CPH Property
FOR SALE
£170,000 Guide Price
64-70 Hackness Road, Scarborough, YO12
Flat
2
1
1
Like the look of this property?
We would love to hear from you and arrange a viewing of this property. Get in touch now!
Property features
TWO DOUBLE BEDROOM FIRST FLOOR APARTMENT
OFF-STREET PARKING & GARAGE
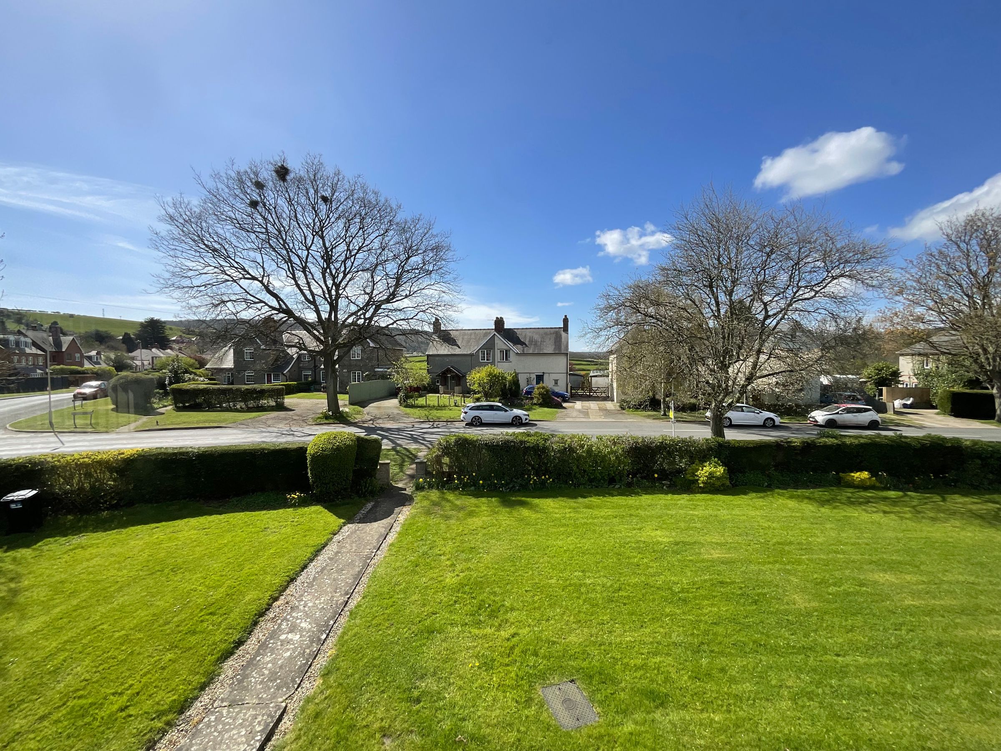
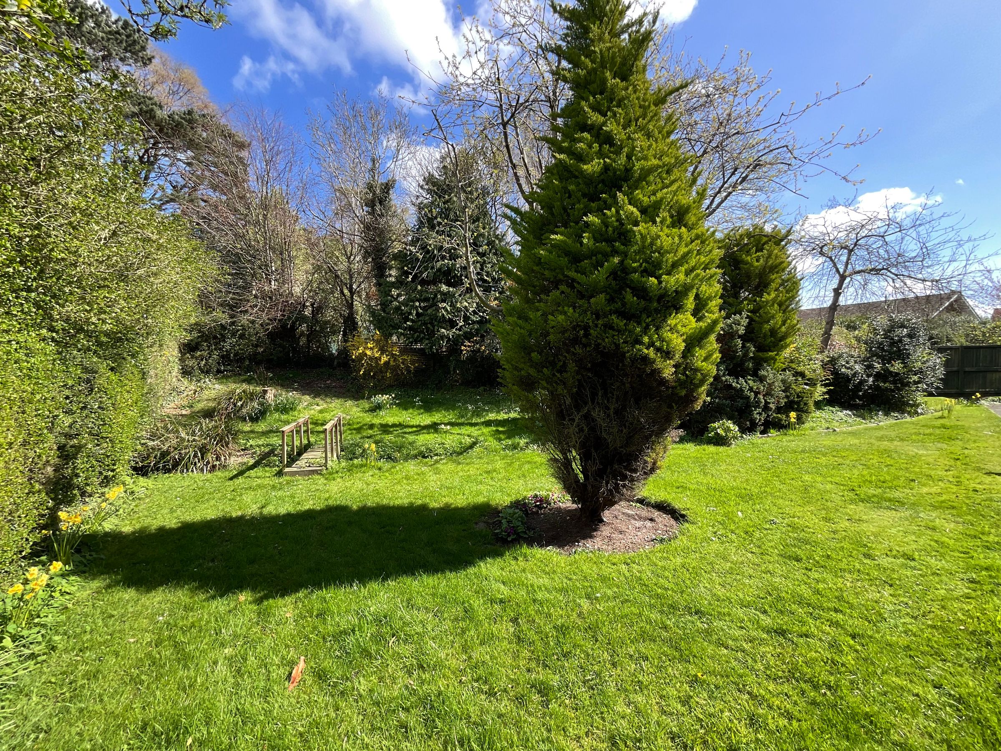
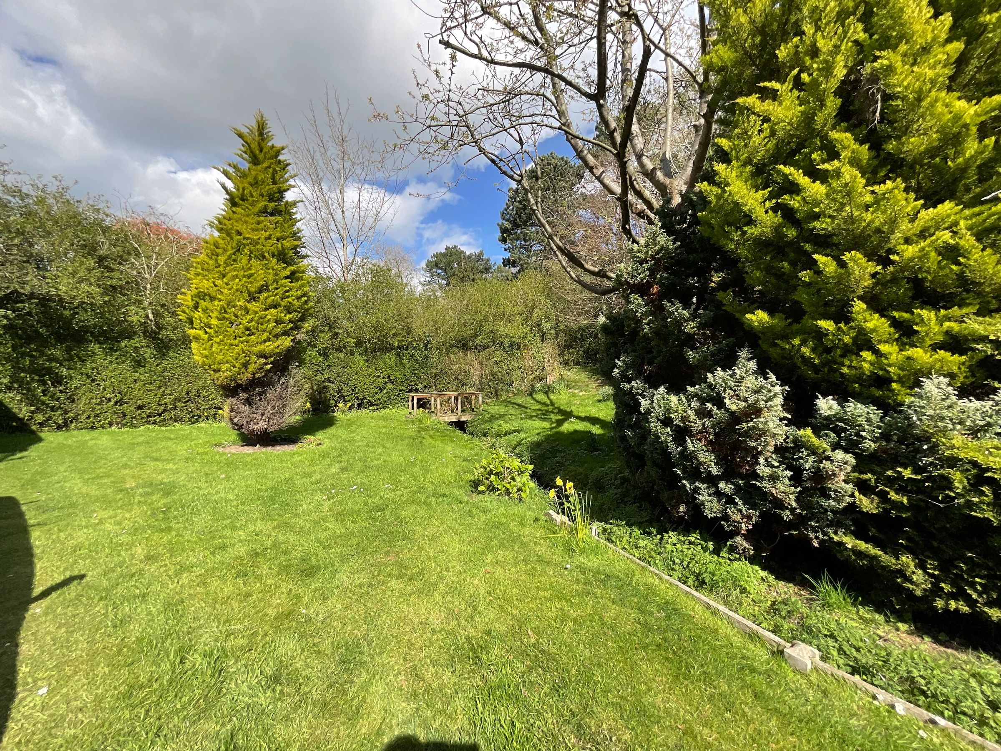
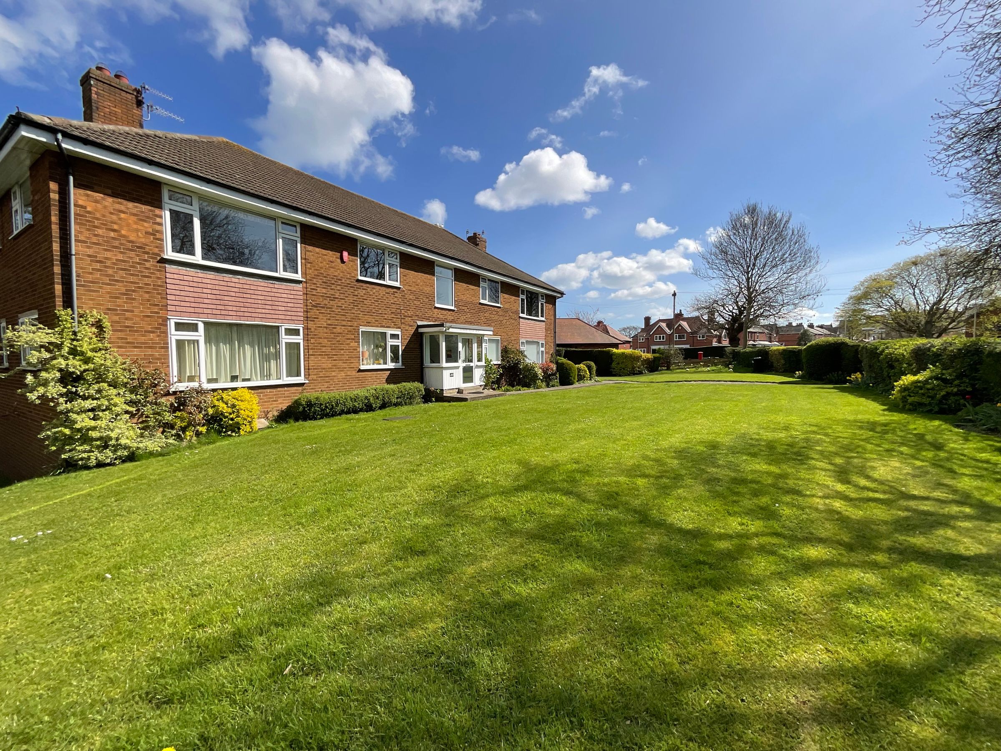
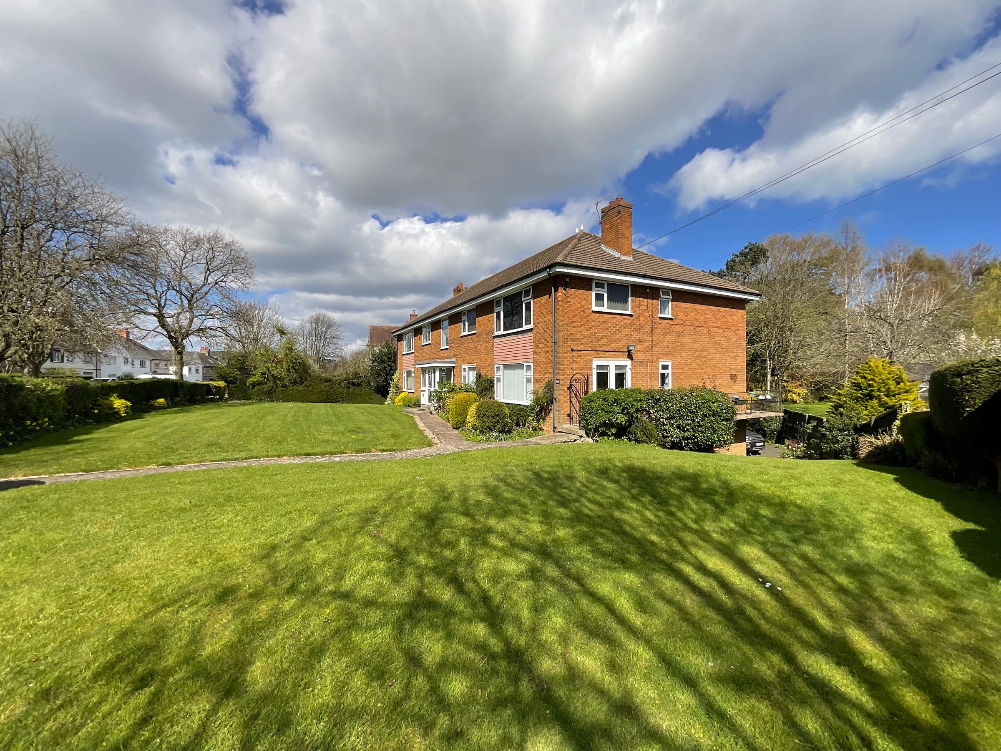
COMMUNAL LAWNED GARDENS
NO ONWARD CHAIN
SOUGHT AFTER NEWBY LOCATION
MODERN KITCHEN & BATHROOM
About this property
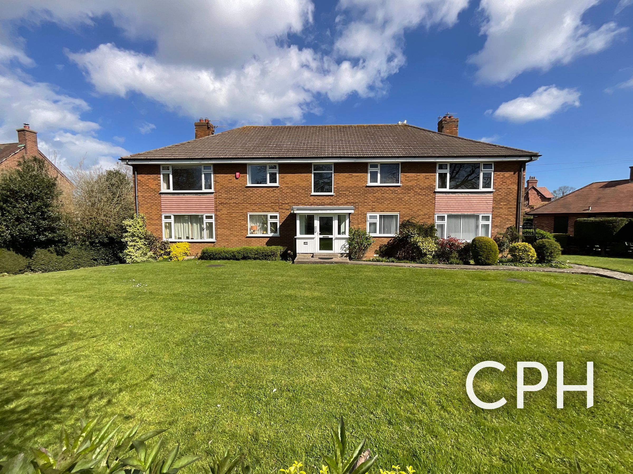
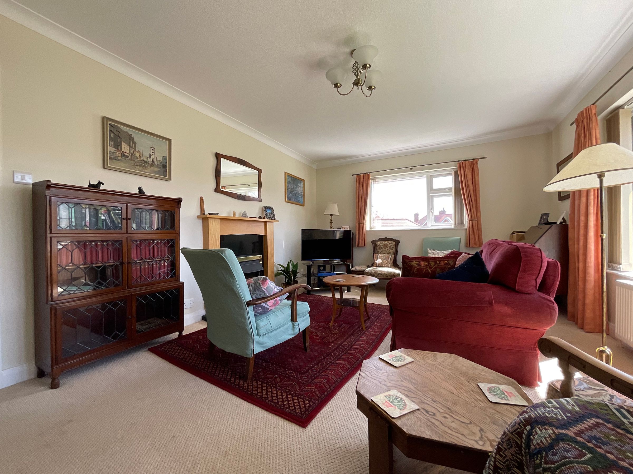
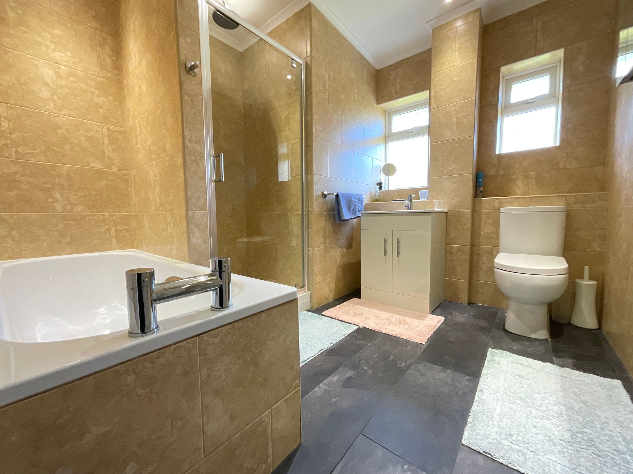
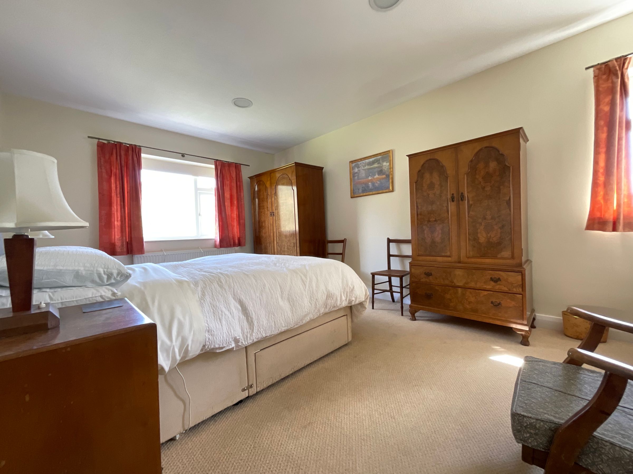
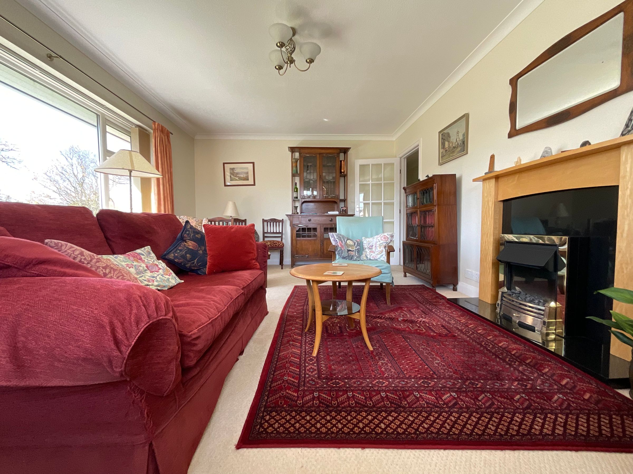
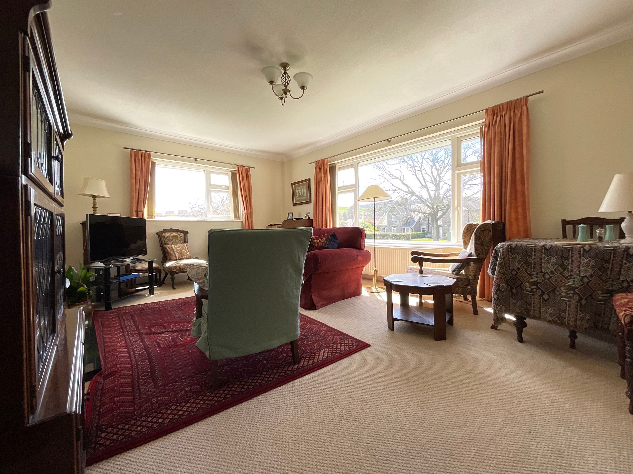
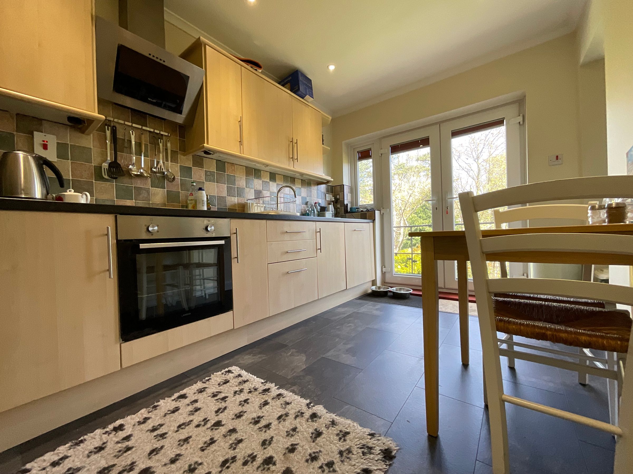
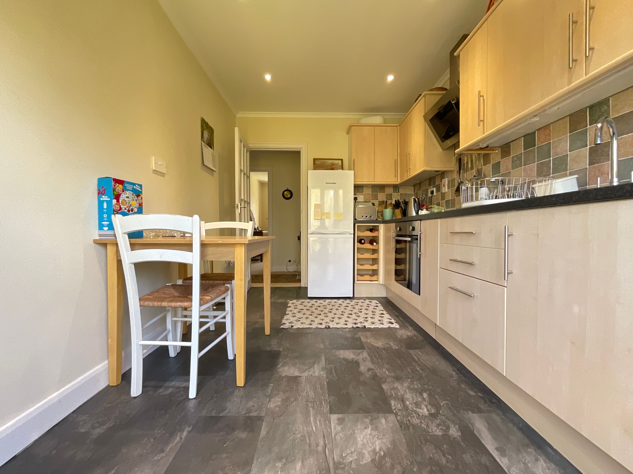
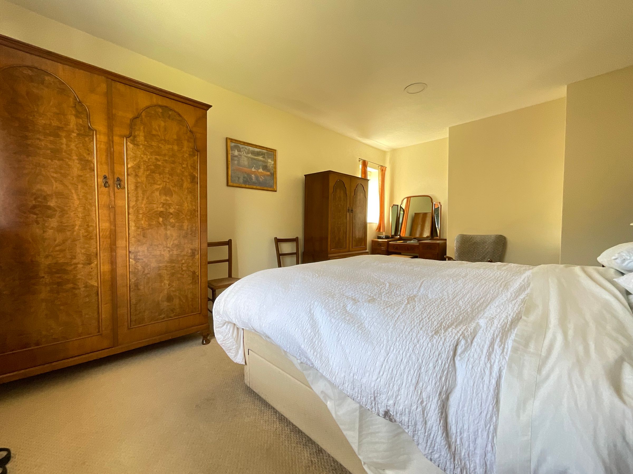
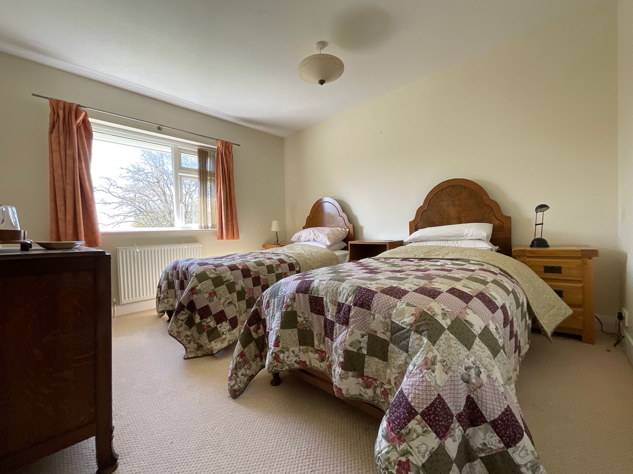
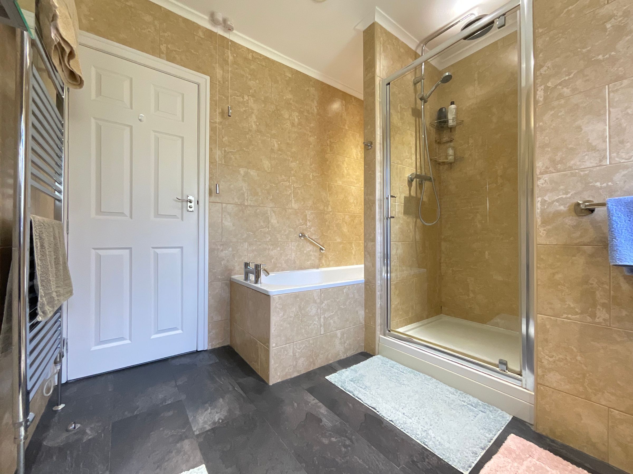
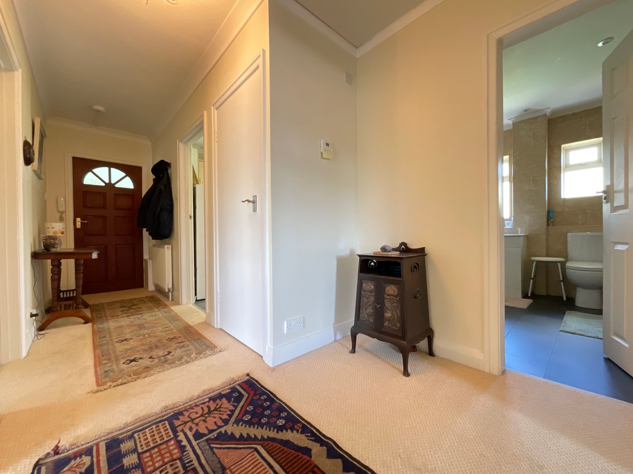
Perfectly blending comfort and style, the property boasts a spacious layout with a light and airy ambience throughout. The welcoming entrance hall leads to a generous living area, offering ample space for relaxation and entertaining. A modern kitchen, fitted with sleek units and integrated appliances, provides a contemporary setting for culinary enthusiasts, while the stylish bathroom features quality fixtures and a fresh, modern design. Both double bedrooms are well-proportioned, offering excellent storage and plenty of natural light. Additional benefits include off-street parking, a private garage, and an external store, ensuring practical solutions for every-day living.
The apartment is offered with no onward chain, making it an attractive proposition for first-time buyers, downsizers, or investors alike. Located within easy reach of local amenities, popular schools, and excellent transport links, this property combines convenience with a desirable lifestyle.
Viewing is highly recommended to fully appreciate the quality and location of this delightful home.
Key details
1076400ft2 plot size
Freehold
Council tax band C
Additional information
Near the property
Rooms and dimensions
Living/Dining Room
12' 6" x 18' 1" (3.80m x 5.50m)
Kitchen
12' 6" x 11' 2" (3.80m x 3.40m)
Bedroom 1
16' 9" x 10' 10" (5.10m x 3.30m)
Bedroom 2
12' 6" x 10' 6" (3.80m x 3.20m)
Bathroom
9' 2" x 8' 10" (2.80m x 2.70m)
Garage
29' 2" x 17' 5" (8.90m x 5.30m)
Externally
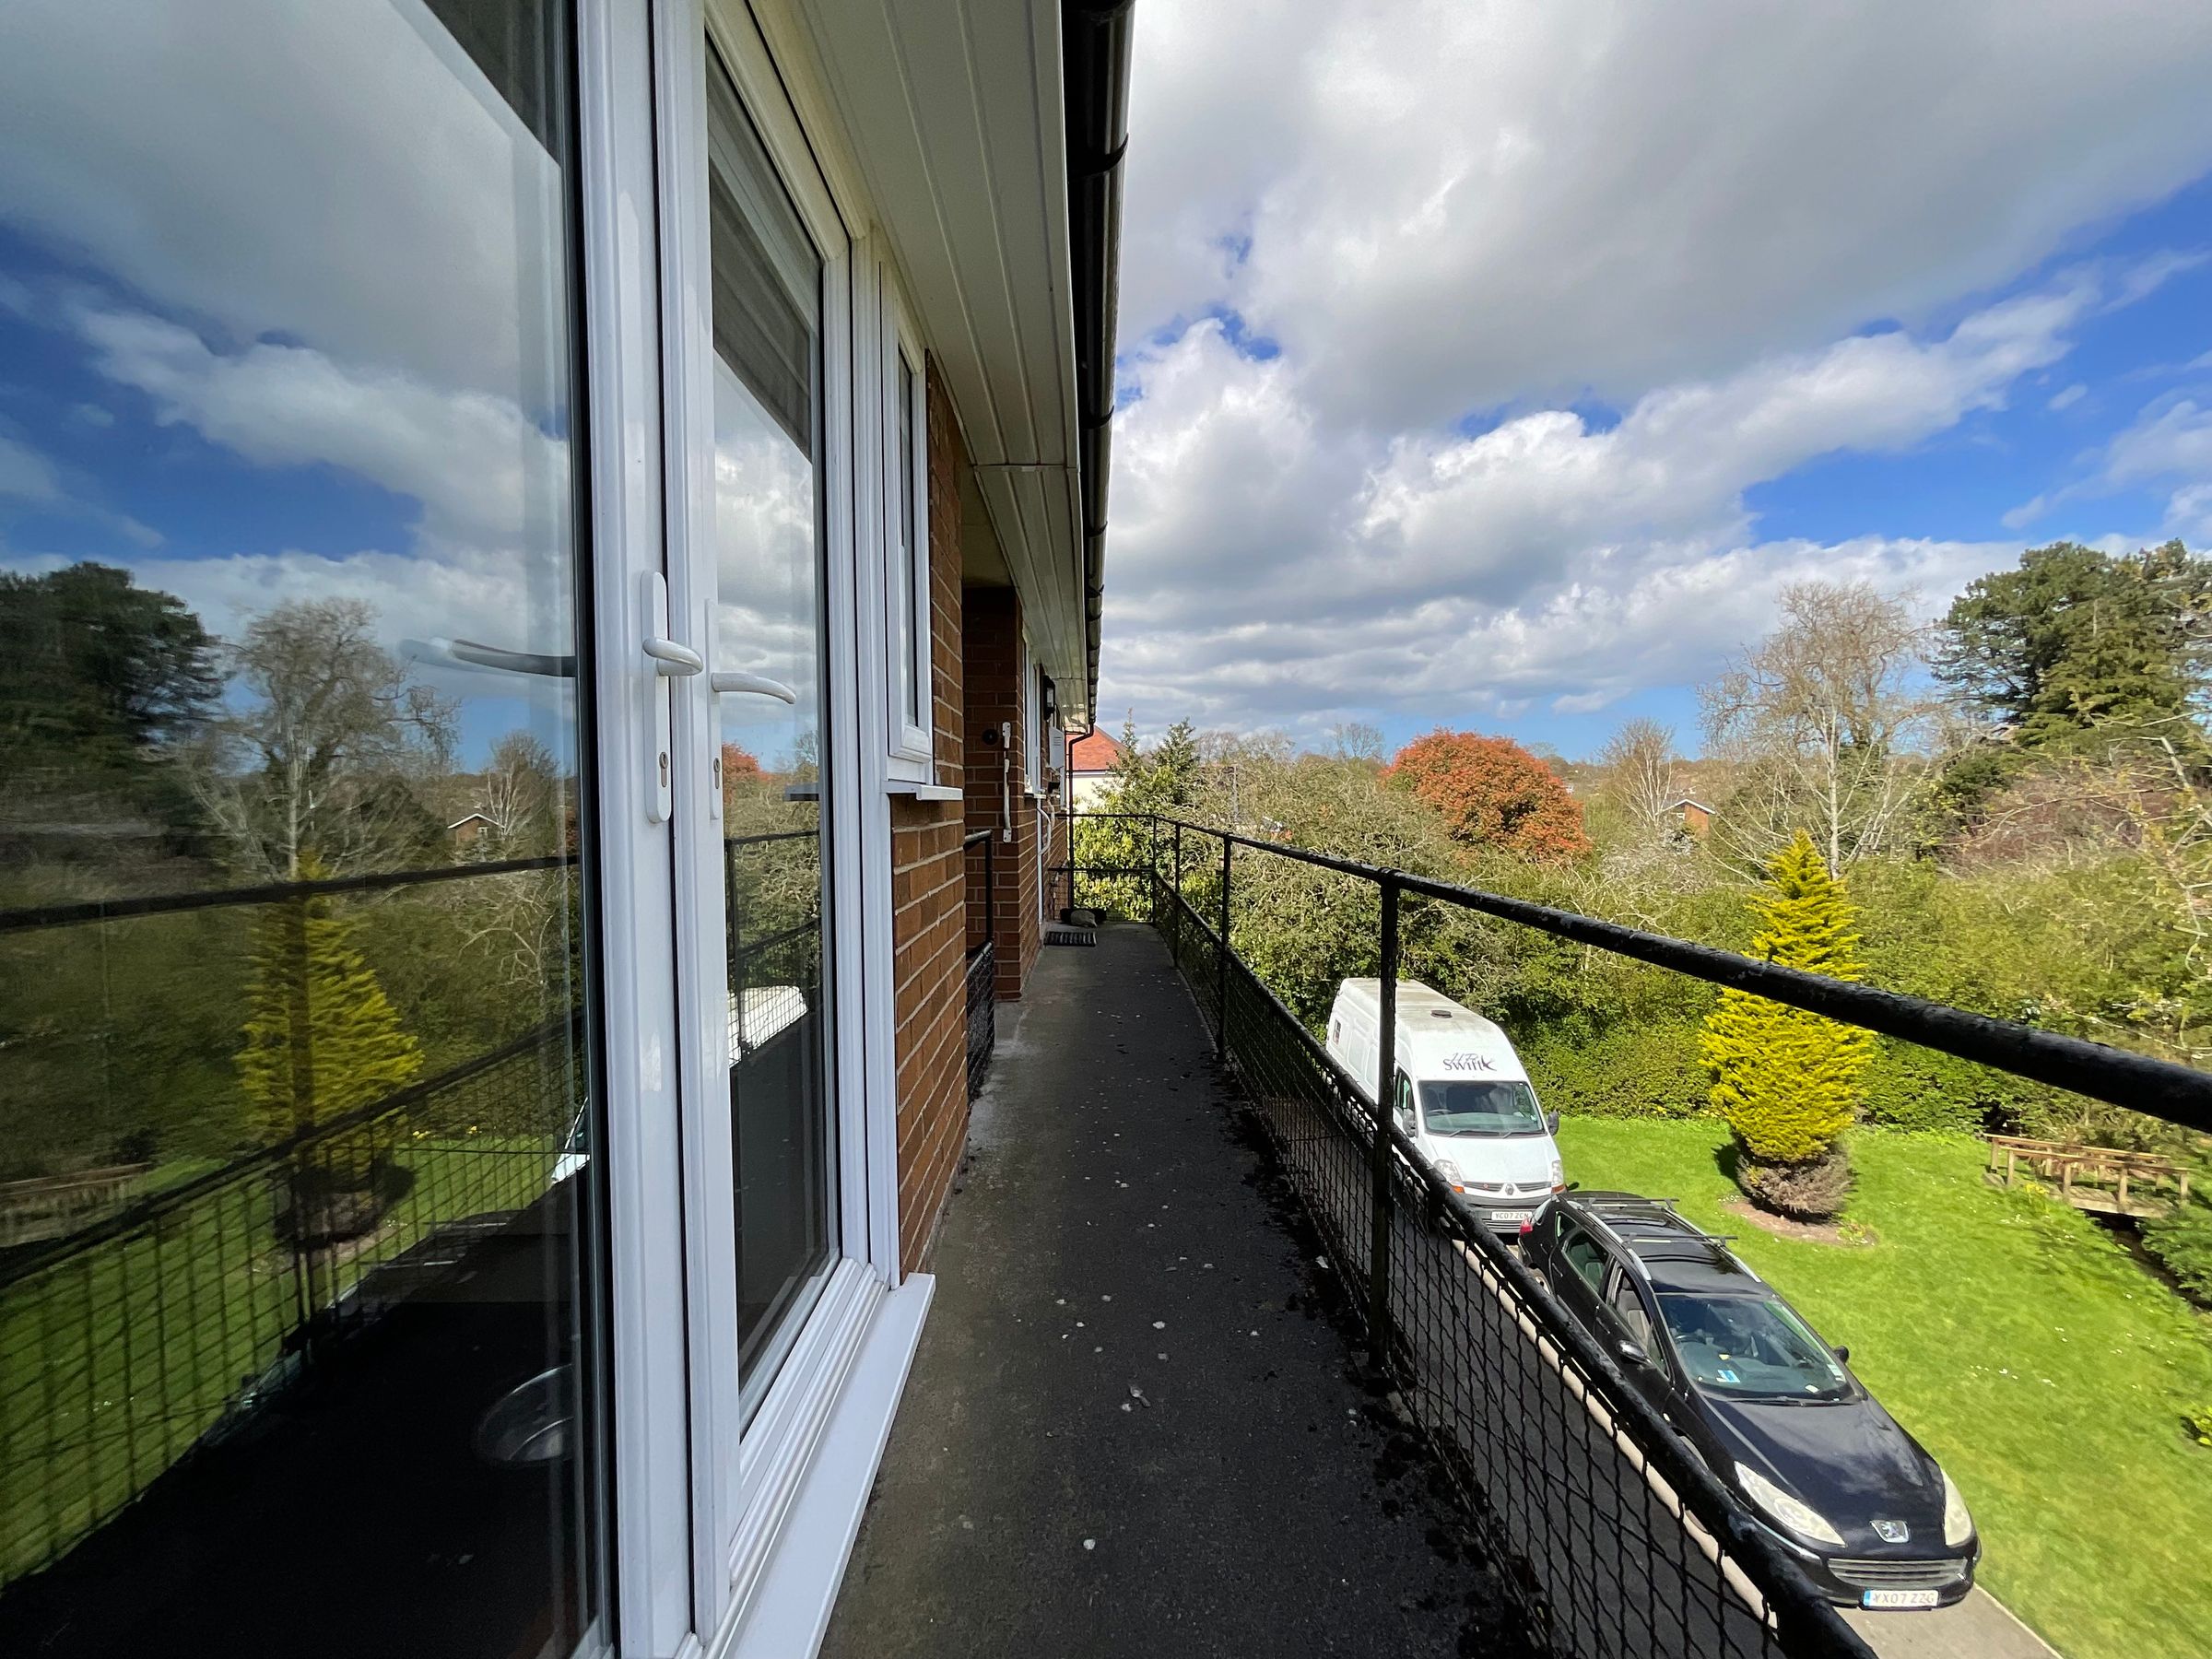
The property is set in gardens of half an acre ,communally owned and maintained by by a contractor employed by the management agency. To the rear of the property a feature dyke runs through the rear garden There is also a driveway which leads down the side of the property to provide access to the garage at the rear of the property and further parking for one vehicle. There is also a and outside brick built storage shed.
Tenure/Maintenance
We are informed by the vendor that the property is Freehold with a maintenance agreement in place which is run by a local company and costs approximately £1400 per annum. The management fee covers administration, maintenance of communal areas, gardening and buildings insurance. Holiday lets are not permitted. Pets are permitted.
Details Prepared
AB130426






