CPH Property
FOR SALE
£180,000 Guide Price
Alga Terrace, Scarborough, YO11
Character Property
5
1
4
Like the look of this property?
We would love to hear from you and arrange a viewing of this property. Get in touch now!
Property features
POPULAR SOUTH CLIFF LOCATION
SUBSTANTIAL UNIQUE BUILDING
DEVELOPMENT POTENTIAL
HISTORICALLY MIXED USE NOW RESIDENTIAL
SOLD WITH NO CHAIN BY TRADITIONAL AUCTION
About this property
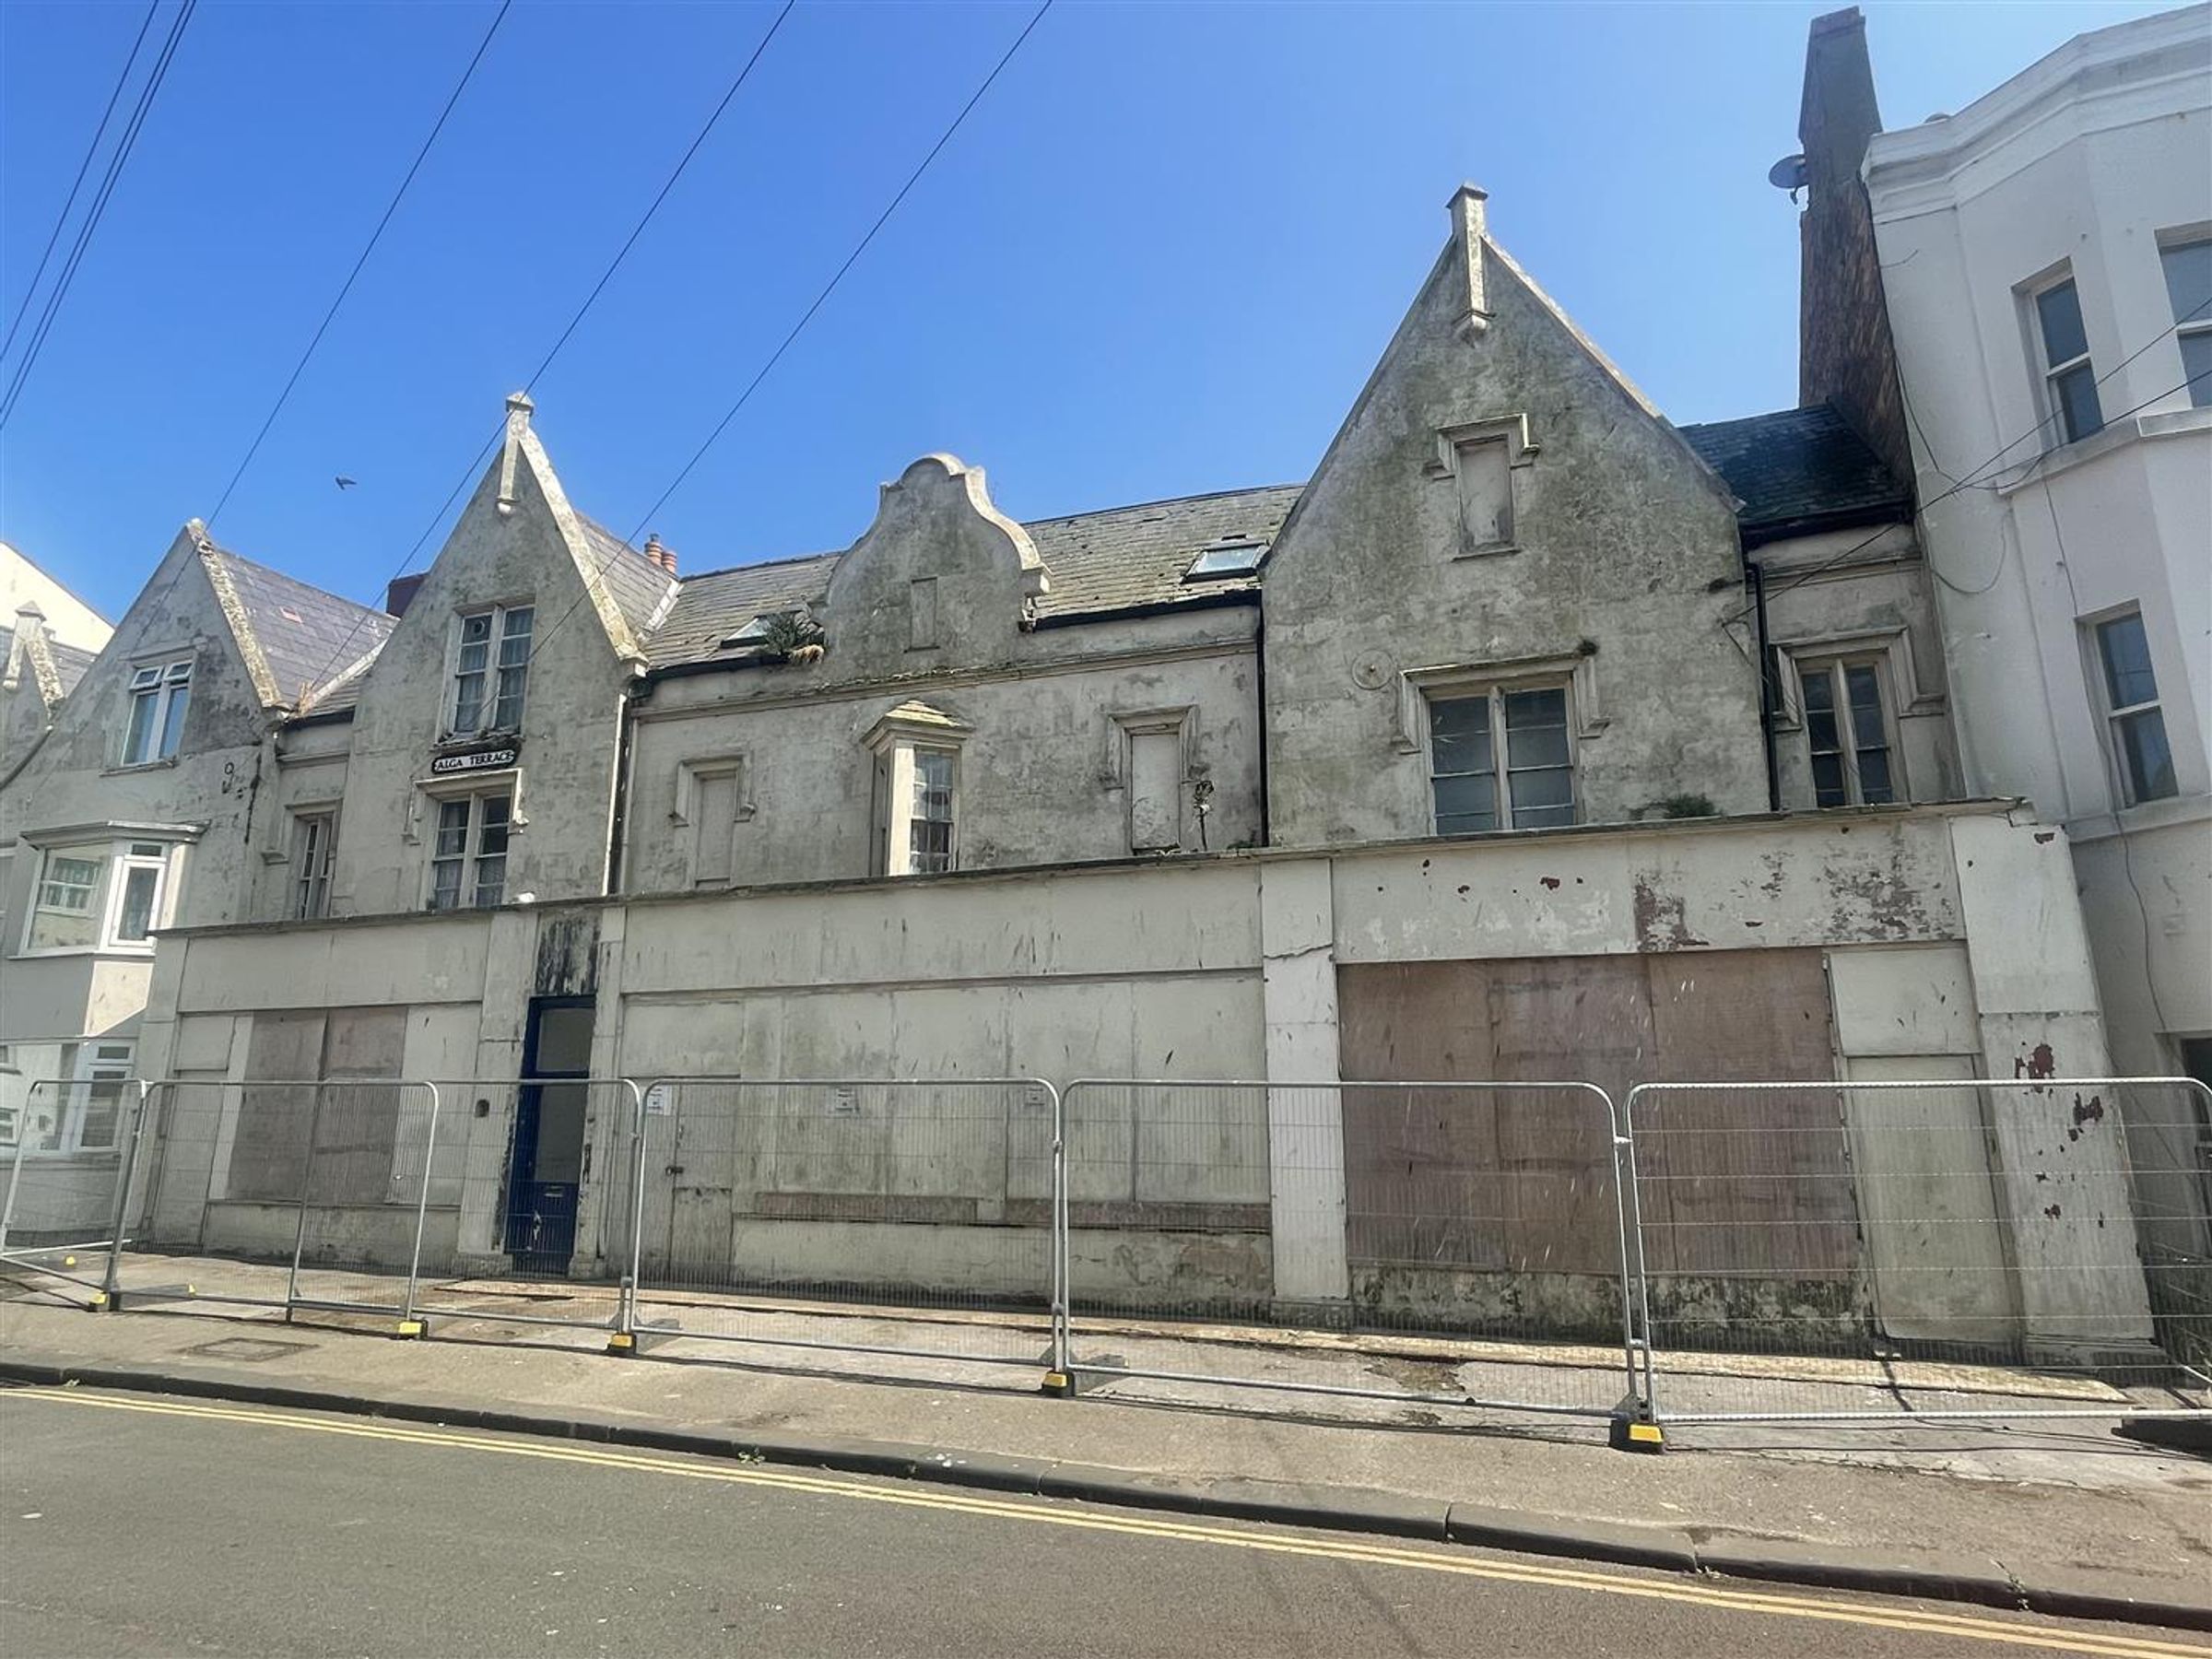
Alga Lodge, Alga Terrace, Scarborough
A Rare and Significant Development Opportunity
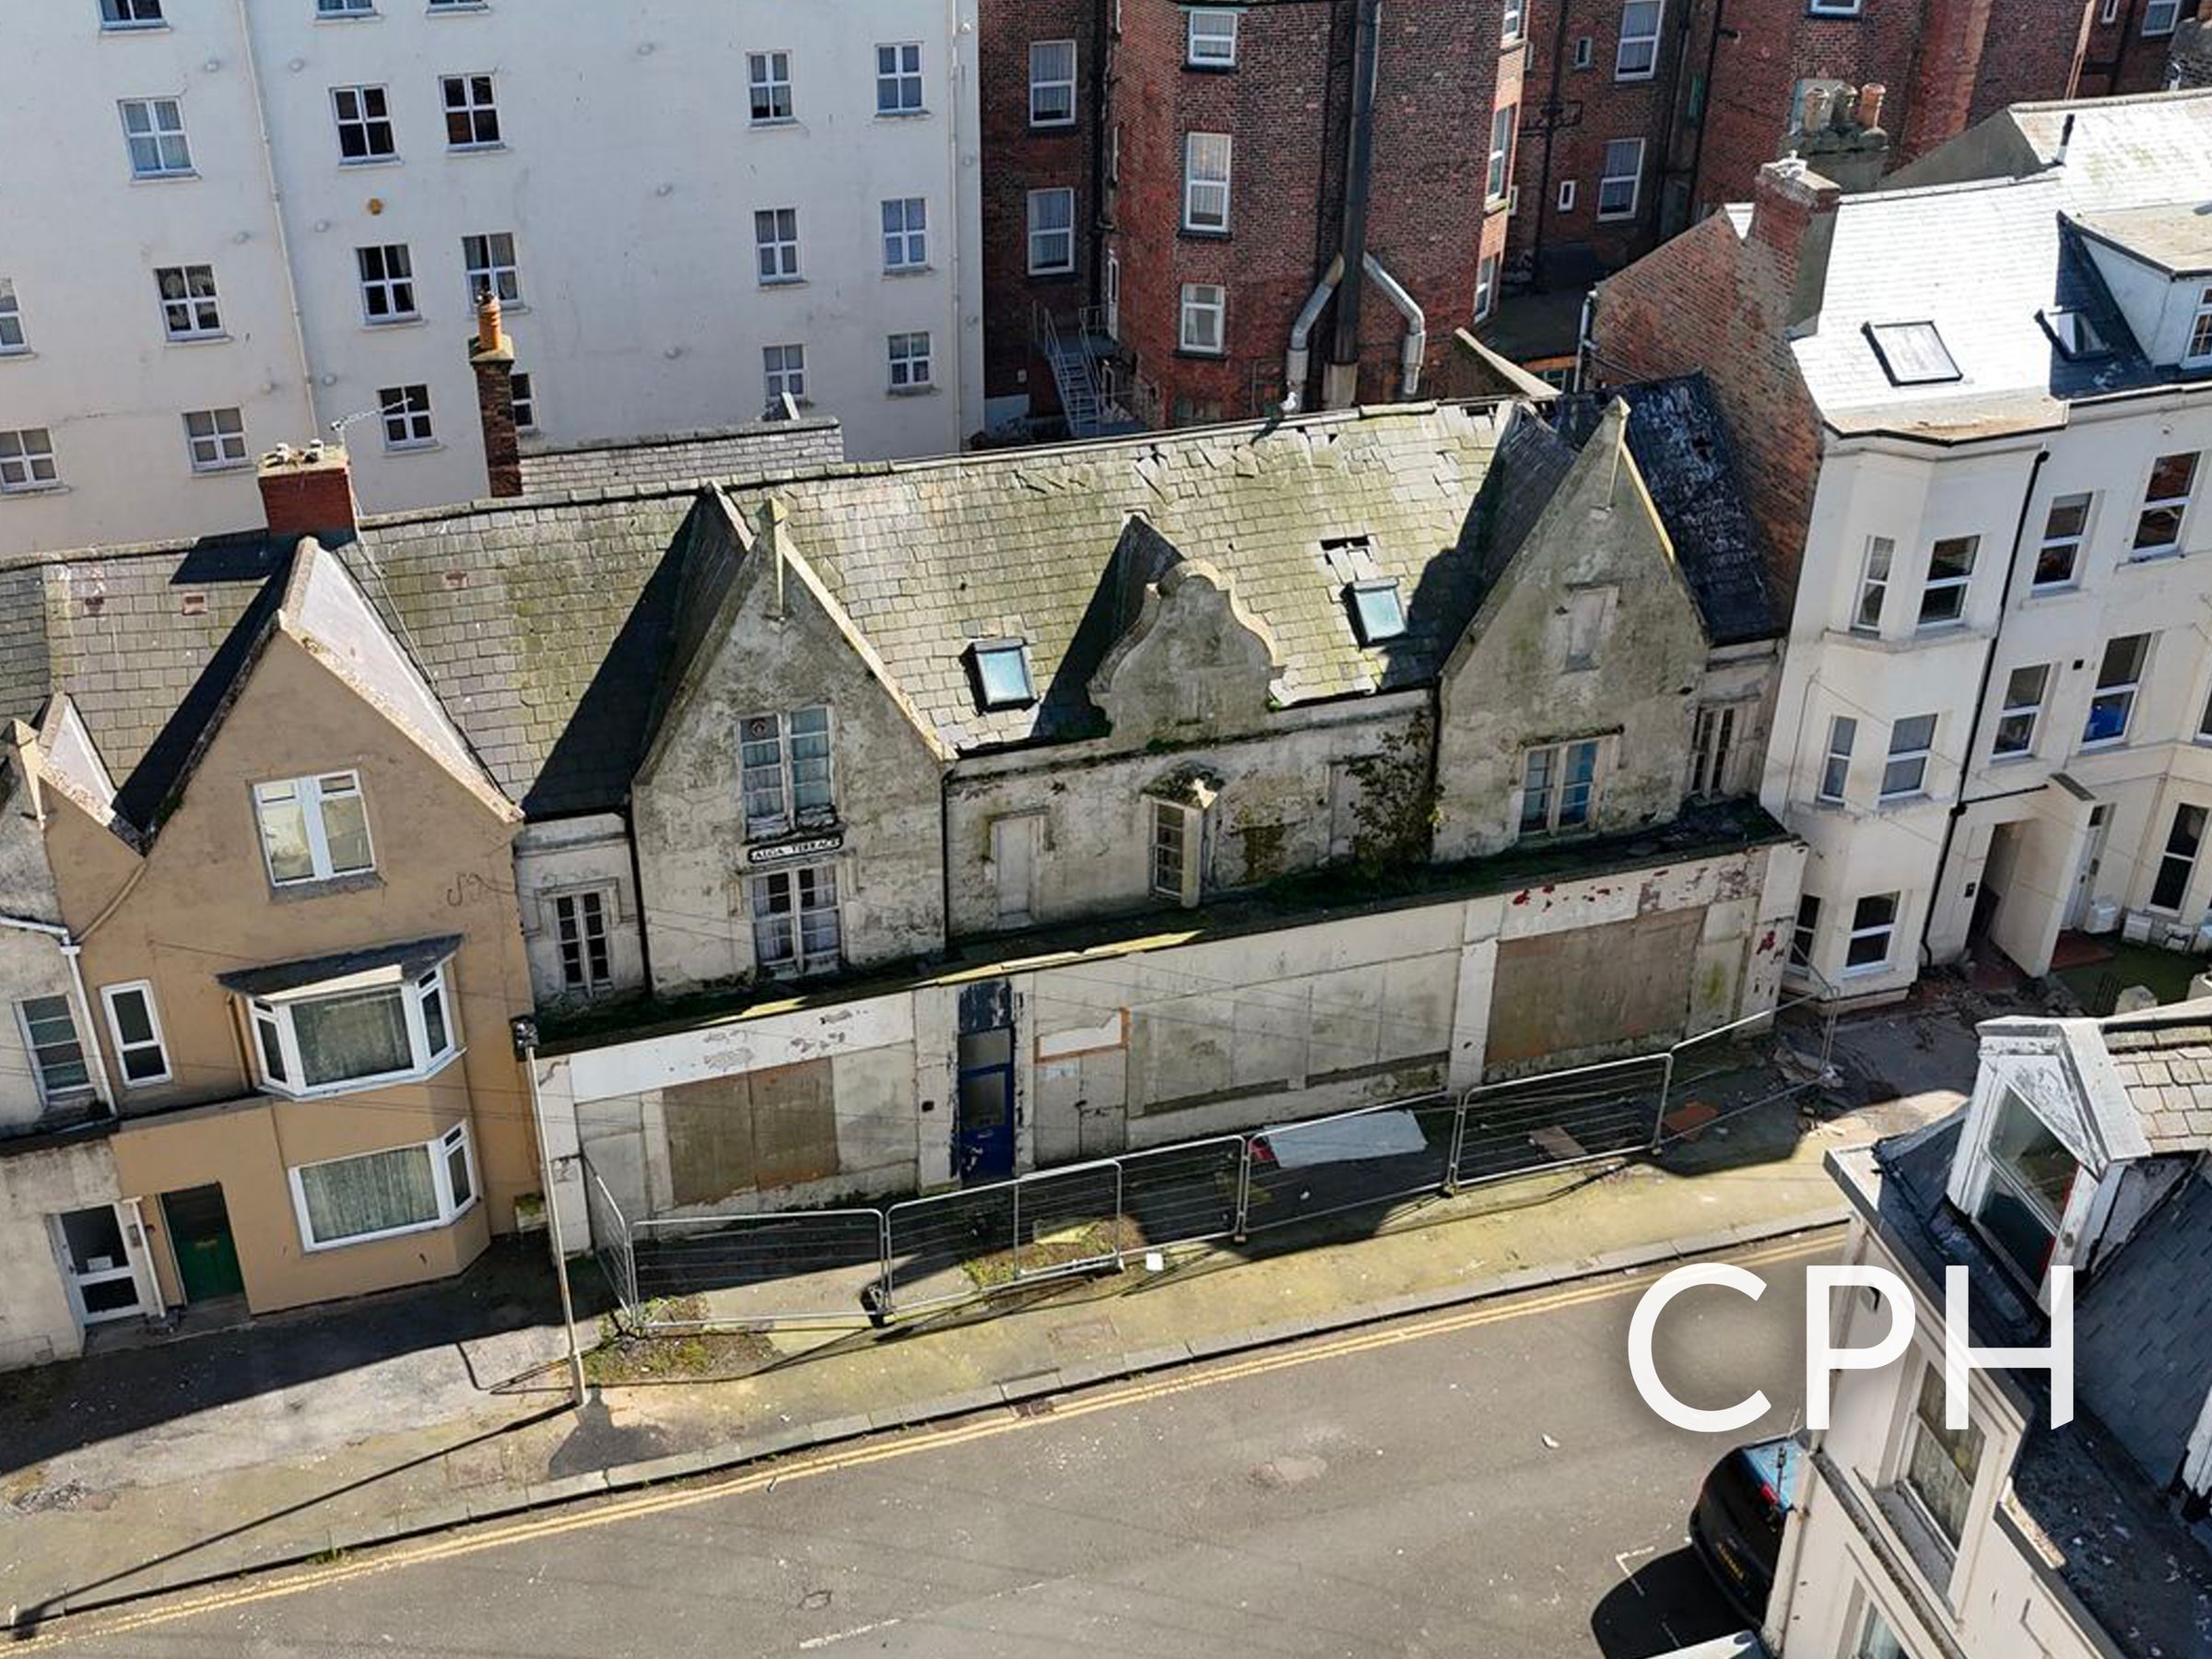
Offered to the market for the first time in over 60 years, Alga Lodge represents an exceptional and increasingly rare opportunity to acquire a substantial and highly prominent development site in one of Scarborough’s most attractive and sought-after locations.
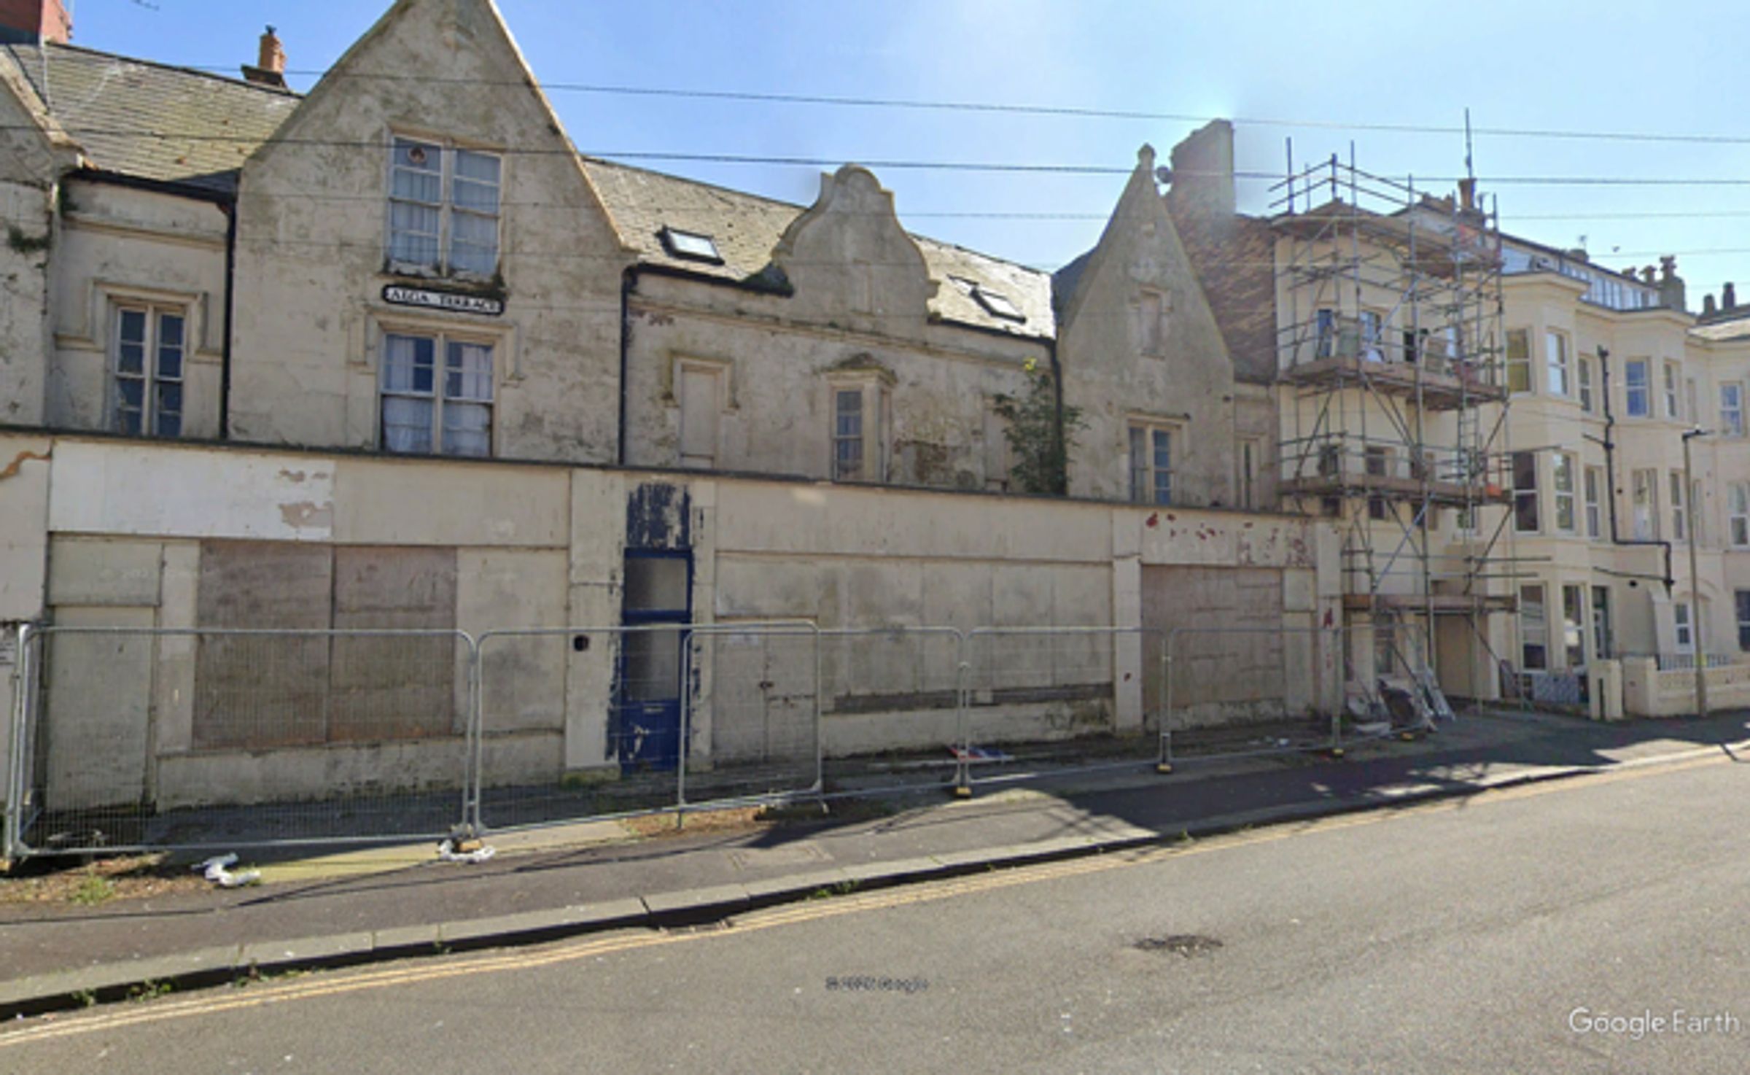
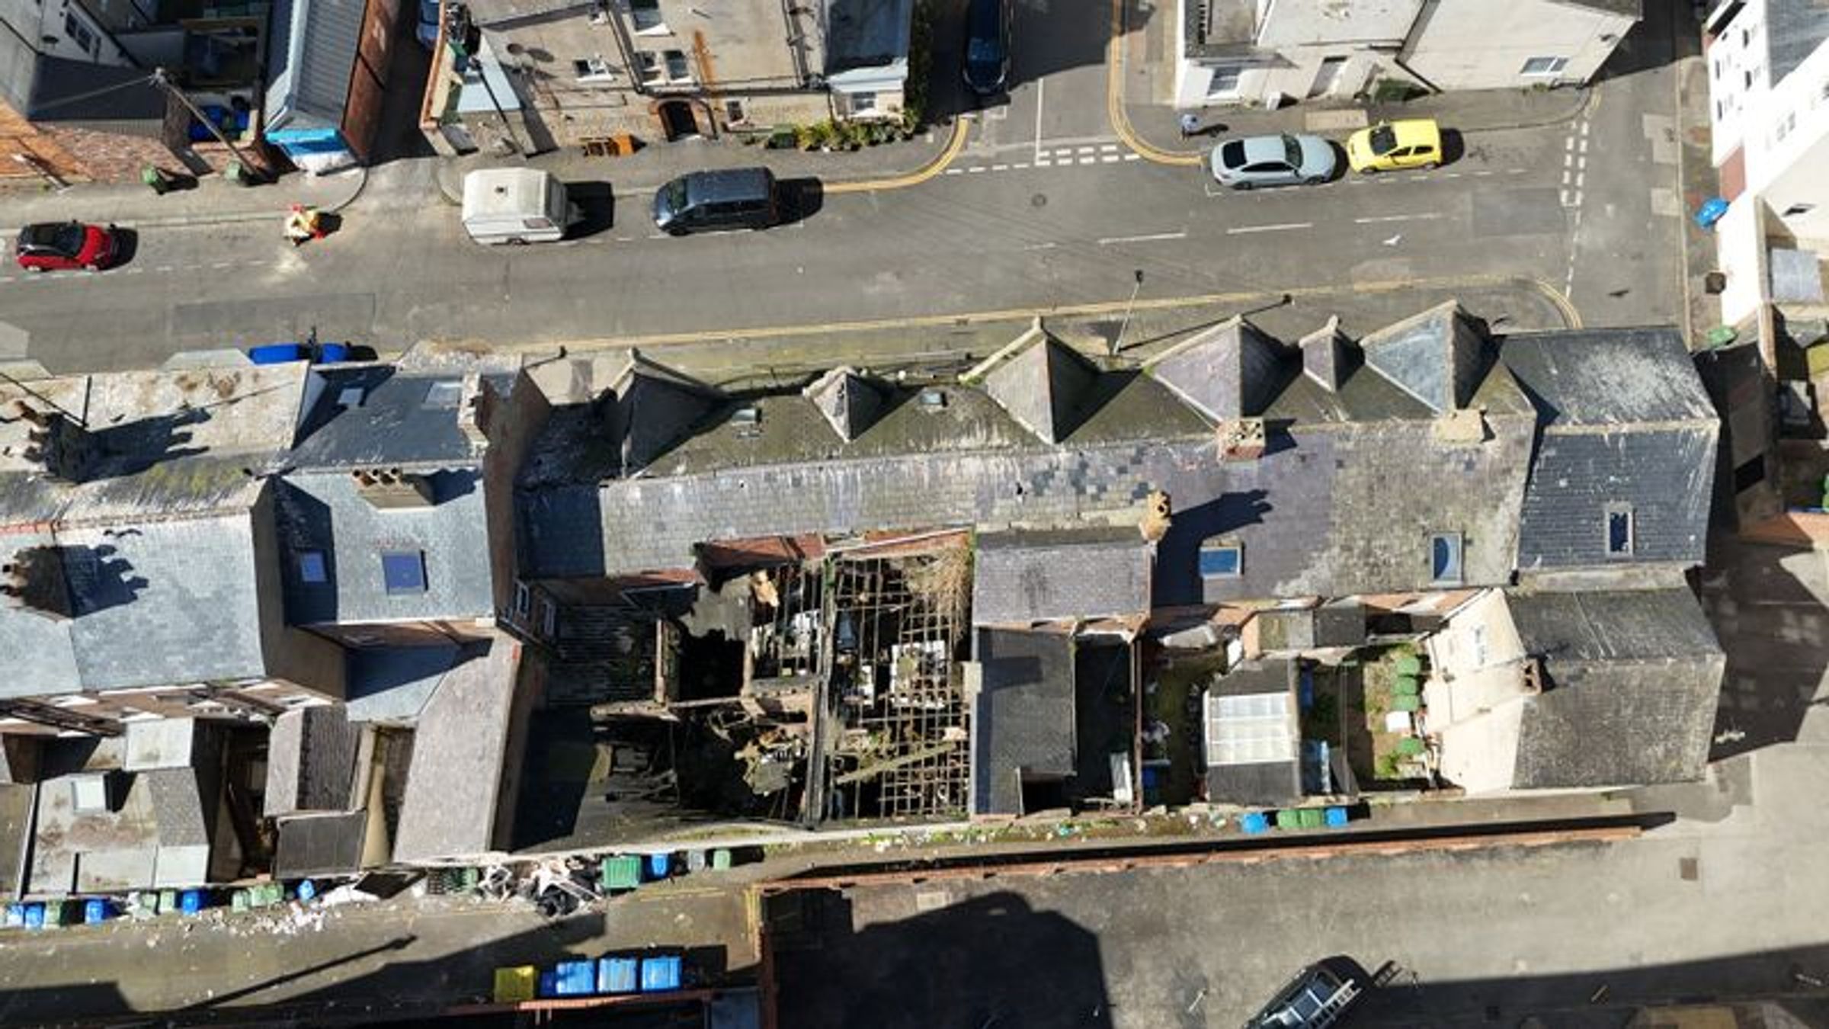
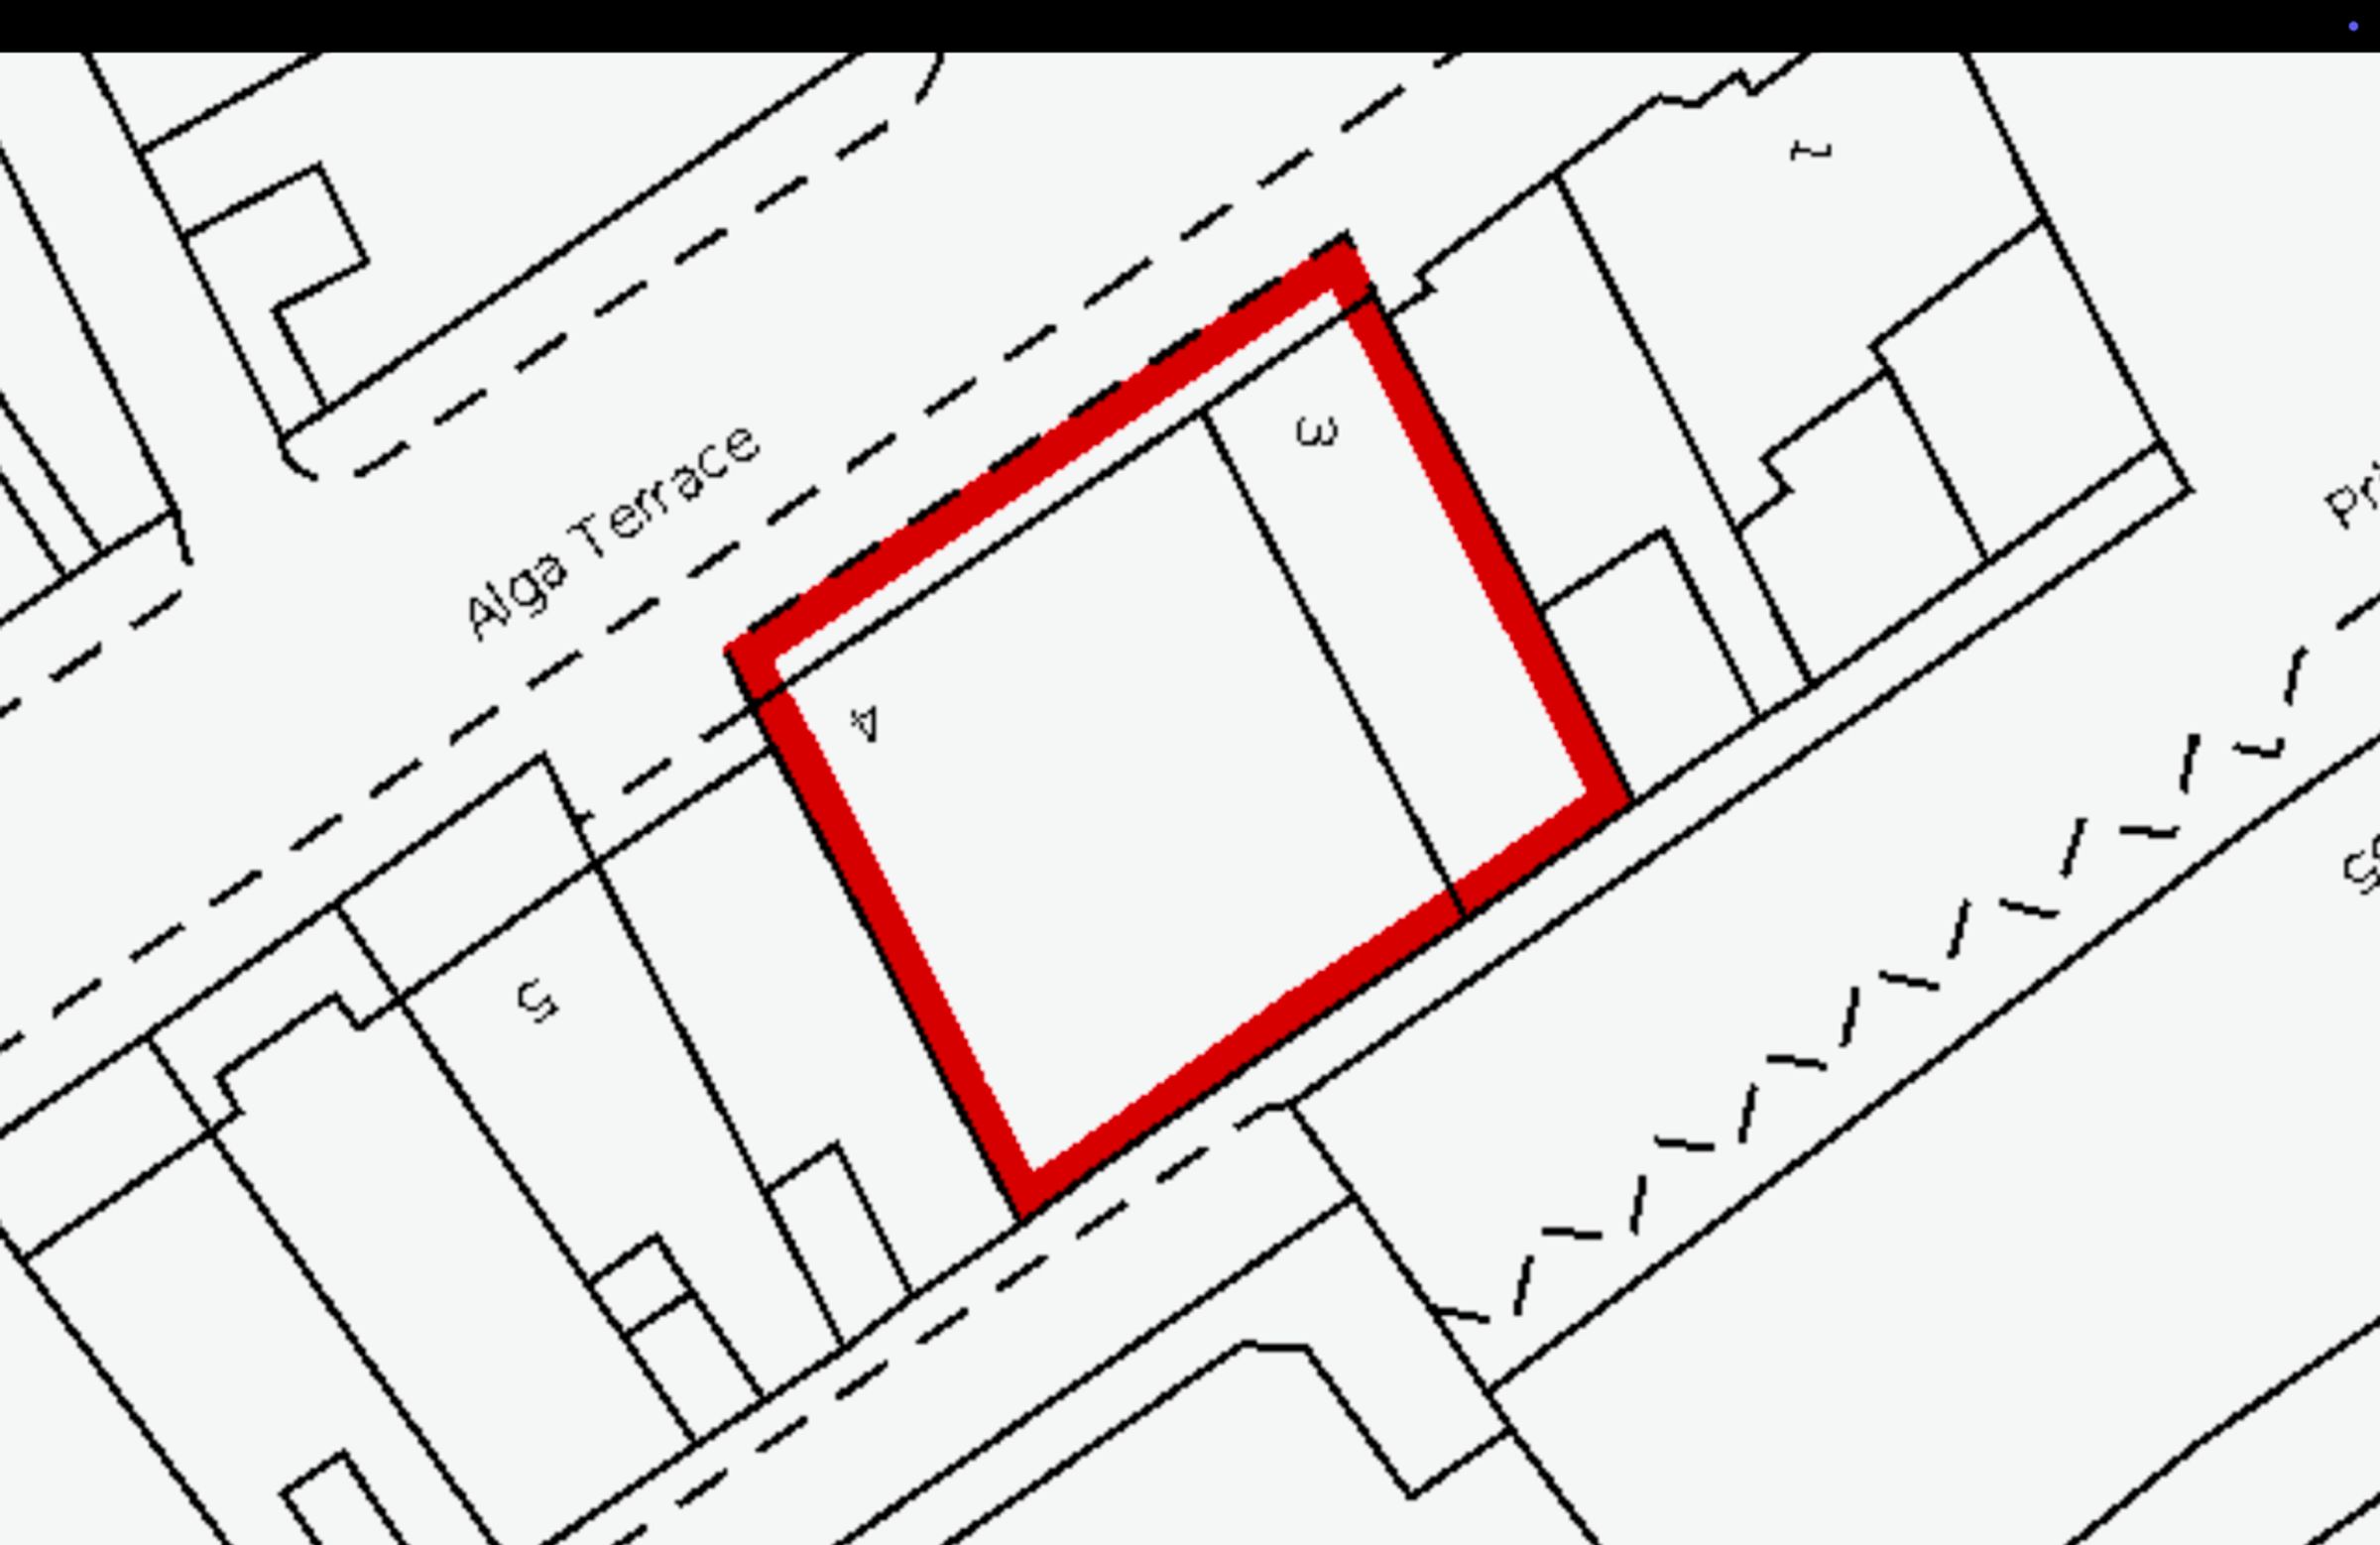
Formerly comprising three substantial properties and now held under a single Land Registry title, the site extends to approximately 3,000+ sq ft and includes an existing building of over 6,600 sq ft, arranged across up to three floors. The scale and configuration of the site provide a strong foundation for comprehensive redevelopment or repositioning.
Informal discussions with local planning officers have indicated potential support for redevelopment of up to five storeys (subject to the necessary consents), presenting a compelling opportunity to significantly enhance both the footprint and value of the site.
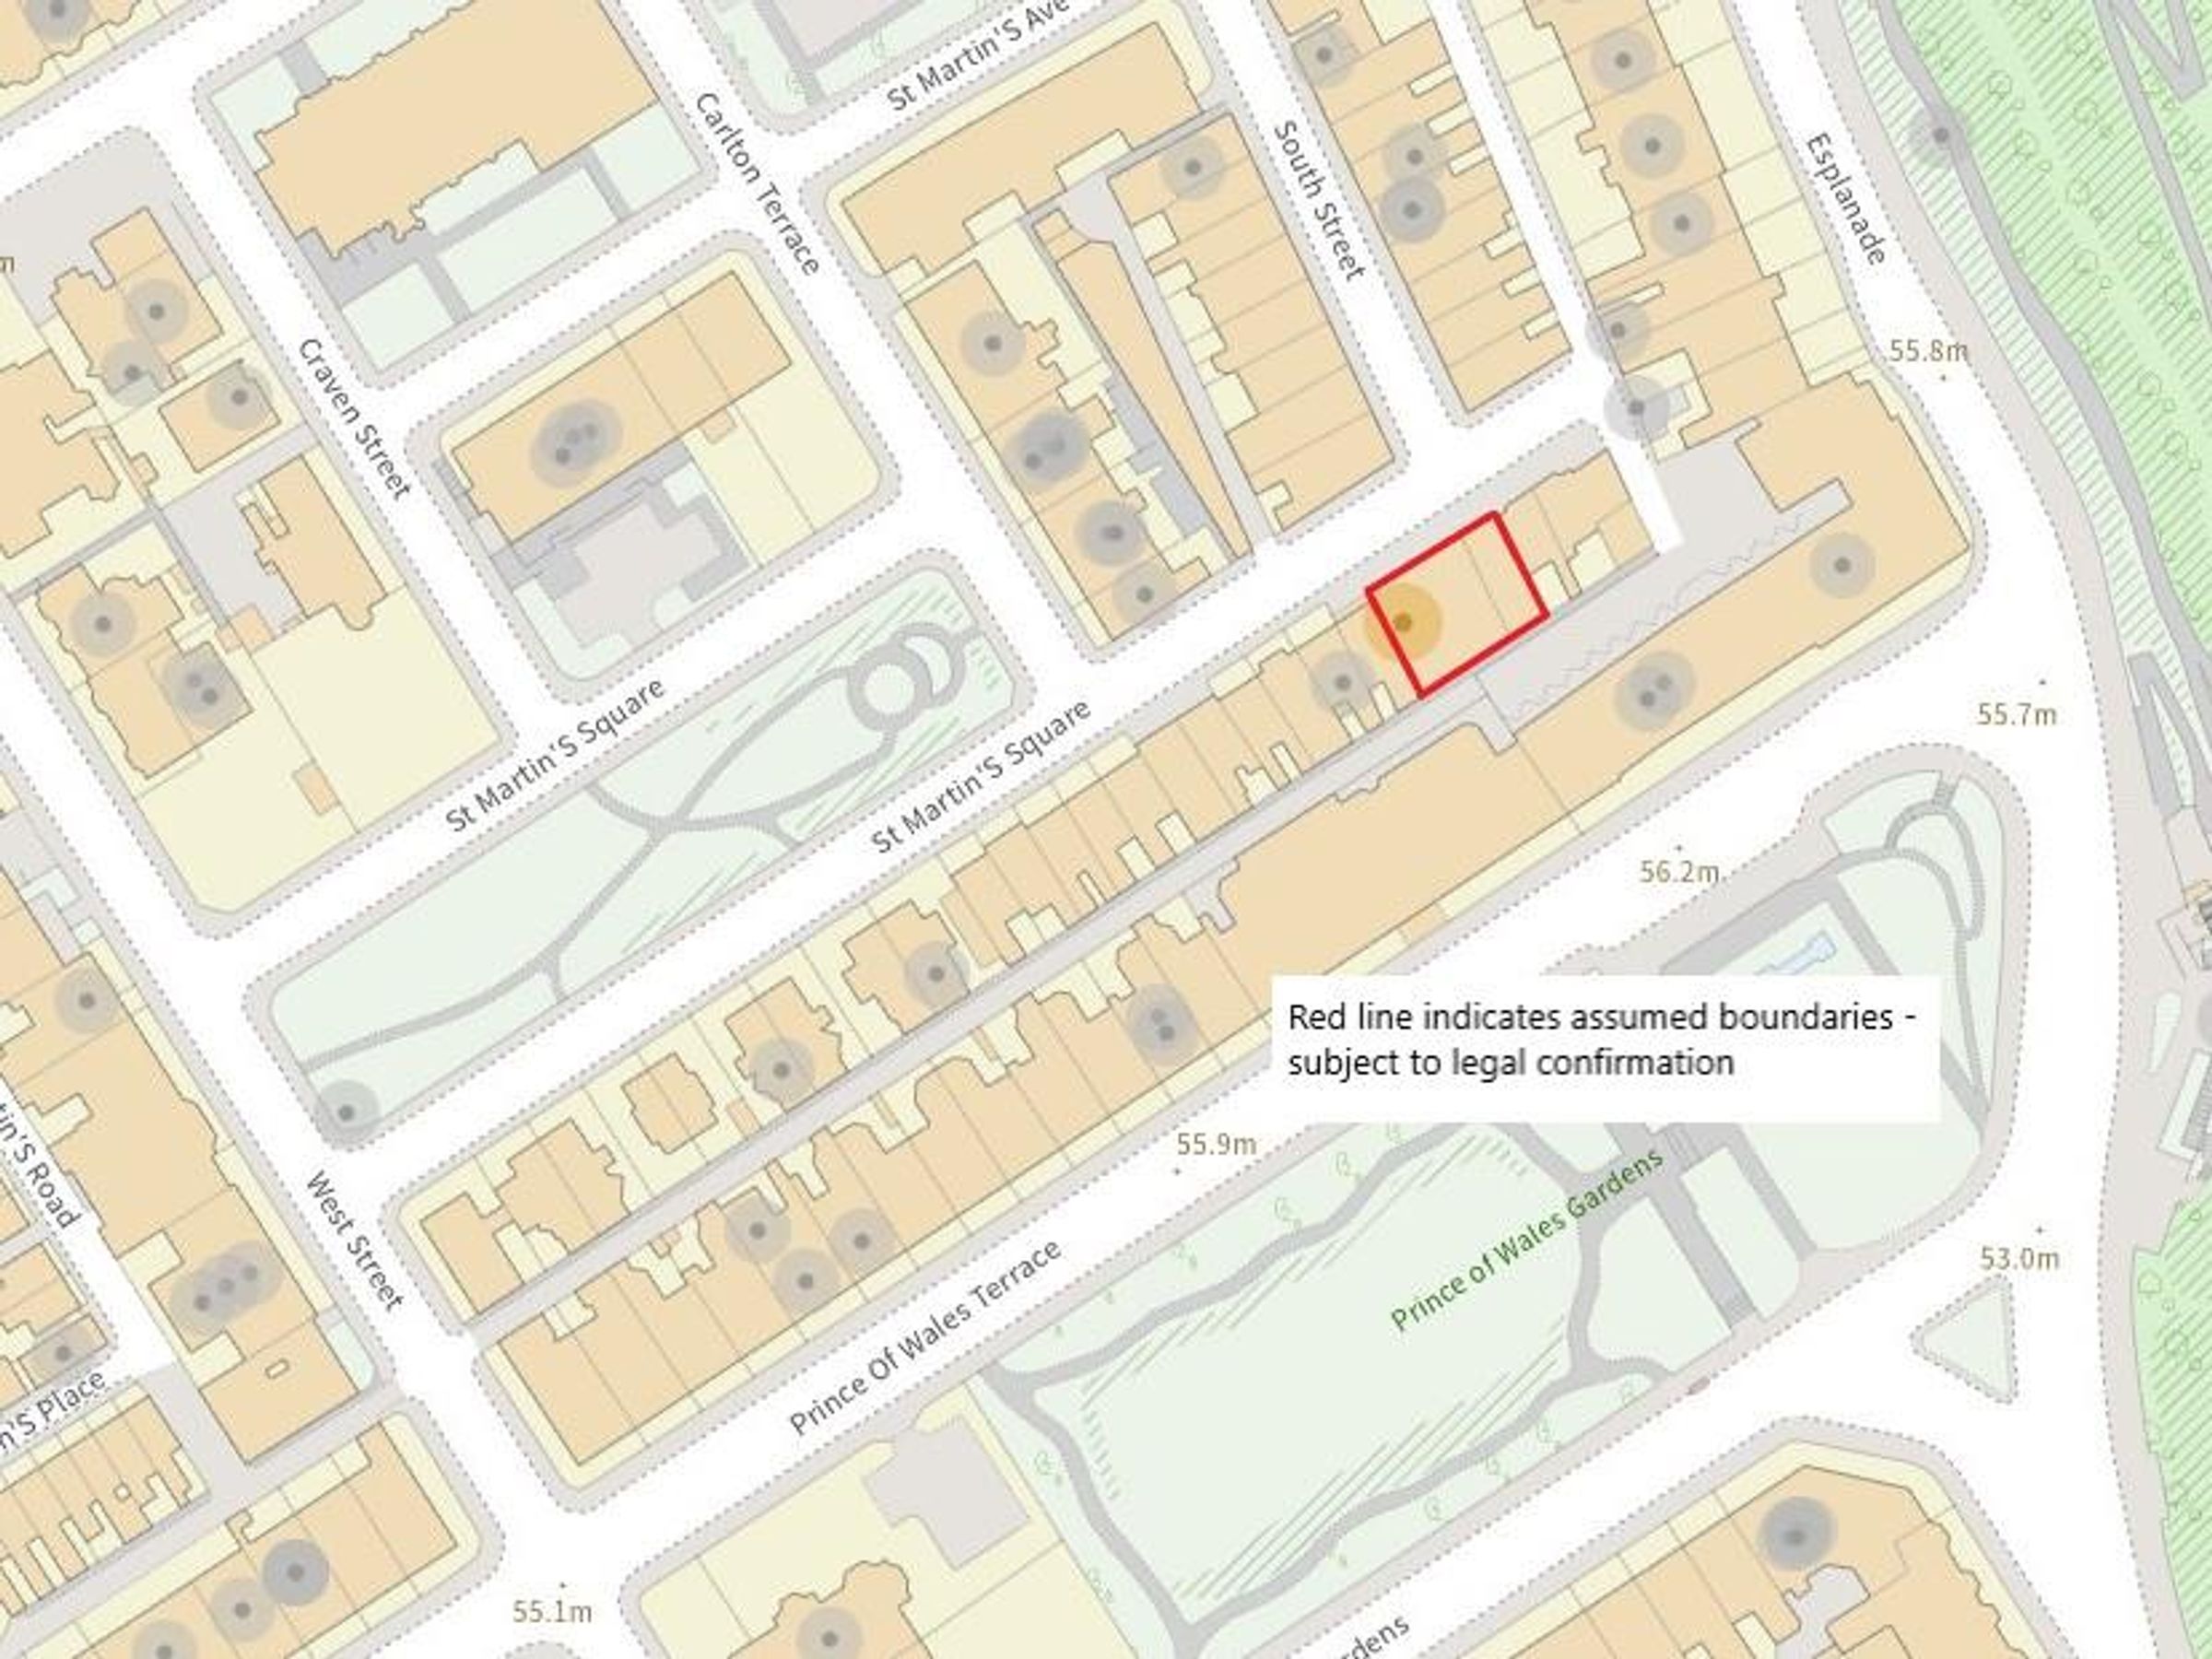
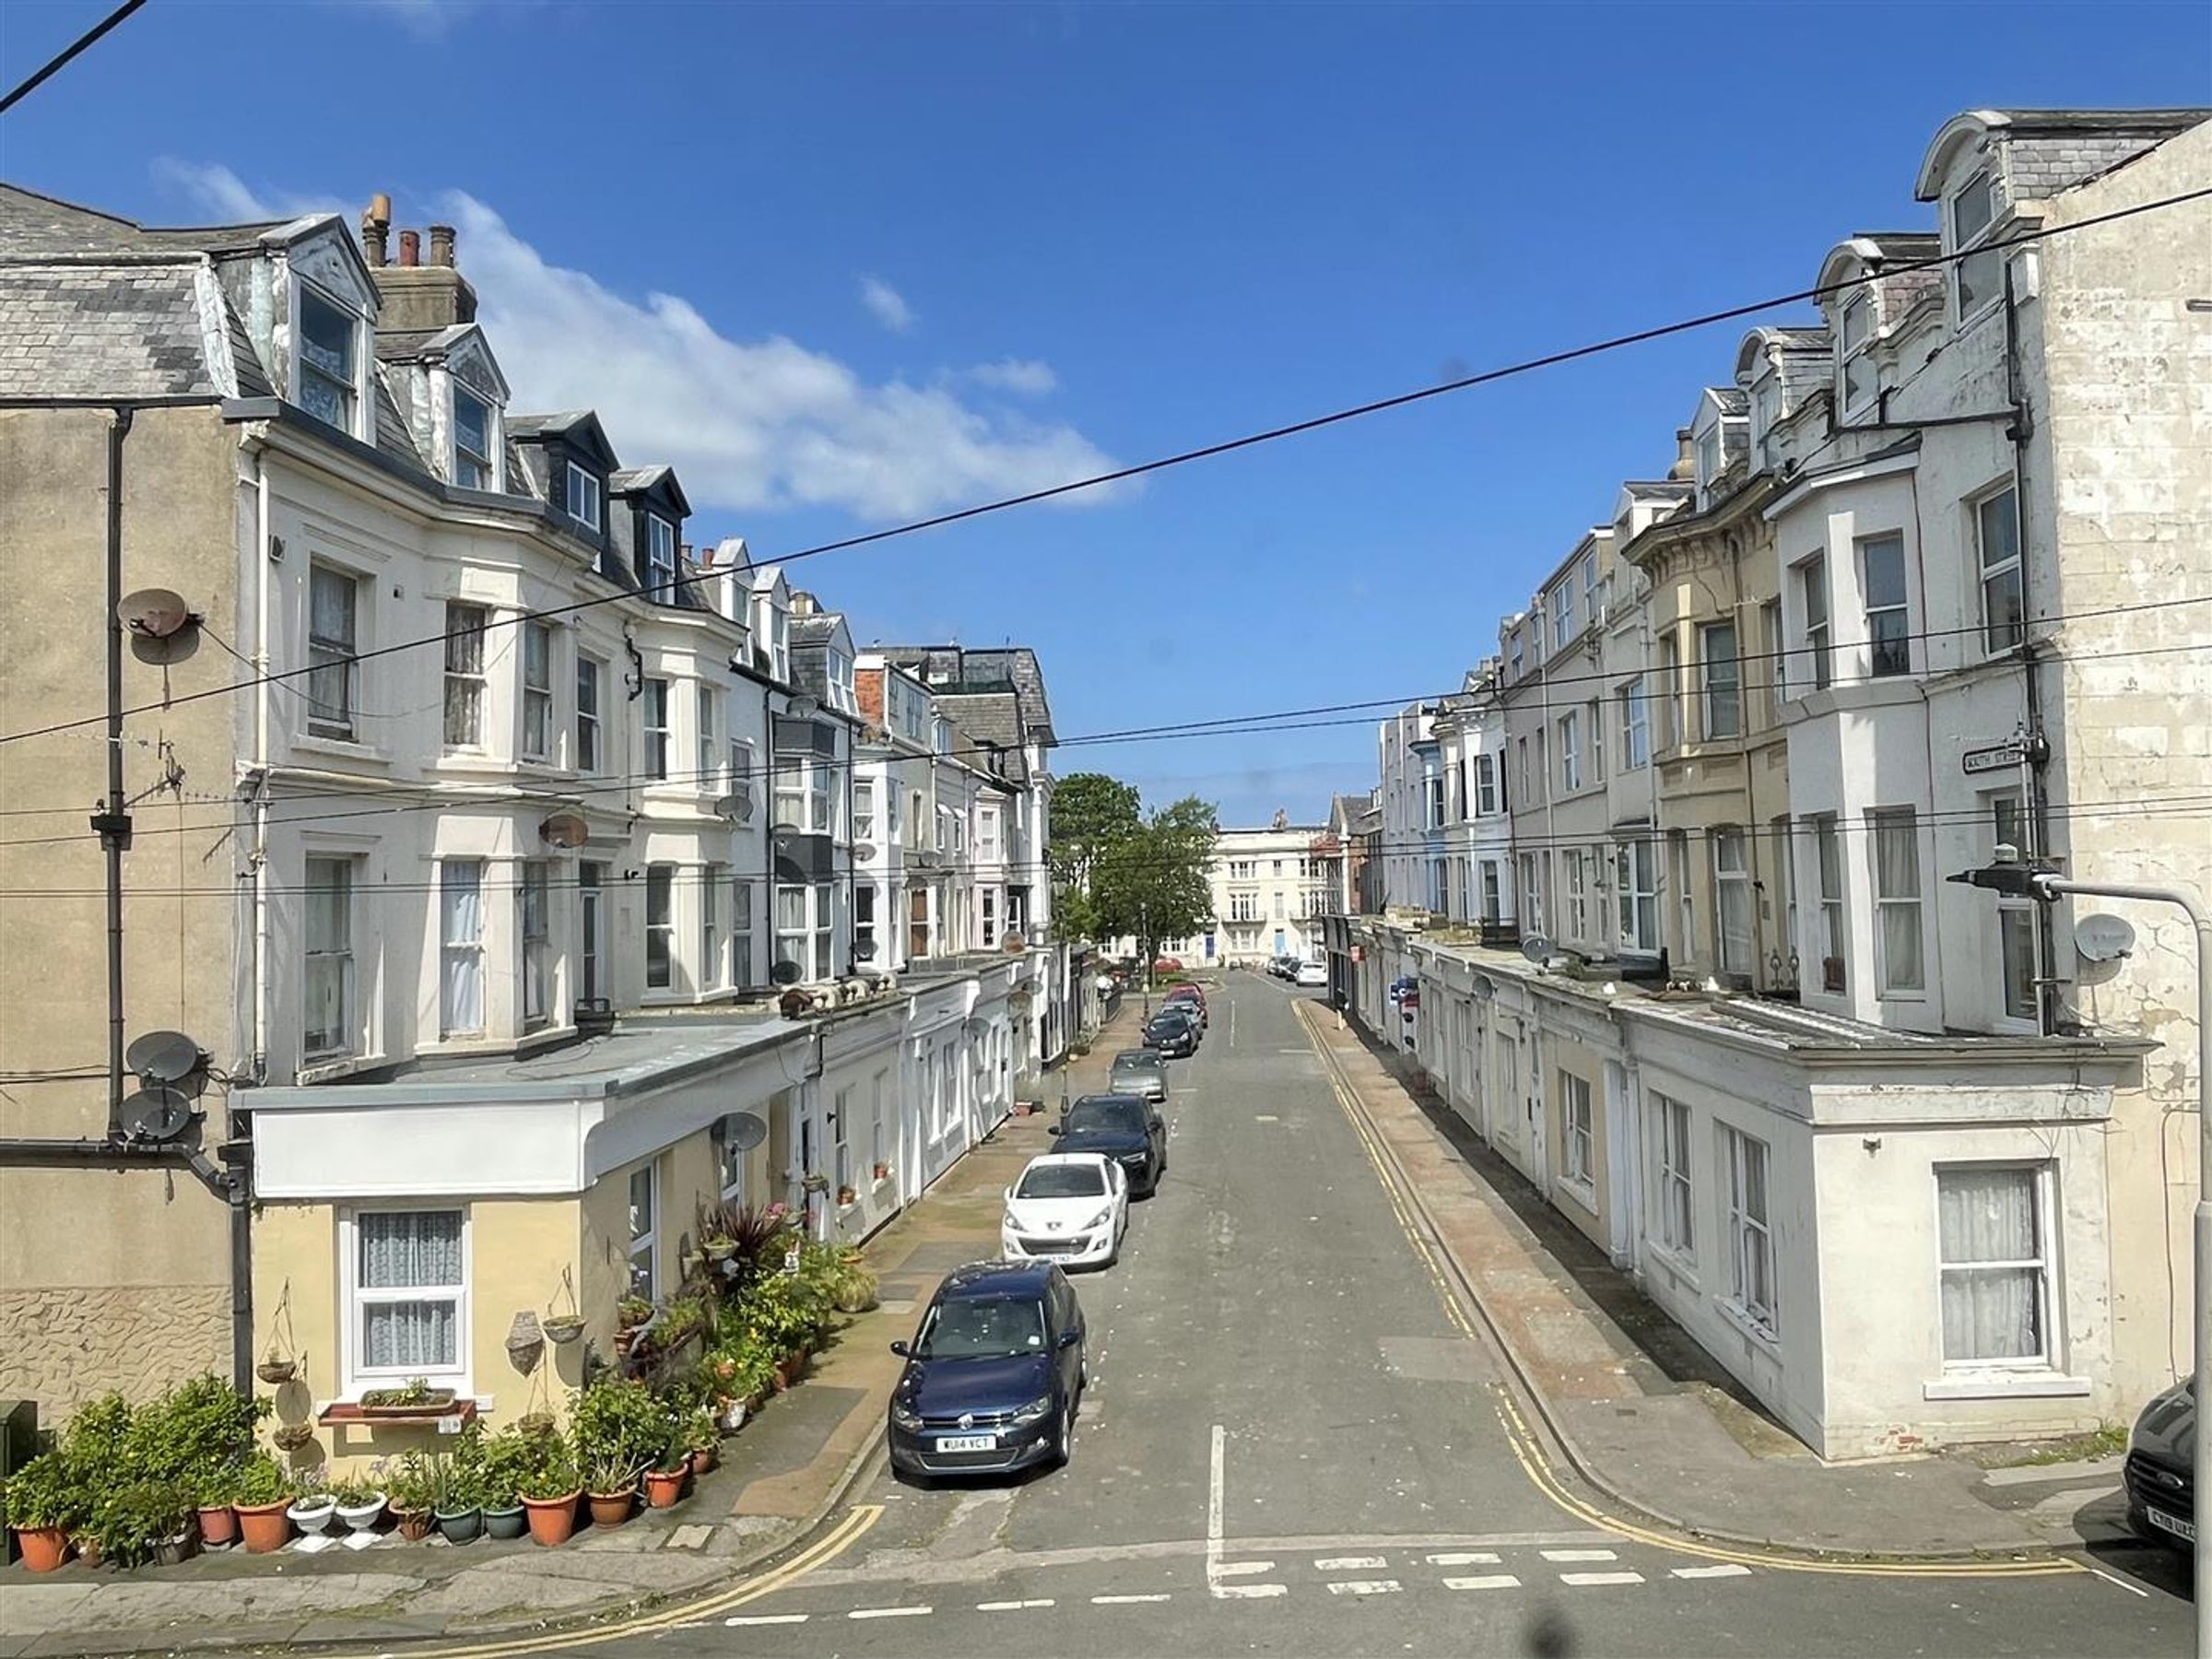
Positioned in a prominent setting on the desirable South Cliff, just moments from the Esplanade, the property benefits from immediate access to a wide range of amenities, leisure attractions and transport links. The surrounding area is characterised by attractive architecture and a strong mix of residential, hospitality and tourism uses, further underlining the site’s versatility and long-term appeal.
The property is considered suitable (subject to planning permission) for a wide variety of future uses, including:
Residential development (apartments or townhouses)
Commercial uses such as retail, hospitality or leisure
Creative and professional spaces including studios, galleries or wellness facilities
Corporate or boutique head office accommodation
Mixed-use schemes combining several of the above
The site also benefits from rear vehicular access via a back lane with a private garage, enhancing its practicality for redevelopment and a private forecourt to the front (currently used for parking).
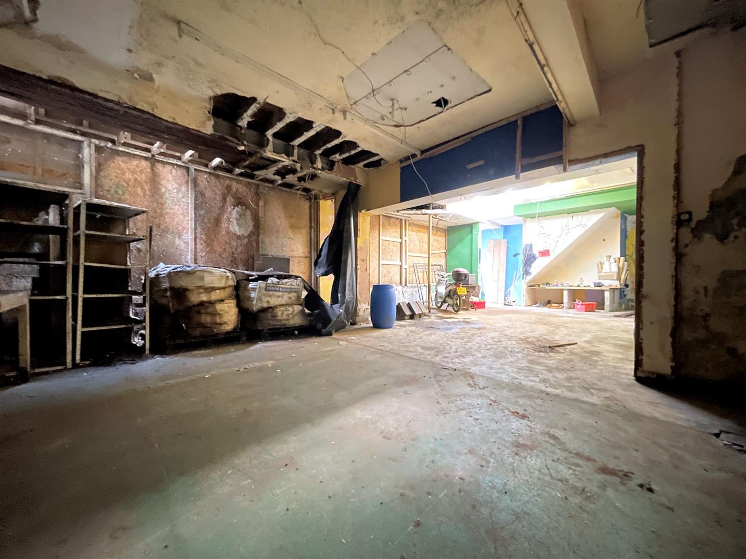
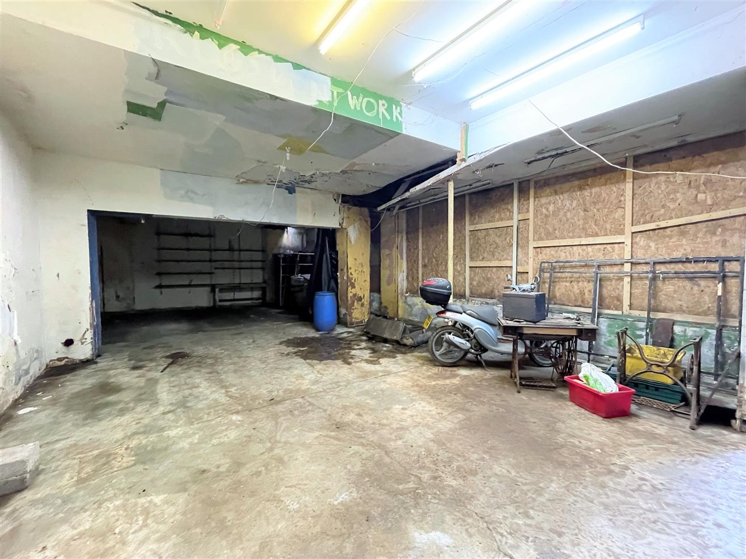
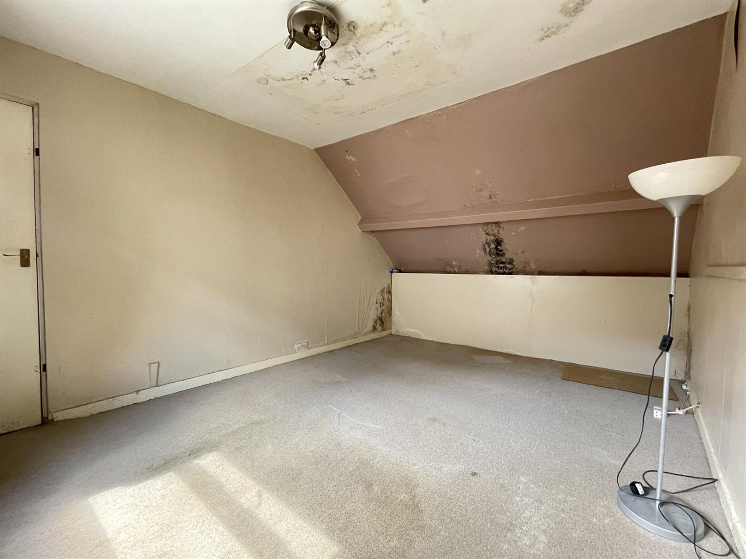
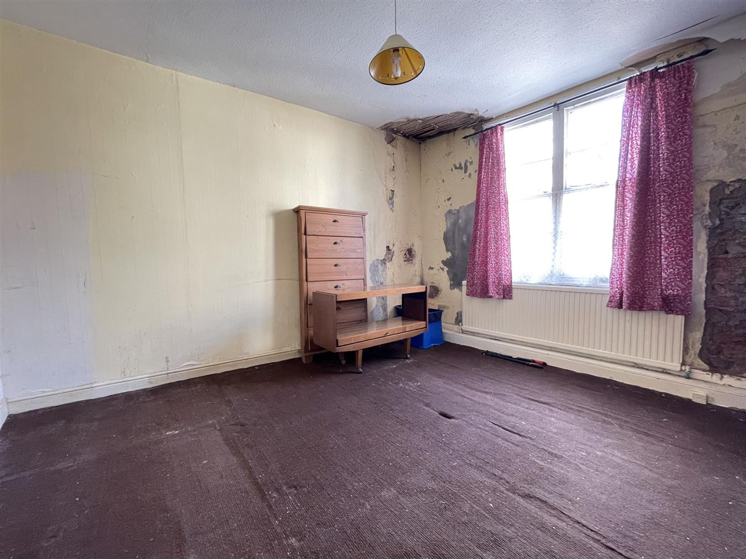
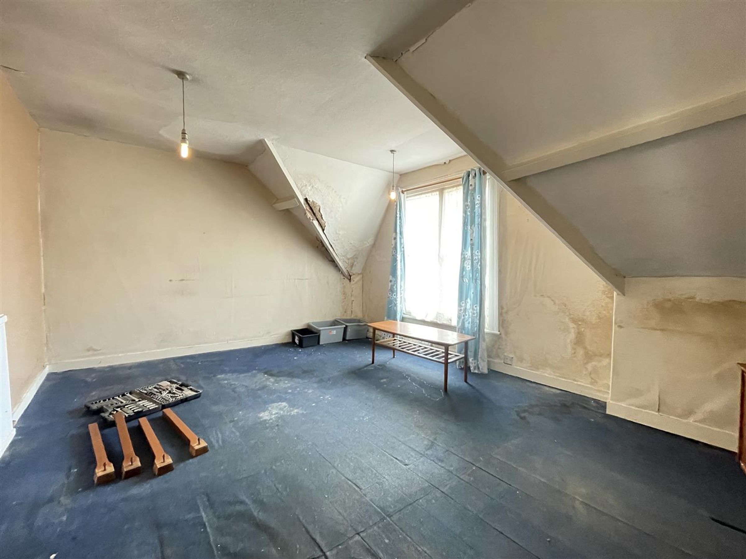
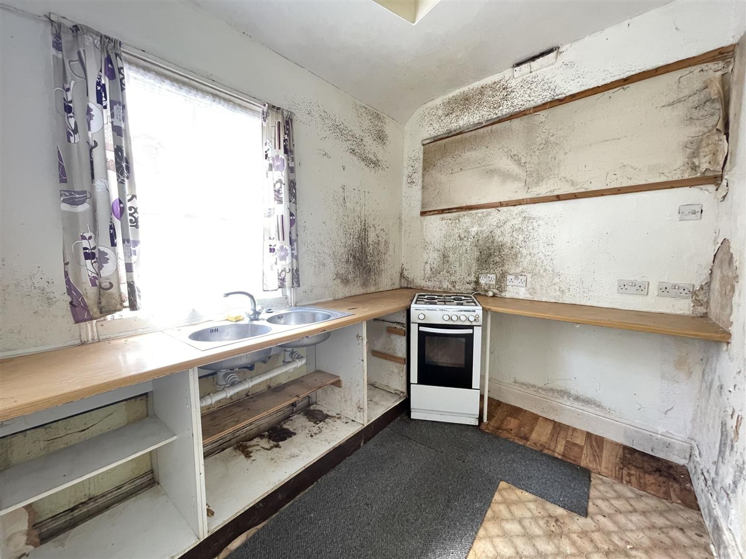
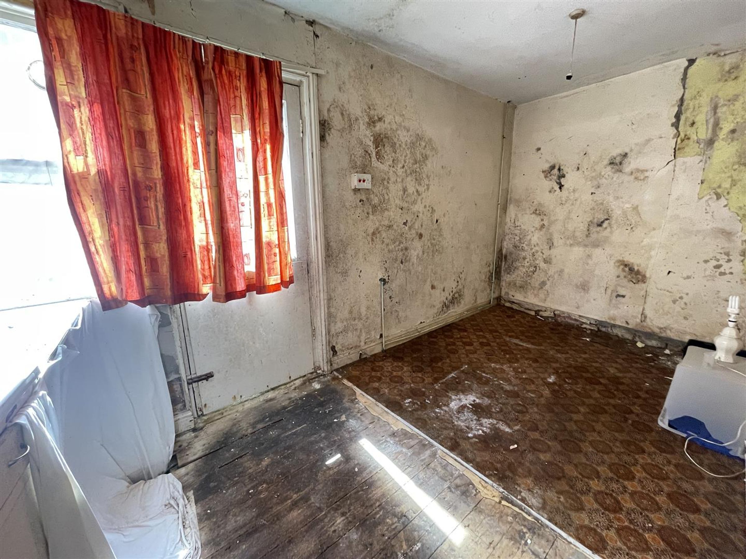
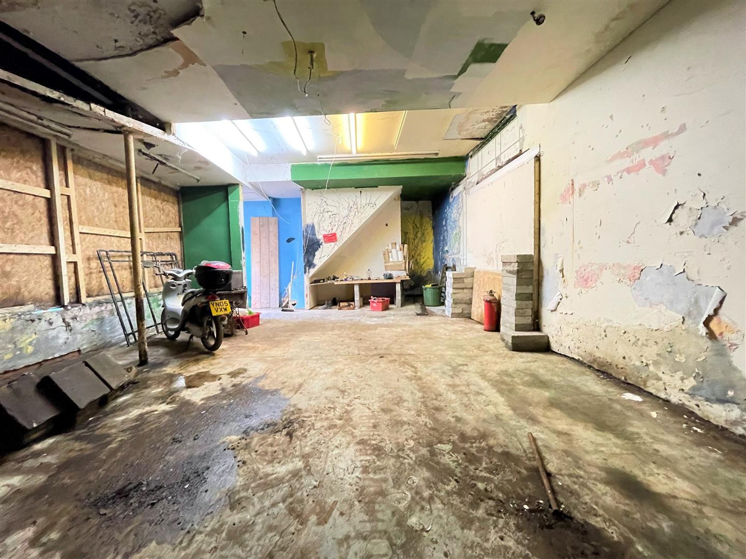
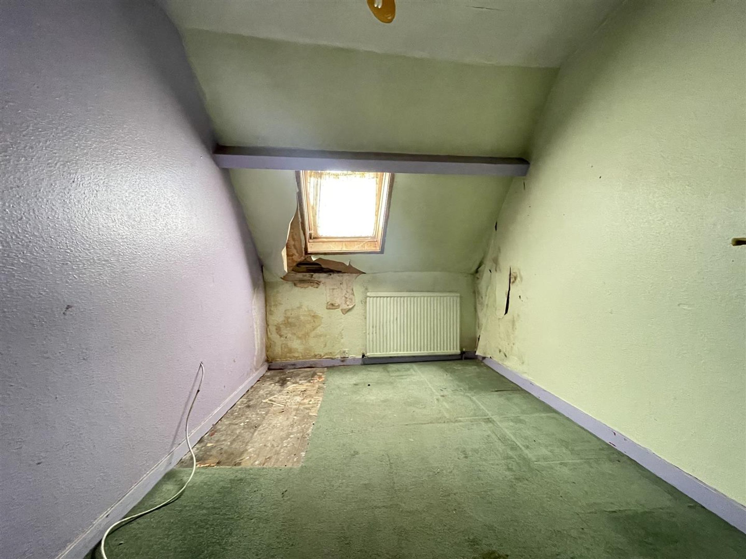
Alga Lodge currently stands in a condition requiring full refurbishment or redevelopment, offering purchasers a blank canvas to deliver a scheme tailored to their vision. Previous guidance suggests that a contemporary design approach, sympathetic to the surrounding character, may be well received.
Sale Method
This property is offered for sale by the Traditional Auction. Interested parties’ data will be shared with the Auctioneer, iamsold.
Viewing
Viewing is strictly by appointment and is highly recommended to fully appreciate the scale, position and potential of this unique site. Please note that access is at the viewer’s own risk, and neither the vendors nor their agents accept liability for any injury or accident on site.
Key details
6636ft2 floor area
6636ft2 plot size
Freehold
Council tax band C
Additional information
Near the property
Rooms and dimensions
Hobbies Room/Former Shop Frontage
Dimensions: 13.87m x 6.68m (45'6" x 21'11").
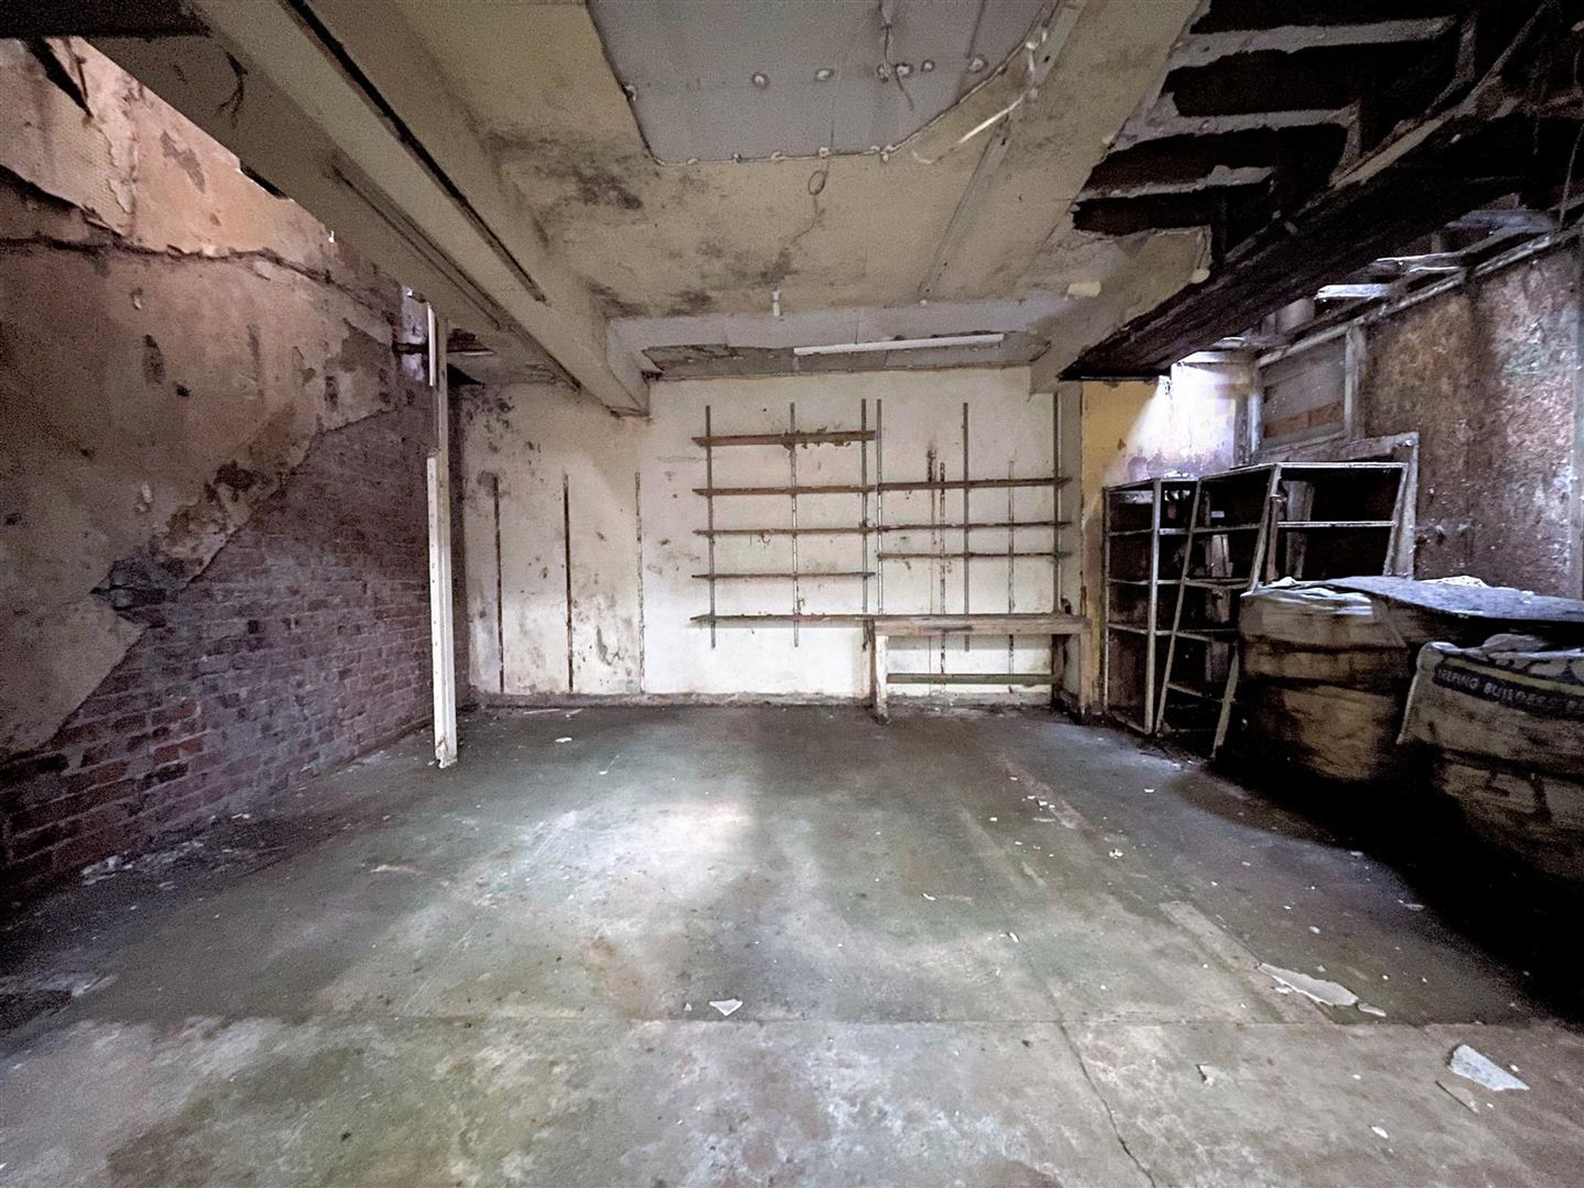
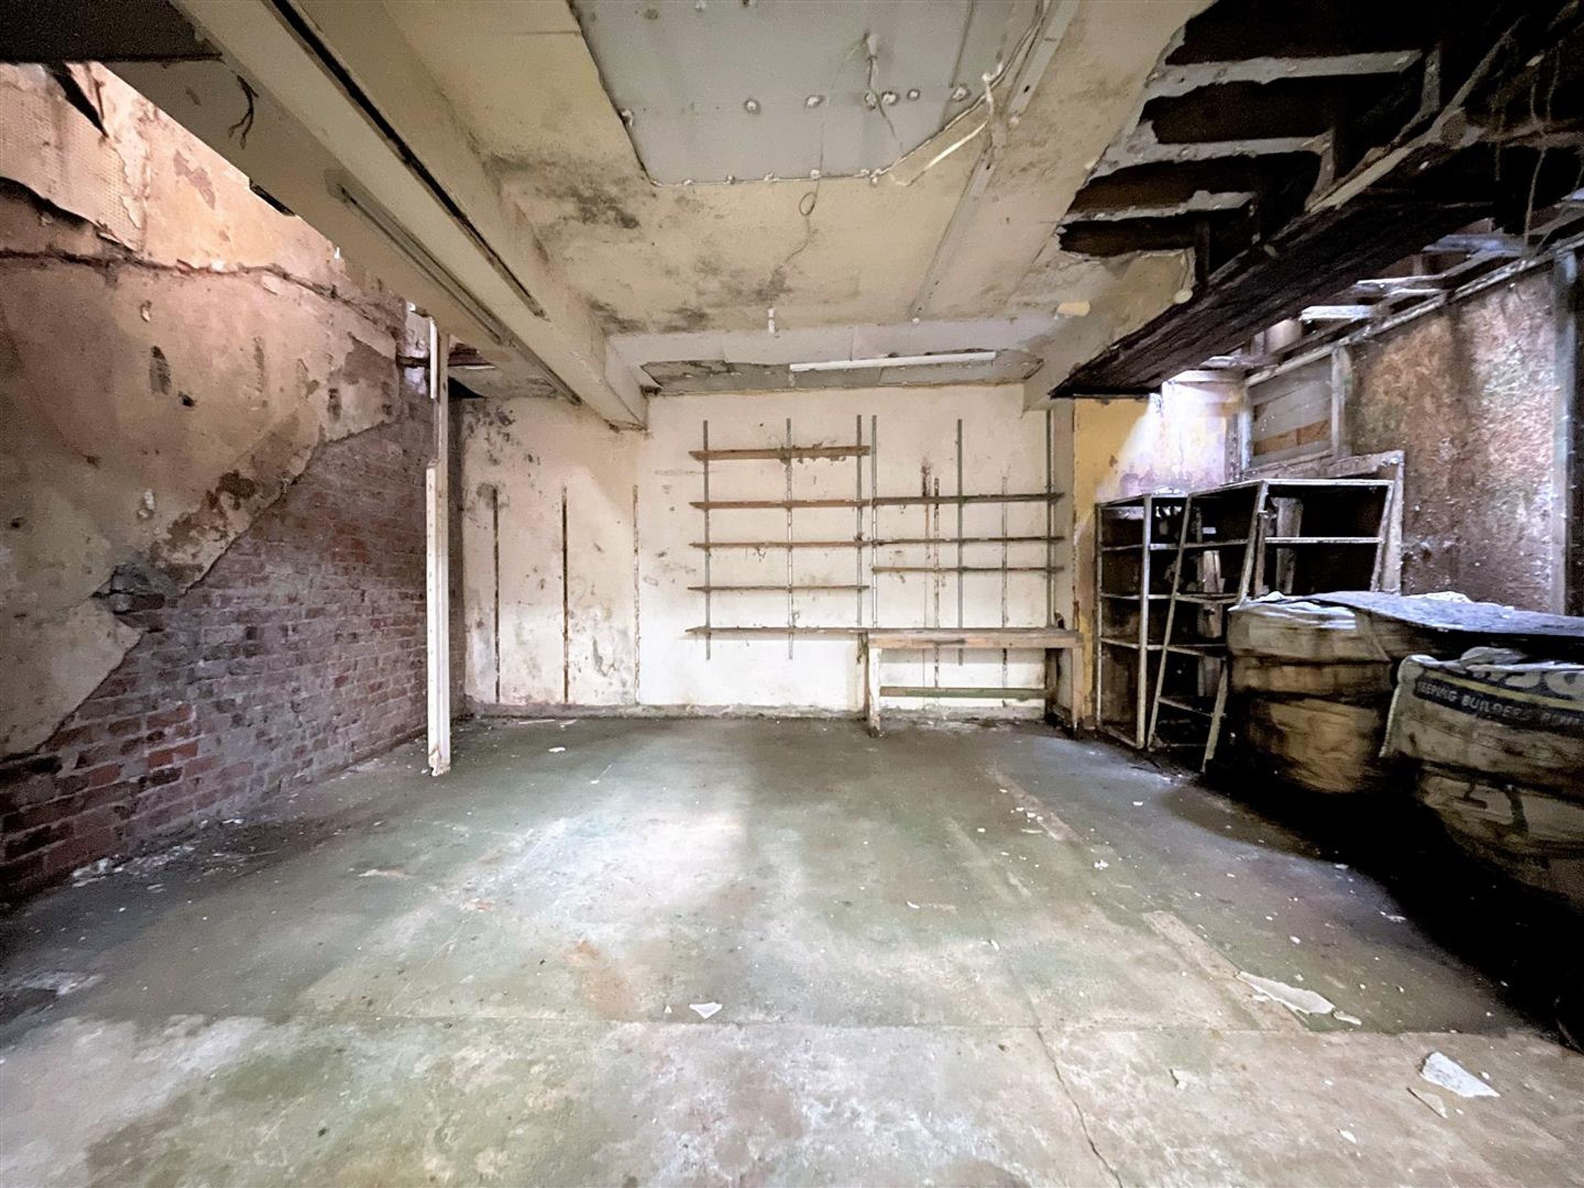
Former Warehouse
Dimensions: 13.87m x 8.28m (45'6" x 27'2").
Store/Former Shop Front
Dimensions: 6.4 x 5.1 (20'11" x 16'8").
Rear Store
Dimensions: 7.0 x 5.1 (22'11" x 16'8").
Landing
With built in cupboard and stairs leading to the second floor landing.
Former Warehouse/Storage Space
Dimensions: 14.1 x 8.0 (46'3" x 26'2").
Lounge
Dimensions: 5.2 x 3.8 max (17'0" x 12'5" max). With two windows to the front.
Bedroom
Dimensions: 4.7 x 3.0 (15'5" x 9'10"). With oriel window to the front.
Through Bedroom
Dimensions: 5.2 x 3.6 max (17'0" x 11'9" max). Two windows to the front.
Store Room
Dimensions: 4.1 x 2.0 (13'5" x 6'6"). With window to the front.
Utility Room
Dimensions: 4.8 x 2.3 (15'8" x 7'6"). With door out to Roof Terrace and store room and stairs leading down to the rear lane.
Landing
With built in cupboard
Bedroom
Dimensions: 5.2 x 3.9 (17'0" x 12'9"). With window to the front.
Bedroom
Dimensions: 3.5 x 2.4 (11'5" x 7'10"). With window to the front.
Bedroom
Dimensions: 4.7 x 3.1 (15'5" x 10'2"). With window to the rear.
Bedroom
Dimensions: 3.6 x 2.8 (11'9" x 9'2"). With window to the front.
Bedroom
Dimensions: 5.2 x 3.8 (17'0" x 12'5"). With window to the front.
Kitchen
Dimensions: 2.7 x 2.3 (8'10" x 7'6"). With window to the rear.
Bathroom
Dimensions: 2.2 max x 1.8 max (7'2" max x 5'10" max ). With window to the rear
OUTSIDE
The property does benefit from a frontage/forecourt which has currently being used by the current owners as private parking.
Details Prepared/Ref:
PF/250523
HMRC Disclaimer
If you have an offer accepted on this property, we are obliged by HMRC to conduct mandatory Anti Money Laundering Checks. We outsource these checks to our compliance partners at Landmark and Lifetime Legal. They charge a fee for this service. For further information, please contact our office.
Auction Information
For sale by the Traditional Auction, meaning the buyer and seller are to Complete within 28 days. Interested parties personal data will be shared with the Auctioneer. If considering buying with a mortgage, inspect and consider the property carefully with your lender before bidding. A Buyer Information Pack is provided. The winning bidder will pay £349.00 inc VAT for this pack which you must view before bidding. The buyer signs a Reservation Agreement and makes payment of a non-refundable Reservation Fee of 4.50% of the purchase price inc VAT, subject to a minimum of £6,600.00. This is paid to reserve the property to the buyer during the Reservation Period and is paid in addition to the purchase price. This is considered within calculations for Stamp Duty Land Tax. Services may be recommended by the Agent or Auctioneer in which they will receive payment from the service provider if the service is taken. Payment varies but will be no more than £450.00 these services are optional.






