CPH Property
FOR SALE
£200,000 Offers Over
Arundel Place, Scarborough, YO11
Semi Detached
4
1
2
Like the look of this property?
We would love to hear from you and arrange a viewing of this property. Get in touch now!
Property features
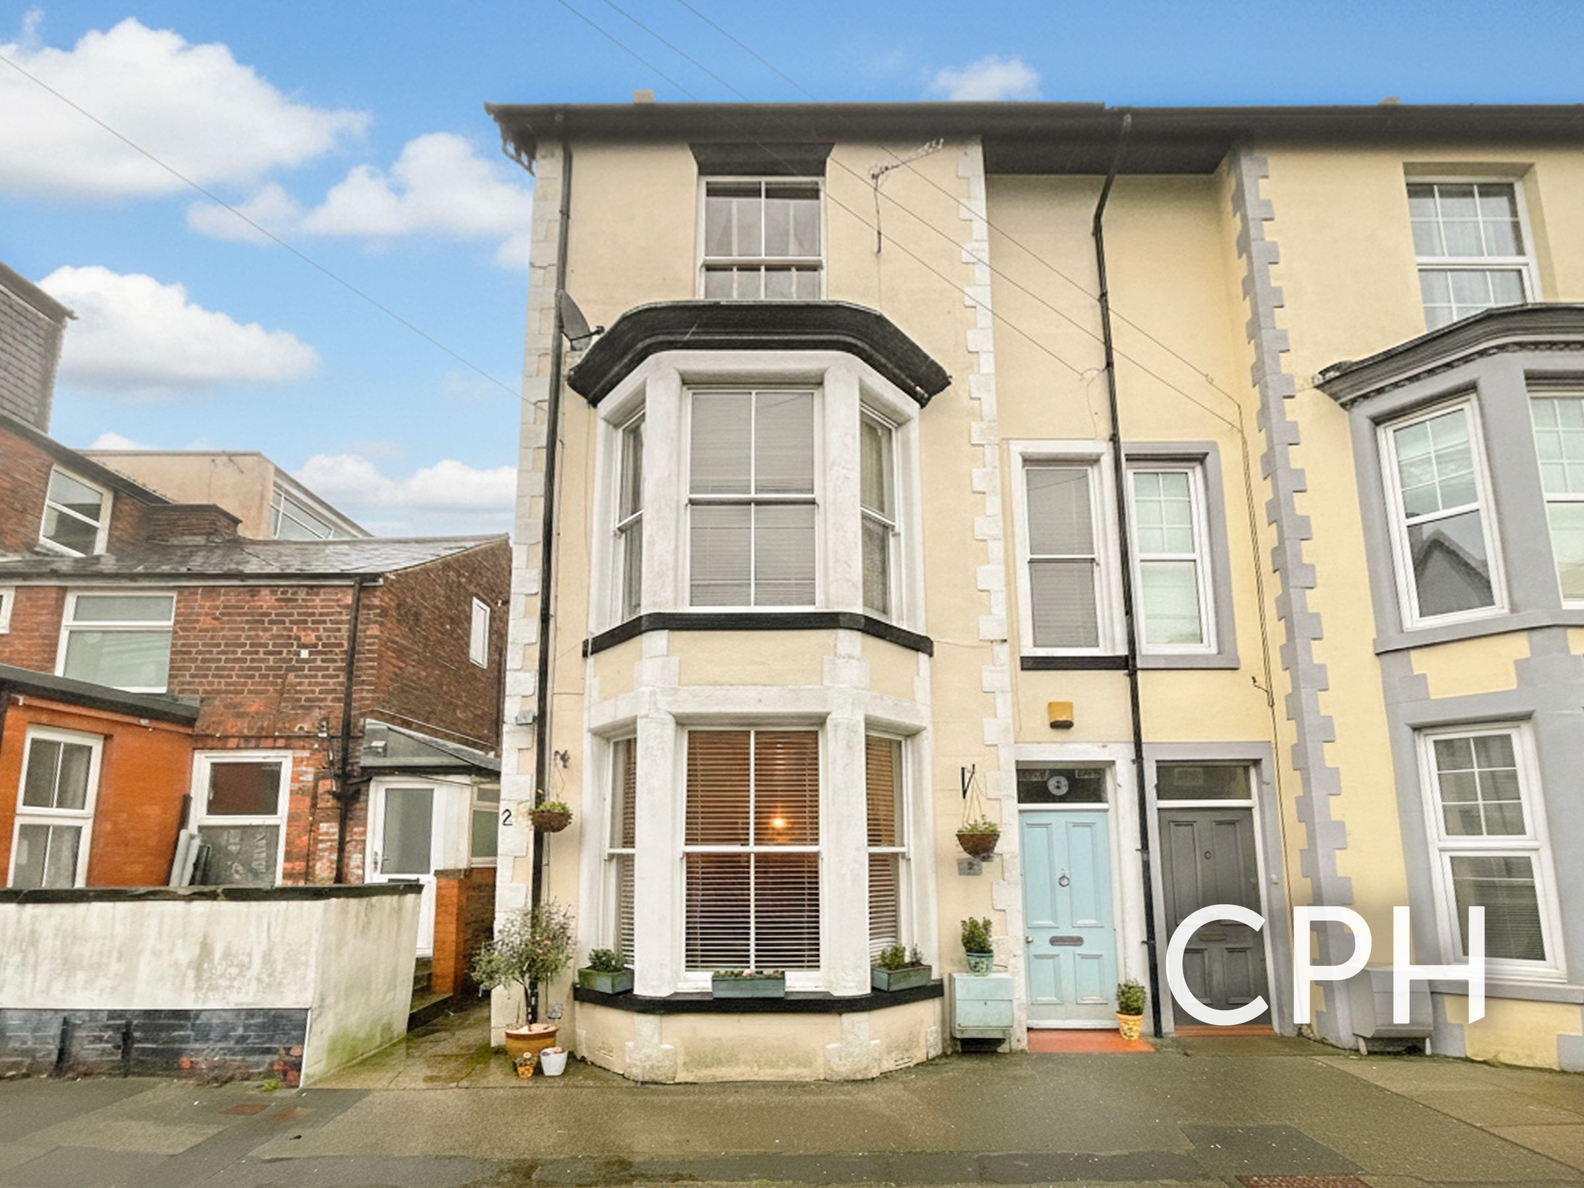
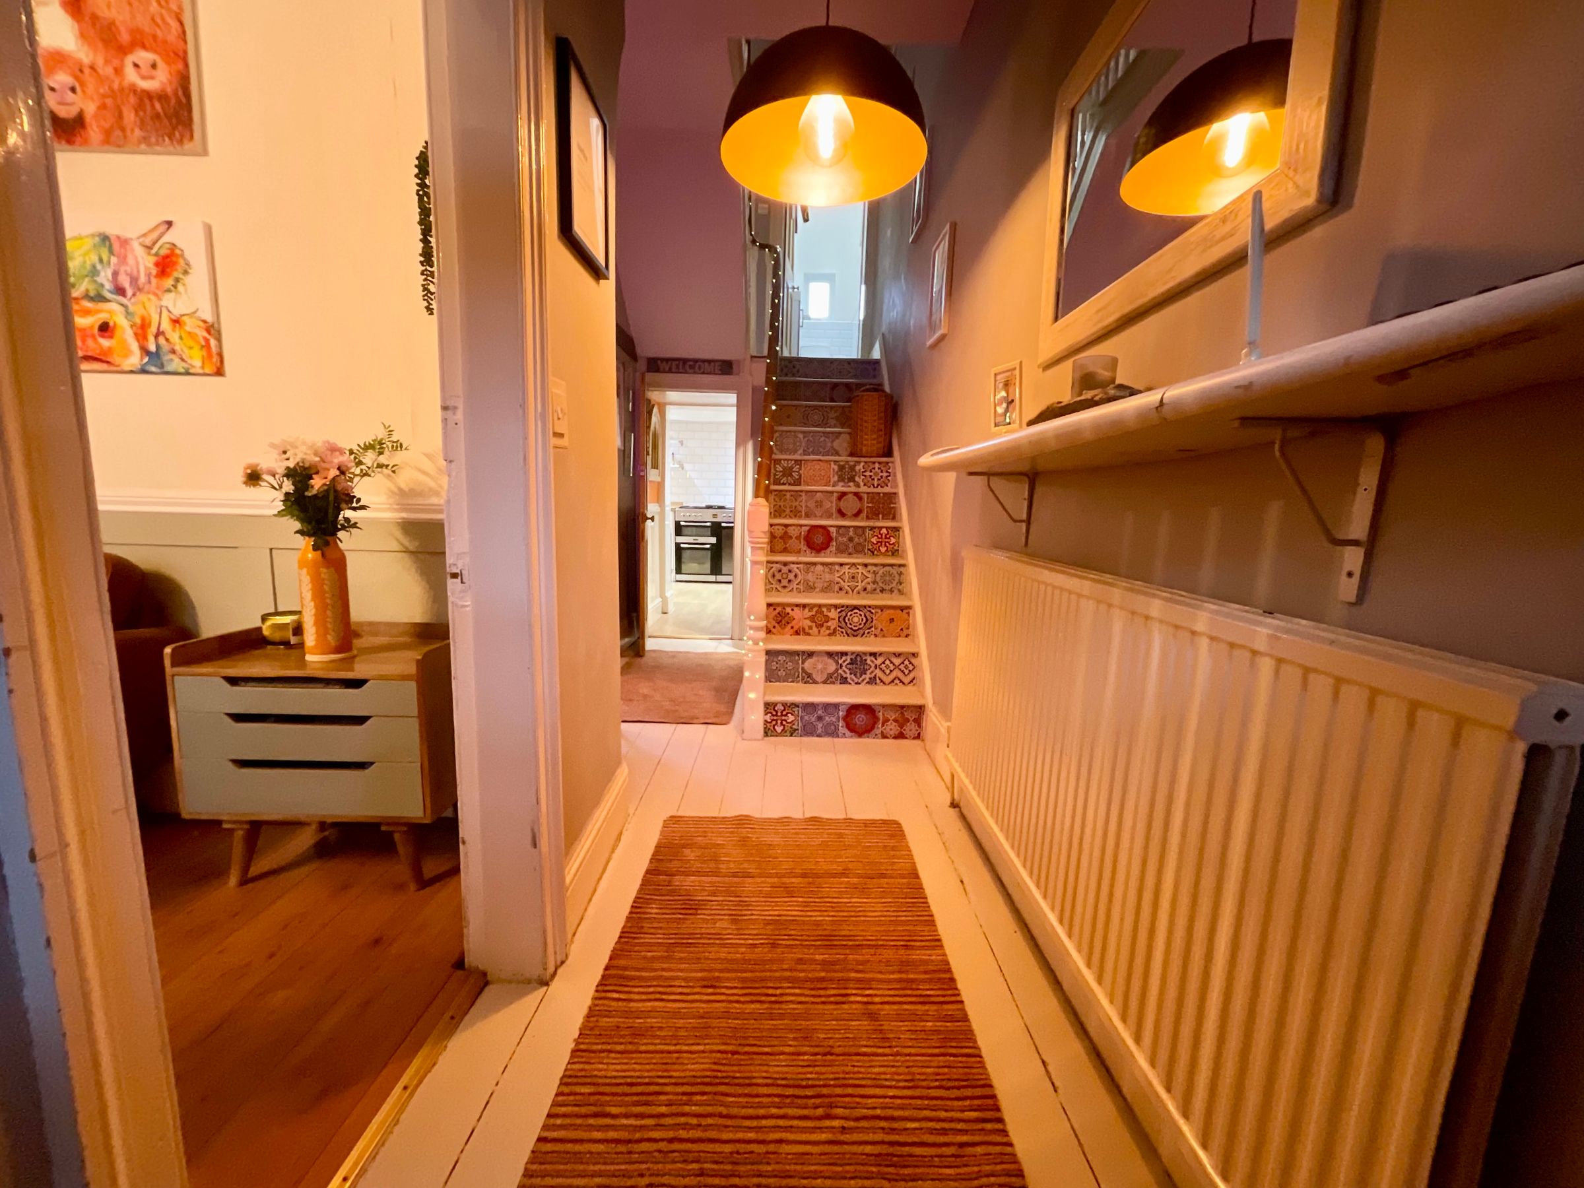
Period Character Semi-detached house, centrally located
Flexible multi-floor layout, Ideal for families
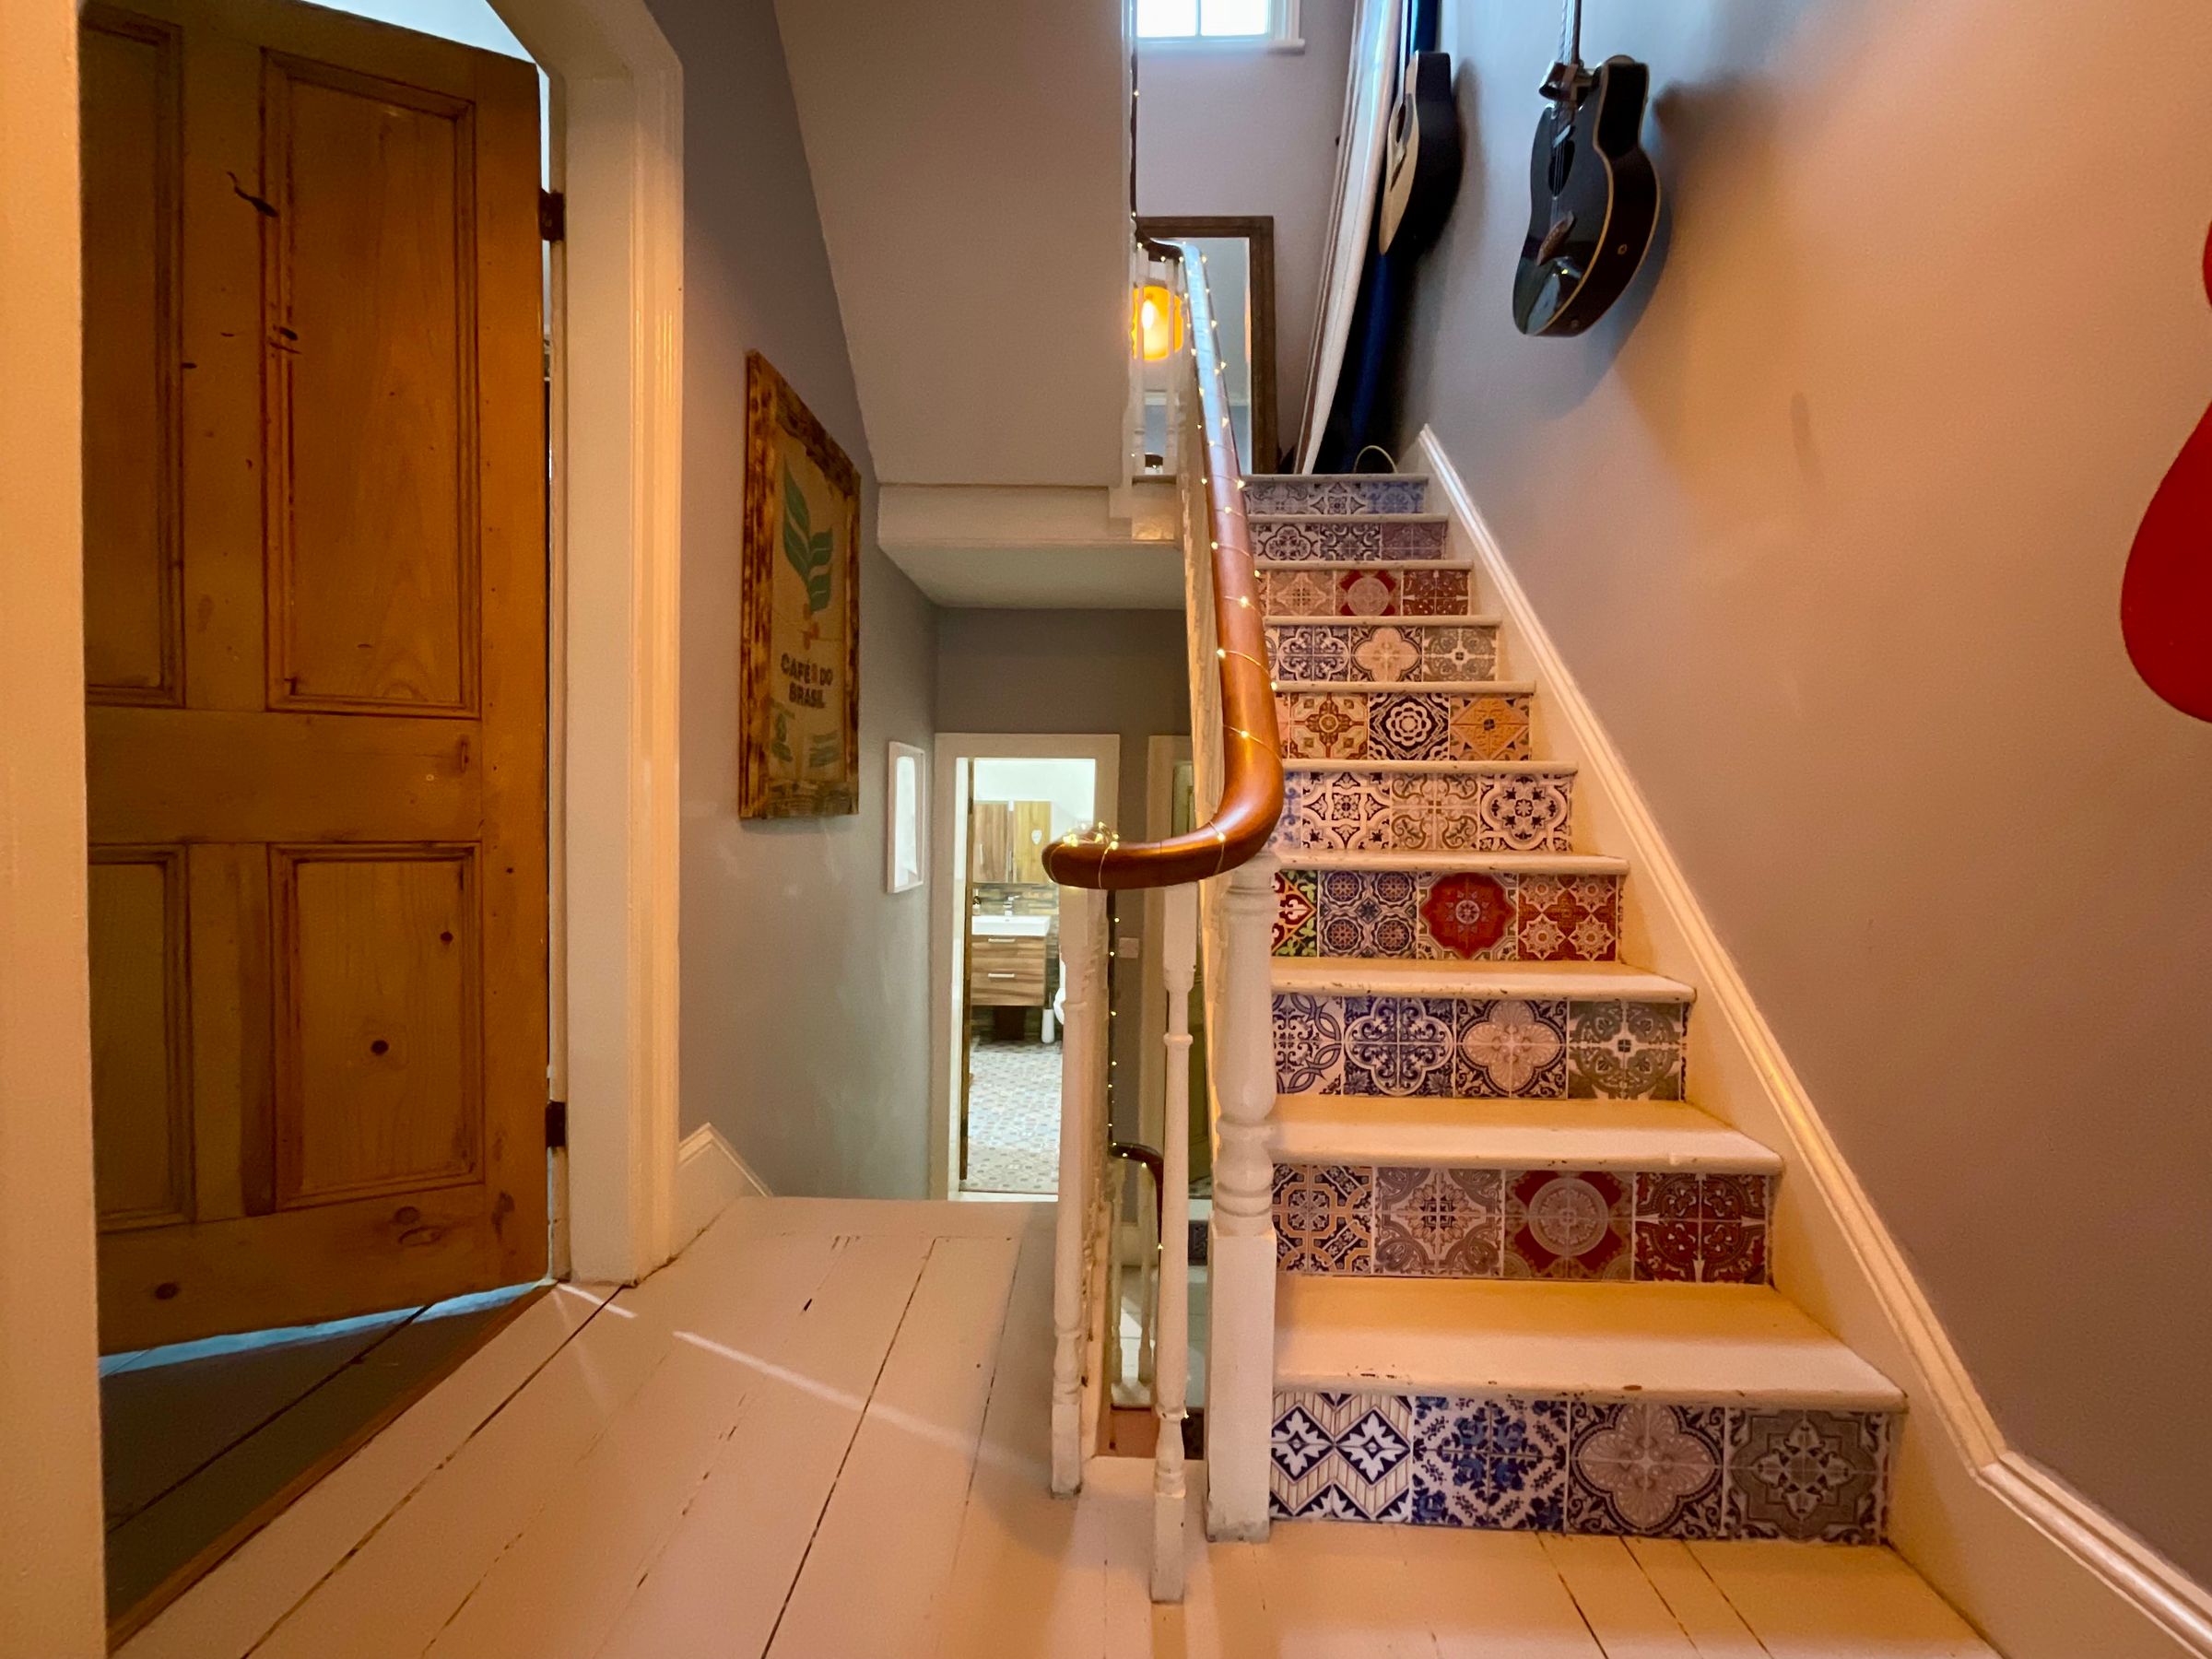
Well-designed interior
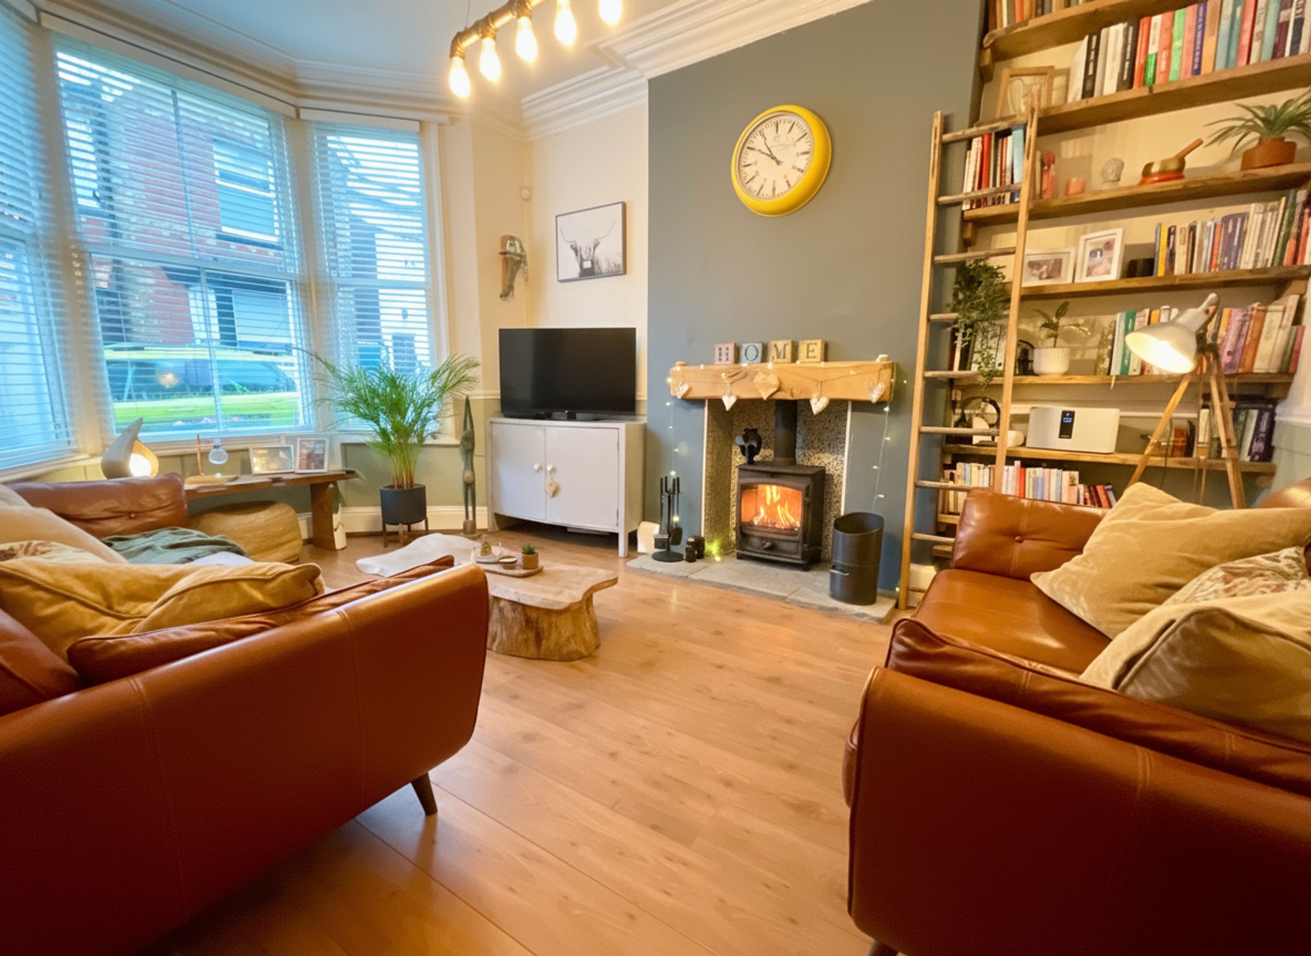
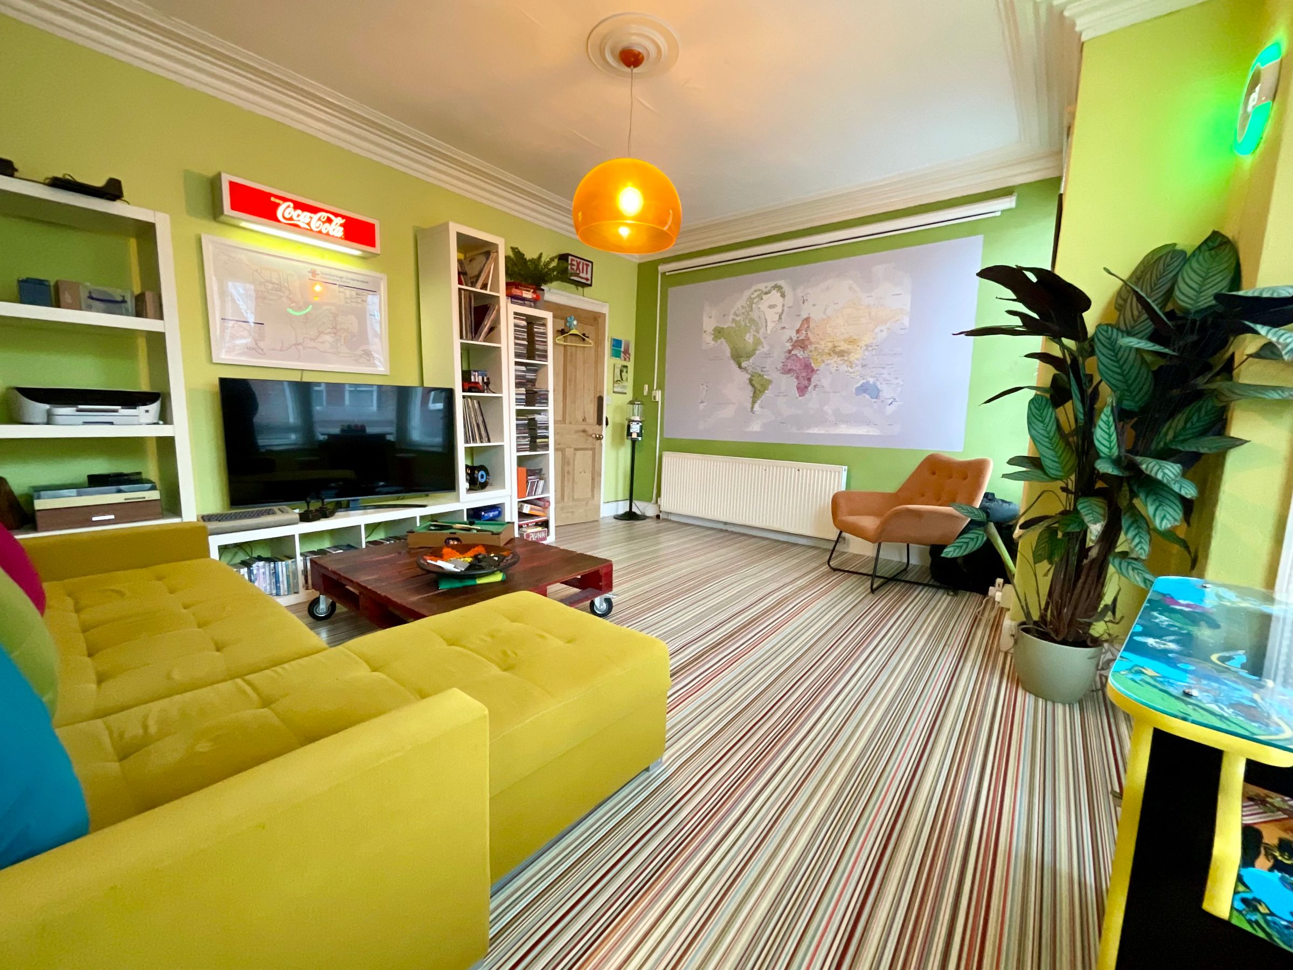
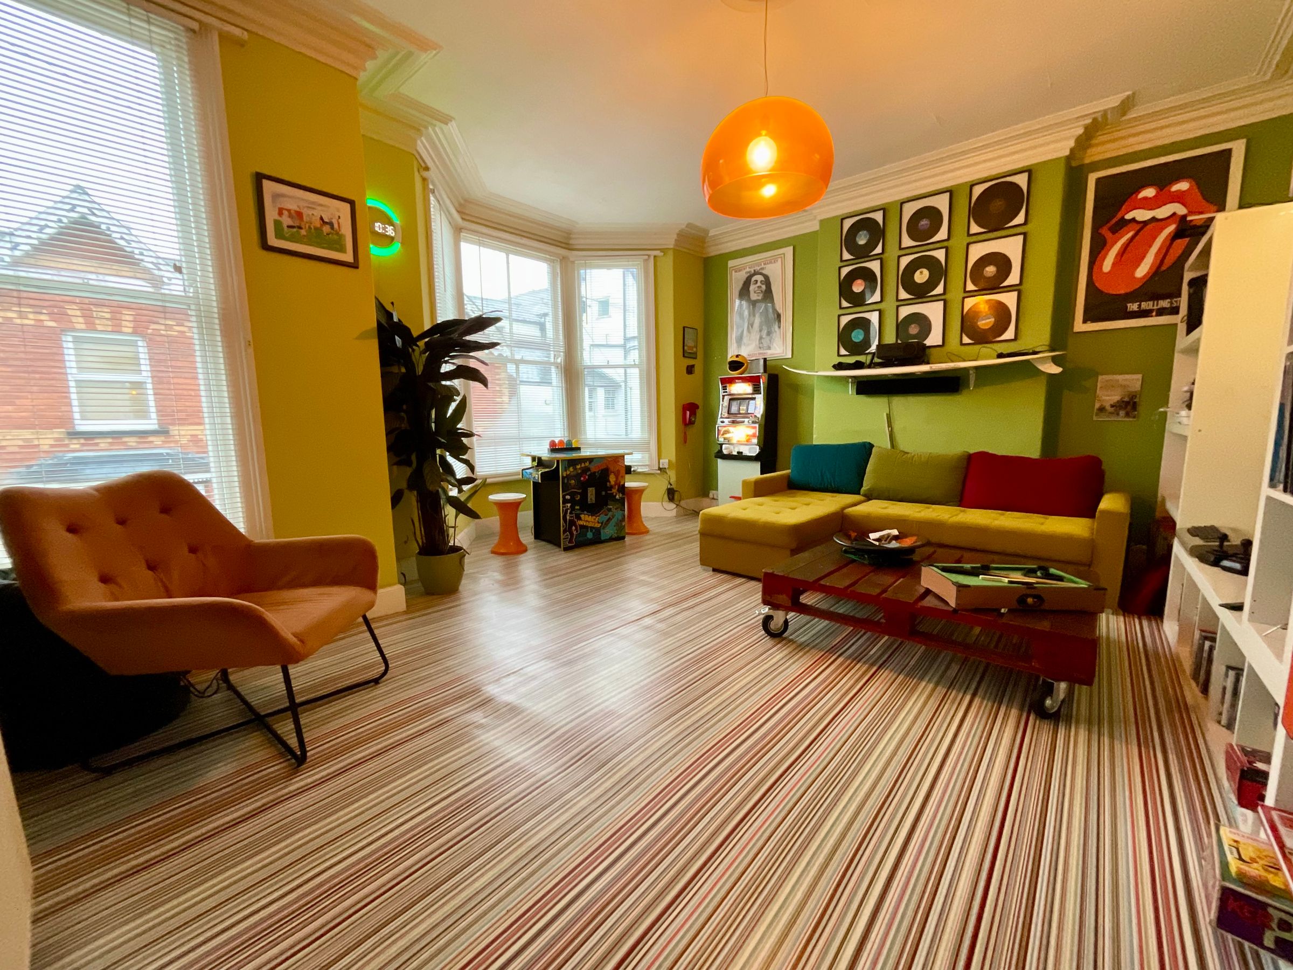
Spacious living room and Separate dining room
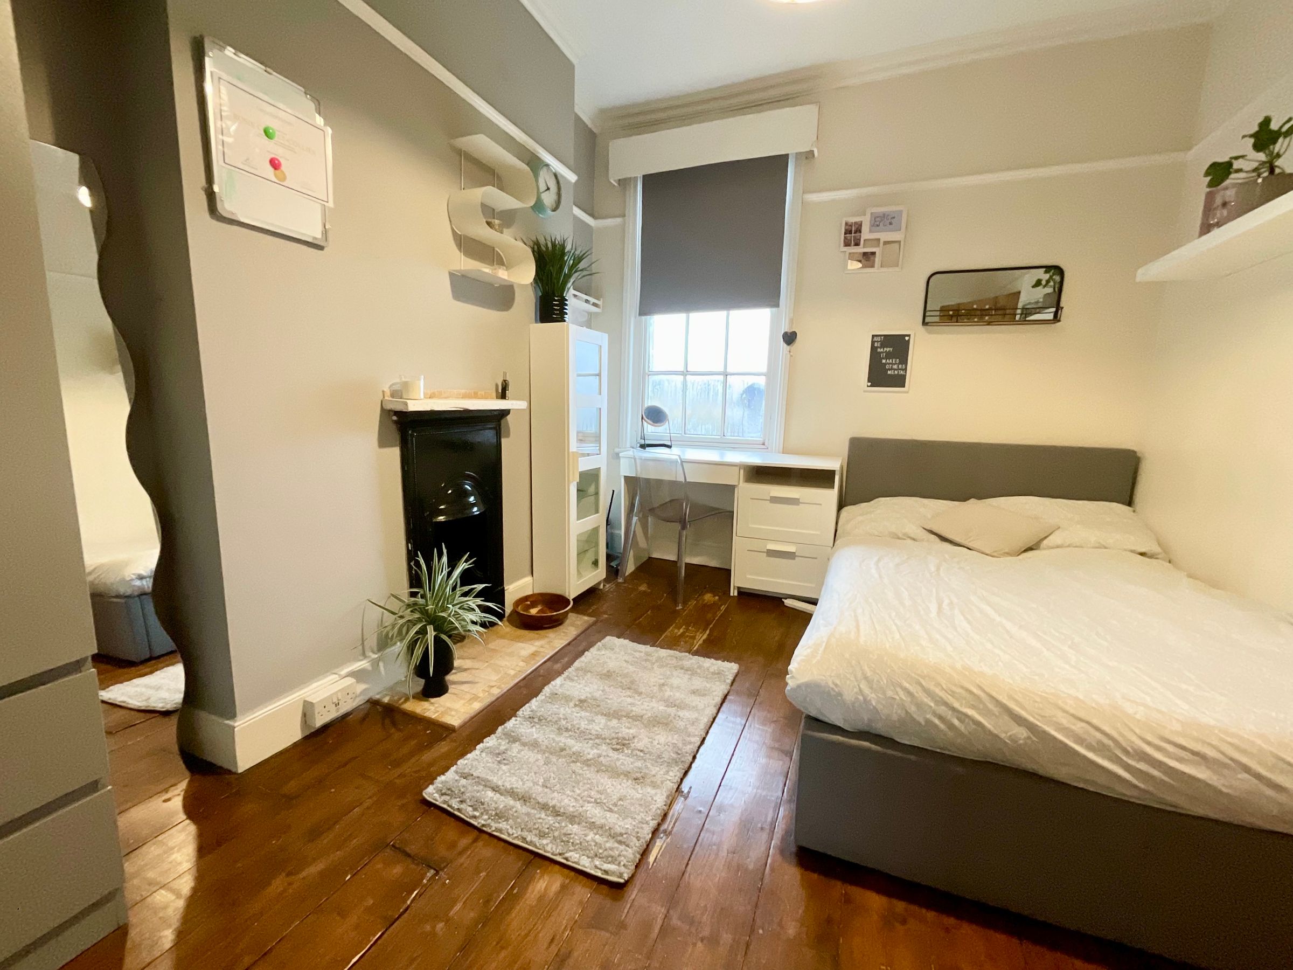
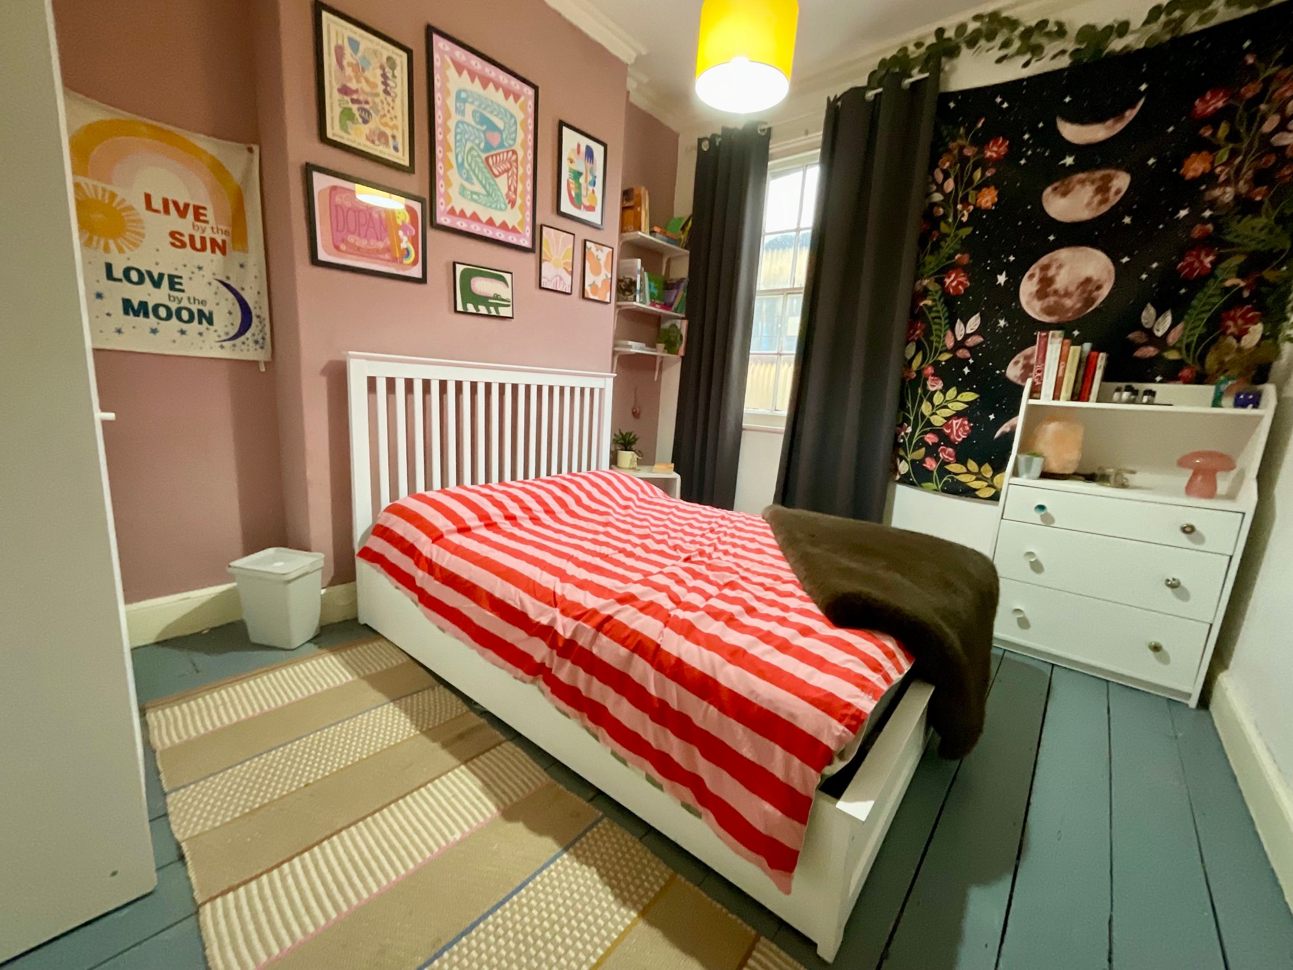
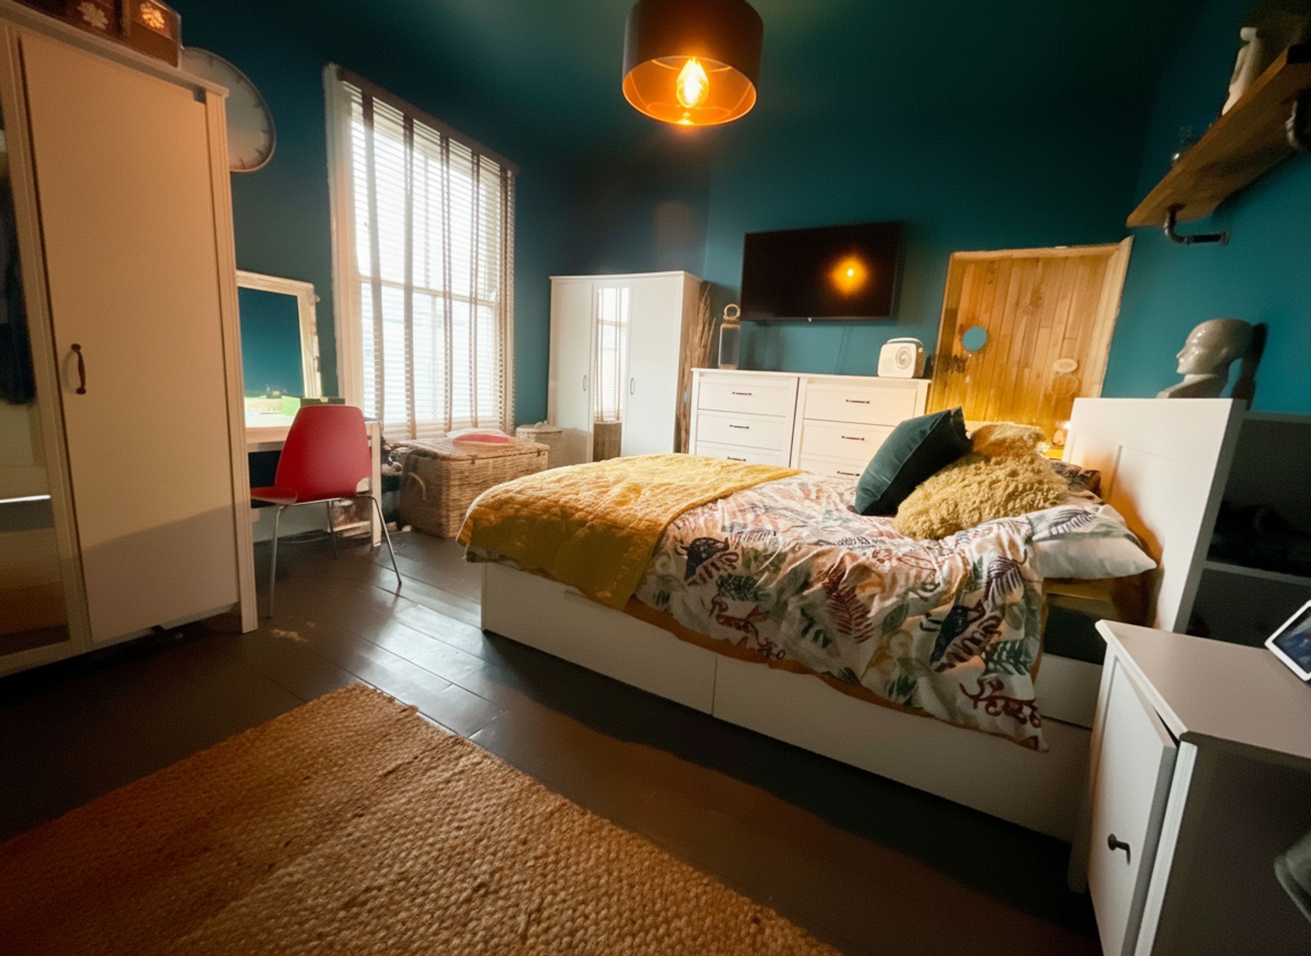
Four Double bedrooms
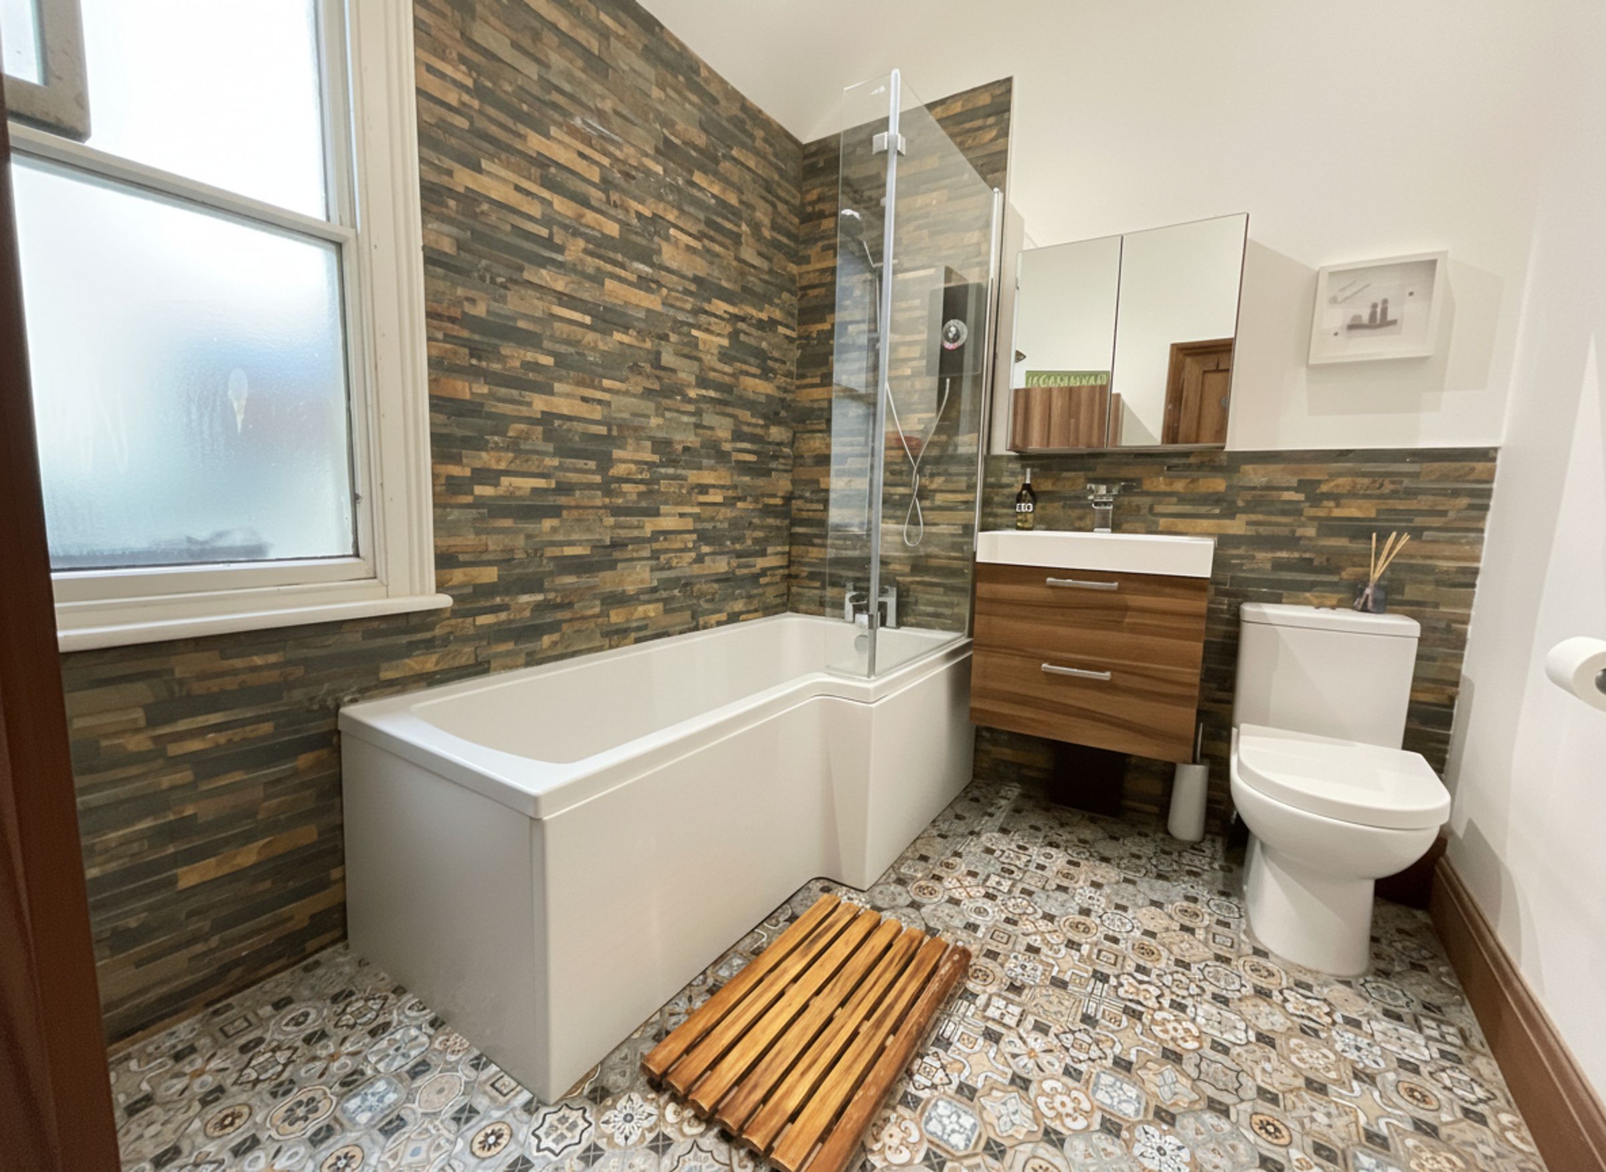
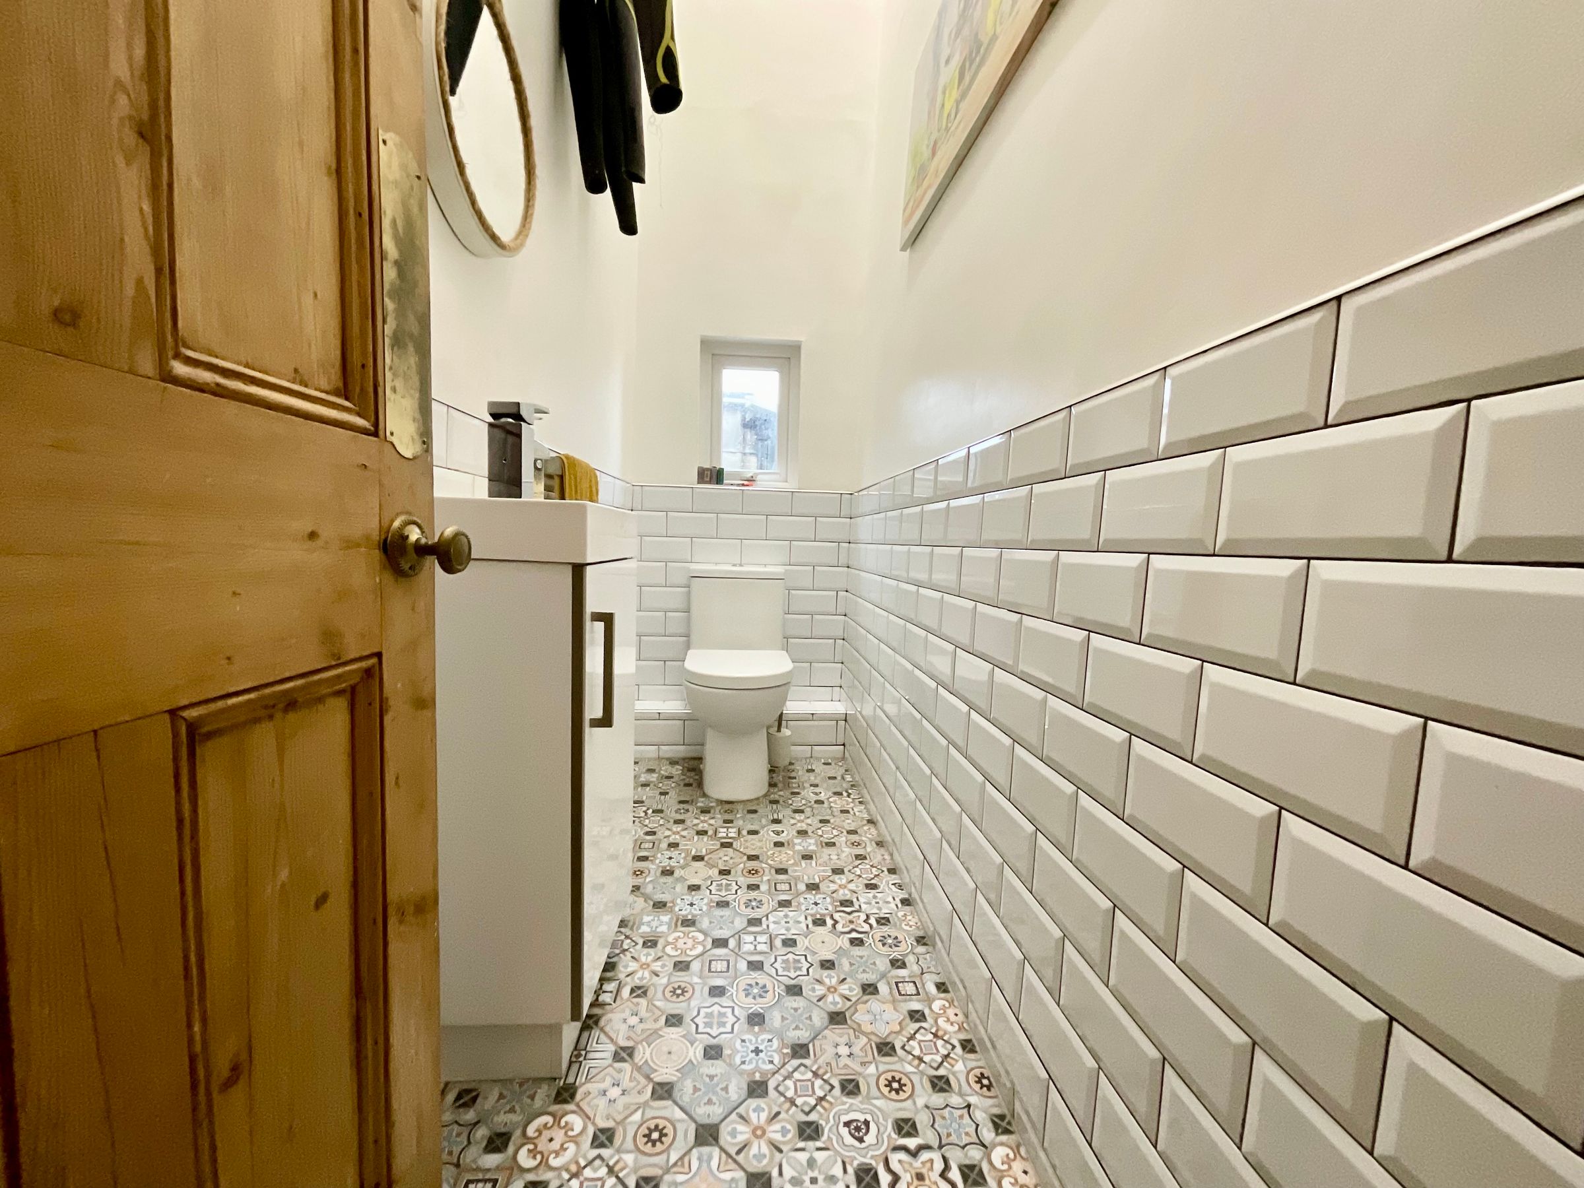
Modern bathroom and separate WC
Gas heating
About this property
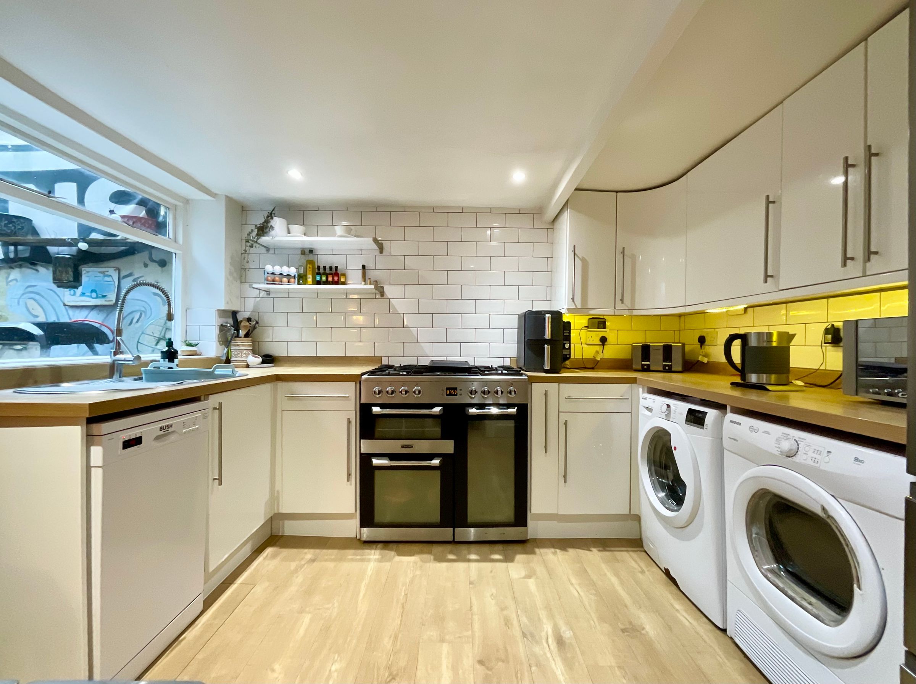
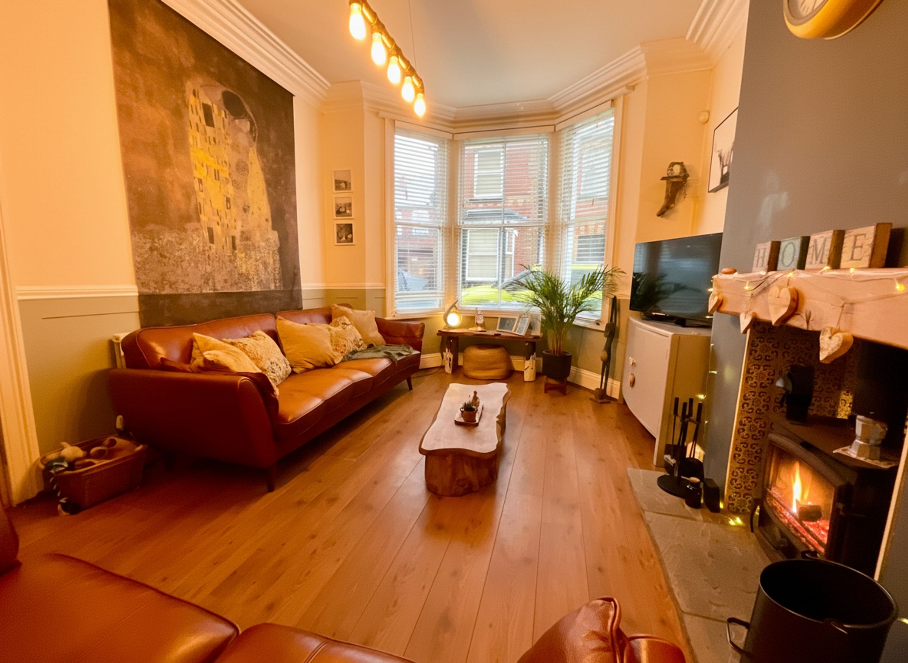
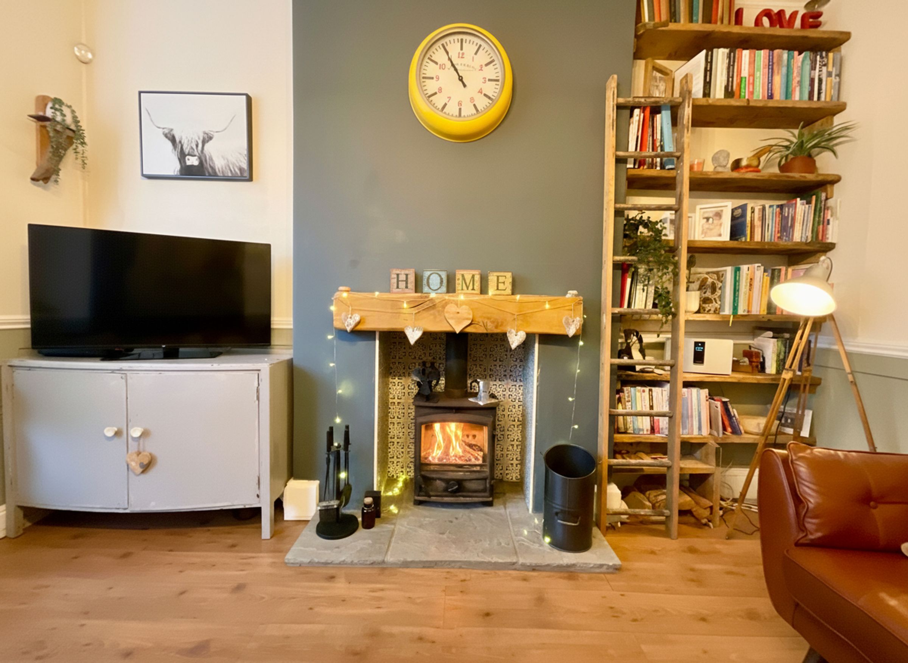
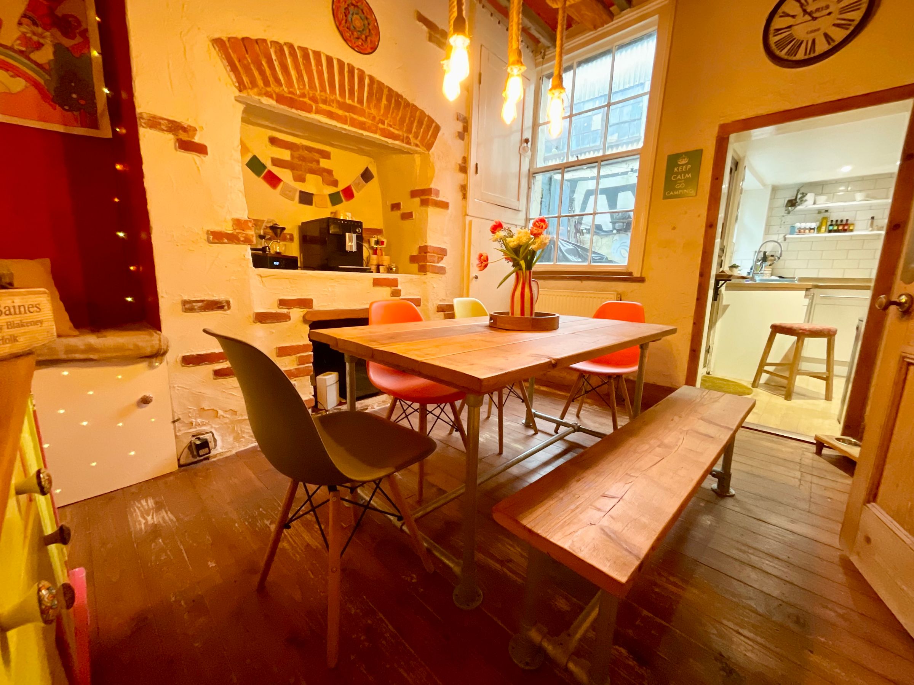
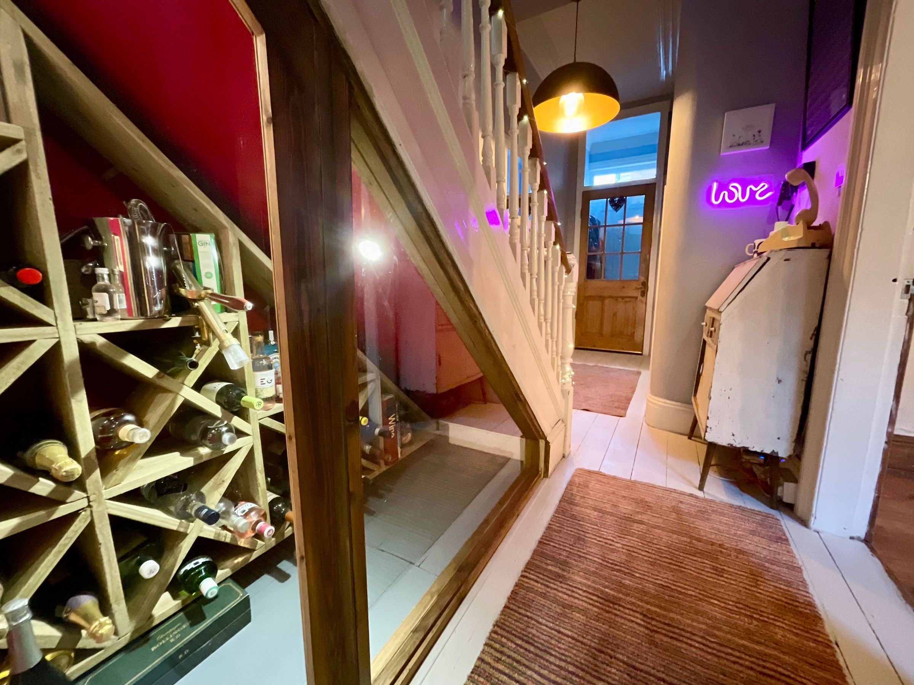
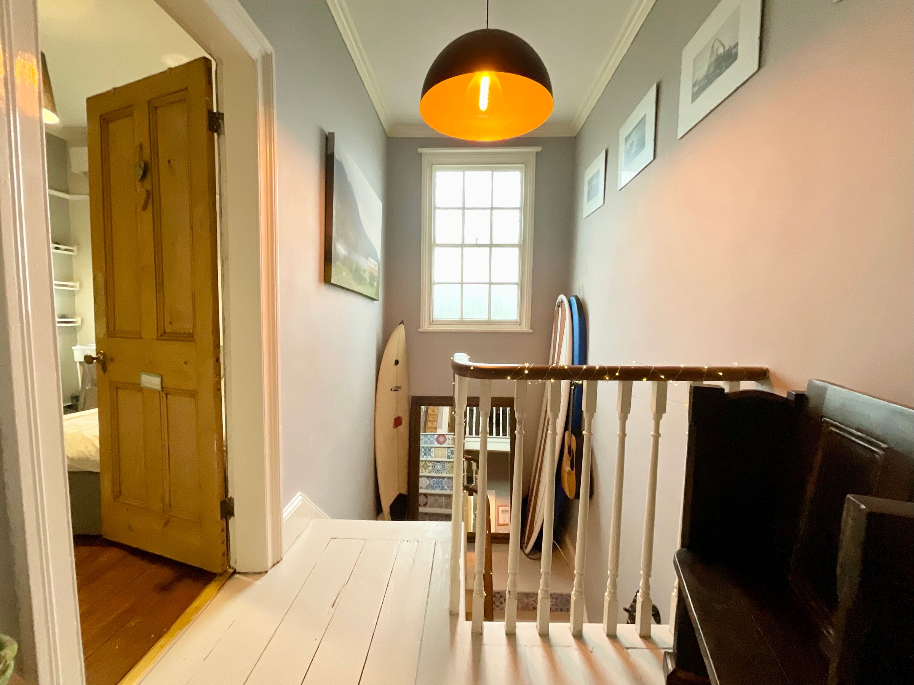
We are delighted to present this spacious four-bedroom Semi detached house, thoughtfully arranged over three floors to provide flexible and contemporary family living. The ground floor comprises a generous living room, perfect for relaxing or entertaining, alongside a separate dining room that offers an ideal setting for family meals or dinner parties. The well-appointed kitchen is positioned conveniently next to the dining area, ensuring effortless meal preparation and flow throughout the main living spaces. Upstairs, the first floor features two large bedrooms and a modern bathroom and WC, while the second floor boasts an additional two sizeable bedrooms, providing ample accommodation for families or those seeking extra space for guests or a home office. The property also boasts an understairs Wine store feature, which we love.
This property is designed to maximise every inch of space, offering versatile living options to suit a range of needs. The modern bathroom provides a fresh and stylish retreat, while the multiple floors allow for privacy and flexibility within the home. The light and airy ambience throughout the property enhances its welcoming character, making it an attractive choice for growing families, professionals or anyone looking for adaptable living arrangements. With its thoughtful layout and practical features, this house packed with character is ready for you to make it your own. Outside at the rear we have a handy rear yard. Viewing is highly recommended to appreciate all that this charming home has to offer.
Key details
Broadband: up to 1800mbps
1722ft2 floor area
732ft2 plot size
Freehold
Council tax band B
Additional information
Near the property
Rooms and dimensions
Porch
3' 7" x 3' 7" (1.10m x 1.10m)
Entrance Hall
17' 1" x 5' 7" (5.20m x 1.70m)
Living room
11' 10" x 16' 1" (3.60m x 4.90m)
Dining room
9' 10" x 11' 10" (3.00m x 3.60m)
Kitchen
8' 6" x 10' 2" (2.60m x 3.10m)
First Floor Landing
11' 10" x 5' 7" (3.60m x 1.70m)
Bedroom 1
9' 10" x 11' 10" (3.00m x 3.60m)
Bedroom 2
15' 9" x 16' 5" (4.80m x 5.00m)
Bathroom
6' 11" x 8' 2" (2.10m x 2.50m)
WC
8' 2" x 2' 11" (2.50m x 0.90m)
Second Floor Landing
11' 10" x 5' 7" (3.60m x 1.70m)
Bedroom 3
9' 10" x 11' 10" (3.00m x 3.60m)
Bedroom 4
13' 5" x 16' 5" (4.10m x 5.00m)






