CPH Property
FOR SALE
£385,000
Ayton Road, Seamer, YO12
Detached
4
1
2
Like the look of this property?
We would love to hear from you and arrange a viewing of this property. Get in touch now!
Property features
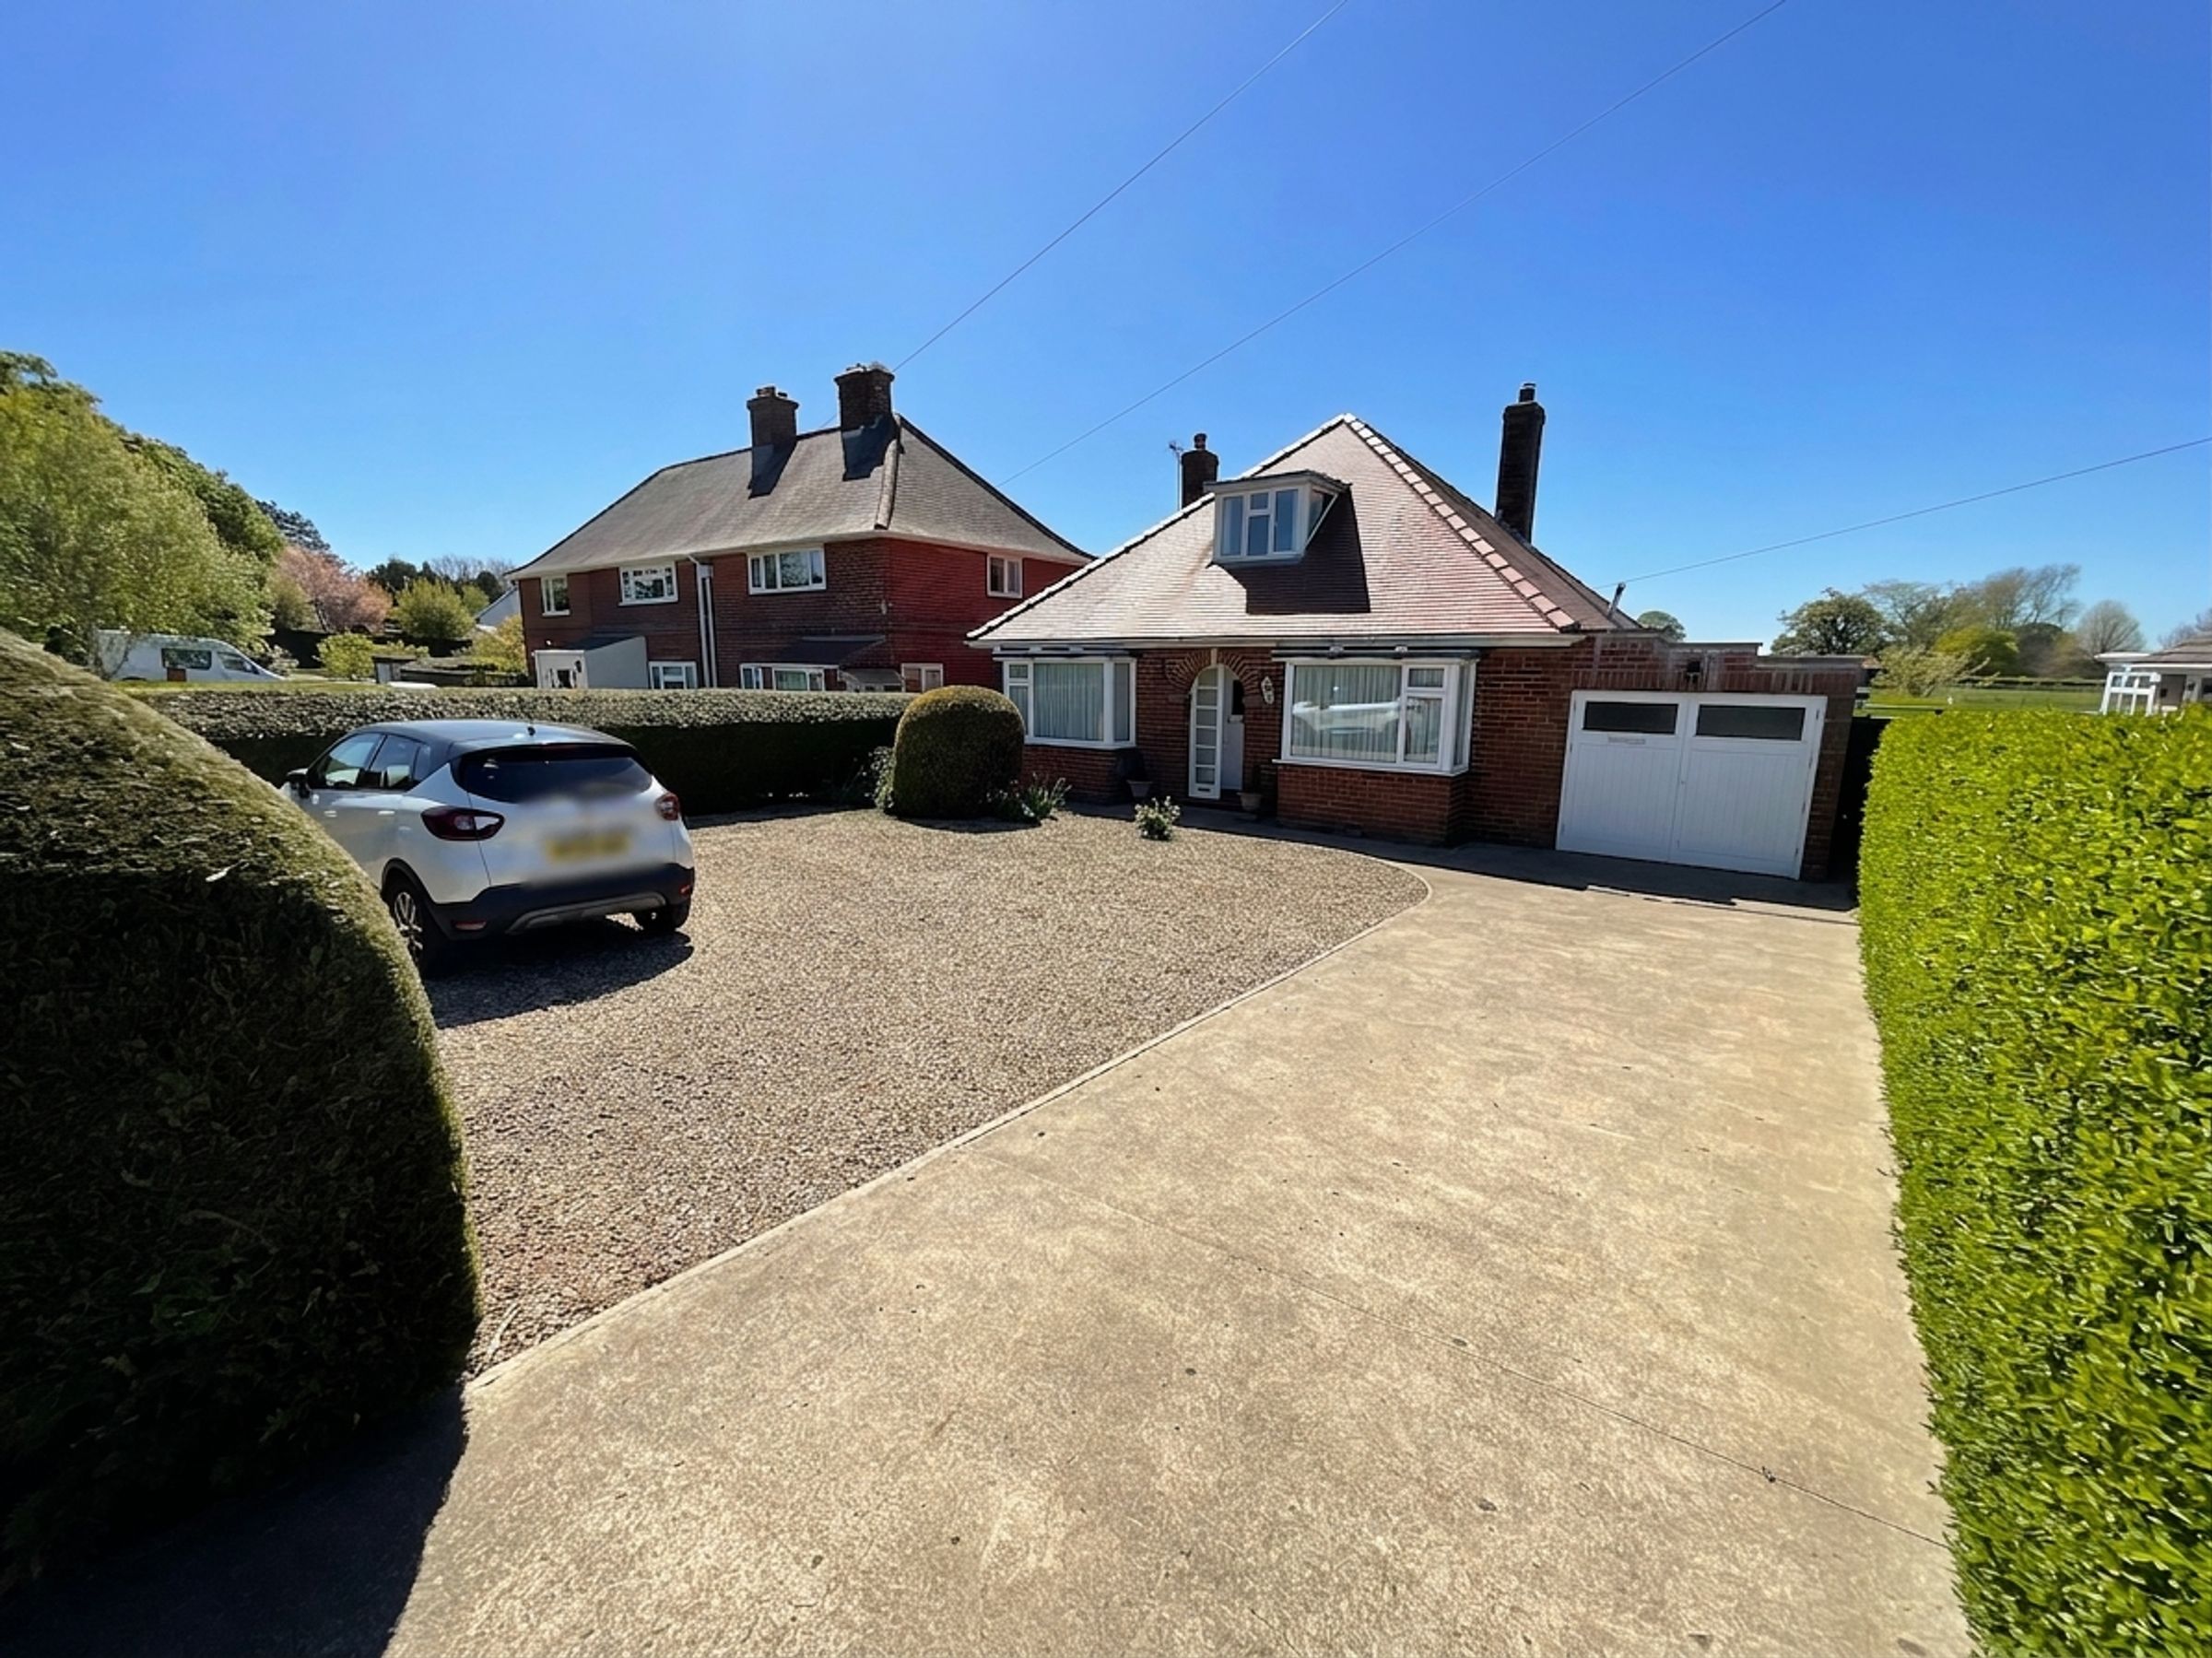
SUBSTANTIAL THREE/FOUR BEDROOM DETACHED DORMER BUNGALOW
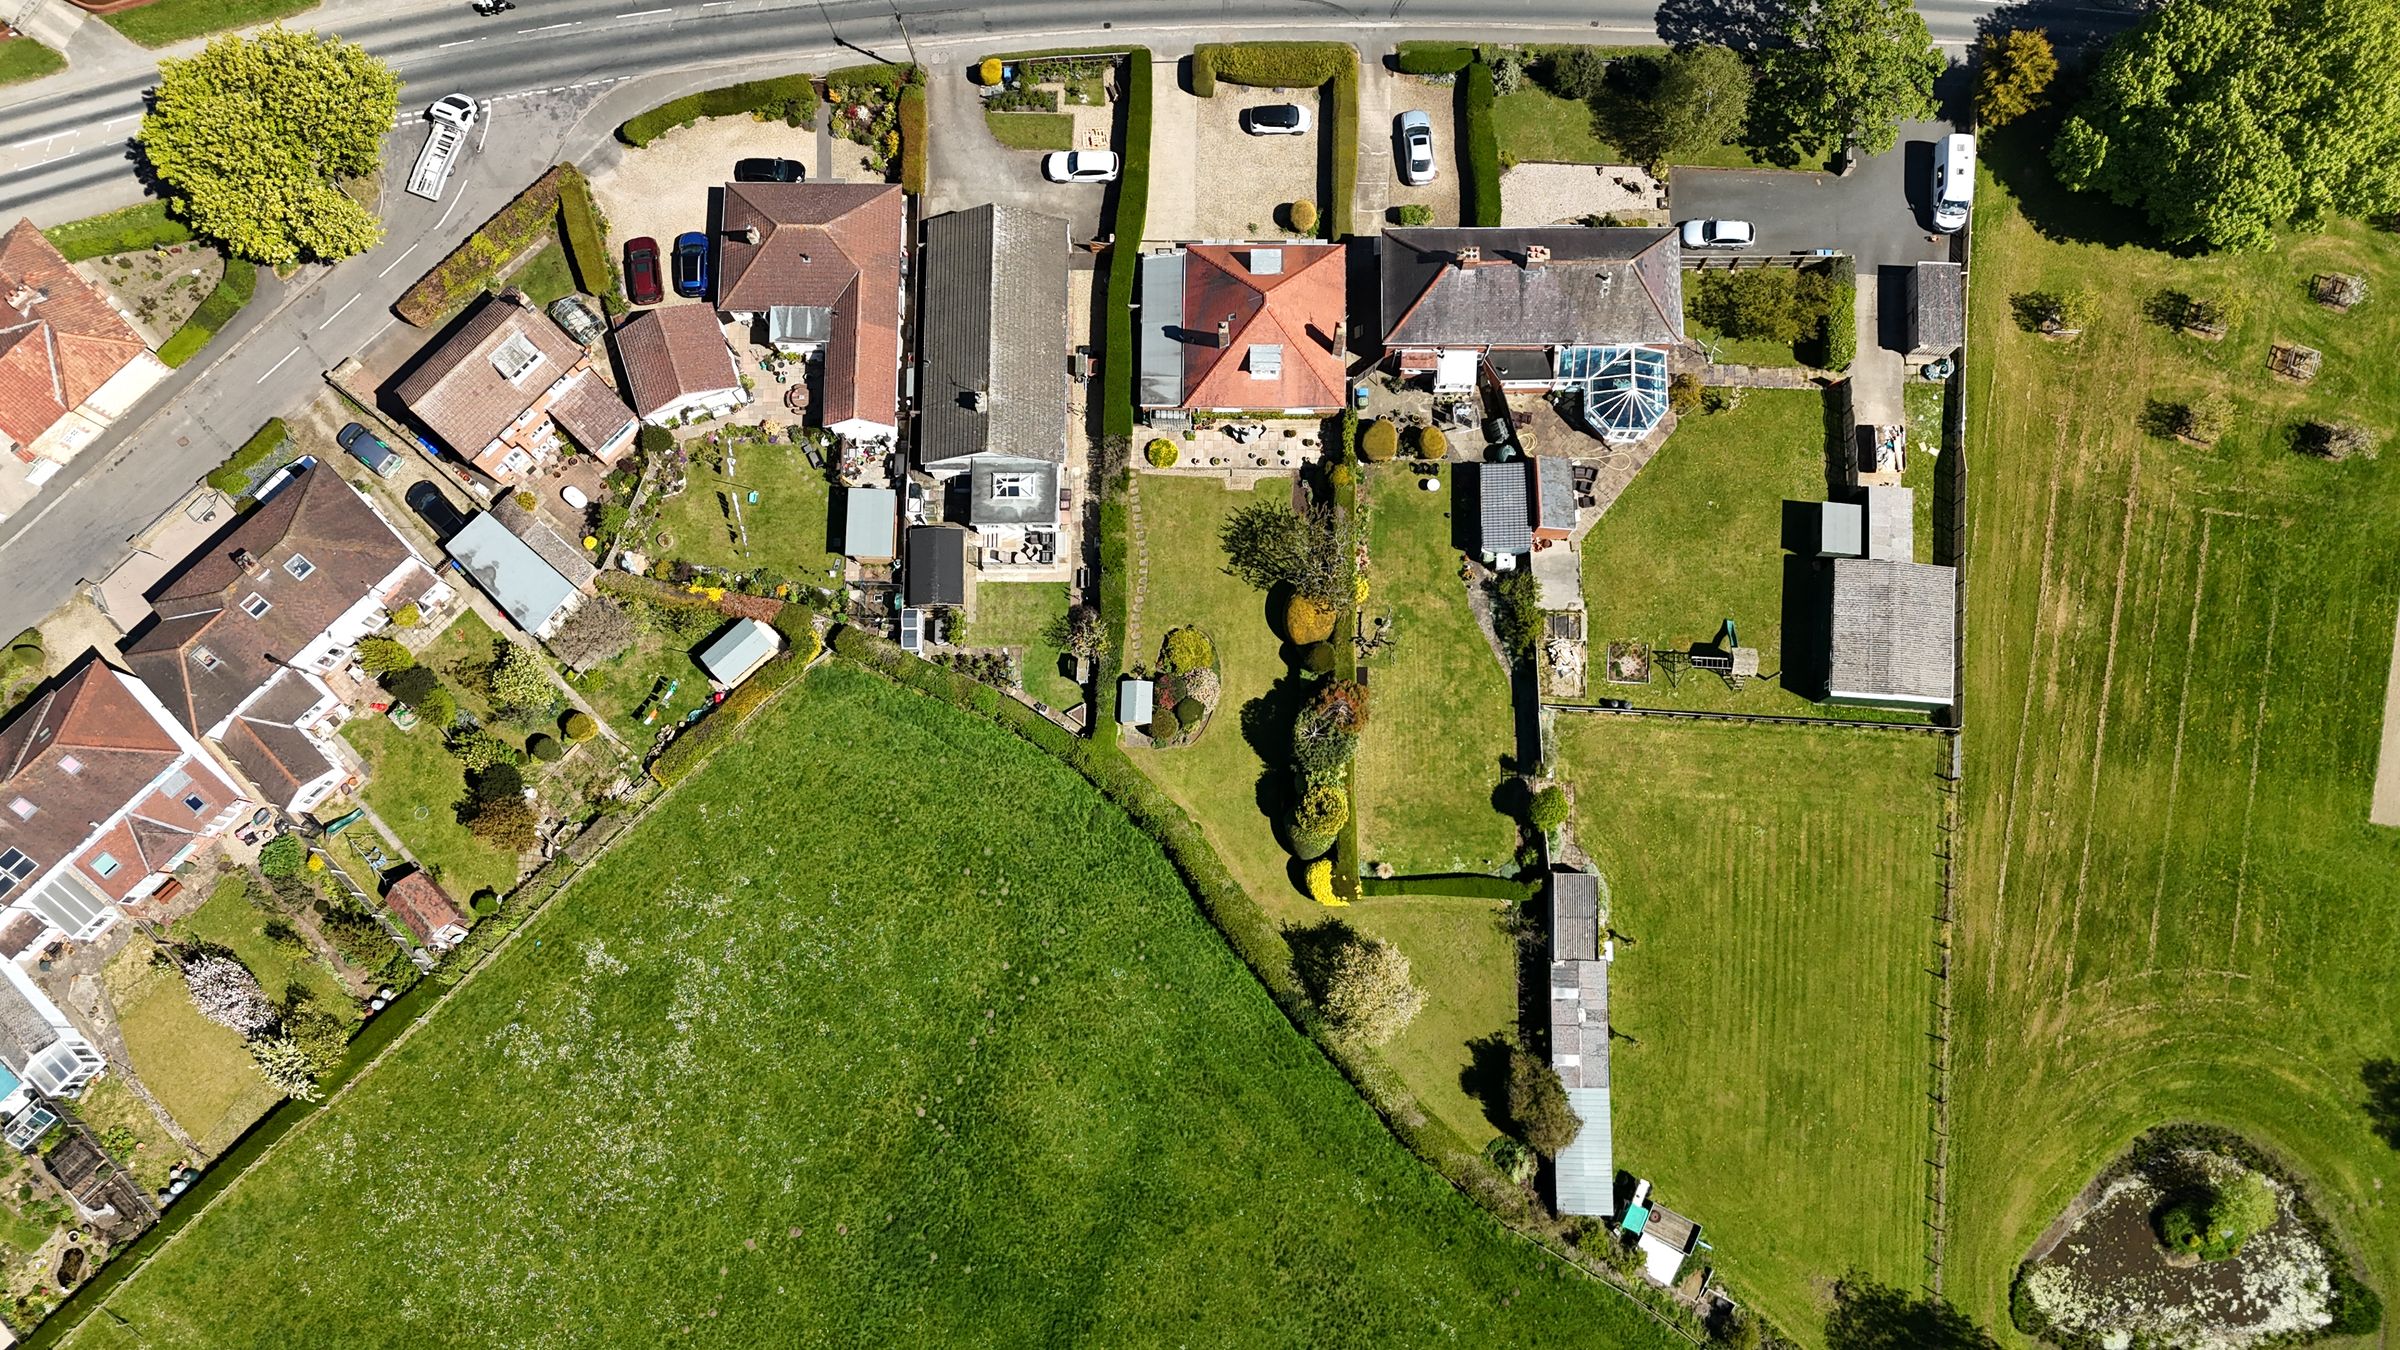
SET ON A SUBSTANTIAL PLOT BACKING ONTO OPEN FIELDS
POPULAR SEAMER VILLAGE LOCATION
GARAGE & AMPLE OFF-STREET PARKING
NO ONWARD CHAIN
About this property
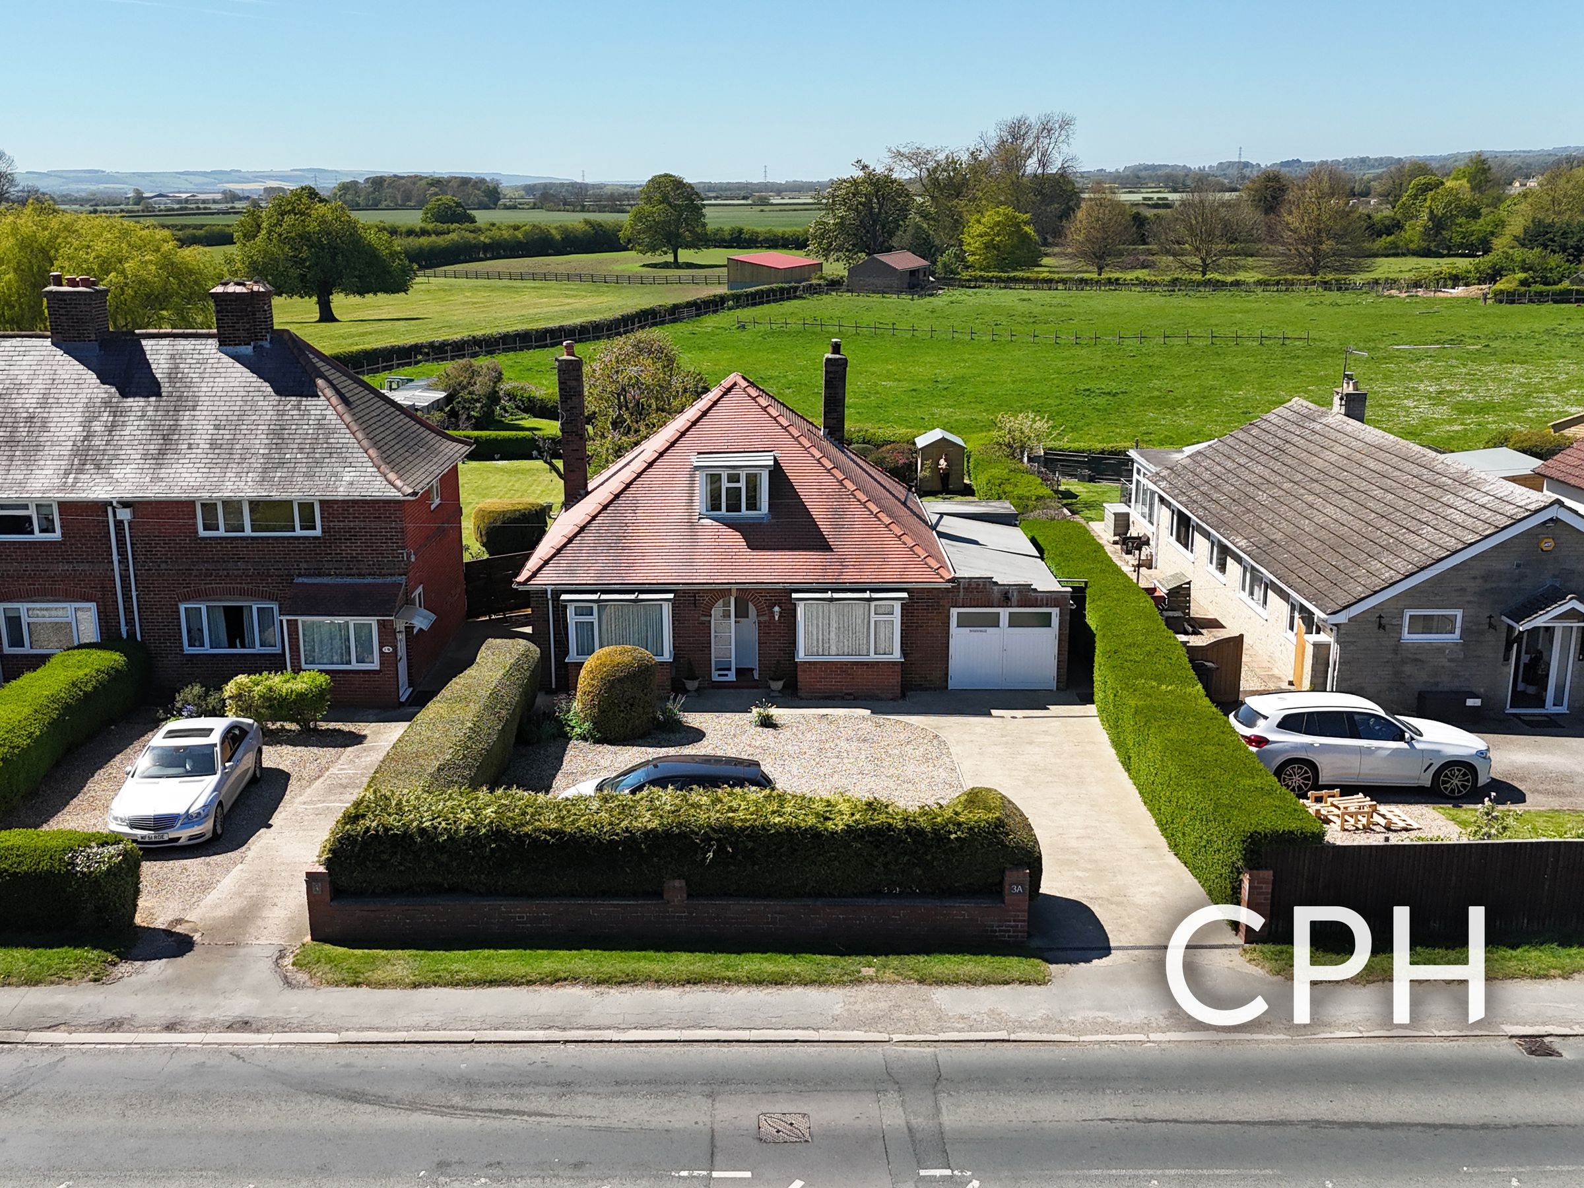
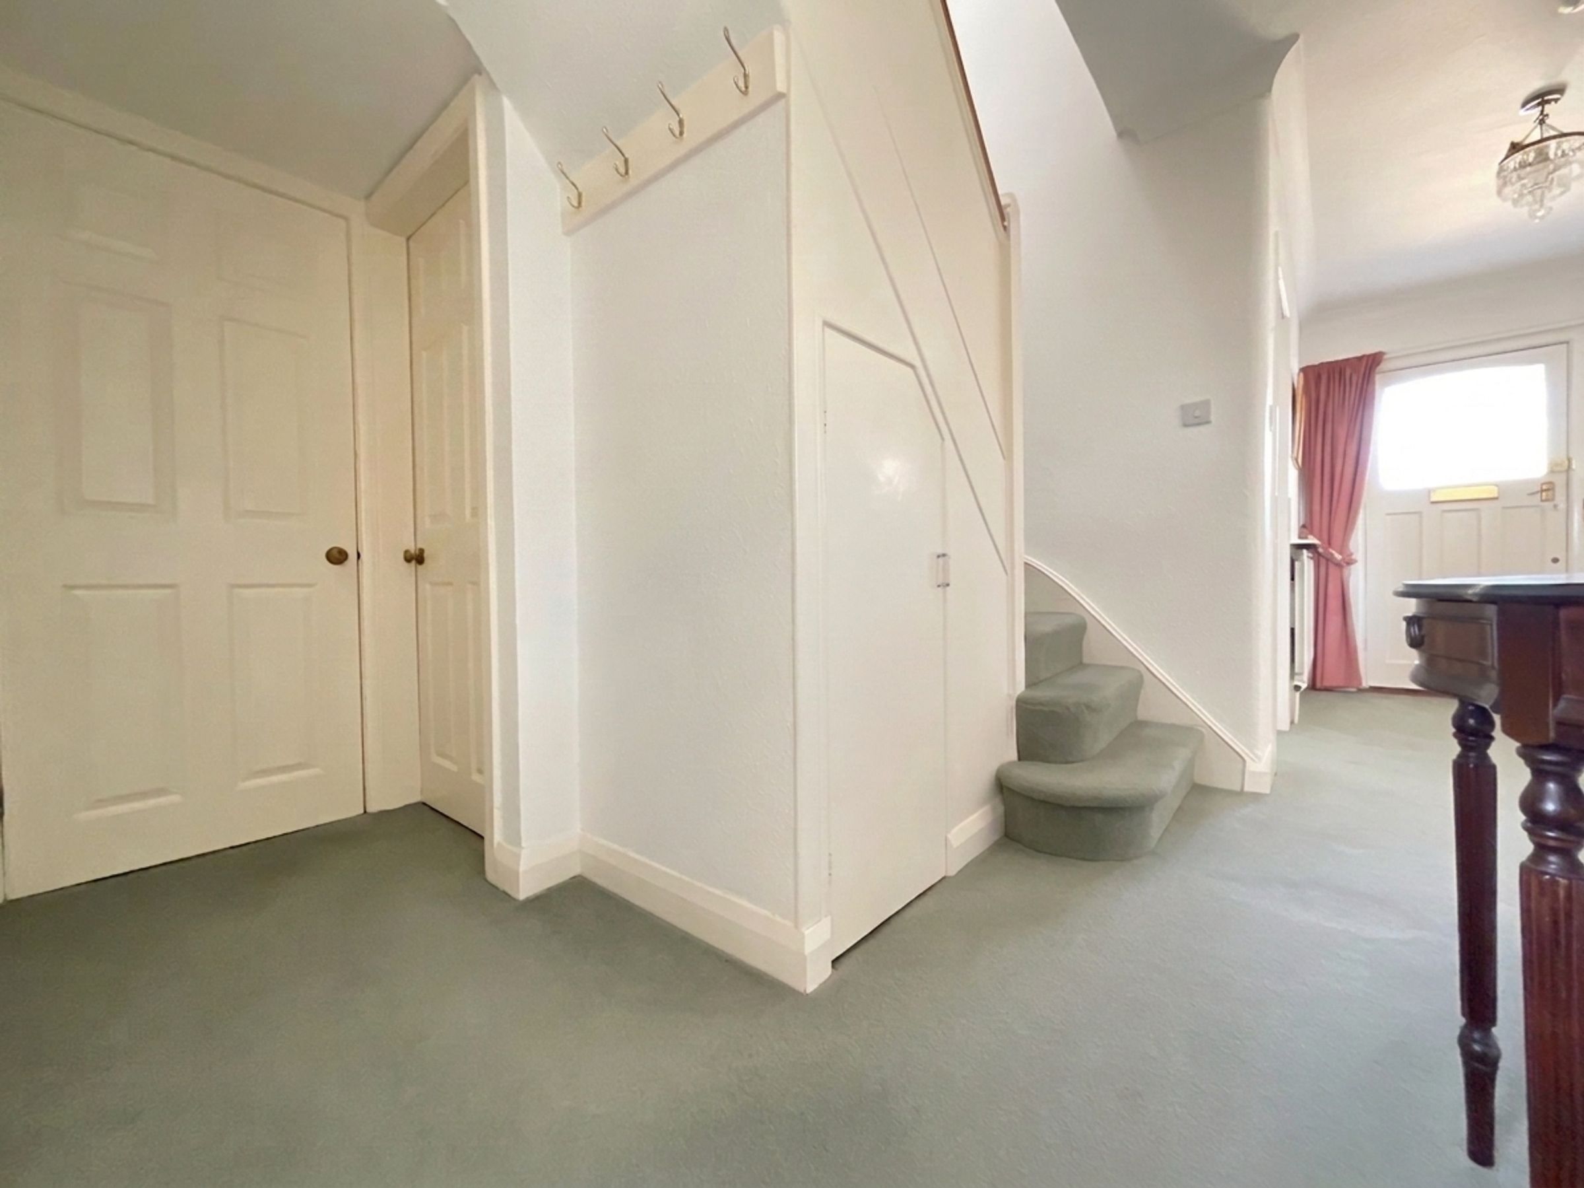
We are delighted to present this substantial four bedroom detached dormer bungalow, ideally situated in the highly sought-after village of Seamer. Conveniently located within easy reach of the local primary school, shops, pubs and restaurants and the seaside town of Scarborough. This impressive property offers generous and versatile accommodation.
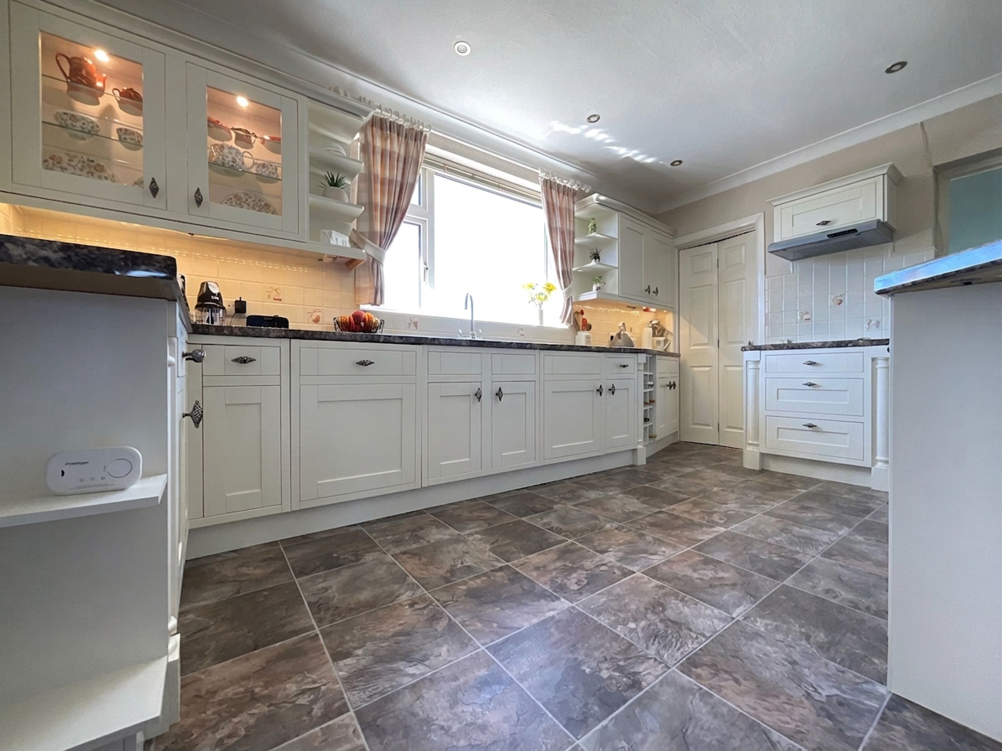
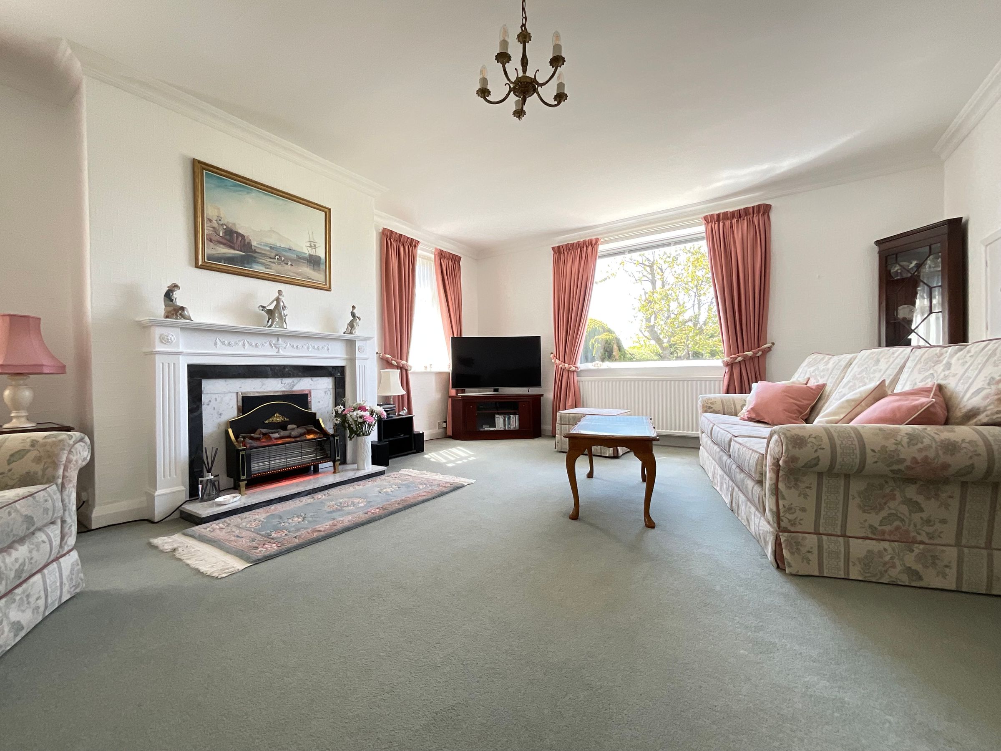
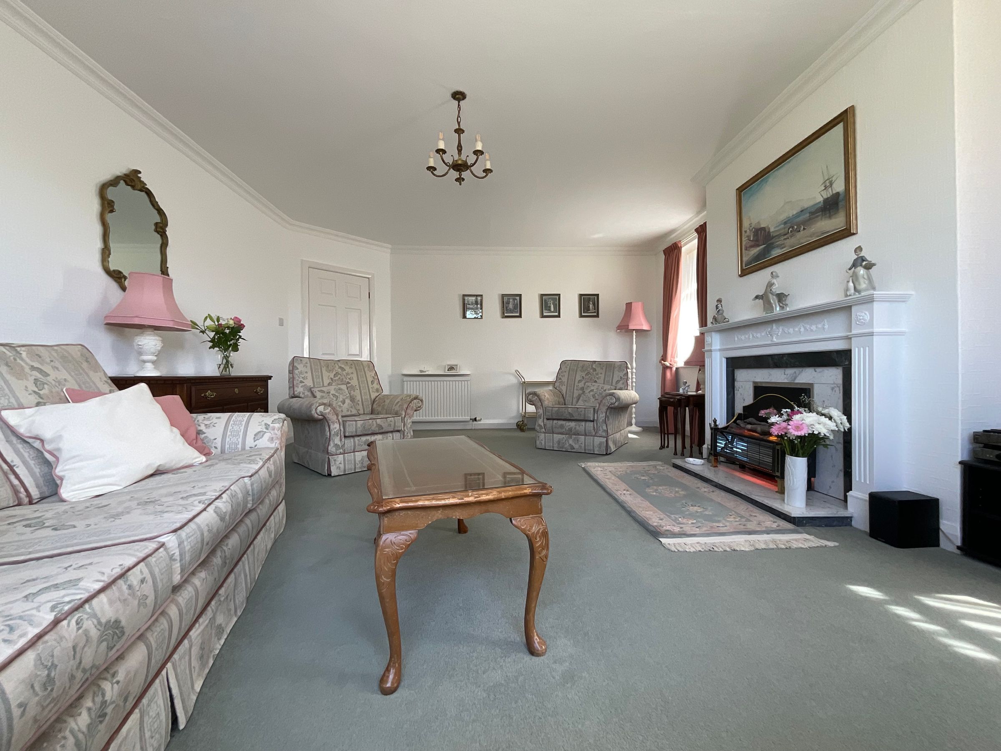
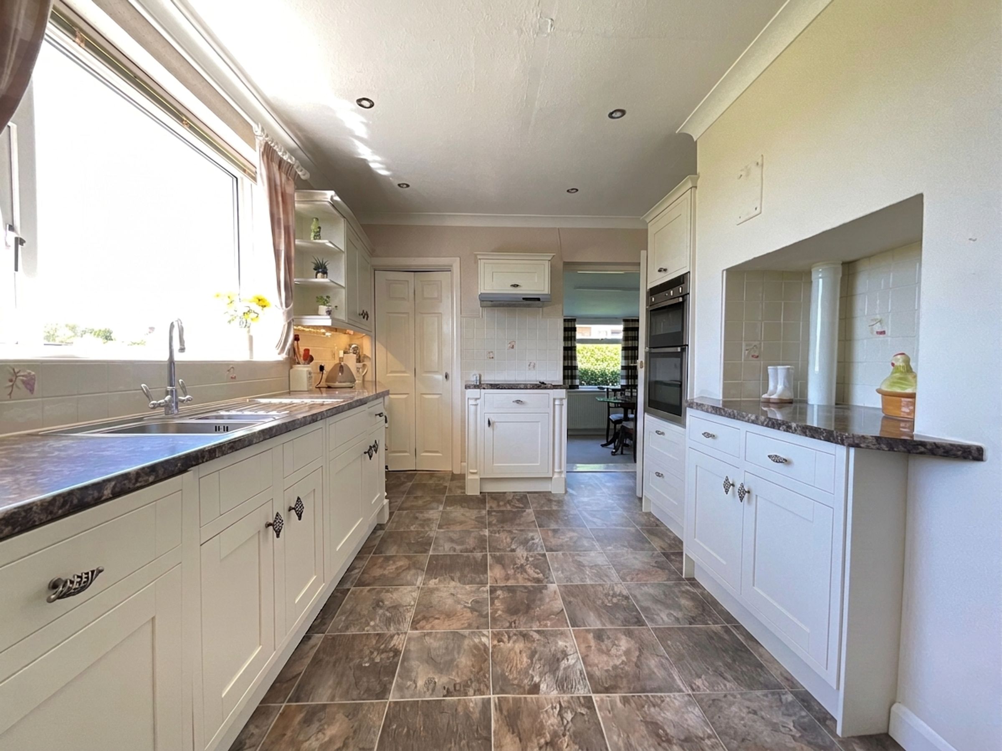
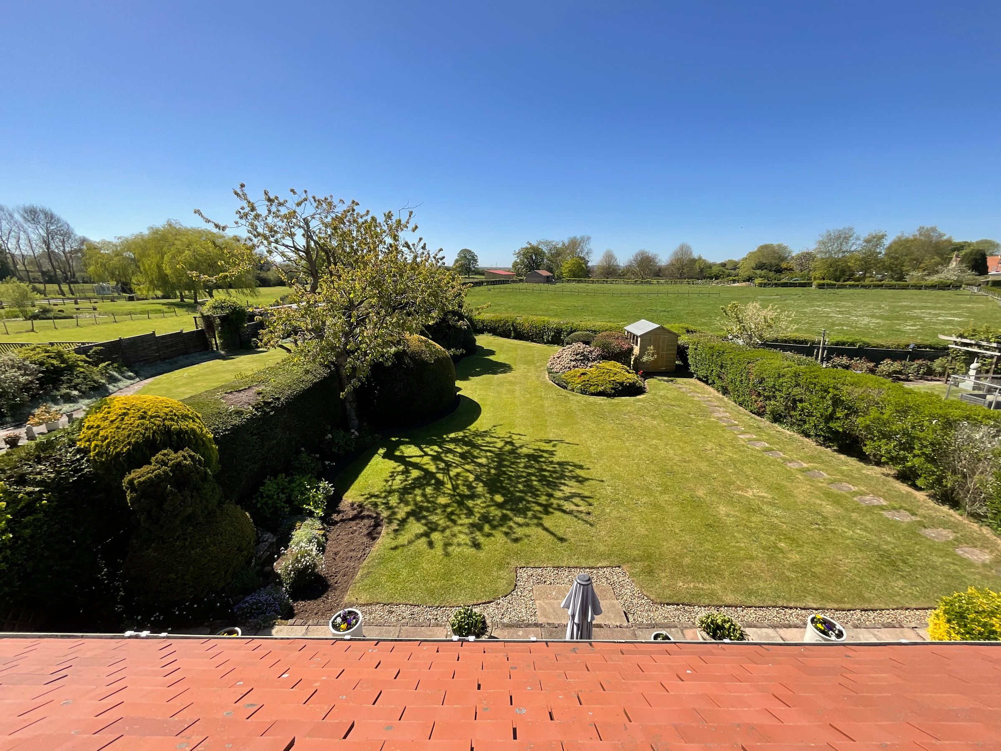
At the heart of the home is a spacious lounge, featuring a large south-west-facing picture window that fills the room with natural light while offering delightful views across the well maintained rear garden, surrounding fields and countryside. The charming country-style kitchen enjoys the same picturesque outlook and is well equipped with ample worktop and storage space, together with integrated appliances and the added benefit of a walk-in pantry.
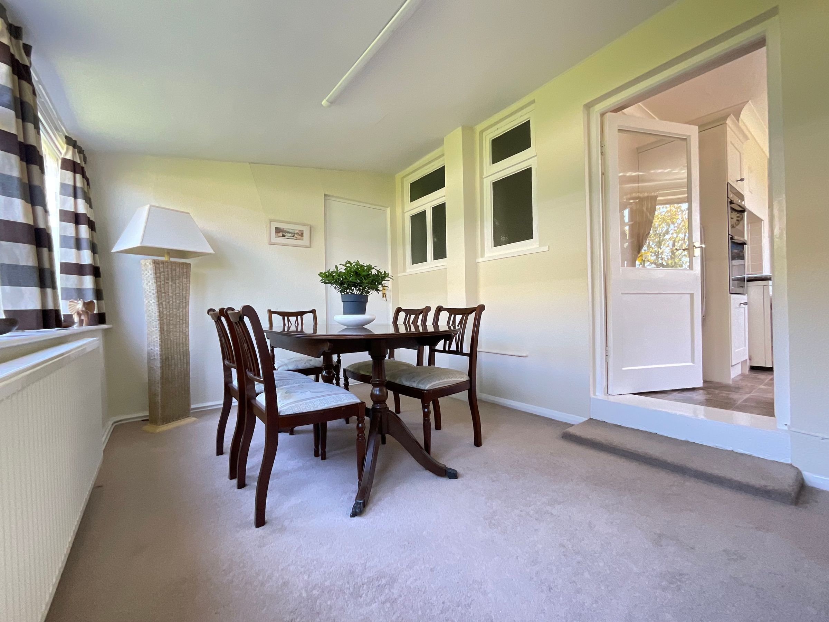
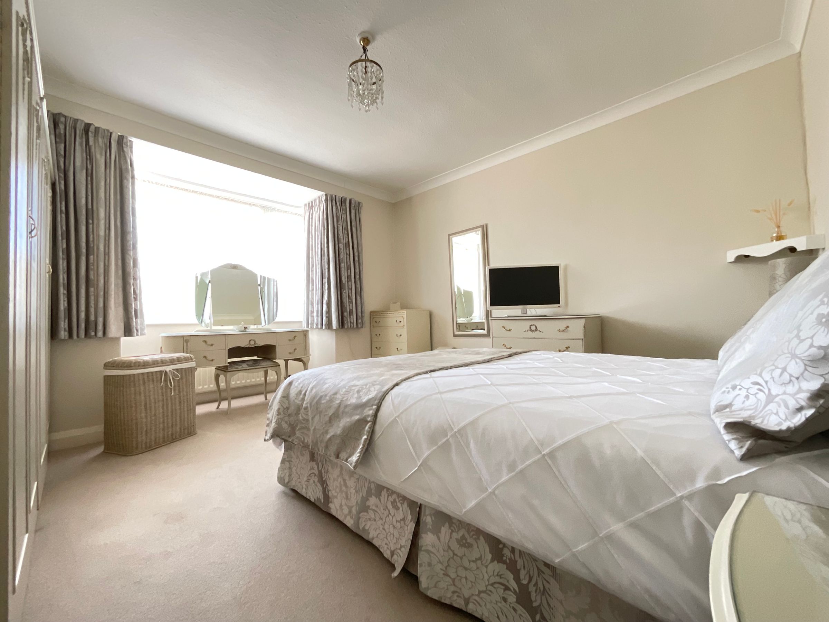
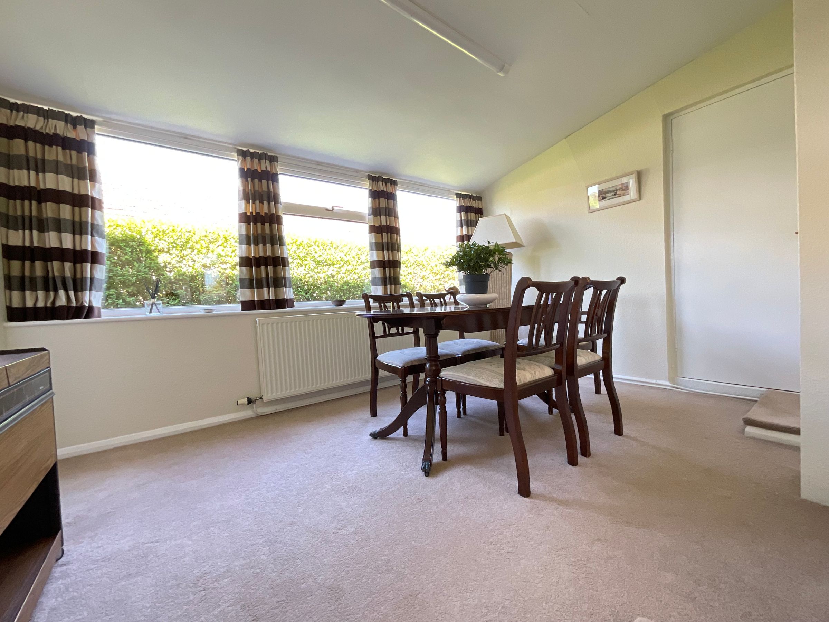
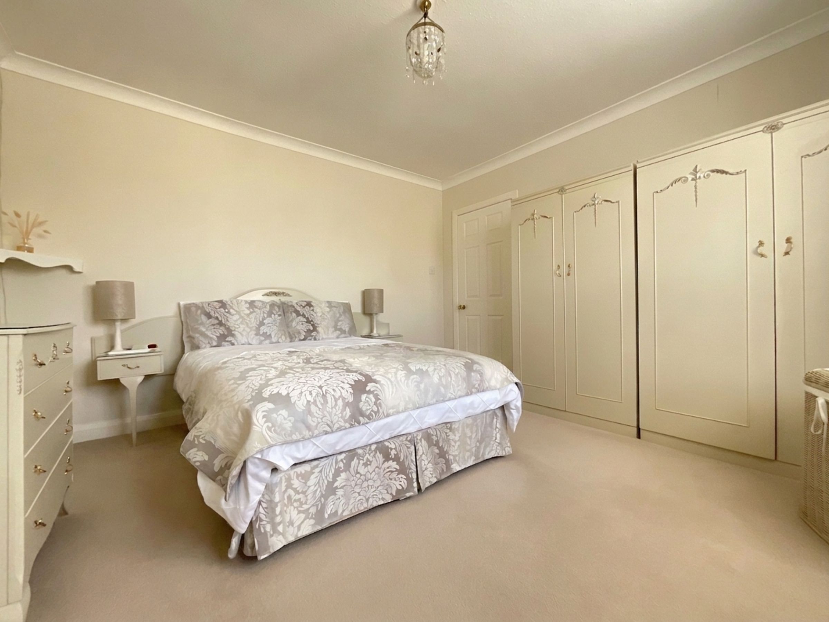
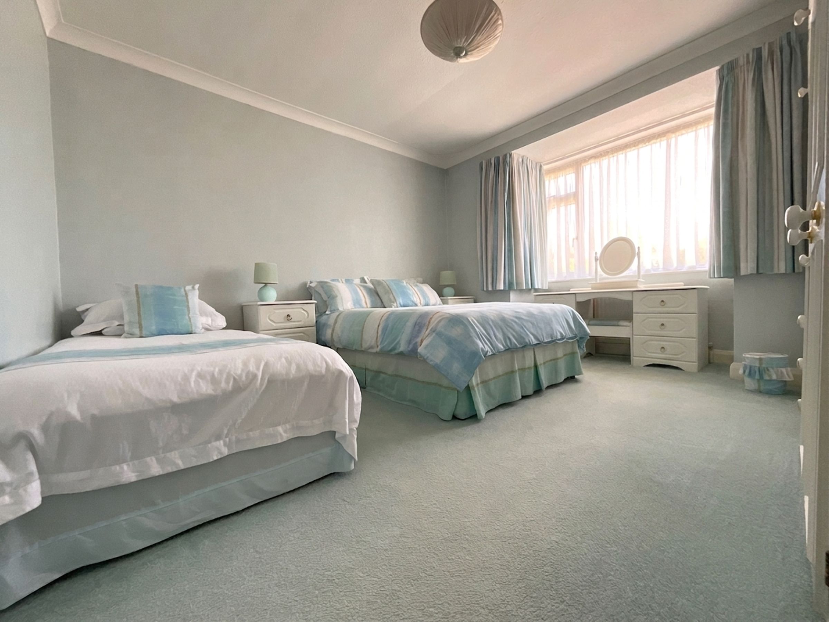
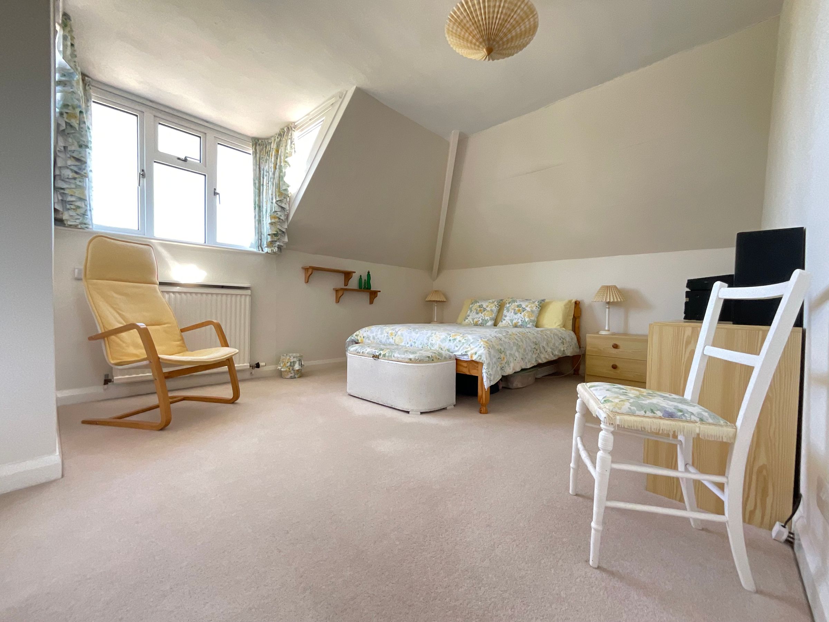
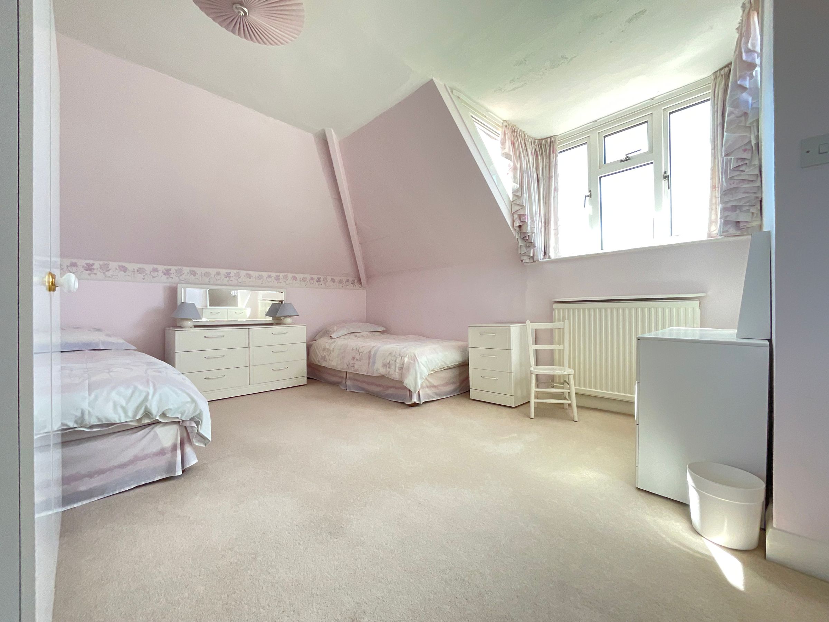
Leading from the kitchen is a versatile reception room that could be used as a playroom, games room, home office, additional sitting room or dining room, offering flexibility to suit a range of lifestyles. The property benefits from four well-proportioned bedrooms. The flexible layout allows the fourth bedroom to be used as a dressing room, study or guest bedroom adapting easily to changing family needs.
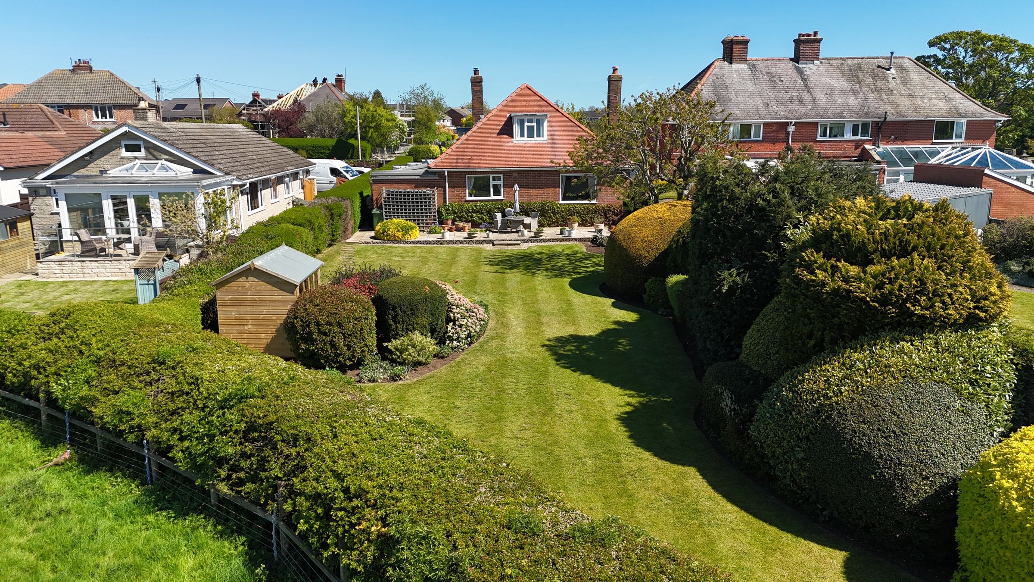
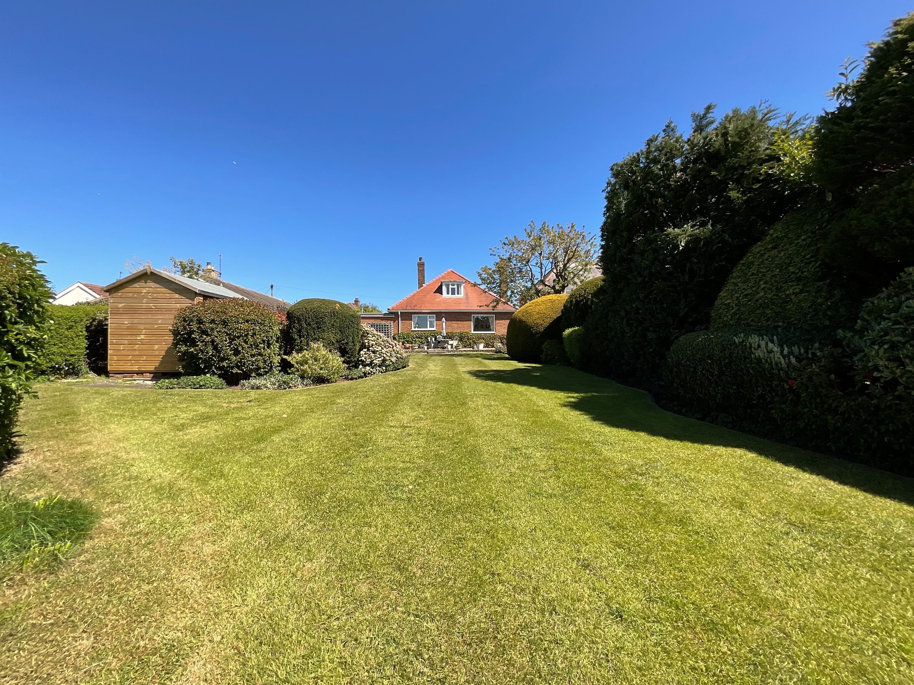
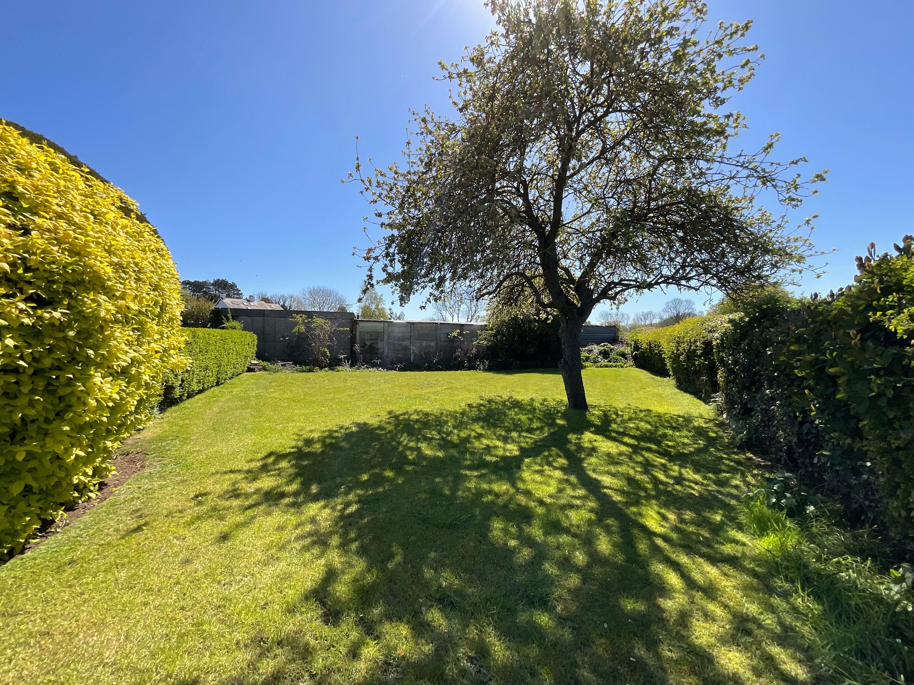
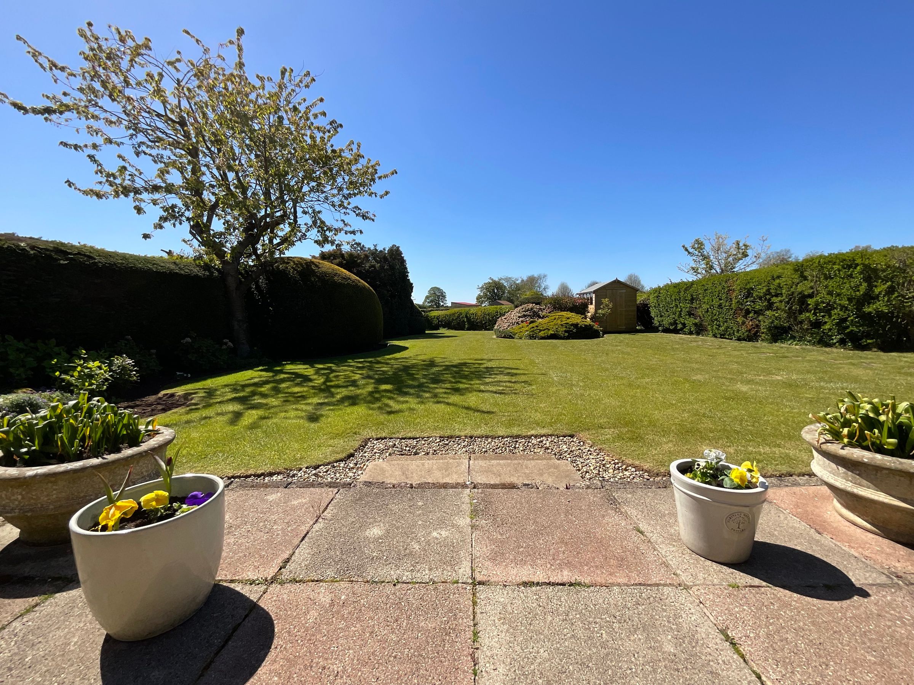
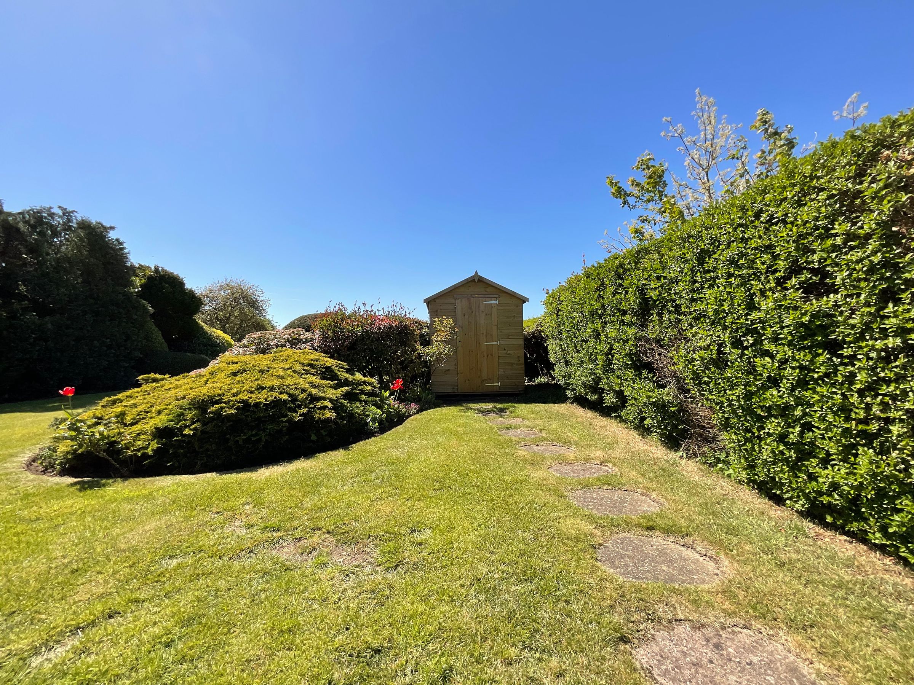
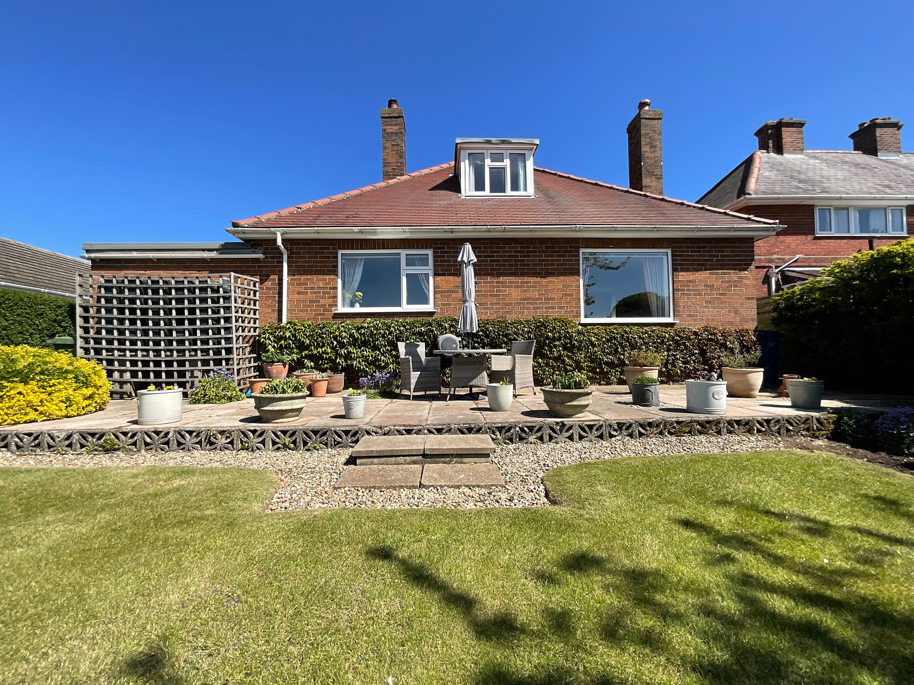
One of the standout features of this home is the impressive rear garden. Enjoying a highly desirable south-west aspect and backing onto open fields, it offers a wonderful sense of space, privacy and tranquillity. A generous flagged terrace provides the ideal setting for al fresco dining and entertaining, while the extensive lawn is framed by mature shrubs and hedging. Further benefits include a garage and ample off-street parking, providing plenty of space for multiple vehicles.
Offered for sale with no onward chain, this is an excellent opportunity to acquire a spacious and versatile home in one of the area's most desirable villages with excellent access to local amenities and transport links. Early viewing is highly recommended to fully appreciate what this delightful dormer bungalow has to offer.
Key details
Broadband: up to 1000mbps
1184ft2 floor area
Freehold
Council tax band D
Additional information
Near the property
Rooms and dimensions
Living Room
19' 8" x 14' 9" (6.00m x 4.50m)
Reception Room
12' 6" x 8' 10" (3.80m x 2.70m)
Kitchen
10' 2" x 14' 9" (3.10m x 4.50m)
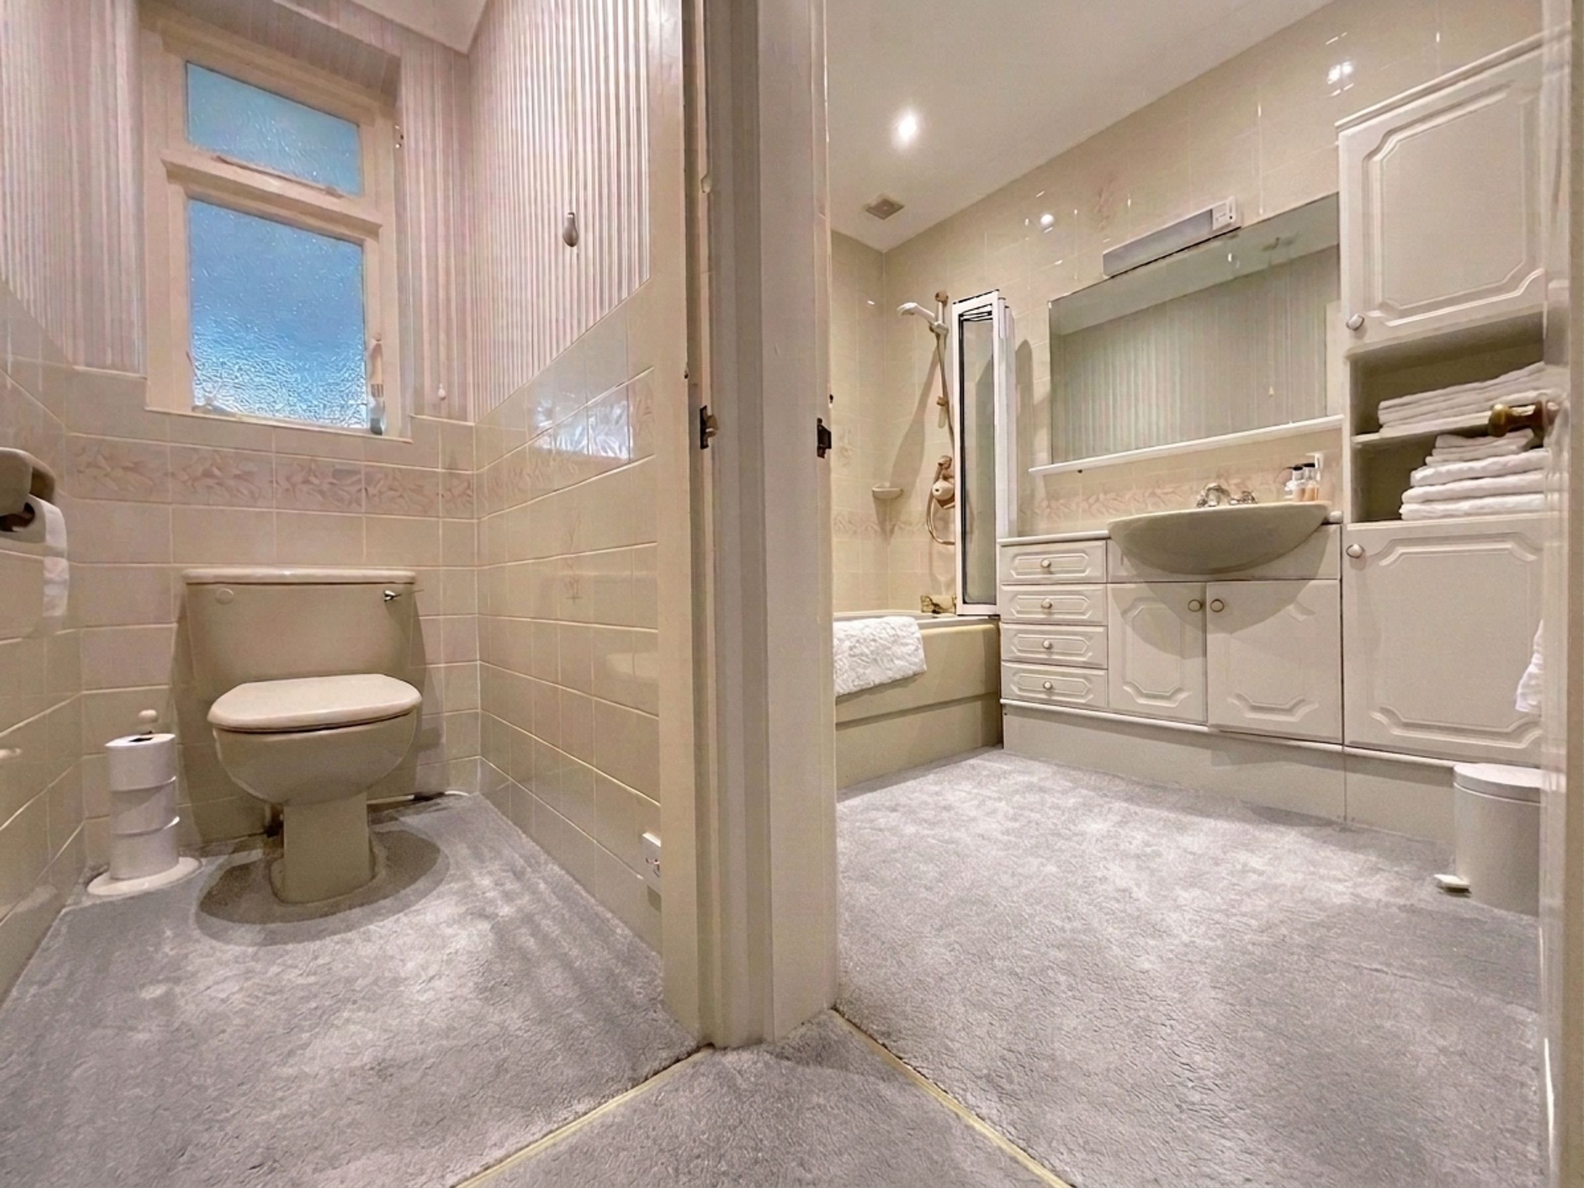
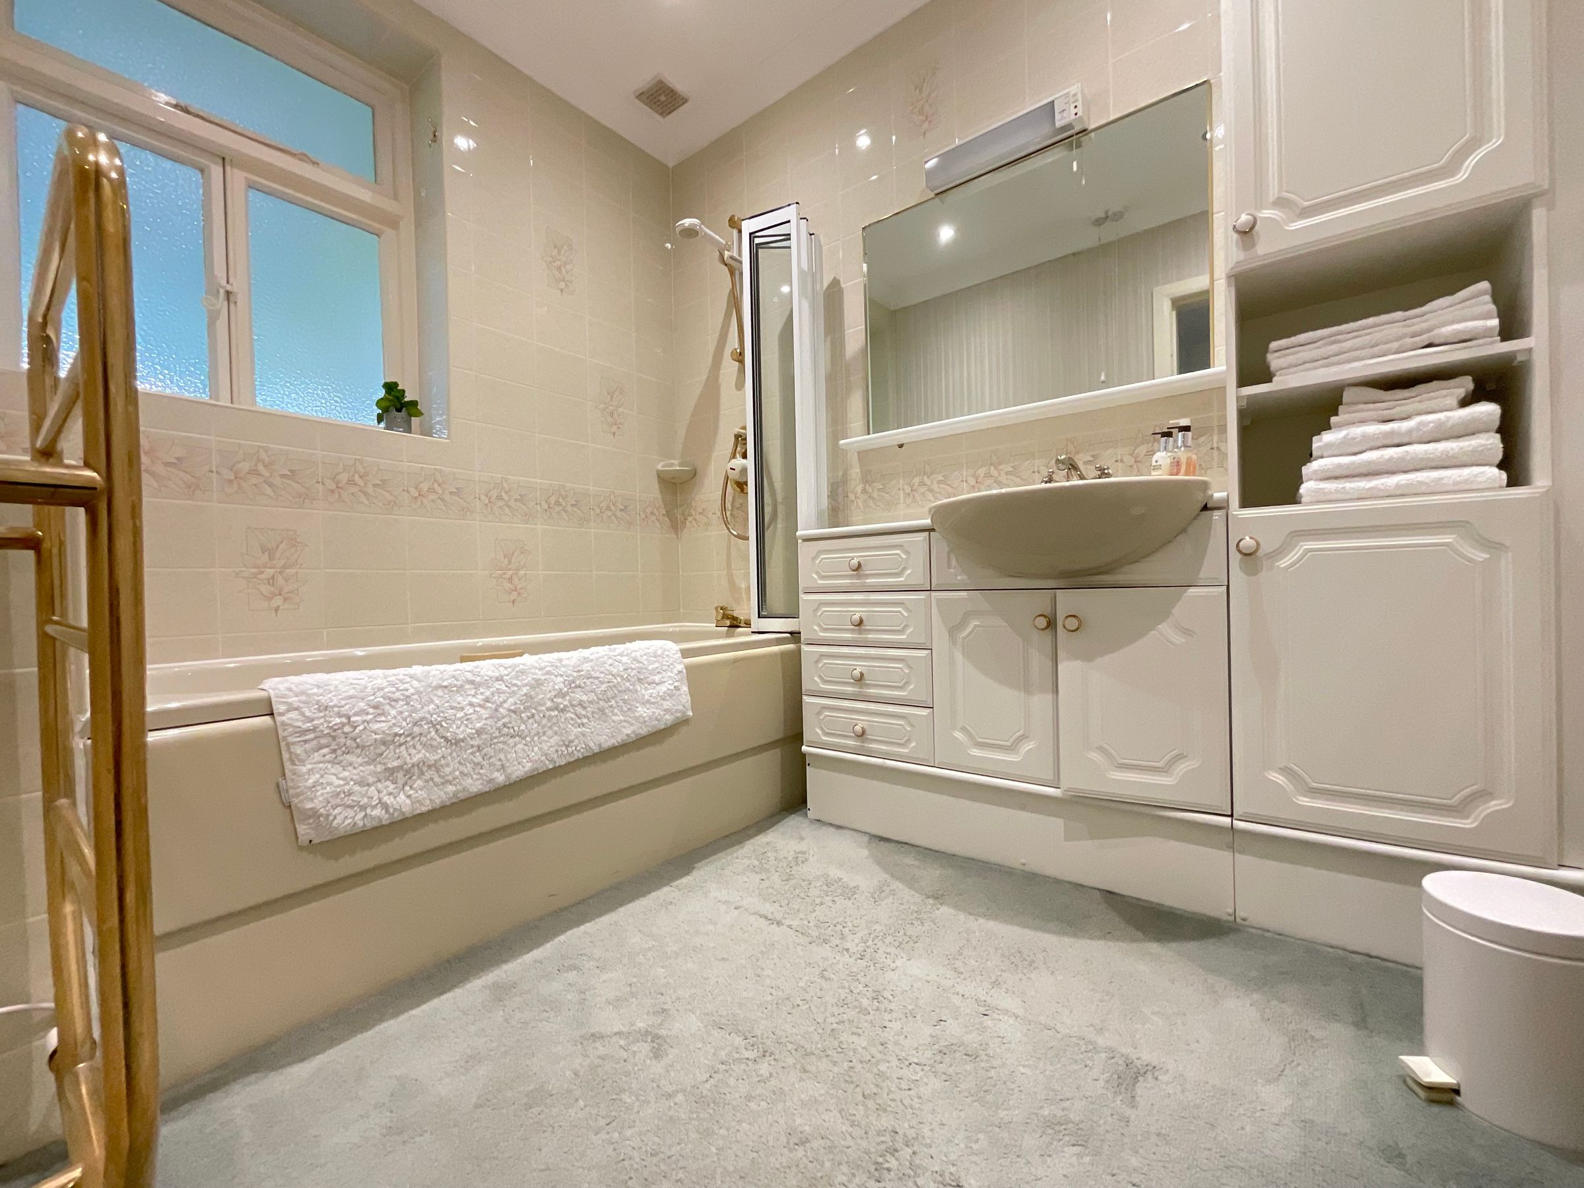
Bathroom
5' 11" x 7' 7" (1.80m x 2.30m)
Wc
2' 11" x 4' 3" (0.90m x 1.30m)
Bedroom 1
11' 10" x 12' 2" (3.60m x 3.70m)
Bedroom 2
11' 10" x 12' 2" (3.60m x 3.70m)
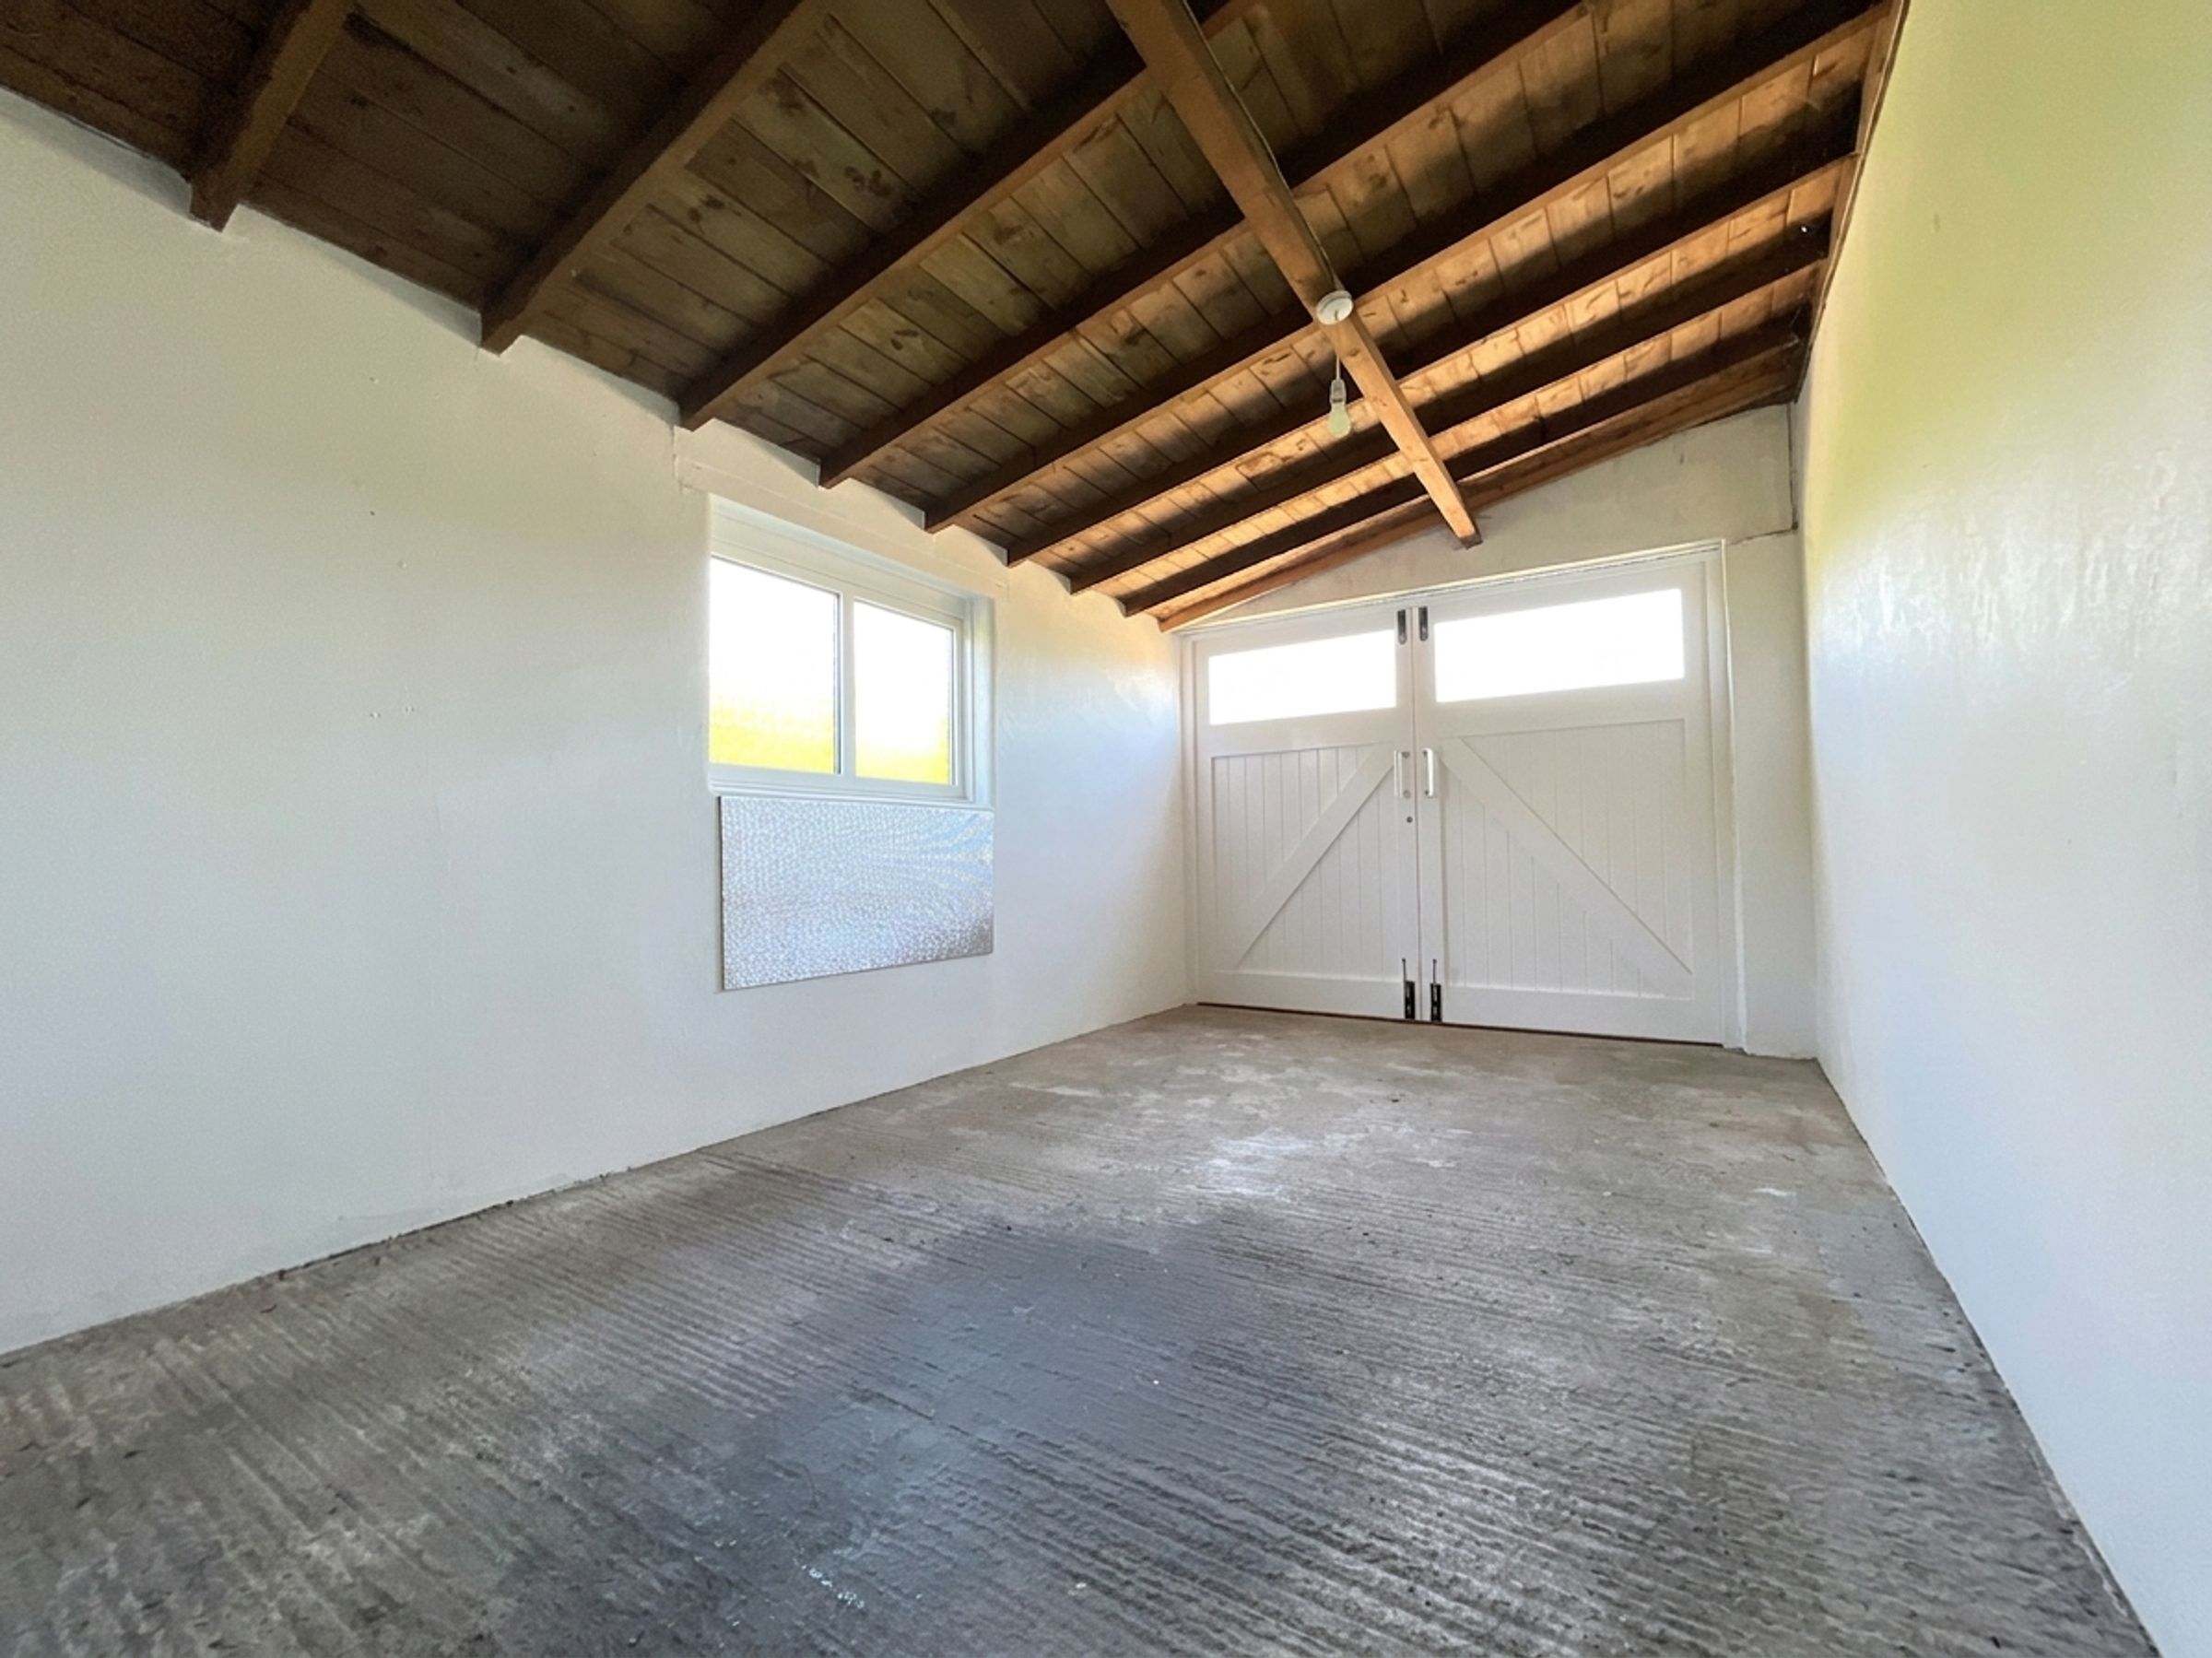
Garage
14' 9" x 9' 2" (4.50m x 2.80m)
Bedroom 3
11' 6" x 14' 5" (3.50m x 4.40m)
Bedroom 4/Hobbies Room
11' 6" x 14' 5" (3.50m x 4.40m)
Externally
To the front of the property lies a spacious driveway providing ample off-street parking leading to a single integral garage with power and light. To the rear of the property you will find a substantial garden with paved seating area which backs onto open fields and leads to the left creating an L-shaped space.
Details Prepared
AB010526






