Like the look of this property?
We would love to hear from you and arrange a viewing of this property. Get in touch now!
Property features
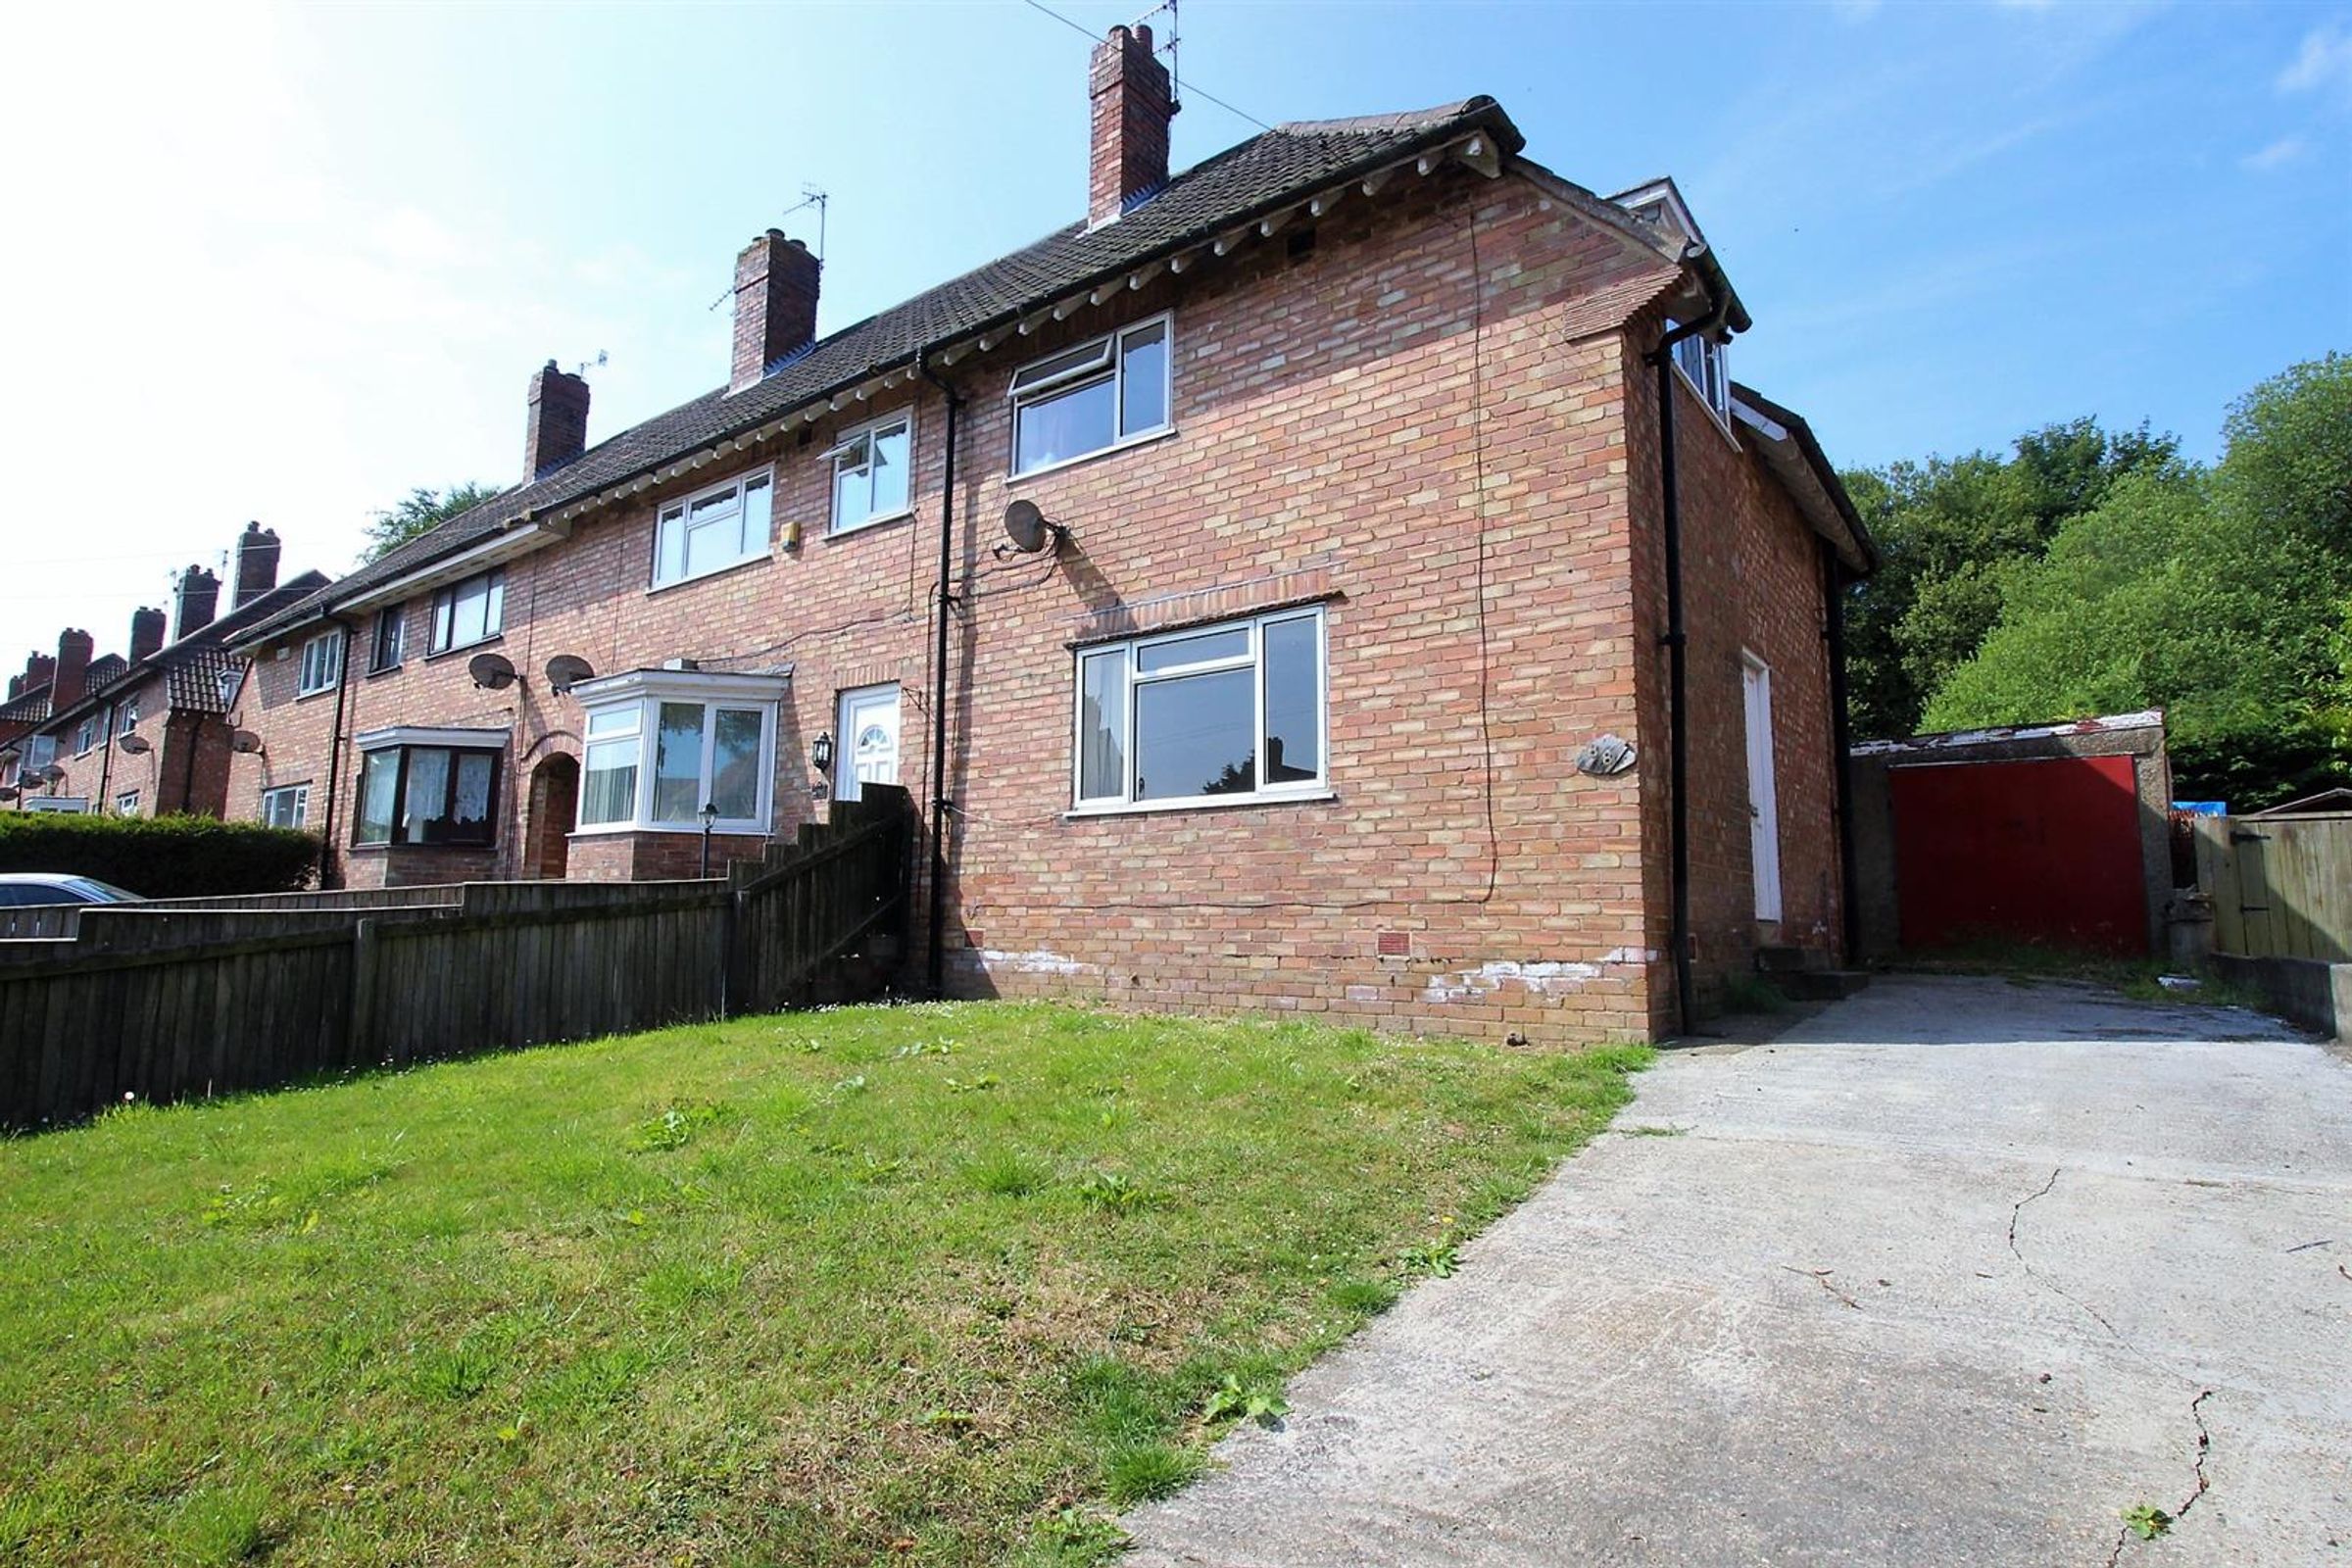
WELL PRESENTED THREE BEDROOM HOUSE
MODERNISED IN THE LAST 2 YEARS
BENEFITS FROM FRONT AND REAR GARDENS
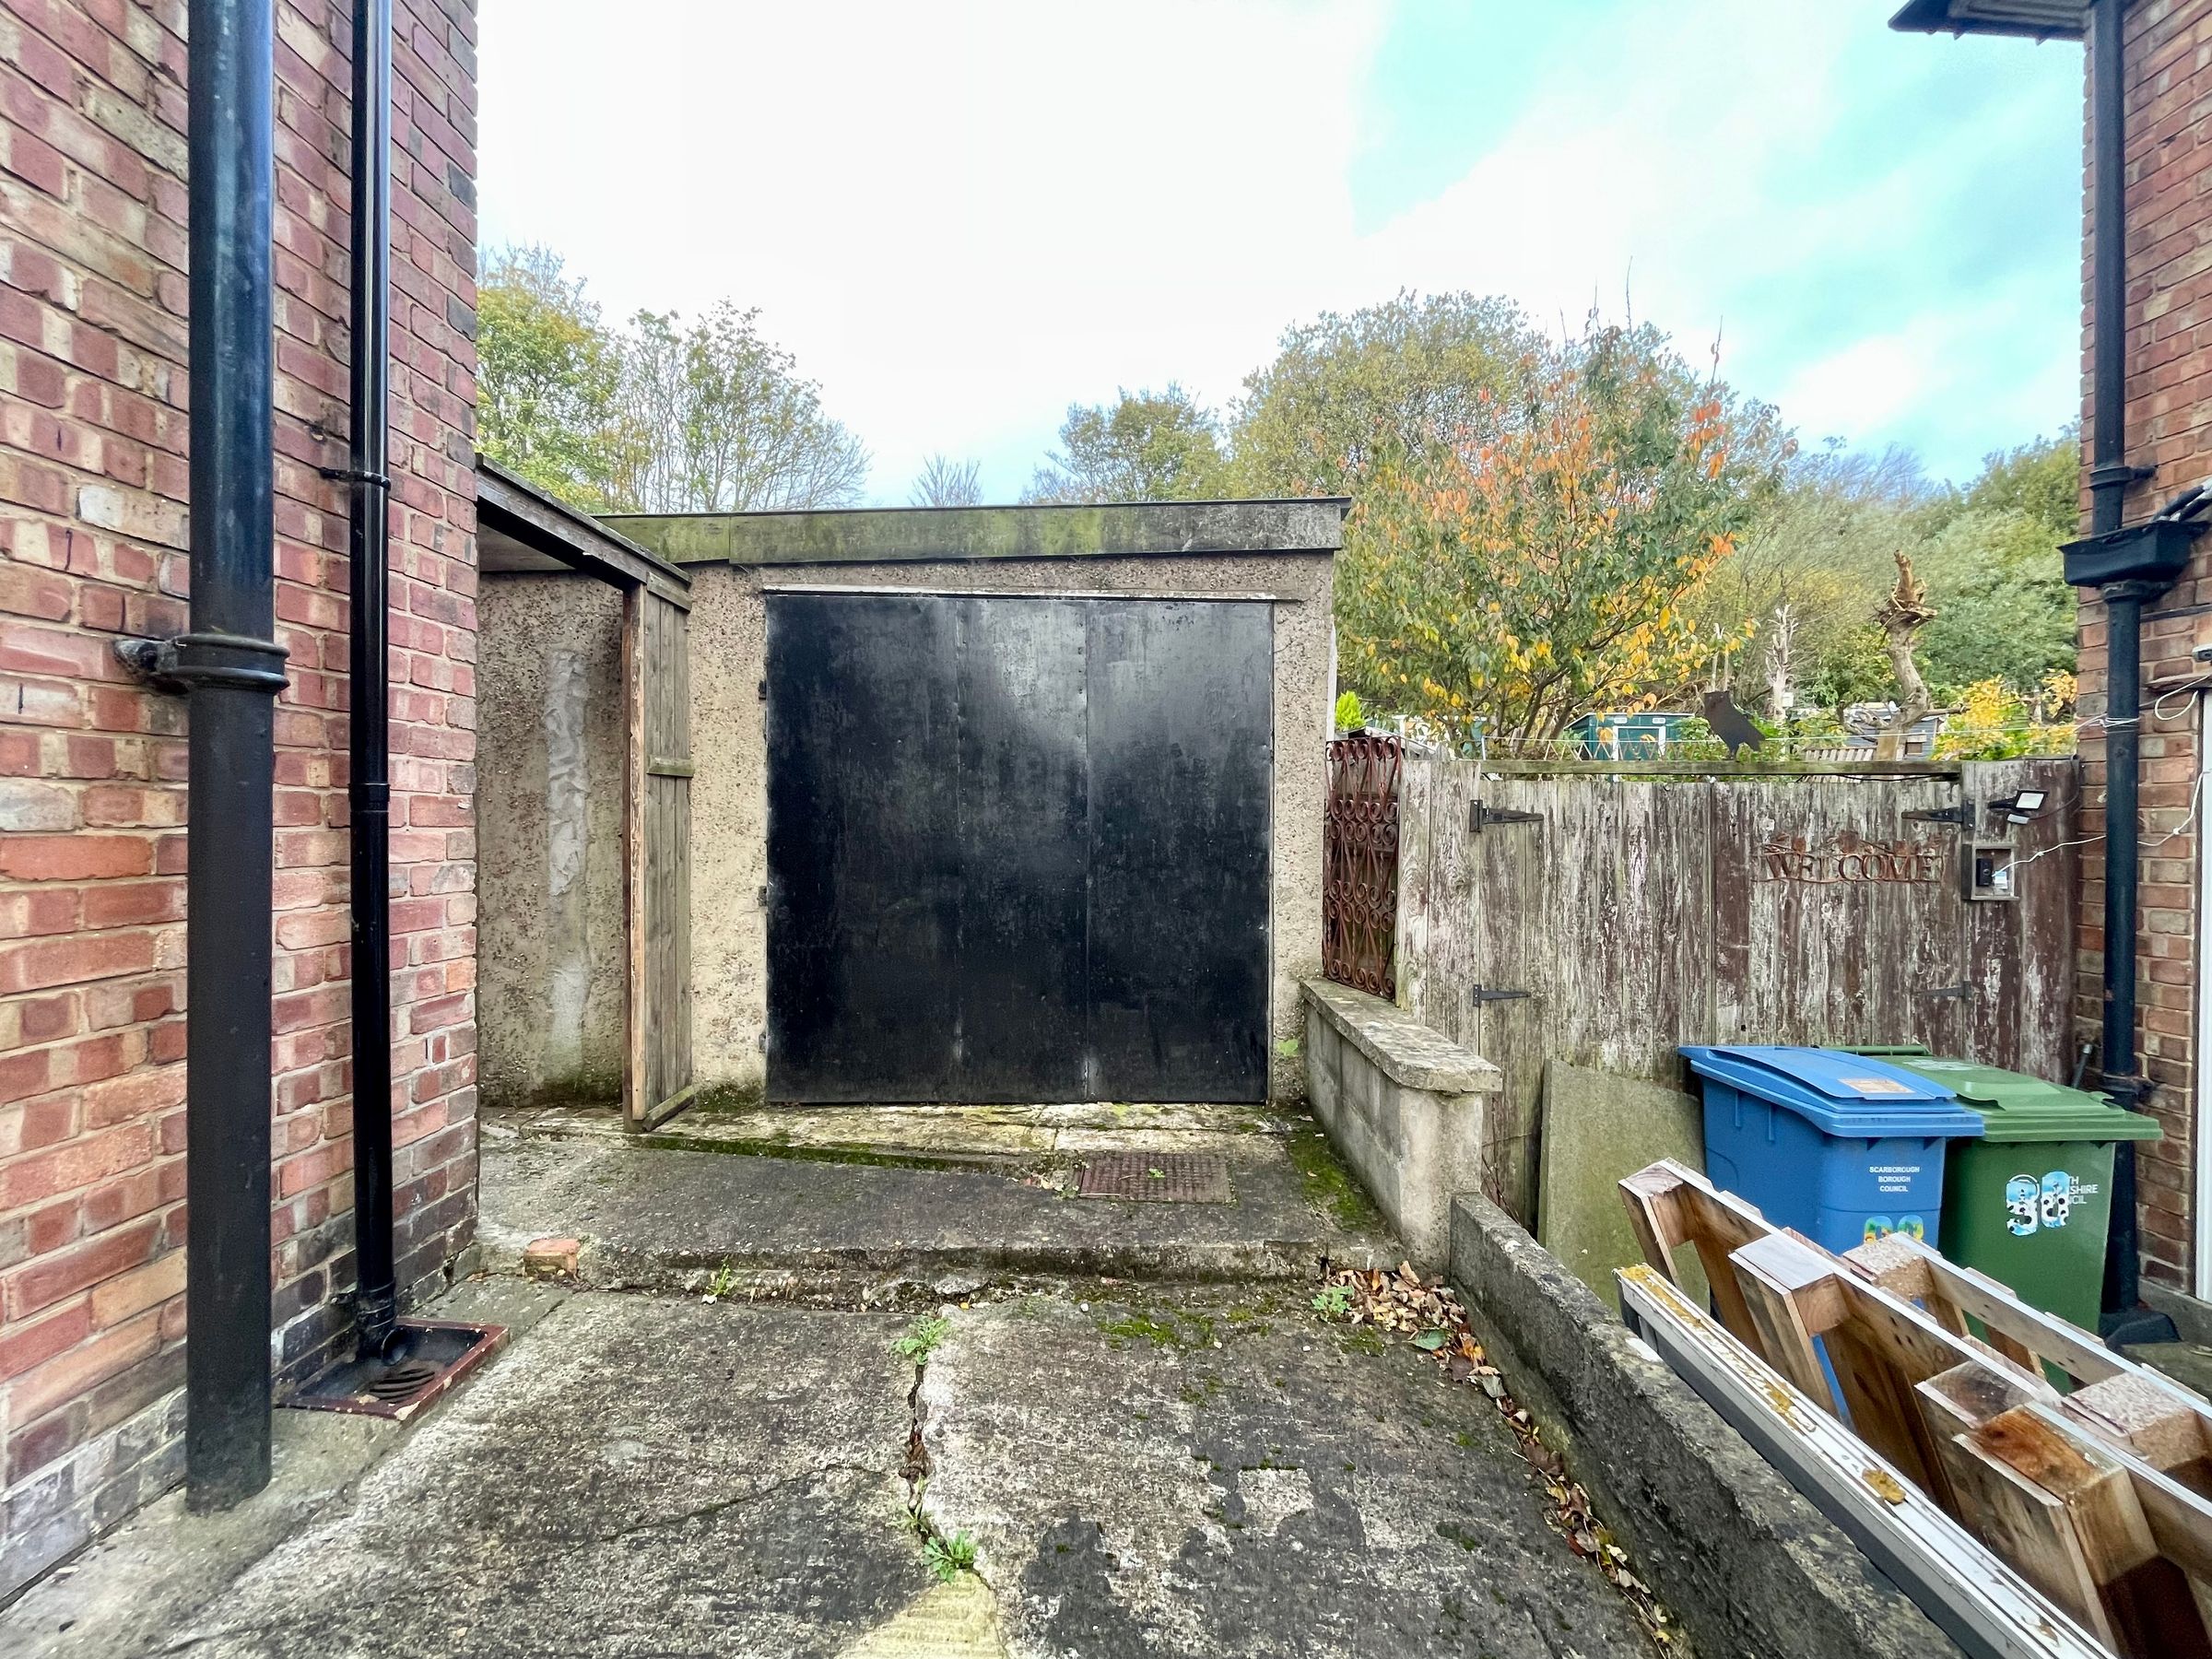
OFF ROAD PARKING WITH DETACHED GARAGE
SOLD WITH NO ONWARD CHAIN
VIEWING HIGHLY RECOMMENDED
About this property
Key details
Broadband: up to 1800mbps
Parking: Off street, Garage
850ft2 floor area
3057ft2 plot size
Freehold
Council tax band A
Additional information
- Energy efficiency (current)
- D (60)
- Energy efficiency (potential)
- B (86)
- Environmental impact (current)
- E (53)
- Environmental impact (potential)
- B (85)
- Construction materials
- Brick and block


Near the property
Rooms and dimensions
Entrance Hall
Side entrance door leading into the hallway providing stairs access to the first floor and doors into:
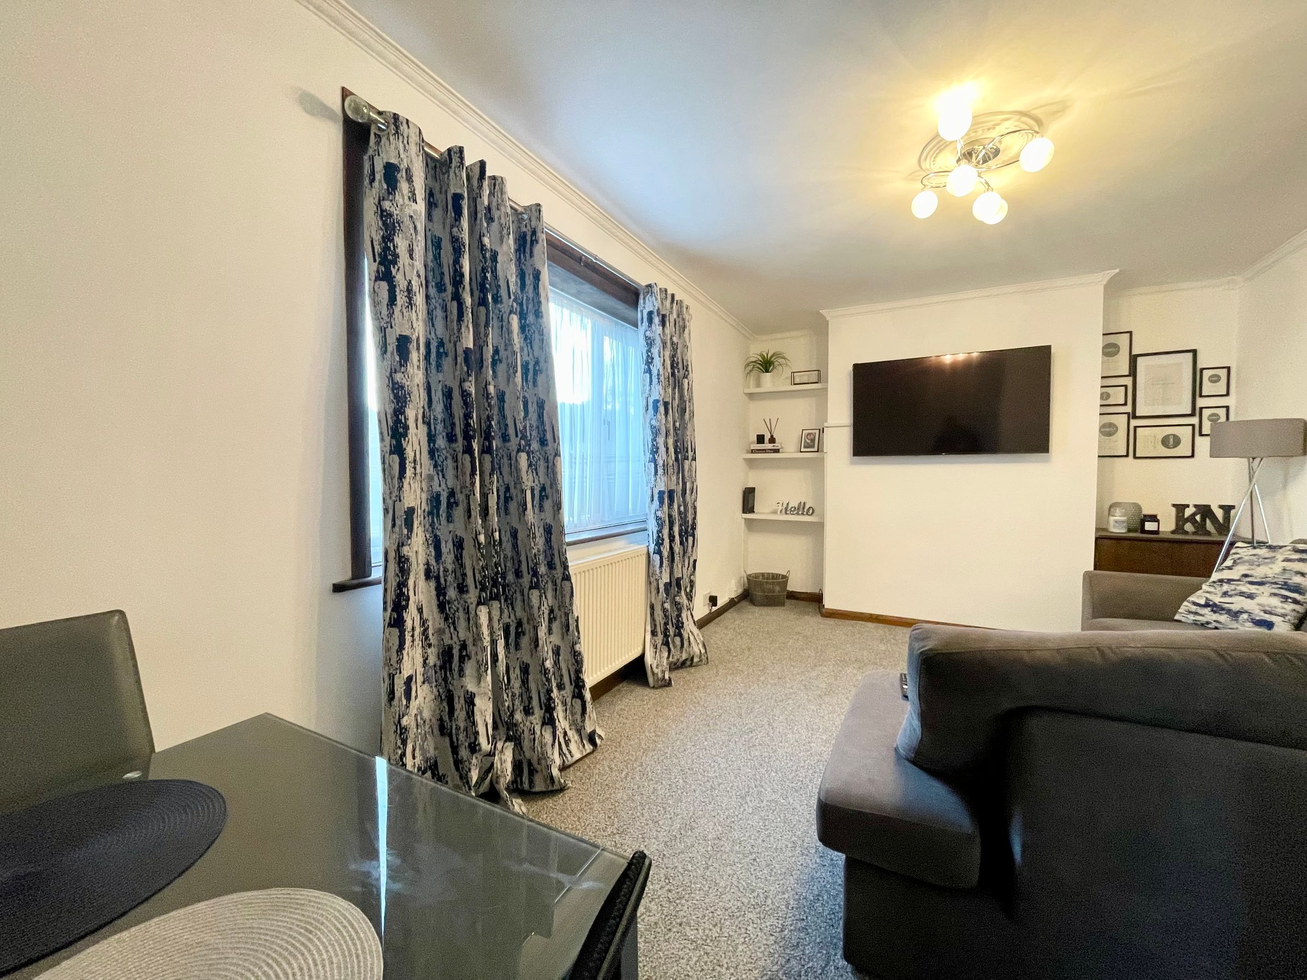
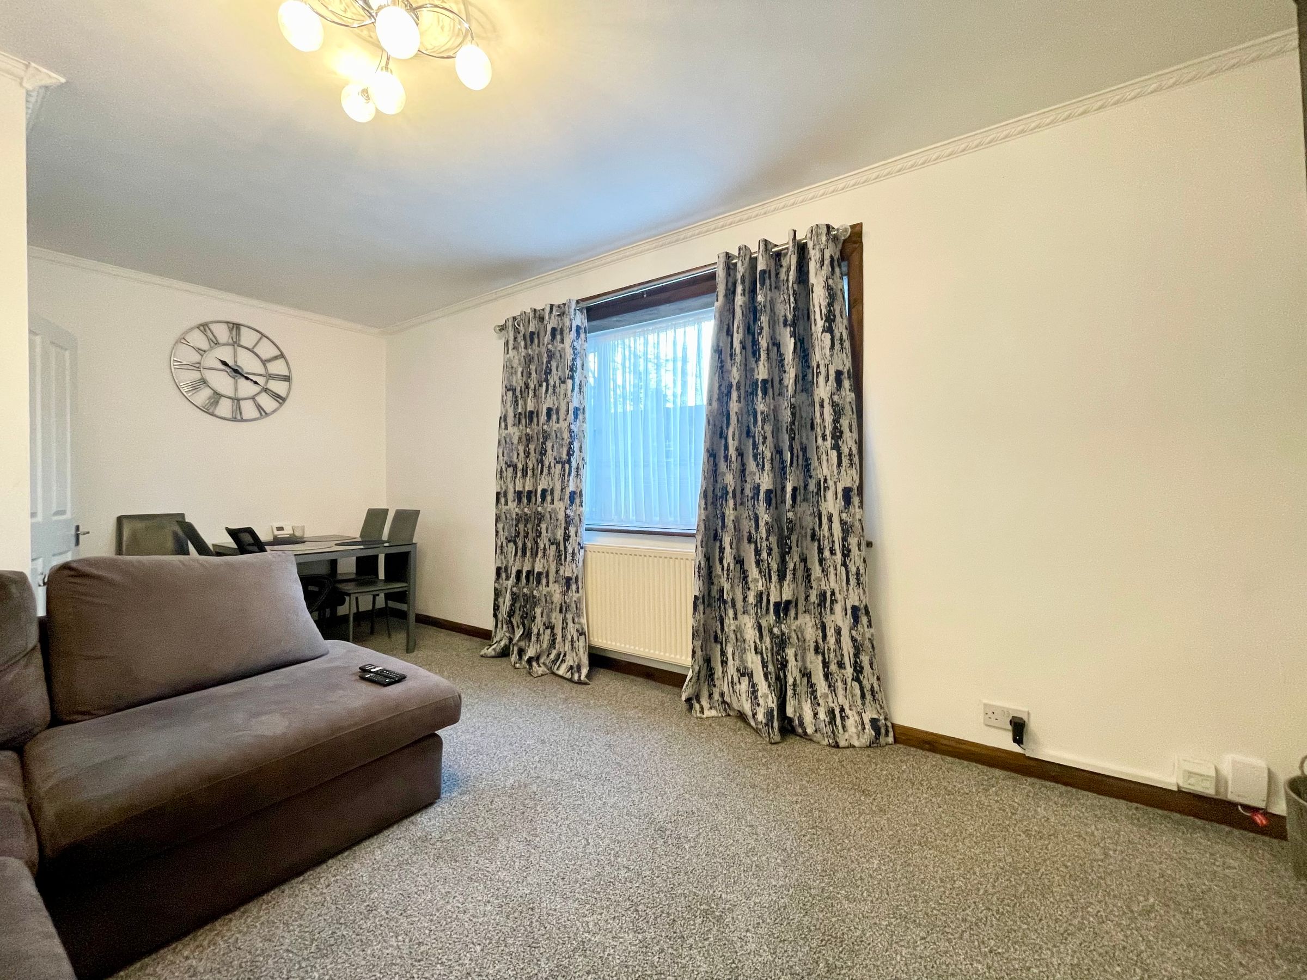
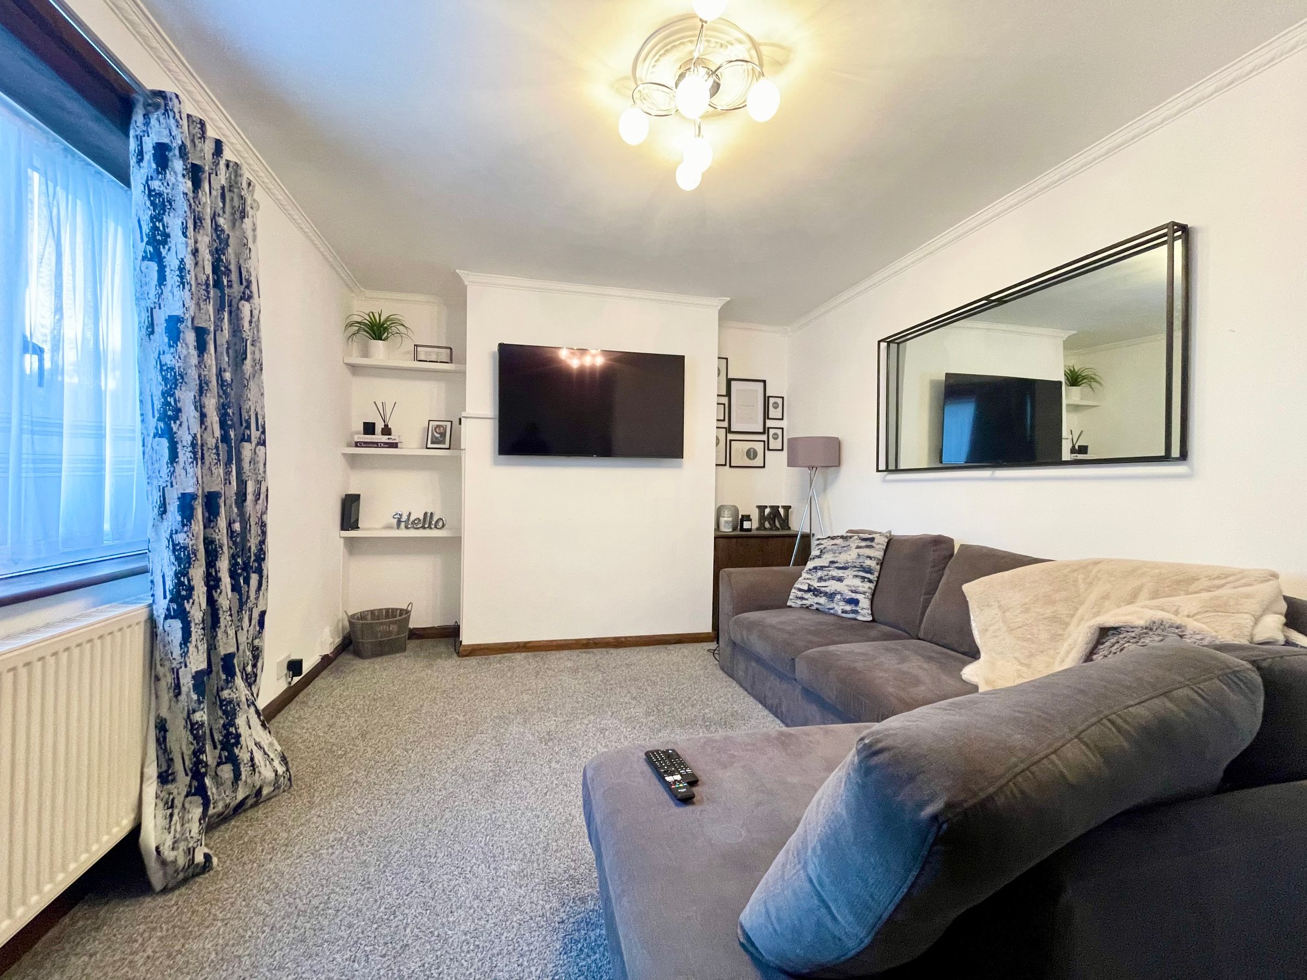
Lounge
Dimensions: 18' 4'' max x 10' 10'' max (5.6m x 3.3m).
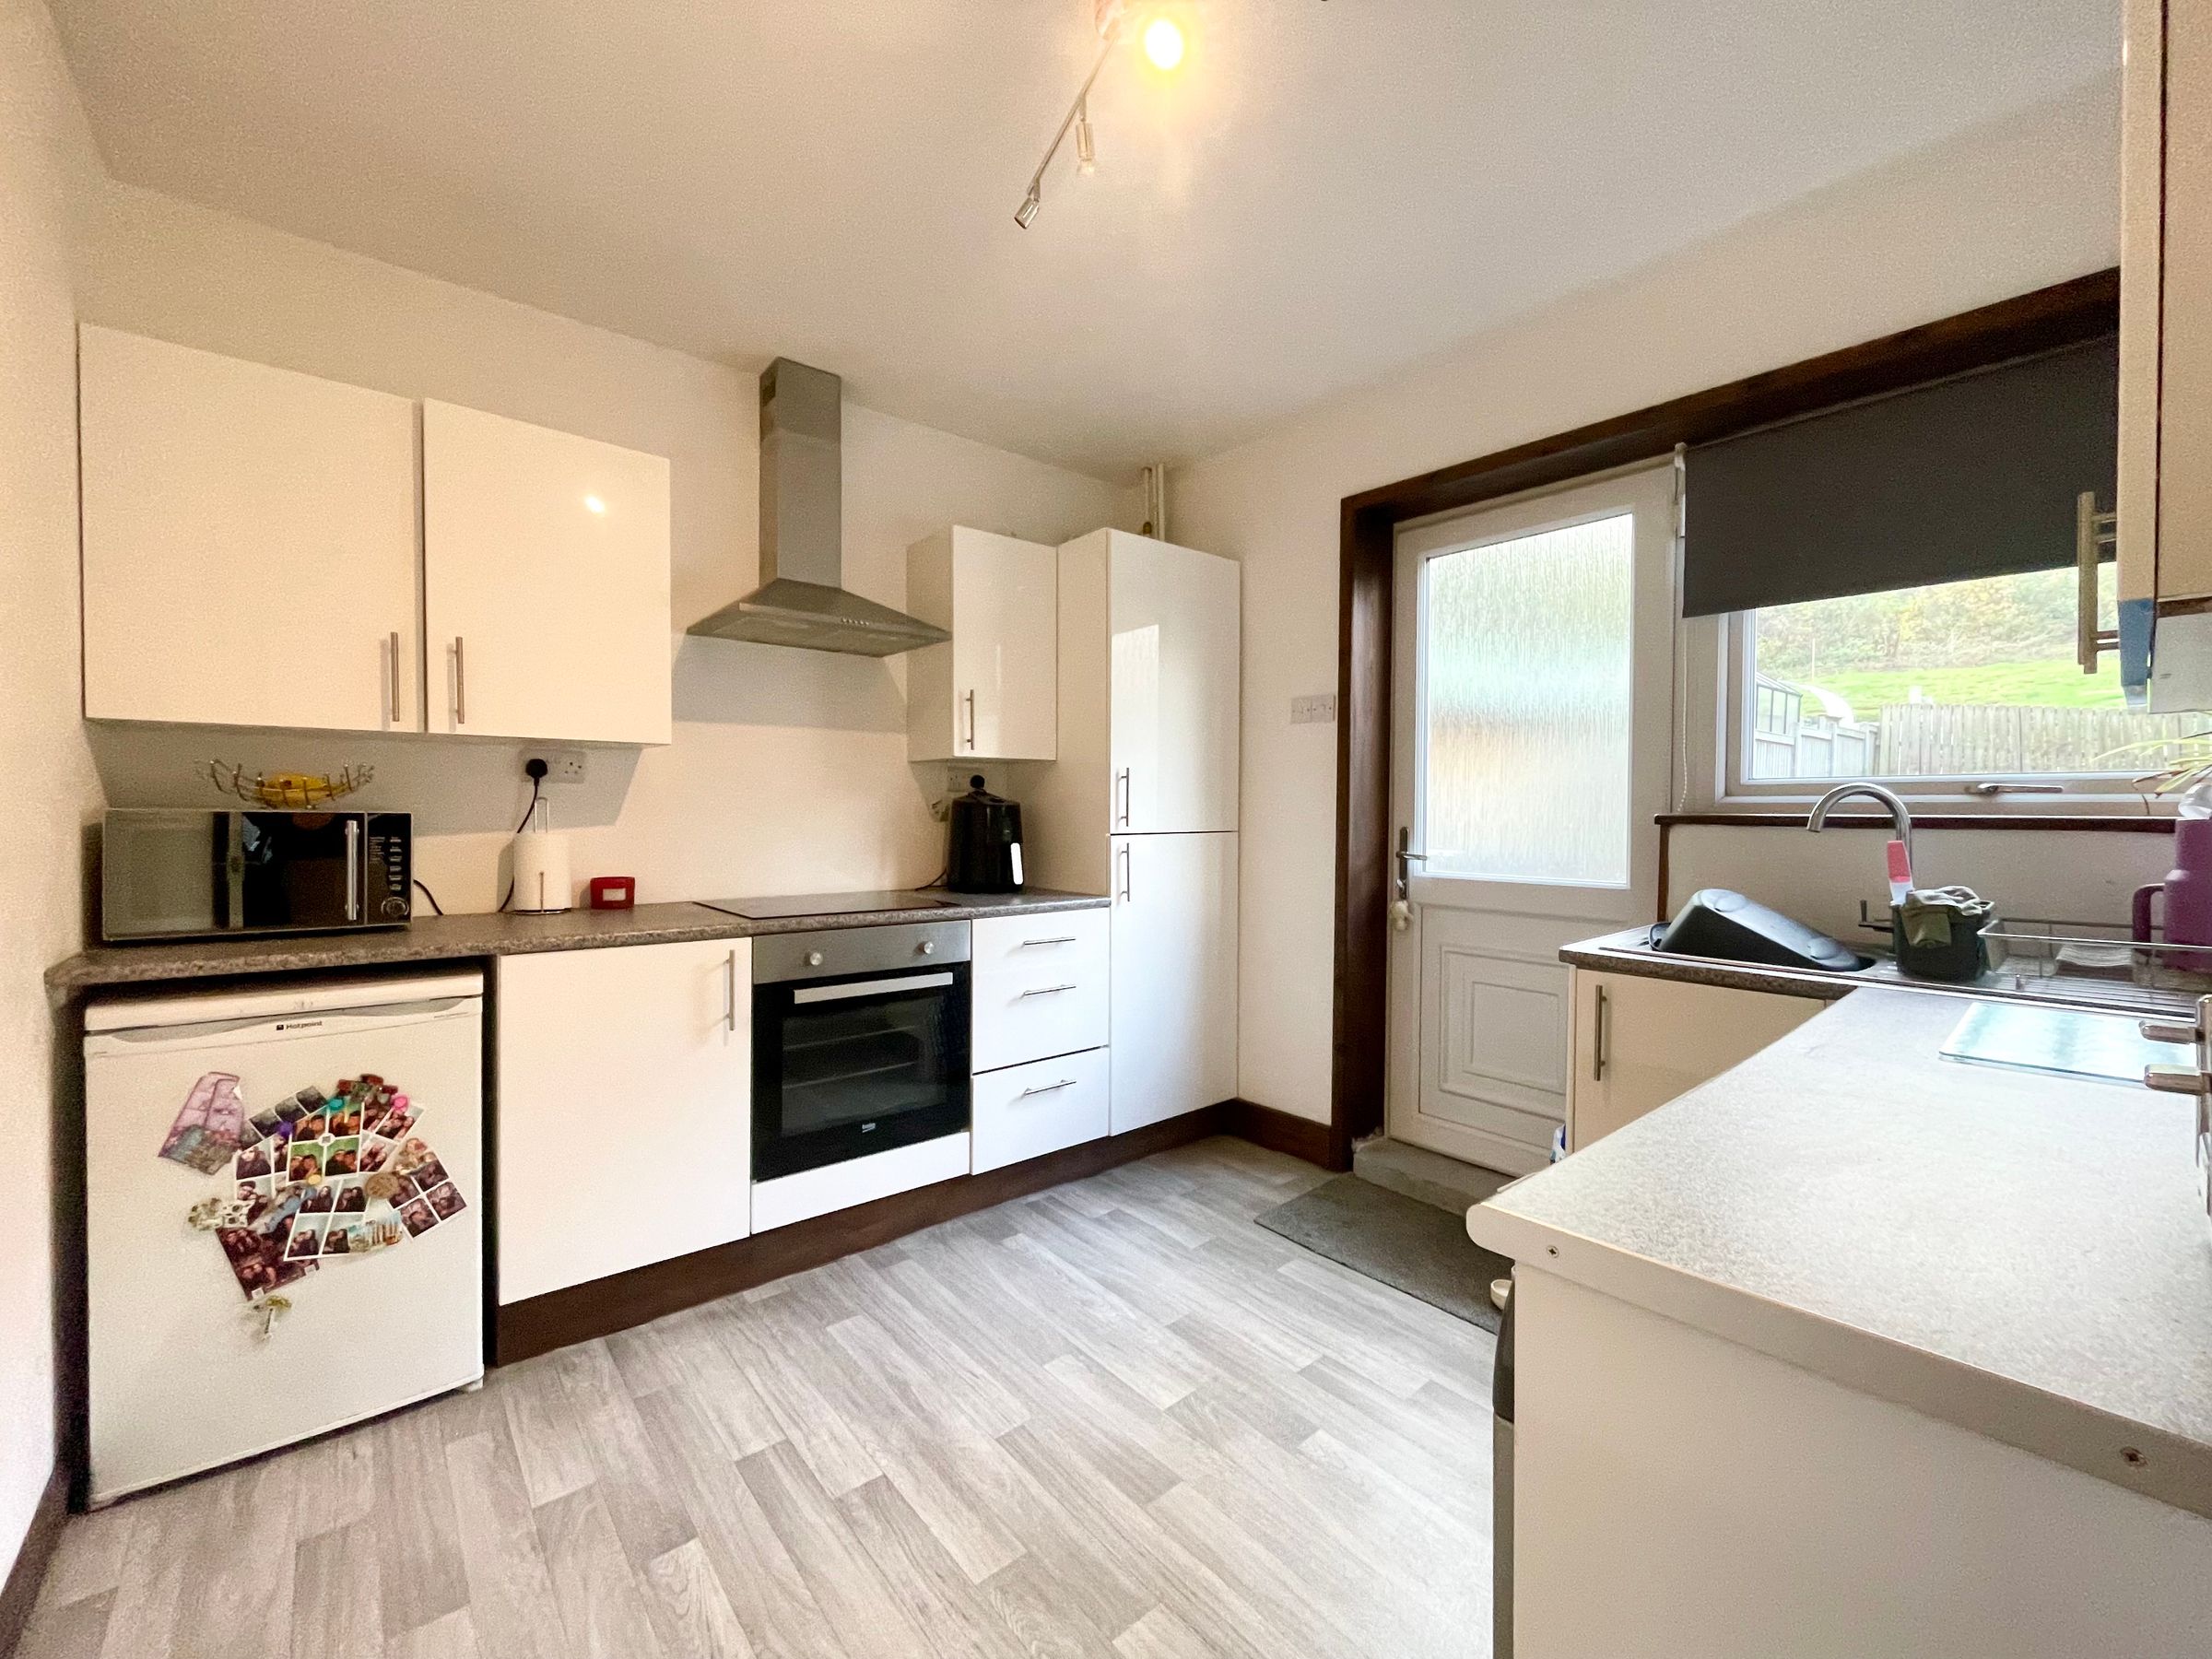
Kitchen
Dimensions: 12' 2'' max x 9' 2'' max (3.7m x 2.8m).
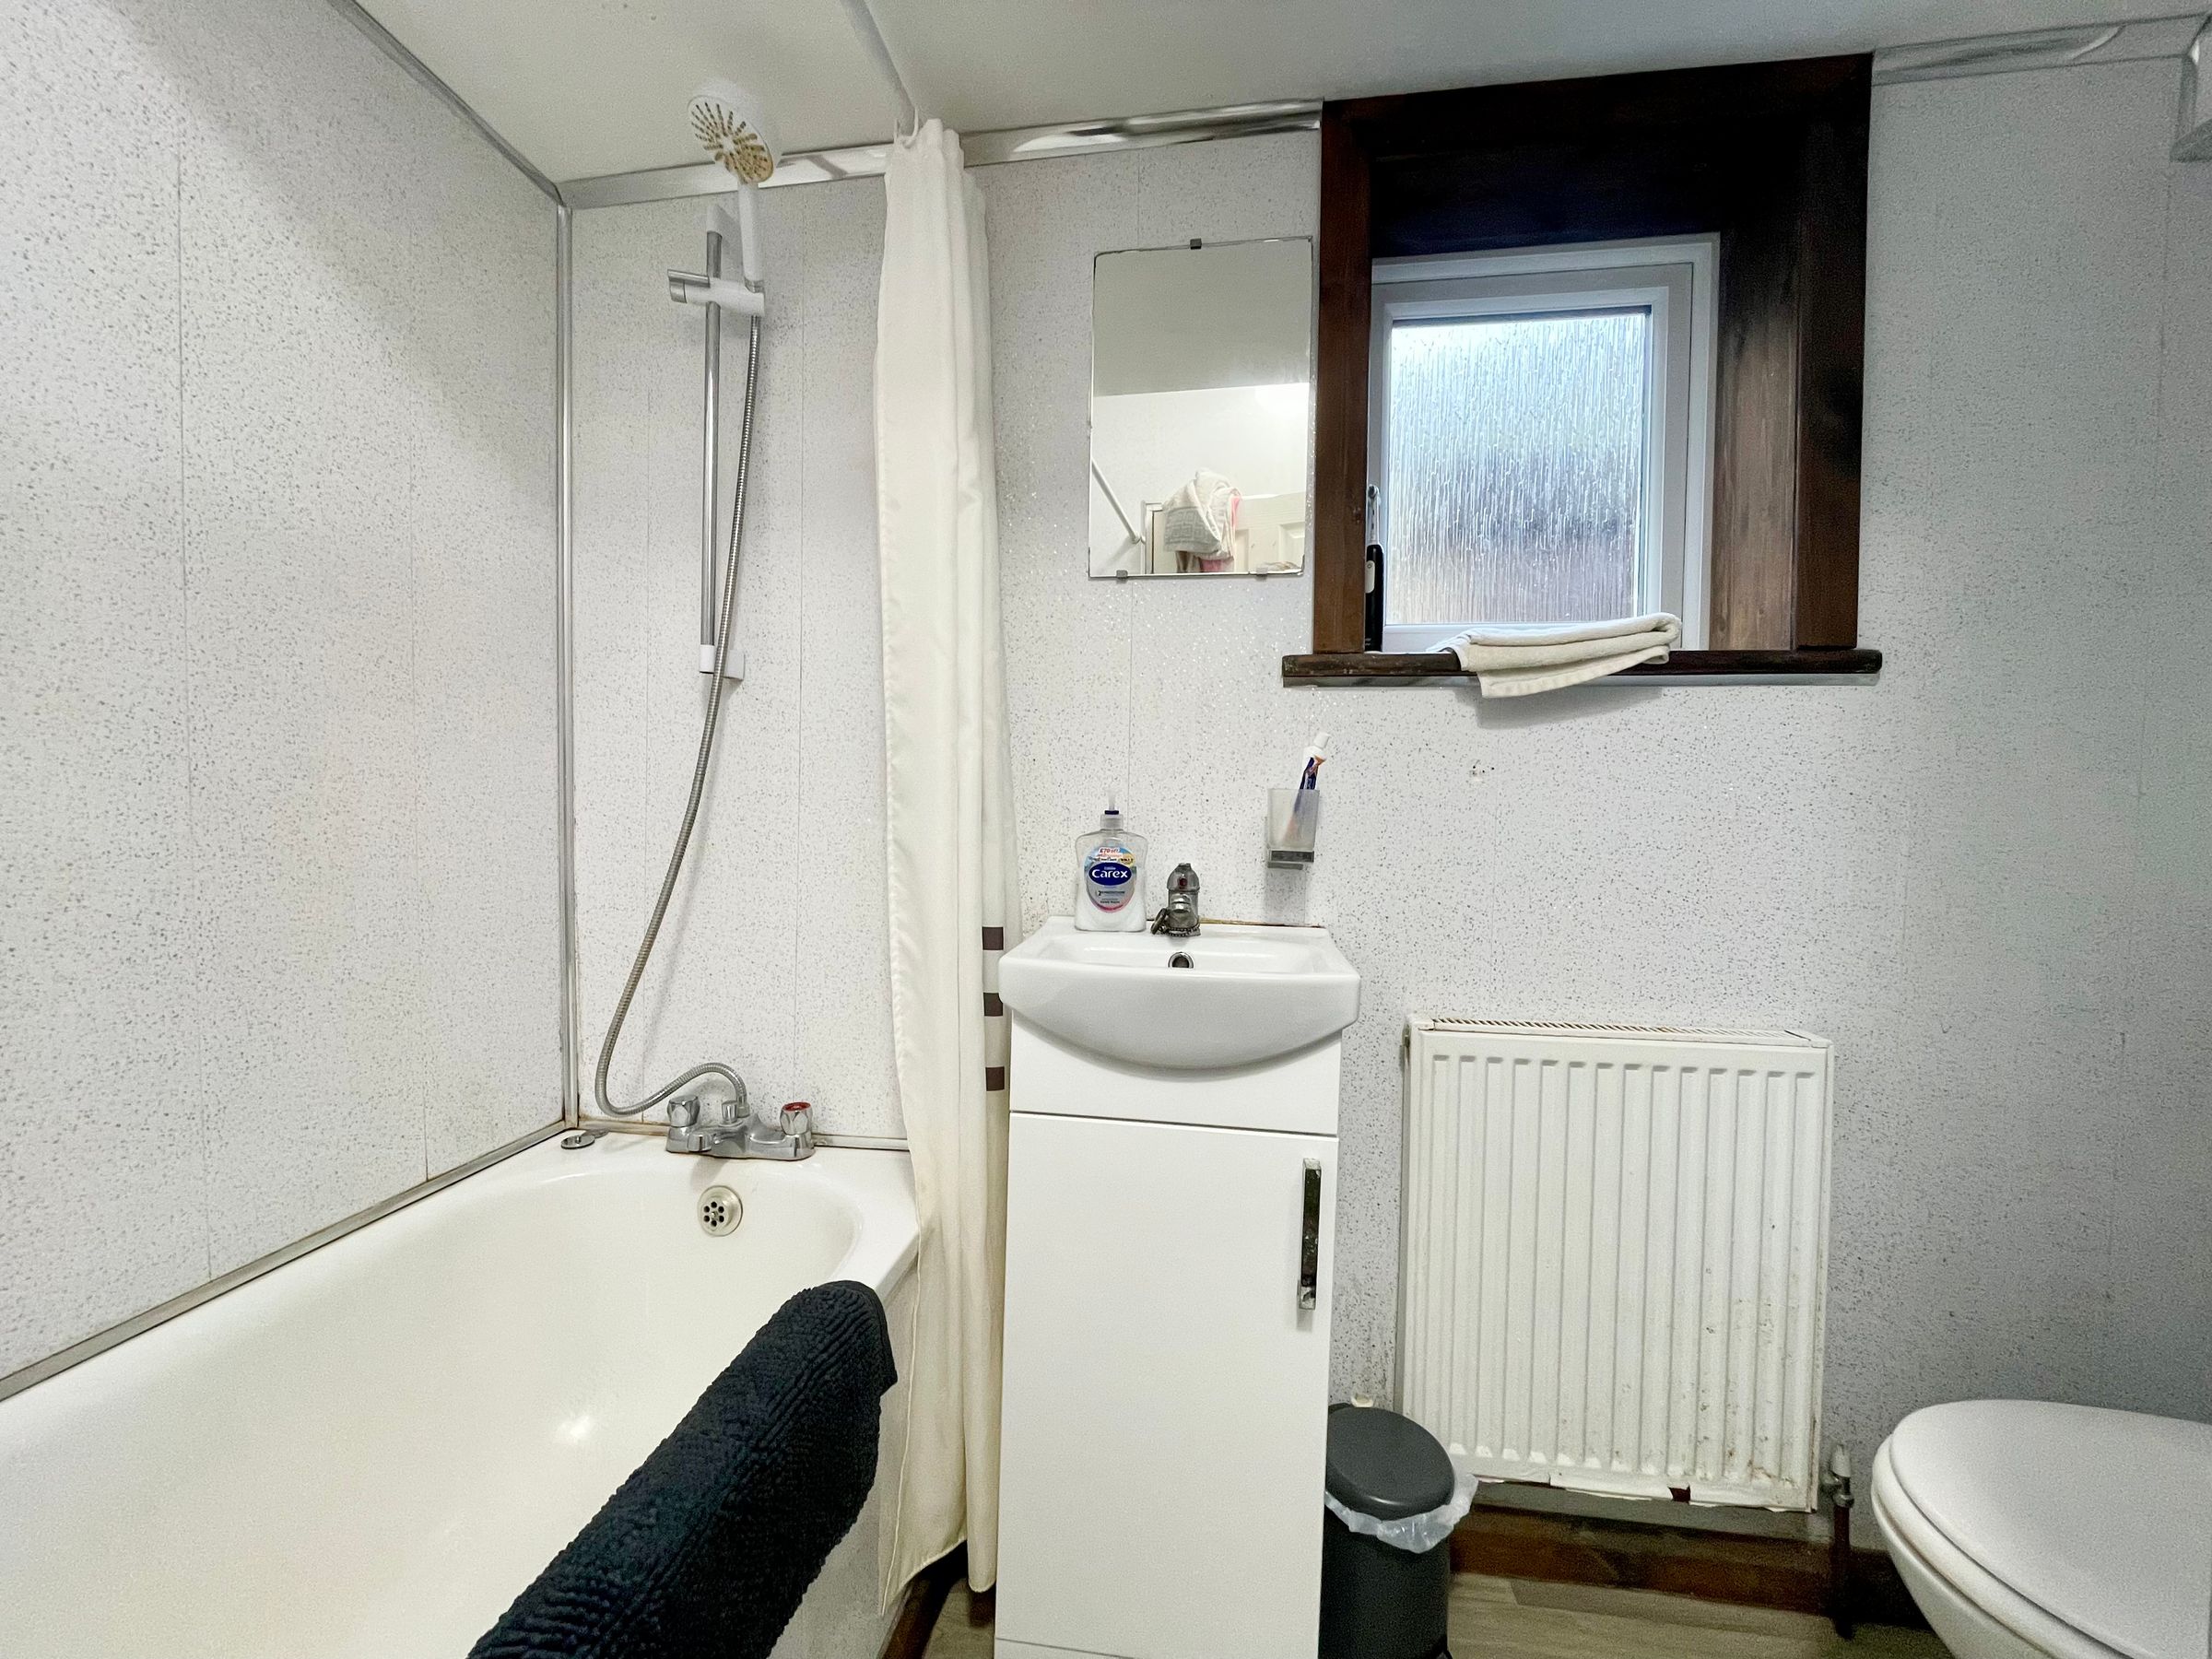
Bathroom
Dimensions: 7' 10'' max x 5' 11'' max (2.4m x 1.8m).
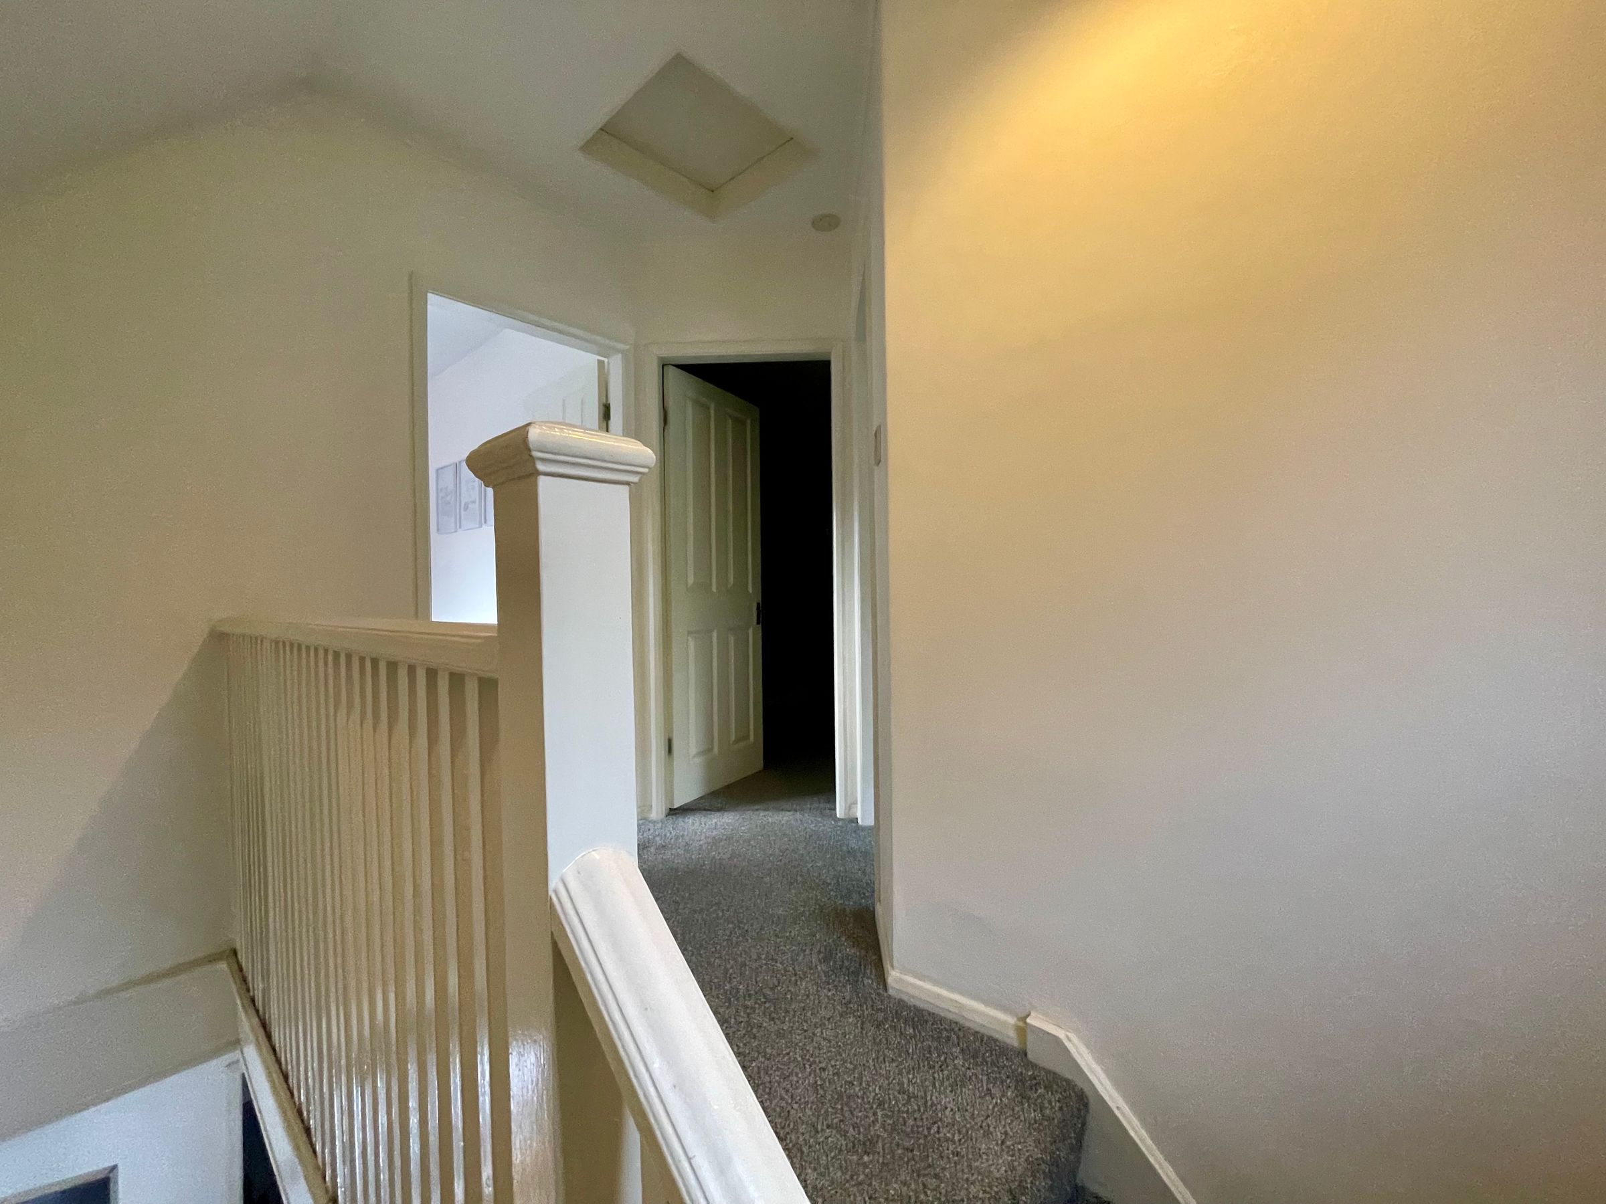
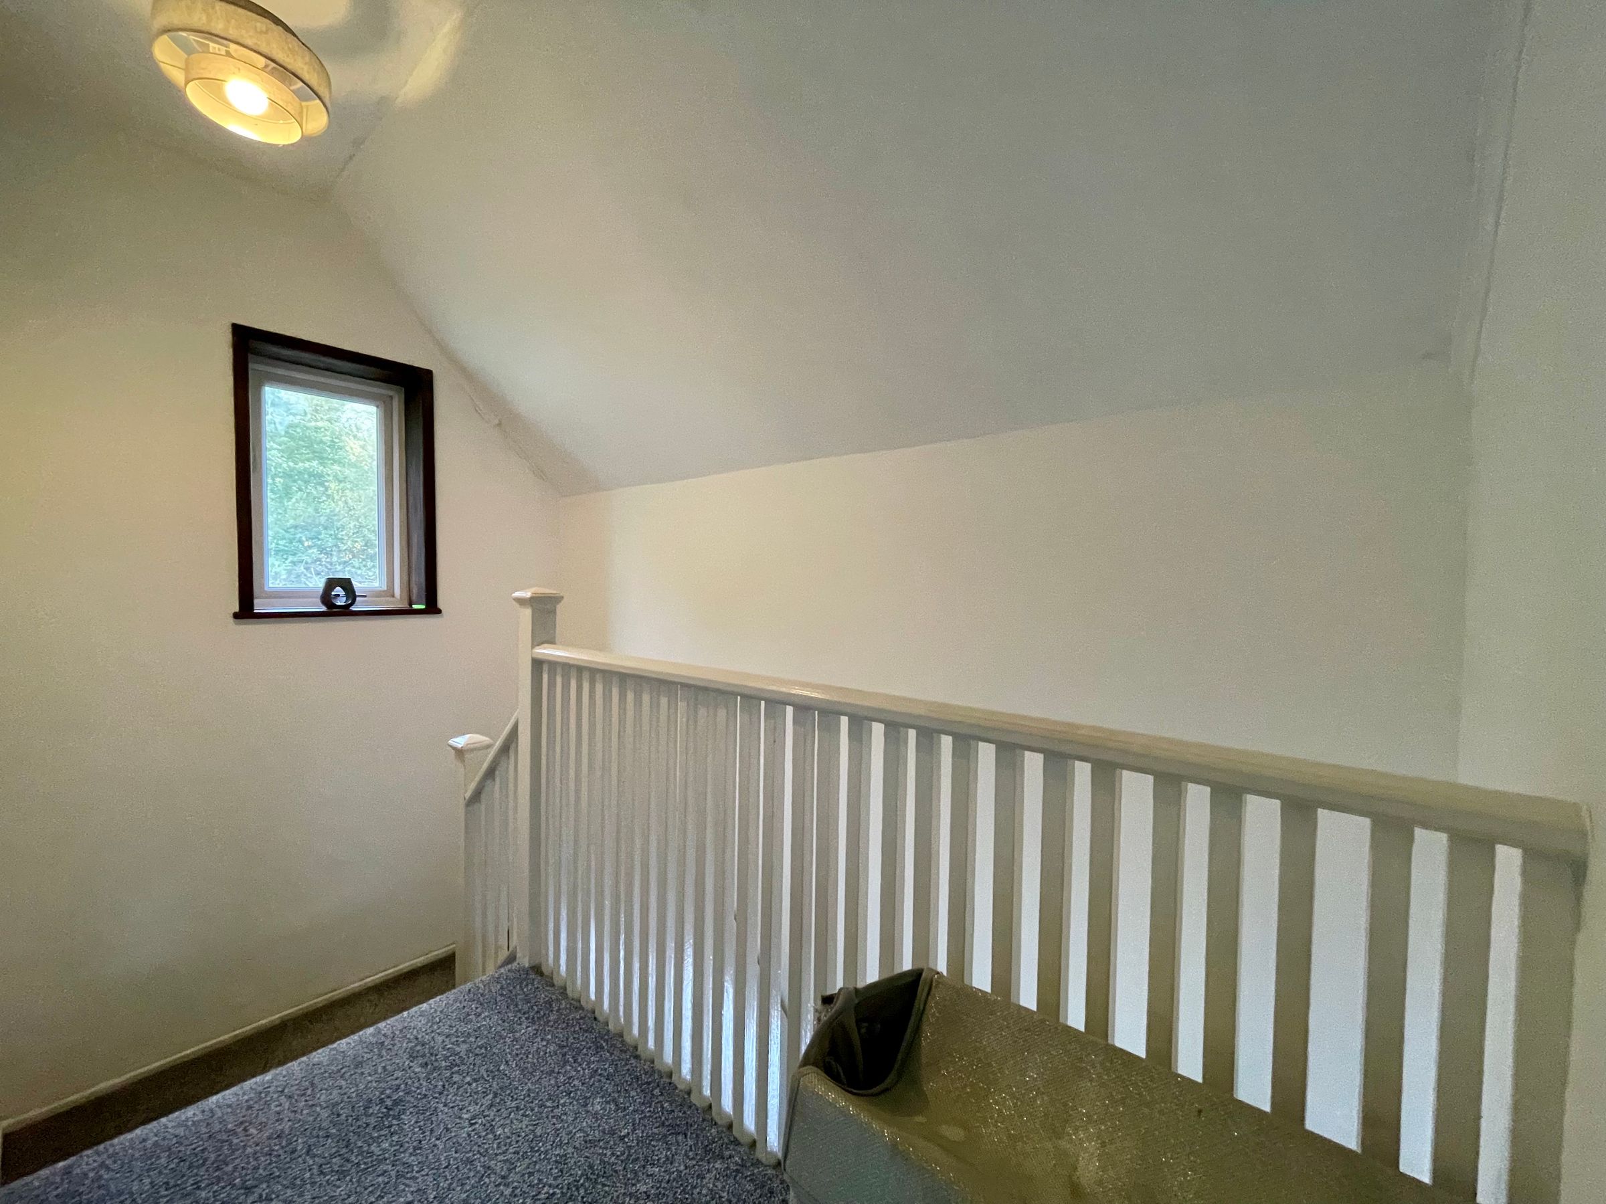
First Floor Landing
With door access into:
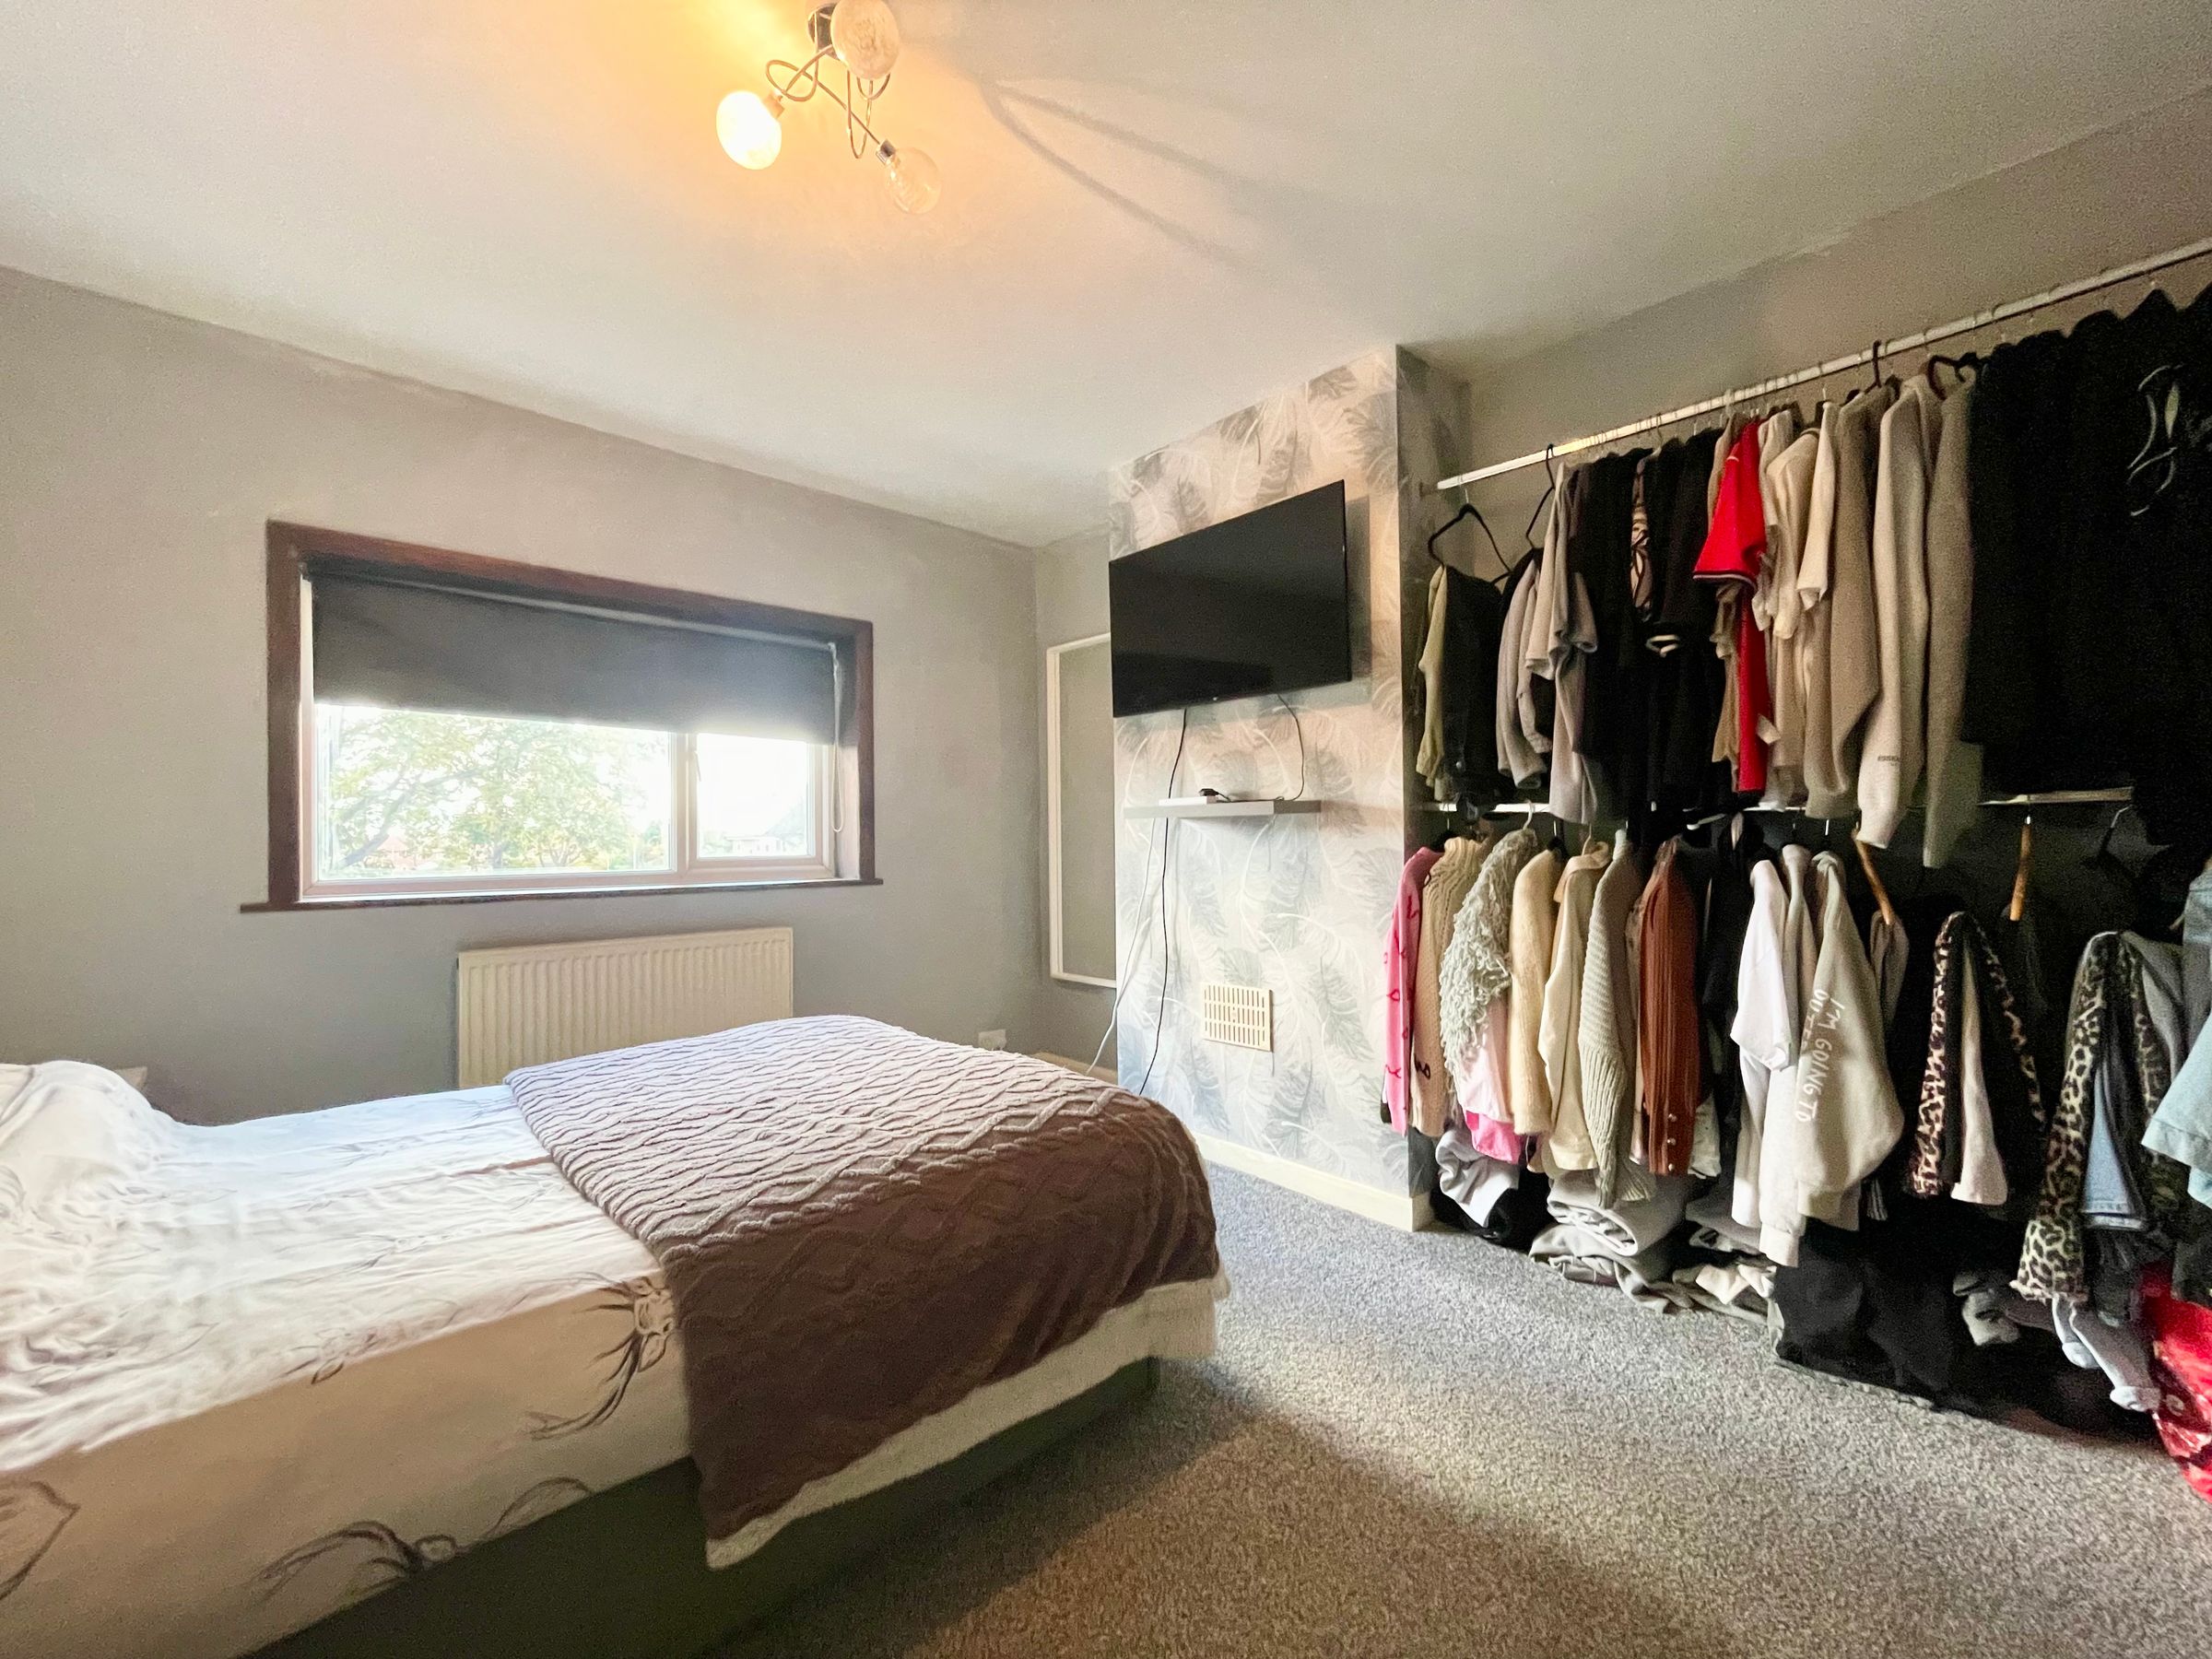
Bedroom One
Dimensions: 11' 2'' x 12' 6'' (3.4m x 3.8m).
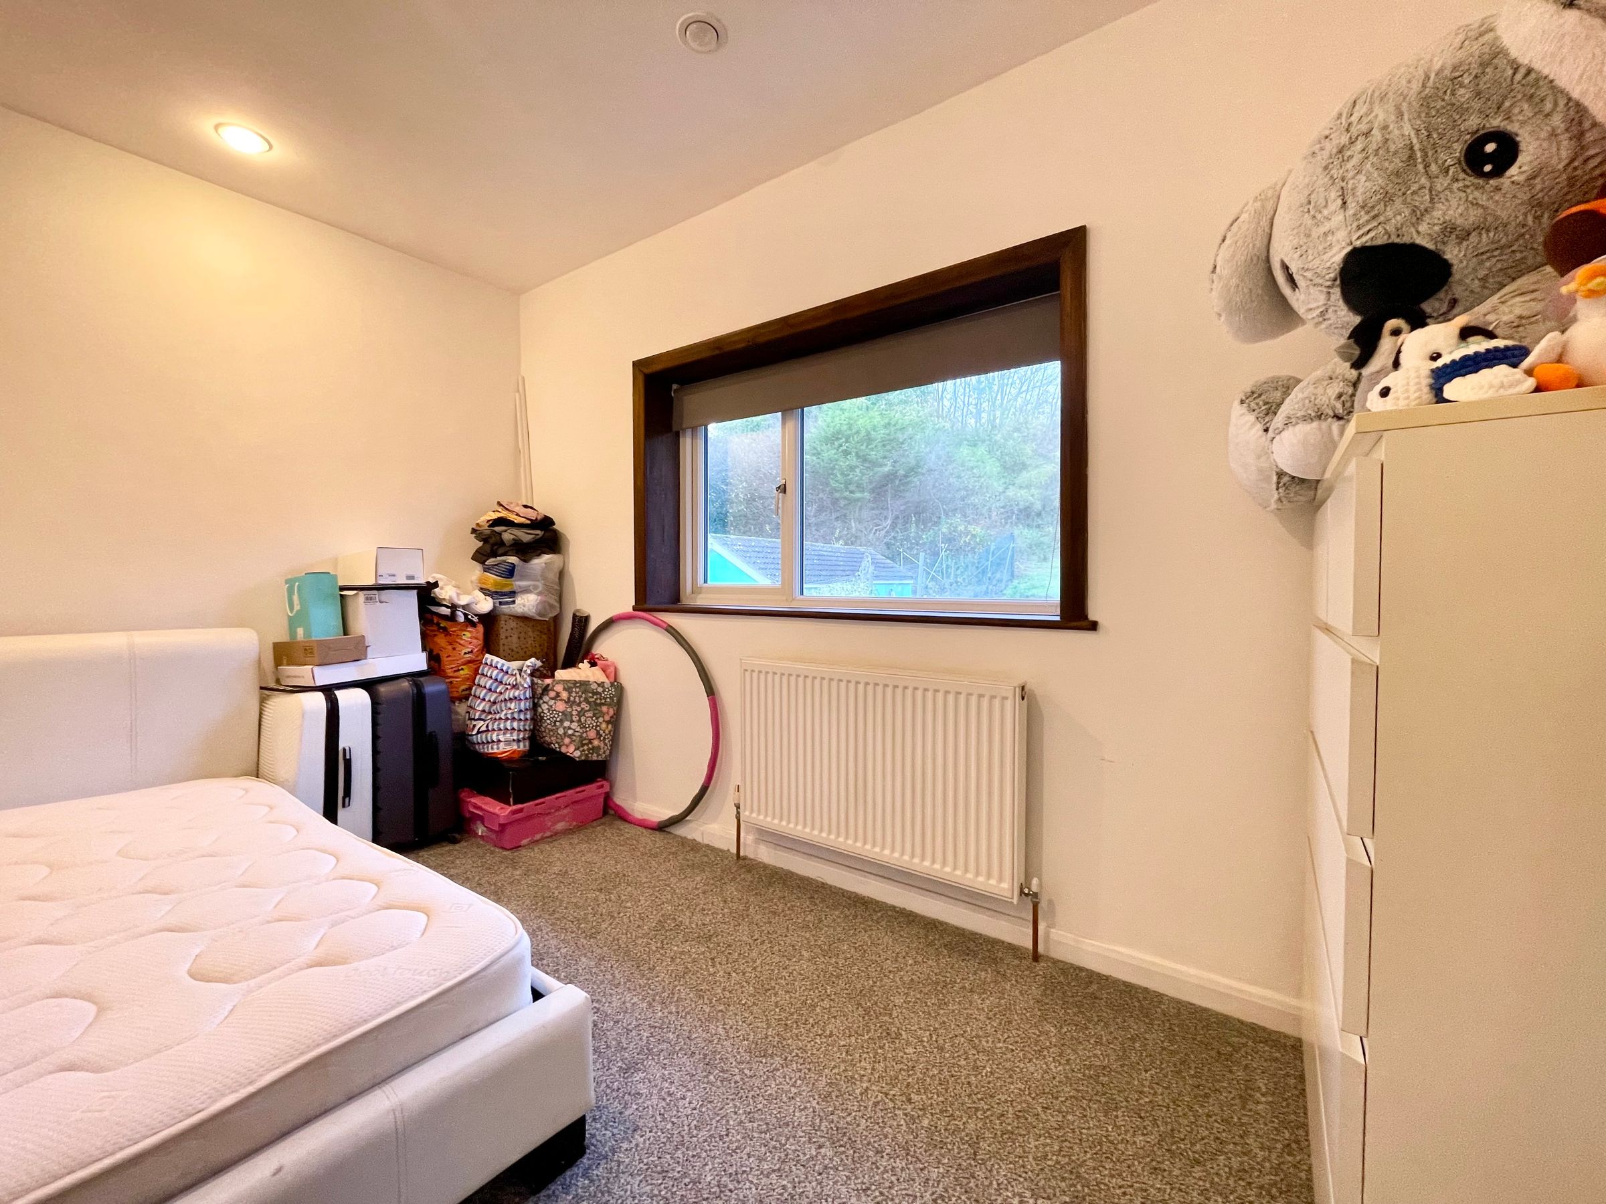
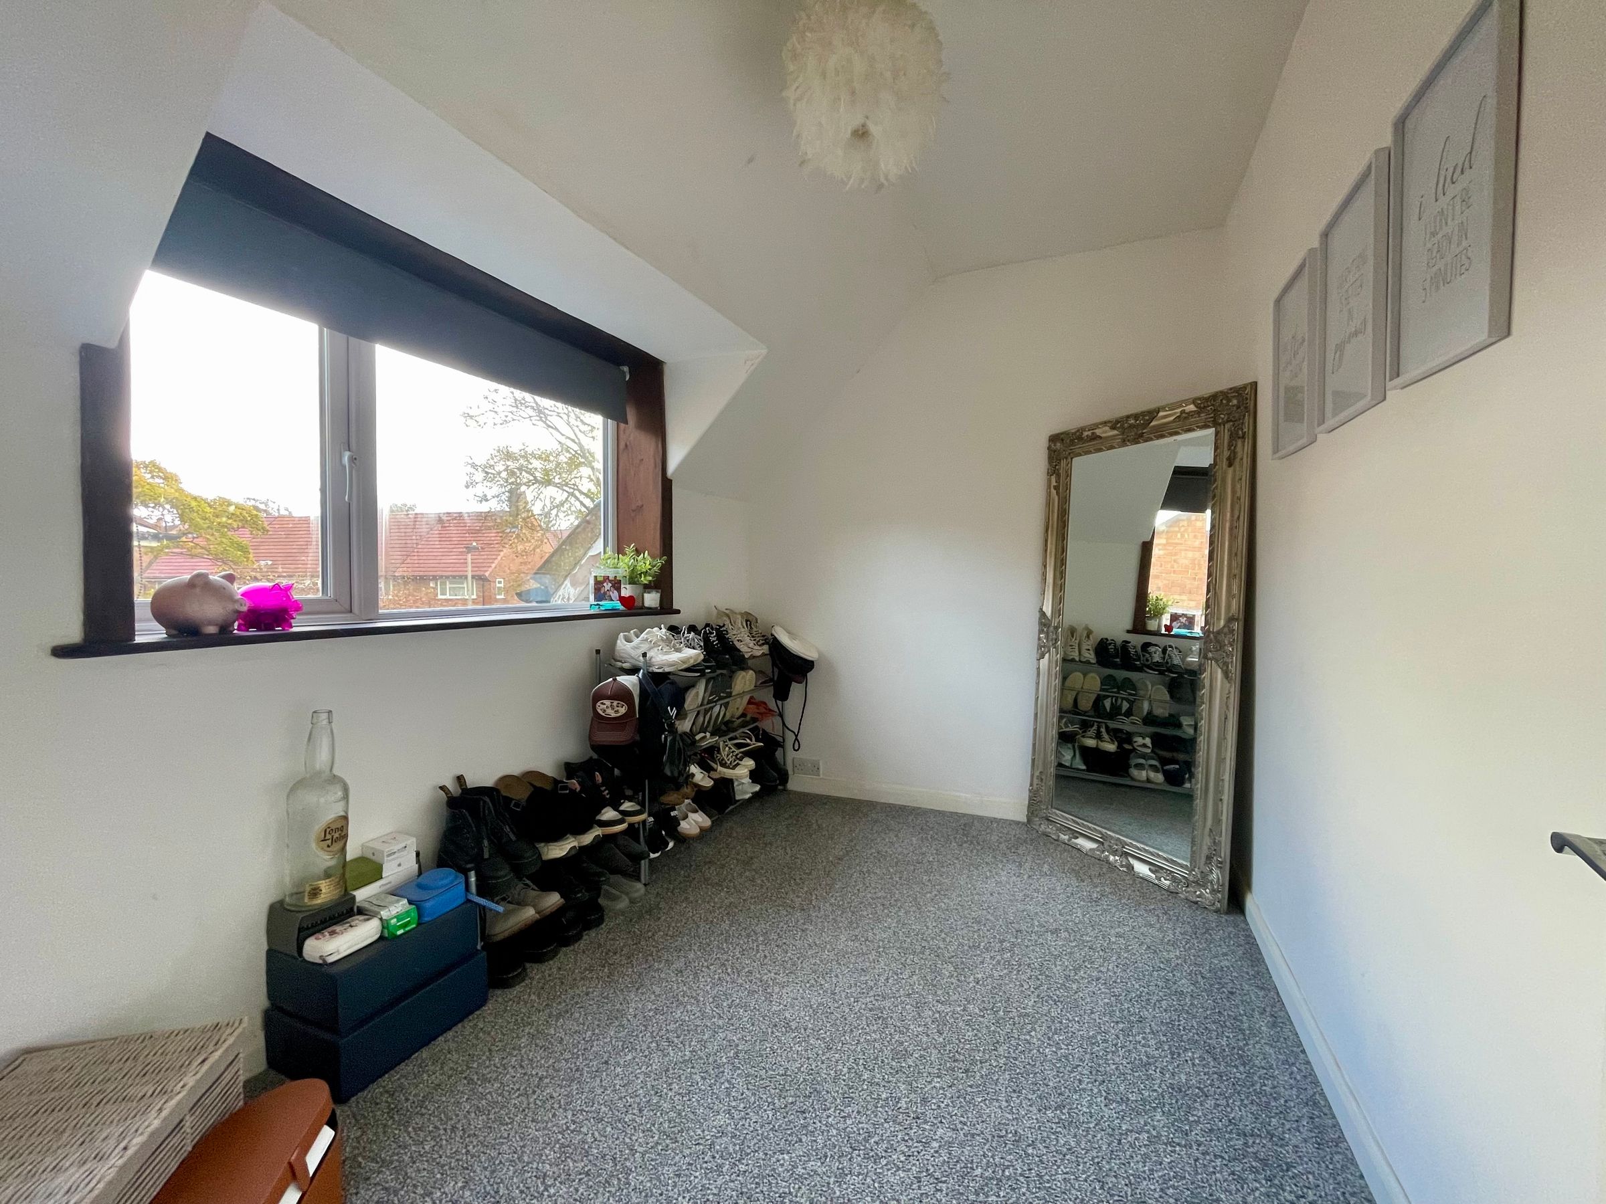
Bedroom Two
Dimensions: 12' 2'' x 7' 10'' (3.7m x 2.4m).
Bedroom Three
Dimensions: 6' 11'' x 9' 10'' (2.1m x 3.0m).
Outside
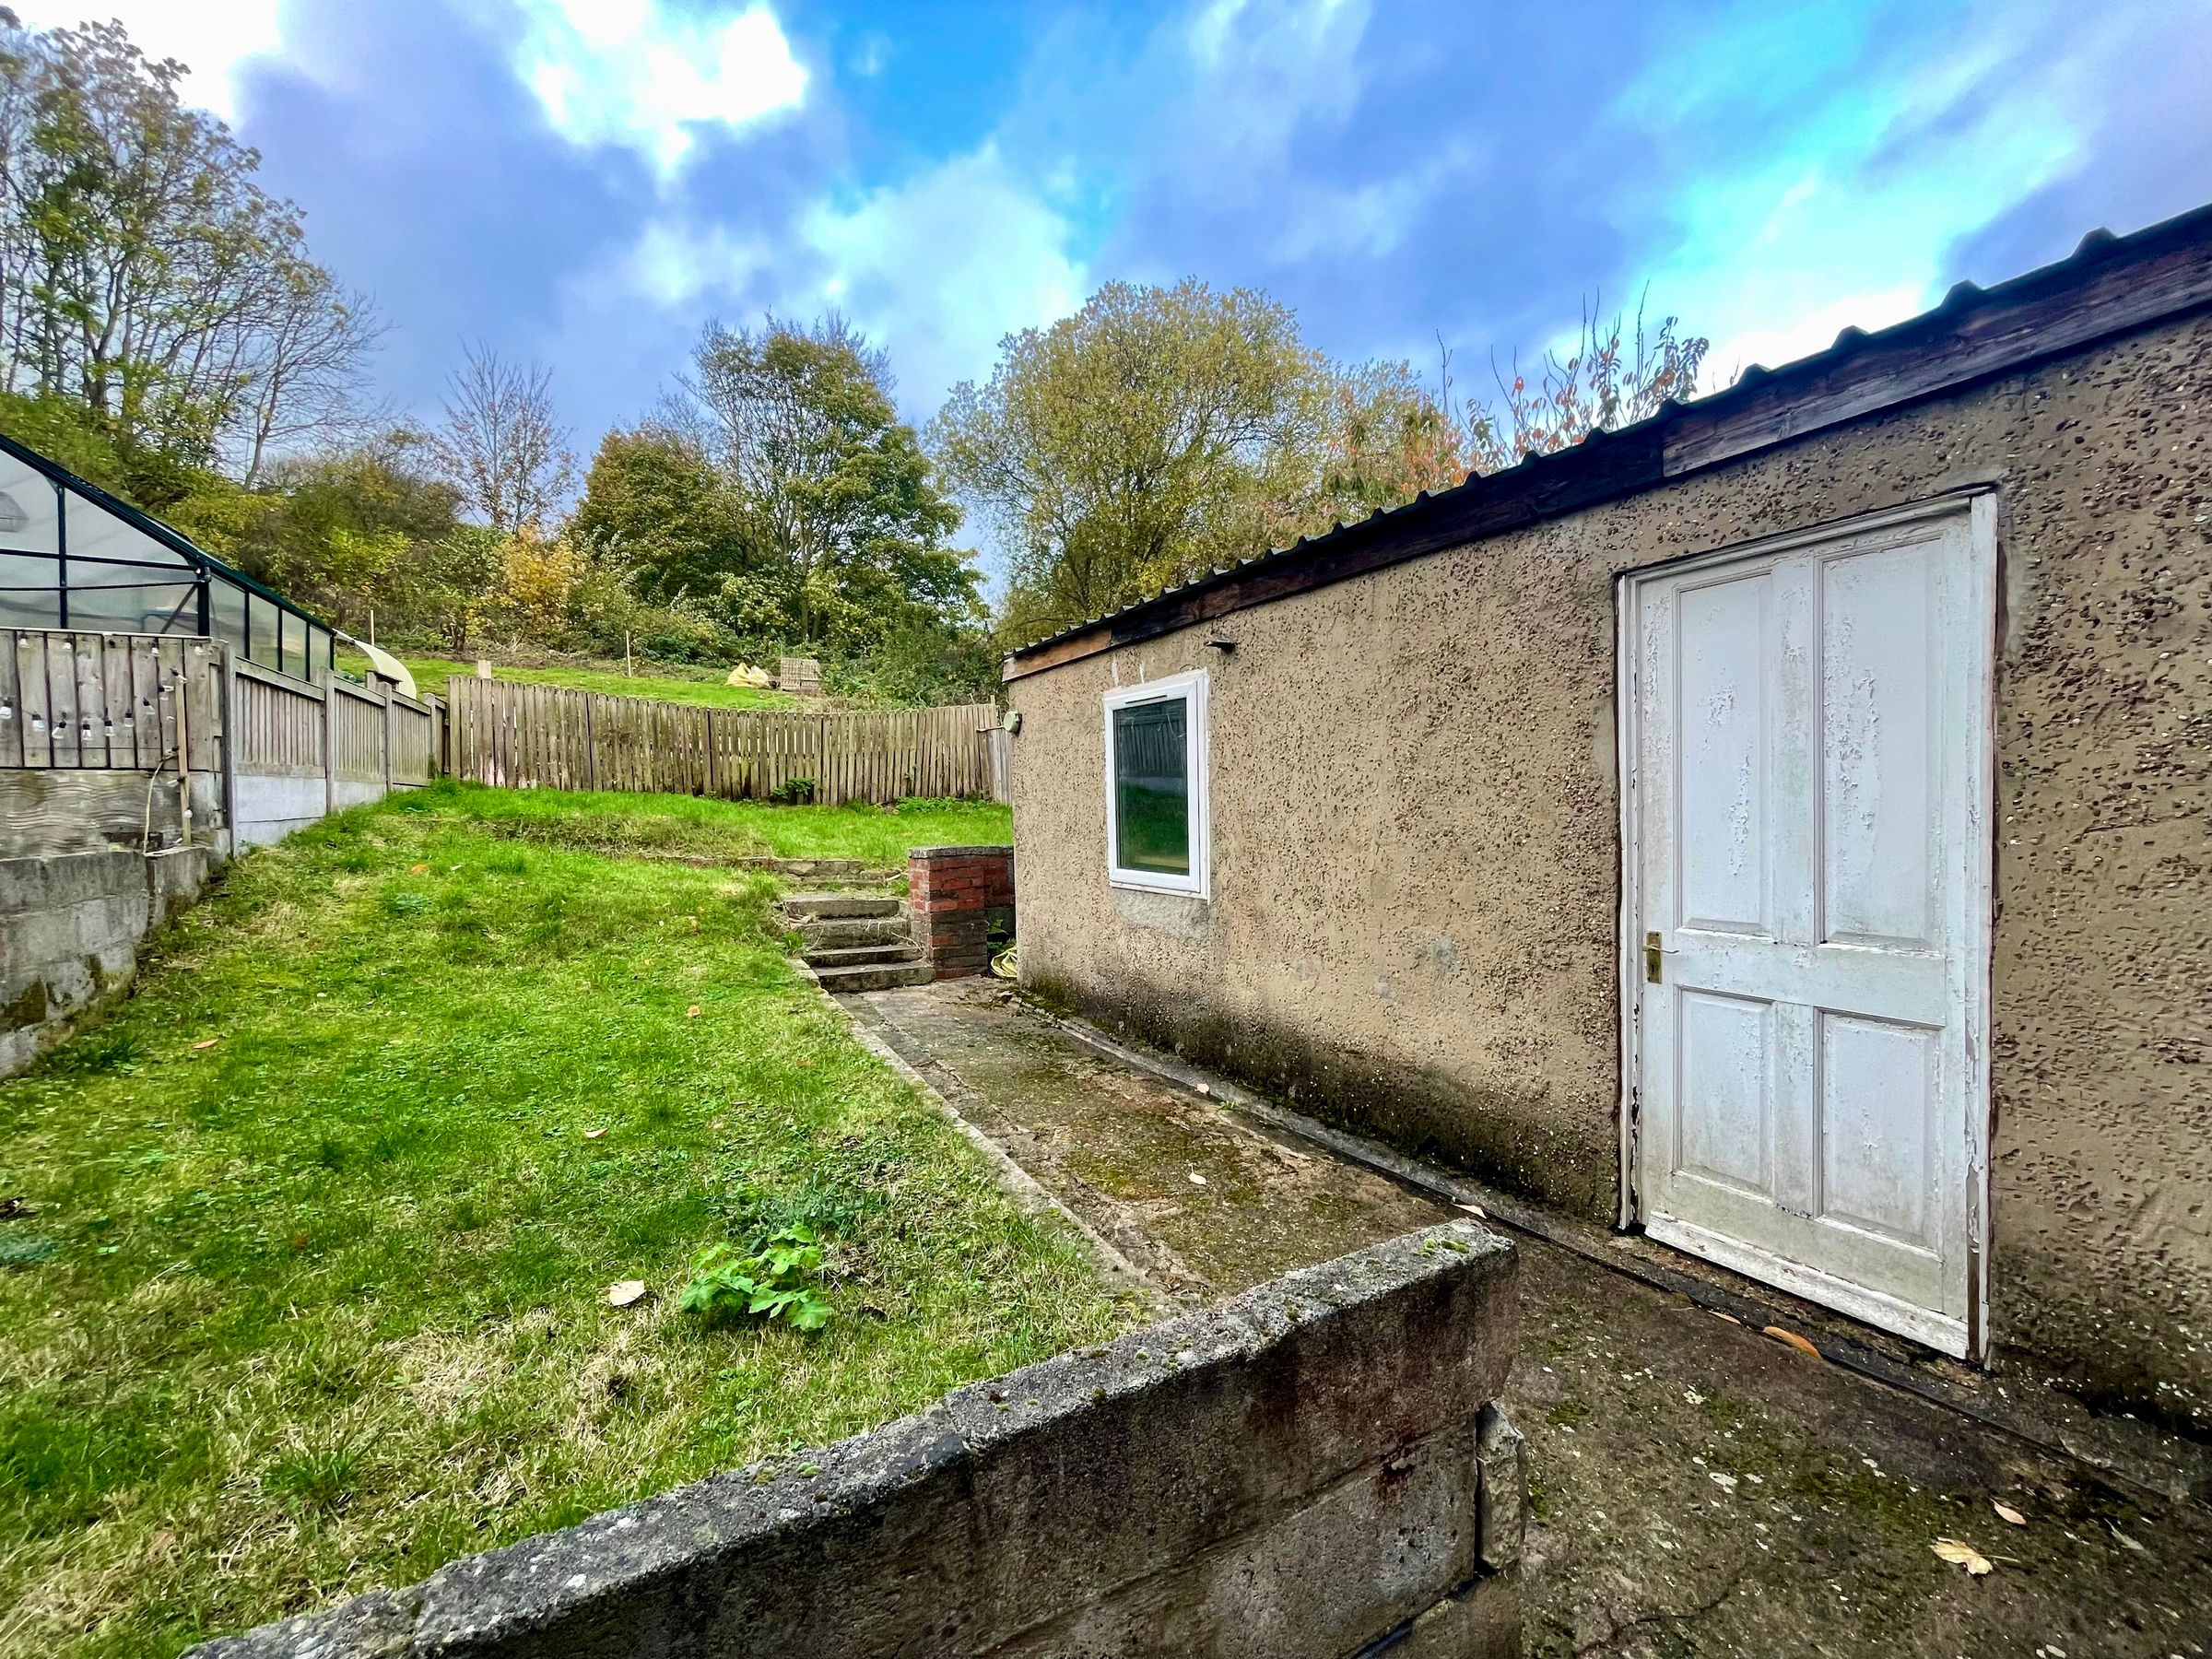
The property benefits from generous gardens to the front and rear along with a driveway for several cars leading to the side and detached garage.
HMRC
If you have an offer accepted on this property, we are obliged by HMRC to conduct mandatory Anti Money Laundering Checks. We outsource these checks to our compliance partners at Landmark and Lifetime Legal. They charge a fee for this service. For further information, please contact our office