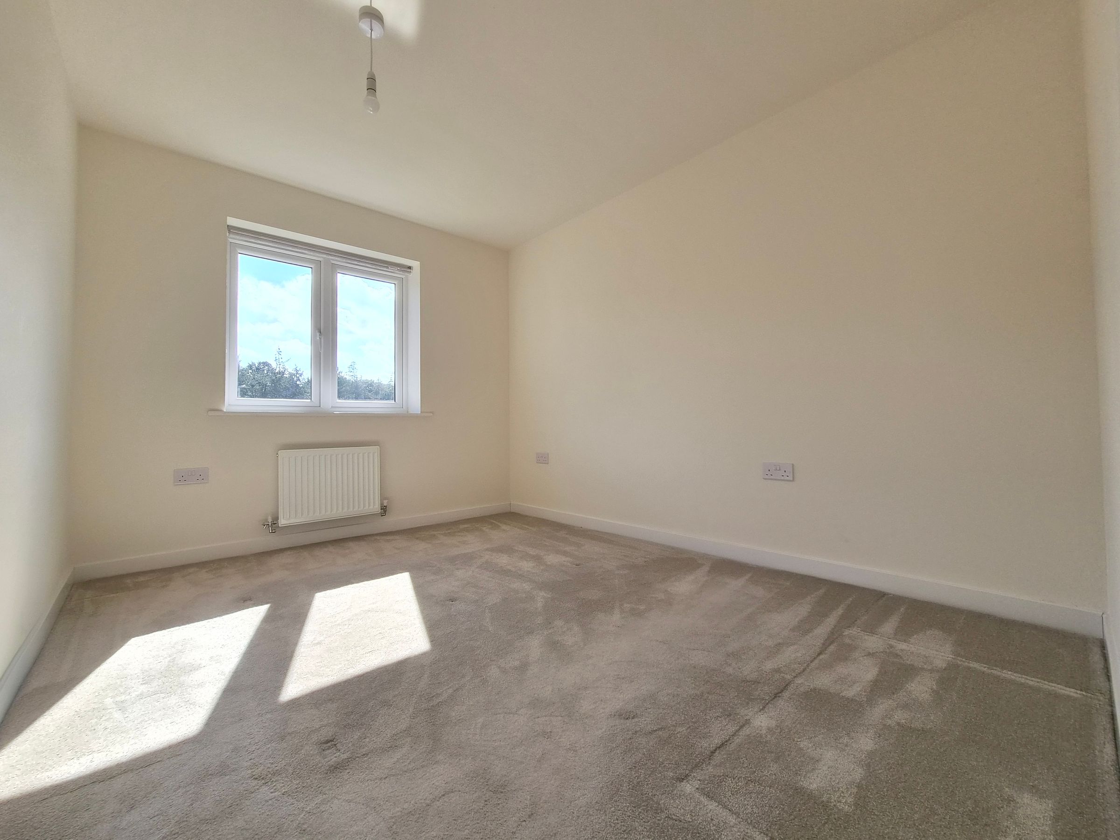
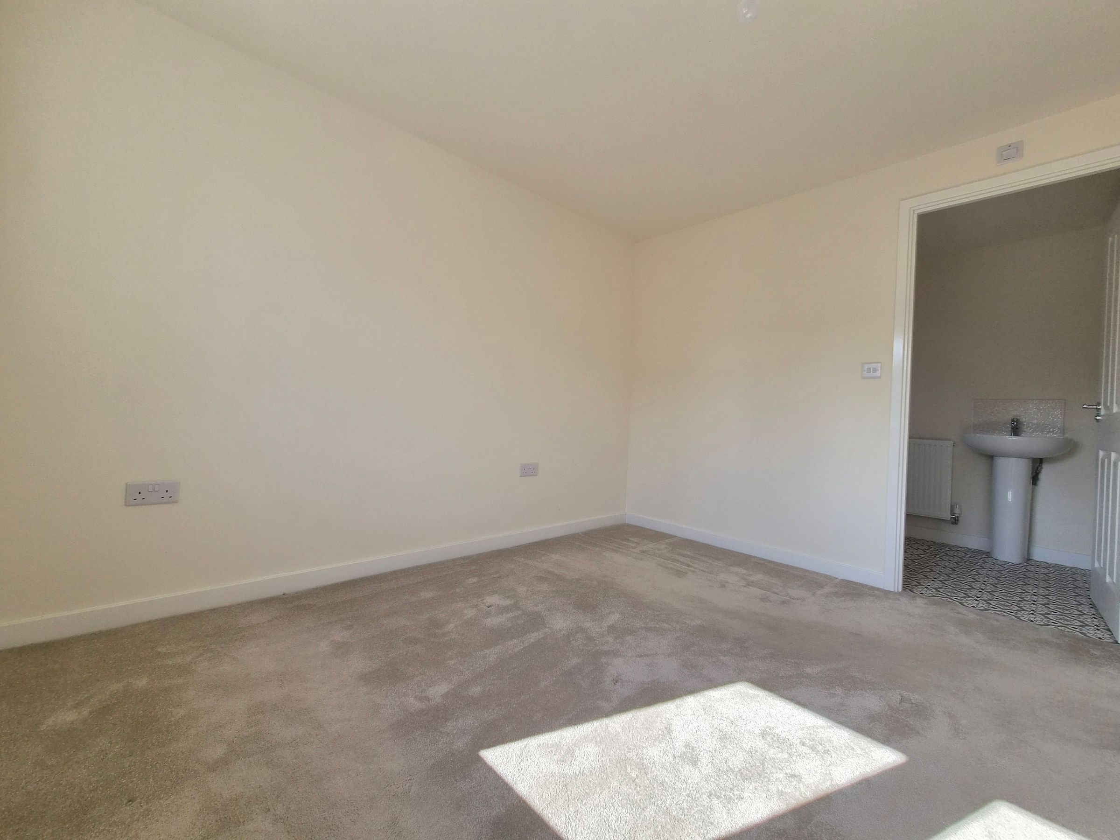
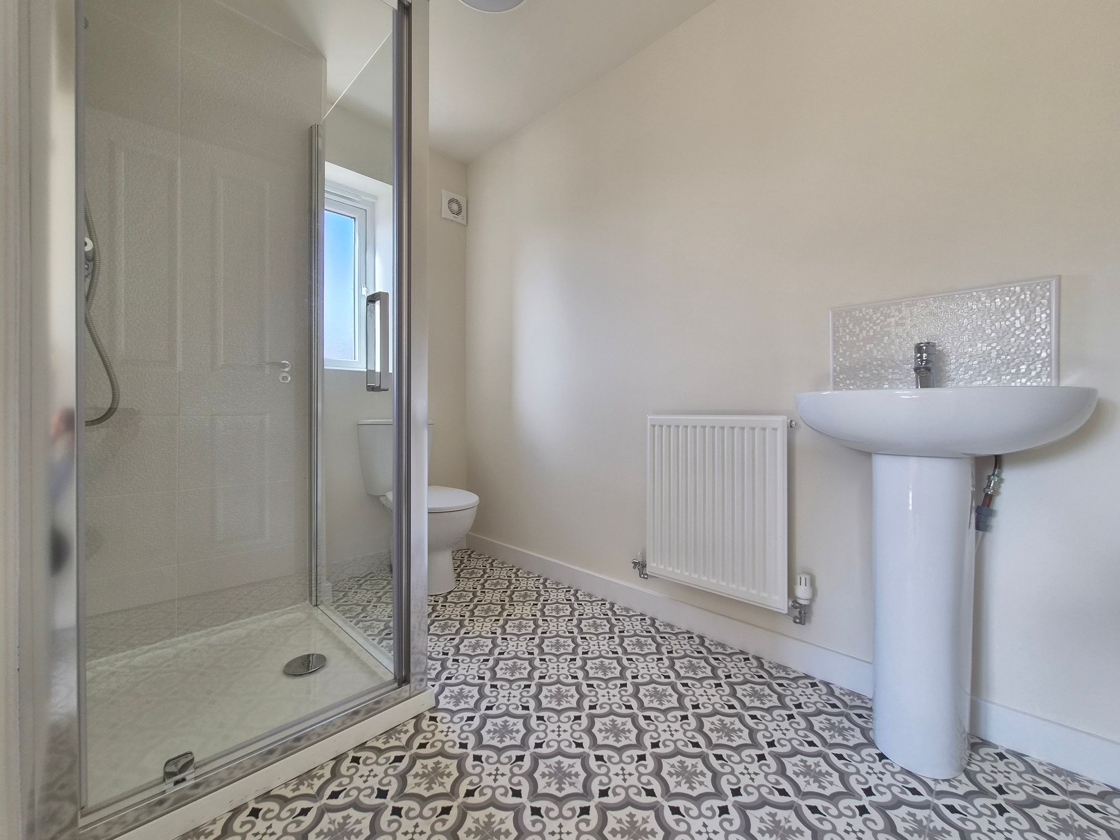
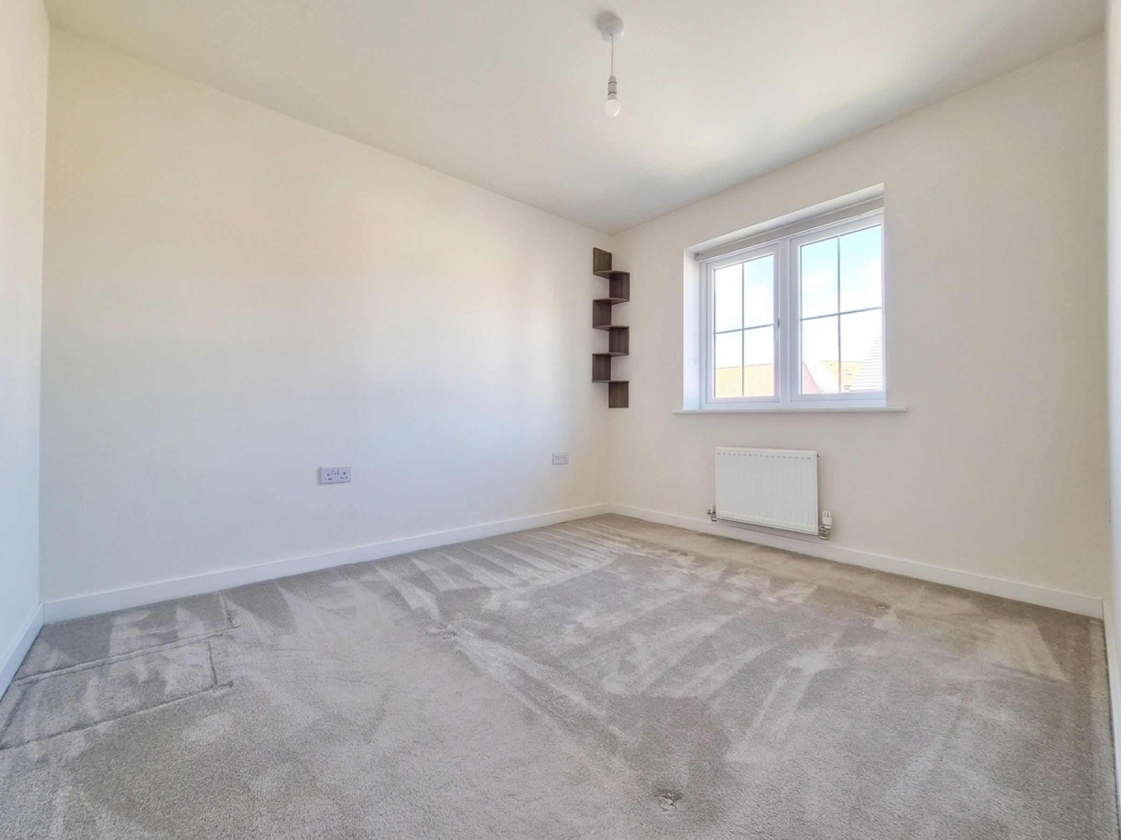
Like the look of this property?
We would love to hear from you and arrange a viewing of this property. Get in touch now!
Property features
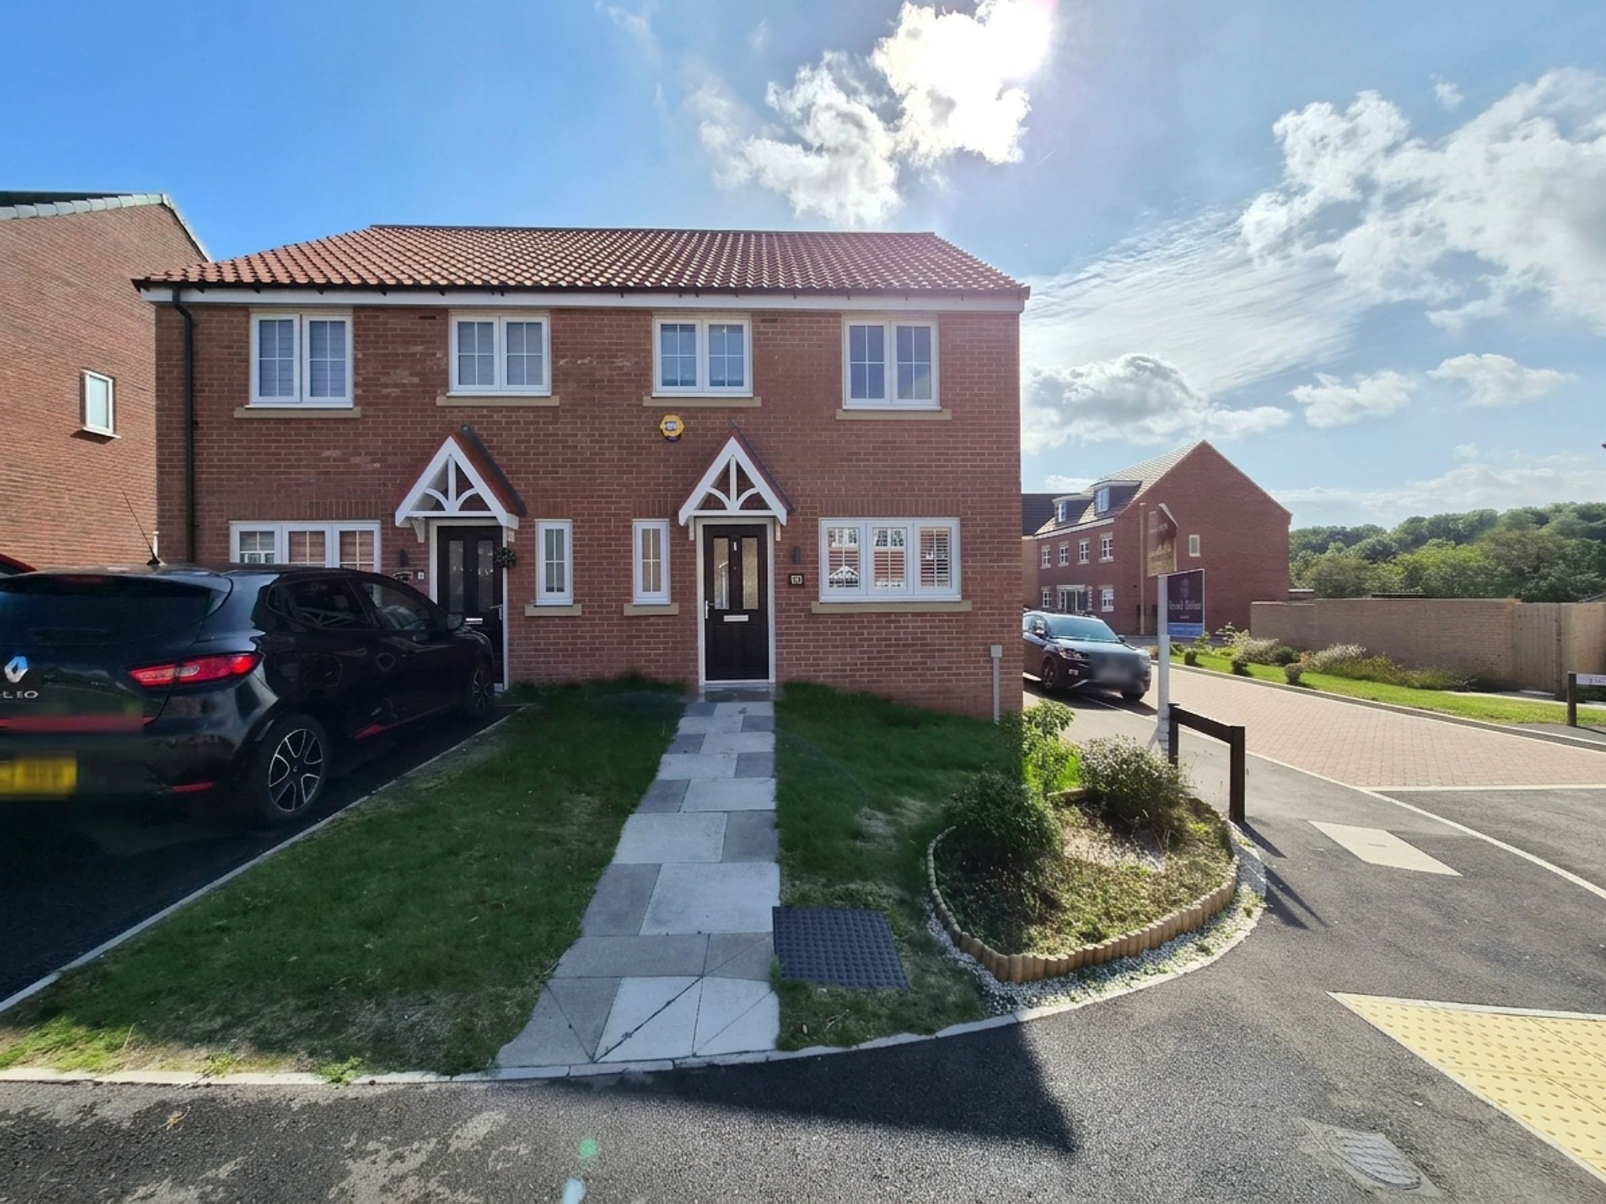
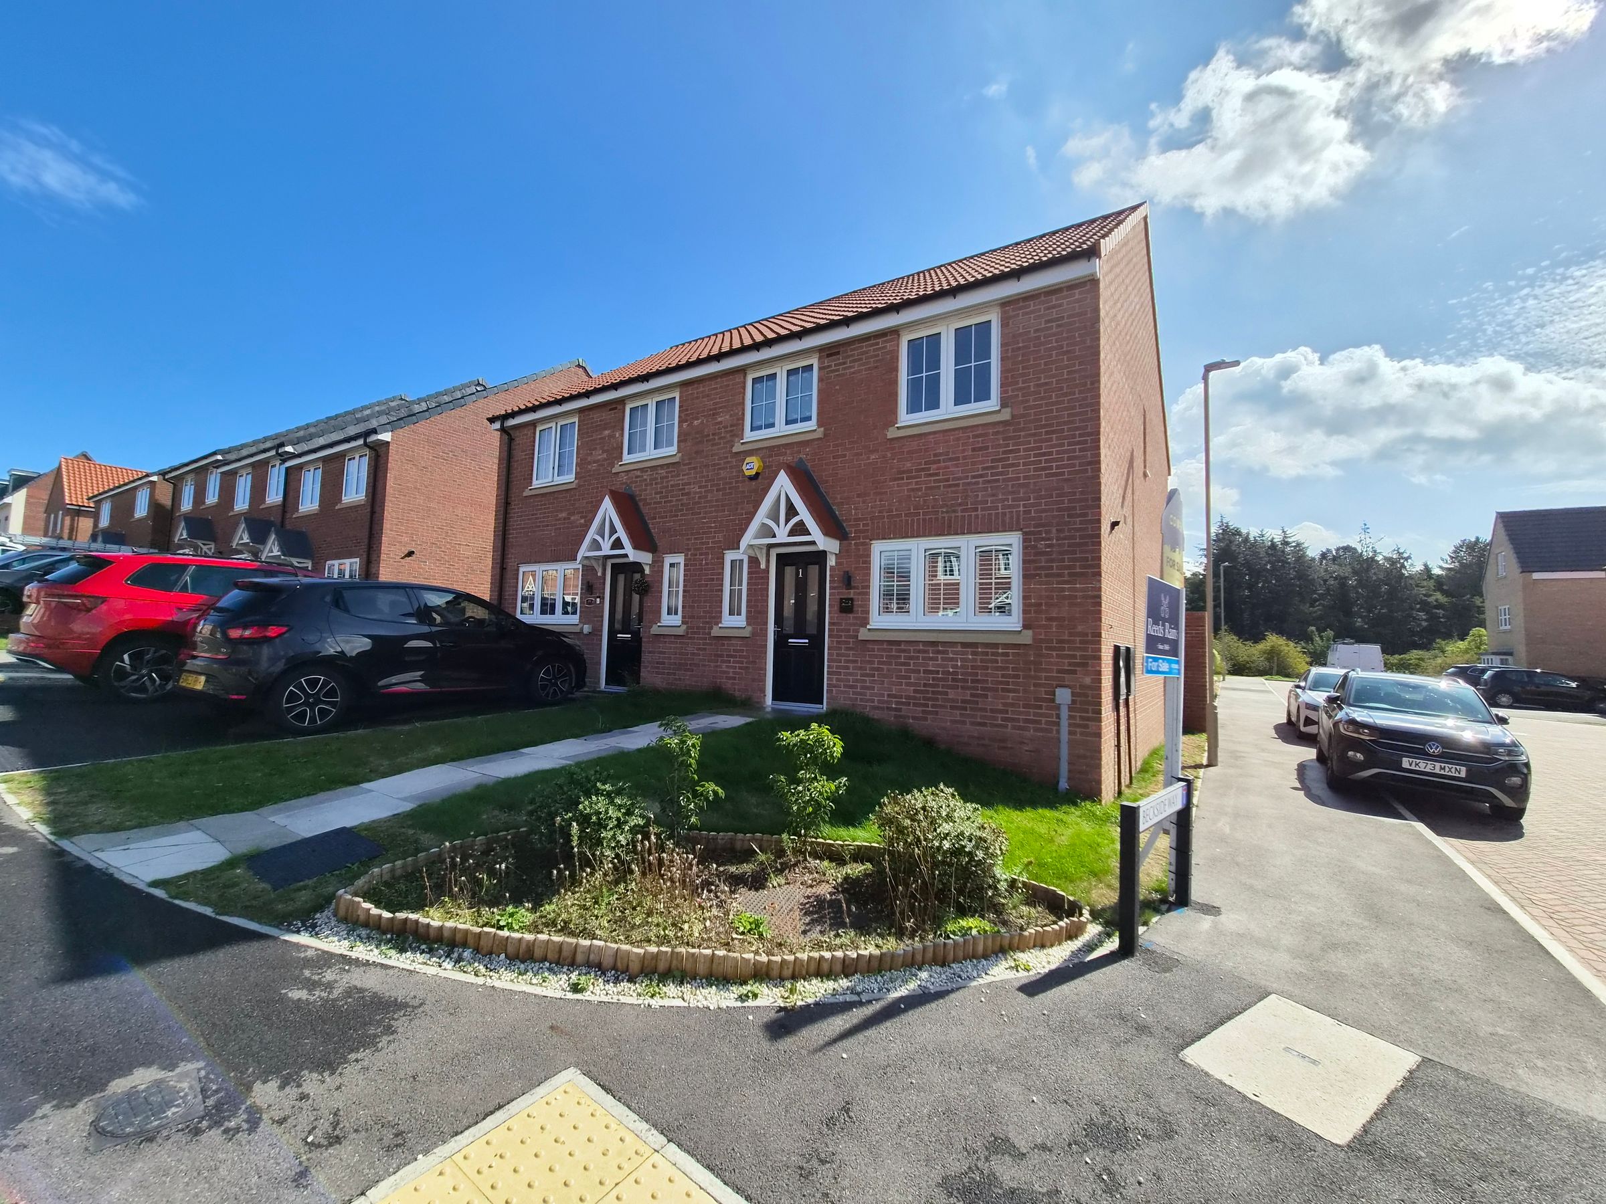
THREE BEDROOM SEMI DETACHED HOSUE
LOCATED WITHIN THE POPULAR BECKSIDE WAY DEVELOPMENT
MASTER BEDROOM WITH EN-SUITE SHOWER ROOM
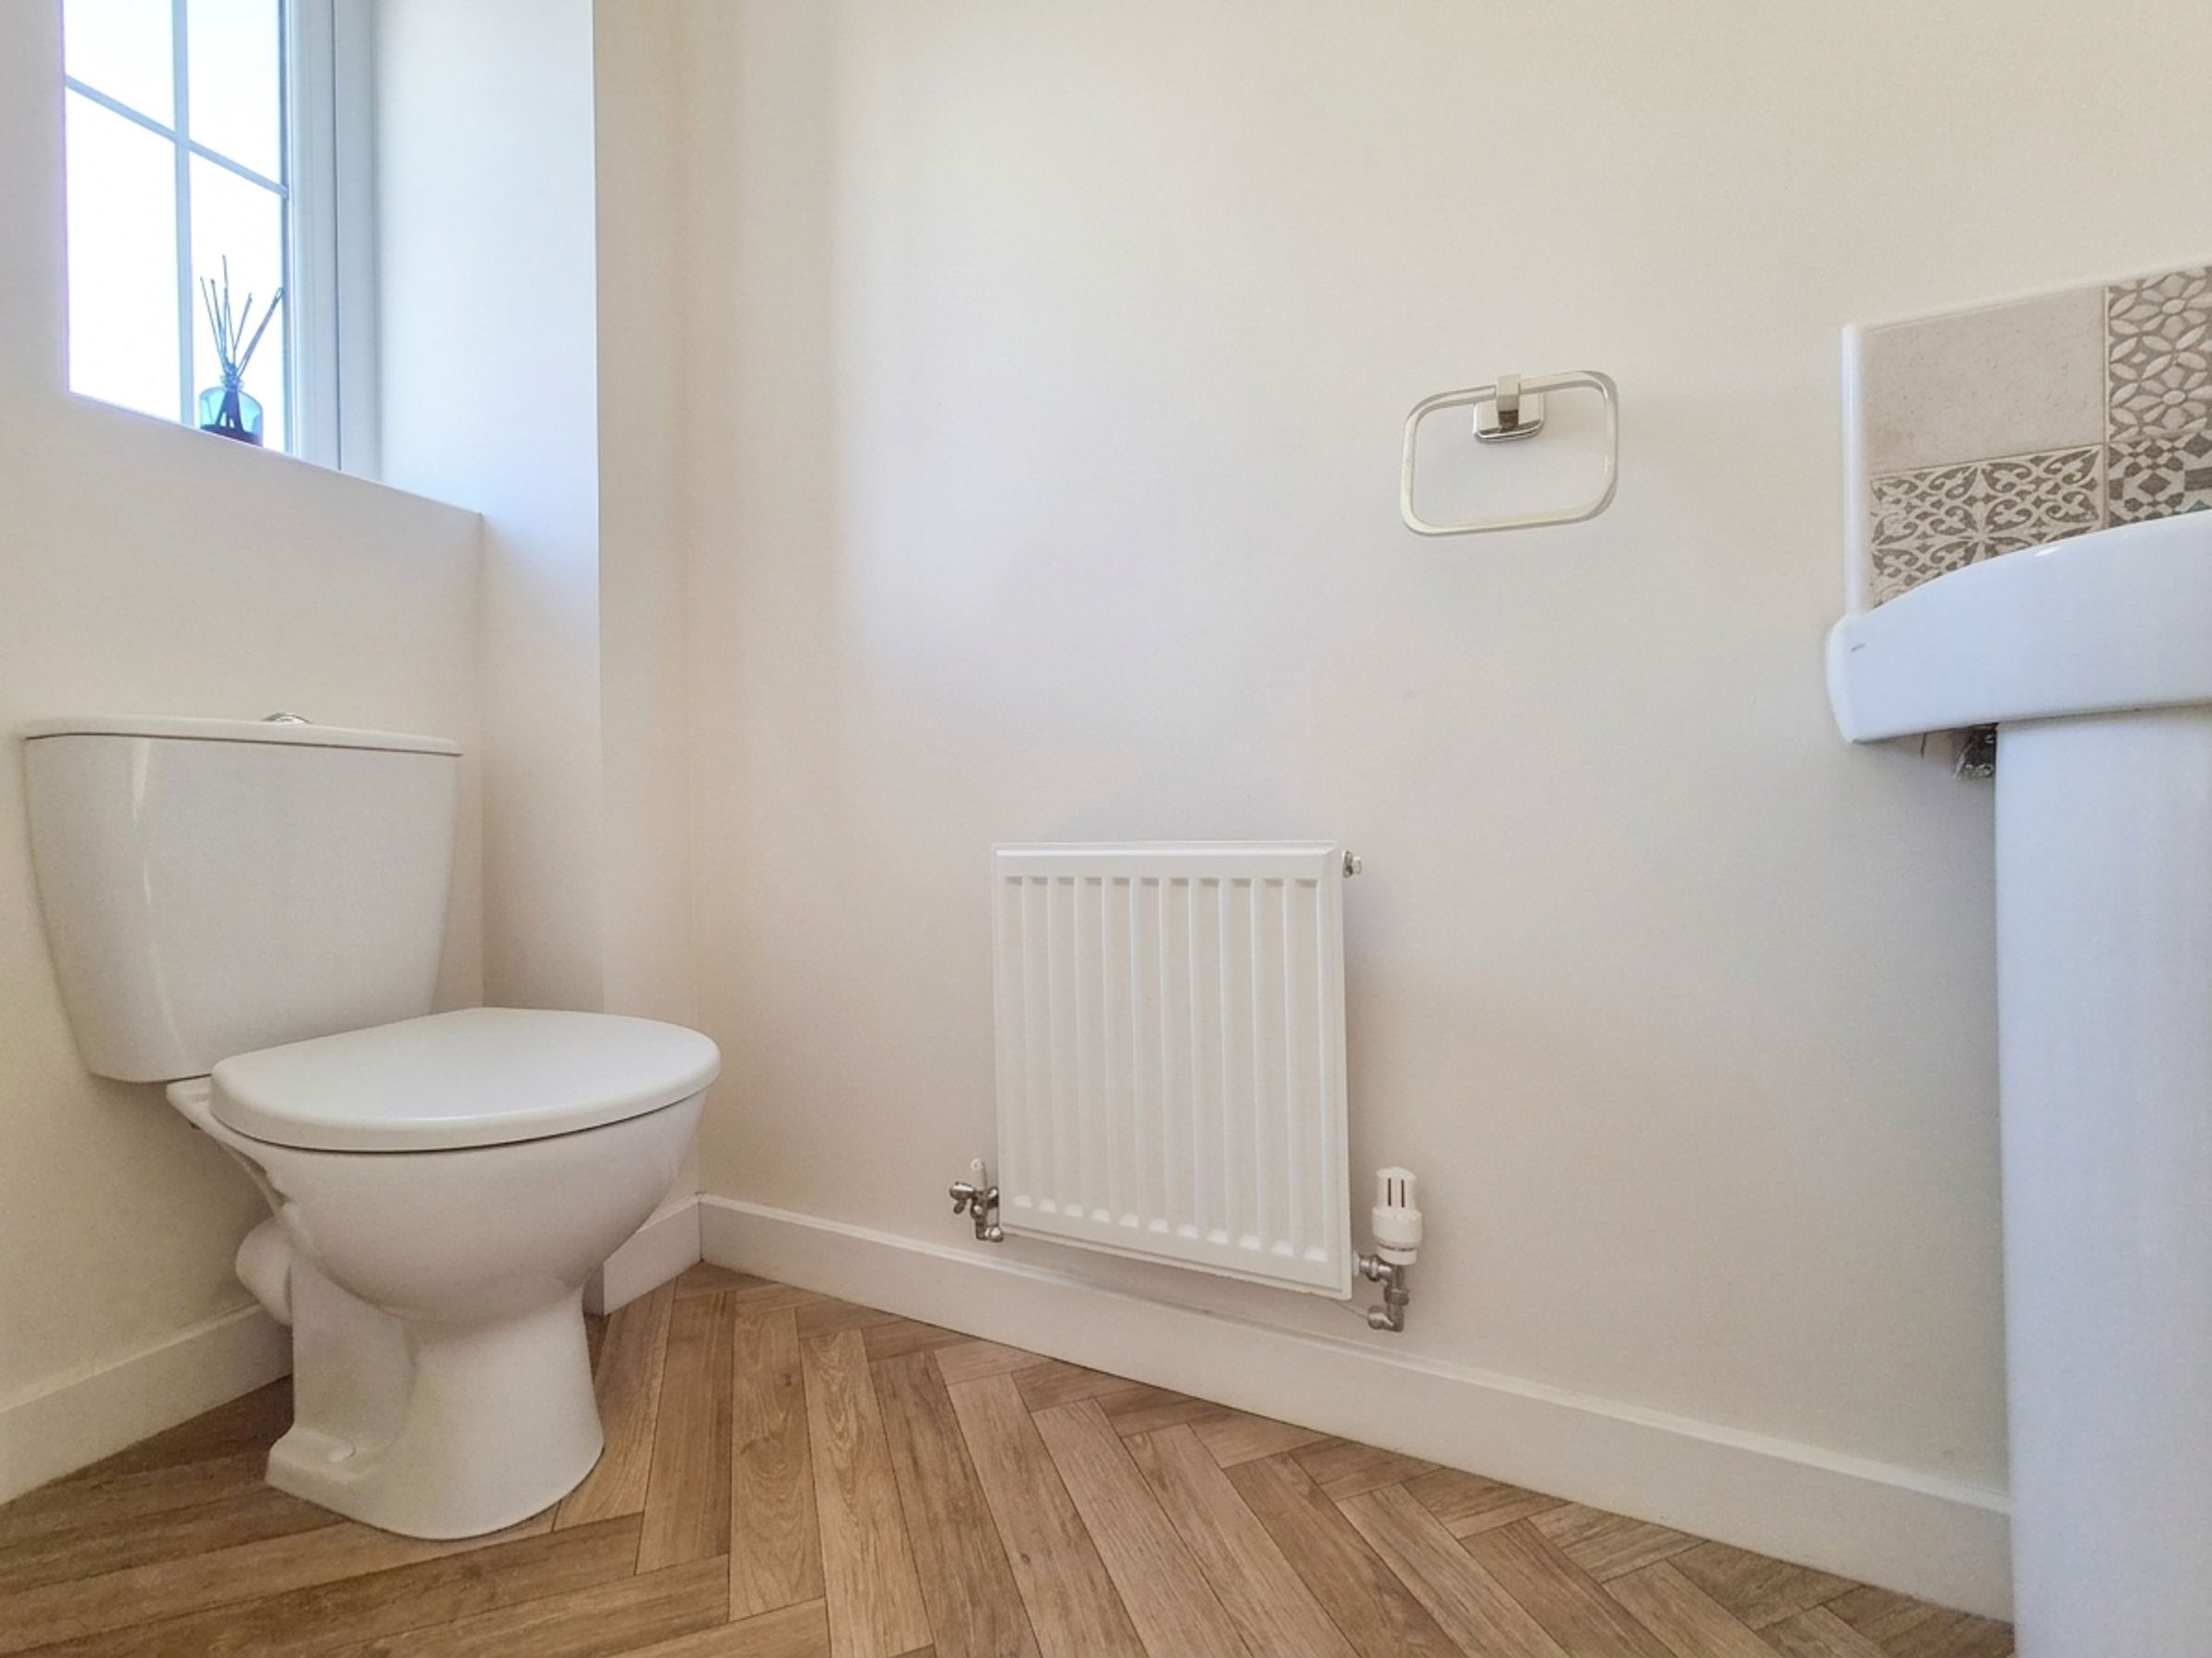
DOWNSTAIRS WC
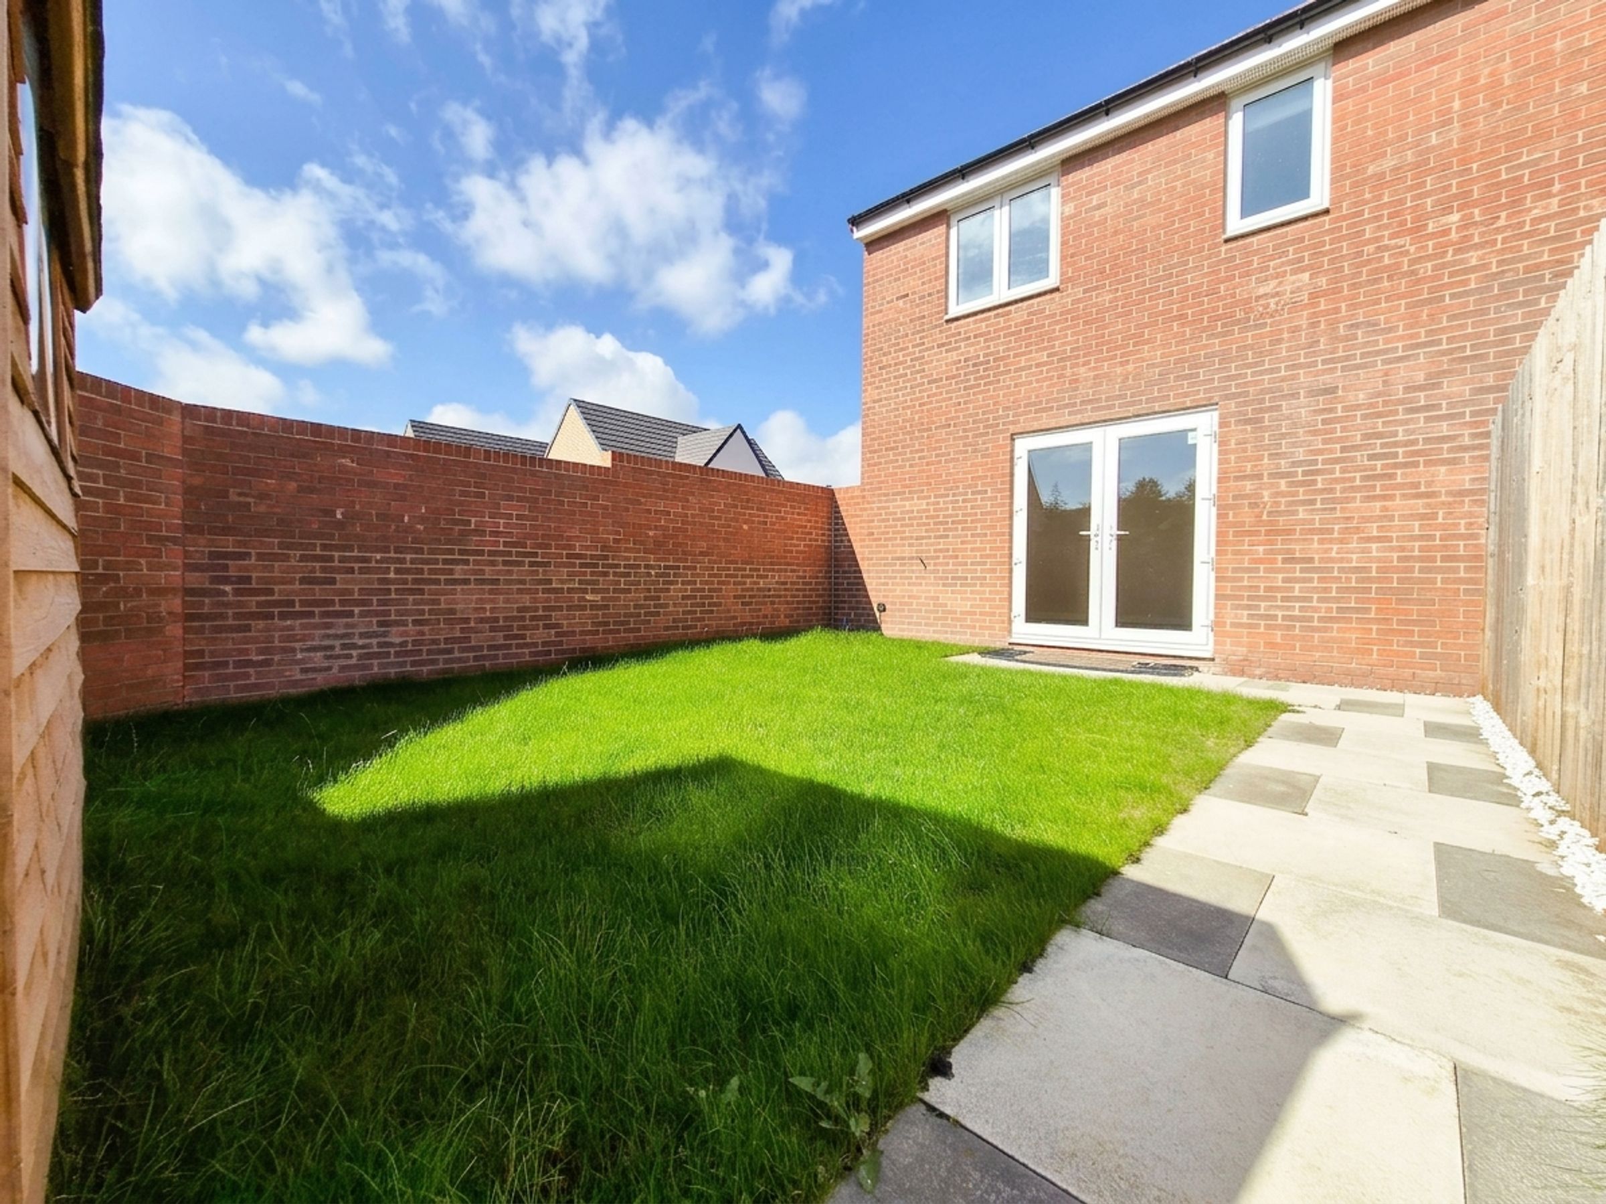
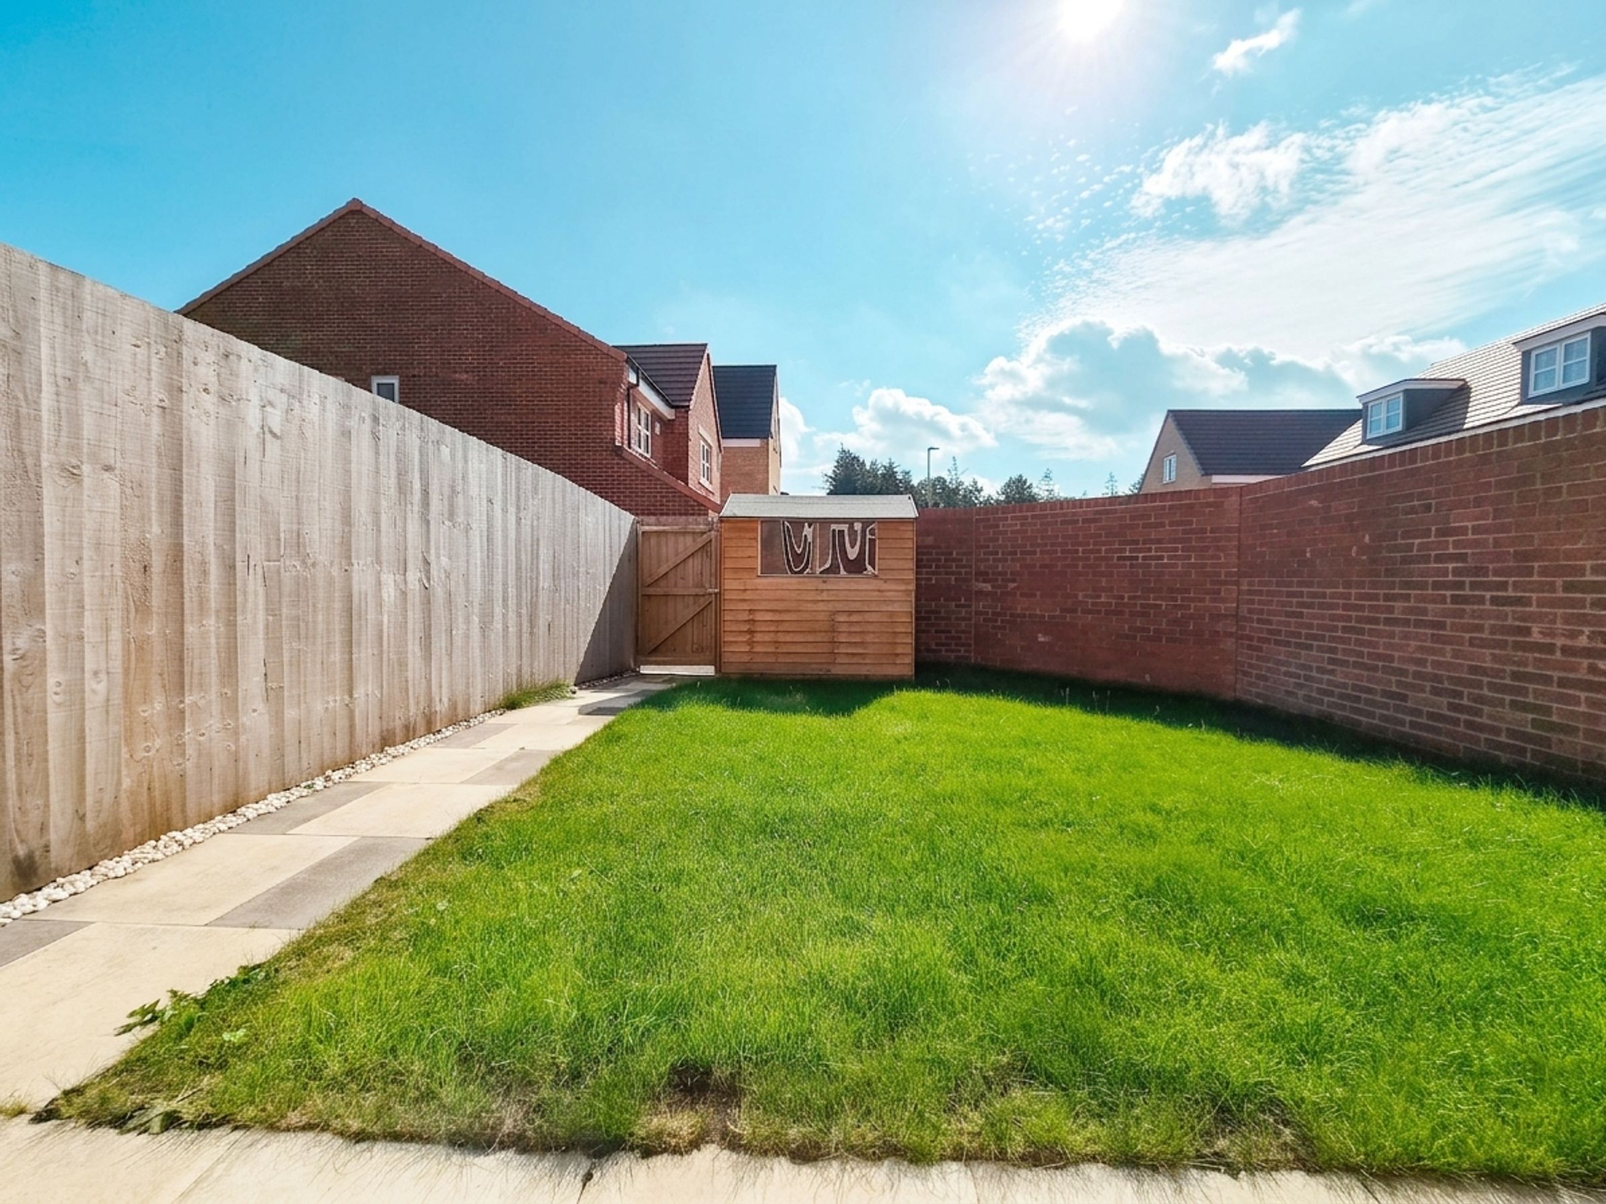
DRIVEWAY & SOUTH FACING REAR GARDEN
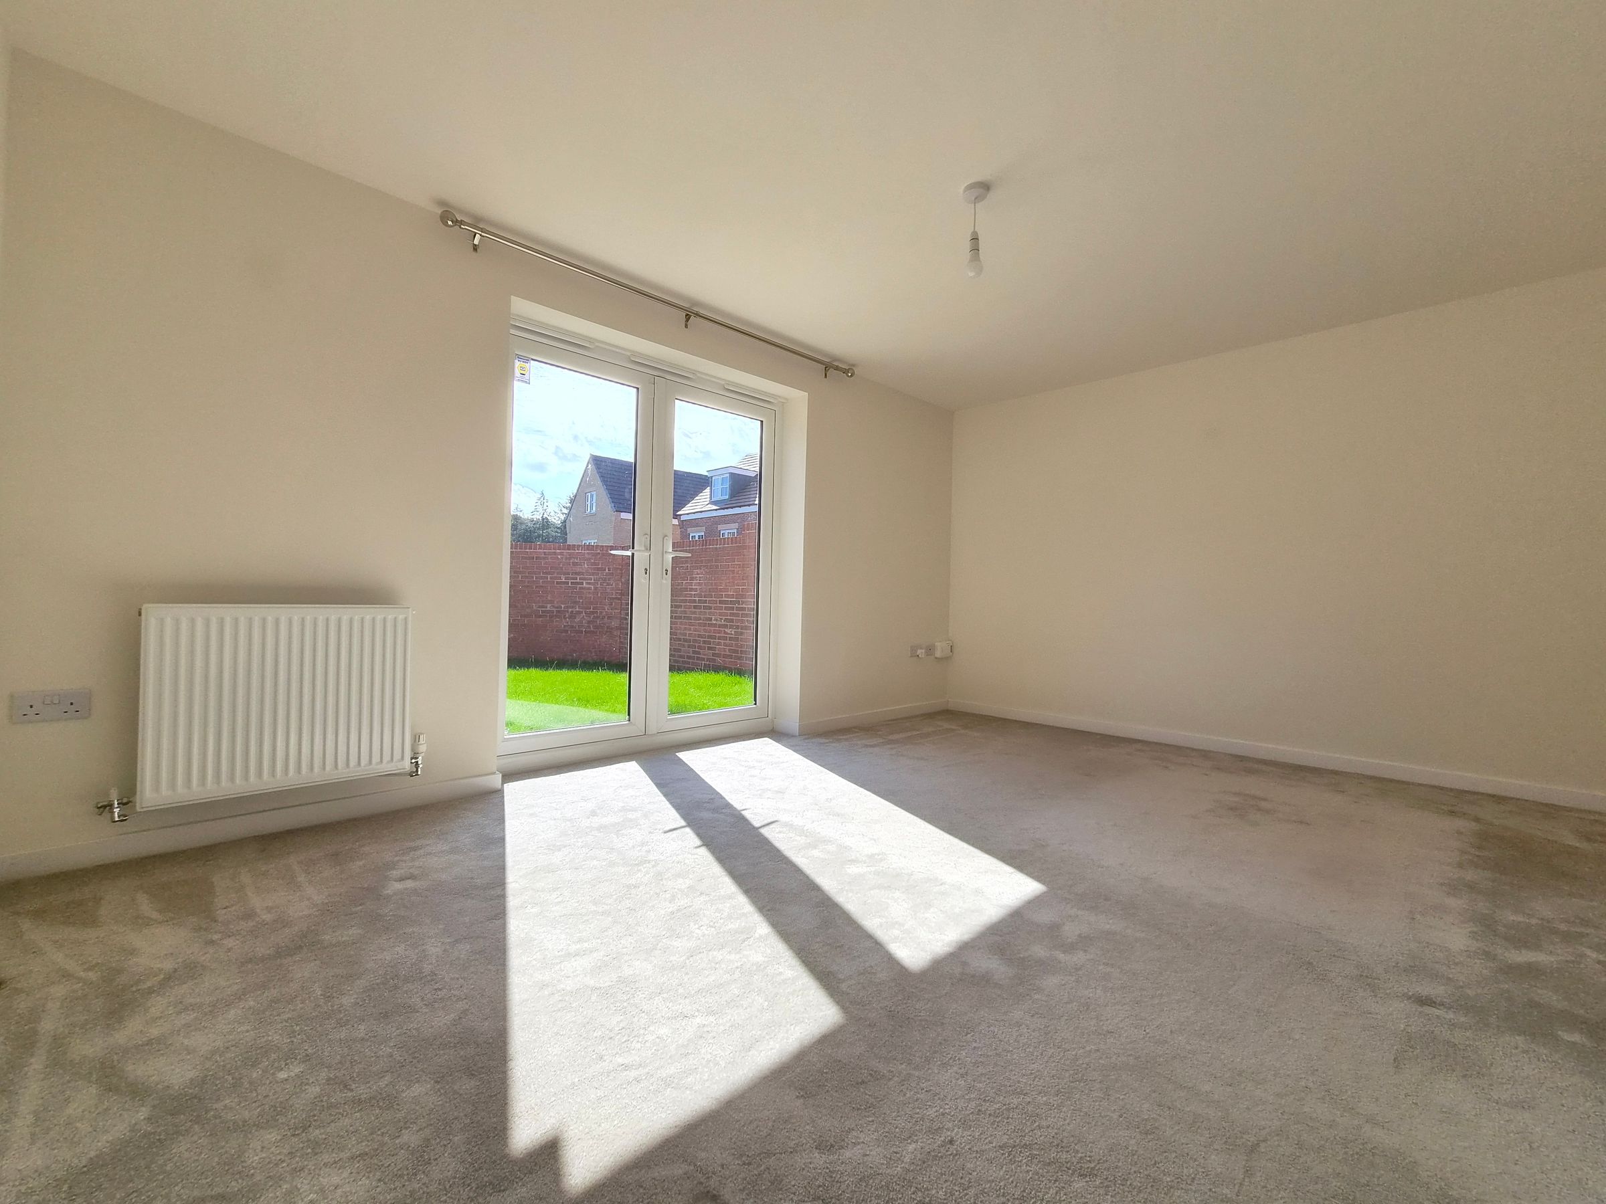
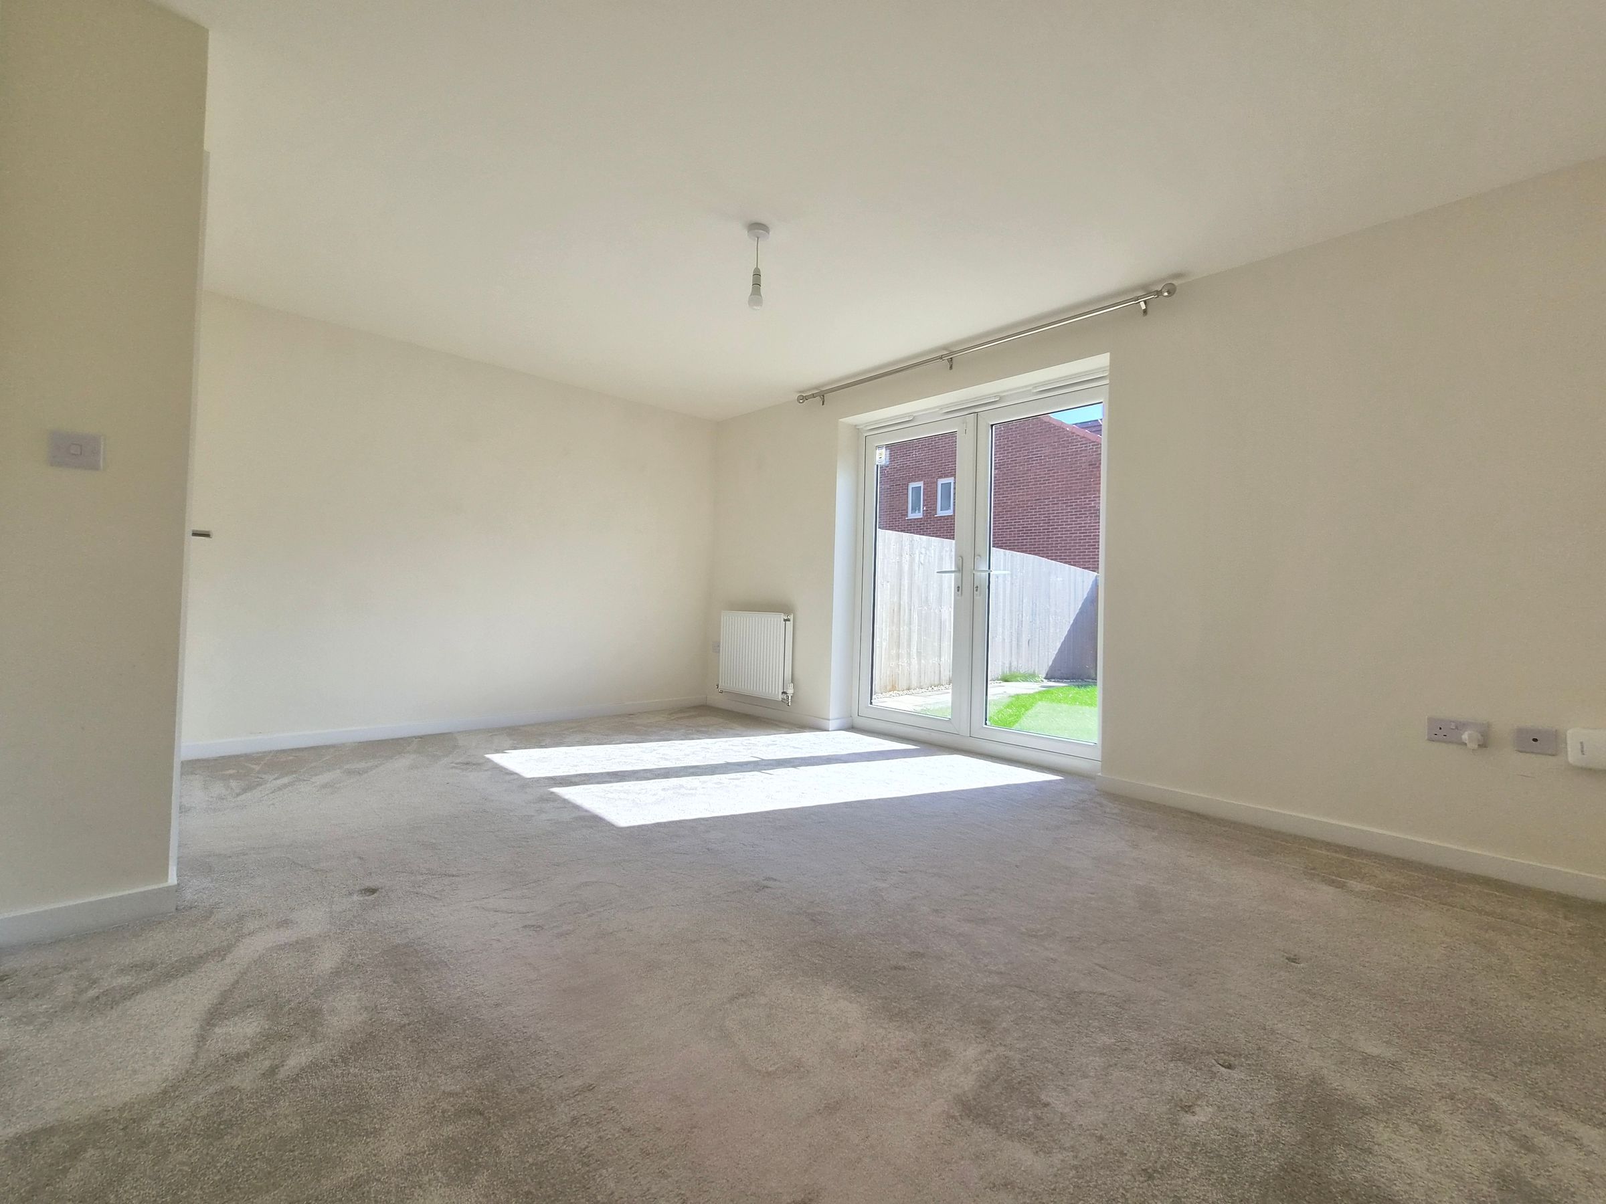
GENEROUS LIVING ROOM WITH DOUBLE DOORS LEADING TO THE REAR GARDEN
About this property
We are delighted to present this three-bedroom semi-detached home, located within the popular Beckside Way development and ideally situated close to North Bay and the charming centre of Scalby village.
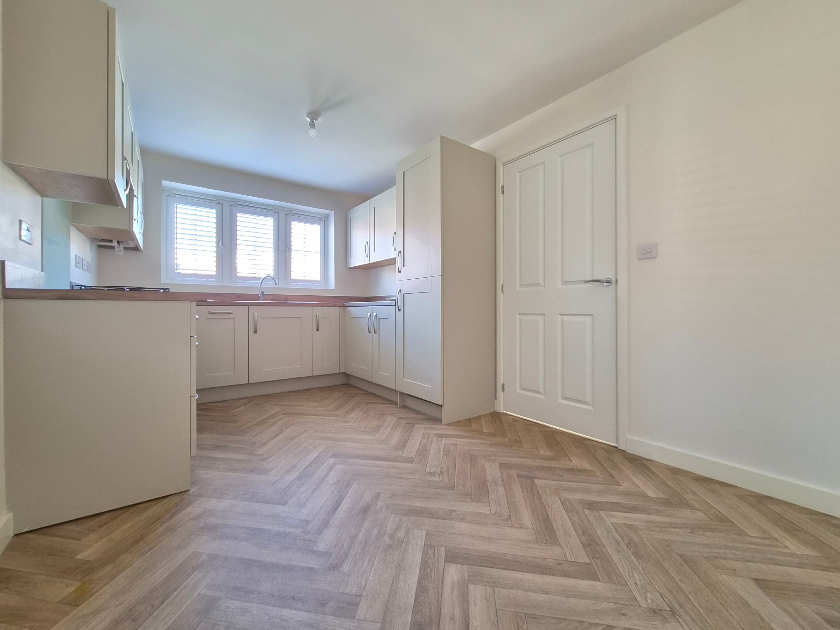
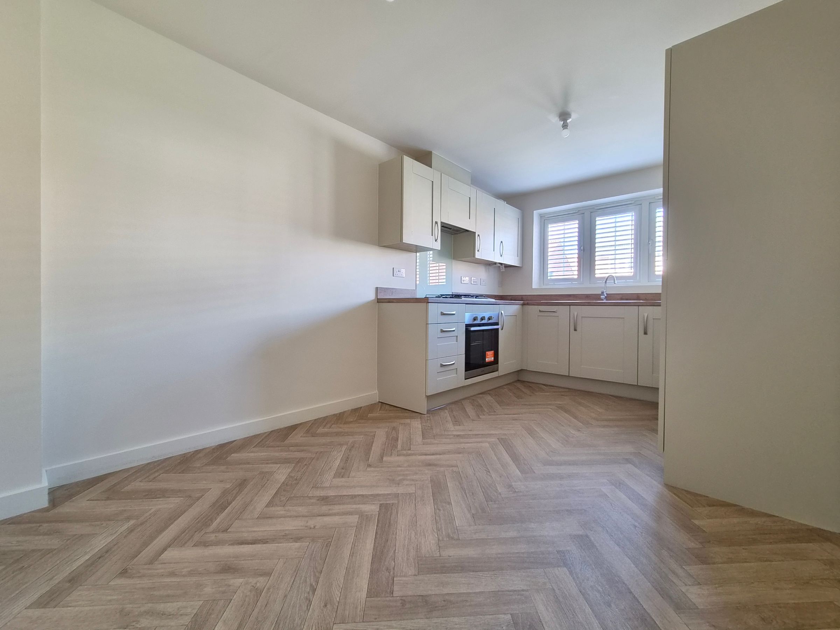
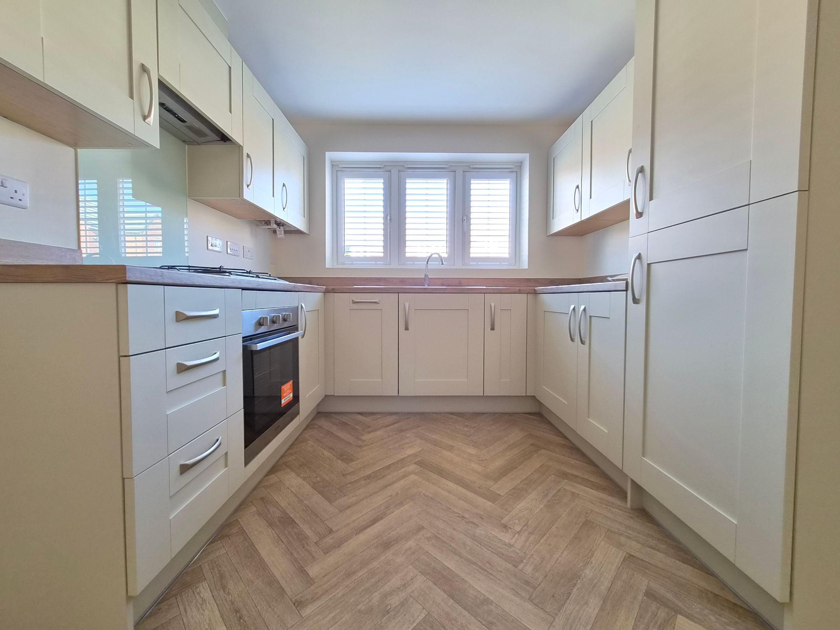
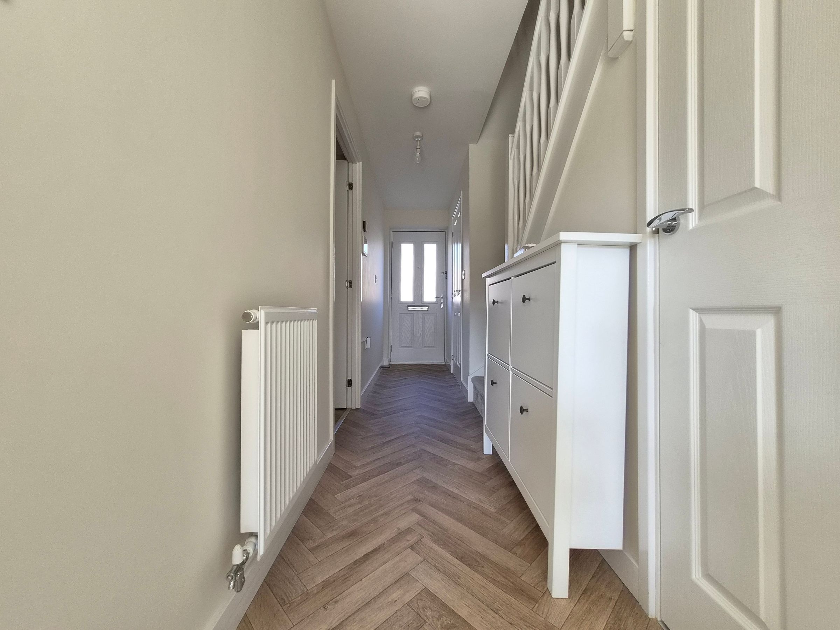
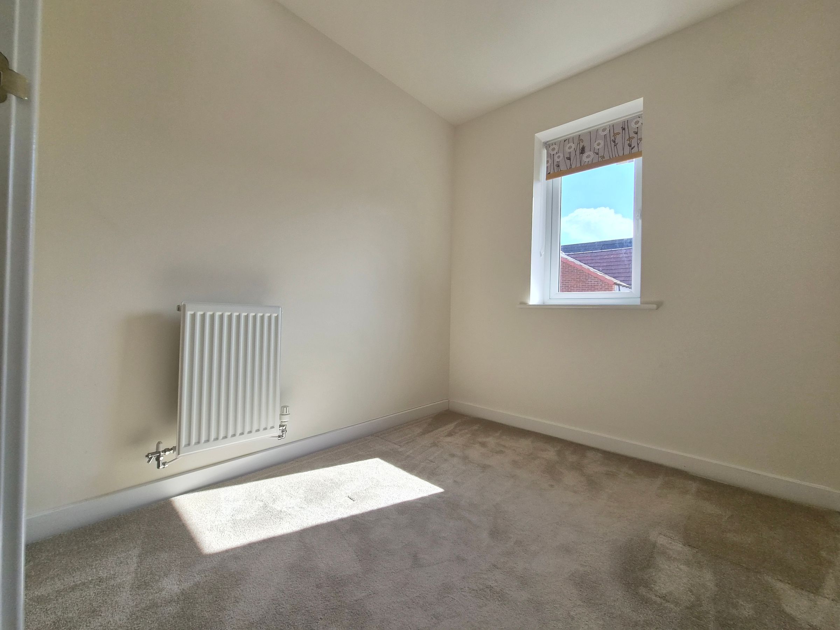
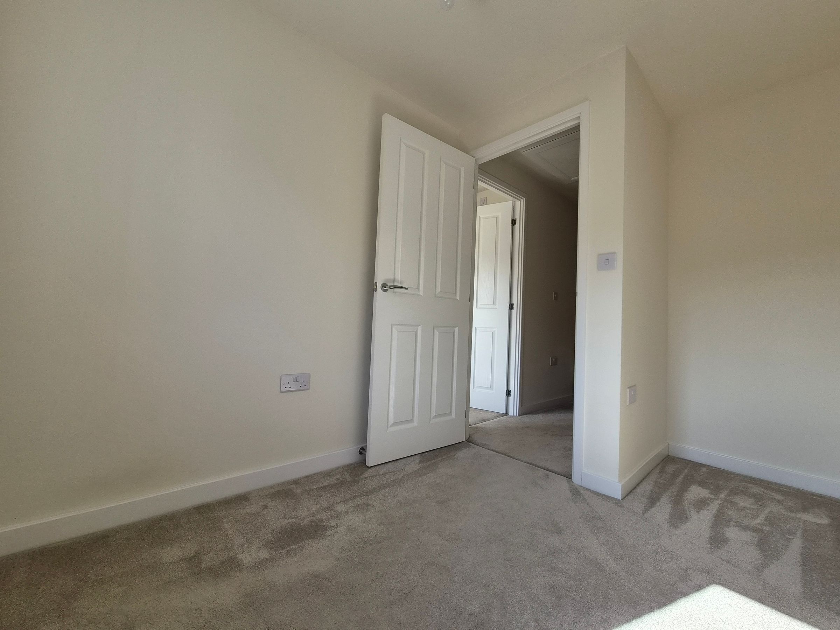
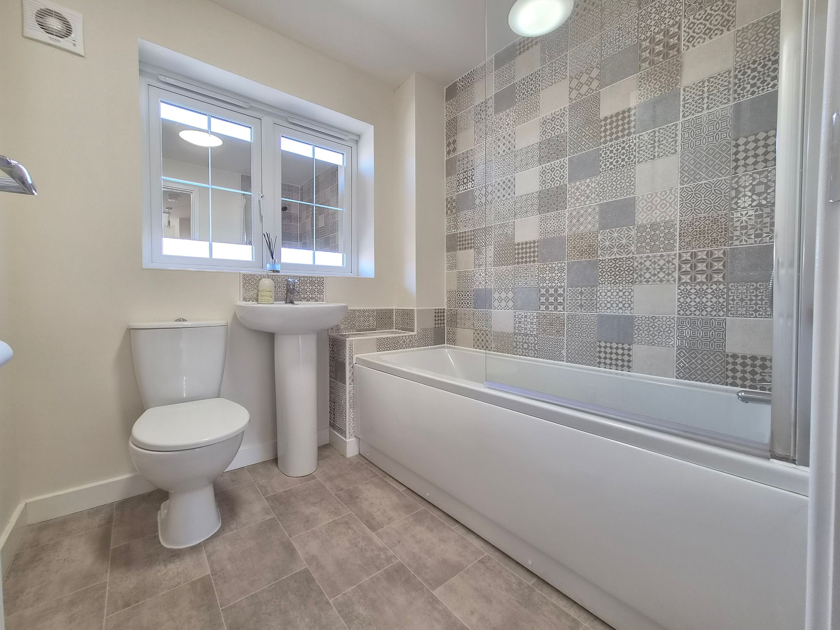
The property offers a thoughtfully designed layout, featuring a generous living room that is filled with natural light and enhanced by double doors (creating a seamless flow throughout the ground floor). The spacious kitchen/diner is perfect for modern family living, complemented by a convenient downstairs WC. Upstairs, the master bedroom benefits from its own en-suite shower room, while two further bedrooms (one of which can easily serve as a home office) and a family bathroom provide ample accommodation for families or professionals alike.
Additional highlights include a driveway for off street parking, adding to the overall practicality of the home. With its flexible living spaces and sought-after location within easy reach of local amenities and picturesque coastal walks, this is a superb opportunity not to be missed. Arrange your viewing today to fully appreciate all that this impressive property has to offer.
Key details
Broadband: up to 1800mbps
Parking: Driveway
840ft2 floor area
1765ft2 plot size
Freehold
Council tax band C
Additional information
- Energy efficiency (current)
- B (84)
- Energy efficiency (potential)
- A (96)
- Environmental impact (current)
- B (87)
- Environmental impact (potential)
- A (98)
- Construction materials
- Not specified


Near the property
Rooms and dimensions
Living Room
15' 3" x 11' 5" (4.66m x 3.48m)
WC
6' 3" x 2' 11" (1.90m x 0.88m)
Kitchen/Diner
15' 0" x 8' 9" (4.58m x 2.67m)
Bedroom One
10' 8" x 8' 6" (3.25m x 2.58m)
En-Suite
8' 6" x 5' 5" (2.59m x 1.65m)
Bedroom Two
10' 1" x 8' 5" (3.08m x 2.57m)
Bedroom Three/Office
7' 3" x 6' 6" (2.20m x 1.97m)
Bathroom
6' 6" x 6' 4" (1.98m x 1.92m)
Please note:
Move with us, as the appointed selling agent, is required to conduct ID/AML and source-of-funds checks for the properties we sell. To date, we have absorbed the associated administrative and third-party costs, however, from 1st January 2026, we will be introducing a charge to purchasers of £49 (plus VAT) to cover the increasing costs of this customer due diligence, as in increasingly standard industry practice.