CPH Property
FOR SALE
£190,000 Guide Price
Bedford Street, Scarborough, YO11
Block Of Apartments
4
4
4
Like the look of this property?
We would love to hear from you and arrange a viewing of this property. Get in touch now!
Property features
WITH A GROSS RENTAL INCOME OF CIRCA £20,000 PA
BLOCK OF 4 - SELF CONTAINED 1 BEDROOM APARTMENTS
GREAT INVESTMENT OPPORTUNITY
POPULAR RESIDENTIAL LOCATION WITH THE TOWN CENTRE
About this property
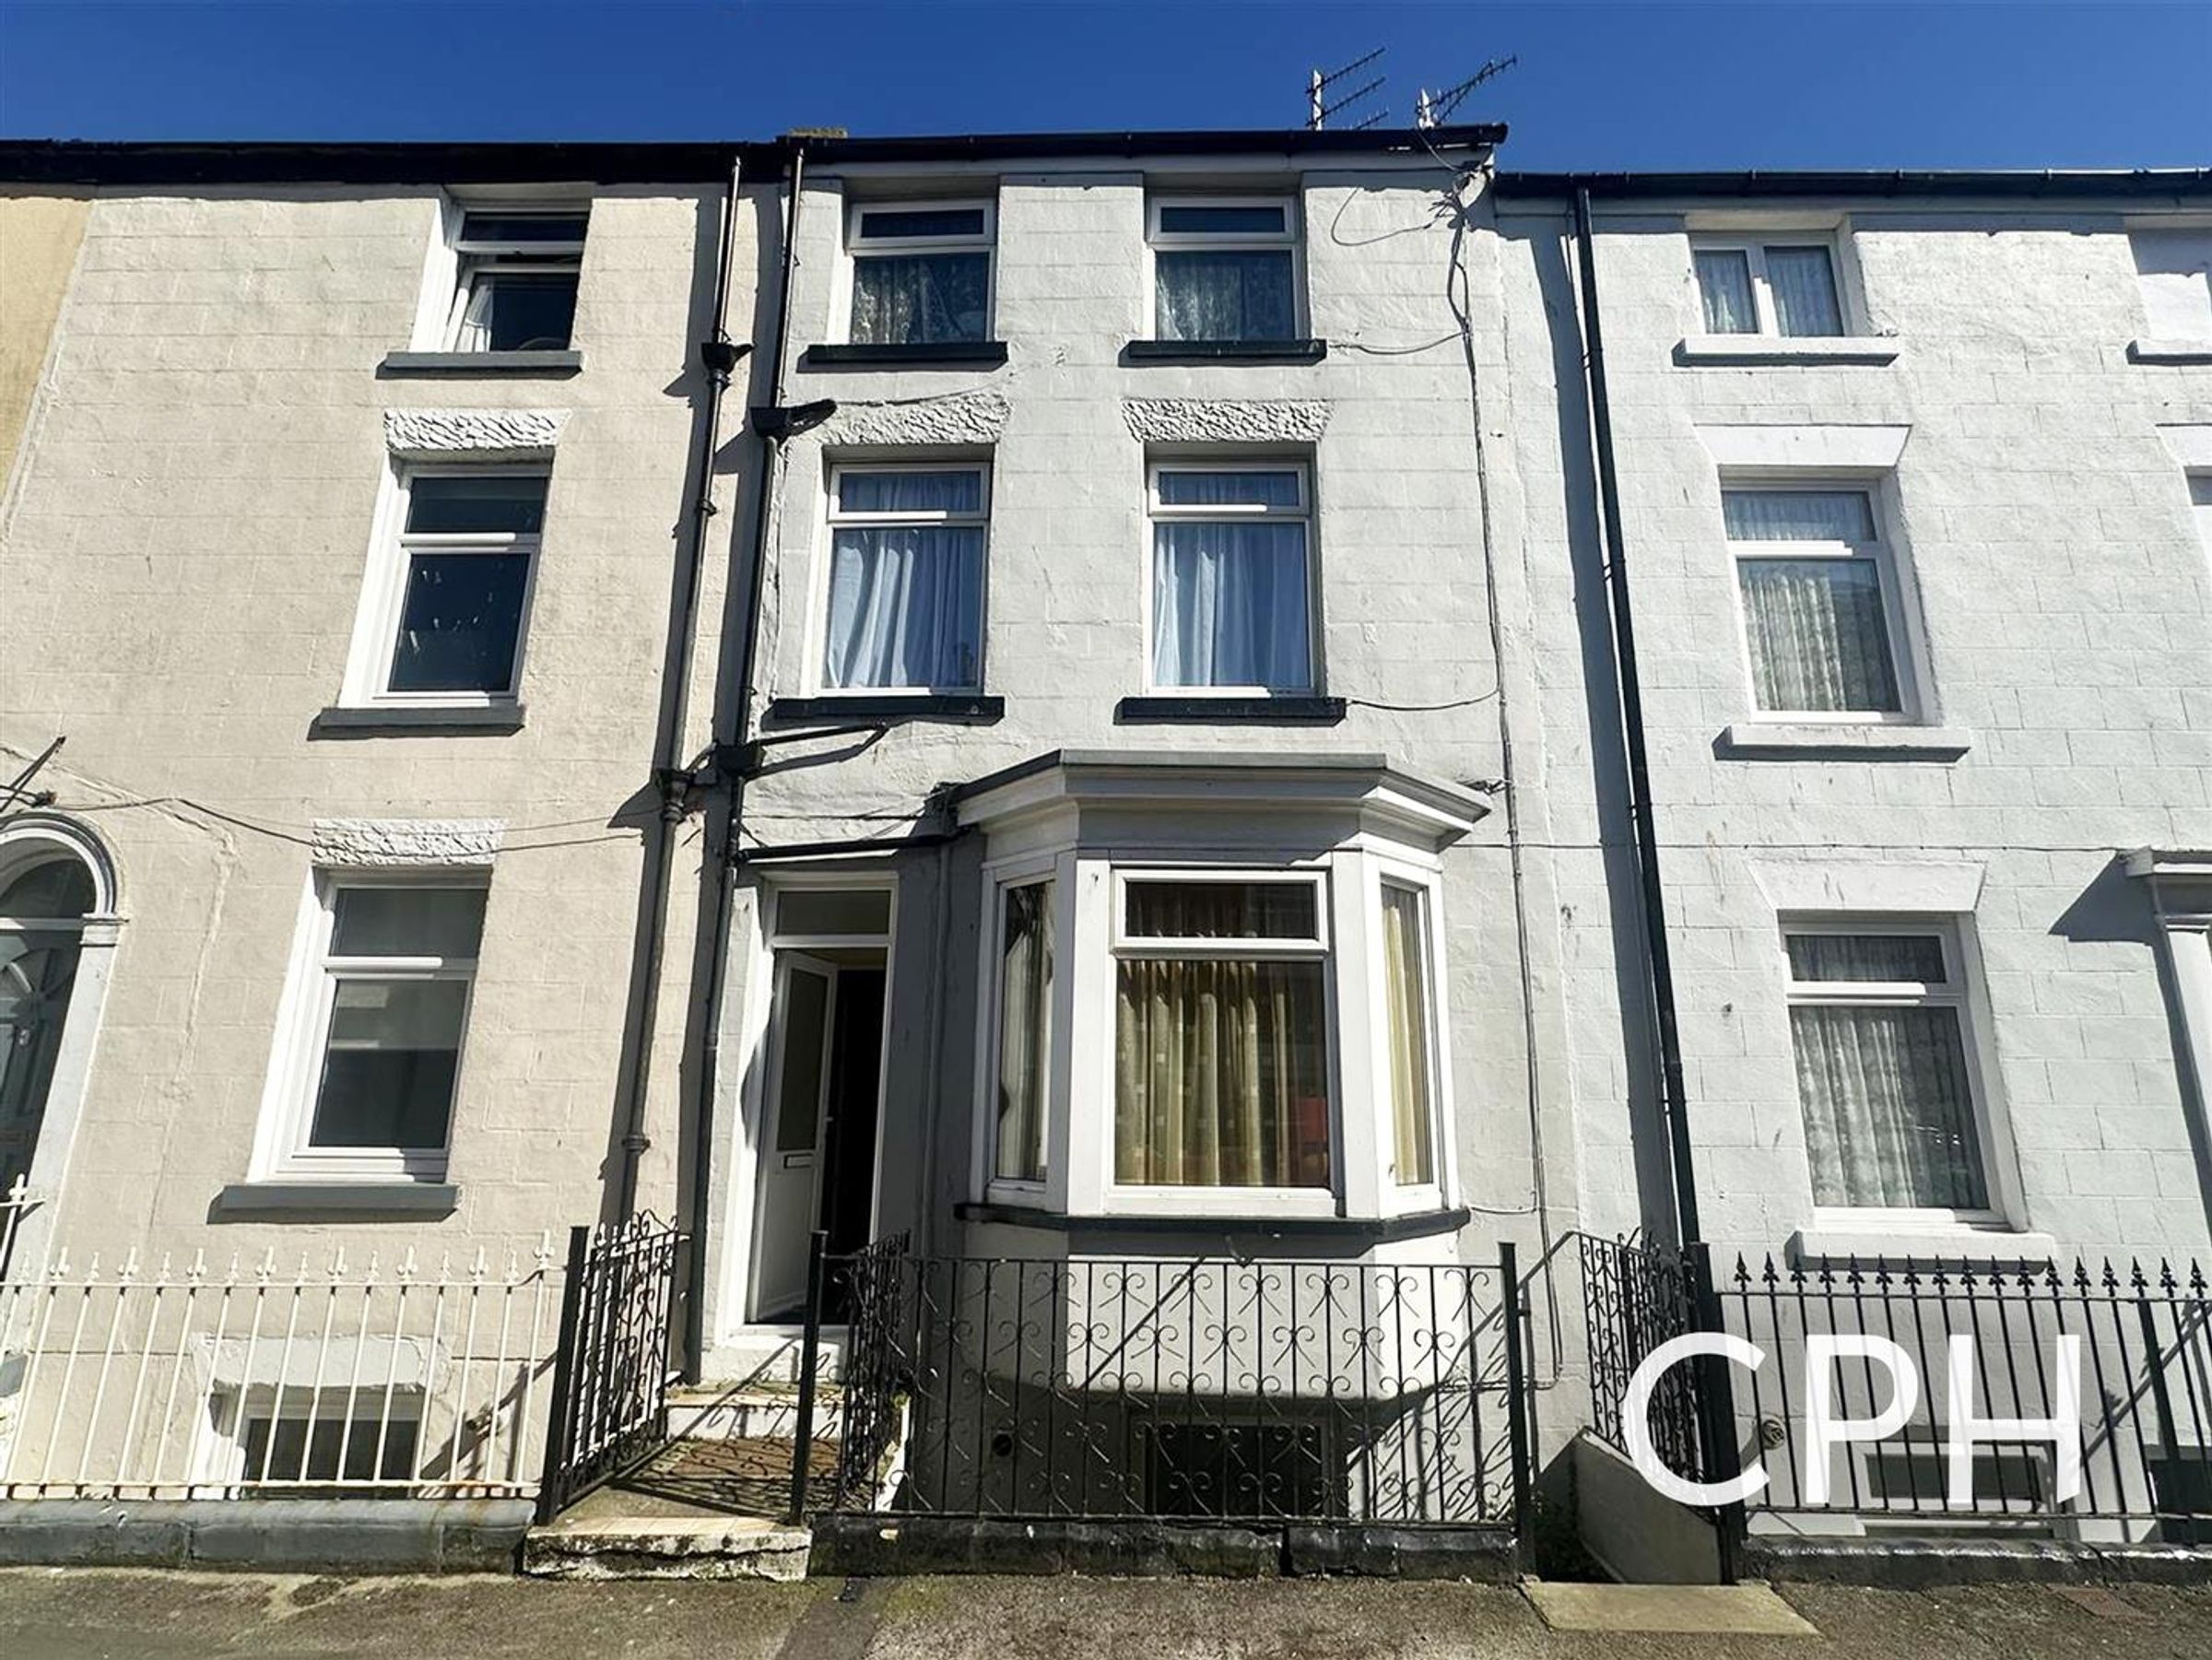
Nestled in the heart of Scarborough, Bedford Street presents a remarkable investment opportunity being a block of four self-contained one-bedroom apartments. This unique offering is perfect for those looking to invest in a thriving coastal town.
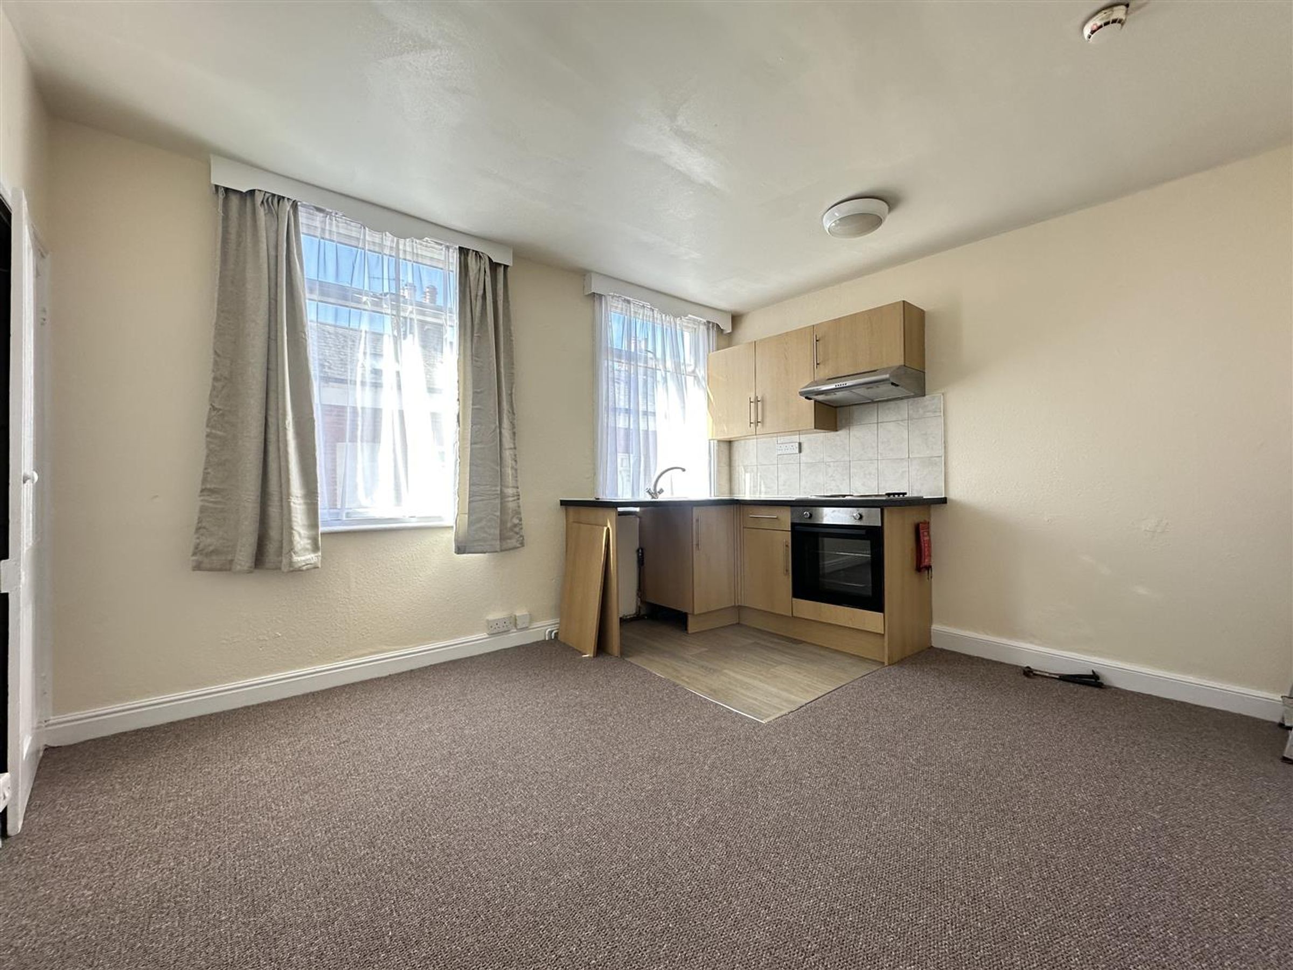
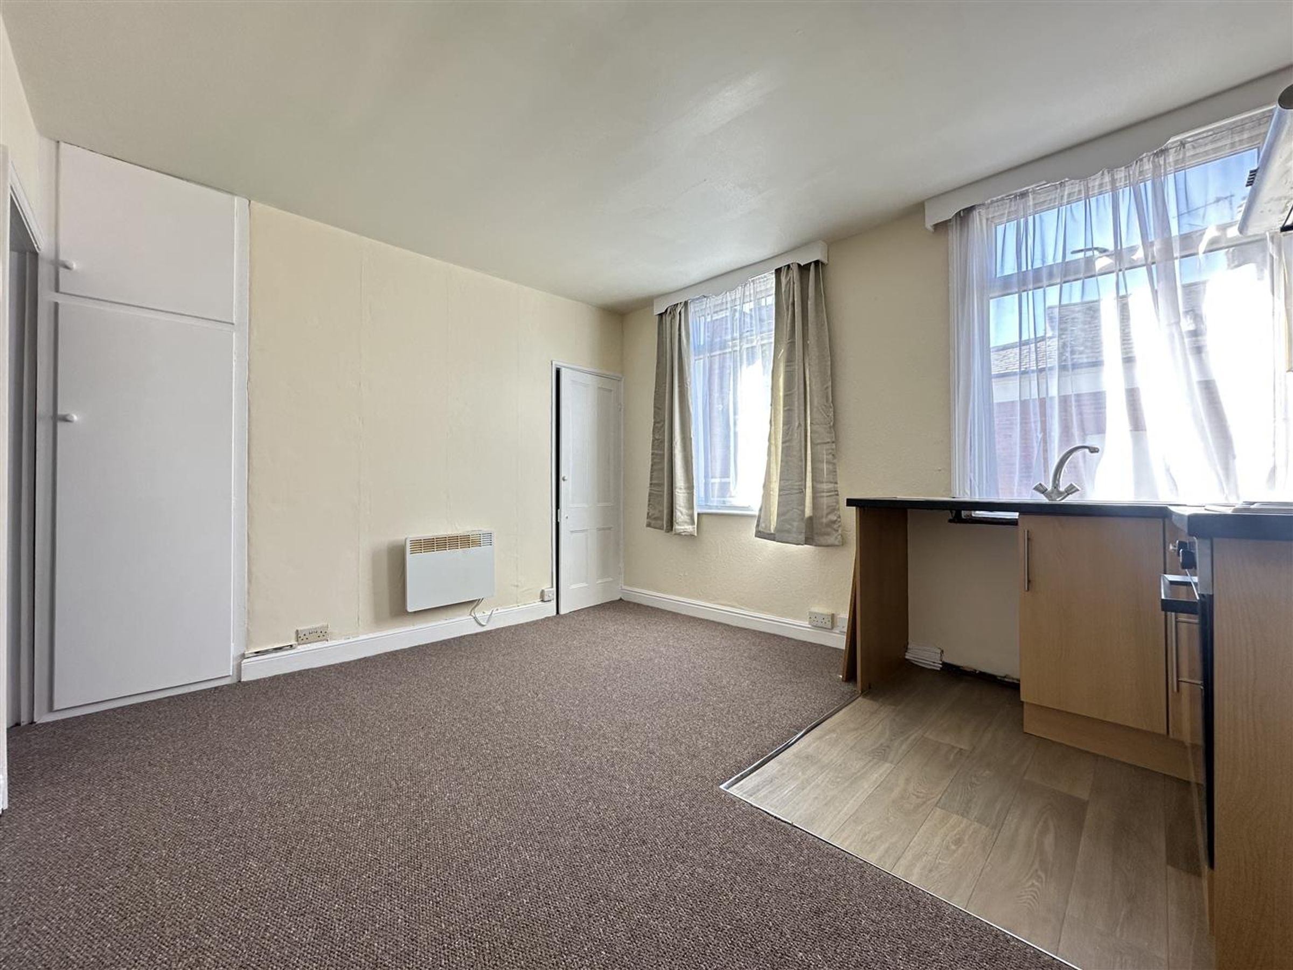
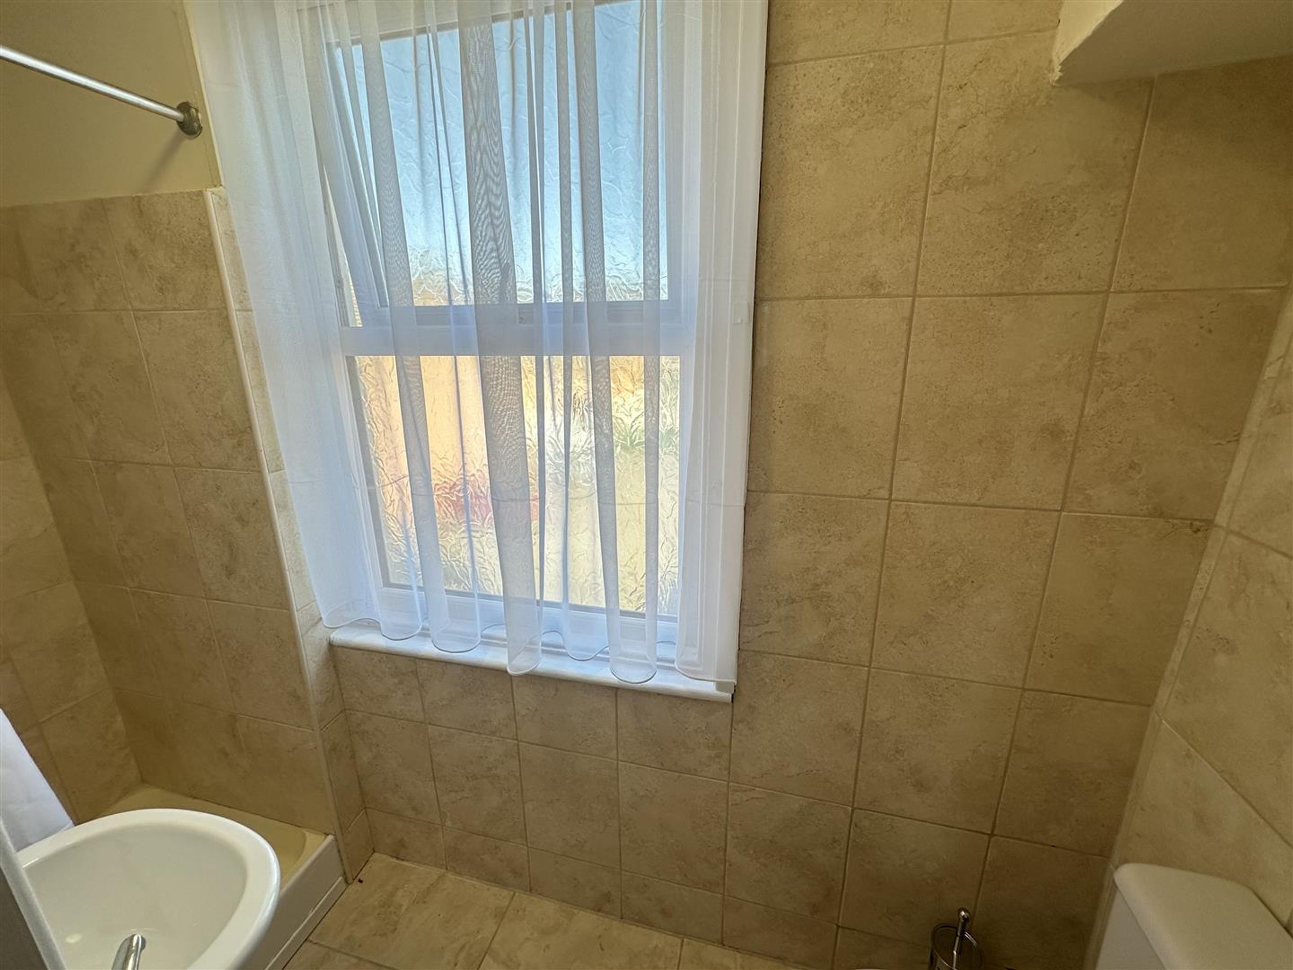
The block of apartments is set over four floors, with each flat thoughtfully designed to maximise space. Flat 1 is located on the lower ground floor, while Flats 2, 3, and 4 occupy the ground, first, and second floors respectively and all comprise of a lounge/kitchen, bedroom and shower room. This layout not only offers privacy for each tenant but also ensures a steady rental income, with a gross rental income of approximately £20,000 per annum.
Situated in a popular location within Scarborough town centre, this property is within easy reach of local amenities, shops, and the beautiful coastline. The combination of a spacious family home and lucrative rental units makes this property an excellent choice for investors or those seeking a multi-generational living arrangement.
In summary, this property offers a great investment potential, all within a vibrant and sought-after area. Do not miss the chance to explore this exceptional property.
Key details
Broadband: up to 1800mbps
Additional information
Near the property
Rooms and dimensions
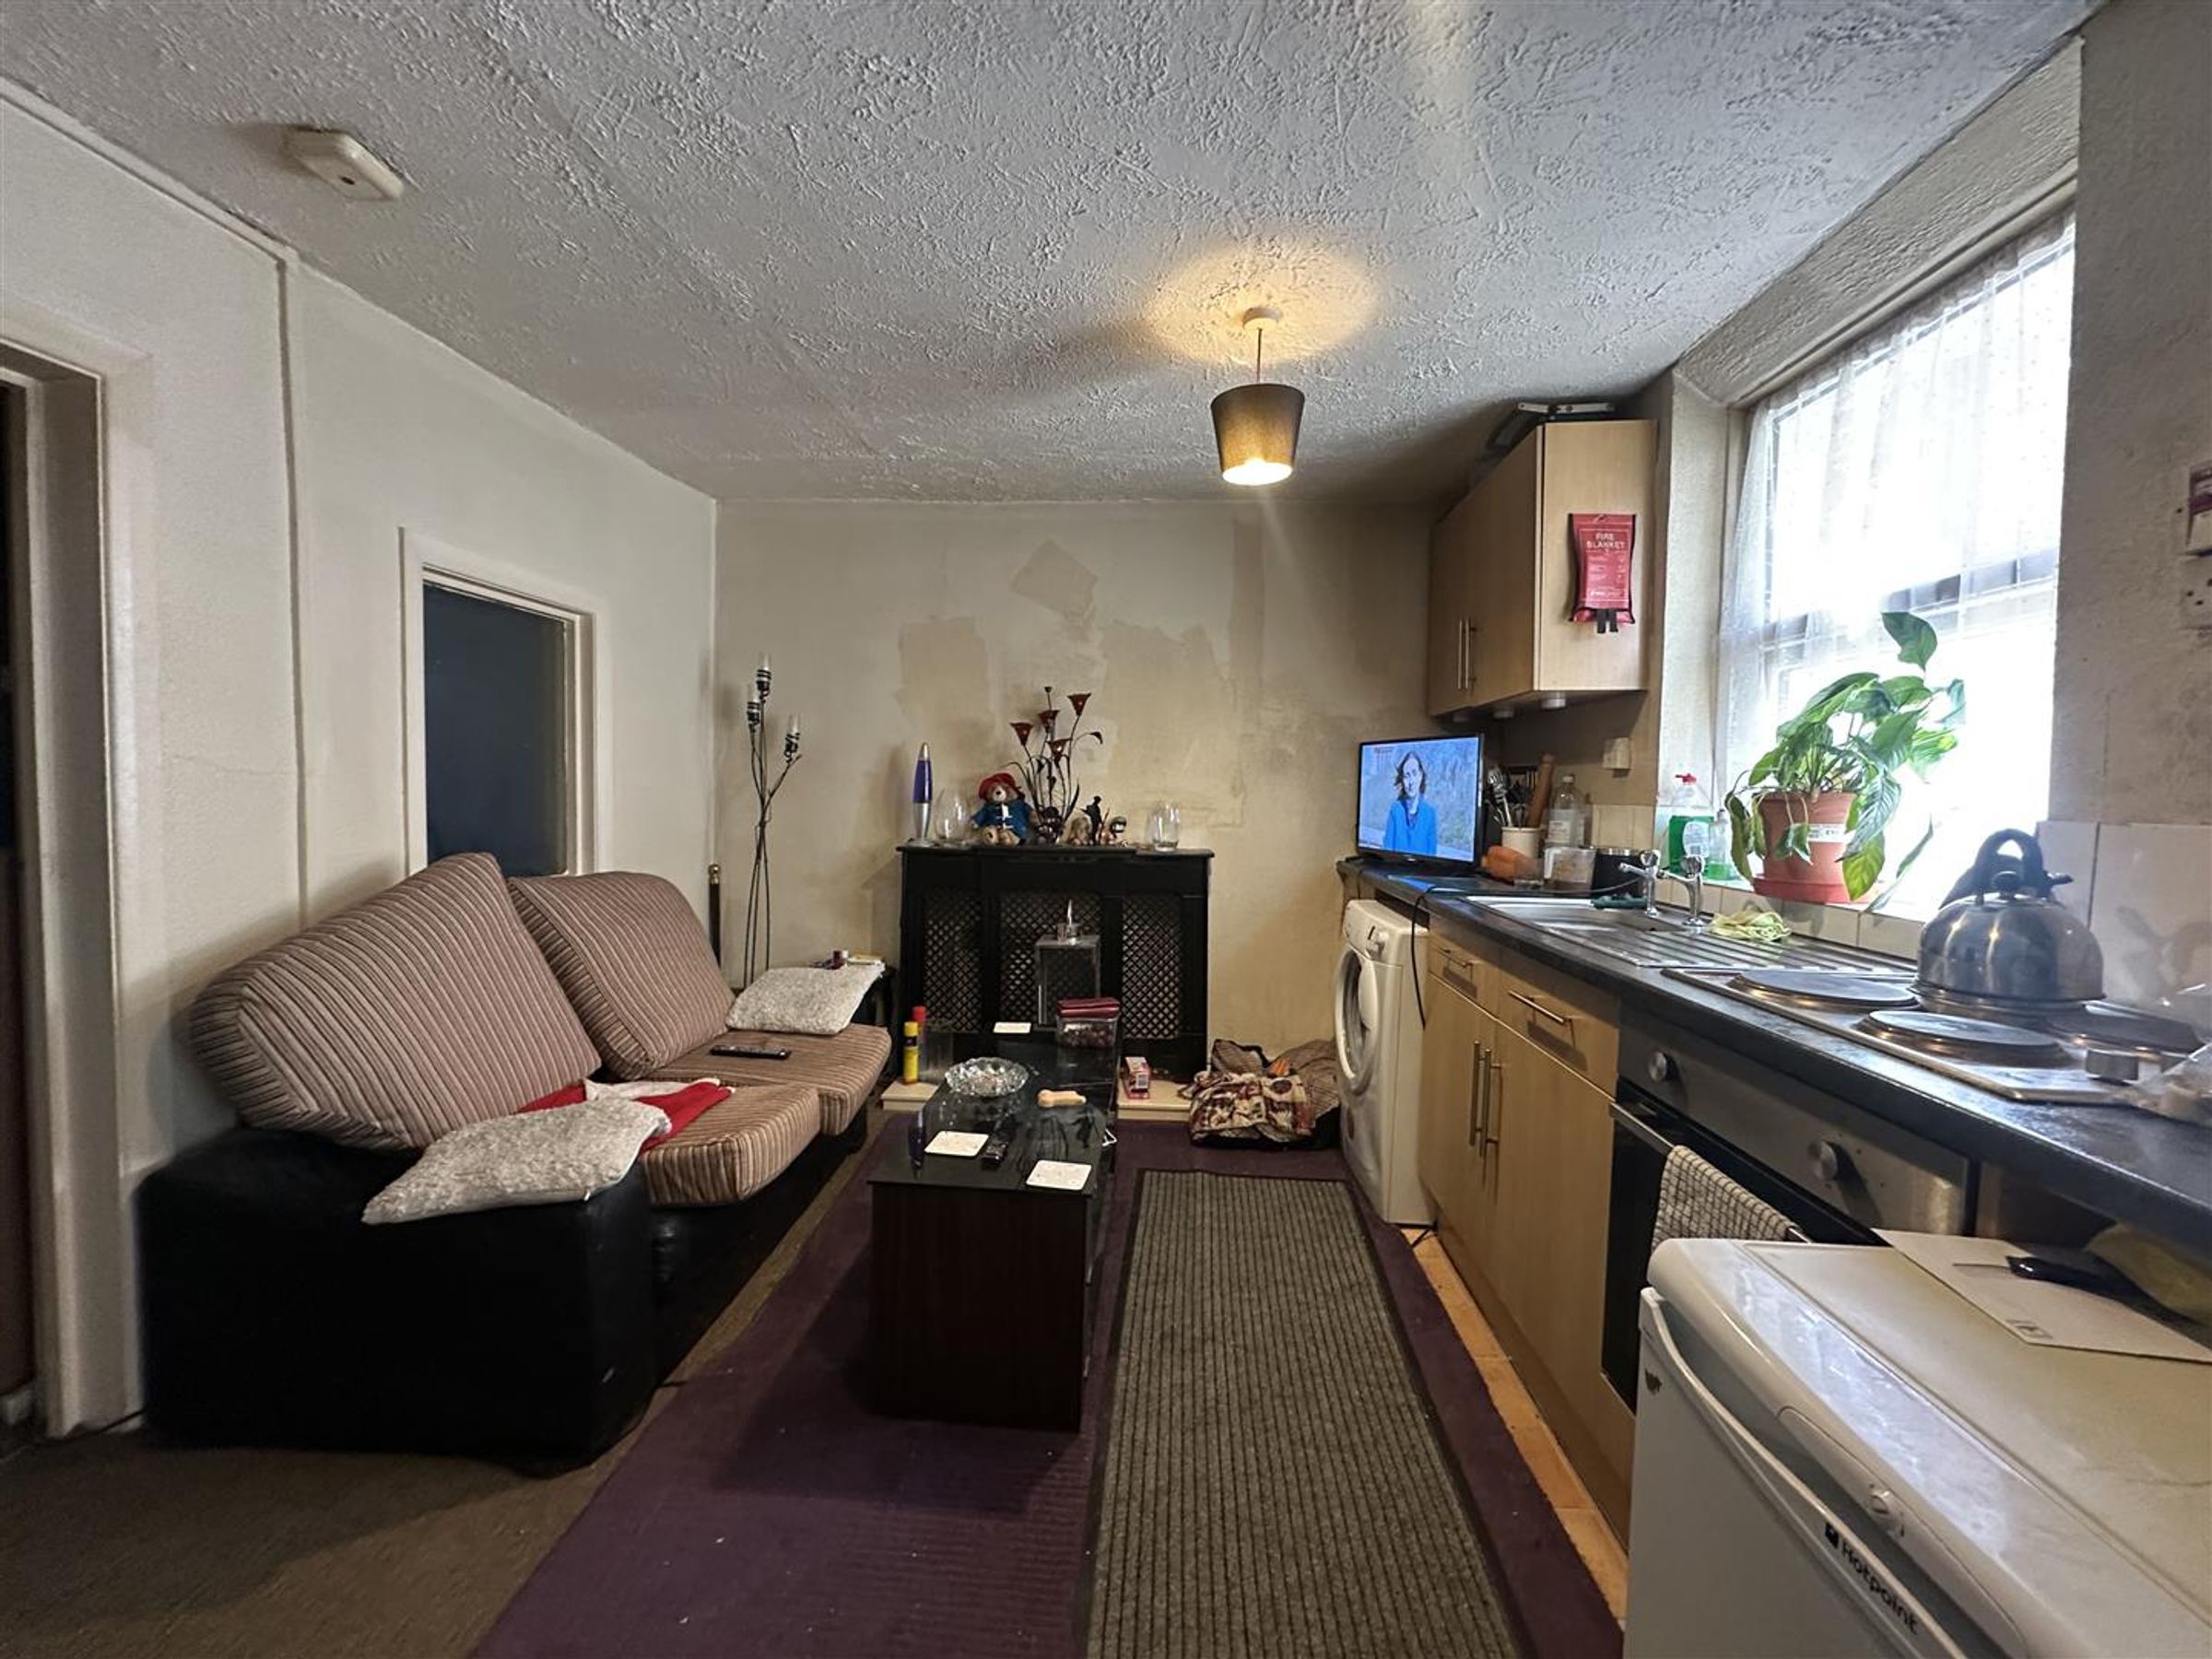
Lounge/Kitchen
Dimensions: 4.3m max x 3.3m max (14'1" max x 10'9" max).
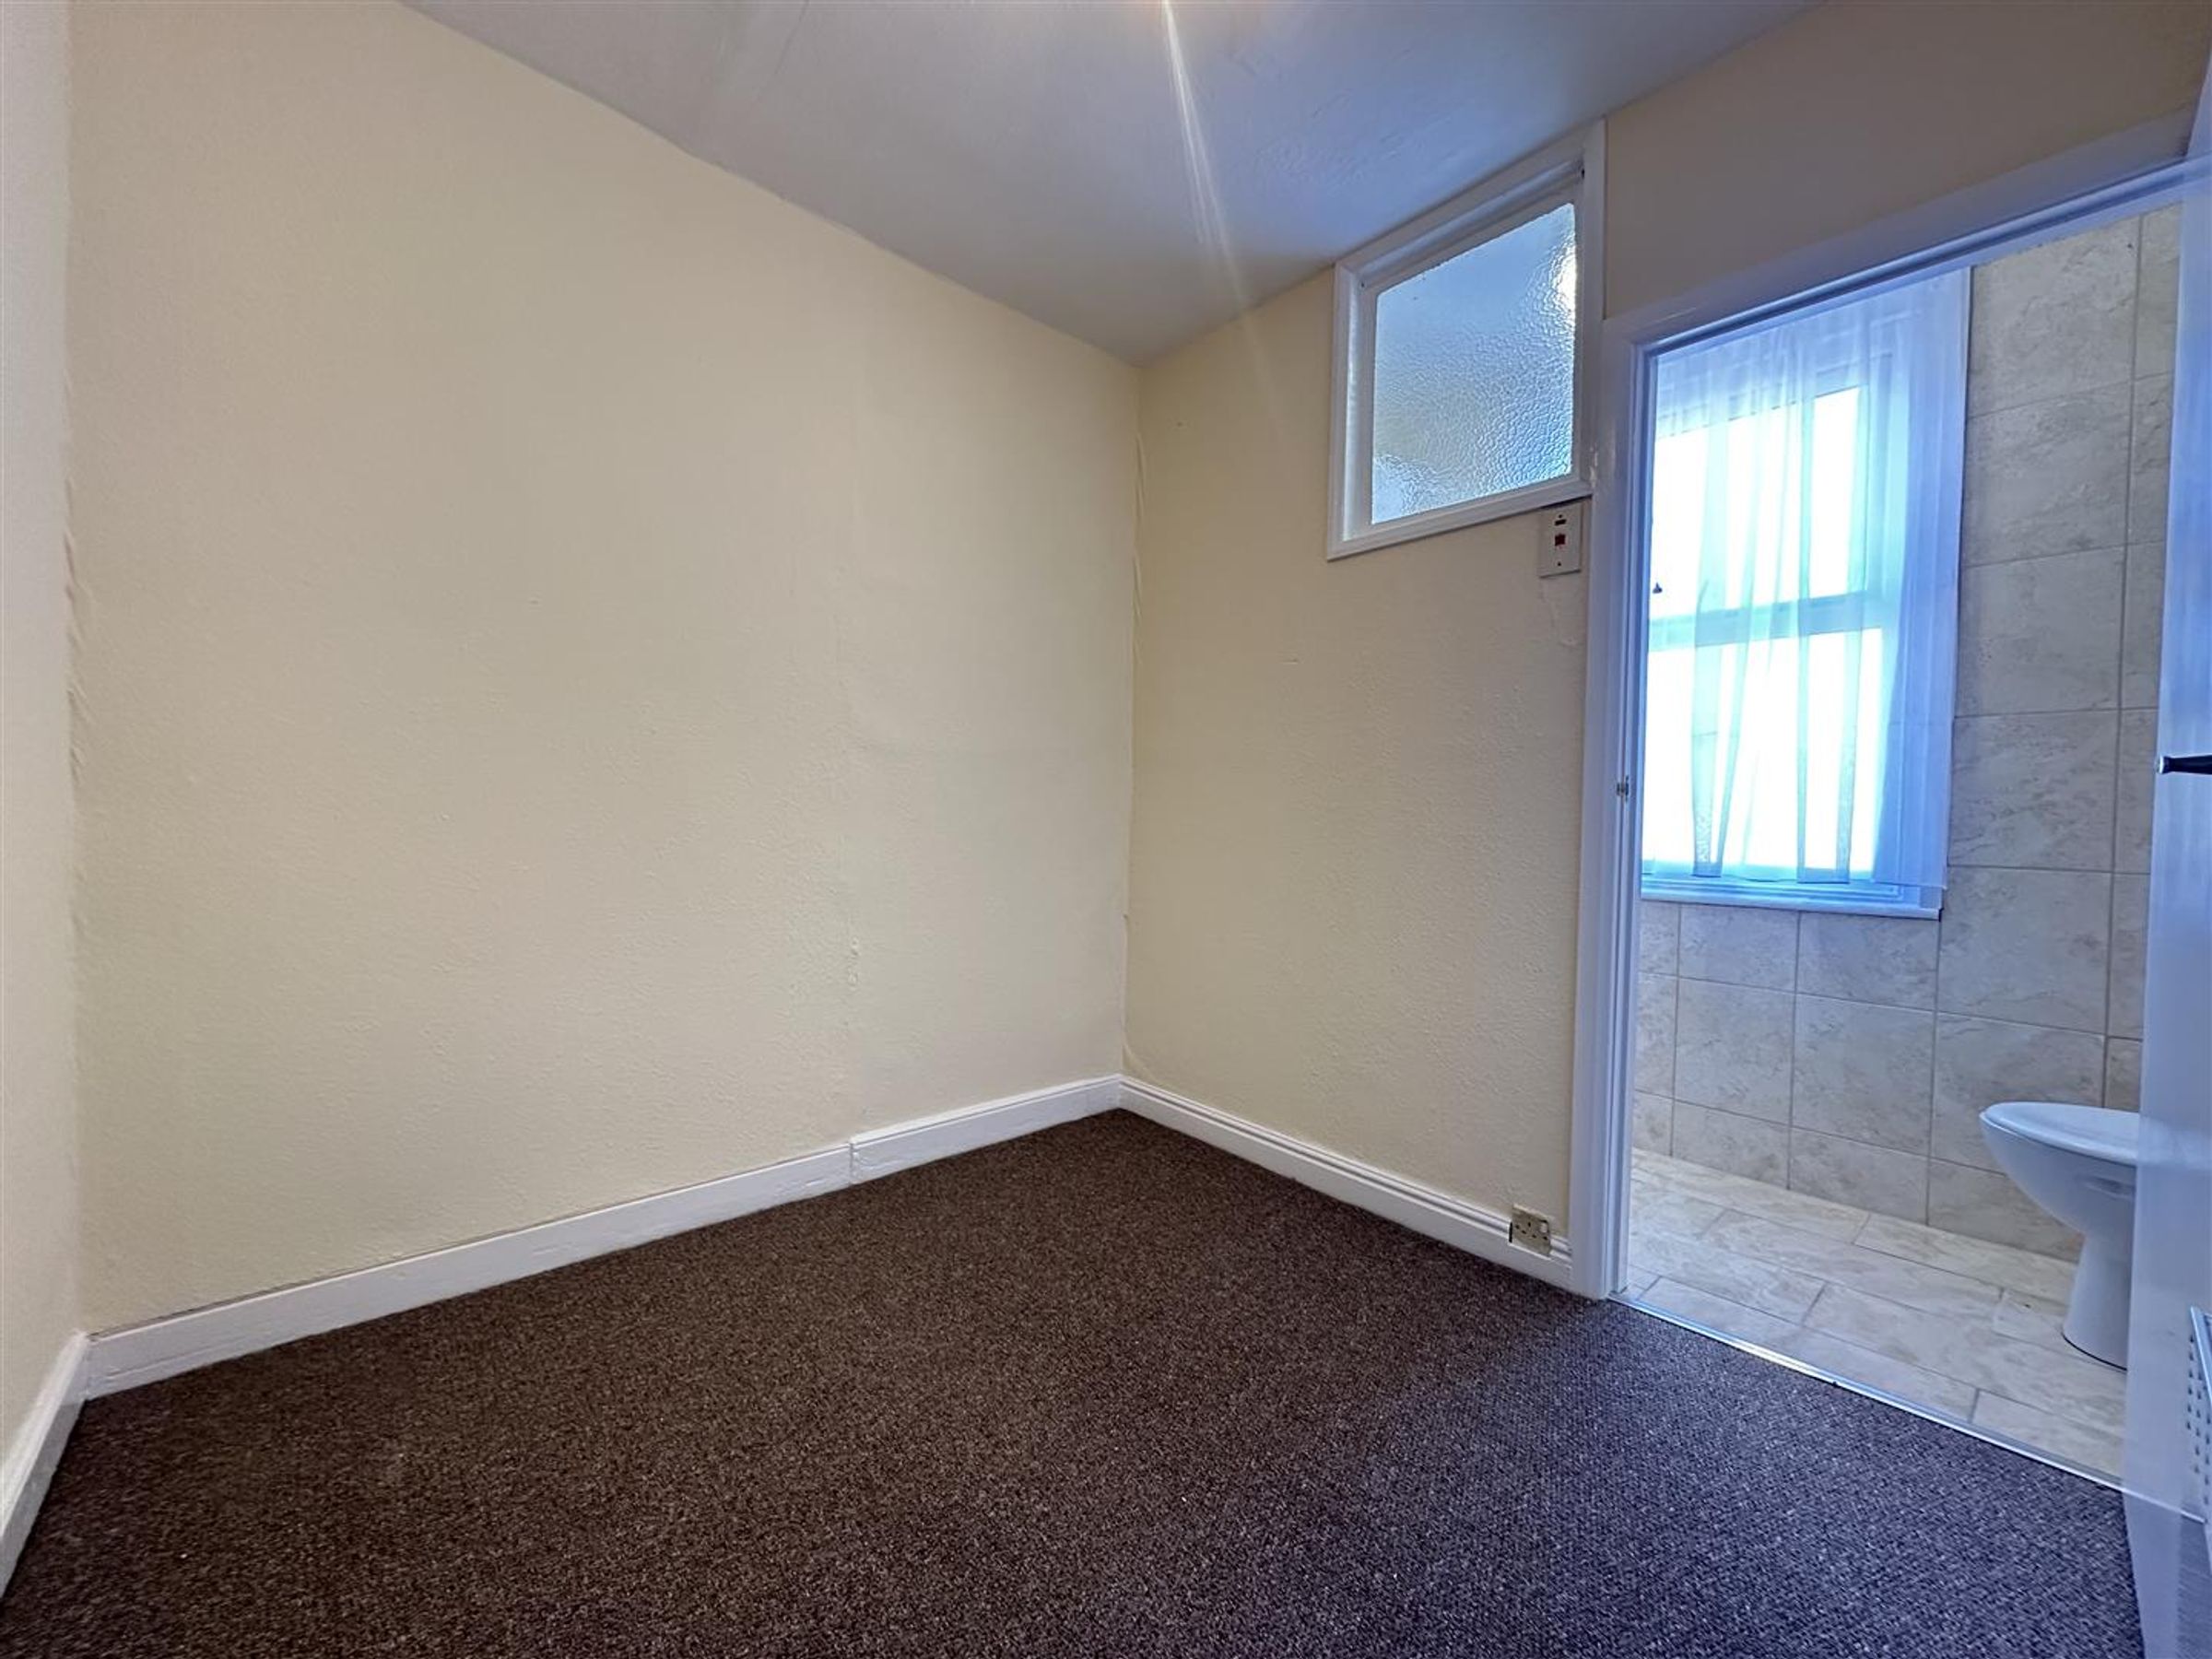
Bedroom
Dimensions: 3.3m x 2.9m (10'9" x 9'6").
Shower Room
Dimensions: 3.7m max x 1.1m max (12'1" max x 3'7" max).
Lounge/Kitchen
Dimensions: 4.0m max into bay x 3.5m max (13'1" max into bay x.
Bedroom
Dimensions: 2.8m max x 2.4m (9'2" max x 7'10").
Shower Room
Dimensions: 2.7m x 0.9m (8'10" x 2'11").
Lounge/Kitchen
Dimensions: 4.4m max x 3.4m max into bay (14'5" max x 11'1" ma.
Bedroom
Dimensions: 2.8m max x 2.4m (9'2" max x 7'10").
Shower Room
Dimensions: 2.7m x 0.9m (8'10" x 2'11").
Lounge/Kitchen
Dimensions: 4.4m max x 3.4m max (14'5" max x 11'1" max).
Bedroom
Dimensions: 3.3m max x 3.0m max (10'9" max x 9'10" max).
Shower Room
Dimensions: 2.2m x 0.9m (7'2" x 2'11").
Energy Performance Certificates:
Flat 1 - Band D Flat 2 - Band E Flat 3 - Band D Flat 4 - Band D
Council Tax Bandings:
Flat 1 - Band A Flat 2 - Band A Flat 3 - Band A Flat 4 - Band A
Details Prepared/Ref
TLPF/110425
HMRC DISCLAIMER
If you have an offer accepted on this property, we are obliged by HMRC to conduct mandatory Anti Money Laundering Checks. We outsource these checks to our compliance partners at Landmark and Lifetime Legal. They charge a fee for this service. For further information, please contact our office.






