Like the look of this property?
We would love to hear from you and arrange a viewing of this property. Get in touch now!
Property features
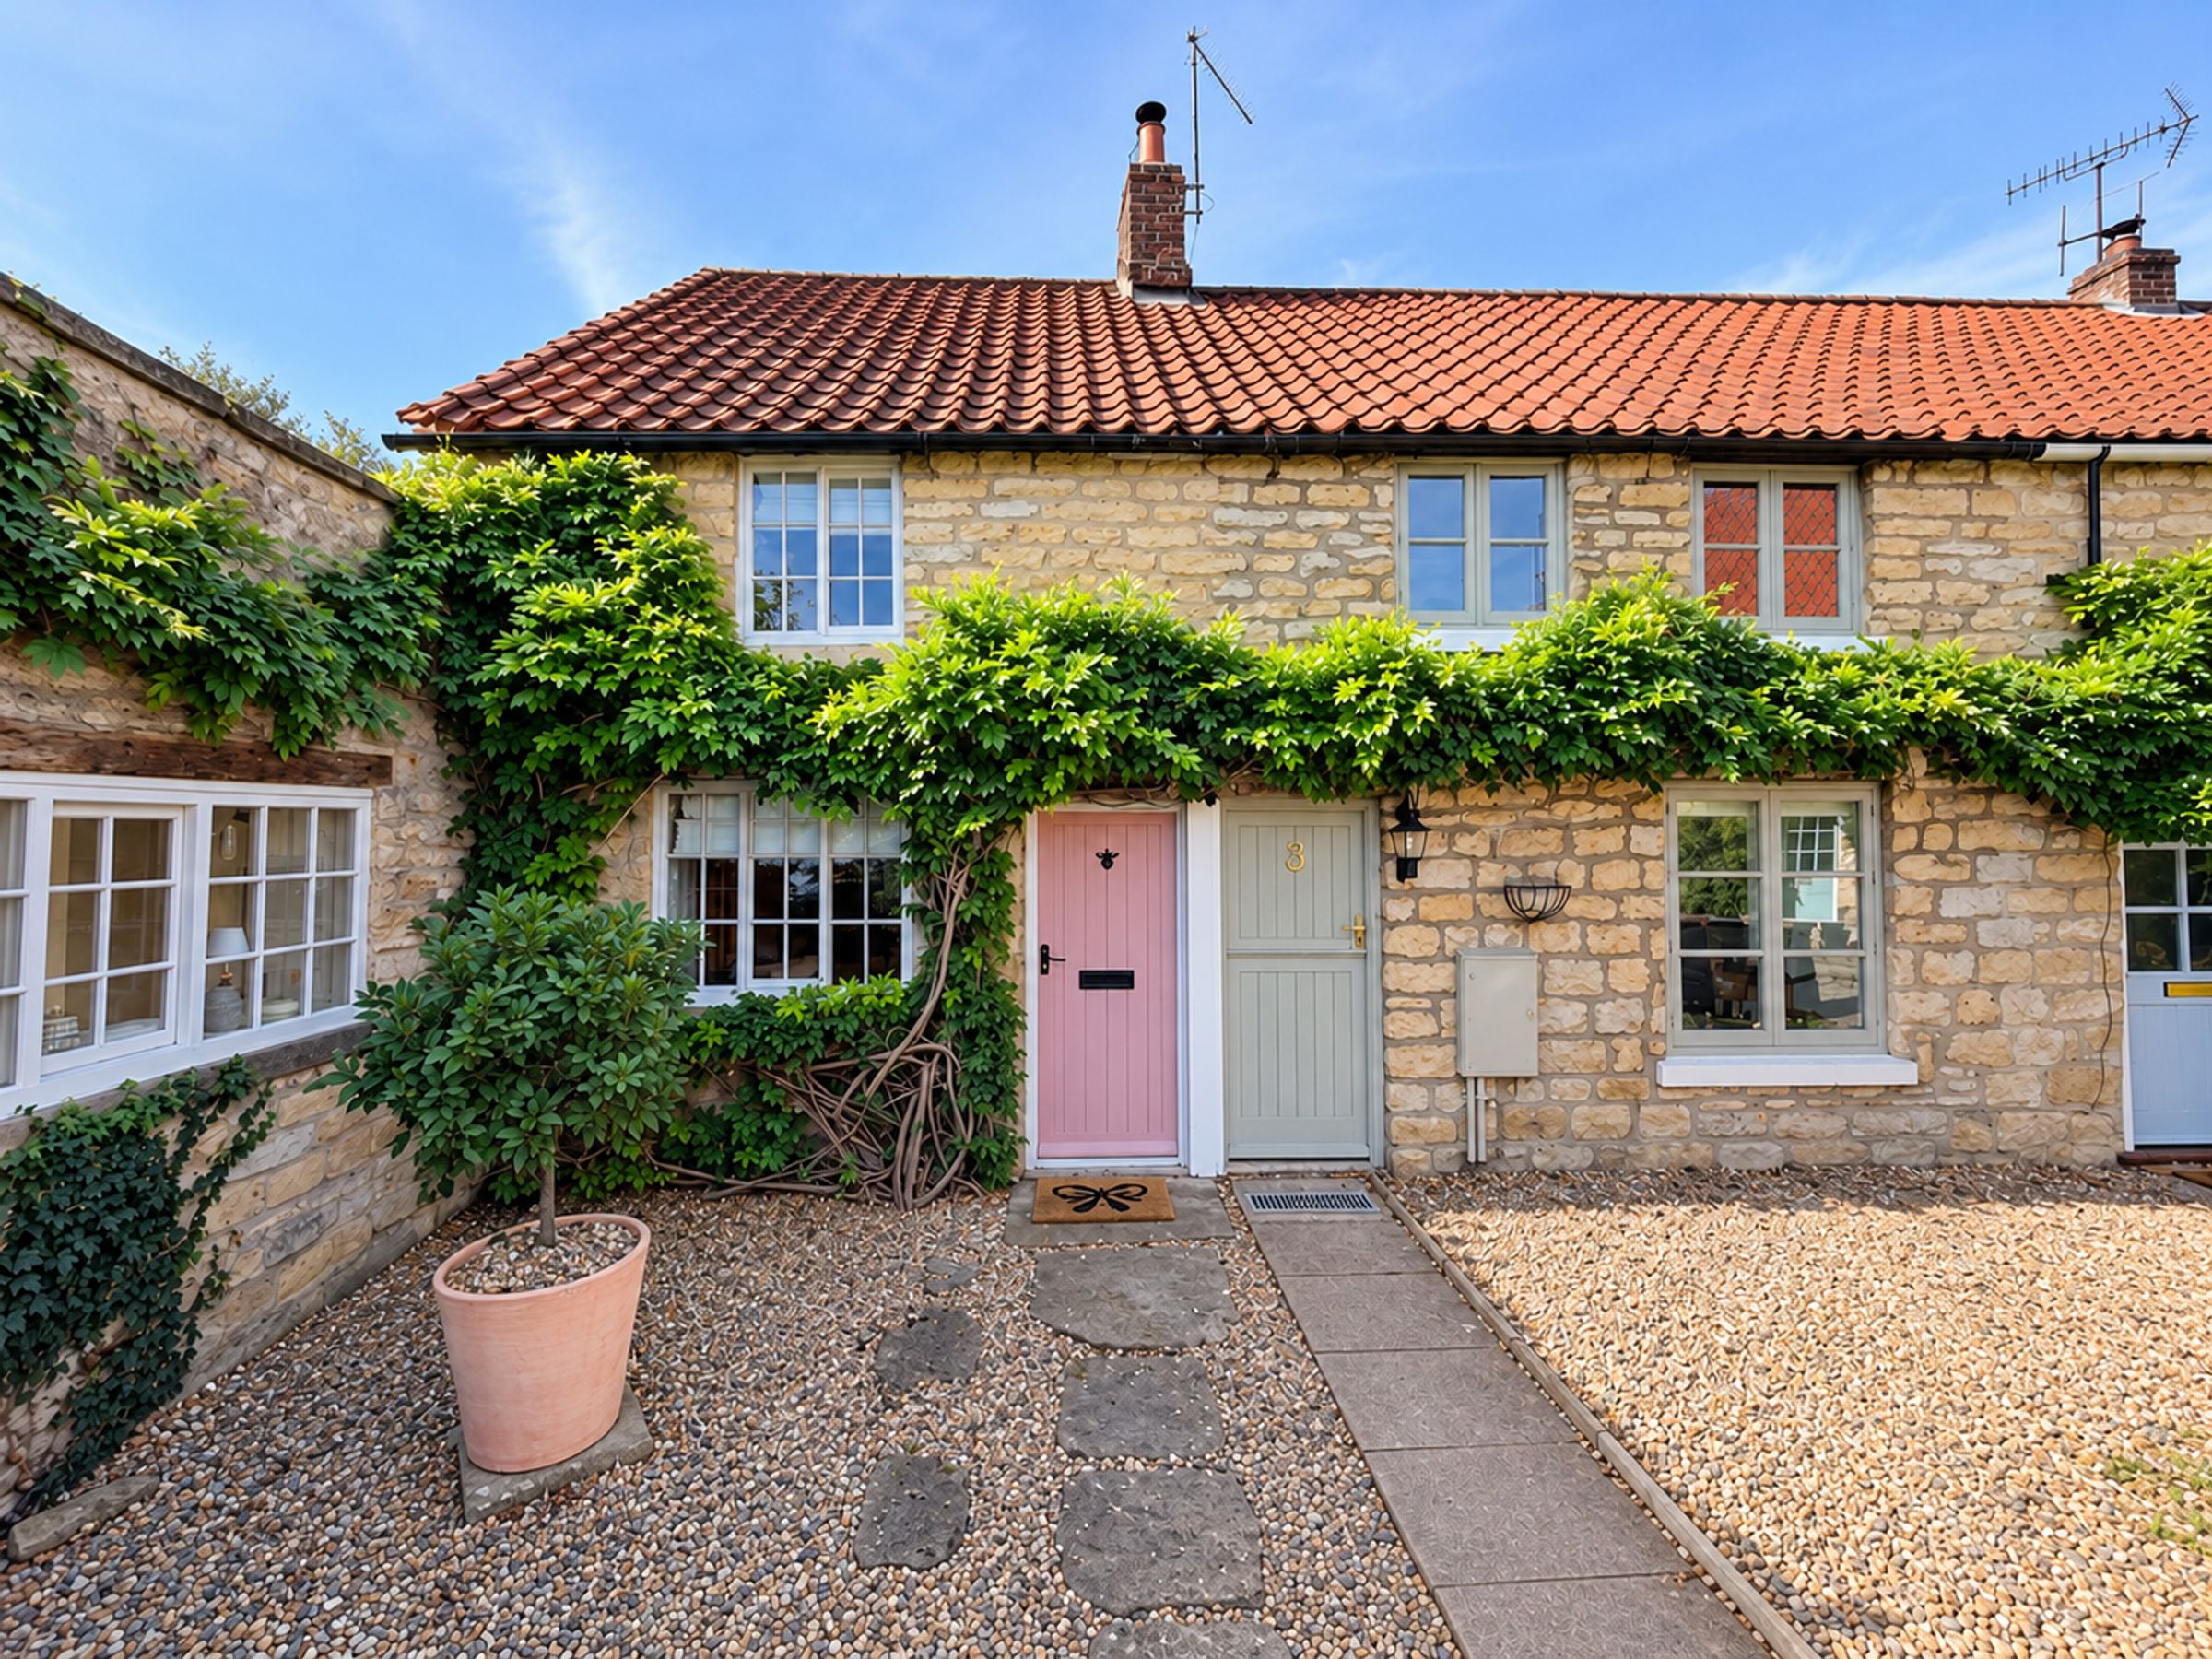
CHARMING TWO BEDROOM PERIOD COTTAGE
BEAUTIFULLY PRESENTED THROUGHOUT
SET WITHIN A SECLUDED CUL-DE-SAC IN SNAINTON
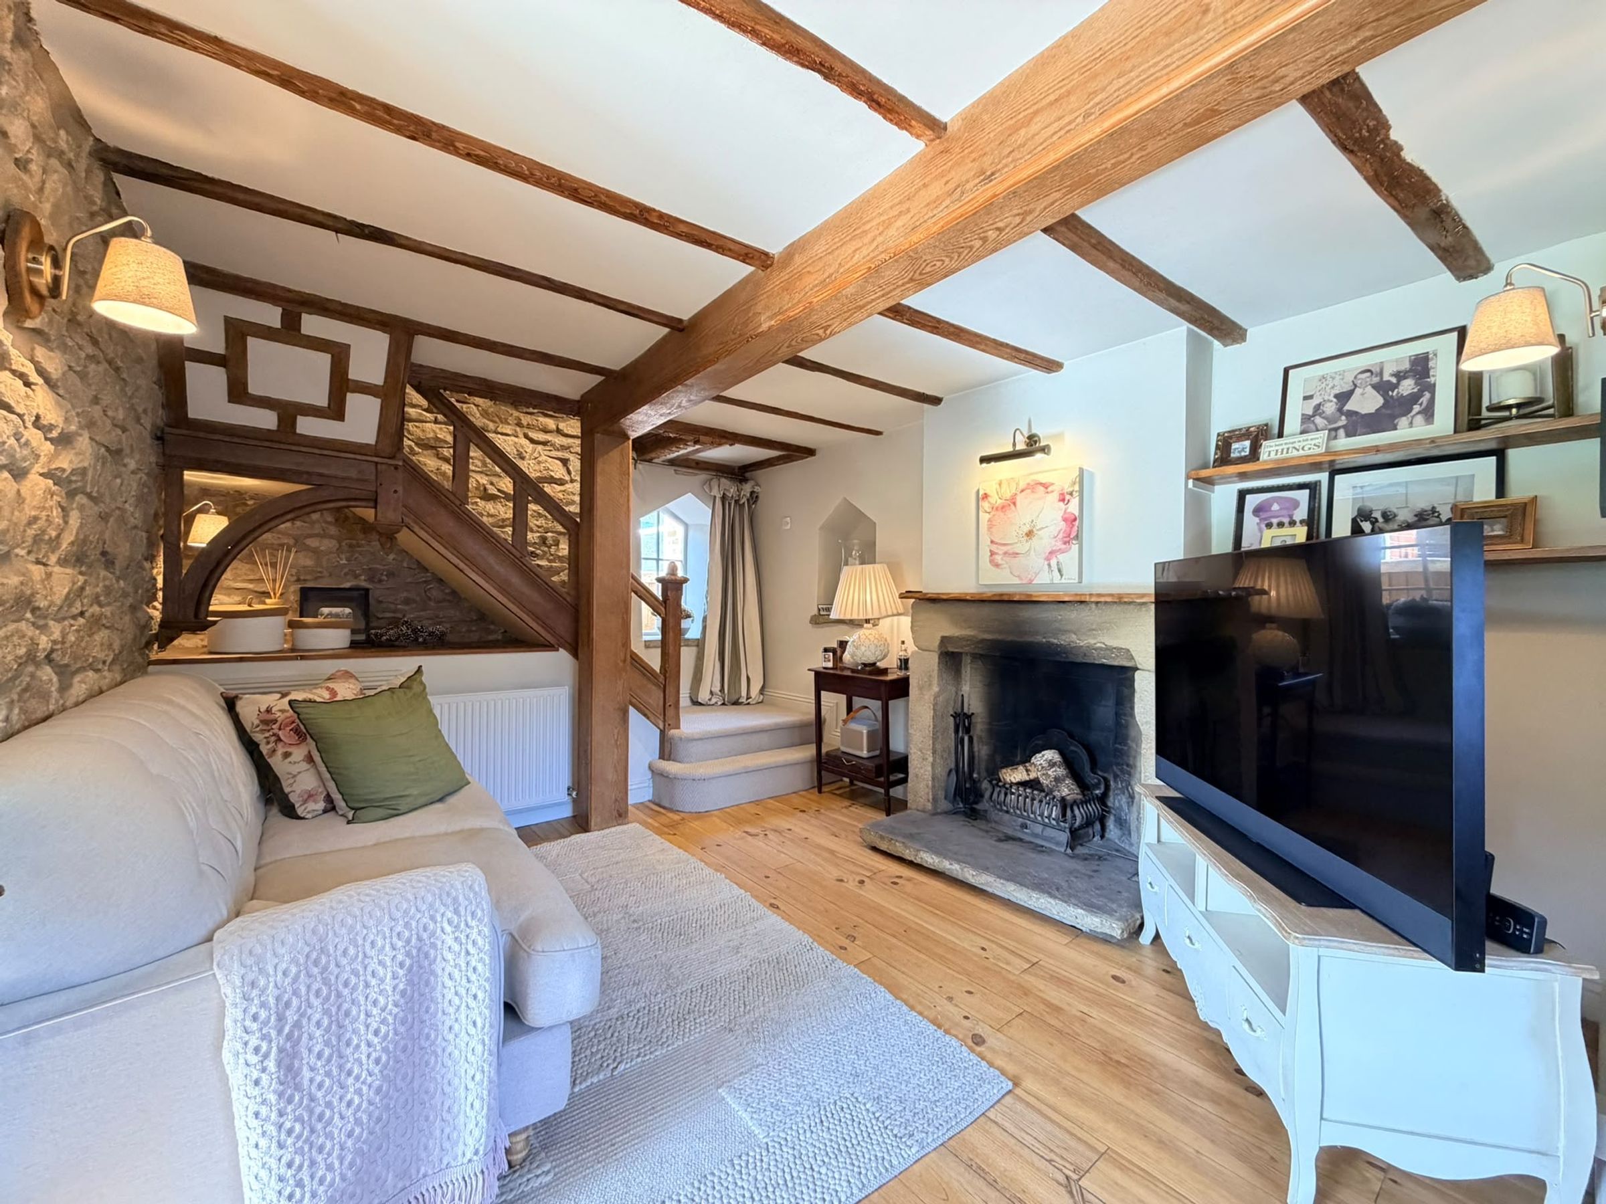
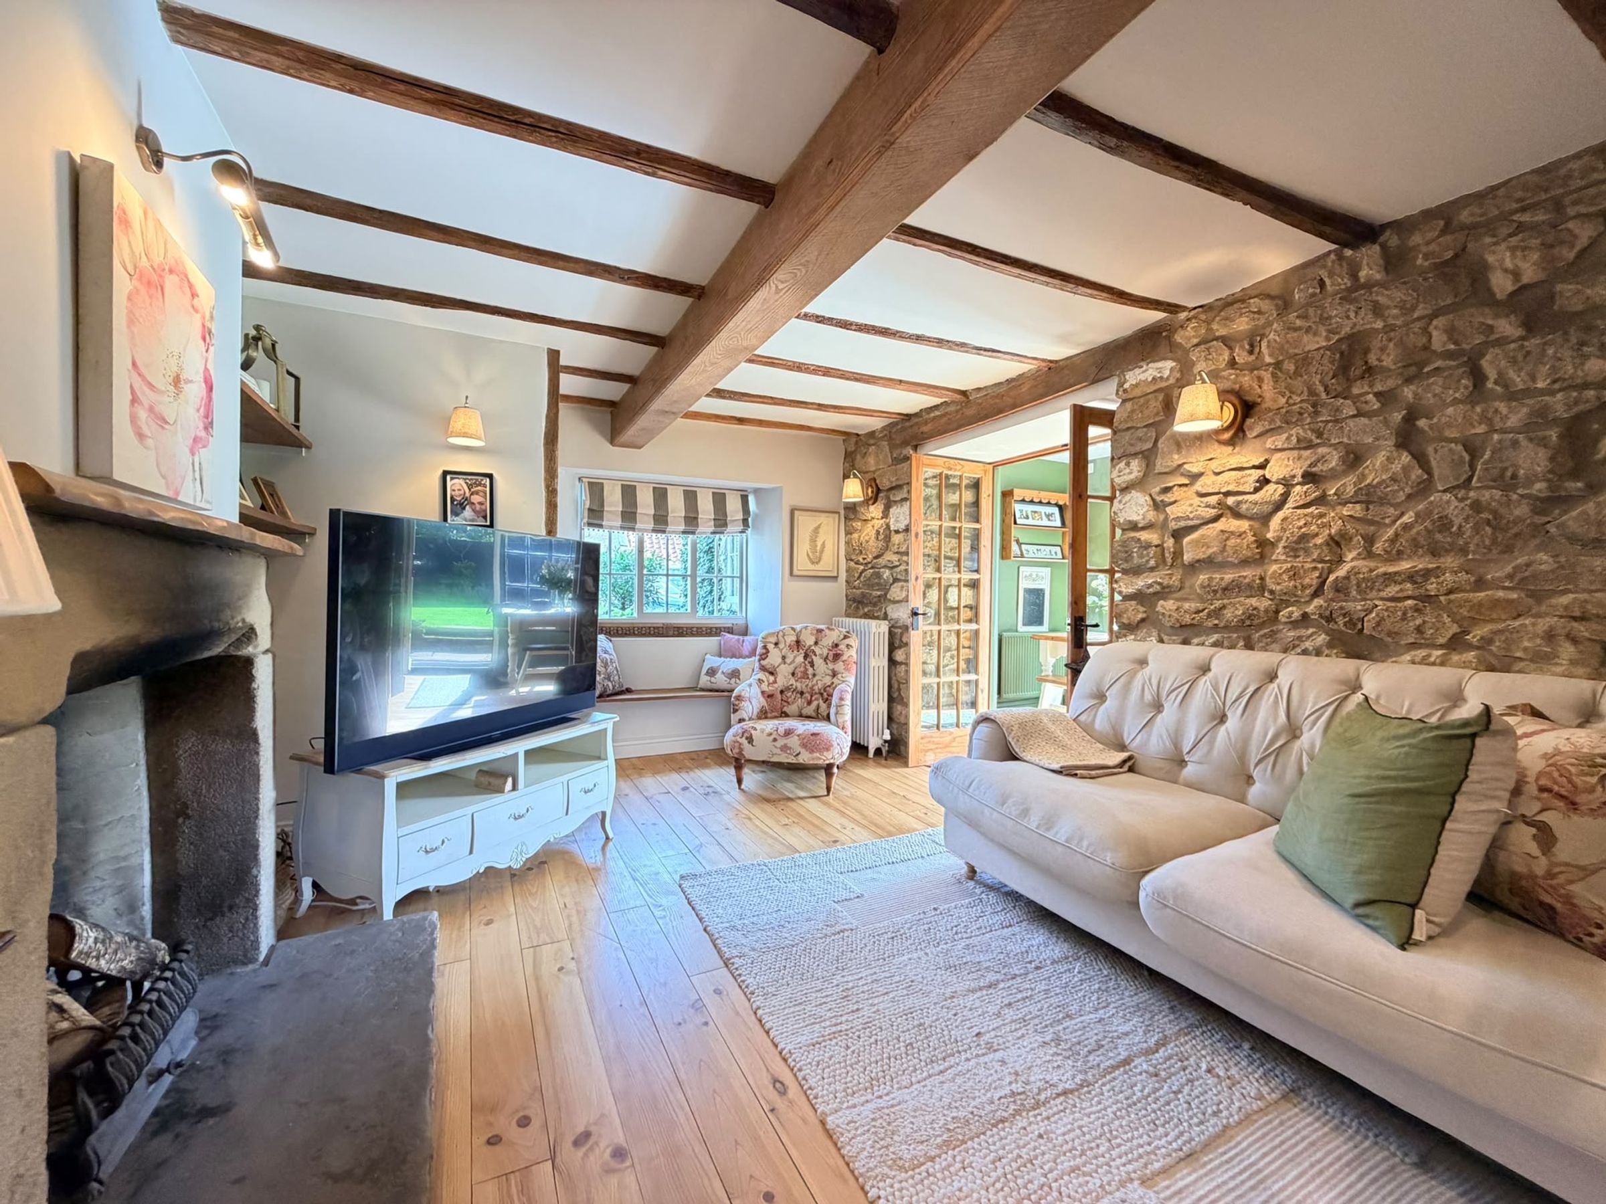
LIVING ROOM WITH FEATURE FIREPLACE AND EXPOSED BEAMS
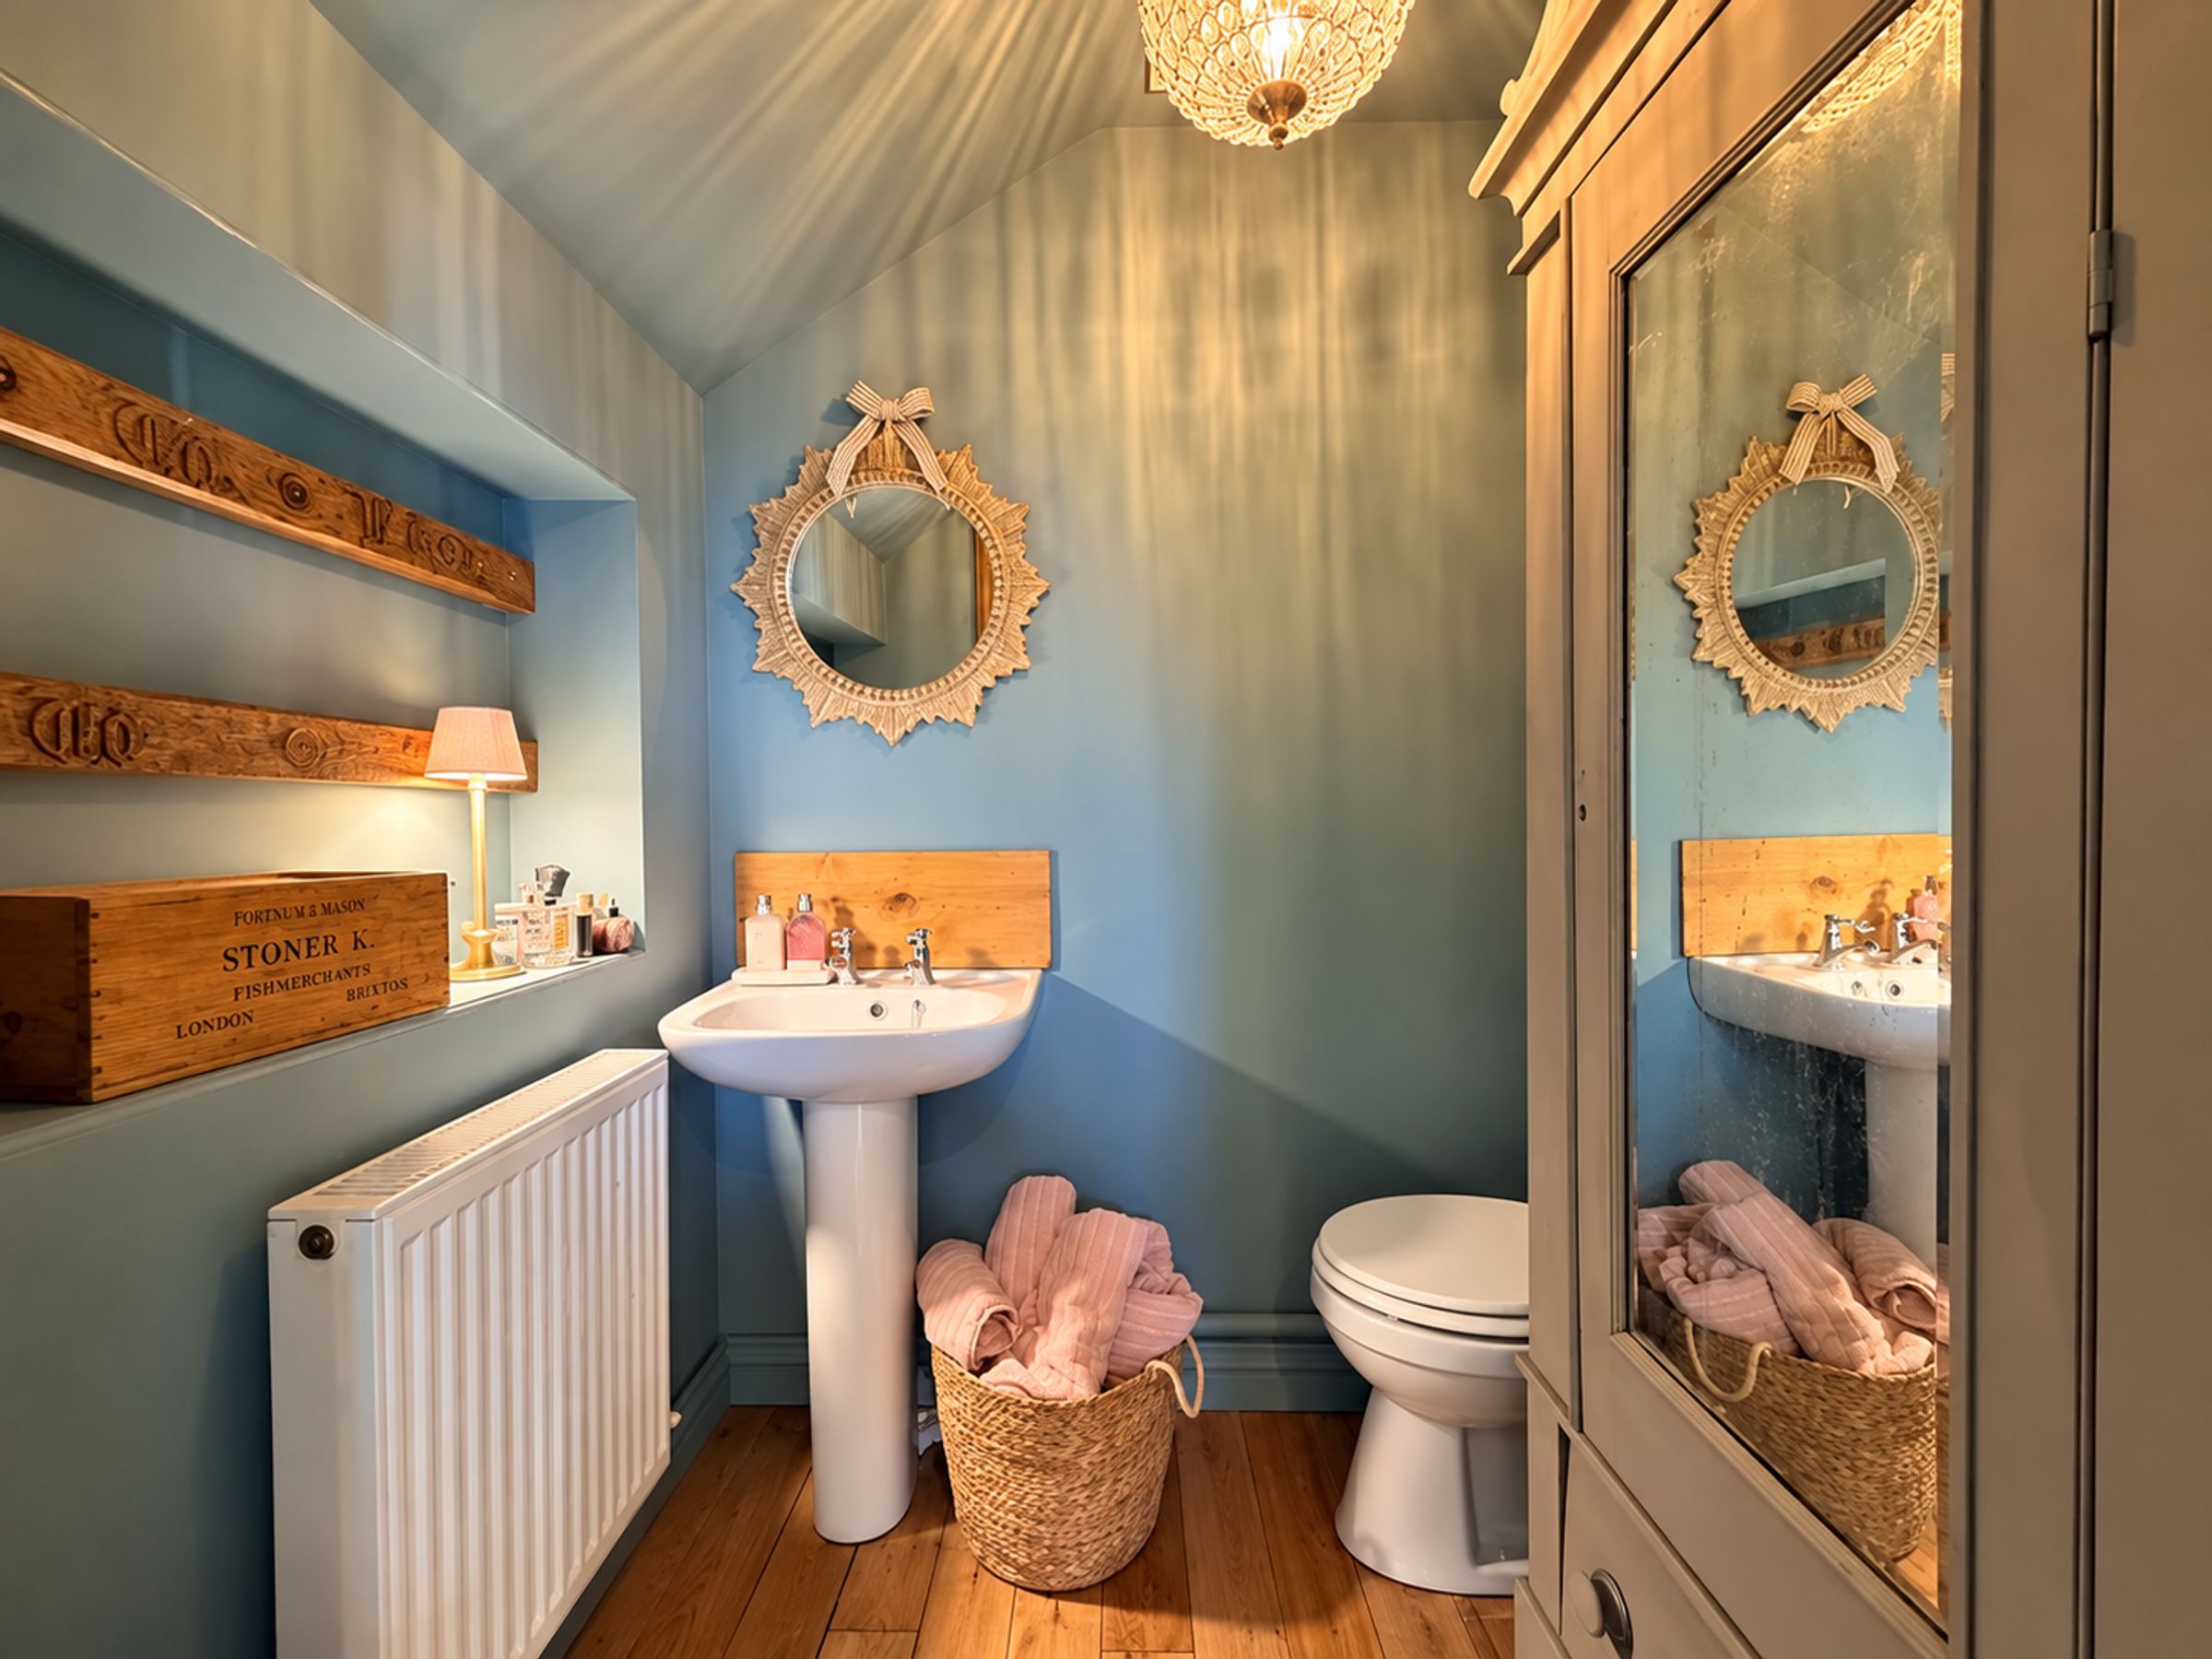
SEPARATE ANNEXE WITH WC, BATH AND UTILITY
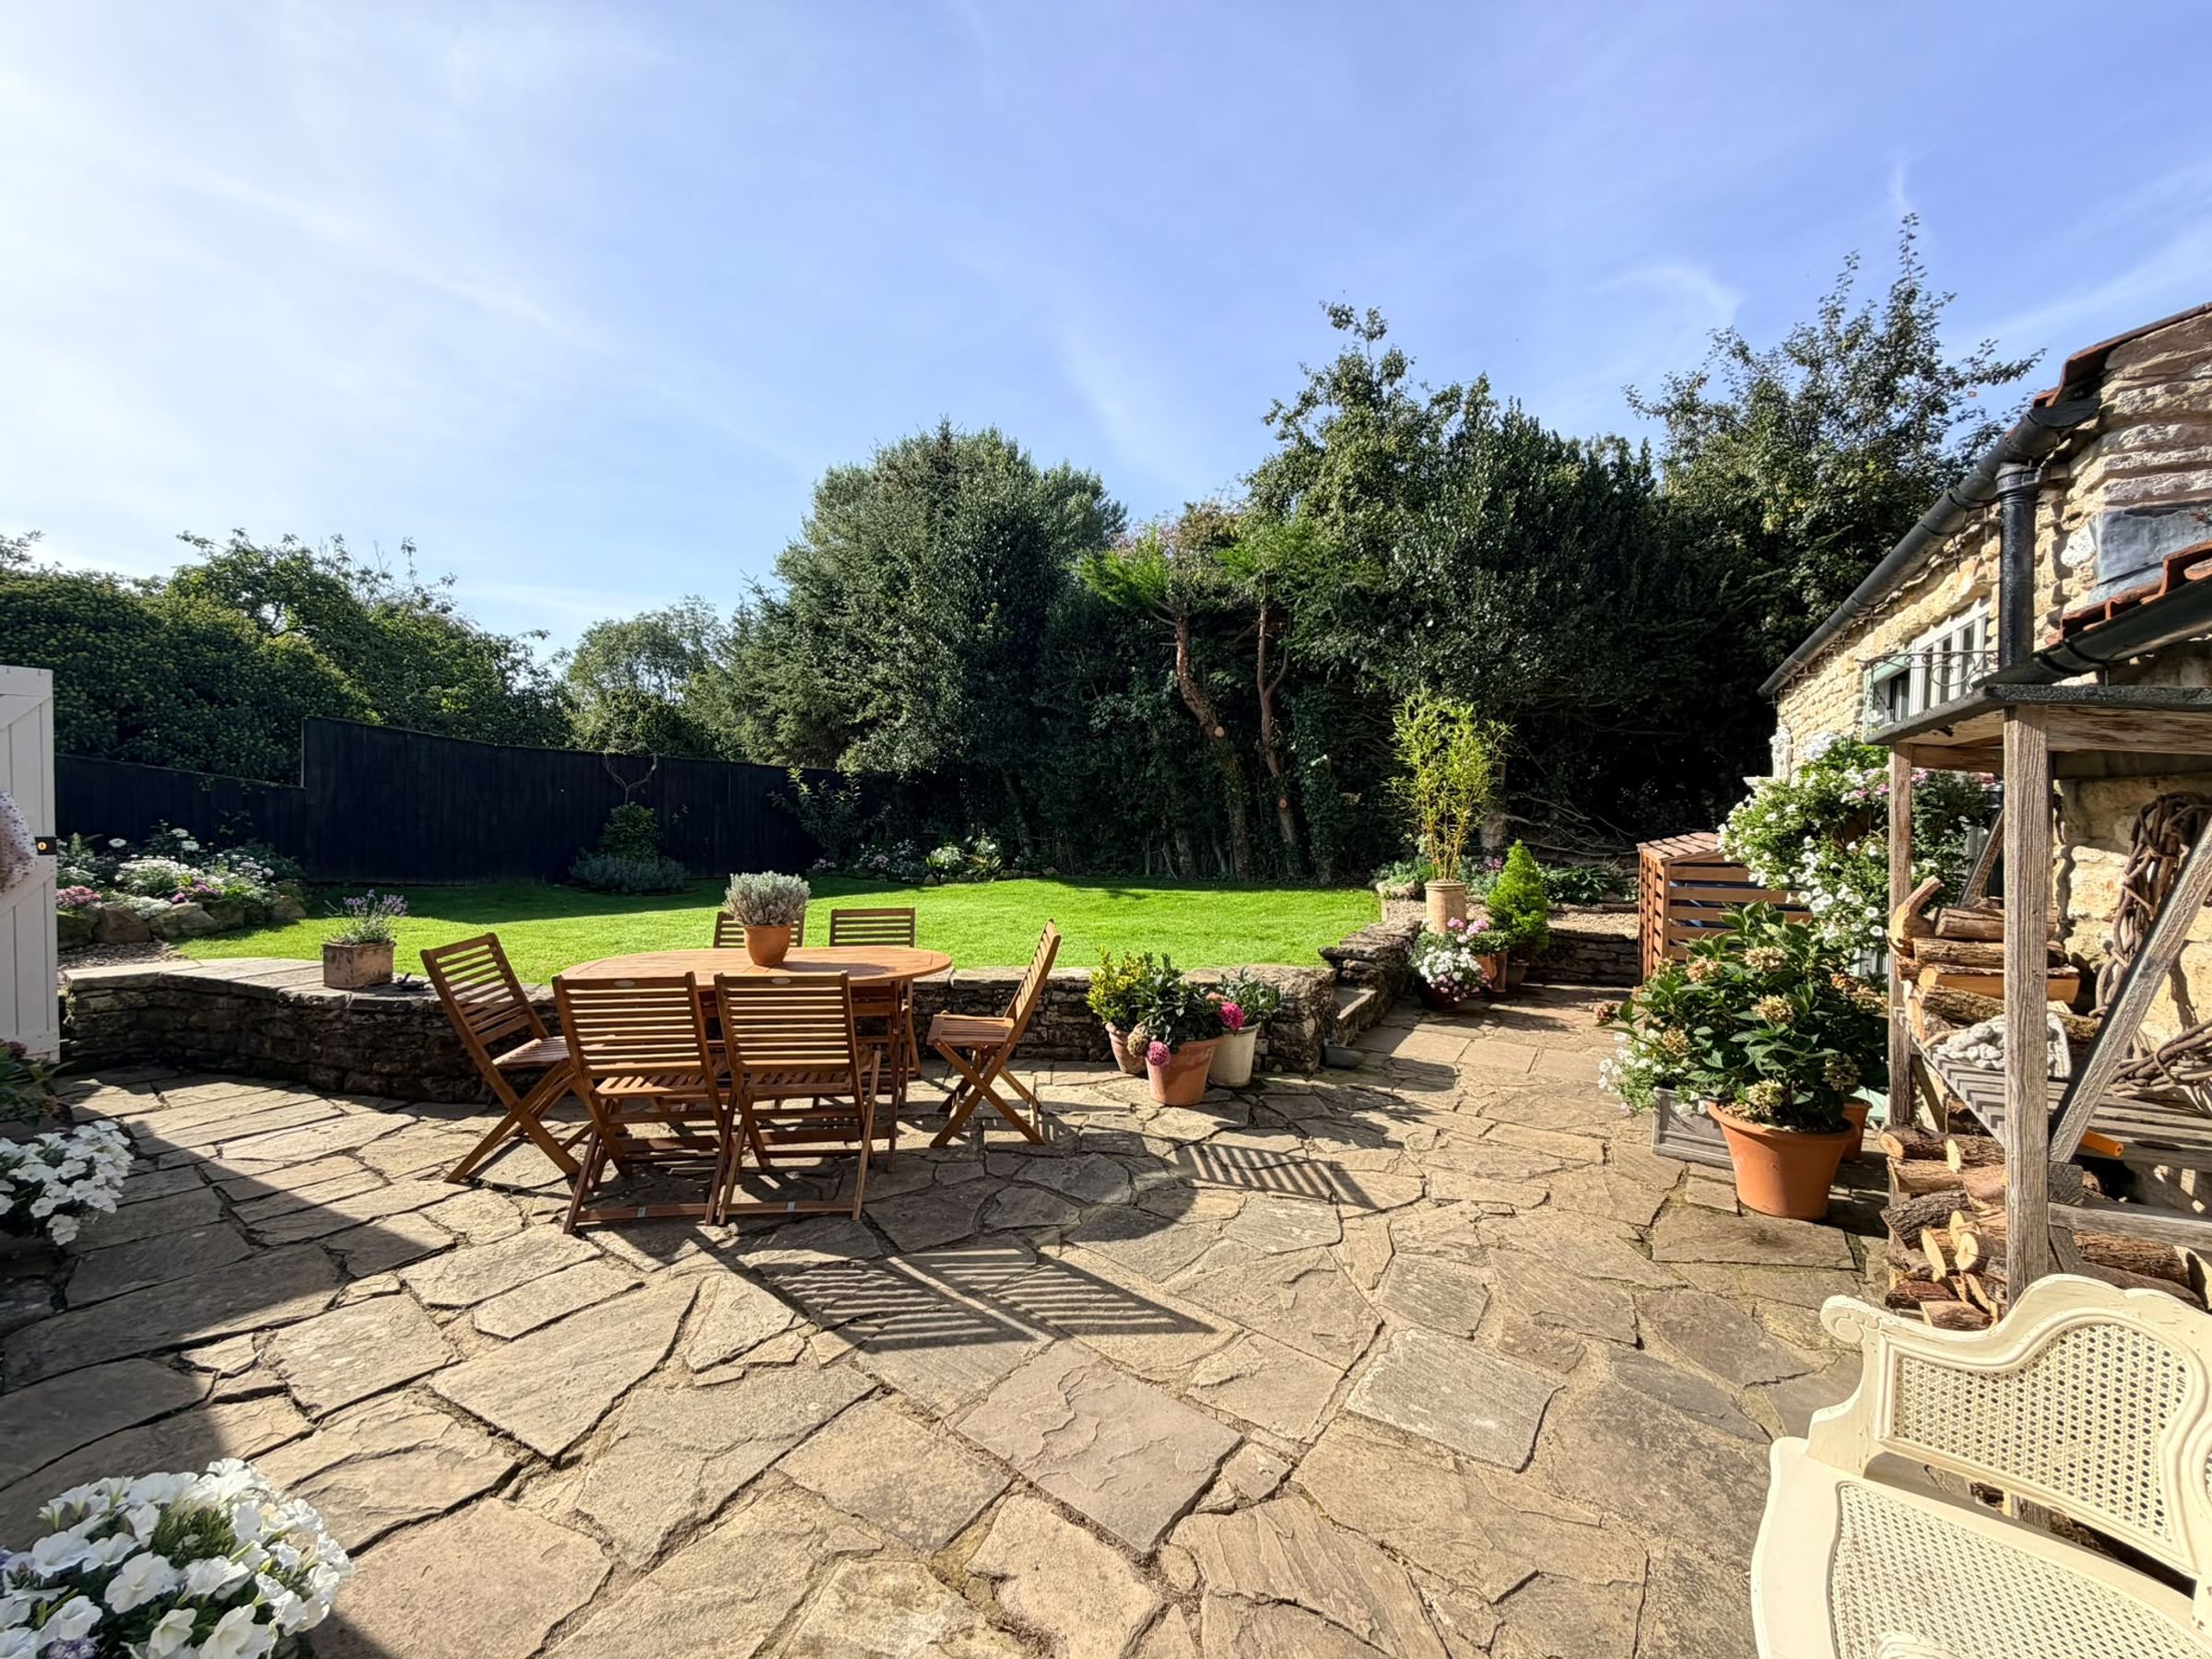
PRIVATE SOUTH FACING GARDEN
About this property
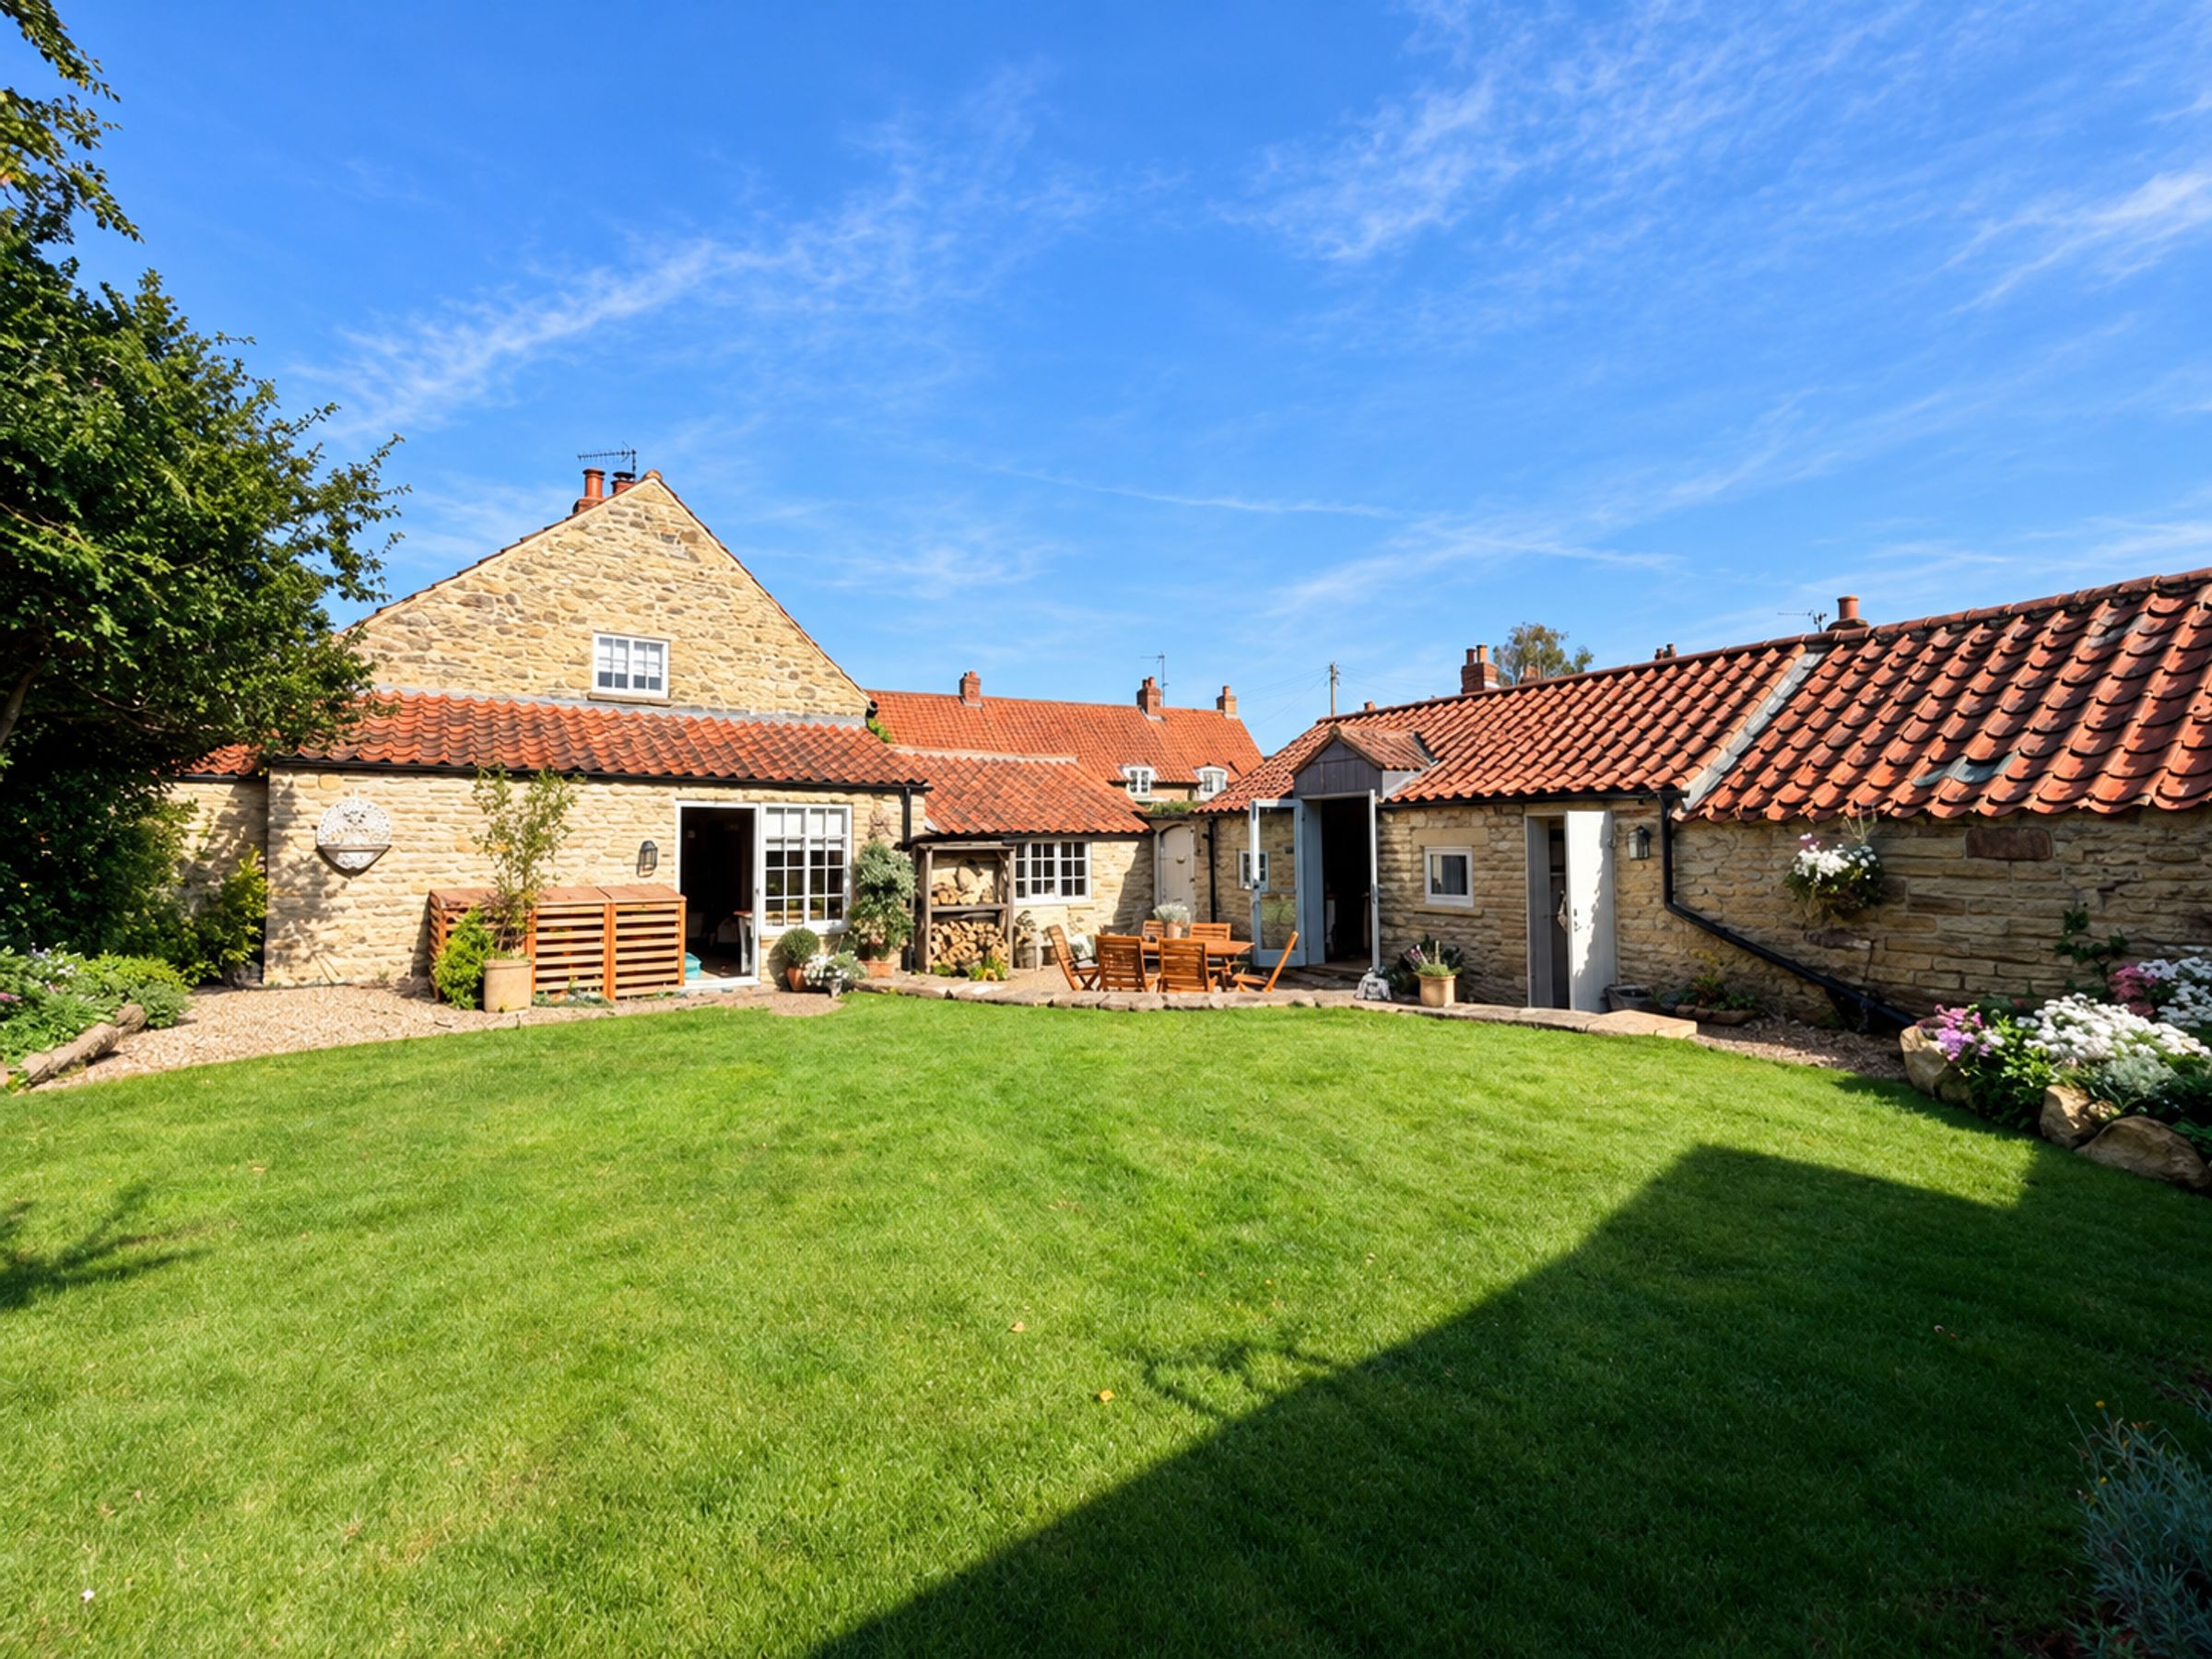
We are delighted to present this charming two bedroom period cottage, beautifully presented throughout and nestled within a secluded cul-de-sac in the sought-after village of Snainton.
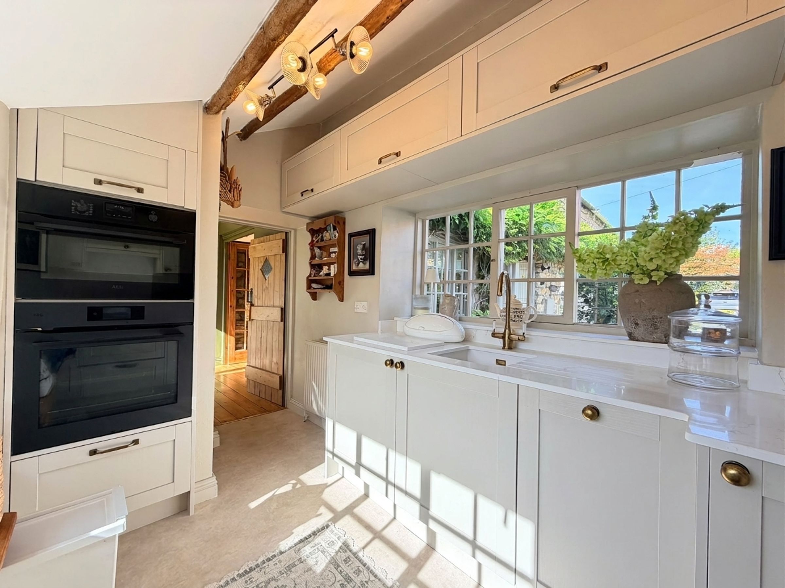
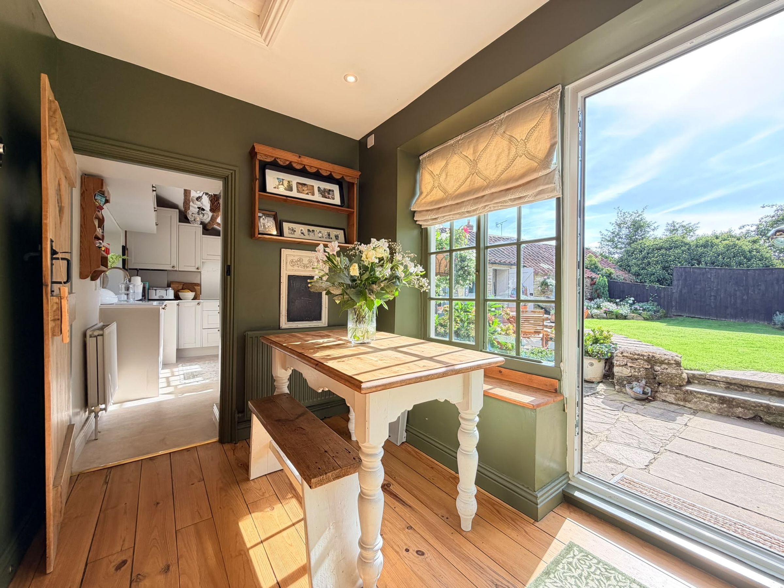
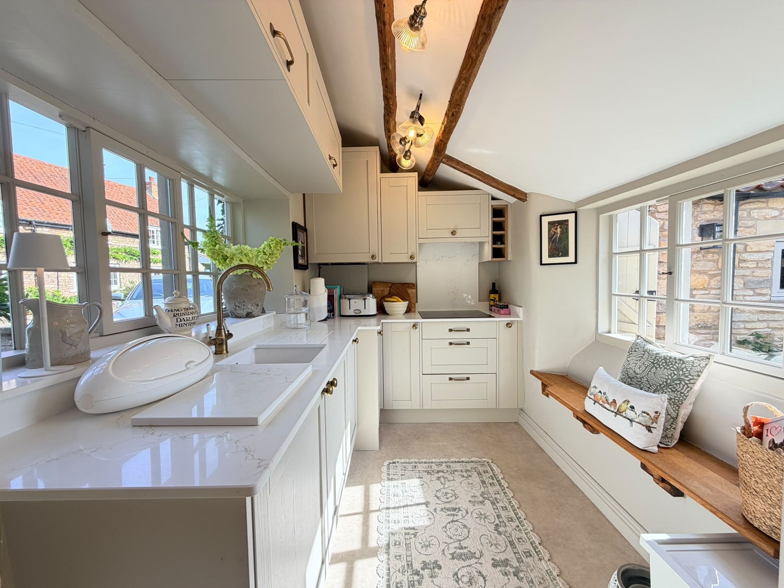
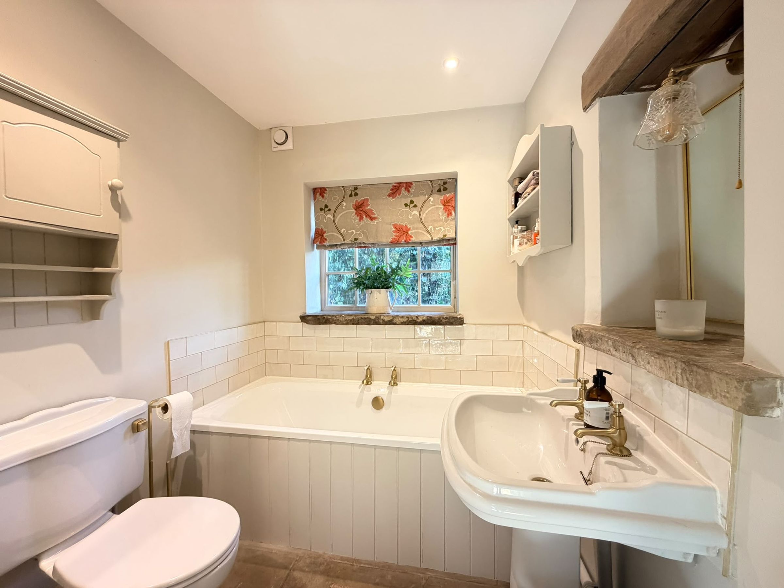
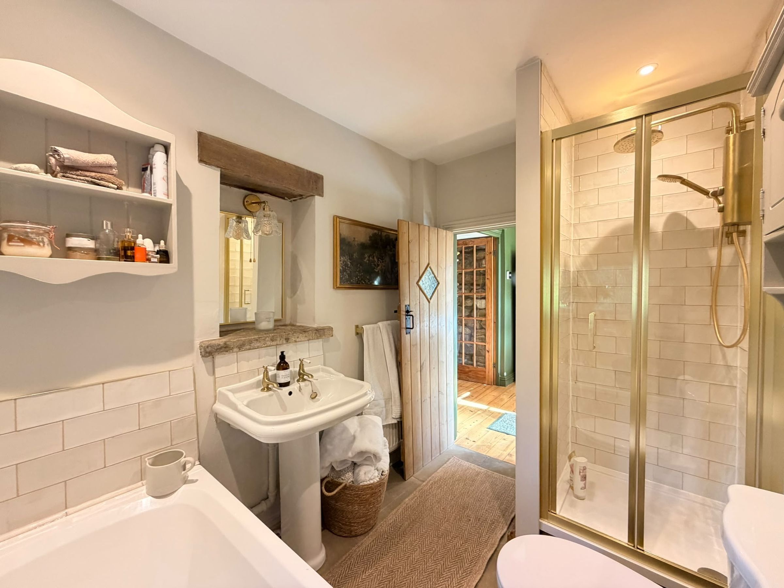
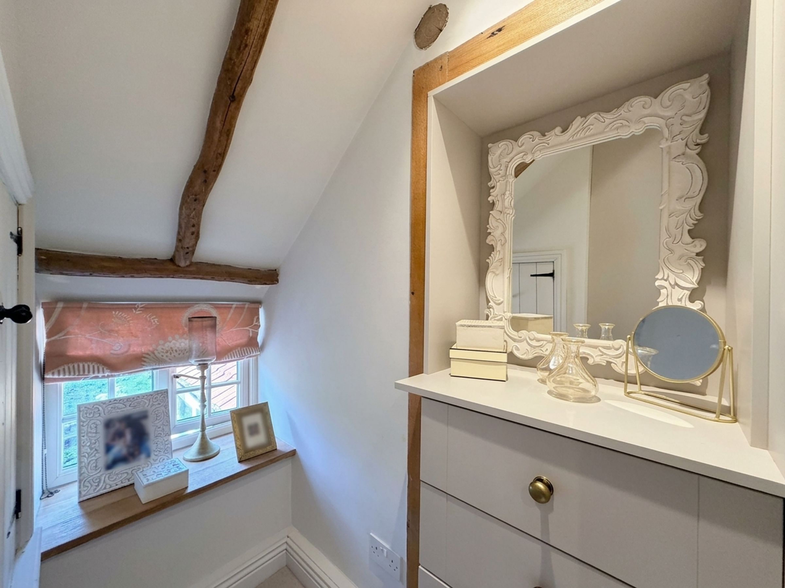
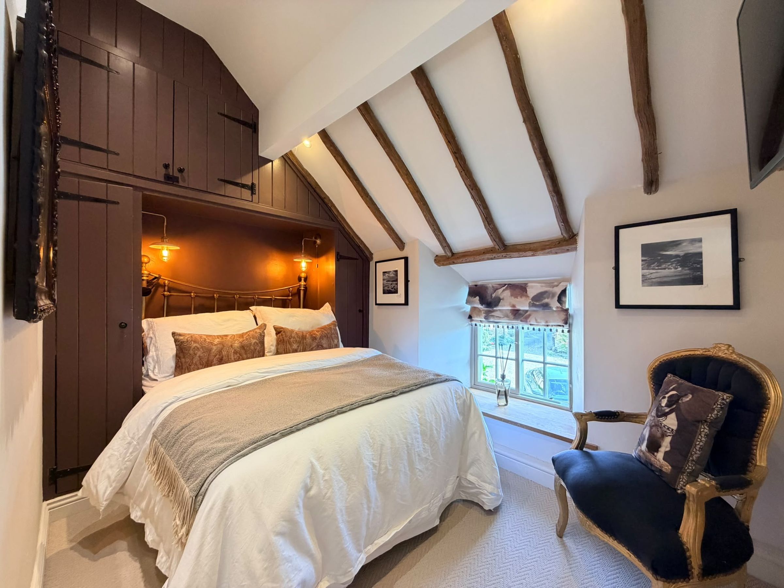
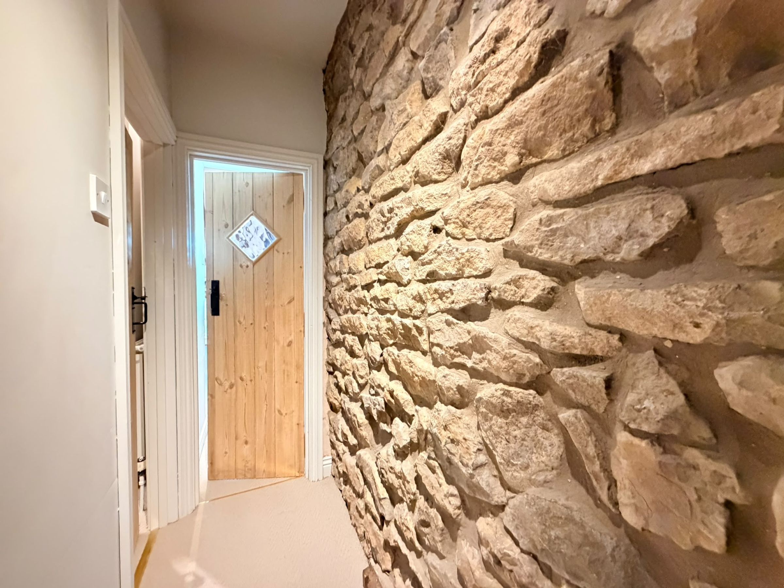
Brimming with a wealth of character, Foxglove cottage features exposed beams and wooden doors that create a warm and inviting ambience. The ground floor offers a light-filled dining room, a well-appointed kitchen, and a spacious living room with a striking feature fireplace, perfect for relaxing or entertaining. A stylish bathroom ,with separate bath and walk in shower, completes the ground floor layout.
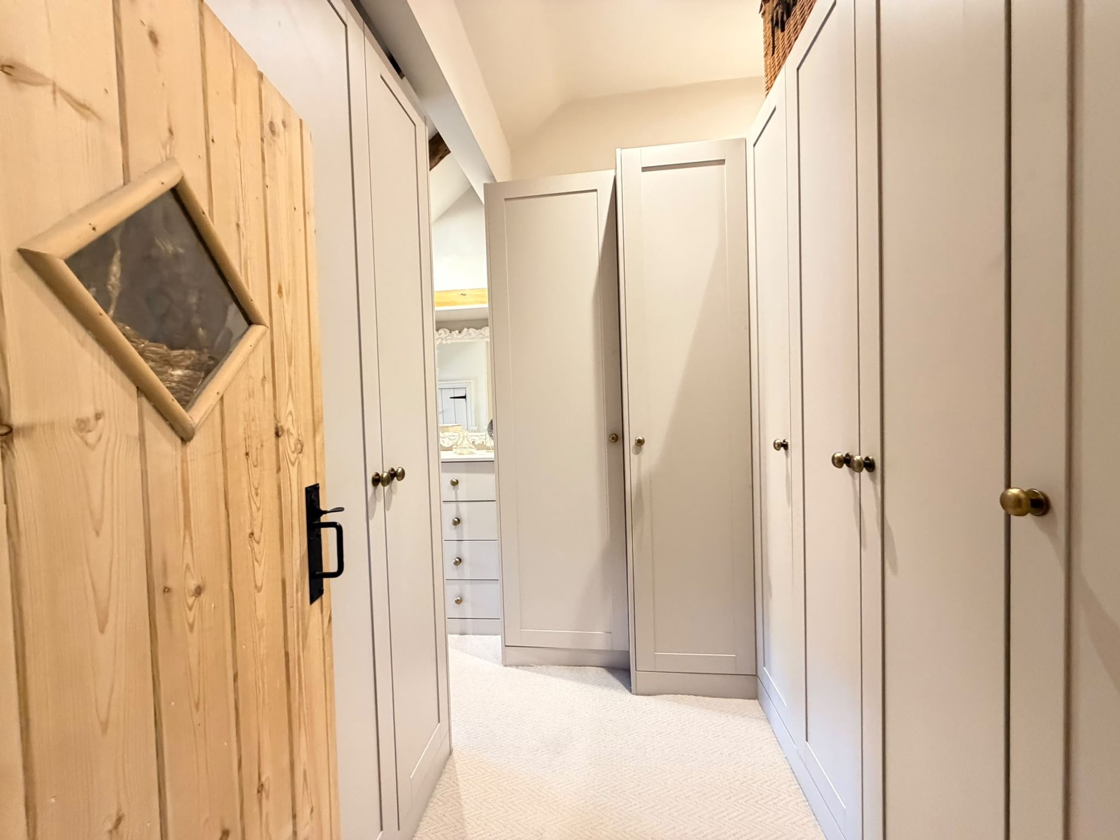
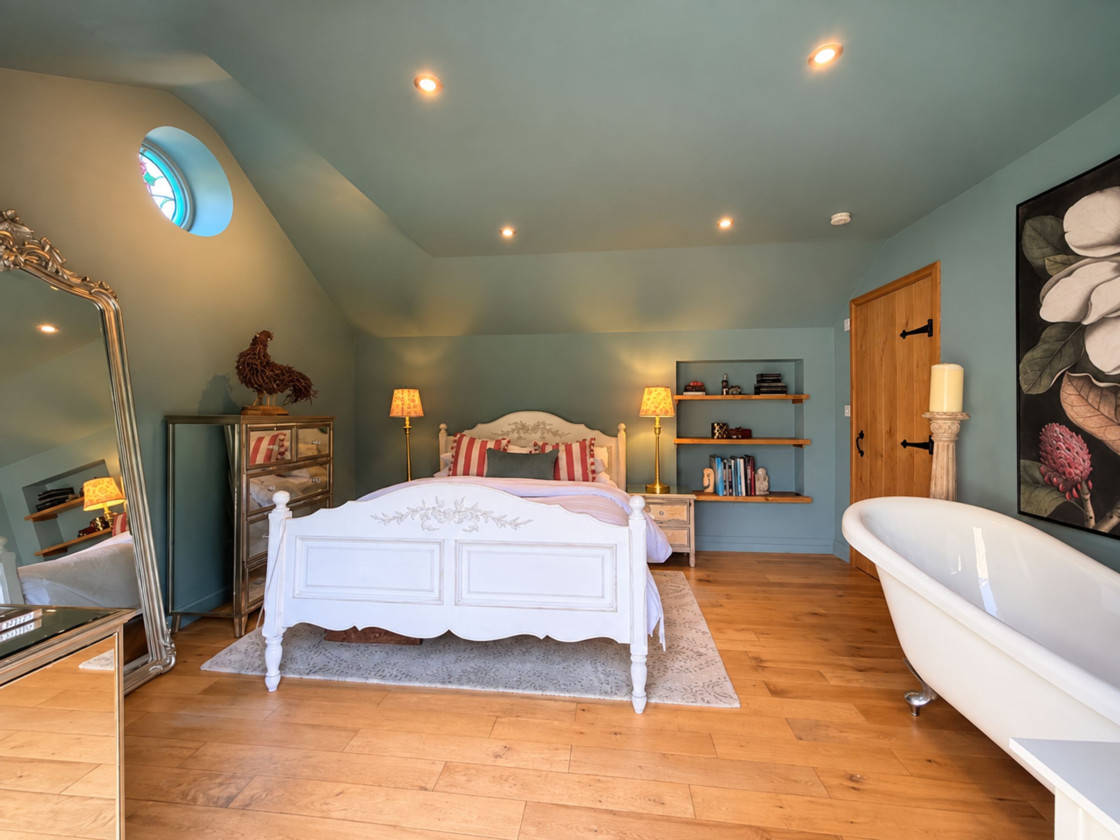
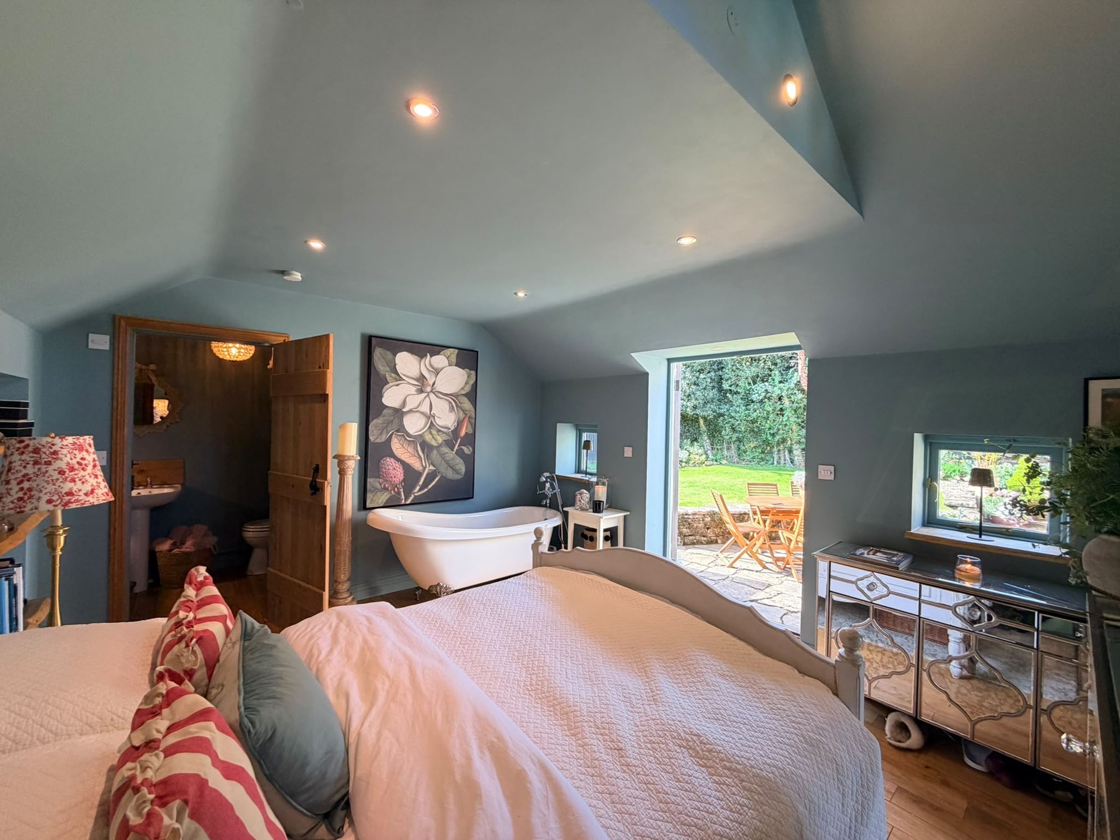
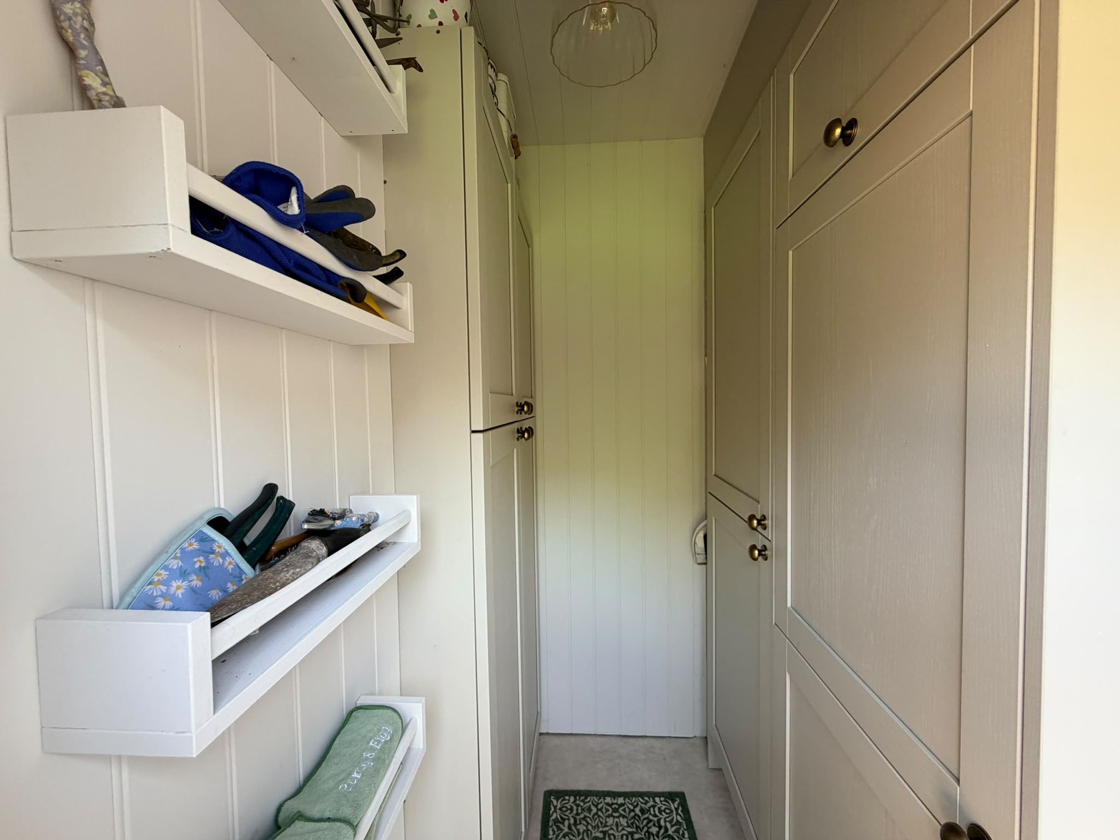
Upstairs, you will find a generous principal bedroom and a versatile dressing room or second bedroom, each continuing the cottage’s characterful style. In addition, a beautifully versatile separate annexe offers an exceptional degree of flexibility, comprising an additional bedroom, utility area, WC and bath. Perfectly suited to visiting guests, independent family members or as a private home office suite, the annexe also presents an attractive opportunity for additional income through Airbnb. With two separate entrances to the property, there is excellent scope for creating a sense of privacy and independence, making this a particularly adaptable home for both family living and potential income generation.
Outside, the property enjoys a spacious garden, featuring a generous lawn and patio area, providing an excellent space for outdoor dining, entertaining and relaxation. To the front, there is also a small gravelled area, adding to the property's appeal and providing useful additional space.
Offered with no onward chain, this delightful home combines period charm with modern comfort and is well-suited for those seeking a tranquil lifestyle in a picturesque village setting. With its unique layout and beautifully maintained interiors, this cottage is certain to impress. Early viewing is highly recommended to fully appreciate all that this exceptional property has to offer.
Key details
Broadband: up to 80mbps
Parking: Off street
710ft2 floor area
2196ft2 plot size
Freehold
Council tax band B
Additional information
- Energy efficiency (current)
- F (38)
- Energy efficiency (potential)
- C (80)
- Environmental impact (current)
- F (33)
- Environmental impact (potential)
- C (77)
- Construction materials
- Not specified


Near the property
Rooms and dimensions
Lounge
17' 9" x 10' 10" (5.40m x 3.30m)
Kitchen
11' 6" x 6' 3" (3.50m x 1.90m)
Bathroom
8' 10" x 6' 3" (2.70m x 1.90m)
Dining Room
8' 6" x 6' 3" (2.60m x 1.90m)
Bedroom
10' 10" x 10' 6" (3.30m x 3.20m)
Dressing Room/Bedroom
10' 10" x 8' 2" (3.30m x 2.50m)
Bedroom
14' 1" x 11' 10" (4.30m x 3.60m)
WC
5' 3" x 4' 7" (1.60m x 1.40m)
Utility
5' 7" x 4' 7" (1.70m x 1.40m)
HMRC
If you have an offer accepted on this property, we are obliged by HMRC to conduct mandatory Anti Money Laundering Checks. We outsource these checks to our compliance partners at Landmark and Lifetime Legal. They charge a fee for this service. For further information, please contact our office.