Like the look of this property?
We would love to hear from you and arrange a viewing of this property. Get in touch now!
Property features
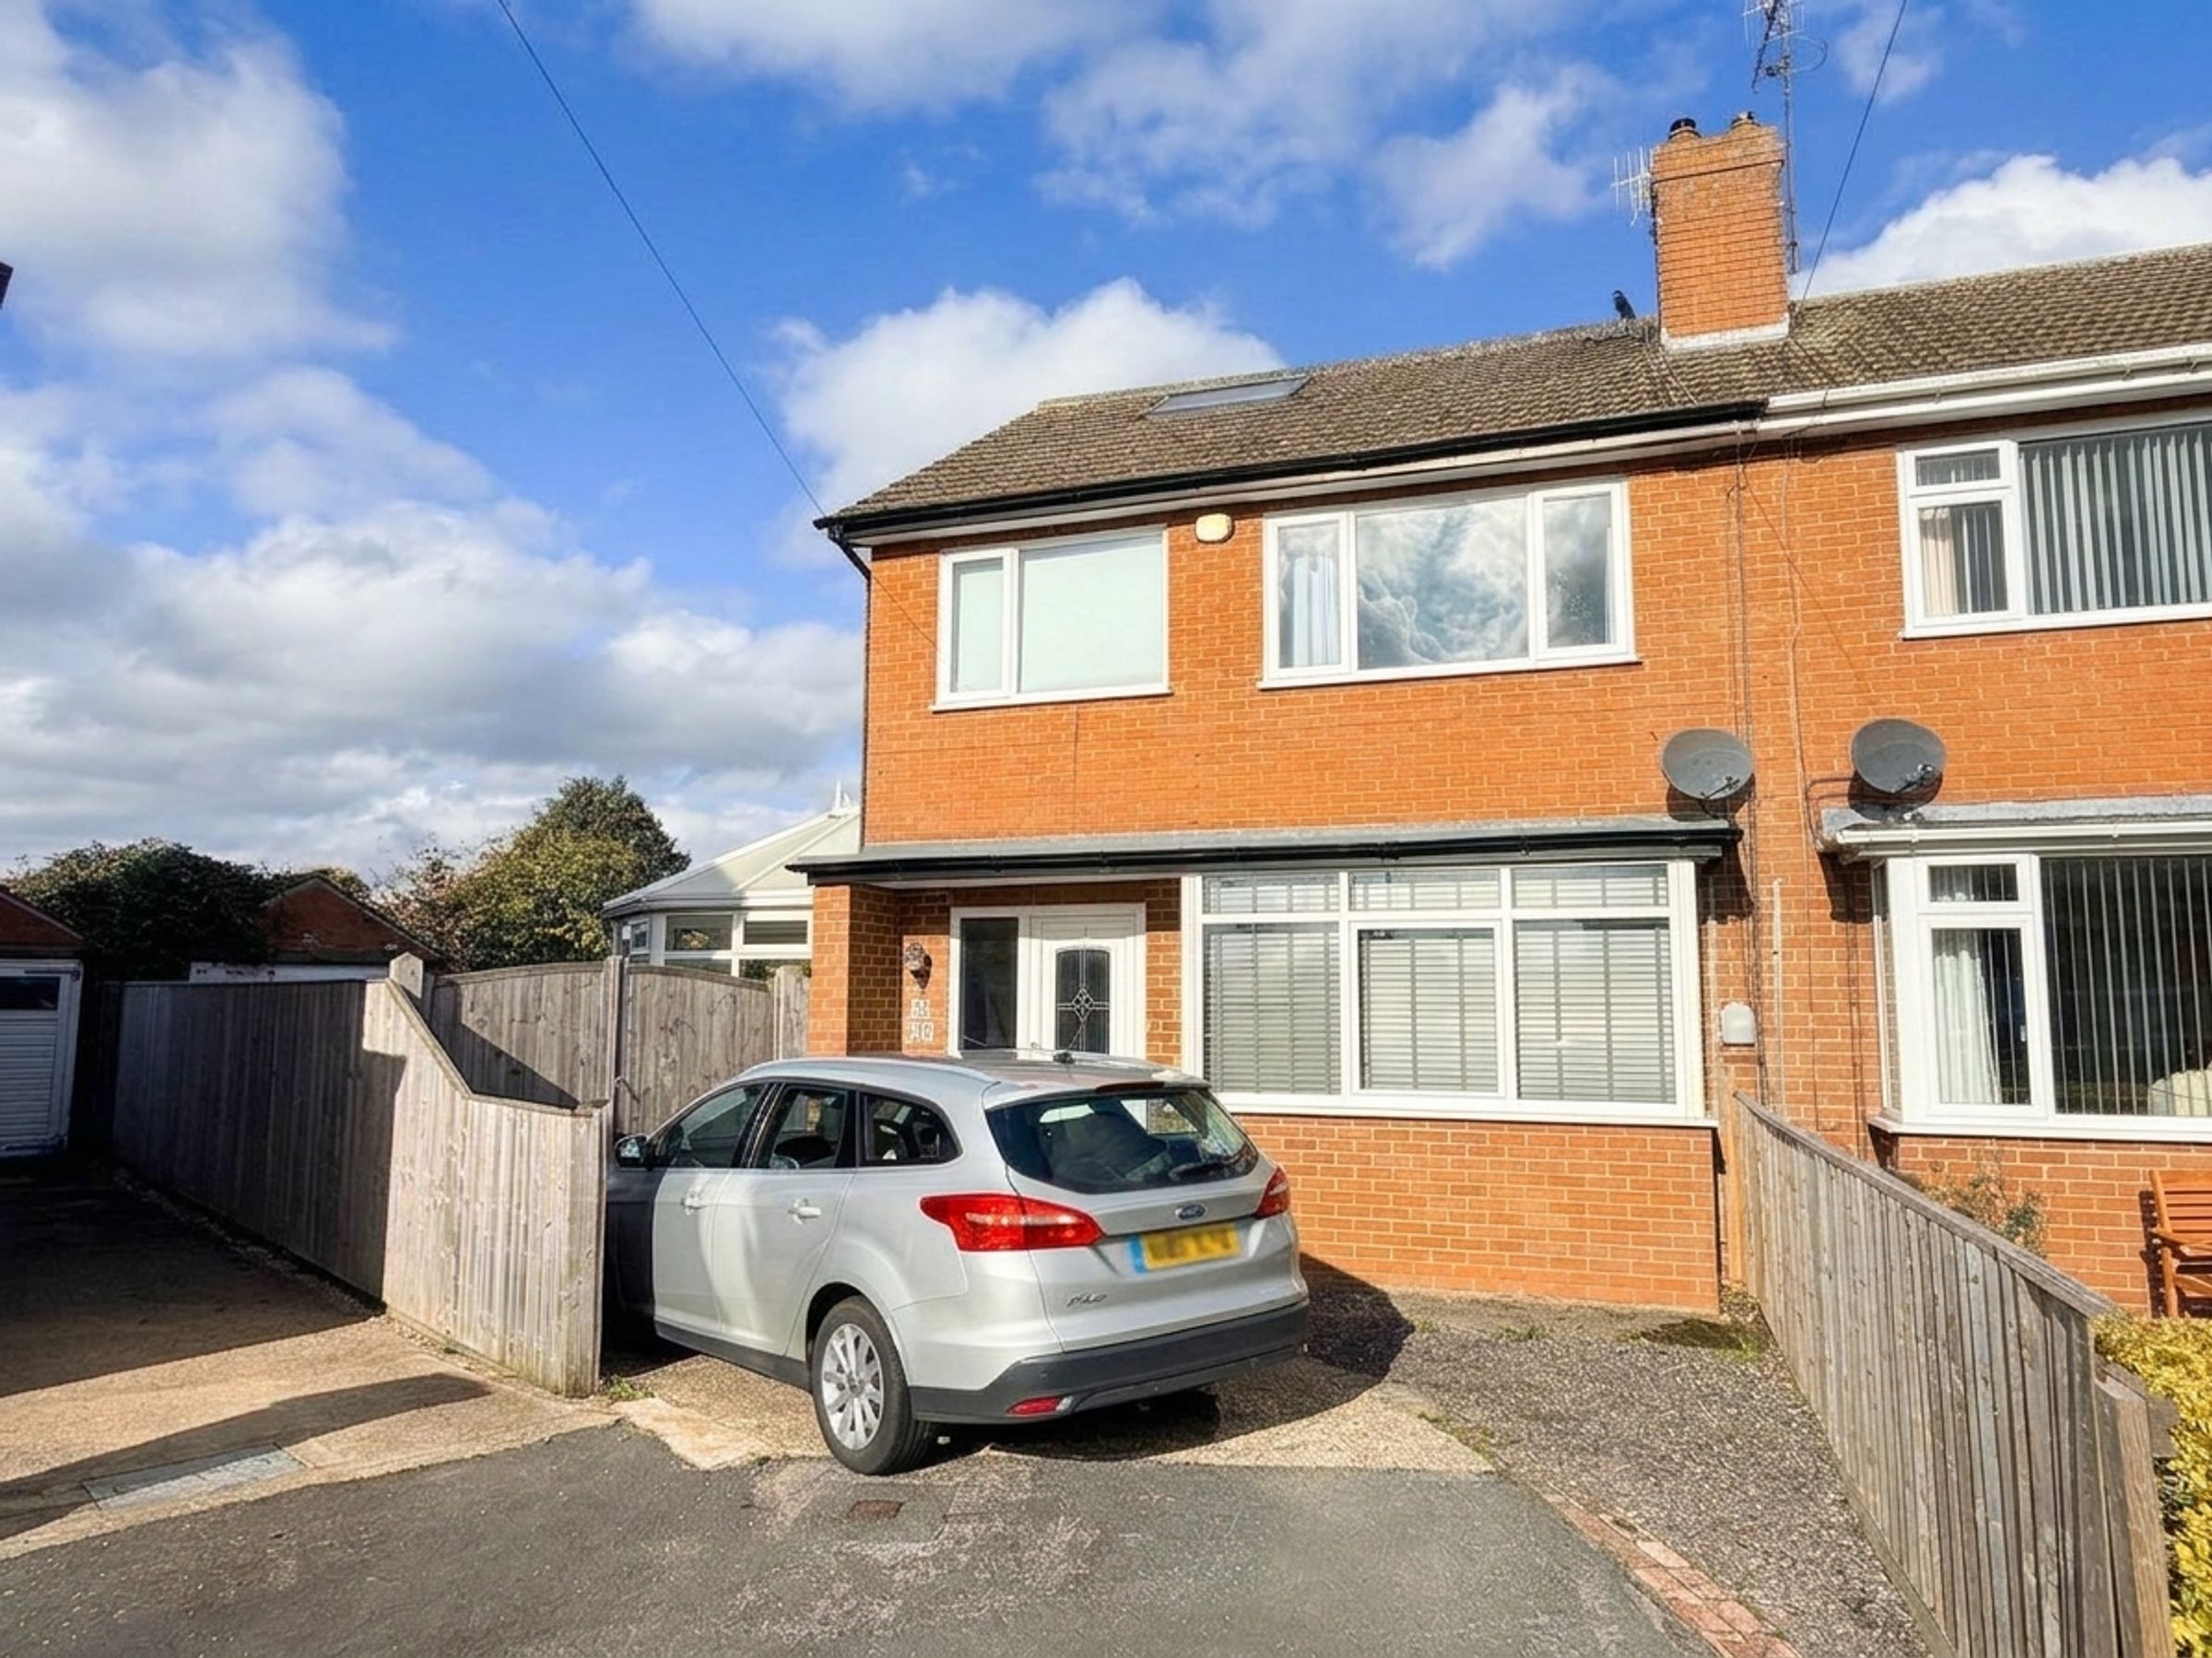
FOUR BEDROOM SEMI DETACHED HOUSE
WELL PRESENTED THROUGHOUT
SET OVER THREE FLOORS
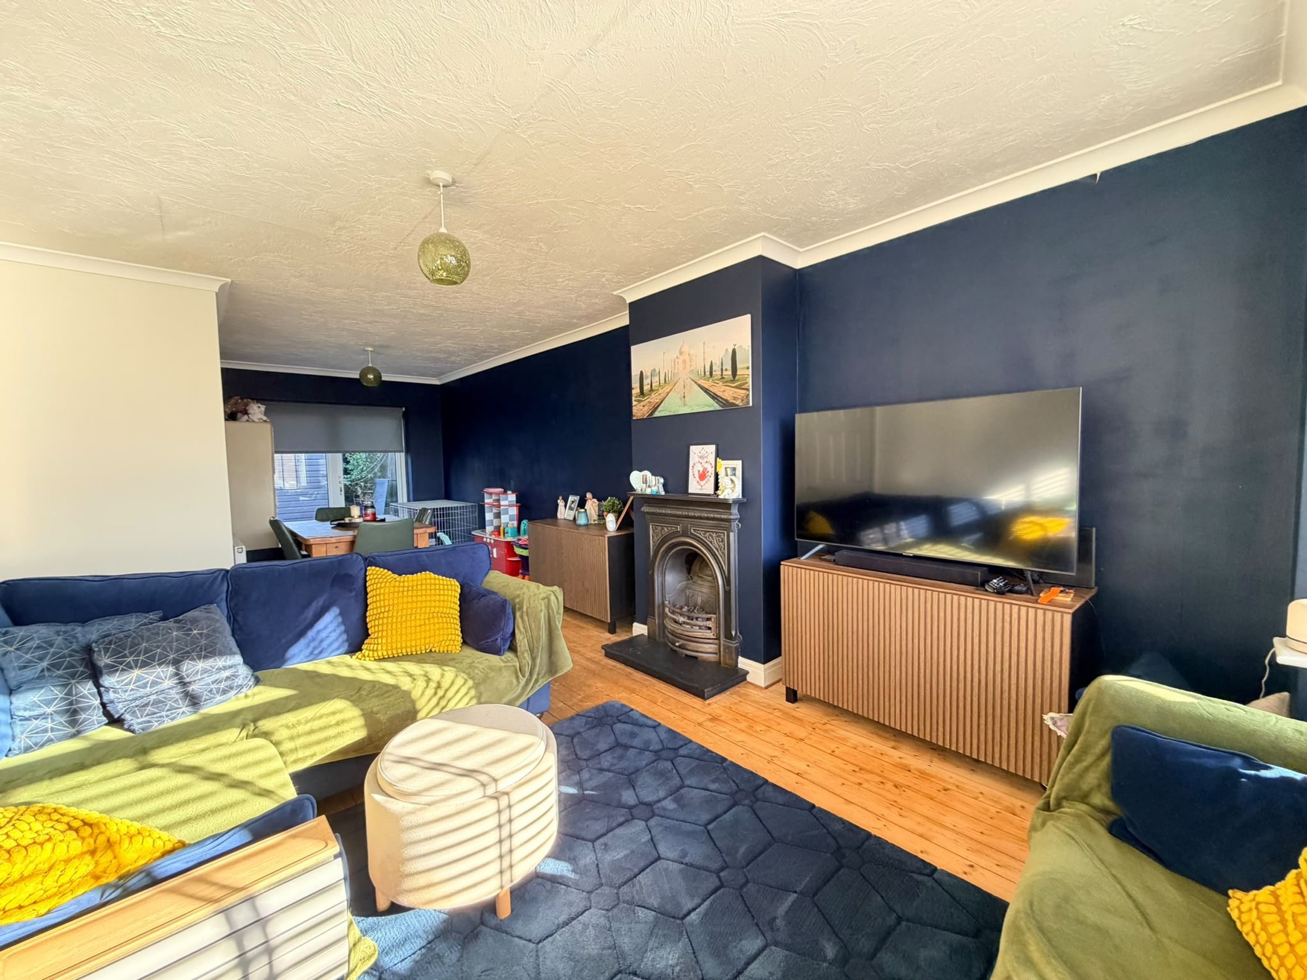
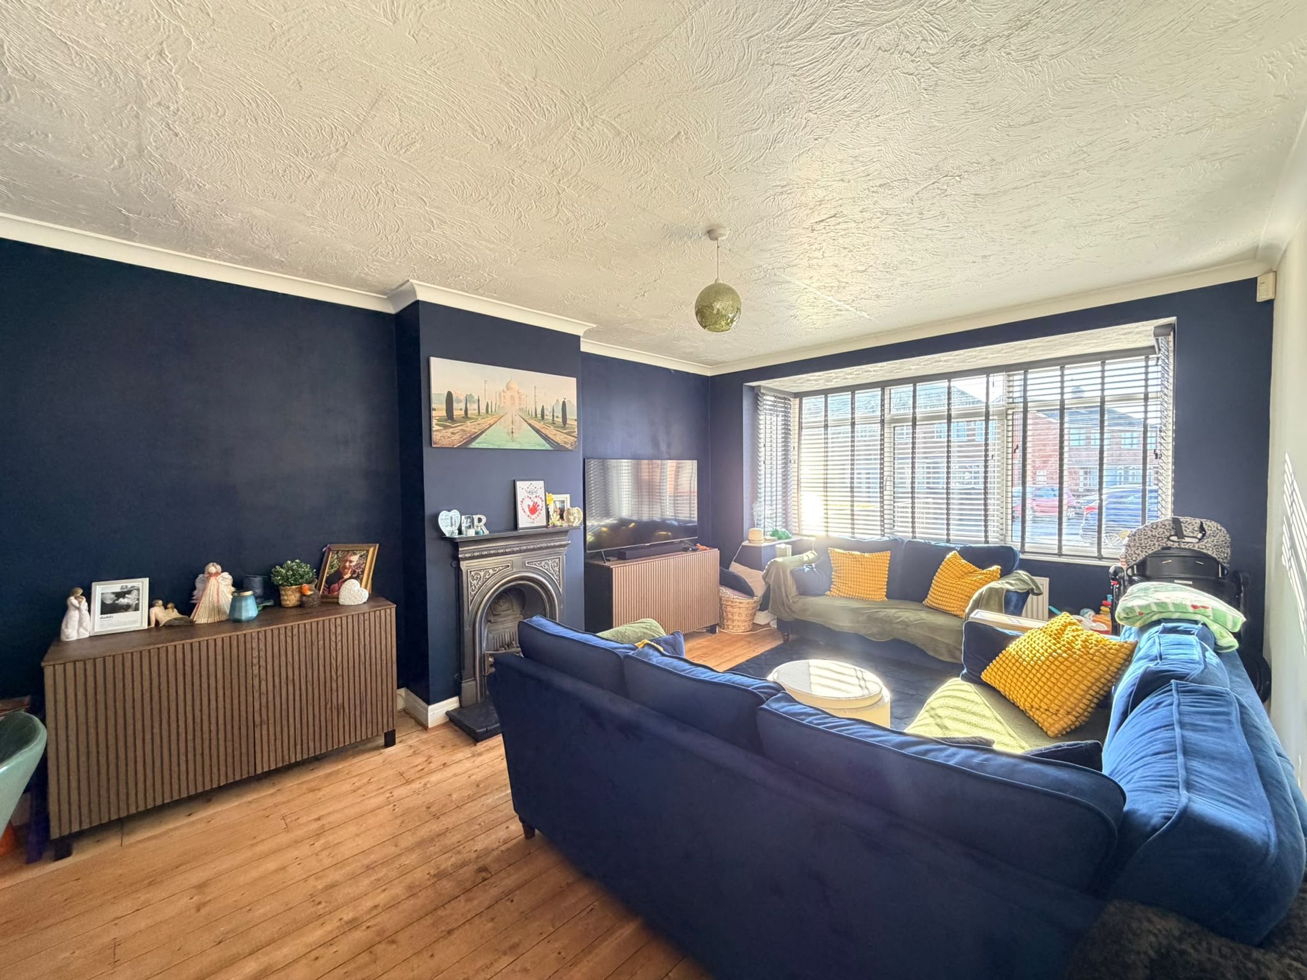
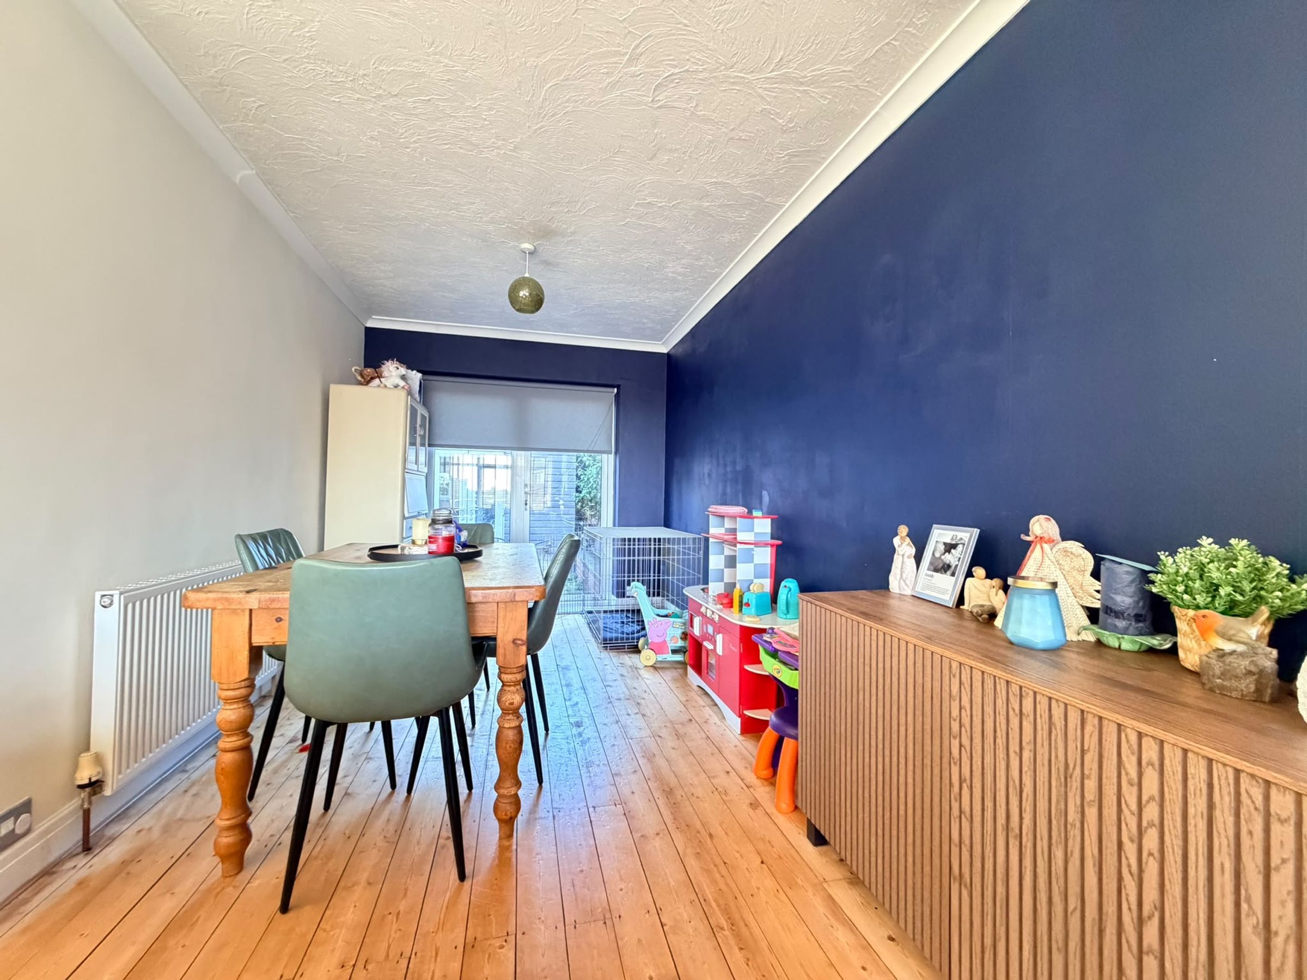
OPEN PLAN LOUNGE/DINING ROOM WITH FEATURE FIREPLACE
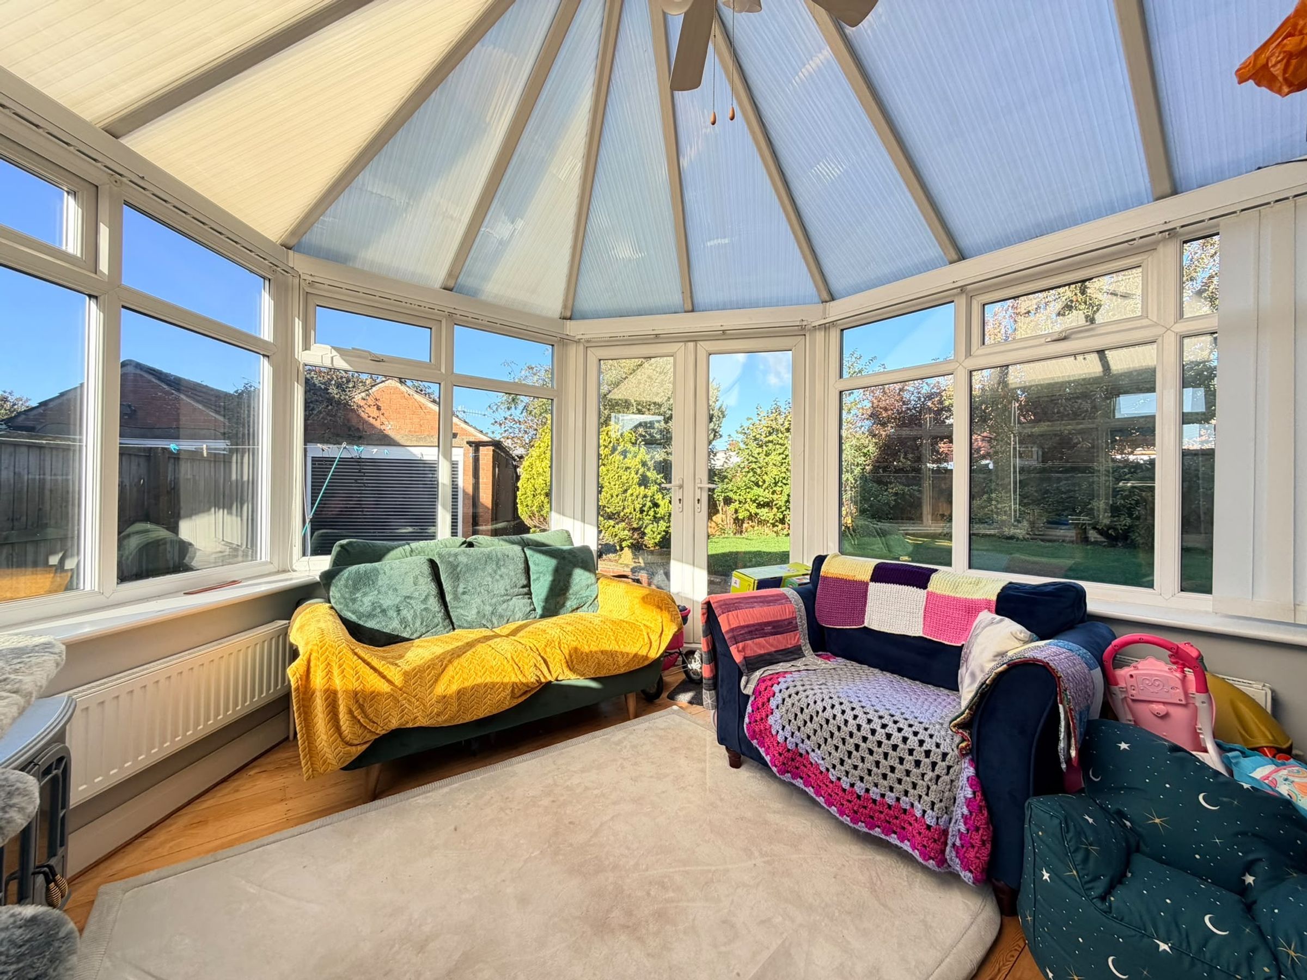
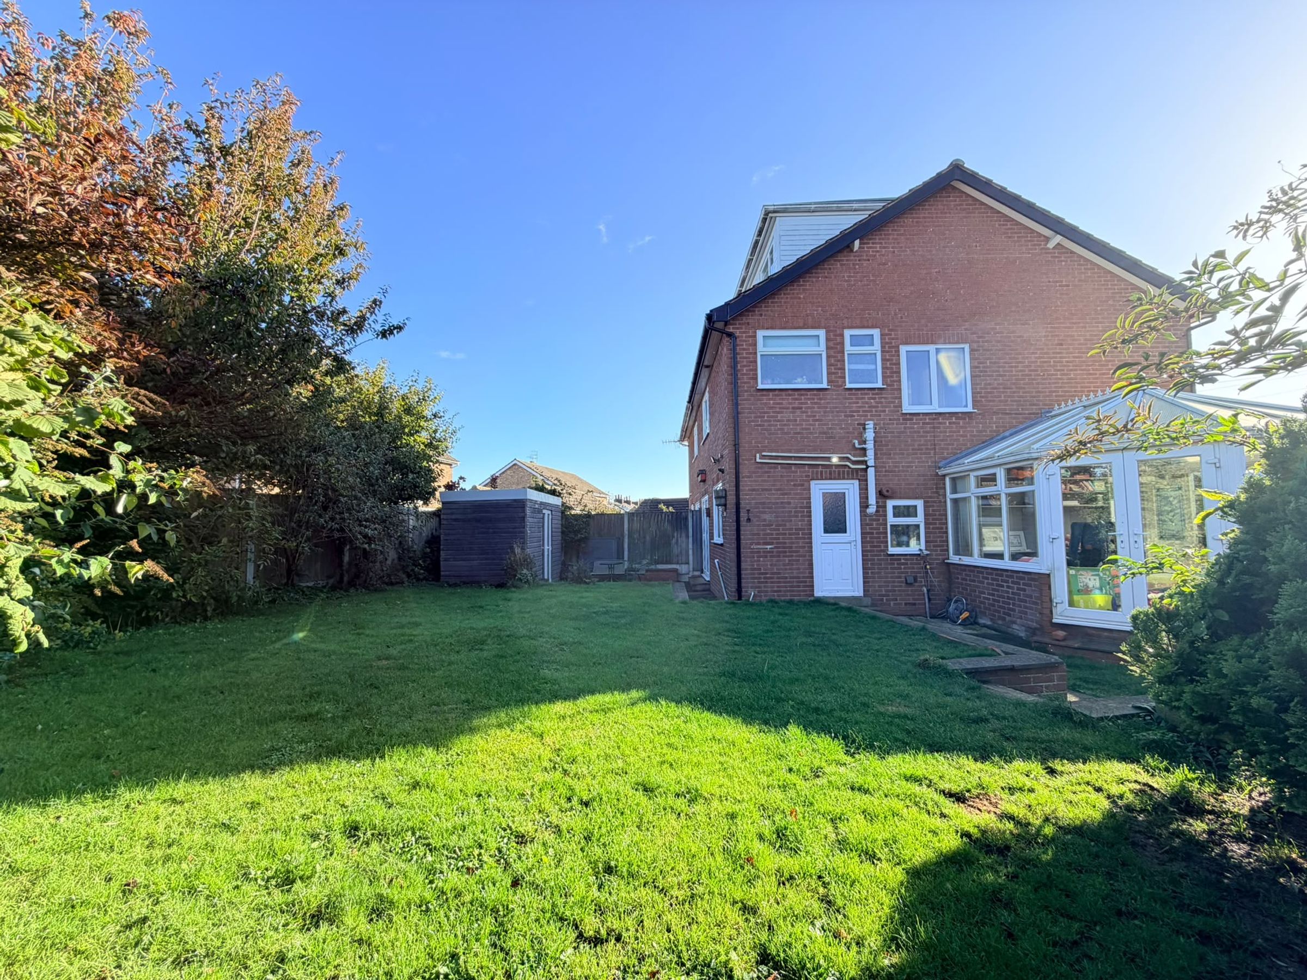
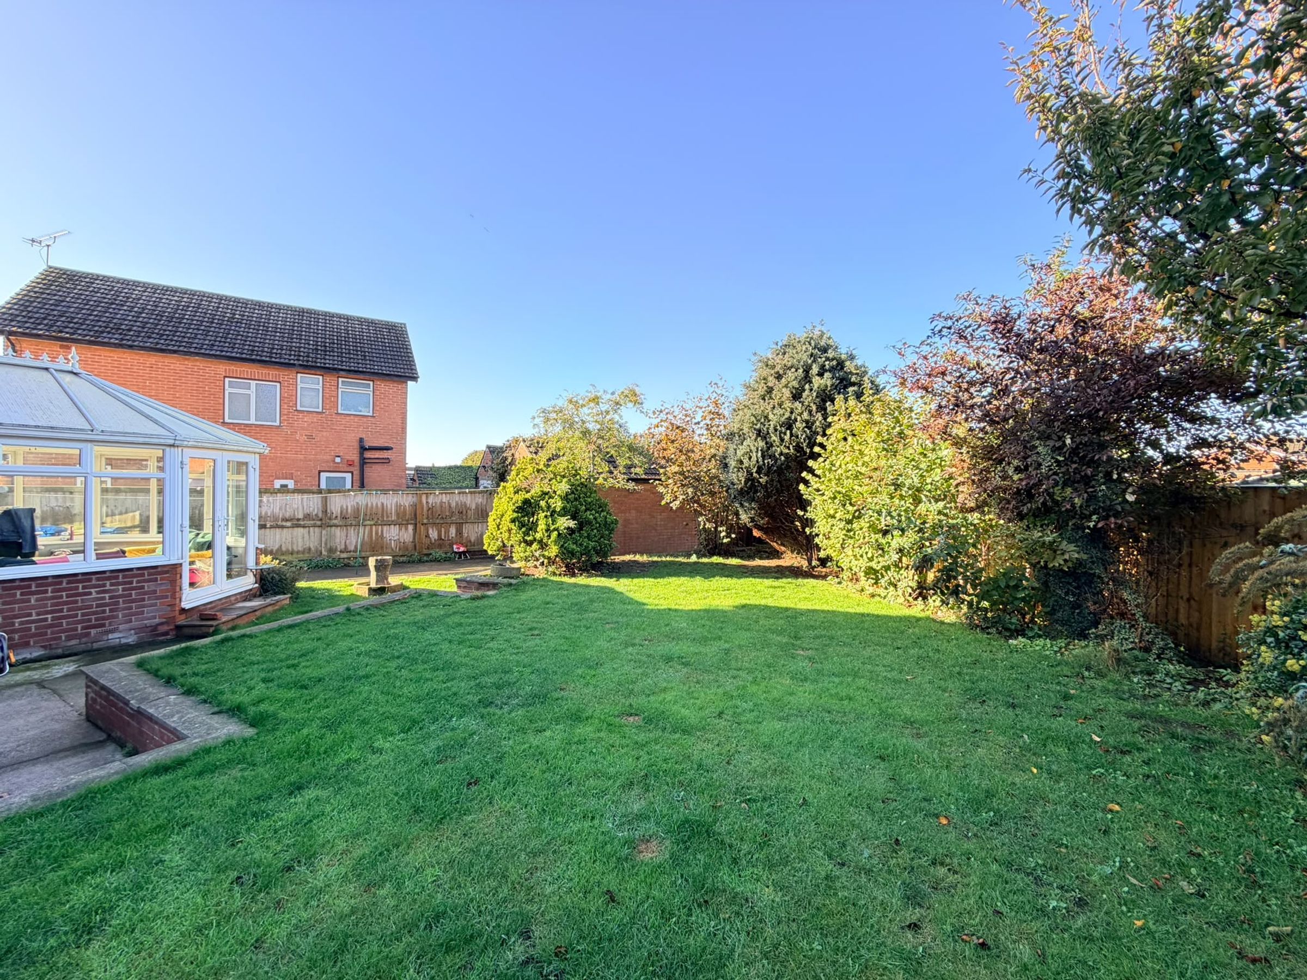
BRIGHT CONSERVATORY WITH OVERLOOKING THE GARDEN
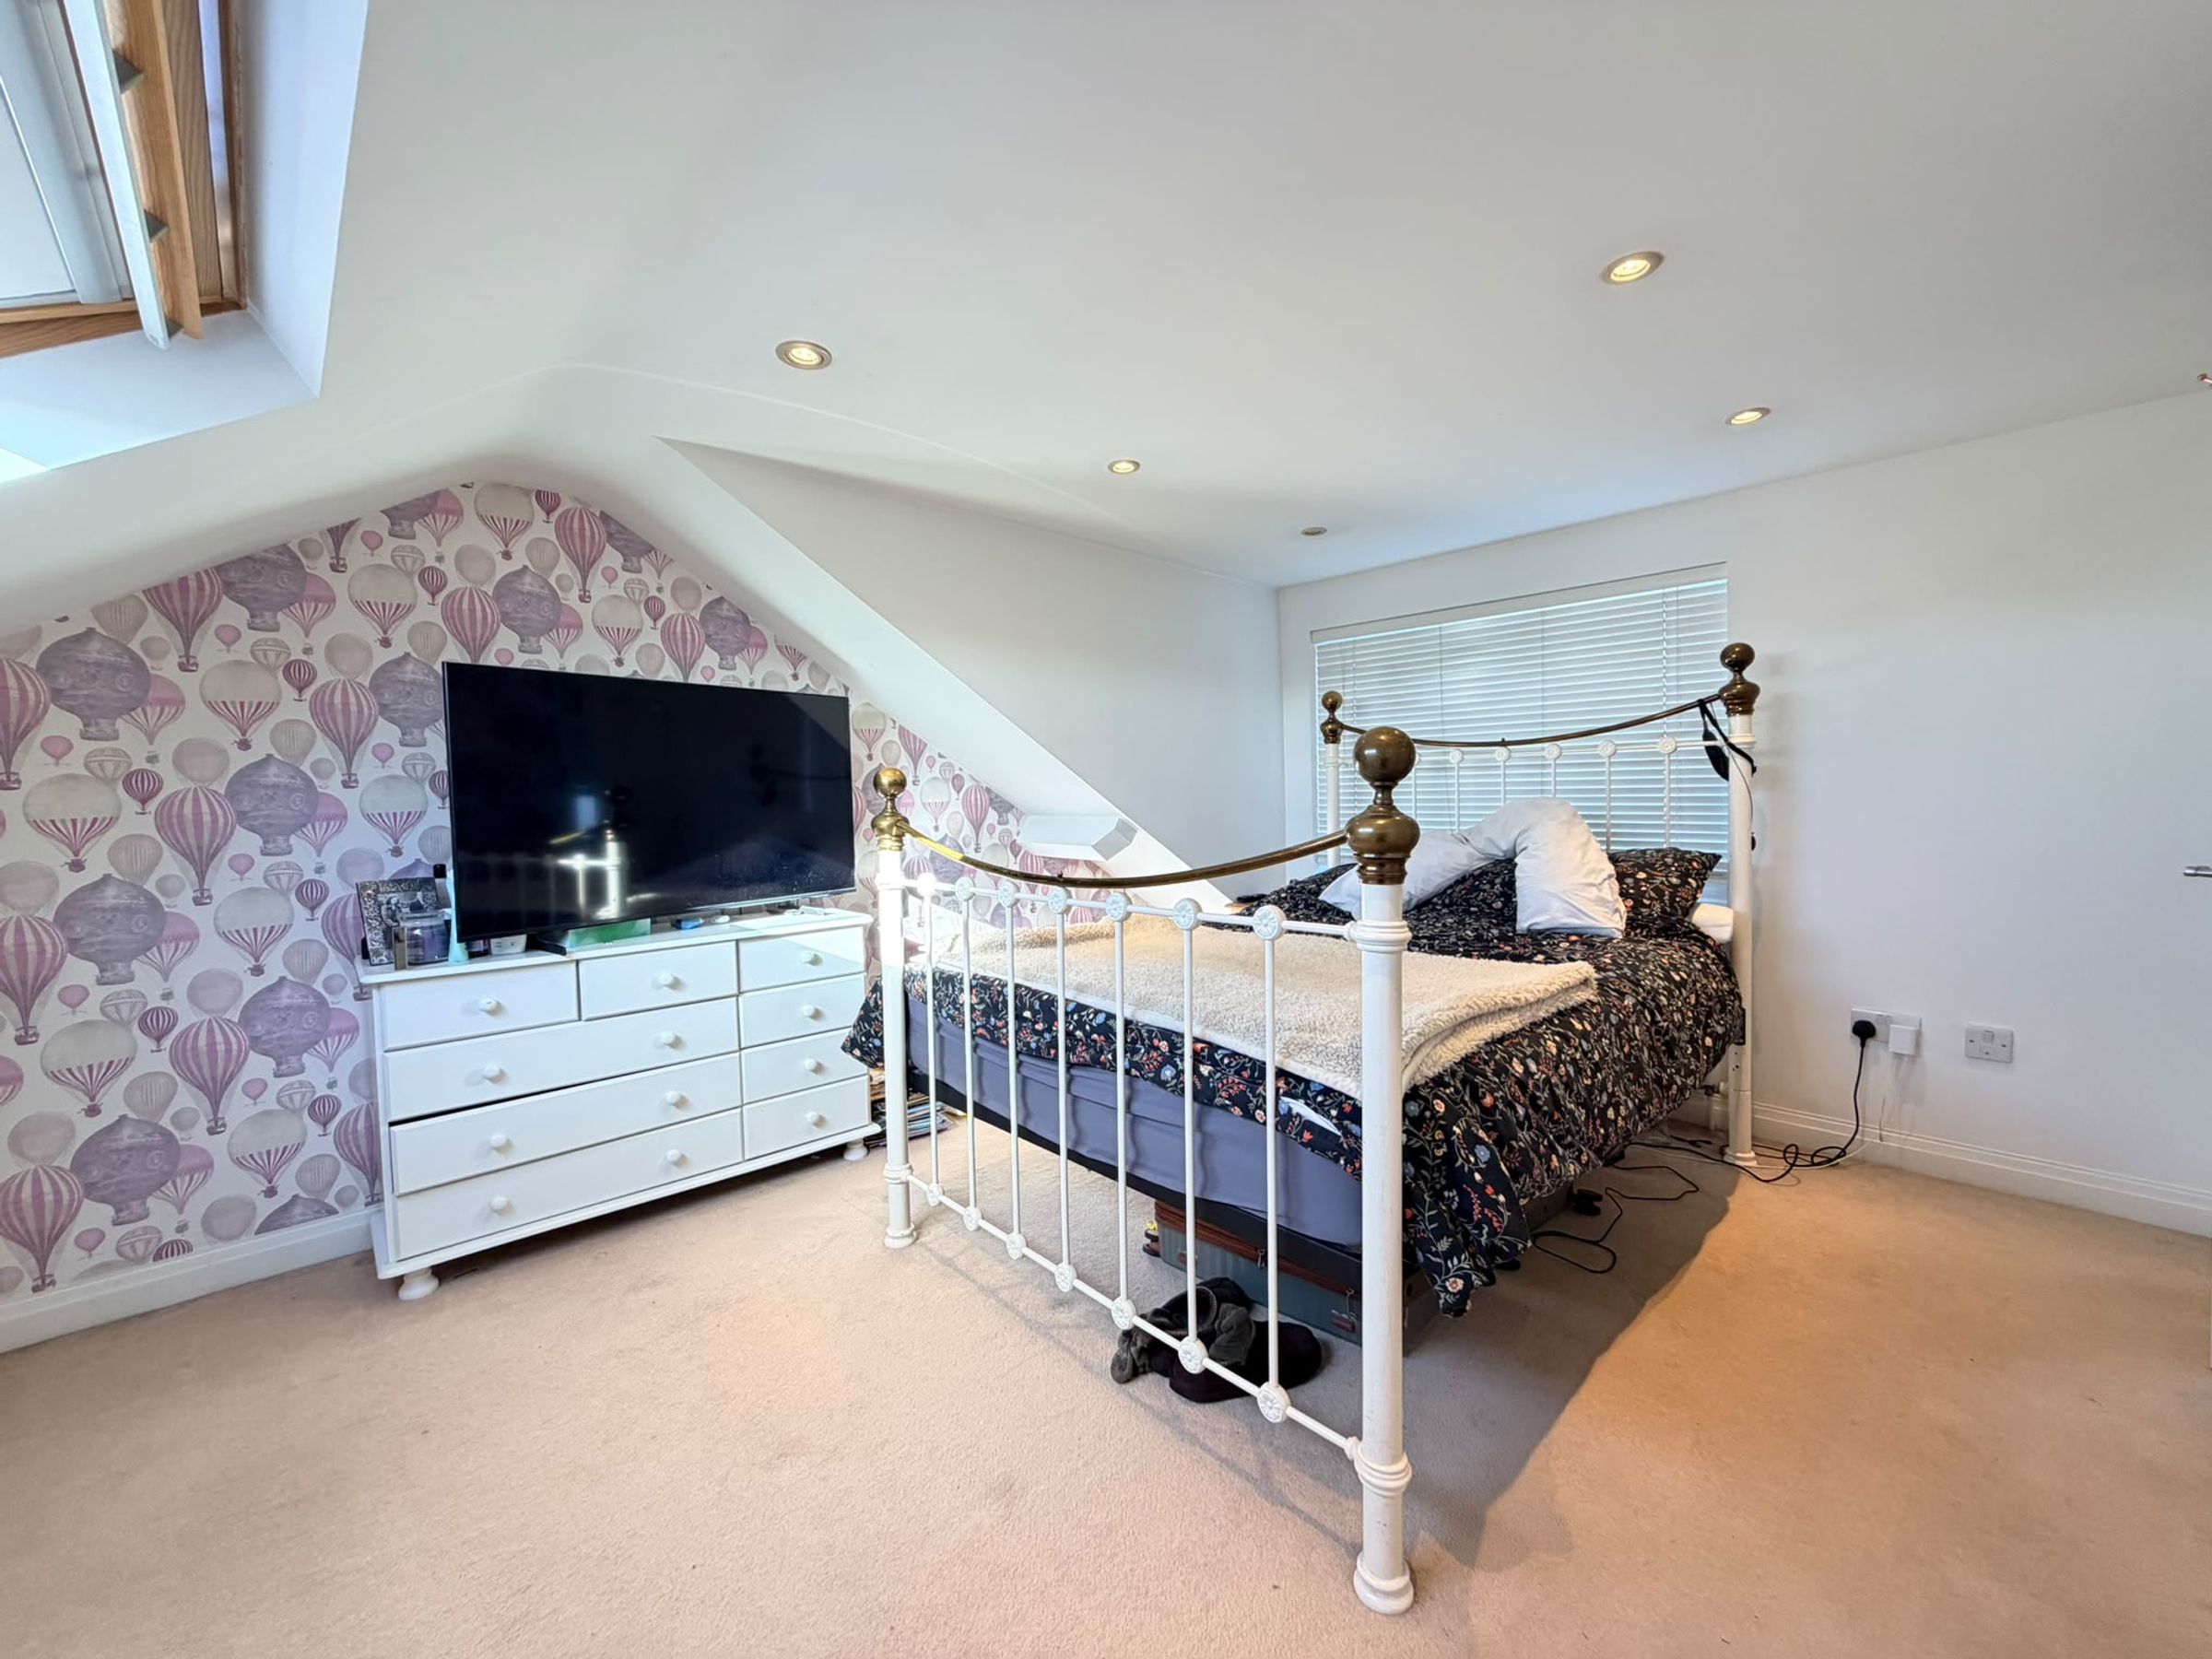
MASTER BEDROOM WITH EN-SUITE
About this property
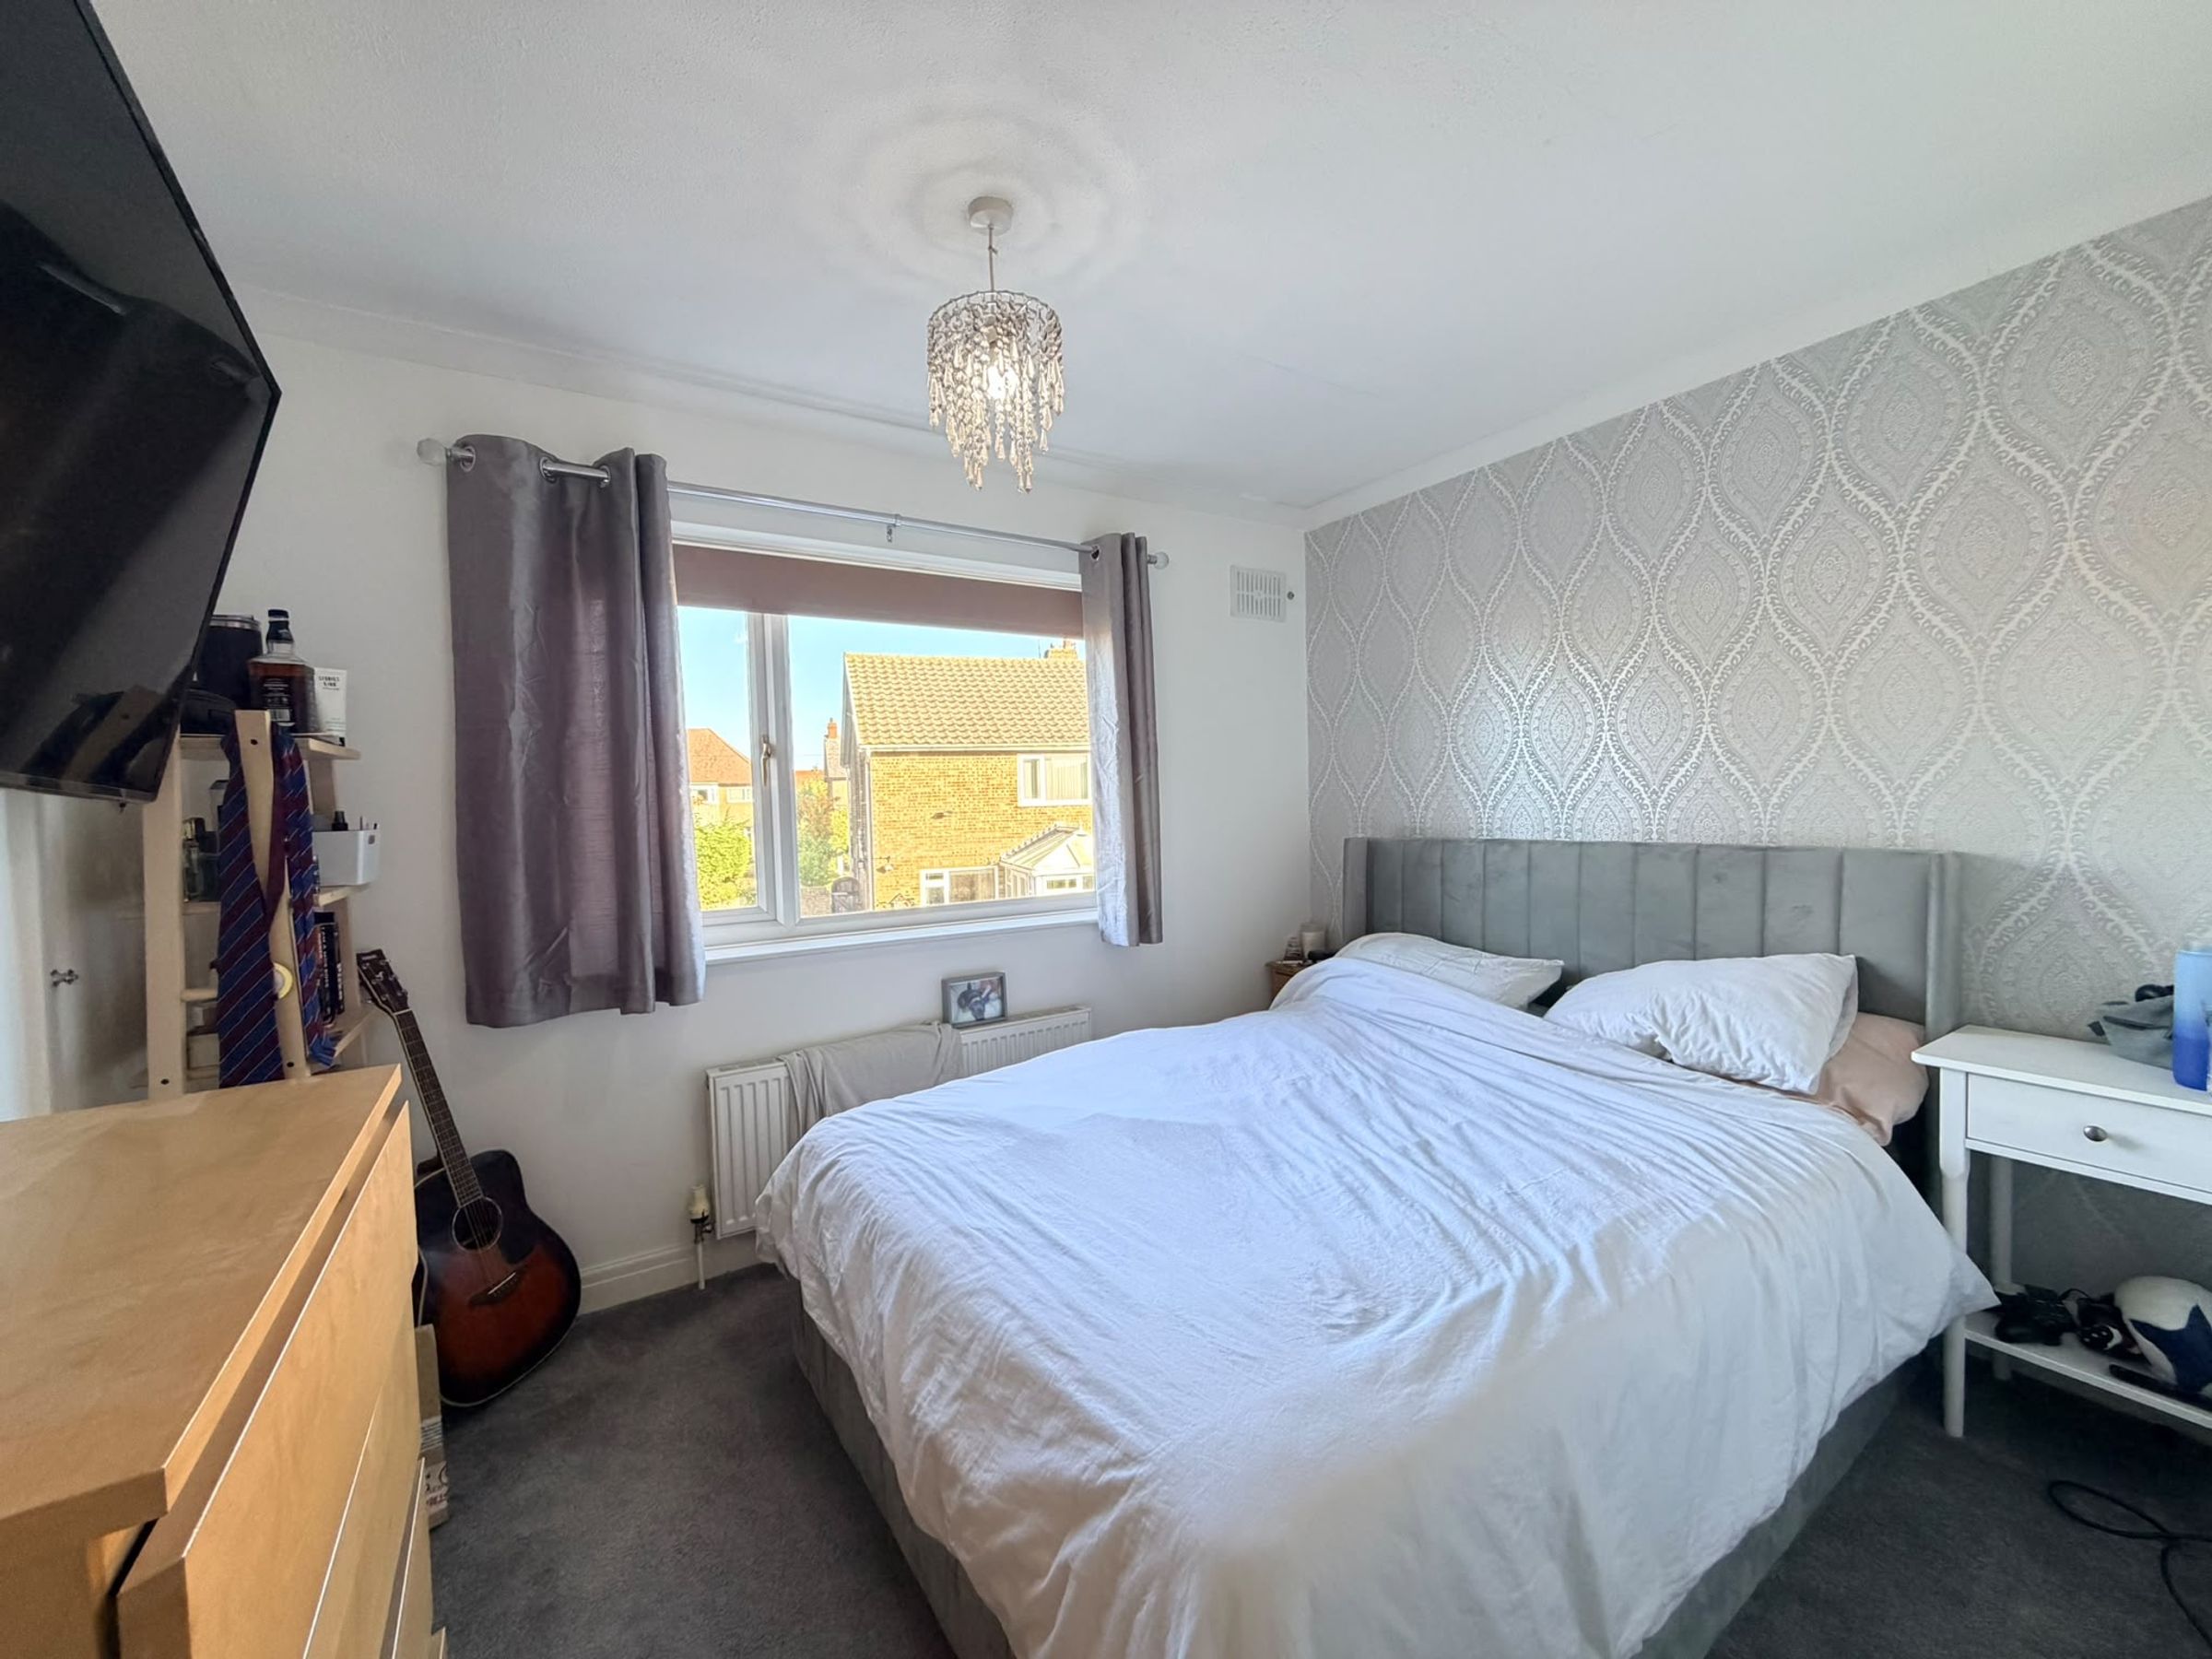
We are delighted to present this well-presented four bedroom semi-detached house, set over three spacious floors in the highly desirable Cayton area.
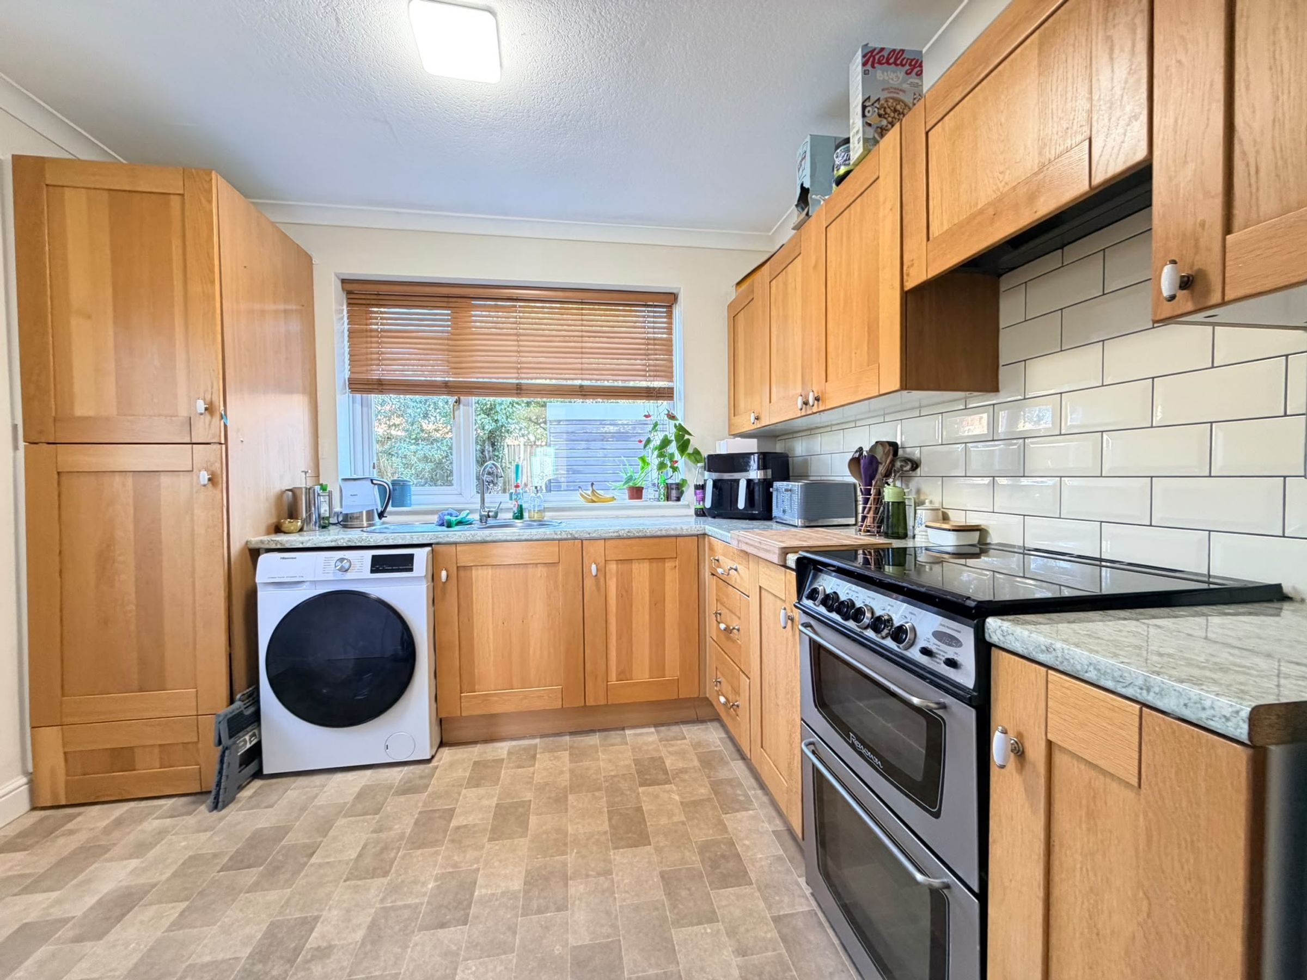
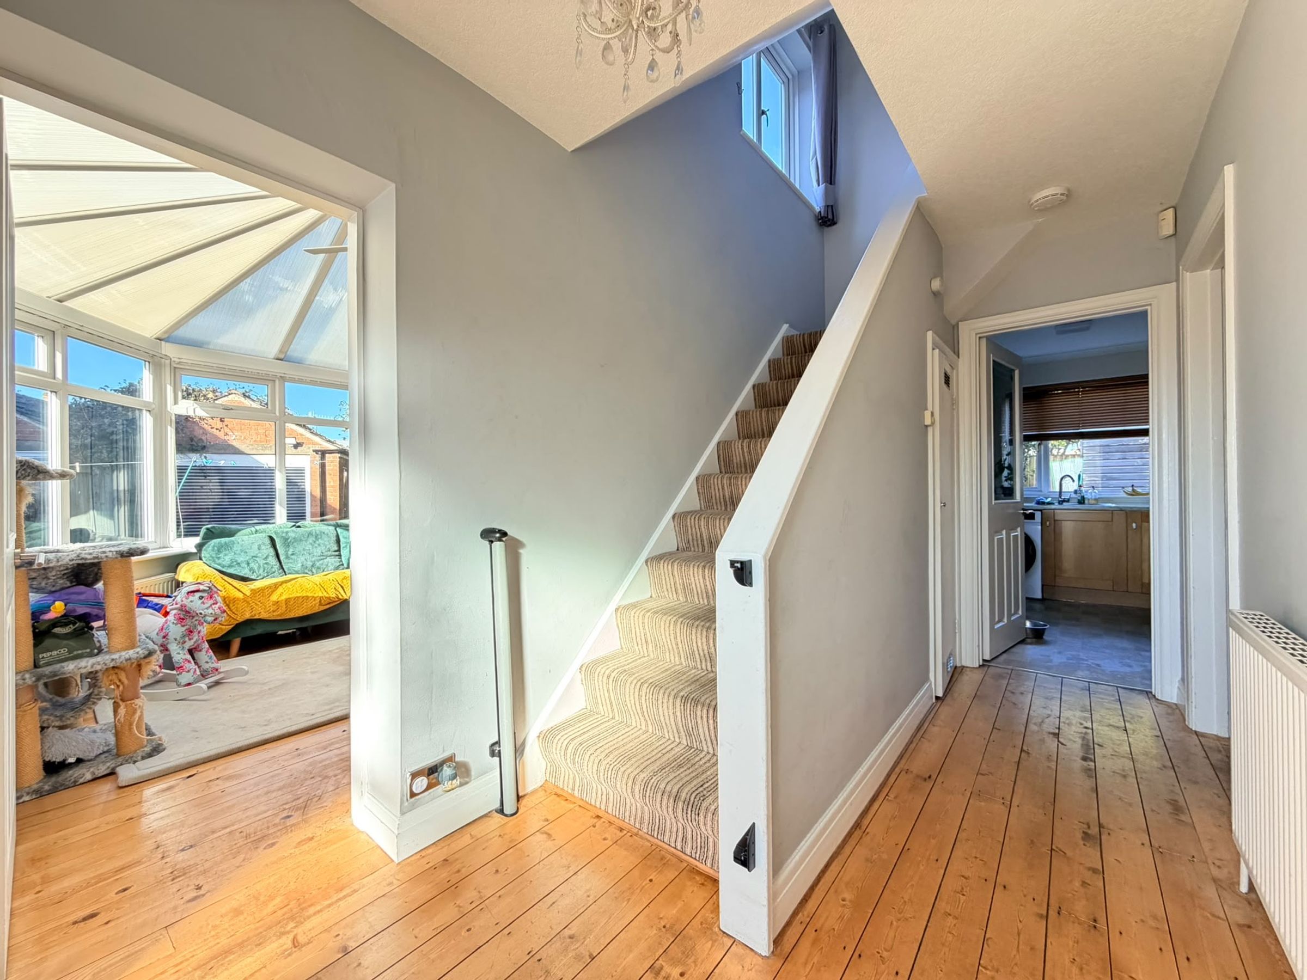
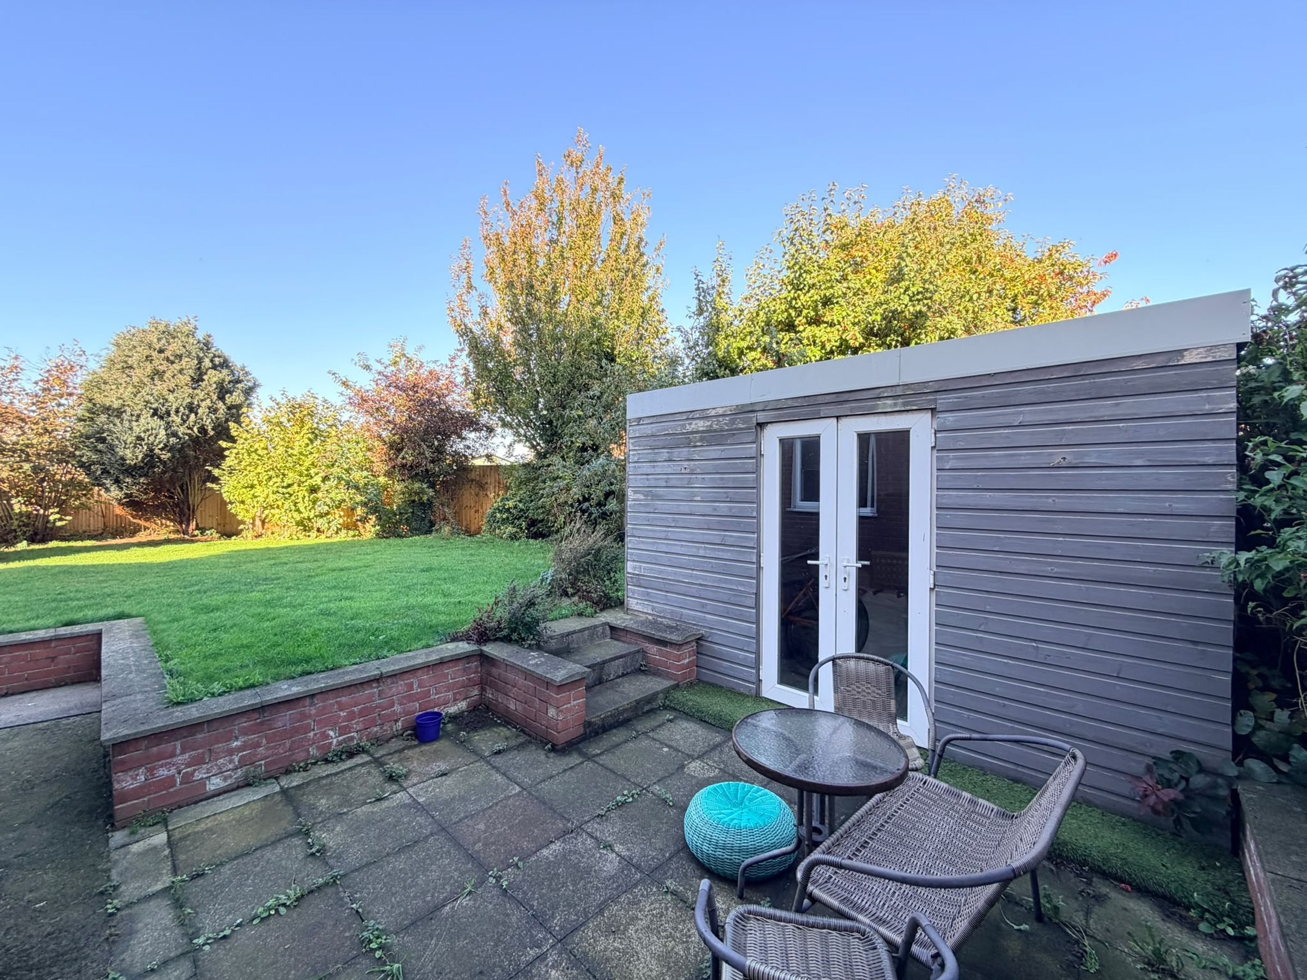
Upon entering, a welcoming hallway leads to the impressive open plan lounge and dining room, beautifully enhanced by a feature fireplace, perfect for relaxing or entertaining guests. The modern kitchen offers ample storage and worktop space, while the bright conservatory provides a tranquil spot overlooking the generous lawned rear garden, complete with a charming summer house.
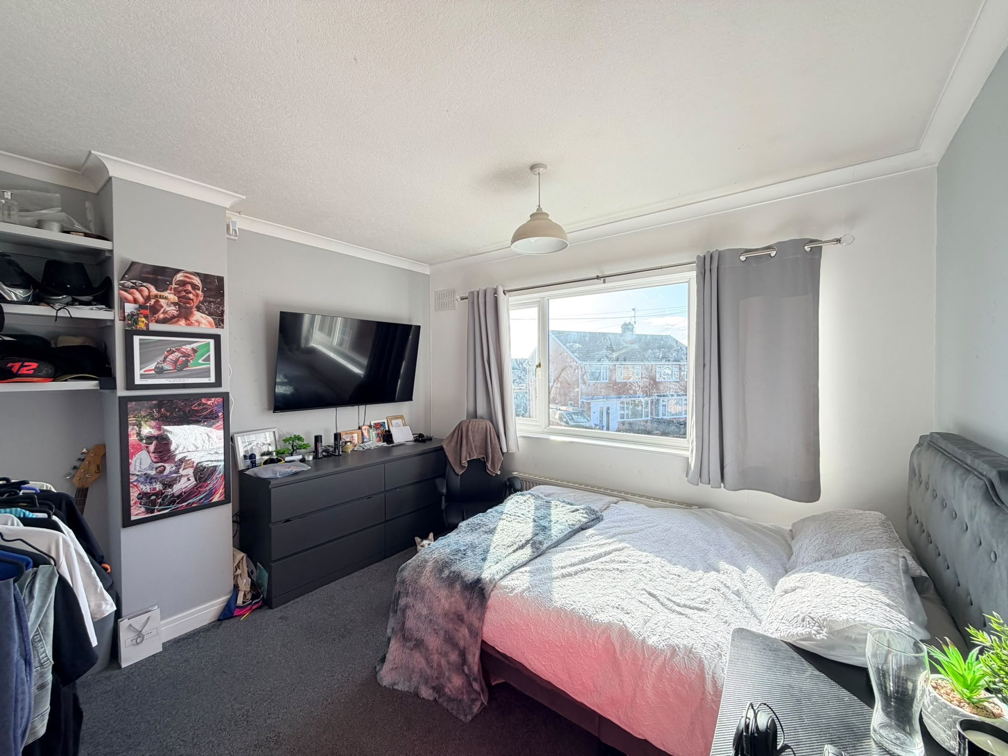
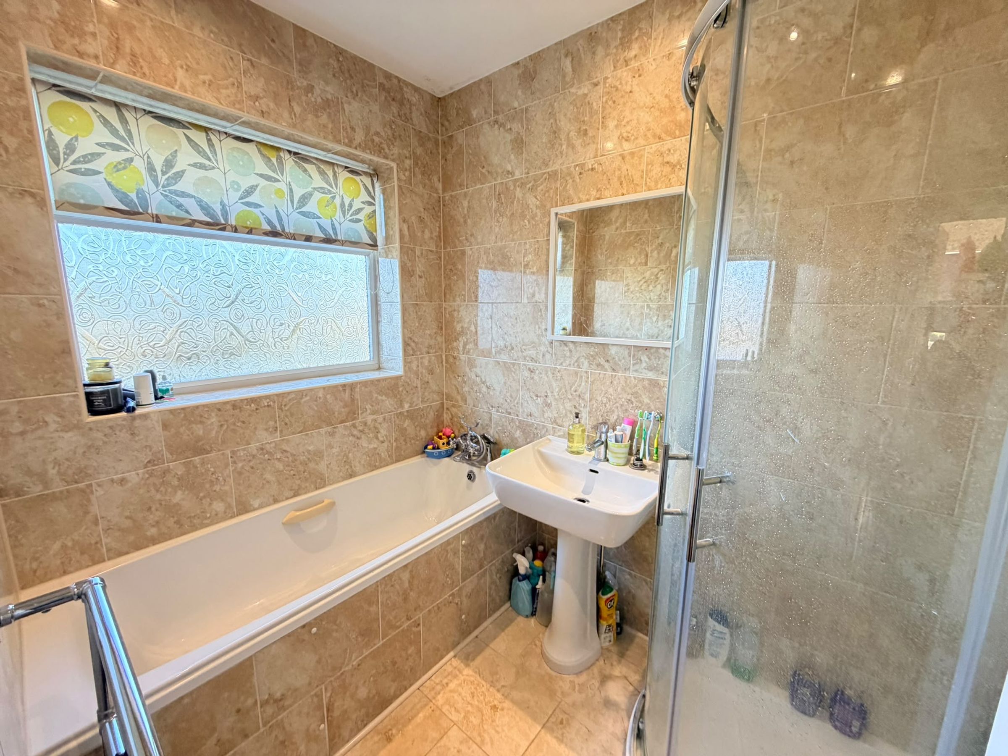
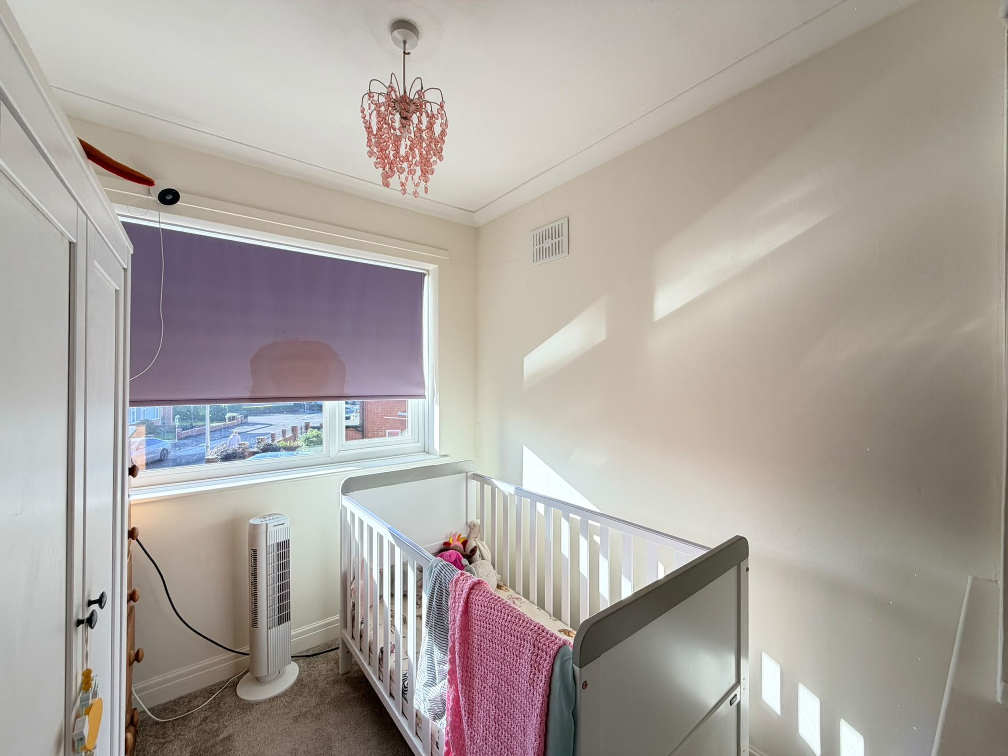
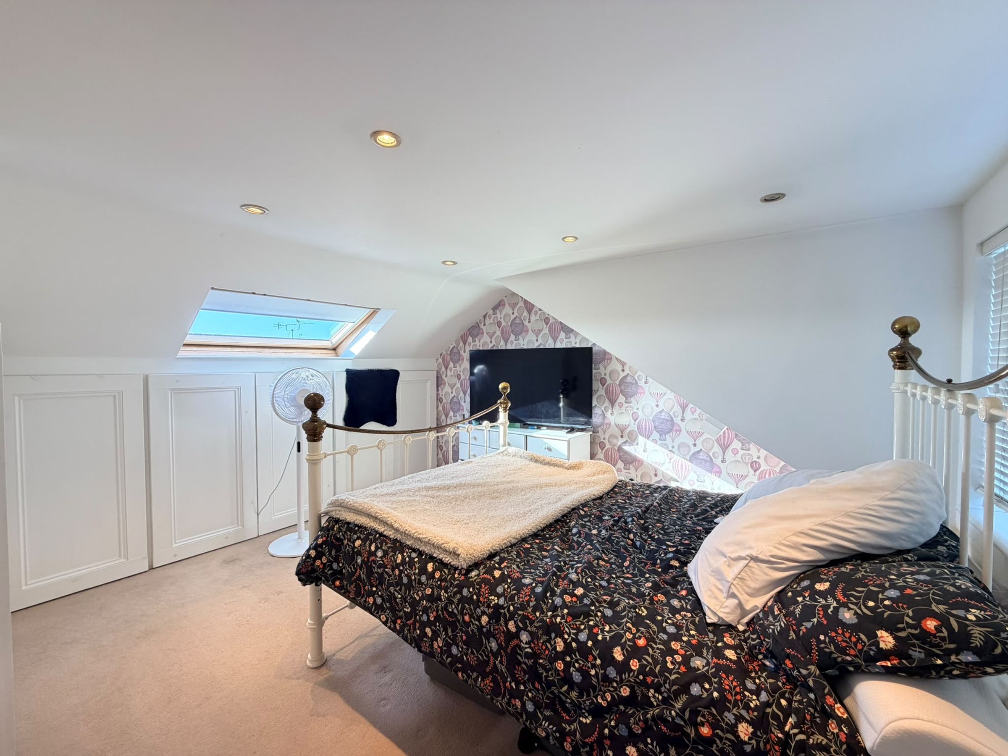
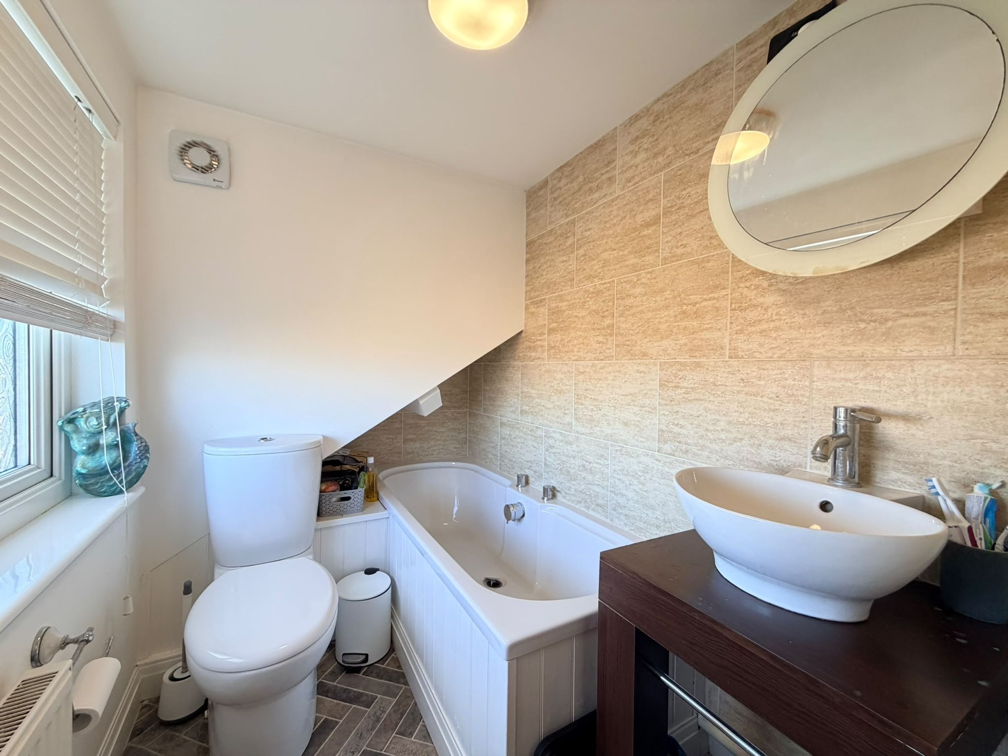
Upstairs, the first floor comprises three well-proportioned bedrooms, a stylish family bathroom, and a convenient separate WC, making it ideal for growing families. The second floor is dedicated to the impressive master bedroom, boasting fitted wardrobes, useful eaves storage, and a contemporary en suite, offering a private retreat.
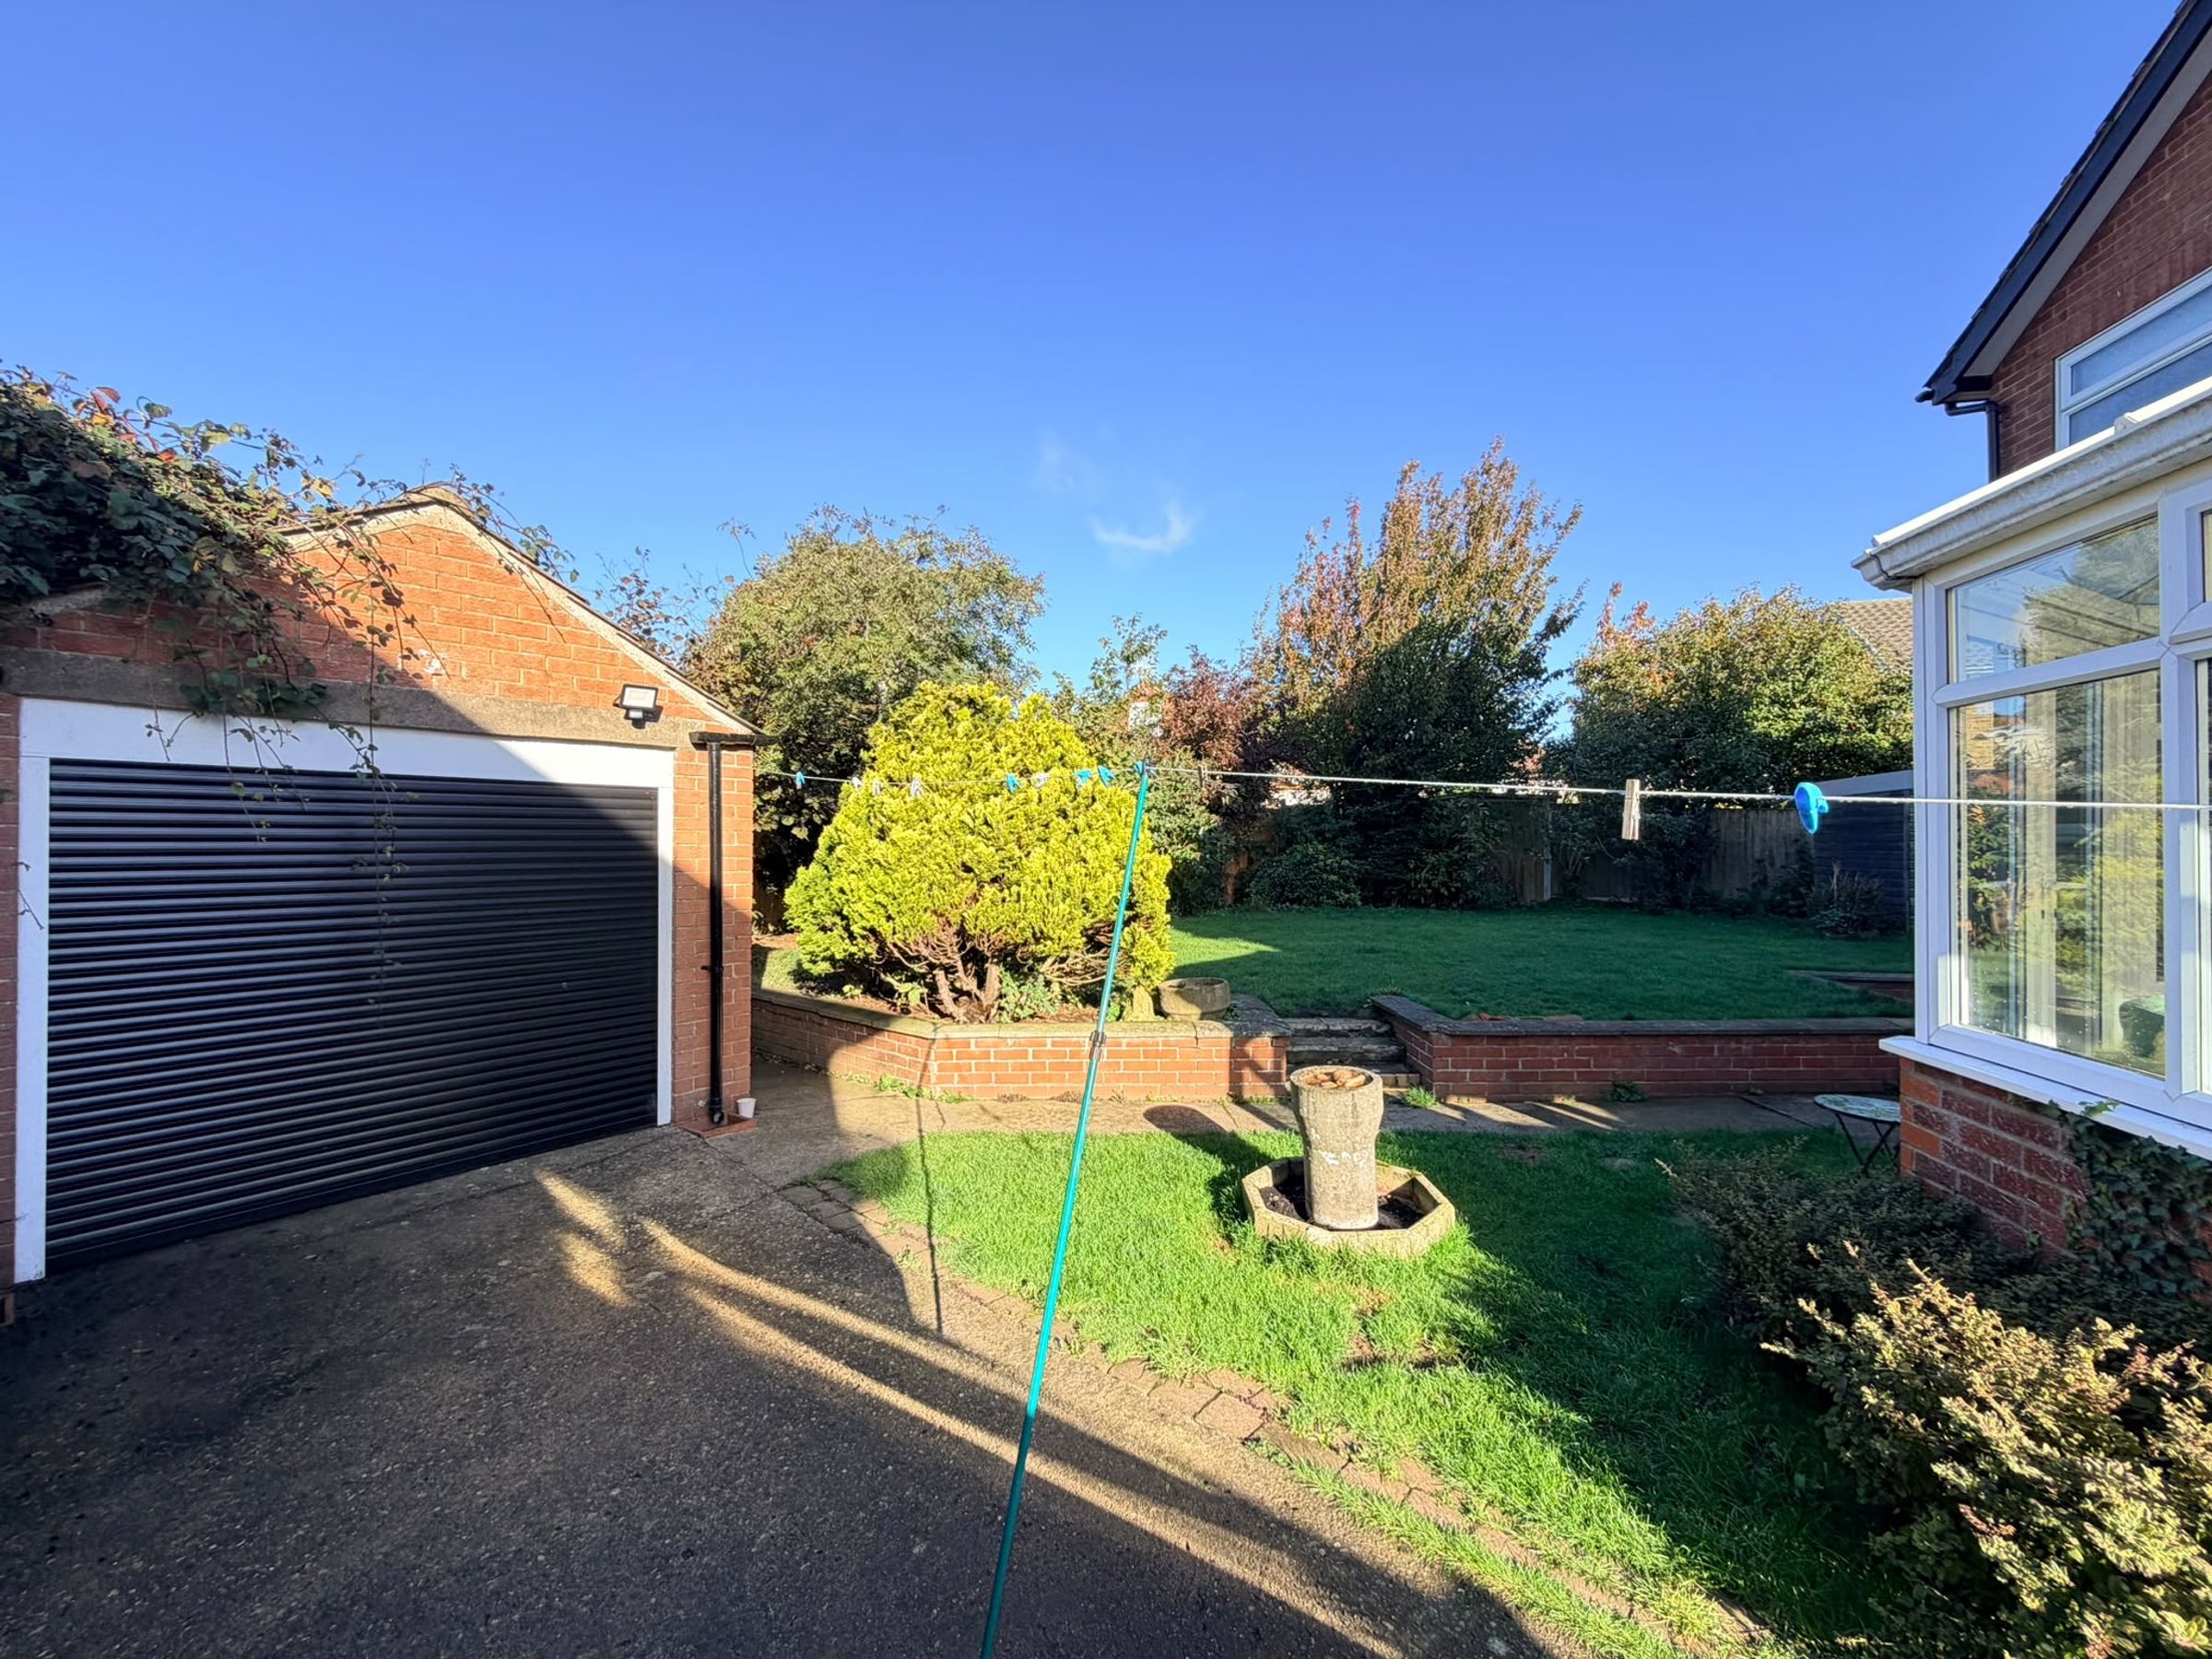
Additional benefits include a private driveway and garage, with a recently installed electric door, providing ample parking and storage solutions. This delightful home combines space, comfort, and practicality, all situated within easy reach of local amenities and transport links. Viewing is highly recommended to fully appreciate all that this exceptional property has to offer.
Key details
Broadband: up to 1800mbps
Parking: Garage, Driveway
1044ft2 floor area
3434ft2 plot size
Freehold
Council tax band C
Additional information
An EPC is not currently available for this property. Please contact us here or call us on 01723 352235 for more information.
- Is in a conservation area
- No
- Is a listed property
- No
Has flood defences
No
Has there been any flooding within the last five years?
No
- Construction materials
- Not specified
Fastest broadband speed available
Ultrafast
1800mbps
Mobile coverage

EE
Coverage
Good

O2
Coverage
Average

Three
Coverage
Average

Vodafone
Coverage
Average
Near the property
Schools
Transport
Rooms and dimensions
Hallway
14' 5" x 6' 7" (4.40m x 2.00m)
Lounge
16' 9" x 11' 10" (5.10m x 3.60m)
Dining Room
10' 6" x 8' 2" (3.20m x 2.50m)
Kitchen
10' 2" x 10' 2" (3.10m x 3.10m)
Conservatory
10' 10" x 10' 6" (3.30m x 3.20m)
Landing
8' 6" x 7' 7" (2.60m x 2.30m)
Bathroom
7' 3" x 5' 3" (2.20m x 1.60m)
Bedroom Two
11' 2" x 8' 2" (3.40m x 2.50m)
Bedroom Three
11' 6" x 10' 6" (3.50m x 3.20m)
Bedroom Four
10' 6" x 7' 3" (3.20m x 2.20m)
Bedroom One
12' 6" x 10' 10" (3.80m x 3.30m)
En-Suite
7' 10" x 4' 11" (2.40m x 1.50m)
HMRC
If you have an offer accepted on this property, we are obliged by HMRC to conduct mandatory Anti Money Laundering Checks. We outsource these checks to our compliance partners at Landmark and Lifetime Legal. They charge a fee for this service. For further information, please contact our office.
View dimensions