CPH Property
FOR SALE
£215,000 Guide Price
Bradworth Drive, Scarborough, YO11
Semi Detached
2
1
2
Like the look of this property?
We would love to hear from you and arrange a viewing of this property. Get in touch now!
Property features
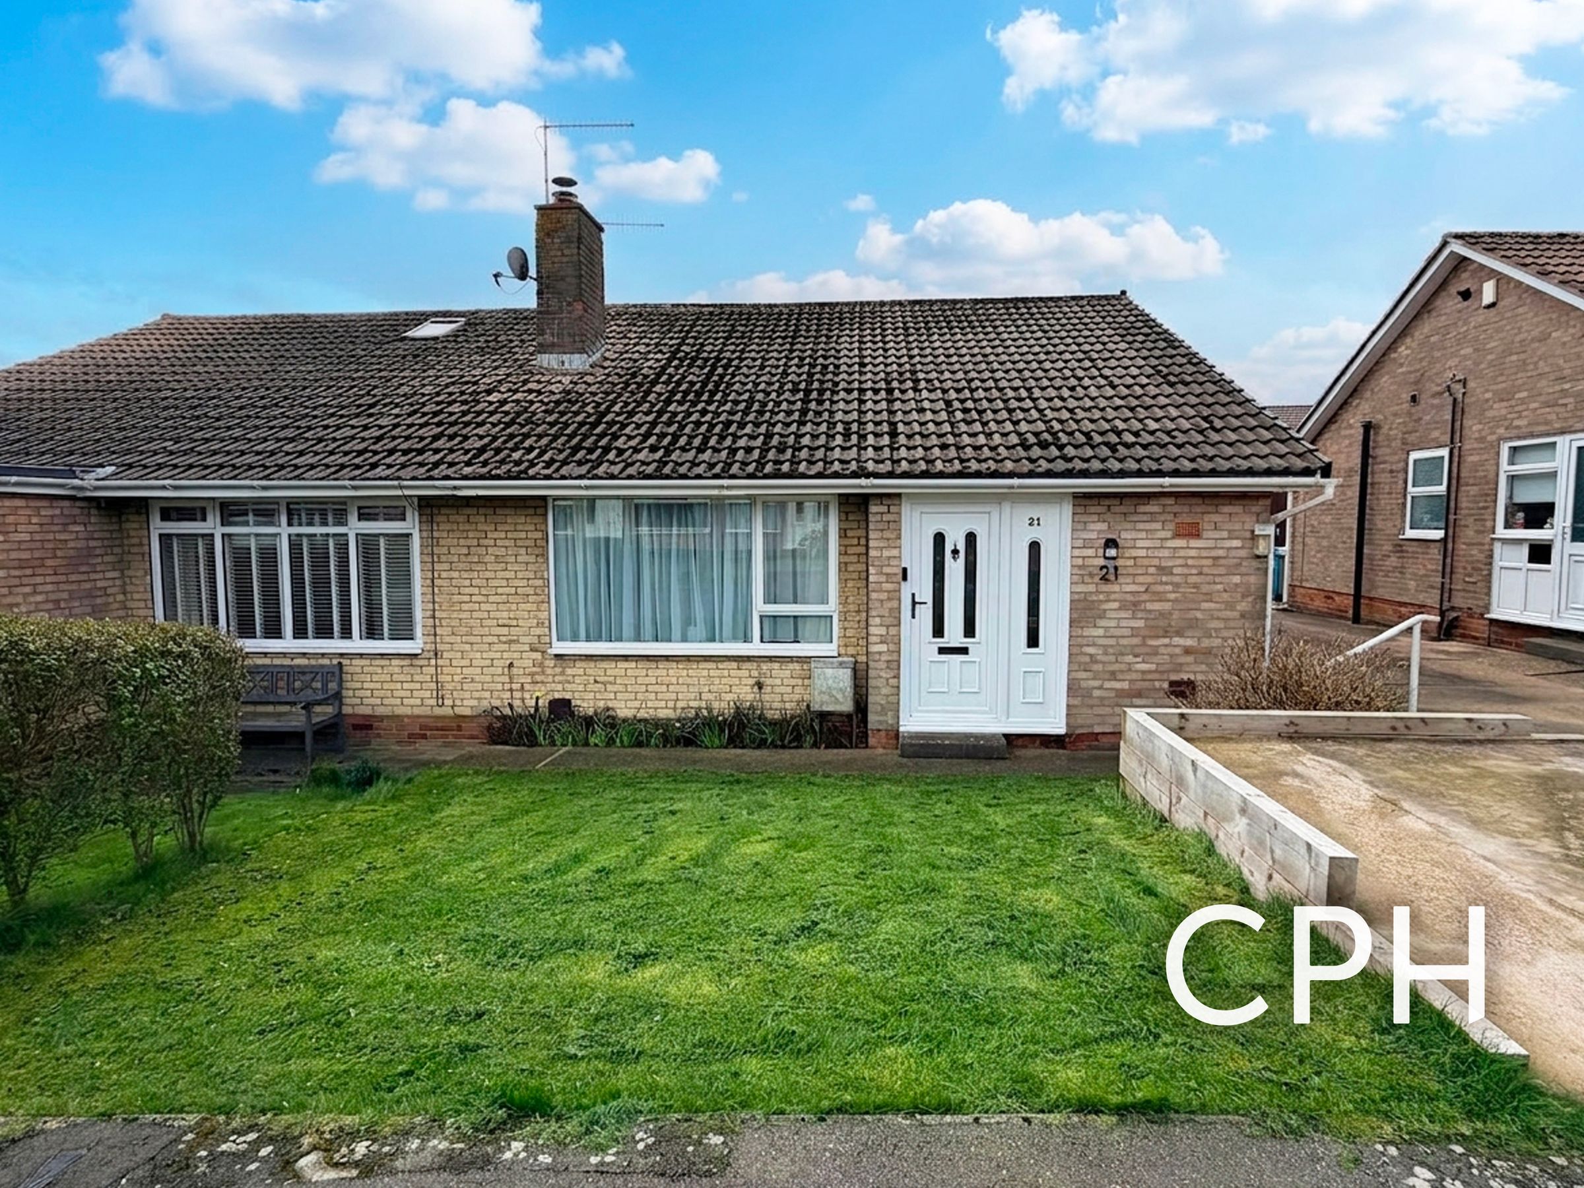
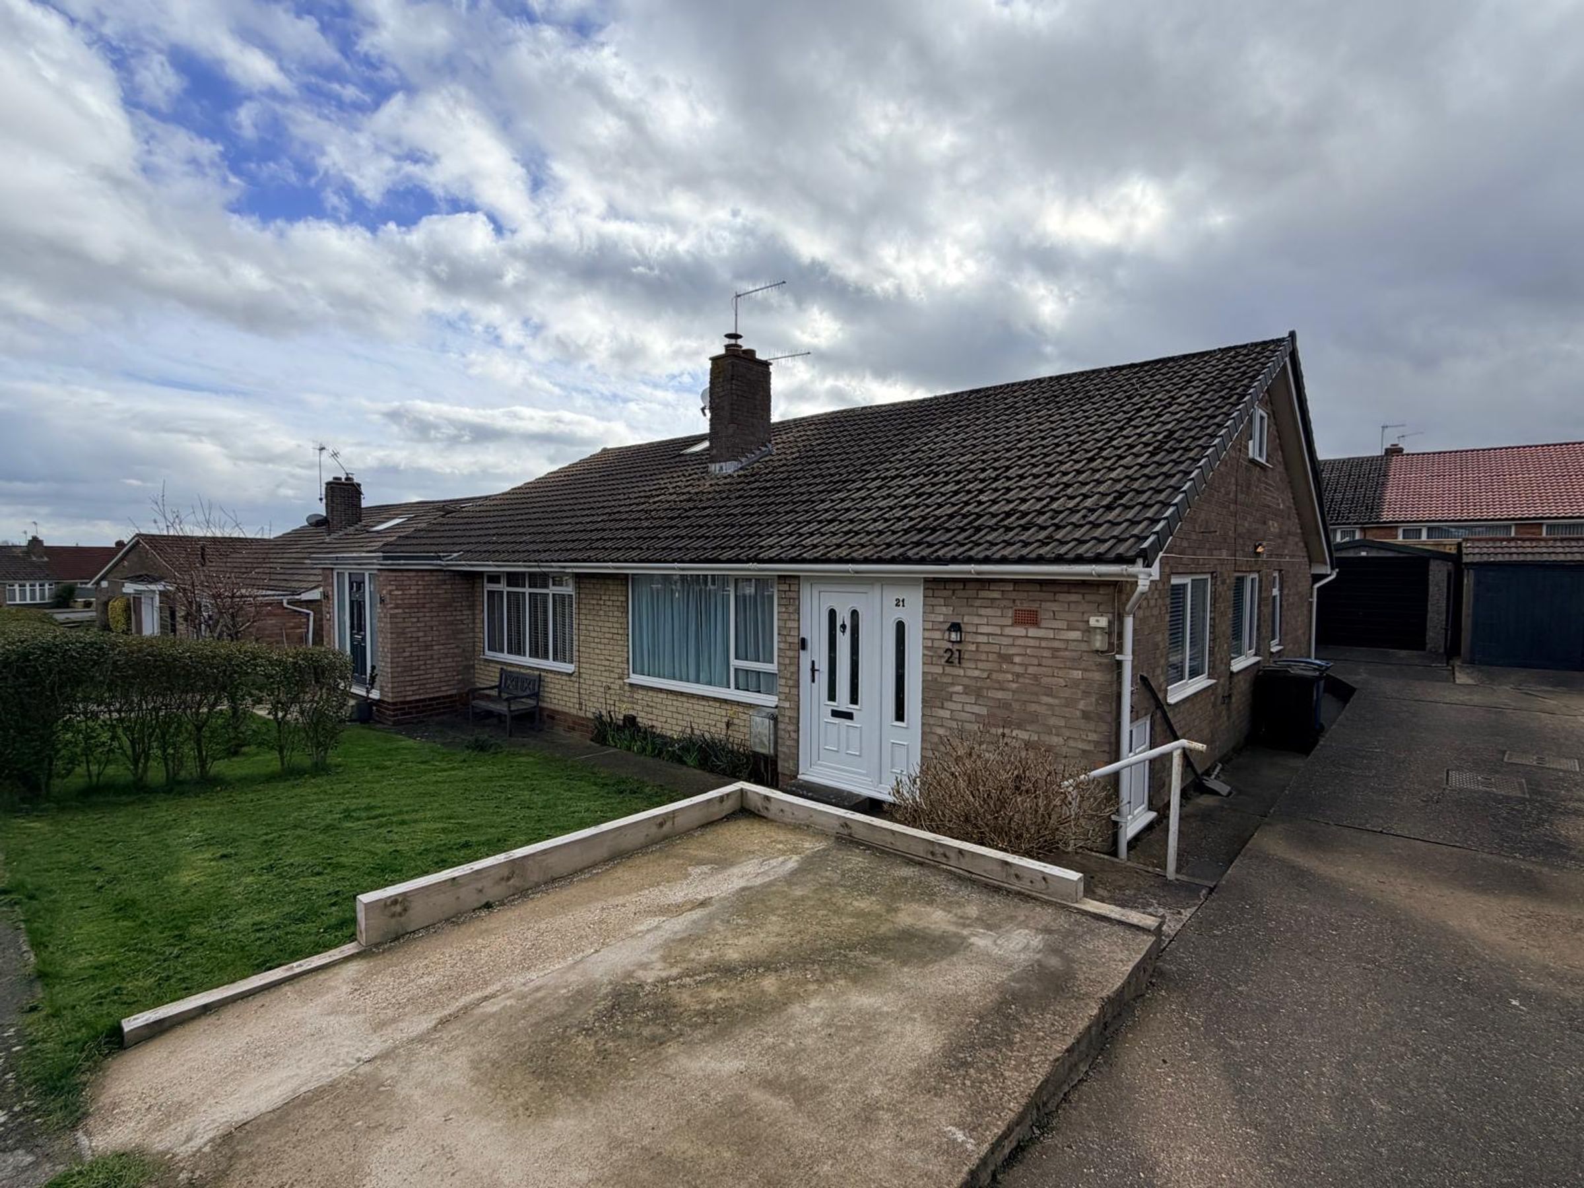
IMPOSING TWO/THREE BEDROOM SEMI-DETACHED DORMER BUNGALOW
IN GREAT DECORATIVE ORDER THROUGHOUT
LOUNGE & SEPARATE DINING ROOM
OFF-STREET PARKING & GARAGE
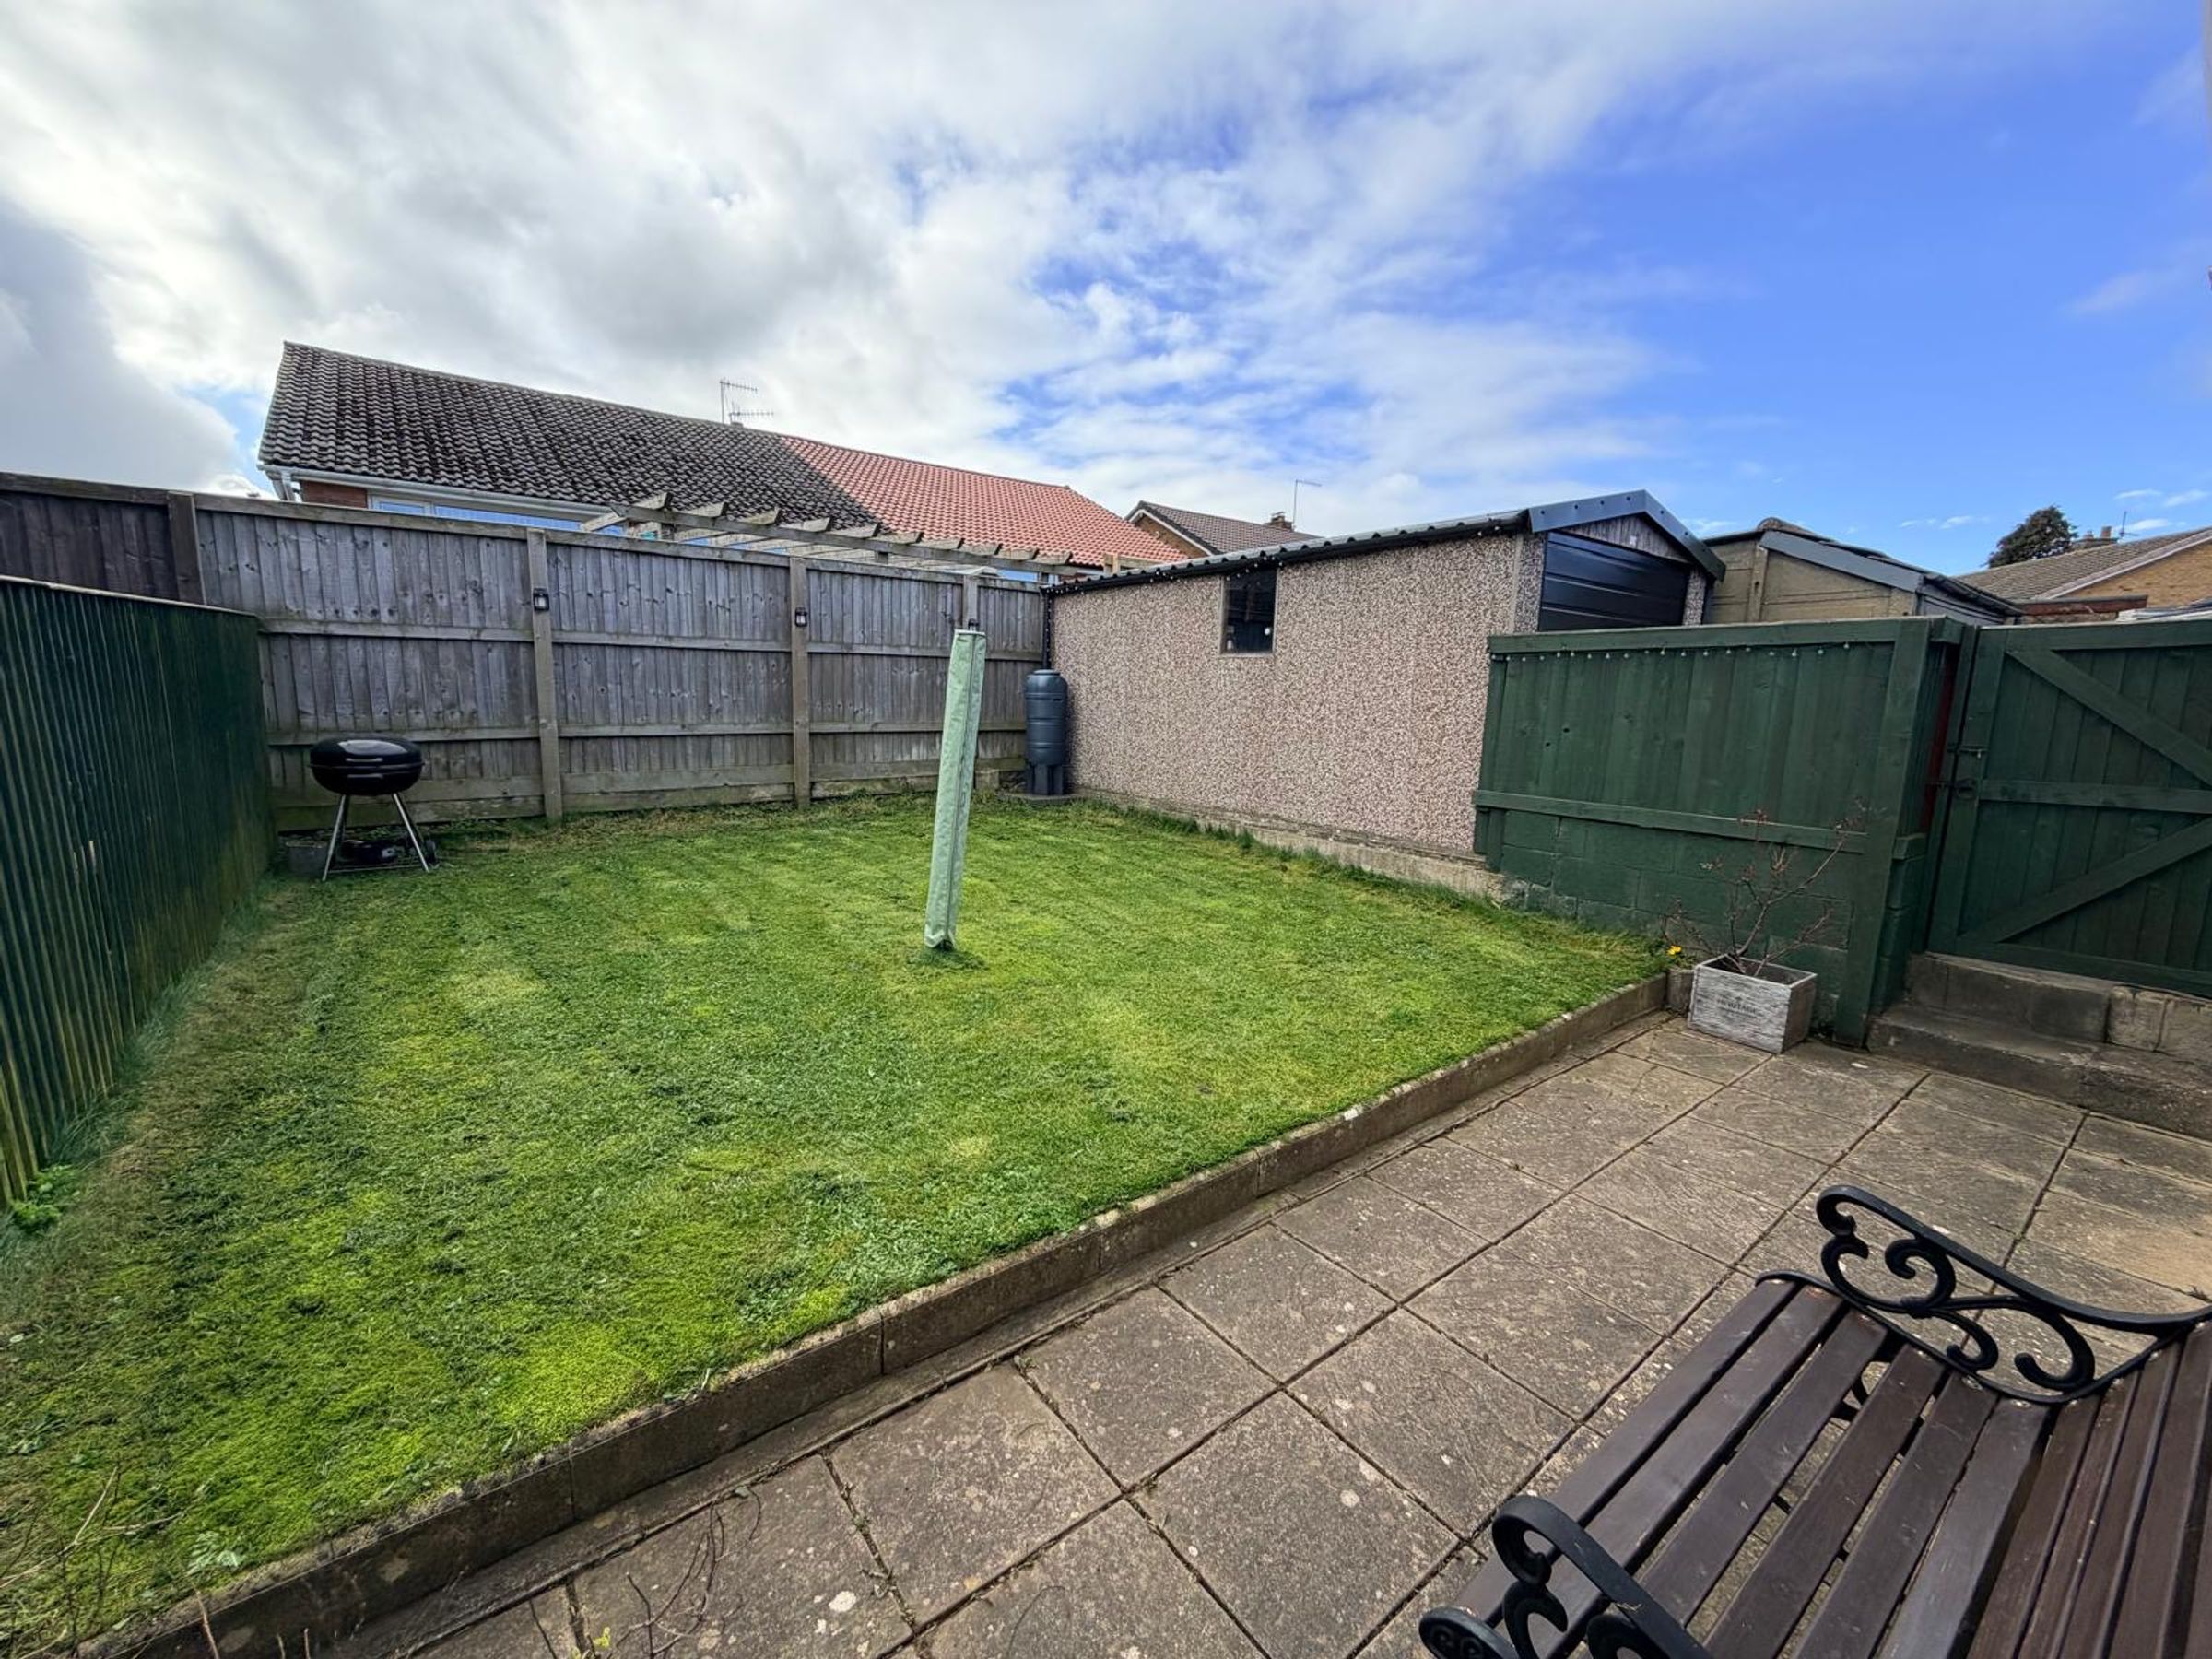
WELL-MAINTAINED GARDENS
POPULAR RESIDENTIAL LOCATION
About this property
We are delighted to present this imposing two/three bedroom semi-detached dormer bungalow, well maintained and offered in great decorative order throughout.
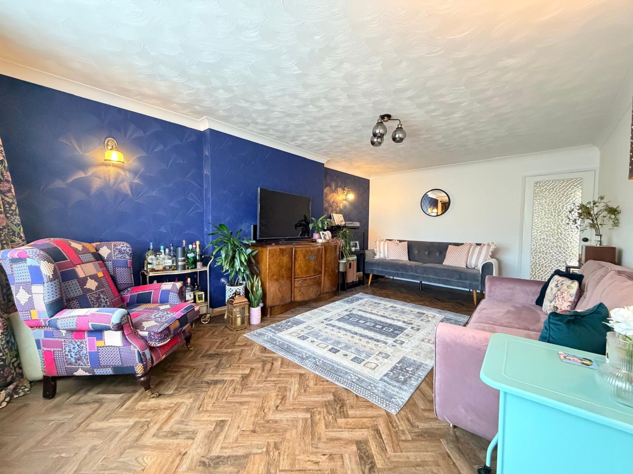
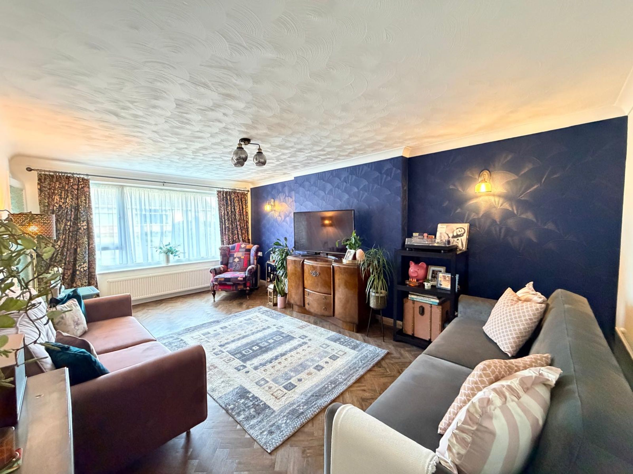
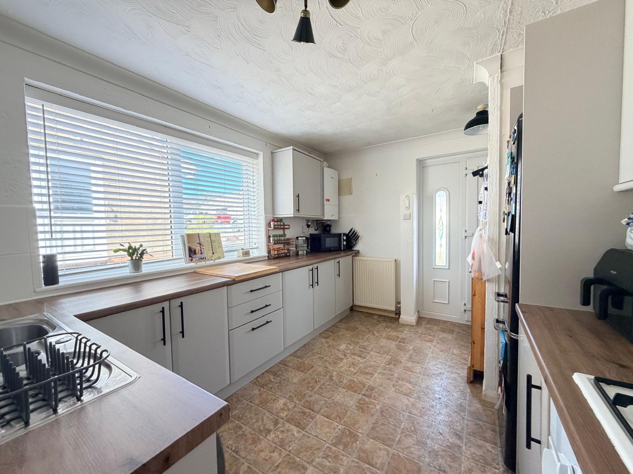
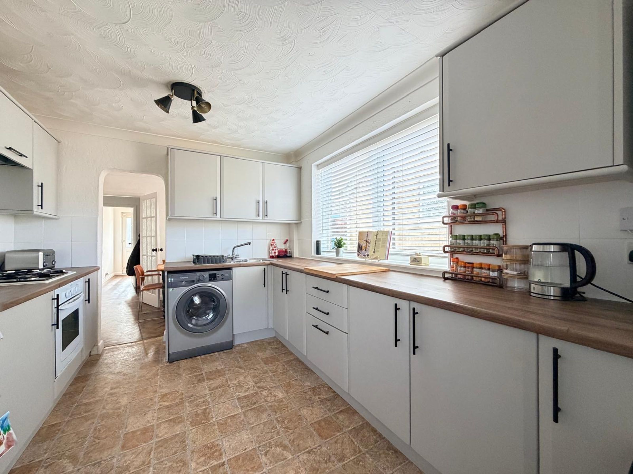
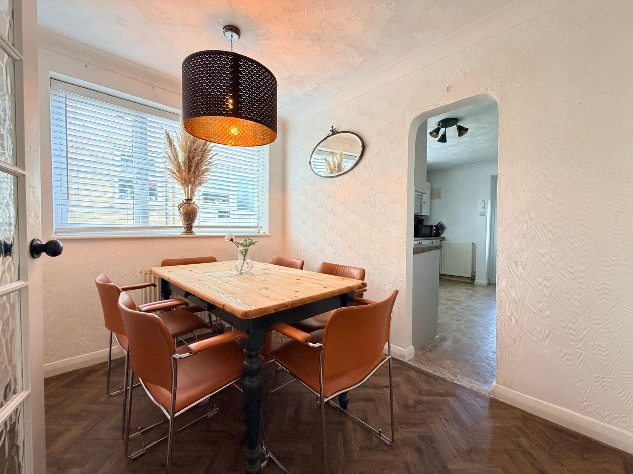
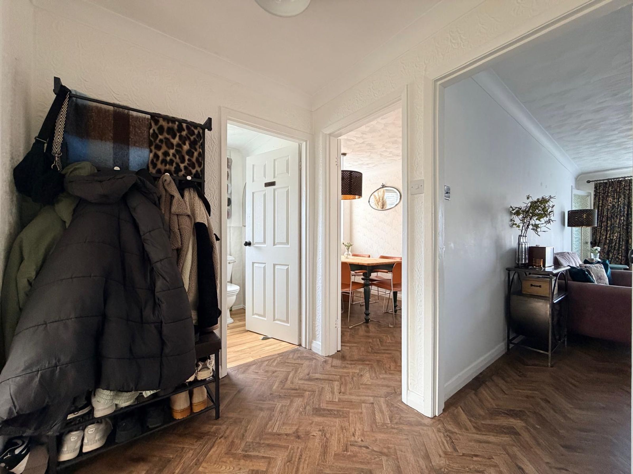
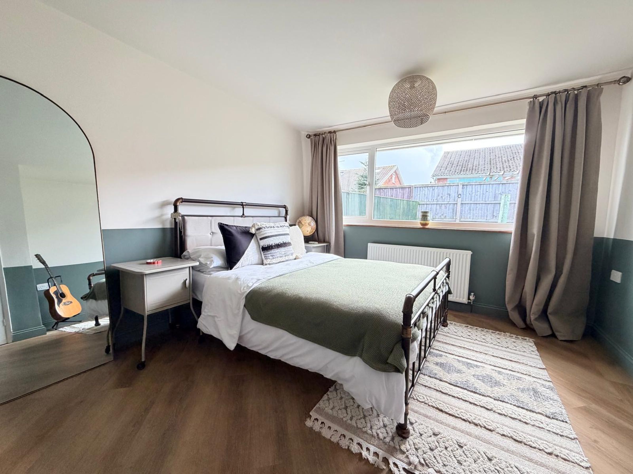
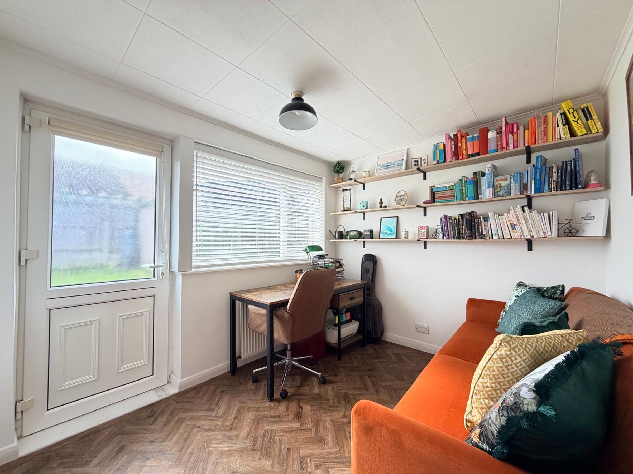
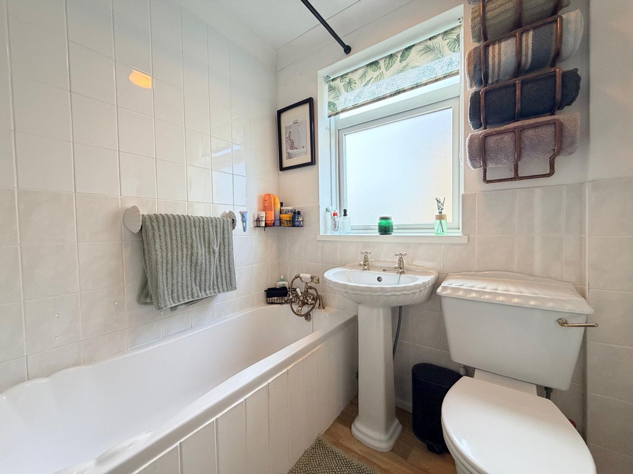
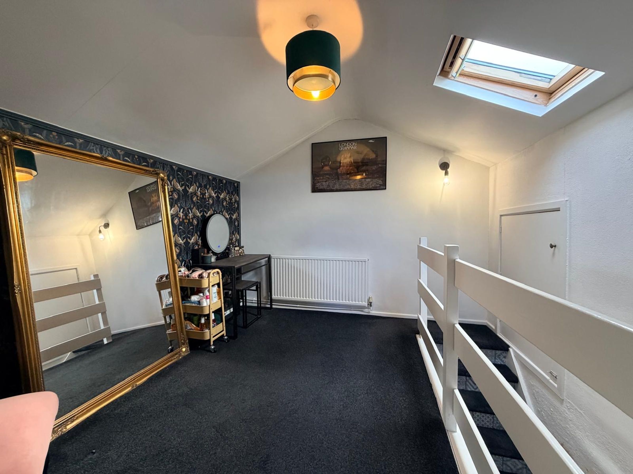
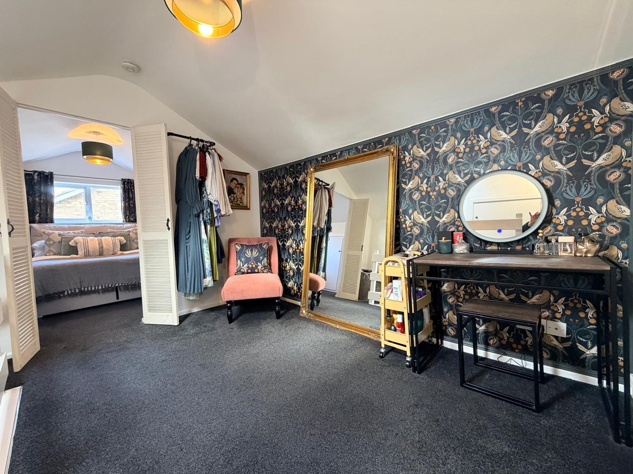
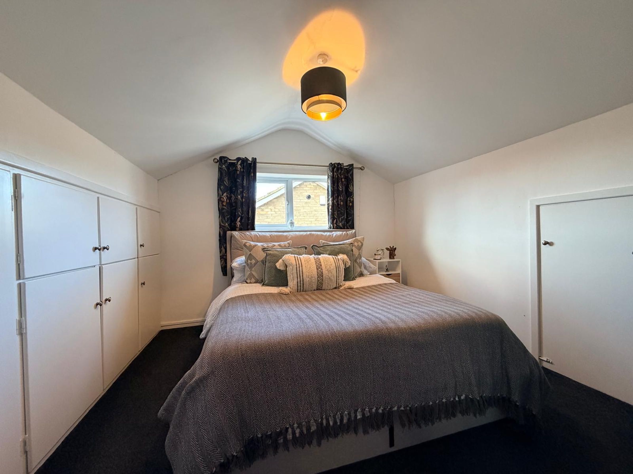
The property comprises of a spacious lounge, perfect for relaxing or entertaining, while the stylish kitchen connects to a dedicated dining room, ideal for family meals and gatherings. The ground floor also offers a contemporary bathroom and two versatile bedrooms, one of which could easily serve as a cosy snug or flexible living space to suit your needs. Upstairs, you will find a generous occasional double bedroom/hobbies room, complete with fitted wardrobes and the additional benefit of a walk-in wardrobe, providing ample storage or the perfect area for a home office.
The property further boasts off-street parking and a garage, alongside an enclosed well-maintained garden.
Situated in a popular residential location, this home enjoys excellent access to local amenities, reputable schools, and transport links, making it exceptionally well-suited for families, professionals, or those seeking a peaceful lifestyle.
Early viewing is highly recommended to fully appreciate the quality and versatility this superb bungalow has to offer.
Key details
Broadband: up to 362mbps
Parking: Garage
958ft2 floor area
2637ft2 plot size
Freehold
Council tax band C
Additional information
Near the property
Rooms and dimensions
Lounge
19' 0" x 12' 2" (5.80m x 3.70m)
Dining Room
9' 2" x 6' 7" (2.80m x 2.00m)
Kitchen
12' 6" x 9' 2" (3.80m x 2.80m)
Bedroom 1
12' 2" x 11' 2" (3.70m x 3.40m)
Bedroom 2
10' 6" x 8' 6" (3.20m x 2.60m)
Bathroom
5' 11" x 5' 7" (1.80m x 1.70m)
Occasional Bedroom/Hobbies Room
10' 6" x 10' 2" (3.20m x 3.10m)
Walk-in Wardrobe
11' 2" x 10' 2" (3.40m x 3.10m)
HMRC
If you have an offer accepted on this property, we are obliged by HMRC to conduct mandatory Anti Money Laundering Checks. We outsource these checks to our compliance partners at Landmark and Lifetime Legal. They charge a fee for this service. For further information, please contact our office.






