CPH Property
FOR SALE
£350,000 Guide Price
Brierley Road, Crossgates, YO12
Detached
4
2
1
Like the look of this property?
We would love to hear from you and arrange a viewing of this property. Get in touch now!
Property features
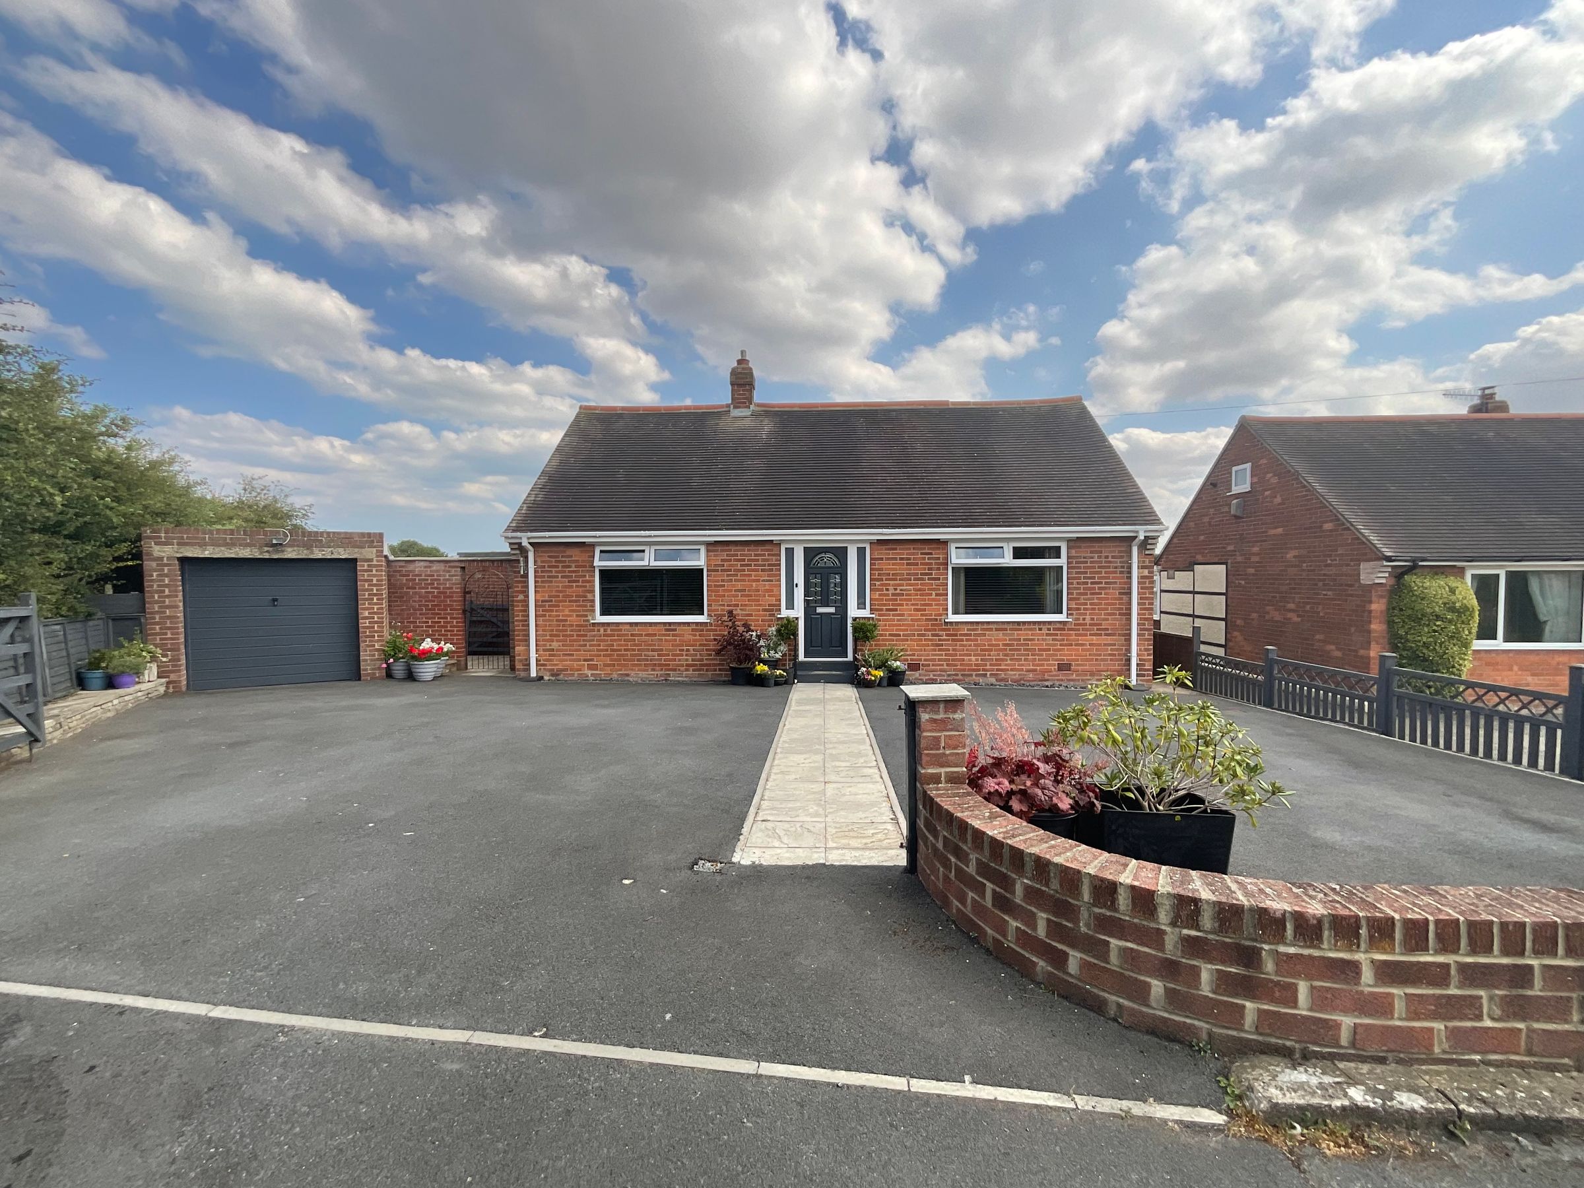
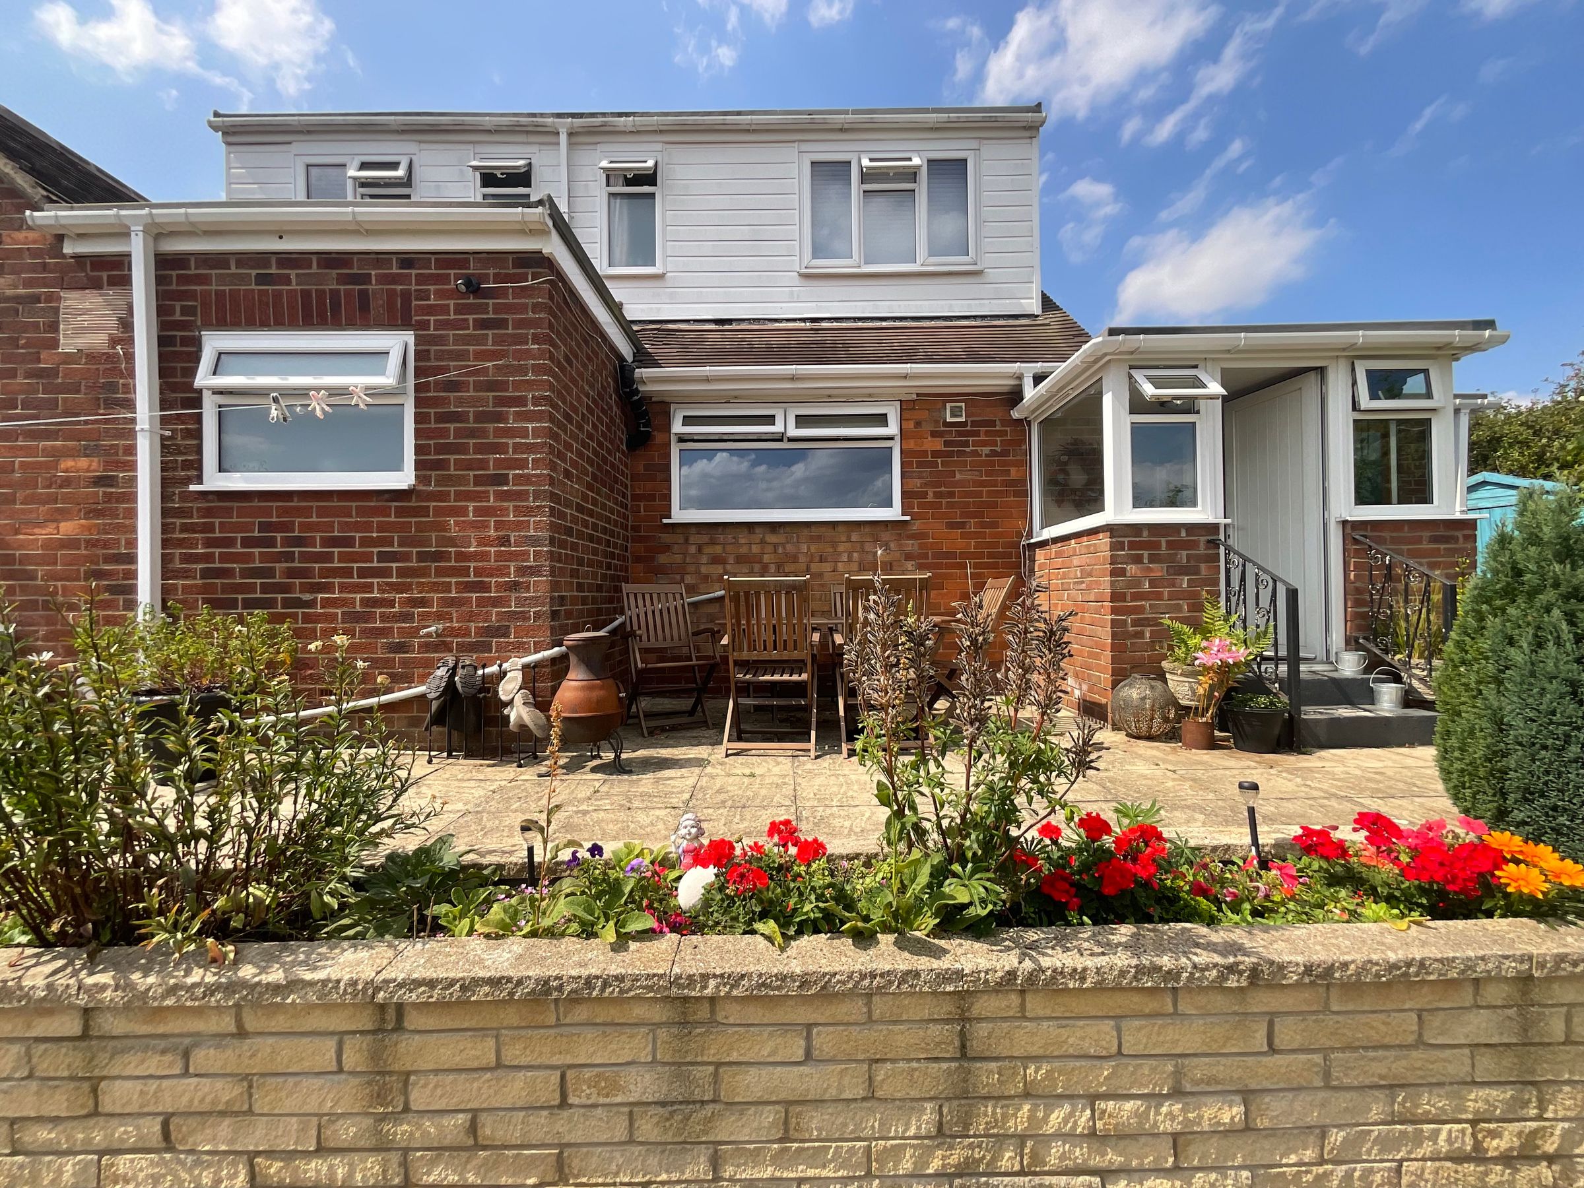
WELL PRESENTED FOUR BEDROOM DETACHED BUNGALOW
LOCATED IN THE SOUGHT AFTER VILLAGE OF CROSSGATES
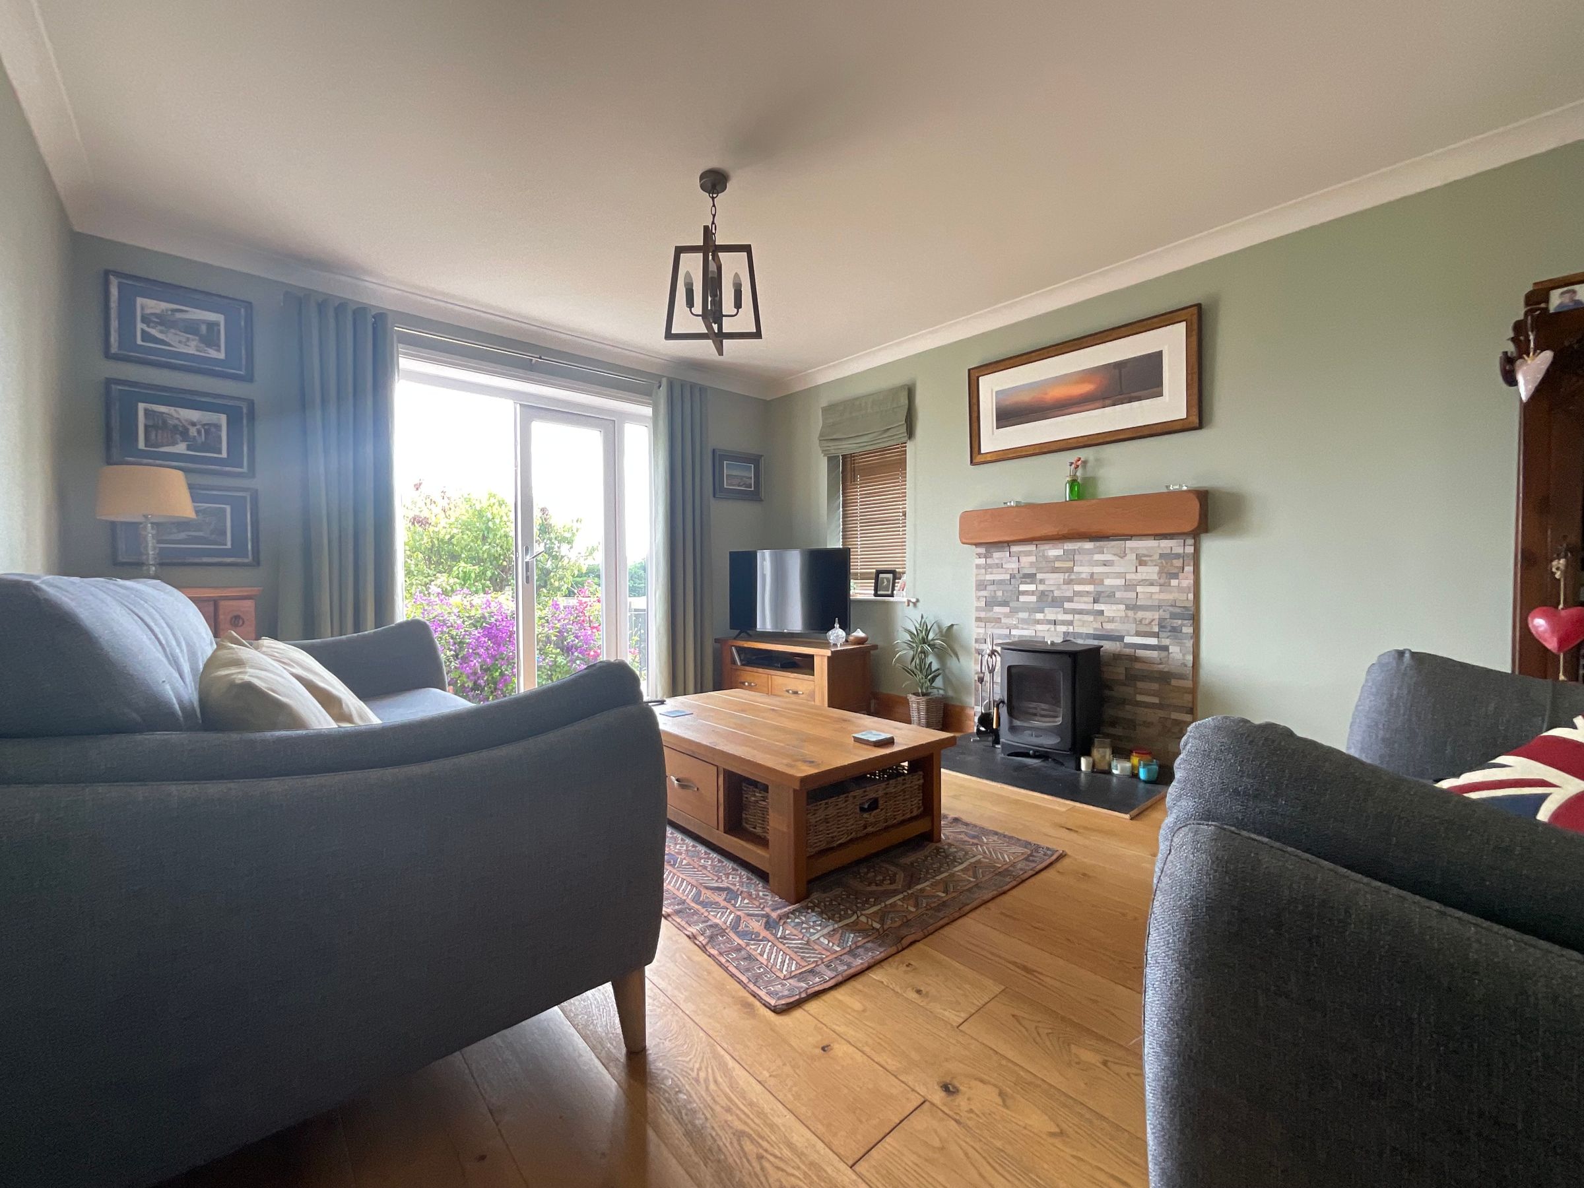
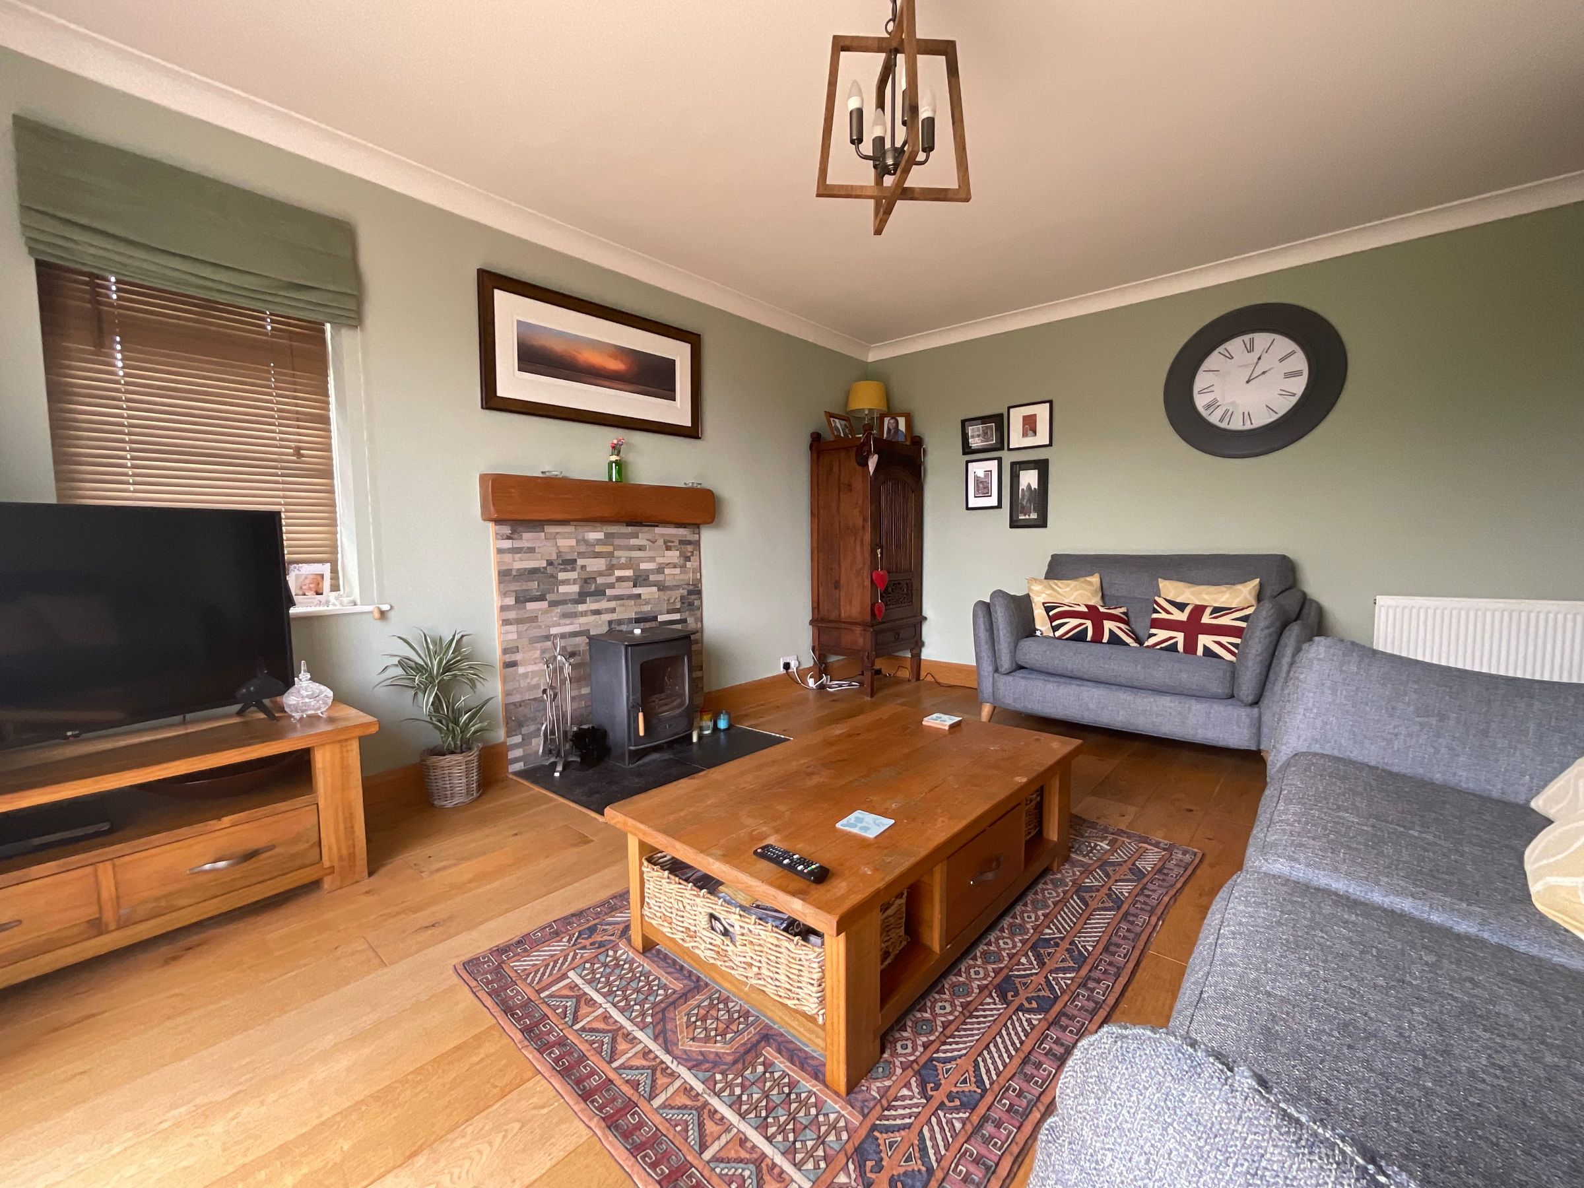
SPACIOUS LOUNGE WITH LOG BURNER
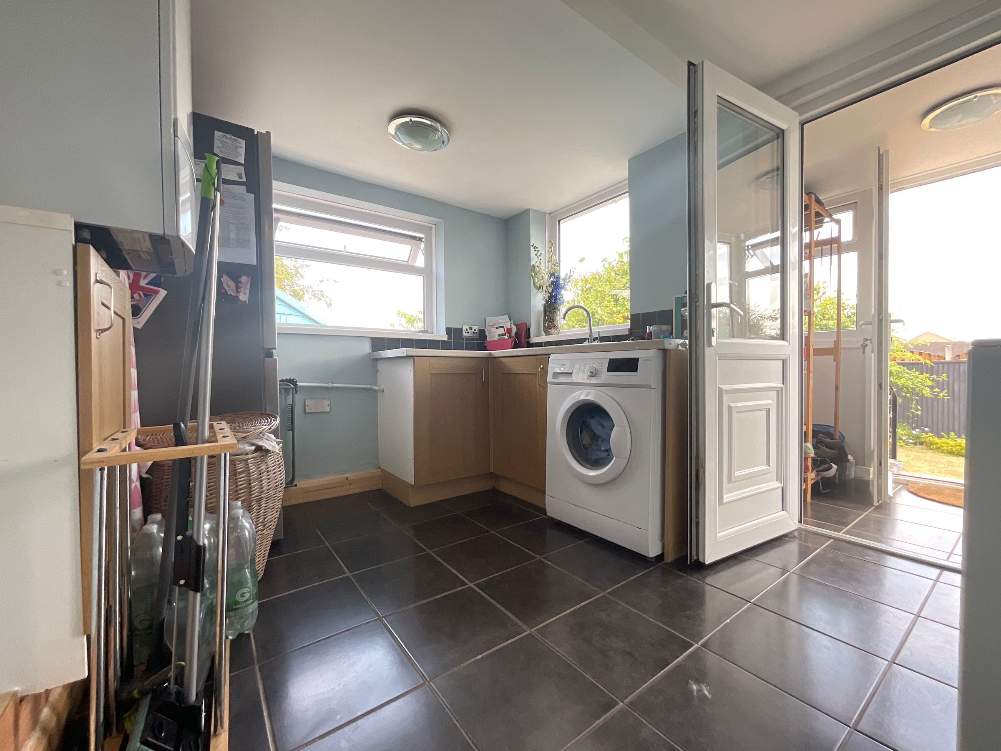
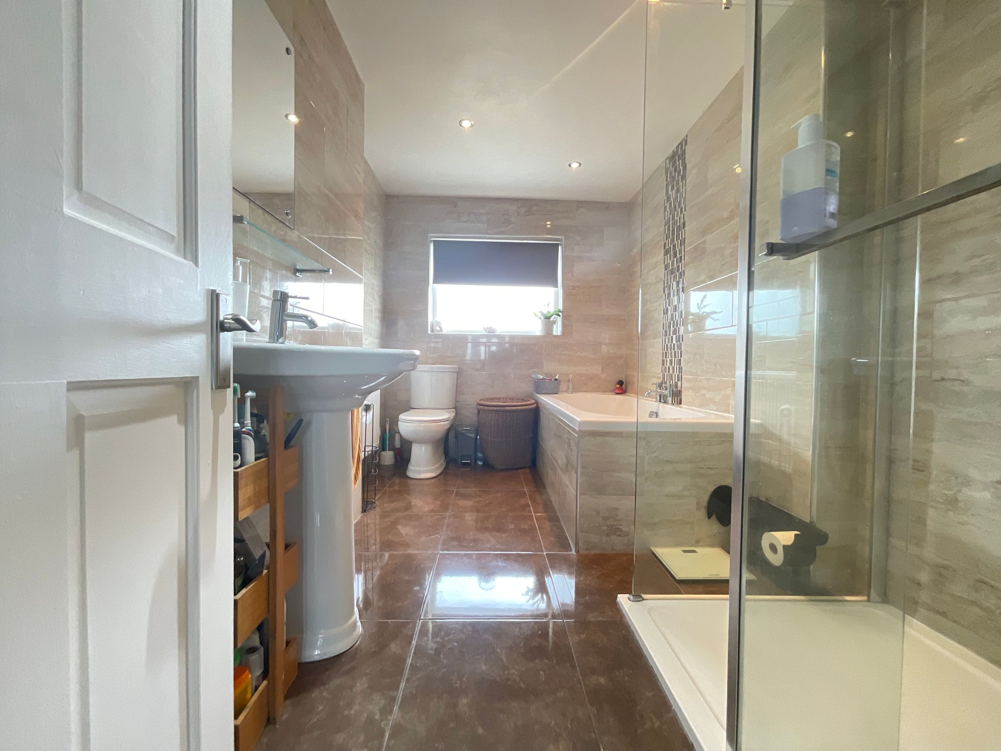
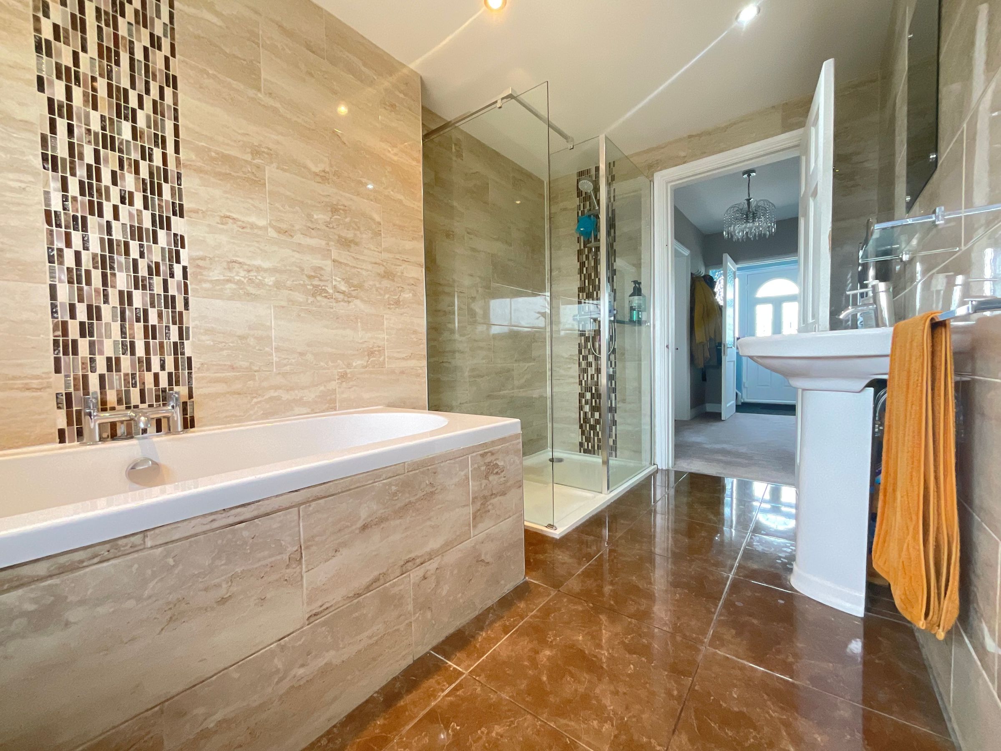
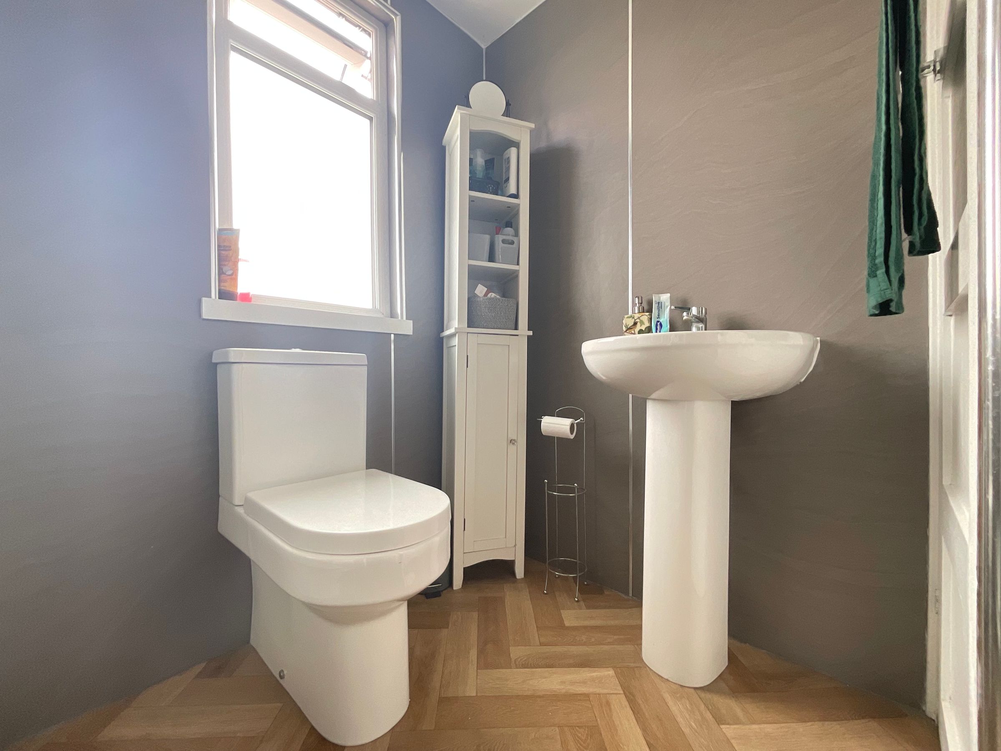
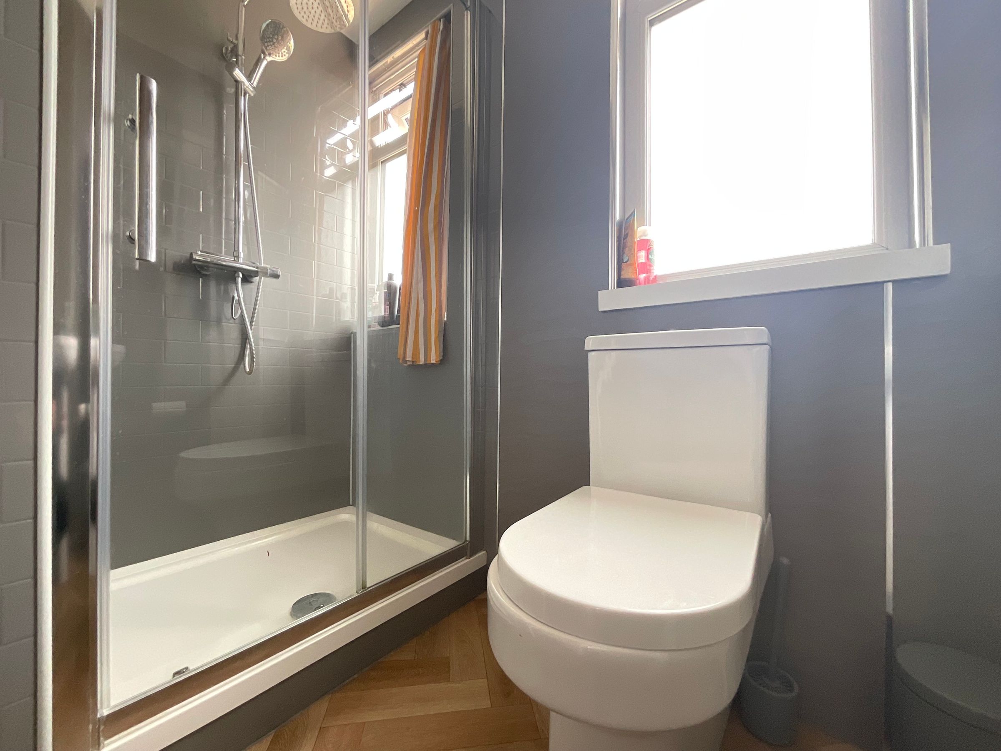
DOWNSTAIRS BATHROOM AND UTILITY
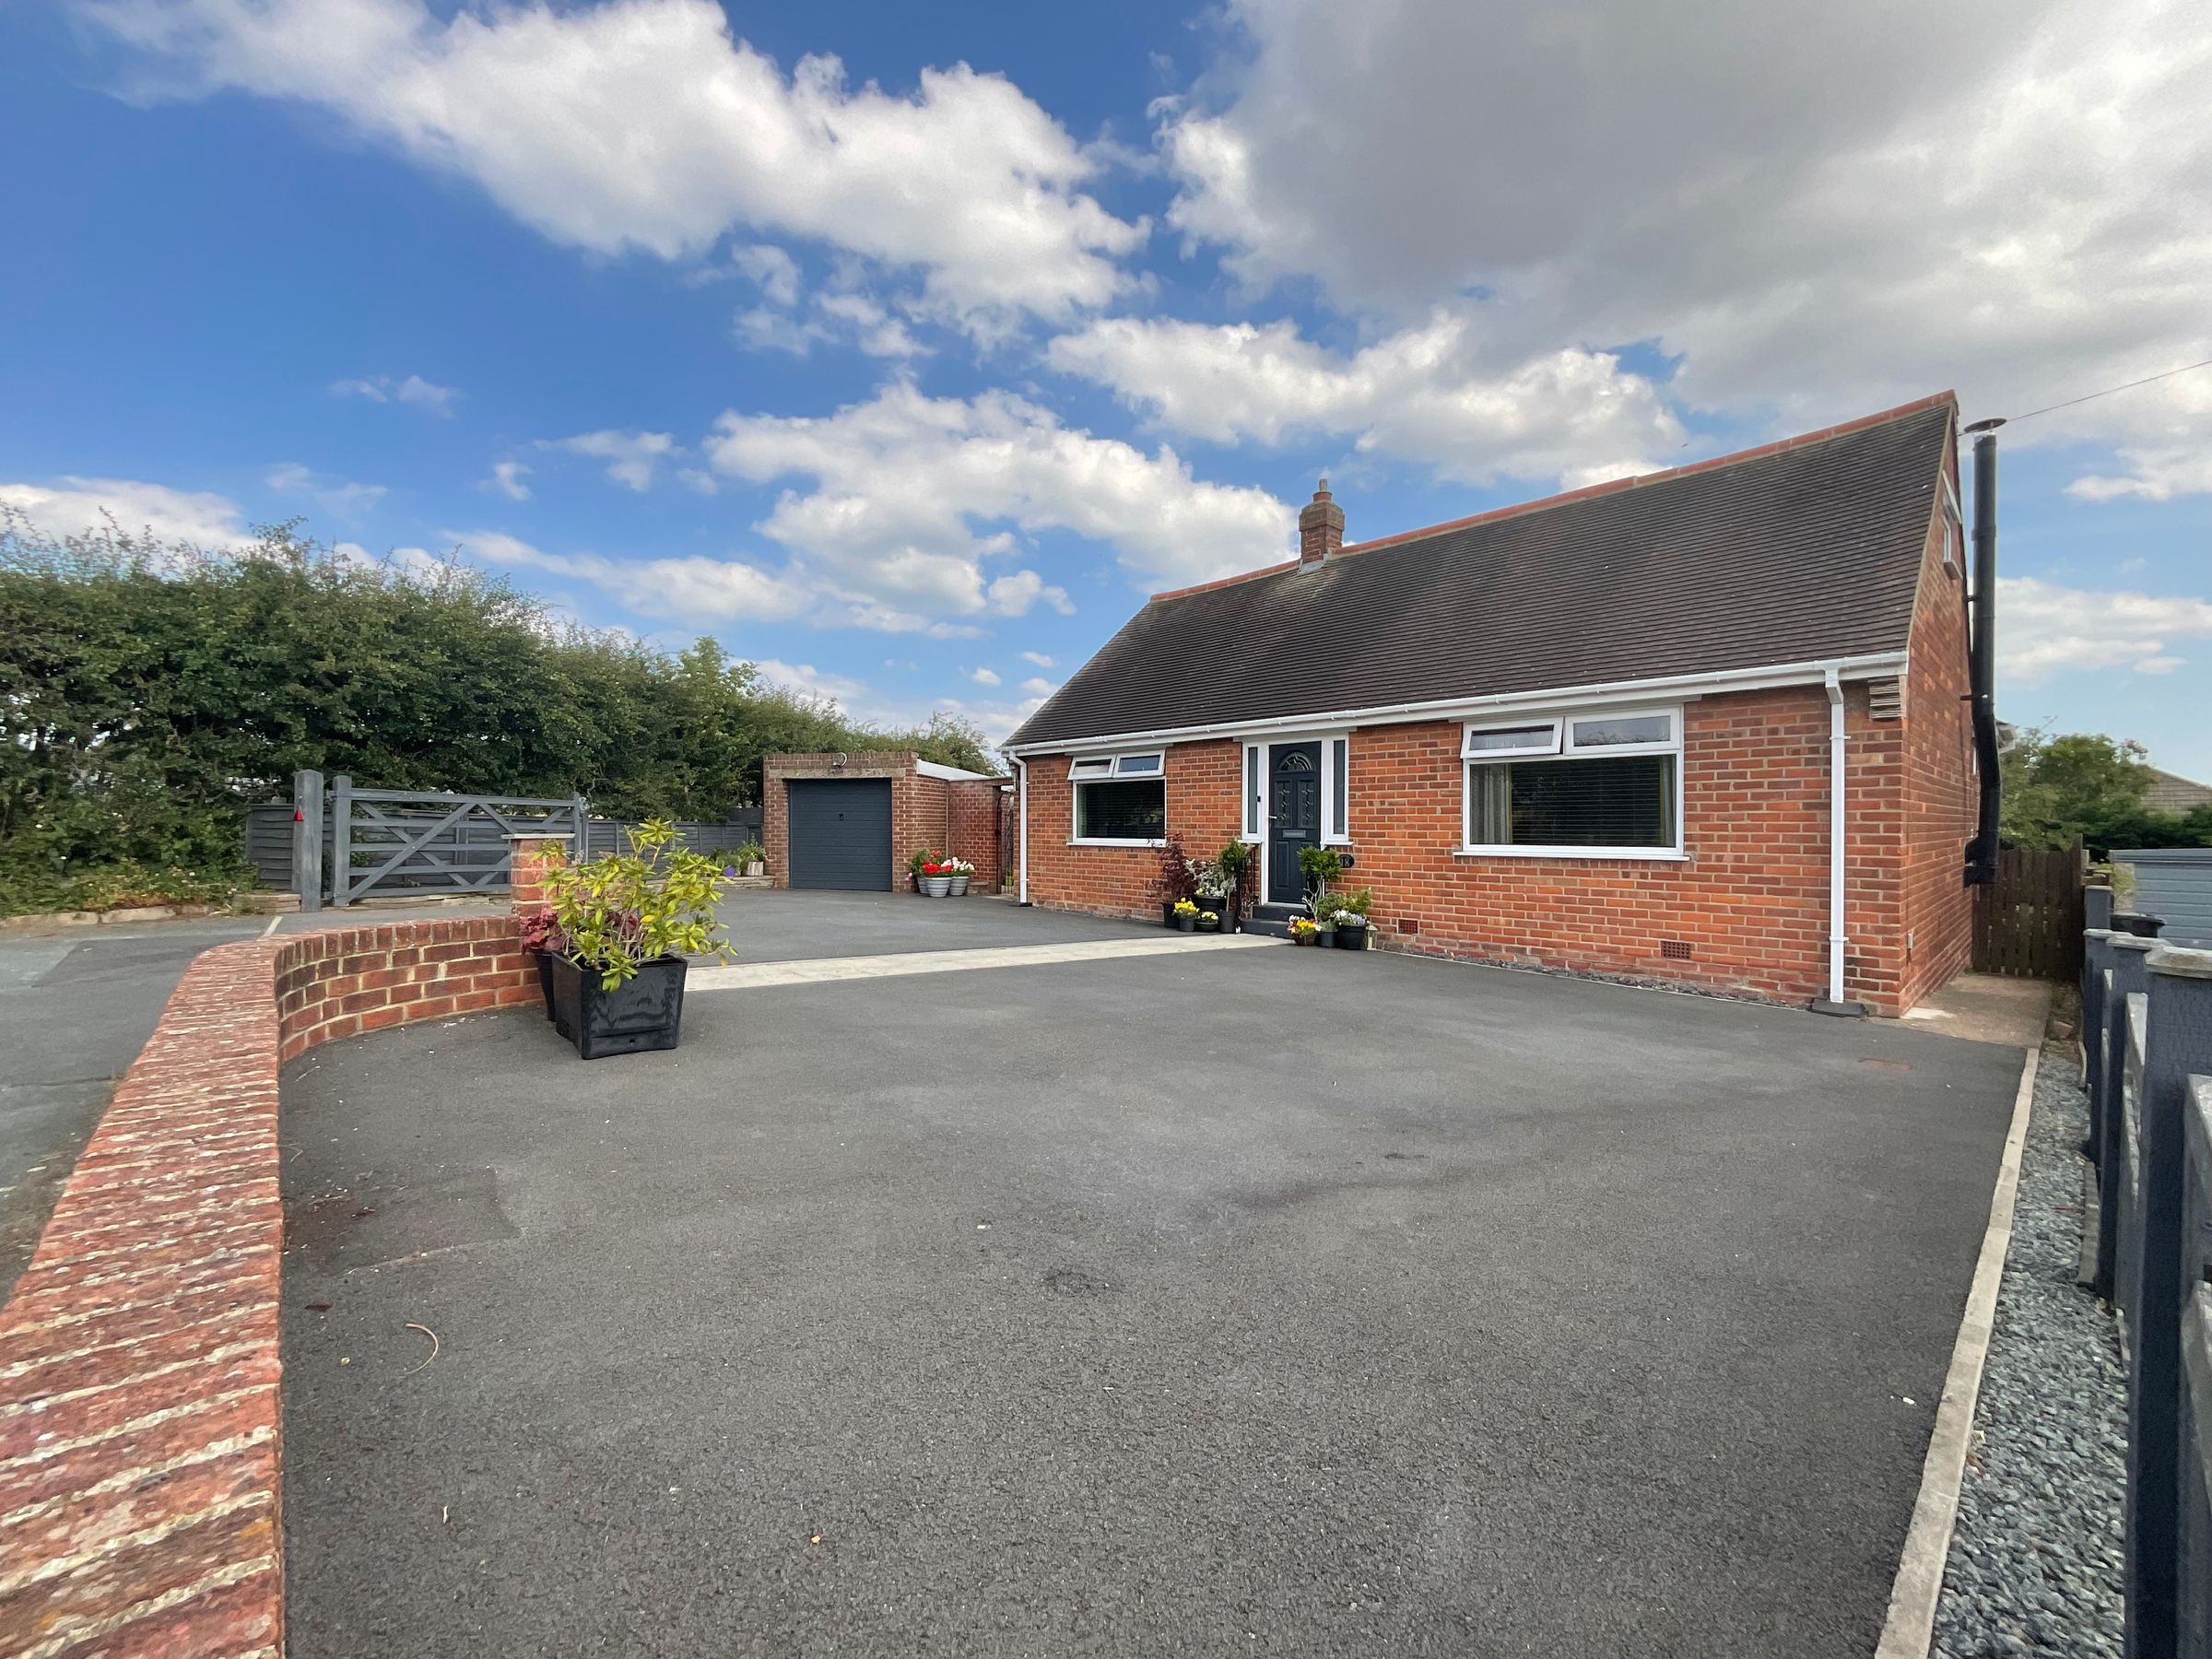
AMPLE PARKING FOR APPROX 3/4 CARS AND DETACHED GARAGE
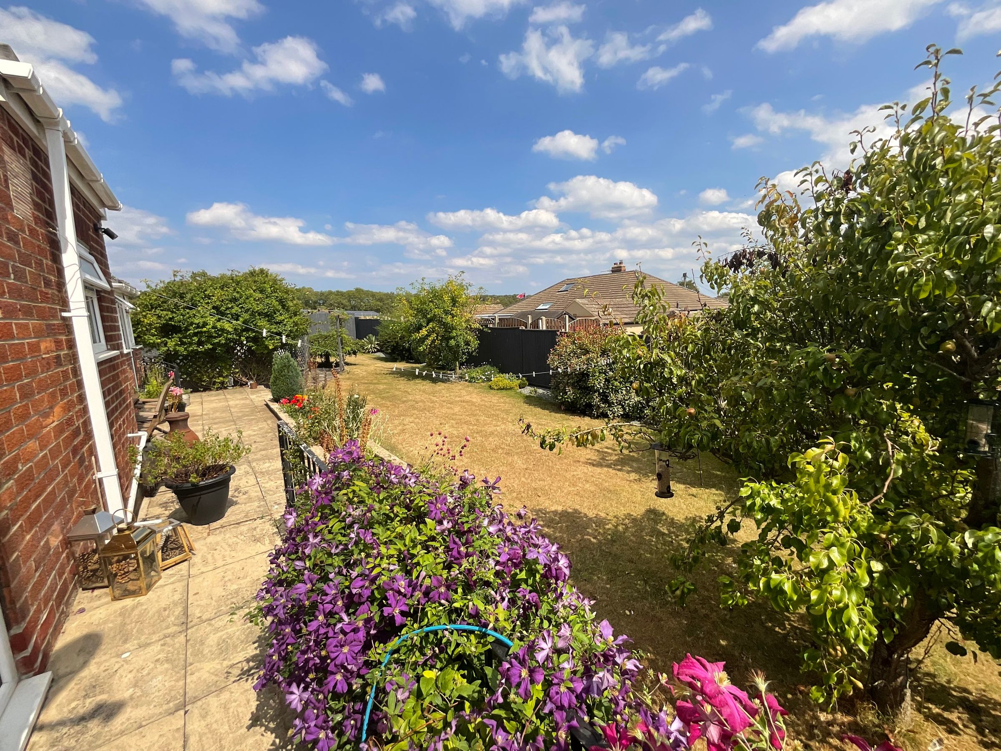
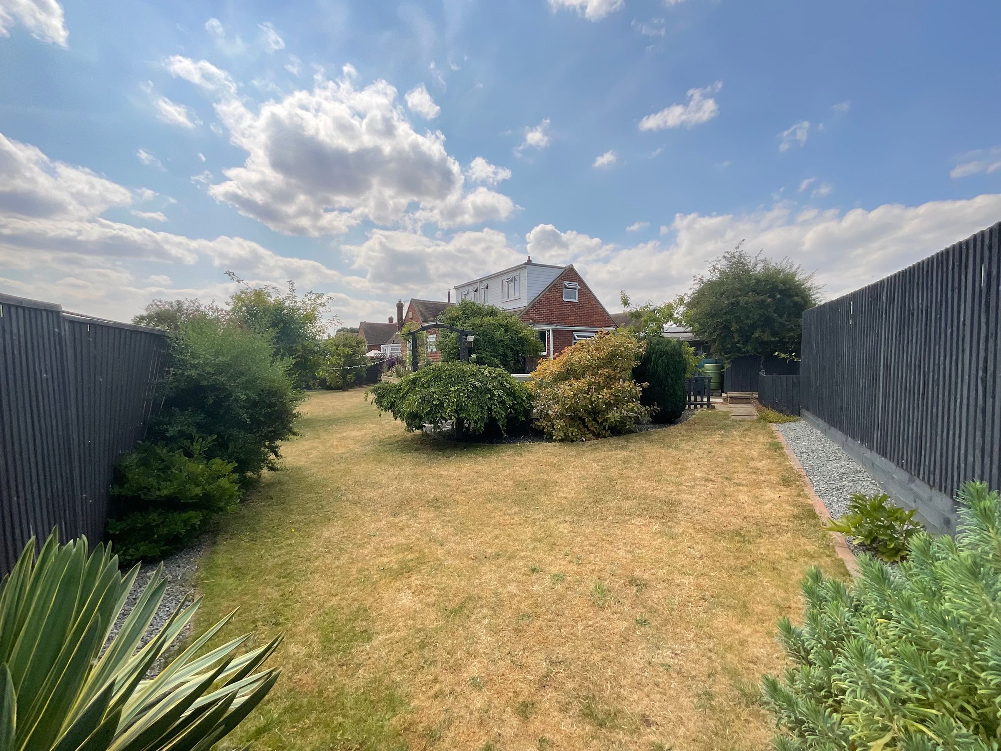
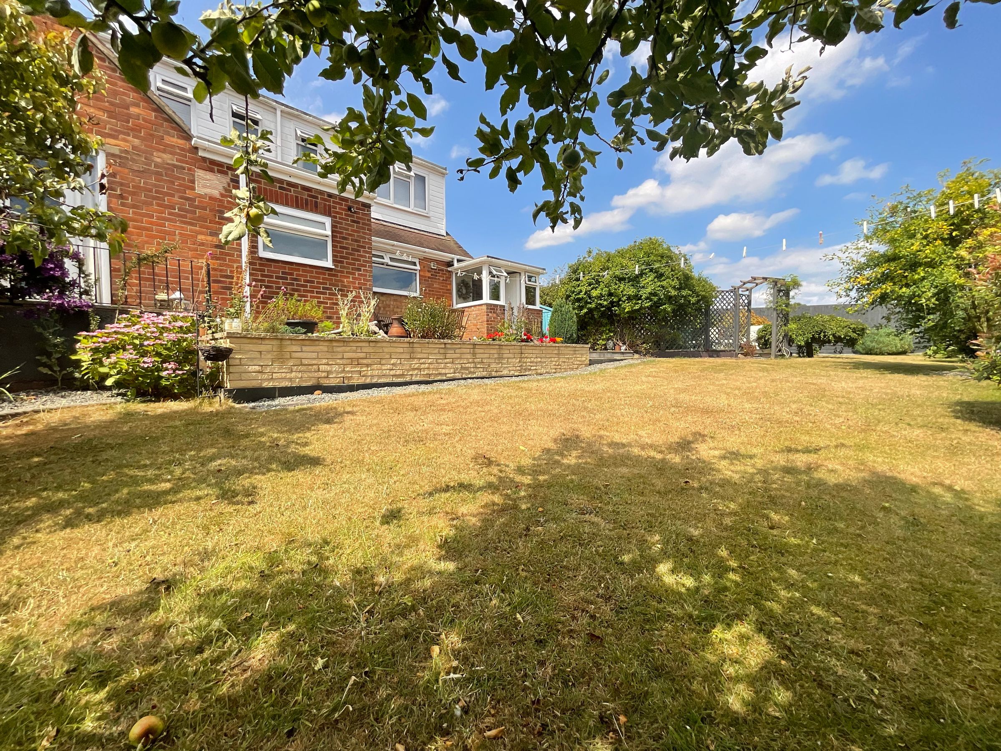
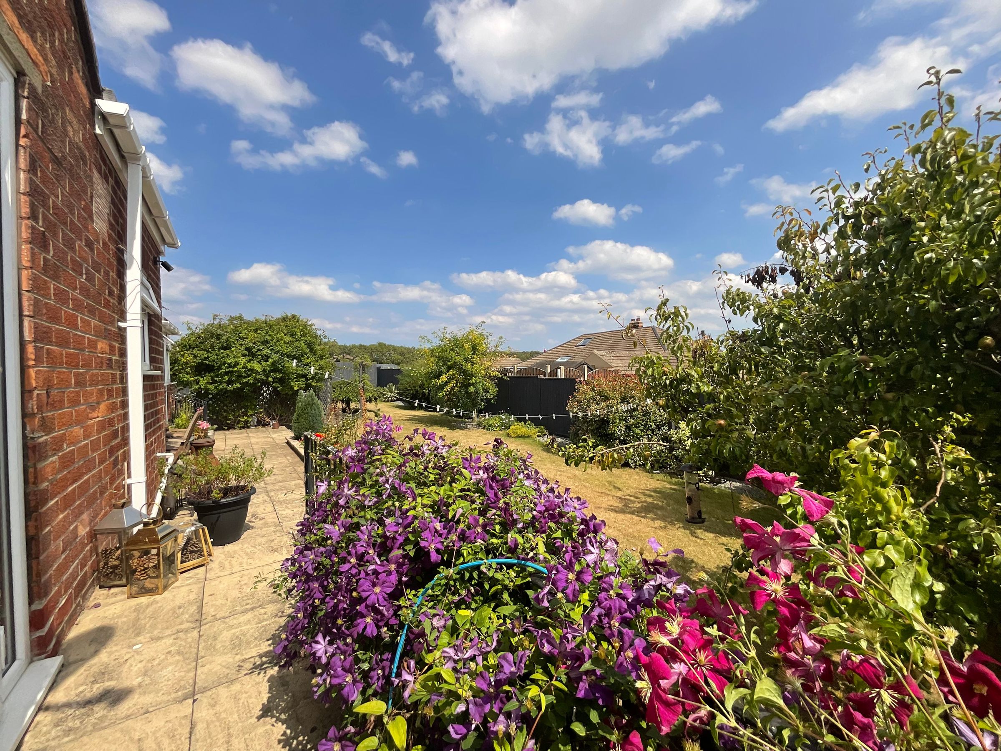
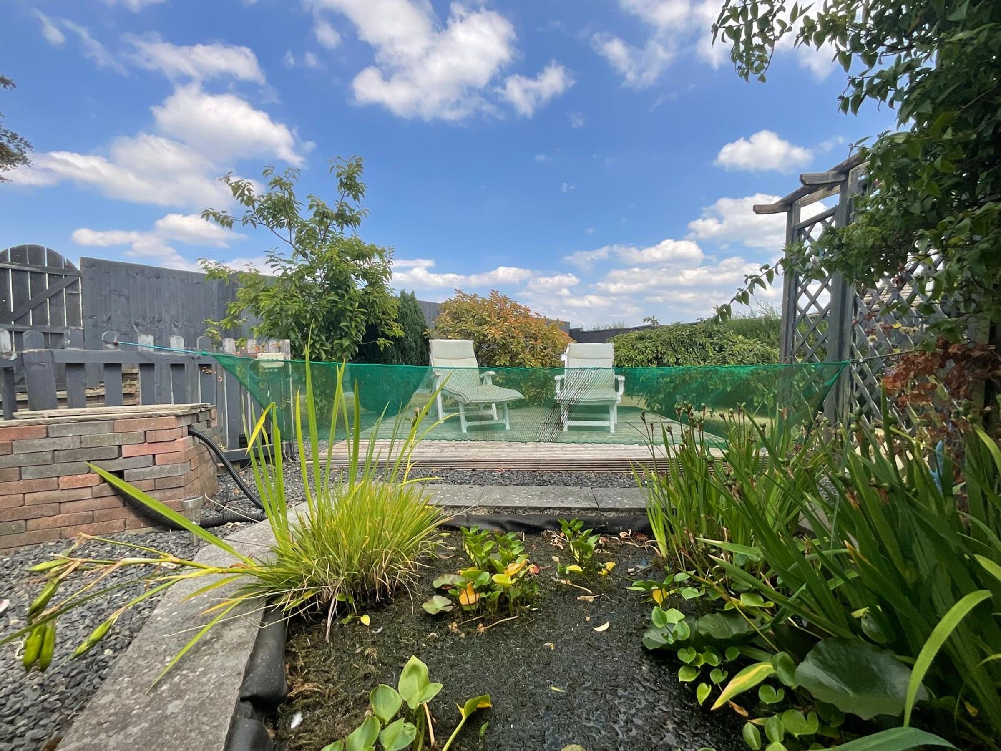
GENEROUS GARDEN
NO ONWARD CHAIN
About this property
We are delighted to present this beautifully presented four-bedroom detached bungalow, ideally situated in the highly sought-after village of Crossgates.
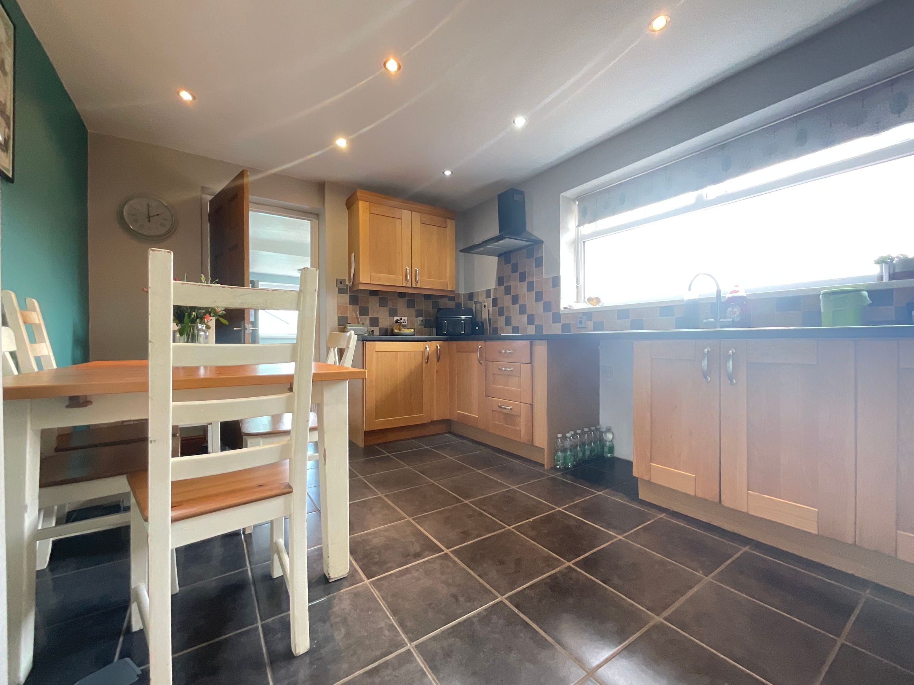
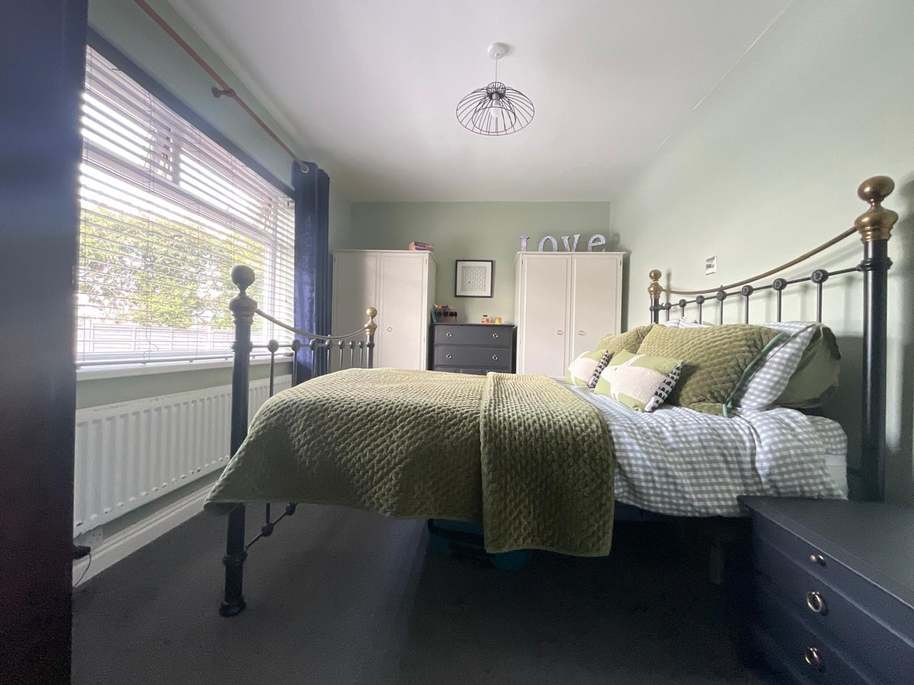
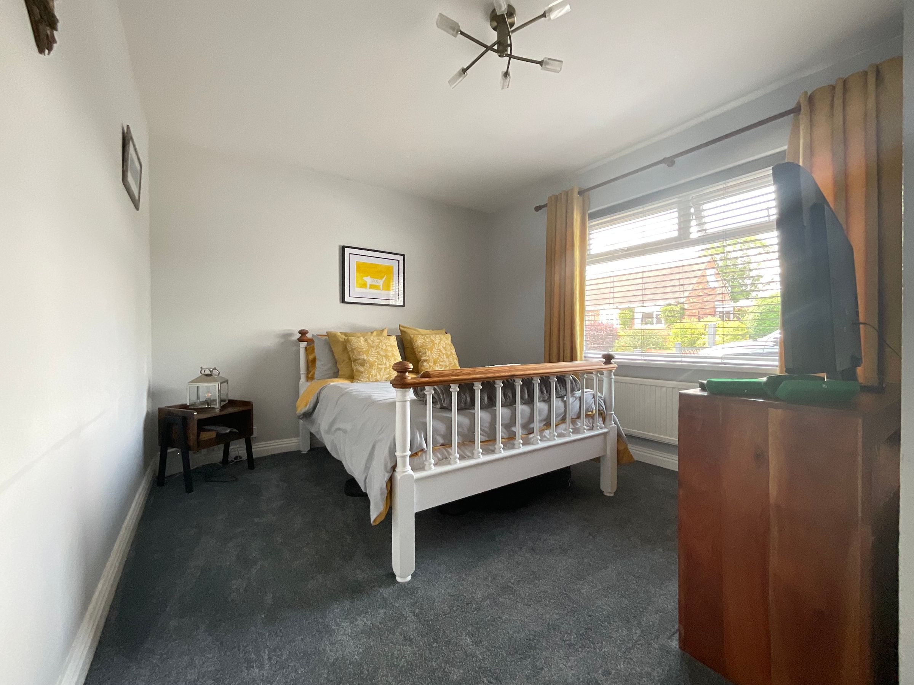
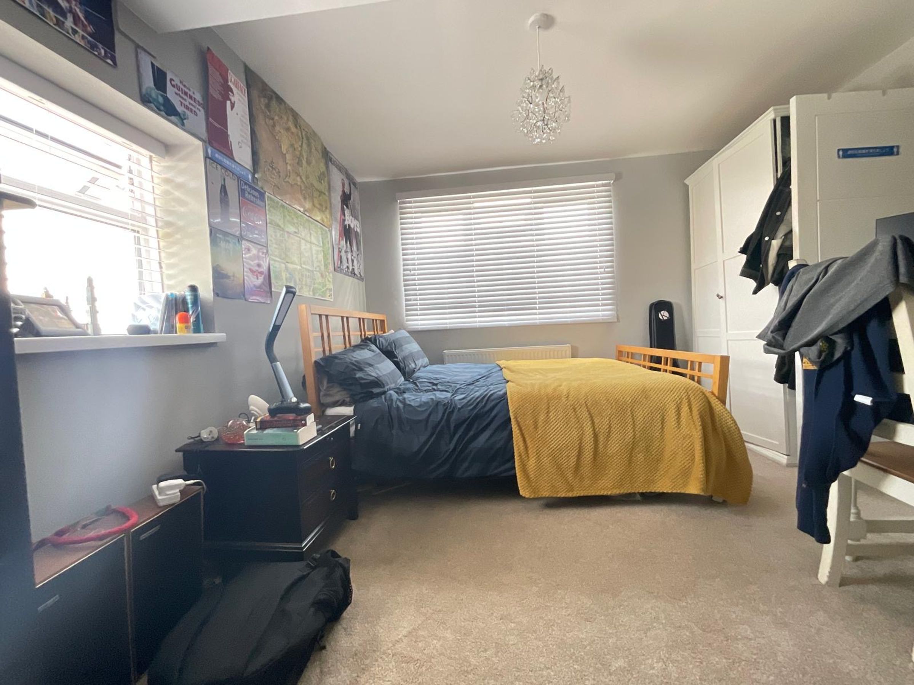
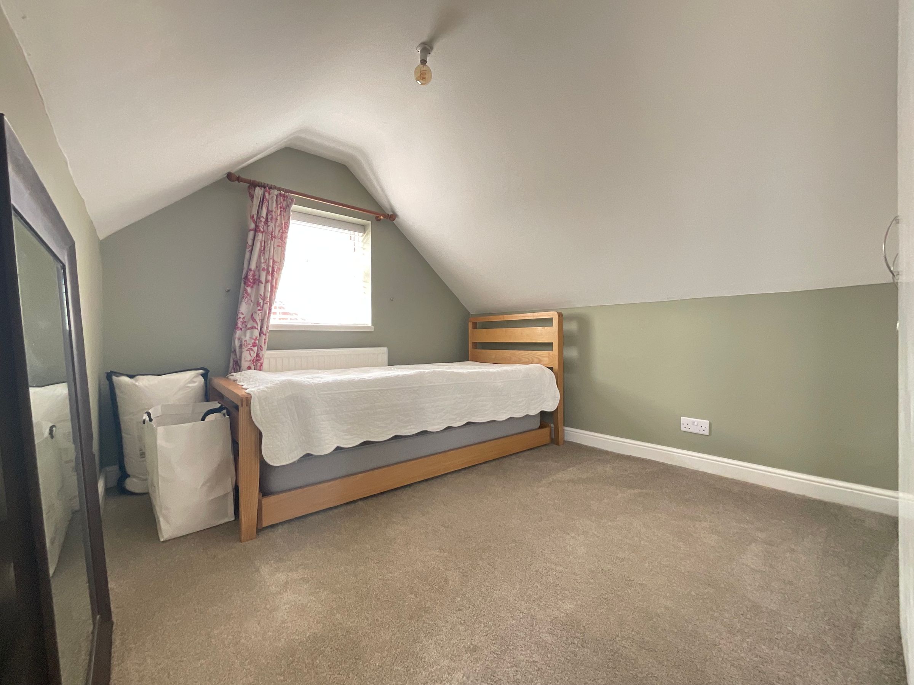
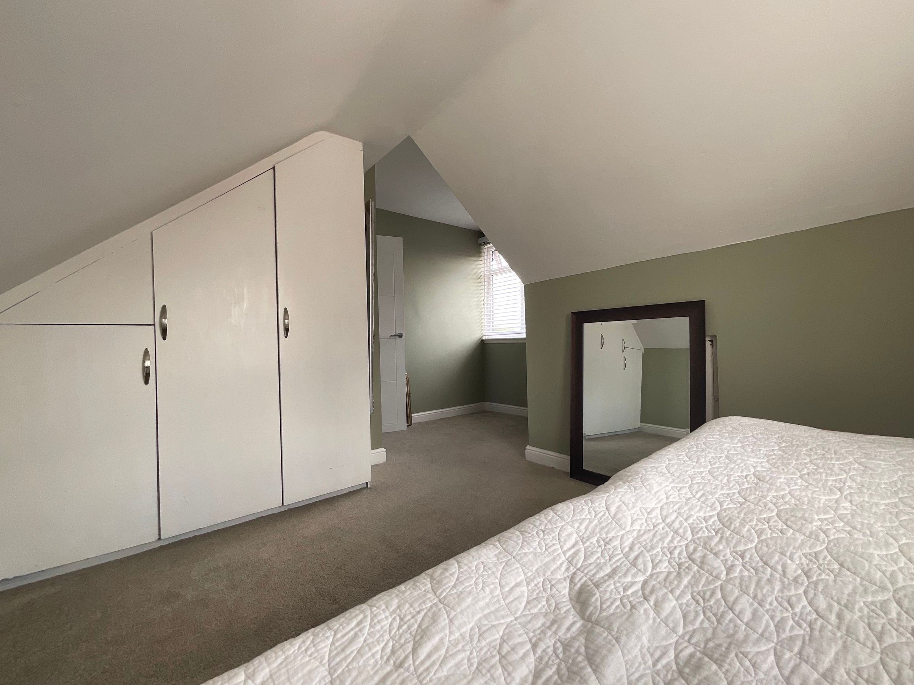
This impressive home offers spacious and versatile accommodation throughout, making it an excellent choice for families and those looking to downsize without compromising on space. At the heart of the property is a generous and welcoming lounge, complete with a charming log burner that creates a warm and inviting atmosphere, perfect for relaxing evenings or entertaining family and friends. The well-designed layout includes a convenient ground floor bathroom and a practical utility room, ensuring everyday living is both comfortable and functional. Each of the four bedrooms is generously proportioned, providing flexible accommodation for growing families, guests, or those working from home. Externally, the property continues to impress with ample off-road parking for approximately three to four vehicles, along with a garage offering additional storage or secure parking.
The generous rear garden provides an ideal space for outdoor entertaining, gardening, or family enjoyment, while a useful storage shed offers further practicality. Offered to the market with no onward chain, this exceptional bungalow presents a fantastic opportunity to acquire a move-in-ready home in a desirable village location. Combining spacious accommodation, practical features, and an enviable setting, this property is sure to appeal to a wide range of buyers. Early viewing is highly recommended to fully appreciate everything this wonderful home has to offer.
Key details
Broadband: up to 1800mbps
Parking: Driveway, Garage
1259ft2 floor area
6383ft2 plot size
Freehold
Council tax band D
Additional information
Near the property
Rooms and dimensions
Lounge
15' 5" x 12' 2" (4.70m x 3.70m)
Bathroom
11' 6" x 6' 7" (3.50m x 2.00m)
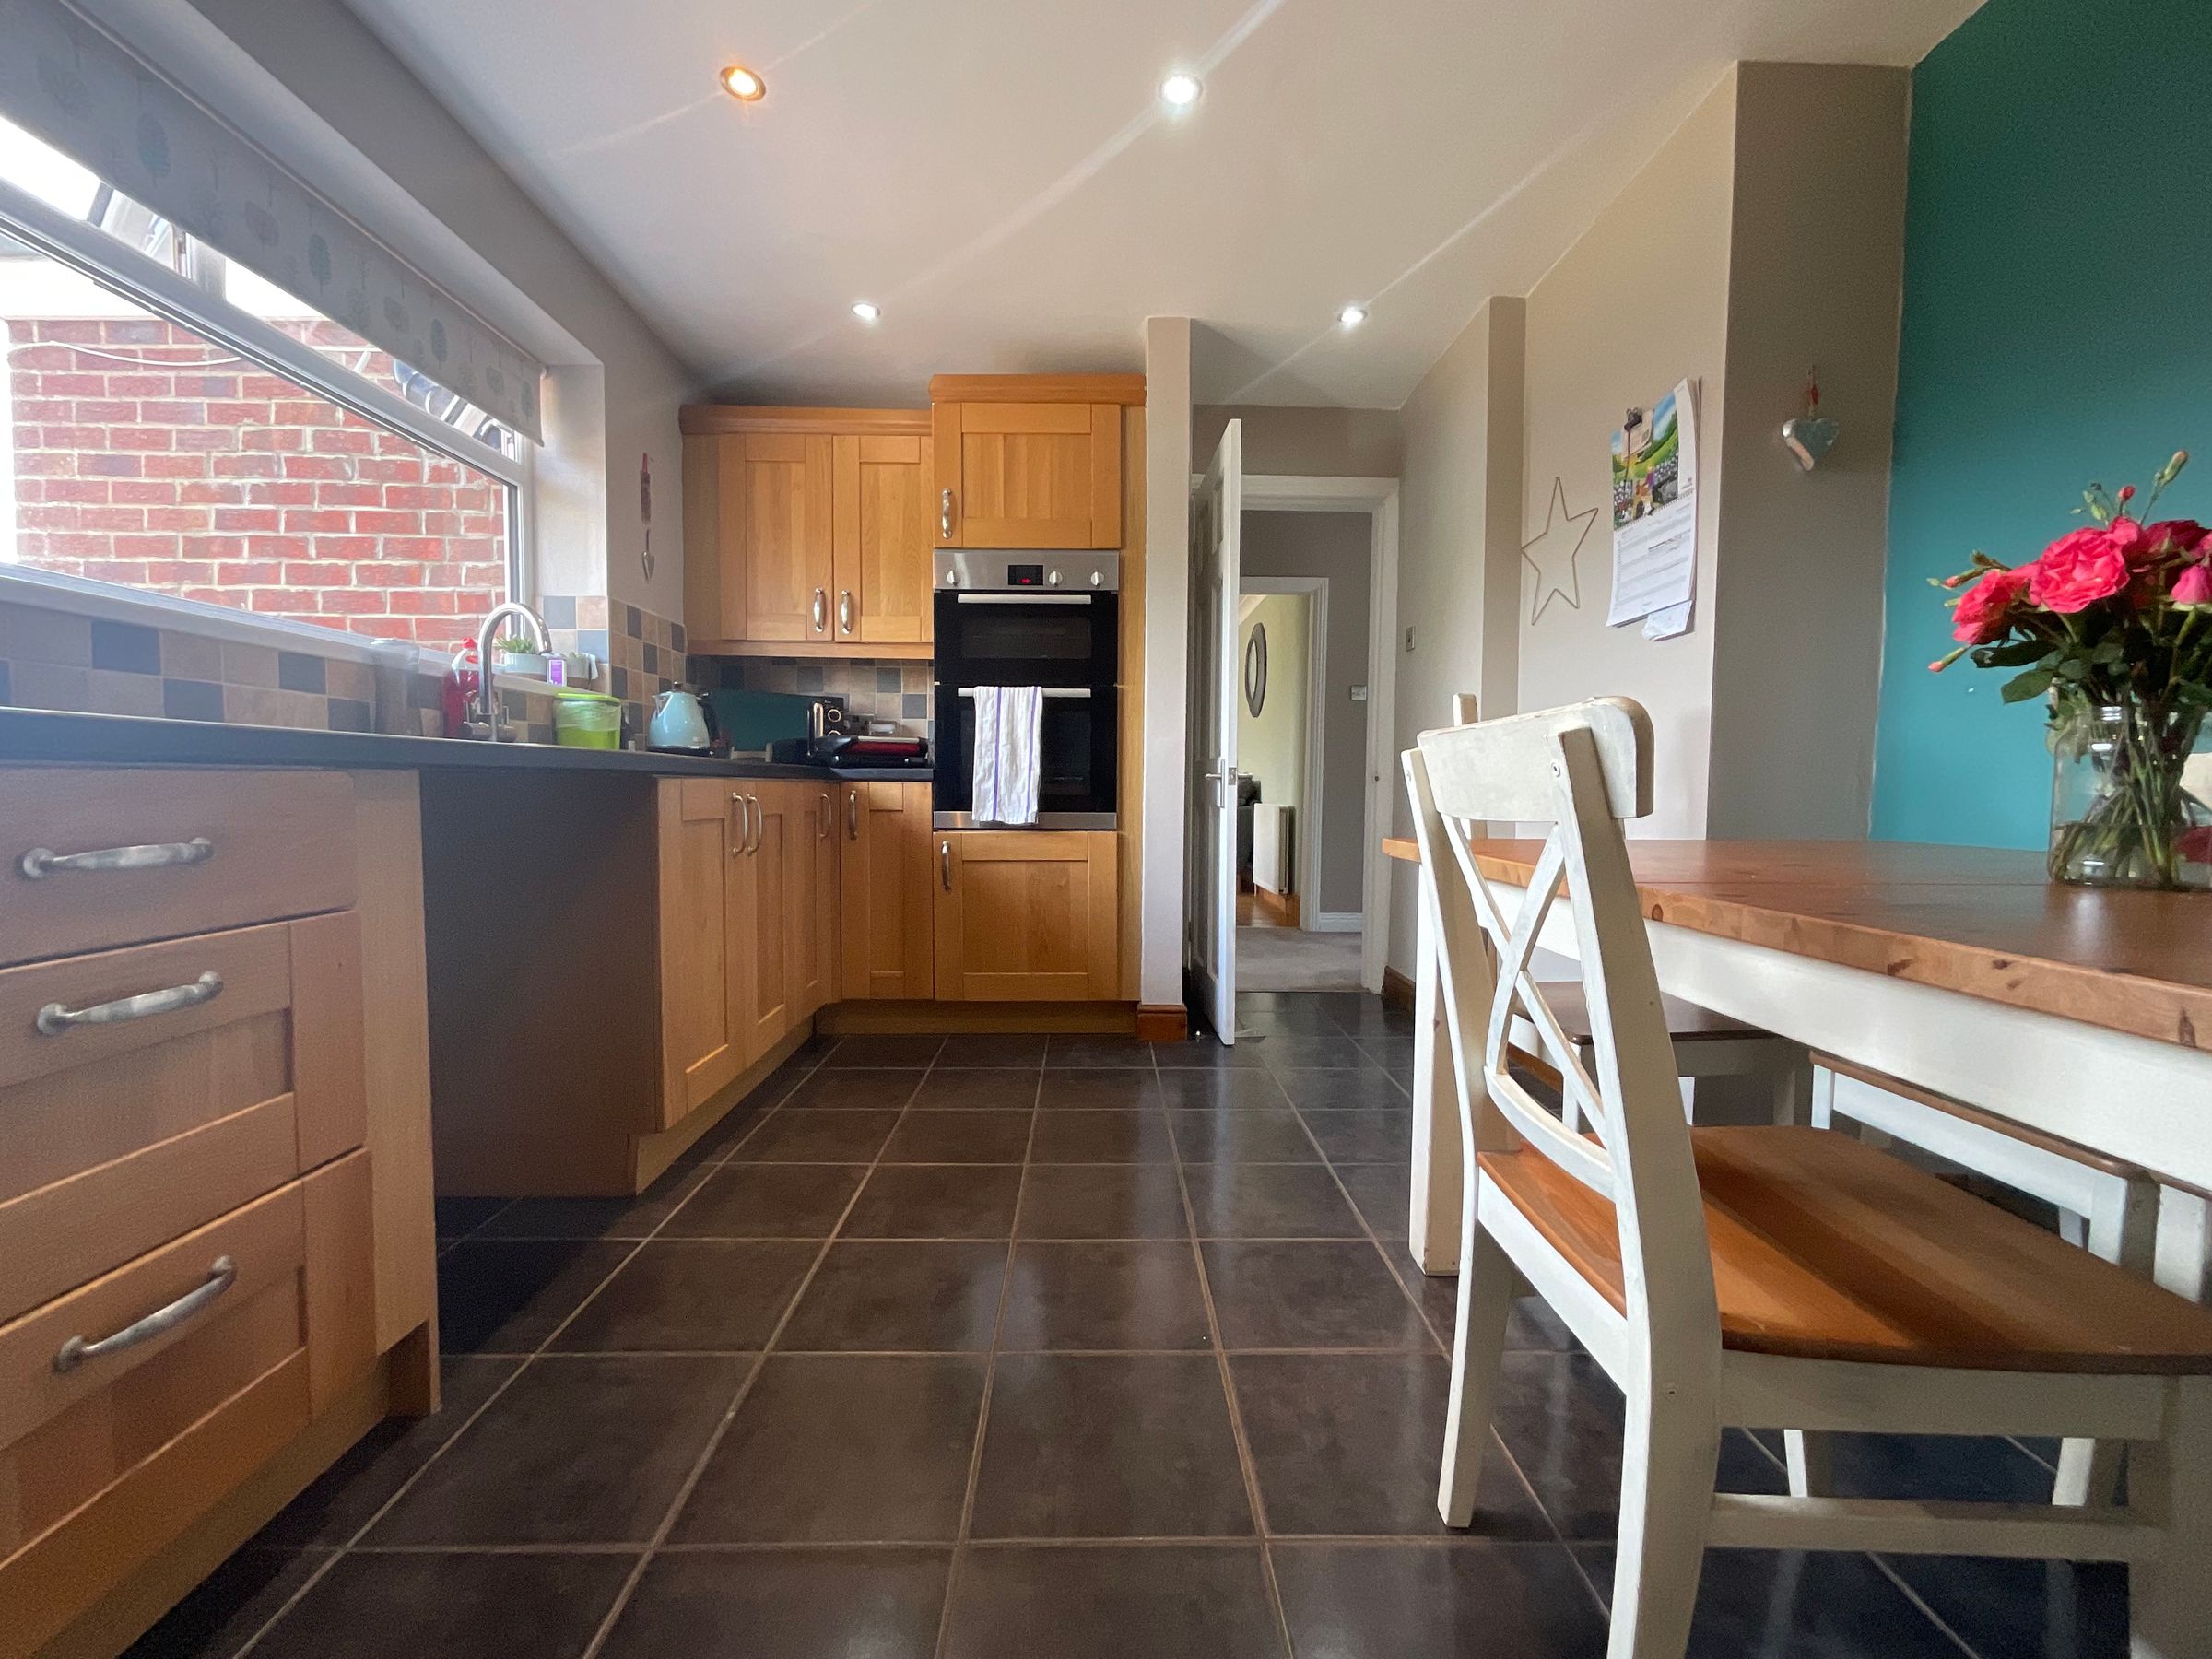
Kitchen
13' 9" x 10' 2" (4.20m x 3.10m)
Bedroom
13' 9" x 9' 2" (4.20m x 2.80m)
Bedroom
13' 9" x 9' 2" (4.20m x 2.80m)
Utility
8' 10" x 8' 6" (2.70m x 2.60m)
Boot Room
6' 7" x 4' 3" (2.00m x 1.30m)
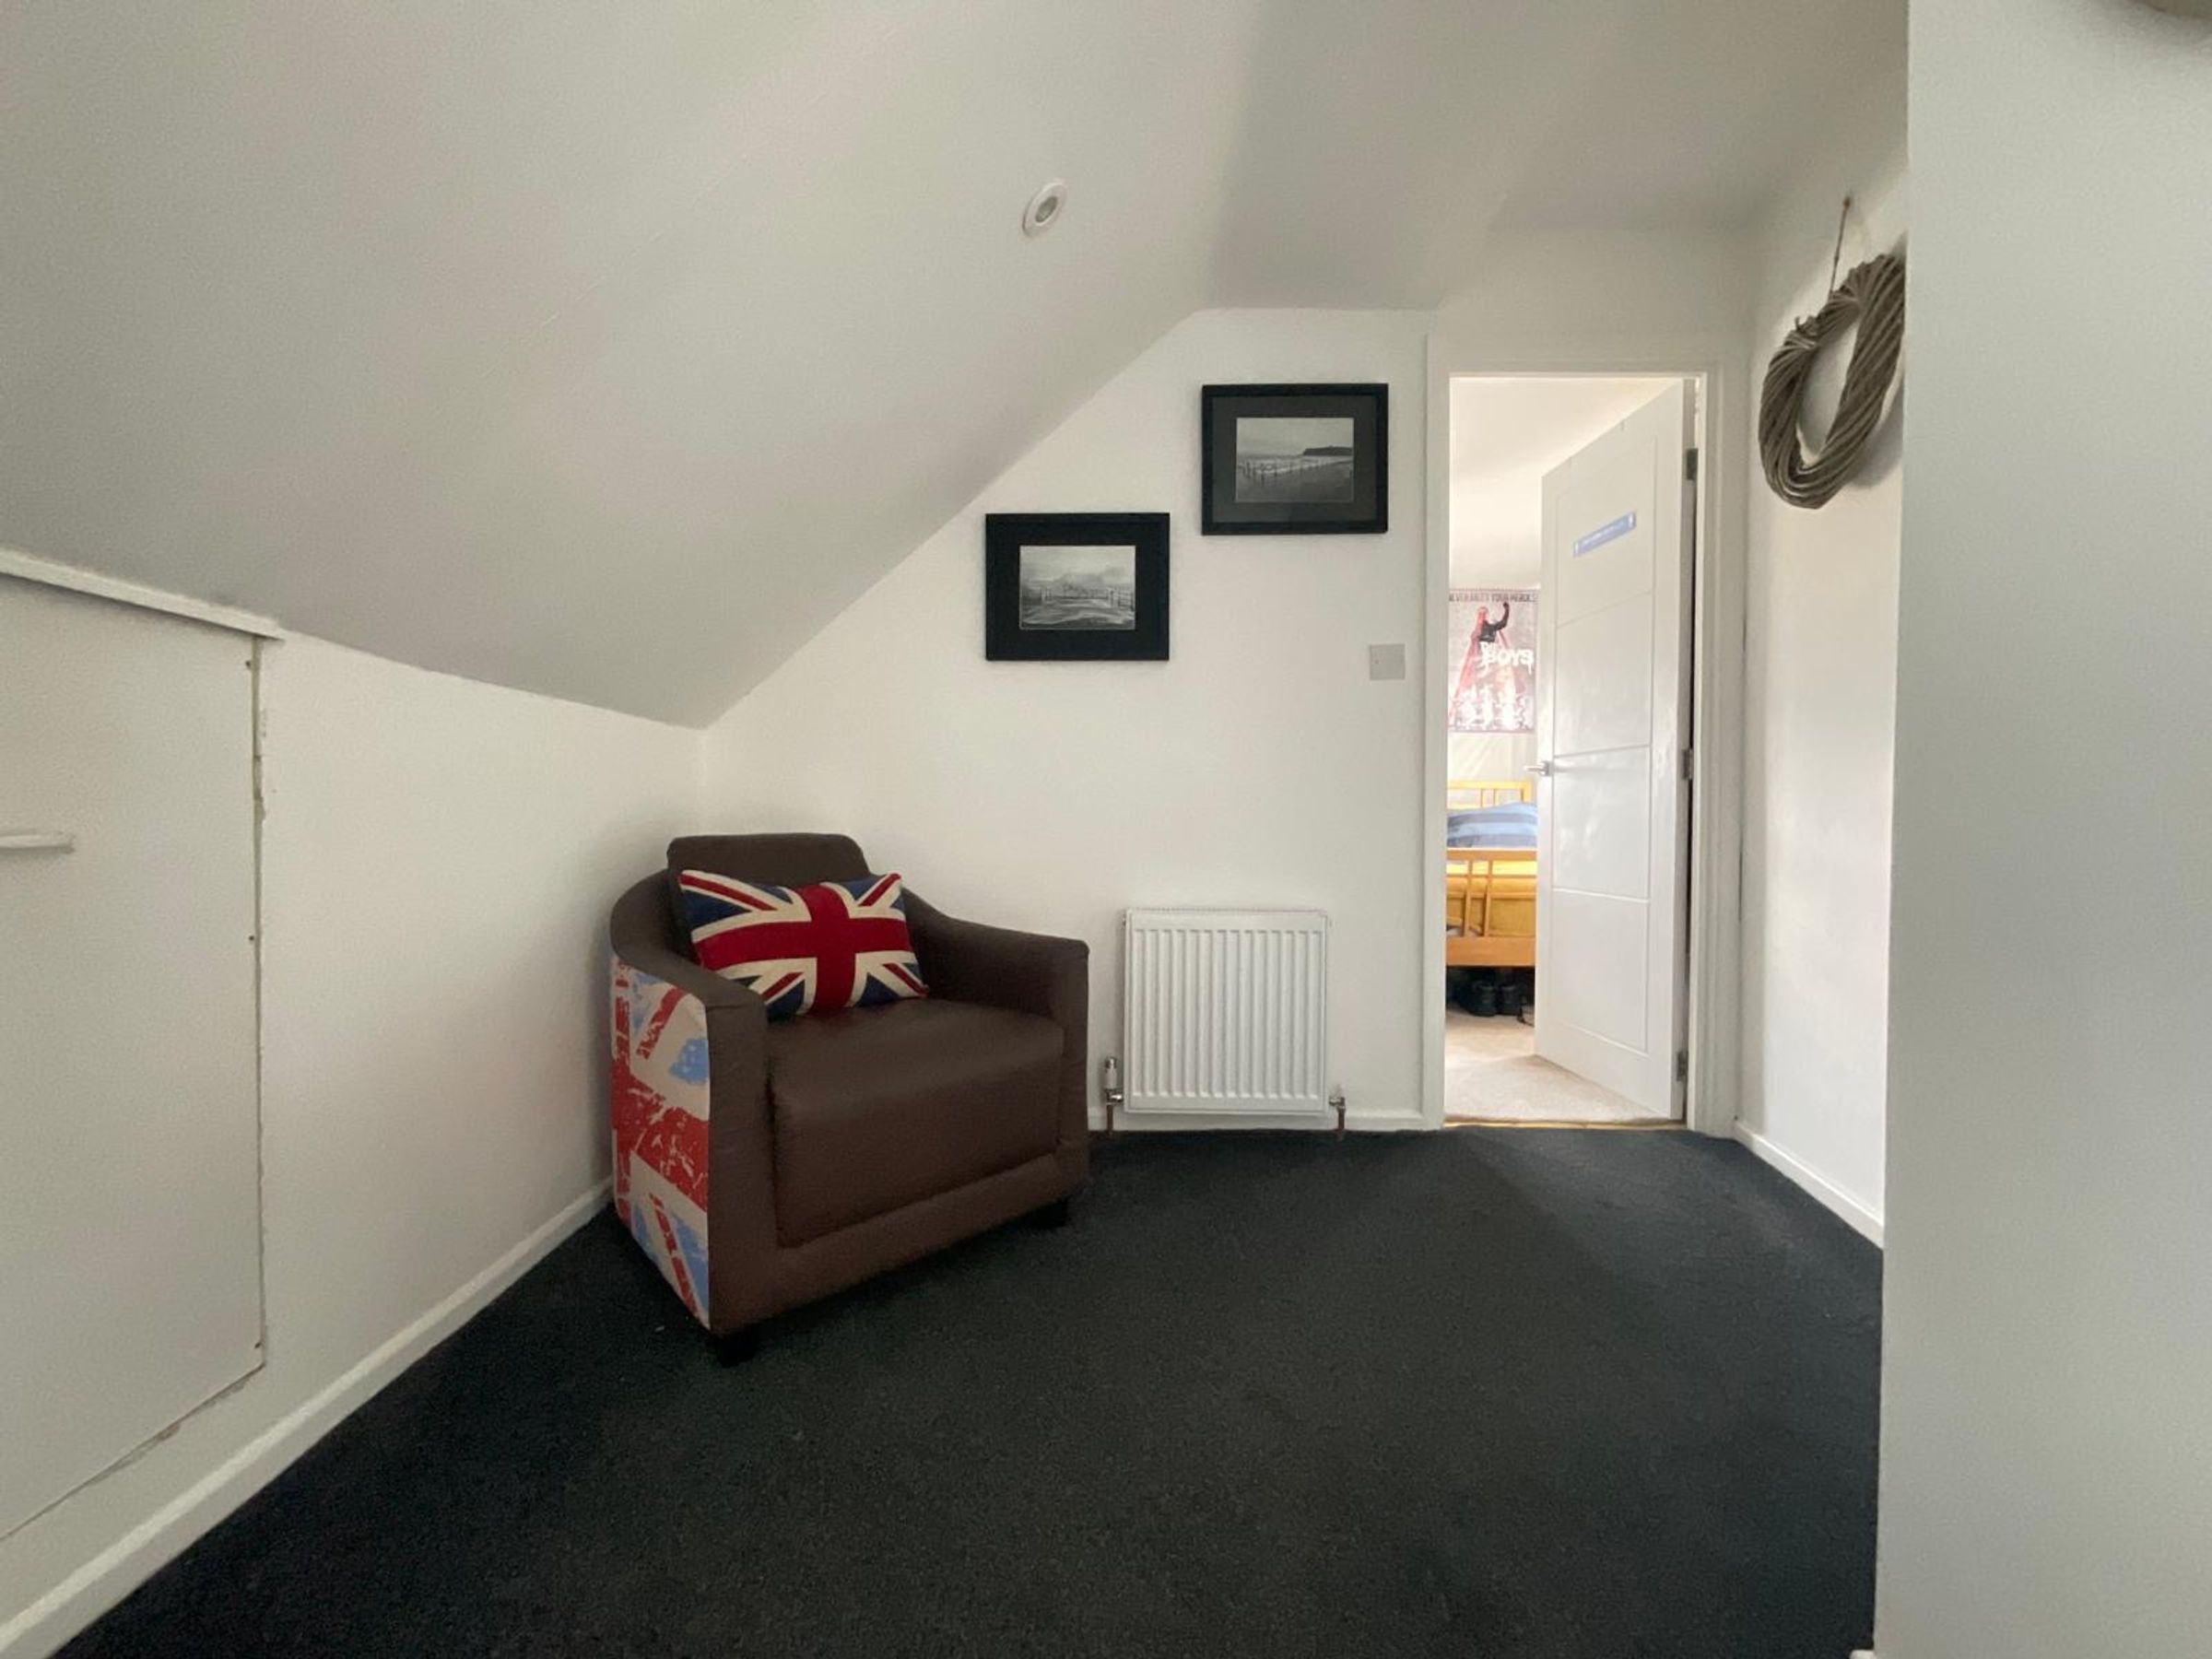
Landing
10' 6" x 5' 7" (3.20m x 1.70m)
Bathroom
7' 7" x 4' 3" (2.30m x 1.30m)
Bedroom
12' 2" x 11' 2" (3.70m x 3.40m)
Bedroom
13' 9" x 8' 6" (4.20m x 2.60m)
HMRC
If you have an offer accepted on this property, we are obliged by HMRC to conduct mandatory Anti Money Laundering Checks. We outsource these checks to our compliance partners at Landmark and Lifetime Legal. They charge a fee for this service. For further information, please contact our office






