CPH Property
FOR SALE
£340,000 Guide Price
Castle Crescent, Scarborough, YO11
Terraced
3
2
1
Like the look of this property?
We would love to hear from you and arrange a viewing of this property. Get in touch now!
Property features
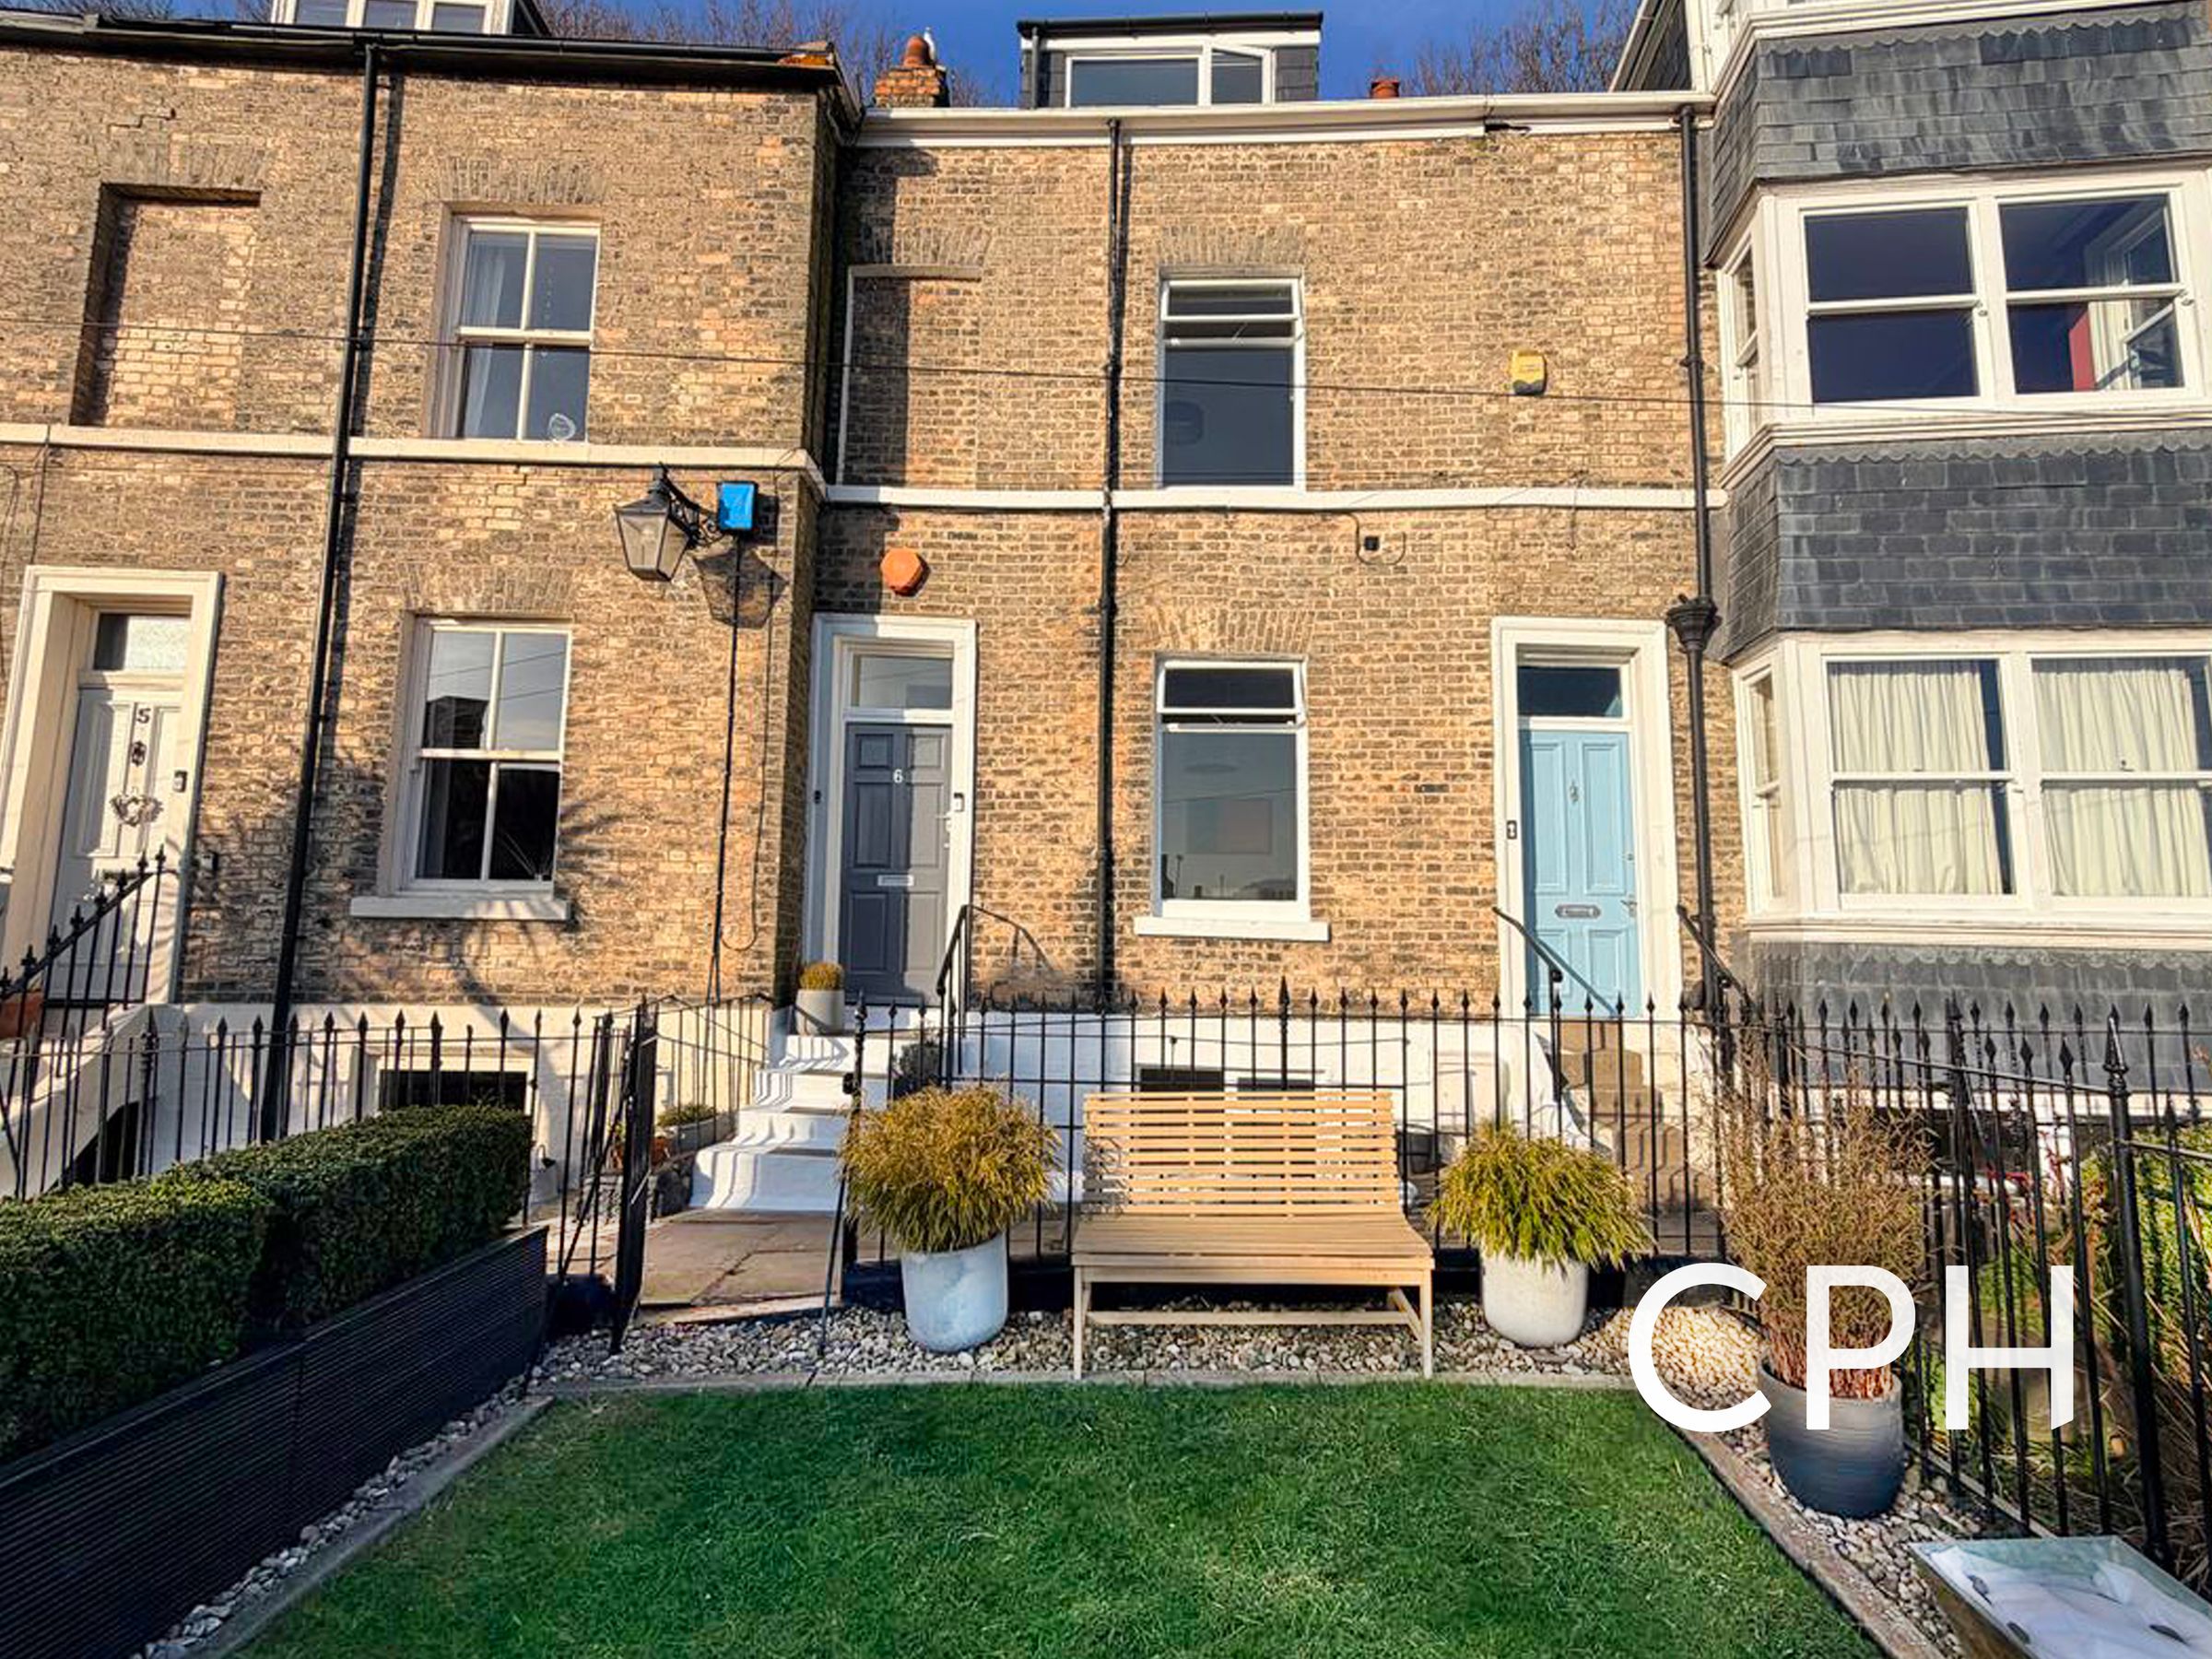
IMPOSING THREE BEDROOM GRADE II LISTED COTTAGE
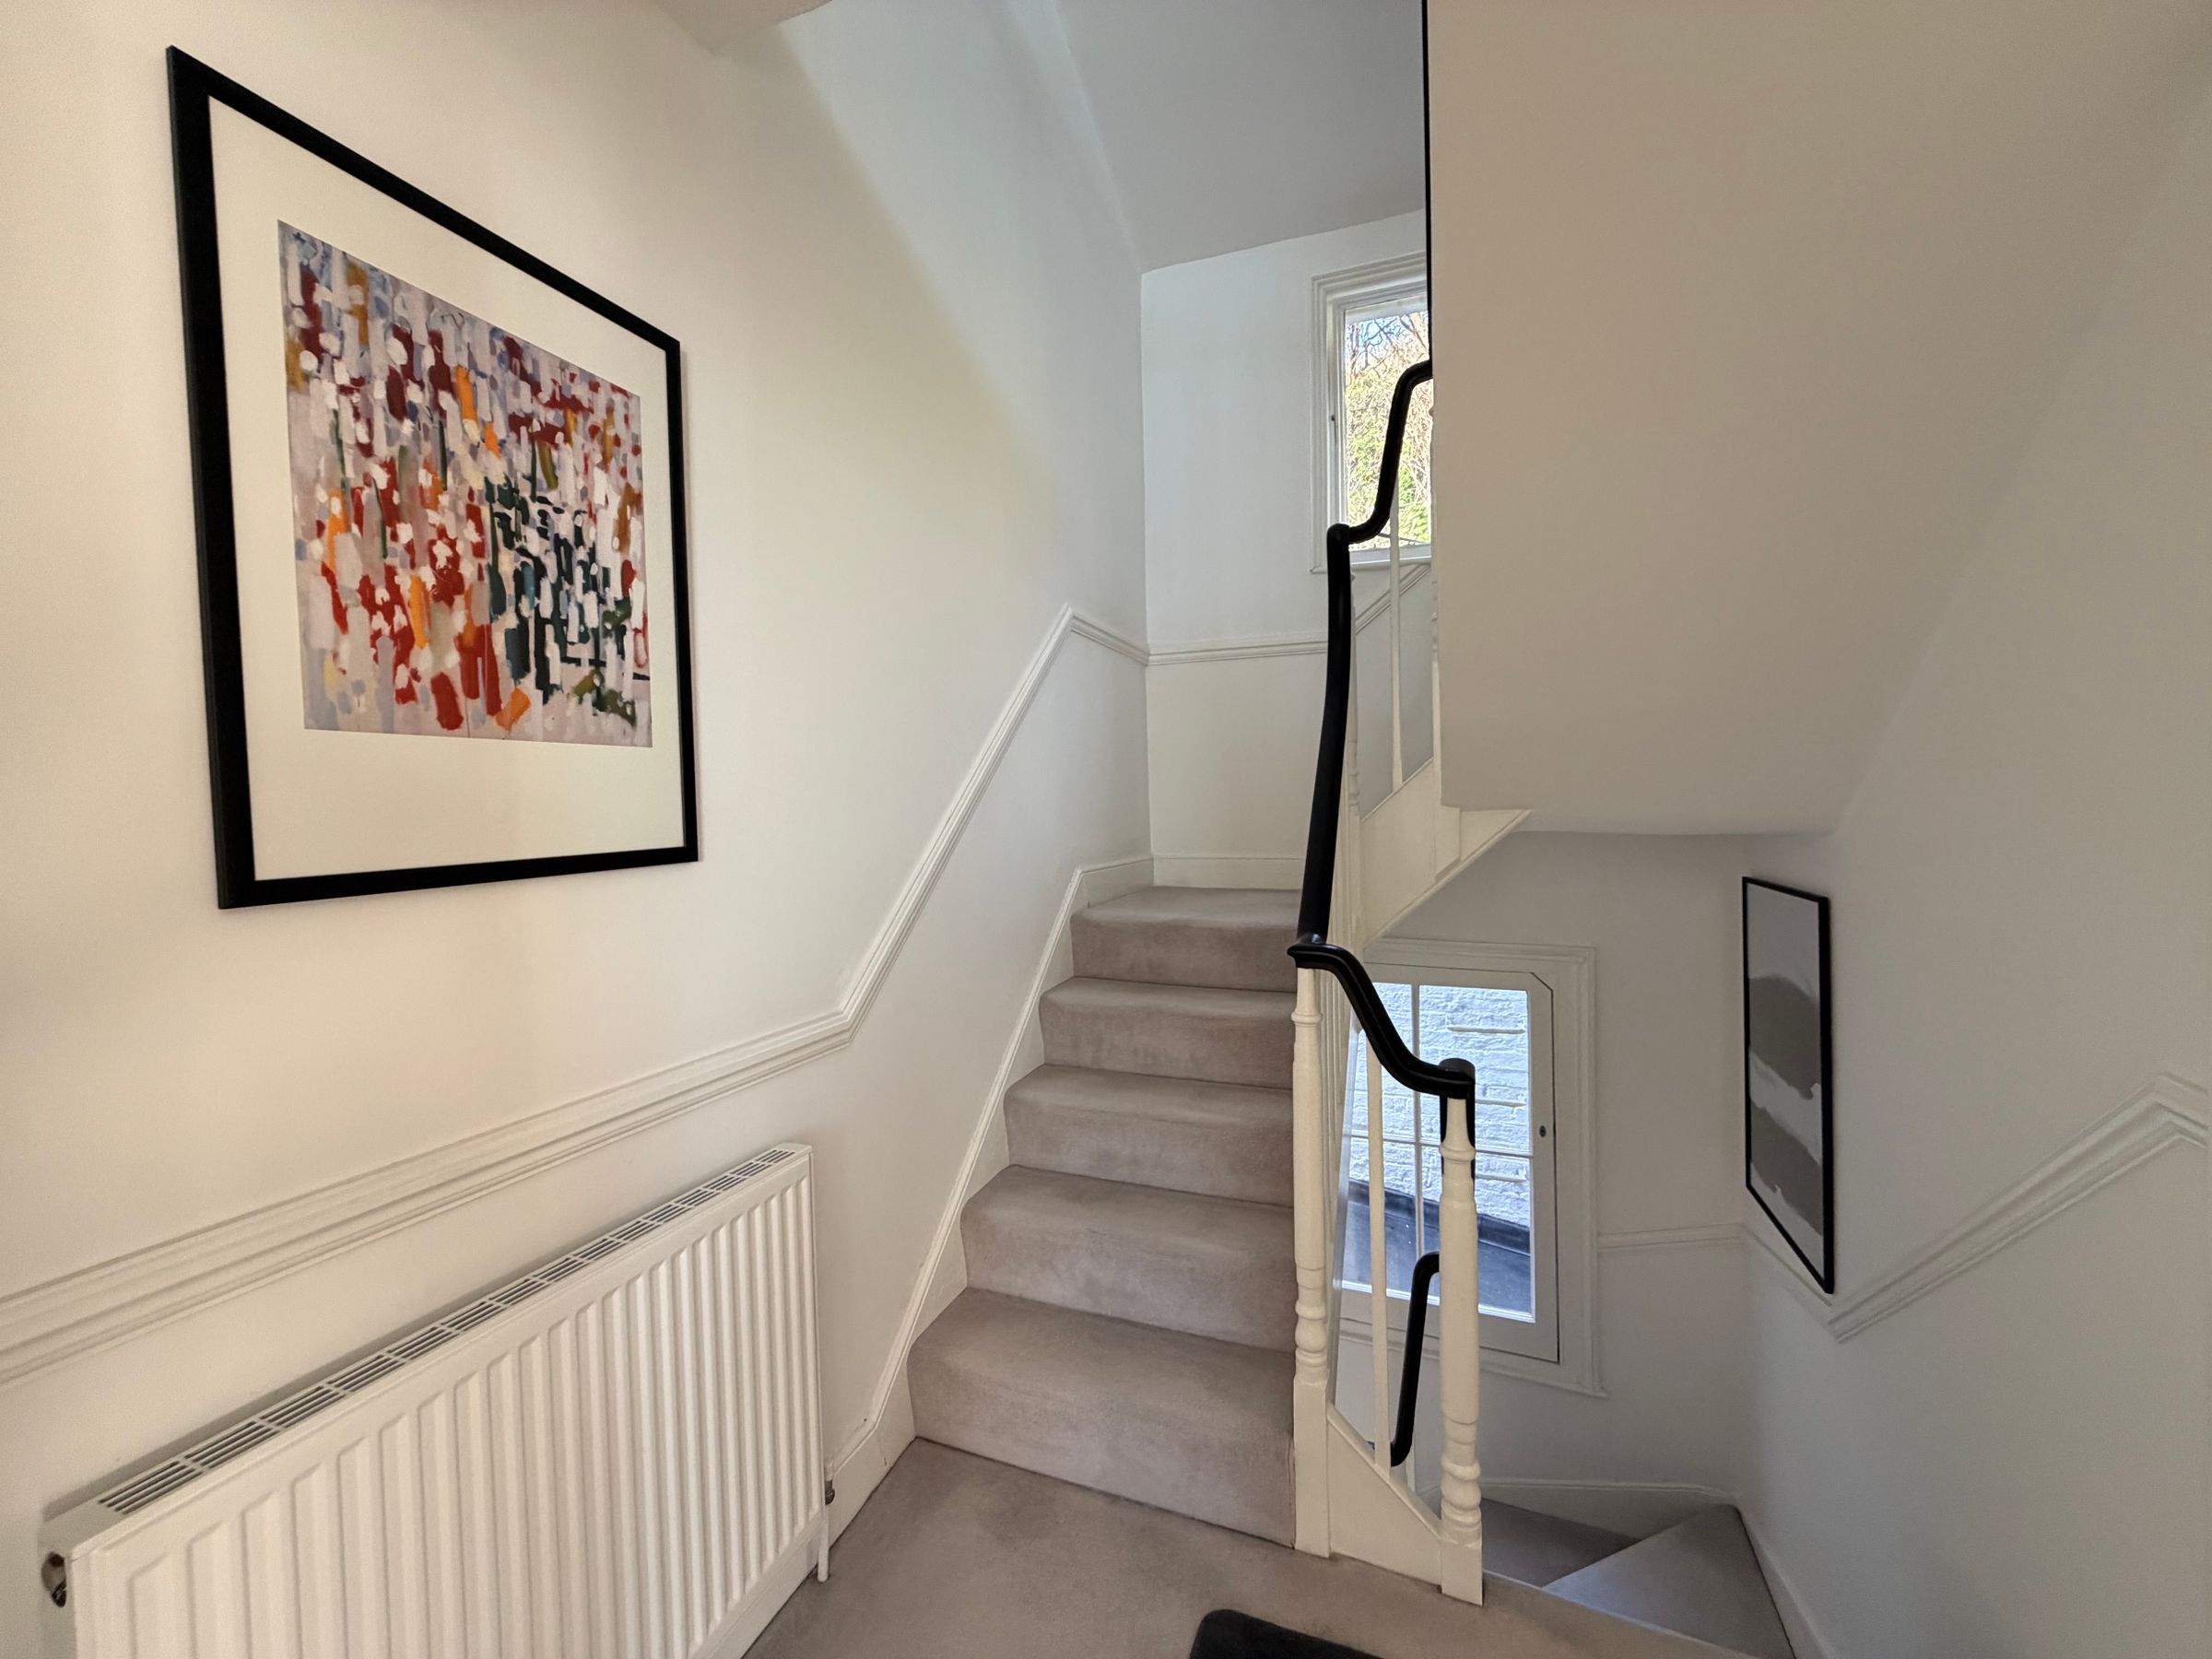
SET OVER FOUR FLOORS
VERSATILE LIVING ARRANGEMENTS
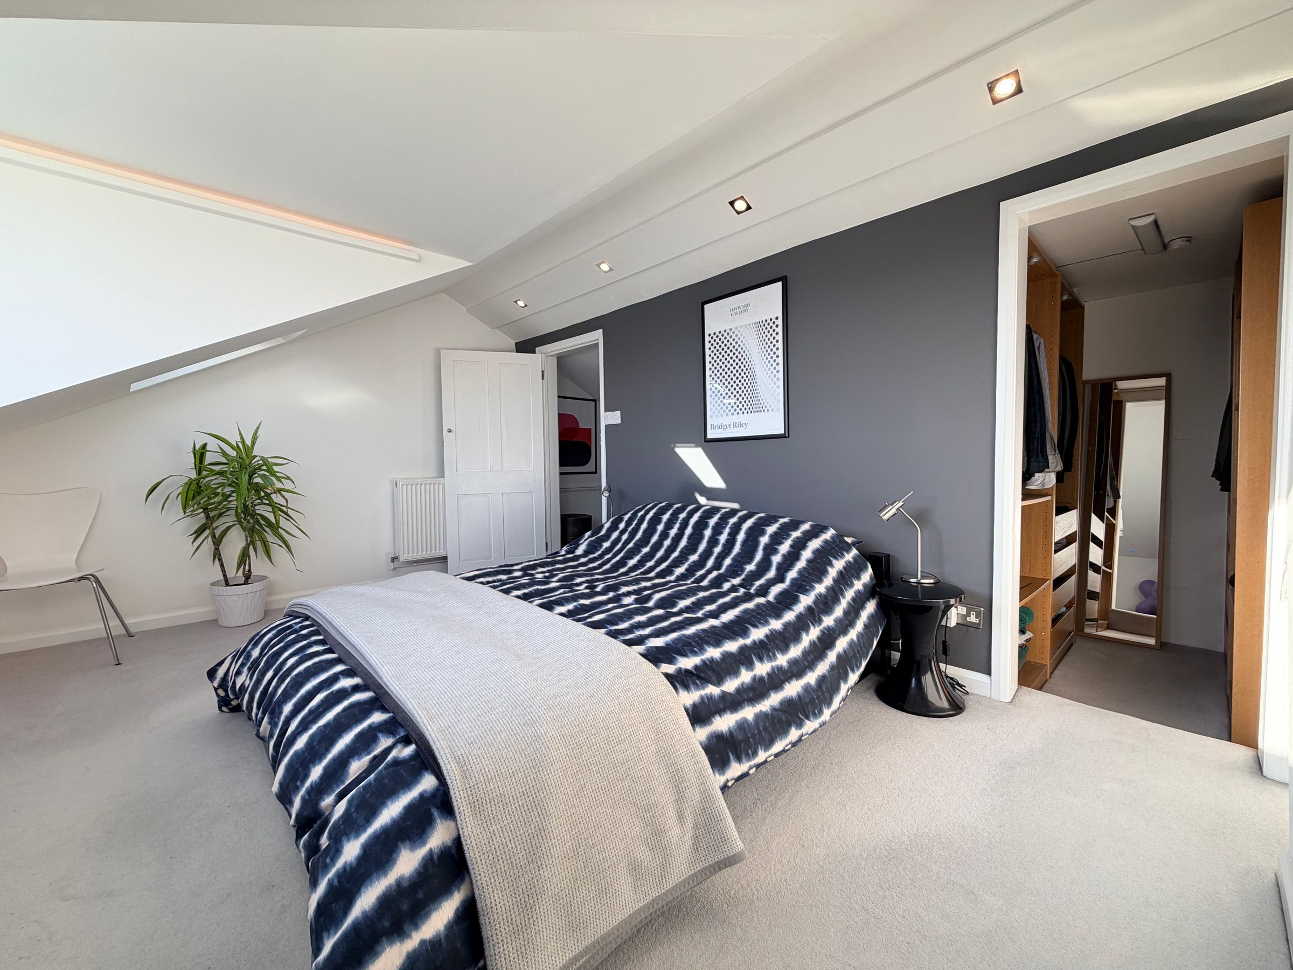
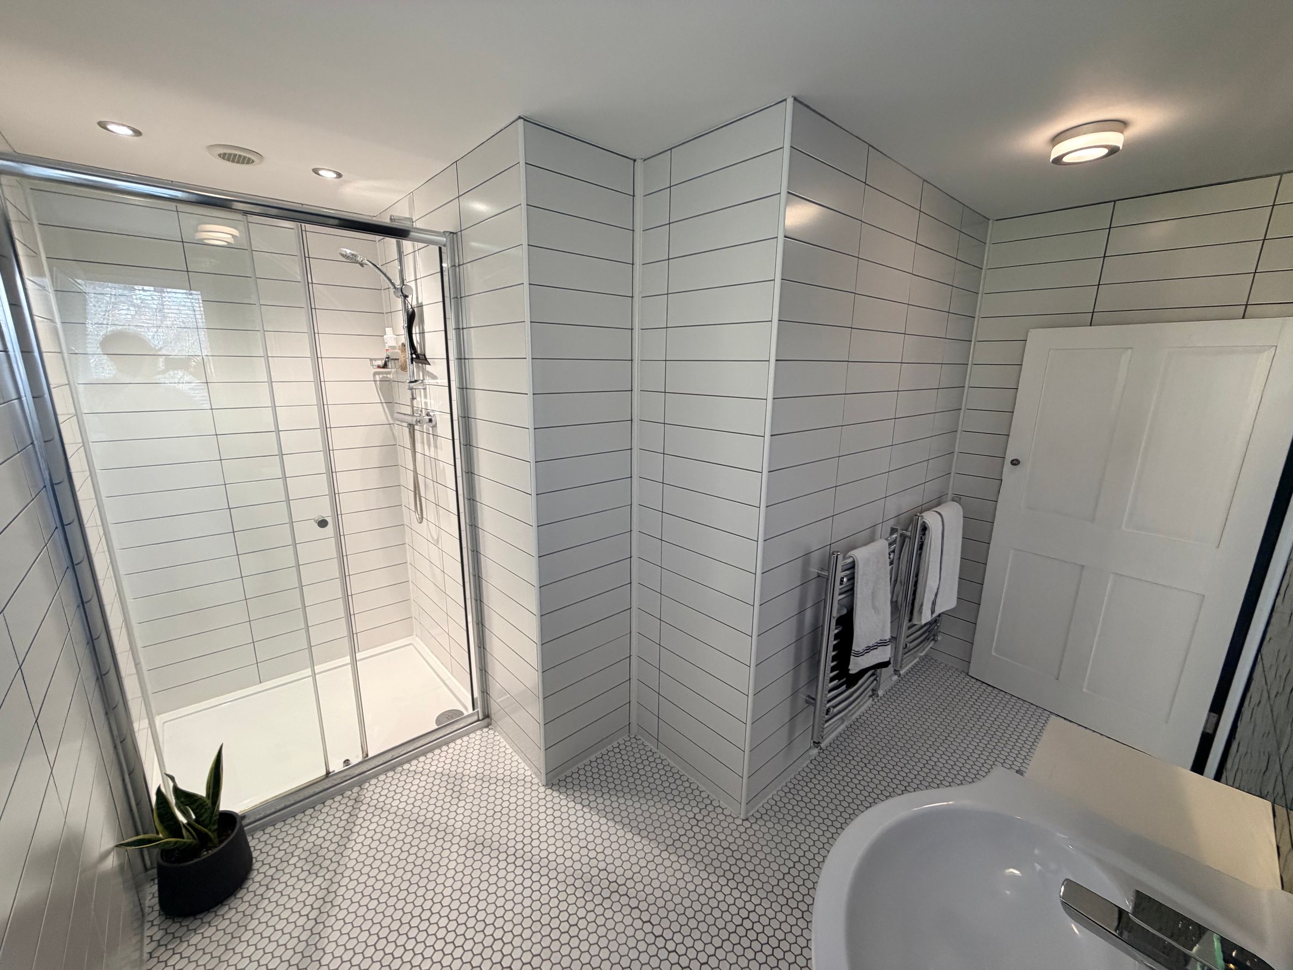
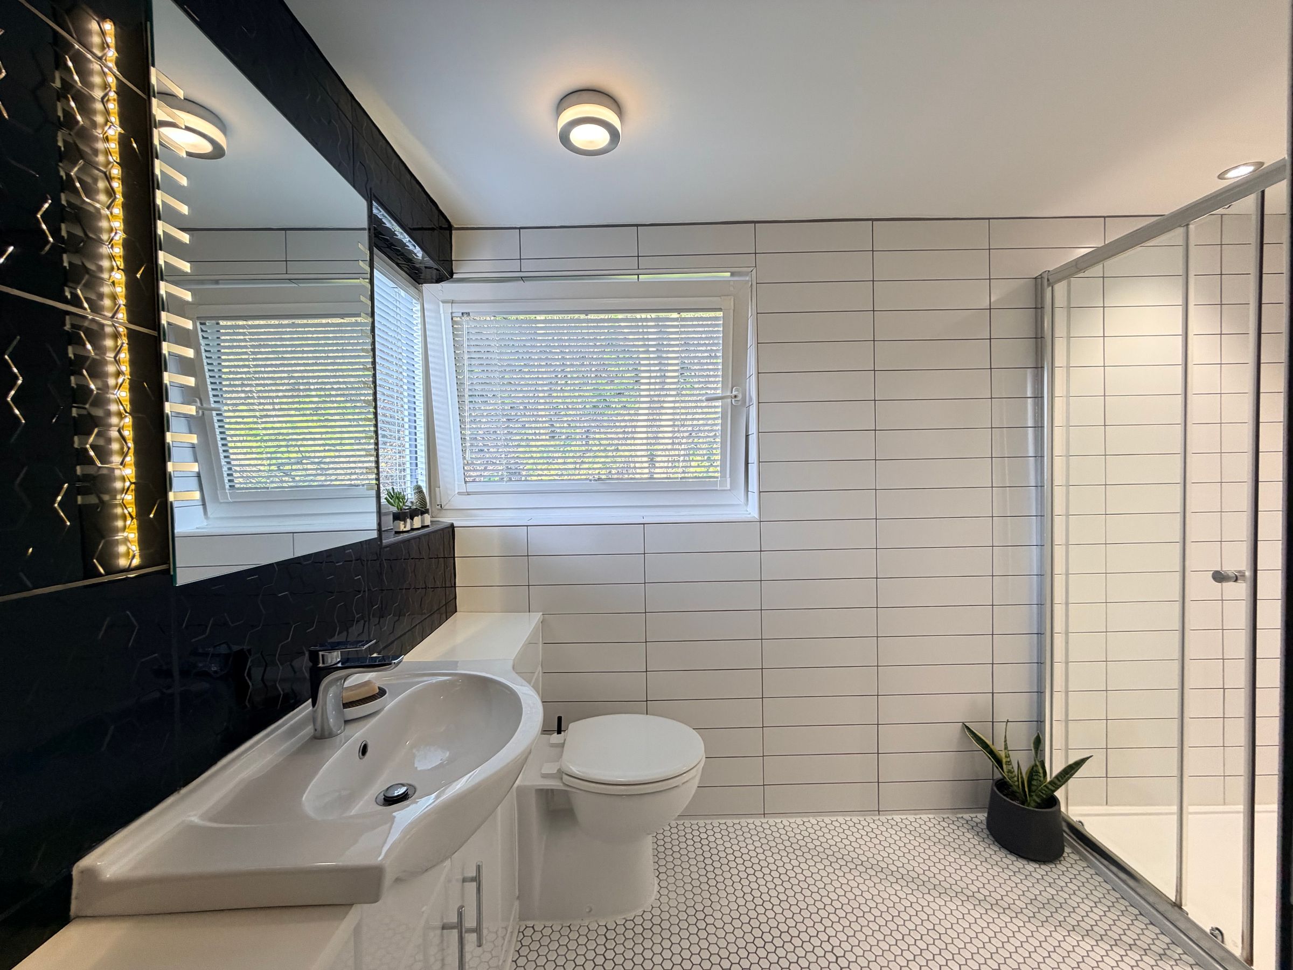
MASTER BEDROOM WITH EN-SUITE AND WARDROBE
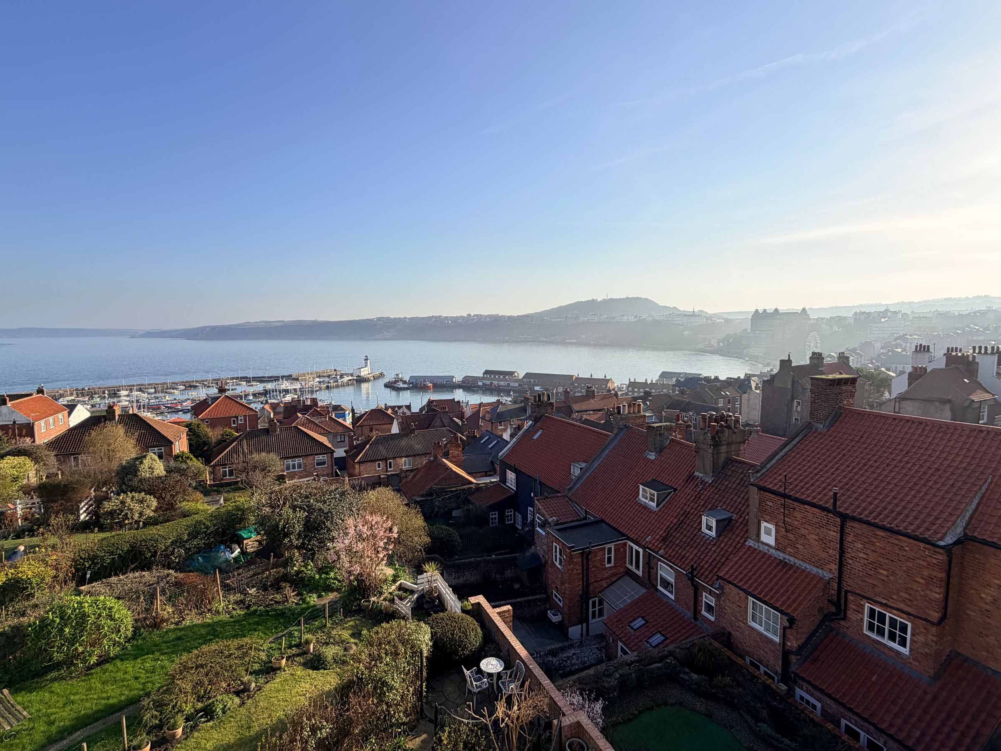
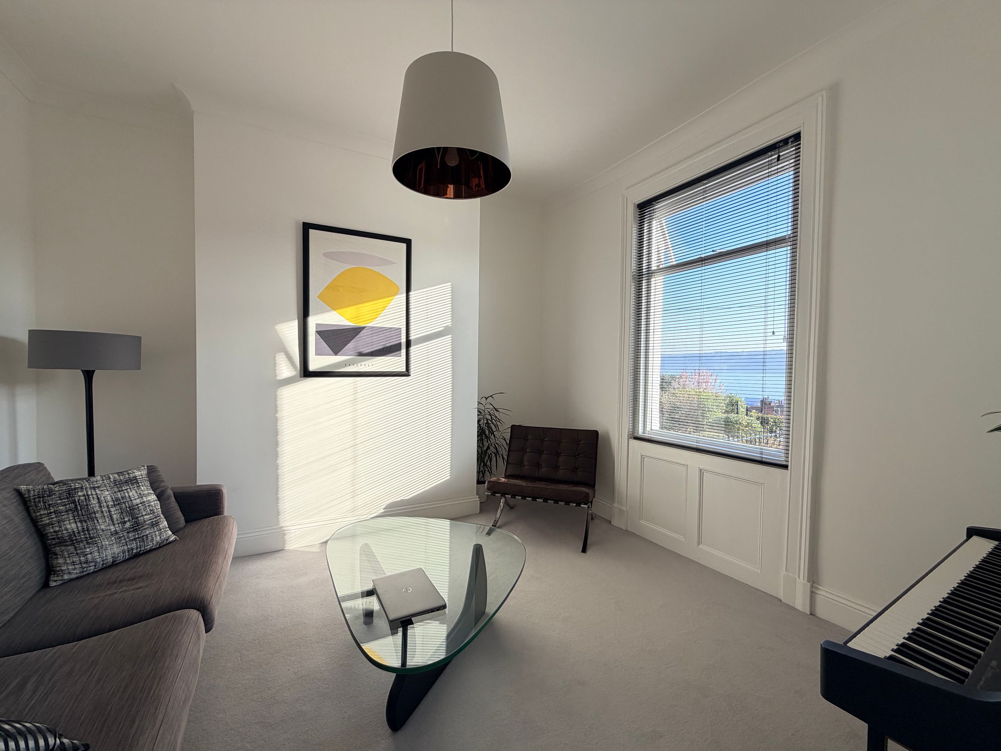
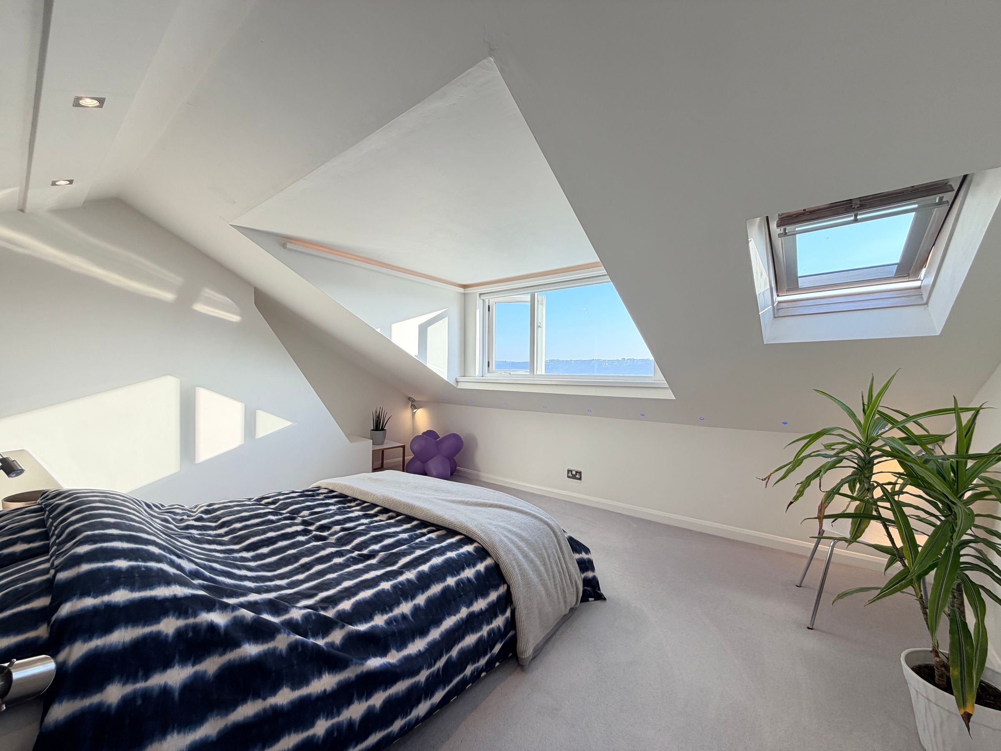
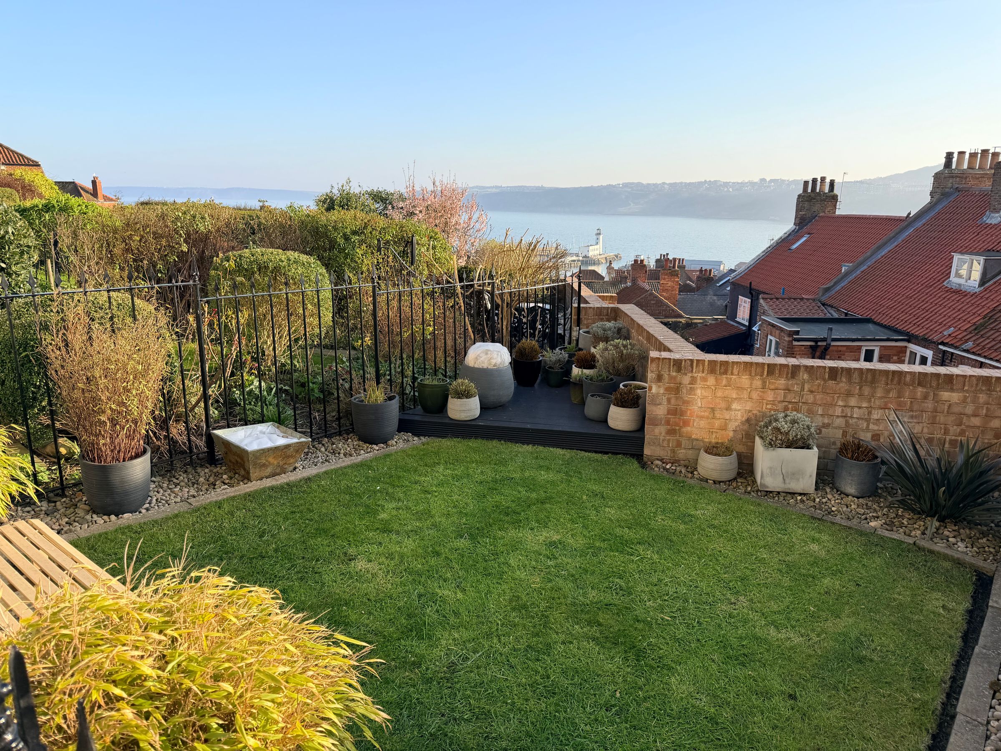
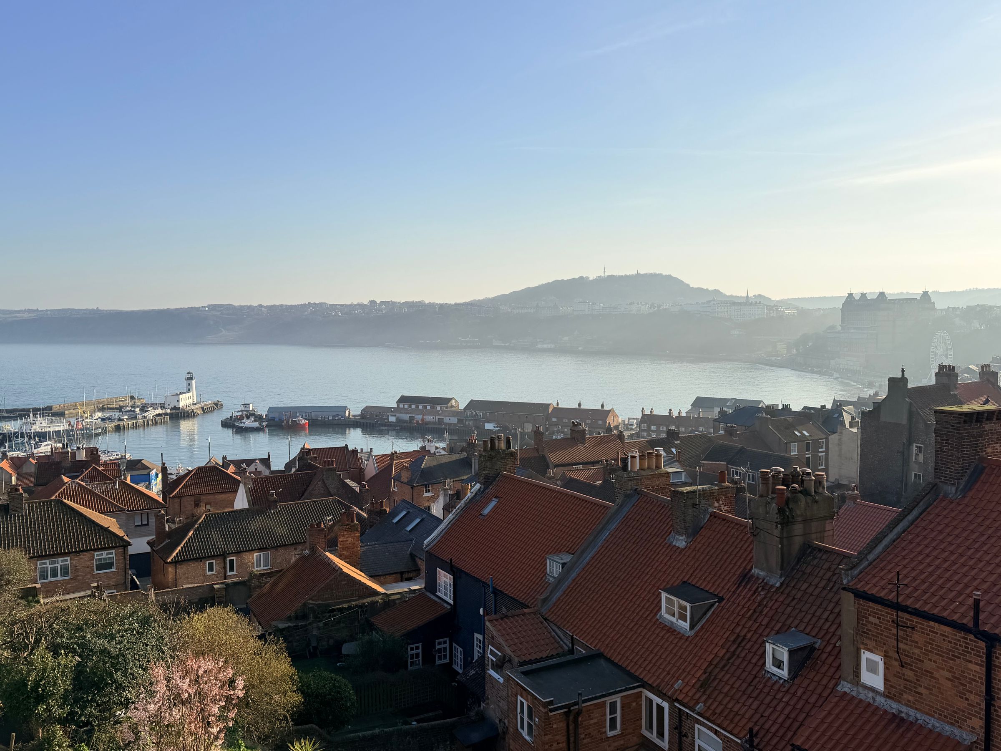
STUNNING SEA VIEWS OVER SCARBOROUGH'S HARBOUR
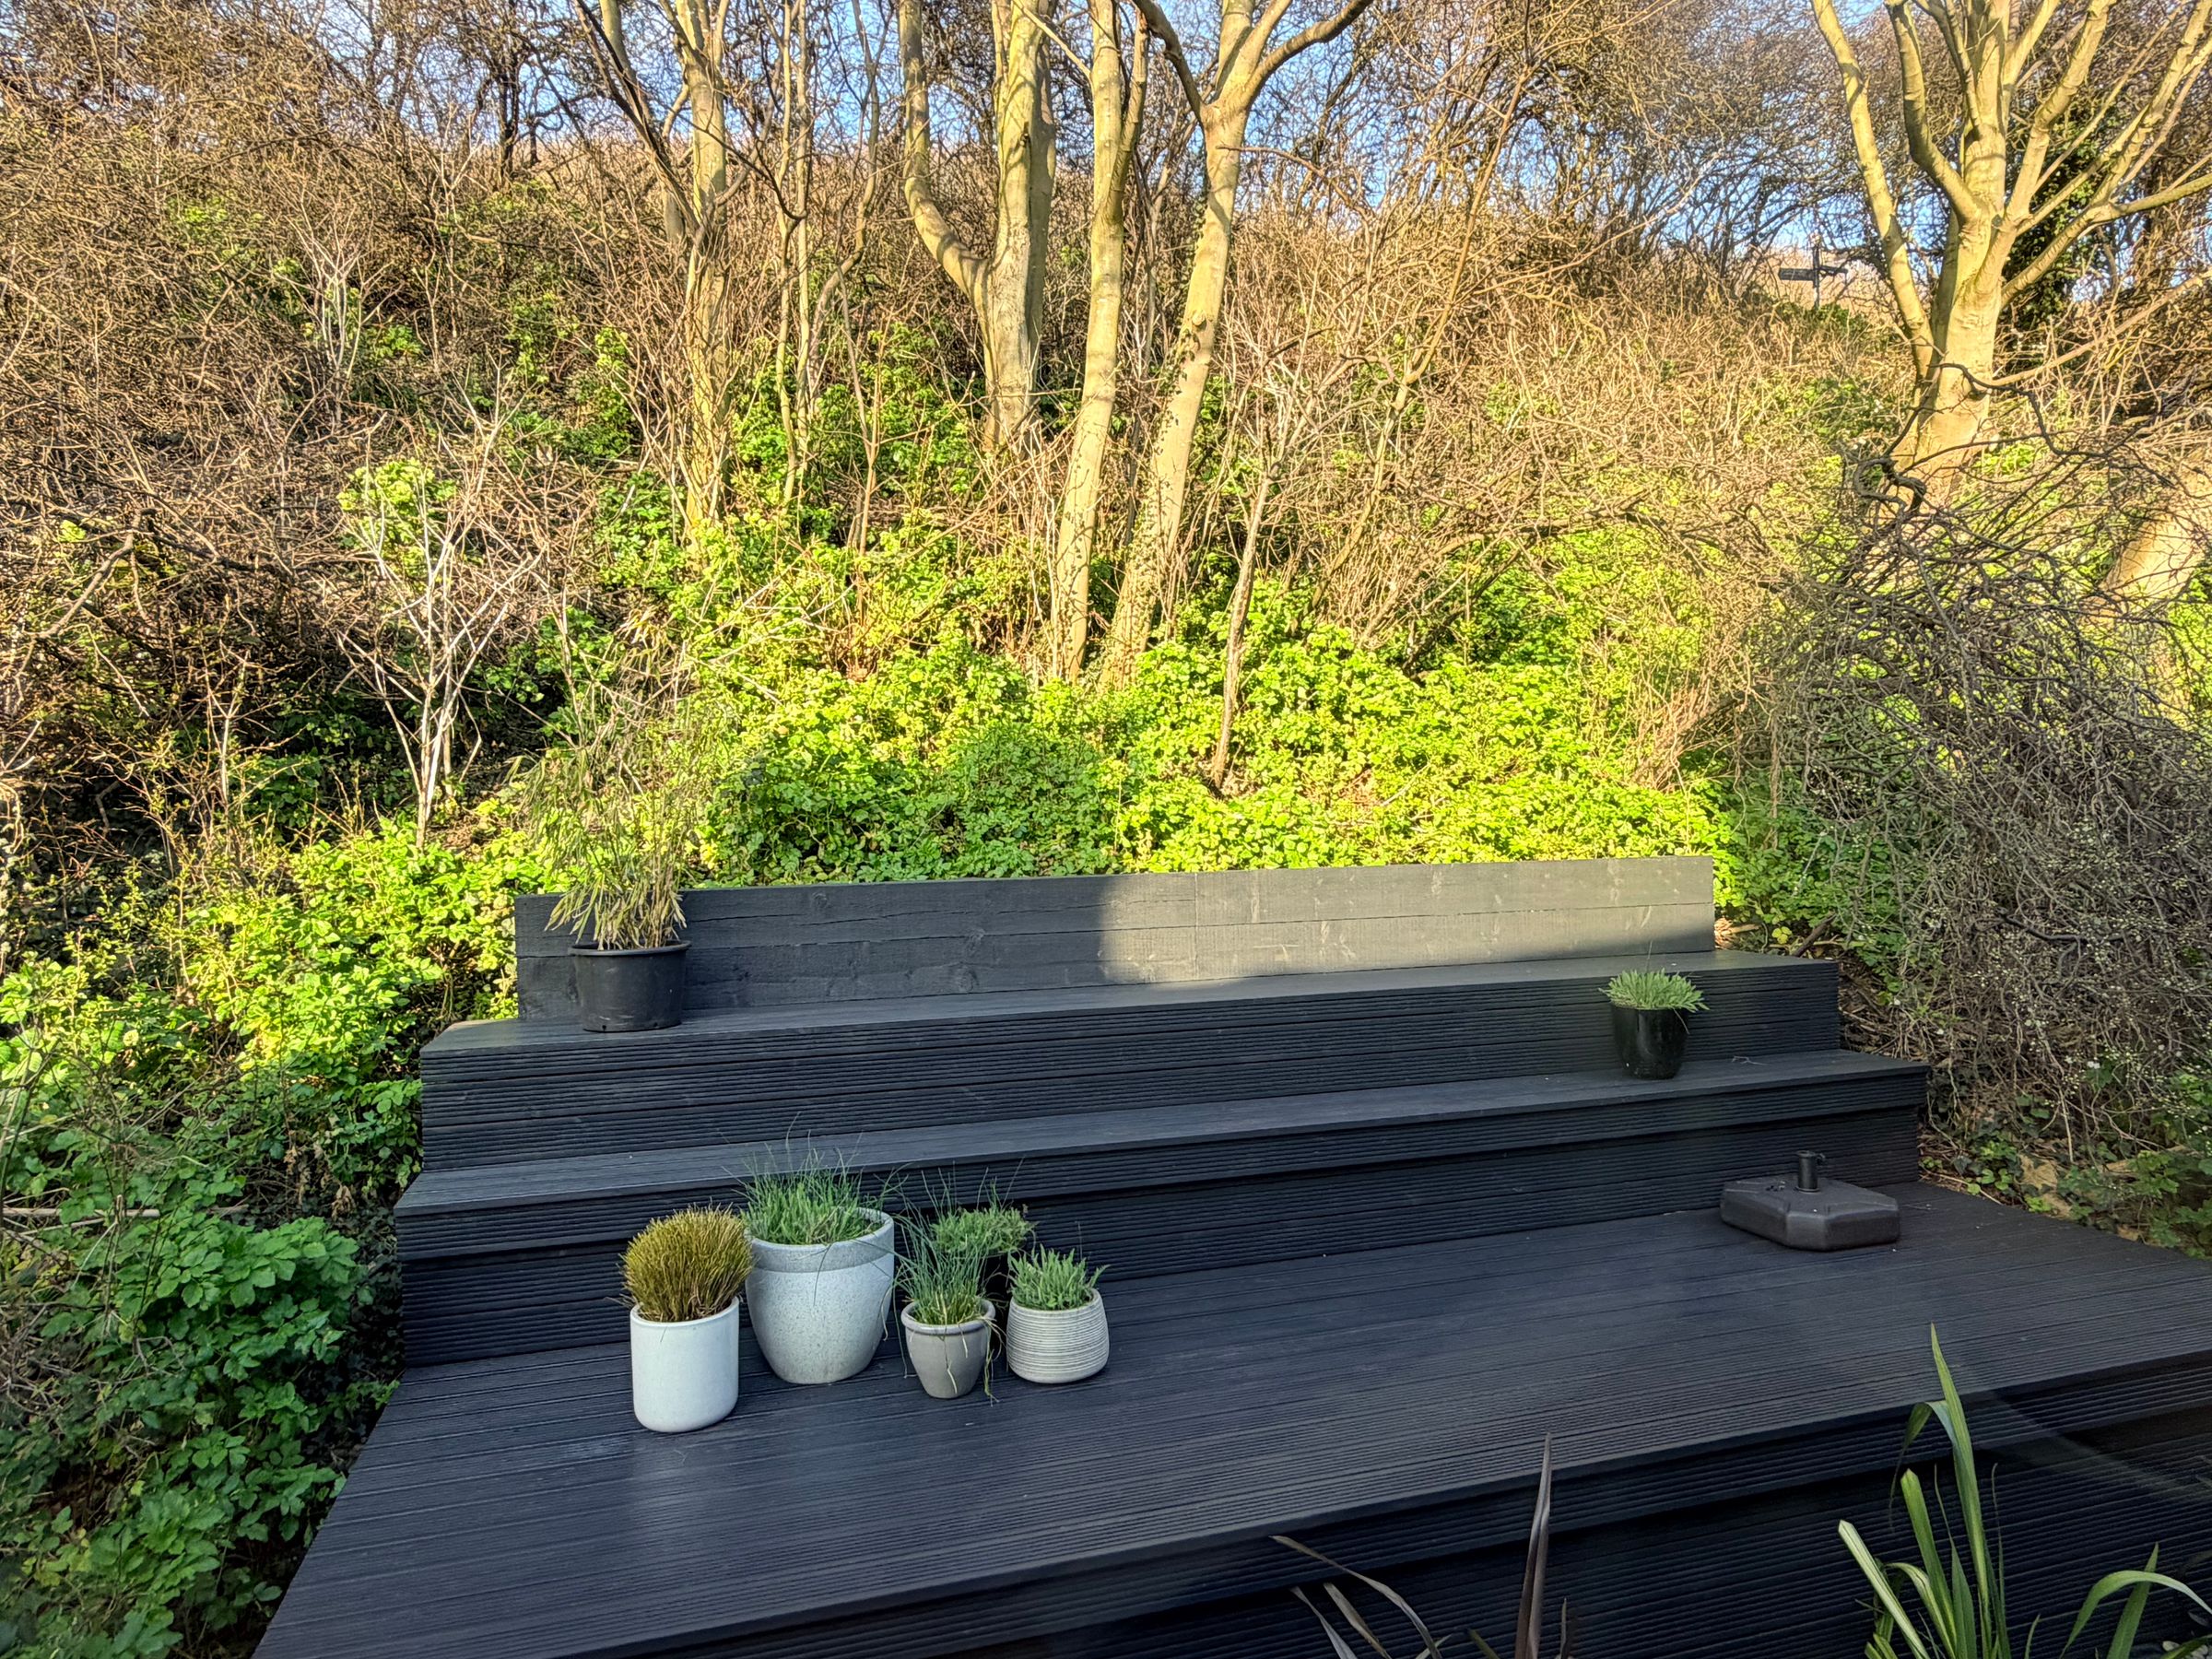
LOW-MAINTENANCE GARDENS
NESTLED IN SCARBOROUGH'S SOUGHT AFTER OLD TOWN
About this property
We are delighted to present this imposing three bedroom Grade II listed cottage, set over four floors and nestled in Scarborough’s highly sought after Old Town.
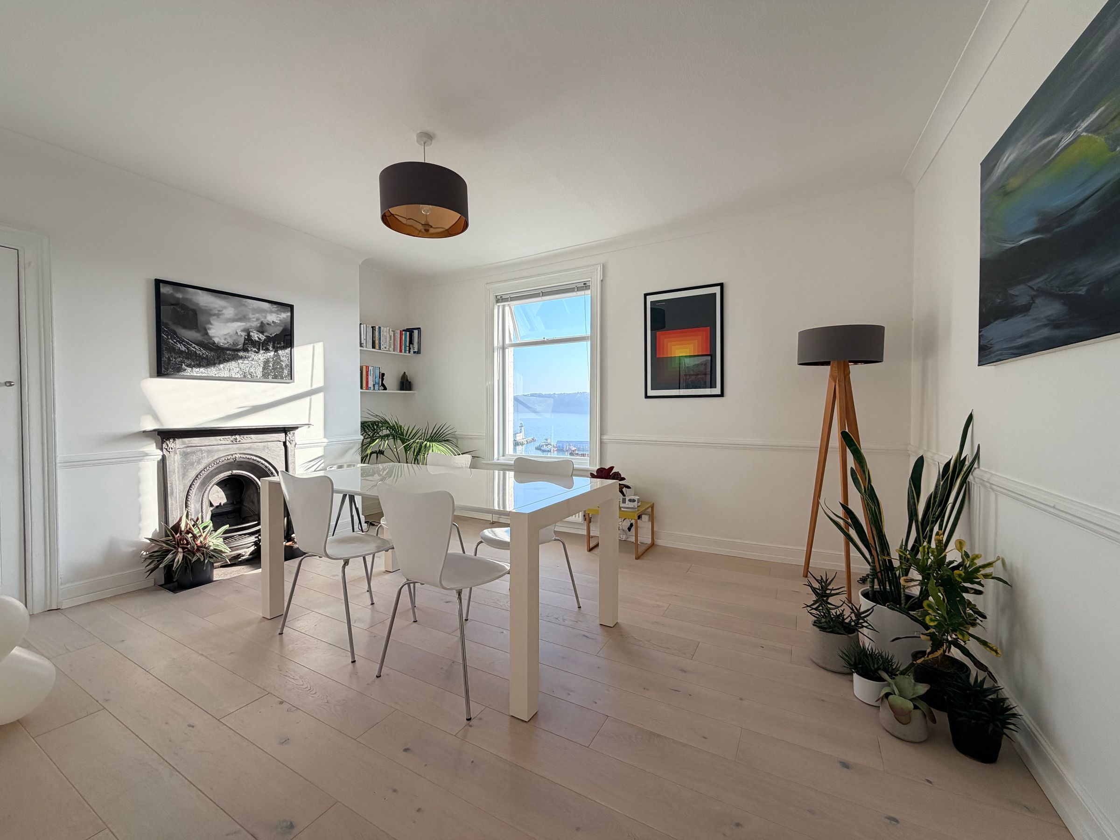
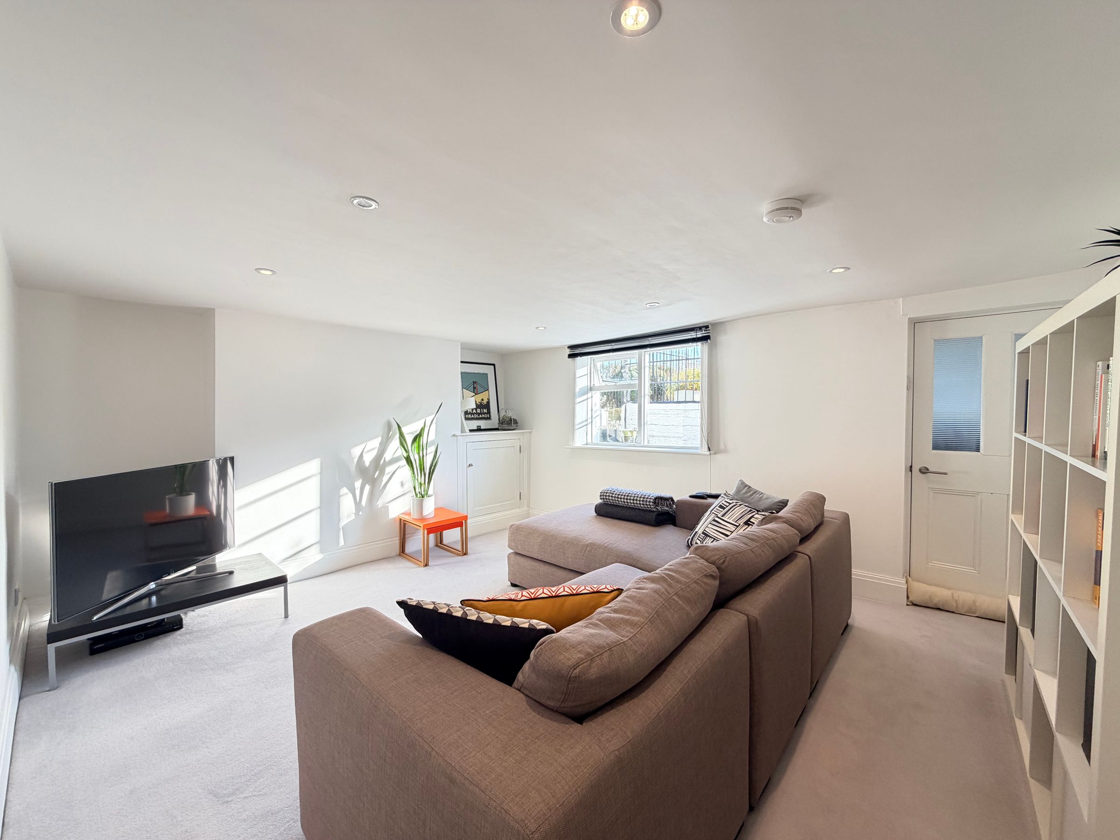
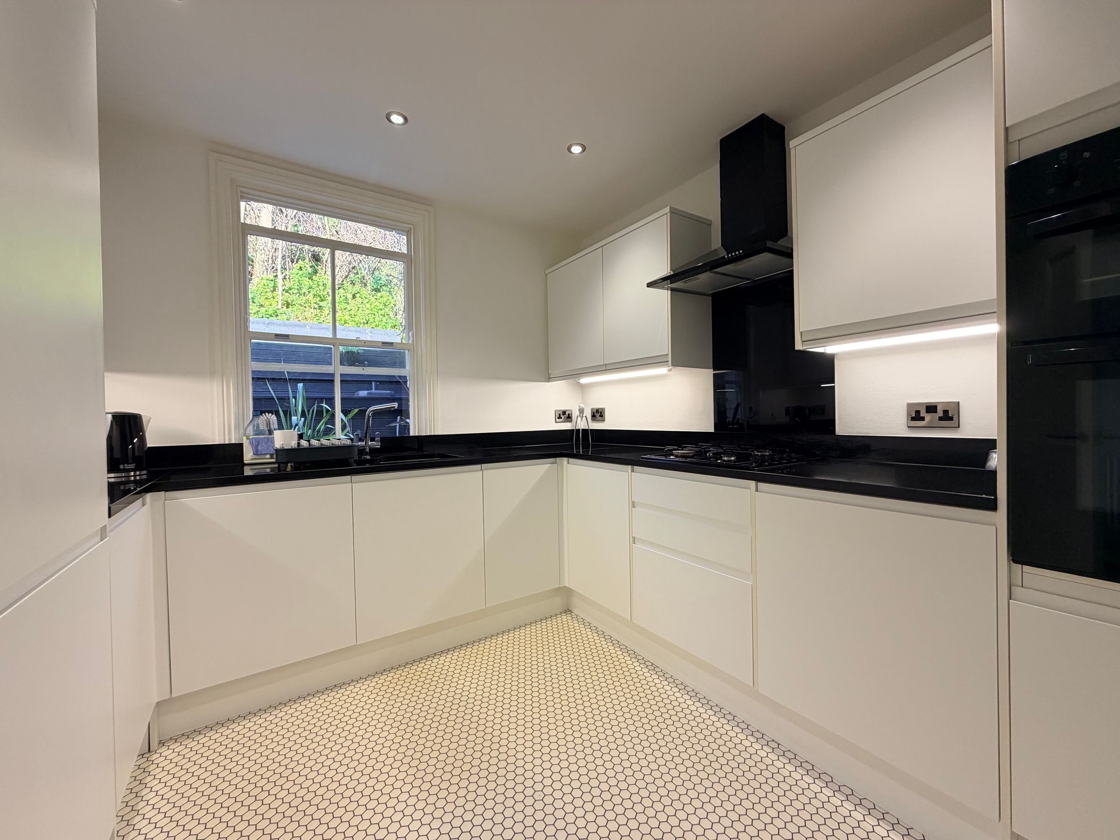
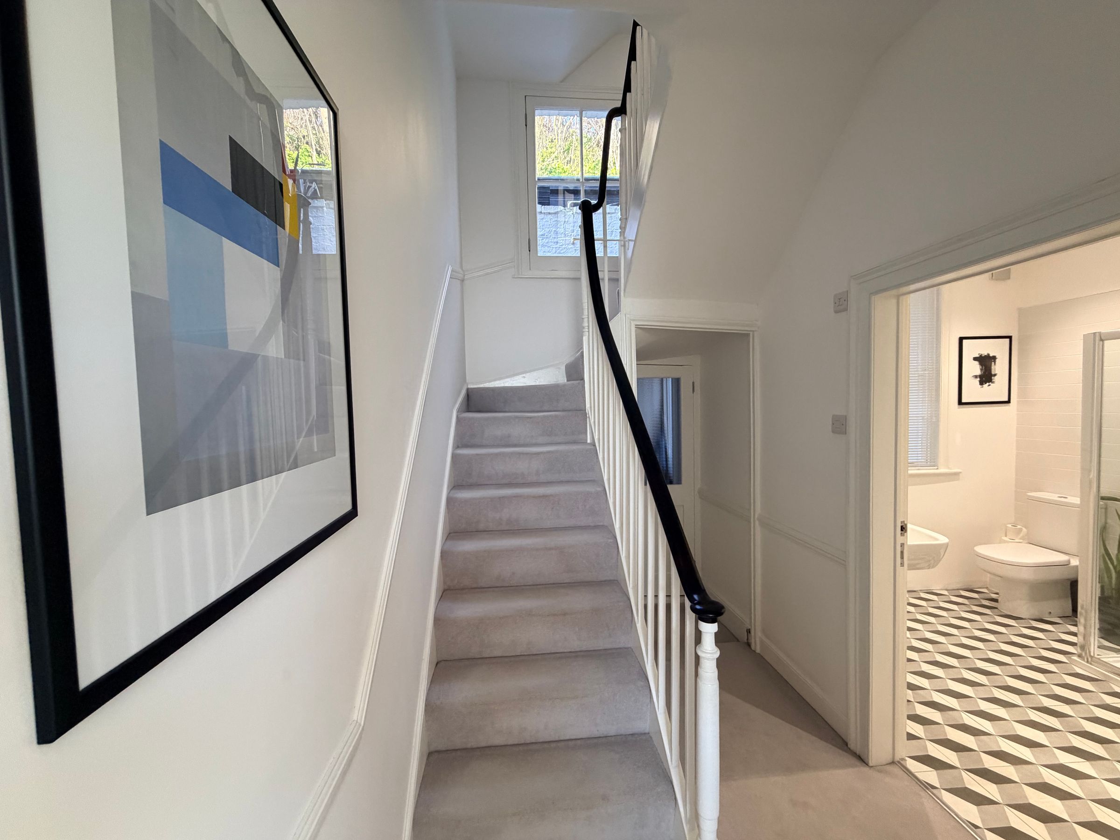
This elegant property offers versatile living arrangements, effortlessly blending period charm with modern comforts. The heart of the home is a spacious living area, thoughtfully designed to showcase the stunning sea views over Scarborough’s picturesque harbour, creating a light and airy ambience throughout. The well-appointed kitchen provides ample space for culinary pursuits and family dining, while the flexible layout allows for a home office or additional reception space if desired. The impressive master bedroom boasts its own en-suite and a ‘walk in’ wardrobe, offering a tranquil retreat with further breathtaking views. Two additional bedrooms are well-proportioned, ideal for family, guests, or creative use. Finished to a high standard, the cottage is perfect for those seeking a characterful home with contemporary touches in a vibrant coastal setting.
Conveniently located within easy reach of local amenities, popular schools, and Scarborough’s charming seafront, this unique property combines historical elegance with every-day practicality. Early viewing is highly recommended to fully appreciate the exceptional lifestyle opportunity this home presents.
Key details
Broadband: up to 1800mbps
Parking: On street
1206ft2 floor area
700ft2 plot size
Freehold
Council tax band C
Additional information
Near the property
Rooms and dimensions
Bedroom Three/Reception Room
15' 1" x 12' 2" (4.60m x 3.70m)
Store
4' 11" x 4' 3" (1.50m x 1.30m)
Bedroom Two/Reception Room
12' 6" x 12' 2" (3.80m x 3.70m)
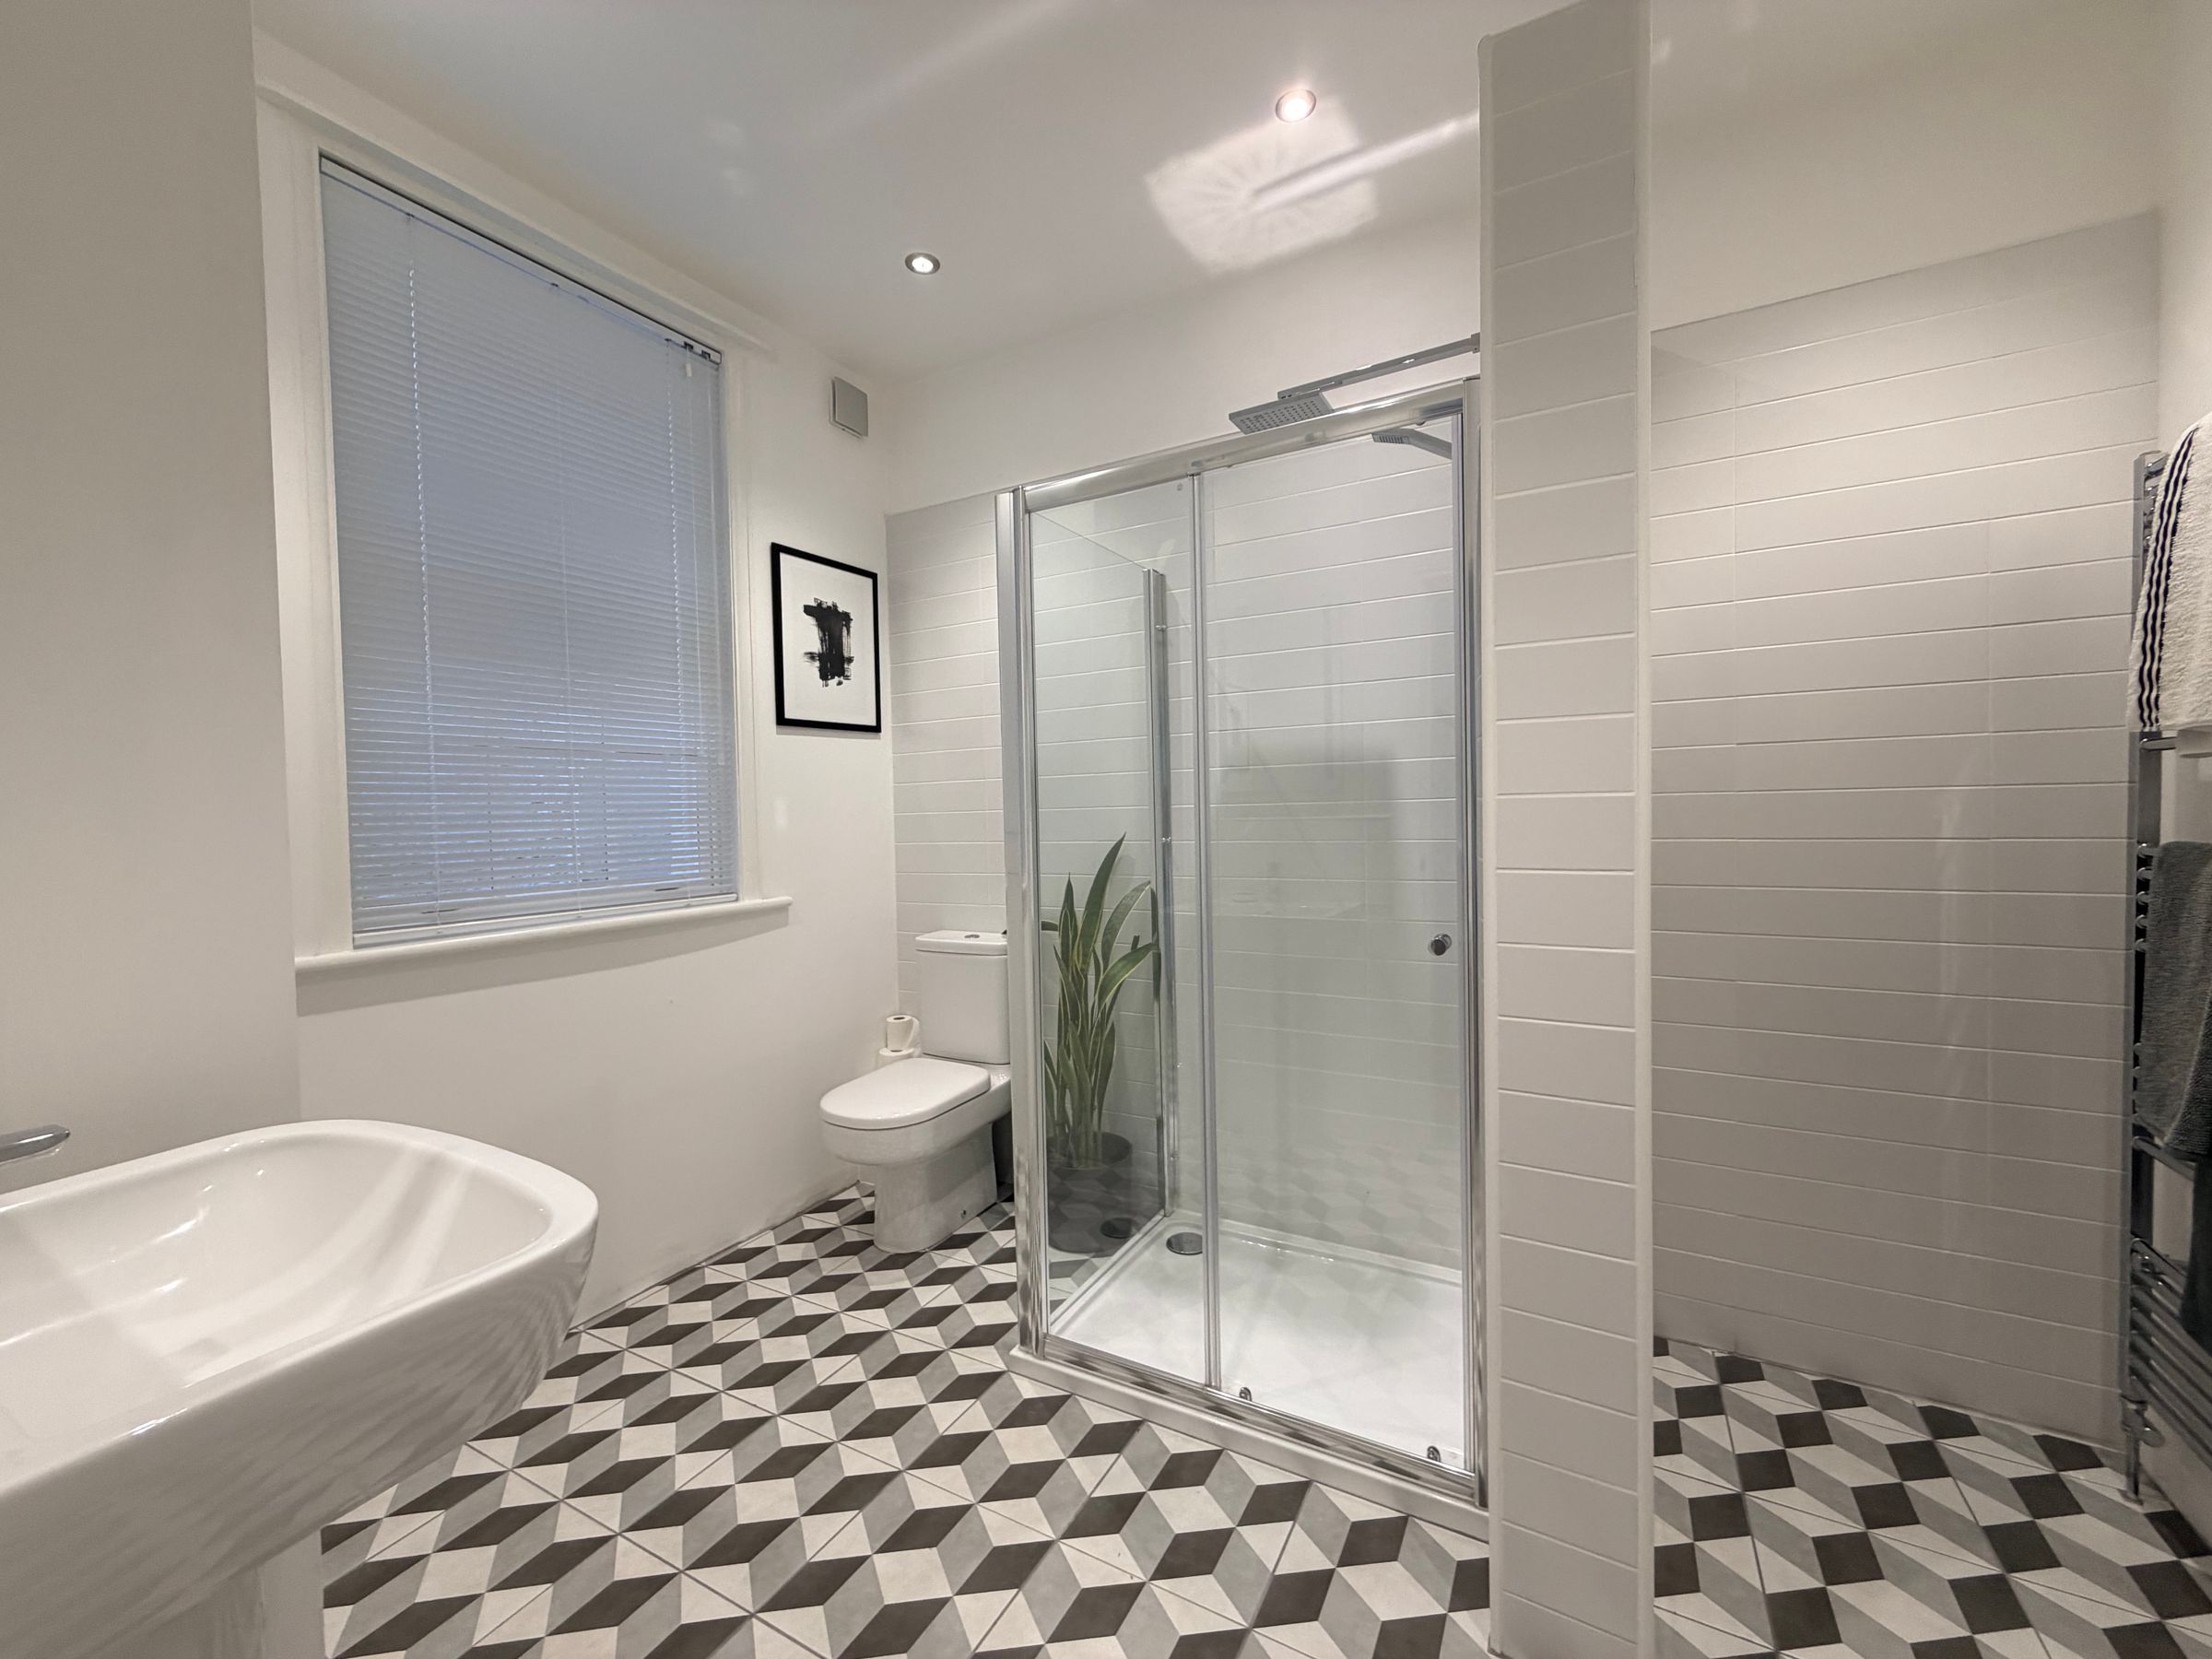
Shower Room
10' 2" x 7' 7" (3.10m x 2.30m)
Utility
6' 7" x 3' 7" (2.00m x 1.10m)
Landing
10' 2" x 5' 11" (3.10m x 1.80m)
Lounge/Bedroom
15' 5" x 12' 6" (4.70m x 3.80m)
Kitchen
10' 2" x 9' 6" (3.10m x 2.90m)
Landing
10' 2" x 5' 11" (3.10m x 1.80m)
Master Bedroom
15' 5" x 12' 6" (4.70m x 3.80m)
En-Suite to the Master Bedroom
9' 10" x 9' 2" (3.00m x 2.80m)
Wardrobe
6' 3" x 5' 7" (1.90m x 1.70m)
HMRC
If you have an offer accepted on this property, we are obliged by HMRC to conduct mandatory Anti Money Laundering Checks. We outsource these checks to our compliance partners at Landmark and Lifetime Legal. They charge a fee for this service. For further information, please contact our office.






