CPH Property
FOR SALE
£320,000 Guide Price
Chantry Road, East Ayton, YO13
Detached
3
2
3
Like the look of this property?
We would love to hear from you and arrange a viewing of this property. Get in touch now!
Property features
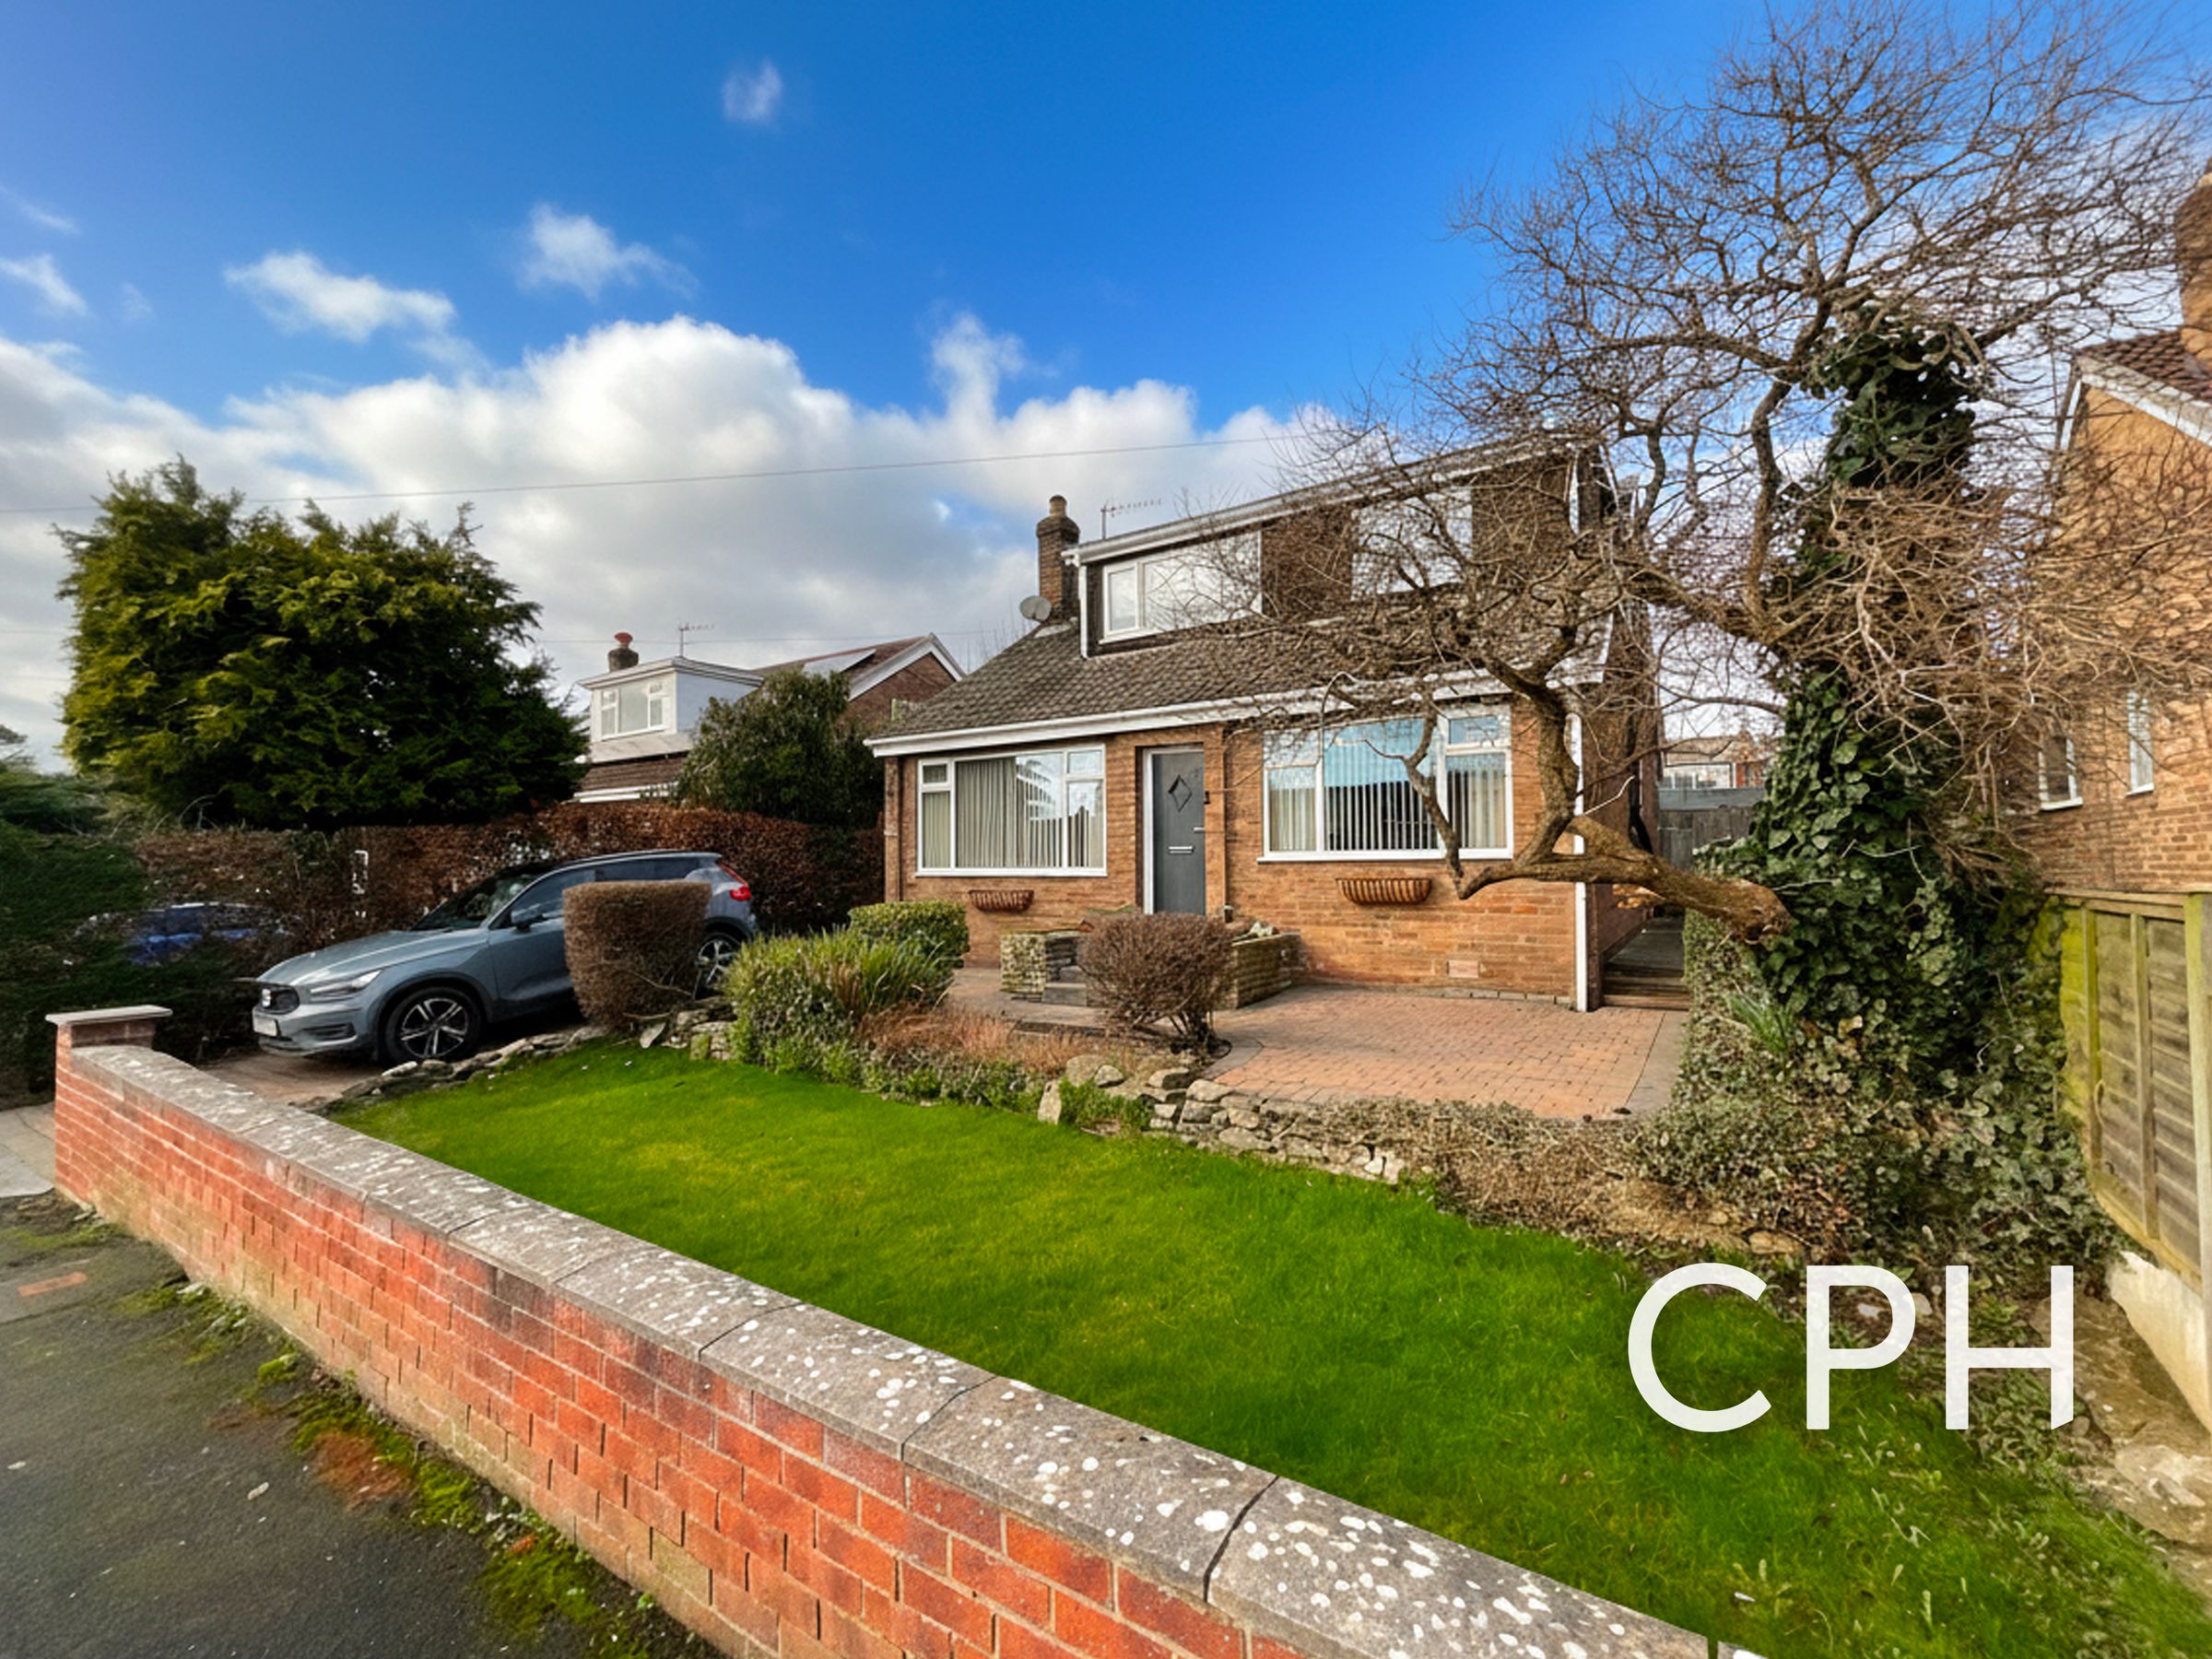
EXTENDED FOUR BEDROOM DETACHED DORMA BUNGALOW
OFF-STREET PARKING & GARAGE
FRONT & REAR GARDENS
IMMACULATELY PRESENTED THROUGHOUT
POPULAR EAST AYTON VILLAGE LOCATION
About this property
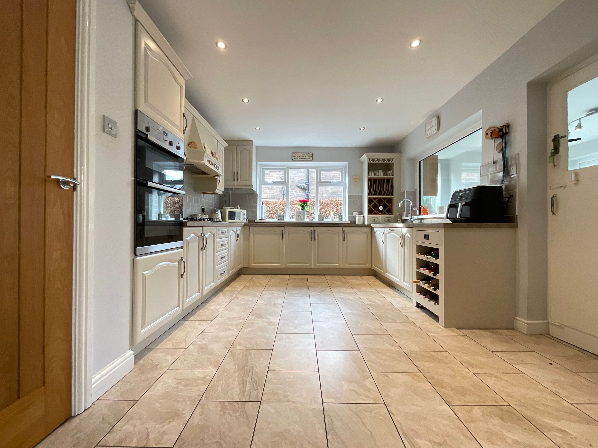
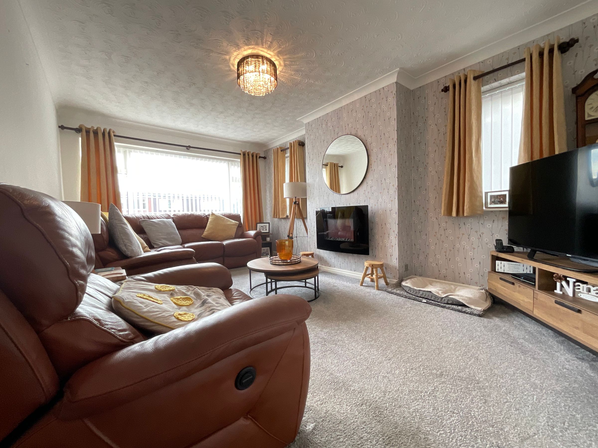
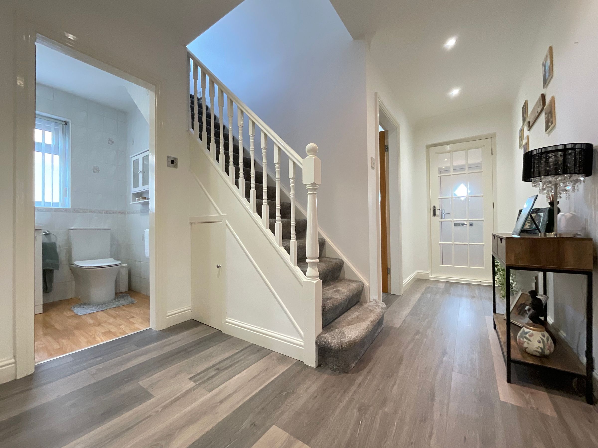
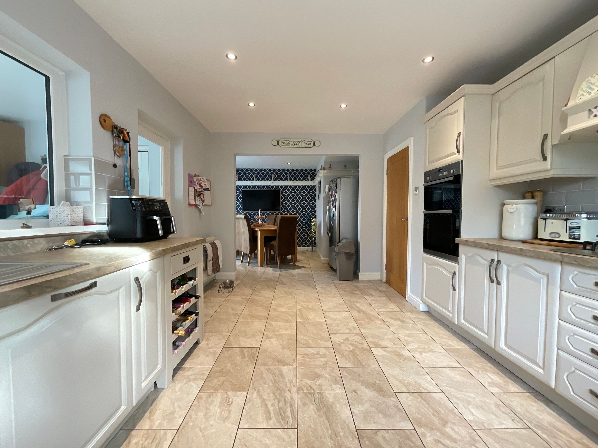
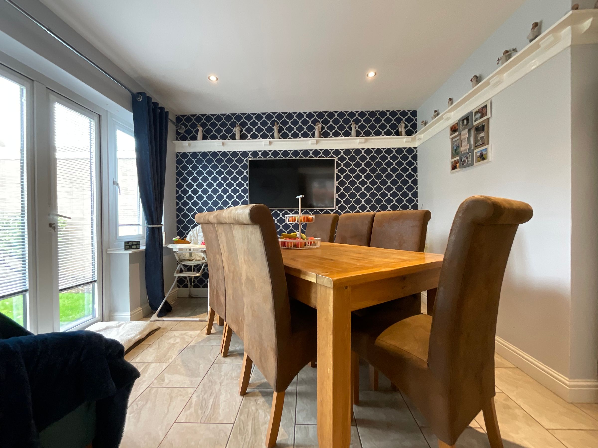
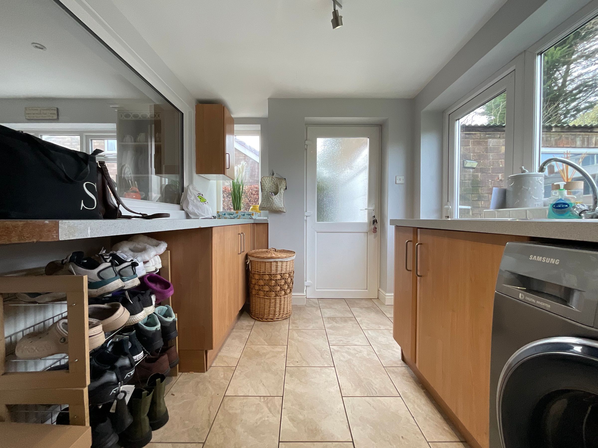
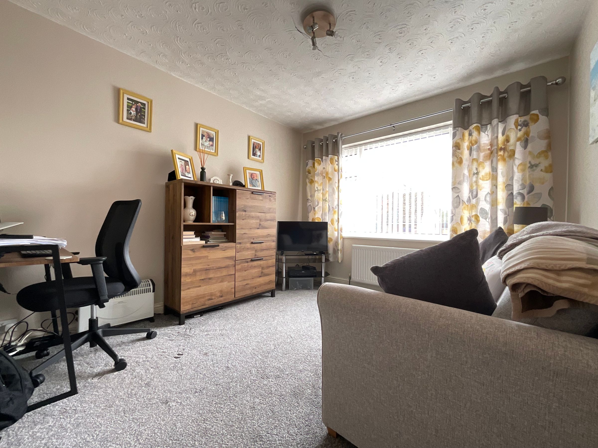
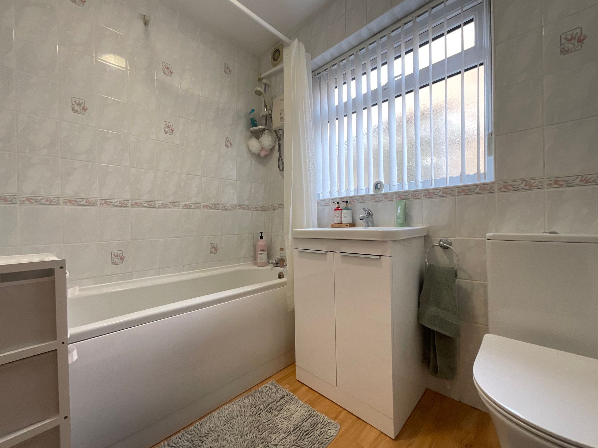
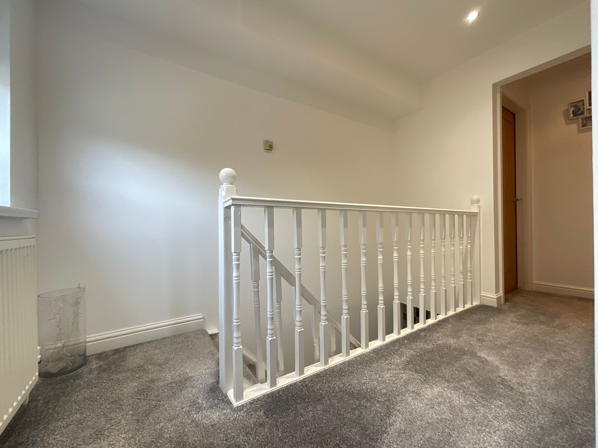
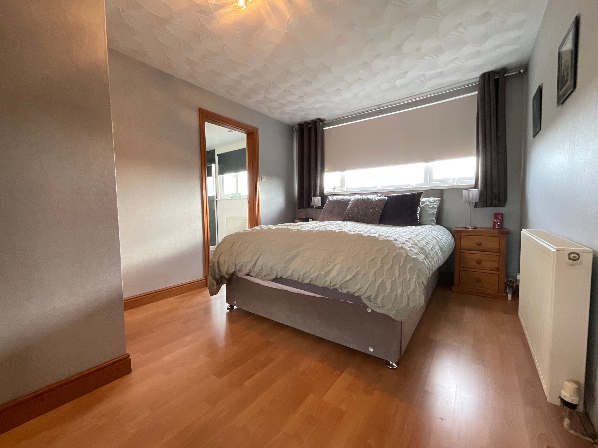
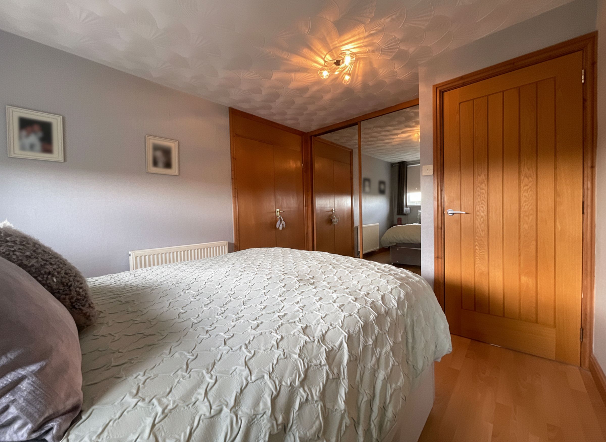
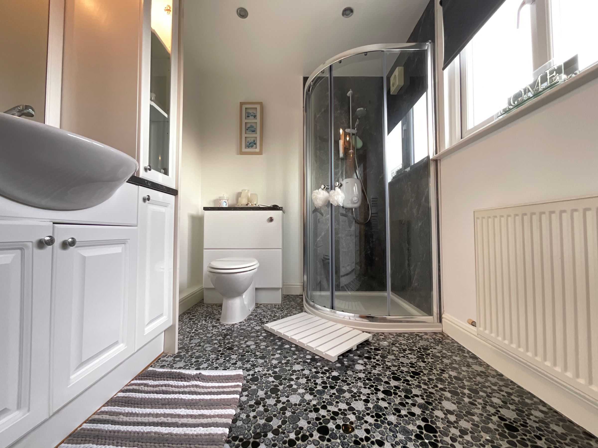
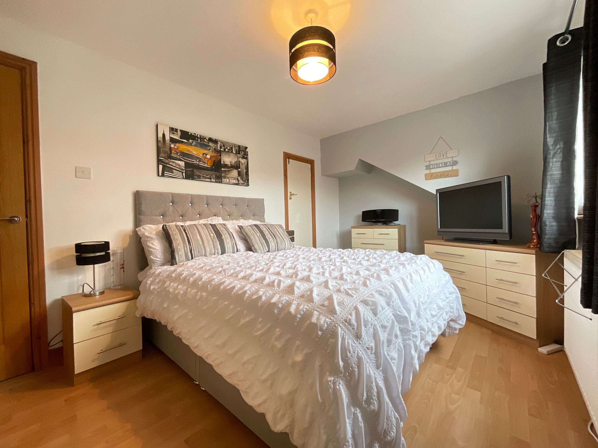
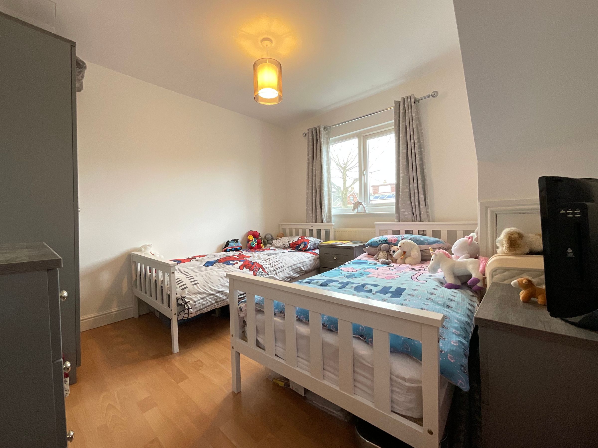
This impressive home offers spacious and versatile accommodation, thoughtfully designed to suit modern family living. The welcoming entrance hall leads to a generous lounge, perfect for relaxing and entertaining, while the stylish contemporary kitchen boasts quality fittings and ample space for dining with the added convenience of a separate utility. Each bedroom is beautifully finished, providing comfortable retreats for all the family, with the principal bedroom featuring built-in storage and a sleek en-suite for added luxury. The flexible layout includes a further modern ground floor family bathroom and an additional reception room, ideal for use as a home office, playroom or fourth bedroom.
Attention to detail is evident throughout, with tasteful décor and high-quality finishes creating a bright and inviting atmosphere in every room. Practical features such as off-street parking and a garage add to the convenience of this exceptional property, making daily life effortlessly easy.
Located within the popular village of East Ayton, residents will appreciate the close proximity to well-regarded schools, local amenities, and excellent transport links. Early viewing is highly recommended to fully appreciate all that this outstanding home has to offer.
Key details
Broadband: up to 1800mbps
915ft2 floor area
4112ft2 plot size
Freehold
Council tax band C
Additional information
Near the property
Rooms and dimensions
Living Room
16' 9" x 10' 10" (5.10m x 3.30m)
Kitchen
11' 2" x 15' 1" (3.40m x 4.60m)
Dining Room
13' 1" x 9' 10" (4.00m x 3.00m)
Utility Room
7' 7" x 10' 2" (2.30m x 3.10m)
Ground Floor Bathroom
7' 7" x 5' 7" (2.30m x 1.70m)
Office/Bedroom 4
11' 2" x 9' 10" (3.40m x 3.00m)
Bedroom 1
14' 1" x 9' 6" (4.30m x 2.90m)
En-Suite
6' 7" x 9' 10" (2.00m x 3.00m)
Bedroom 2
8' 10" x 15' 1" (2.70m x 4.60m)
Bedroom 3
10' 2" x 10' 2" (3.10m x 3.10m)
Externally
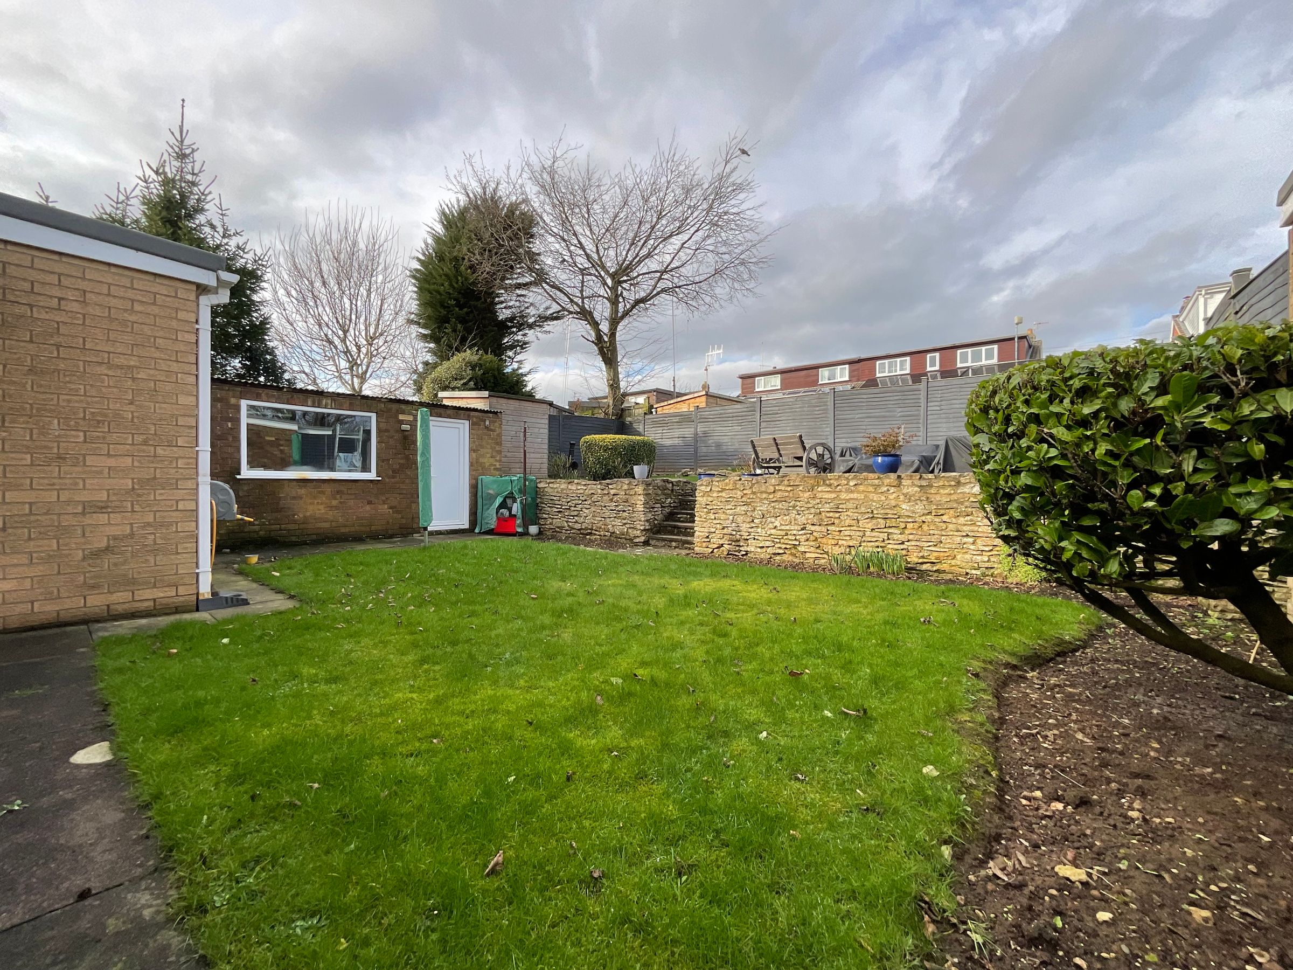
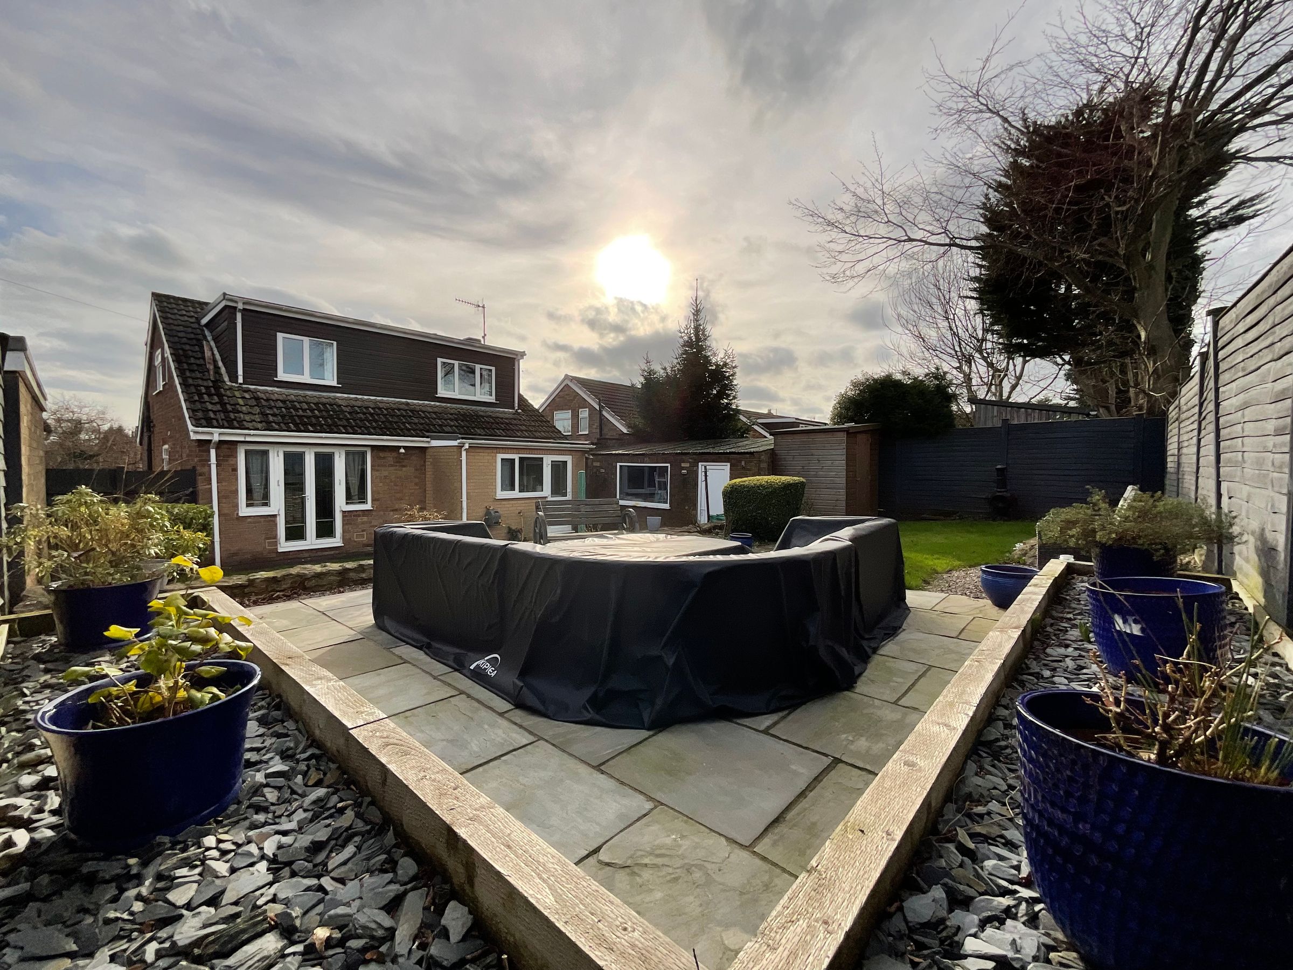
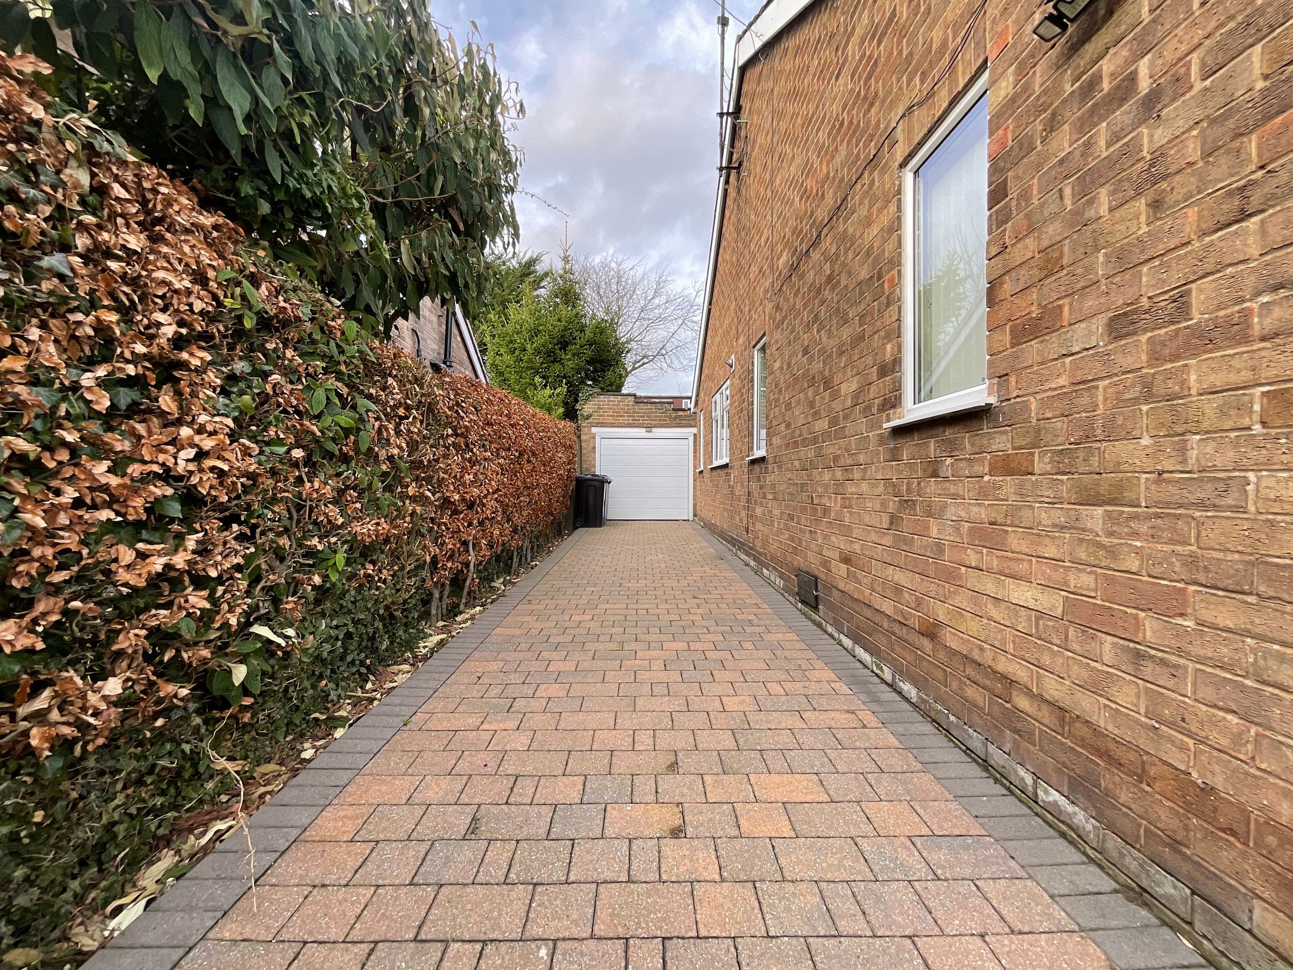
To the front of the property lies a front garden laid mainly to lawn with steps leading to the entrance porch. To the side of the property lies a driveway providing off-street parking for up to four vehicles. To the rear of the property you will find a private enclosed rear garden laid mainly to lawn with multiple seating areas and storage shed.
HMRC DISCLAIMER
If you have an offer accepted on this property, we are obliged by HMRC to conduct mandatory Anti Money Laundering Checks. We outsource these checks to our compliance partners at Landmark and Lifetime Legal. They charge a fee for this service. For further information, please contact our office.
Details Prepared
AB250226






