Like the look of this property?
We would love to hear from you and arrange a viewing of this property. Get in touch now!
Property features
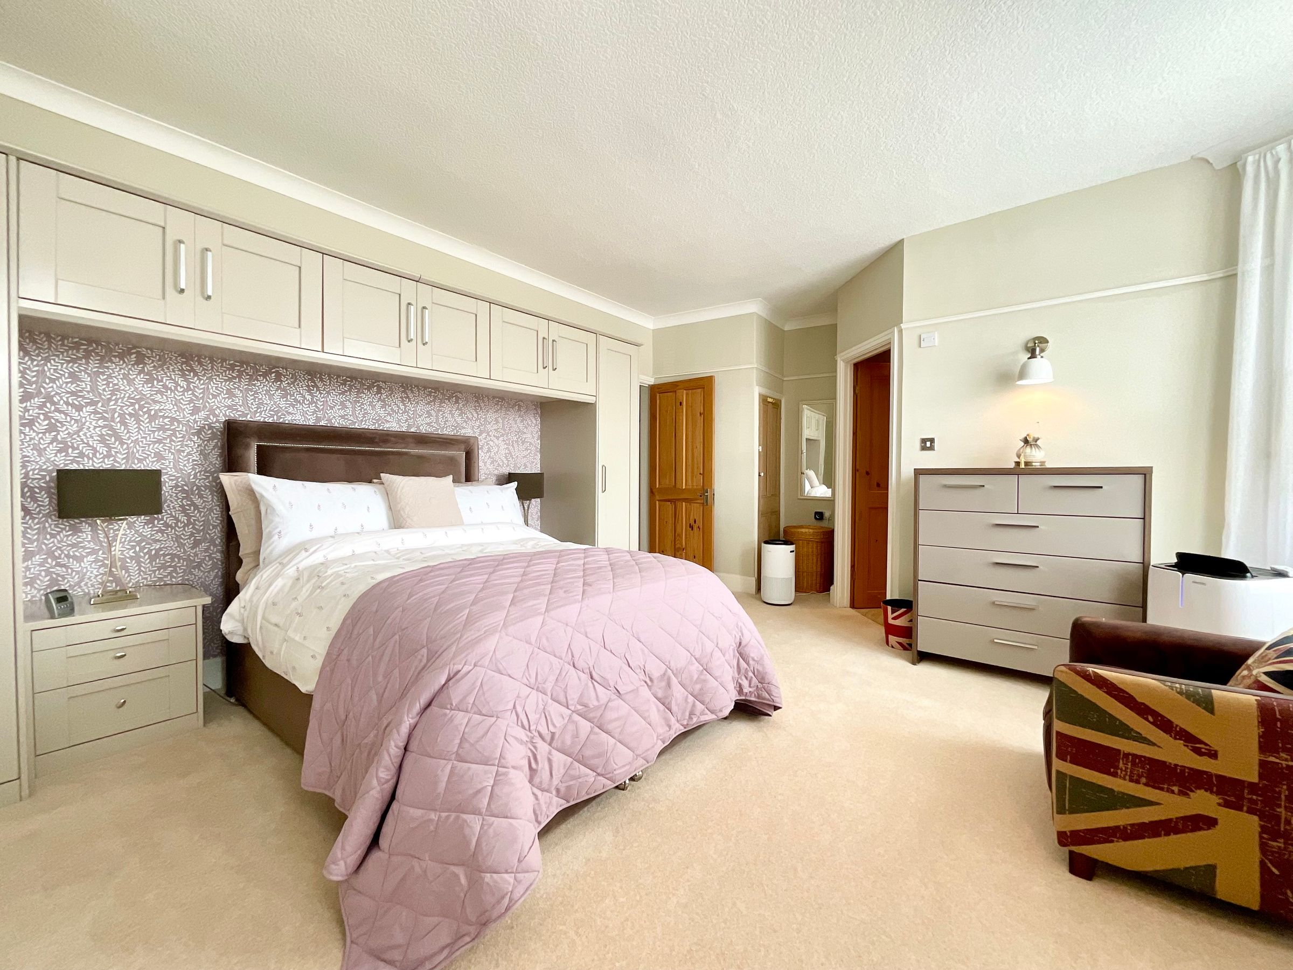
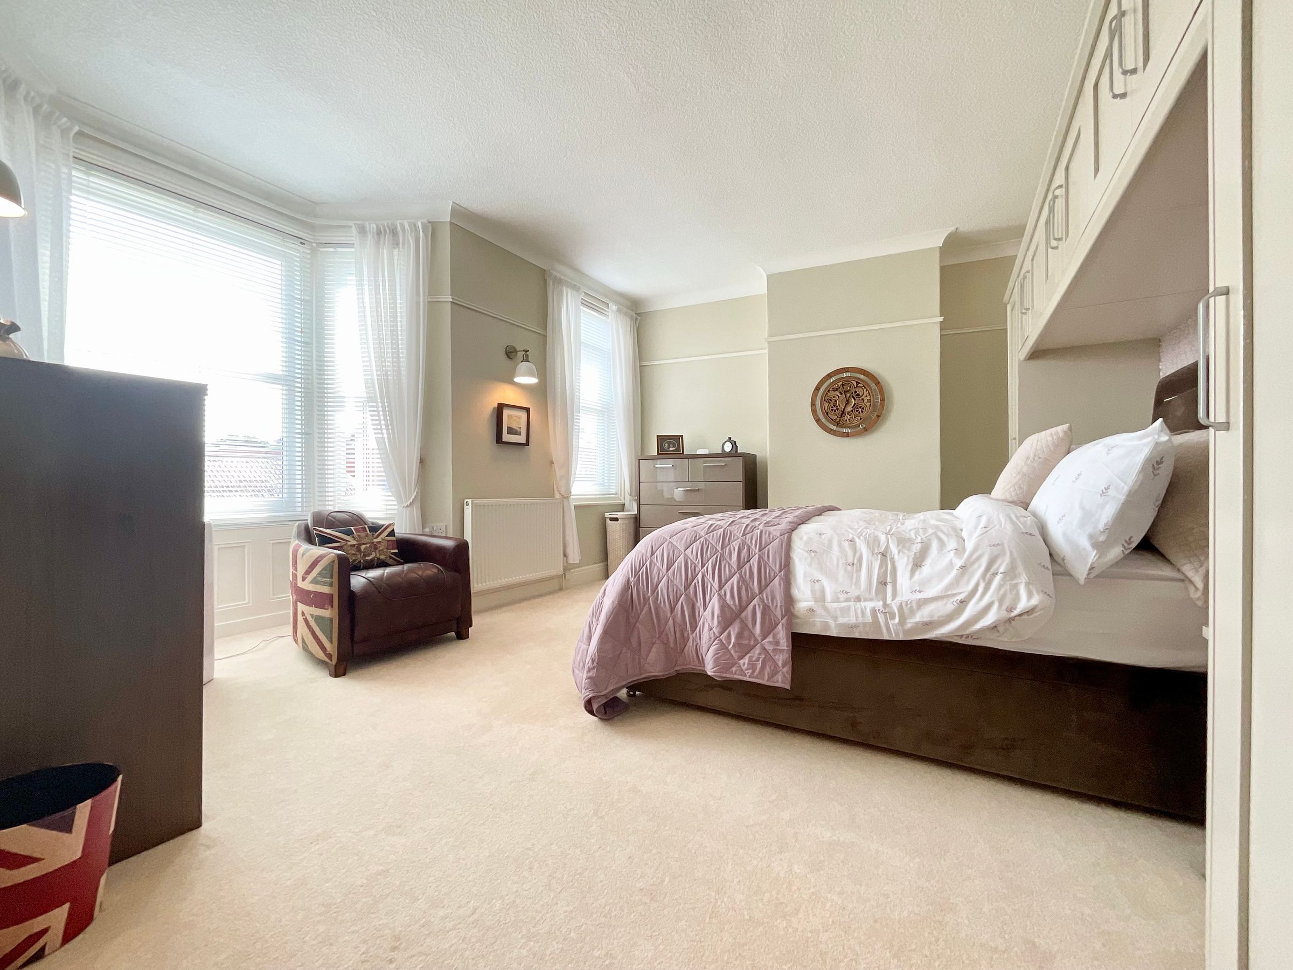
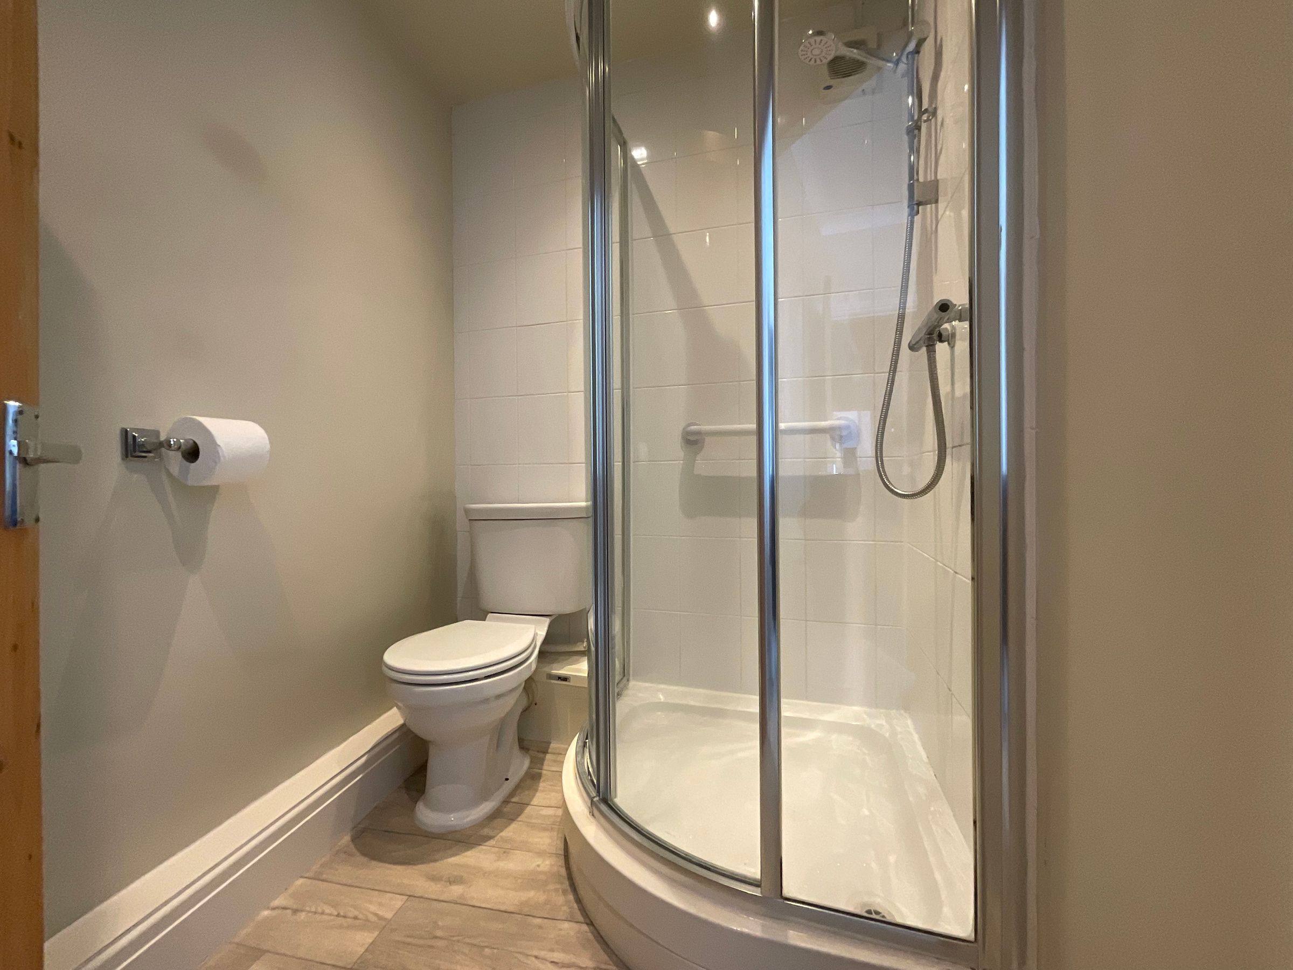
Beautifully presented Terraced family home set over 3 floors with four bedrooms, master ensuite
About this property
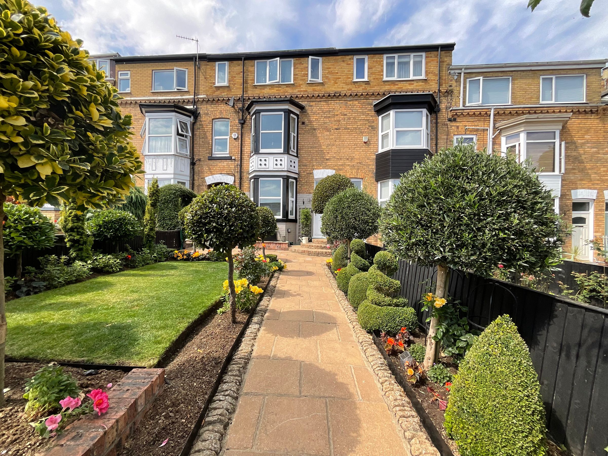
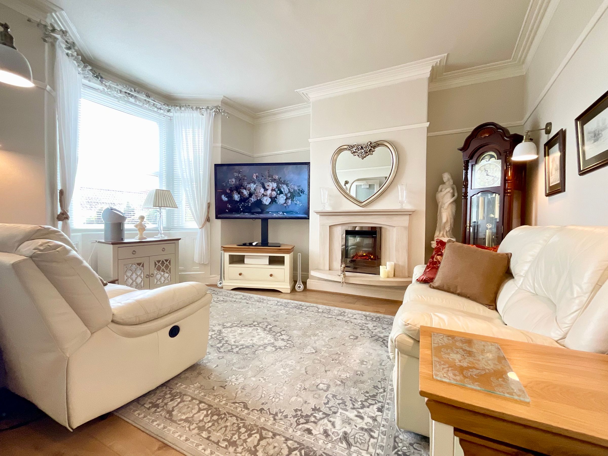
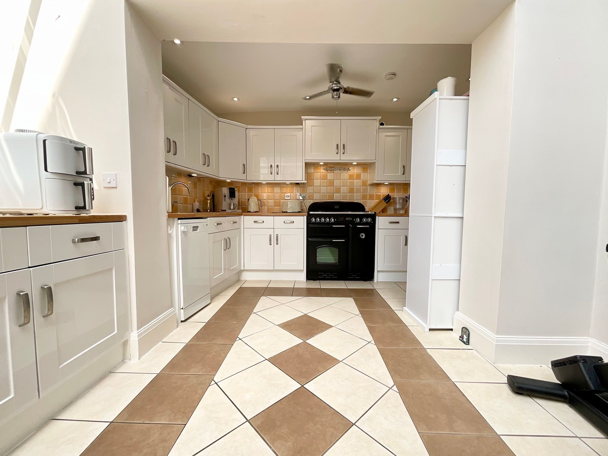
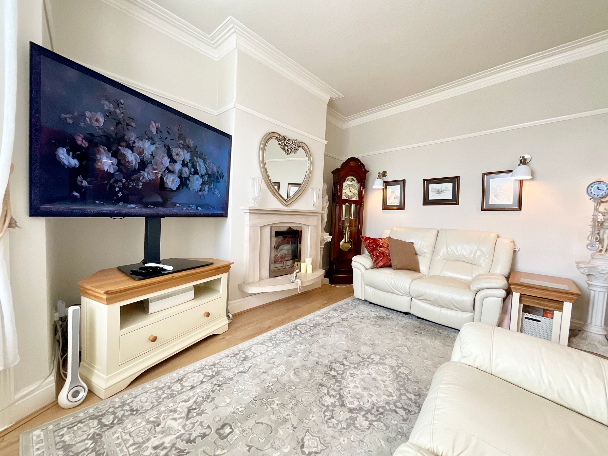
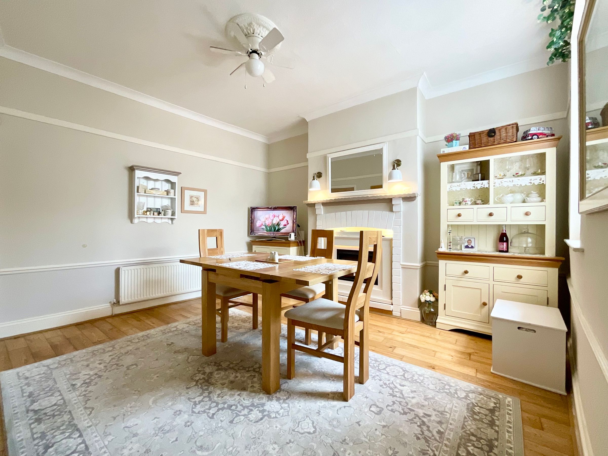
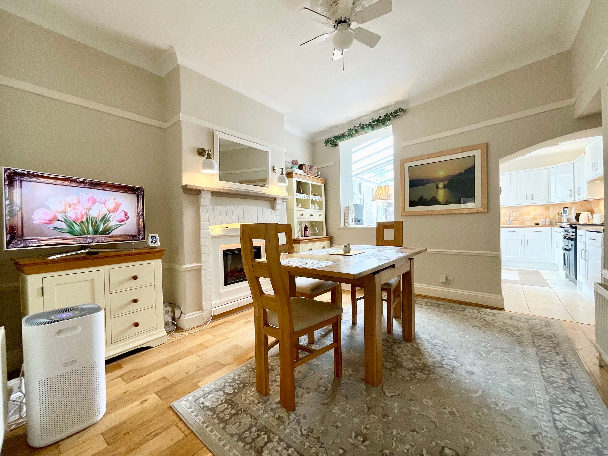
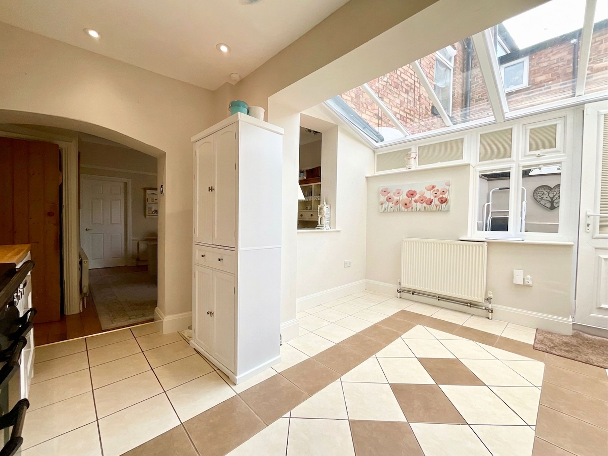
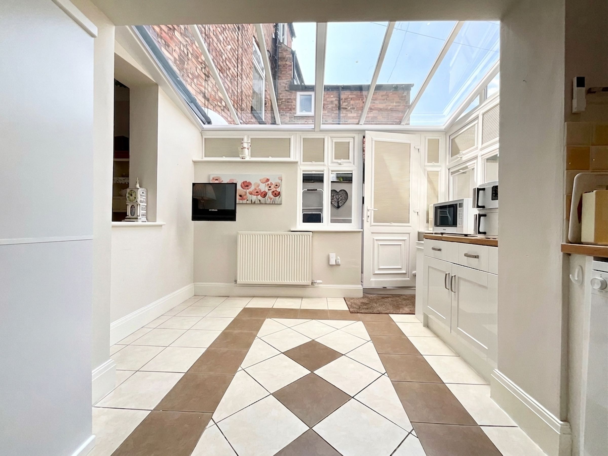
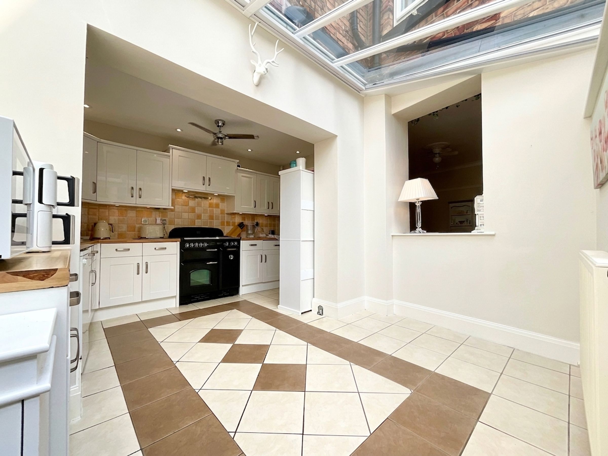
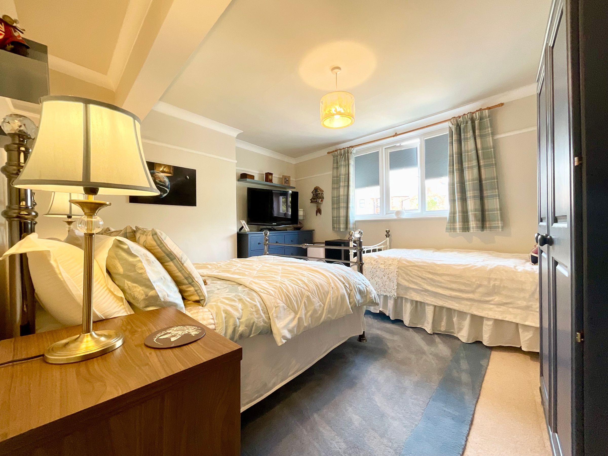
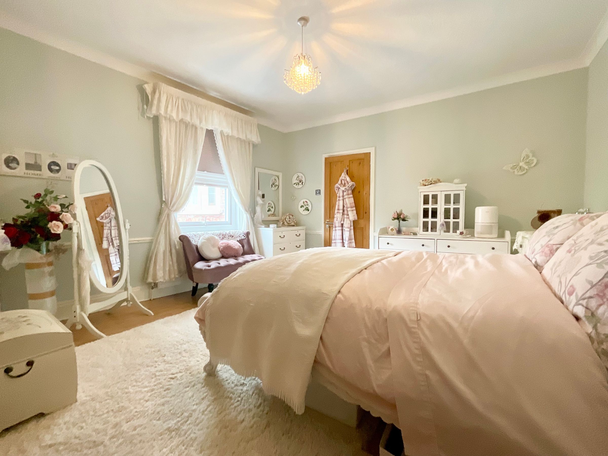
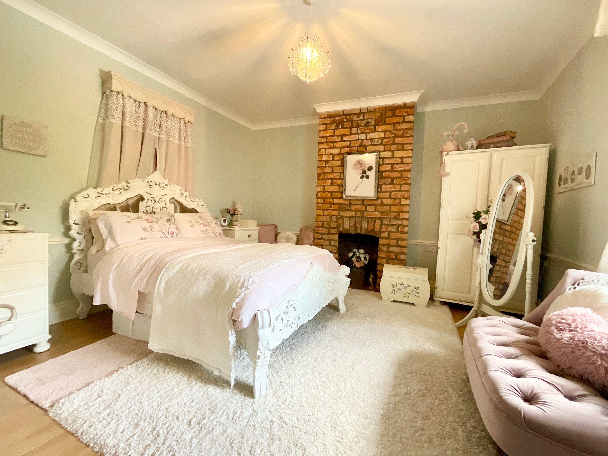
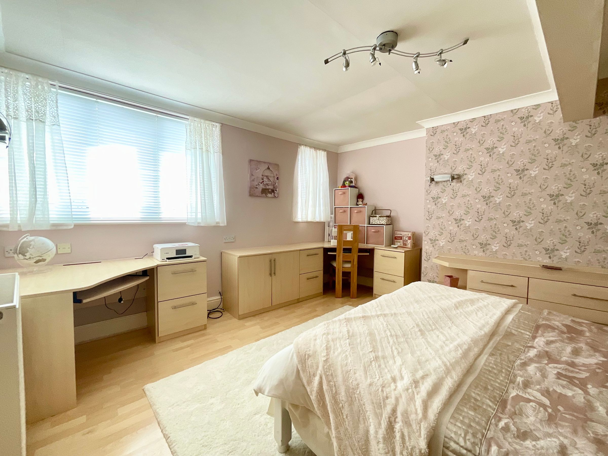
We are delighted to present this elegant four-bedroom, three-bathroom terraced house, offering an impressive blend of period charm and contemporary style. The property boasts two spacious reception rooms, including an inviting living area with grand bay windows, ornate fireplaces, decorative moulding, and tasteful crown detailing, all bathed in natural light. The generous bedrooms are beautifully appointed, featuring large windows, modern decor, and practical built-in storage, while the master suite is enhanced by a selection of wall lights for a touch of sophistication. The heart of the home is the expansive, modern kitchen, thoughtfully designed with sleek white cabinetry, integrated appliances, a feature stove, and a striking geometric tiled floor. Open plan living flows seamlessly into a bright kitchen with dining area and energy efficient true fit thermal blinds, crowned by a glass roof and skylight, creating a versatile space ideal for dining, relaxing, or entertaining.
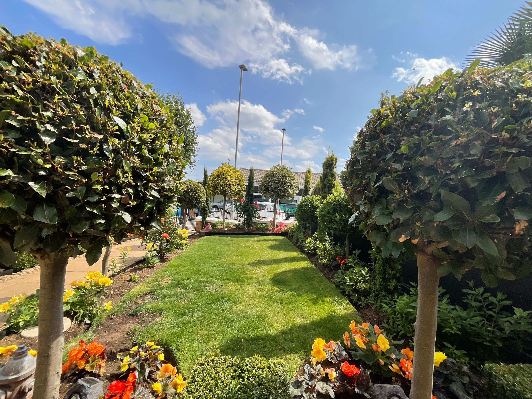
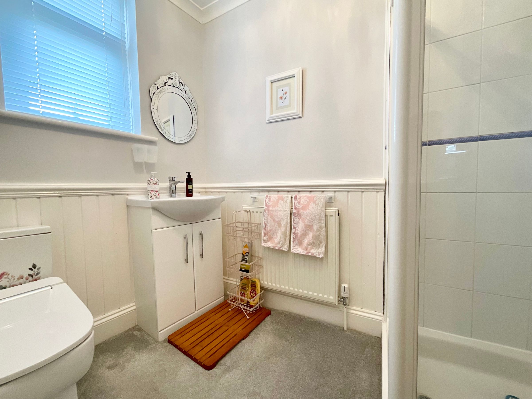
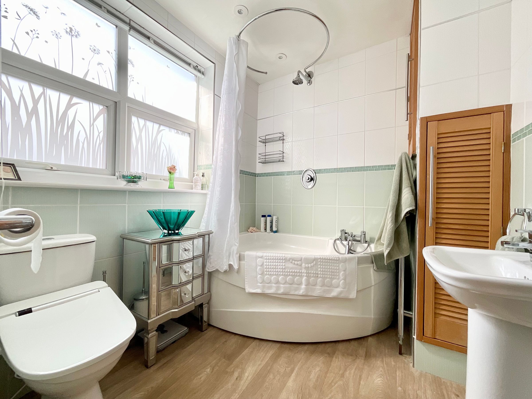
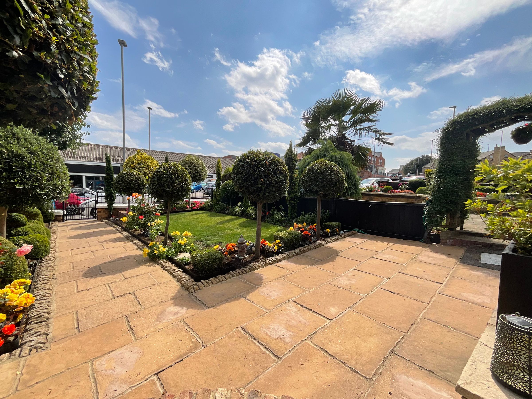
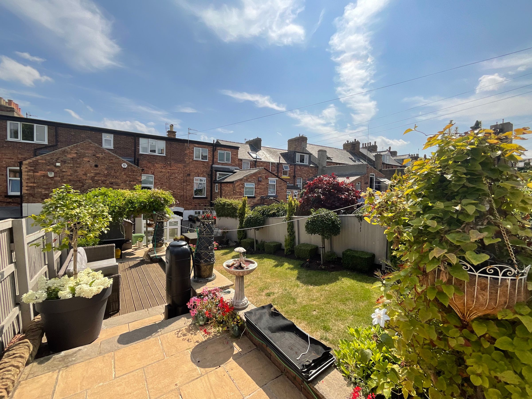
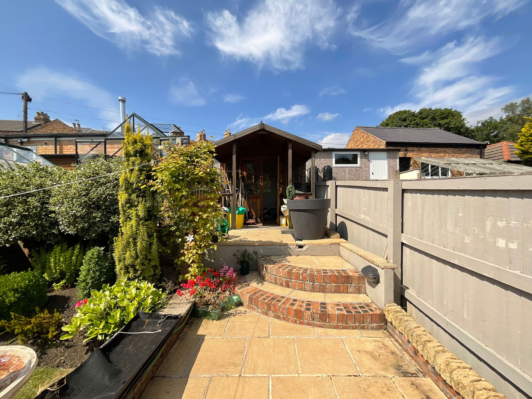
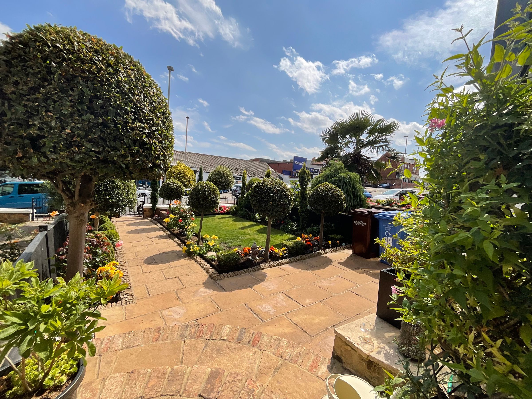
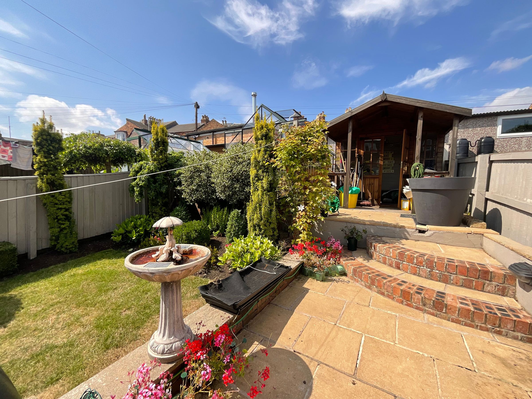
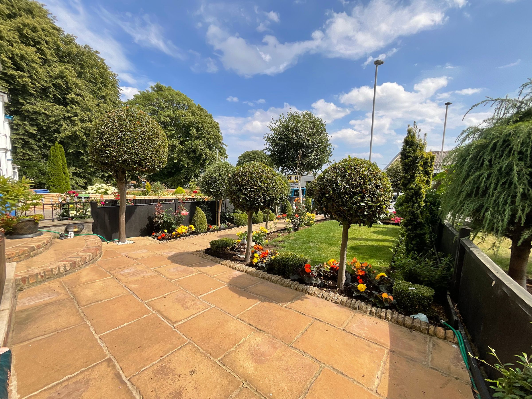
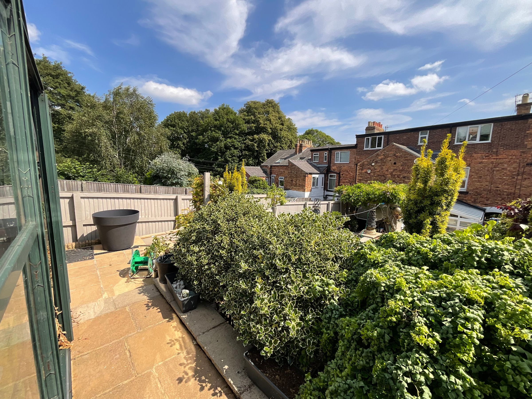
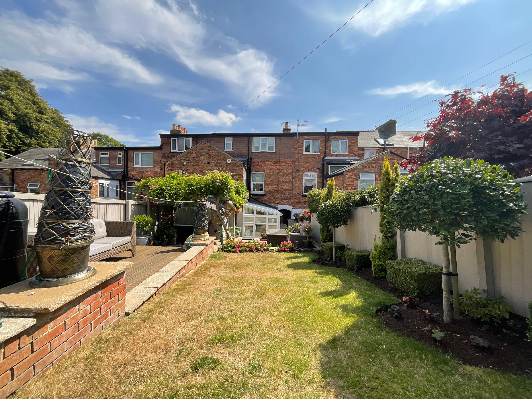
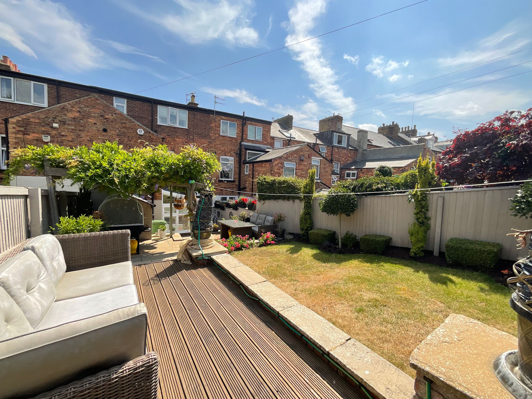
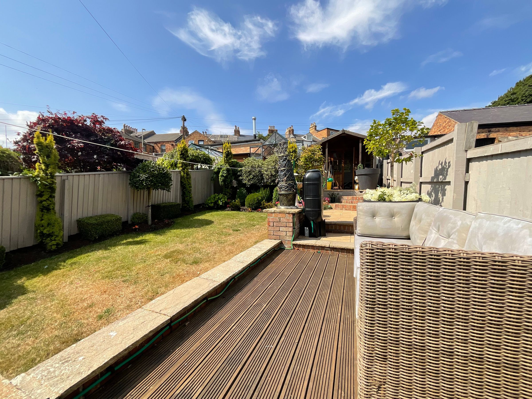
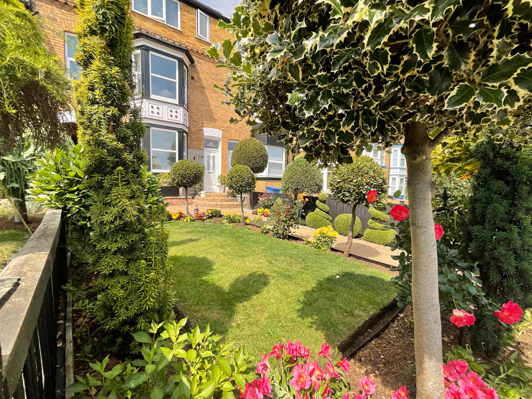
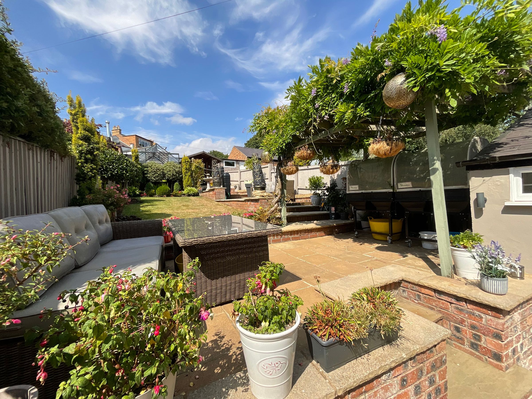
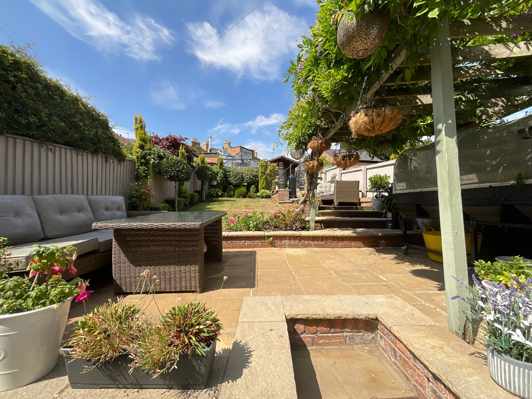
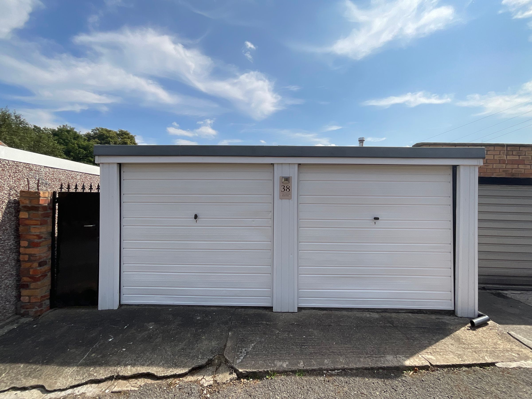
Further enhancing this exceptional property are its three modern bathrooms, including a luxurious corner bath-tub, walk-in shower, and contemporary fixtures throughout, all filled with natural light for a spa-like ambience. The impressive exterior is a true highlight, featuring beautifully landscaped gardens to both the front and rear. Manicured lawns, vibrant flower beds, and decorative shrubs are complemented by a series of private patios and decked seating areas, perfect for outdoor entertaining or tranquil relaxation. A charming pergola with hanging plants, a summer house for practical storage, and secure gated entry further enhance the outdoor experience, while privacy fencing ensures a secluded retreat. The property also benefits from a spacious double garage with built in racking along two sides and electric sockets and lighting, offering secure parking and ample storage solutions. A practical utility room is also fitted with electrical sockets and lighting, offering space for a washing machine, tumble dryer, and tall fridge freezer, together with built-in storage cupboards.
Combining elegant period features with carefully considered modern updates, this outstanding terraced home is perfectly suited for families seeking both comfort and style. With multiple outdoor spaces, versatile living areas, and high-quality fixtures throughout, it promises a lifestyle of ease and sophistication. Viewing is highly recommended to fully appreciate the unique character, versatile layout, and exceptional outdoor spaces this property has to offer. Book your appointment today to experience this truly special home first-hand.
Key details
Broadband: up to 1800mbps
Parking: Double garage
1625ft2 floor area
3218ft2 plot size
Freehold
Council tax band C
Additional information
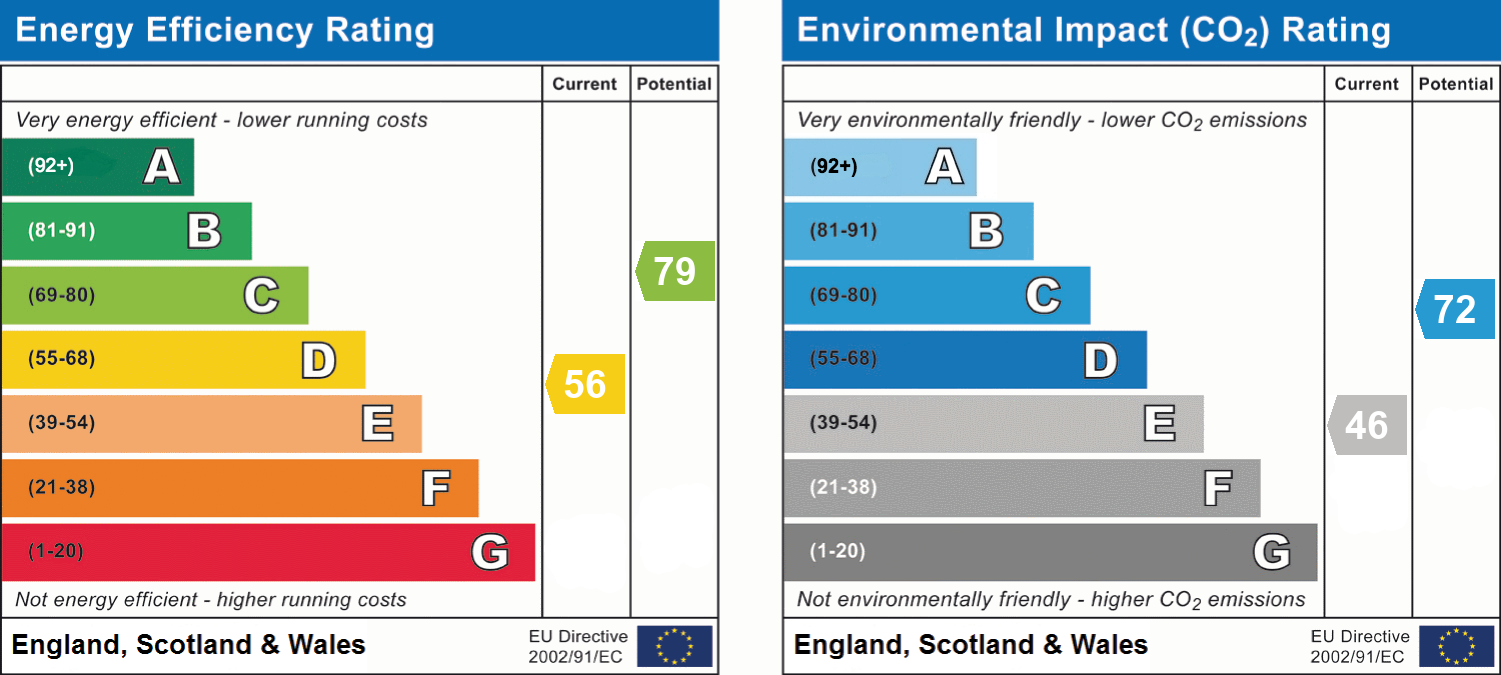
- Energy efficiency (current)
- D (56)
- Energy efficiency (potential)
- C (79)
- Environmental impact (current)
- E (46)
- Environmental impact (potential)
- C (72)
- Is in a conservation area
- No
- Is a listed property
- No
- Construction materials
- Brick and block


Near the property
Rooms and dimensions
Bedroom 4
13' 5" x 12' 6" (4.10m x 3.80m)
Bedroom 1
19' 8" x 12' 6" (6.00m x 3.80m)
Kitchen / diner
14' 5" x 11' 10" (4.40m x 3.60m)
Living Room
12' 6" x 11' 2" (3.80m x 3.40m)
Double Garage
16' 1" x 15' 5" (4.90m x 4.70m)
Bedroom 2
13' 9" x 12' 10" (4.20m x 3.90m)
Bedroom 3
13' 5" x 12' 10" (4.10m x 3.90m)
Lounge
14' 5" x 12' 10" (4.40m x 3.90m)
Dressing room
5' 11" x 5' 7" (1.80m x 1.70m)