CPH Property
FOR SALE
£290,000
Curlew Drive, Crossgates, YO12
Detached
3
2
1
Like the look of this property?
We would love to hear from you and arrange a viewing of this property. Get in touch now!
Property features
THREE BEDROOM DETACHED FAMILY HOME
POPULAR CUL DE SAC LOCATION IN CROSSGATES
CONSERVATORY
NO ONWARD CHAIN
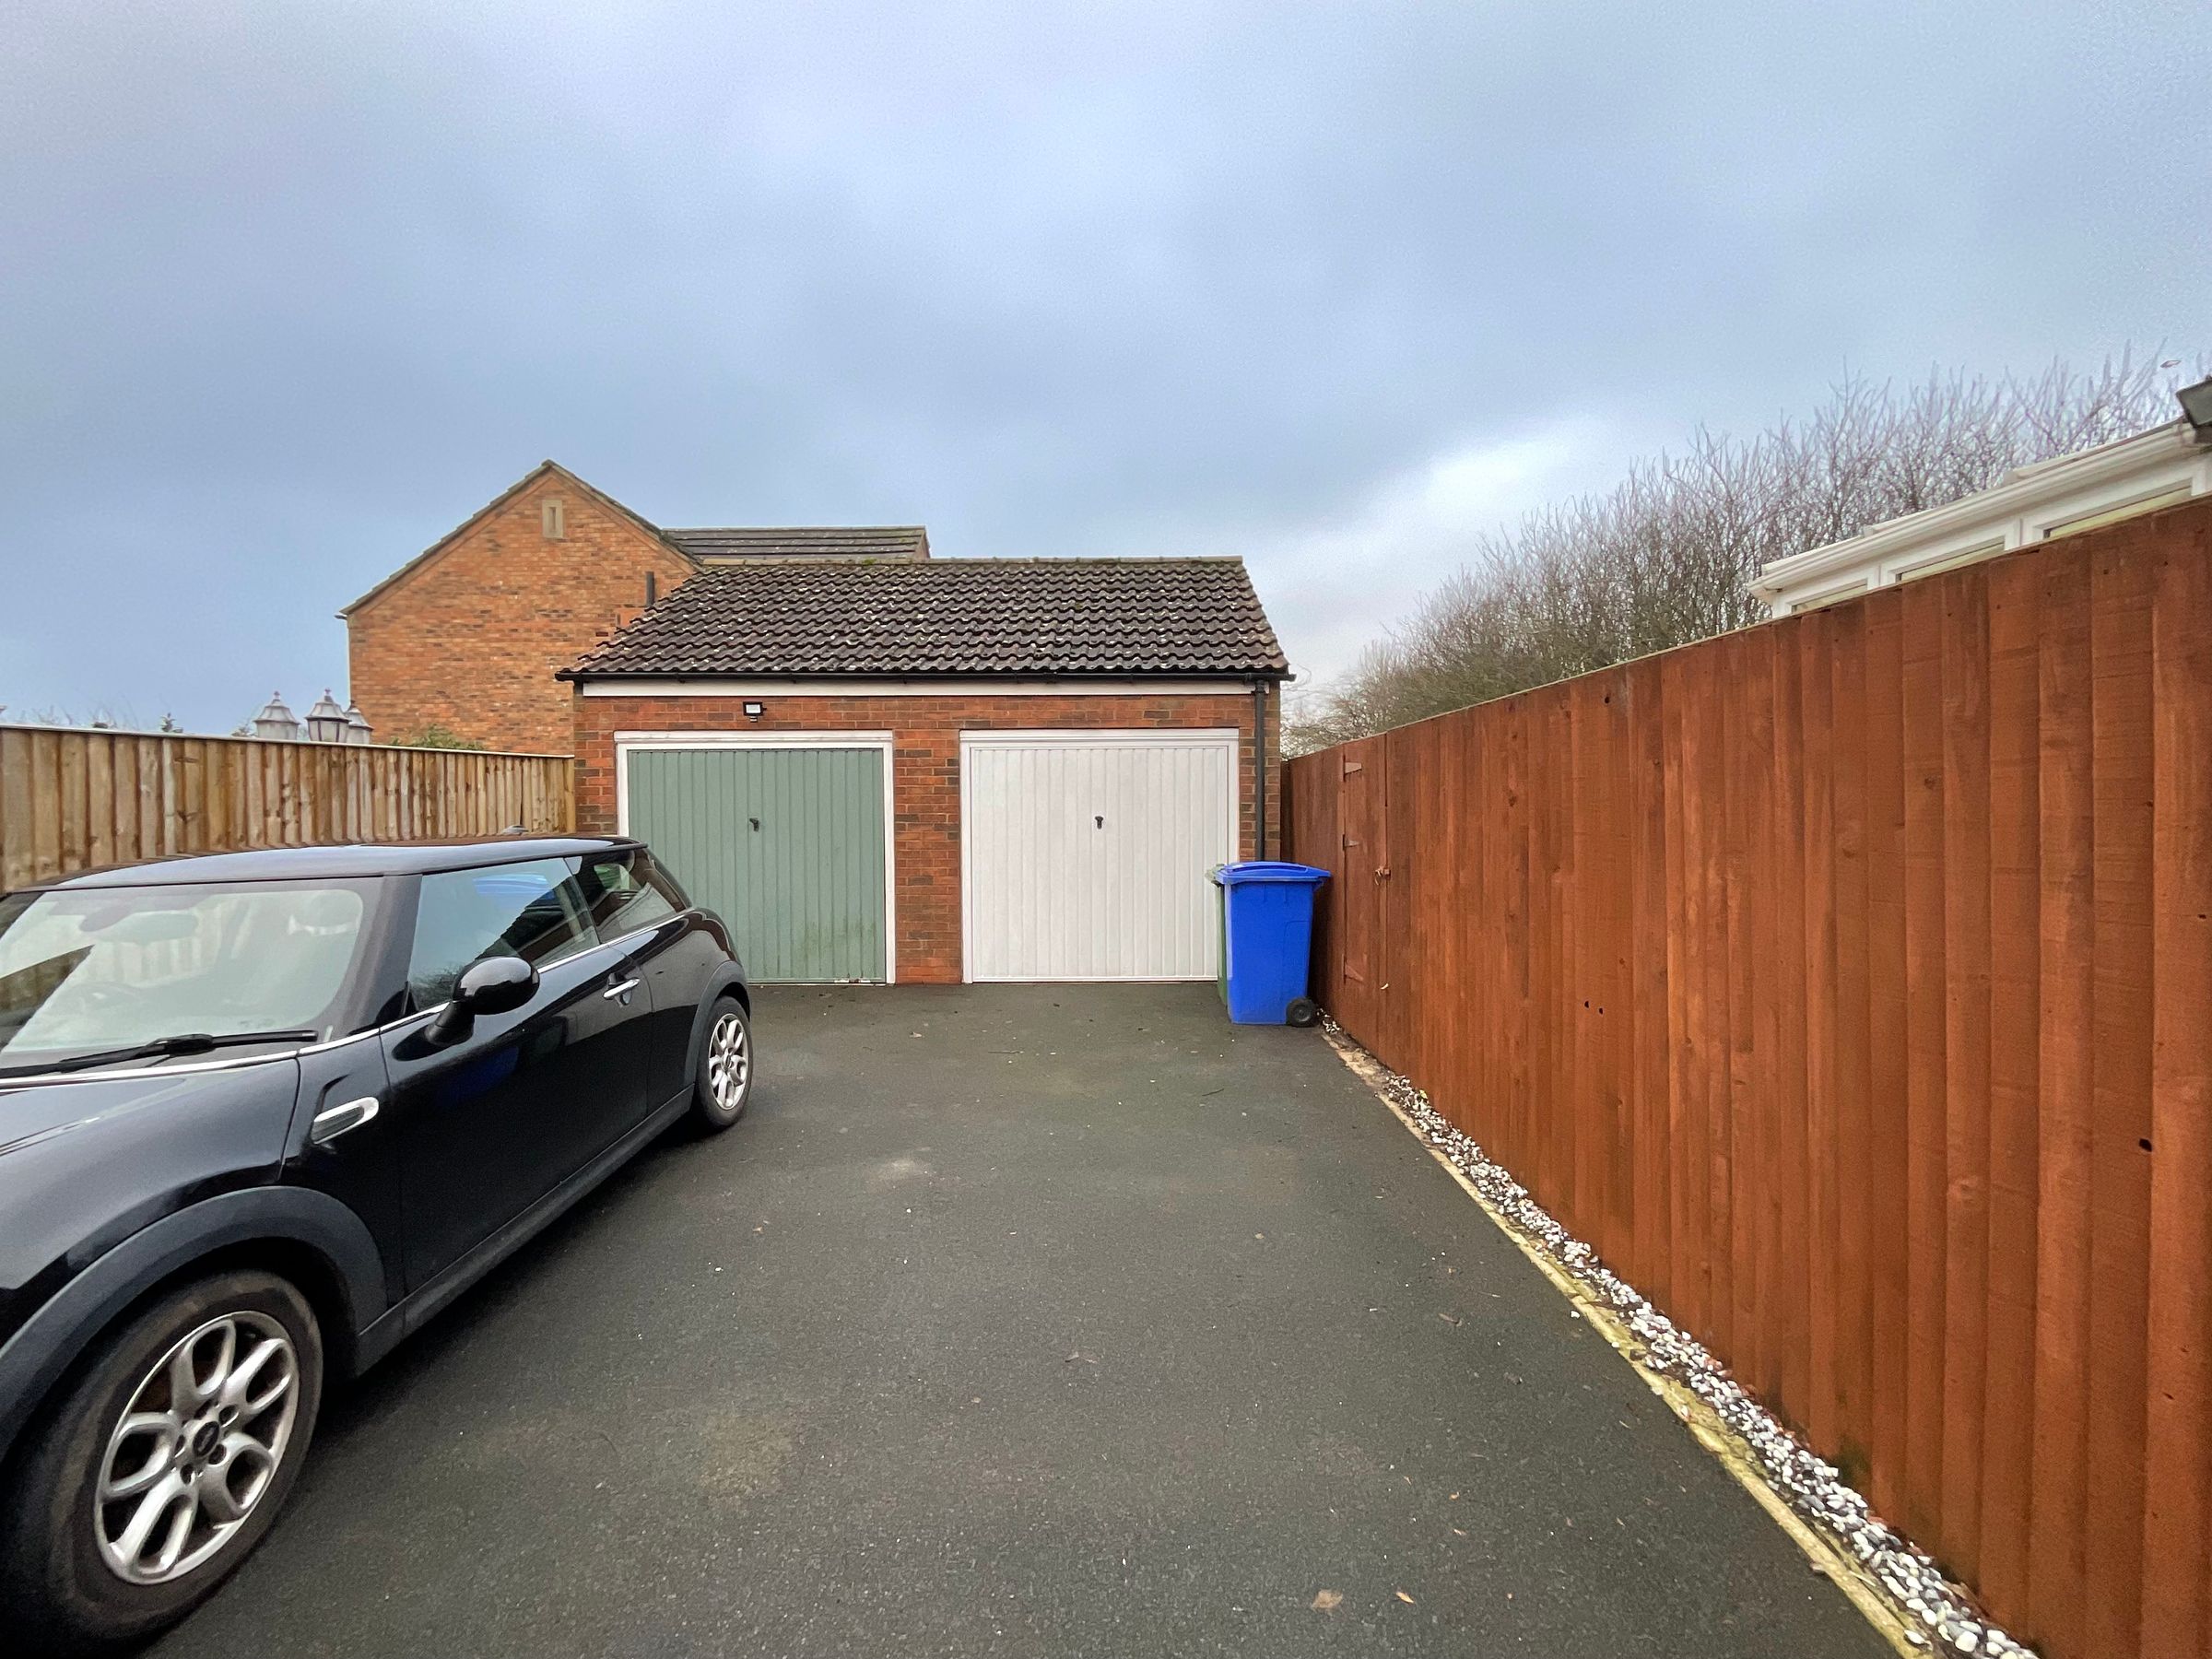
OFF-STREET PARKING & GARAGE
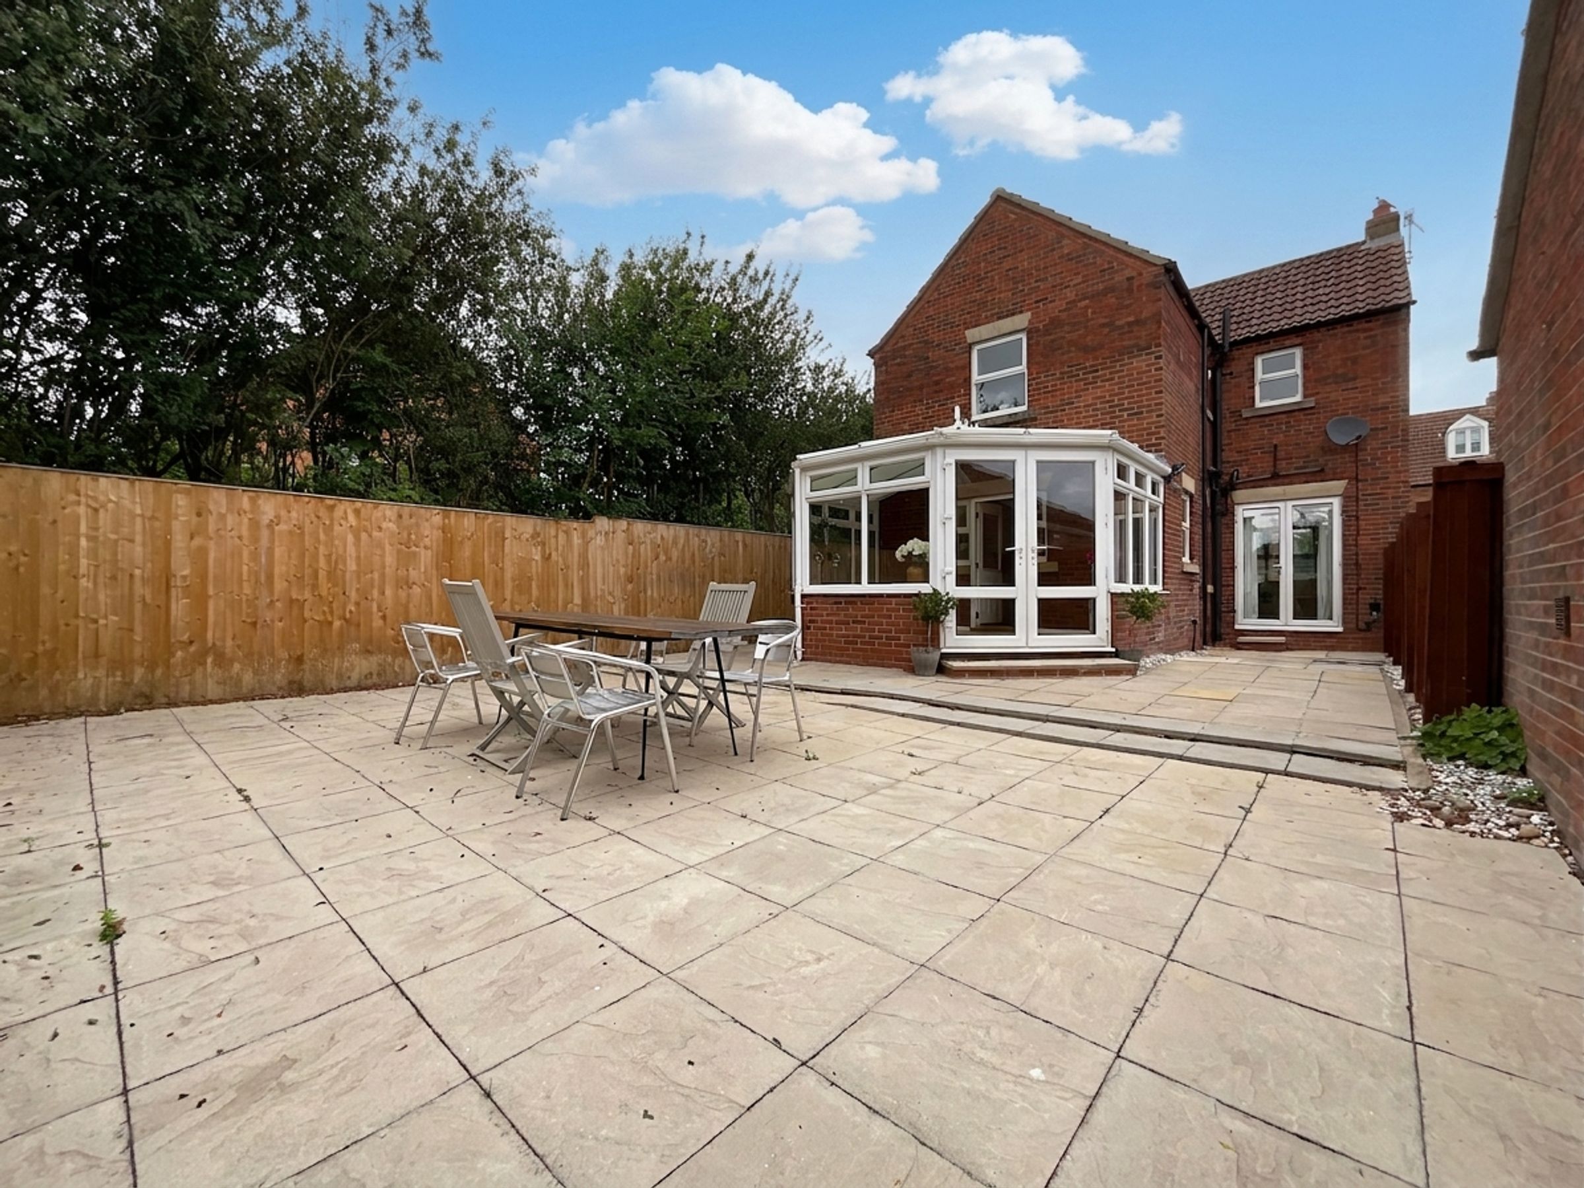
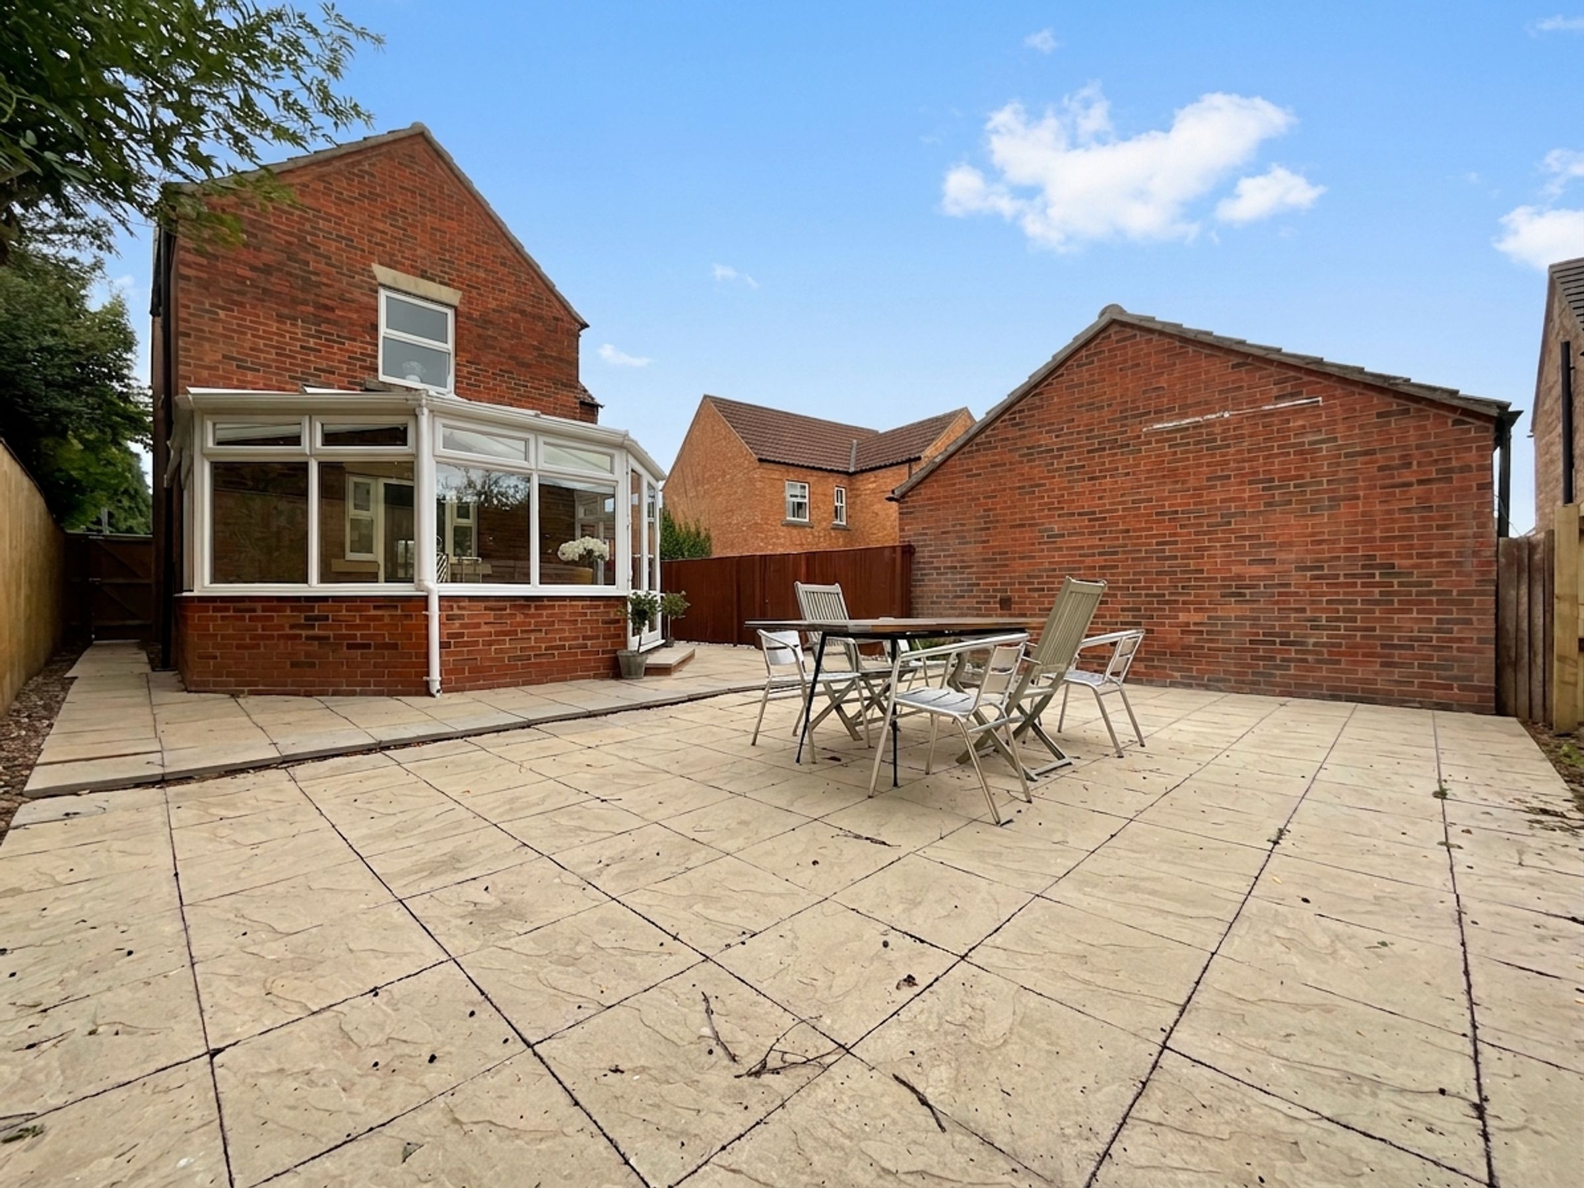
PRIVATE LOW MAINTENANCE REAR GARDEN
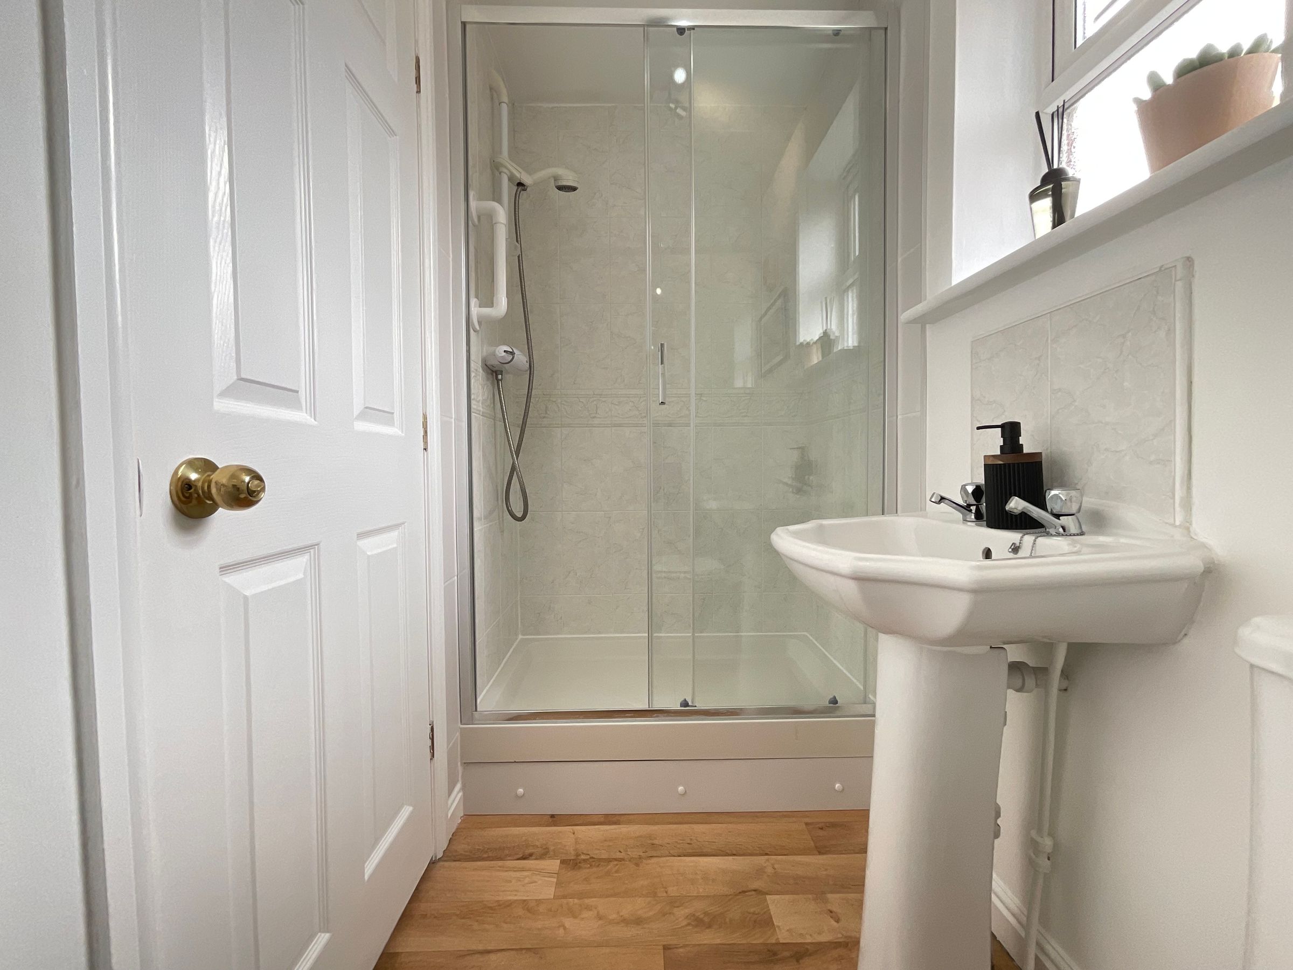
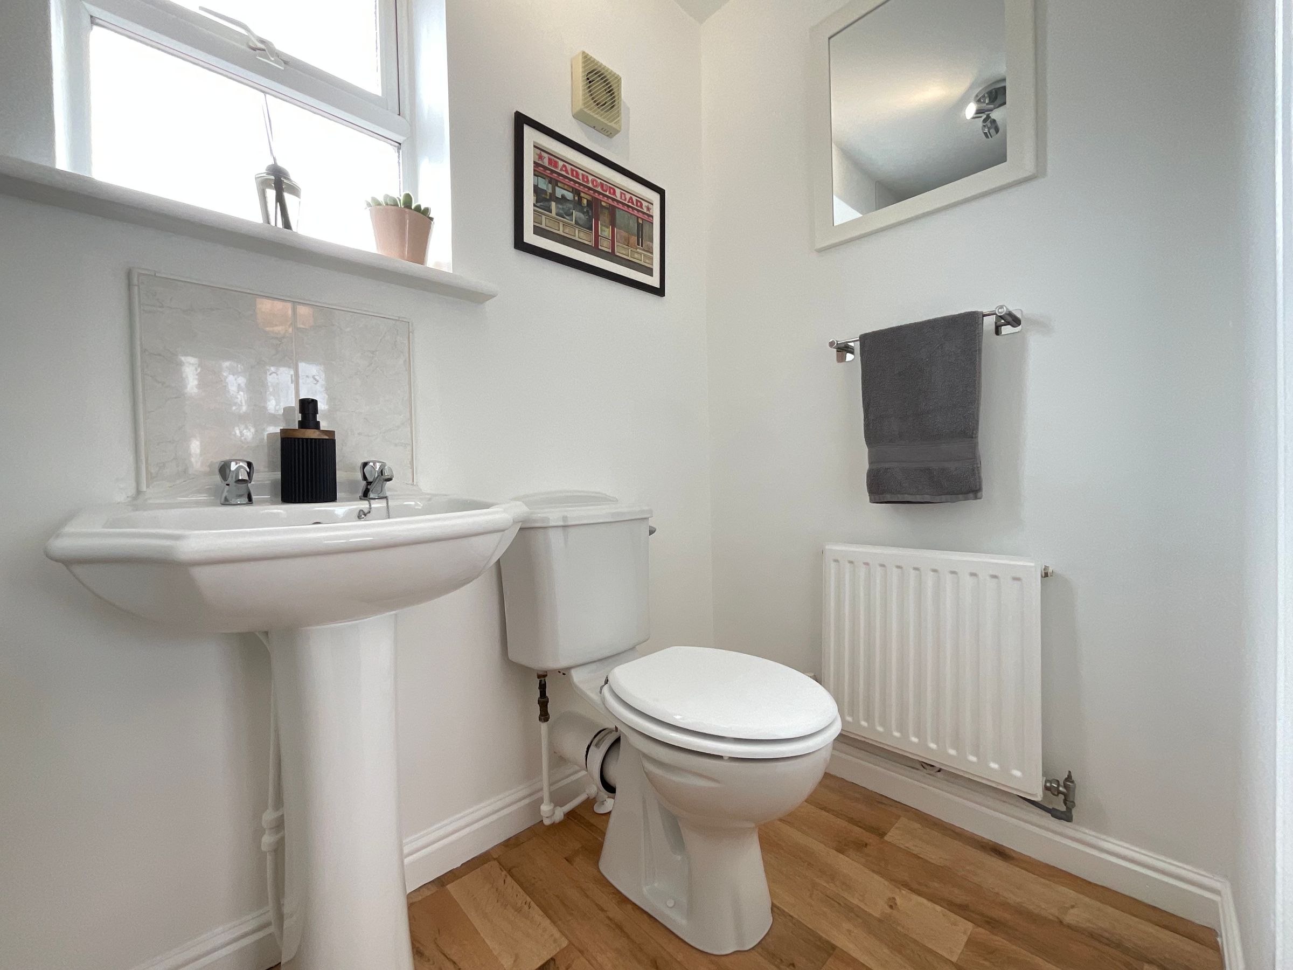
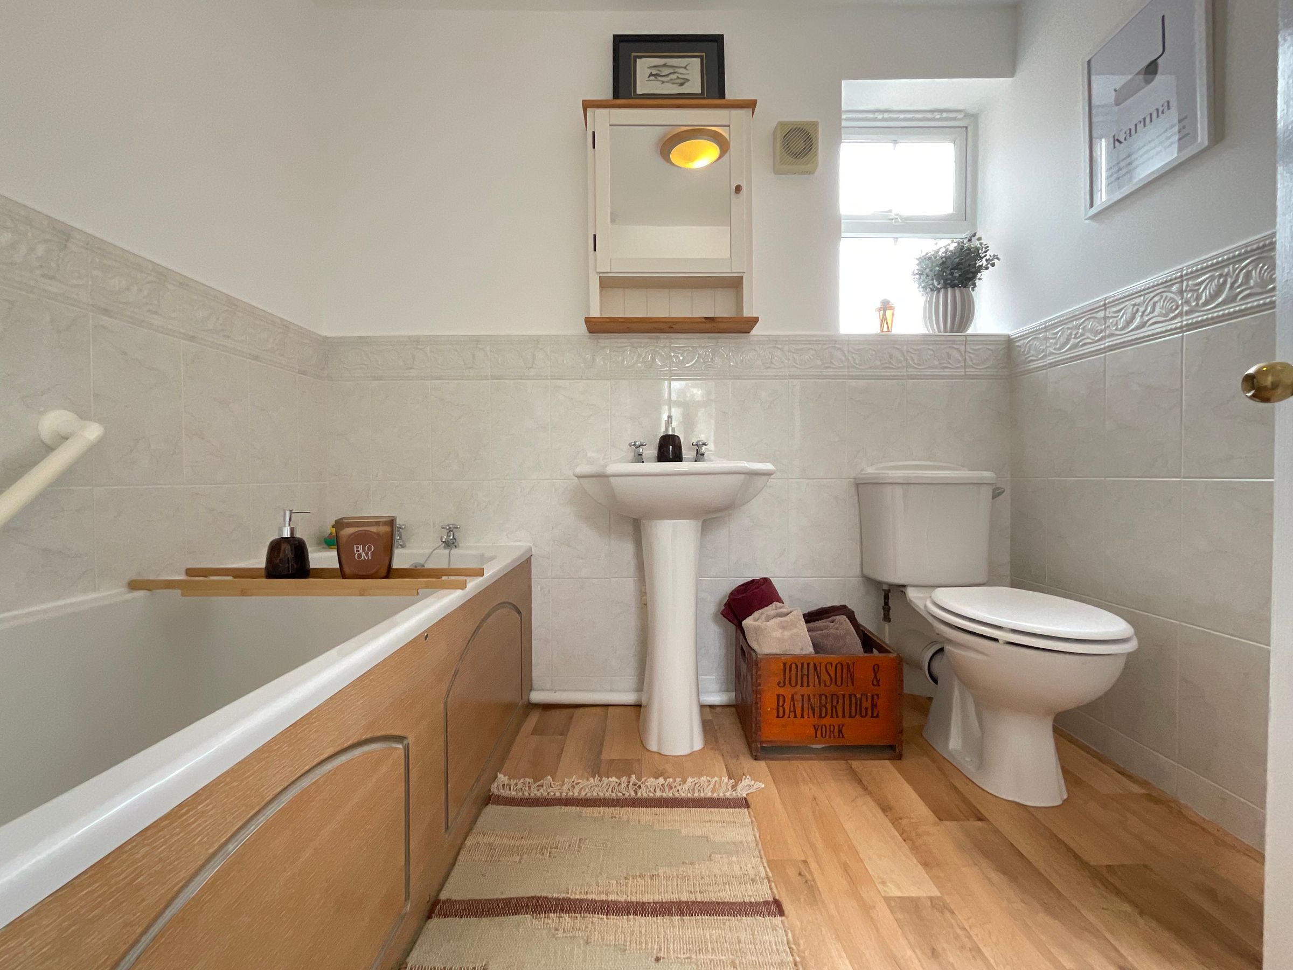
BATHROOM, EN-SUITE & GROUND FLOOR WC
About this property
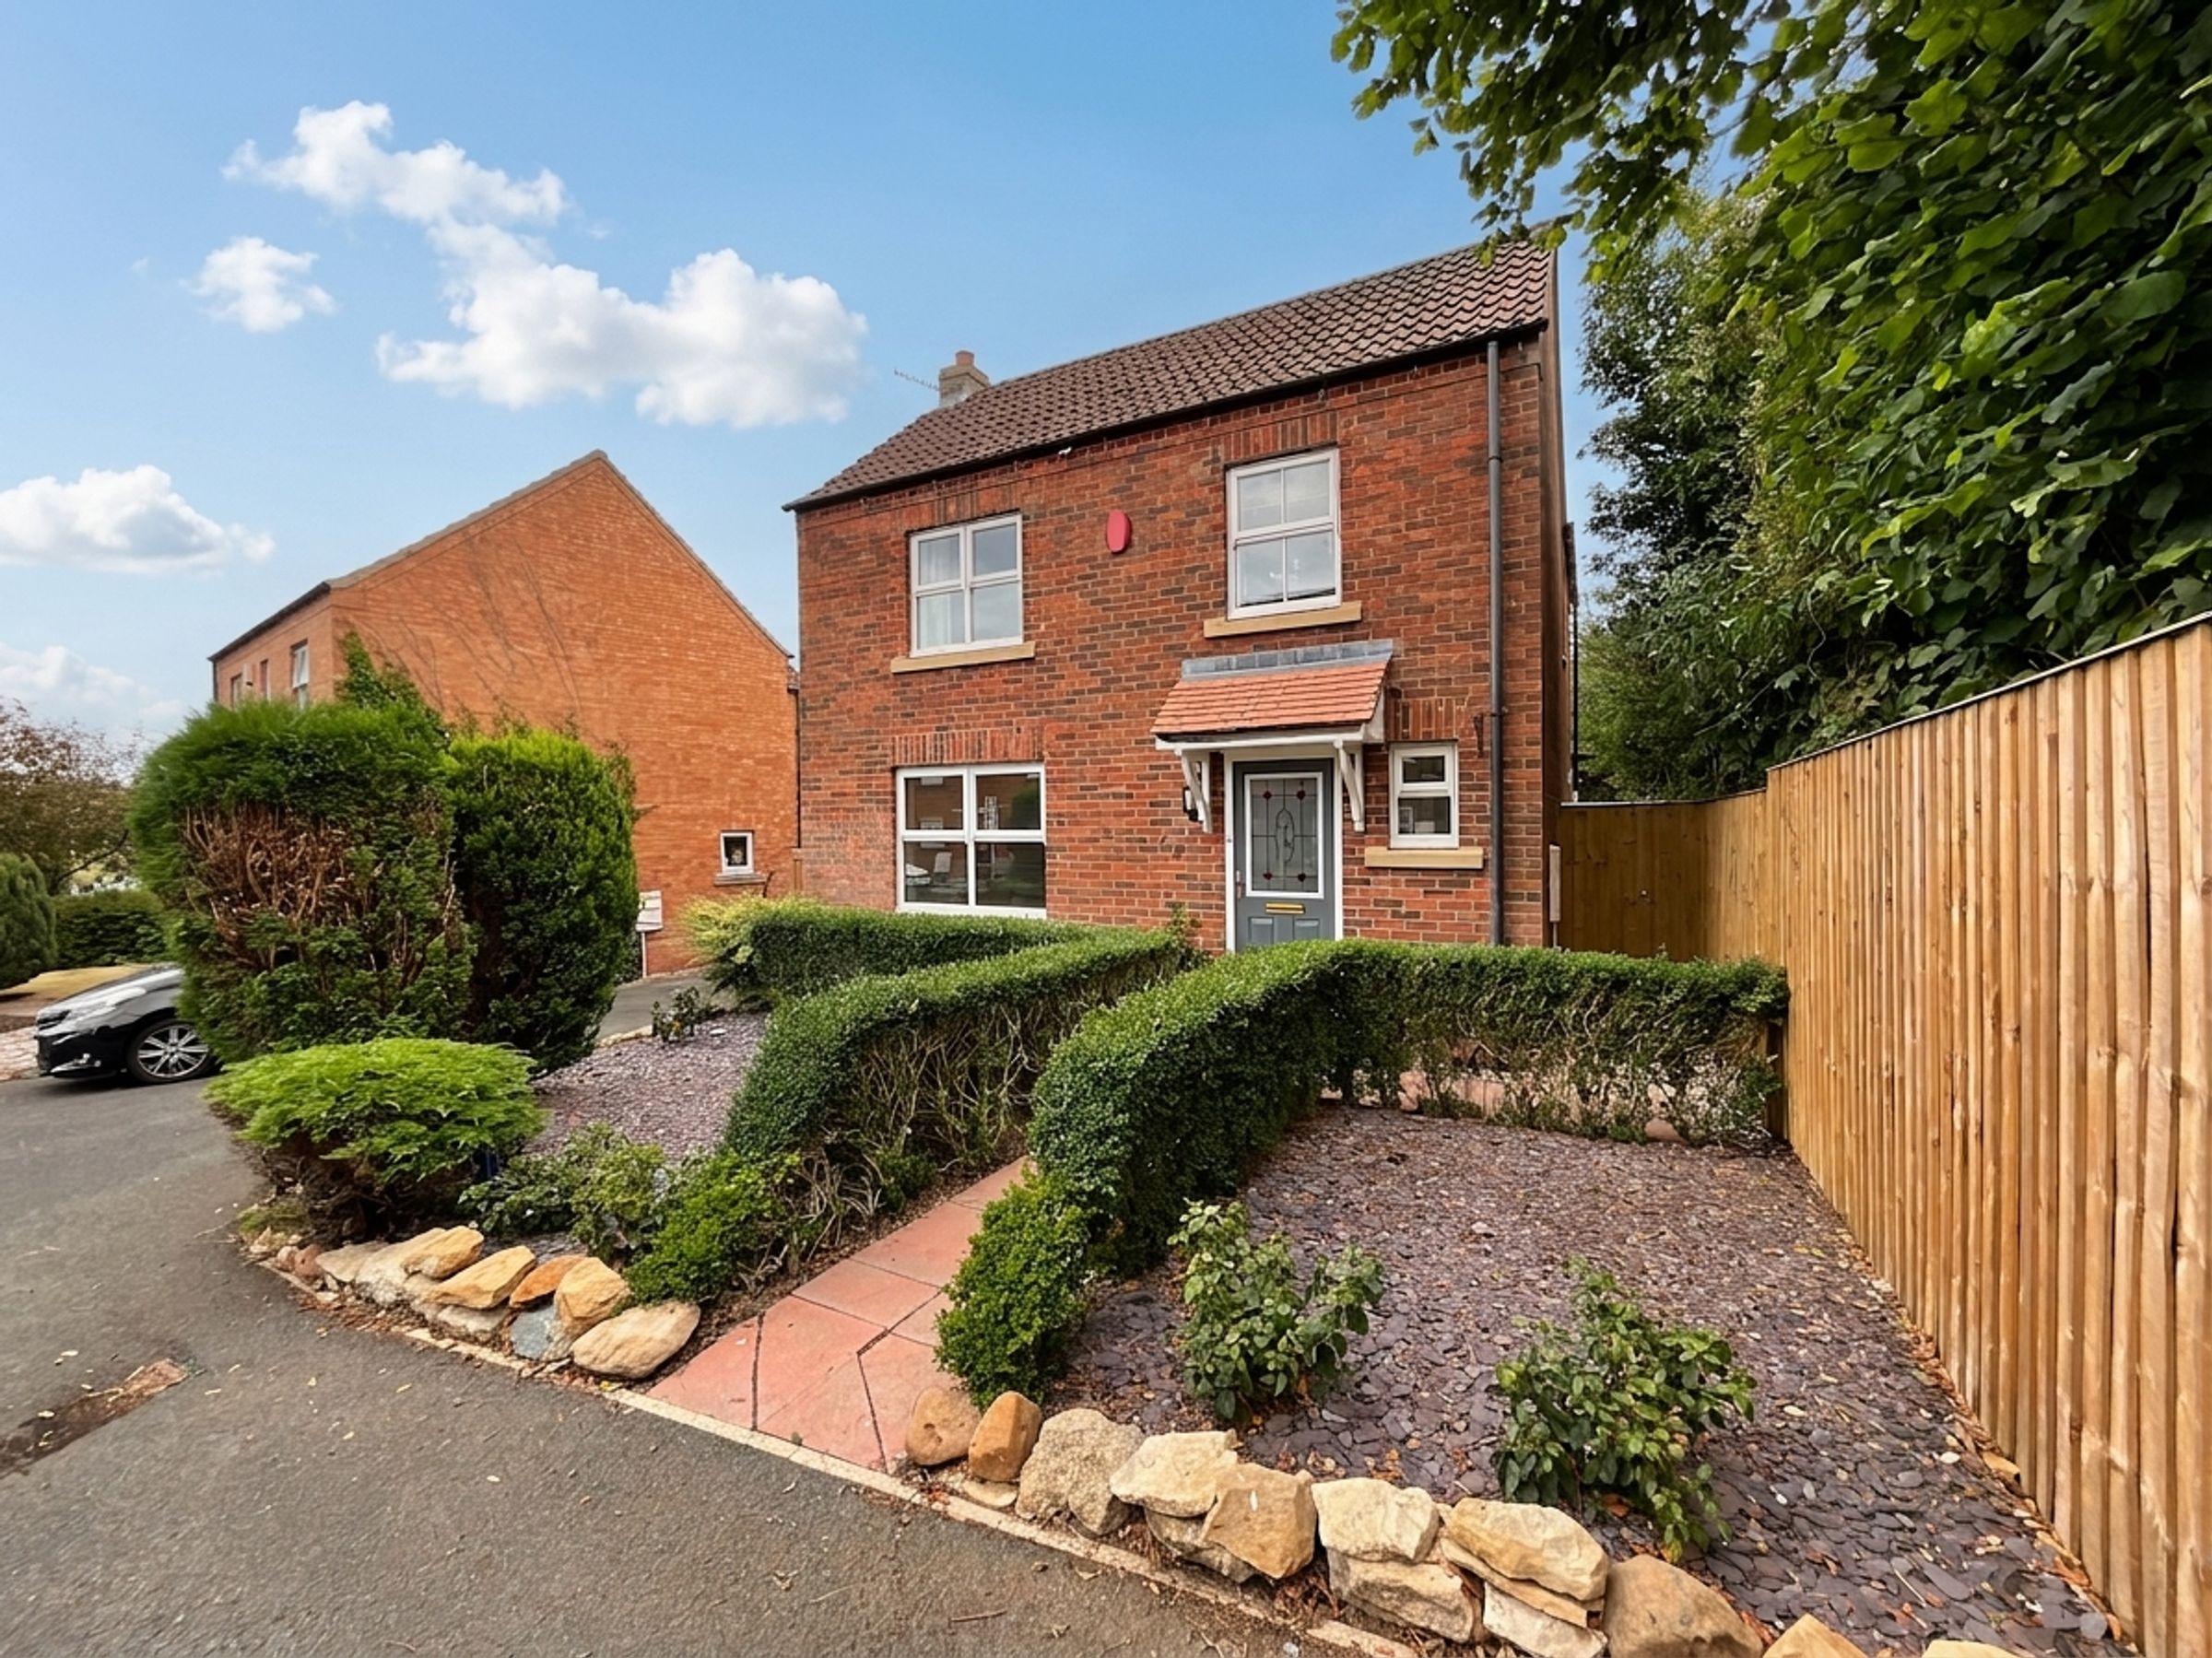
We are delighted to present this impressive three bedroom detached family home, ideally situated in a sought-after cul de sac location in Crossgates.
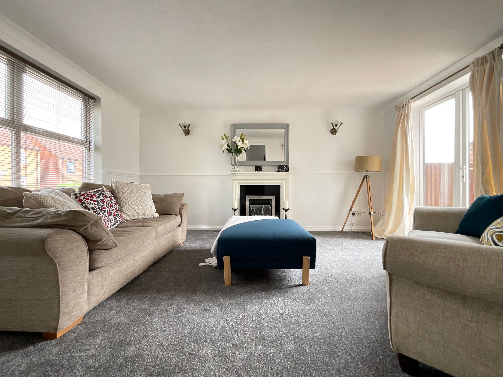
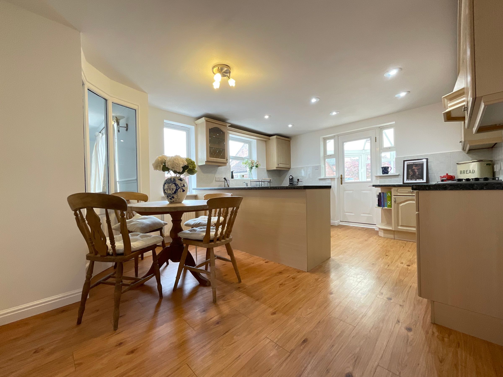
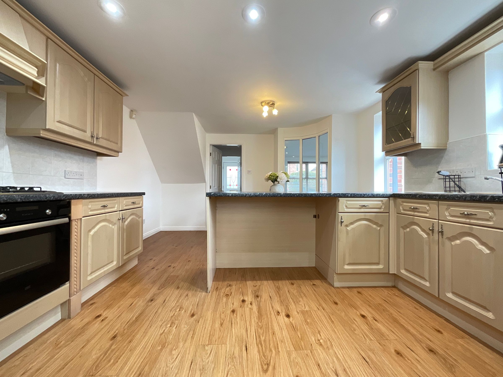
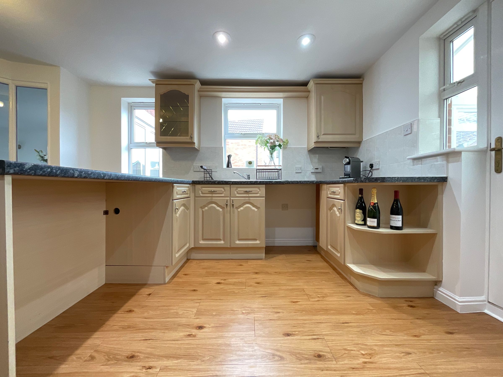
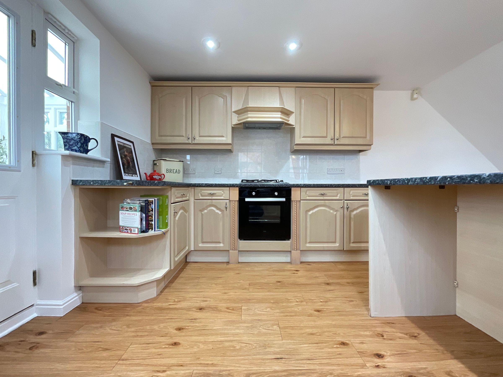
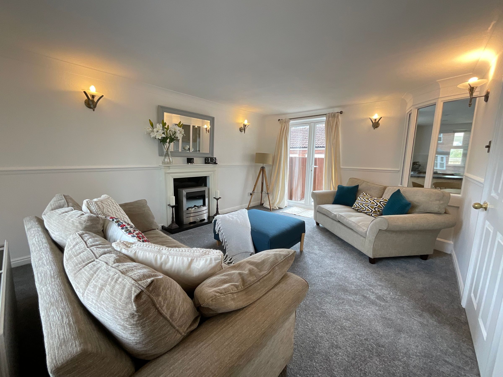
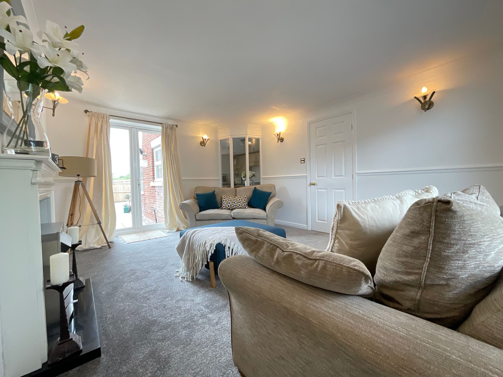
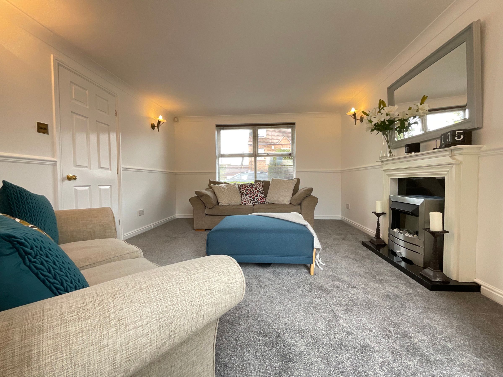
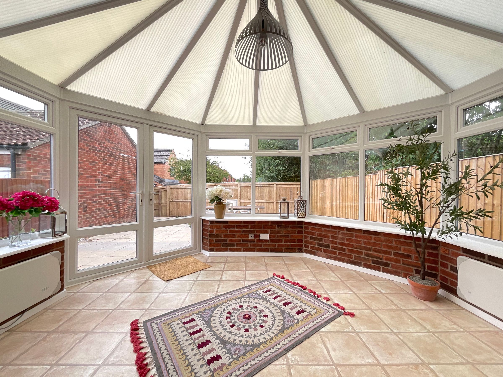
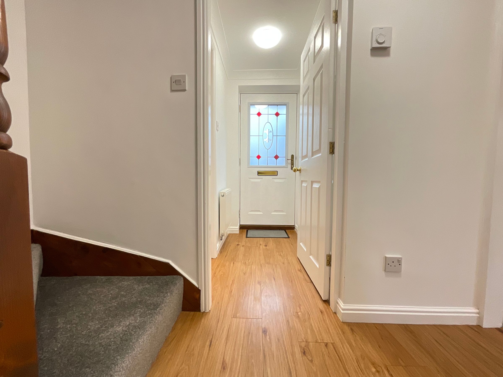
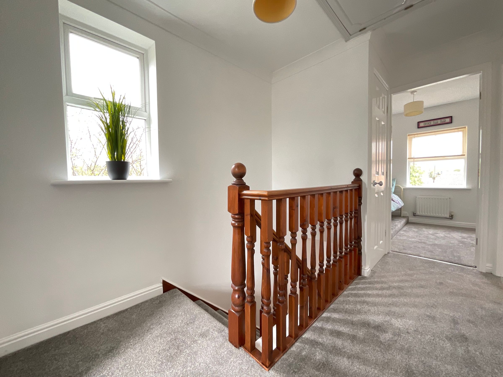
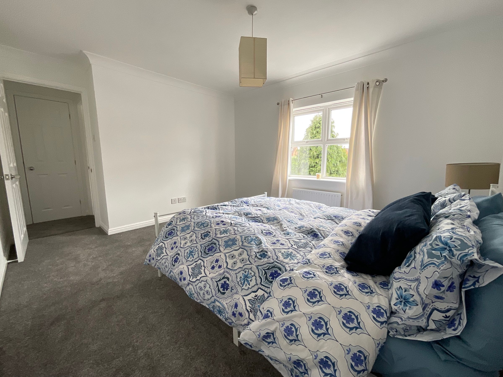
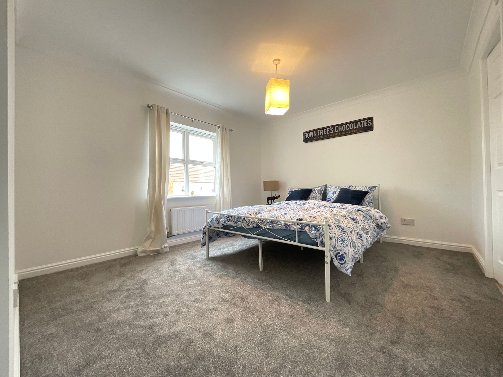
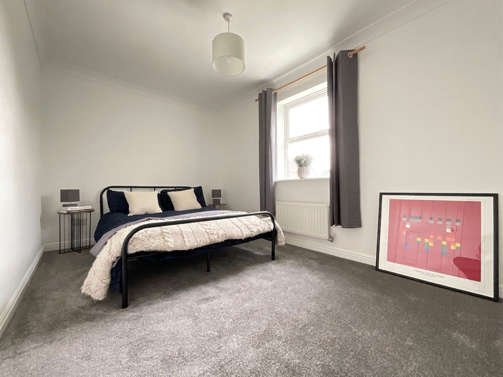
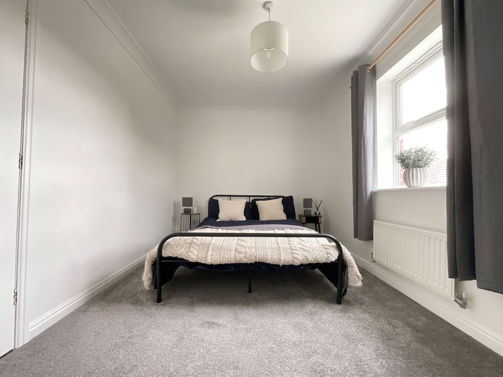
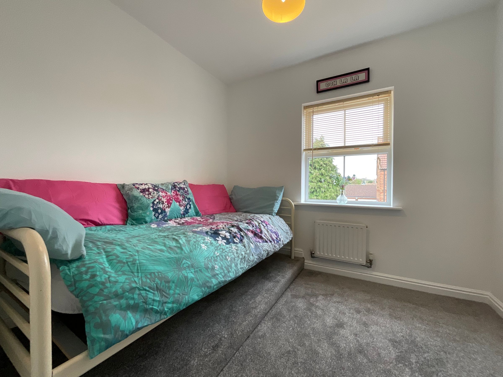
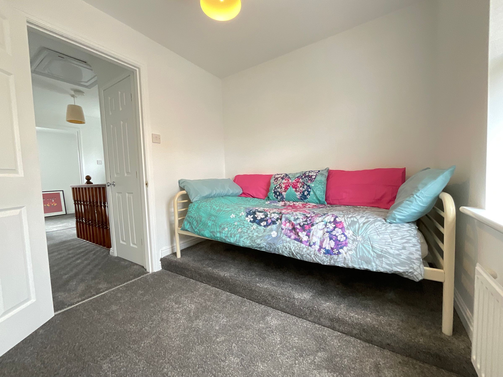
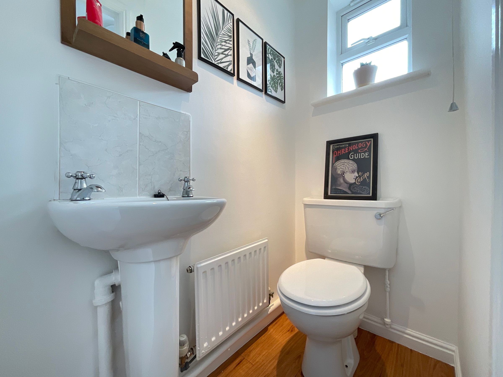
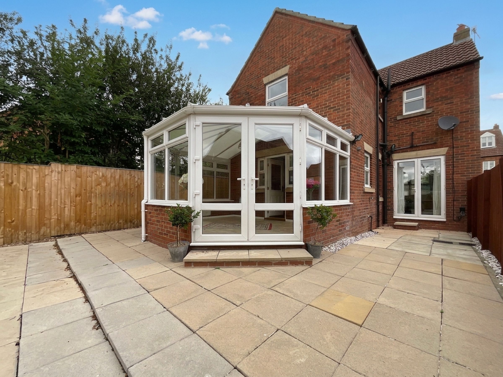
Offered to the market with no onward chain, this spacious property is thoughtfully arranged to suit modern family living. The welcoming entrance hall leads to a generous lounge, perfect for relaxation and entertaining, while the contemporary kitchen provides ample space for dining and every-day family life. A large conservatory to the rear of the property creates further space for either a dining, snug or family room with double doors leading to the garden and a convenient ground floor WC adds further practicality. Upstairs, three well-proportioned bedrooms await, including a principal bedroom with an en-suite shower room, creating a private retreat for the homeowners. The property also benefits from a three piece family bathroom, serving the remaining bedrooms. Additional features include off-street parking and a single garage, ensuring every-day convenience.
Located within easy reach of local amenities, schools and transport links, this home is perfectly positioned for families and professionals alike. Early viewing is highly recommended to fully appreciate the space, layout and superb location this property has to offer. Contact us today to arrange your appointment on 01723 352235 or visit our website www.cphproperty.co.uk.
Key details
Broadband: up to 1800mbps
936ft2 floor area
3509ft2 plot size
Freehold
Council tax band D
Additional information
Near the property
Rooms and dimensions
Living Room
15' 1" x 11' 10" (4.60m x 3.60m)
Kitchen/Diner
16' 5" x 12' 6" (5.00m x 3.80m)
Wc
5' 3" x 2' 7" (1.60m x 0.80m)
Conservatory
10' 6" x 13' 1" (3.20m x 4.00m)
Bedroom 1
10' 10" x 12' 2" (3.30m x 3.70m)
En-Suite
3' 11" x 7' 10" (1.20m x 2.40m)
Bedroom 2
8' 6" x 12' 10" (2.60m x 3.90m)
Bedroom 3
7' 7" x 8' 2" (2.30m x 2.50m)
Bathroom
7' 7" x 5' 7" (2.30m x 1.70m)
Externally
To the front of the property lies an attrictive planted front garden with paved walkway leading to the front door. To the side of the property lies a single garage with power accessed via a four car driveway. To the rear of the property you will find a low maintenance paved rear garden with fenced borders.
HMRC
If you have an offer accepted on this property, we are obliged by HMRC to conduct mandatory Anti Money Laundering Checks. We outsource these checks to our compliance partners at Landmark and Lifetime Legal. They charge a fee for this service. For further information, please contact our office.
Details Prepared
AB020226






