Like the look of this property?
We would love to hear from you and arrange a viewing of this property. Get in touch now!
Property features
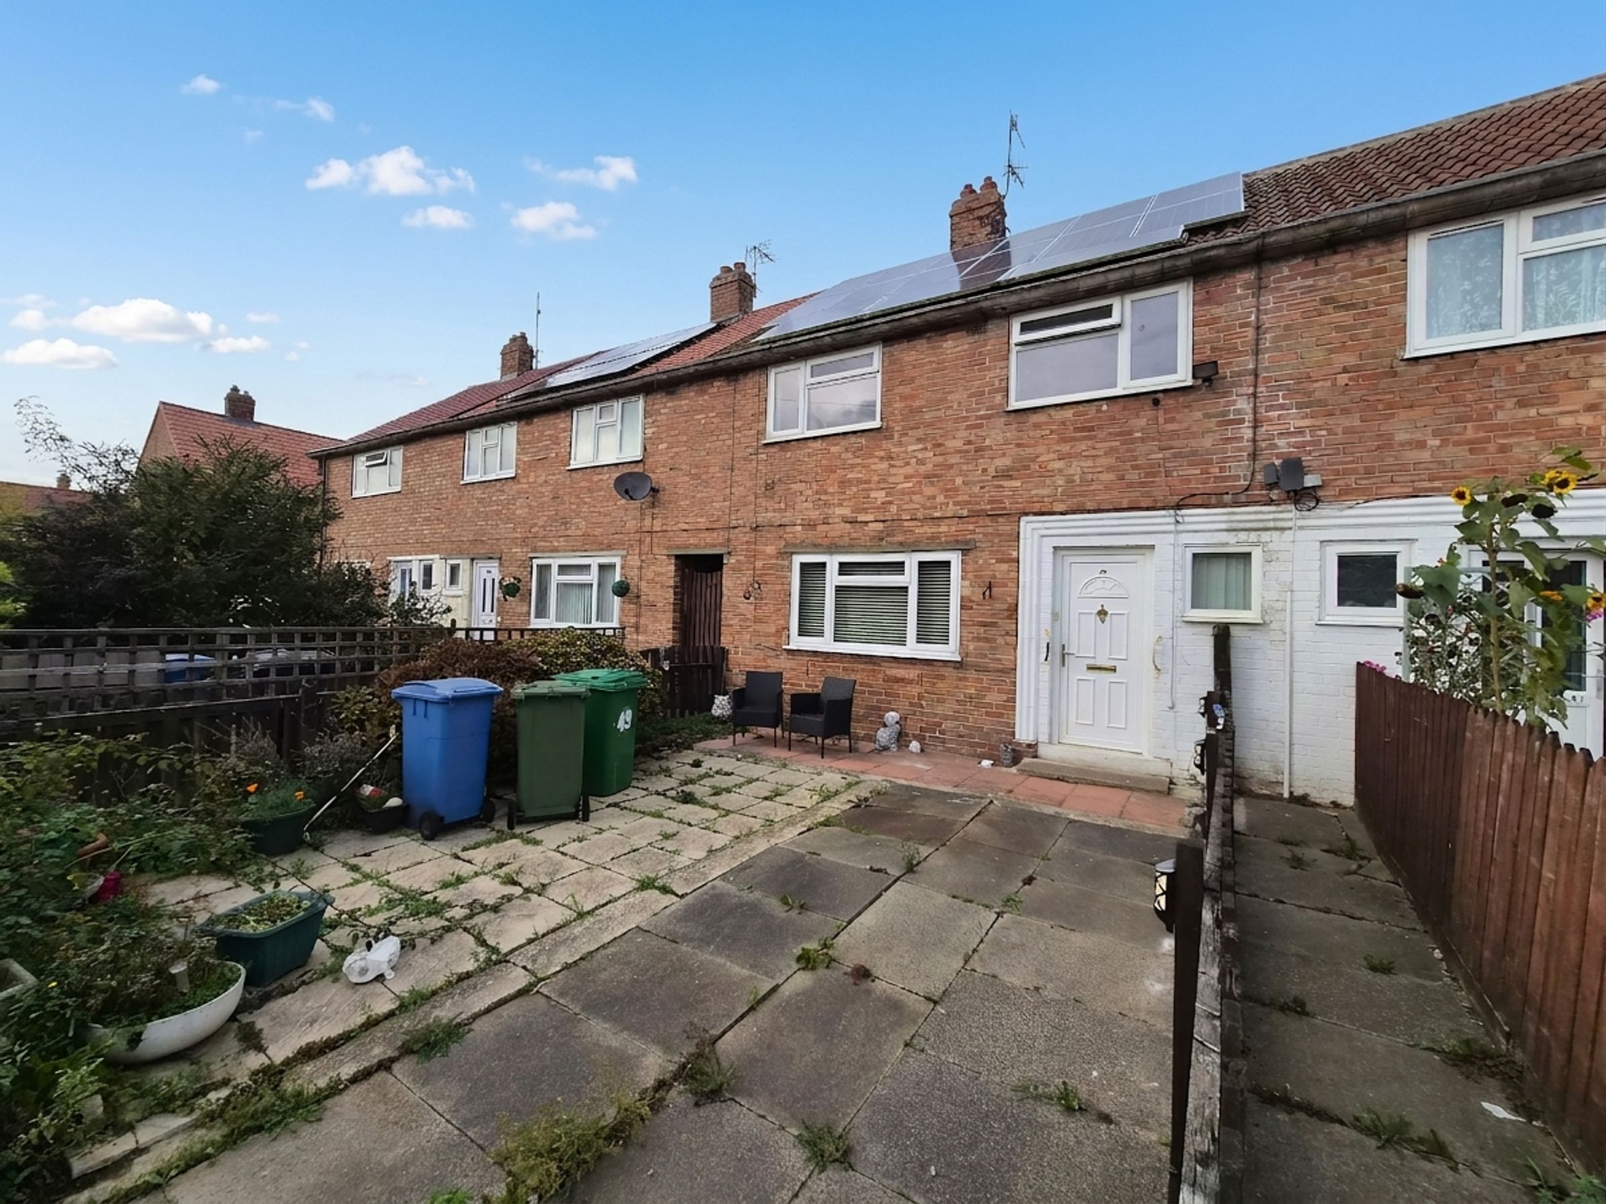
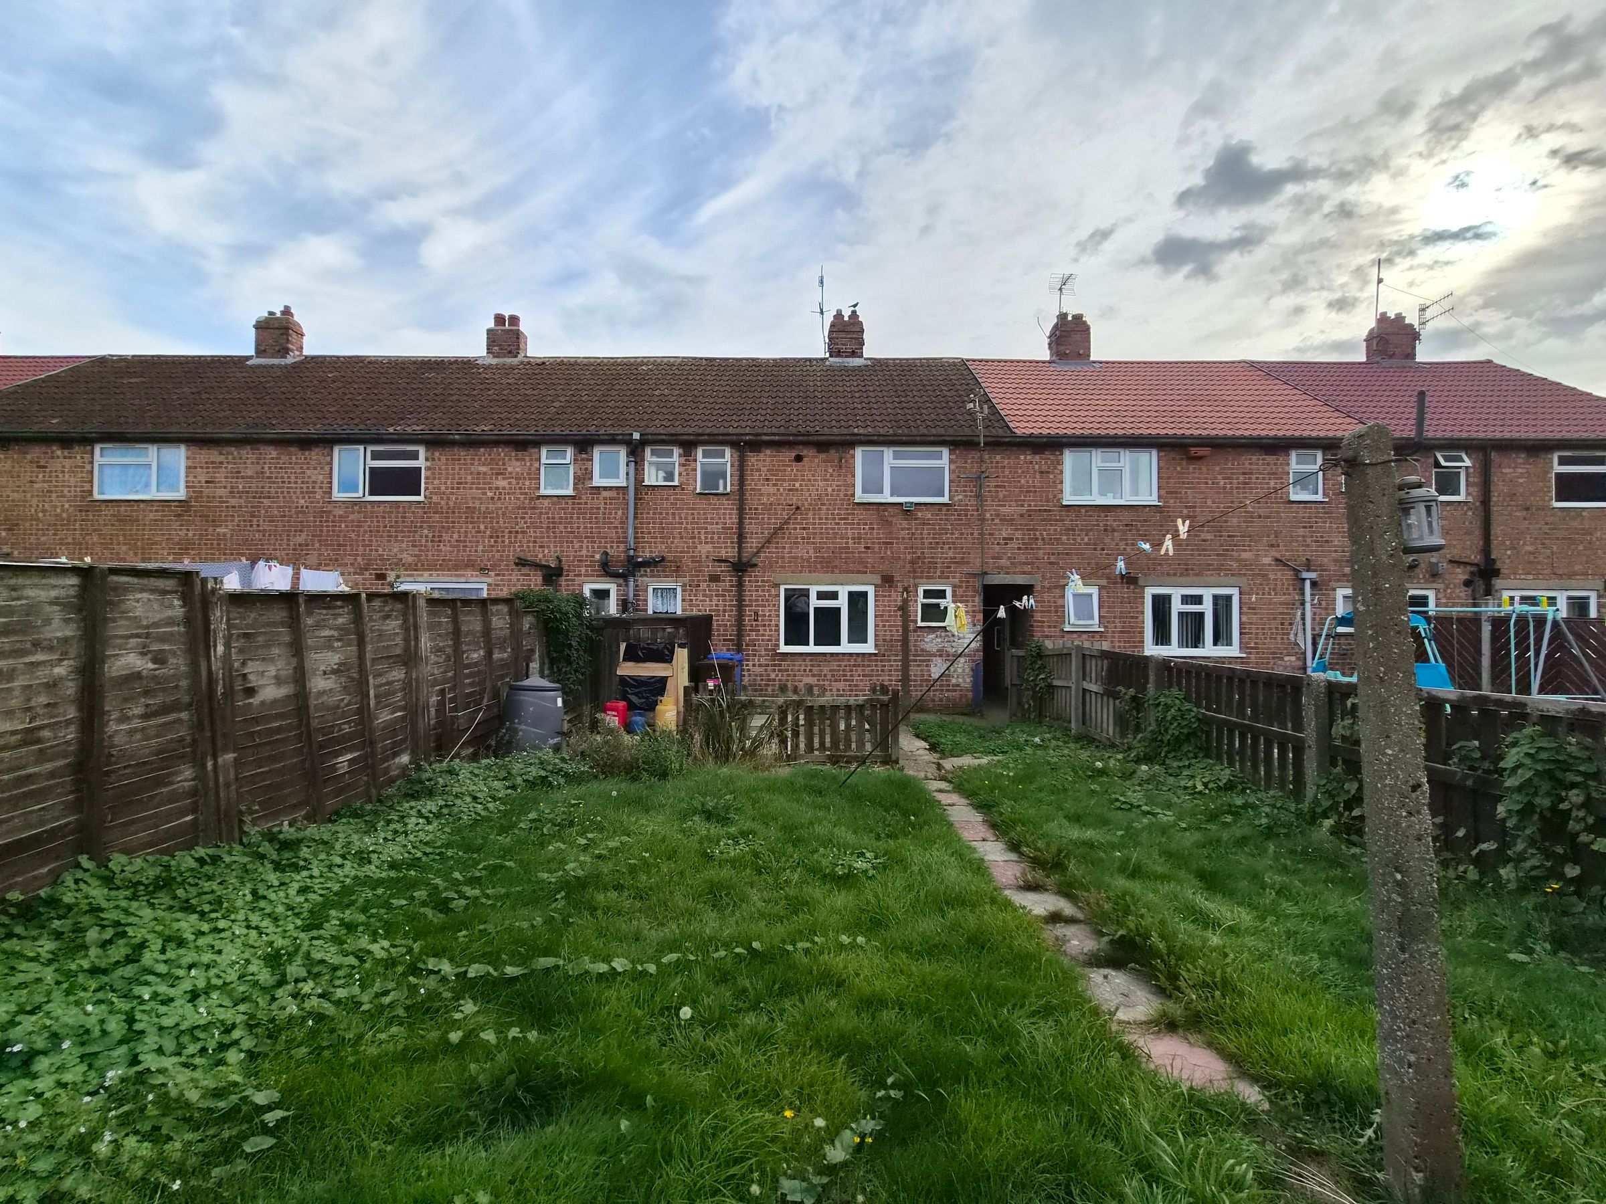
THREE BEDROOM TERRACED HOUSE
LOCATED IN THE POPULAR EASTFIELD AREA
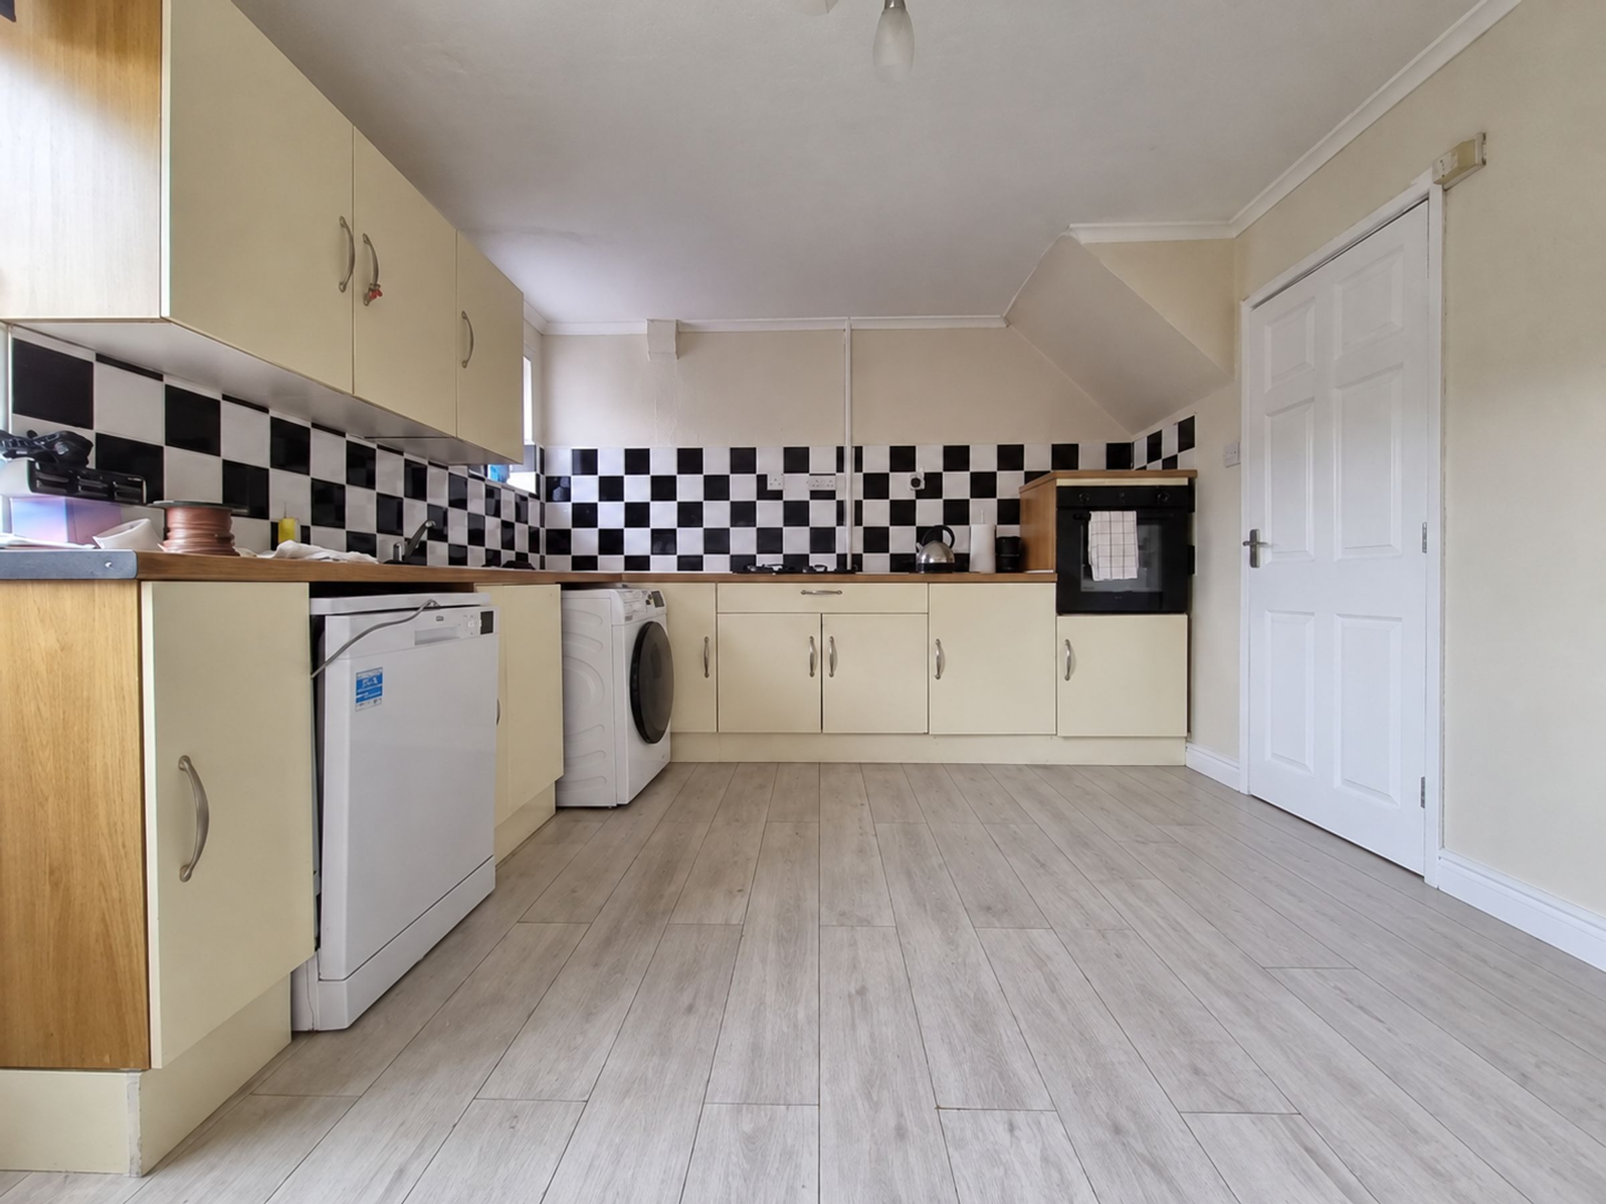
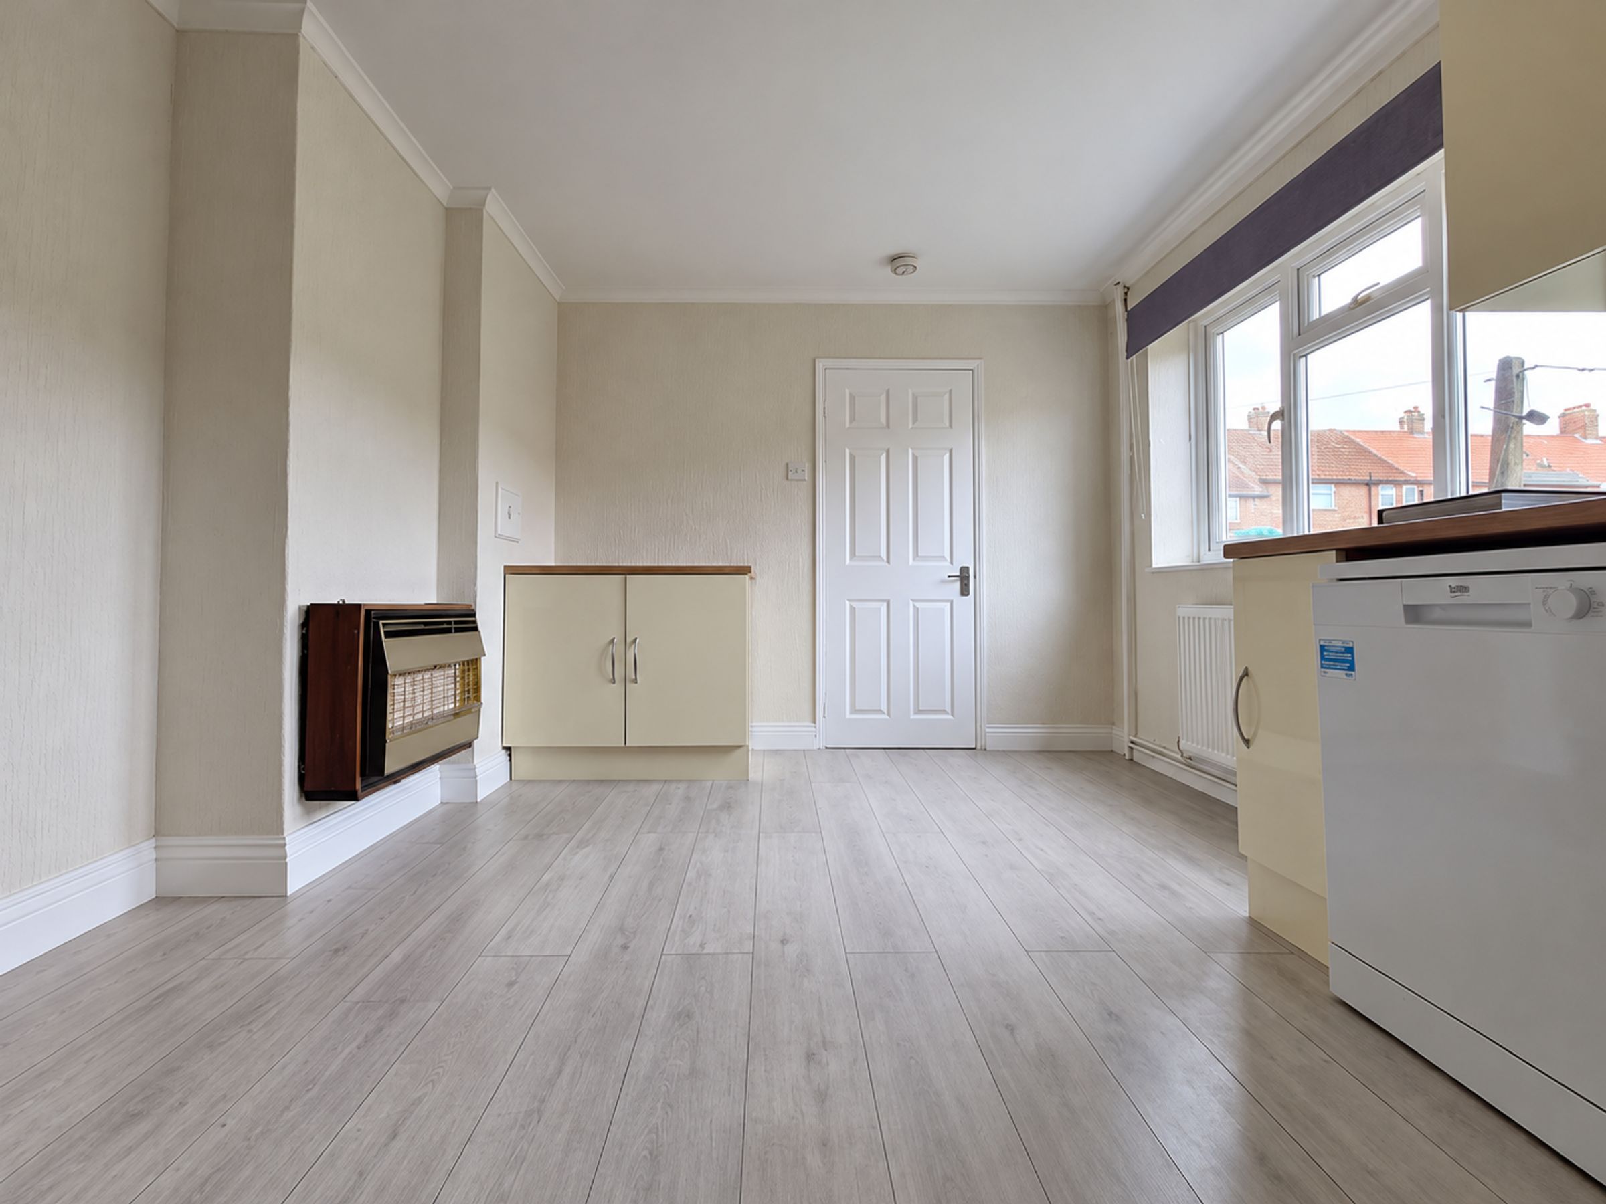
GENEROUS KITCHEN WITH UTILITY/STORE ROOM
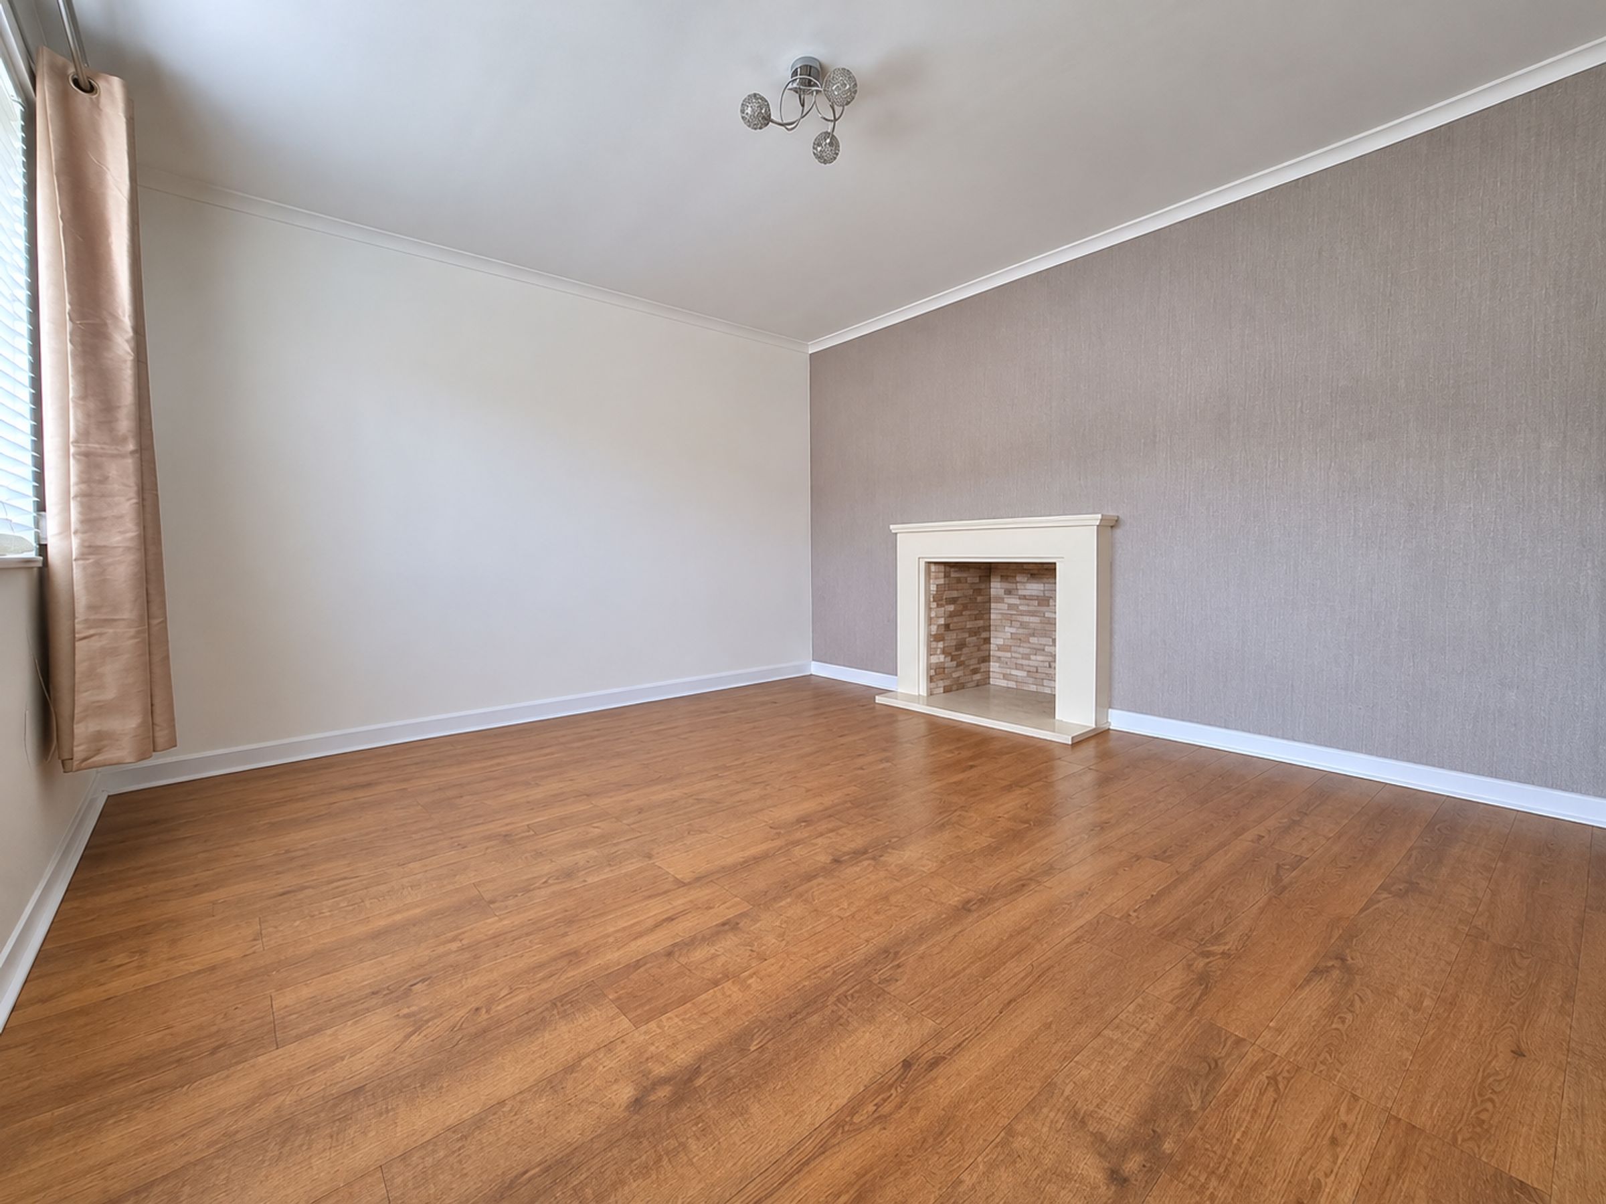
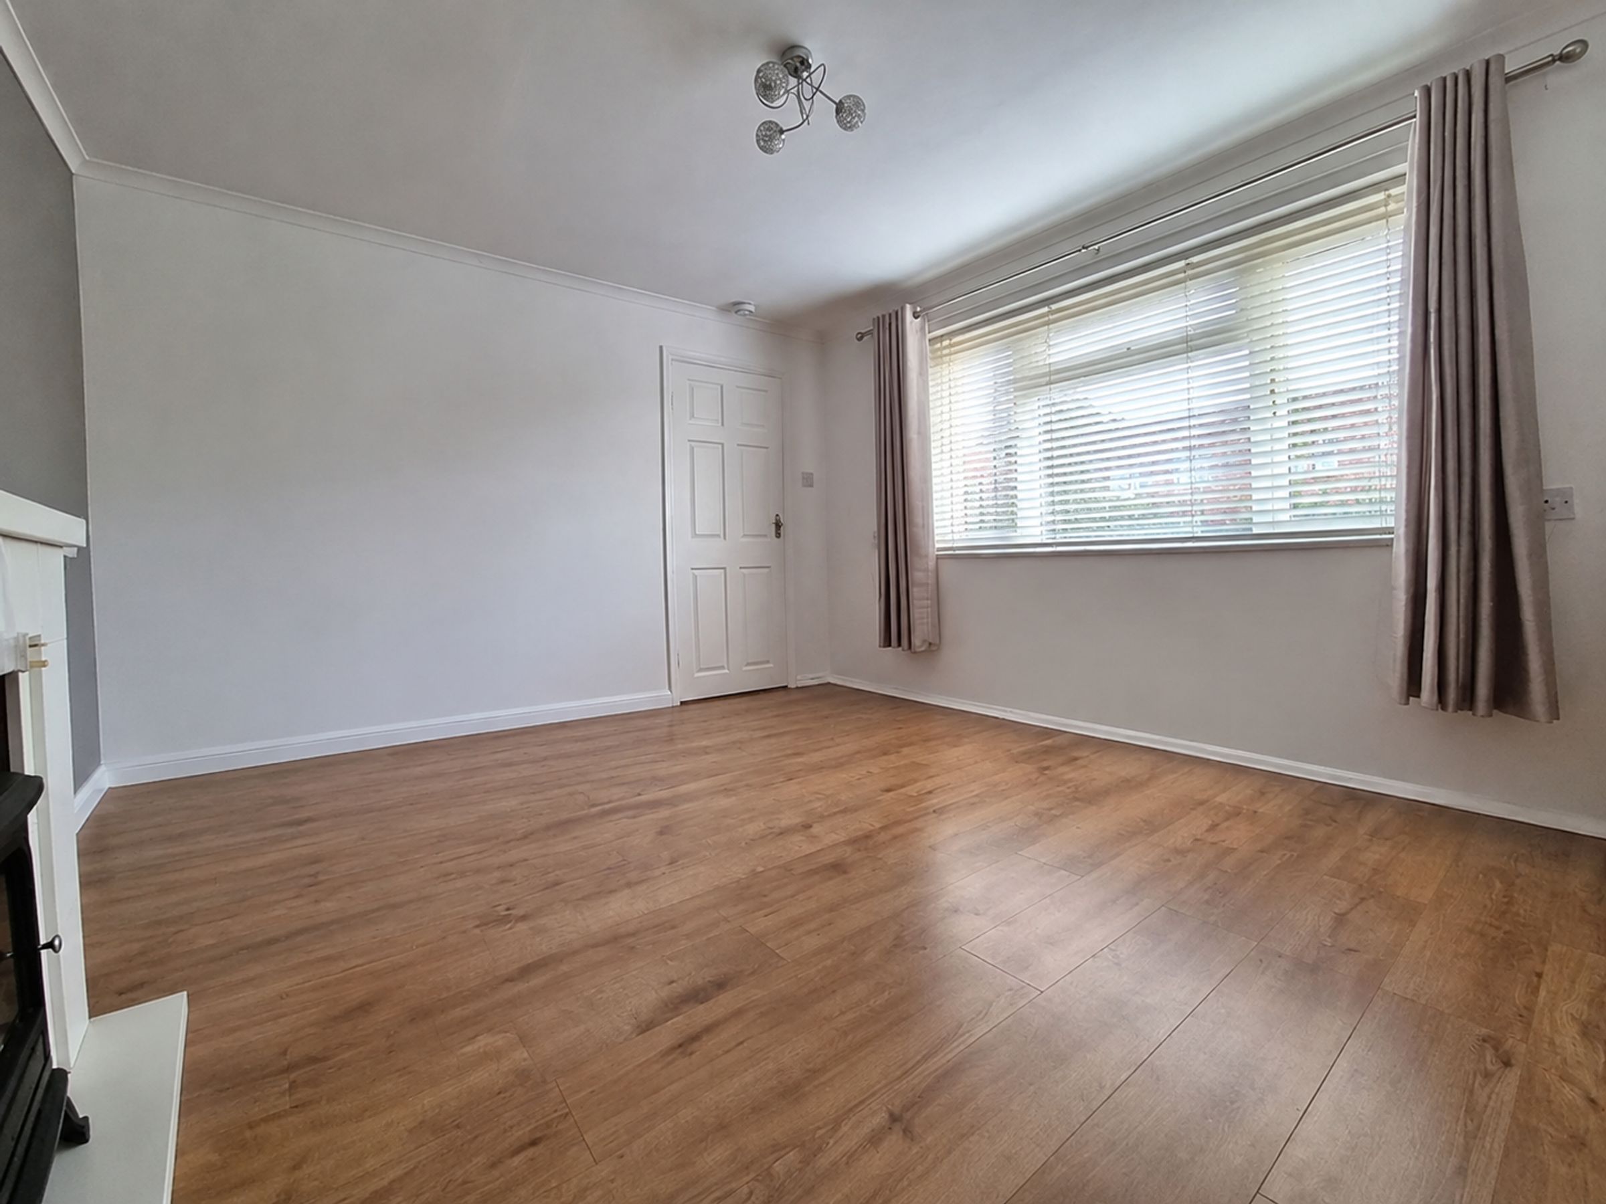
SPACIOUS LIVING ROOM
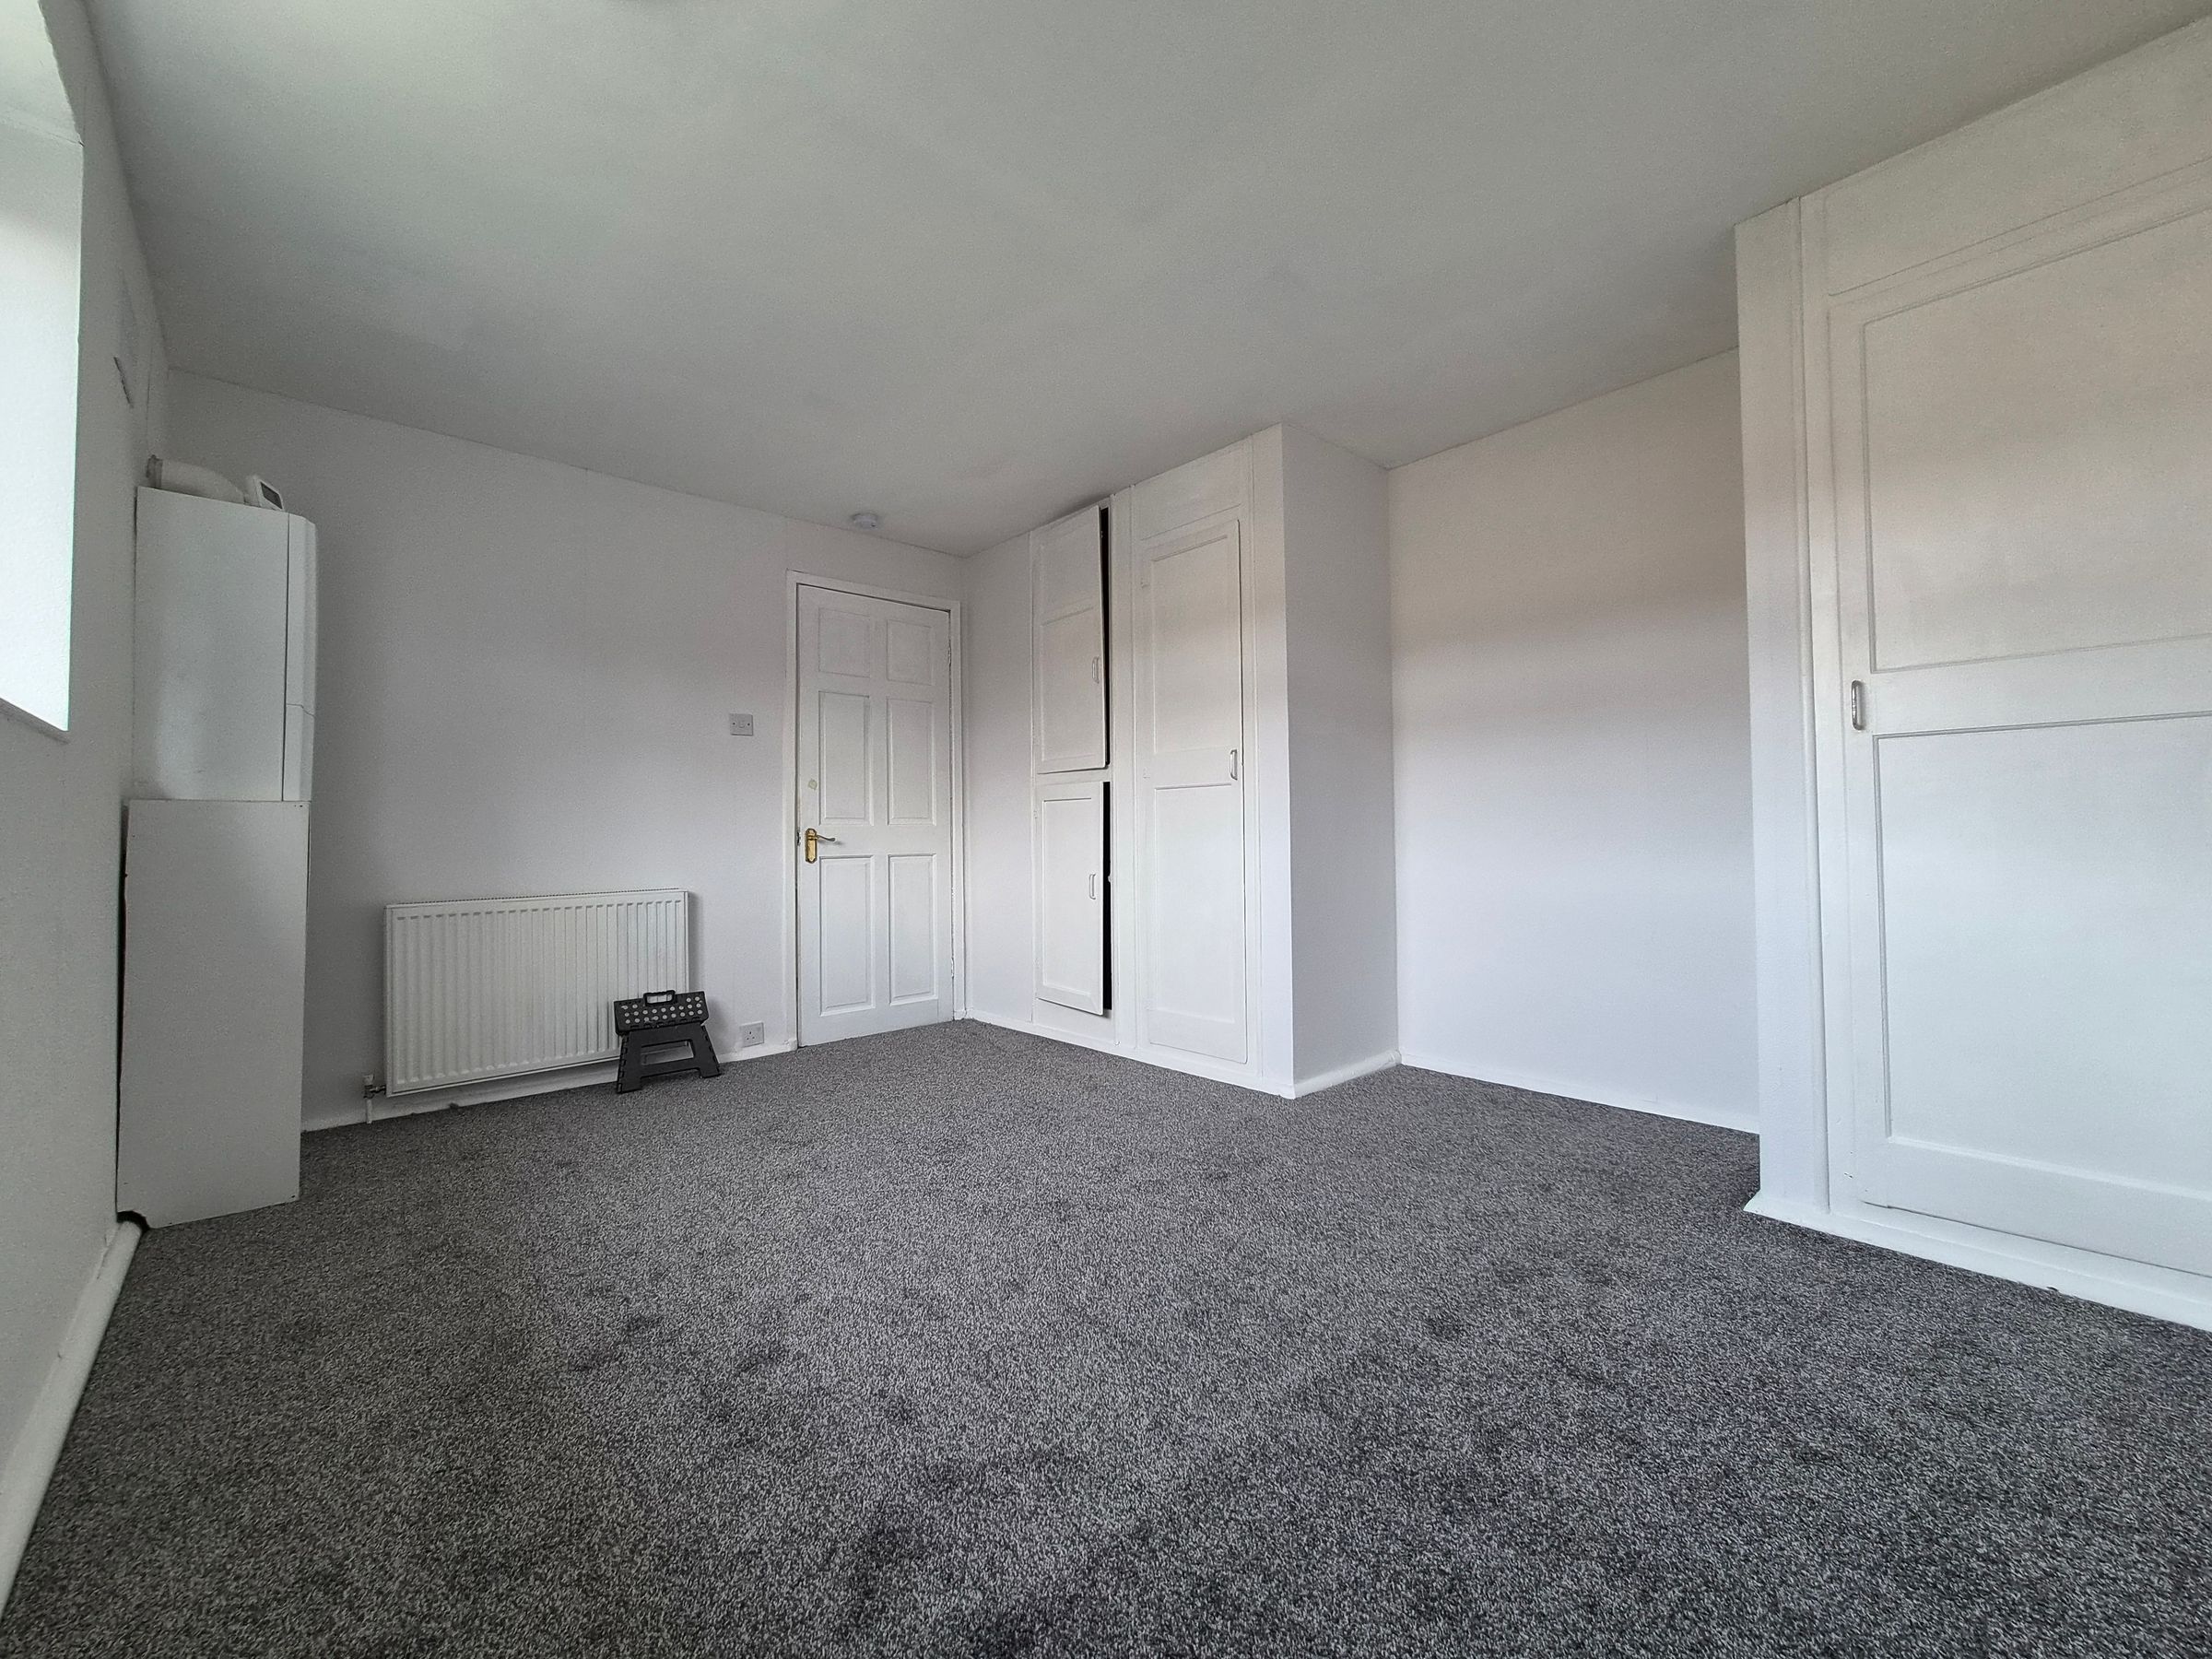
BEDROOM WITH BUILT IN WARDROBES
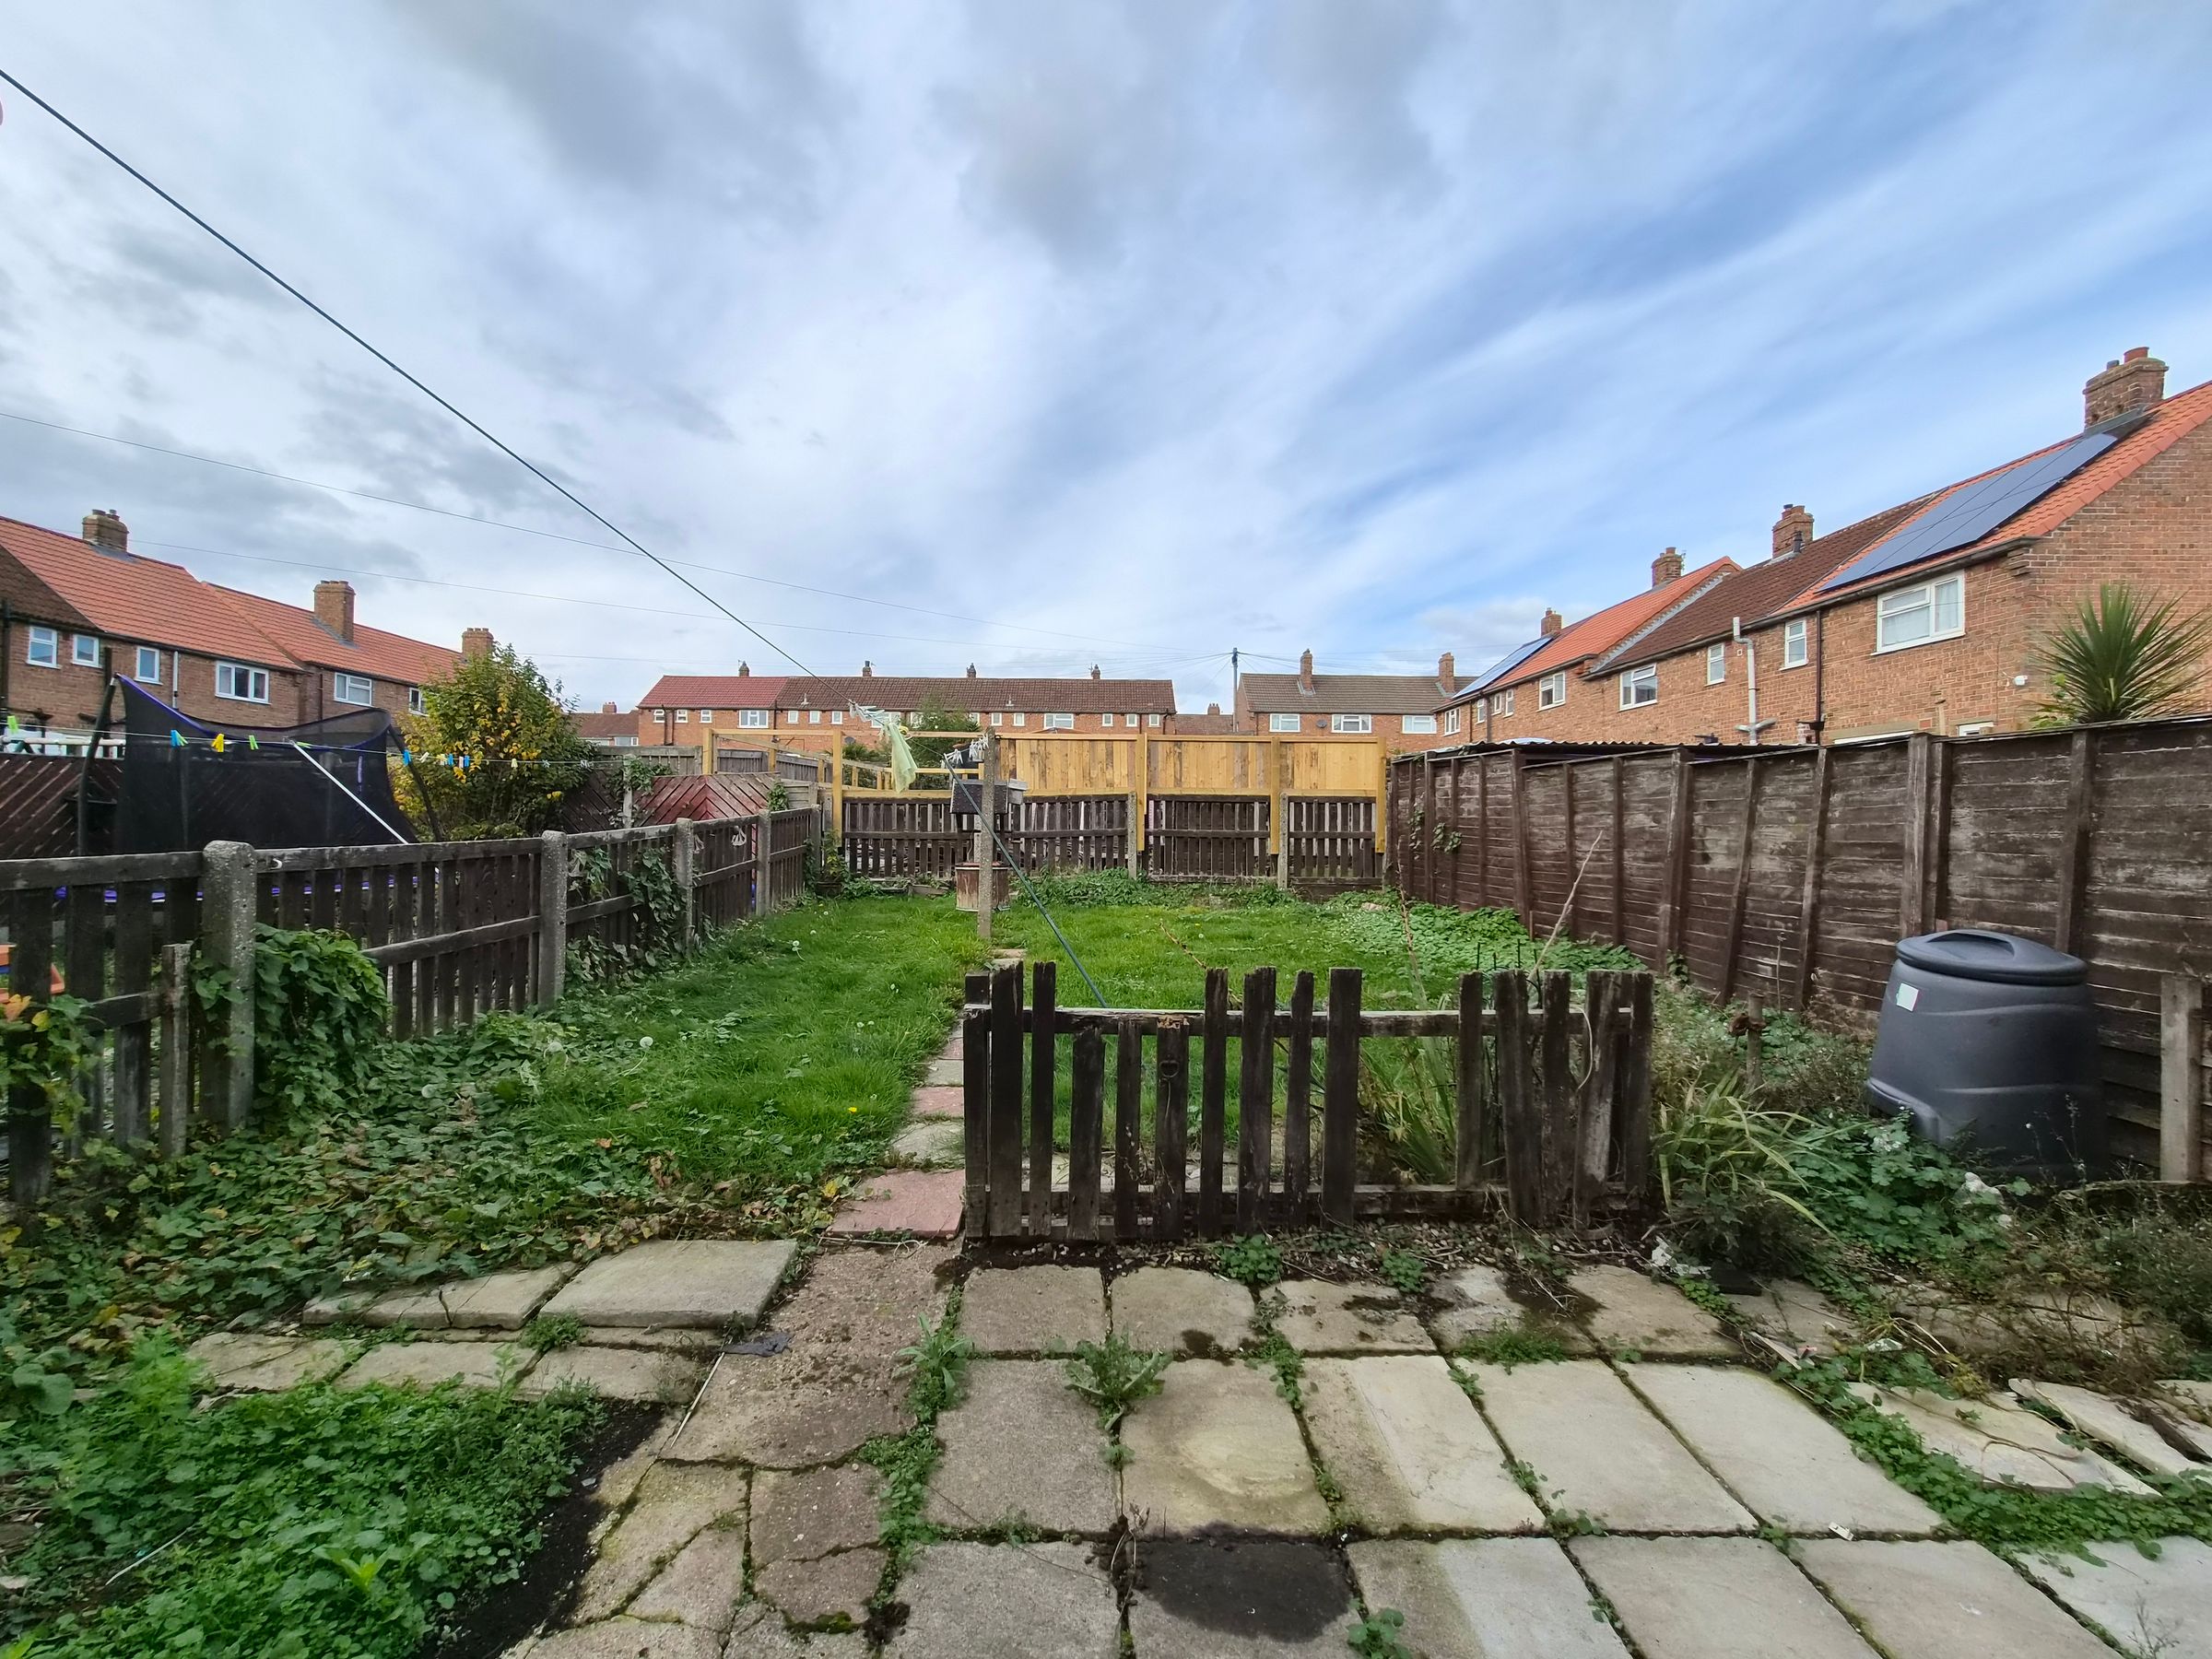
GARDEN WITH LAWN AND PATIO AREA
About this property
We are delighted to present this attractive three bedroom mid-terraced house, ideally situated in the ever-popular Eastfield area.
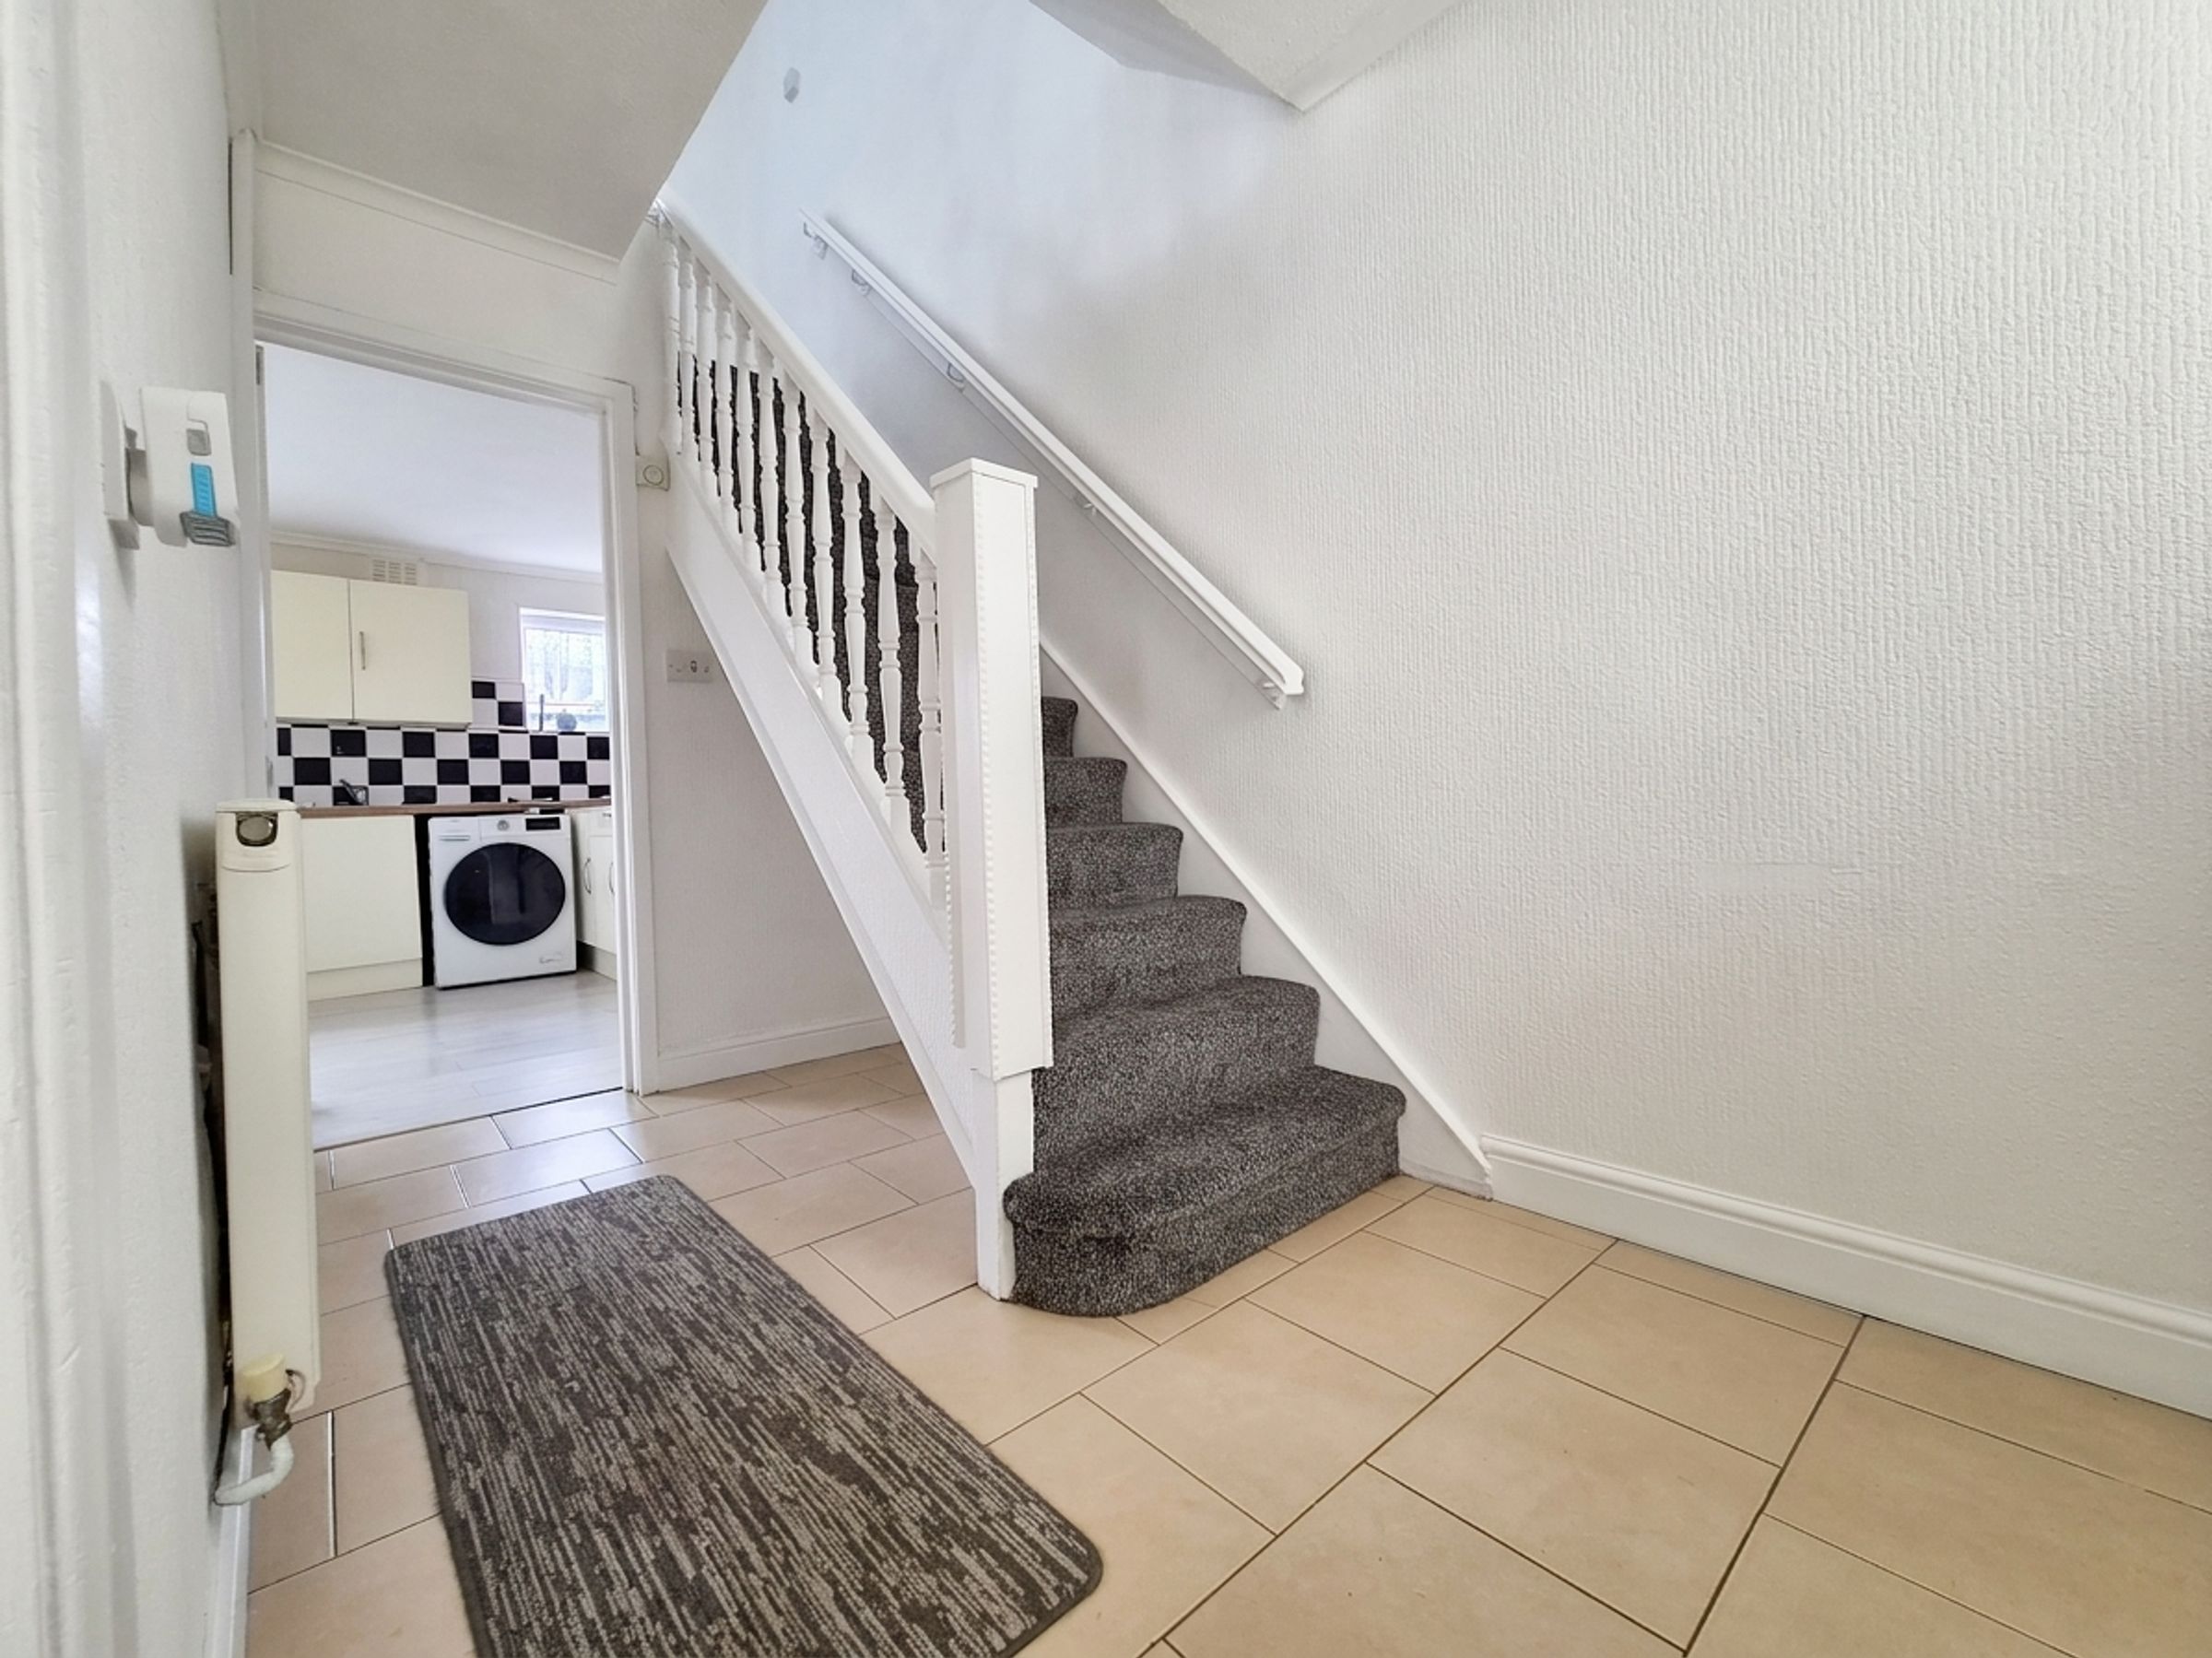
This well-proportioned home opens with a welcoming entrance hall, offering stairs to the first floor and convenient access to both the spacious living room and the generous kitchen. The inviting living room creates a wonderful space for relaxing or entertaining. The kitchen is well proportioned, providing ample room for family dining, and benefits from a useful utility/store room, perfect for additional storage and laundry needs.
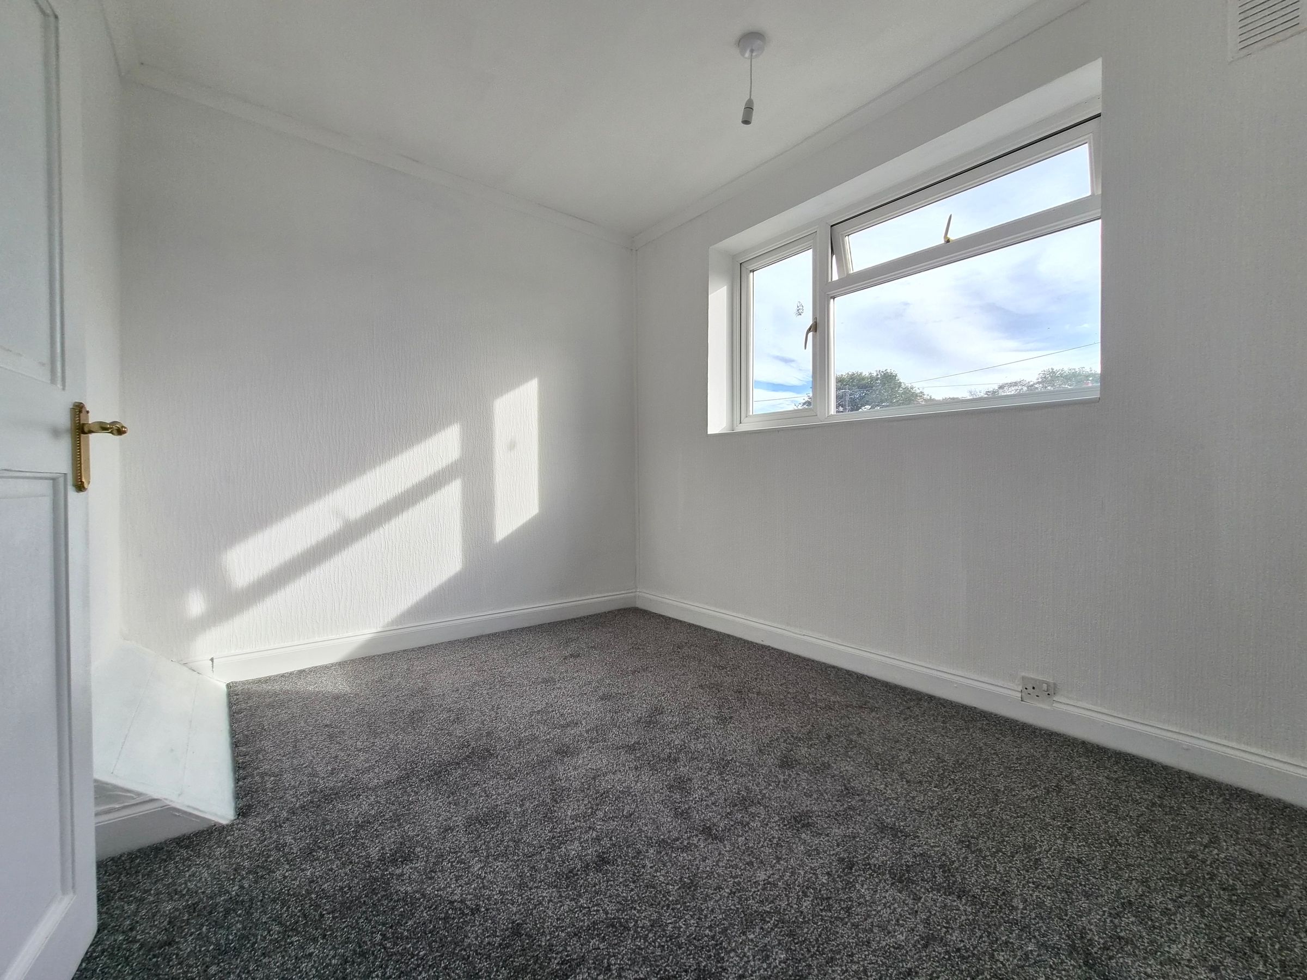
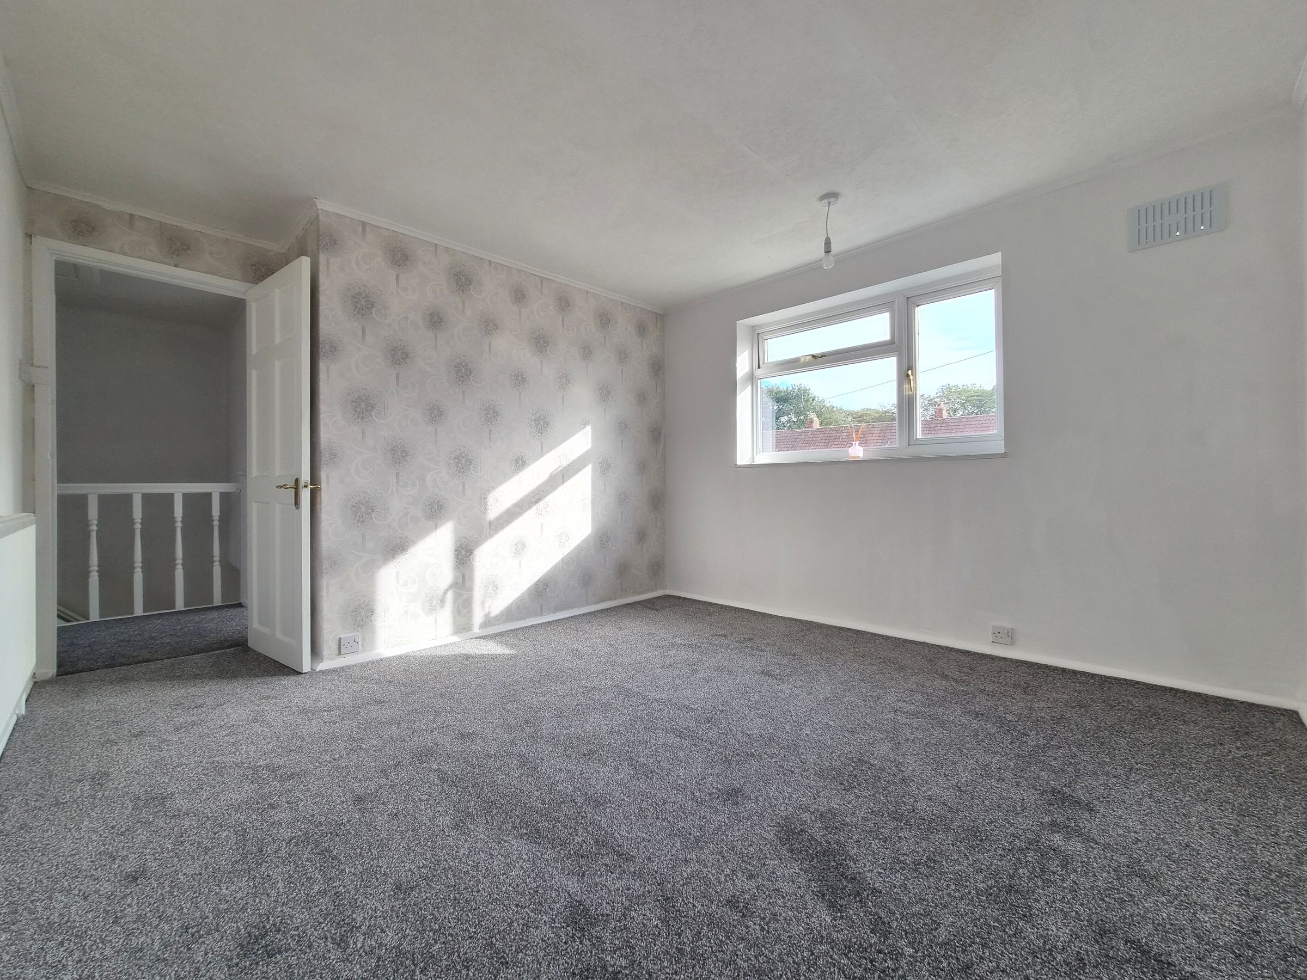
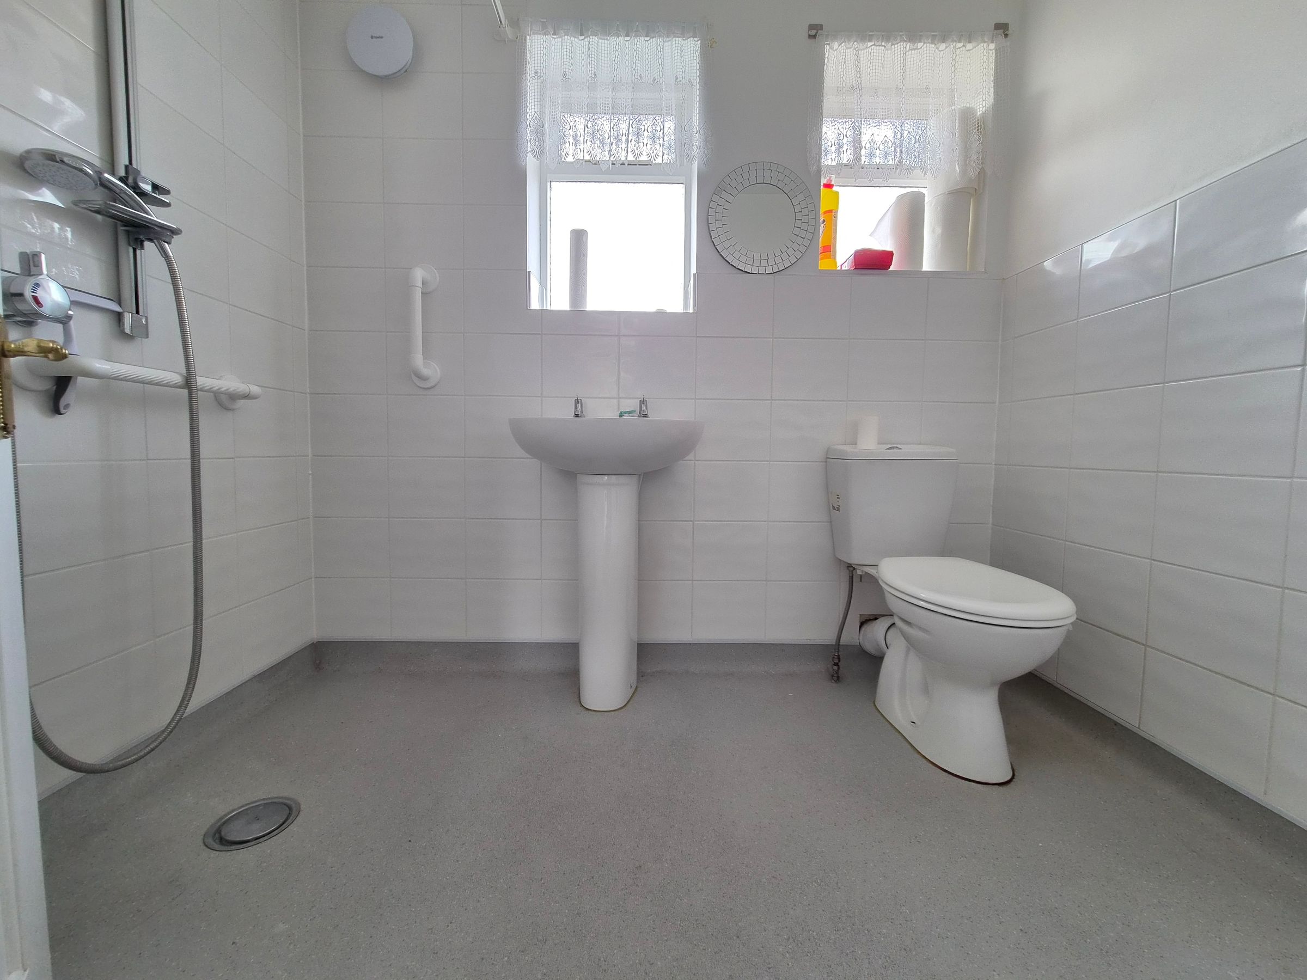
Upstairs, the landing leads to three comfortable bedrooms, including a bedroom with built-in wardrobes for excellent storage. The bathroom is complete with shower, WC, and sink, ensuring practicality and ease of use for all occupants. Externally, the property boasts a delightful garden with both lawn and patio areas, ideal for enjoying the outdoors or entertaining guests.
Offered to the market with no onward chain, this property provides an excellent opportunity for families, first-time buyers, or investors alike. Early viewing is highly recommended to fully appreciate the space, location, and potential this home has to offer.
Key details
Broadband: up to 1800mbps
570ft2 floor area
850ft2 plot size
Freehold
Council tax band B
Additional information
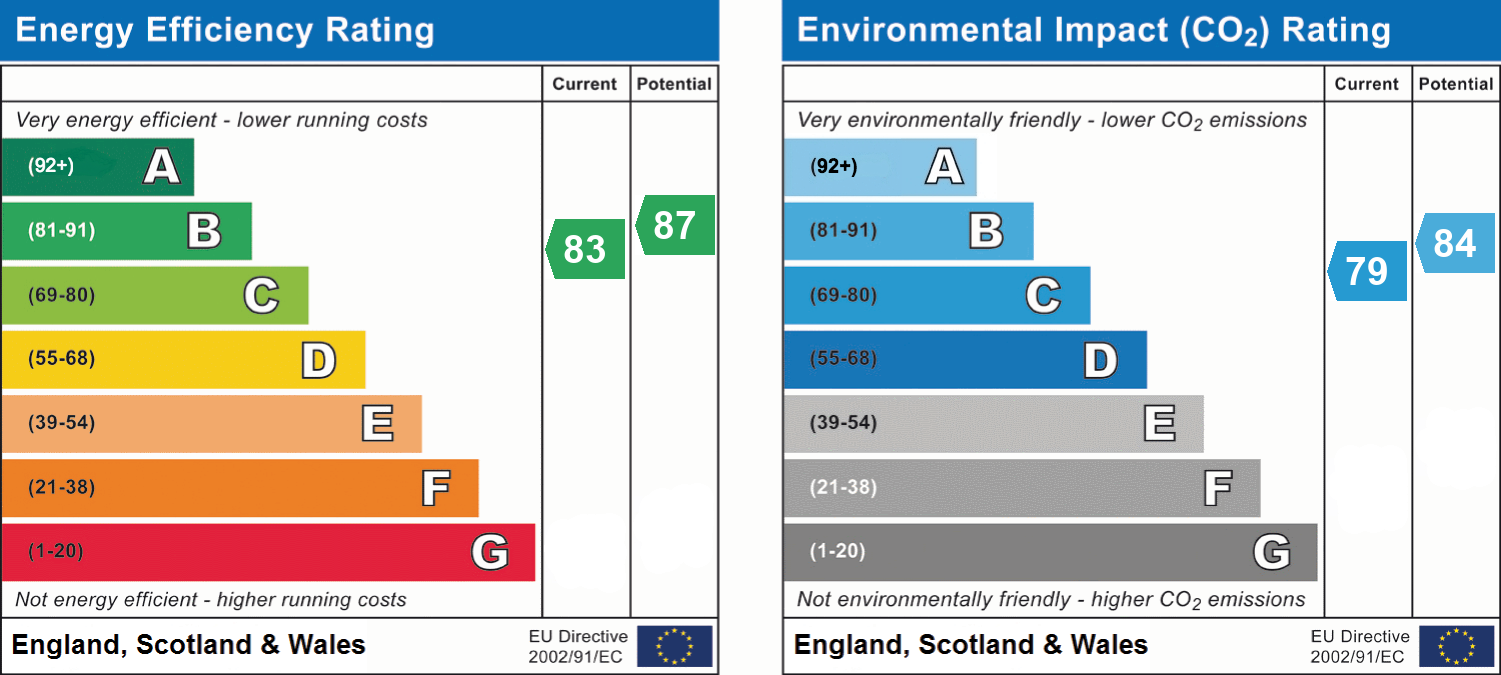
- Energy efficiency (current)
- B (83)
- Energy efficiency (potential)
- B (87)
- Environmental impact (current)
- C (79)
- Environmental impact (potential)
- B (84)
- Is in a conservation area
- No
- Is a listed property
- No
- Construction materials
- Not specified


Near the property
Rooms and dimensions
Kitchen
14' 9" x 10' 10" (4.50m x 3.30m)
Lounge
12' 10" x 11' 6" (3.90m x 3.50m)
Store/Utility
11' 2" x 3' 11" (3.40m x 1.20m)
Bedroom One
13' 1" x 11' 2" (4.00m x 3.40m)
Bedroom Two
13' 1" x 11' 6" (4.00m x 3.50m)
Bathroom
7' 7" x 5' 7" (2.30m x 1.70m)
Bedroom Three
10' 2" x 7' 7" (3.10m x 2.30m)
Please Note
The owner of this property is a relative of a staff member at CPH Property Services.
Please Note:
The dishwasher and washing machine are not included in the sale of this property
Please Note:
We are under the impression that the solar panels on the roof are leased. We are awaiting further information in regard to the company, lease length and will update the details in due course.
HMRC
If you have an offer accepted on this property, we are obliged by HMRC to conduct mandatory Anti Money Laundering Checks. We outsource these checks to our compliance partners at Landmark and Lifetime Legal. They charge a fee for this service. For further information, please contact our office.