CPH Property
FOR SALE
£270,000 Guide Price
Dawnay Close, Scarborough, YO12
Semi Detached
4
1
1
Like the look of this property?
We would love to hear from you and arrange a viewing of this property. Get in touch now!
Property features
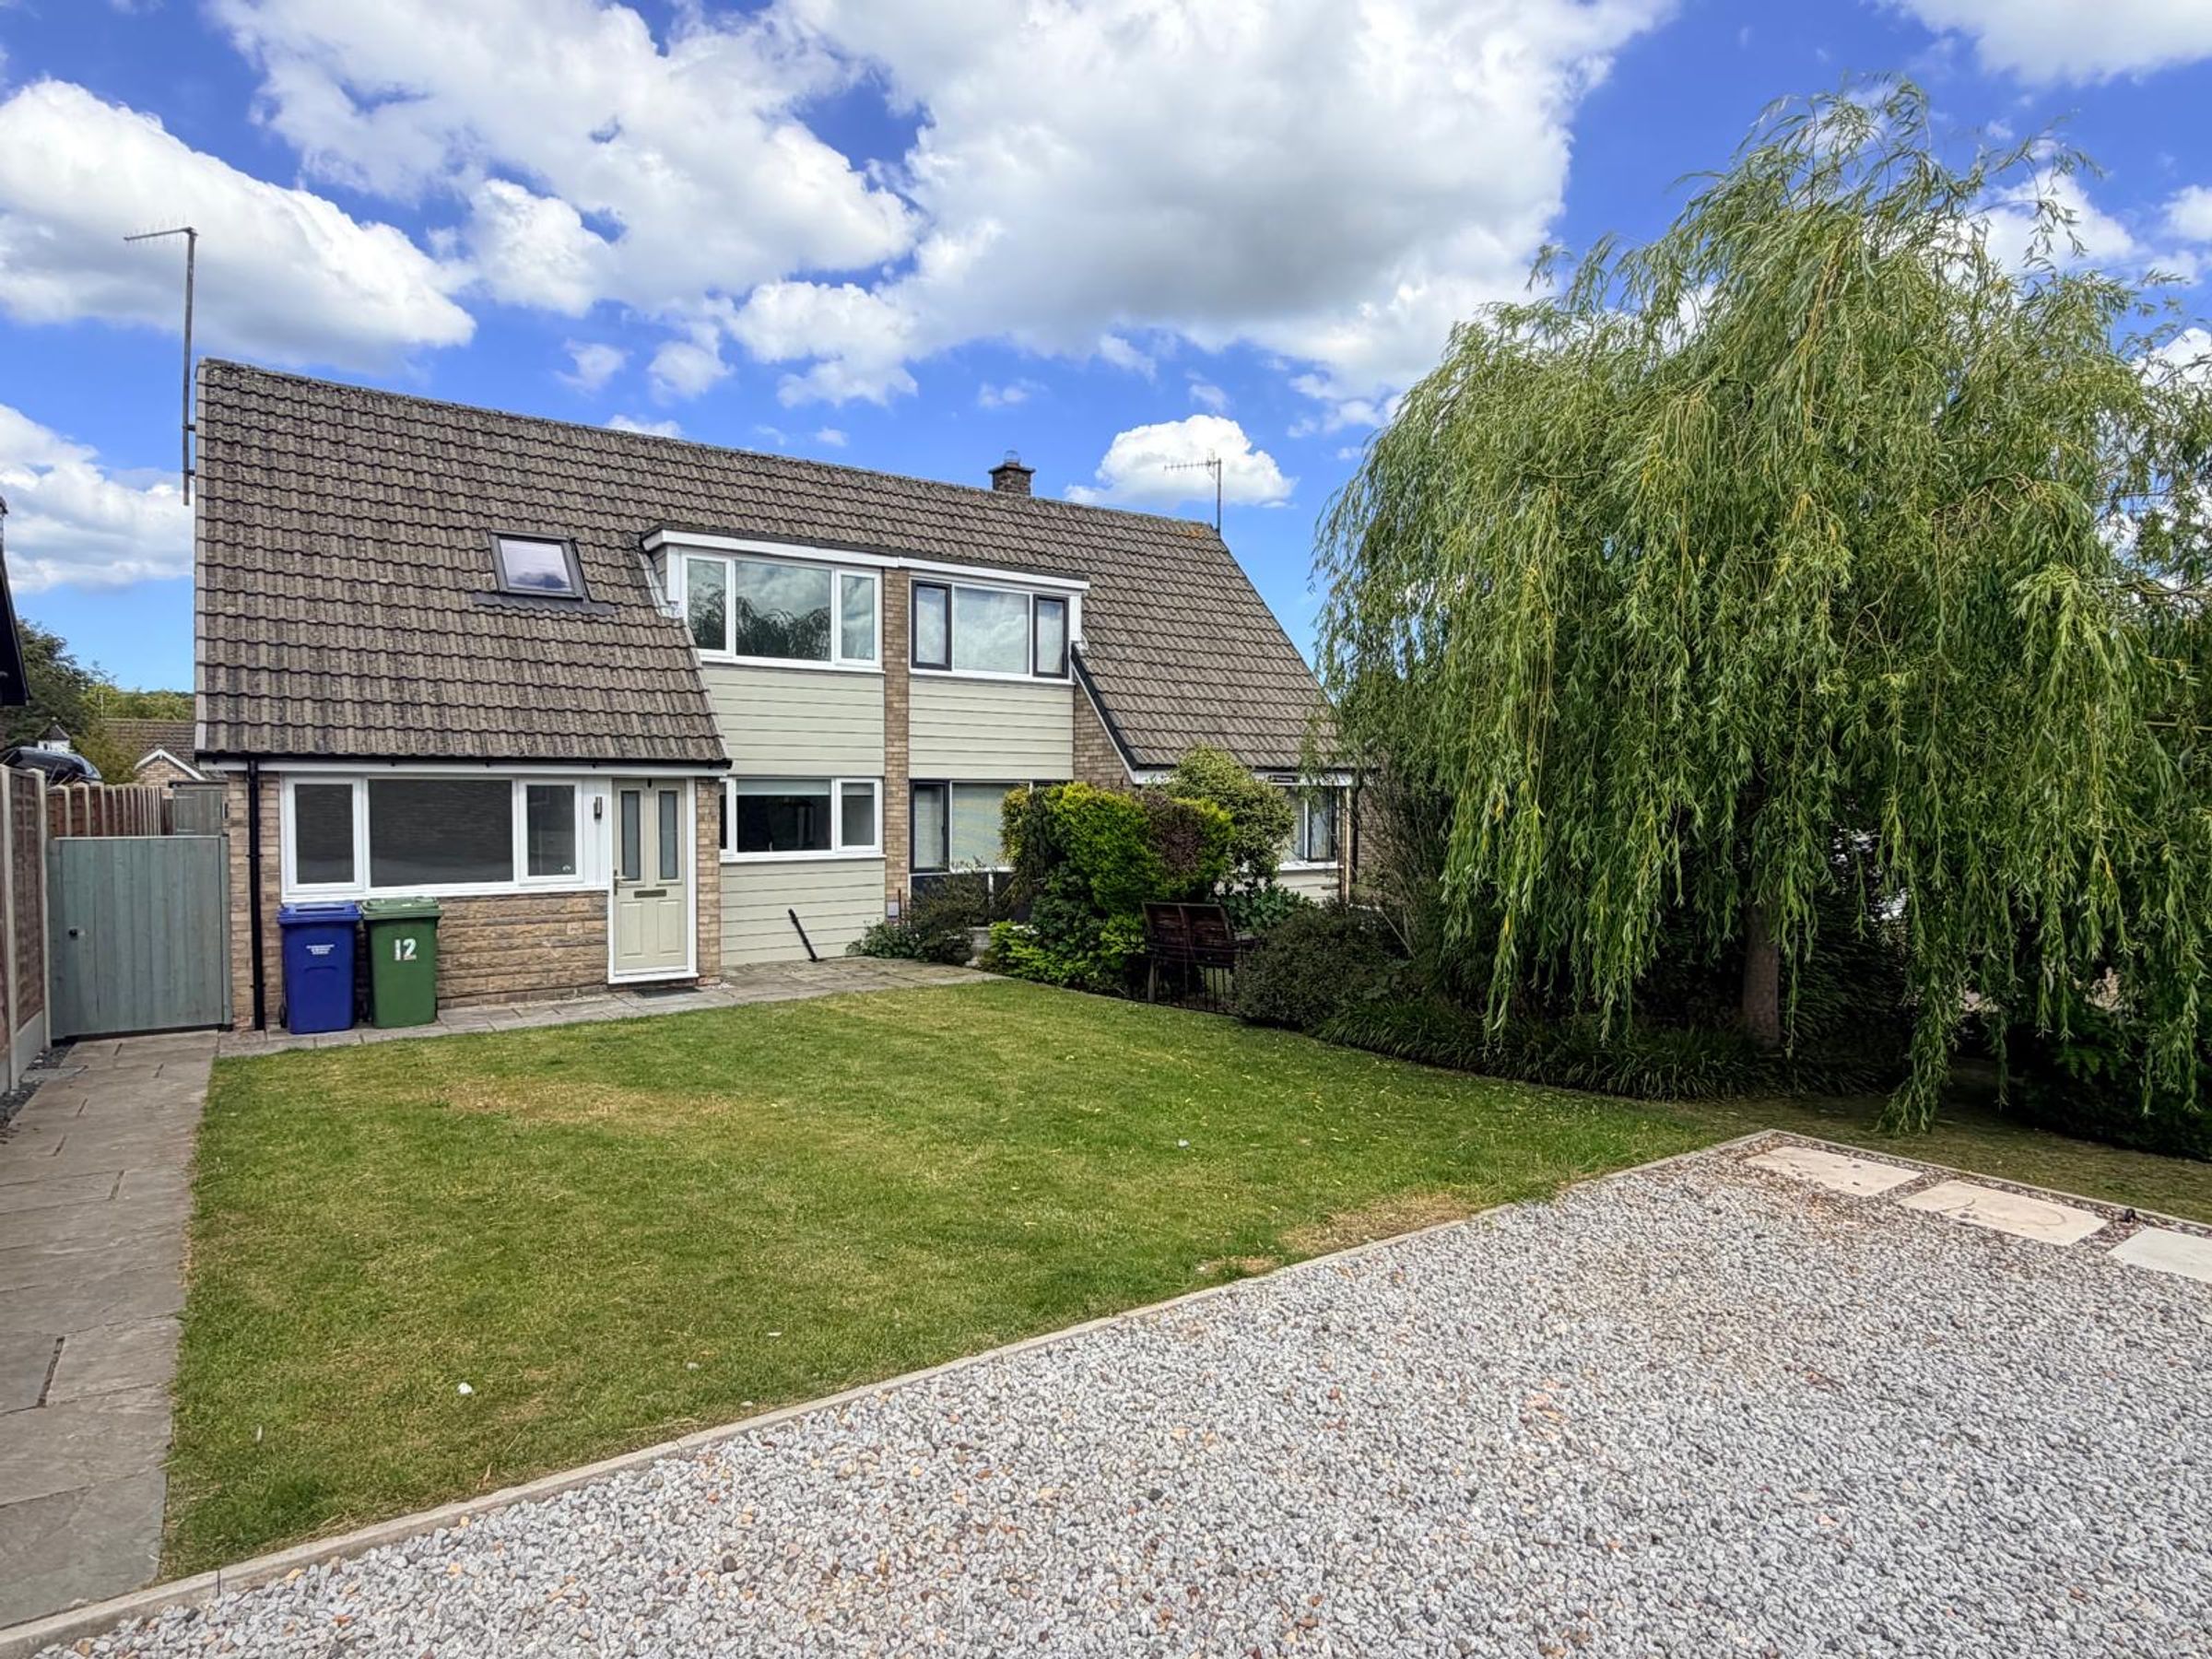
IMMACULATE FOUR BEDROOM SEMI DETACHED HOUSE
LOCATED WITHIN THE SOUGHT AFTER VILLAGE OF CROSSGATES
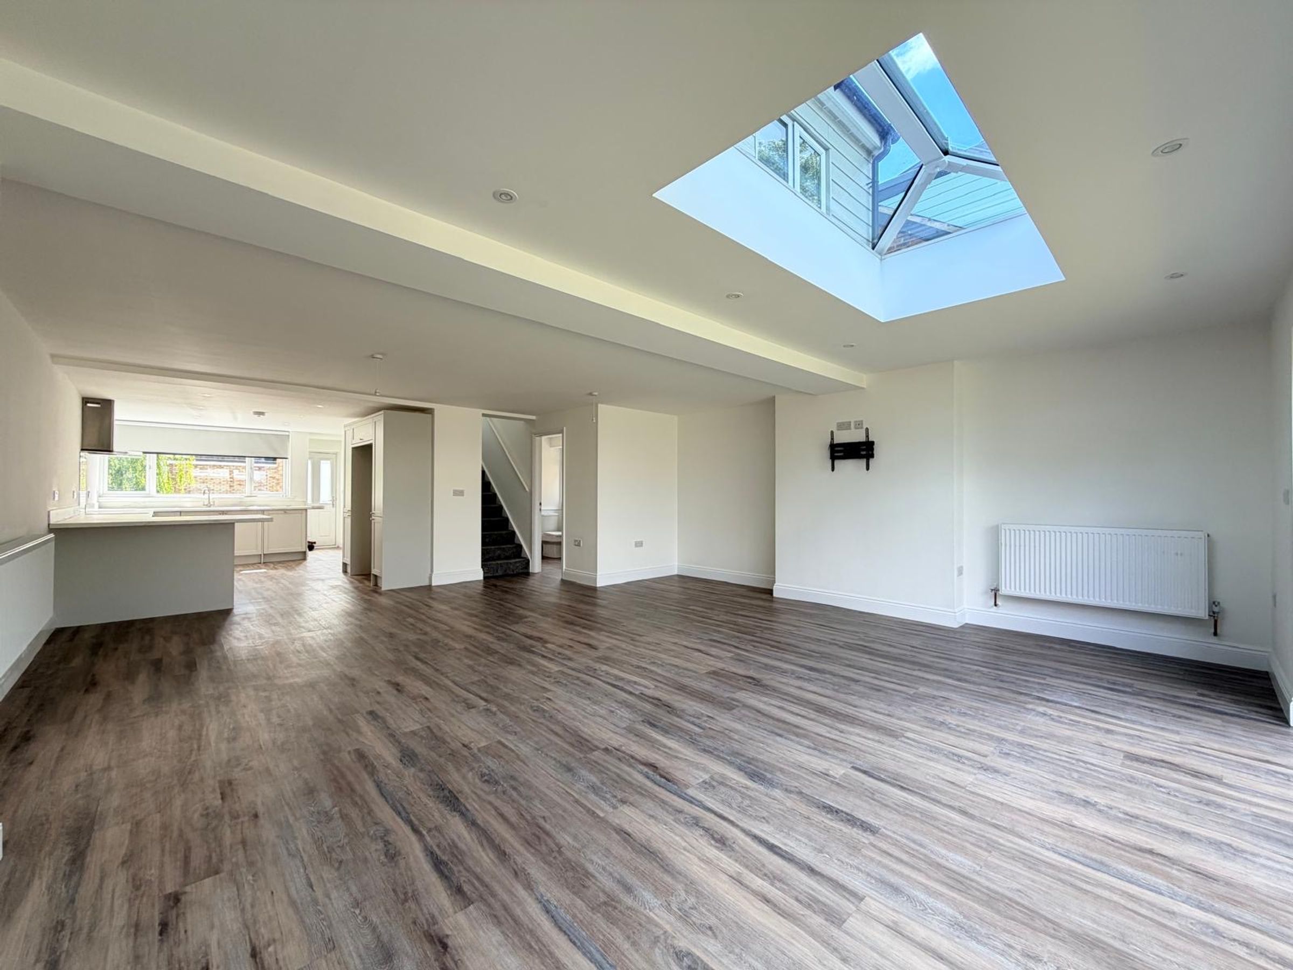

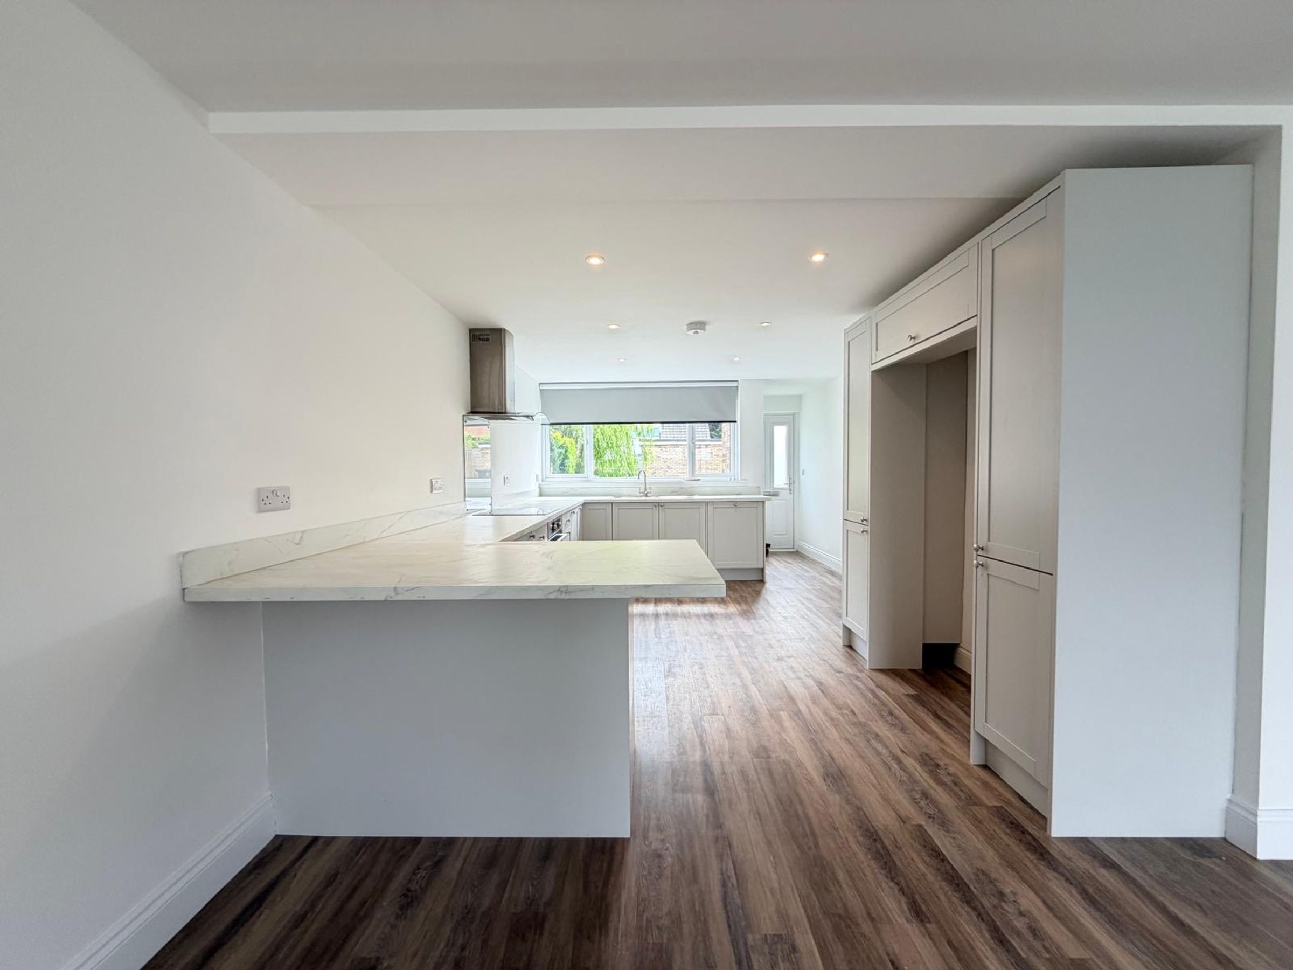
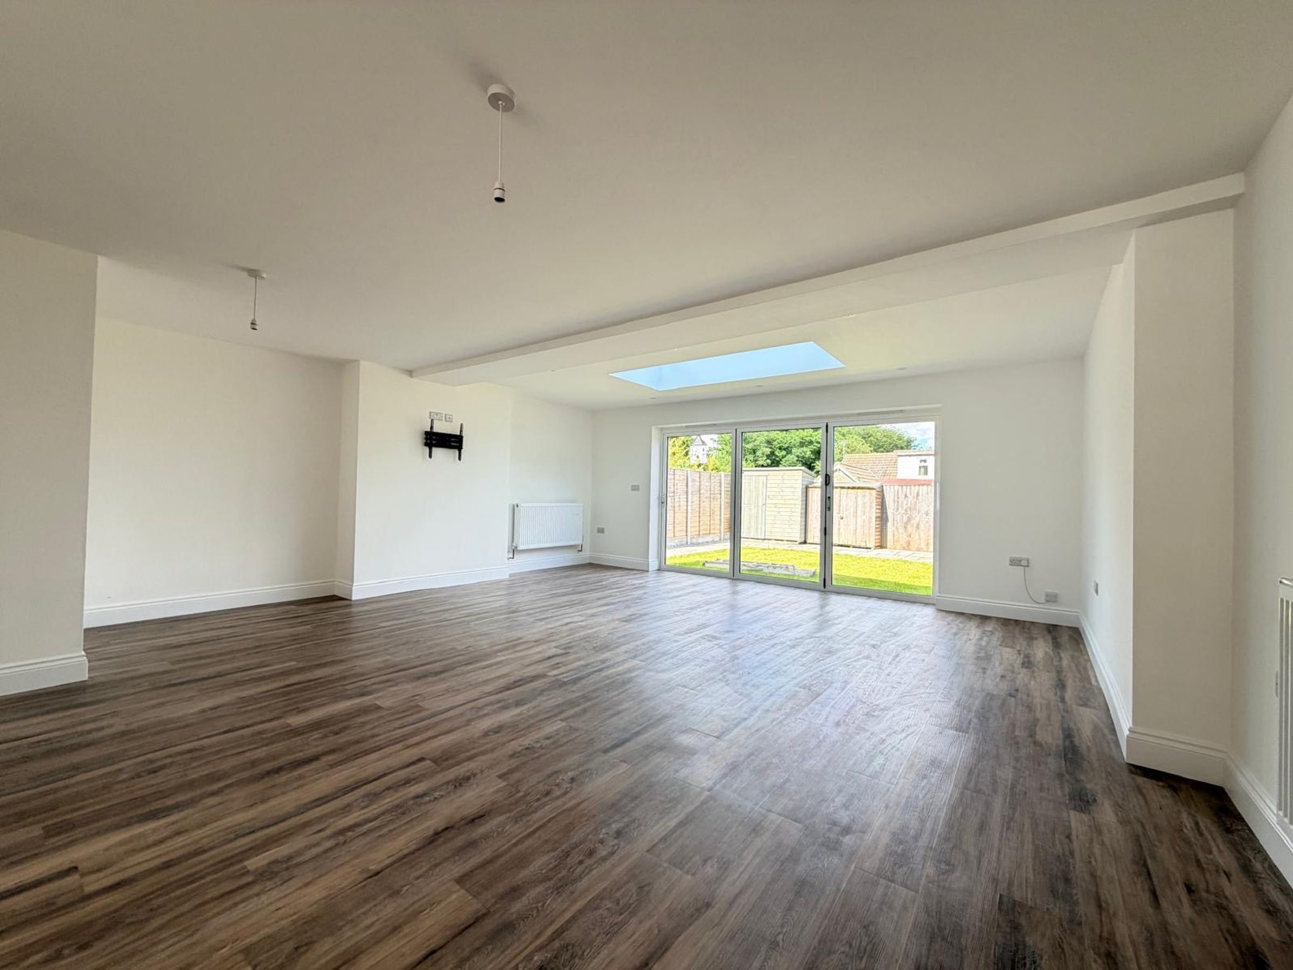
OPEN PLAN LOUNGE/KITCHEN/DINING ROOM
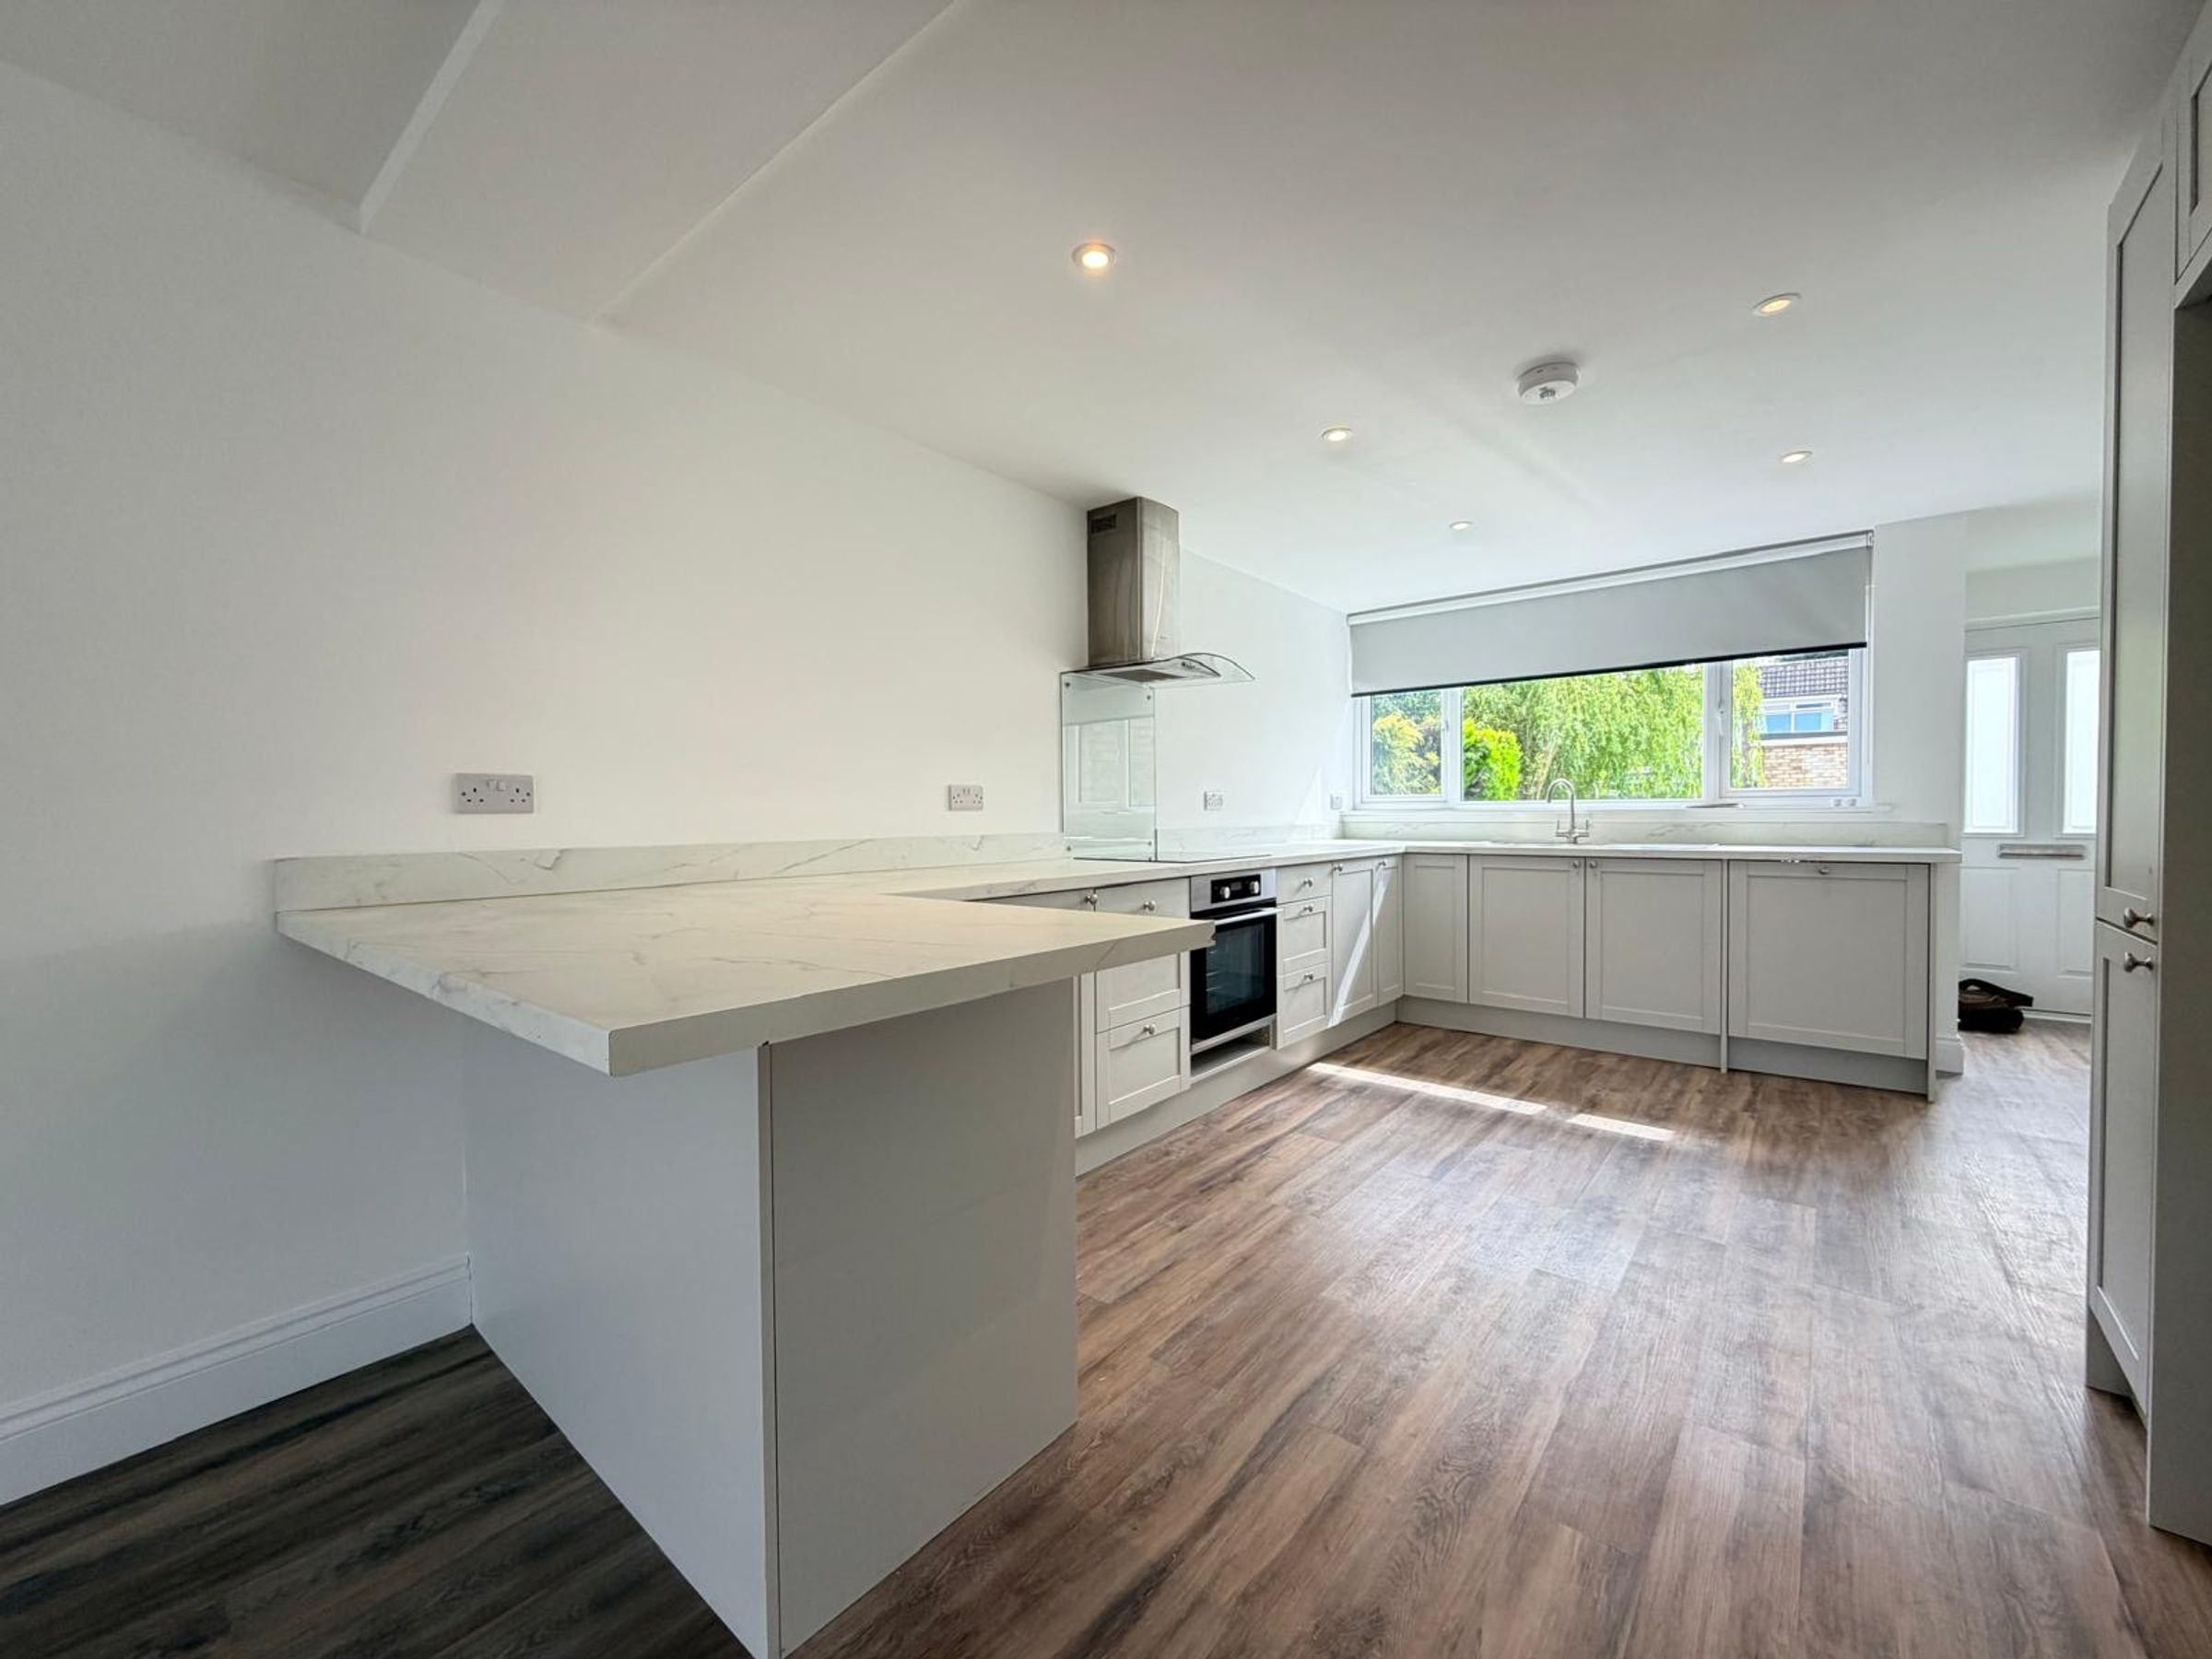
CONTEMPORARY STYLE FITTED KITCHEN
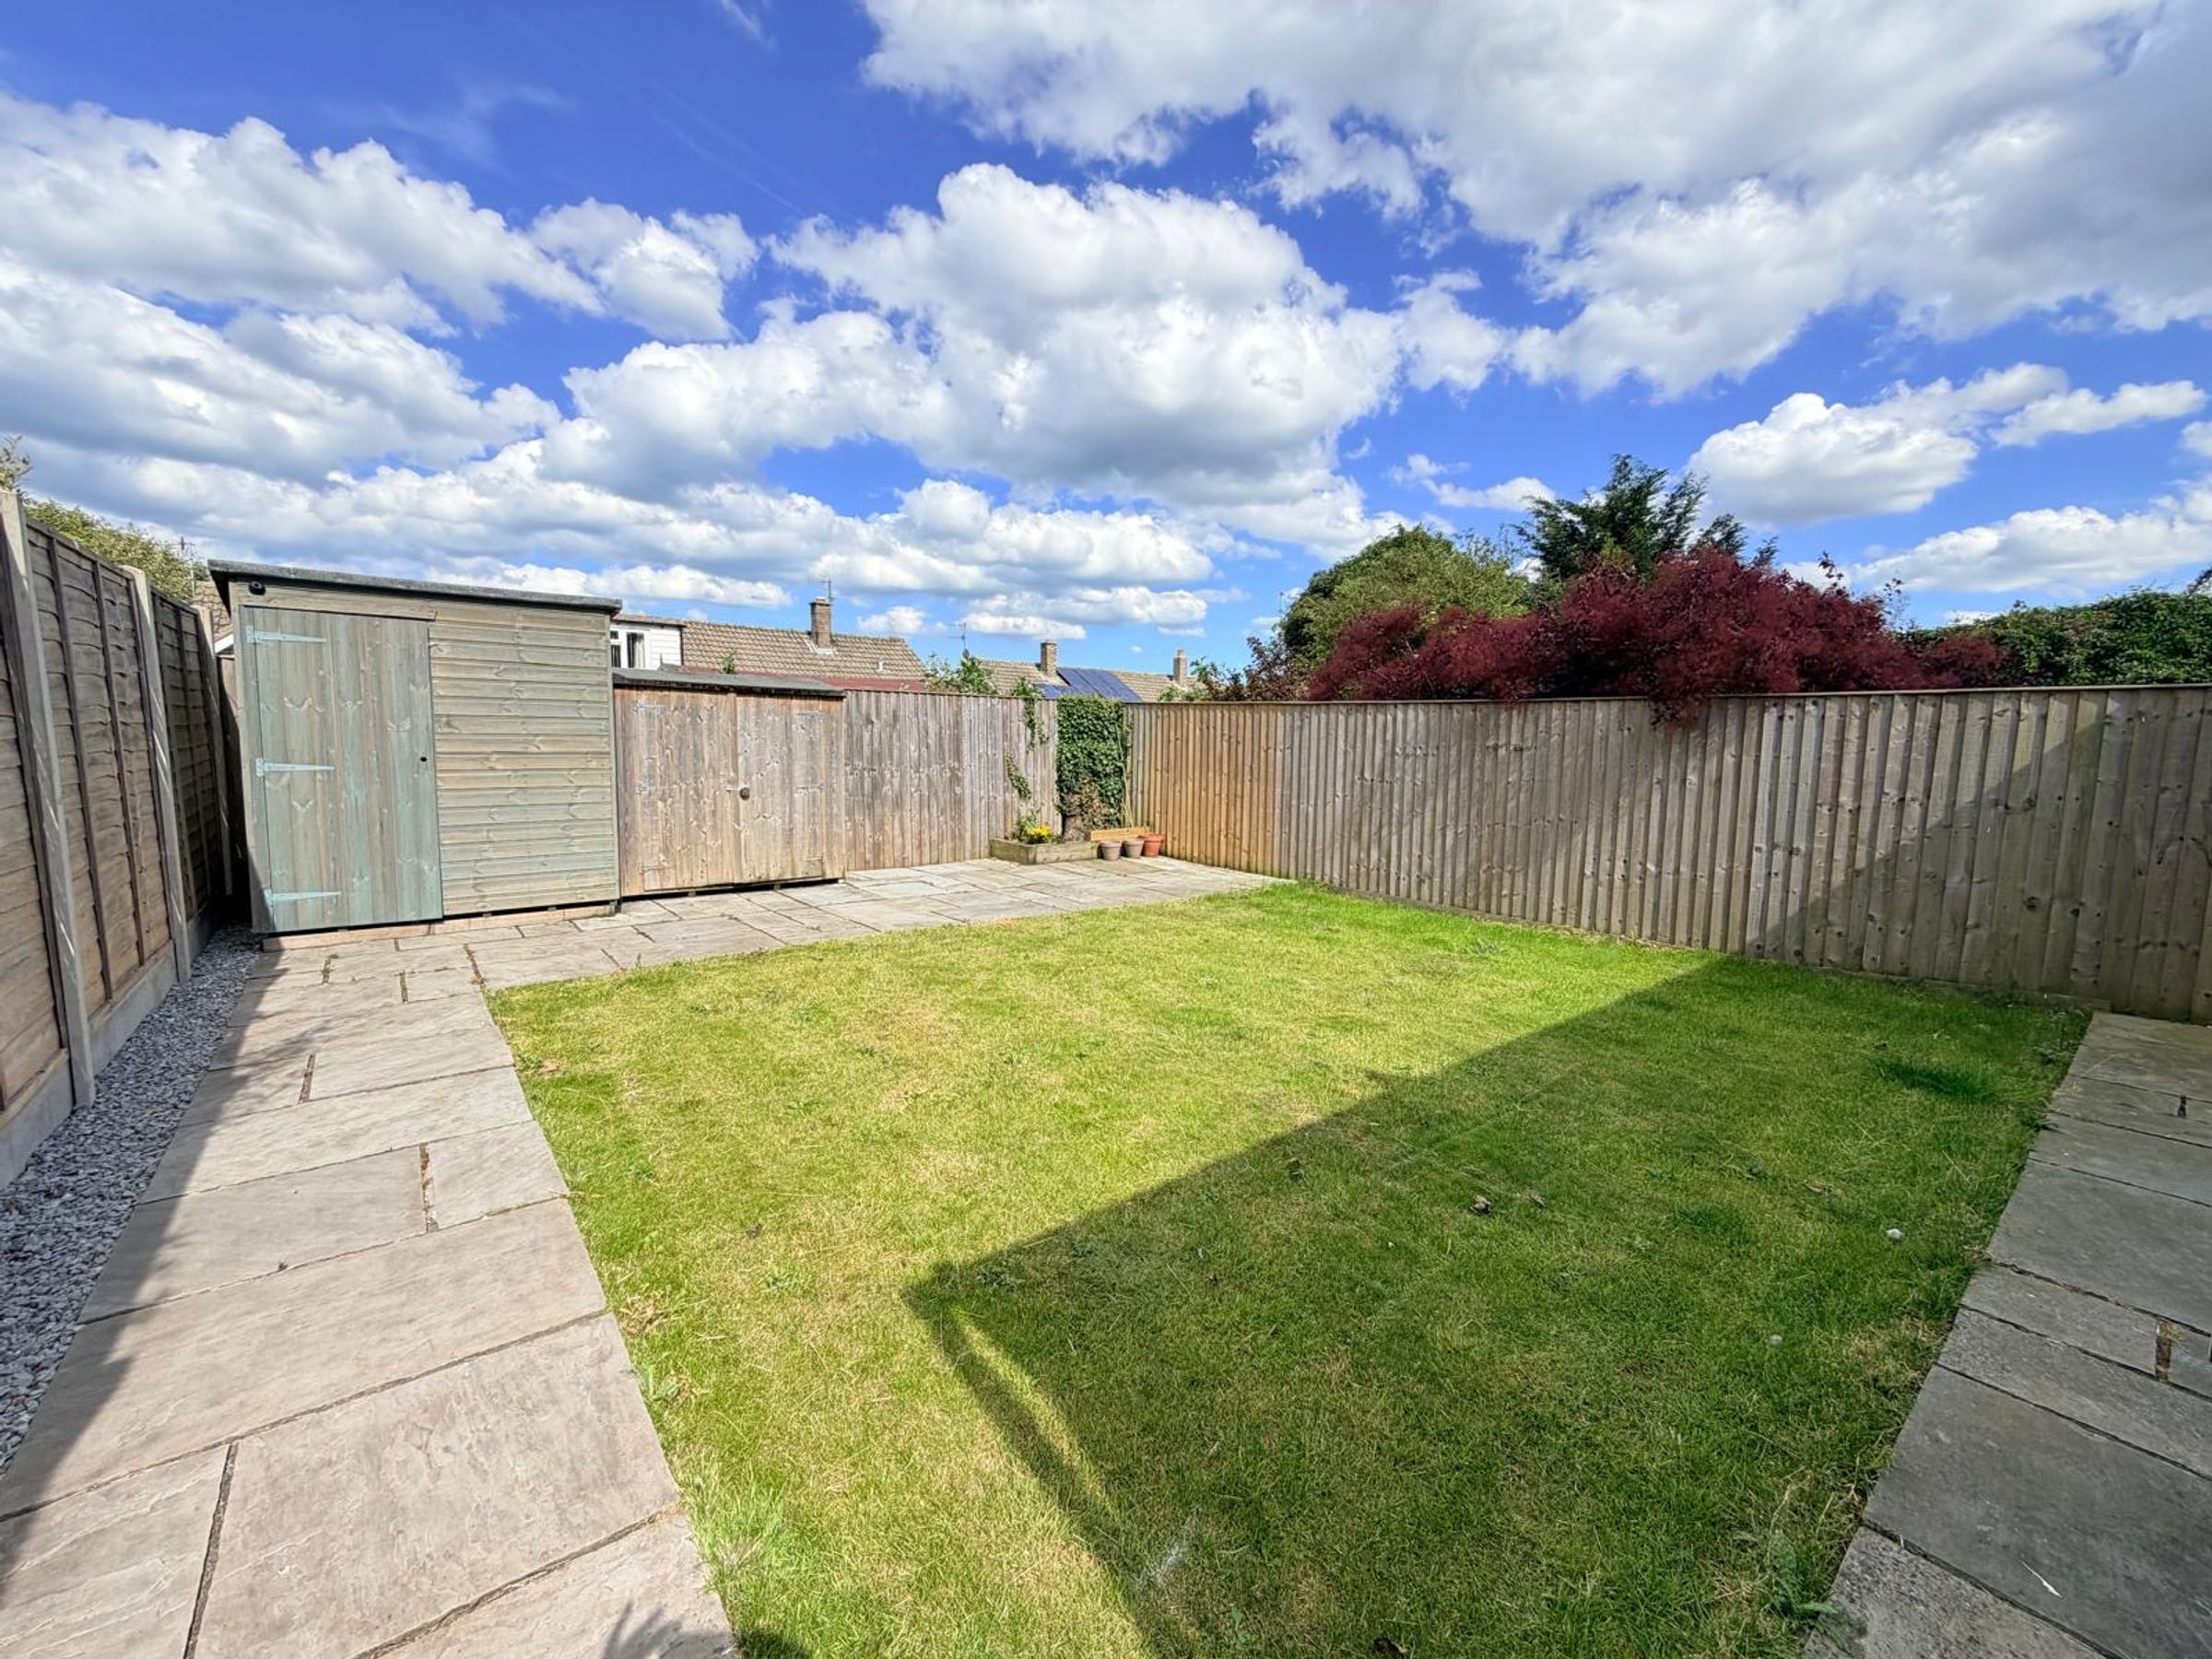
WELL PRESENTED REAR GARDEN
NO ONWARD CHAIN
About this property
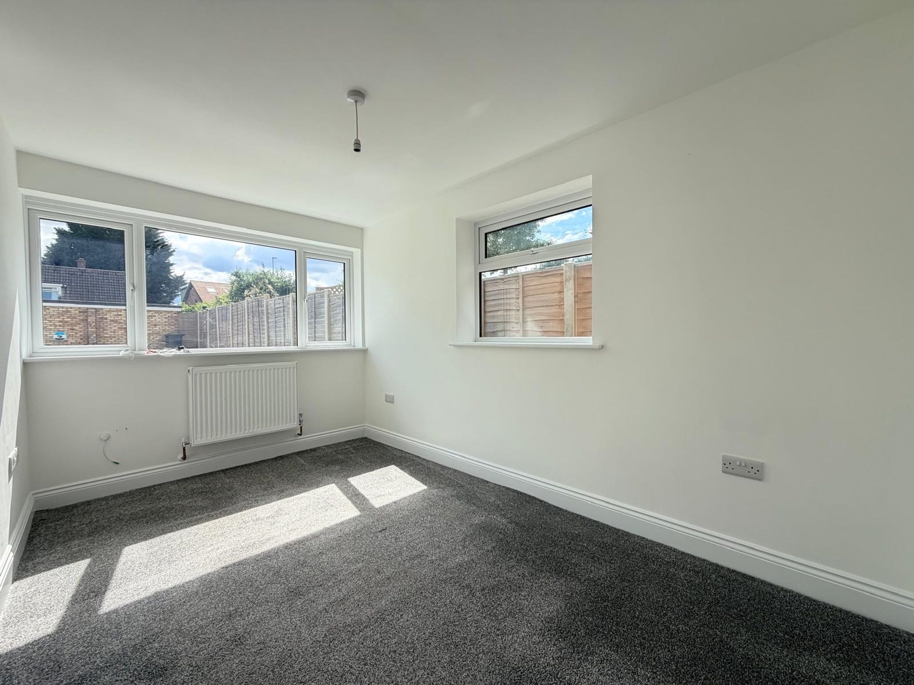
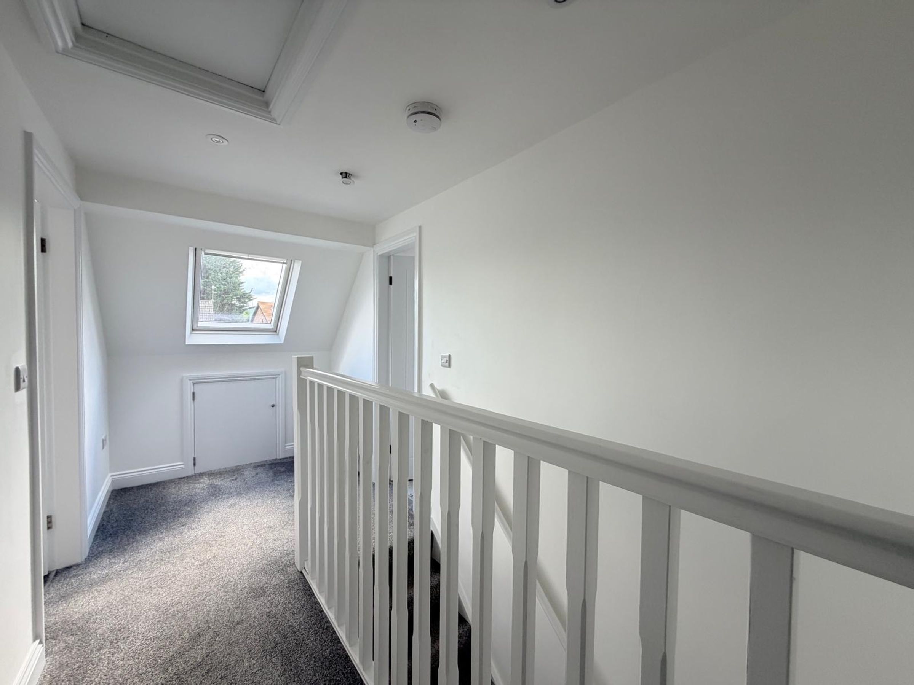
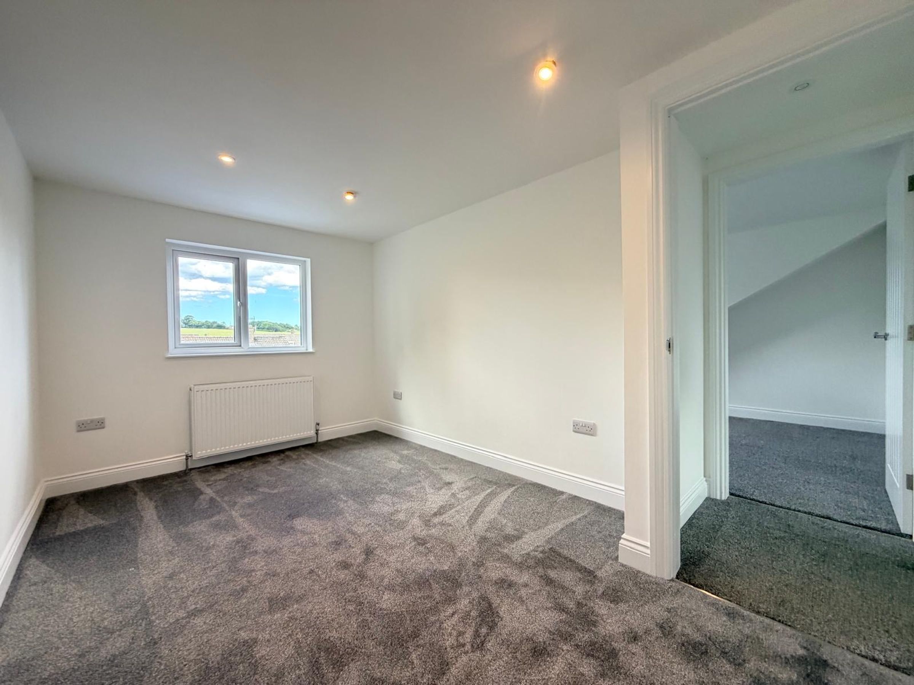
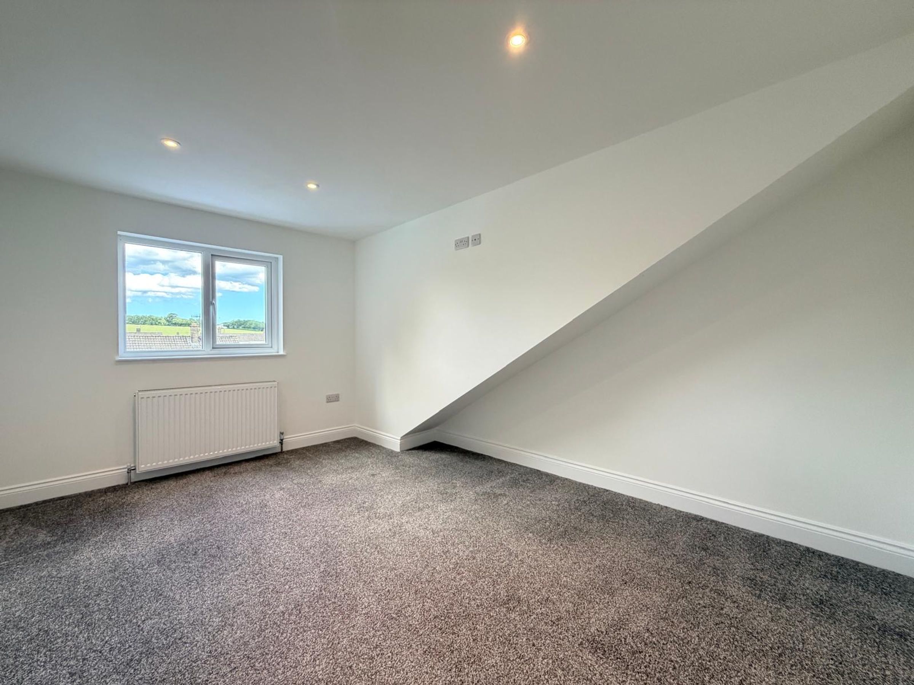
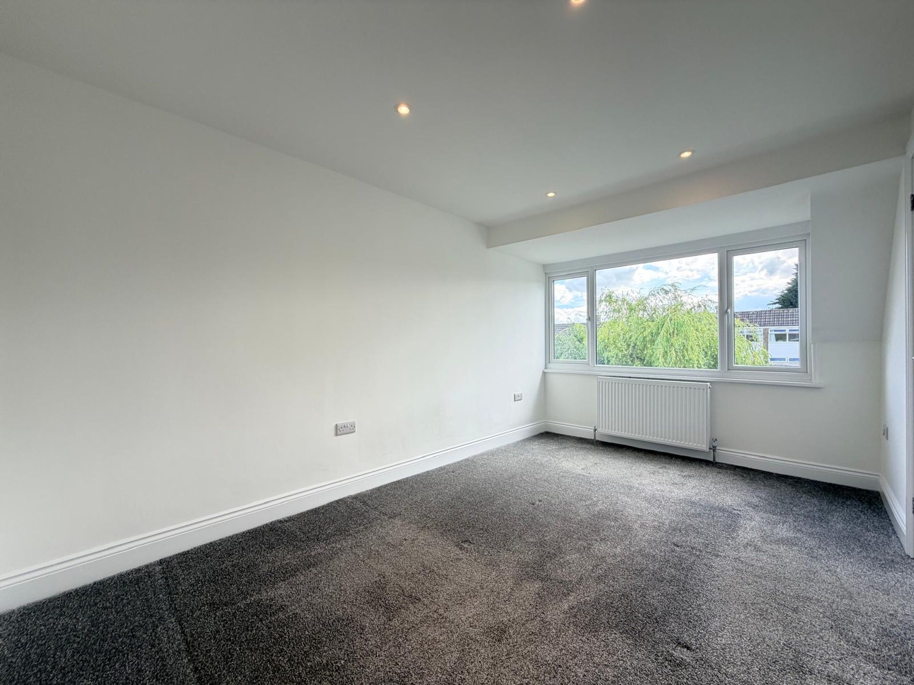
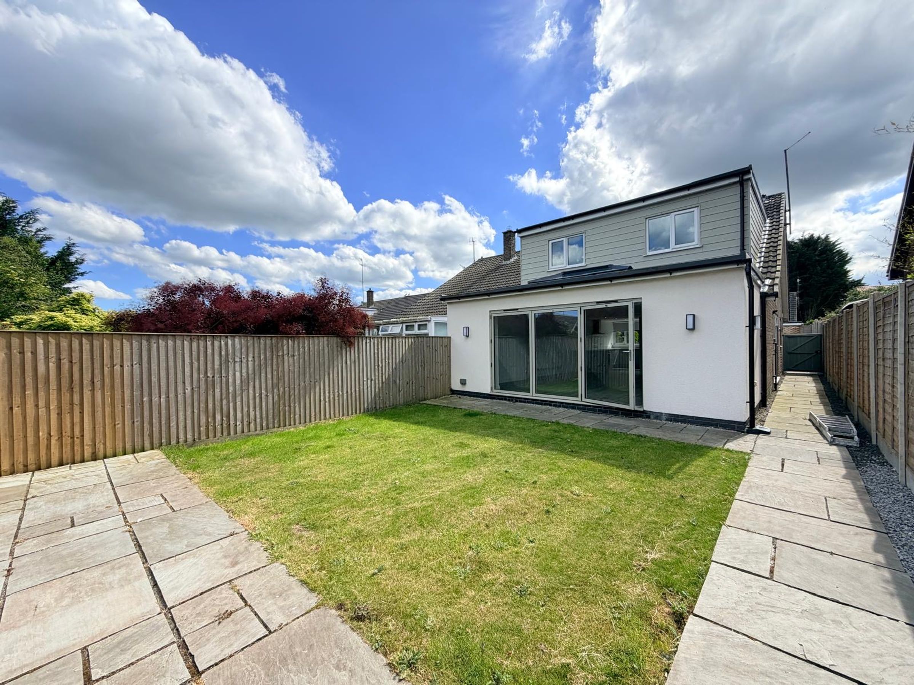
The heart of the home is the impressive open plan lounge, kitchen, and dining room, designed to create a light and airy environment that is perfect for both relaxing and entertaining. The contemporary style fitted kitchen features sleek cabinetry and modern appliances, seamlessly flowing into the dining and living areas for effortless every-day living. Tri-folding doors provide a striking focal point, allowing natural light to flood the space and offering a seamless connection to the well presented rear garden (ideal for indoor-outdoor living). Each of the four bedrooms is generously proportioned, providing ample space for family, guests, or a dedicated home office.
Finished to a high standard throughout, the property is offered with no onward chain, ensuring a smooth and swift purchase process. Located in a sought-after residential area, this stylish home is within easy reach of local amenities, schools, and transport links.
Early viewing is highly recommended to fully appreciate the quality and lifestyle on offer with this outstanding property.
Key details
Broadband: up to 1800mbps
1378ft2 floor area
5016ft2 plot size
Freehold
Council tax band C
Additional information
Near the property
Rooms and dimensions
Open Lounge/Kitchen/Dining Room
37' 9" x 20' 0" (11.50m x 6.10m)
Snug/Bedroom 4
12' 6" x 8' 2" (3.80m x 2.50m)
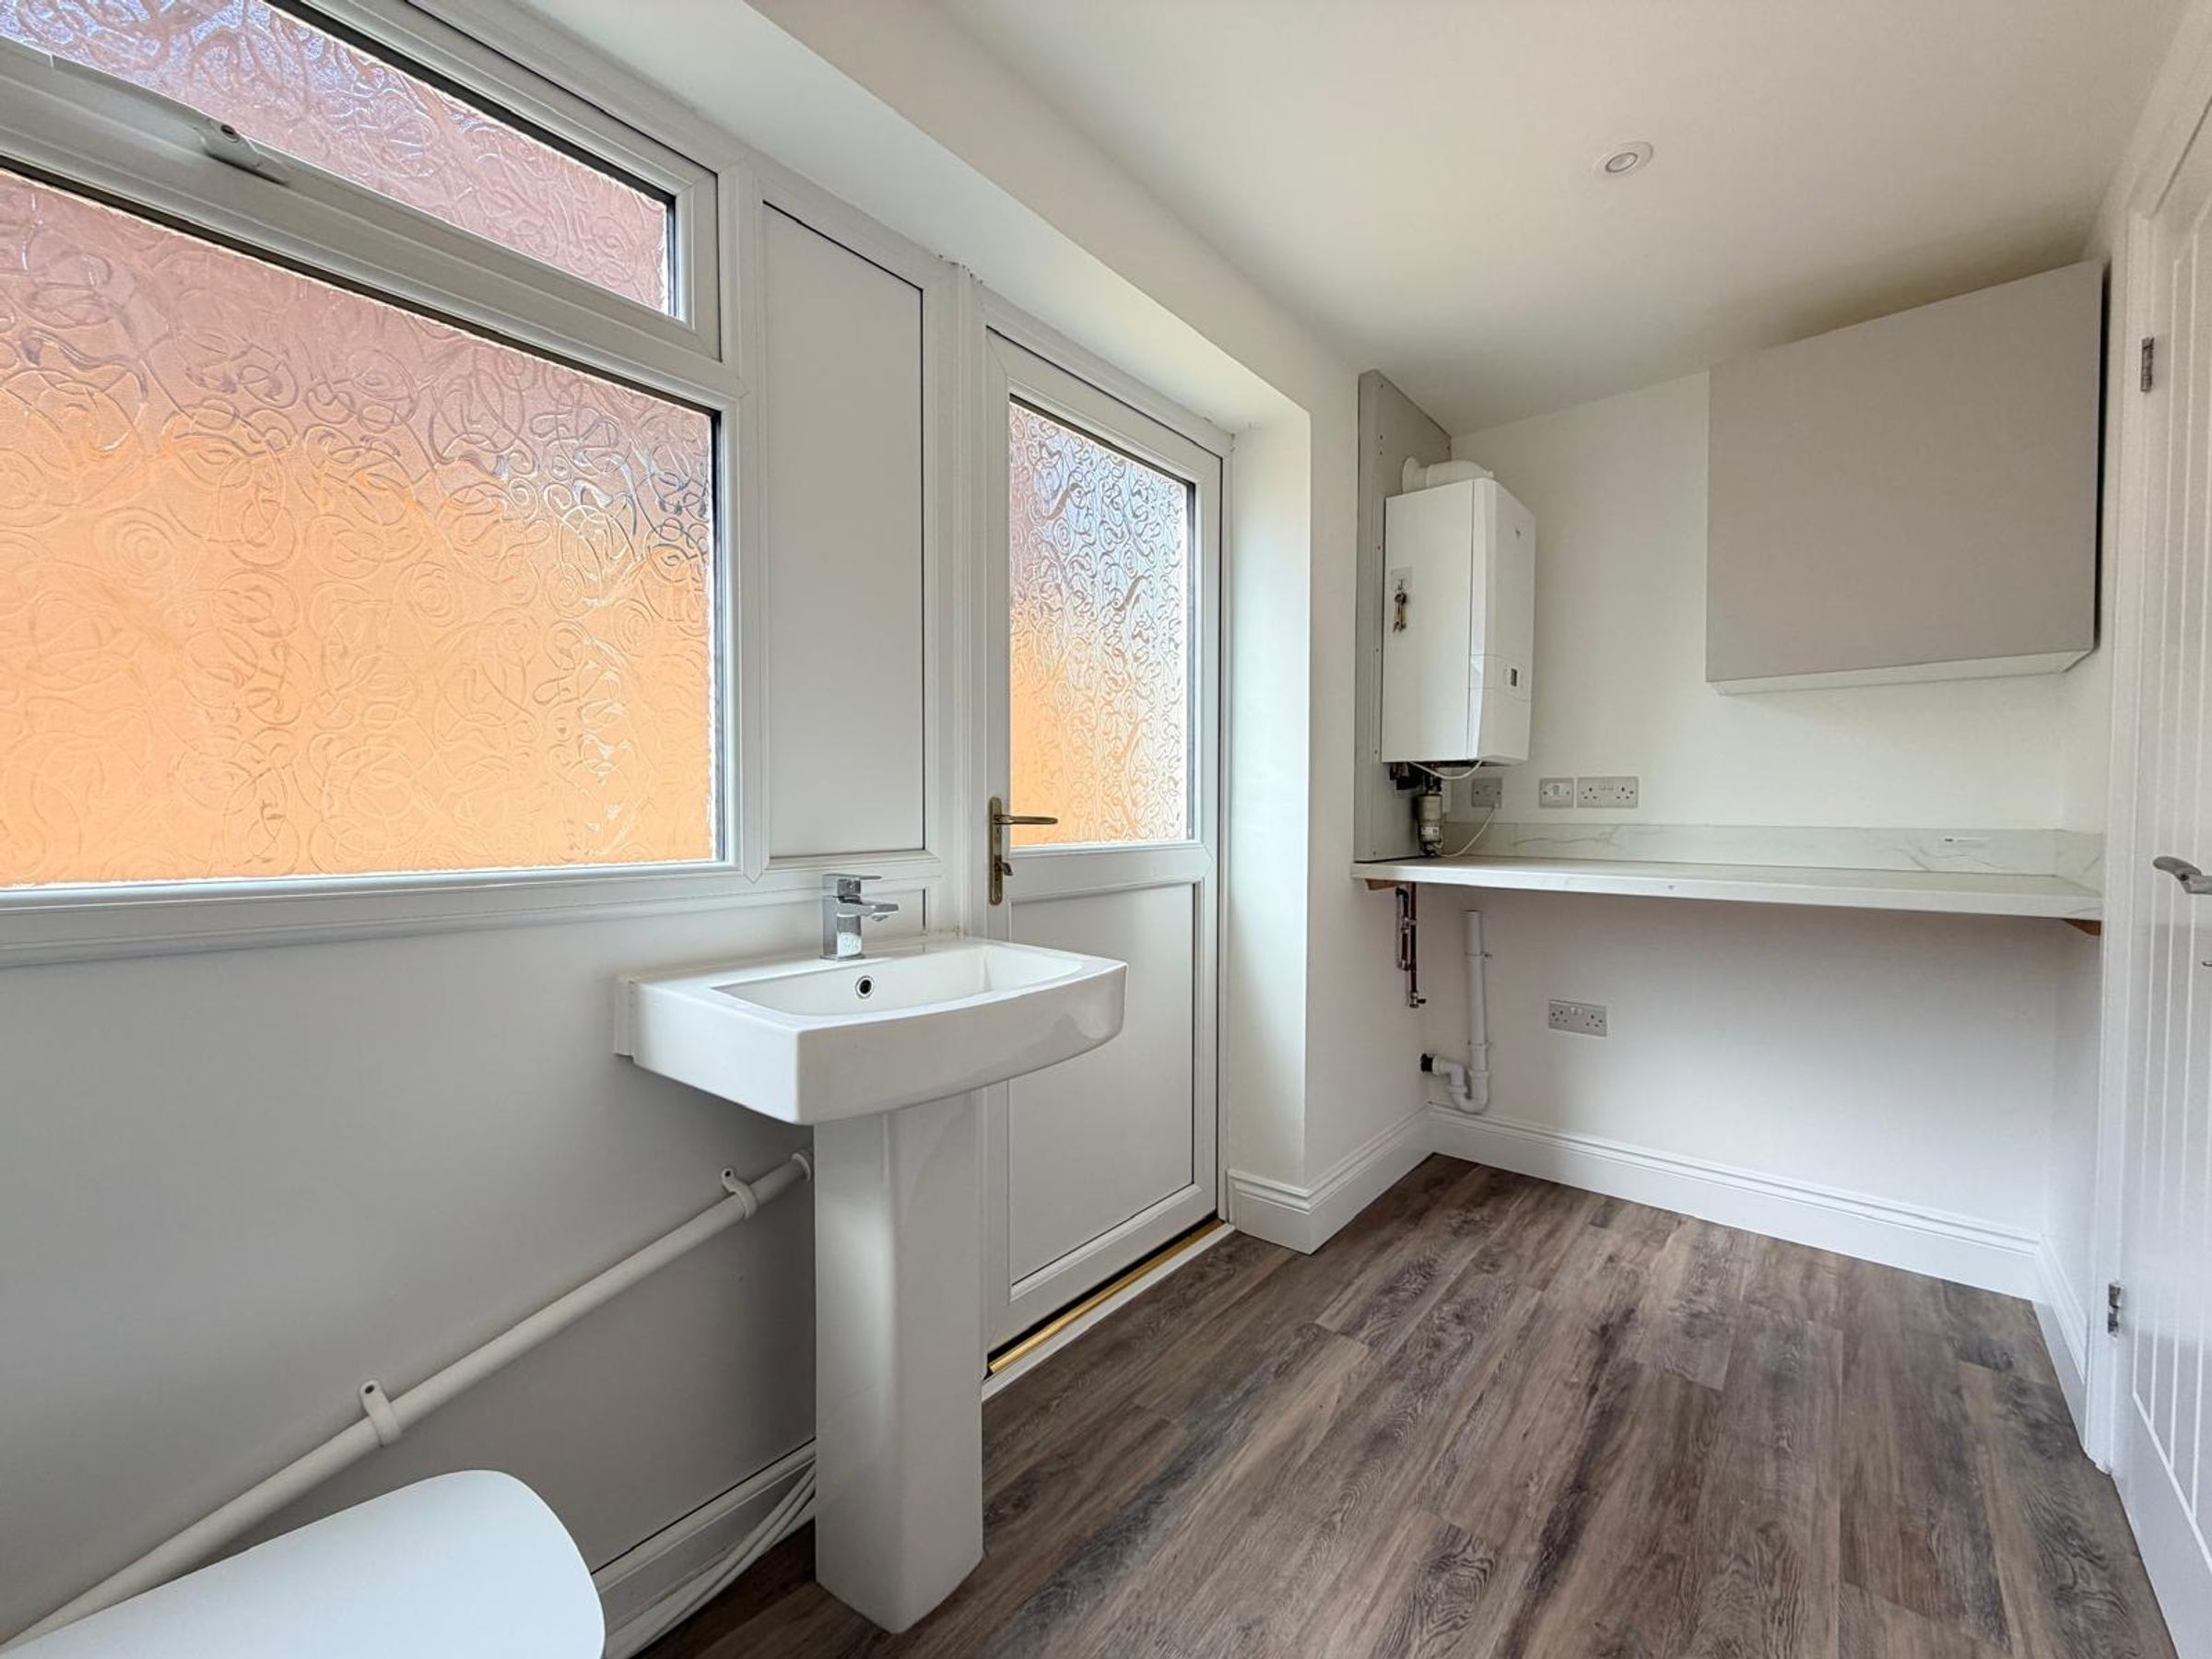
Utility/WC
10' 6" x 5' 3" (3.20m x 1.60m)
Bedroom 1
13' 9" x 8' 6" (4.20m x 2.60m)
Bedroom 2
13' 5" x 11' 2" (4.10m x 3.40m)
Bedroom 3
14' 5" x 8' 10" (4.40m x 2.70m)
Bathroom
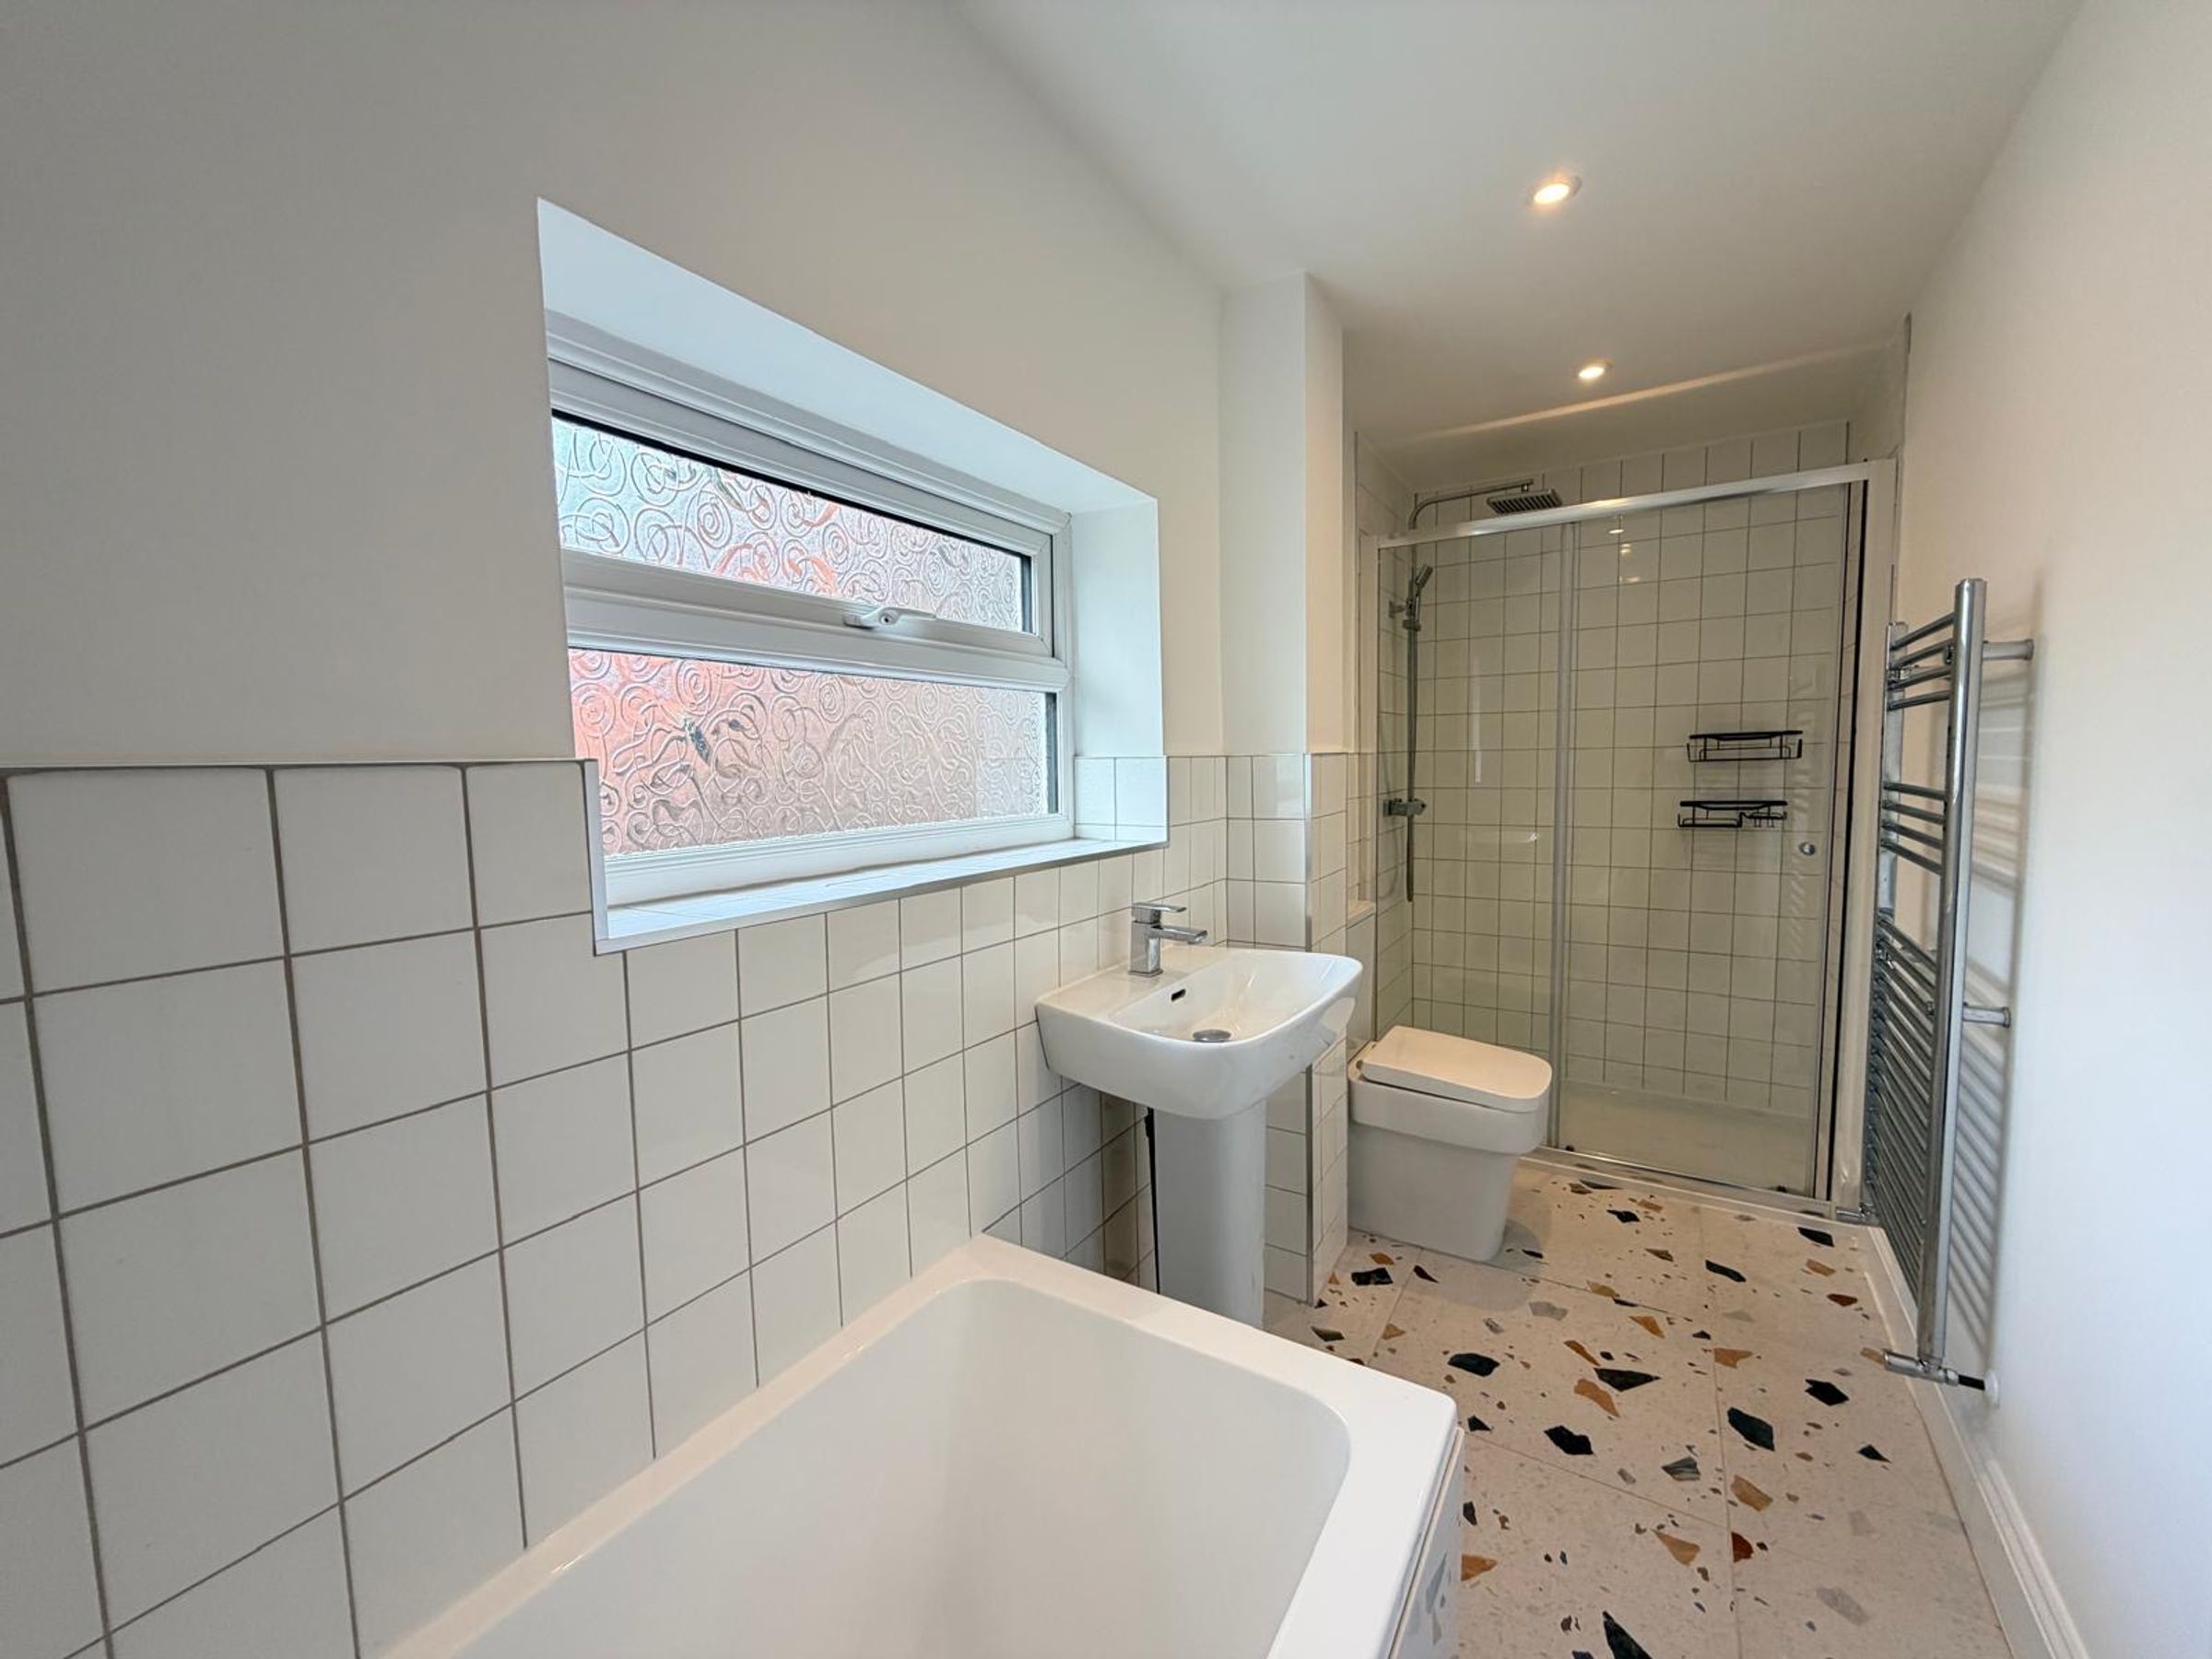
14' 5" x 4' 3" (4.40m x 1.30m)
HMRC
If you have an offer accepted on this property, we are obliged by HMRC to conduct mandatory Anti Money Laundering Checks. We outsource these checks to our compliance partners at Landmark and Lifetime Legal. They charge a fee for this service. For further information, please contact our office.






