CPH Property
FOR SALE
£200,000 Offers Over
Dean Road, Scarborough, YO12
Terraced
4
3
1
Like the look of this property?
We would love to hear from you and arrange a viewing of this property. Get in touch now!
Property features
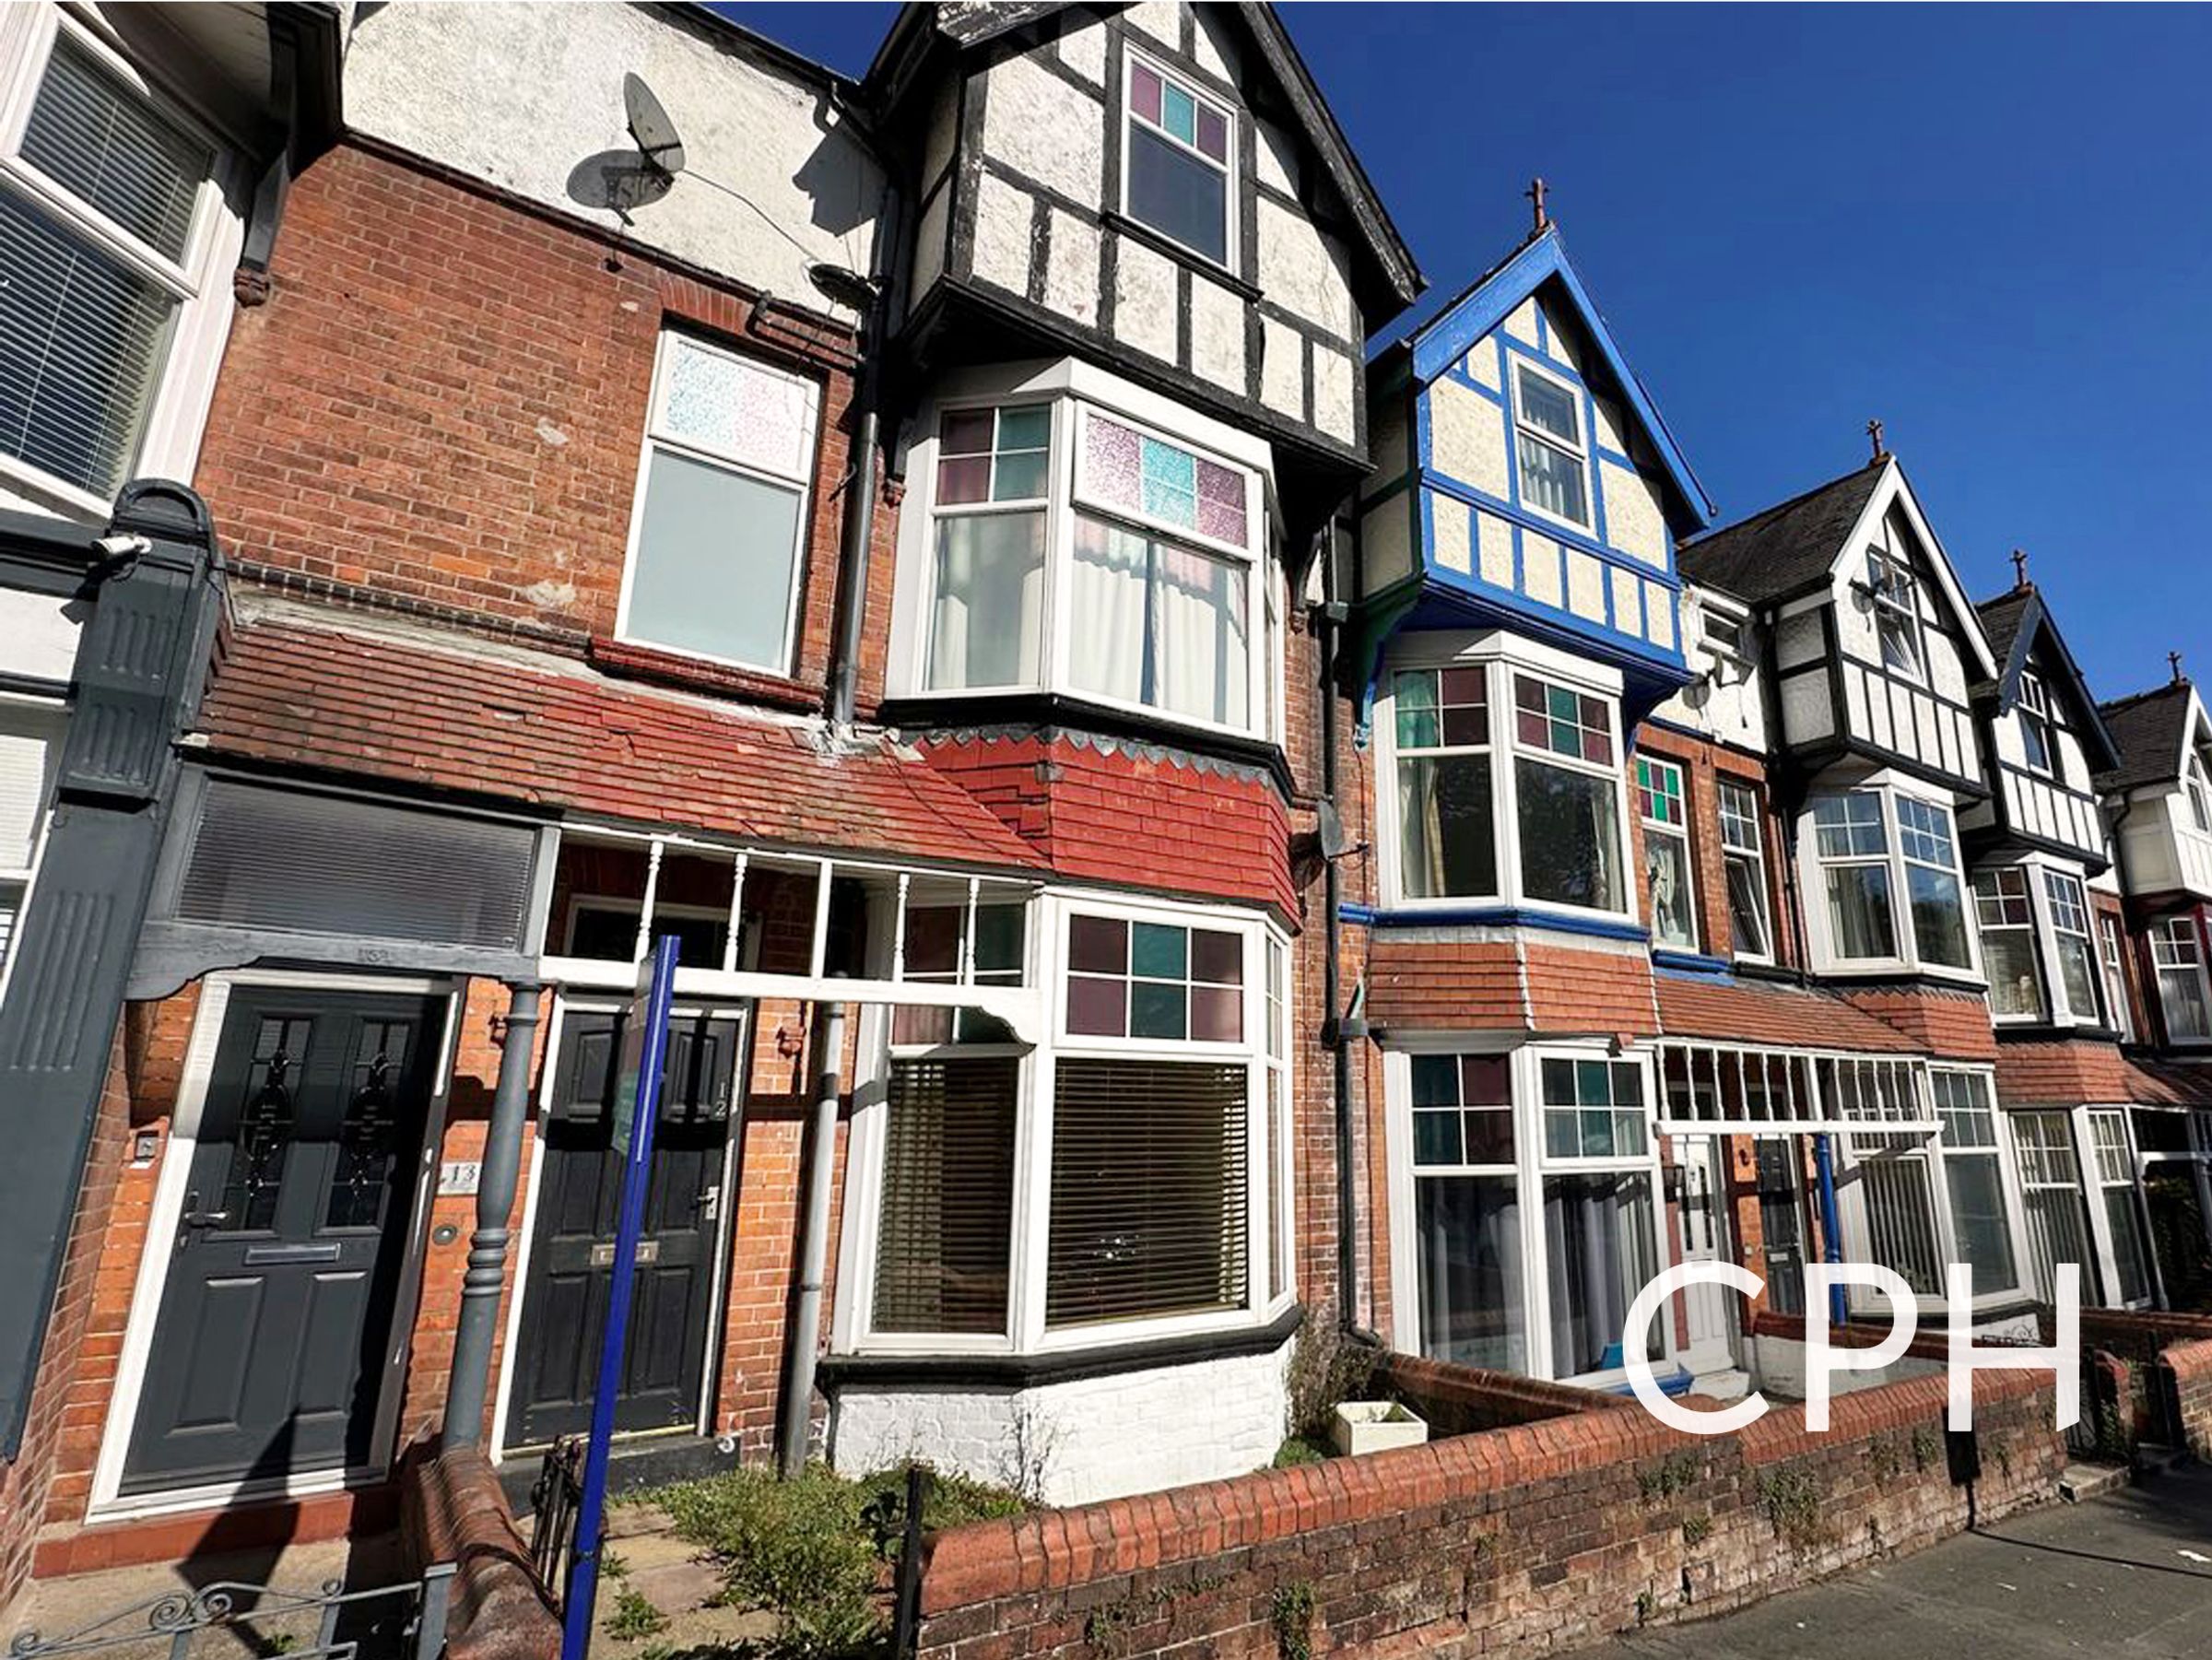
IMPOSING FOUR BEDROOM MID-TERRACE HOME
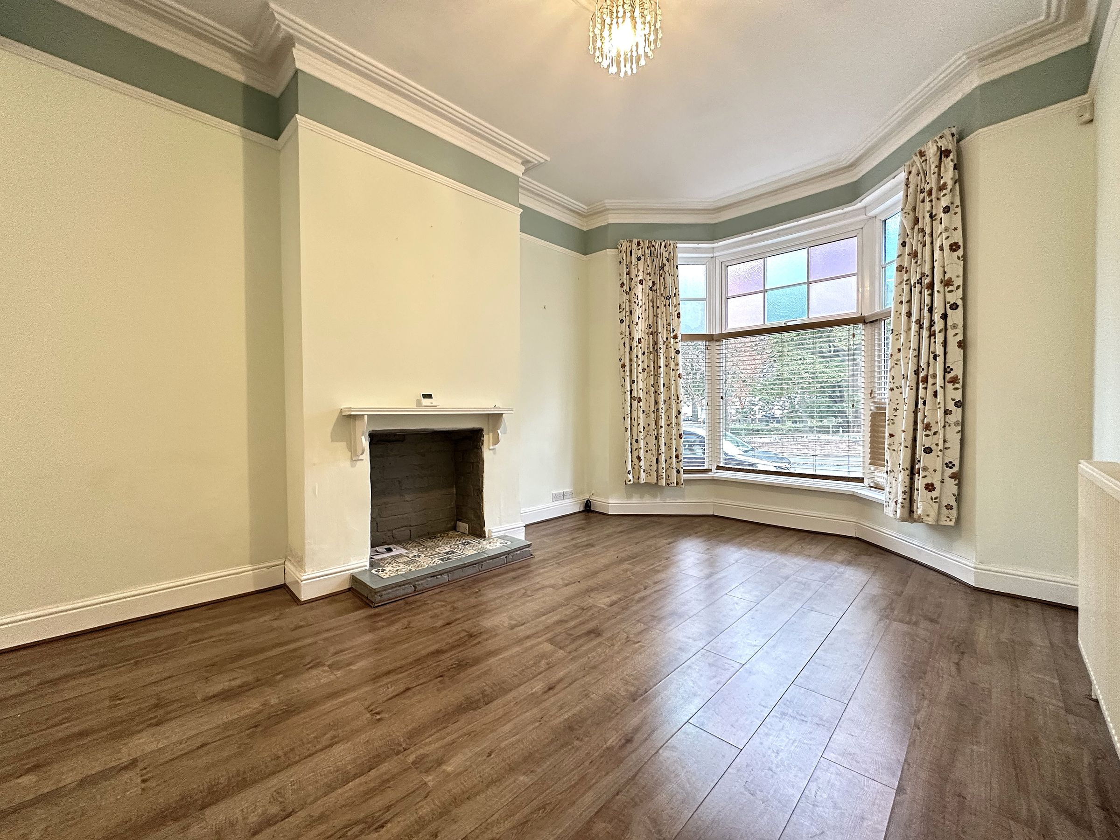
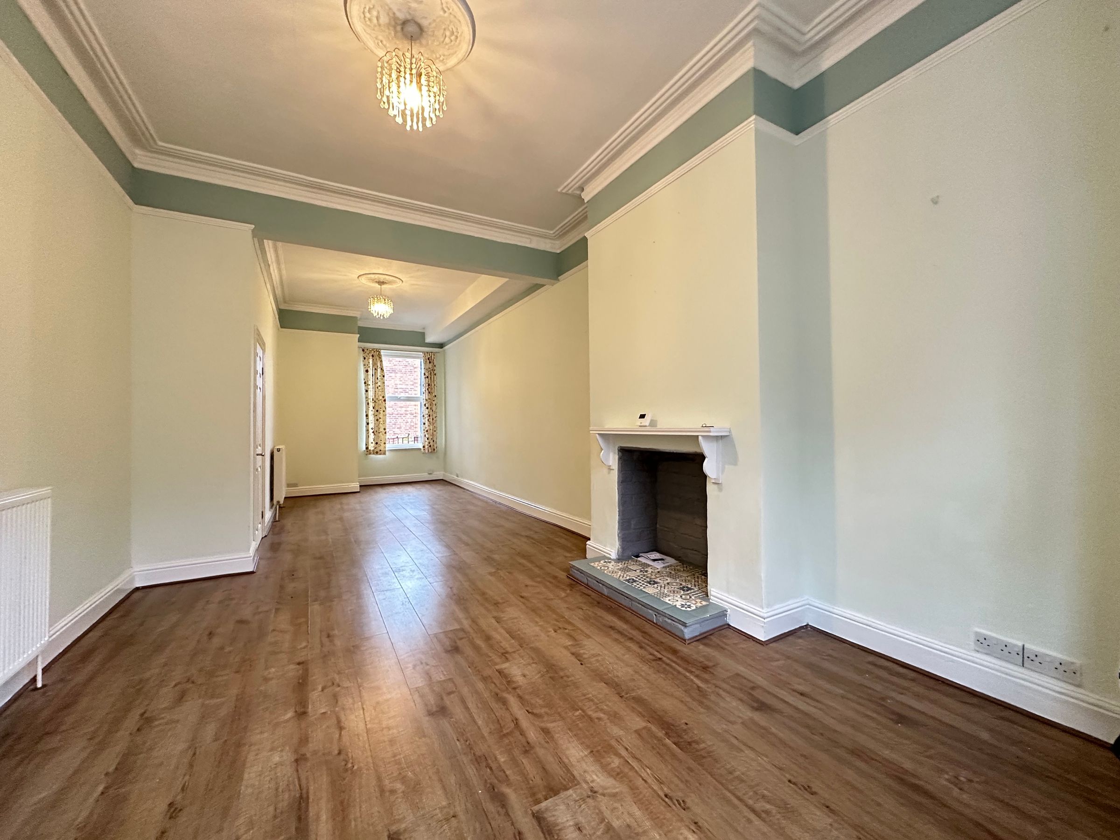
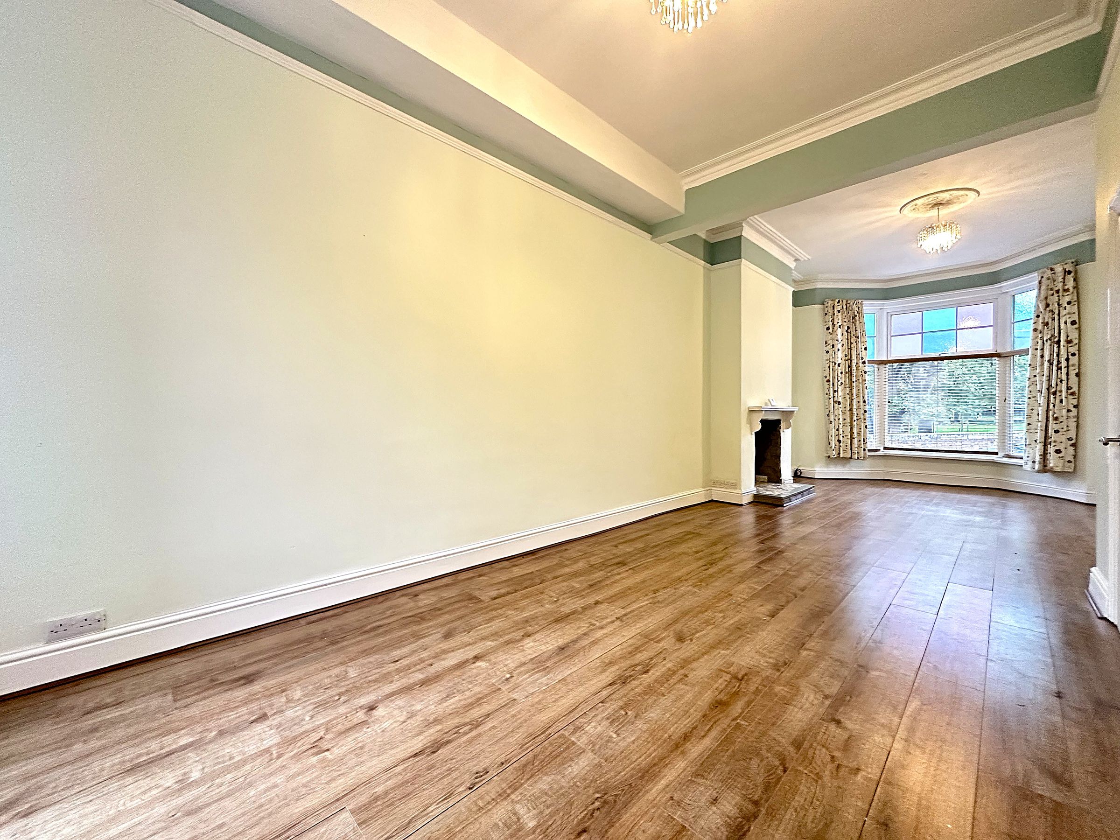
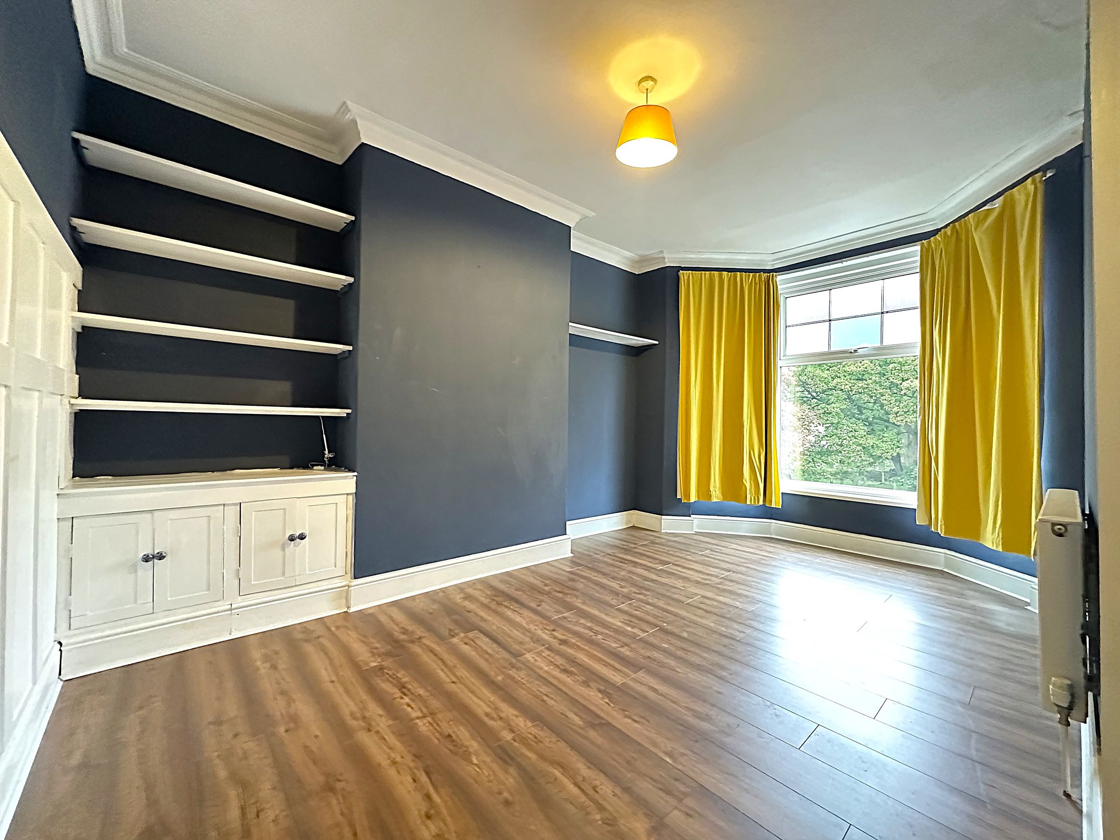
SPACIOUS BAY FRONTED 29 FOOT LOUNGE THROUGH DINER
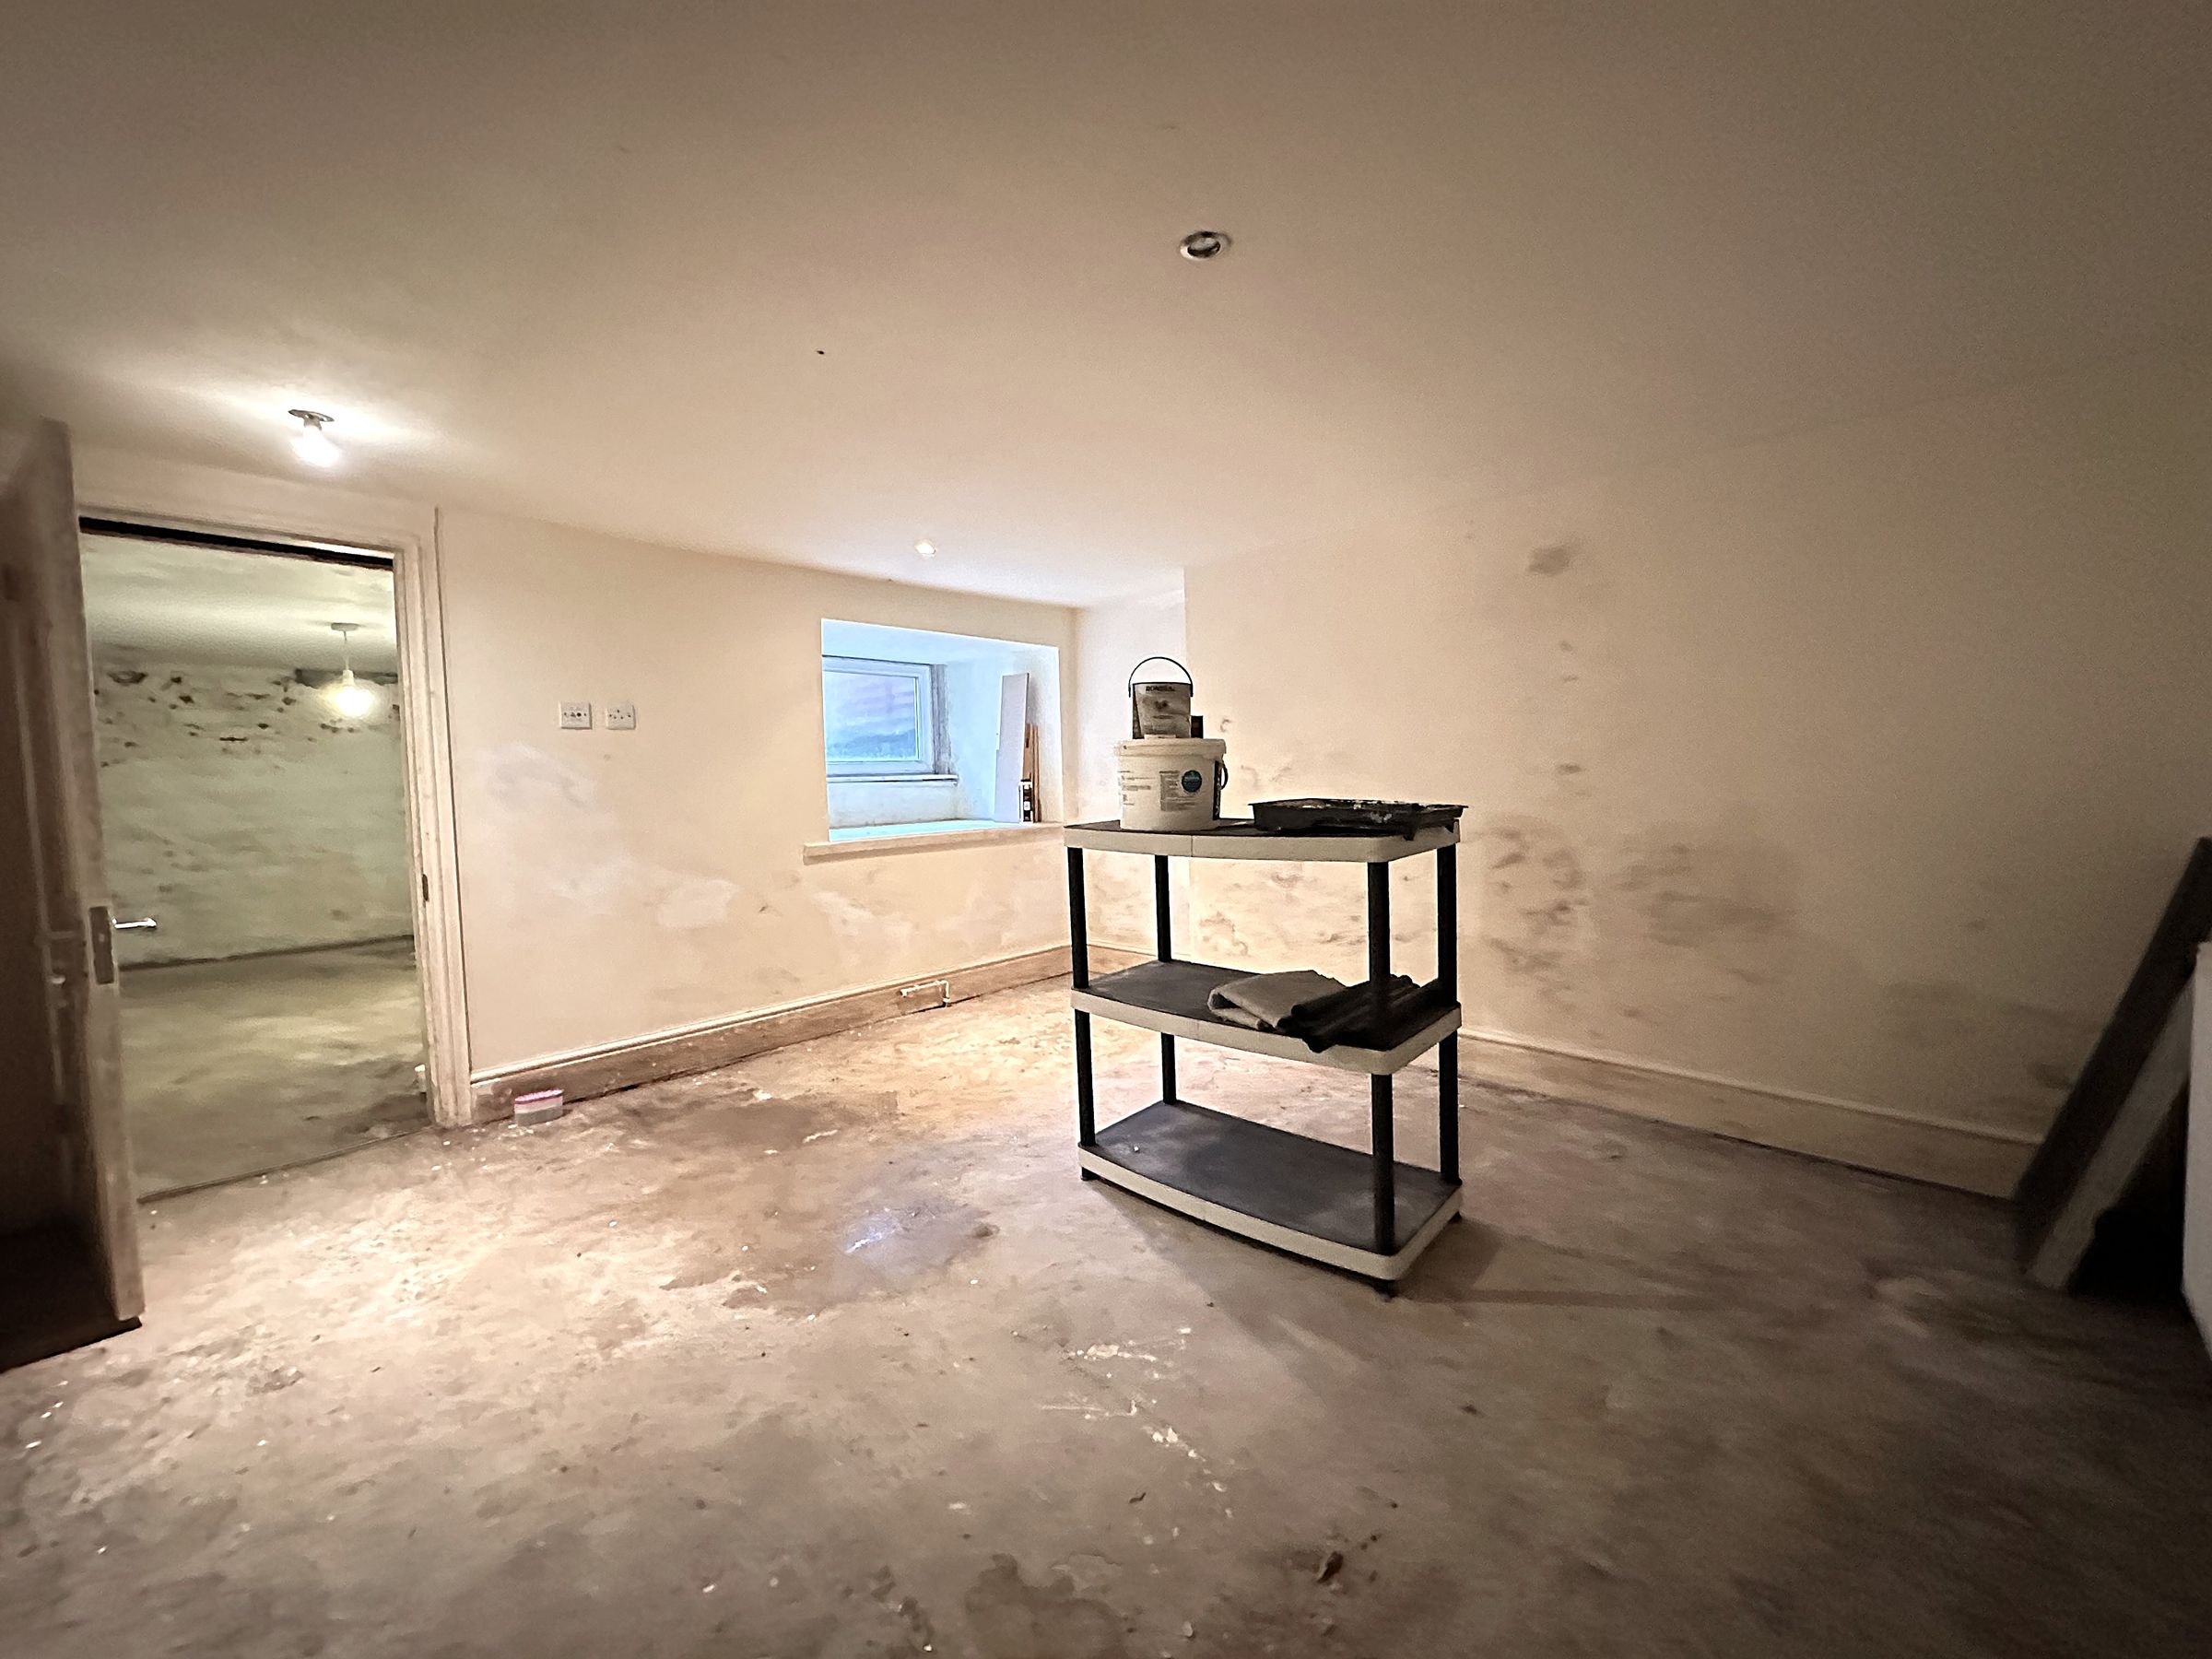
VERSATILE BASEMENT ROOMS & REAR YARD
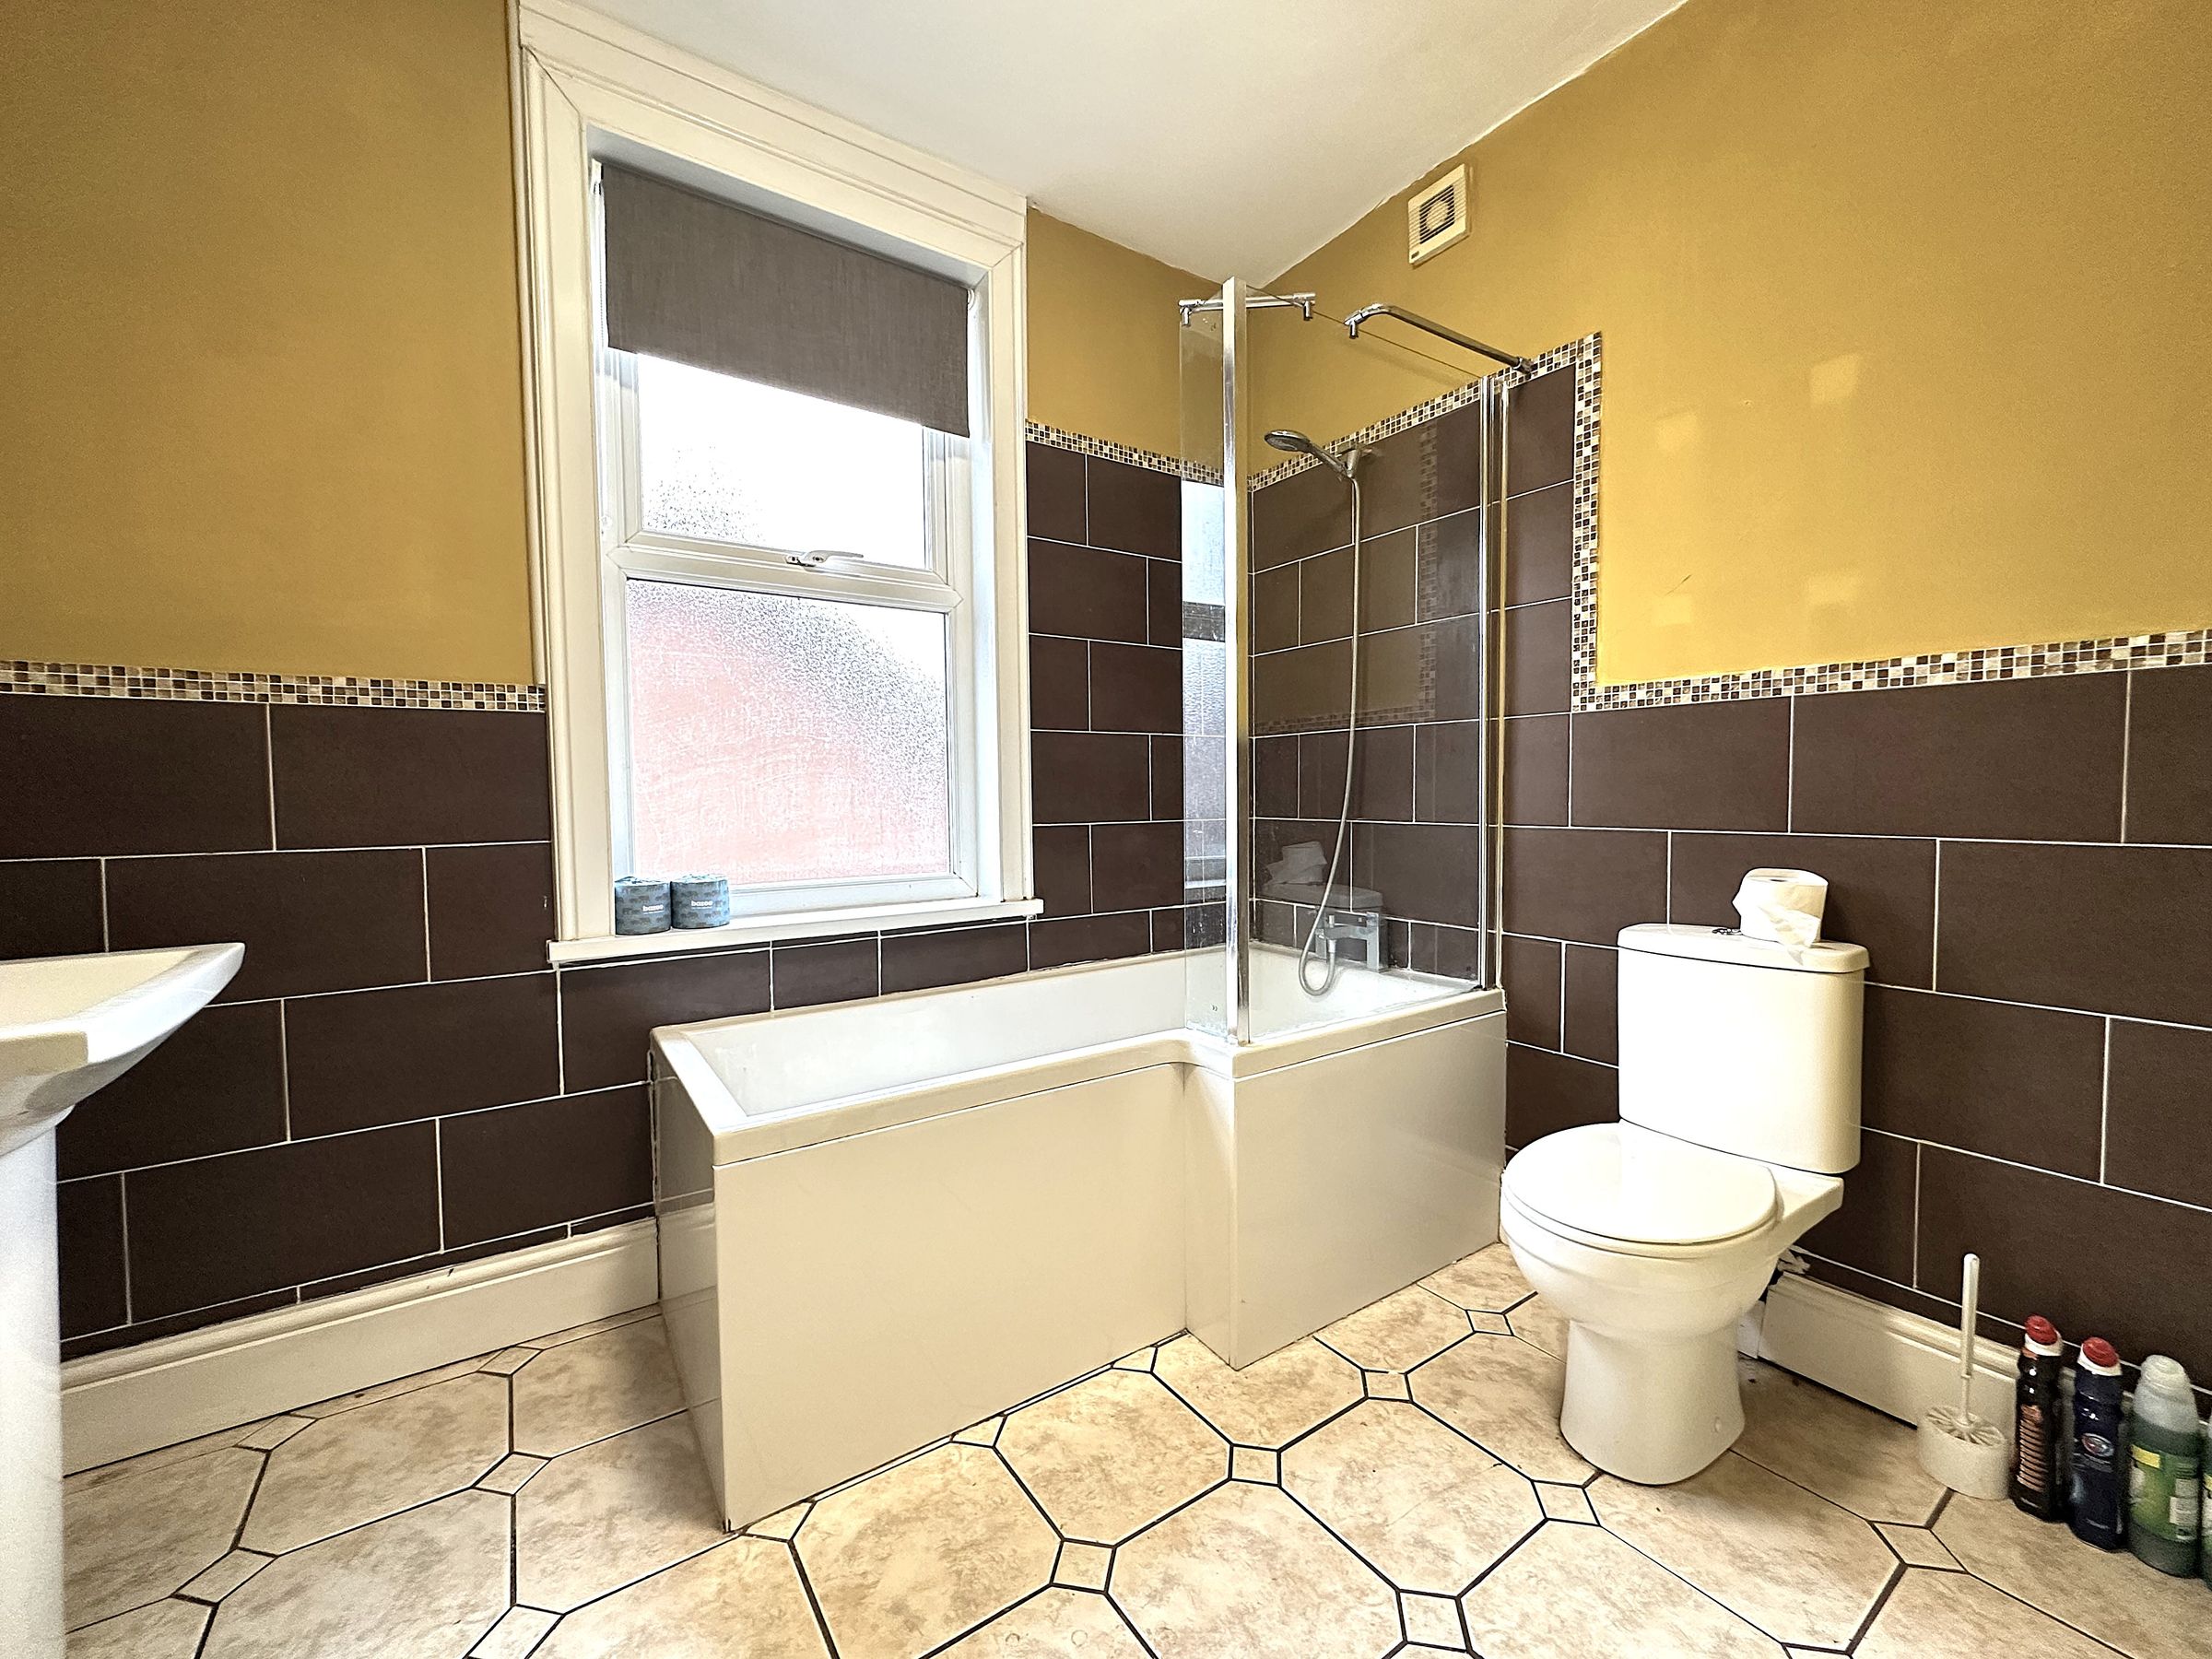
THREE BATHROOMS, UTILITY ROOM & STUDY ROOM
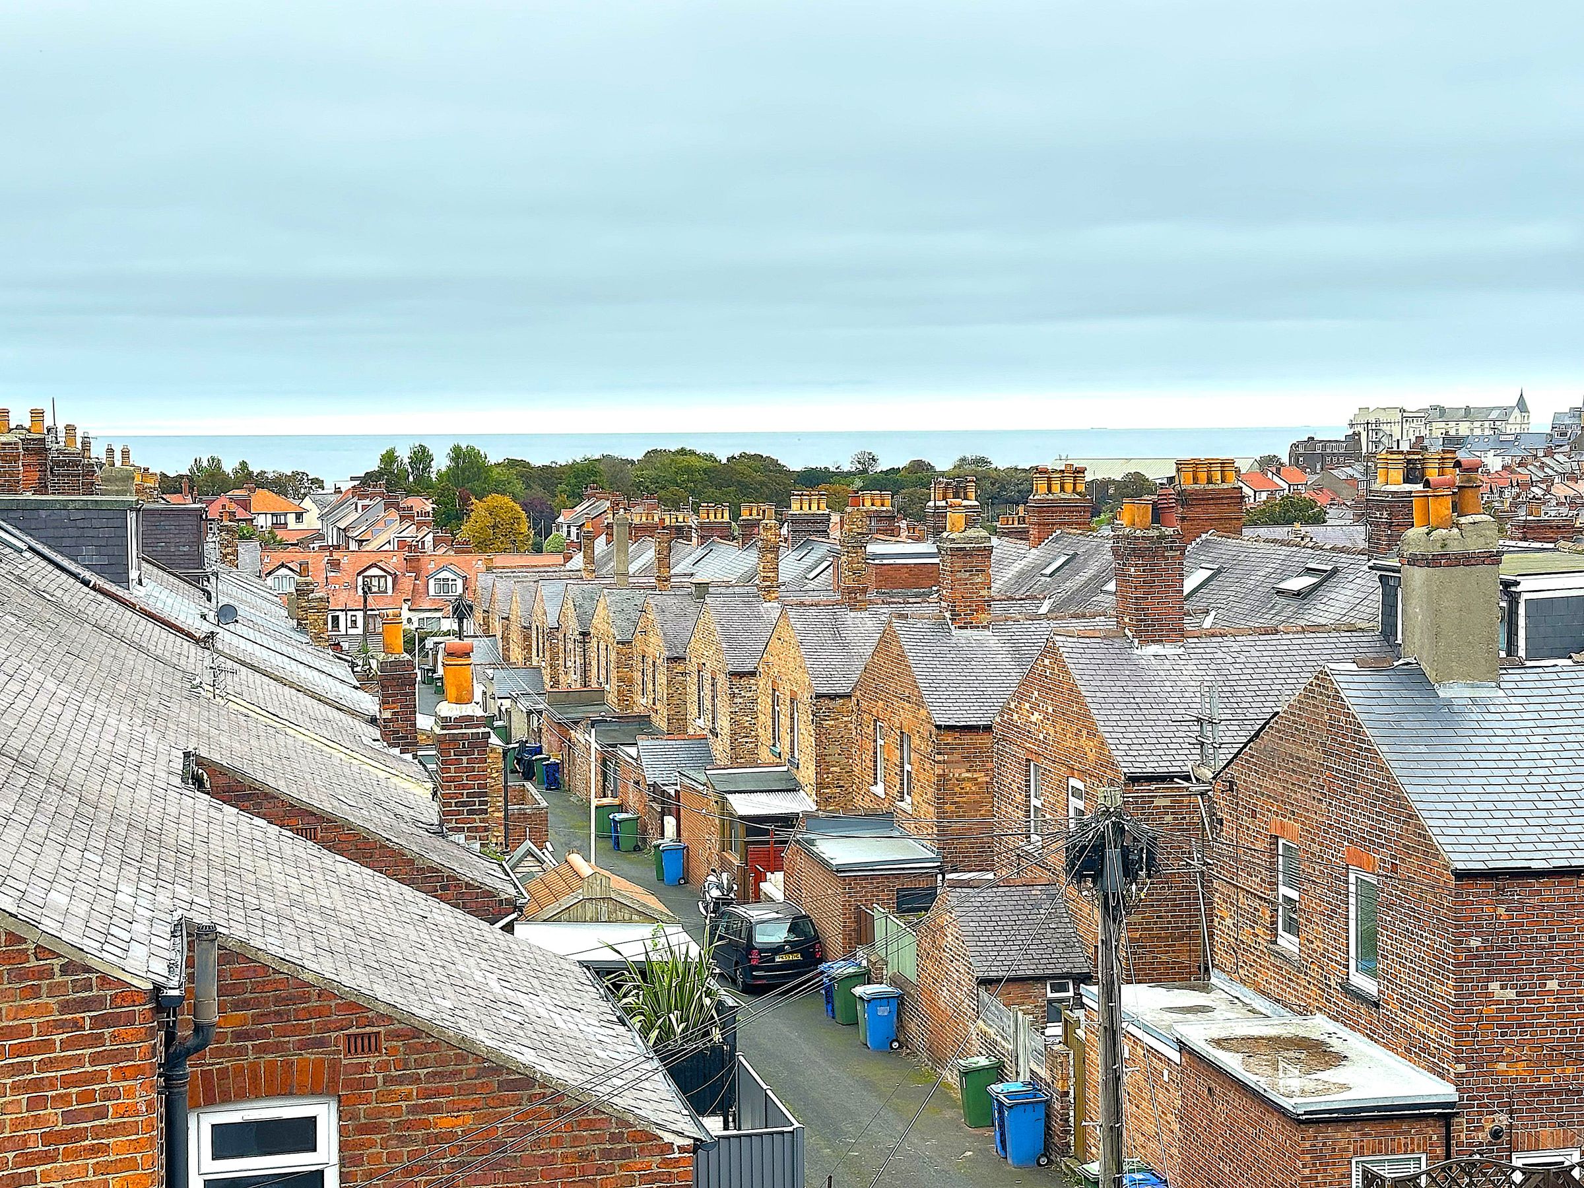
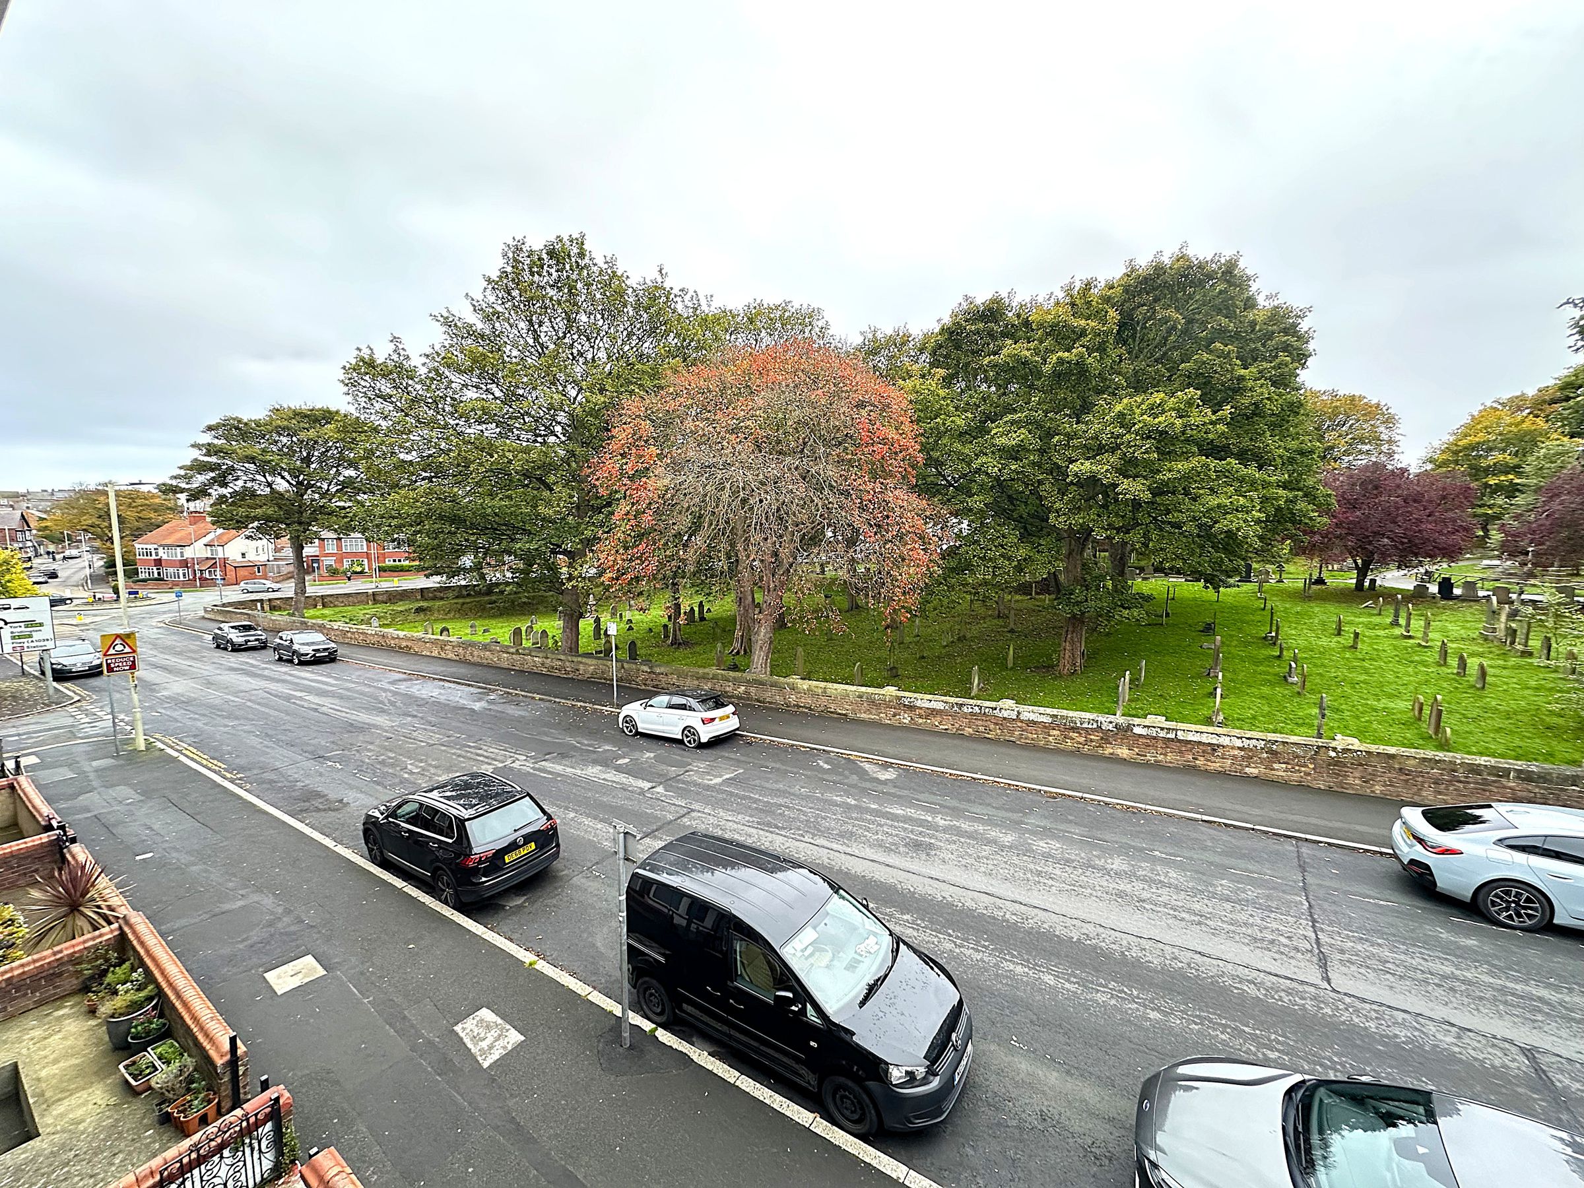
POPULAR RESIDENTIAL LOCATION WITH GREAT VIEWS
OFFERED TO THE MARKET WITH NO ONWARD CHAIN
About this property
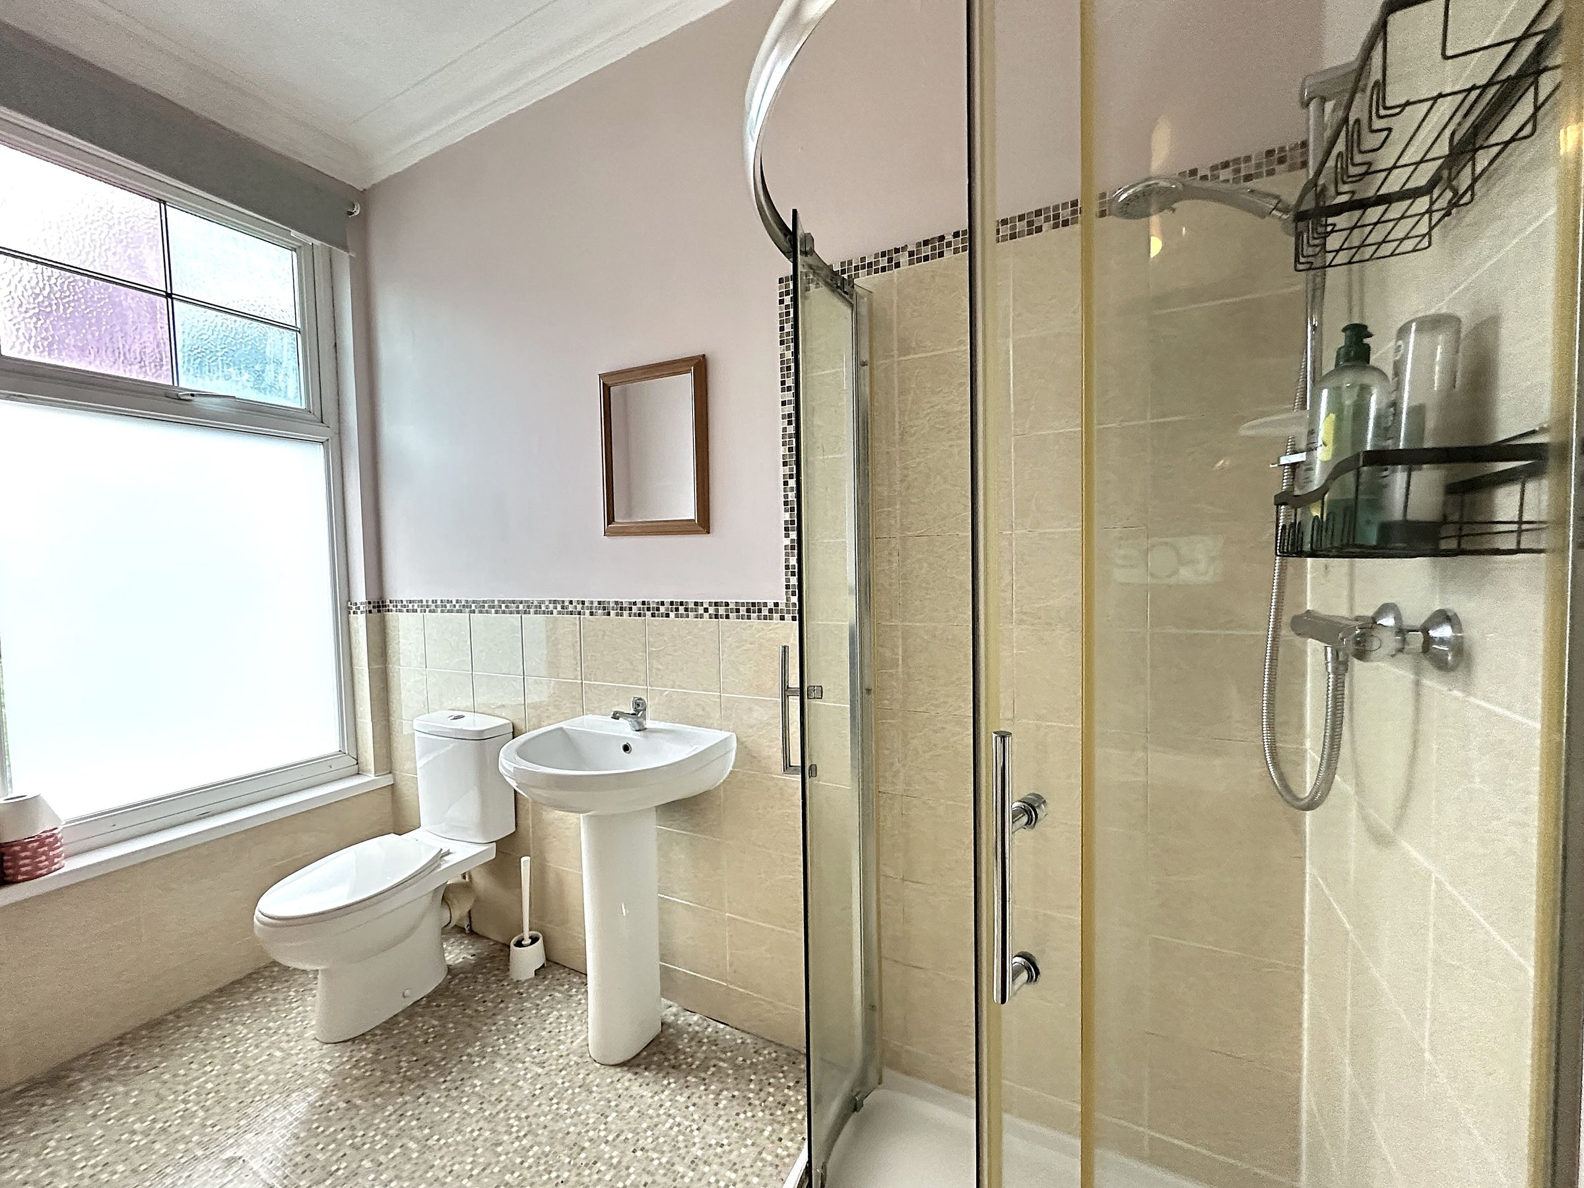
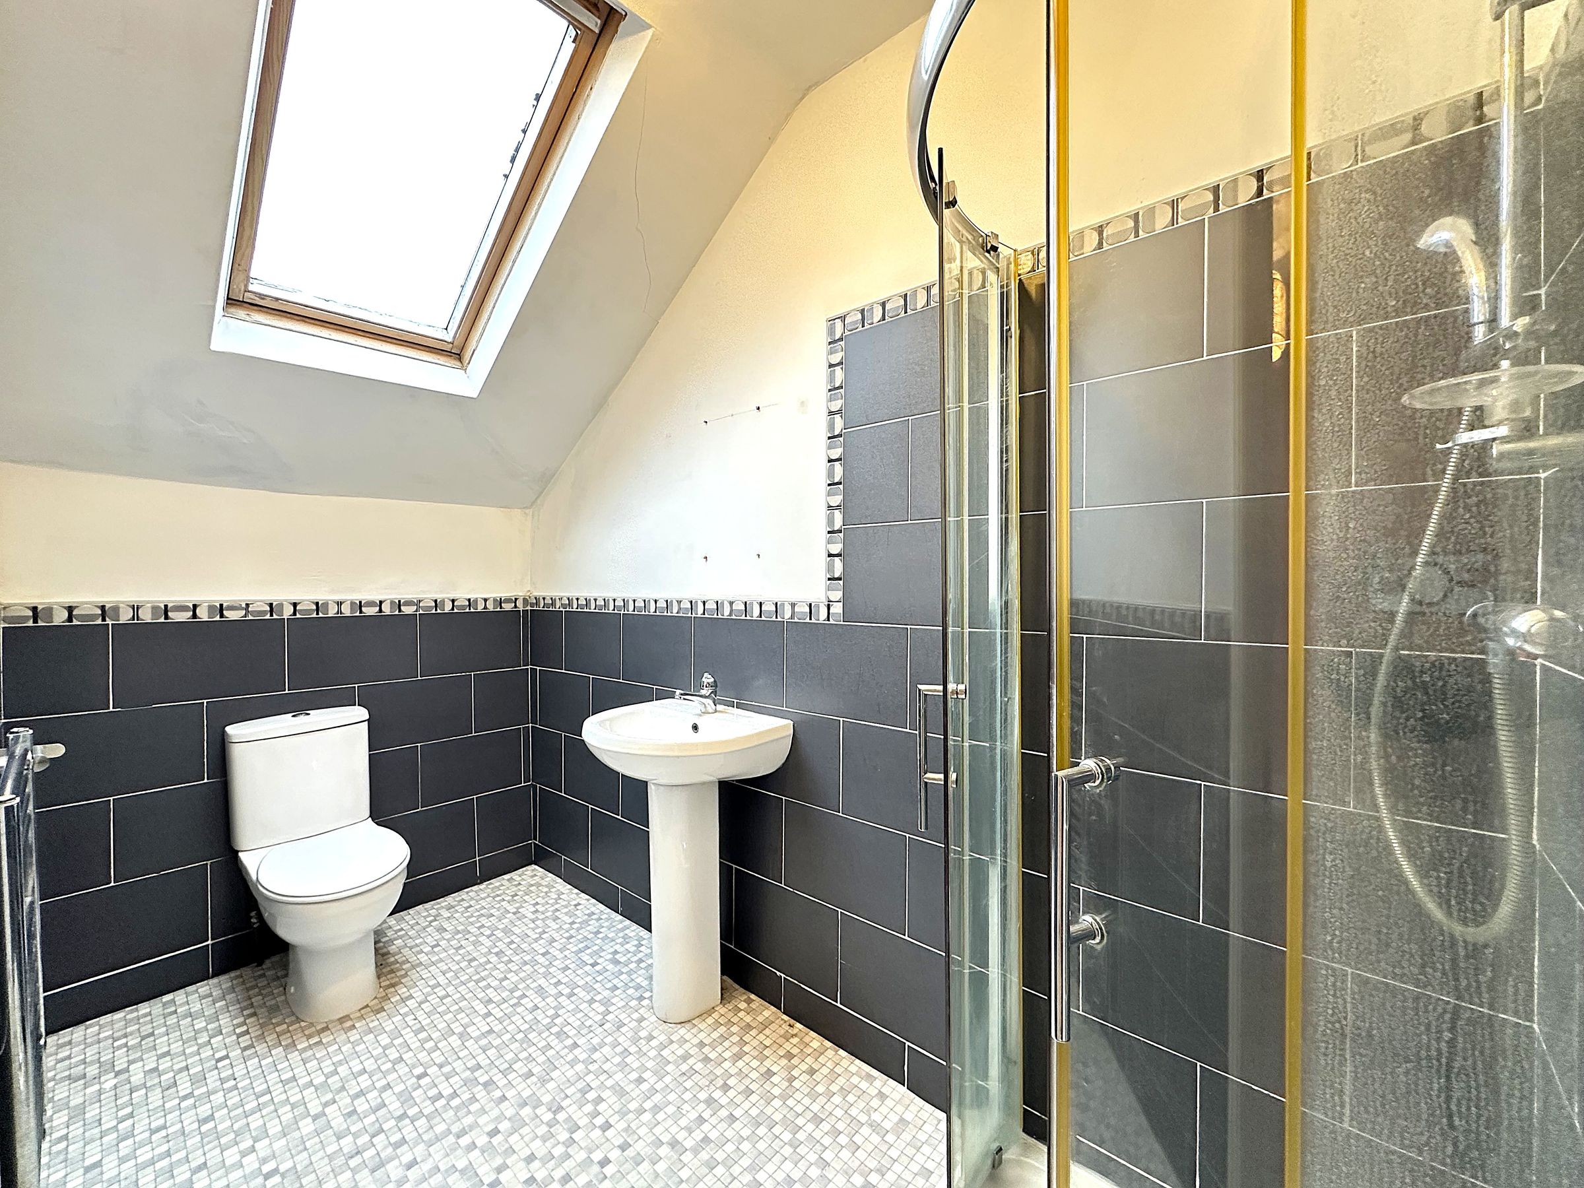
Occupying a popular position within SCARBOROUGH TOWN CENTRE is this SPACIOUS and VERSATILE FOUR BEDROOM terraced home which is well laid out over four floors with a substantial LOUNGE THROUGH DINER, VERSATILE BASEMENT LEVEL which provides scope for extra living arrangements (subject to the necessary permissions) or extra storage facilities, UTILITY ROOM, STUDY, THREE BATHROOMS (TWO being EN-SUITES) and a REAR YARD.
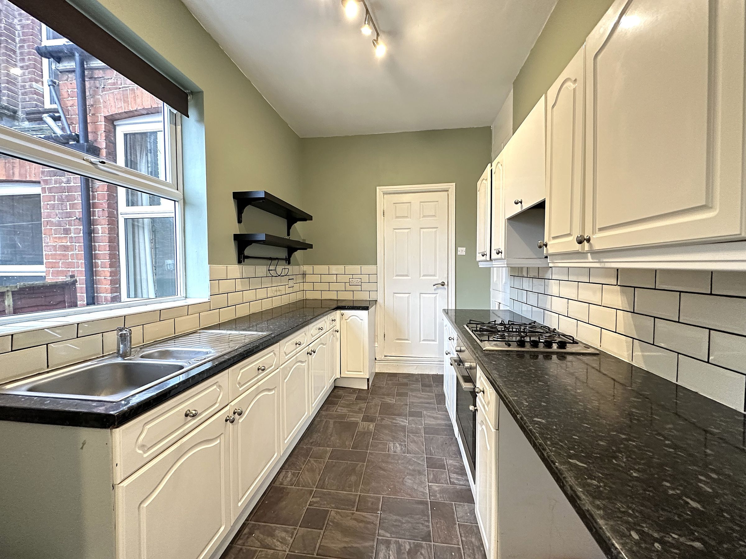
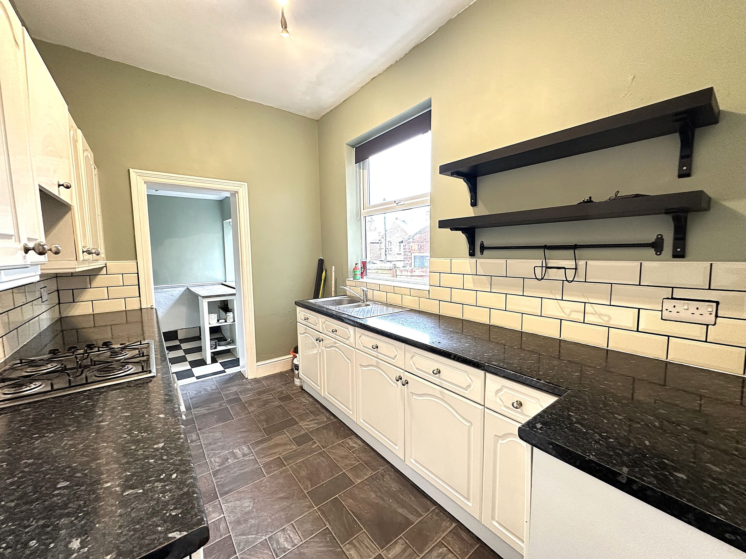
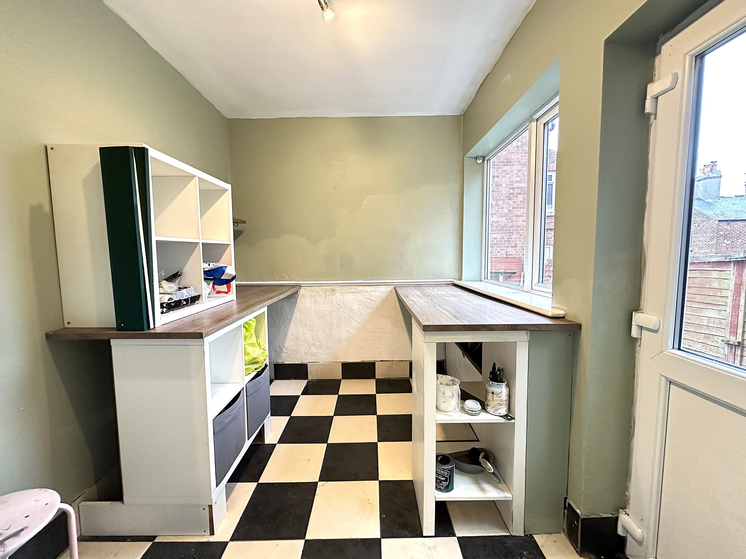
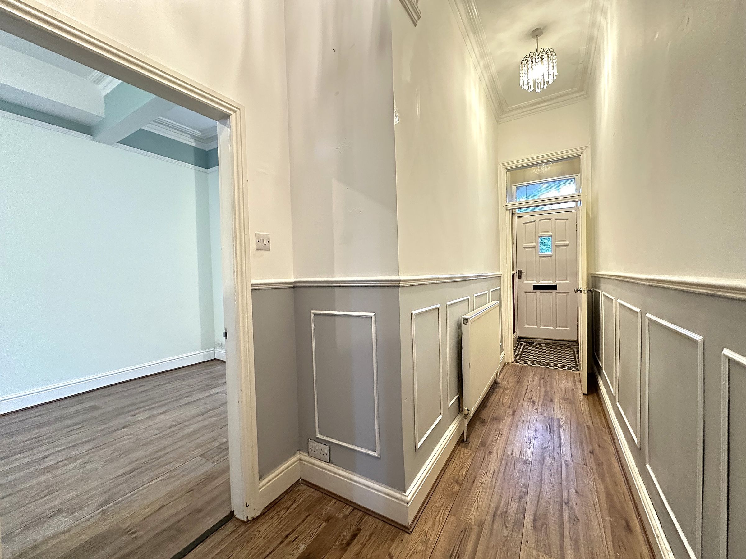
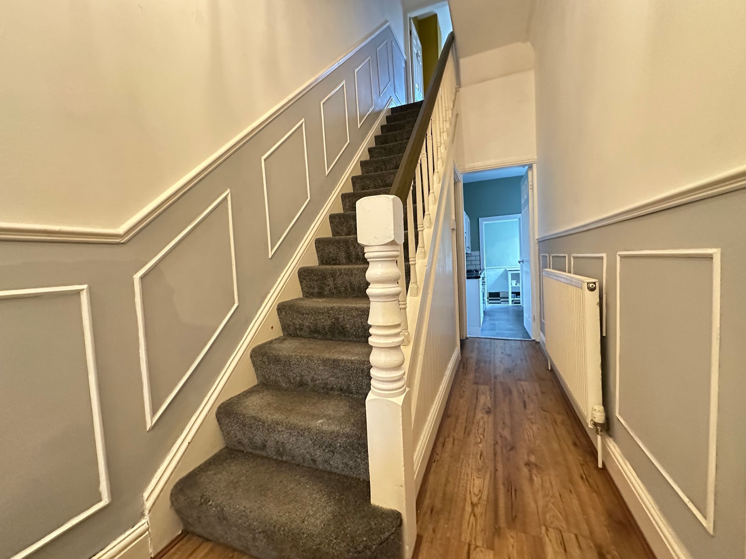
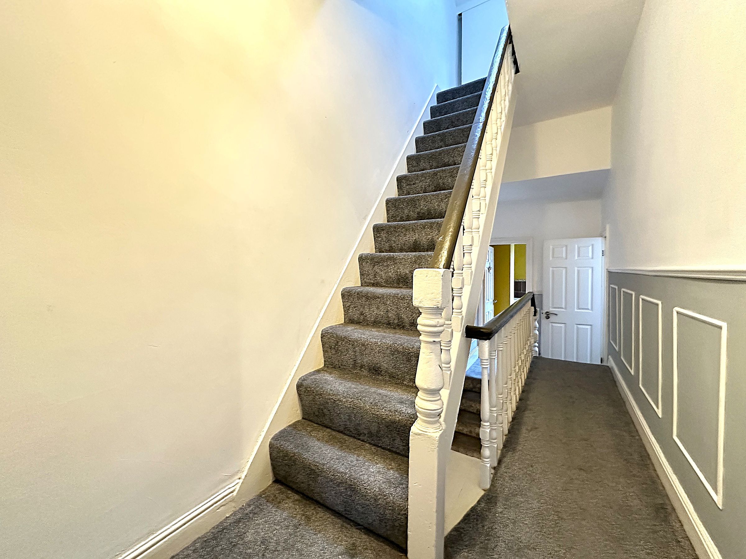
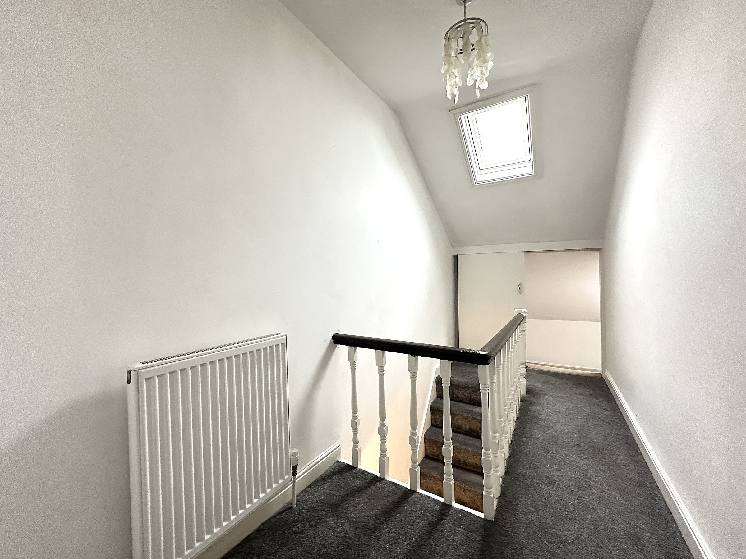
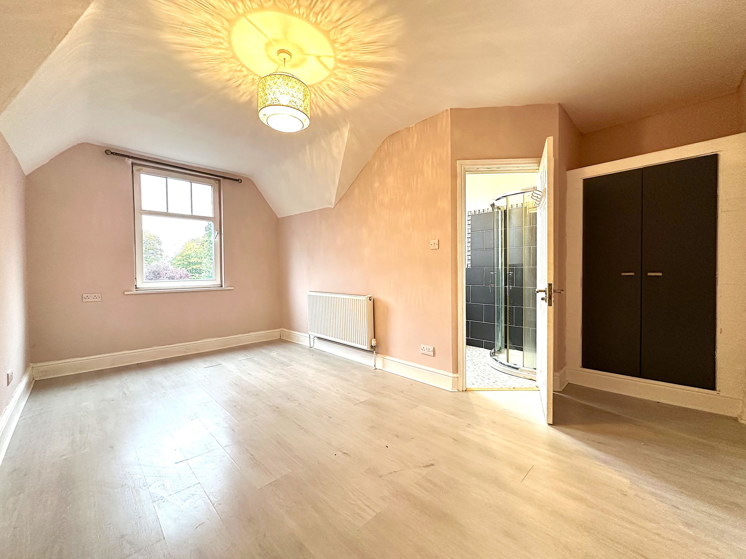
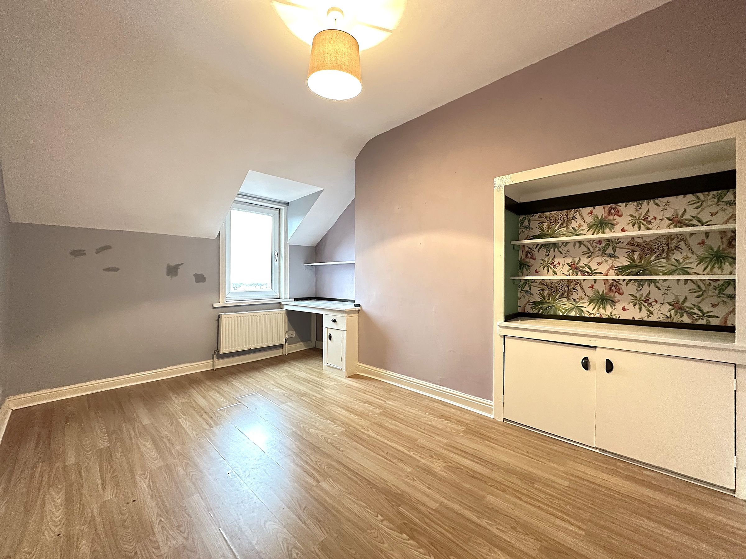
The property has been well-maintained by the current vendors and ‘in our opinion is offered to the market in excellent decorative order and with NO ONWARD CHAIN. The accommodation comprises on the ground floor; entrance hallway with stairs to both levels, a generous bay fronted lounge through diner, kitchen fitted with a range of units and a utility room. To the lower ground floor lies two ‘basement’ rooms together with a boiler room. To the first floor lies a bay fronted master bedroom with an en-suite shower room, double bedroom, a house bathroom and a separate WC. Furthermore to the second floor lies a landing, two double bedroooms (one with an en-suite shower room) and a study room/office. Externally to the rear of the property lies a low-maintenance yard. On street parking is available outside the property on a permit basis.
Set on Dean Road on the North/Central area of Scarborough offering excellent access to all amenities including supermarkets, town centre promenade, convenience stores and eating and drinking establishments along with being minutes away from the North Bay and soon to be newly built cinema, water park and other attractions. If walking is of interest then Peasholm Park and the North Marine Drive walks are also within proximity.
Viewing is essential in order to fully appreciate the space, setting and finish on offer from this spacious family home. To arrange your viewing, please contact CPH today on 01723352235 or visit our website www.cphproperty.co.uk
Key details
Broadband: up to 1800mbps
Parking: On street
2131ft2 floor area
1076ft2 plot size
Freehold
Council tax band C
Additional information
Near the property
Rooms and dimensions
Room 1
13' 9" x 15' 1" (4.20m x 4.60m)
Room 2
11' 0" x 12' 7" (3.36m x 3.84m)
Boiler Room
8' 11" x 11' 7" (2.73m x 3.54m)
Lounge / diner
11' 10" x 29' 6" (3.60m x 9.00m)
Kitchen
7' 6" x 11' 7" (2.28m x 3.52m)
Utility Room
7' 1" x 8' 8" (2.16m x 2.63m)
Master Bedroom
10' 2" x 13' 7" (3.10m x 4.13m)
Bedroom Two
9' 6" x 13' 3" (2.90m x 4.05m)
Bathroom
7' 10" x 8' 10" (2.40m x 2.70m)
Bedroom Three
9' 0" x 16' 3" (2.75m x 4.95m)
Bedroom Four
9' 7" x 13' 3" (2.92m x 4.03m)
Study/Storage
5' 7" x 8' 10" (1.70m x 2.70m)
Details Prepared
TLPF/141025 ESR14053
HMRC Disclaimer
If you have an offer accepted on this property, we are obliged by HMRC to conduct mandatory Anti Money Laundering Checks. We outsource these checks to our compliance partners at Landmark and Lifetime Legal. They charge a fee for this service. For further information, please contact our office.






