Like the look of this property?
We would love to hear from you and arrange a viewing of this property. Get in touch now!
Property features
FOR SALE BY MODERN METHOD OF AUCTION
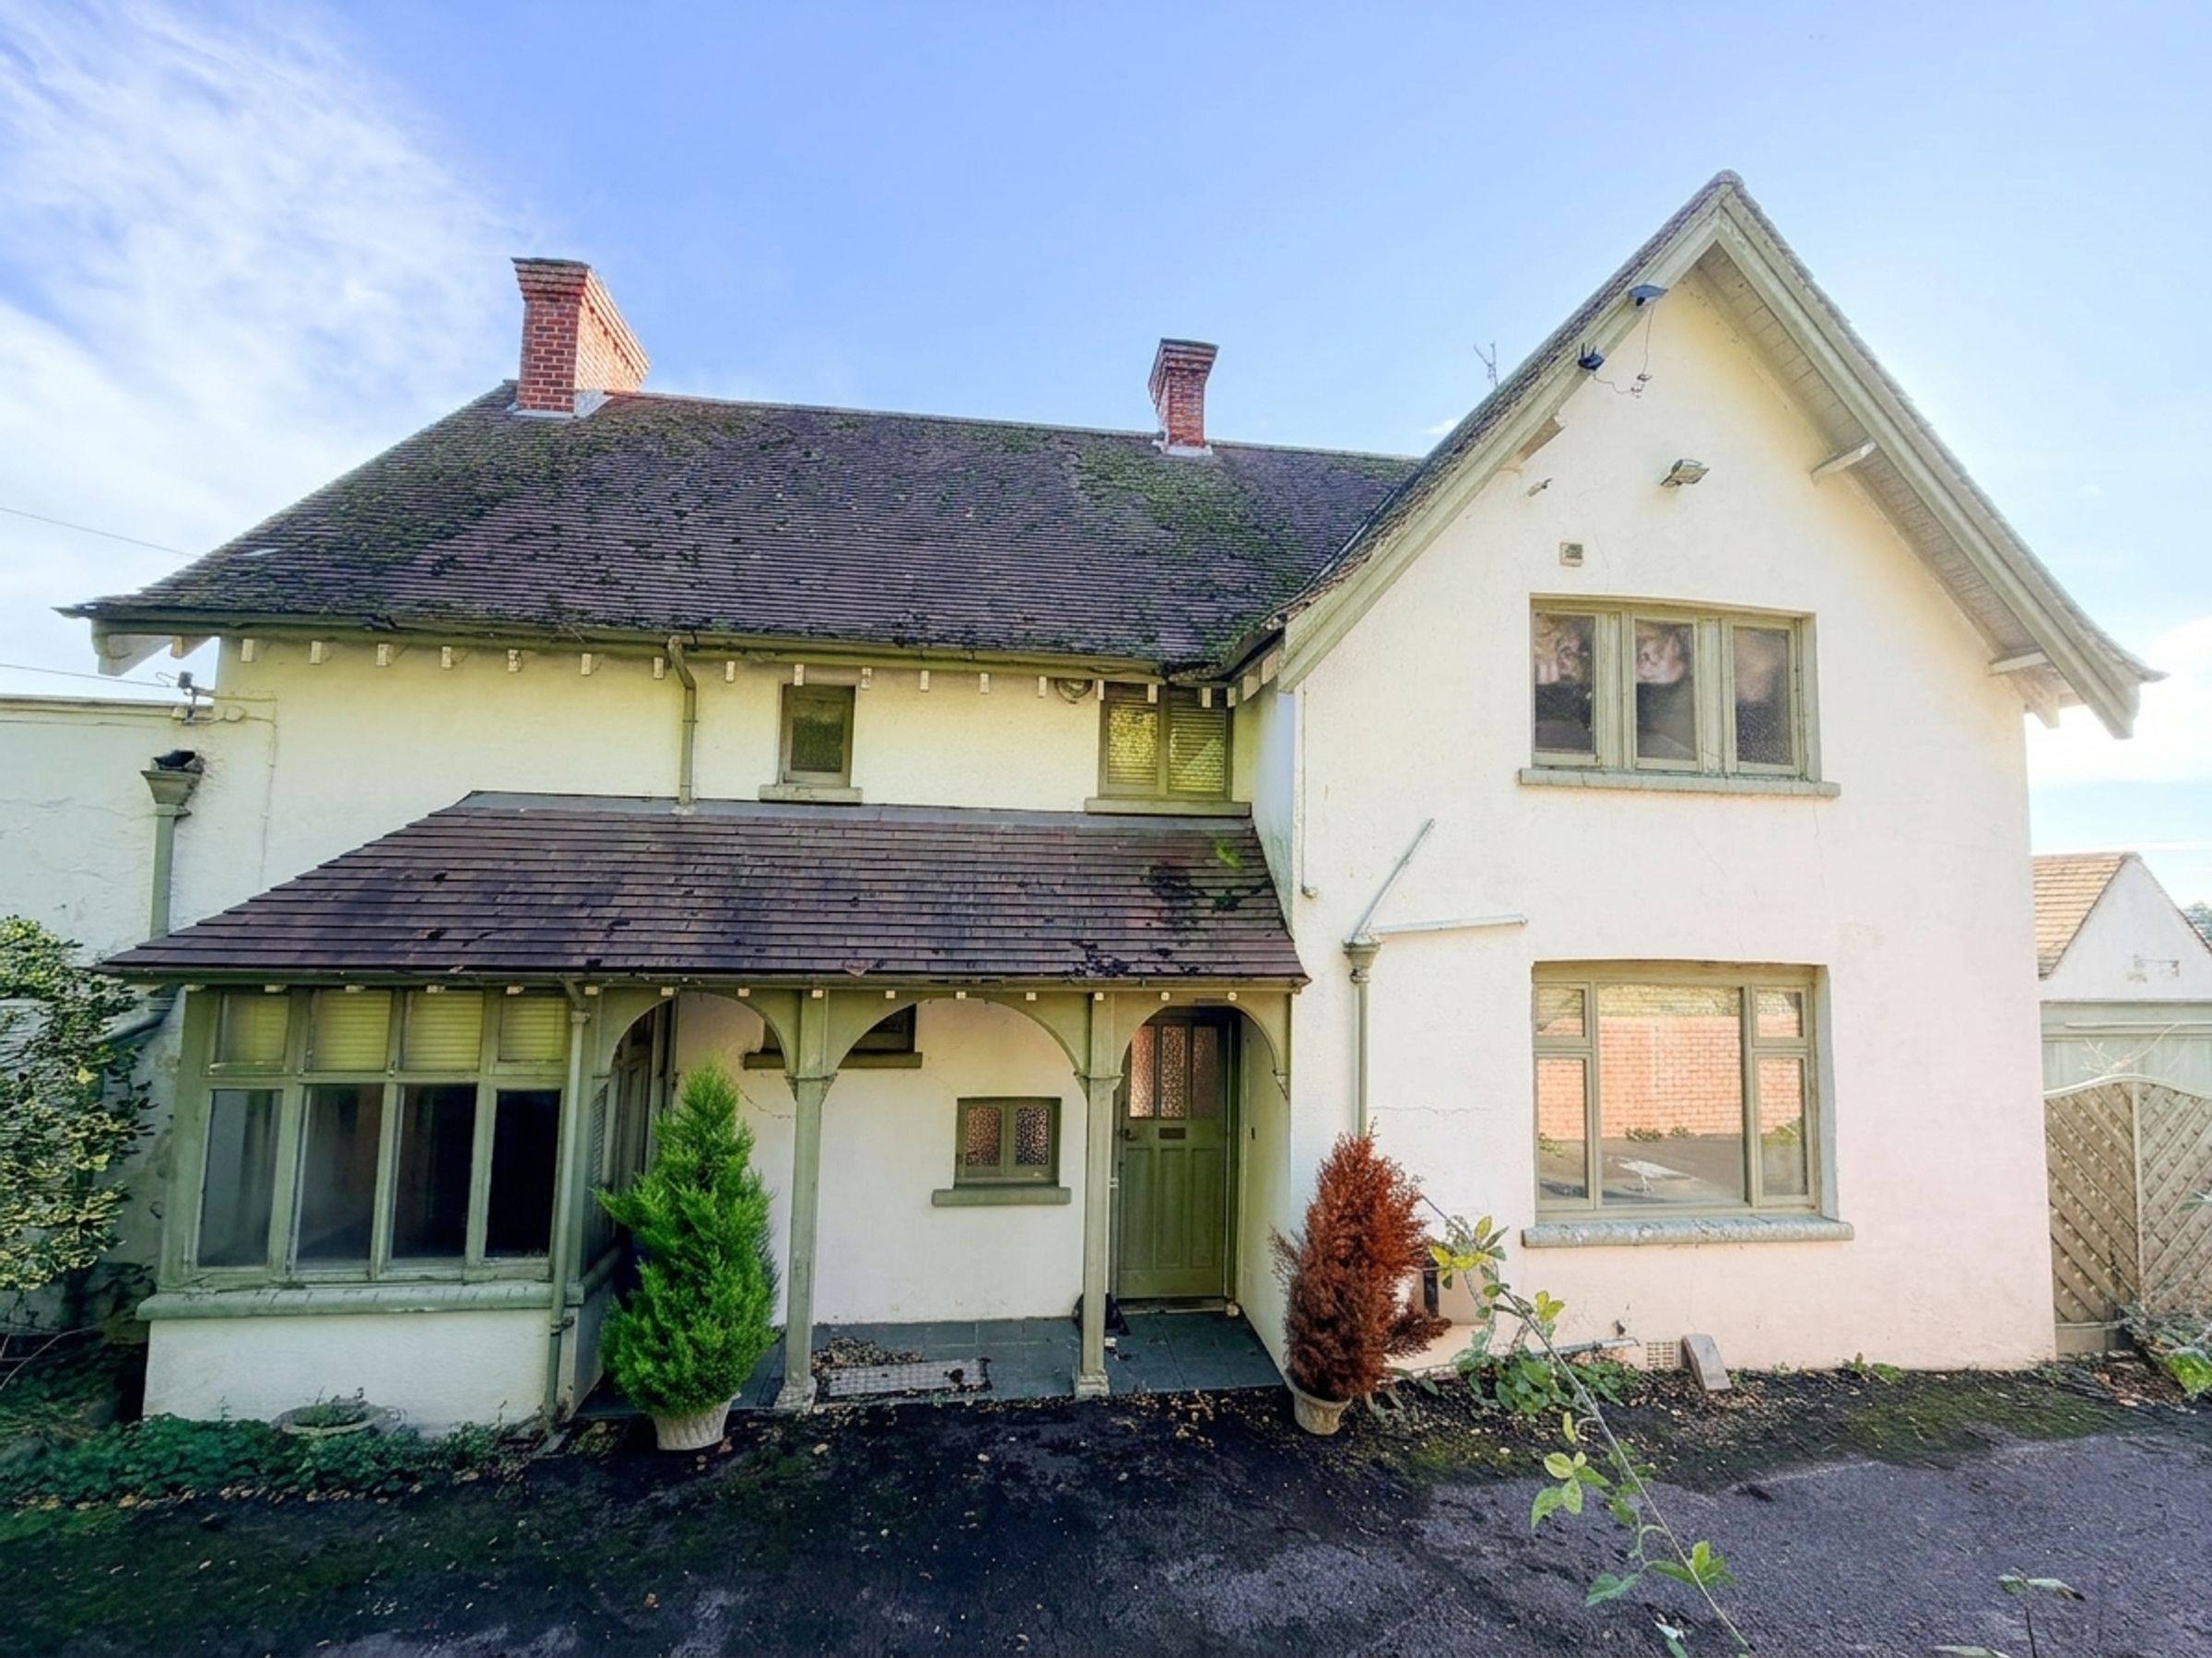
SUBSTANTIAL THREE BEDROOM DETACHED RESIDENCE
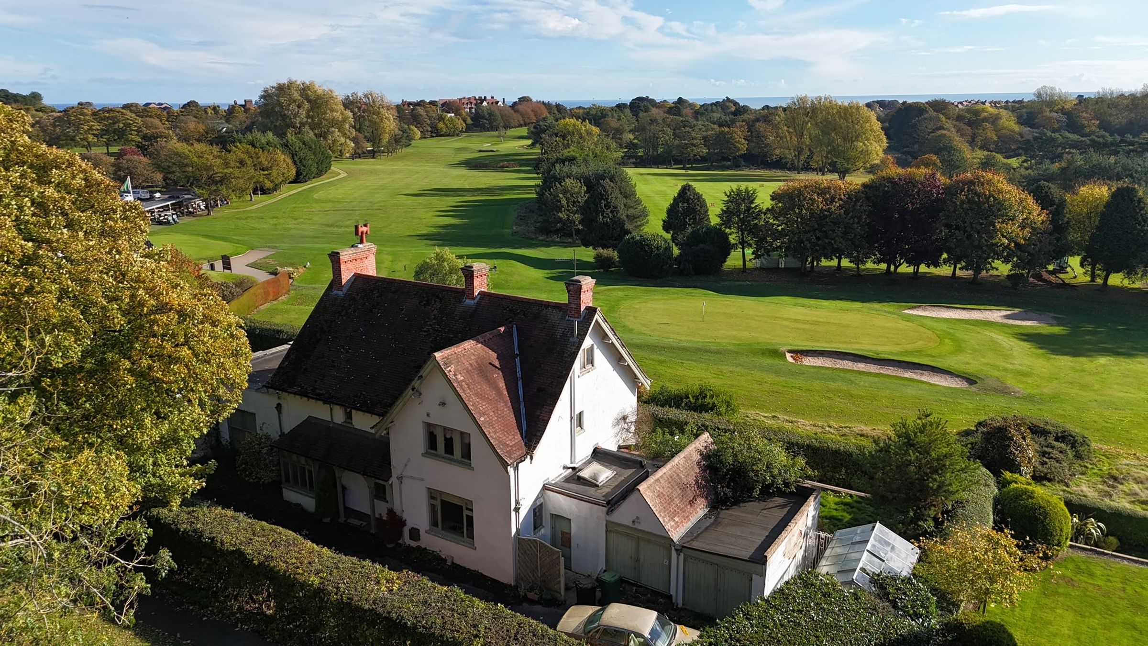
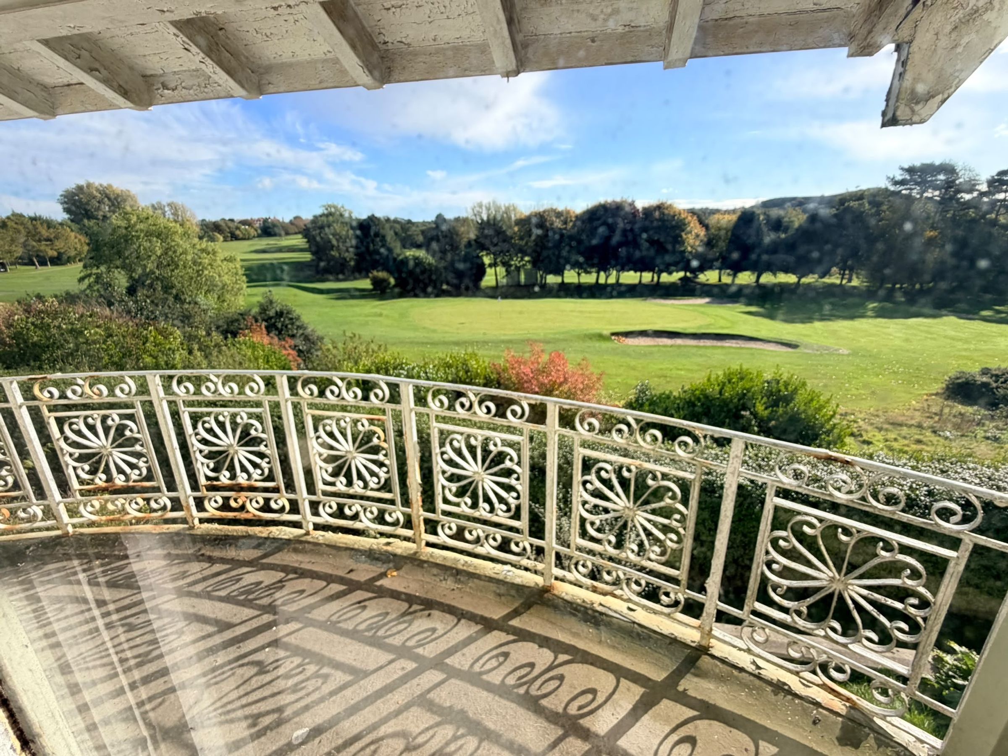
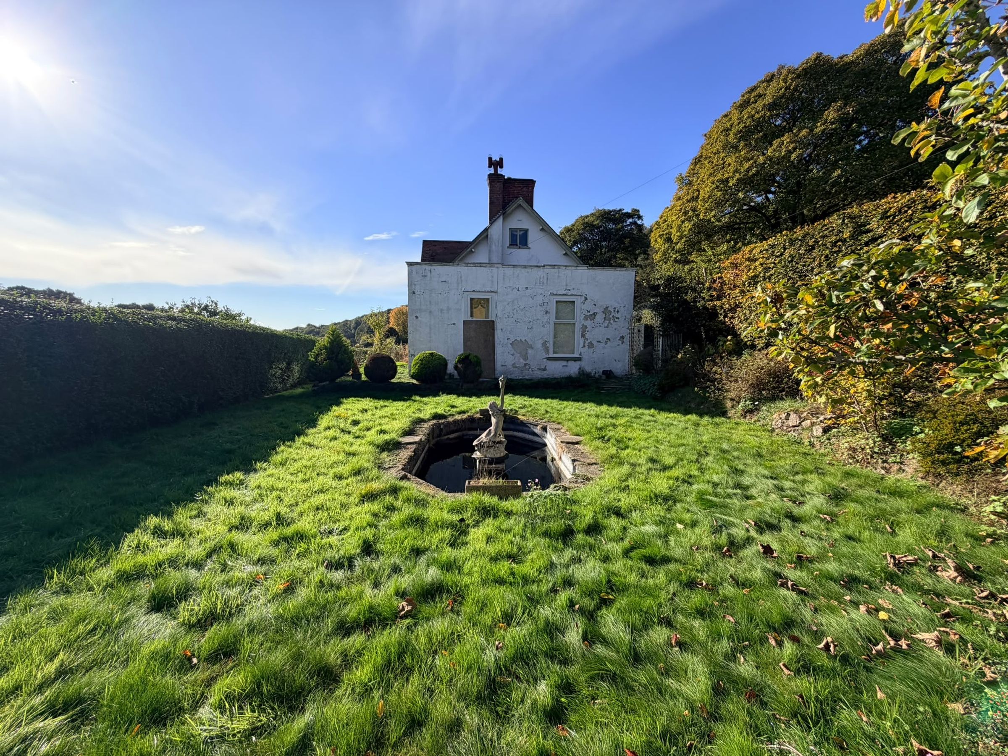
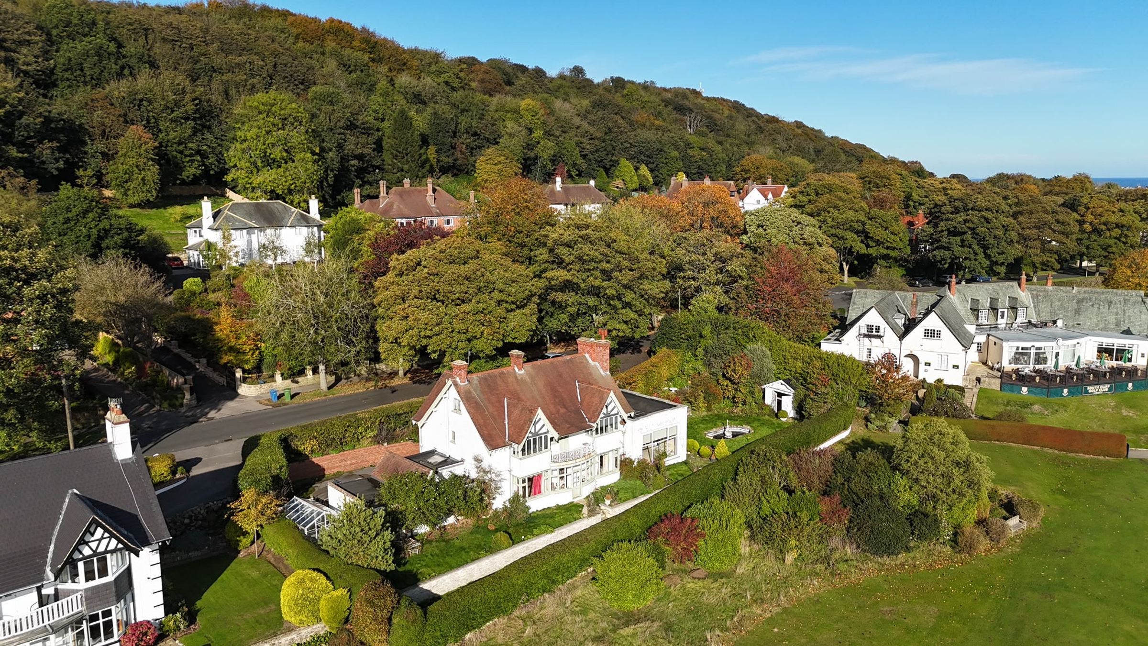
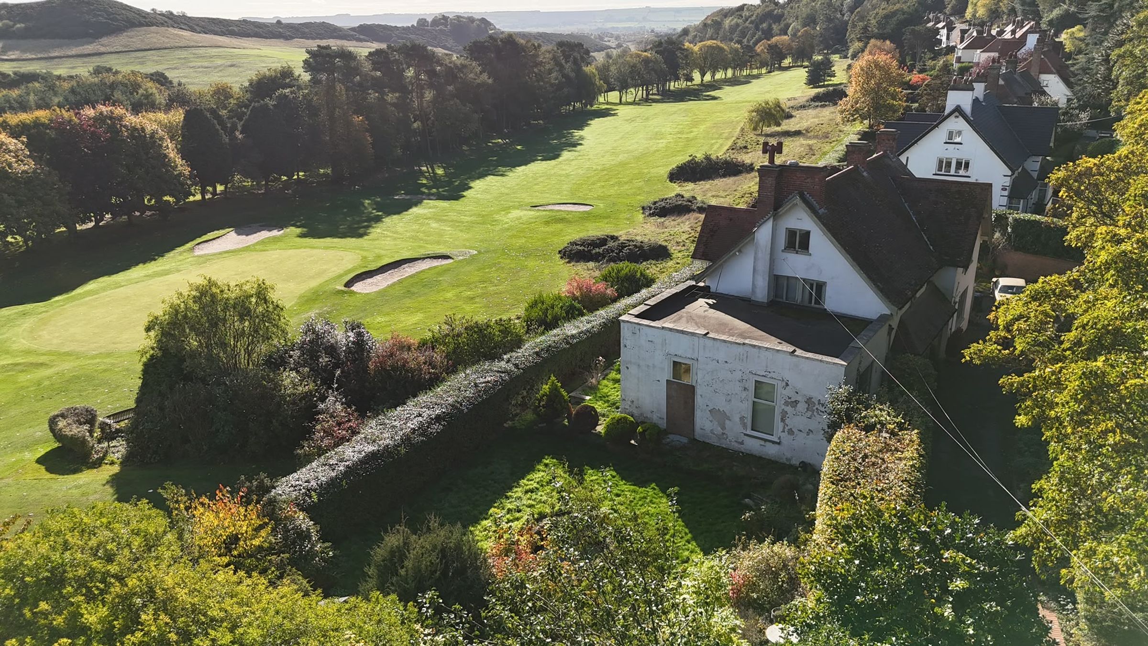
IDYLLIC FAR REACHING VIEWS OVER SOUTH CLIFF GOLF COURSE
LOCATED IN THE DESIREABLE DEEPDALE AREA
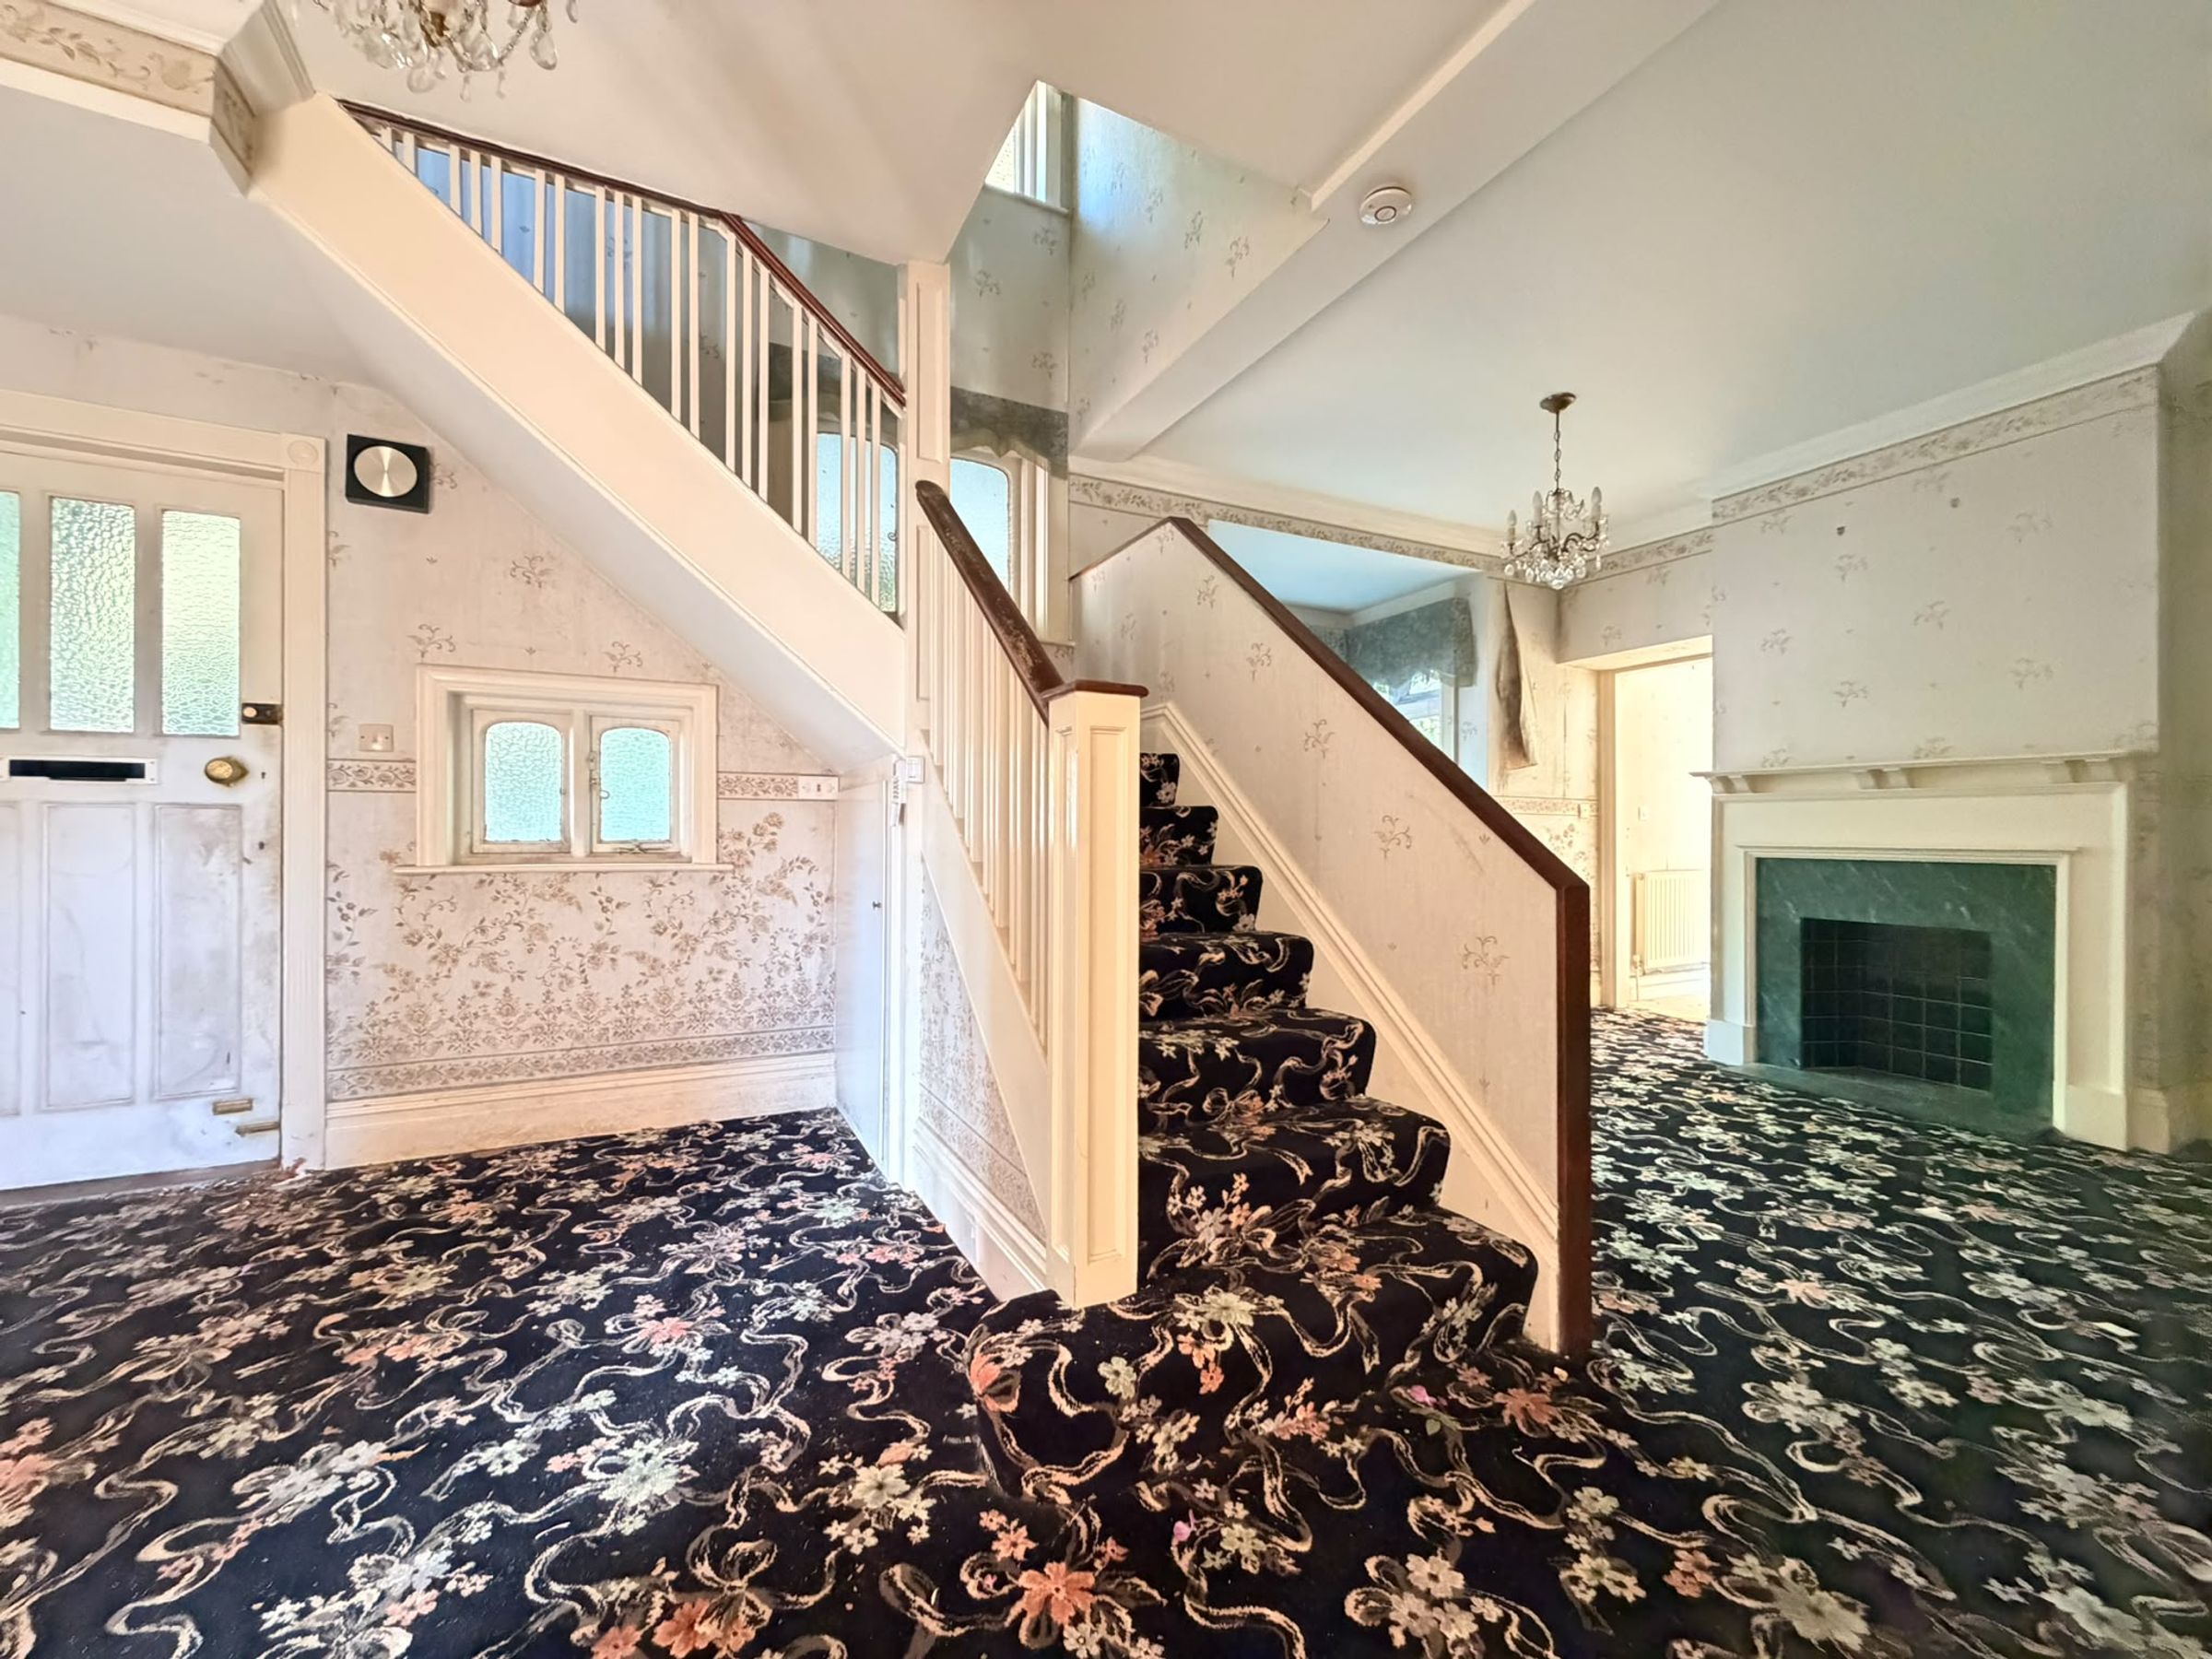
SET OVER THREE FLOORS
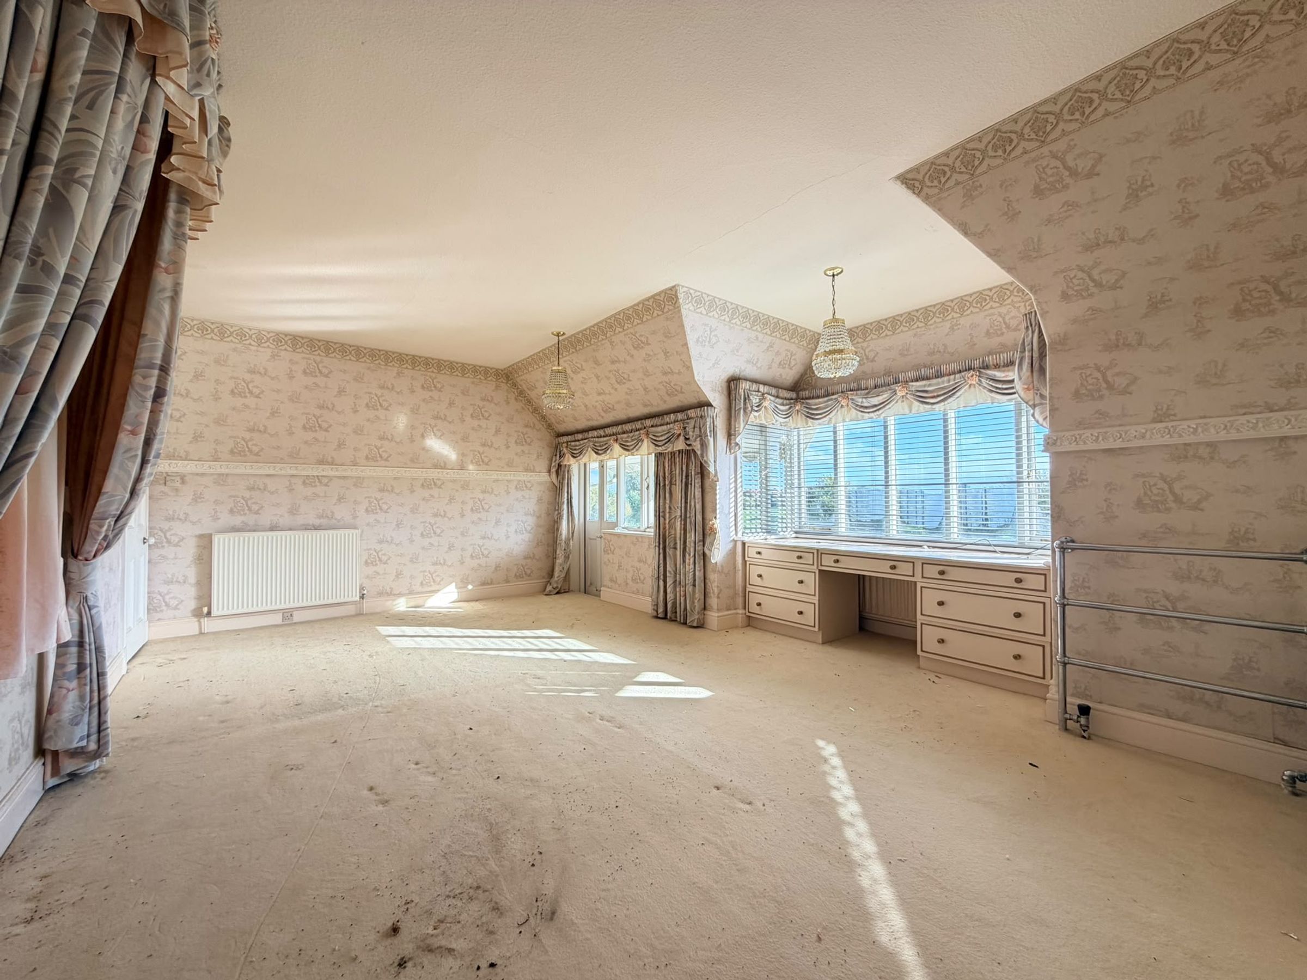
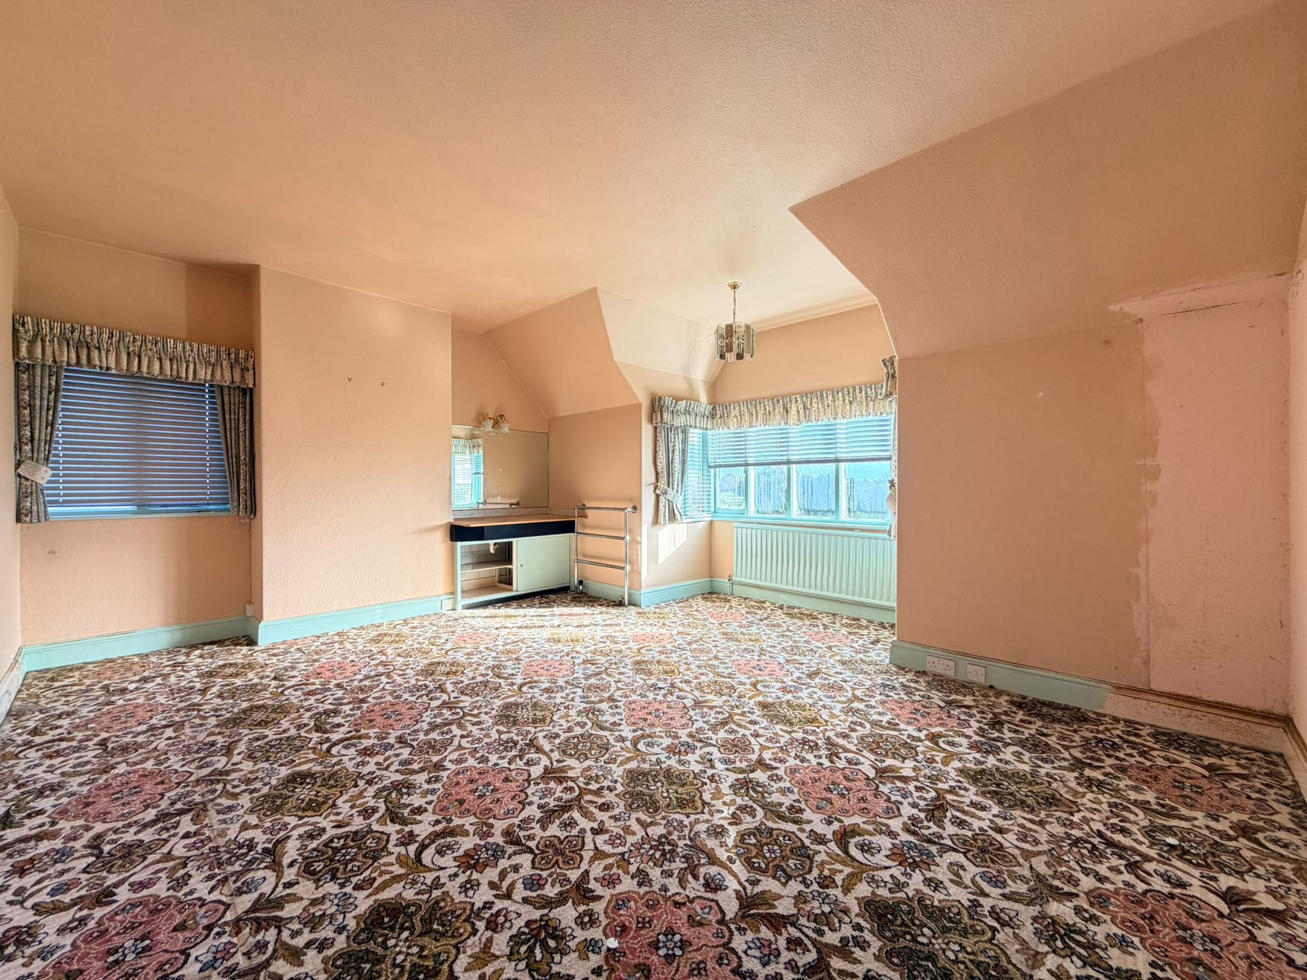
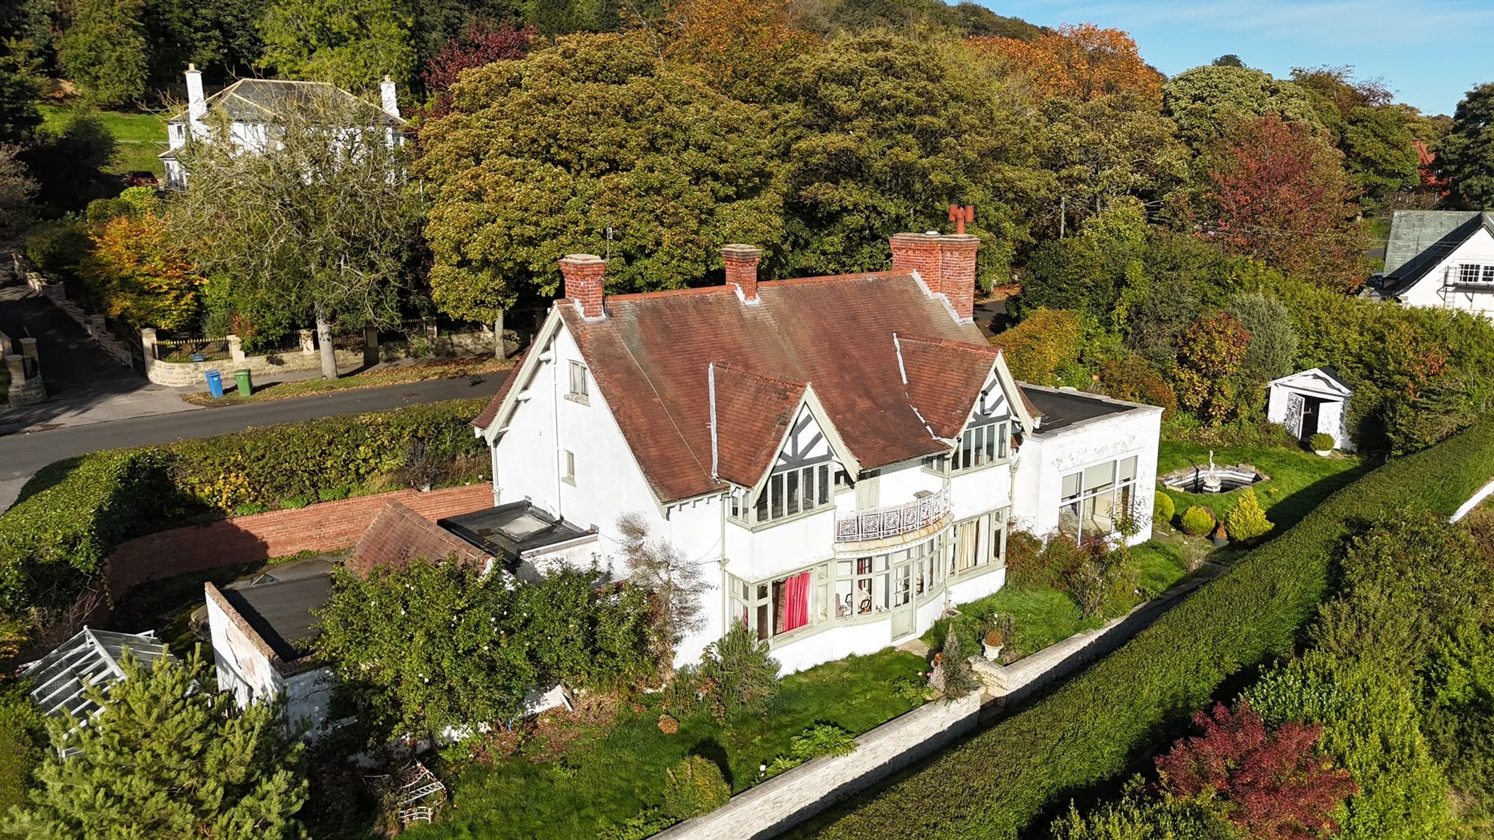
PRINCIPAL BEDROOM WITH BALCONY ACCESS
About this property
This property is for sale by the Modern Method of Auction, meaning the buyer and seller are to Complete within 56 days (the "Reservation Period"). Interested parties personal data will be shared with the Auctioneer (iamsold).
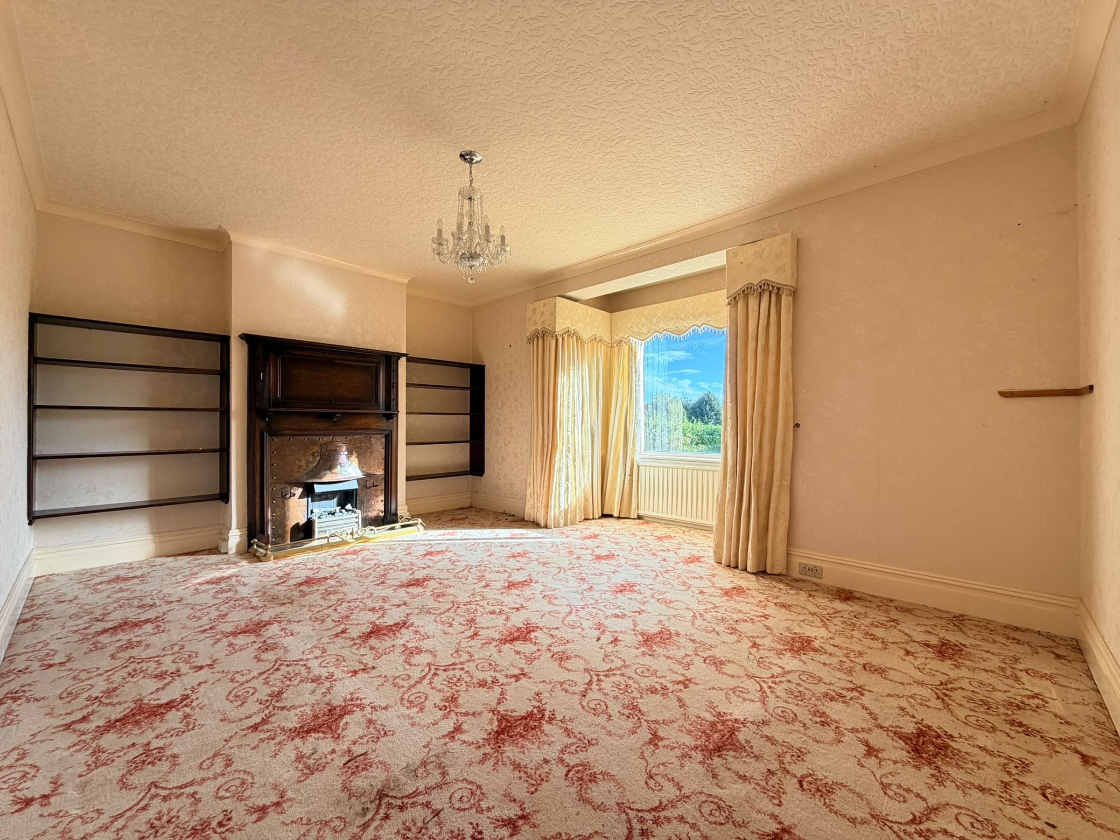
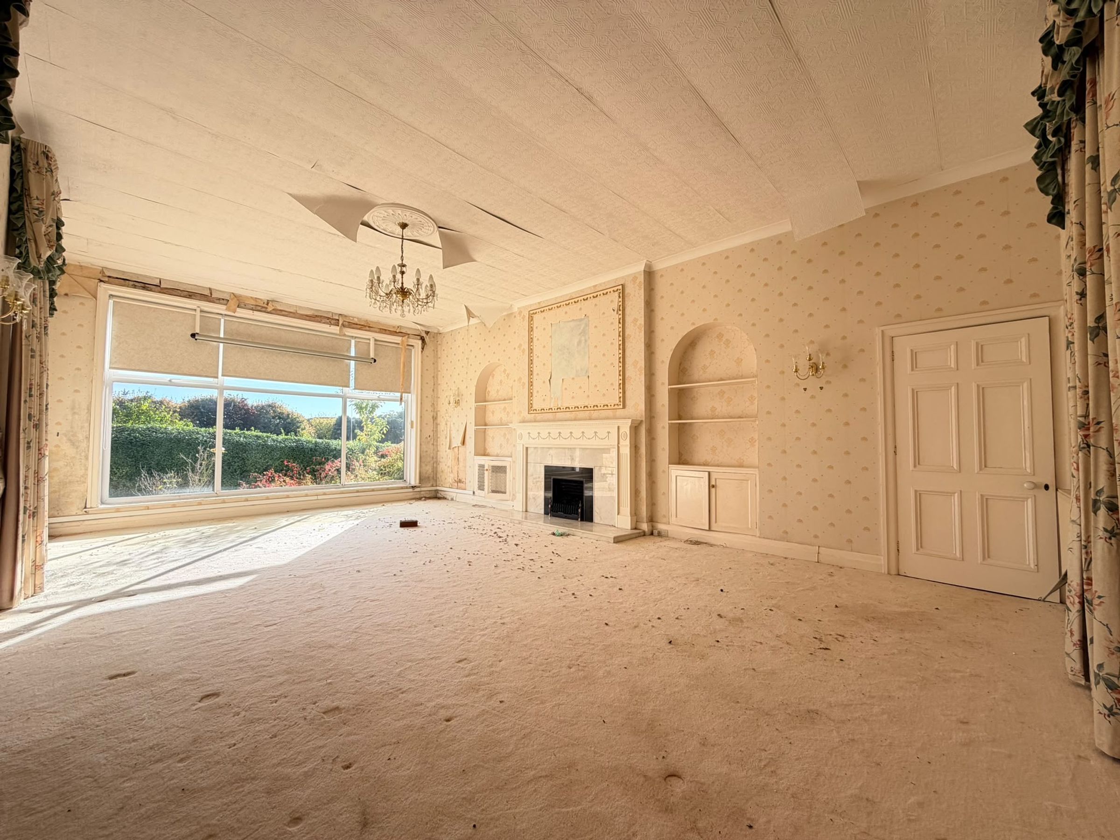
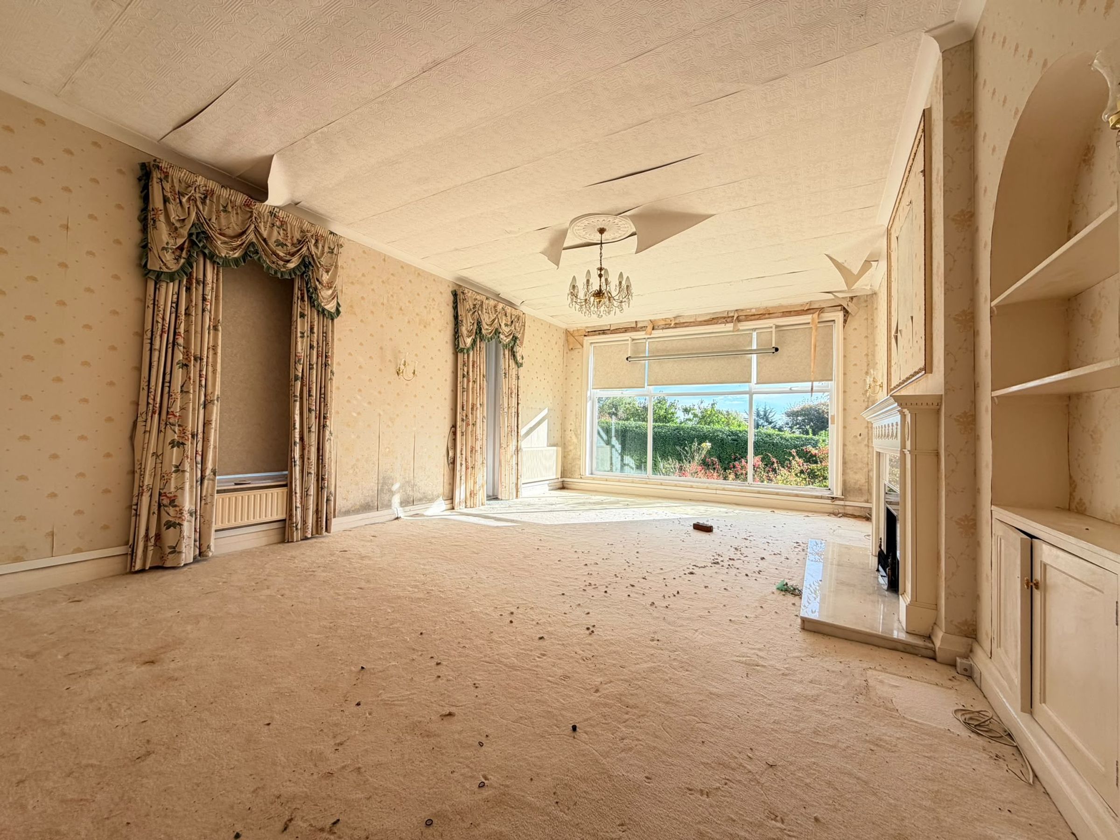
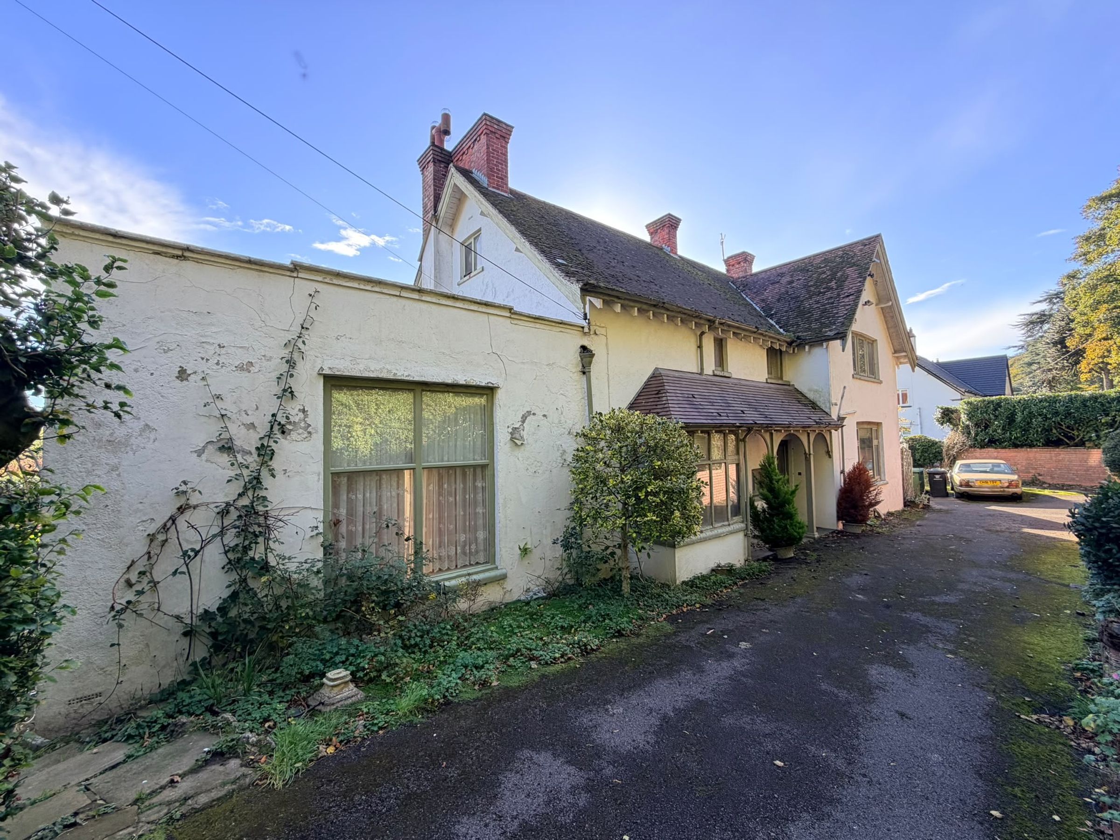
We are delighted to present this substantial three bedroom detached residence, situated in the desirable Deepdale area and enjoying idyllic far-reaching views over South Cliff Golf Course. Offered for sale by the modern method of auction with no onward chain, this characterful home is arranged over three floors and offers versatile accommodation throughout.
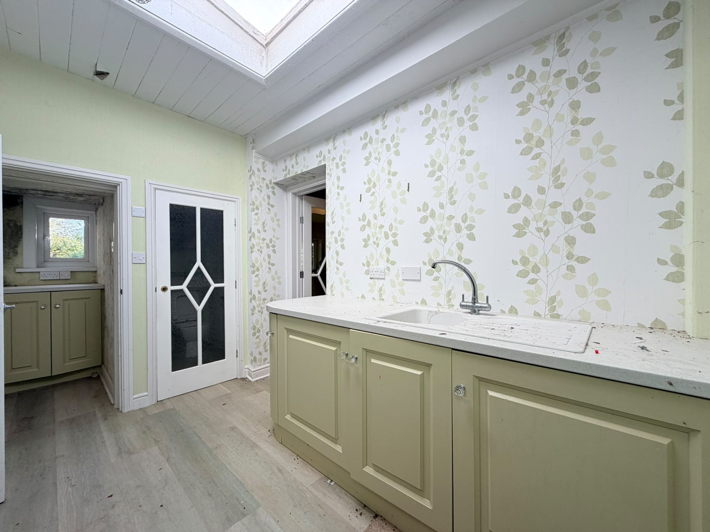
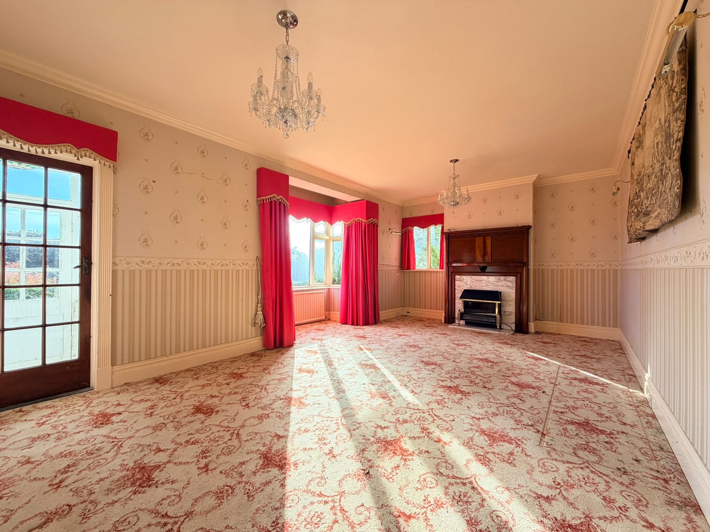
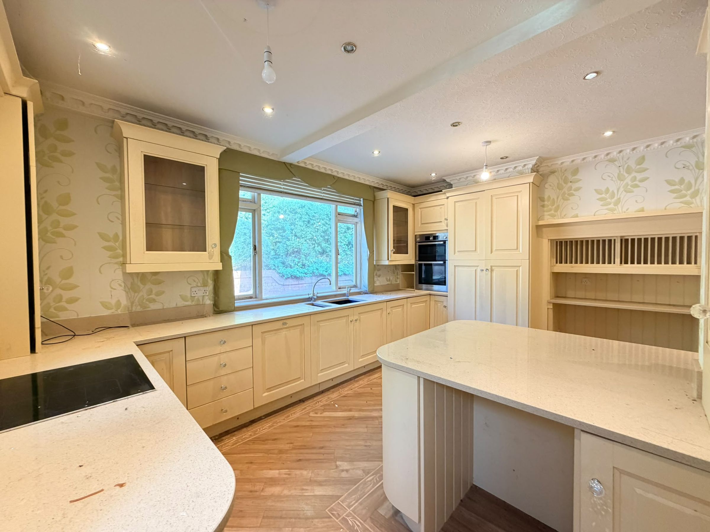
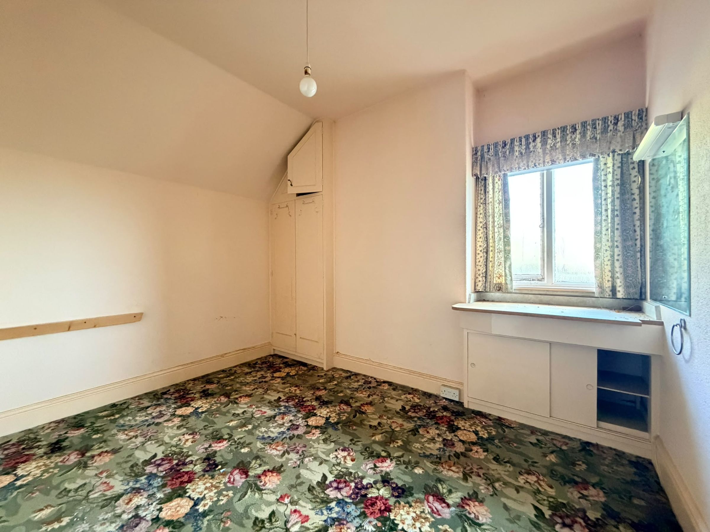
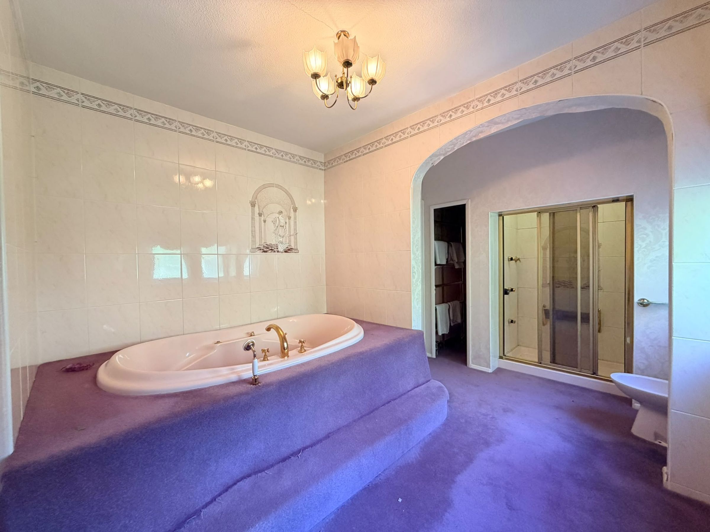
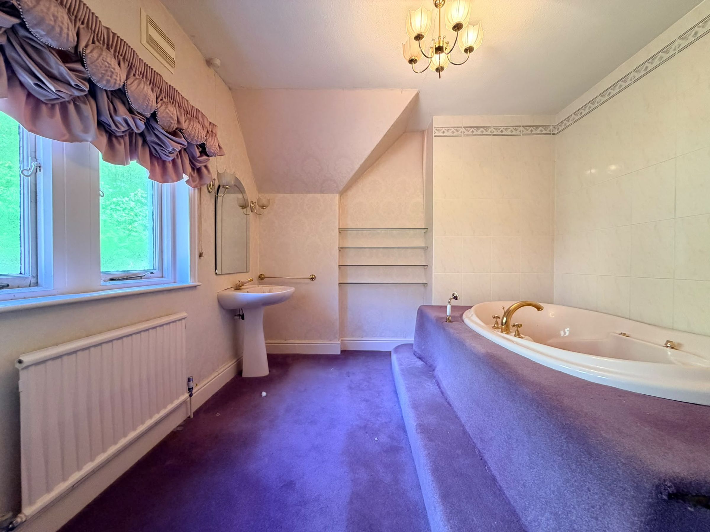
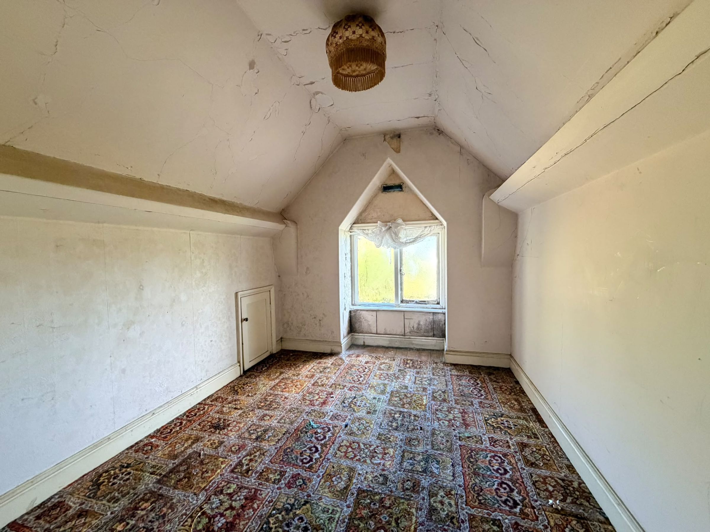
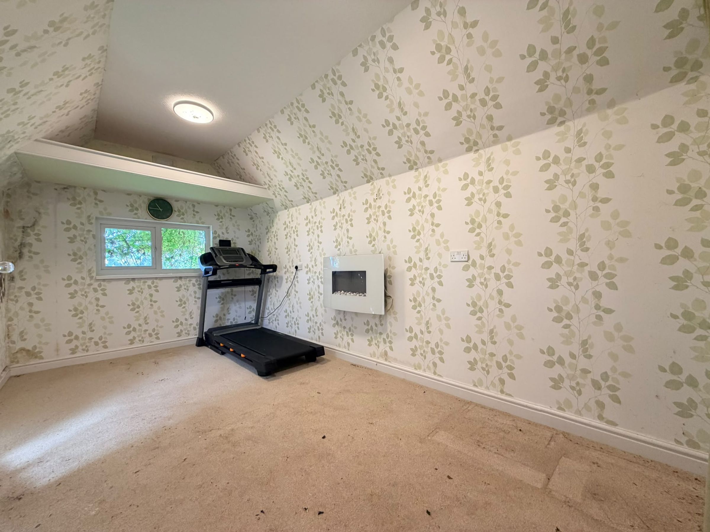
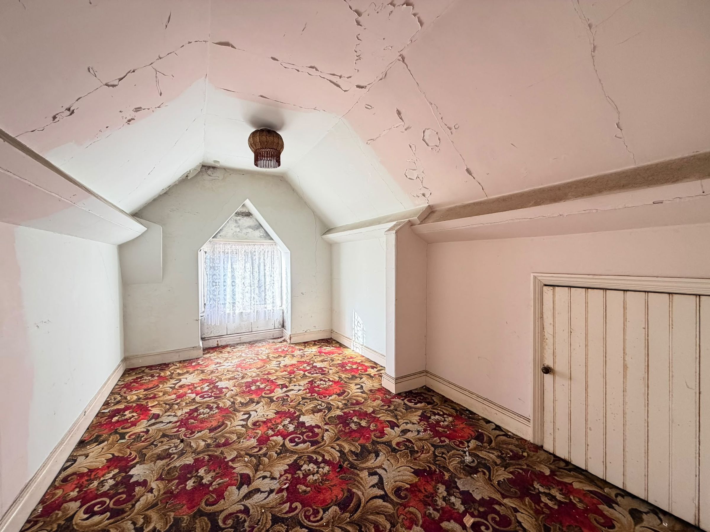
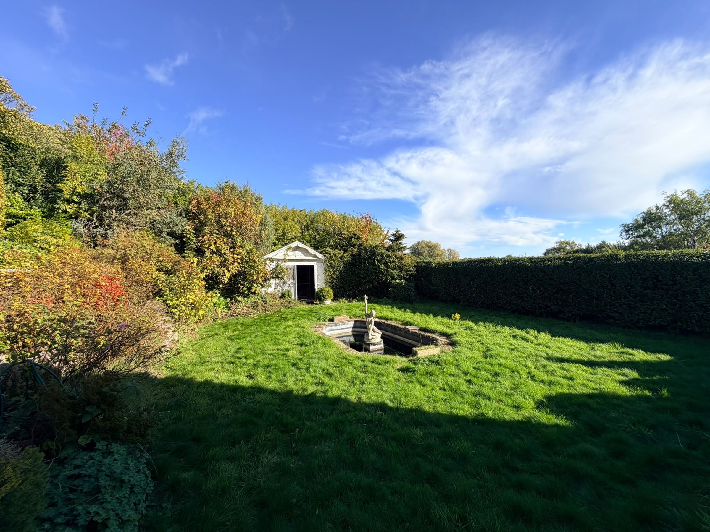
The property features two reception rooms, comprising a spacious lounge and a bright sun room, alongside a fitted kitchen and useful utility room. To the upper floors are three well-proportioned bedrooms, with the principal bedroom benefiting from balcony access, together with a family bathroom and two useful attic rooms. The property further benefits from a garage and attractive surrounding gardens and driveway providing a pleasant setting in which to enjoy the surrounding views. Ideally positioned within the sought-after Deepdale area, this unique home offers excellent potential and an appealing location. Early viewing is highly recommended to appreciate all that is on offer.
For sale by the Modern Method of Auction, meaning the buyer and seller are to Complete within 56 days. Interested parties personal data will be shared with the Auctioneer. If considering buying with a mortgage, inspect and consider the property carefully with your lender before bidding. A Buyer Information Pack is provided. The winning bidder will pay £349.00 inc VAT for this pack which you must view before bidding. The buyer signs a Reservation Agreement and makes payment of a non-refundable Reservation Fee of 4.50% of the purchase price inc VAT, subject to a minimum of £6,600.00. This is paid to reserve the property to the buyer during the Reservation Period and is paid in addition to the purchase price. This is considered within calculations for Stamp Duty Land Tax. Services may be recommended by the Agent or Auctioneer in which they will receive payment from the service provider if the service is taken. Payment varies but will be no more than £450.00 these services are optional.
Key details
Parking: Garage, Driveway
Freehold
Council tax band G
Additional information
- Is in a conservation area
- No
- Is a listed property
- No
- Construction materials
- Not specified
Near the property
Rooms and dimensions
Entrance
22' 3" x 11' 1" (6.79m x 3.38m)
Lounge
27' 3" x 17' 2" (8.31m x 5.23m)
Reception
17' 7" x 12' 7" (5.35m x 3.83m)
Reception
21' 3" x 12' 7" (6.47m x 3.84m)
Kitchen
16' 5" x 14' 2" (5.00m x 4.33m)
Utility
10' 6" x 6' 9" (3.19m x 2.07m)
Store
5' 11" x 5' 4" (1.80m x 1.62m)
WC
5' 11" x 5' 3" (1.80m x 1.60m)
Garage
17' 0" x 7' 5" (5.19m x 2.27m)
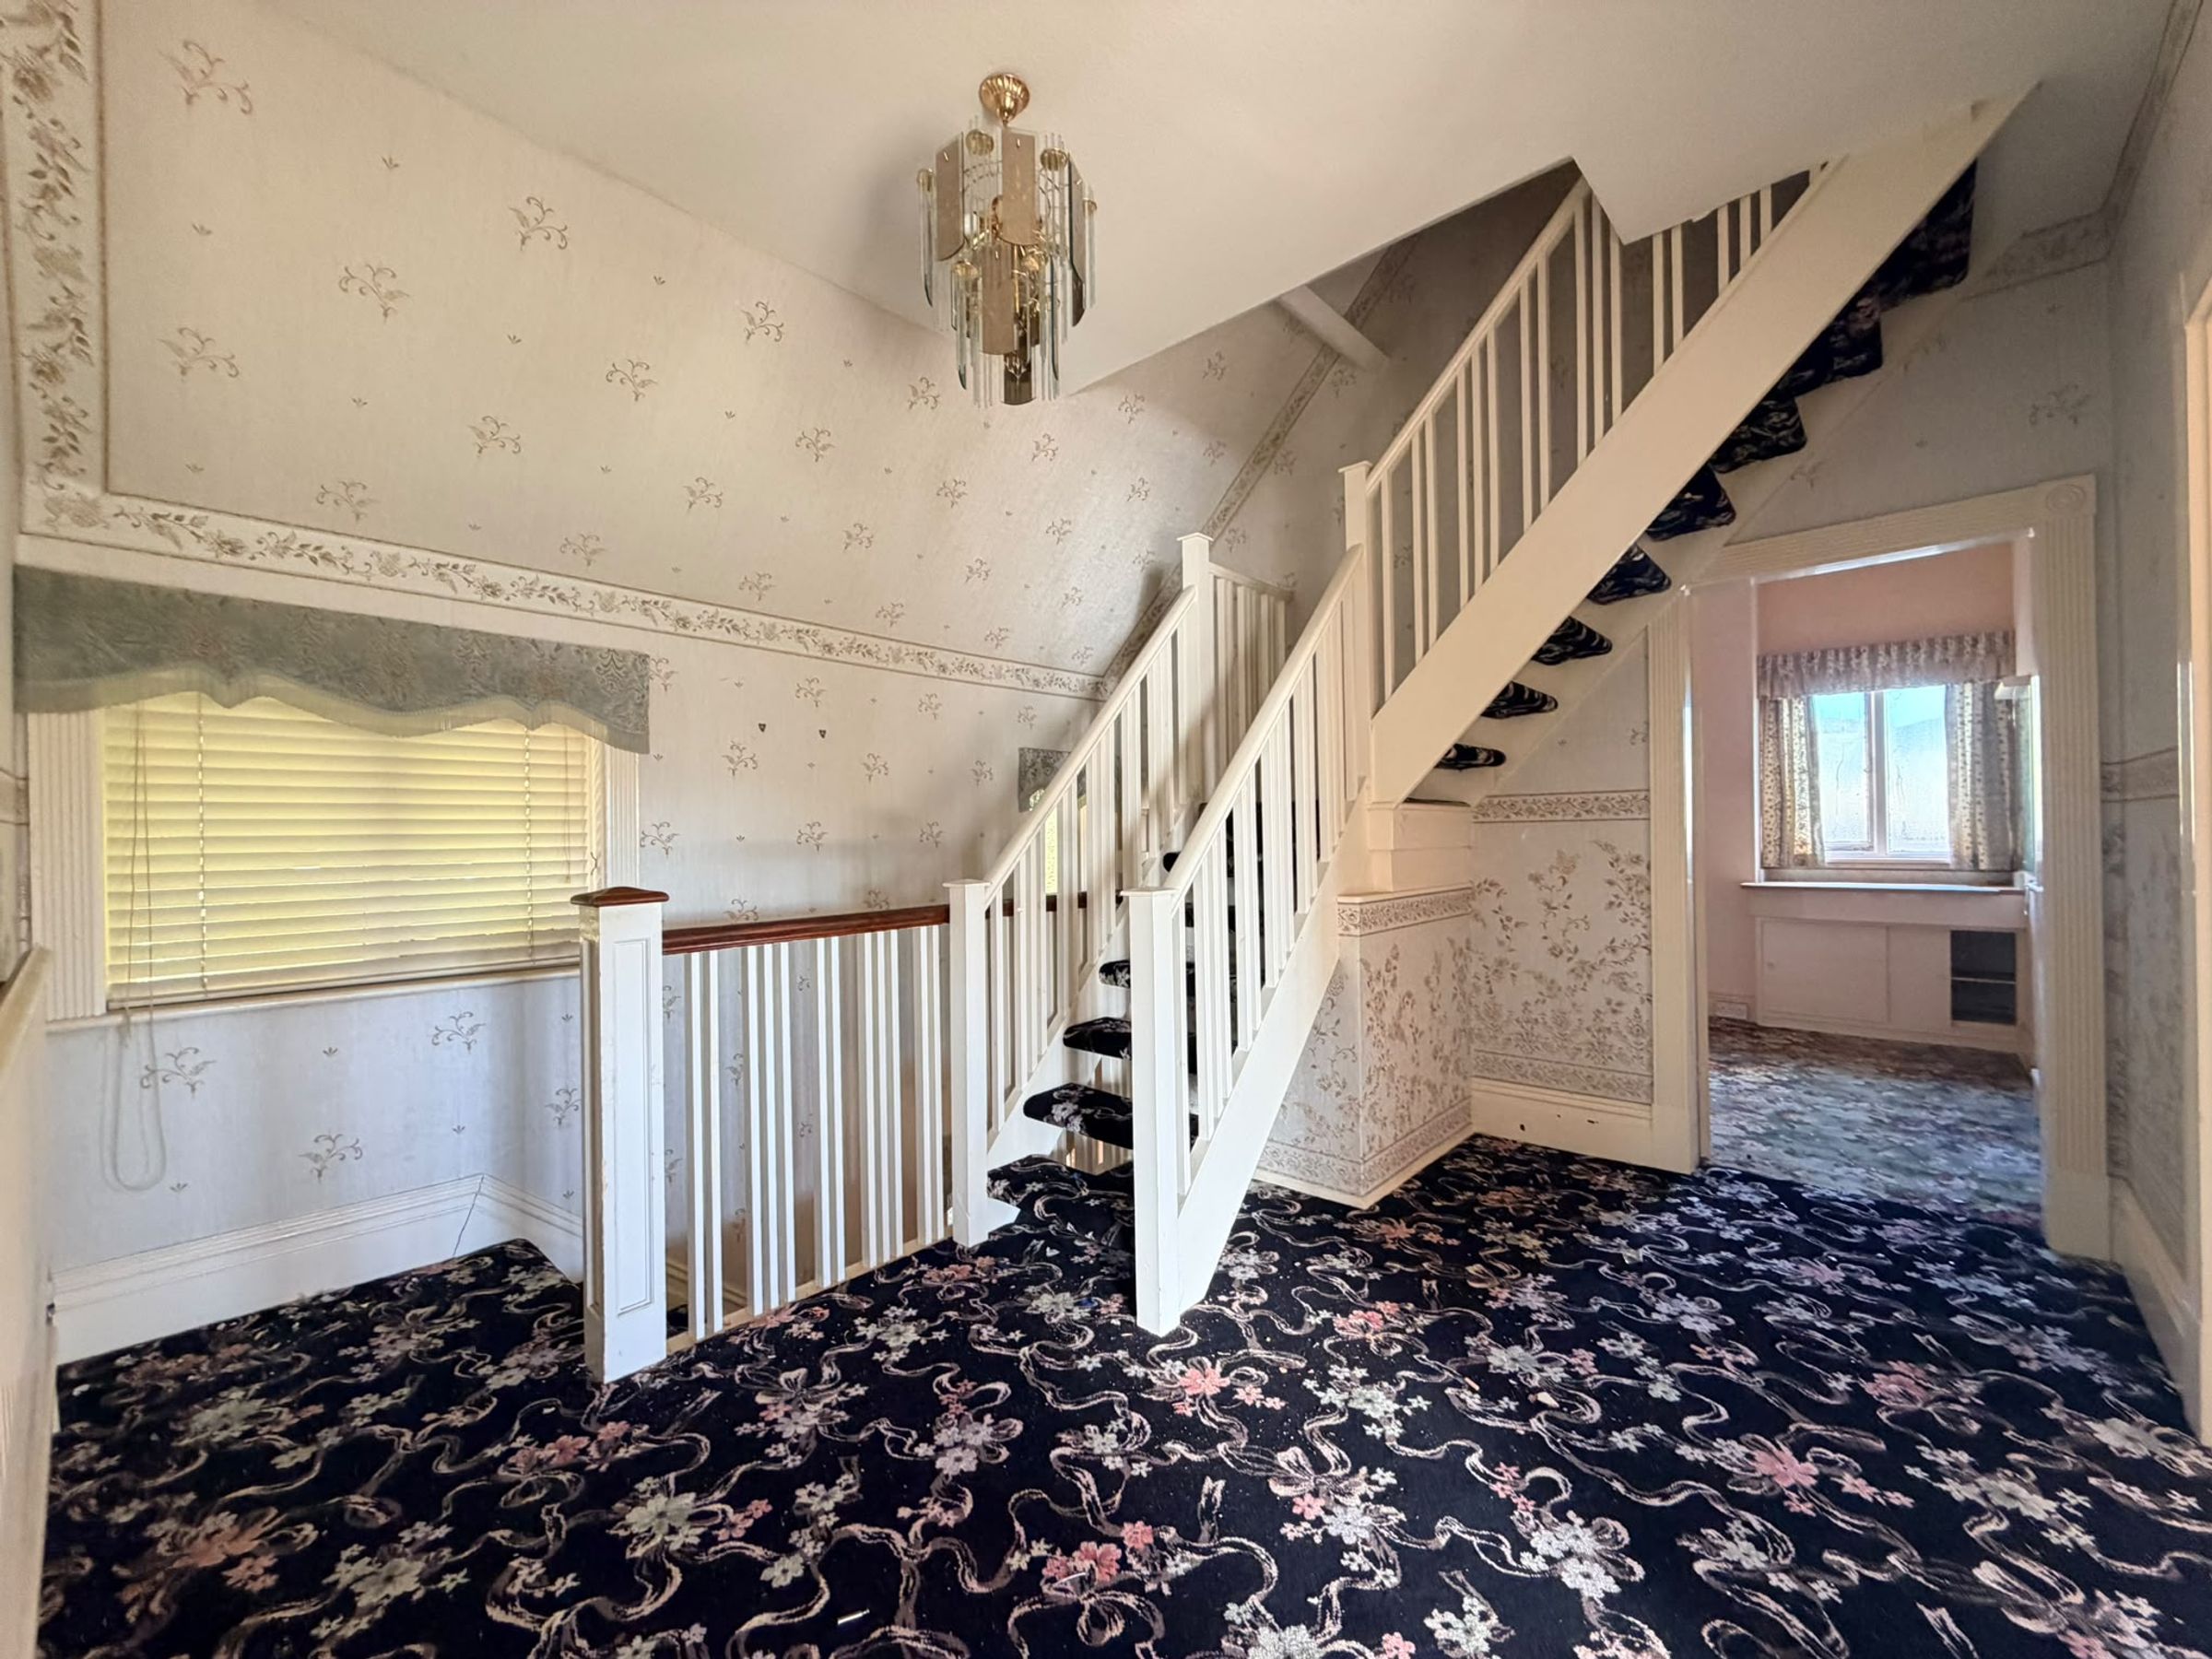
Landing
11' 9" x 11' 1" (3.58m x 3.38m)
Bedroom 1
21' 2" x 12' 7" (6.46m x 3.83m)
Bedroom 2
17' 6" x 12' 7" (5.34m x 3.83m)
Bedroom 3
11' 1" x 10' 0" (3.38m x 3.06m)
Bathroom
12' 11" x 10' 11" (3.93m x 3.33m)
Attic Room 1
9' 0" x 7' 5" (2.75m x 2.27m)
Attic Room 2
14' 4" x 7' 6" (4.37m x 2.28m)
HMRC
If you have an offer accepted on this property, we are obliged by HMRC to conduct mandatory Anti Money Laundering Checks. We outsource these checks to our compliance partners at Landmark and Lifetime Legal. They charge a fee for this service. For further information, please contact our office.