CPH Property
FOR SALE
£175,000 Guide Price
Durham Place, Scarborough, YO12
Character Property
2
2
1
Like the look of this property?
We would love to hear from you and arrange a viewing of this property. Get in touch now!
Property features
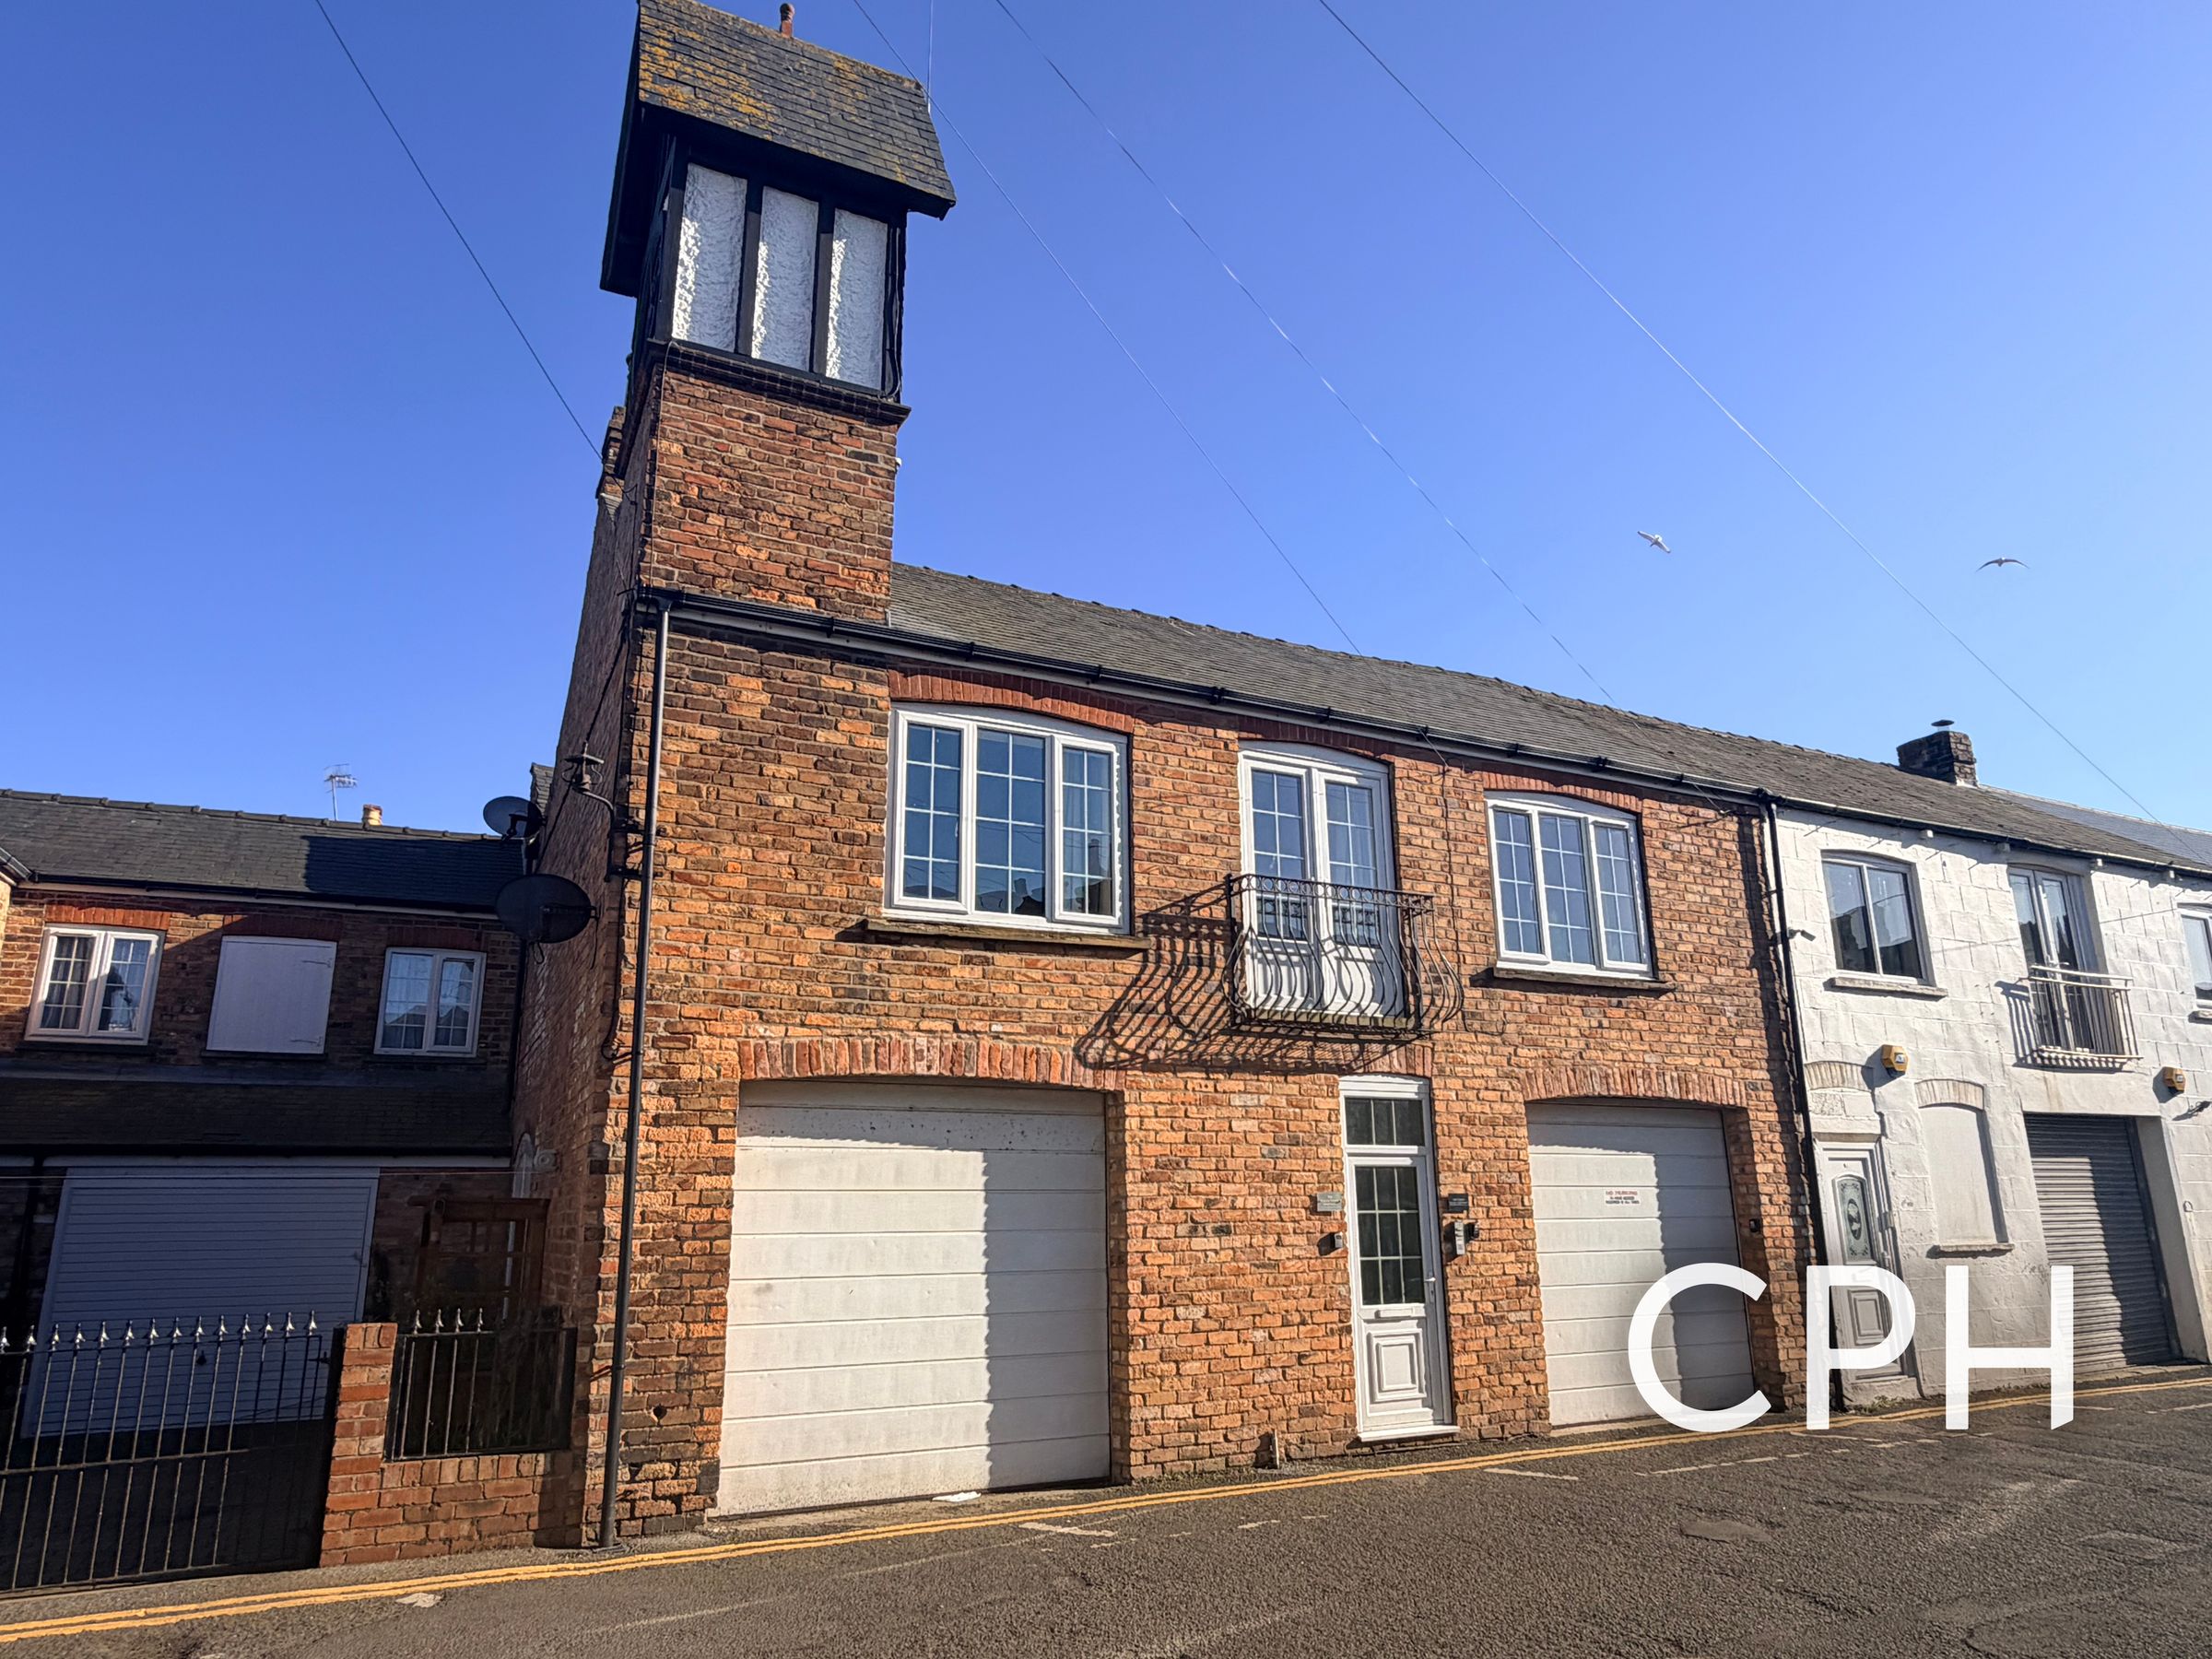
UNIQUE OPPORTUNITY TO ACQUIRE THE CLOCK TOWER WORKS
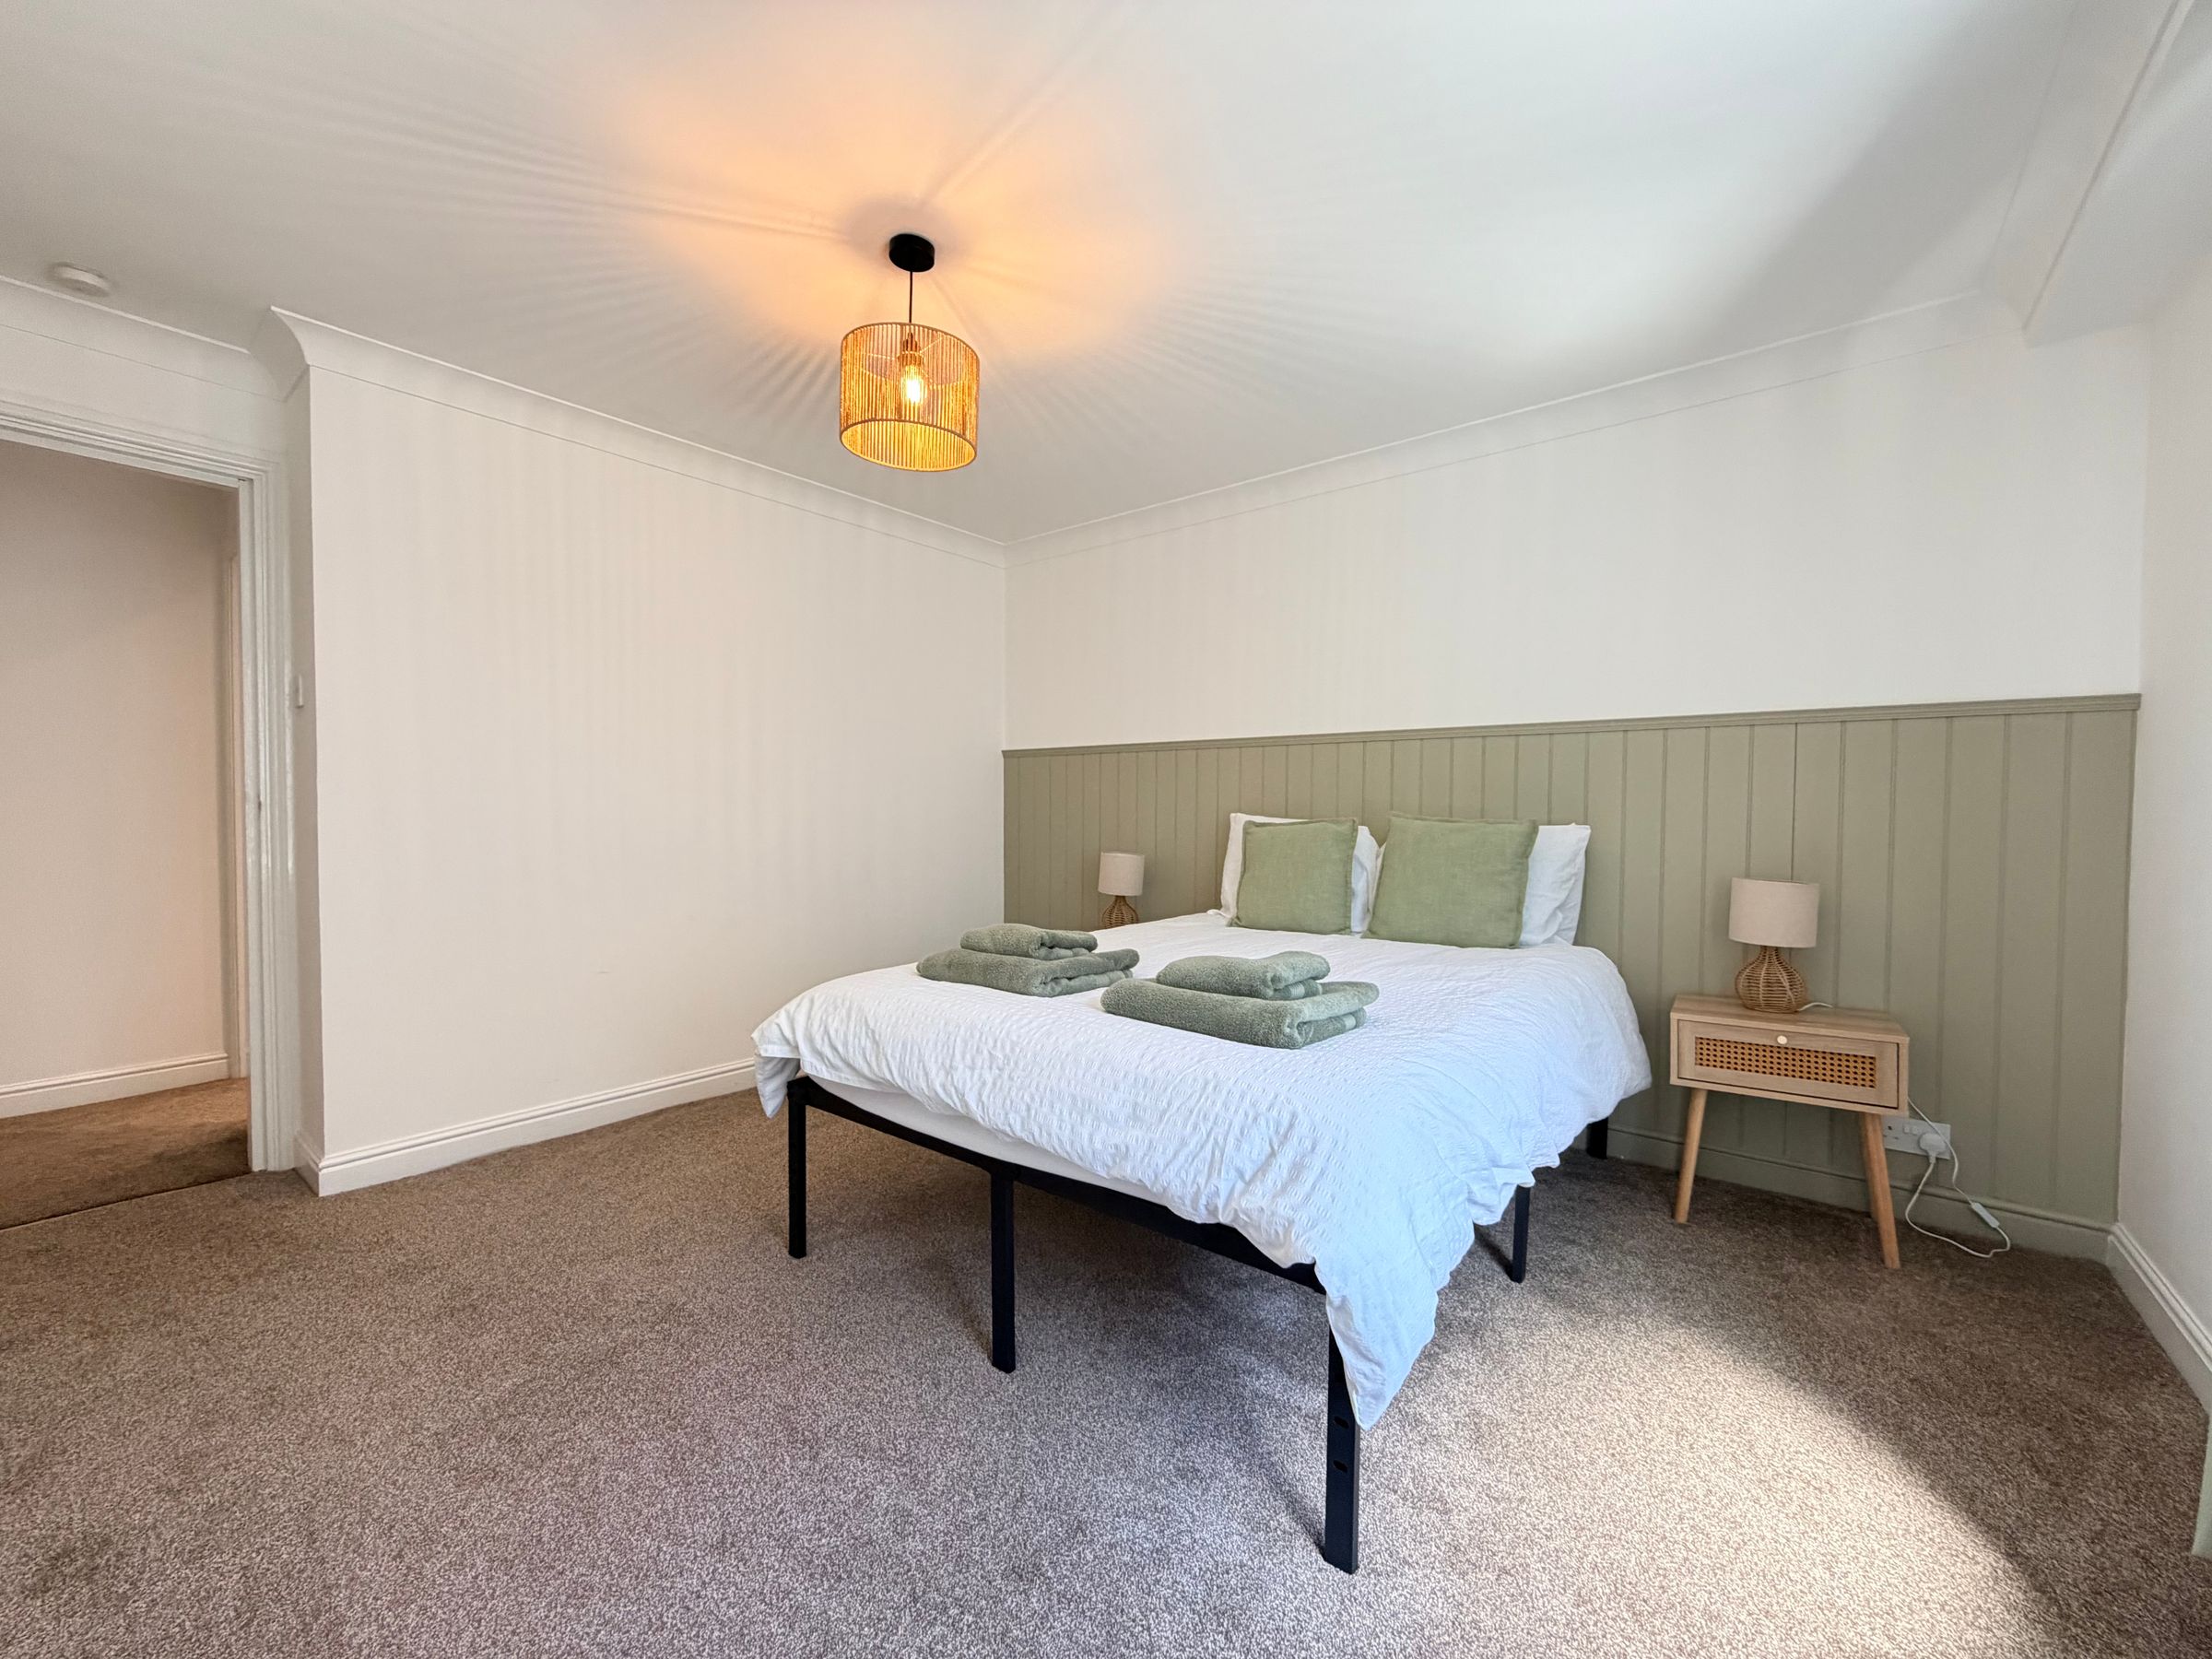
SPACIOUS TWO BEDROOM FIRST FLOOR APARTMENT
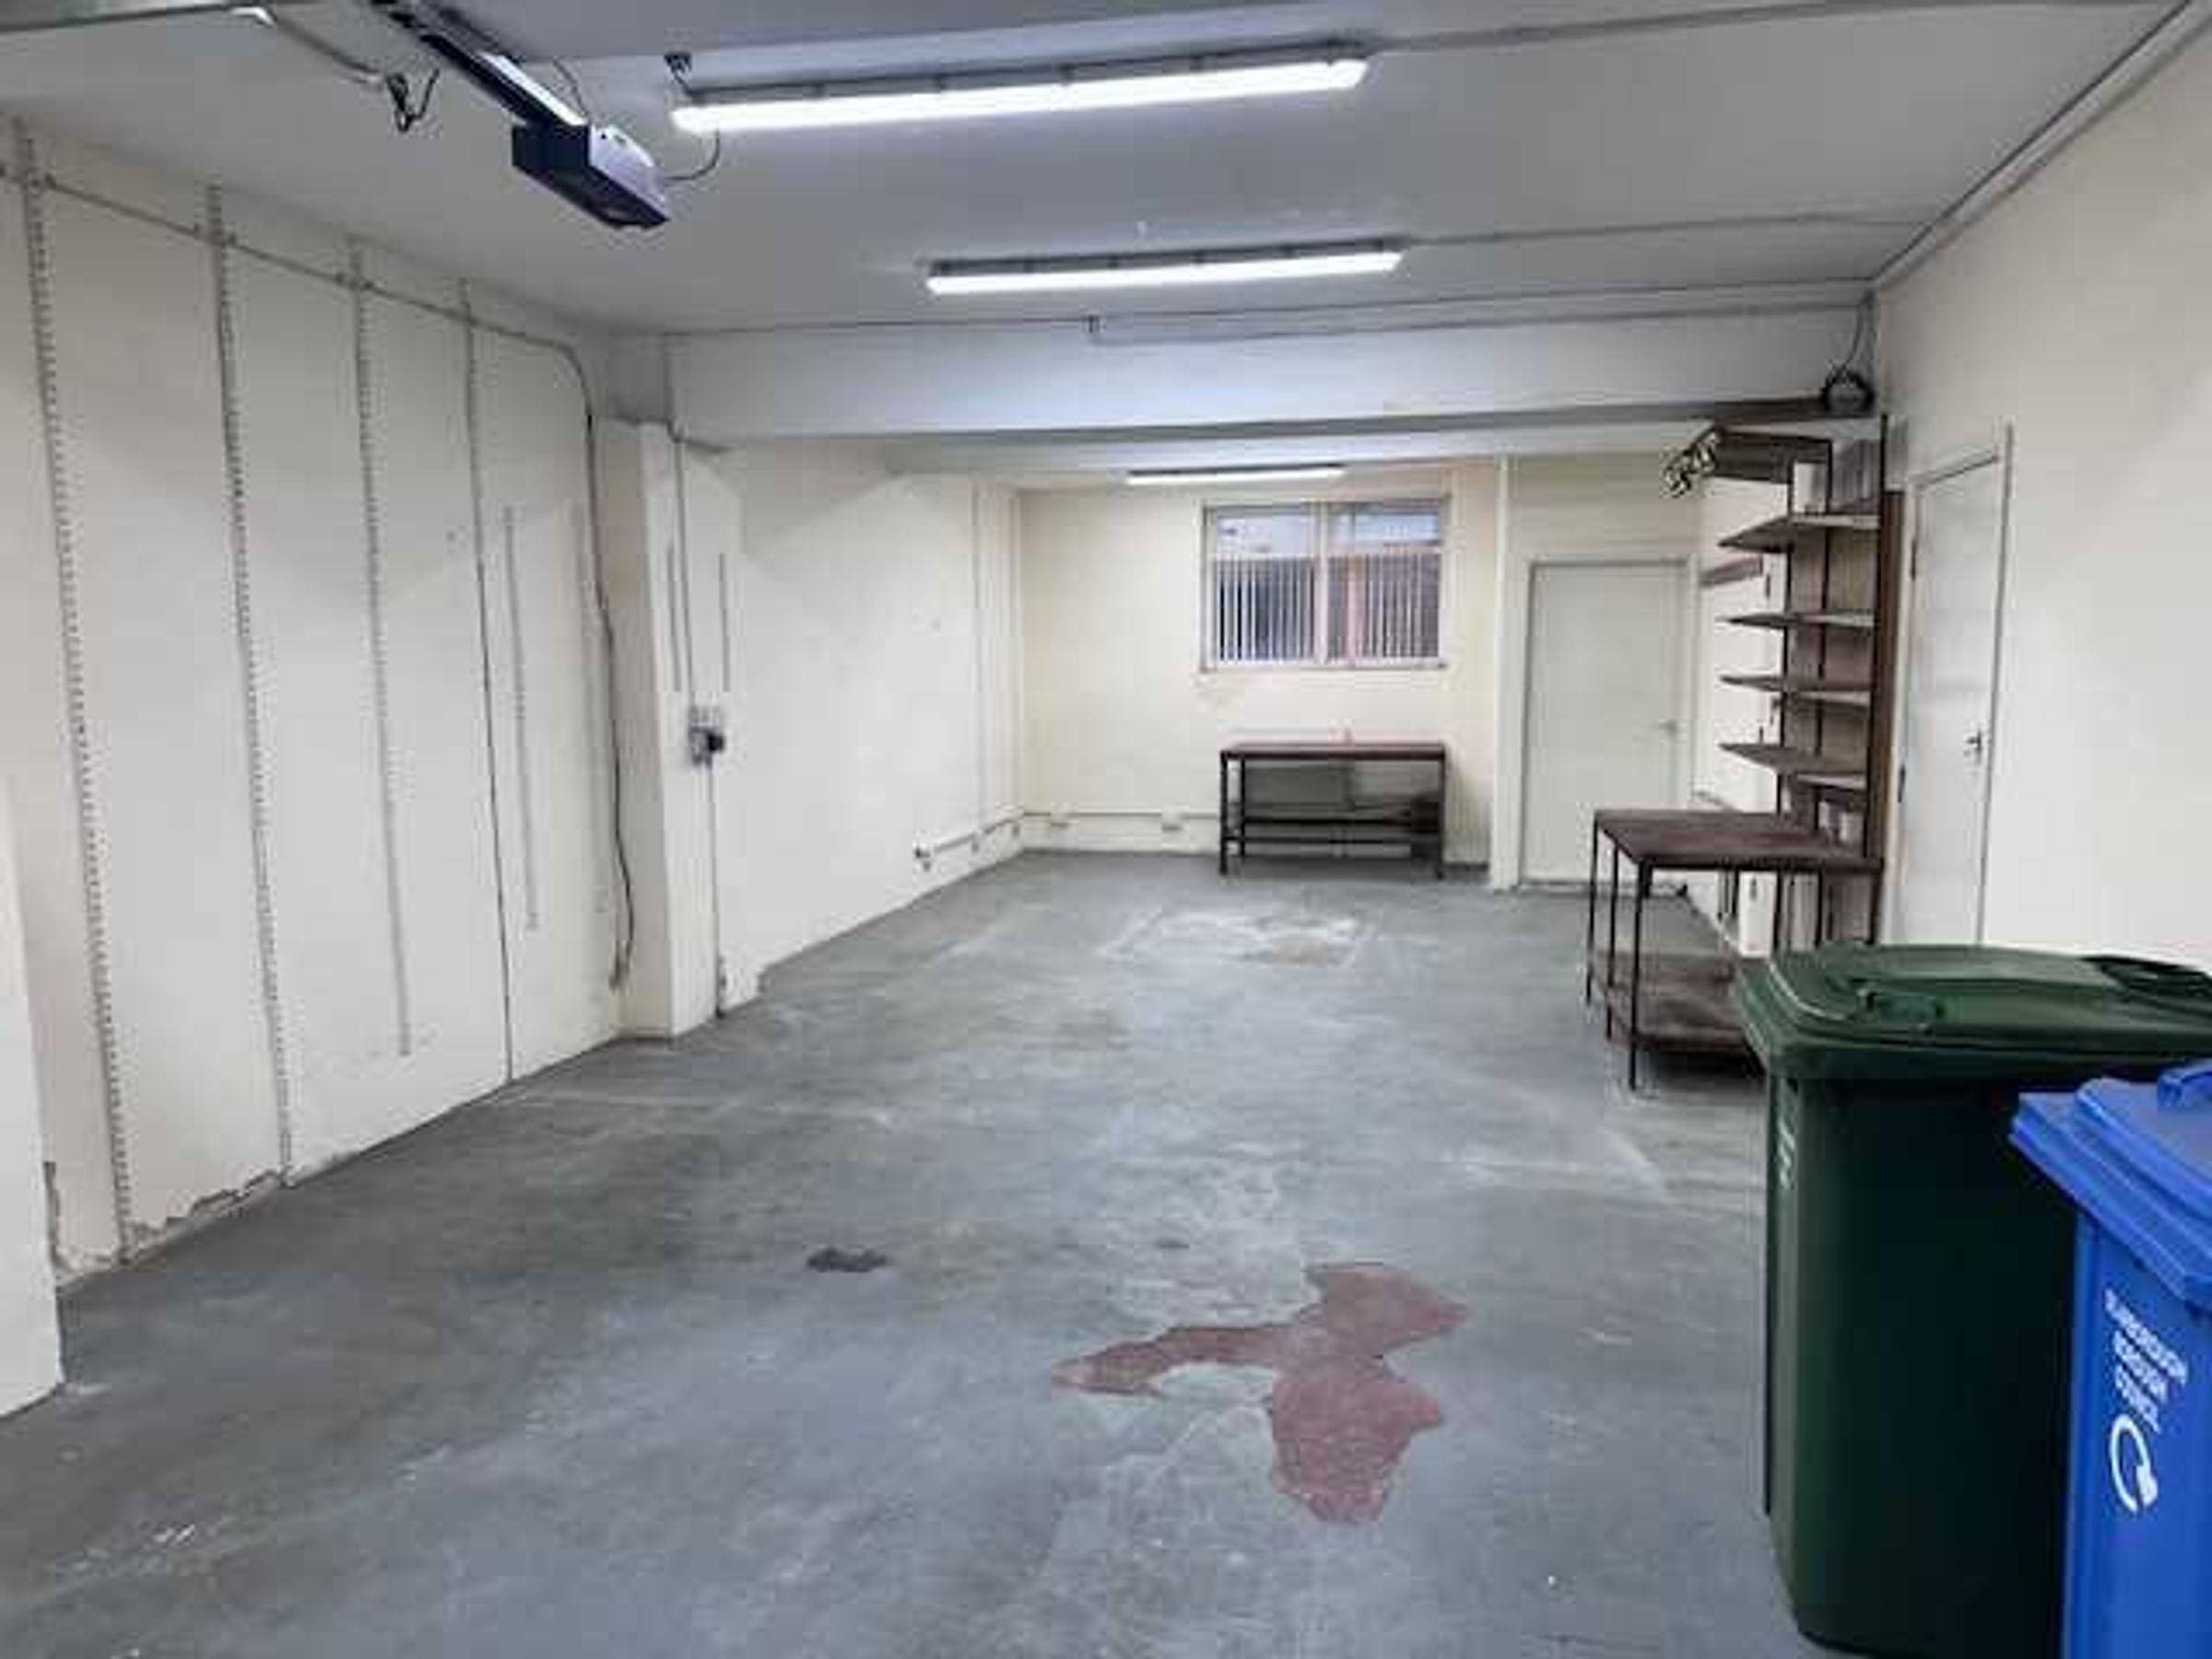
SIZEABLE GROUND FLOOR GARAGE/WORKSHOP WITH UTILITY & SHOWER ROOM
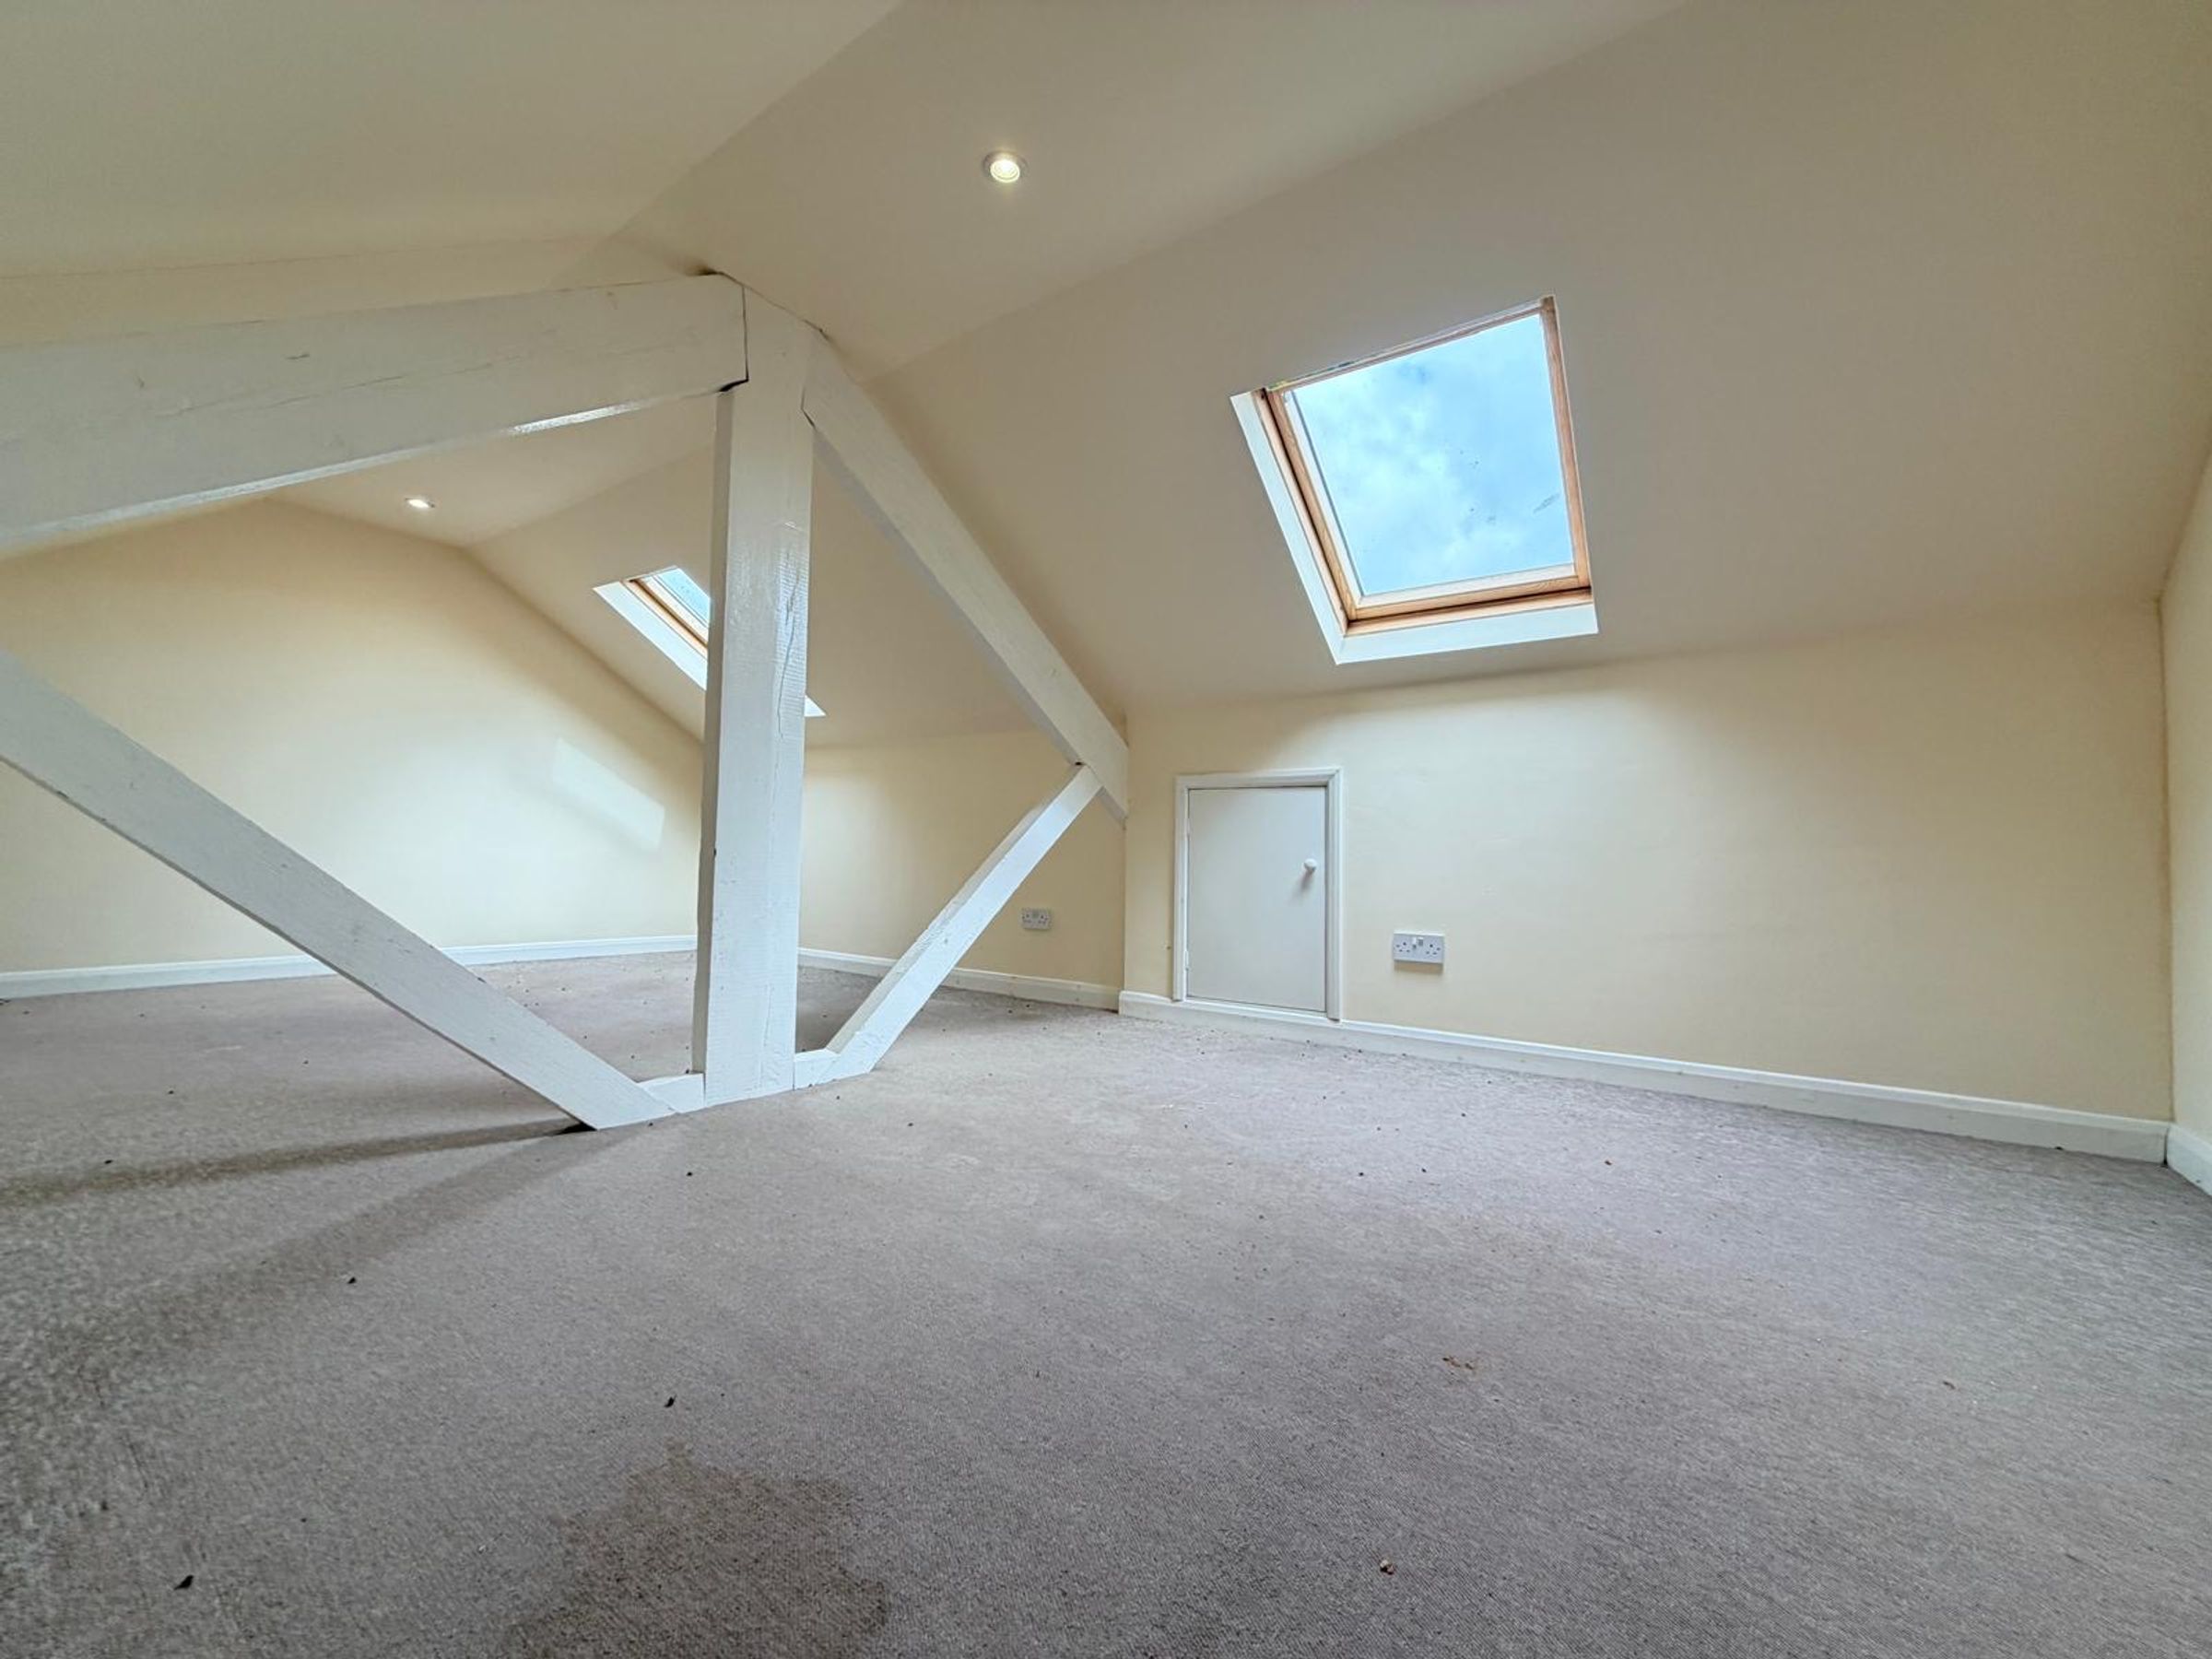
SPACIOUS LOFT ROOM WITH BUILT-IN STORAGE AND SKYLIGHT
OFFERED TO THE MARKET WITH NO ONWARD CHAIN
CURRENT UTILISED AS A HOLIDAY LET BUT ALSO AN IDEAL 'LIVE IN' INVESTMENT
IN EXCELLENT DECORATIVE ORDER THROUGHOUT
POPULAR CENTRAL LOCATION WITHIN SCARBOROUGH
About this property
We are delighted to present a unique opportunity to acquire The Clock Tower Works, a distinctive and versatile property situated in a popular central location within Scarborough.
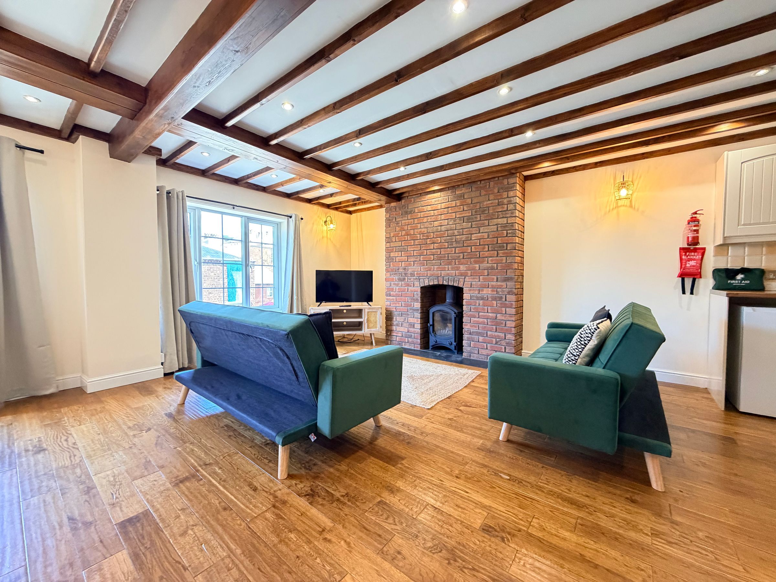
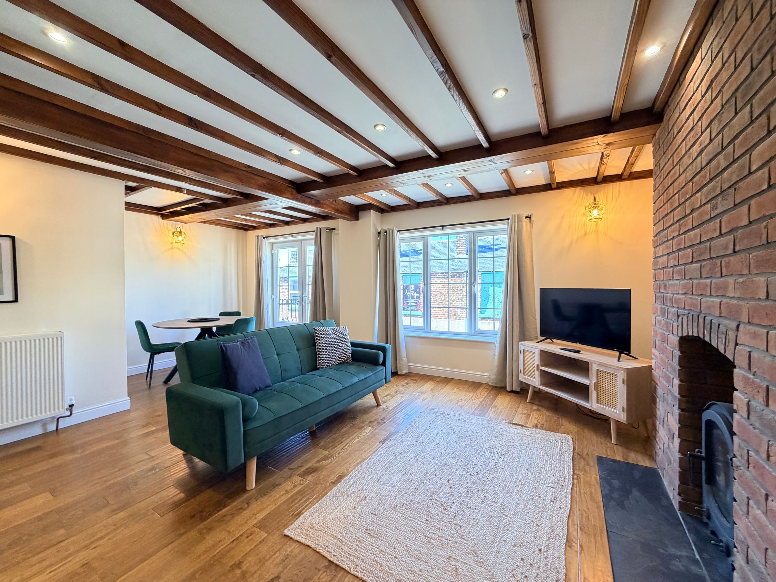
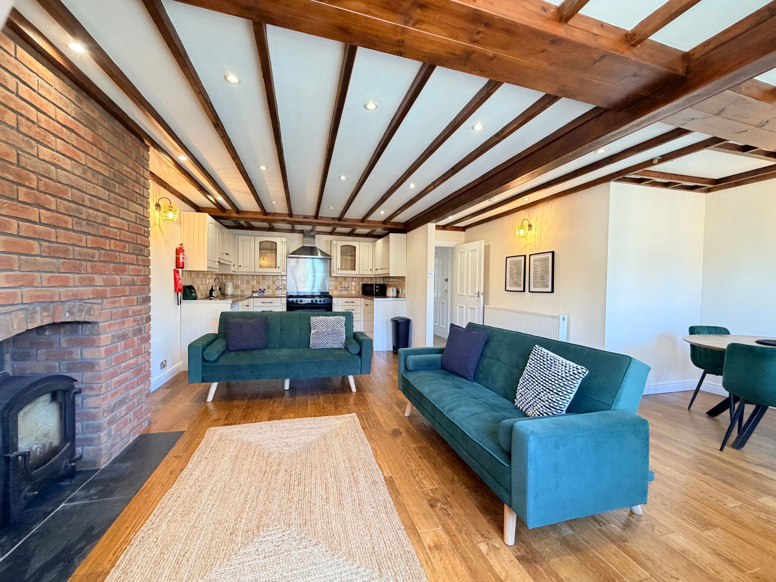
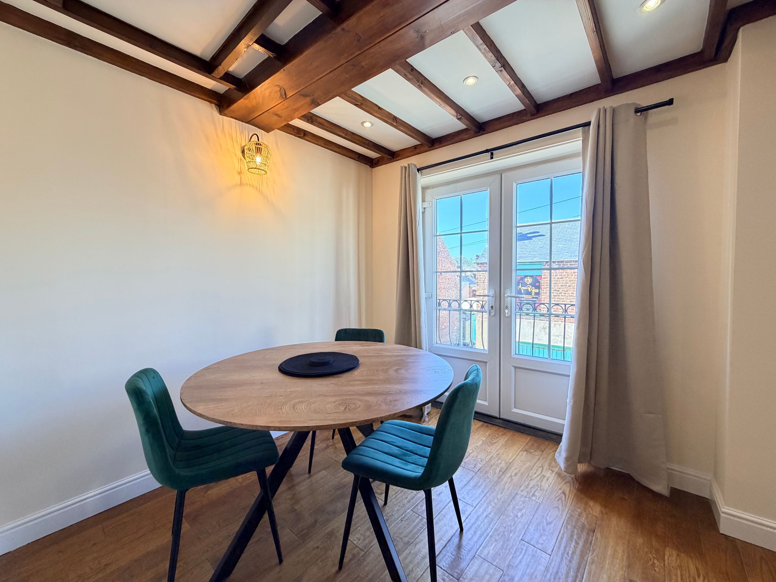
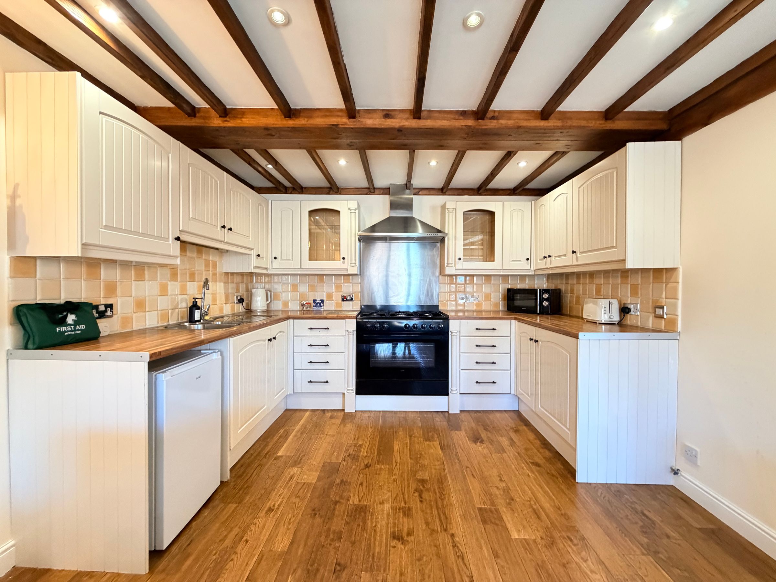
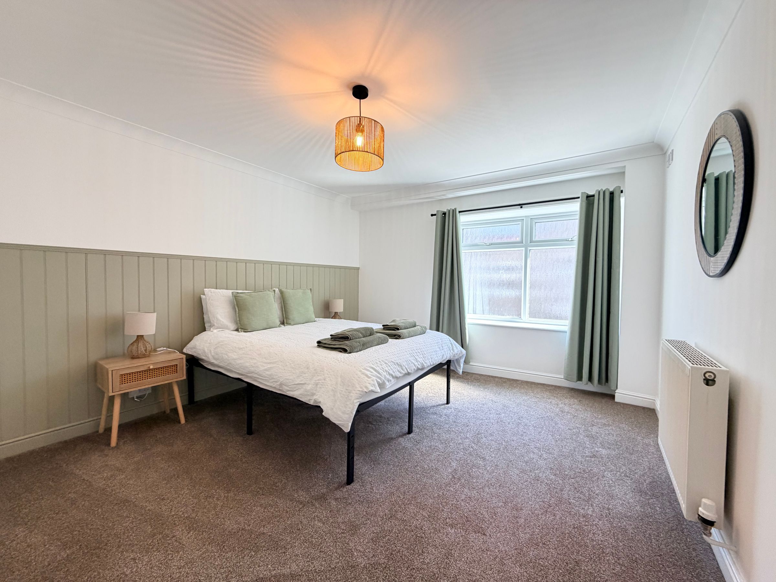
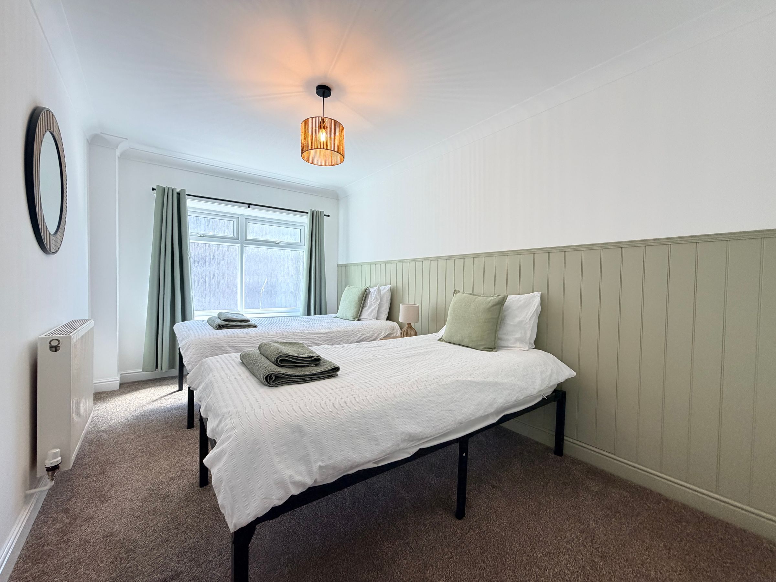
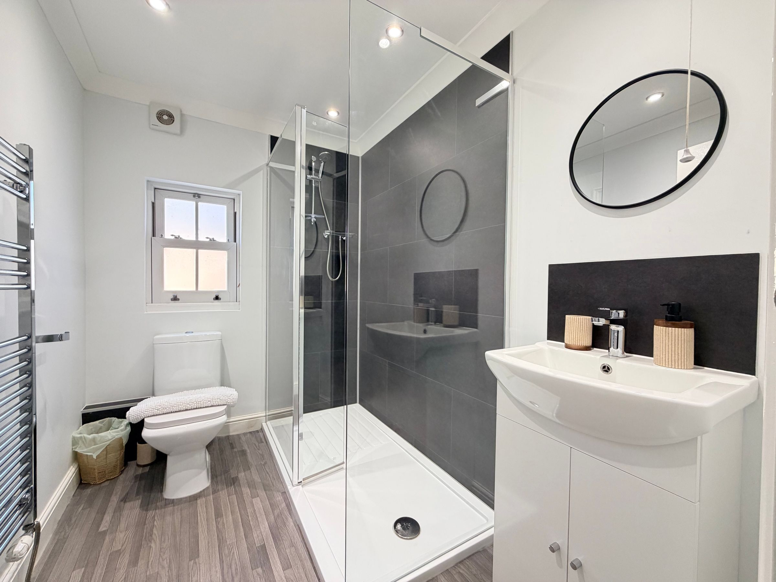
This impressive residence features a sizeable ground floor garage and workshop, complete with a utility area and convenient shower room, offering exceptional space for a variety of uses. Upstairs, the spacious first floor apartment boasts two well-proportioned bedrooms, a light-filled open plan living/kitchen, shower room, all finished to an excellent decorative standard throughout. The property has the added benefit of a spacious loft room with is boarded and complete with built-in storage and two skylights.
Currently utilised as a successful holiday let, the property also represents an ideal 'live in' investment, catering to a range of lifestyle needs and preferences. Offered to the market with no onward chain, The Clock Tower Works presents an outstanding opportunity for those seeking a stylish and flexible home or investment in the heart of Scarborough.
Early viewing is highly recommended to fully appreciate the quality and potential this remarkable property has to offer.
Key details
Parking: Garage
1432ft2 floor area
926ft2 plot size
Freehold
Council tax band A
Additional information
Near the property
Rooms and dimensions
Garage
42' 4" x 15' 9" (12.90m x 4.80m)
Utility
10' 6" x 4' 3" (3.20m x 1.30m)
Shower Room
8' 2" x 6' 7" (2.50m x 2.00m)
Hall
9' 10" x 6' 11" (3.00m x 2.10m)
Open Plan Lounge/Kitchen/Diner
23' 0" x 20' 0" (7.00m x 6.10m)
Bedroom One
12' 2" x 11' 6" (3.70m x 3.50m)
Bedroom Two
13' 1" x 8' 6" (4.00m x 2.60m)
Shower Room
7' 10" x 5' 7" (2.40m x 1.70m)
HMRC
If you have an offer accepted on this property, we are obliged by HMRC to conduct mandatory Anti Money Laundering Checks. We outsource these checks to our compliance partners at Landmark and Lifetime Legal. They charge a fee for this service. For further information, please contact our office.






