Back to listings

FOR SALE

£275,000 Guide Price

East Carr, Cayton, YO11

Link Detached

4

2

1

01723 352235

Property features

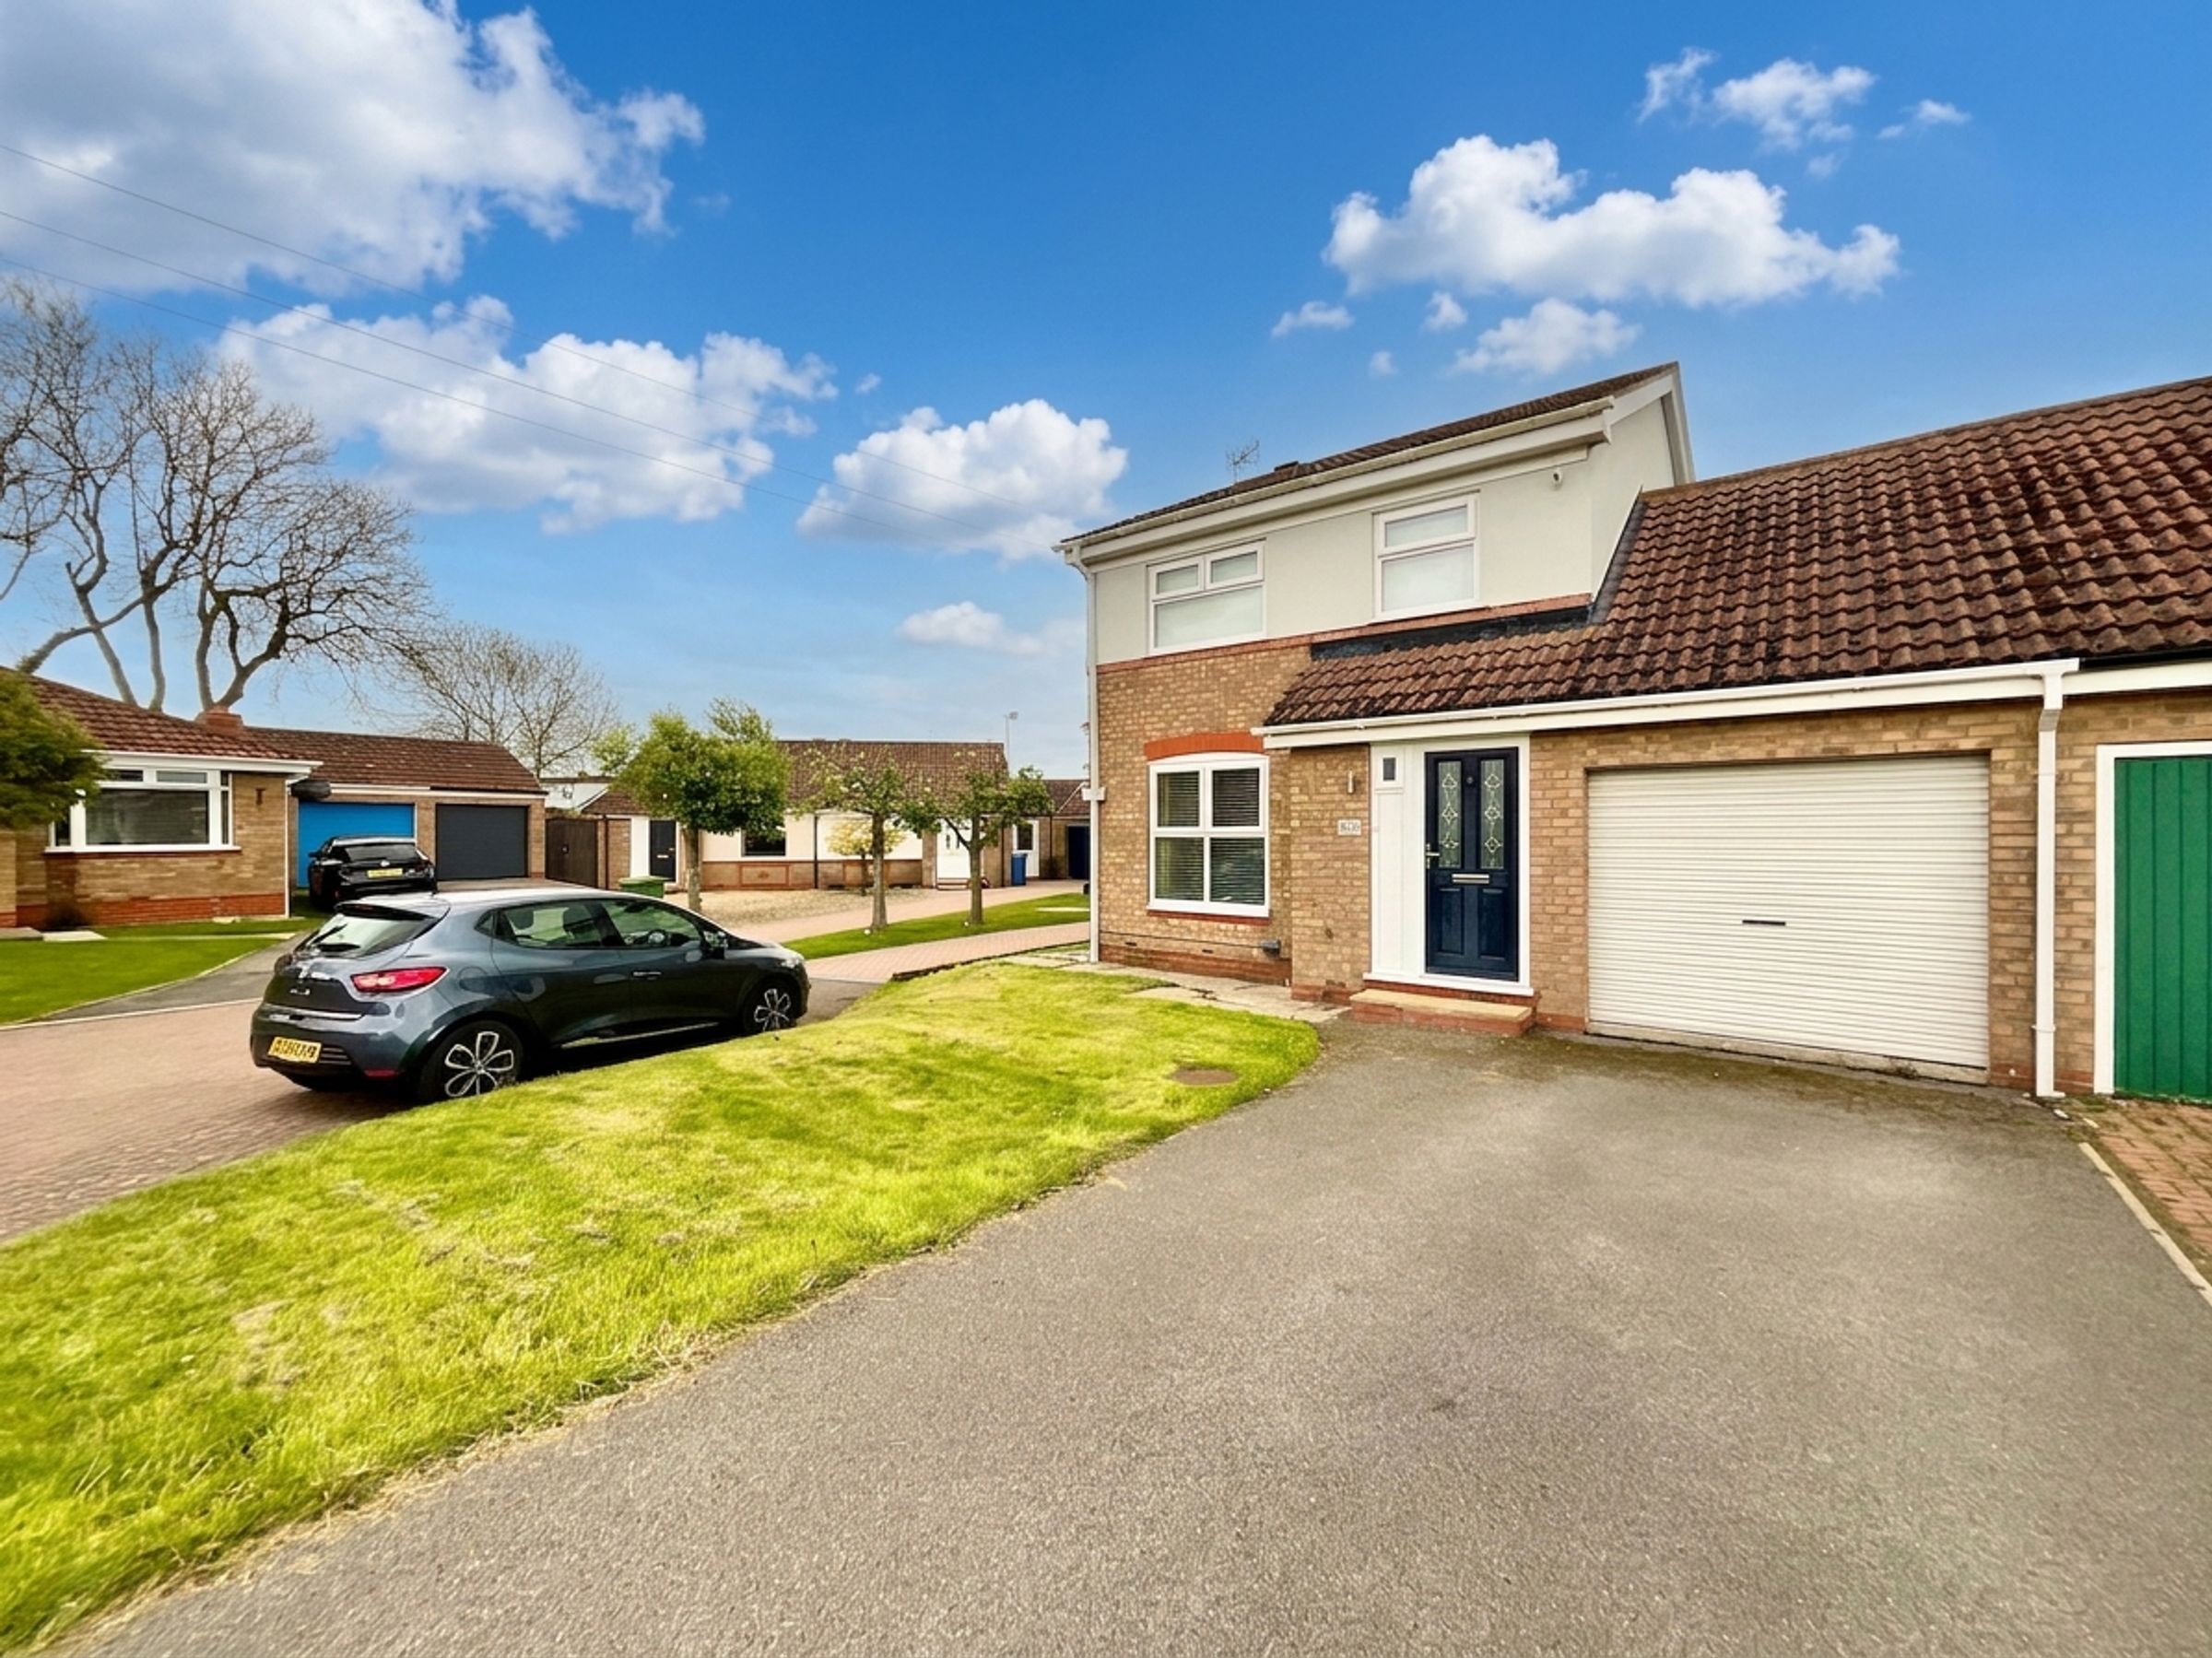
Well presented and spacious Link- Detached Family home

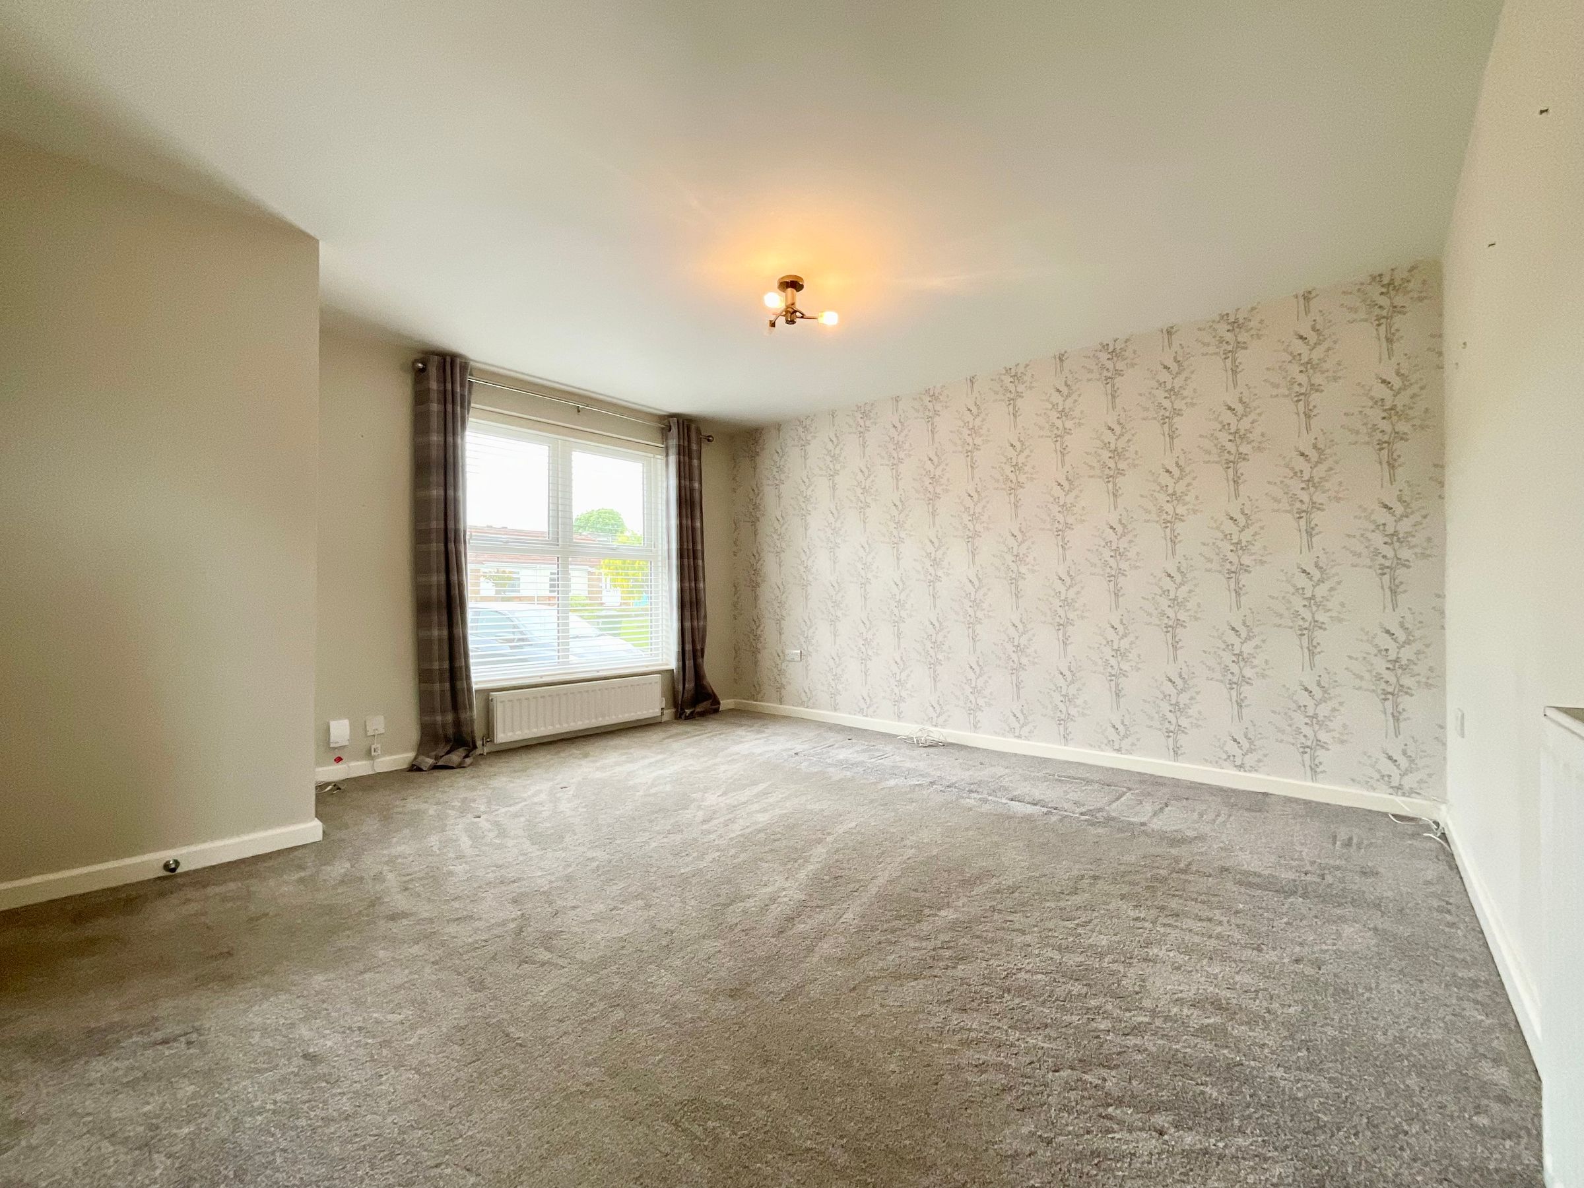
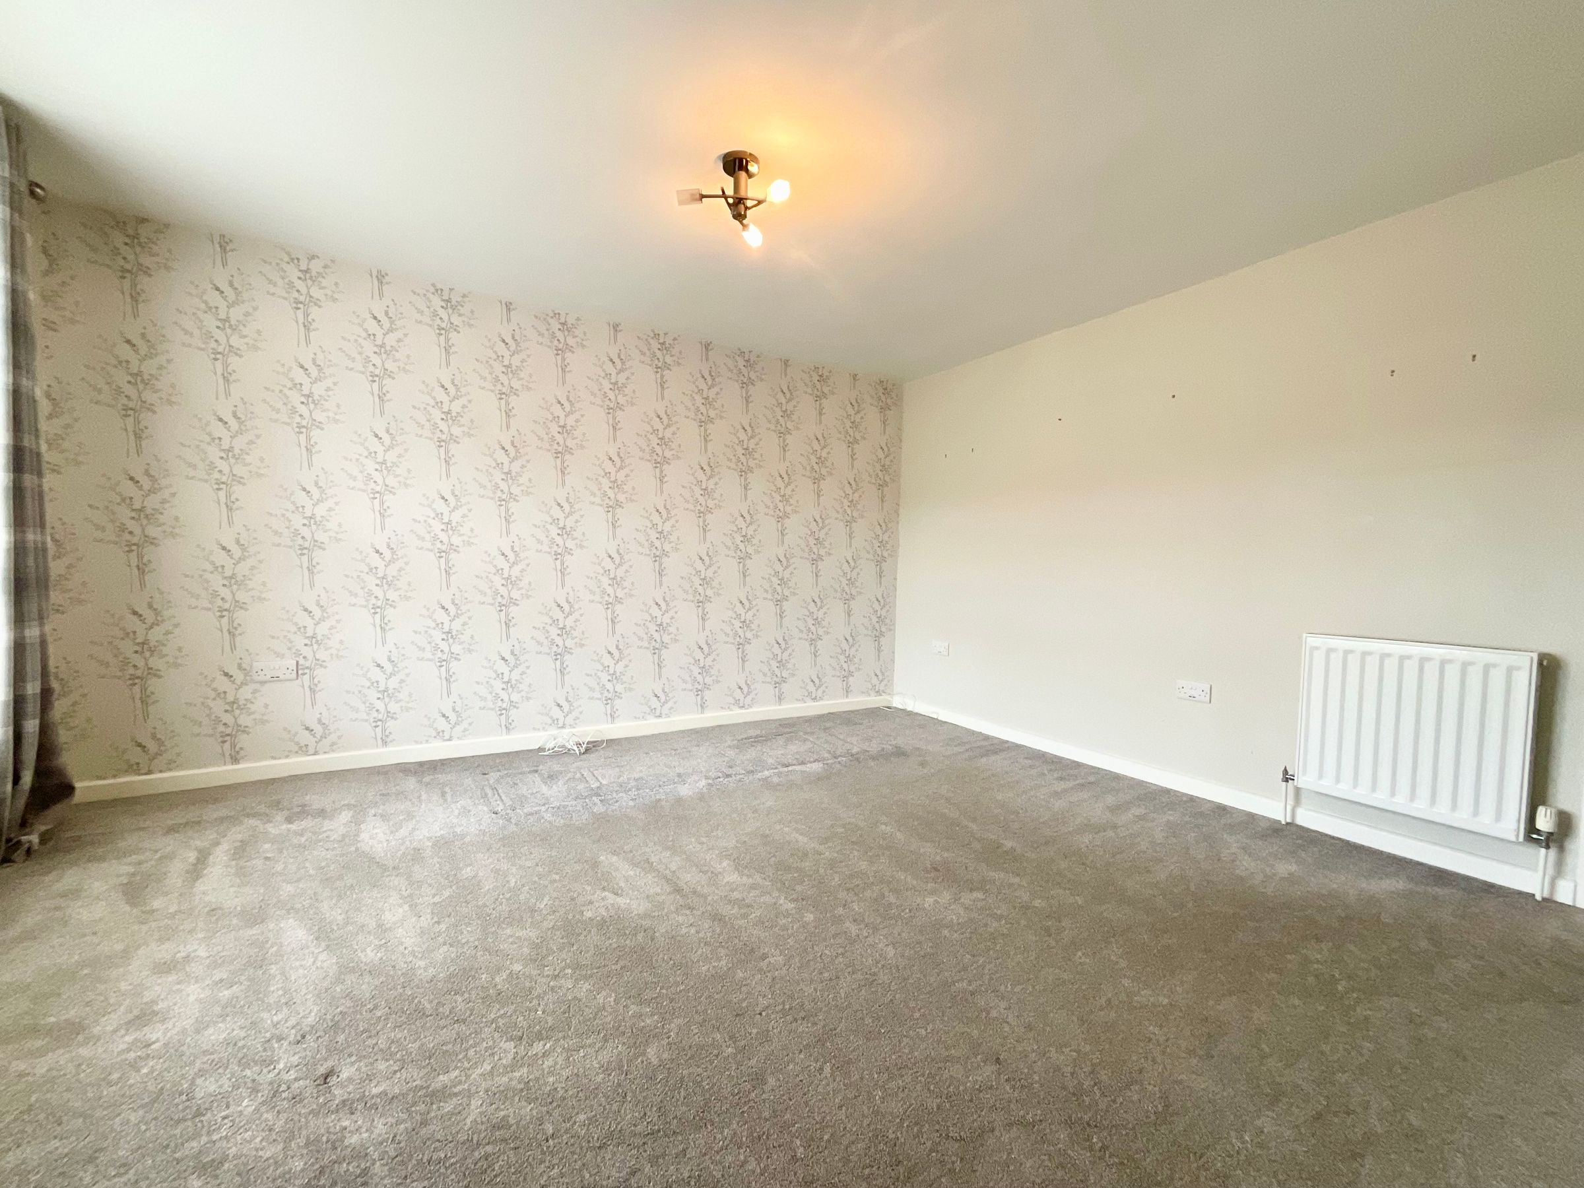
Generous lounge

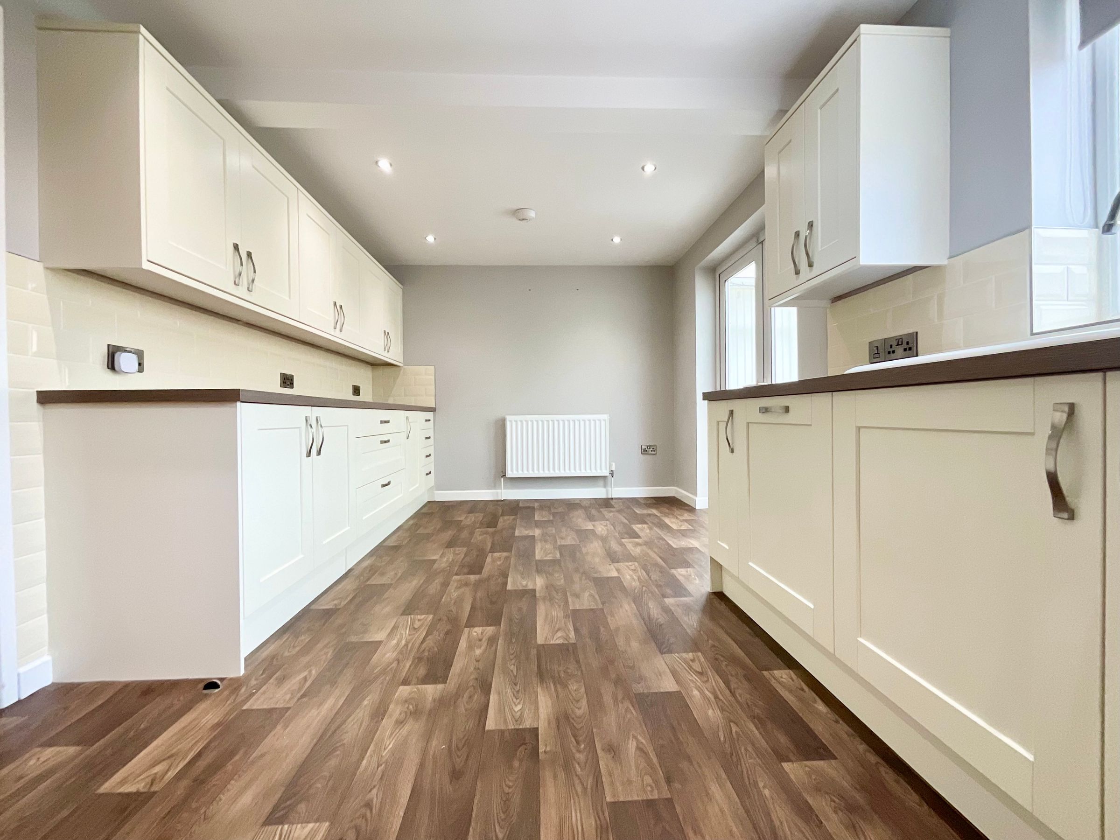
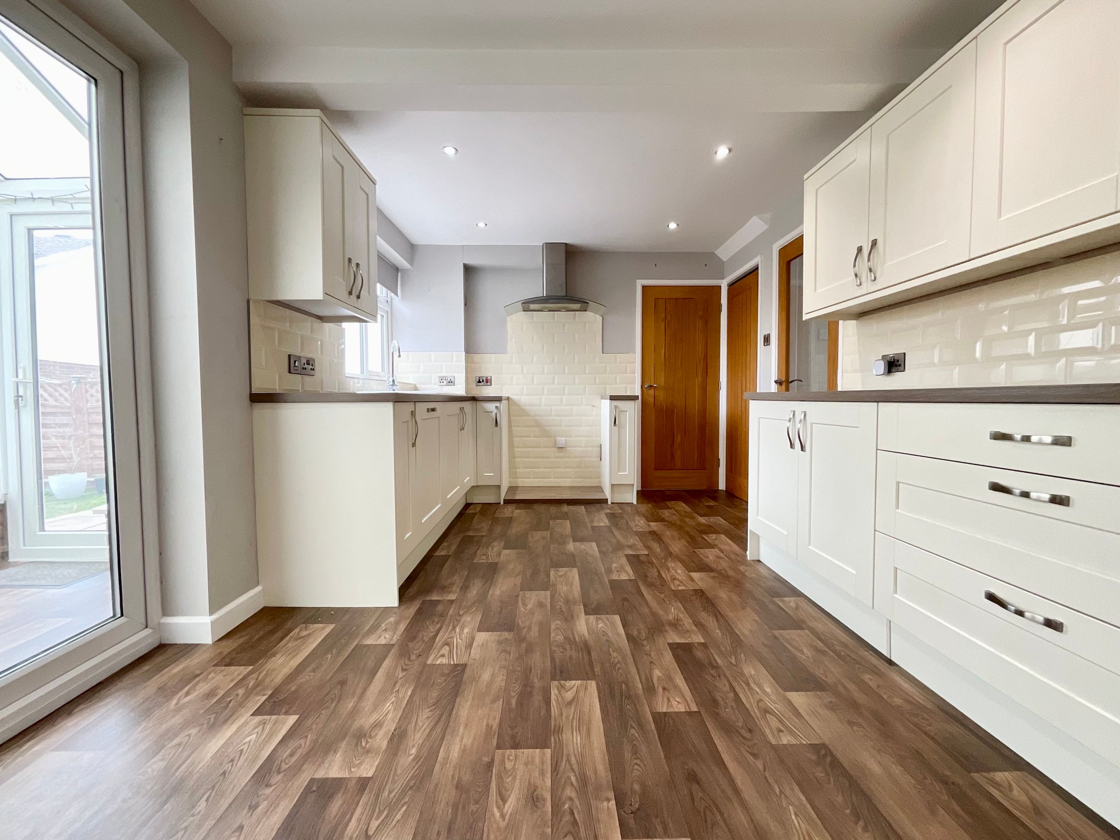
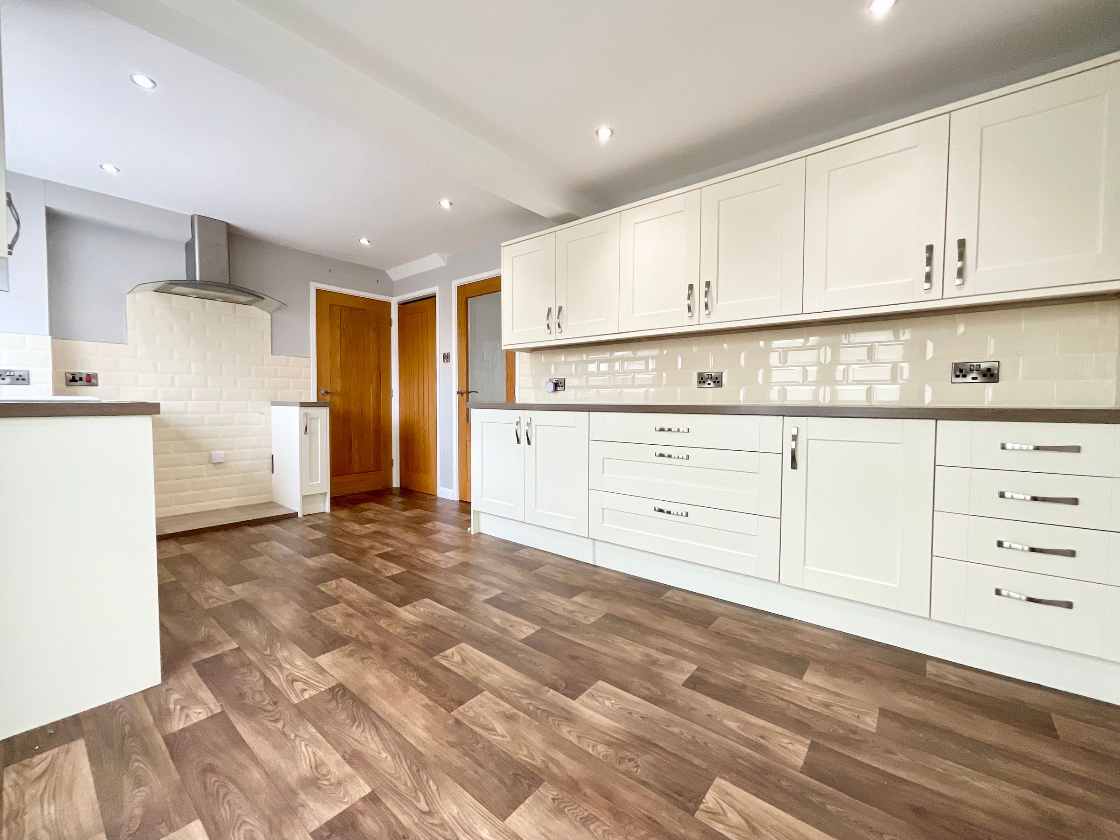
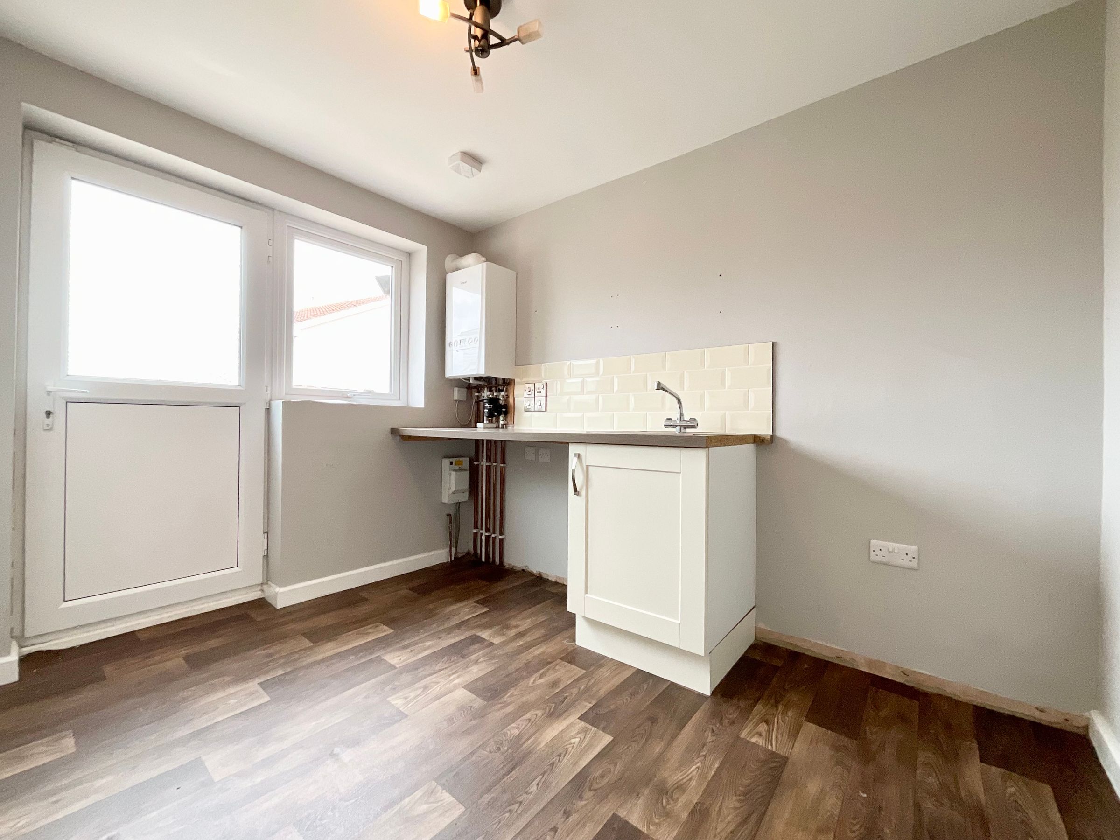
Spacious Kitchen diner with Modern kitchen units

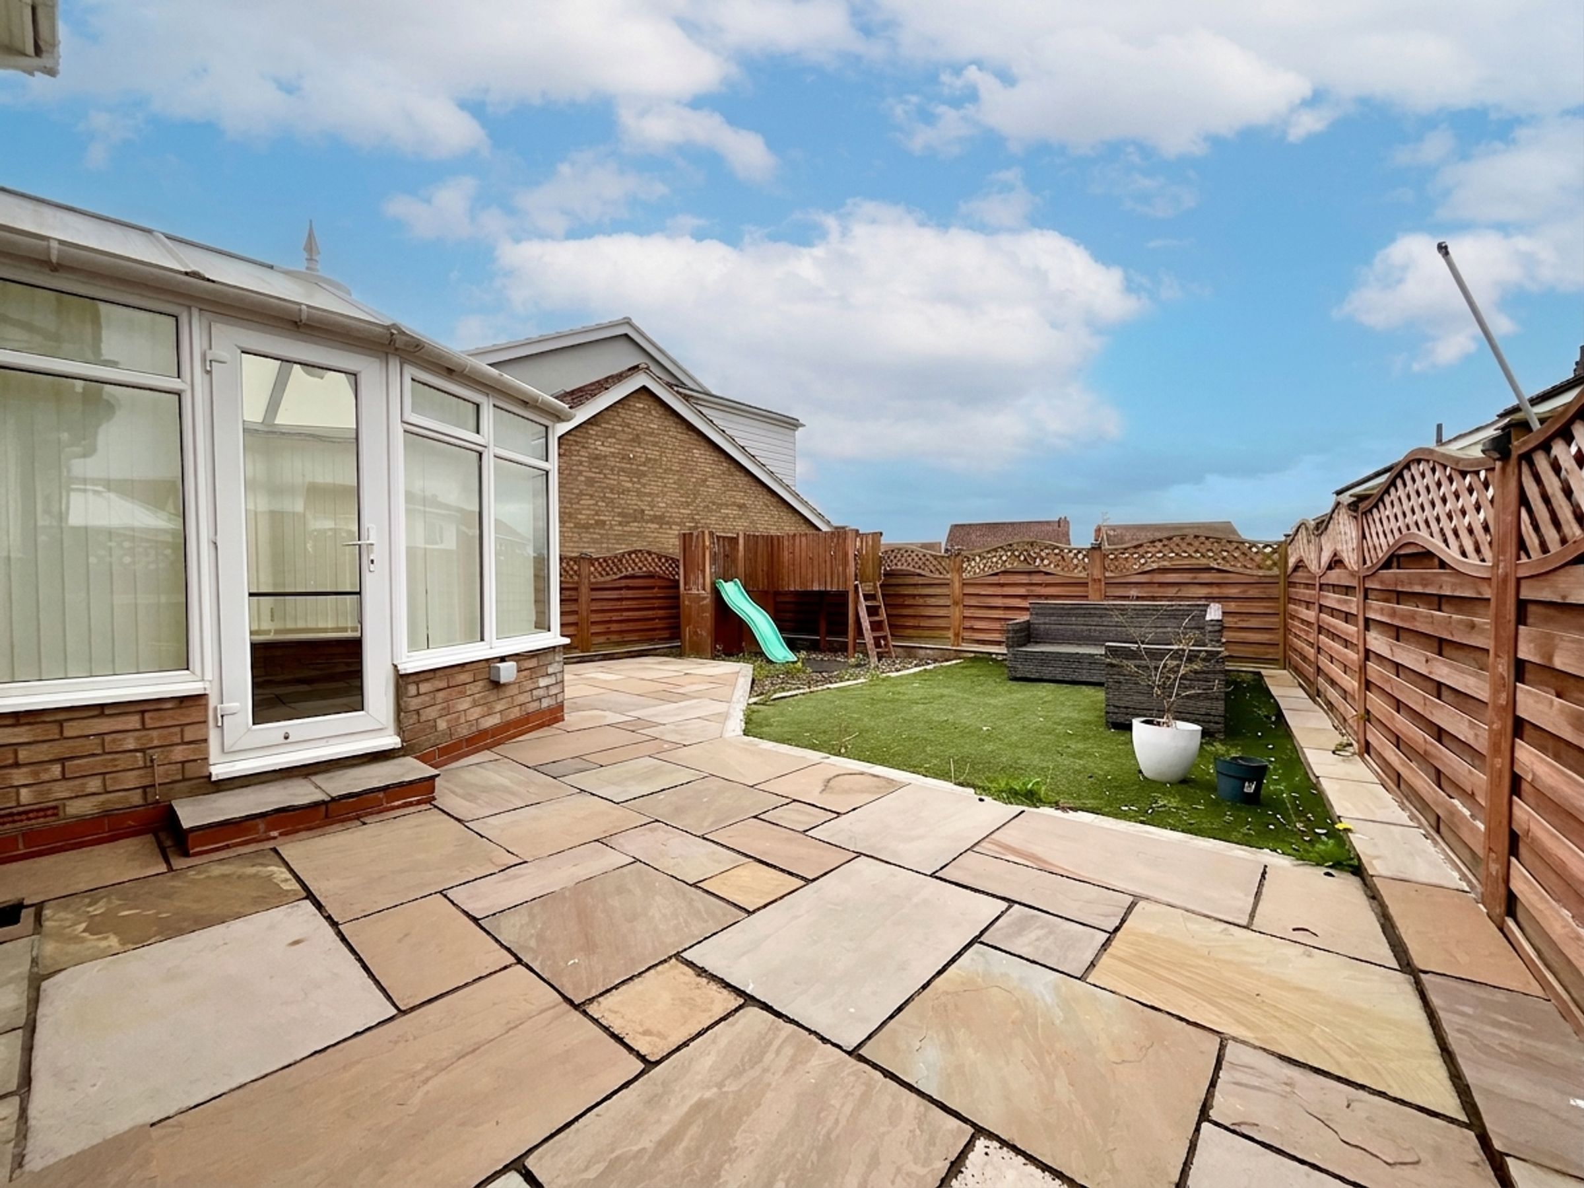
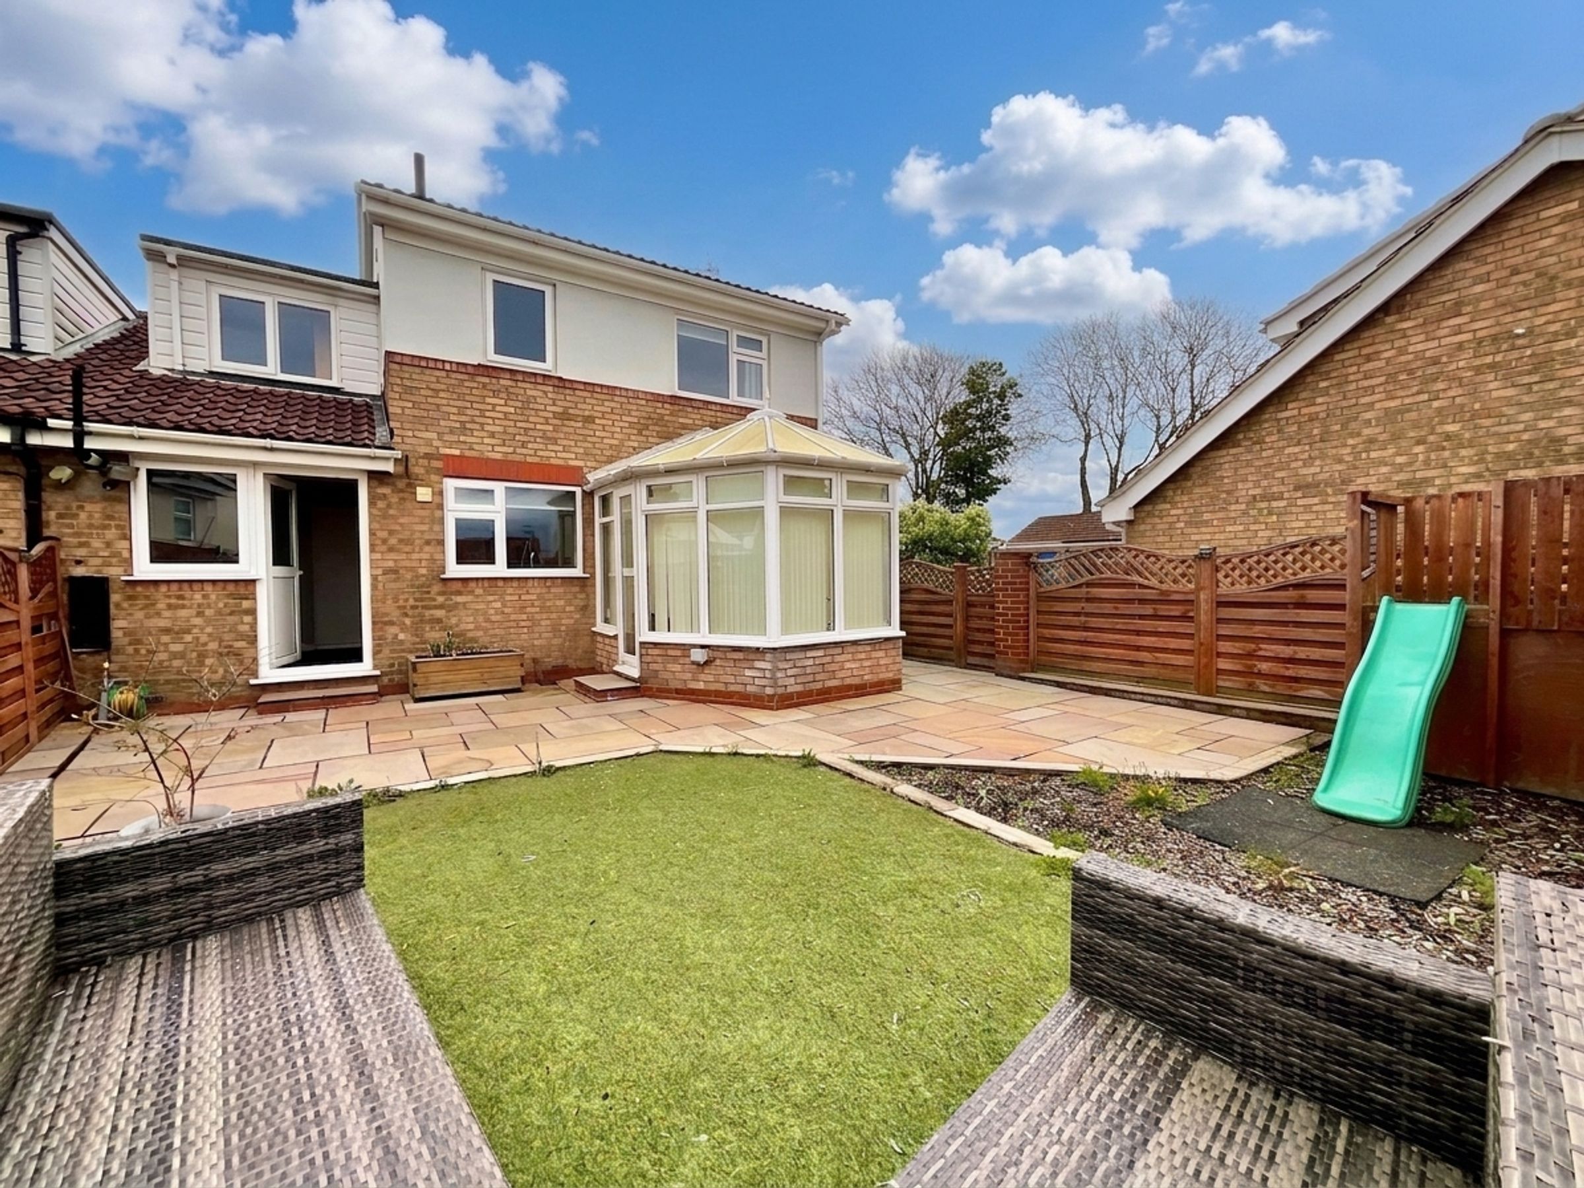
Conservatory

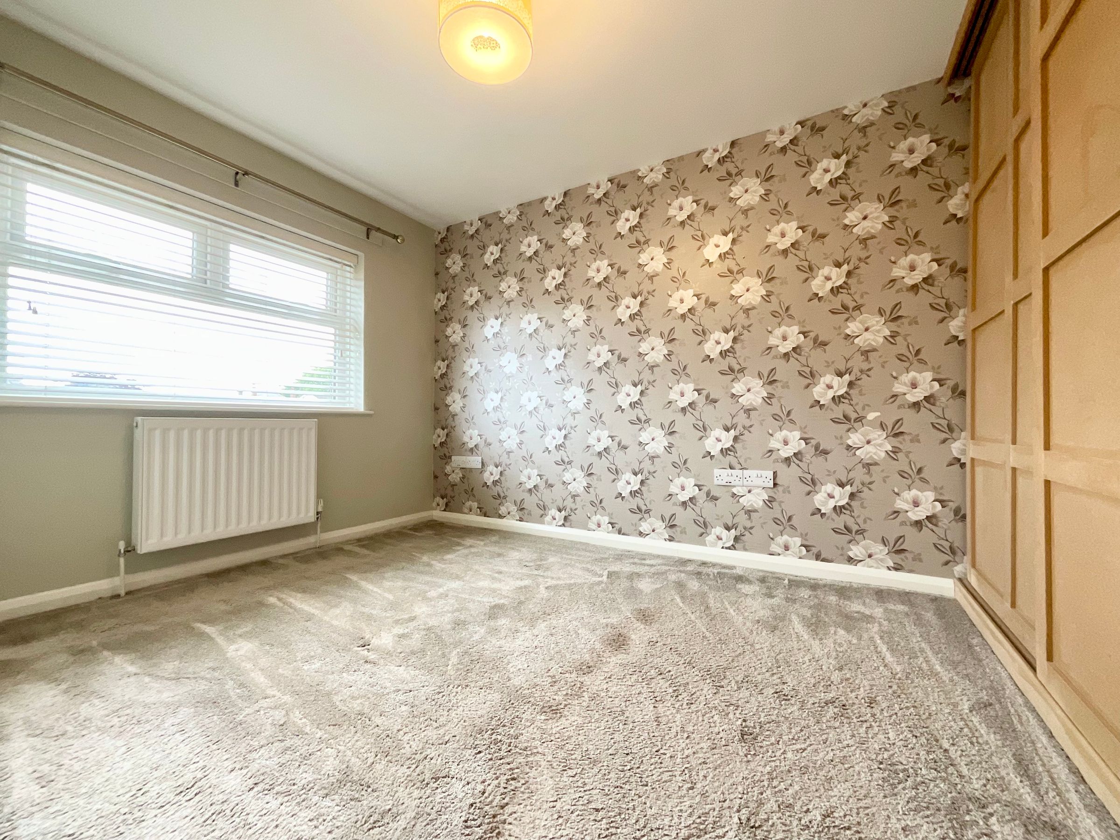
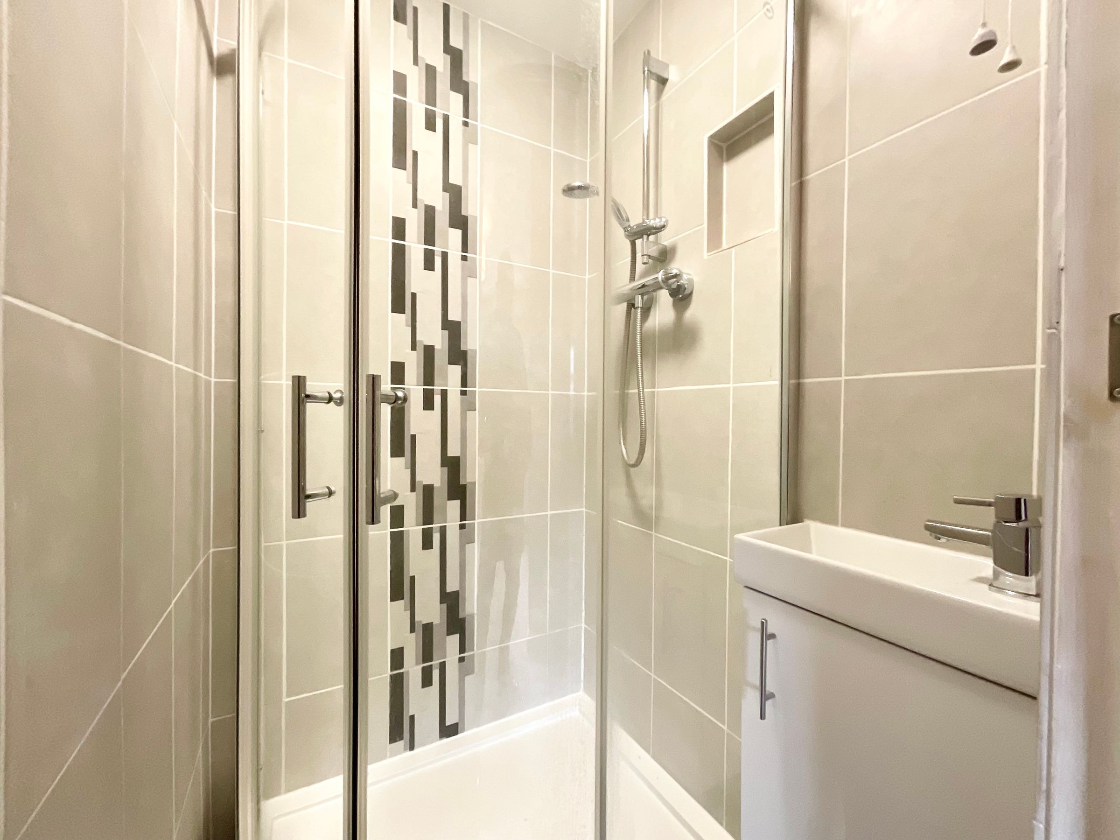
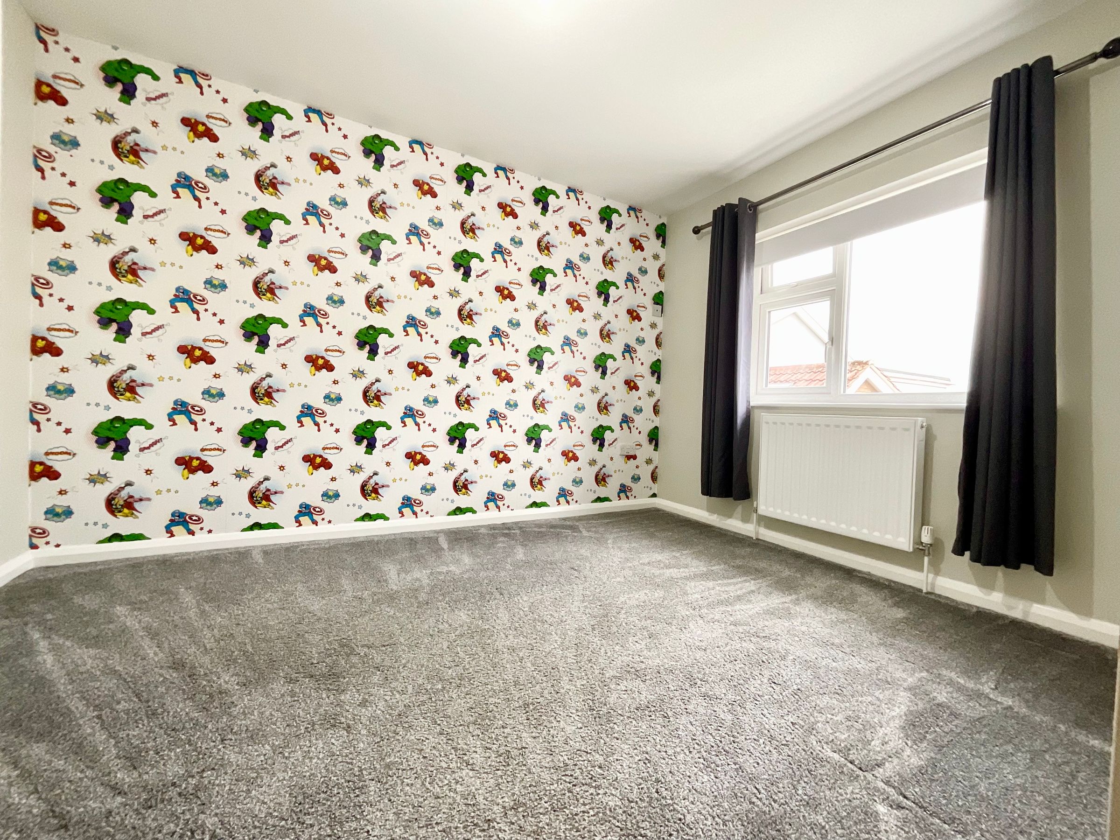
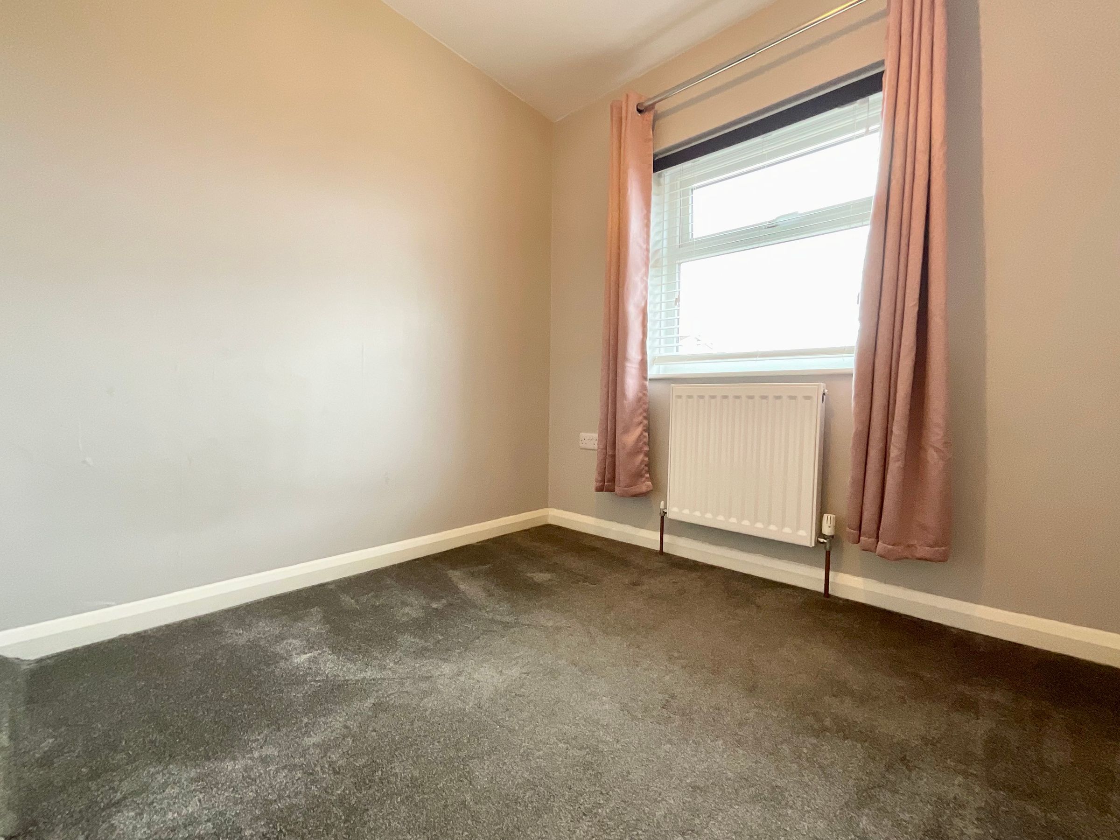
Four bedrooms with ensuite shower room to master

Integral garage and Driveway parking

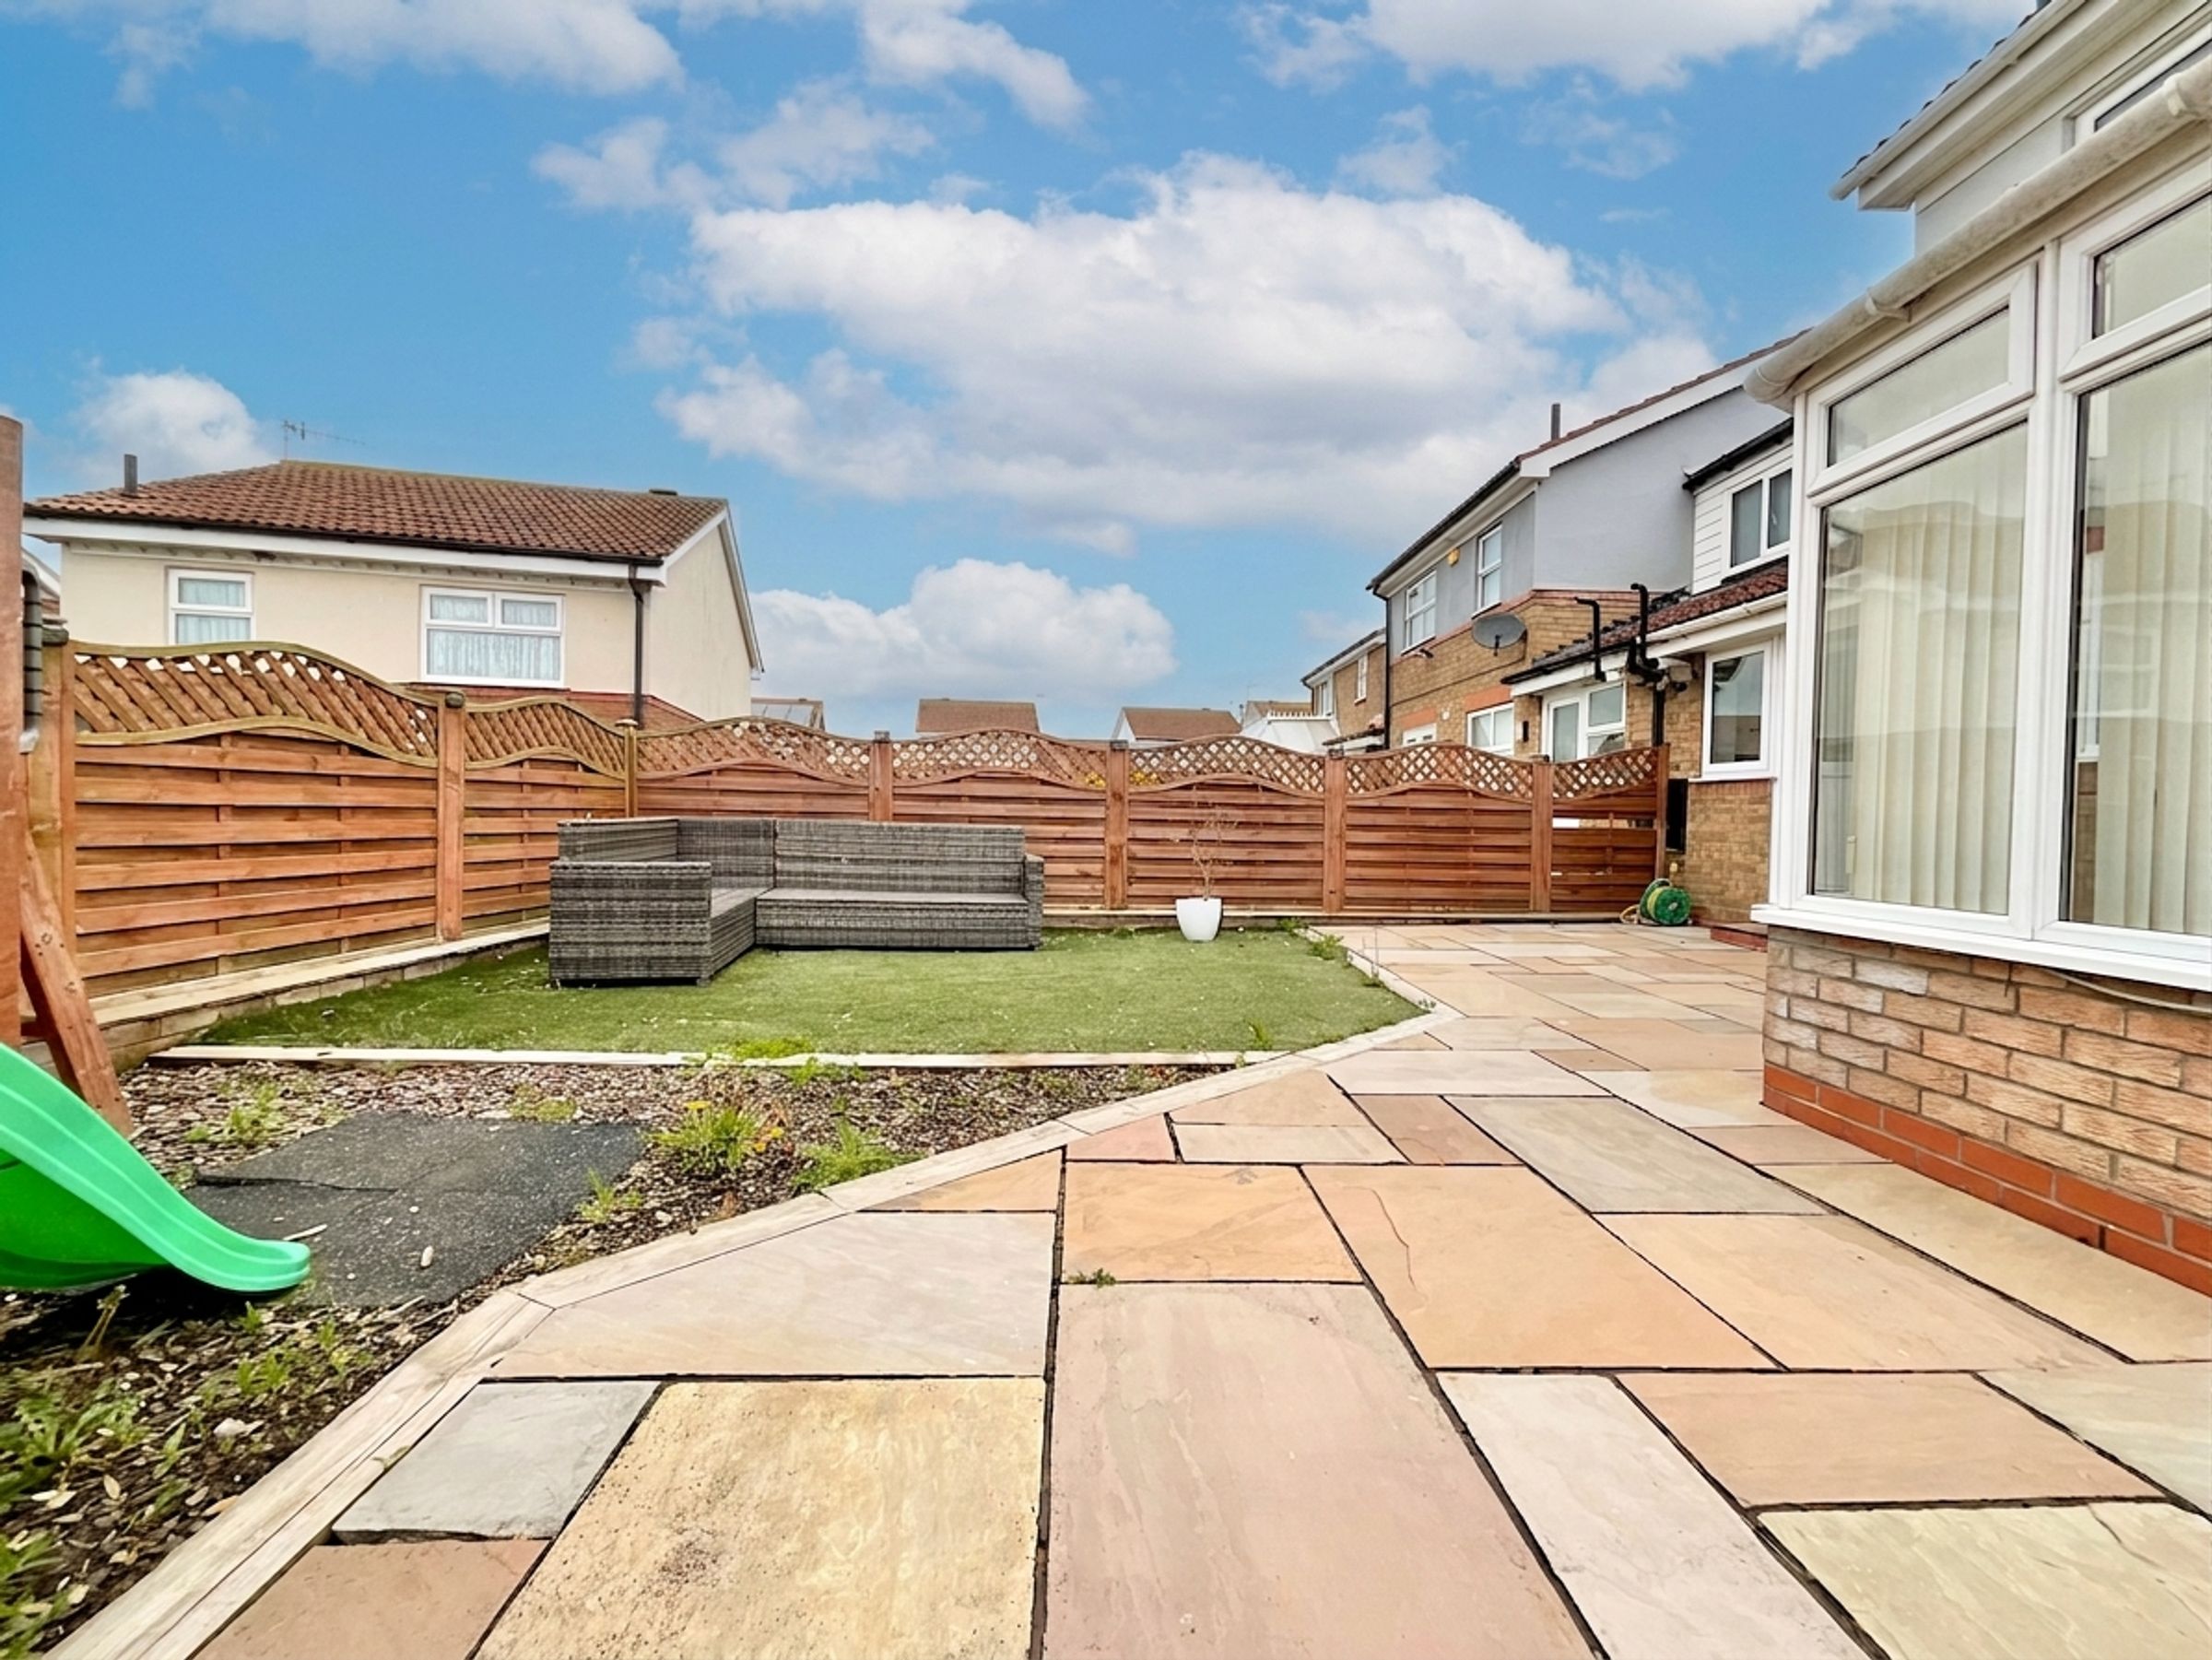
Private fenced garden Patio and outdoor seating area

Vacant possession and no onward chain

About this property

We are delighted to present this well presented and spacious four-bedroom link-detached family home, offering an excellent blend of comfort and style throughout. The property welcomes you with a generous lounge, perfect for relaxing or entertaining guests, while the spacious kitchen diner boasts modern kitchen units, providing a contemporary and practical space for family meals and gatherings. The conservatory adds a light and airy ambience, ideal for year-round enjoyment and versatile living. Upstairs, you will find four well-proportioned bedrooms, including the master bedroom complete with an ensuite shower room, ensuring privacy and convenience. The integral garage provides additional storage or parking solutions, complemented by driveway parking for multiple vehicles. The property benefits from gardens to the front and rear, and gas heating and double glazing throughout. With vacant possession and no onward chain, this property represents a fantastic opportunity for those seeking a hassle-free move. Located within easy reach of local amenities, schools, and transport links, this delightful home is perfectly suited to families or professionals alike. Early viewing is highly recommended to fully appreciate all that this wonderful property has to offer.

Key details

Broadband: up to 1800mbps

Parking: Garage

1001ft2 floor area

2185ft2 plot size

Freehold

Council tax band C

Additional information

Near the property

Schools
Transport

Rooms and dimensions

Hallway

7' 2" x 3' 0" (2.18m x 0.91m)

Lounge

13' 9" x 13' 1" (4.19m x 3.98m)

Kitchen / diner

16' 8" x 10' 0" (5.07m x 3.06m)

Utility Room

10' 0" x 9' 9" (3.06m x 2.98m)

Conservatory

8' 4" x 7' 9" (2.54m x 2.35m)

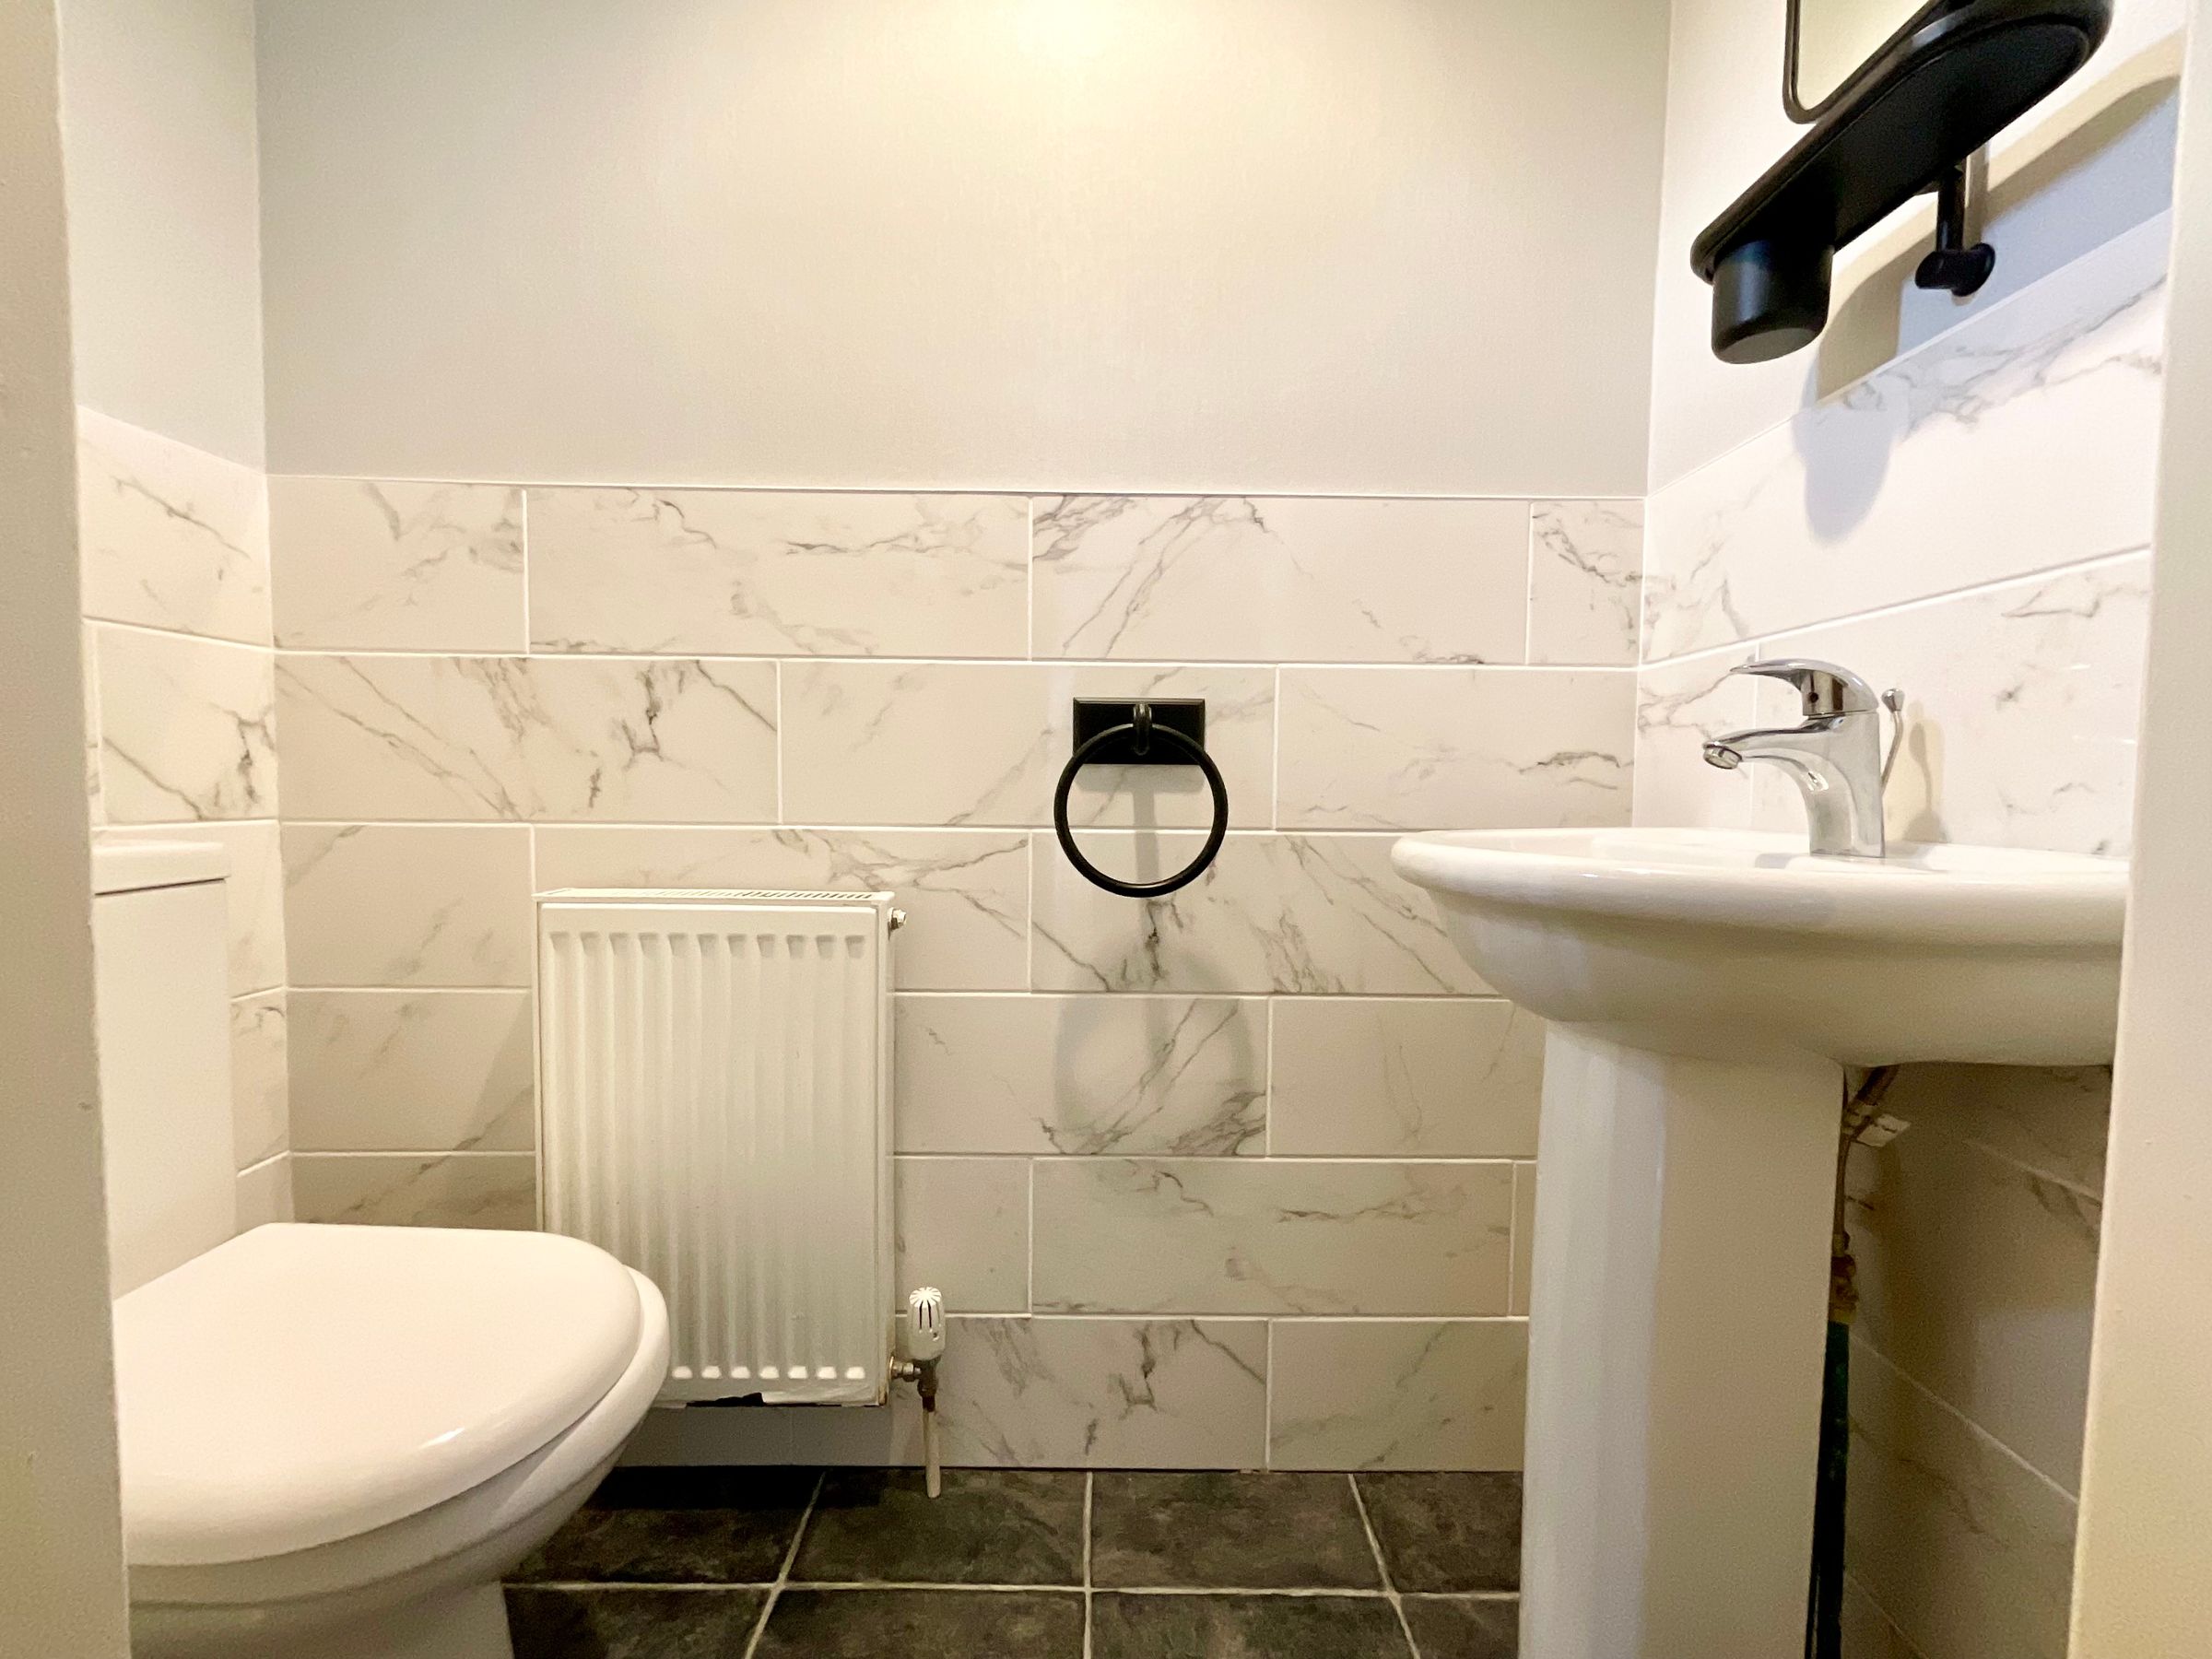
Wc

3' 0" x 2' 8" (0.91m x 0.81m)

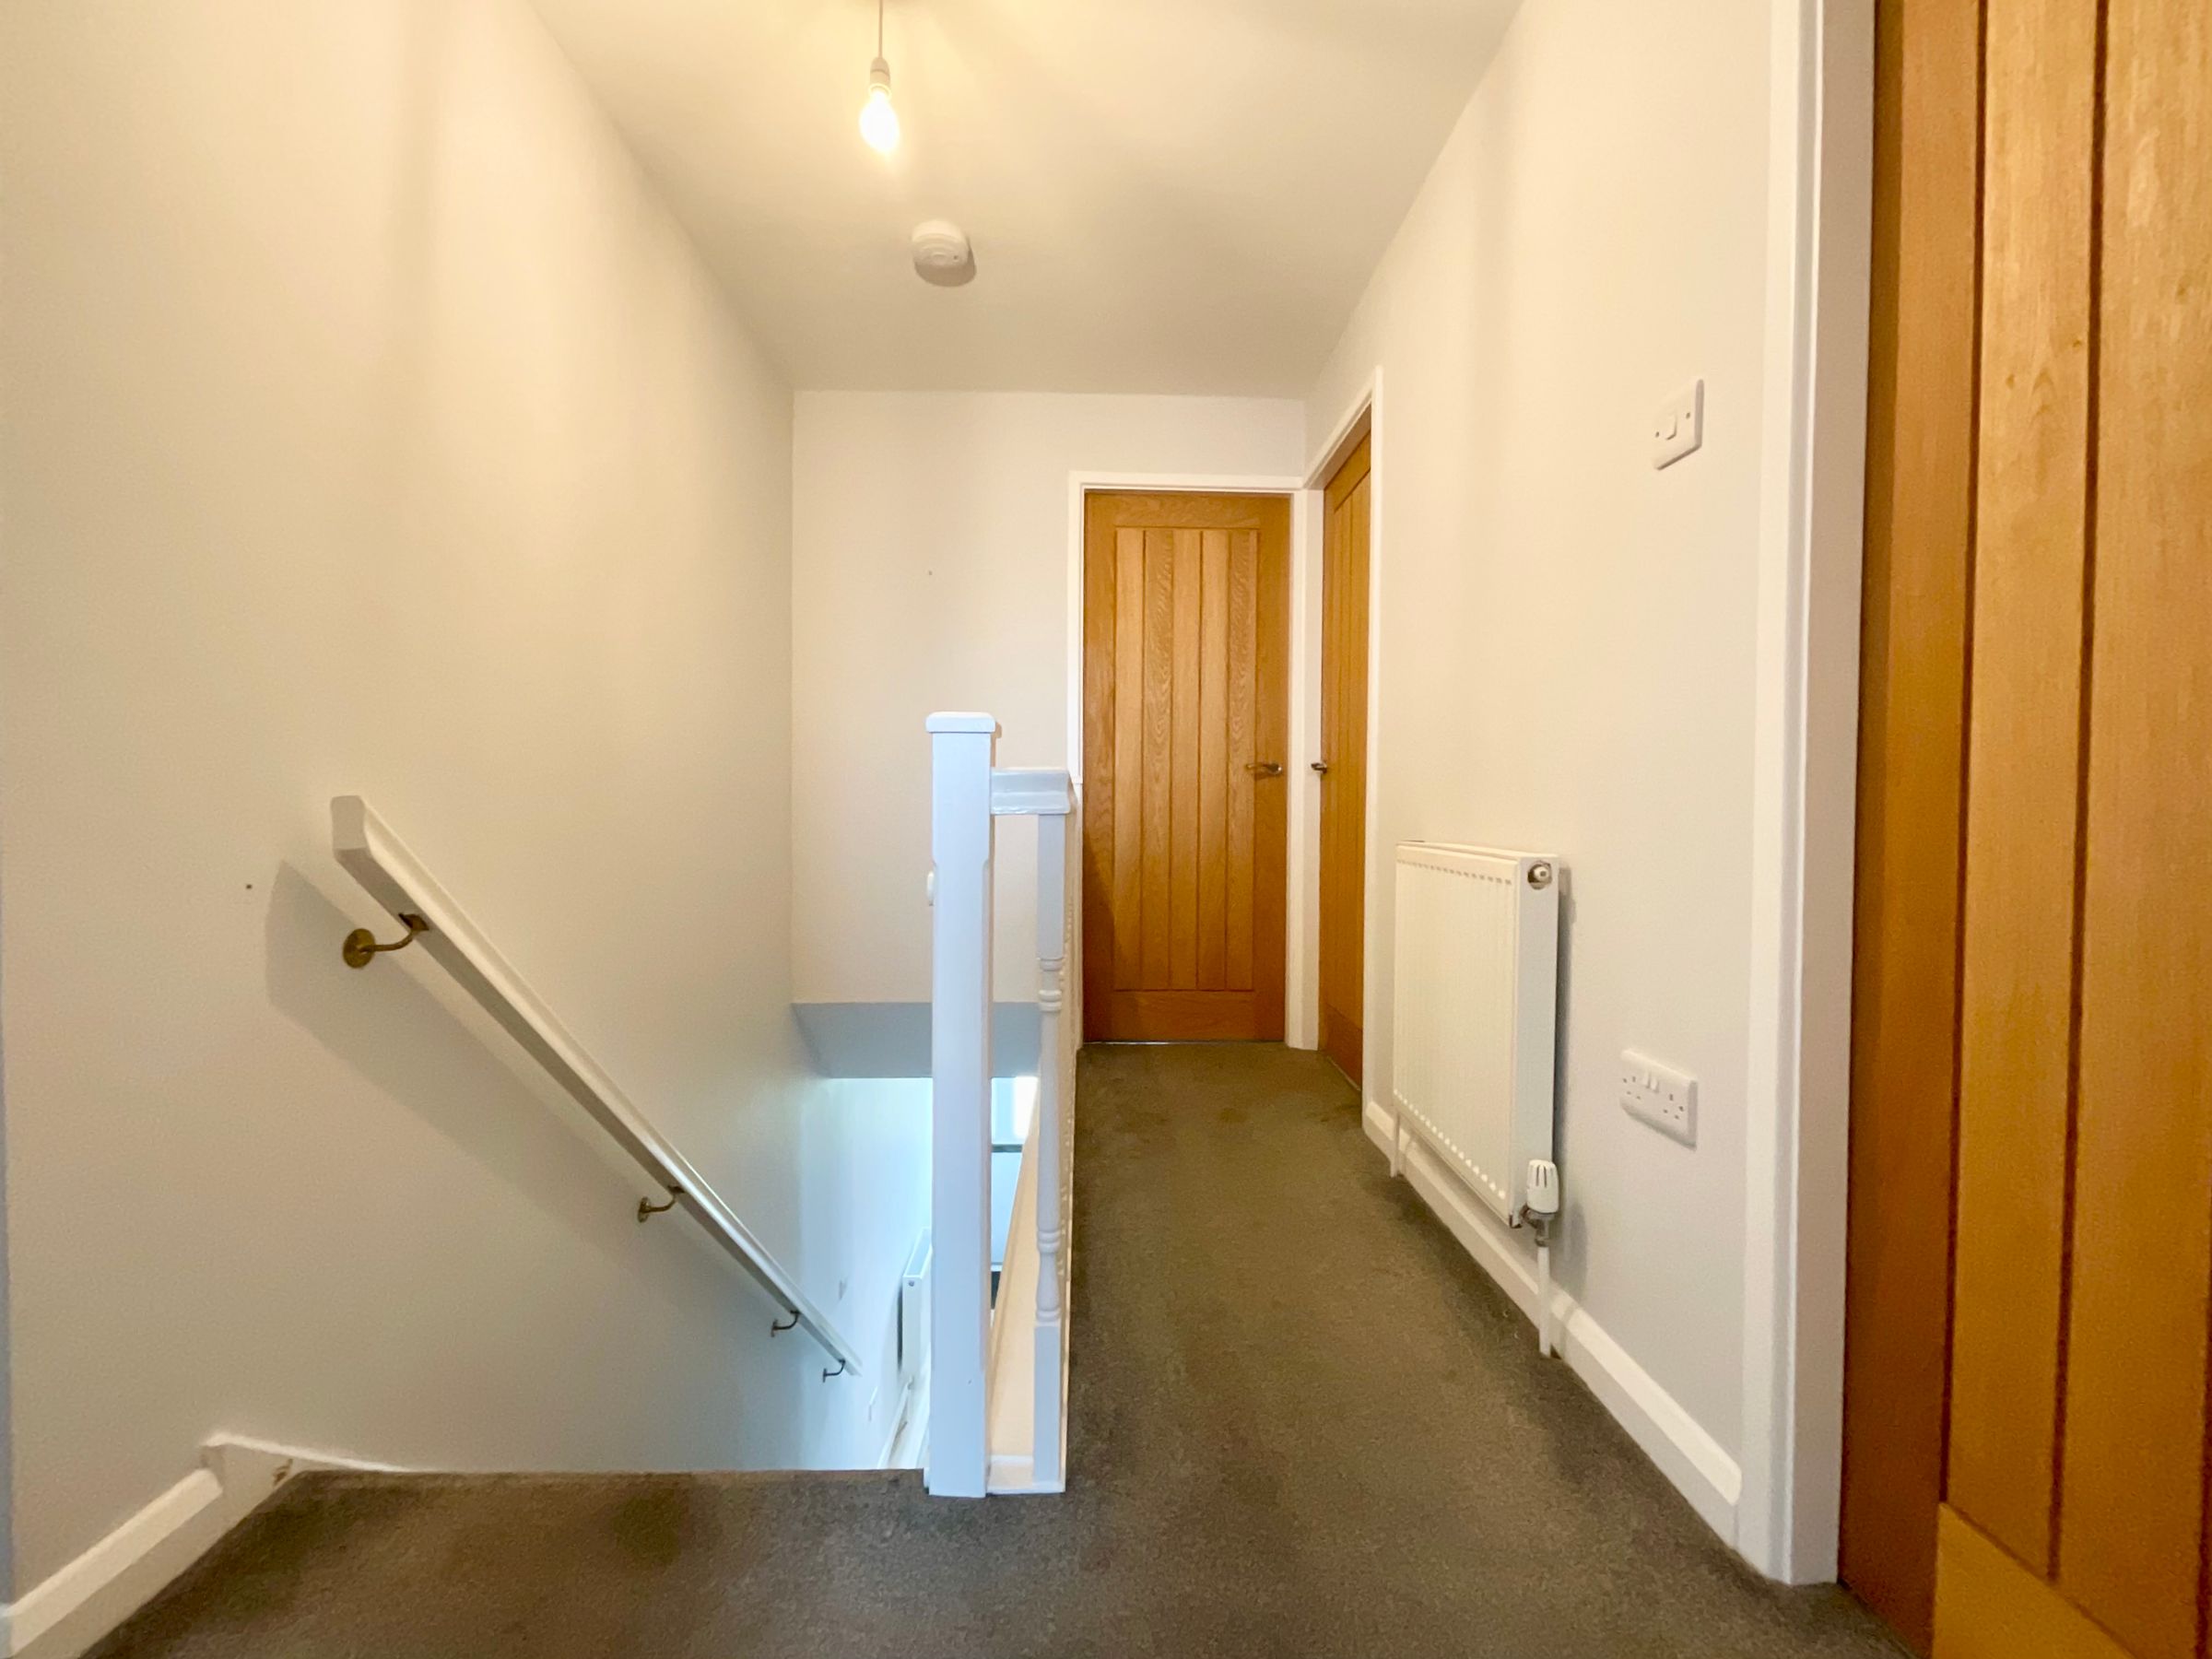
Landing

9' 8" x 7' 7" (2.94m x 2.32m)

Bedroom One

10' 7" x 8' 10" (3.22m x 2.69m)

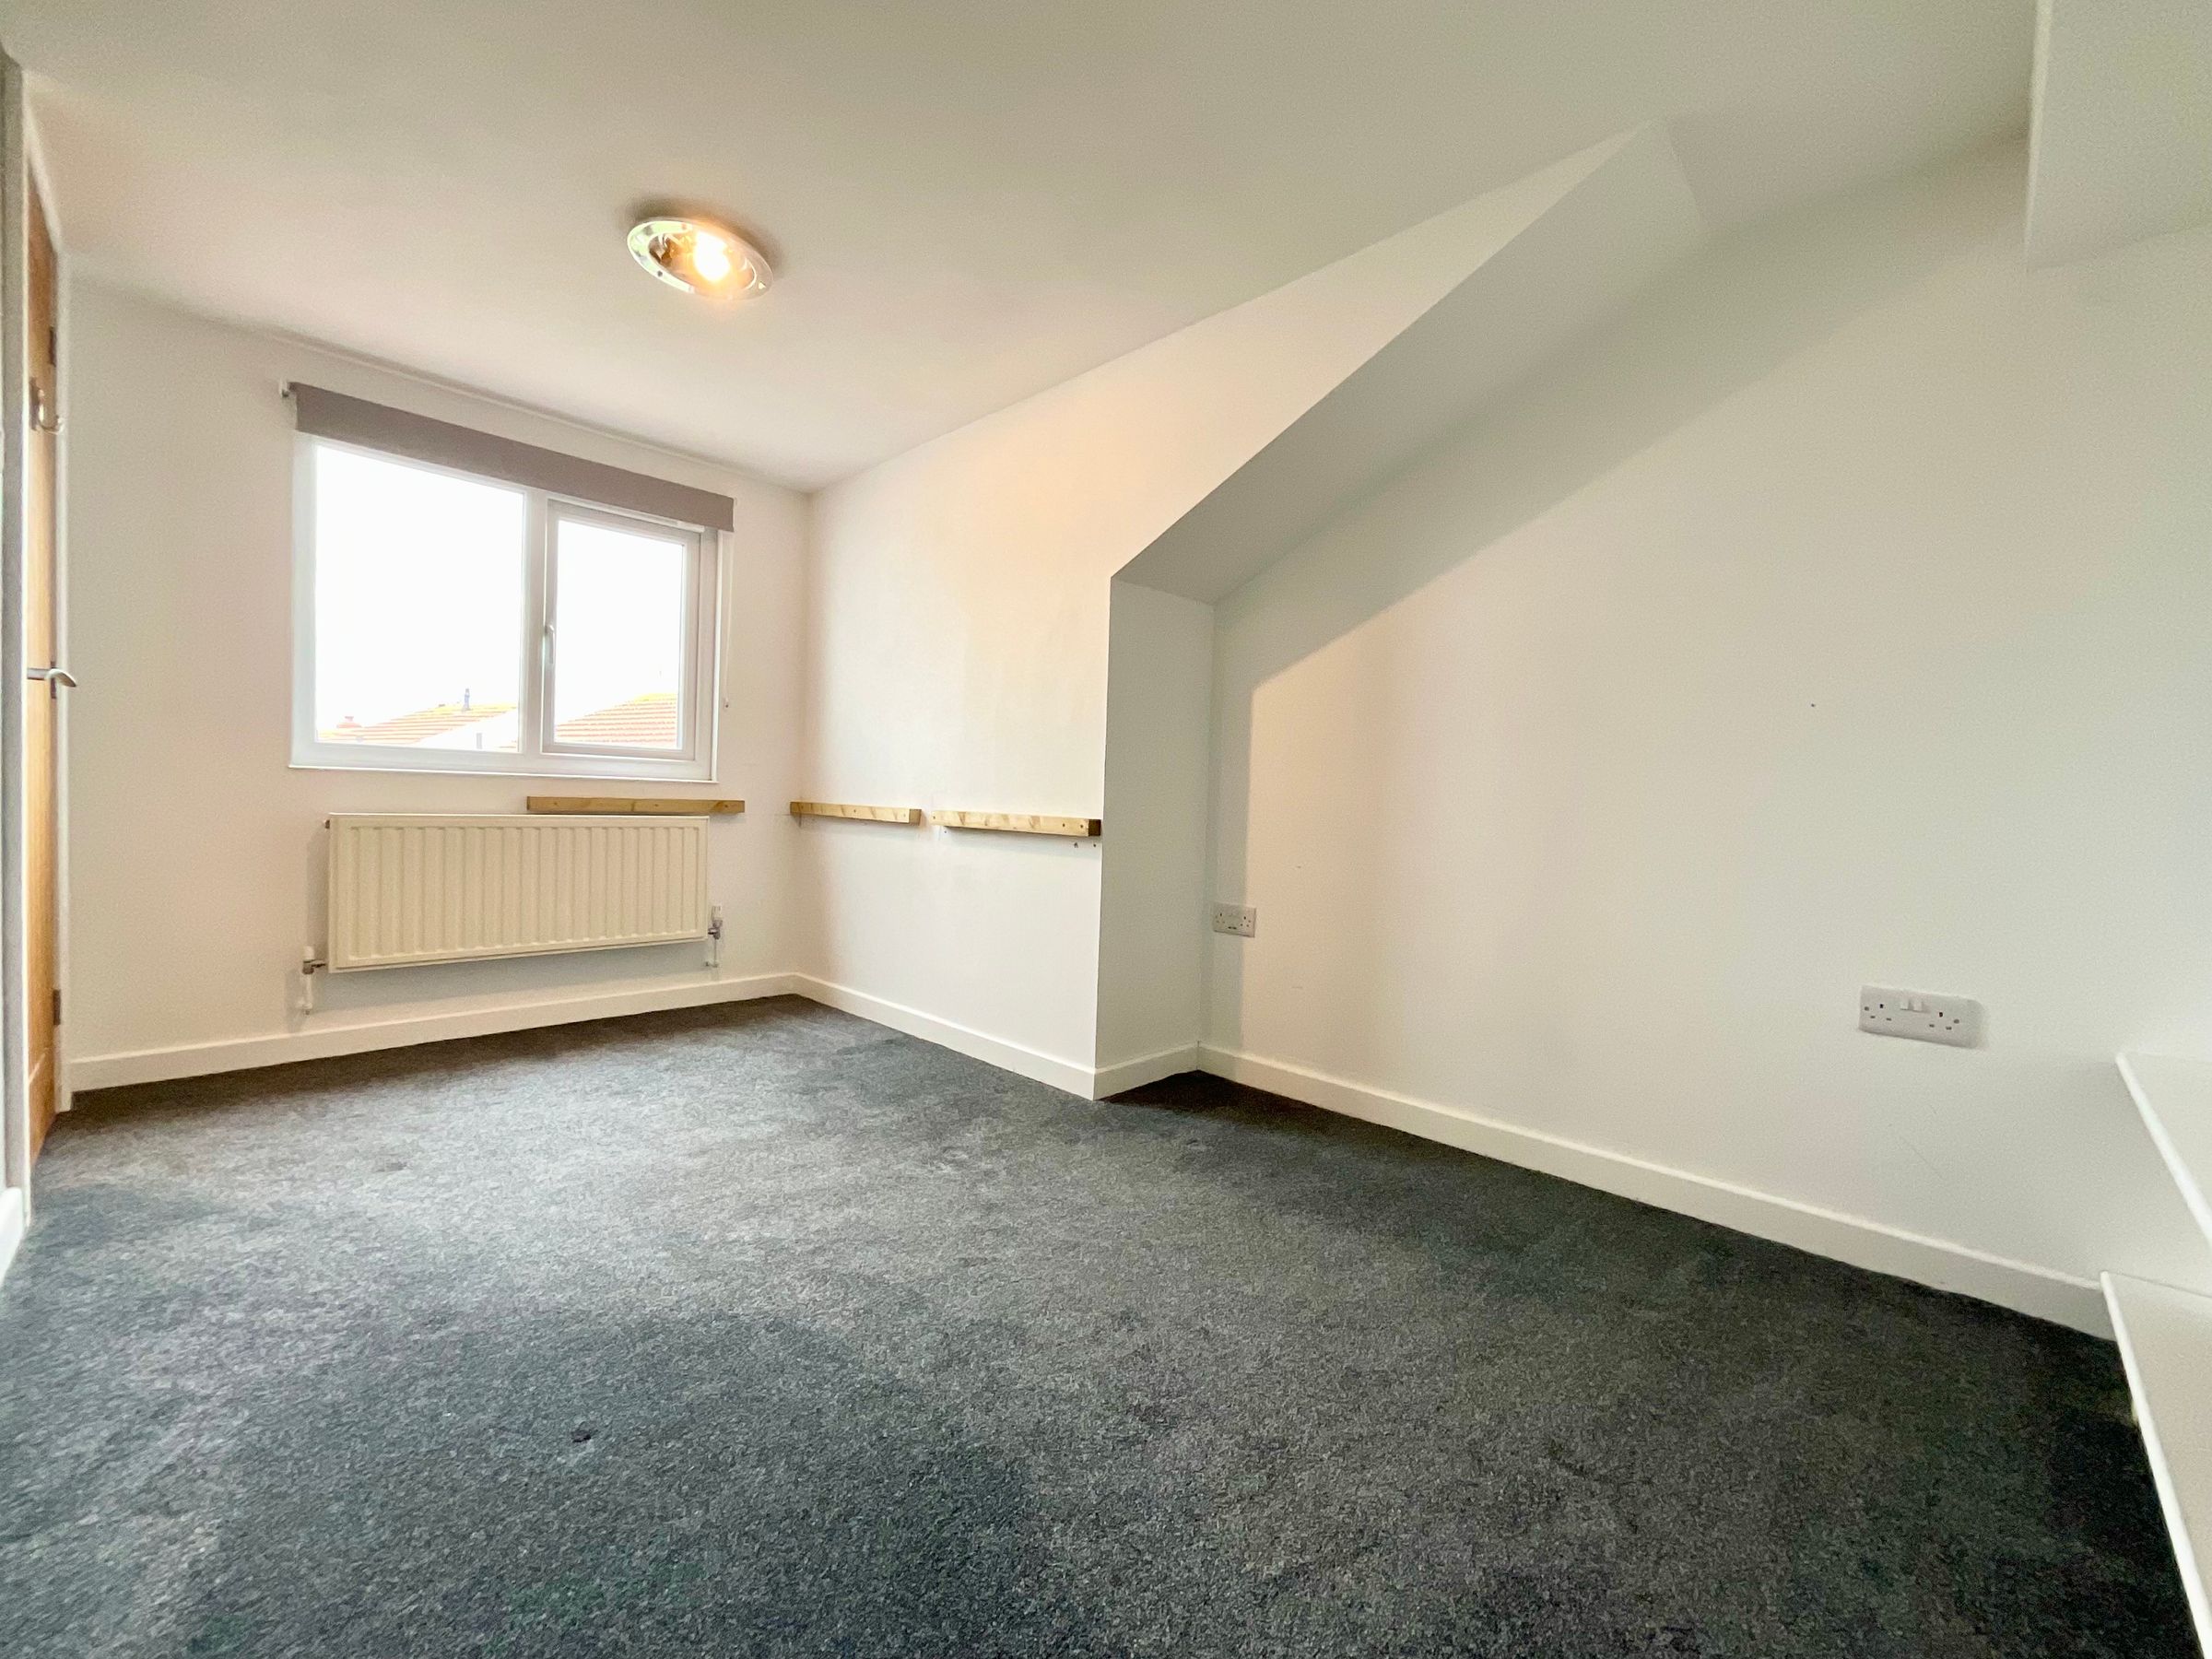
Bedroom Two

10' 9" x 10' 6" (3.28m x 3.21m)

Bedroom Three

13' 9" x 8' 1" (4.20m x 2.46m)

Bedroom Four

7' 7" x 7' 5" (2.32m x 2.26m)

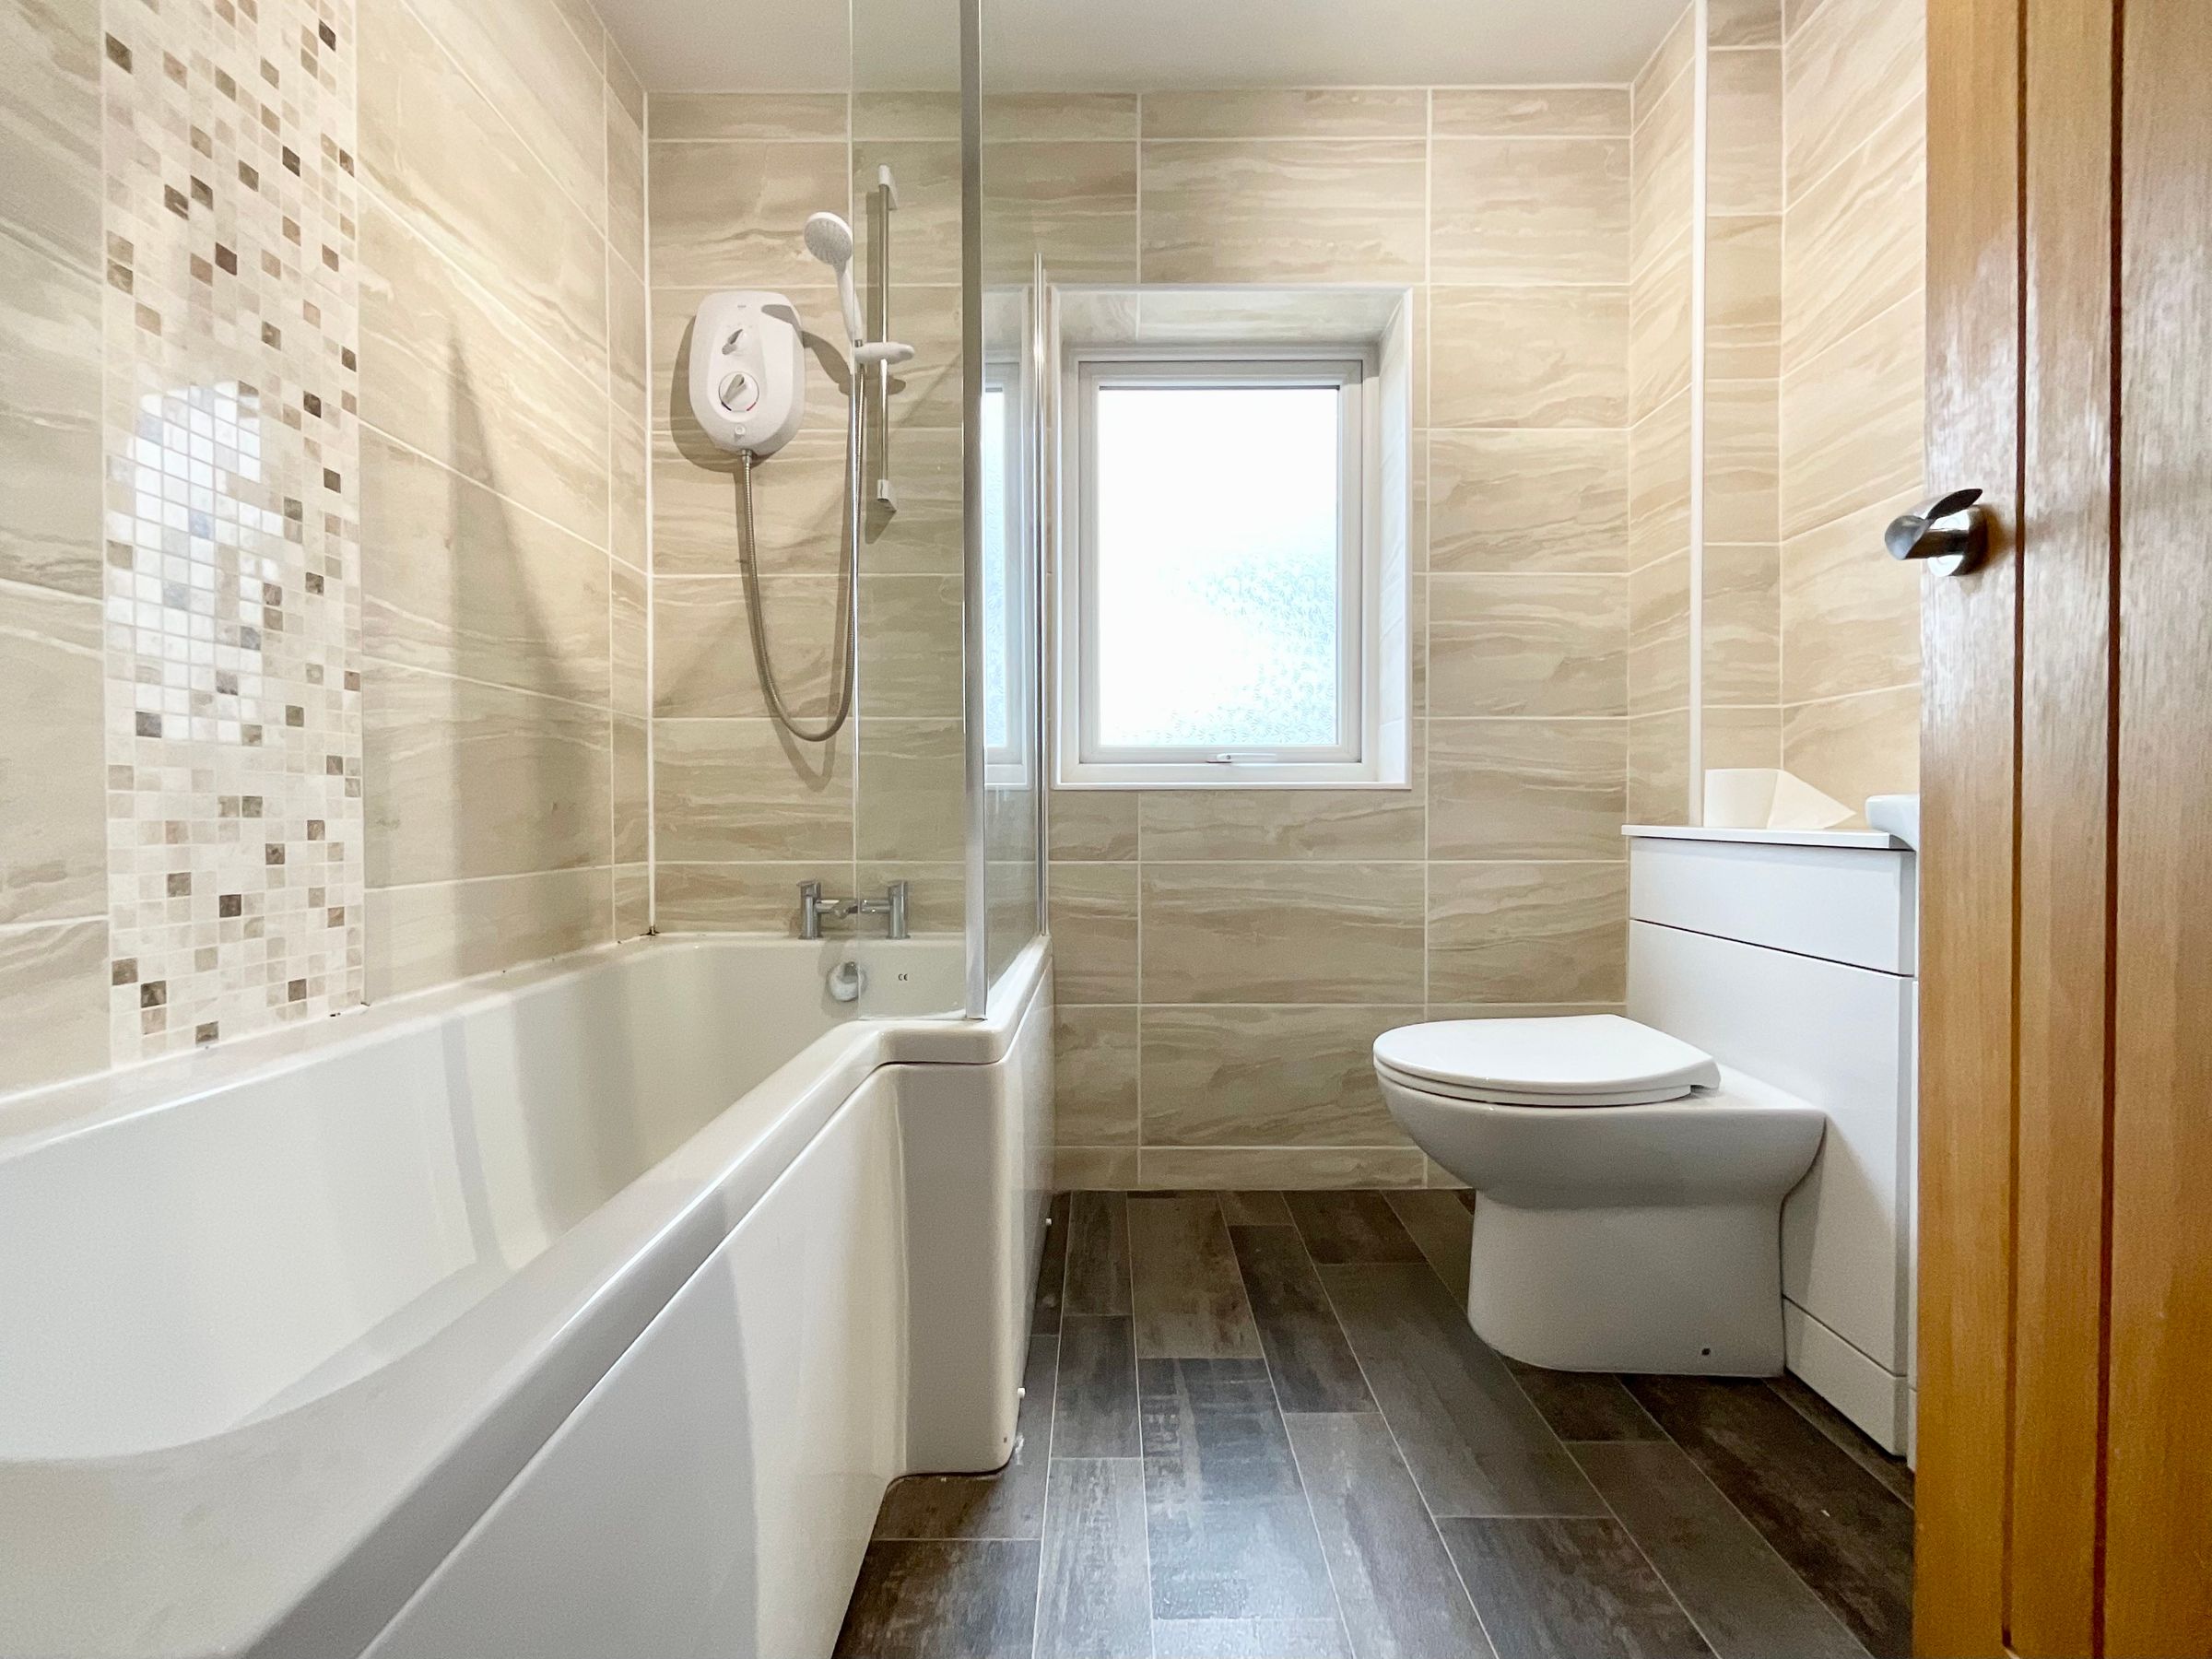
Bathroom

7' 7" x 6' 0" (2.32m x 1.84m)

Integral Garage

14' 9" x 9' 9" (4.50m x 2.98m)

View dimensions

Properties you may like

Book a free valuation of your property

If you are looking to move or just curious about how much your home could be worth, get a free and no obligation valuation!

Copyright CPH Property 2026
Built with Spectre, powered by Street.





