CPH Property
FOR SALE
£450,000 Guide Price
Eastborough, Scarborough, YO11
End of Terrace
5
2
3
Like the look of this property?
We would love to hear from you and arrange a viewing of this property. Get in touch now!
Property features
STUNNING FOUR BEDROOM HOME WITH SELF-CONTAINED ONE BEDROOM APARTMENT
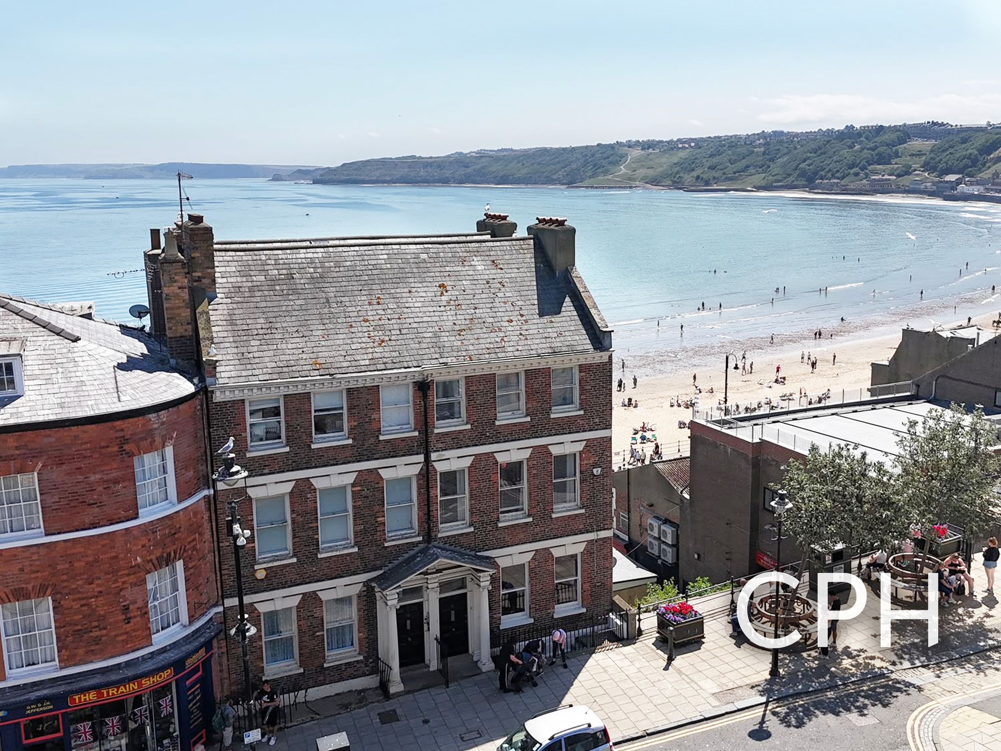
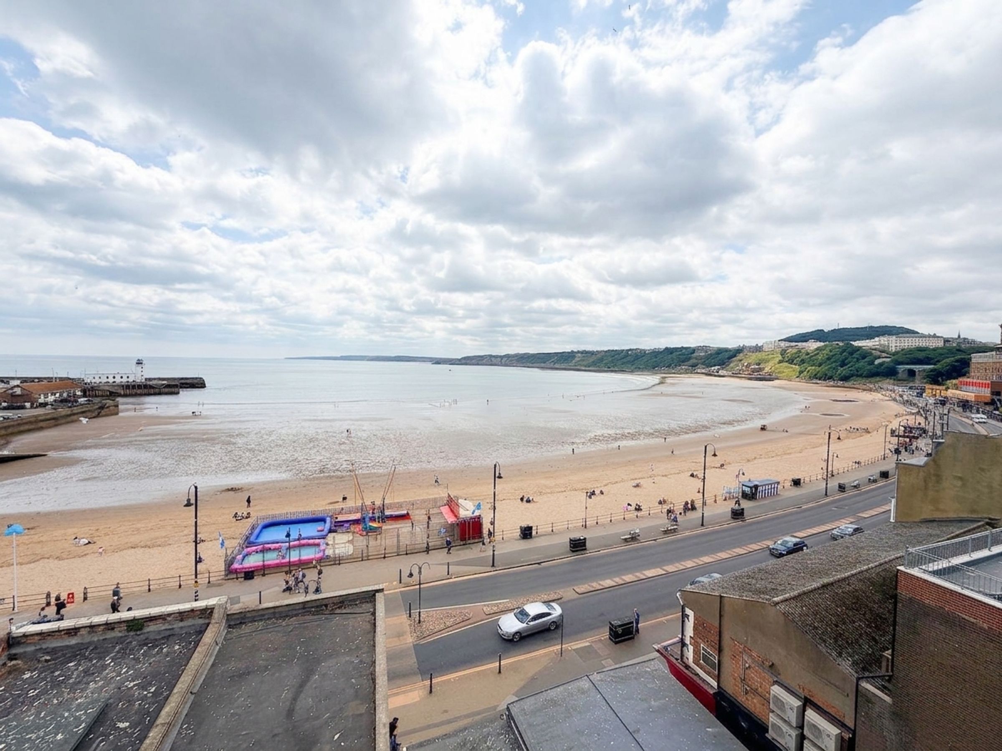
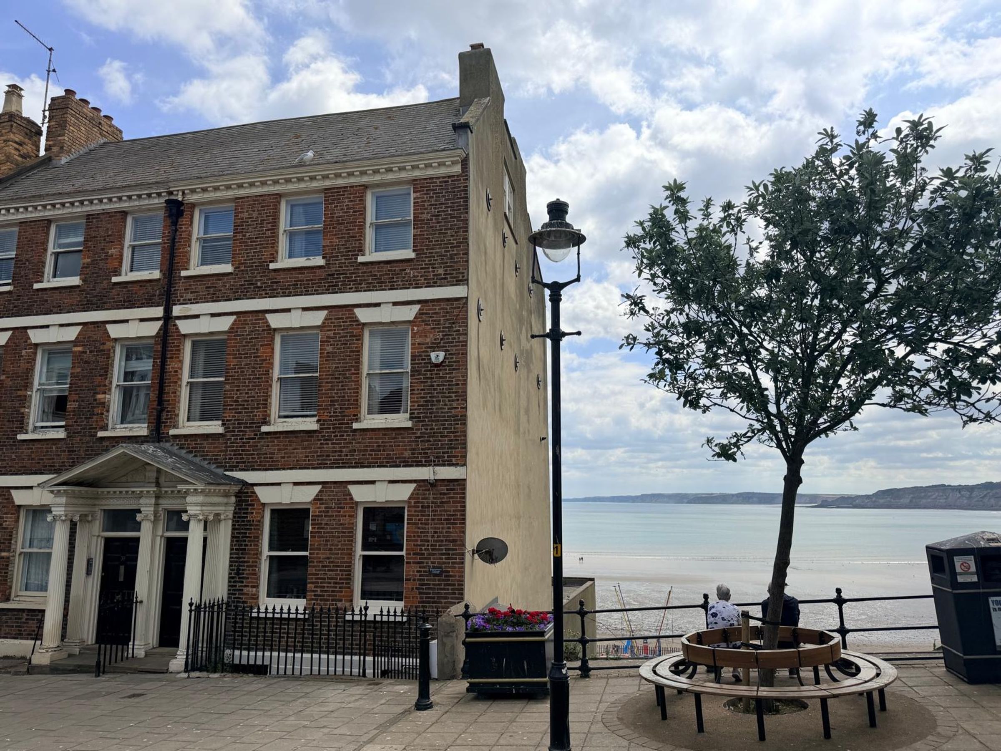
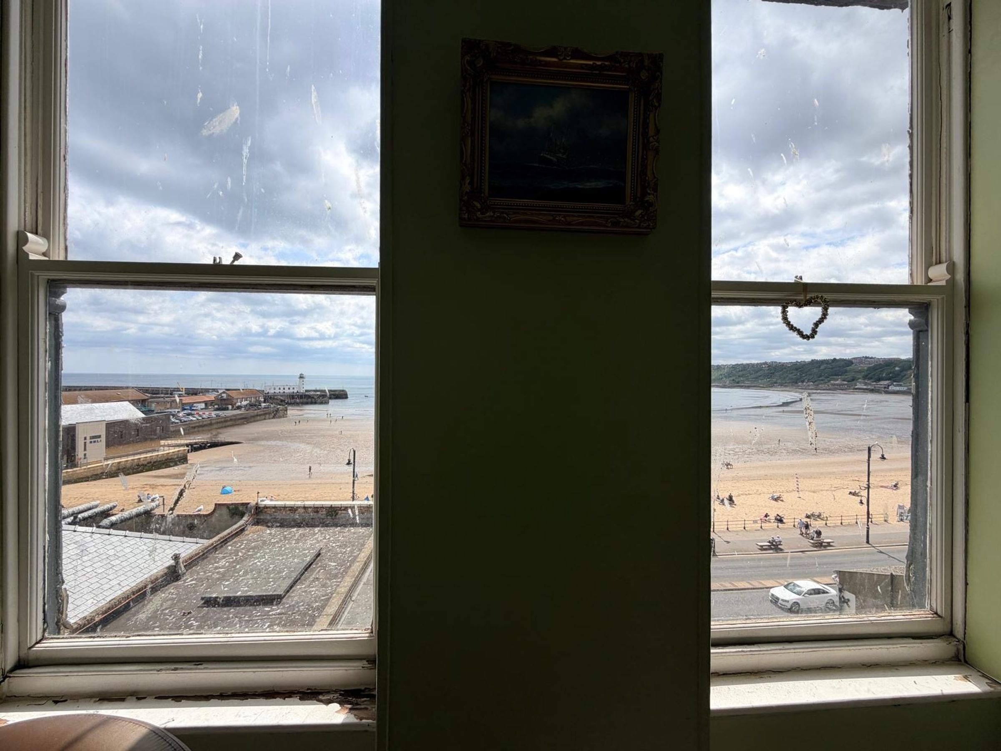
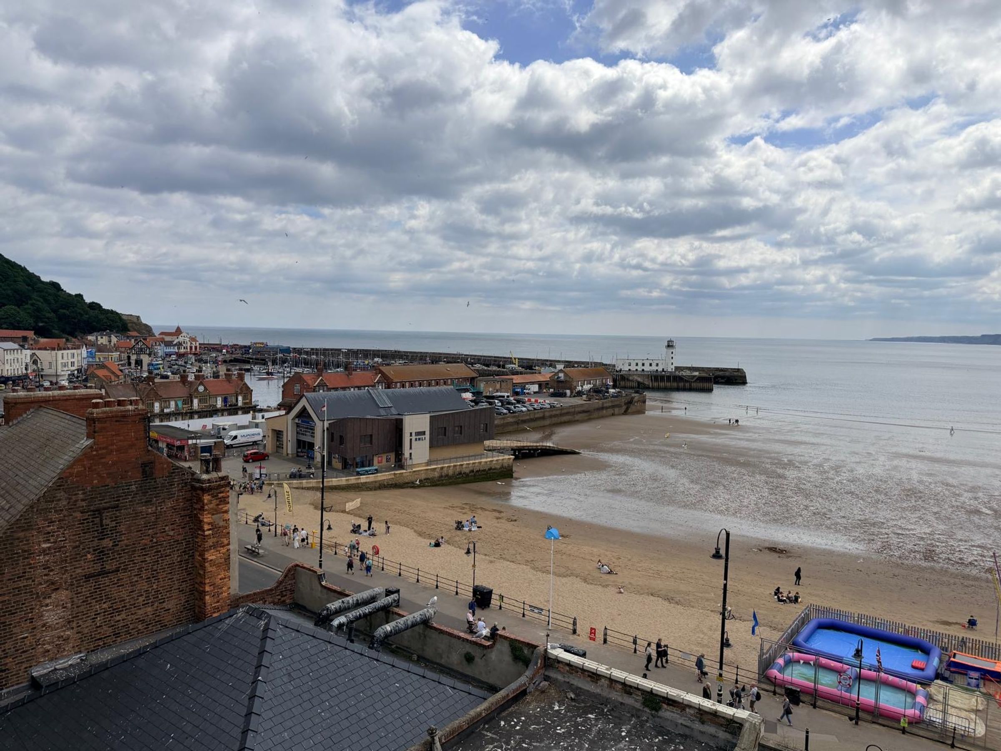
LOCATED A 'STONE'S THROW' AWAY FROM SCARBOROUGH'S SOUTH BAY BEACH
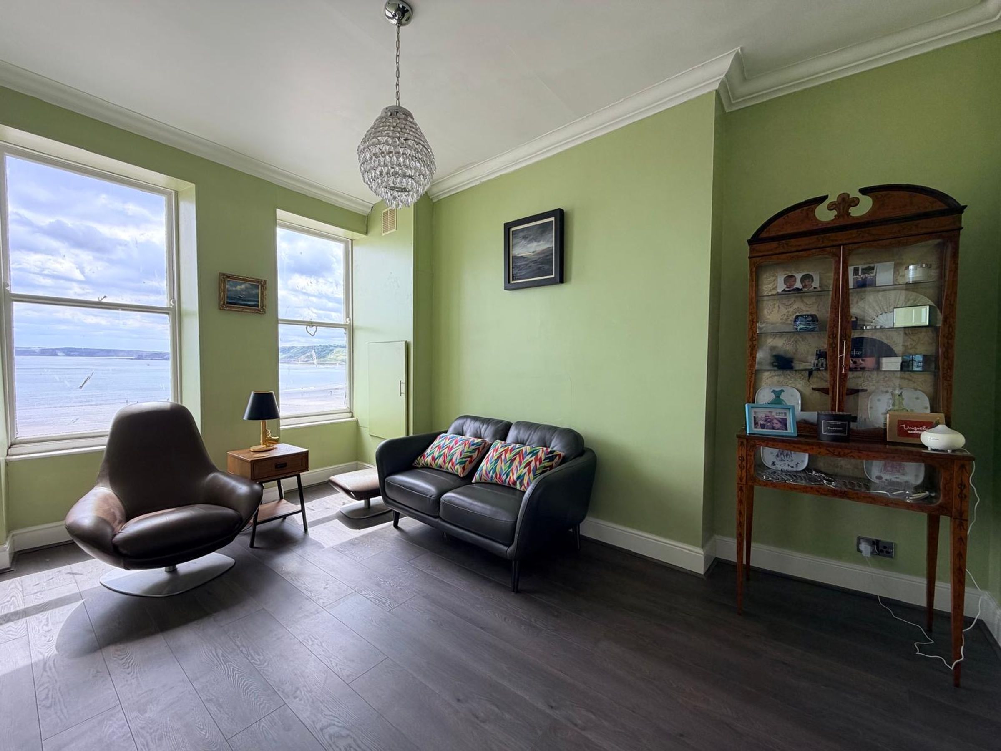
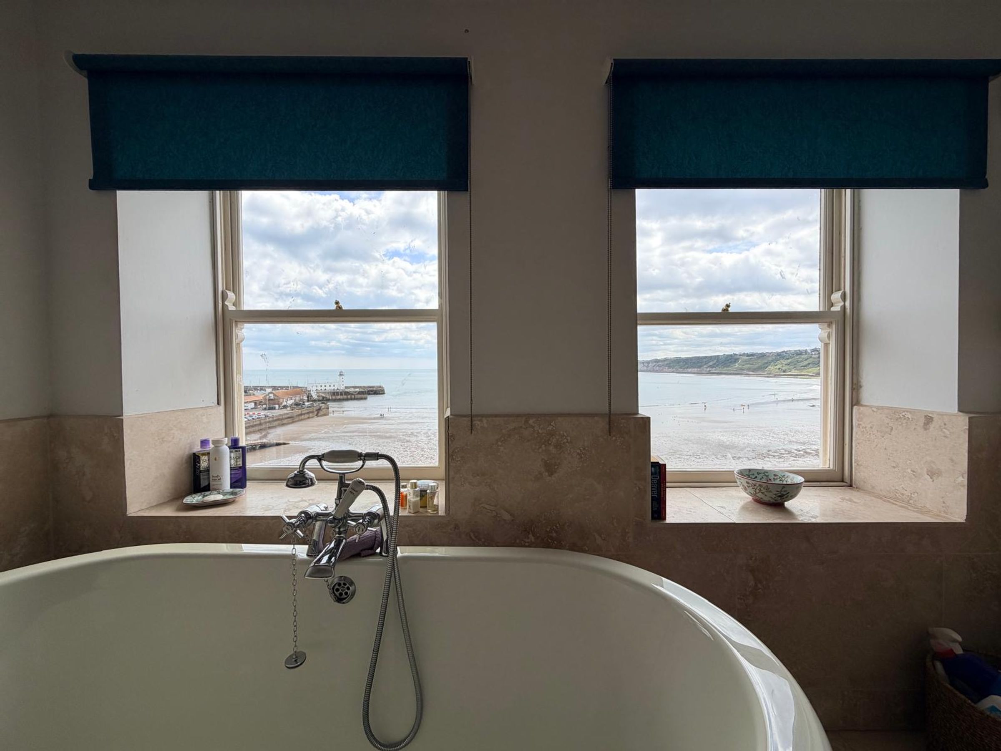
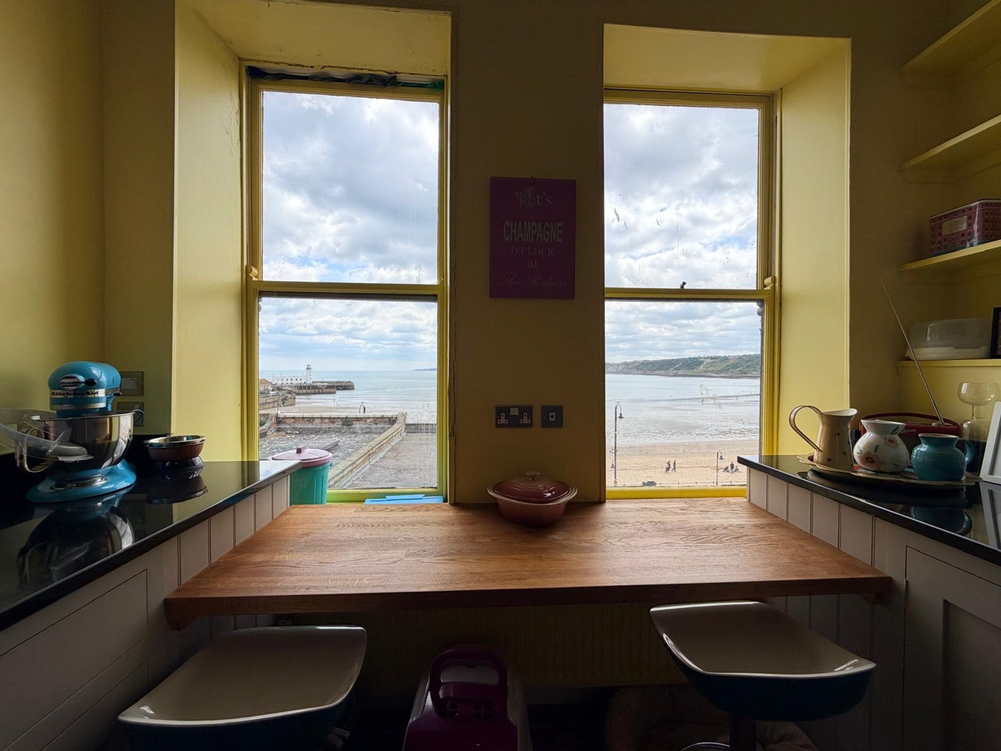
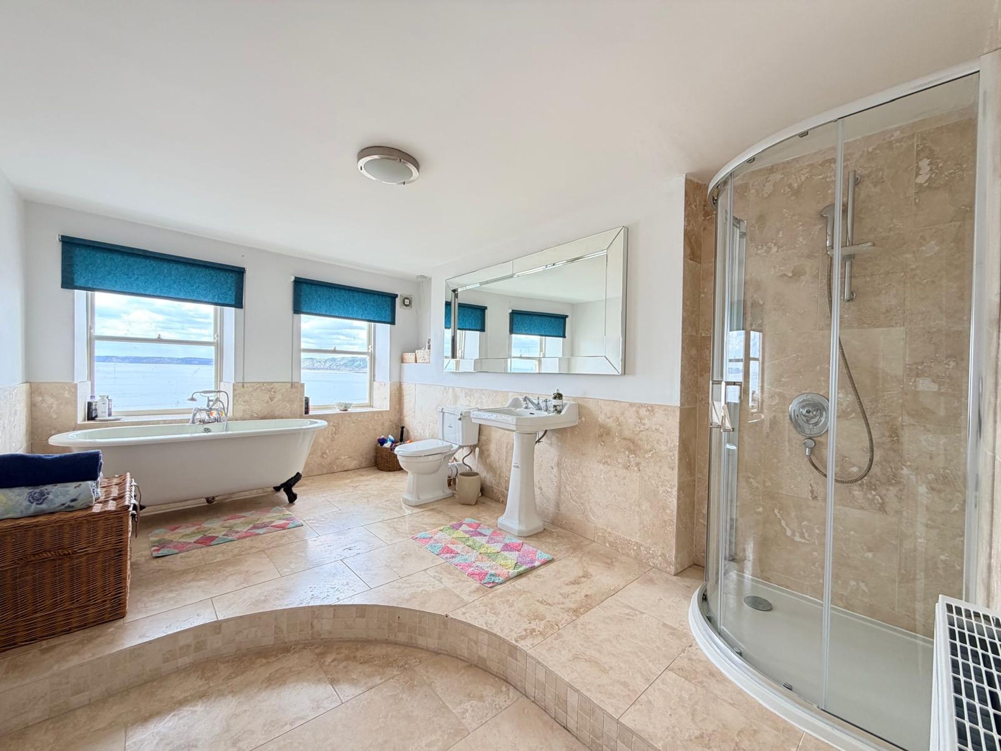
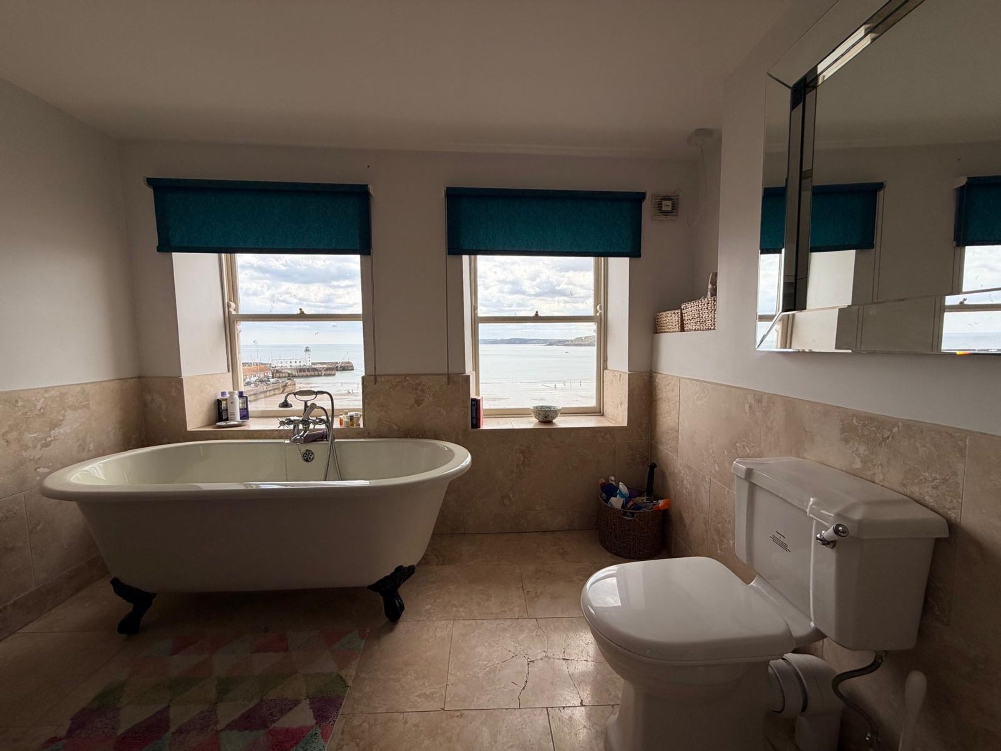
FAR REACHING SEA VIEWS ACROSS TO SCARBOROUGH'S HARBOUR
SUBSTANTIAL PROPERTY OVER SIX FLOORS
NO ONWARD CHAIN
About this property
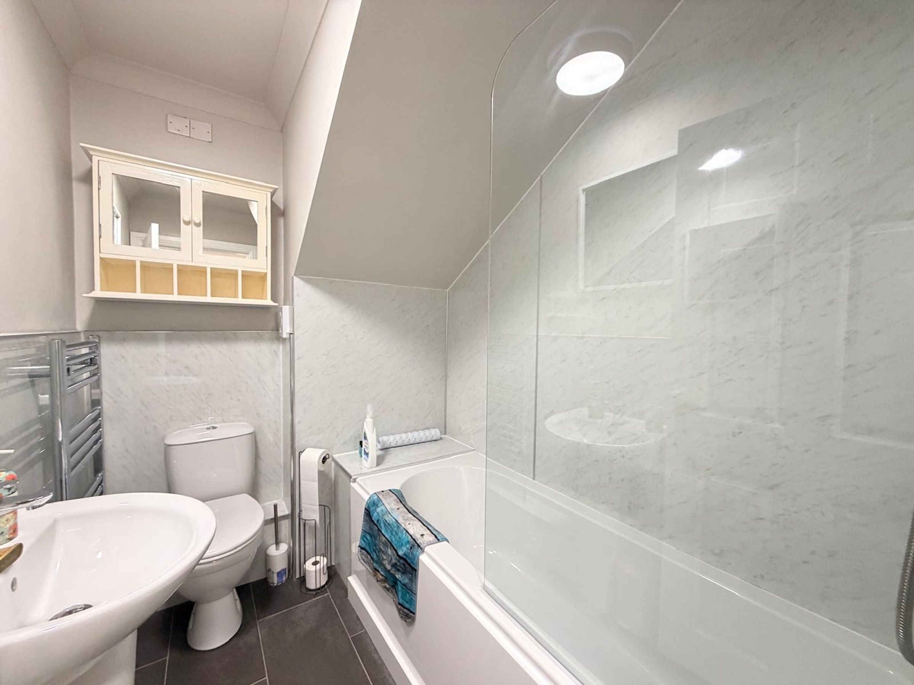
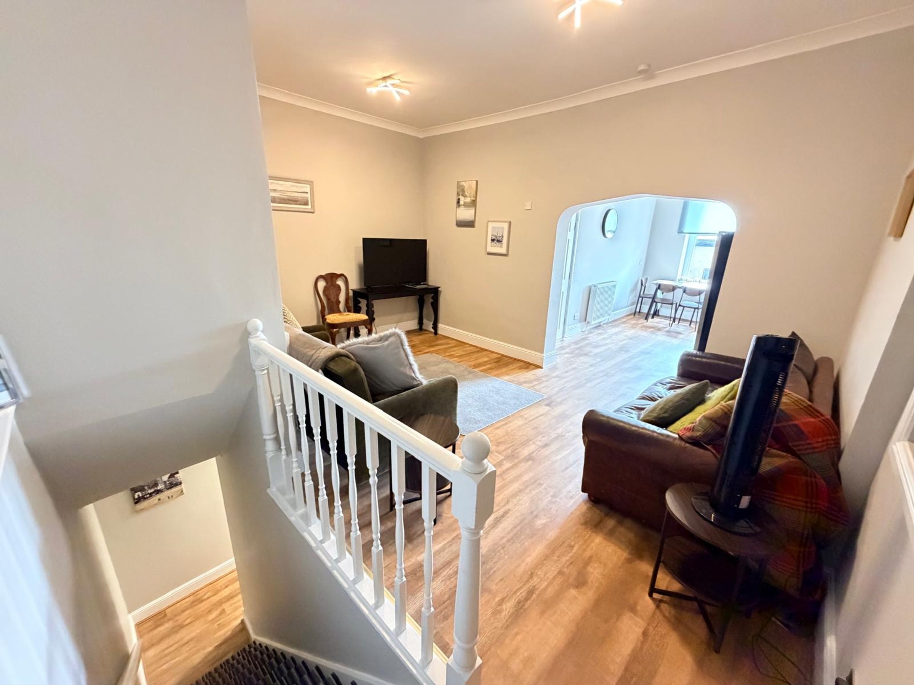
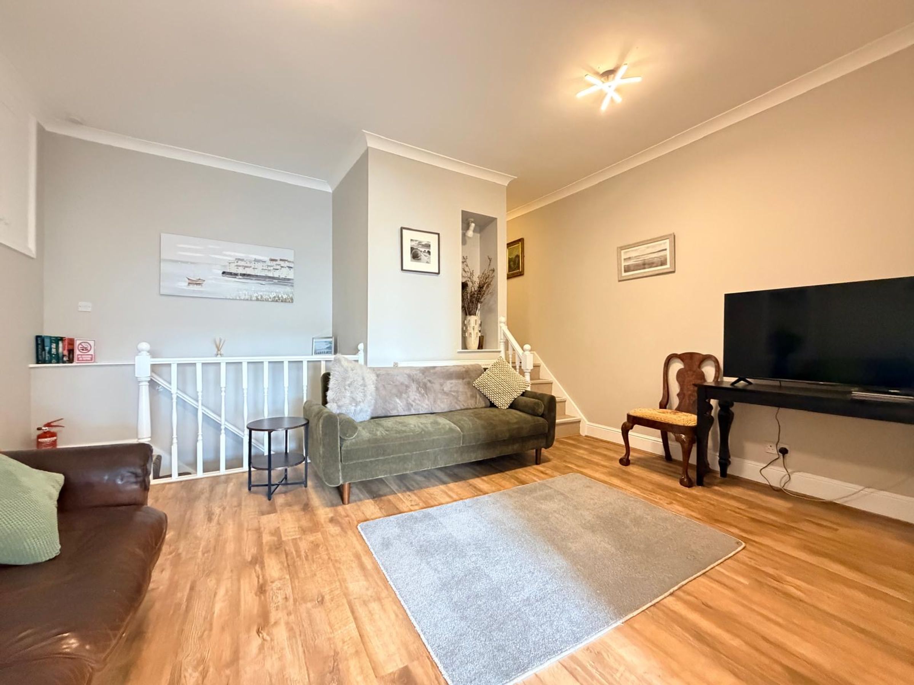
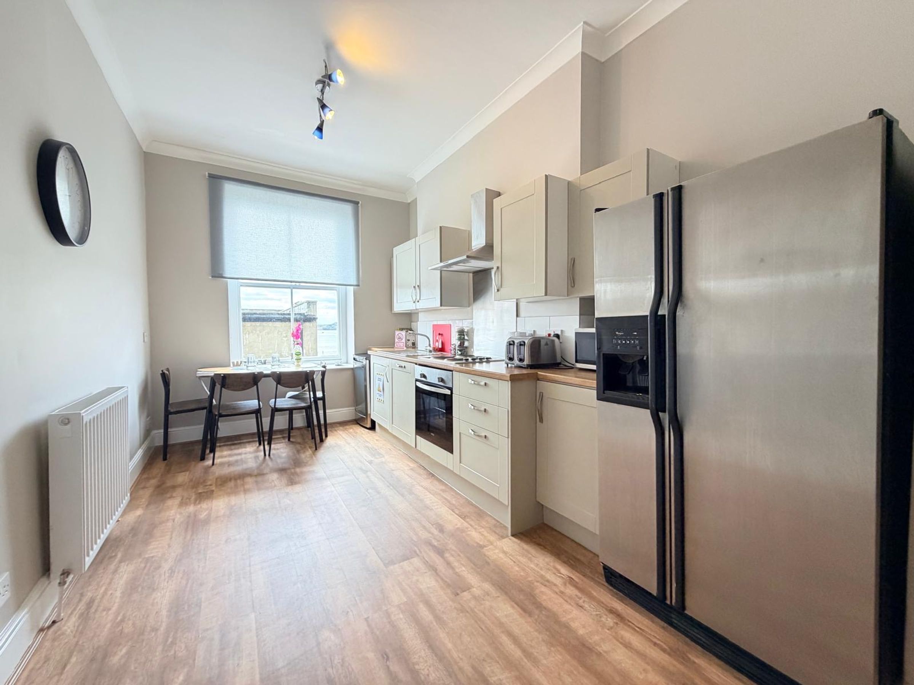
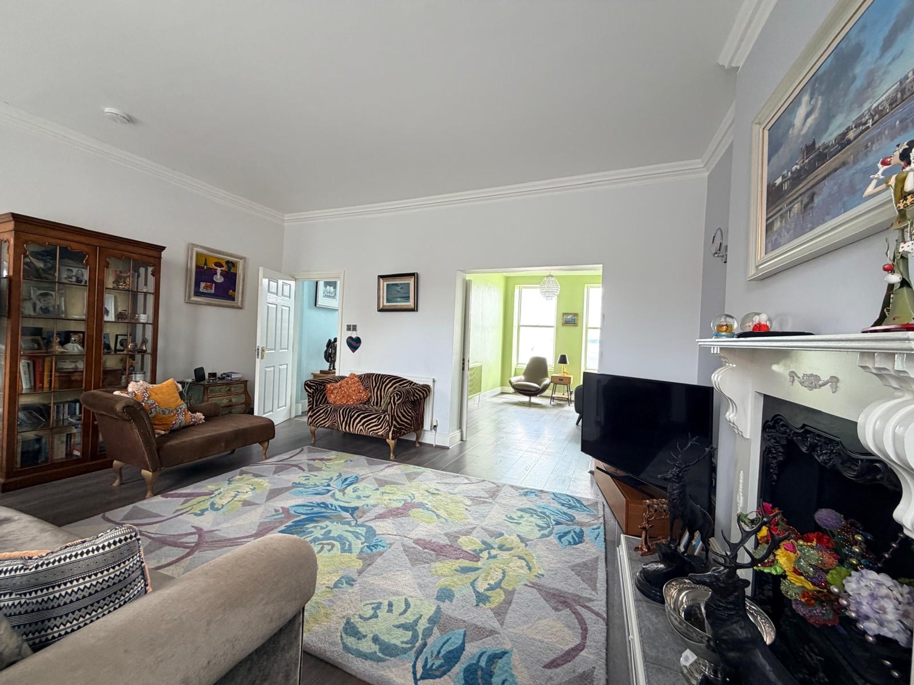
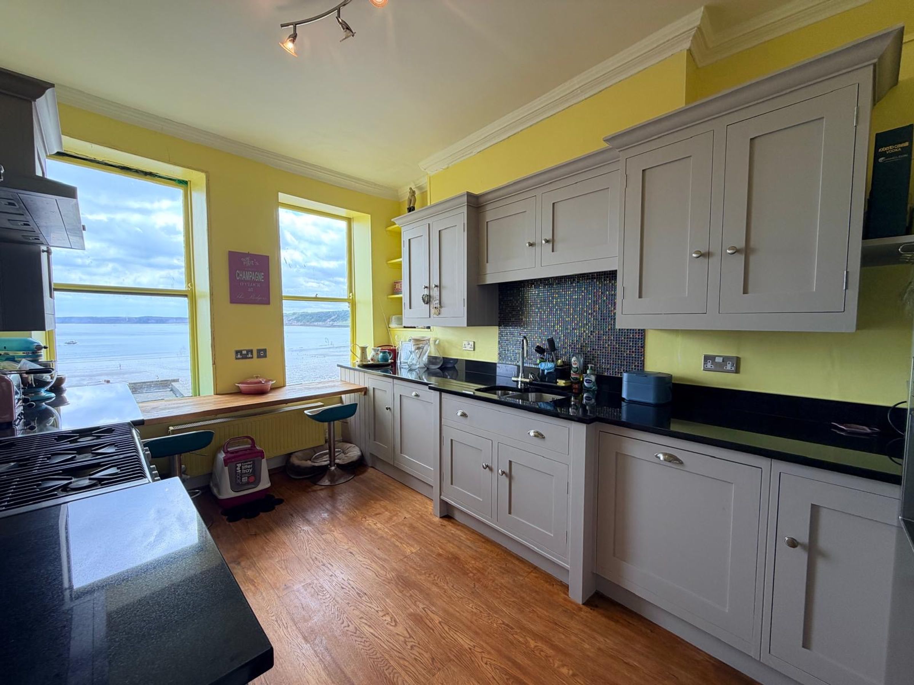
We are delighted to present this stunning and substantial six-floor residence, perfectly positioned just a stone's throw from Scarborough's iconic South Bay Beach and offering far-reaching sea views across to the harbour.
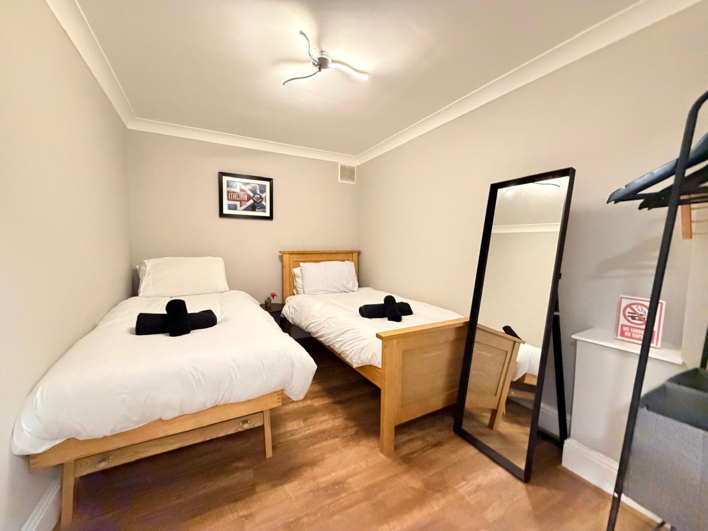
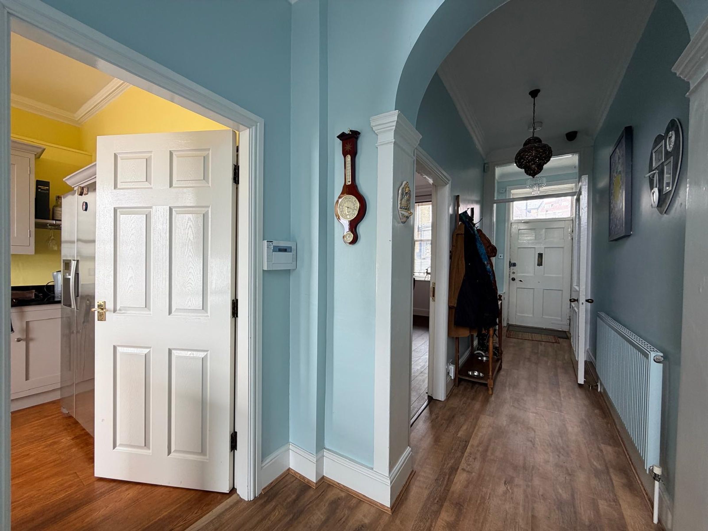
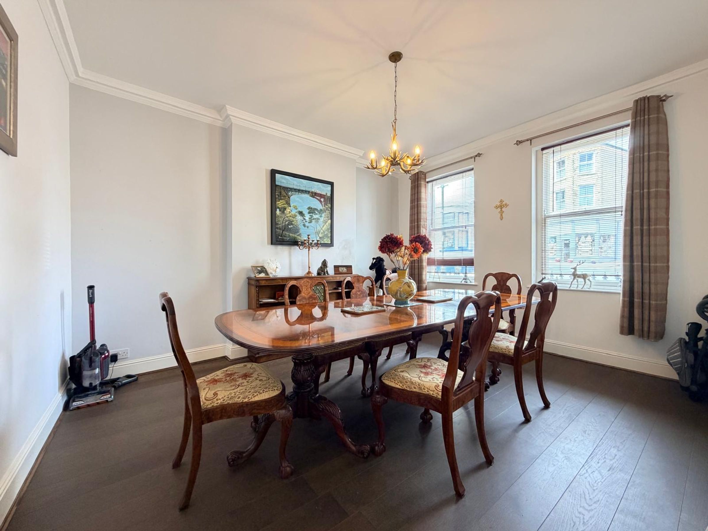
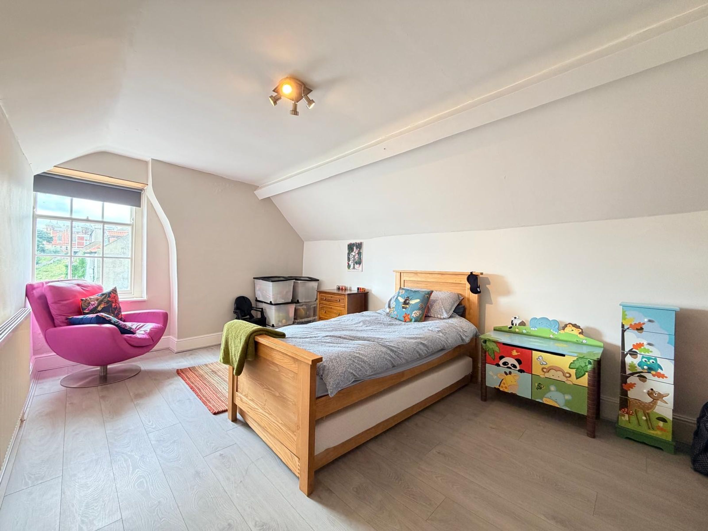
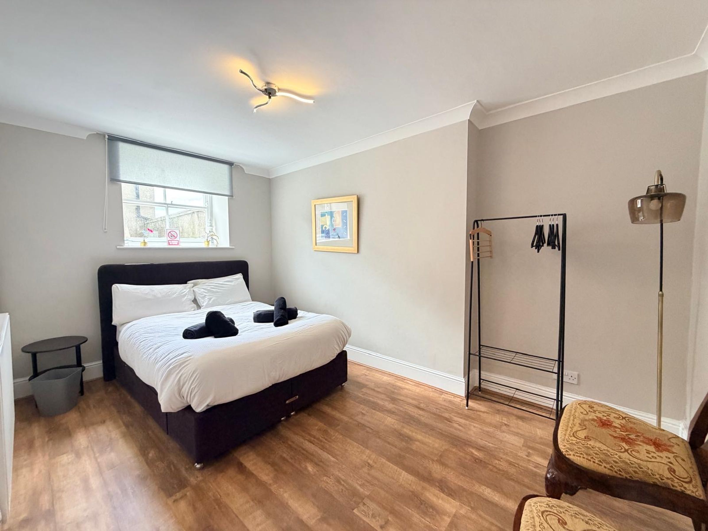
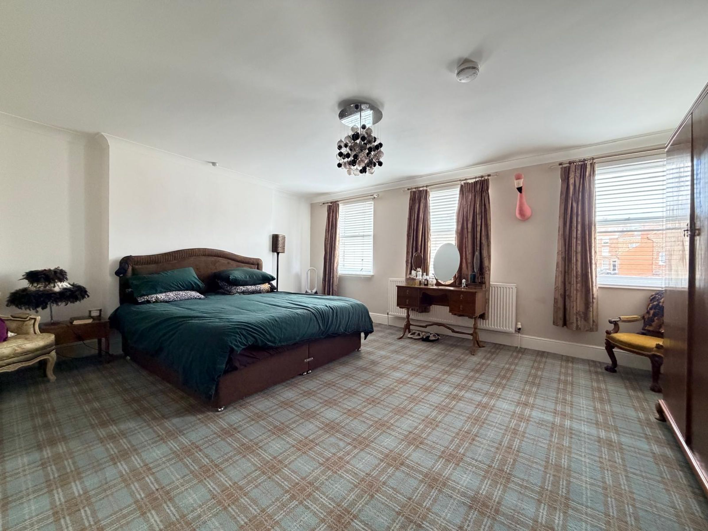
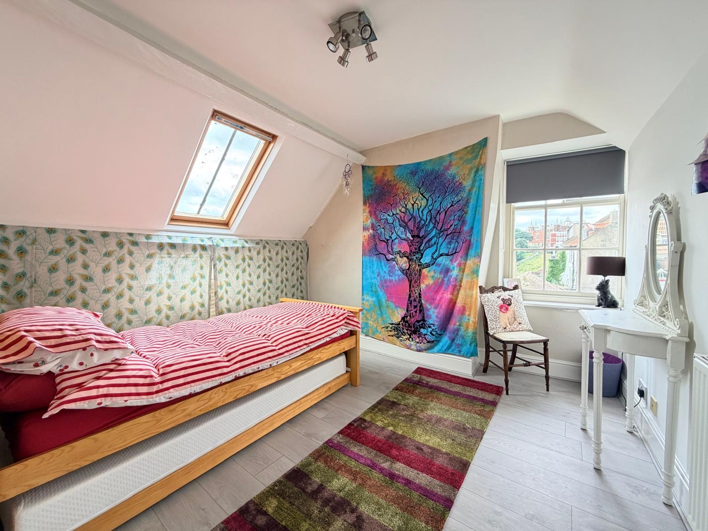
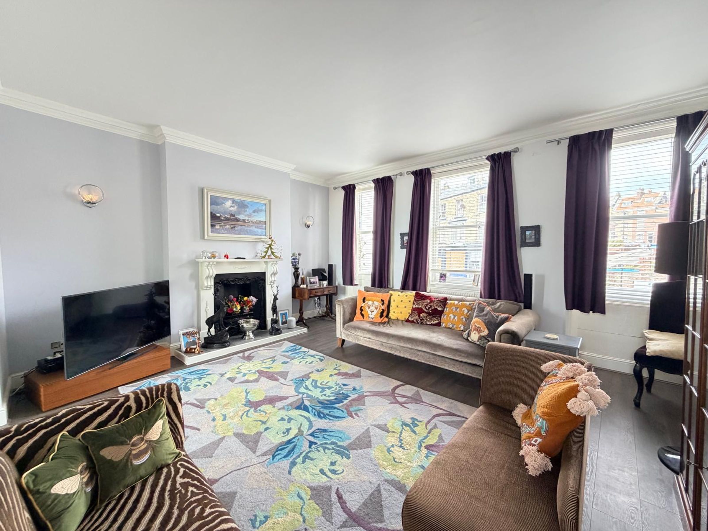
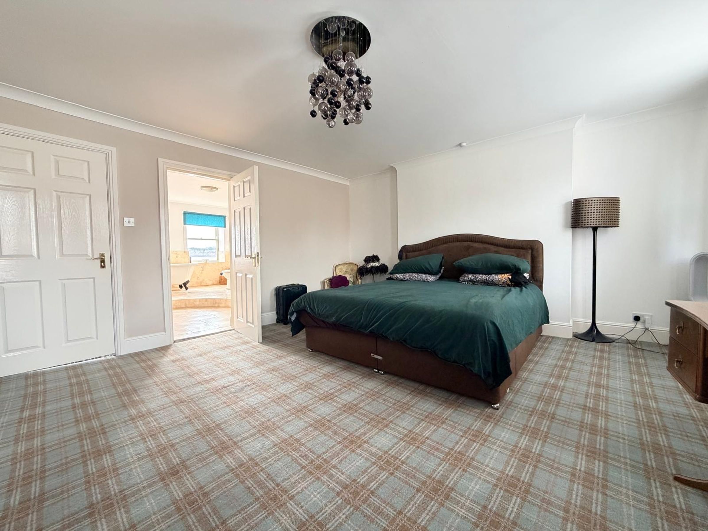
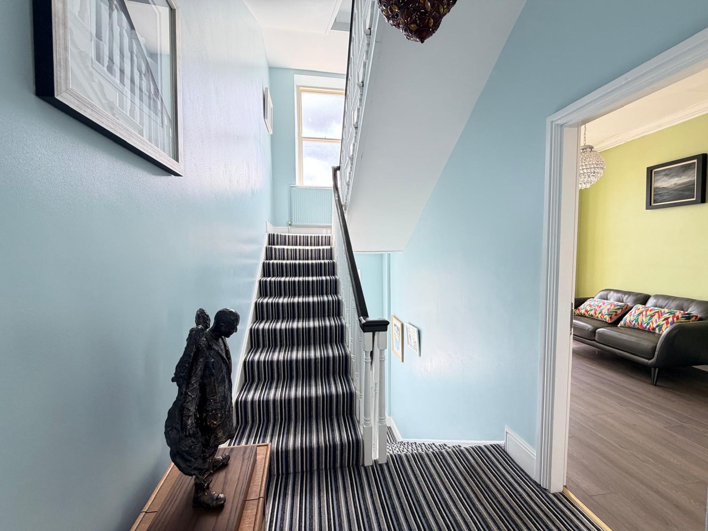
This impressive property comprises a beautifully appointed four bedroom home, accessed on the ground floor and thoughtfully arranged over four floors, featuring two elegant reception rooms, a modern kitchen, and a stylish house bathroom. The ambience throughout is light and airy, with contemporary finishes that blend seamlessly with the home's charming character. A unique highlight is the self-contained one bedroom apartment set over the two lower levels, offering a private lounge, sleek kitchen, bathroom, spacious bedroom, and an additional occasional bedroom or hobbies room, ideal for guests or multi-generational living.
The basement apartment has been designed in a manner to make it a perfect independent holiday let, this versatile property presents an exceptional opportunity for both investors and families seeking flexible accommodation in a prime coastal location.
With no onward chain and the convenience of being moments from local amenities, shops, and restaurants, this is an outstanding chance to secure a truly special home. Early viewing is highly recommended to fully appreciate all that this remarkable property has to offer.
Key details
Broadband: up to 1800mbps
2325ft2 floor area
700ft2 plot size
Freehold
Council tax band D
Additional information
Near the property
Rooms and dimensions
Hallway
18' 1" x 5' 7" (5.50m x 1.70m)
Bedroom
13' 9" x 9' 6" (4.20m x 2.90m)
Occasional Bedroom
11' 2" x 8' 2" (3.40m x 2.50m)
Bathroom
7' 7" x 5' 7" (2.30m x 1.70m)
Hallway
14' 9" x 5' 11" (4.50m x 1.80m)
Kitchen
14' 9" x 9' 2" (4.50m x 2.80m)
Lounge
14' 9" x 16' 1" (4.50m x 4.90m)
Hallway
30' 2" x 5' 11" (9.20m x 1.80m)
Dining Room
14' 9" x 12' 6" (4.50m x 3.80m)
Kitchen
15' 1" x 9' 2" (4.60m x 2.80m)
Landing
14' 5" x 5' 11" (4.40m x 1.80m)
Lounge
17' 1" x 15' 1" (5.20m x 4.60m)
Snug/Bedroom
14' 5" x 10' 2" (4.40m x 3.10m)
Bedroom
17' 9" x 14' 9" (5.40m x 4.50m)
Bathroom
14' 5" x 9' 10" (4.40m x 3.00m)
Landing
14' 5" x 5' 11" (4.40m x 1.80m)
Bedroom
16' 5" x 10' 6" (5.00m x 3.20m)
Bedroom
16' 5" x 10' 6" (5.00m x 3.20m)
HMRC
If you have an offer accepted on this property, we are obliged by HMRC to conduct mandatory Anti Money Laundering Checks. We outsource these checks to our compliance partners at Landmark and Lifetime Legal. They charge a fee for this service. For further information, please contact our office.






