CPH Property
FOR SALE
£225,000 Offers in Region of
Eastgate, Seamer, YO12
Detached
3
1
2
Like the look of this property?
We would love to hear from you and arrange a viewing of this property. Get in touch now!
Property features
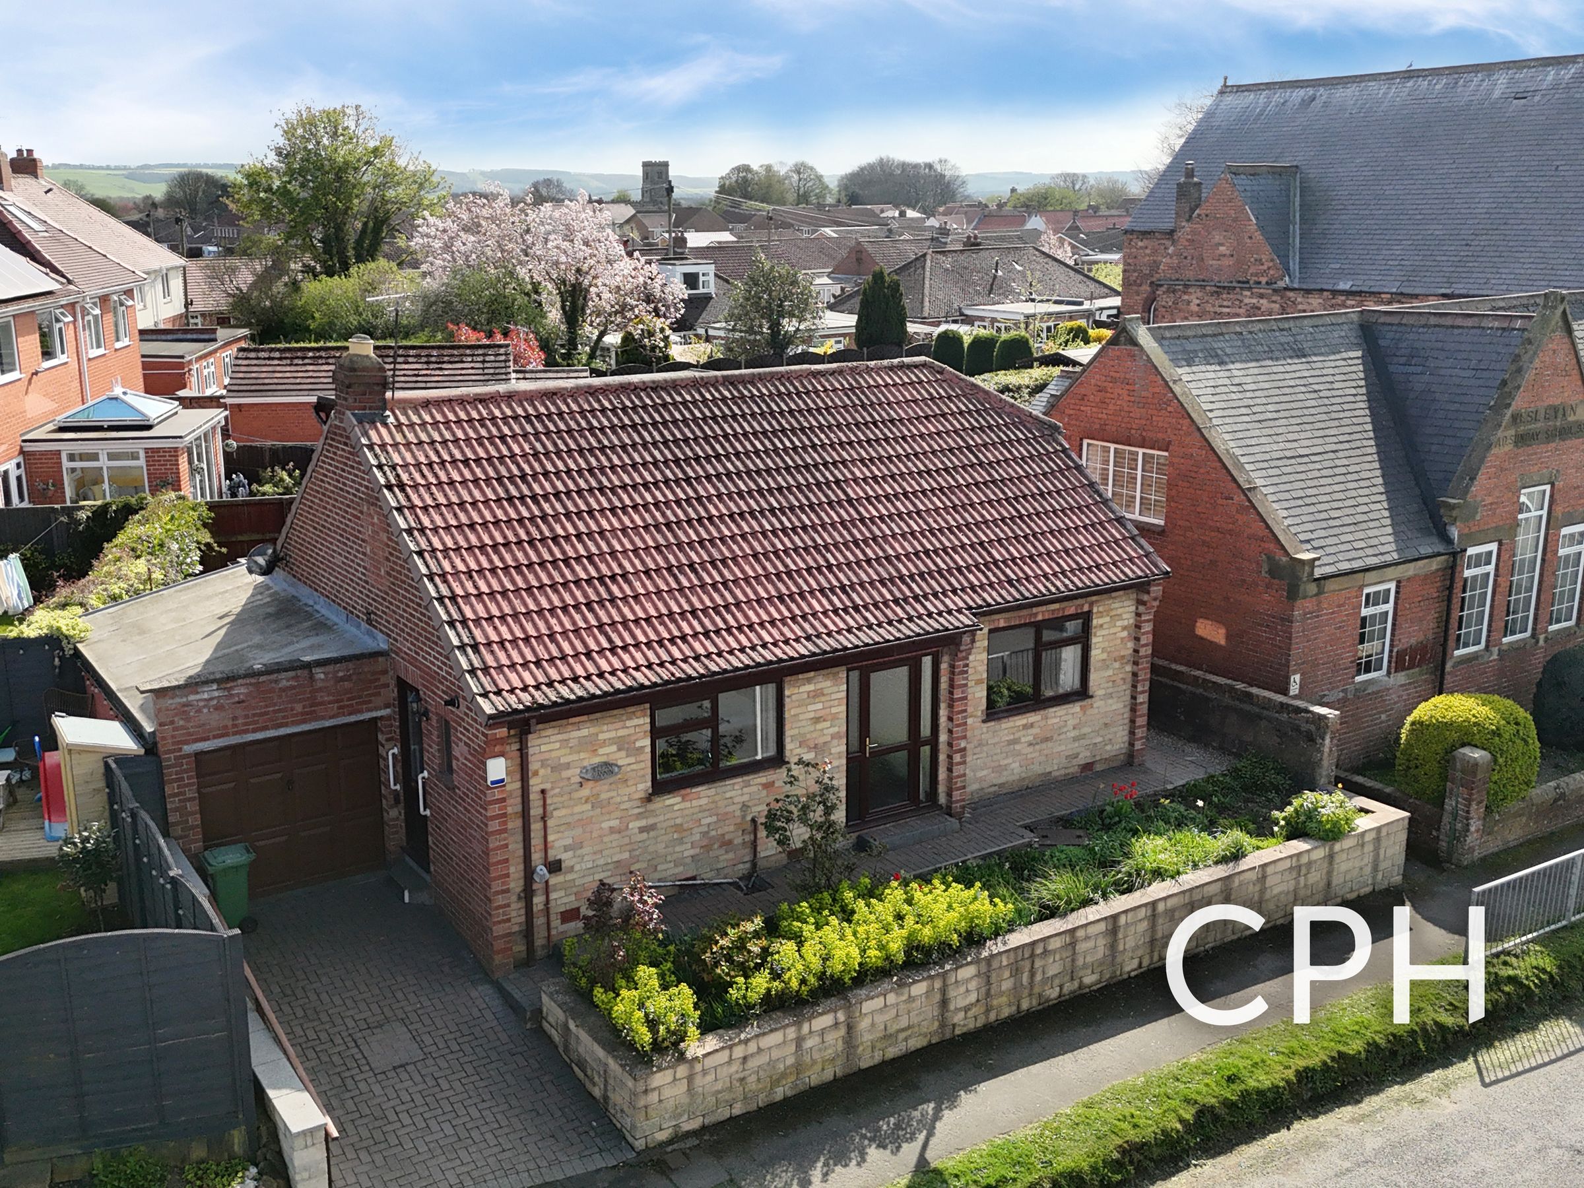
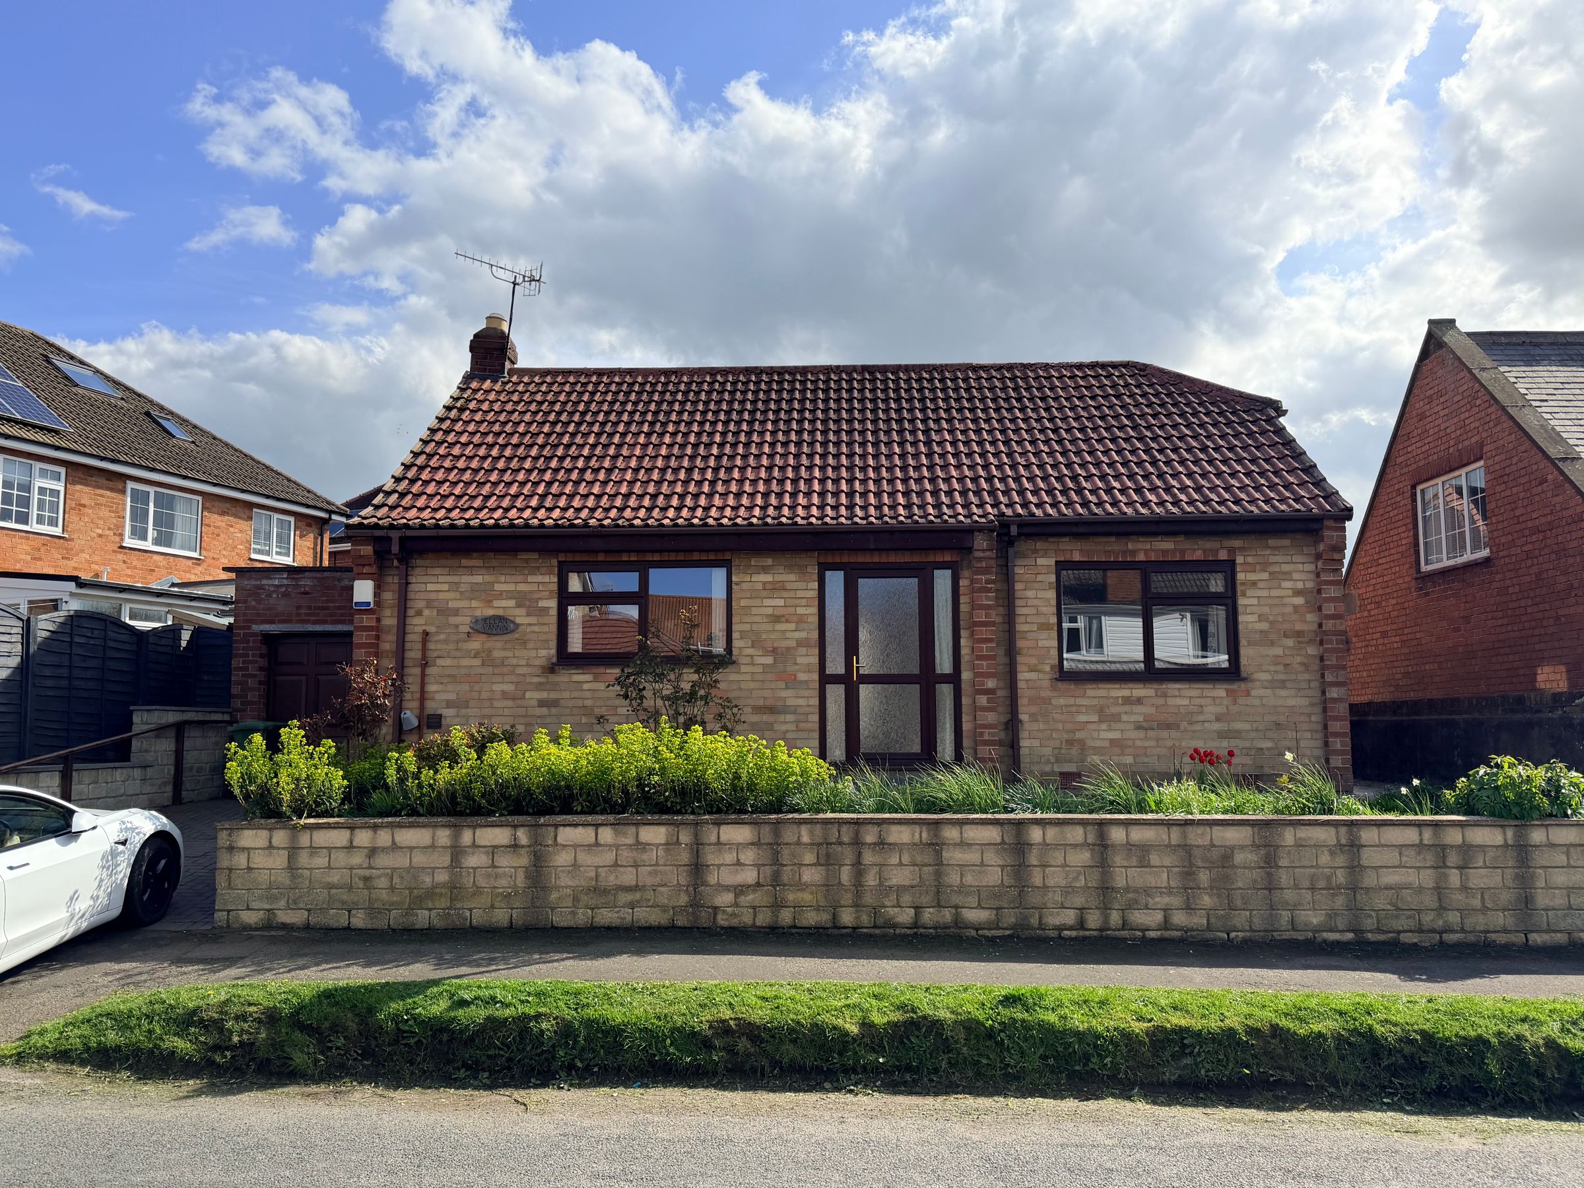
SPACIOUS THREE BEDROOM DETACHED BUNGALOW
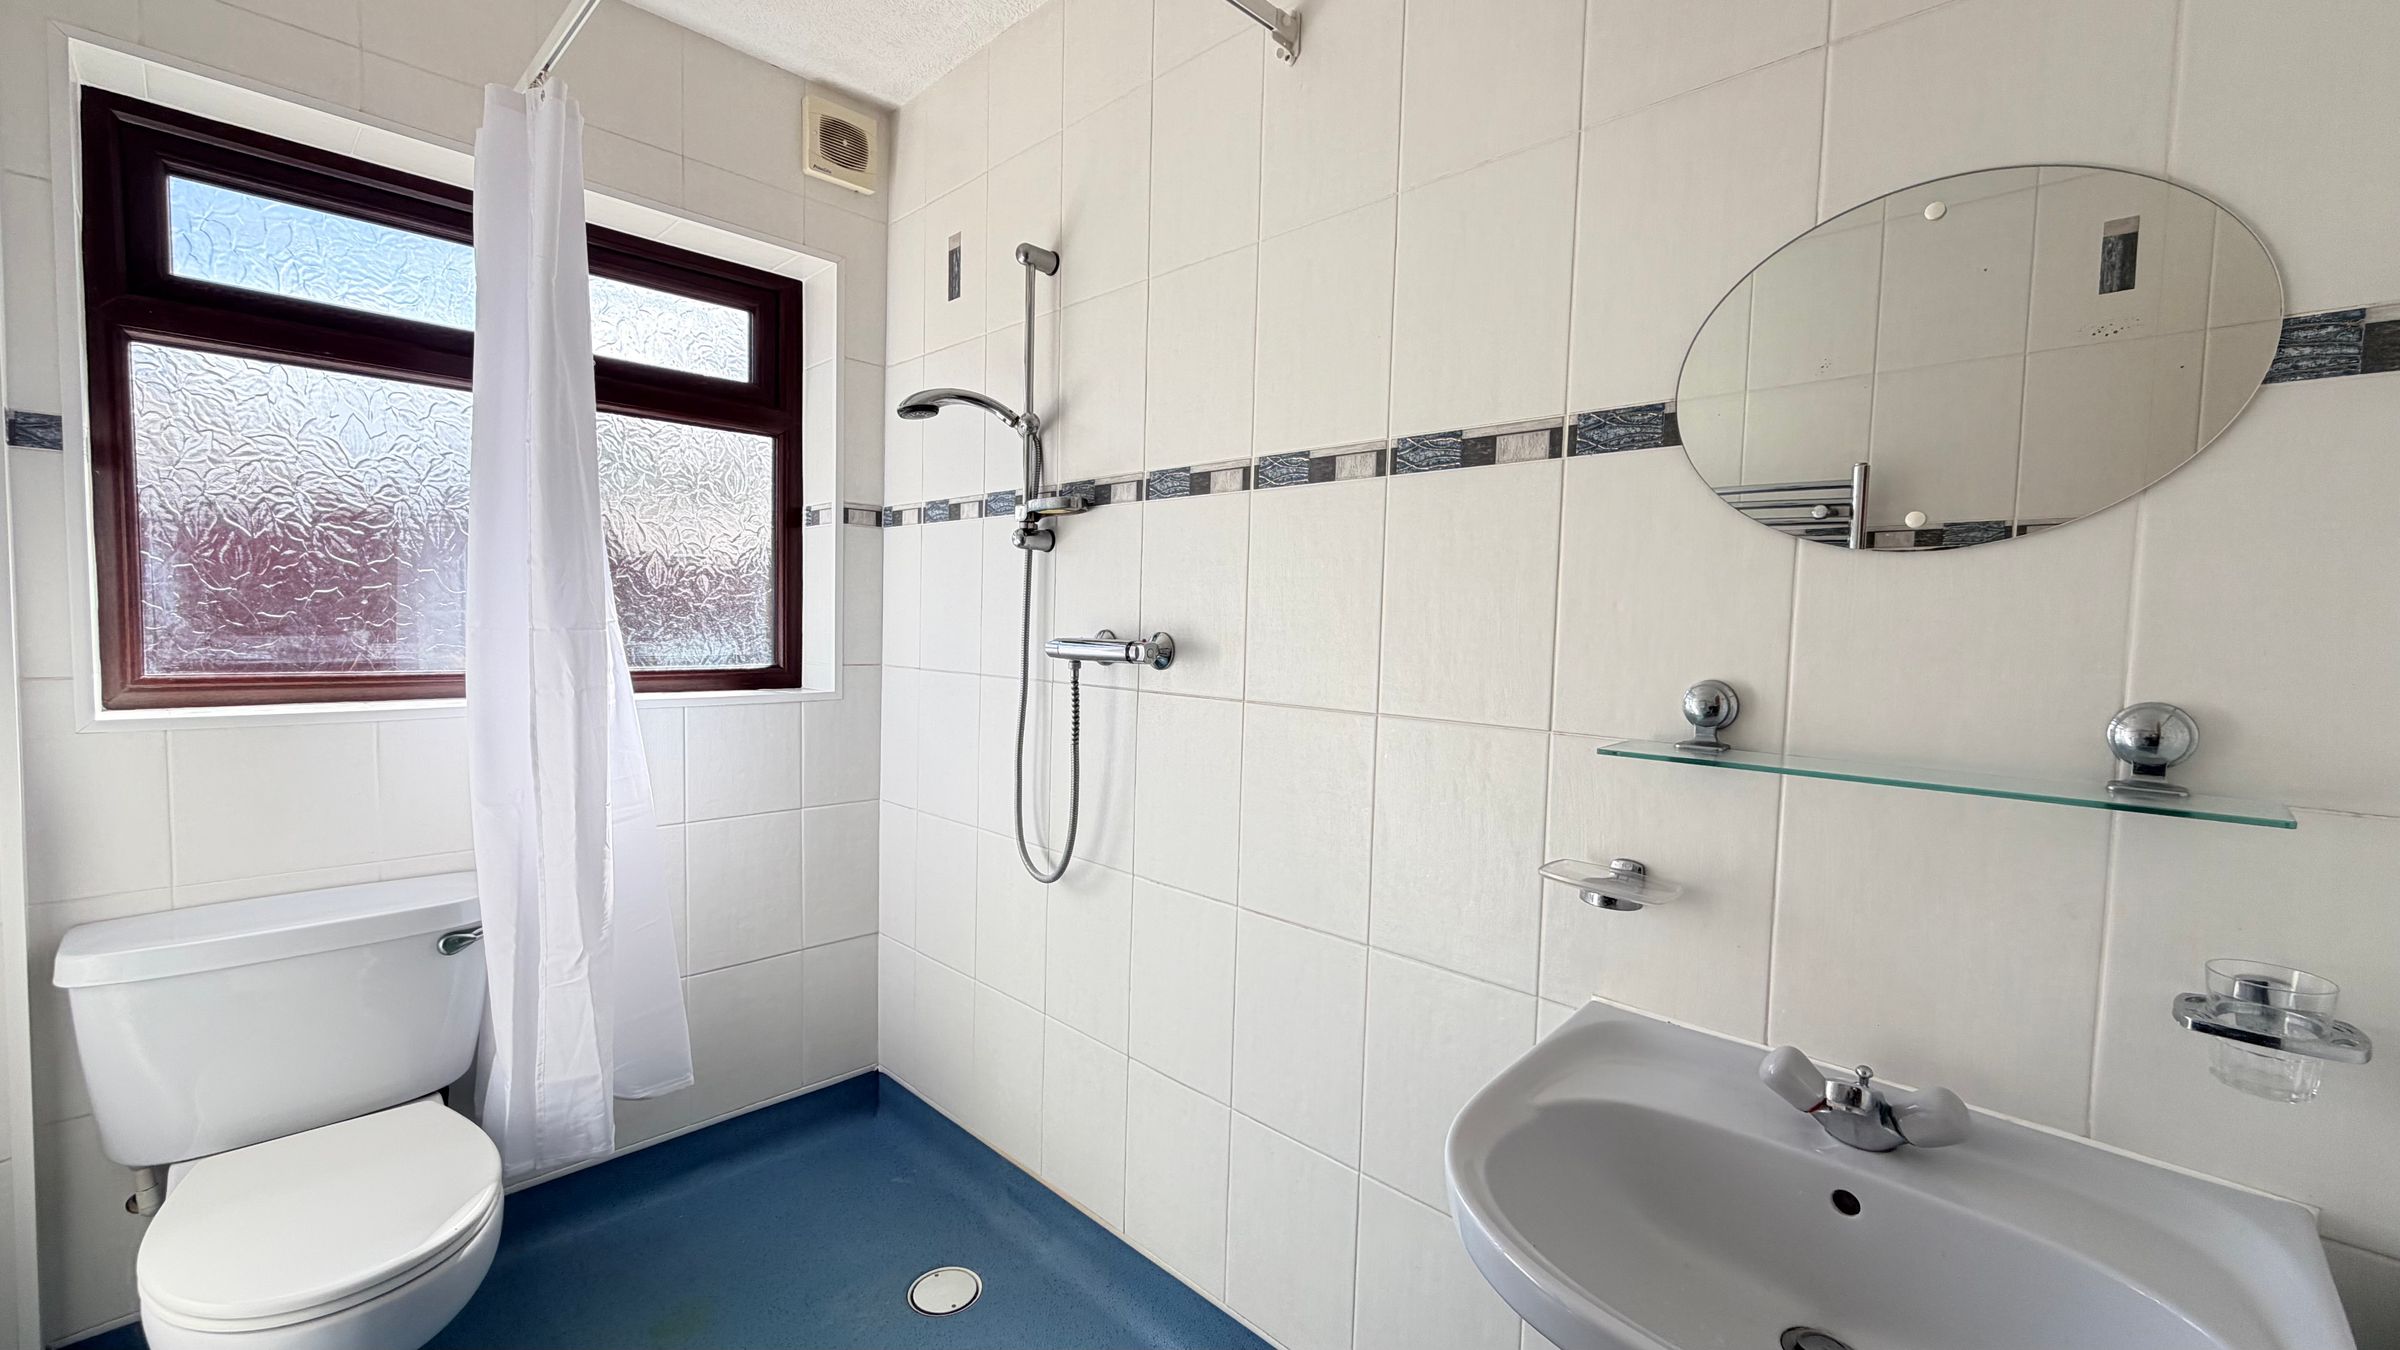
UTILITY ROOM, DOWNSTAIRS SHOWER ROOM & SEPARATE WC
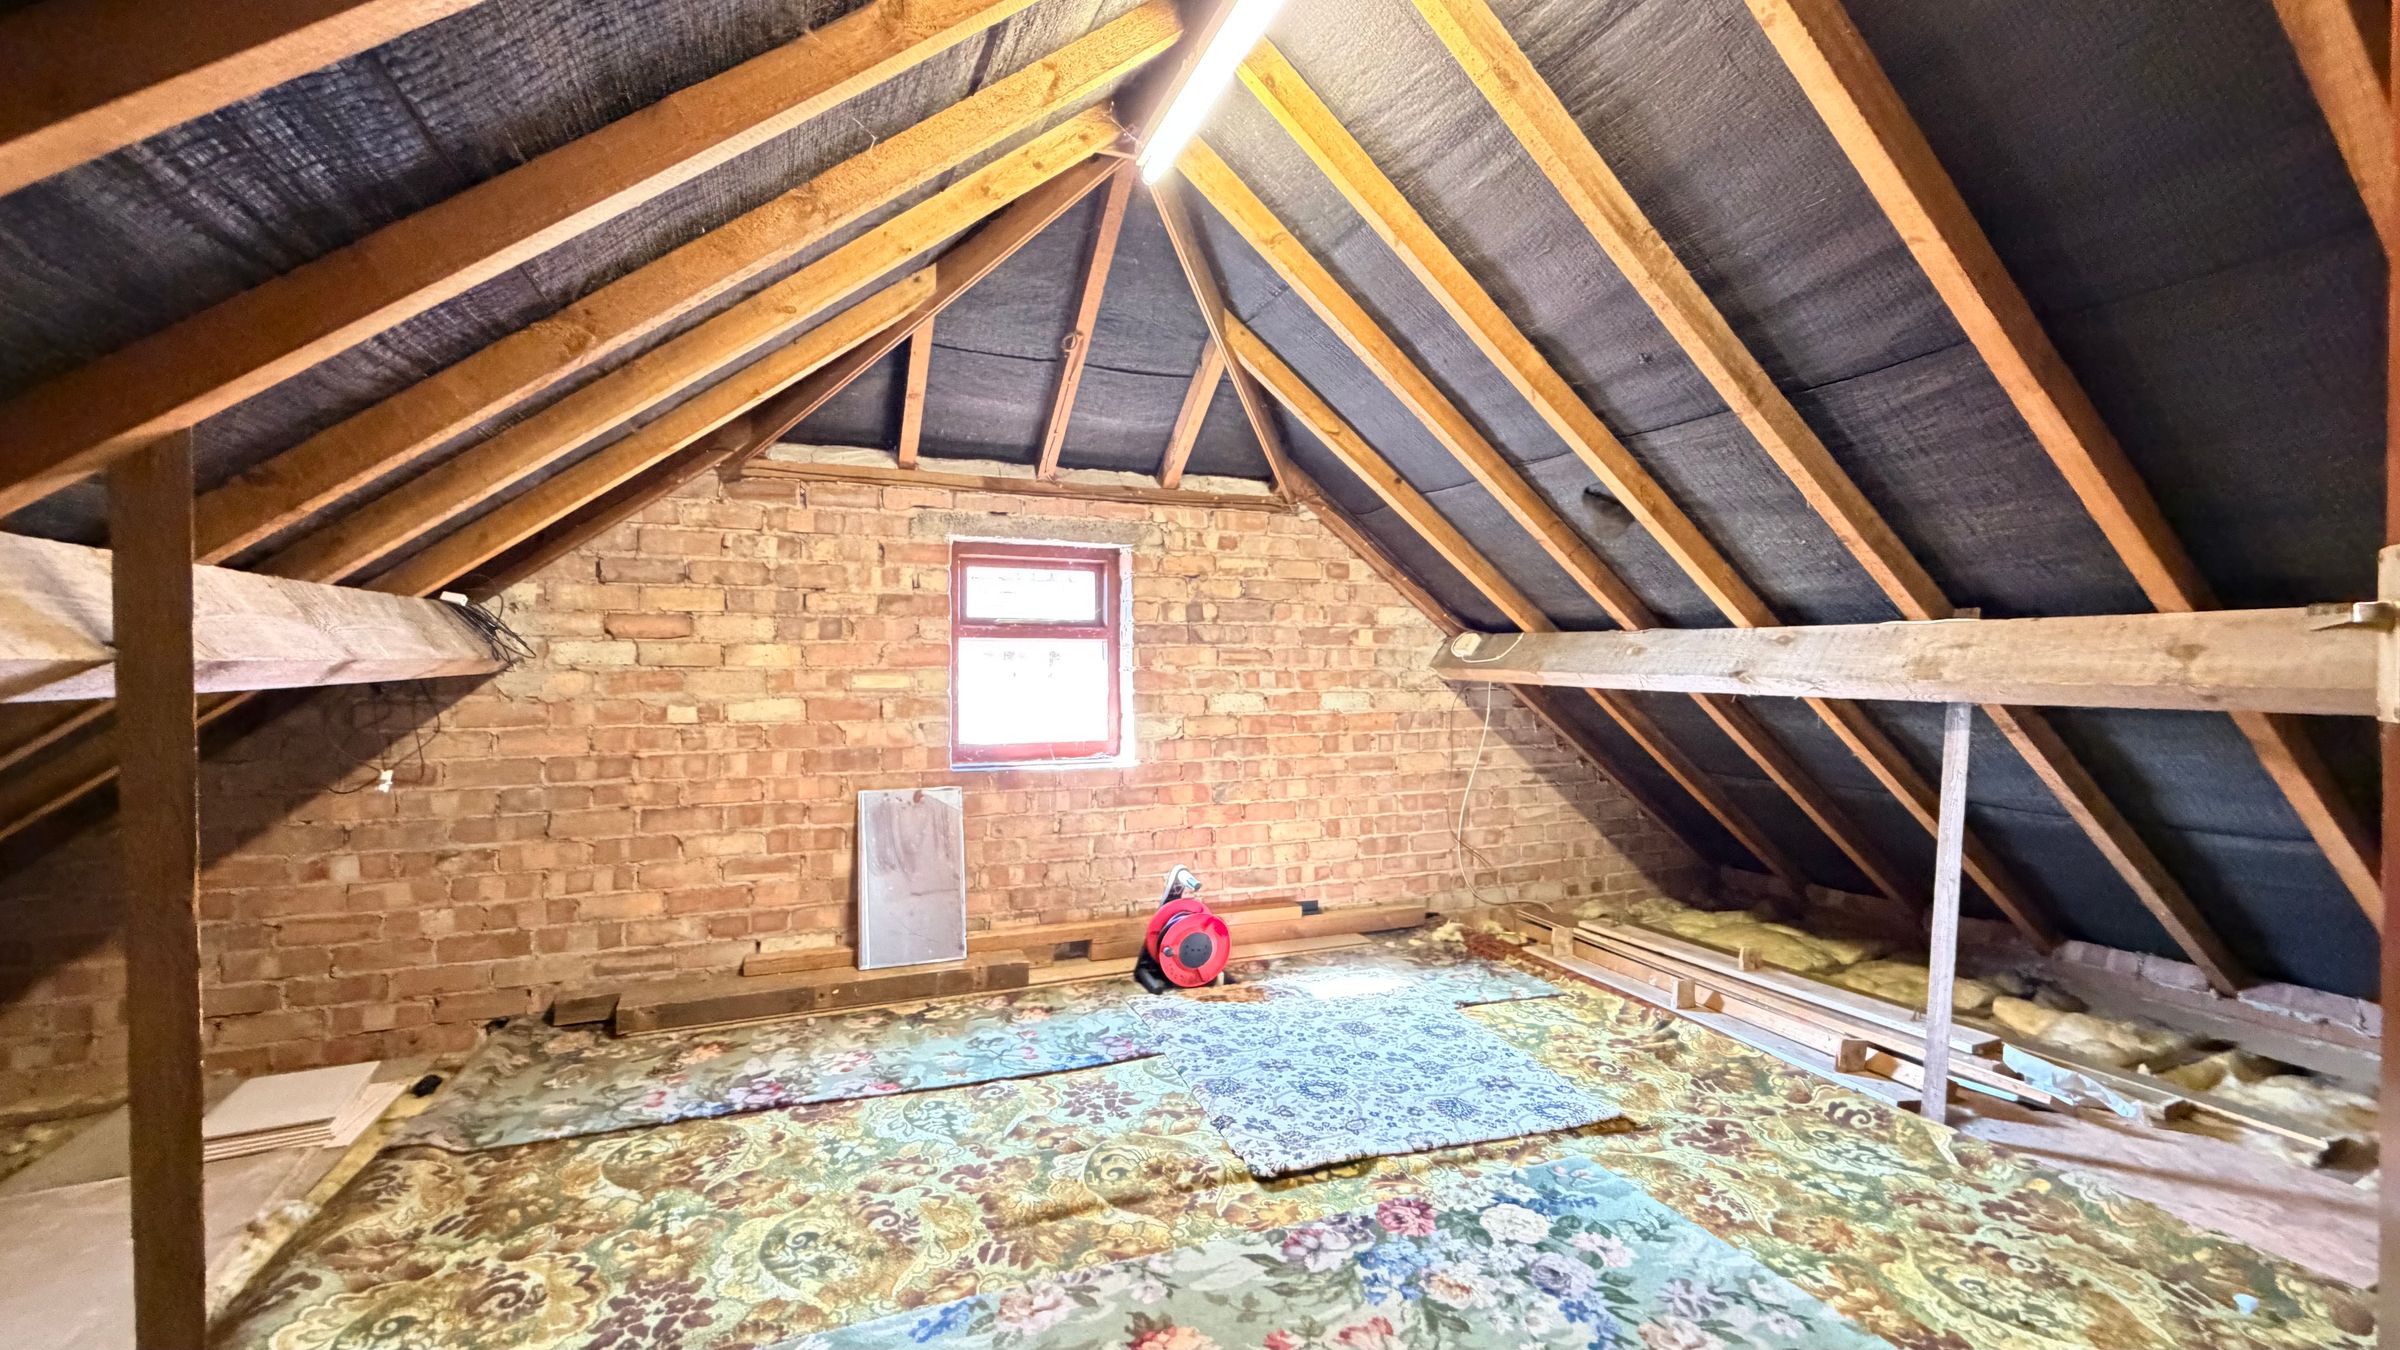
BOARDED LOFT/STORAGE ROOM
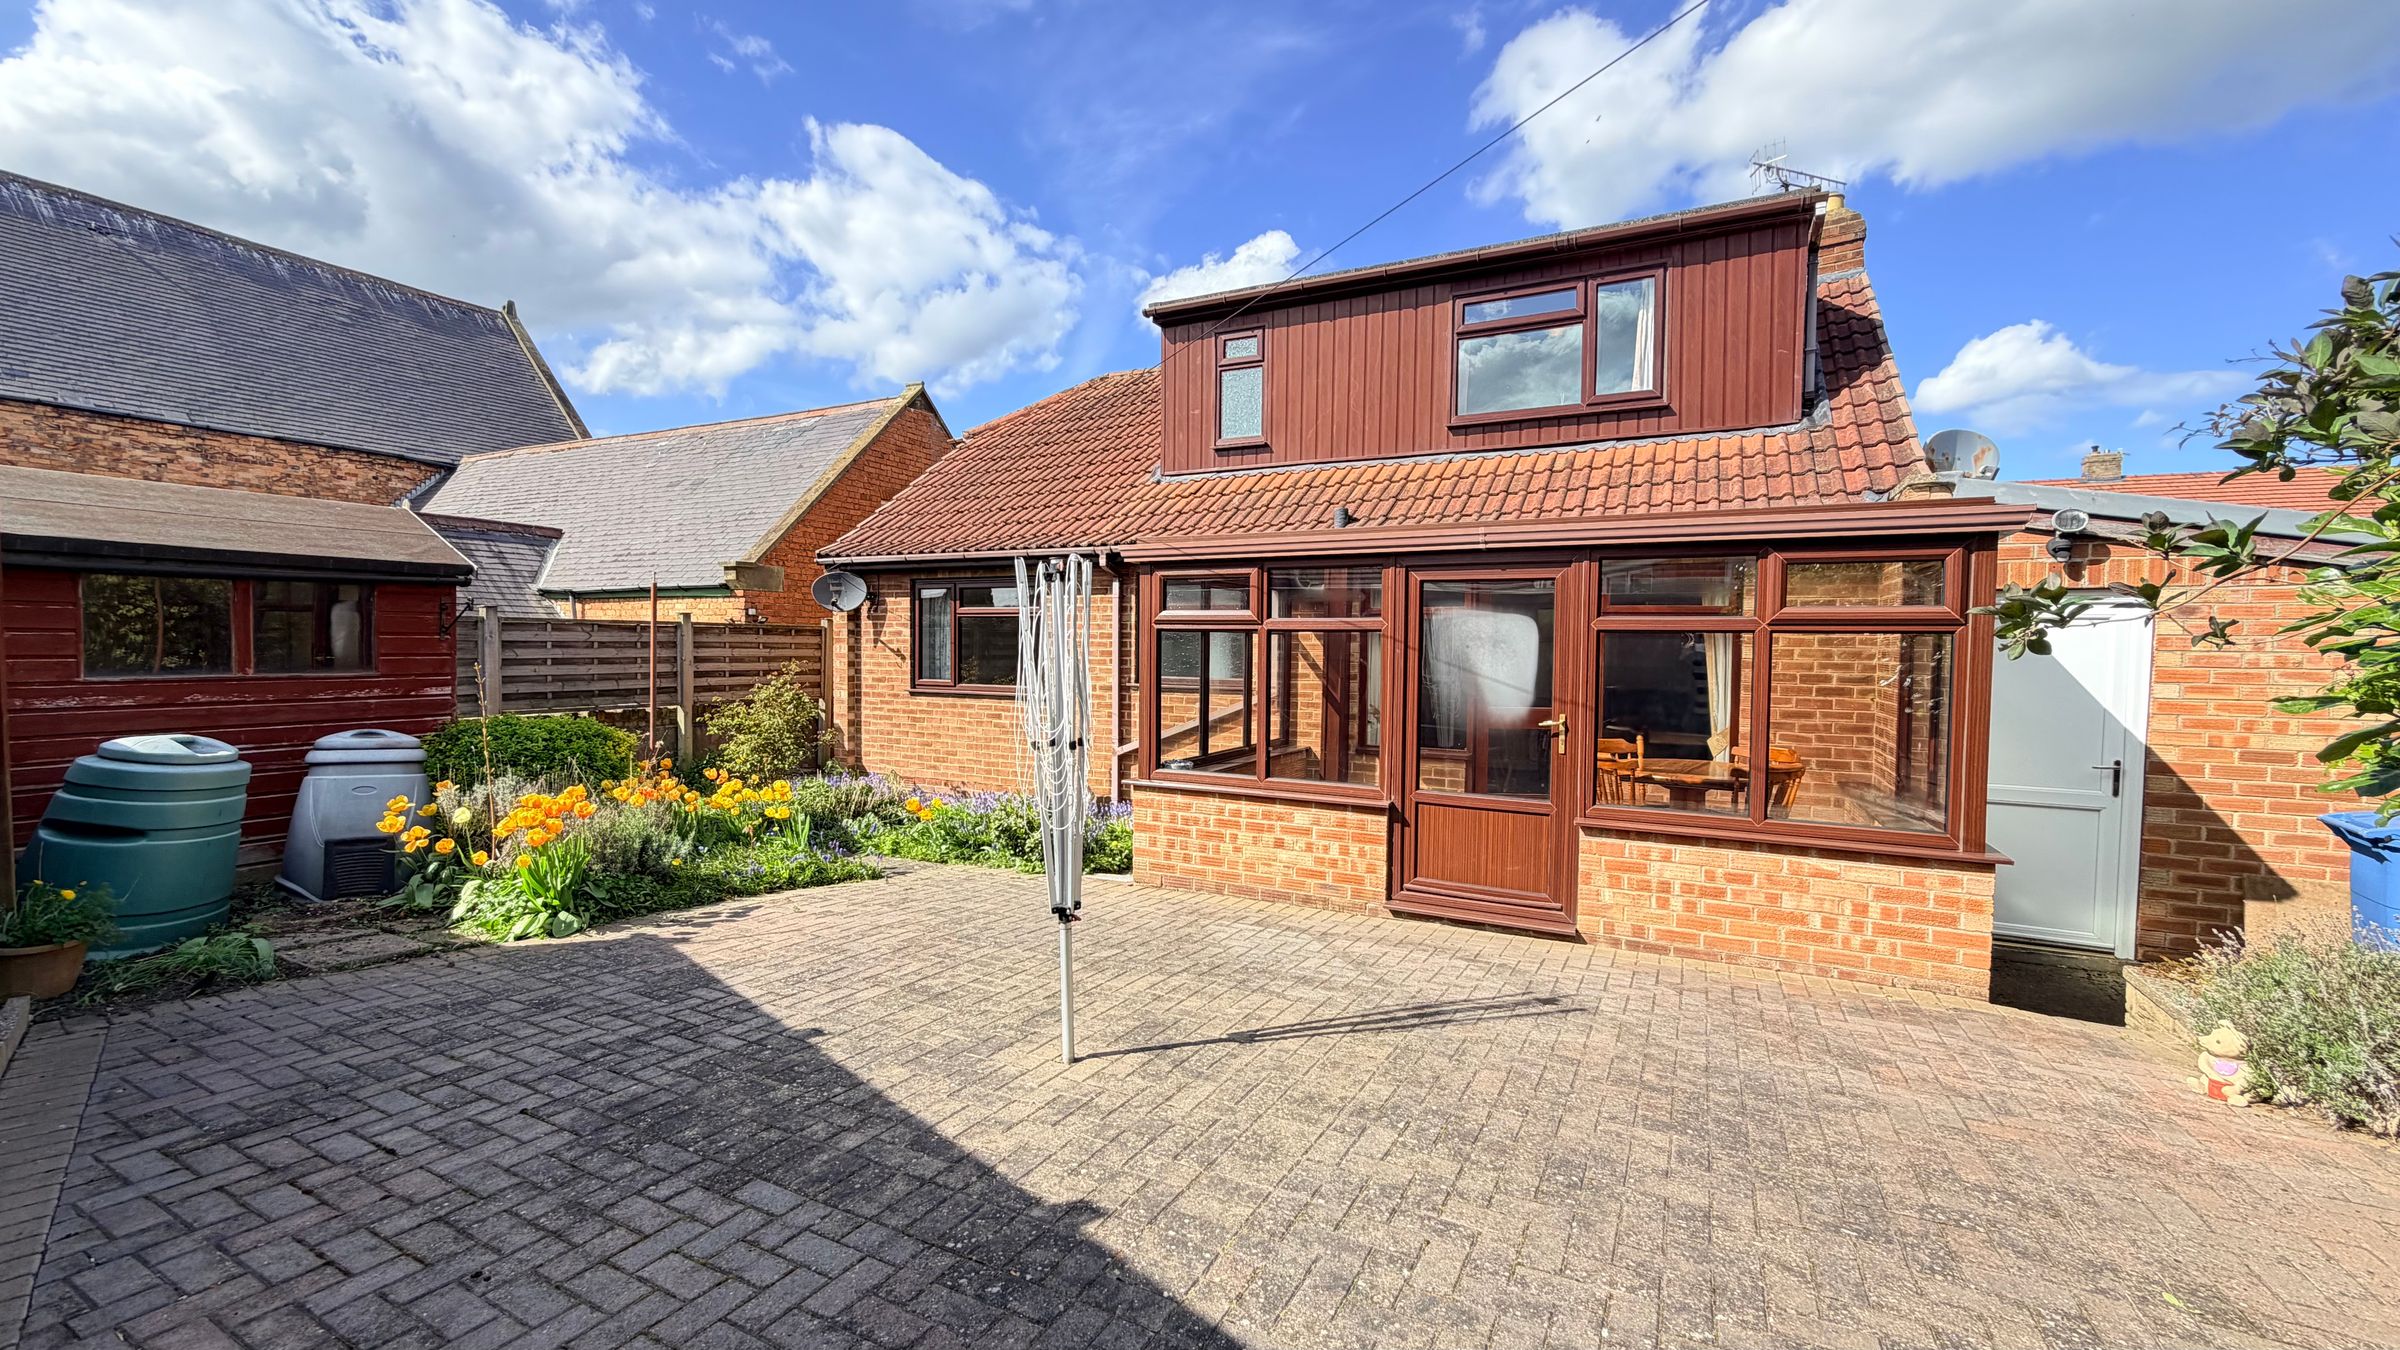
SOUTH FACING GARDEN, GARAGE & DRIVEWAY
NO ONWARD CHAIN
DESIRABLE VILLAGE LOCATION
About this property
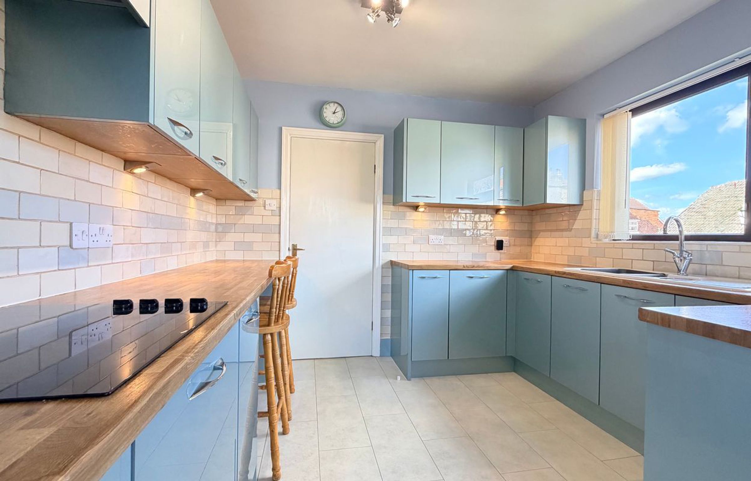
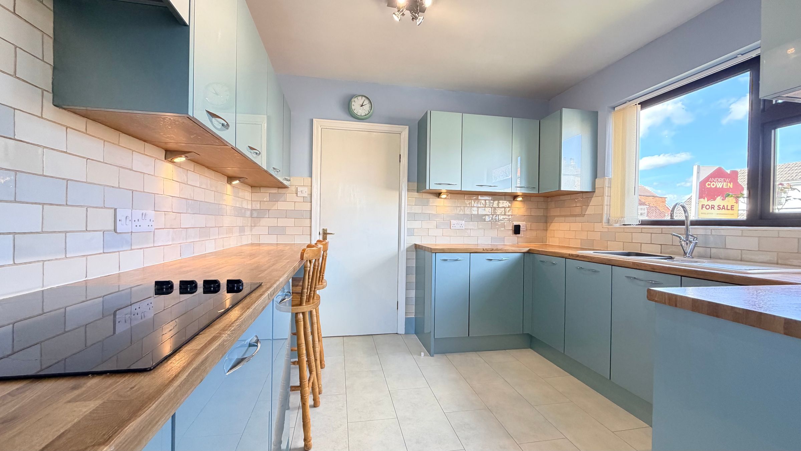
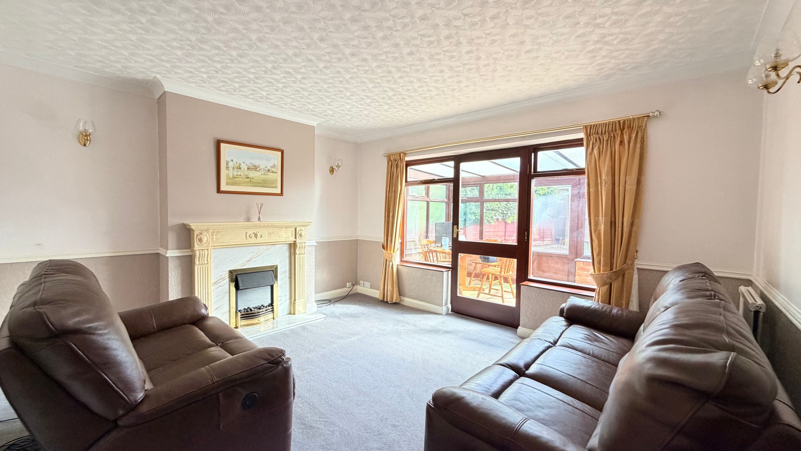
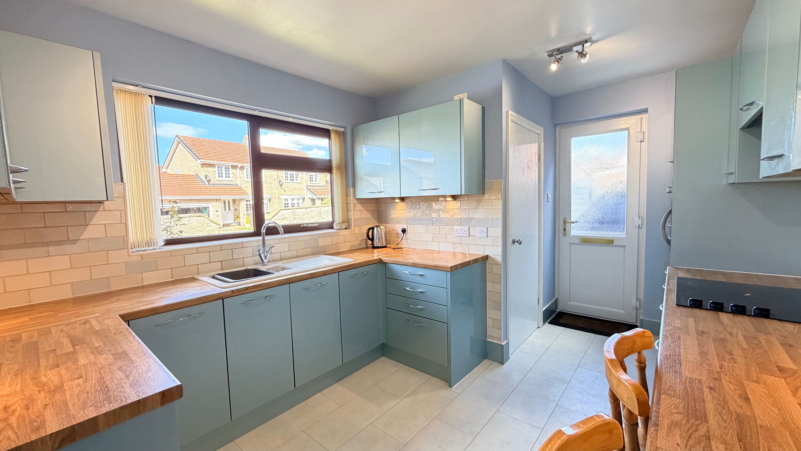
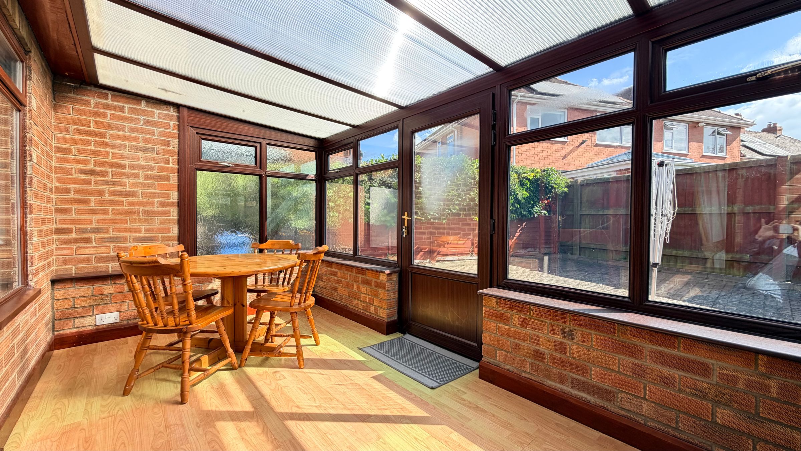
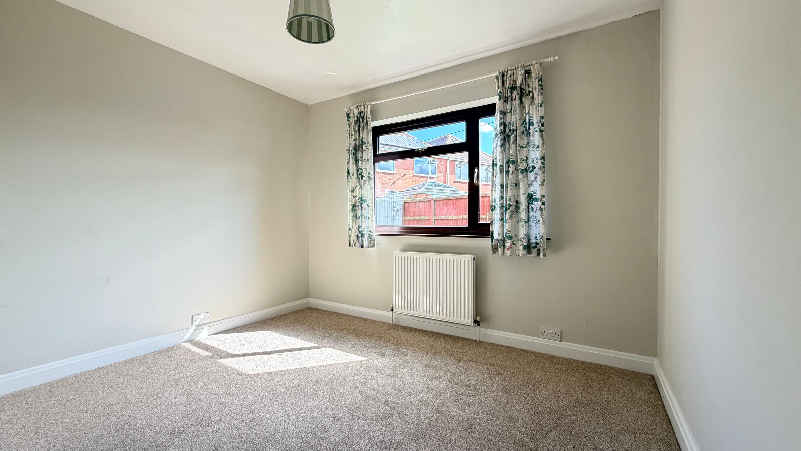
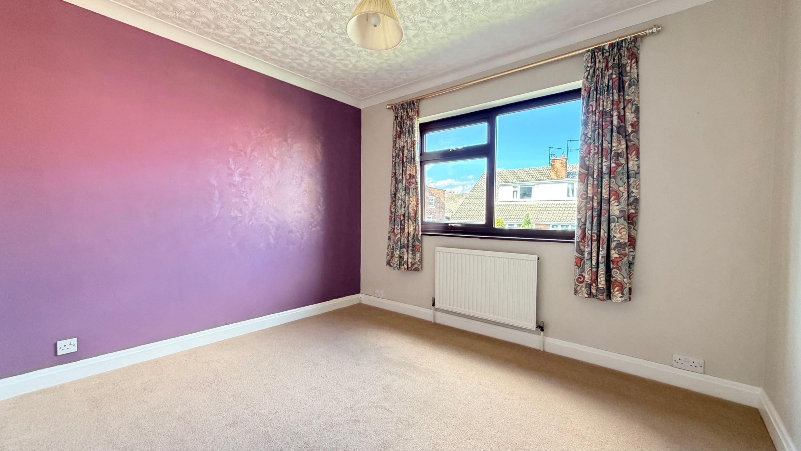
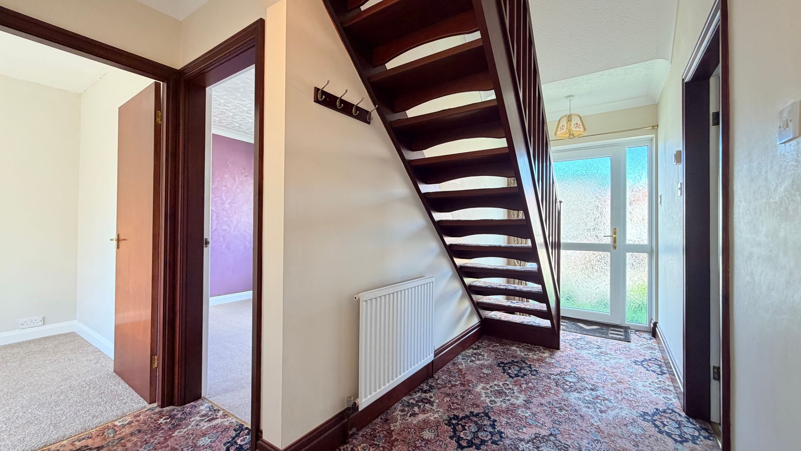
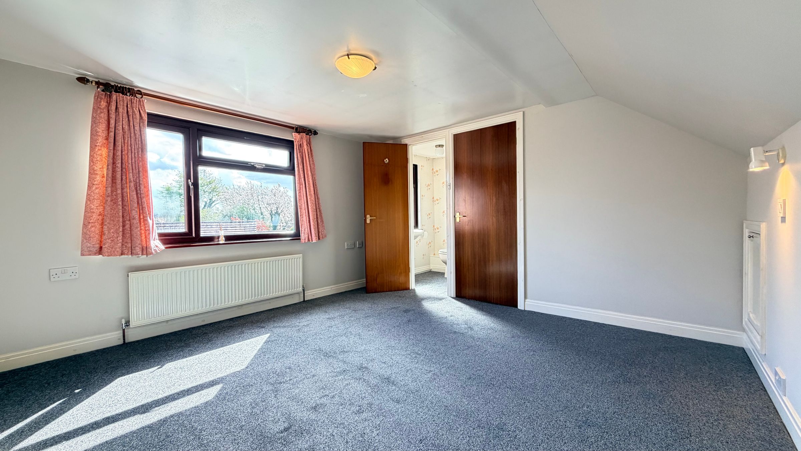
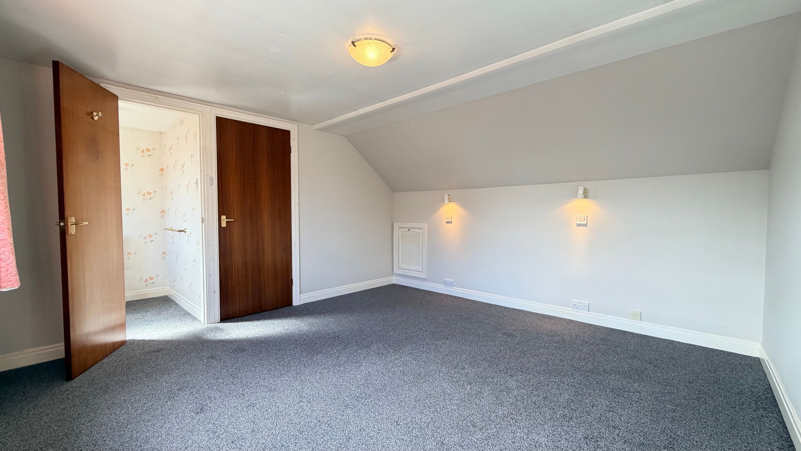
Upon entering, you are greeted by a welcoming hallway that flows seamlessly into the heart of the home - a modern fitted kitchen with a bright breakfast area, complete with a range of wall and base units and integrated appliances including an electric hob, oven, and fridge freezer. Adjacent to the kitchen, a practical utility room houses the boiler and washing machine, ensuring convenience for busy family life. The generous lounge exudes warmth with its feature fireplace, providing a relaxing space to unwind, and leads directly into a lovely sunroom that bathes the living space in natural light, creating an inviting ambience for both every-day living and entertaining. The ground floor further comprises two double bedrooms, one of which is currently used as a dining room, offering flexibility to suit your lifestyle needs, alongside a modern wet room. Upstairs, you will find a spacious third double bedroom complete with en-suite WC and wash hand basin, as well as the potential to create a fourth bedroom if desired, making this property well-suited to growing families or those seeking additional office or hobby space.
The property’s excellent location ensures easy access to an array of local amenities including popular eateries, the well-regarded Proudfoots supermarket, sports clubs, playing fields, and a highly regarded junior school. With regular bus services and Seamer train station nearby, commuting into Scarborough and beyond is both straightforward and convenient. The inclusion of a garage and driveway with off-street parking further enhances the appeal, providing ample space for vehicles and storage. This delightful bungalow truly offers a rare combination of space, adaptability, and superb village living. Viewing is essential to fully appreciate the generous proportions and enviable position of this fantastic home.
Contact our friendly Sales Team today to arrange your viewing and take the first step towards making this wonderful property your own.
Key details
Broadband: up to 1800mbps
Parking: Garage, Off street
1055ft2 floor area
2594ft2 plot size
Freehold
Council tax band D
Additional information
Near the property
Rooms and dimensions
Entrance Hallway
14' 5" x 8' 6" (4.40m x 2.60m)
Lounge
14' 1" x 11' 10" (4.30m x 3.60m)
Conservatory
12' 10" x 7' 7" (3.90m x 2.30m)
Kitchen
14' 1" x 9' 10" (4.30m x 3.00m)
Utility
4' 3" x 4' 3" (1.30m x 1.30m)
Shower Room
7' 10" x 4' 11" (2.40m x 1.50m)
Dining Room/Bedroom
11' 2" x 9' 6" (3.40m x 2.90m)
Bedroom
11' 6" x 10' 10" (3.50m x 3.30m)
Garage
17' 5" x 8' 2" (5.30m x 2.50m)
Bedroom
12' 6" x 12' 2" (3.80m x 3.70m)
Boarded Loft/Storage Room
16' 5" x 11' 2" (5.00m x 3.40m)
HMRC
If you have an offer accepted on this property, we are obliged by HMRC to conduct mandatory Anti Money Laundering Checks. We outsource these checks to our compliance partners at Landmark and Lifetime Legal. They charge a fee for this service. For further information, please contact our office.






