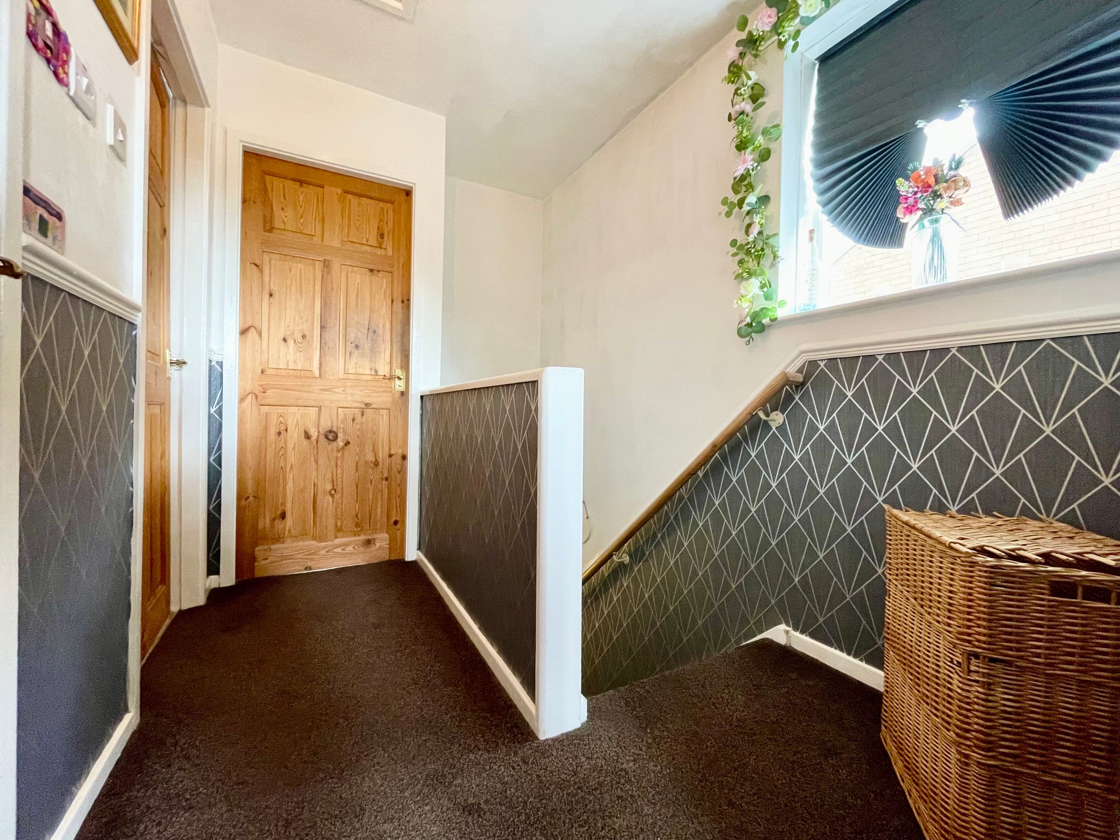
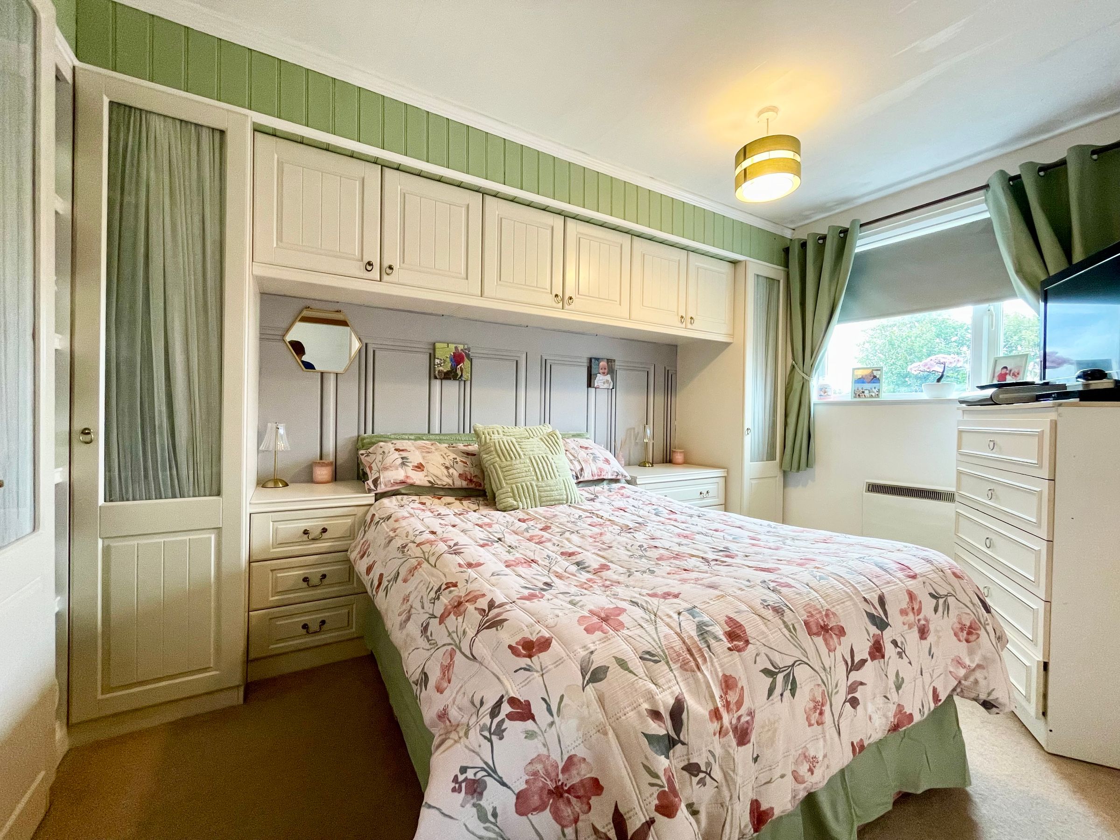
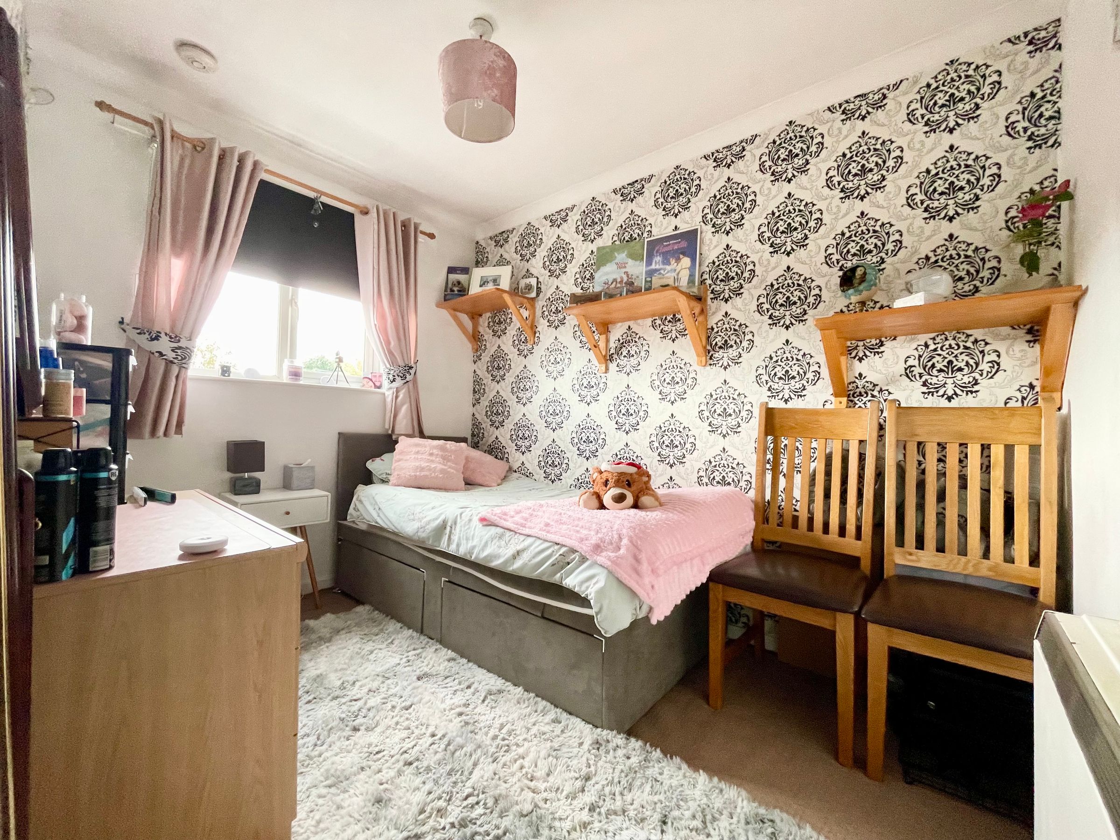
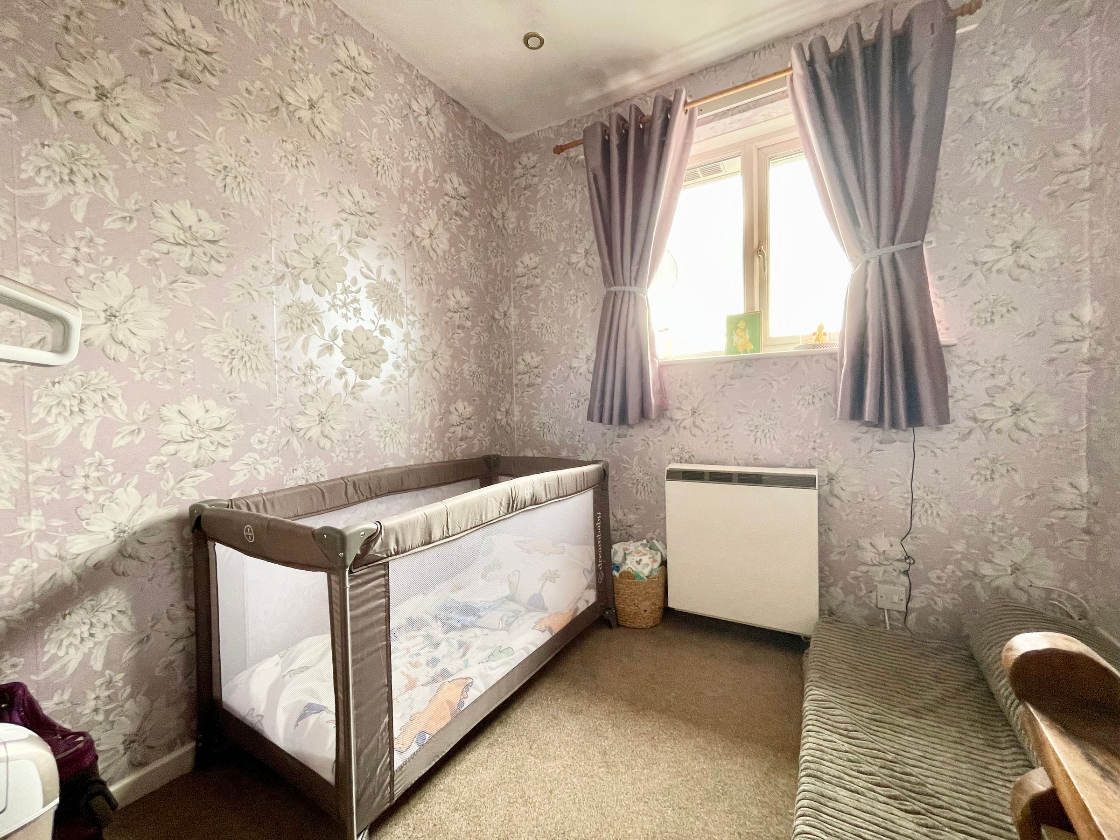
Like the look of this property?
We would love to hear from you and arrange a viewing of this property. Get in touch now!
Property features
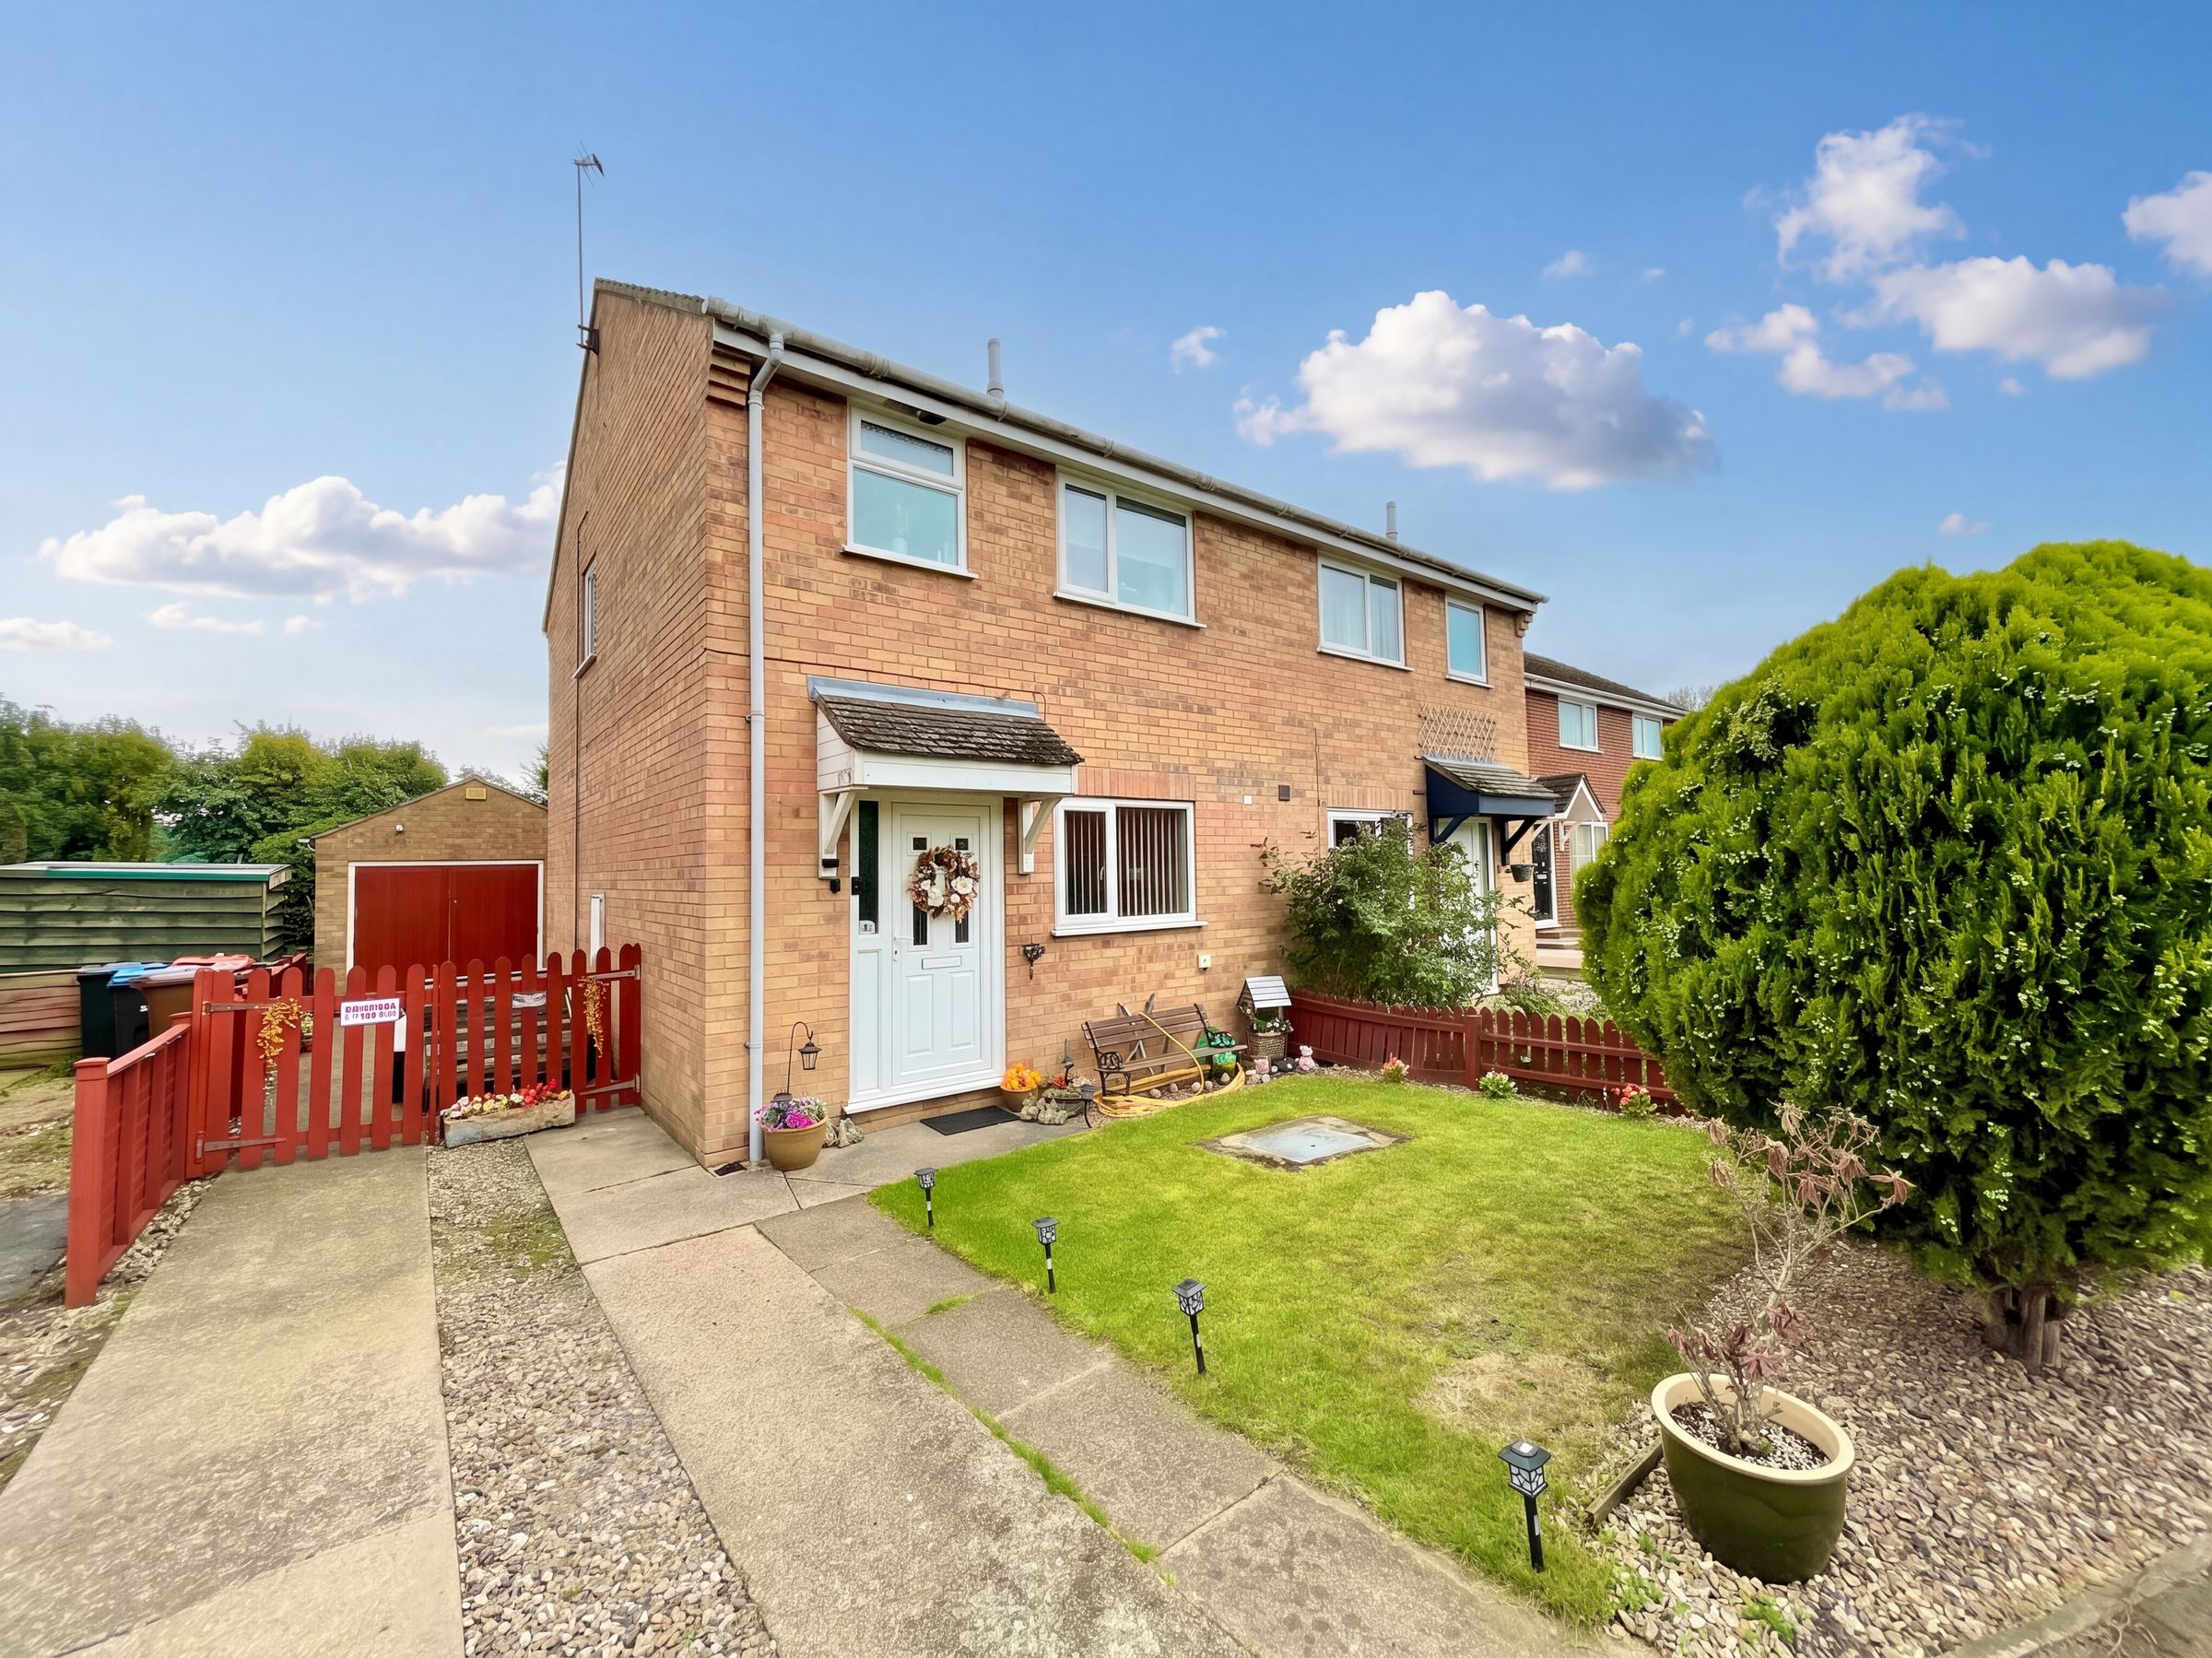
Well Presented and spacious Semi detached House
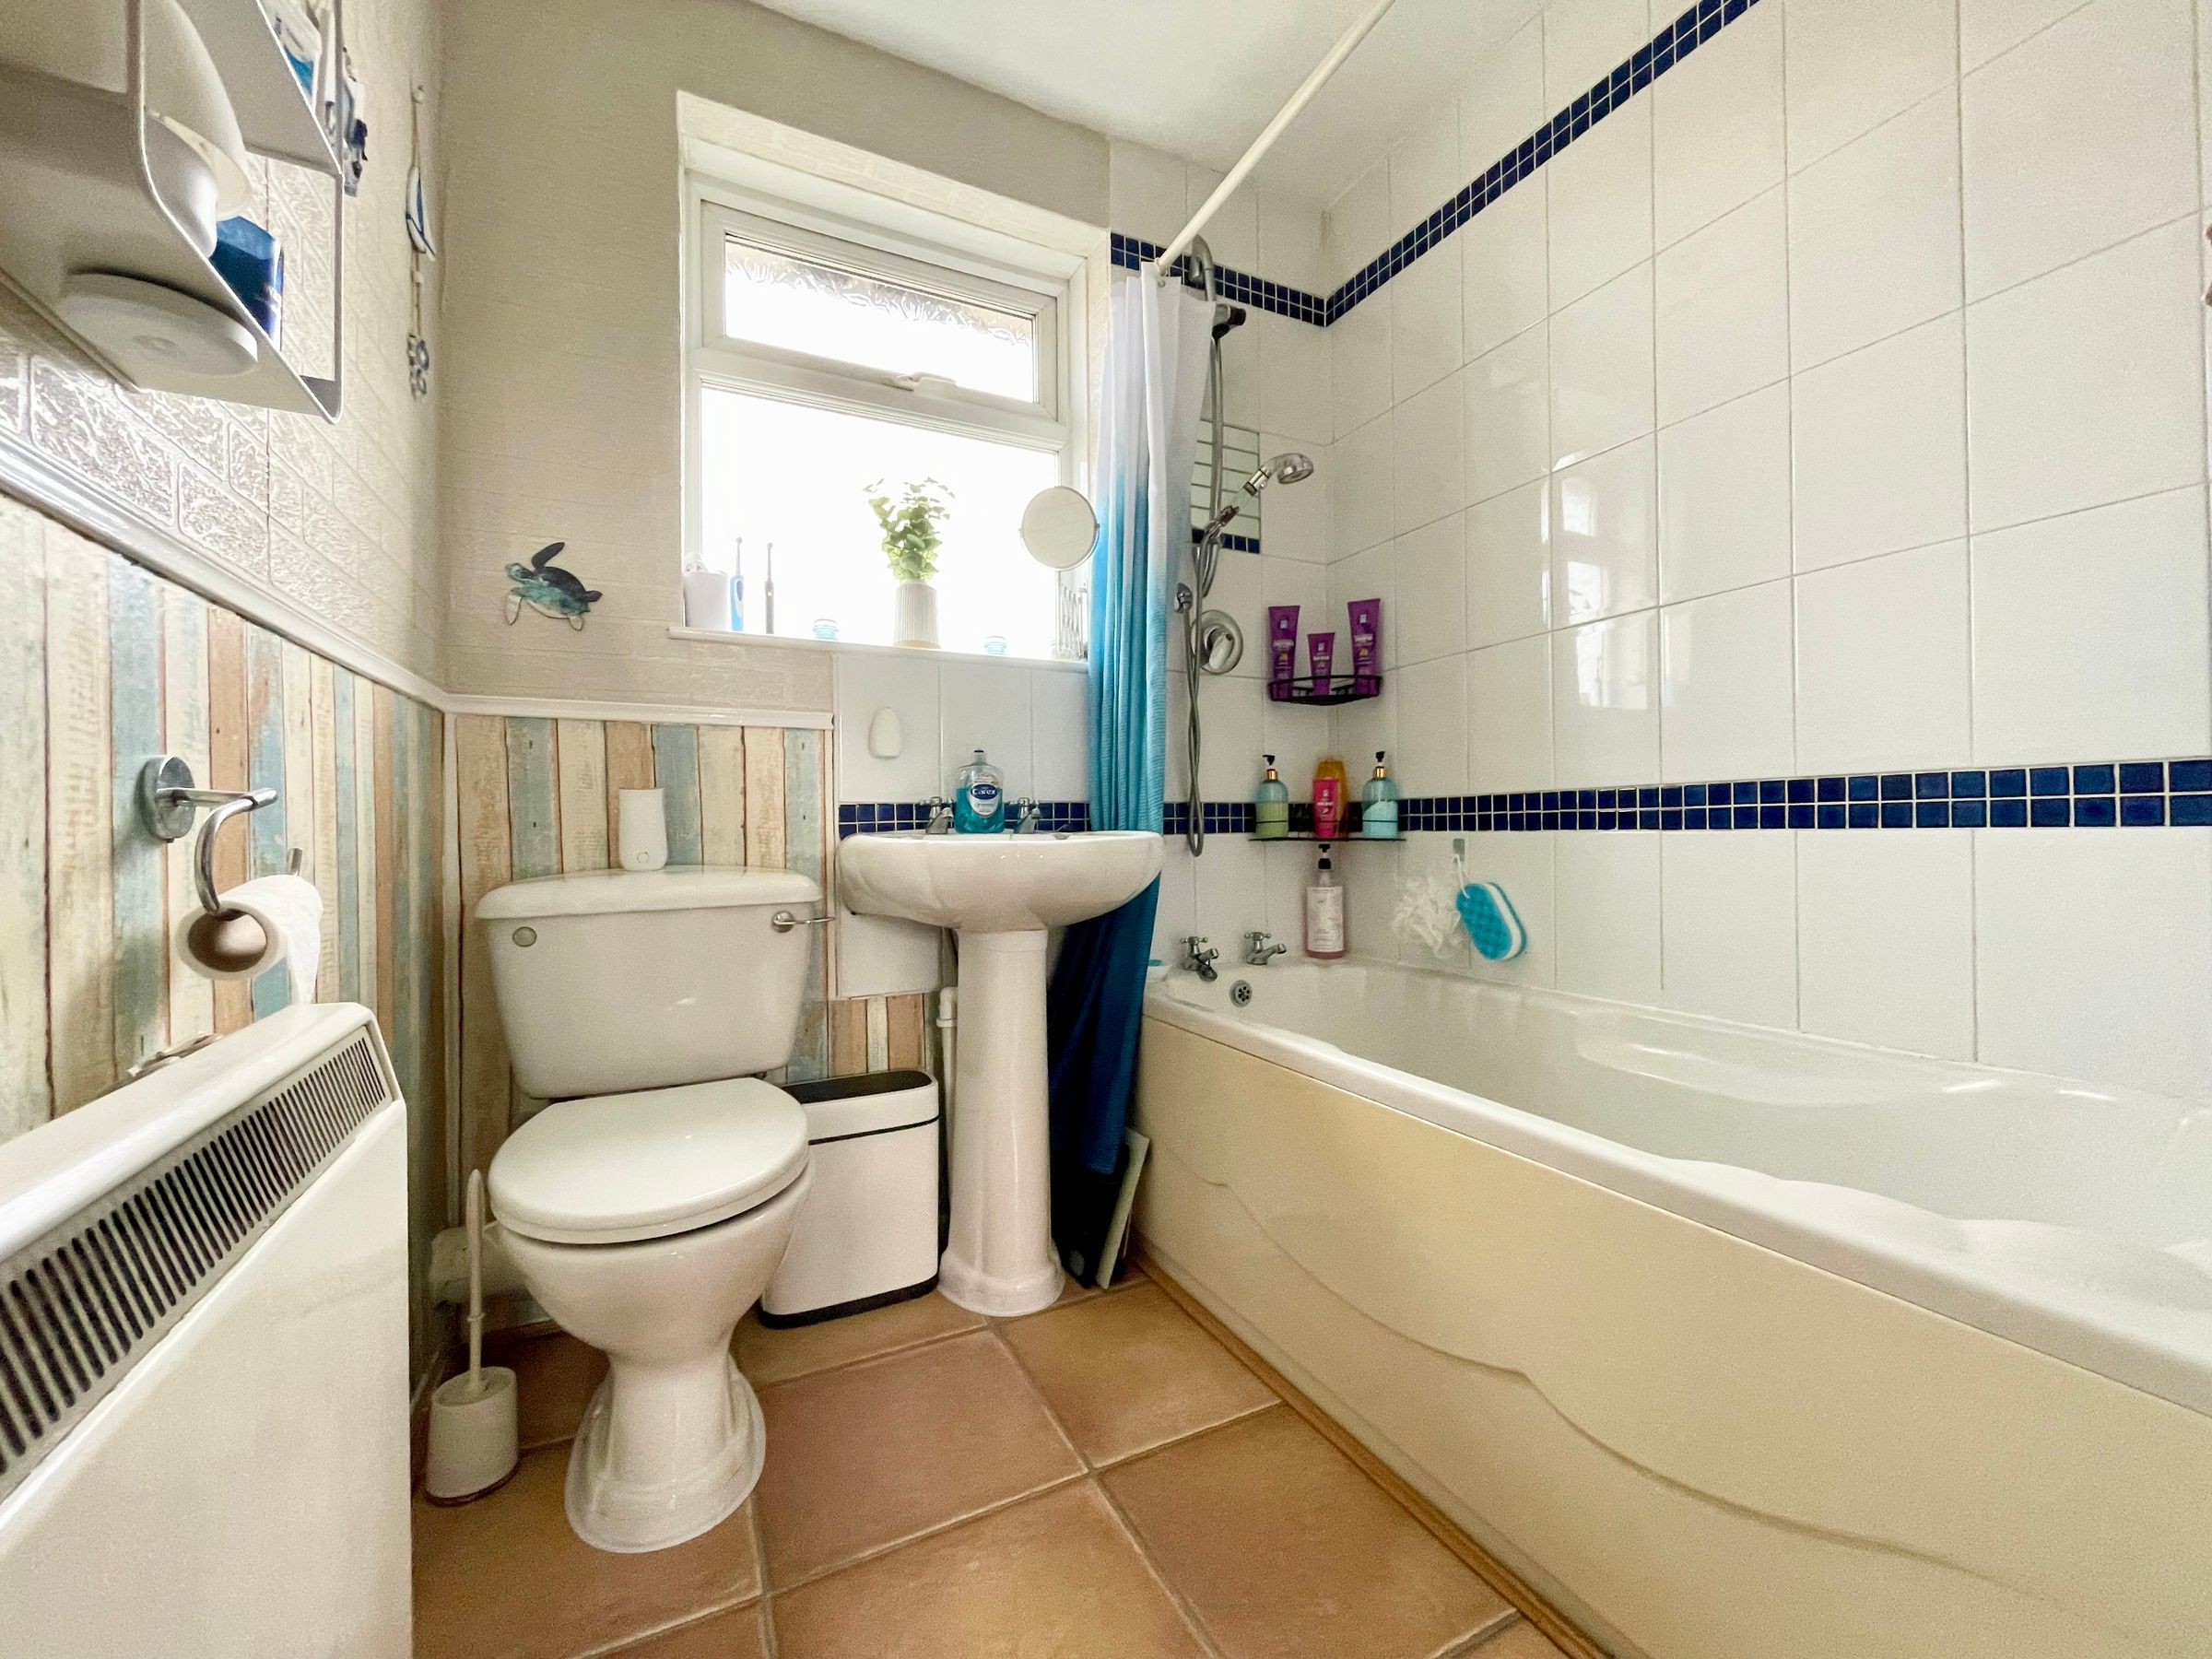
Three bedrooms plus modern bathroom
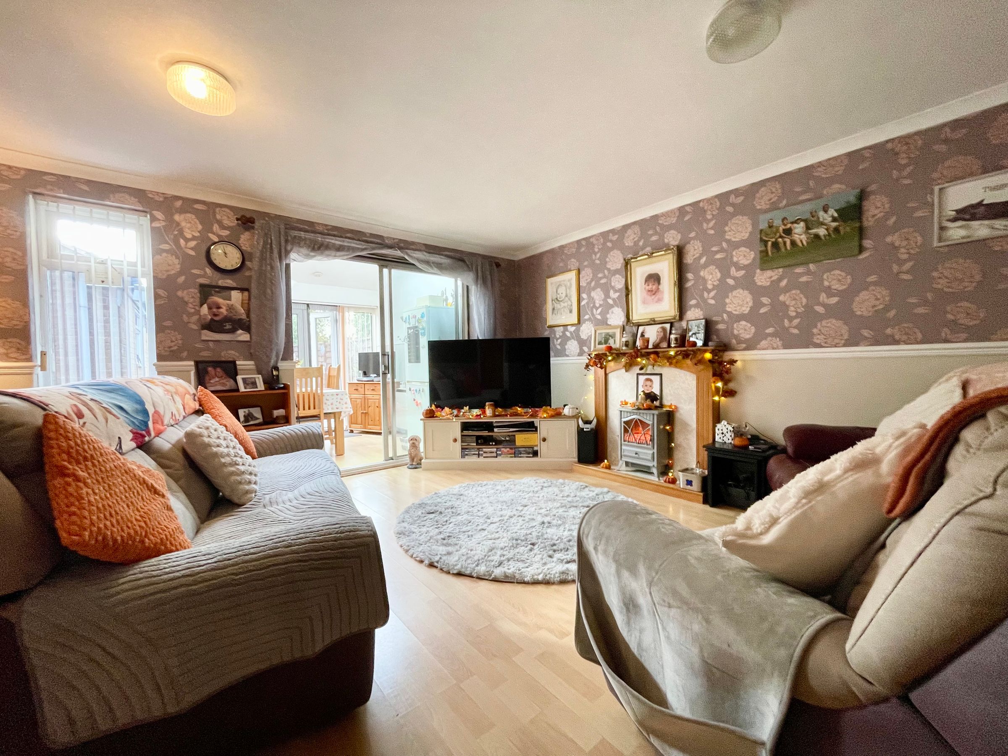
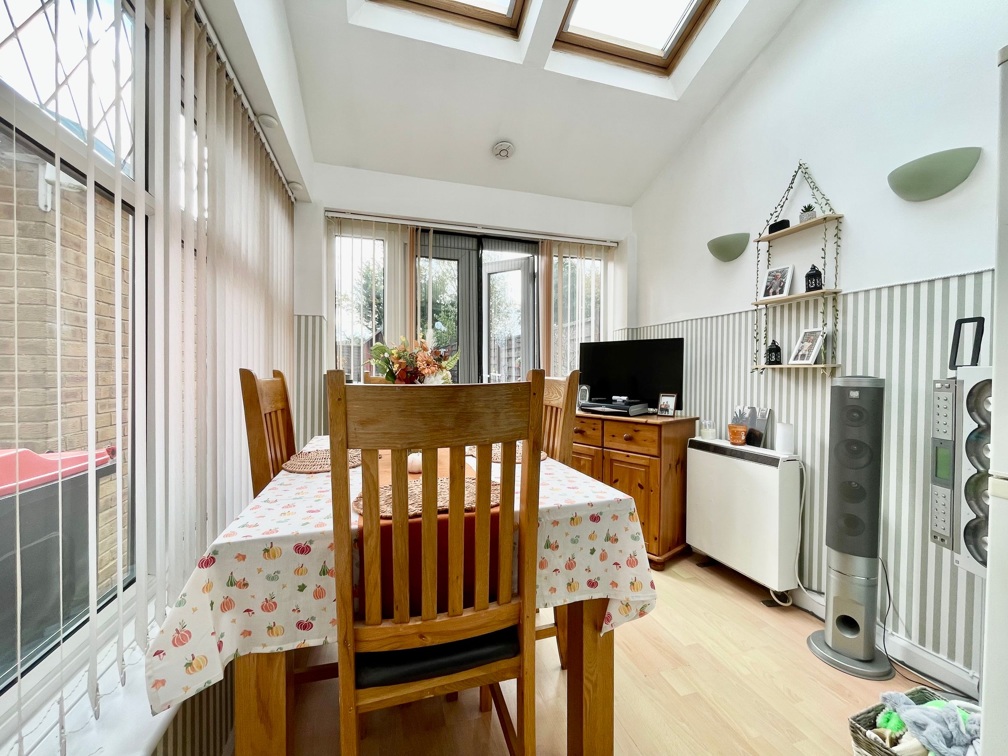
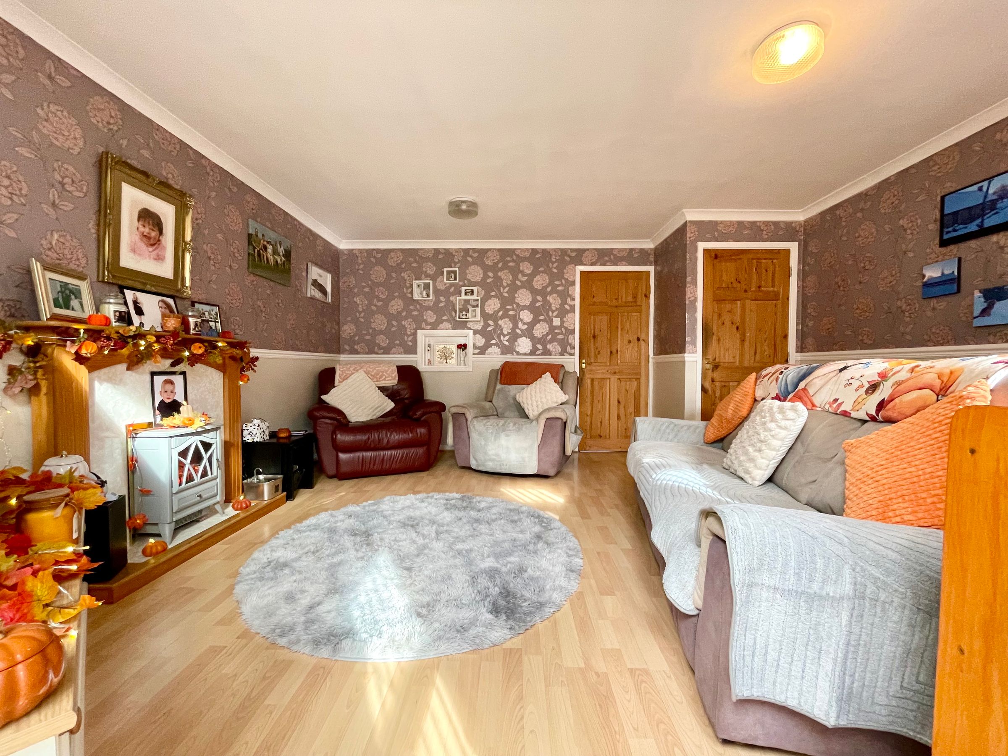
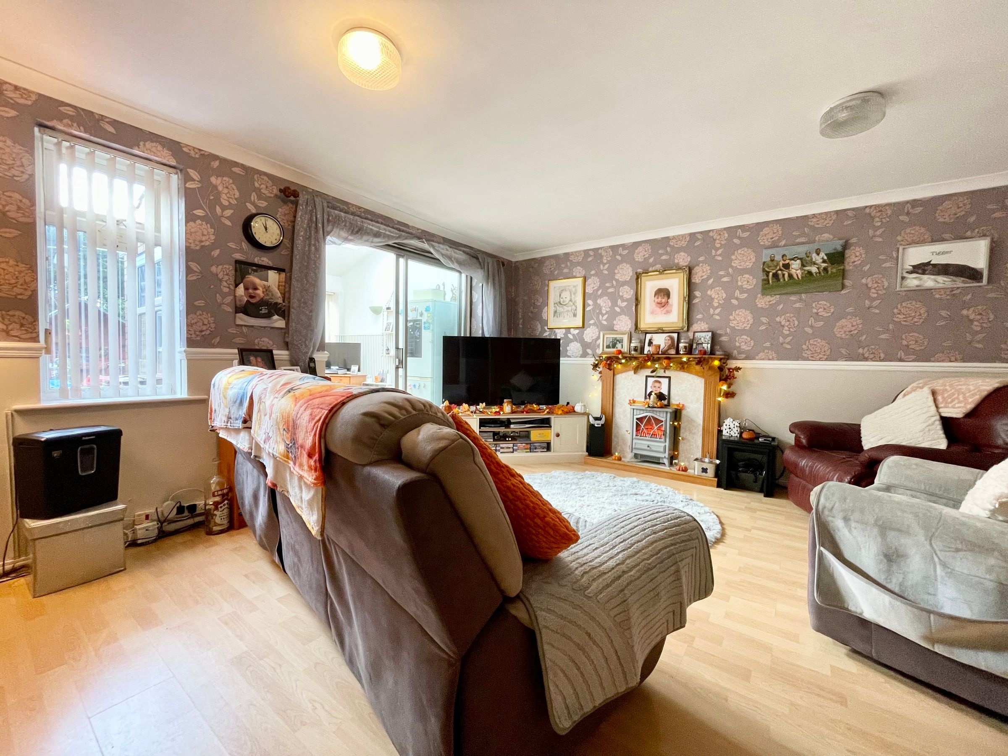
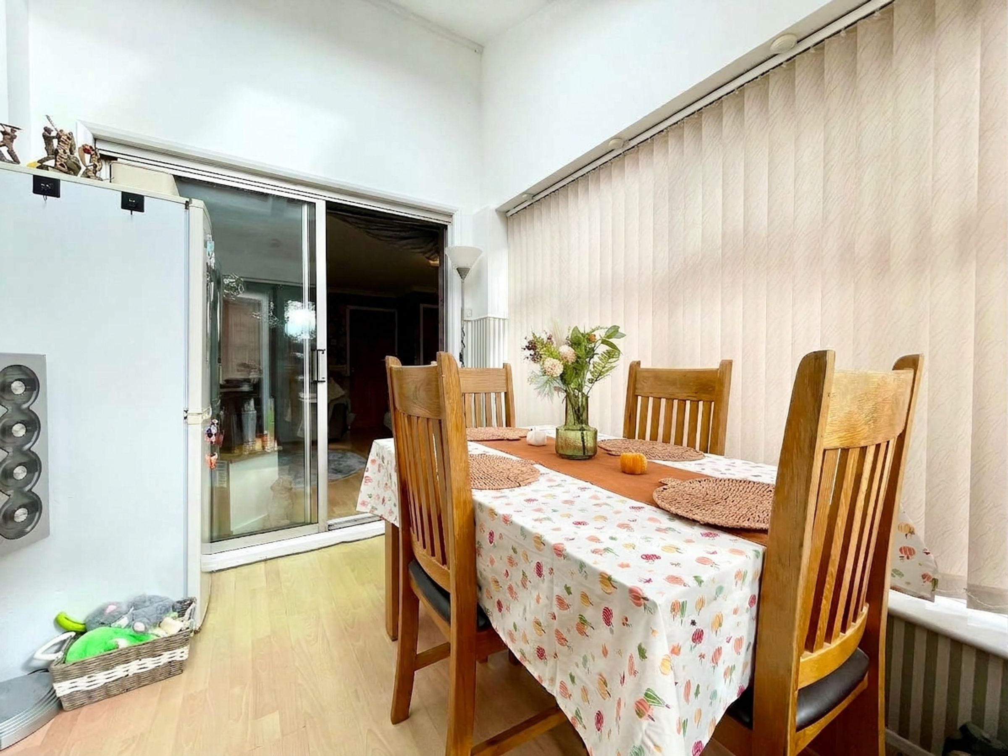
Generous Lounge and conservatory
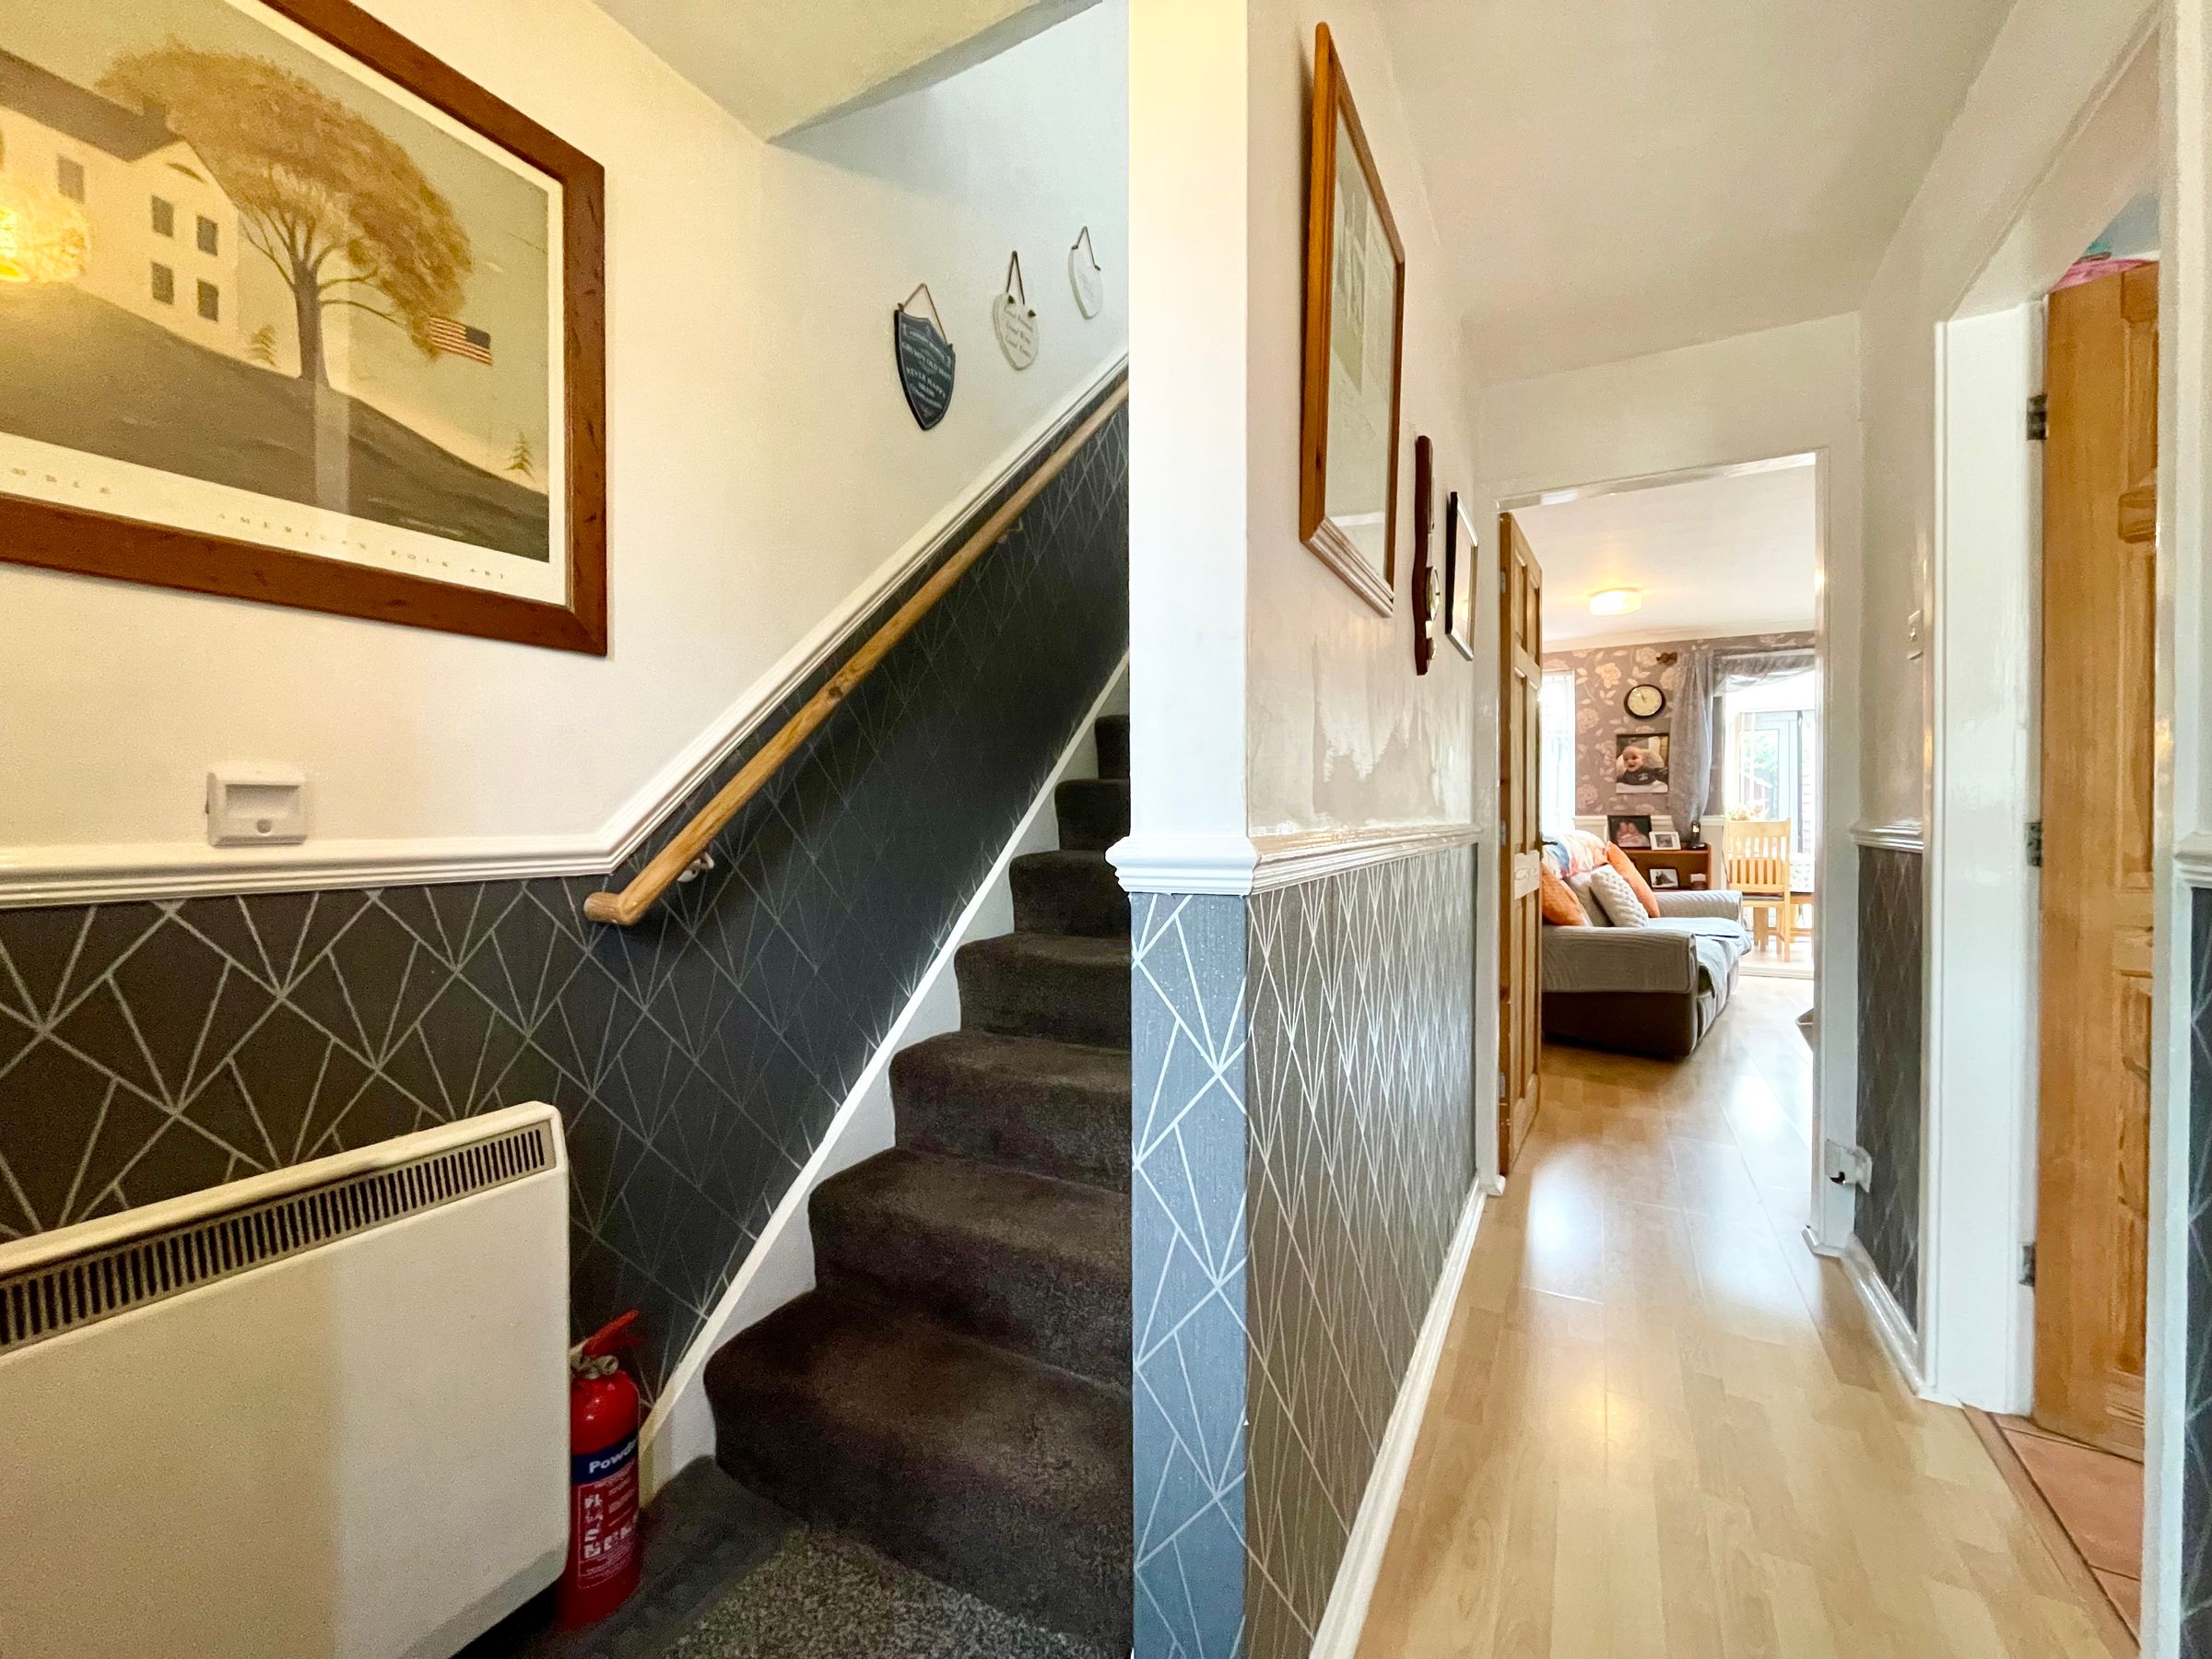
Double glazing and electric heating
Garage and Off street parking
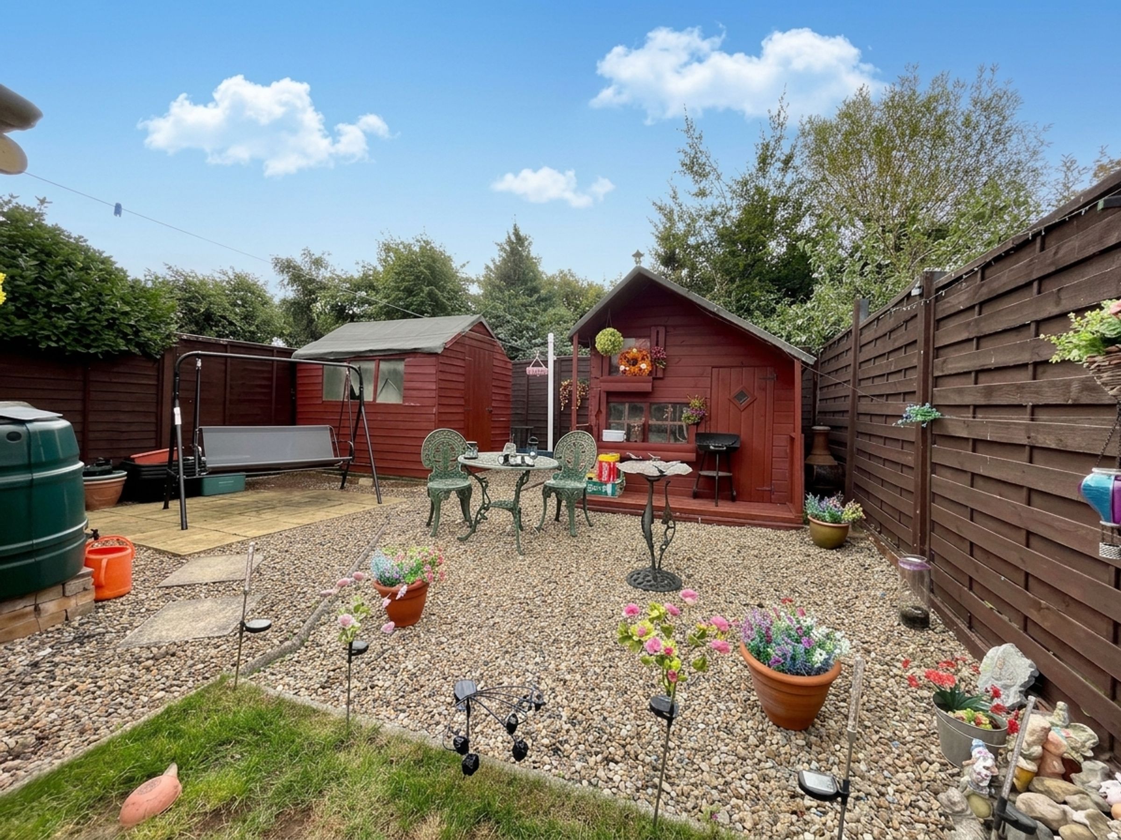
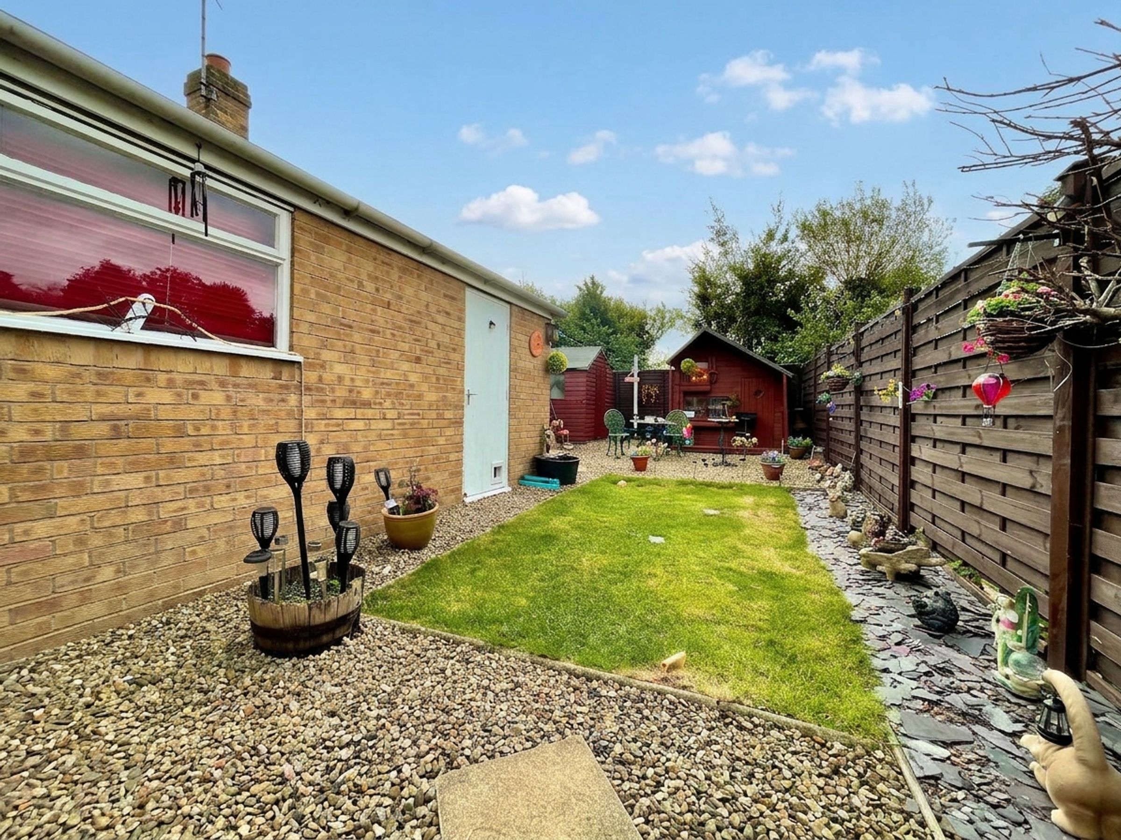
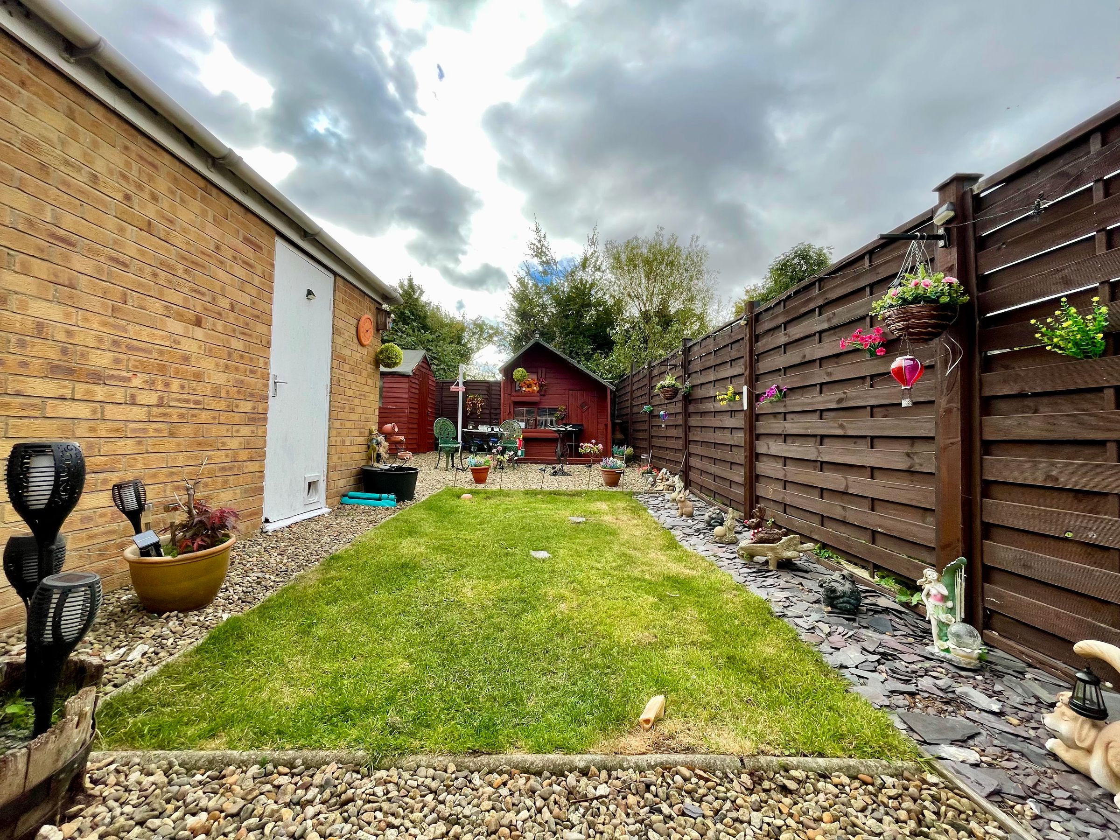
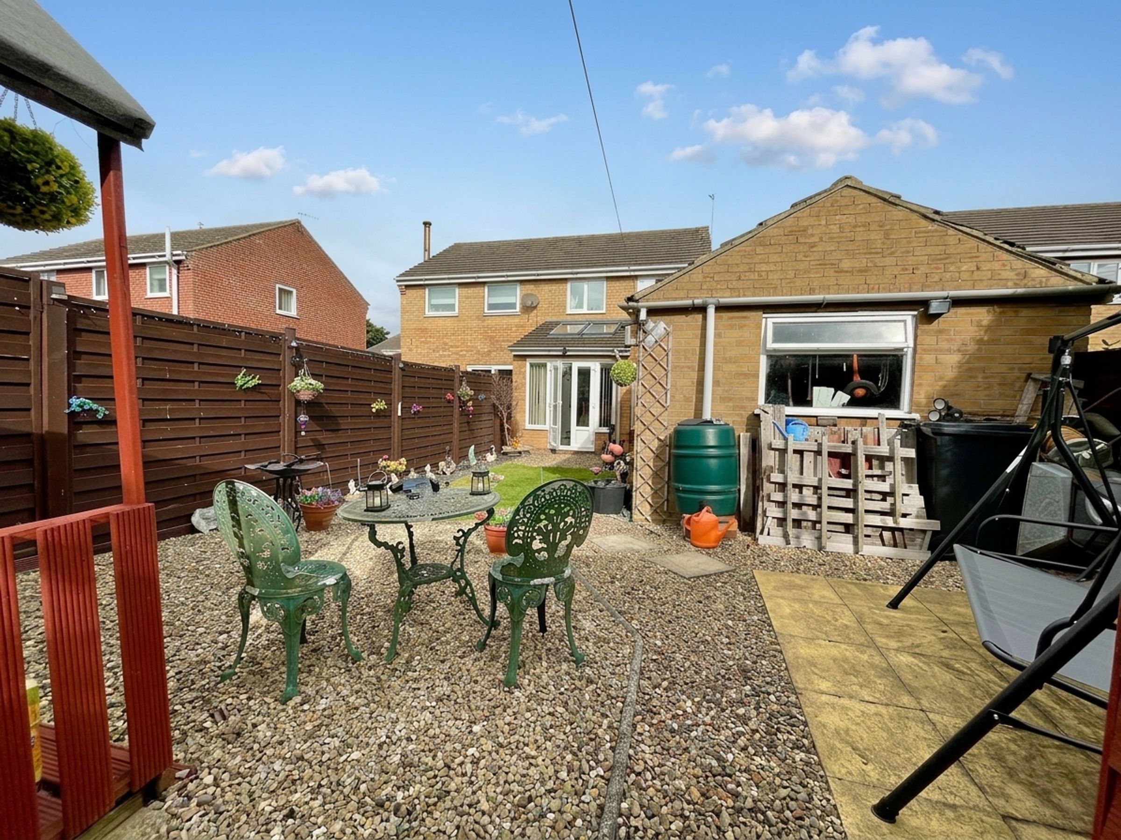
Gardens to the front and rear
Village location with easy access to Scarborough and York
About this property
Each of the three bedrooms is well proportioned, offering comfort and flexibility for families or those seeking additional space for a home office or guest room. Enhanced by double glazing and electric heating, the property ensures a warm and energy-efficient environment throughout the year. Additional benefits include a garage and off-street parking, providing practicality and peace of mind for busy households.
The property has pleasant gardens to both the front and rear.
Located in a charming village setting, this property combines the tranquillity of rural life with excellent connectivity to local amenities and major transport links. Early viewing is highly recommended to fully appreciate the quality and appeal of this delightful family home.
Key details
Broadband: up to 50mbps
Parking: Off street, Garage
764ft2 floor area
2239ft2 plot size
Freehold
Council tax band B
Additional information
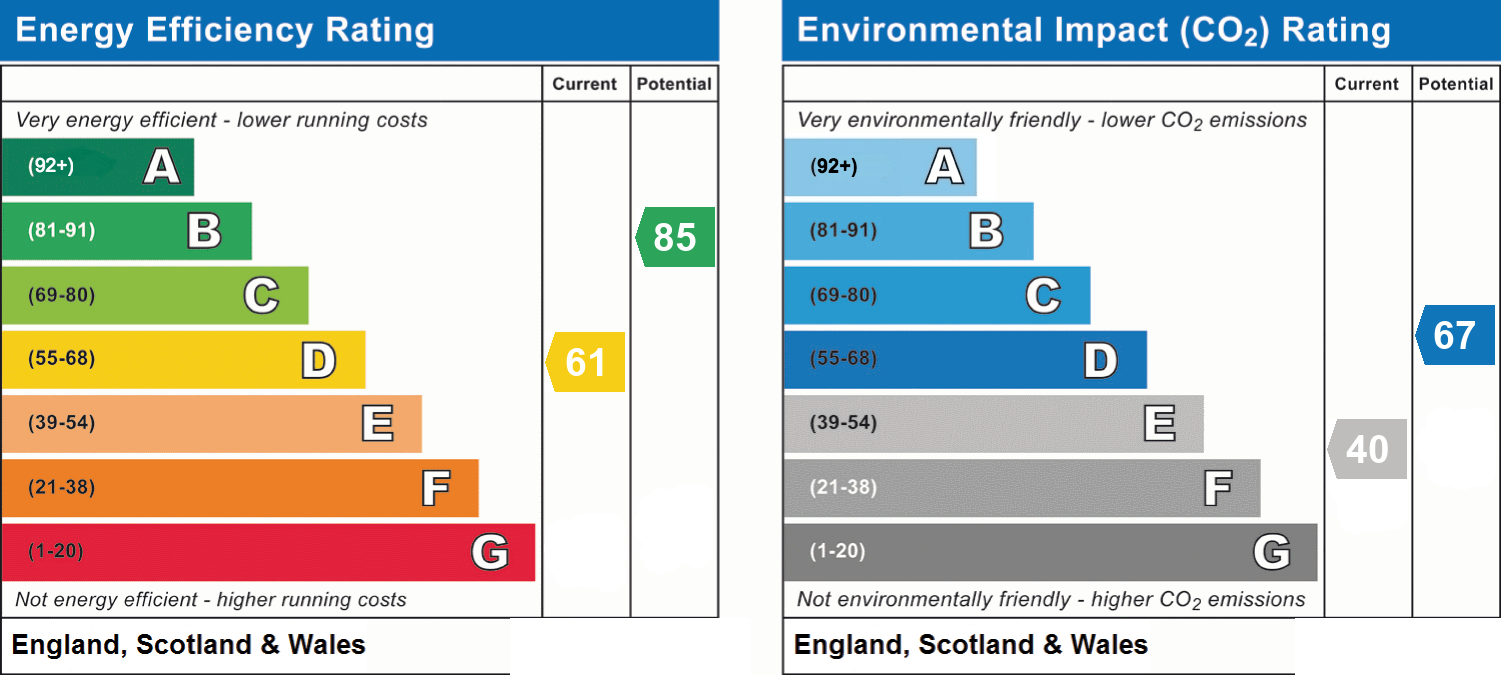
- Energy efficiency (current)
- D (61)
- Energy efficiency (potential)
- B (85)
- Environmental impact (current)
- E (40)
- Environmental impact (potential)
- D (67)
- Is in a conservation area
- No
- Is a listed property
- No
- Construction materials
- Brick and block


Near the property
Rooms and dimensions
Lounge
14' 9" x 13' 1" (4.50m x 4.00m)
Conservatory
9' 2" x 8' 2" (2.80m x 2.50m)
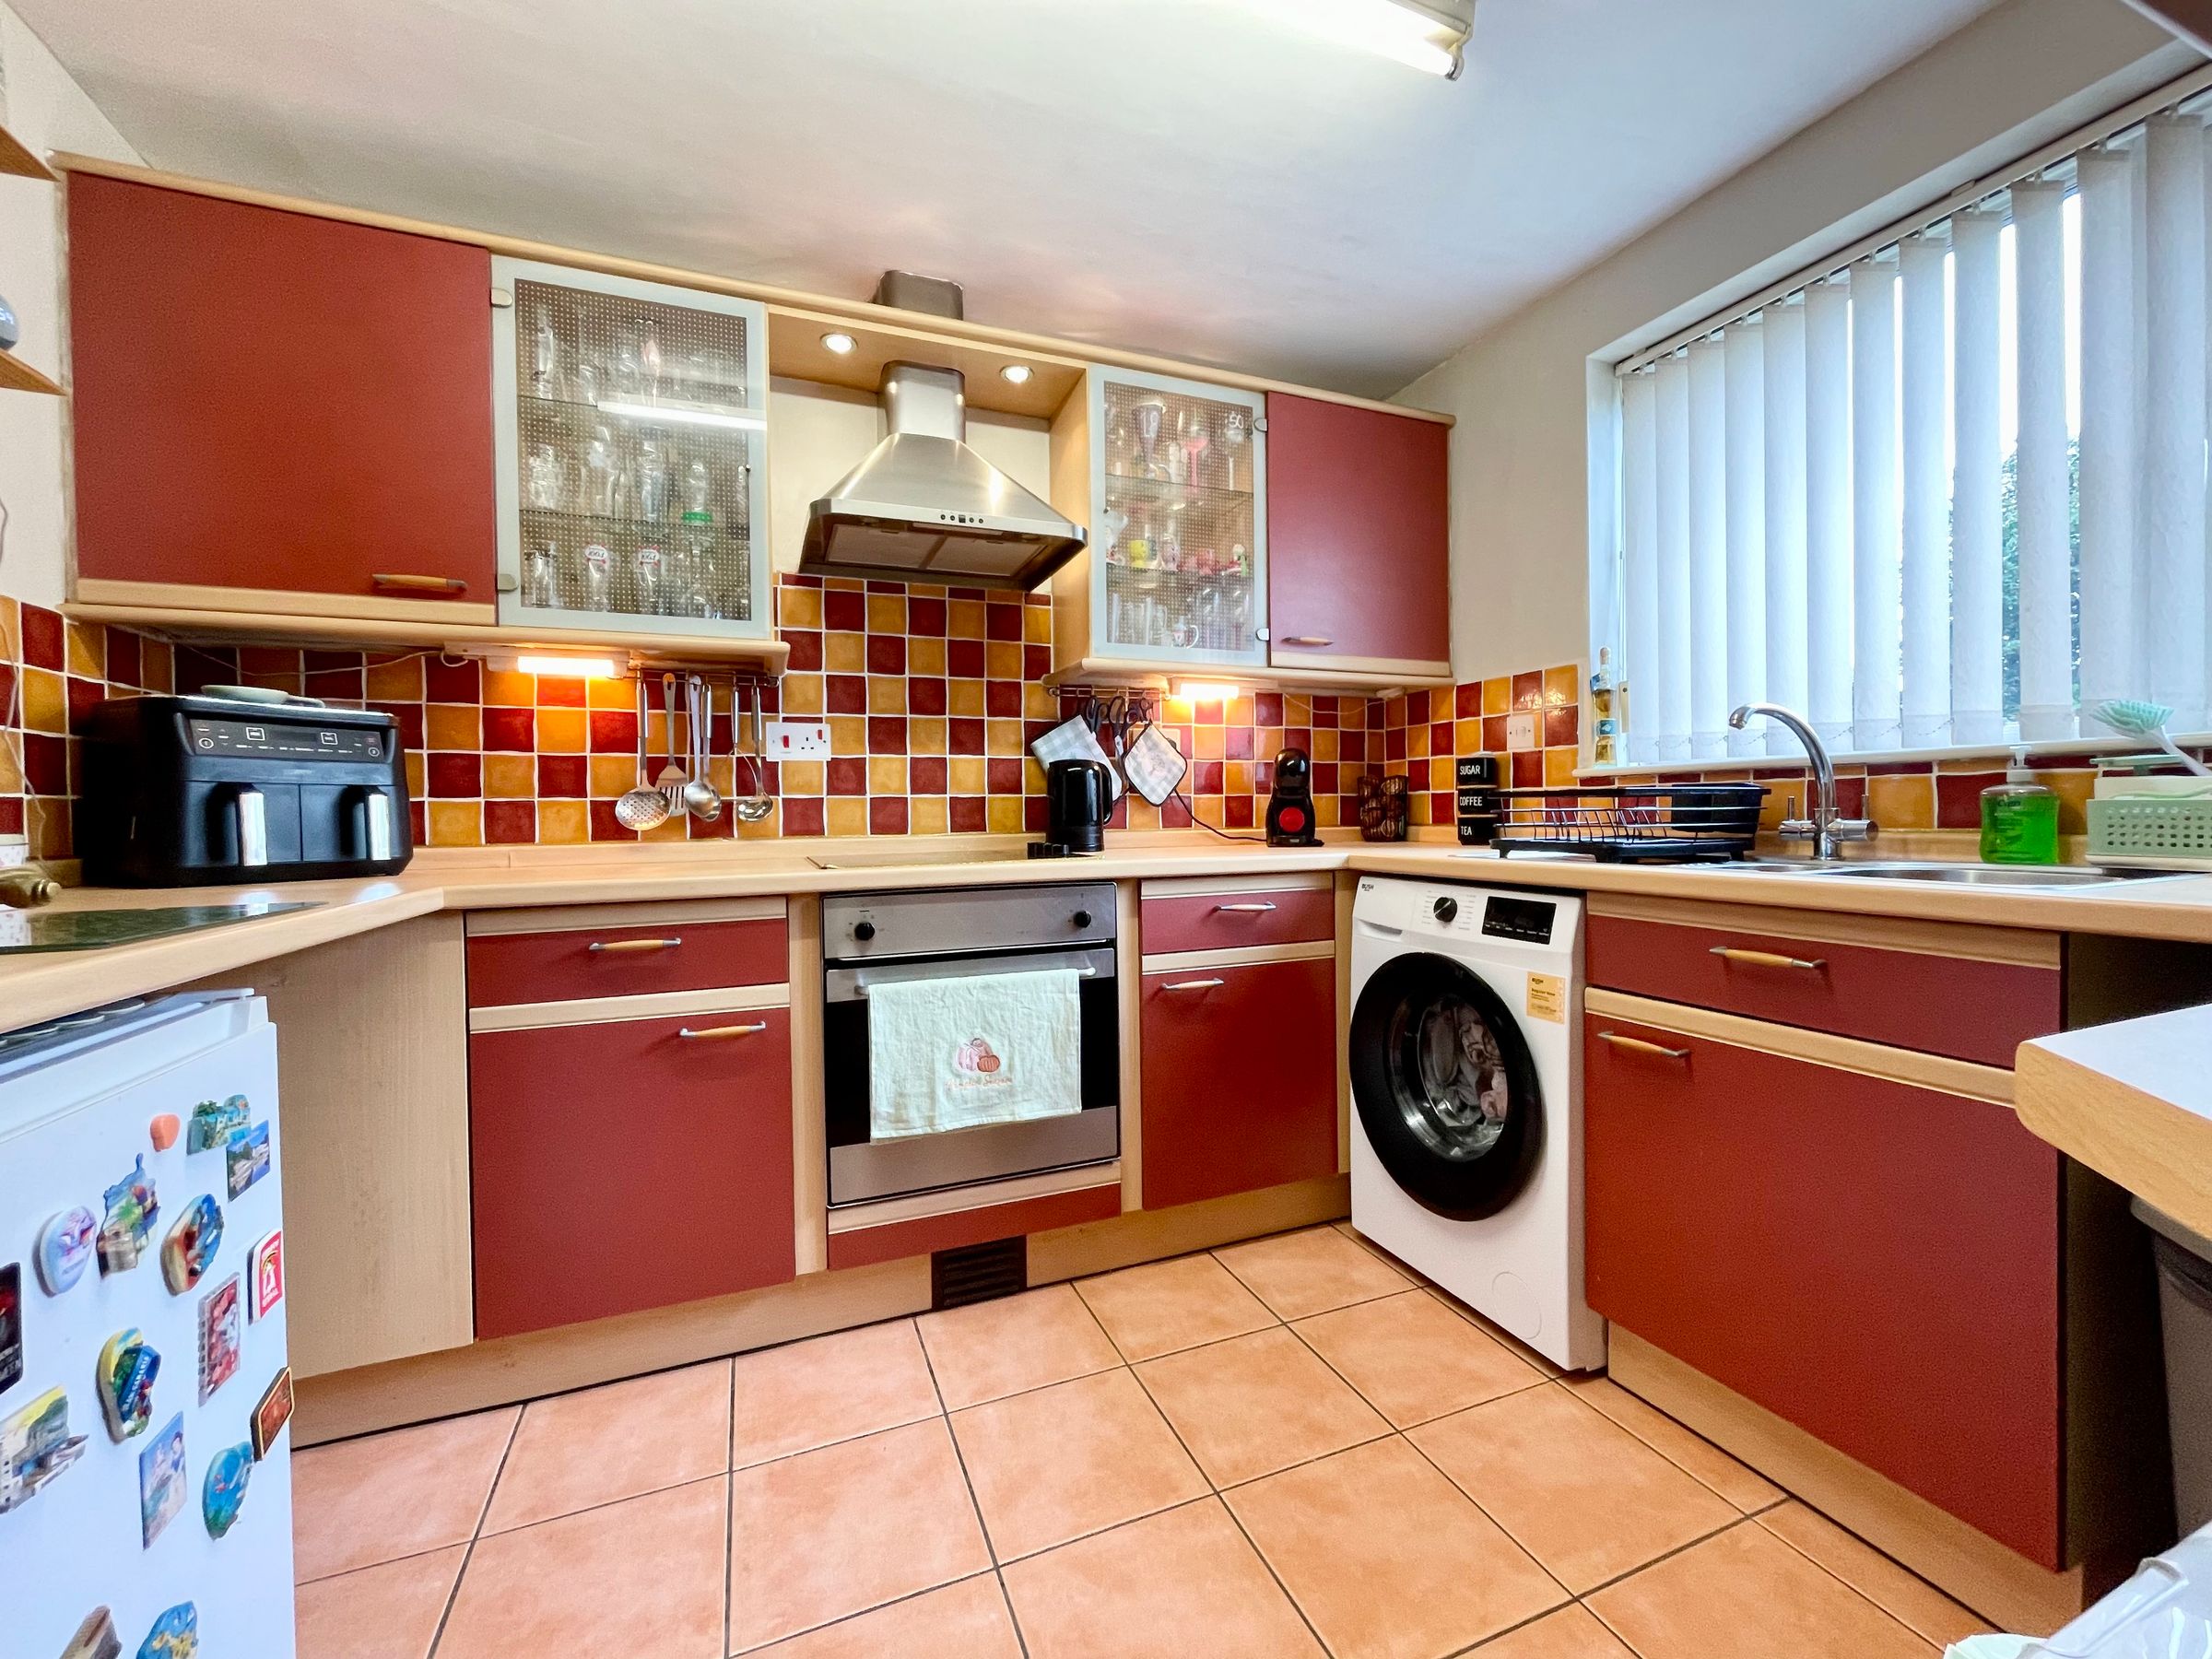
Kitchen
9' 10" x 8' 0" (3.00m x 2.45m)
Bedroom 1
11' 10" x 8' 2" (3.60m x 2.50m)
Bedroom 2
9' 10" x 8' 0" (3.00m x 2.45m)
Bedroom 3
7' 10" x 7' 3" (2.40m x 2.20m)
Garage
Single garage with up and over door
Please Note:
If you have an offer accepted on this property, we are obliged by HMRC to conduct mandatory Anti Money Laundering Checks. We outsource these checks to our compliance partners at Landmark and Lifetime Legal. They charge a fee for this service. For further information, please contact our office.