Like the look of this property?
We would love to hear from you and arrange a viewing of this property. Get in touch now!
Property features
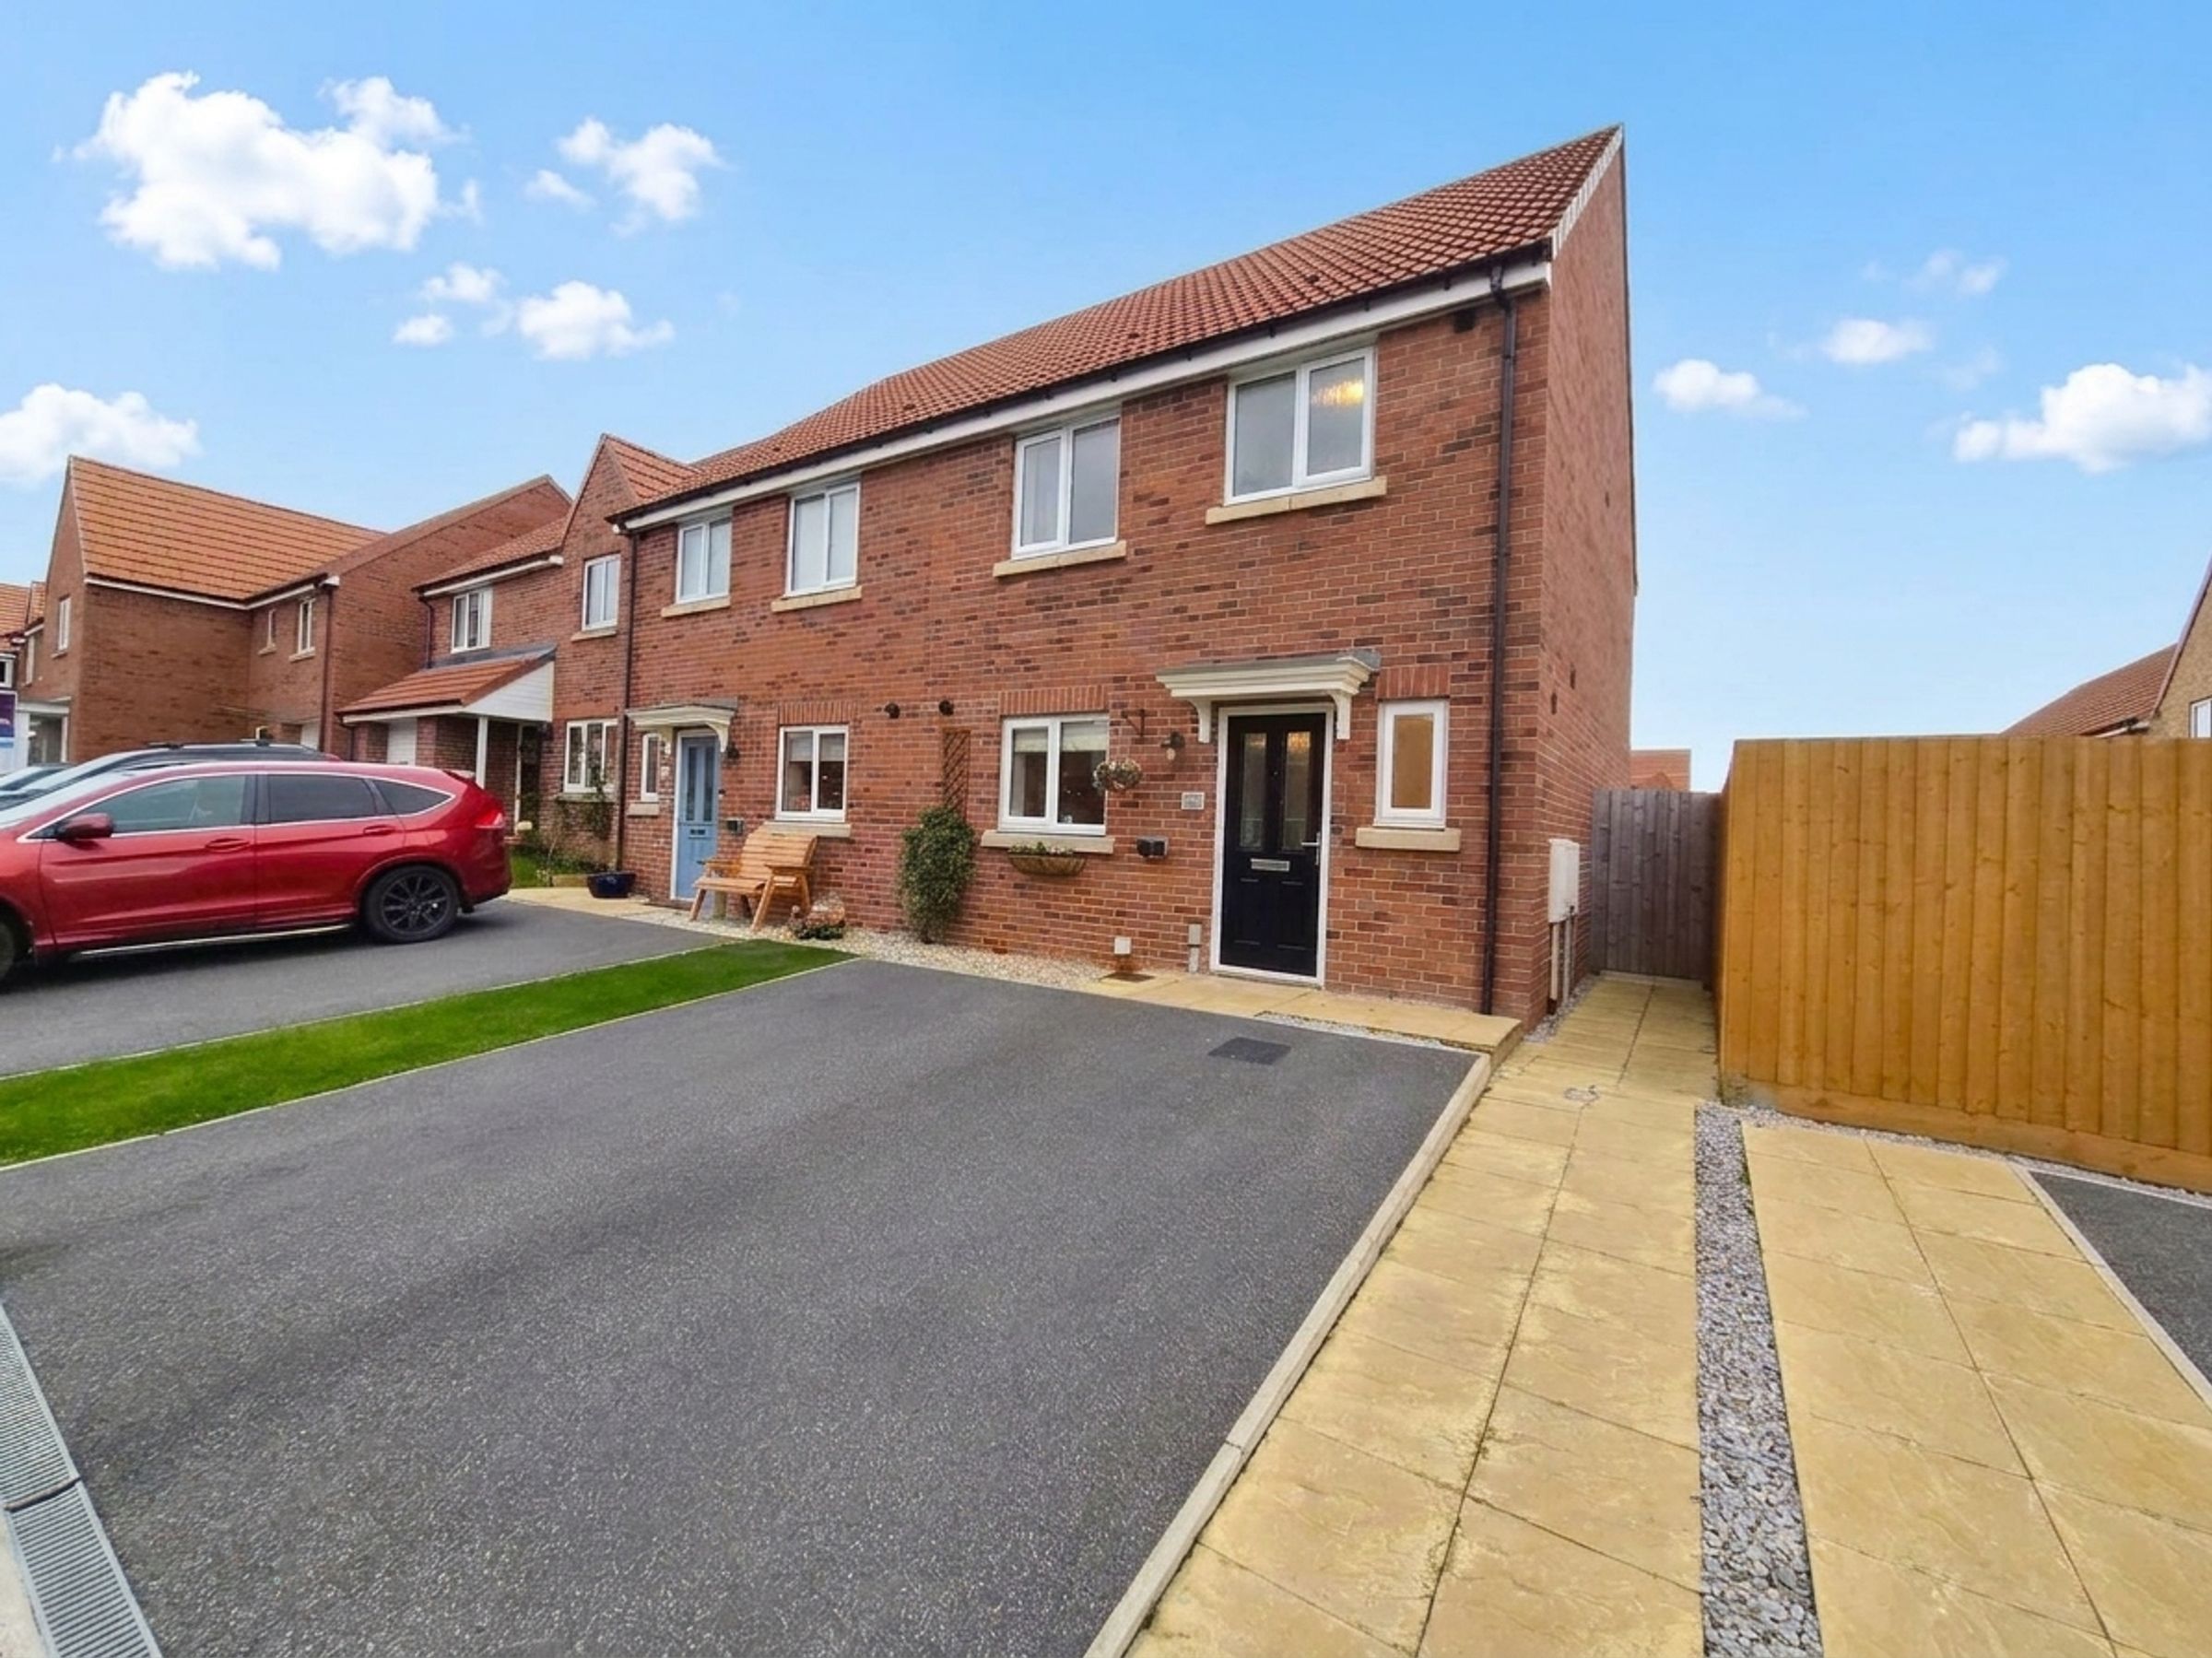
THREE BEDROOM SEMI DETACHED HOME
50% SHARED OWNERSHIP
BEAUTIFULLY PRESENTED
LOCATED IN THE SOUGHT AFTER EAST AYTON VILLAGE
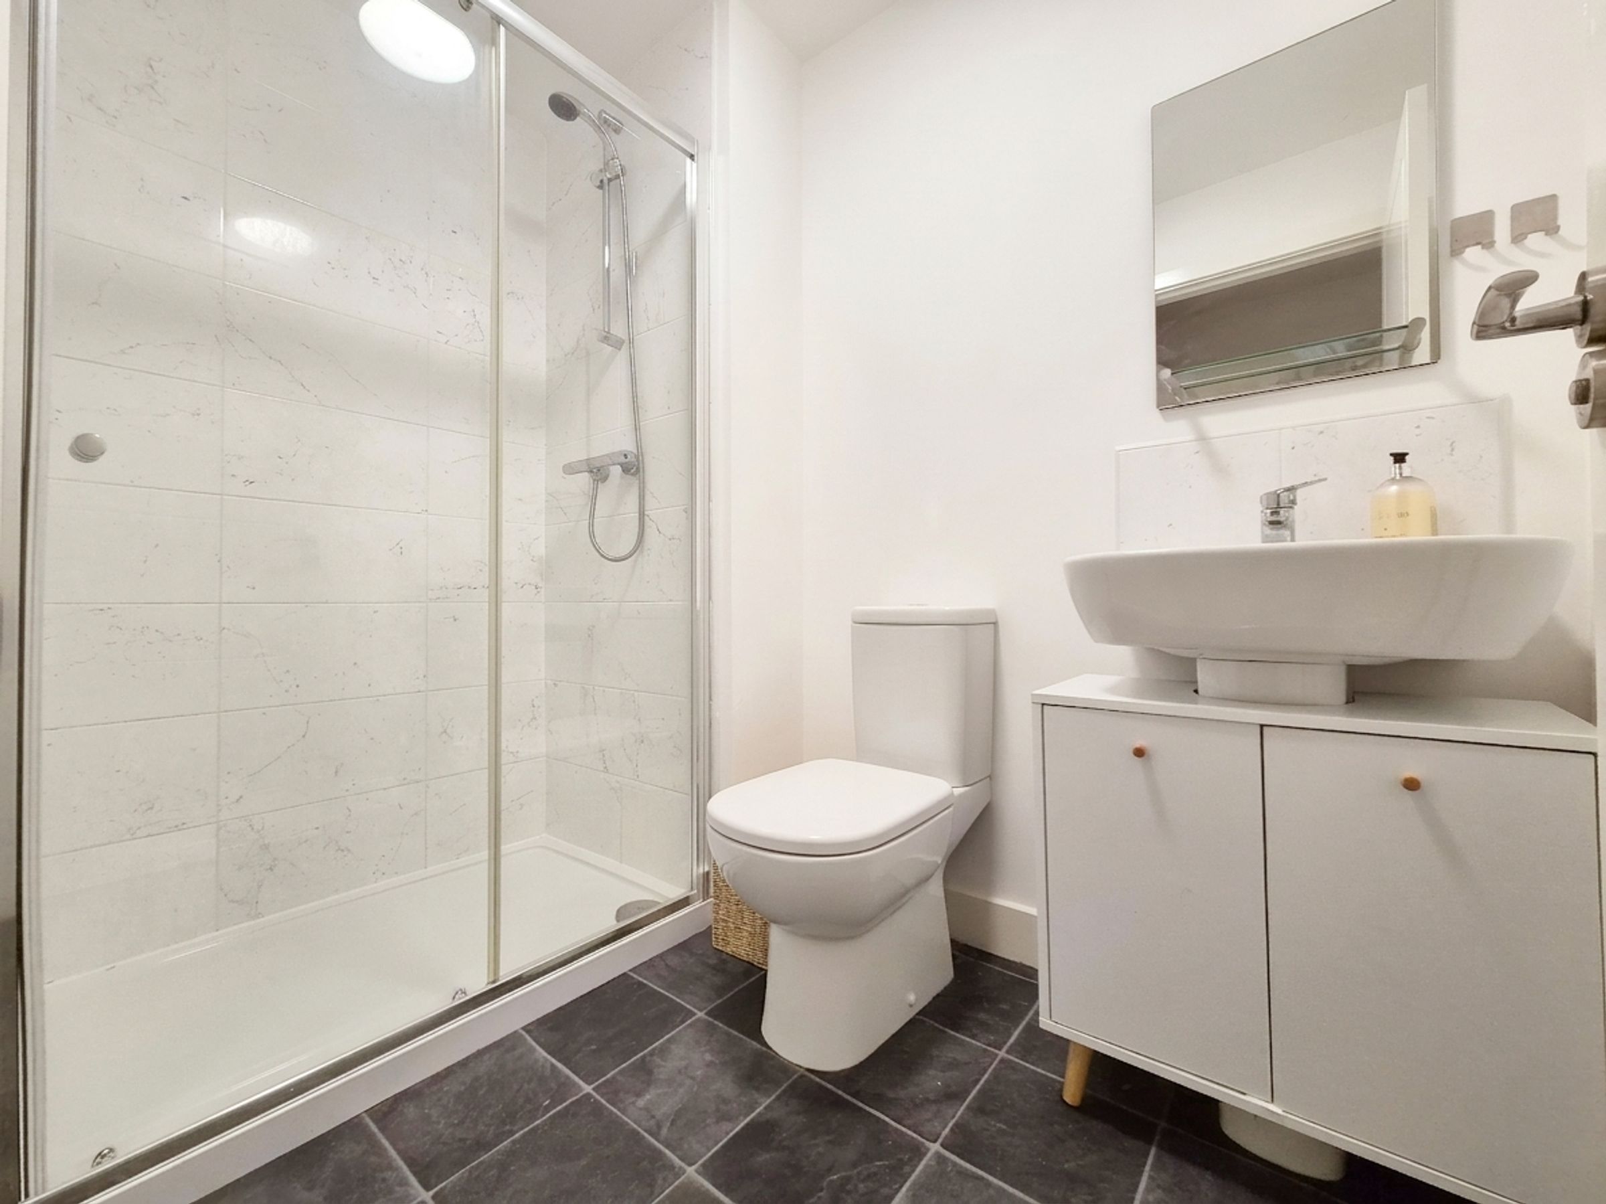
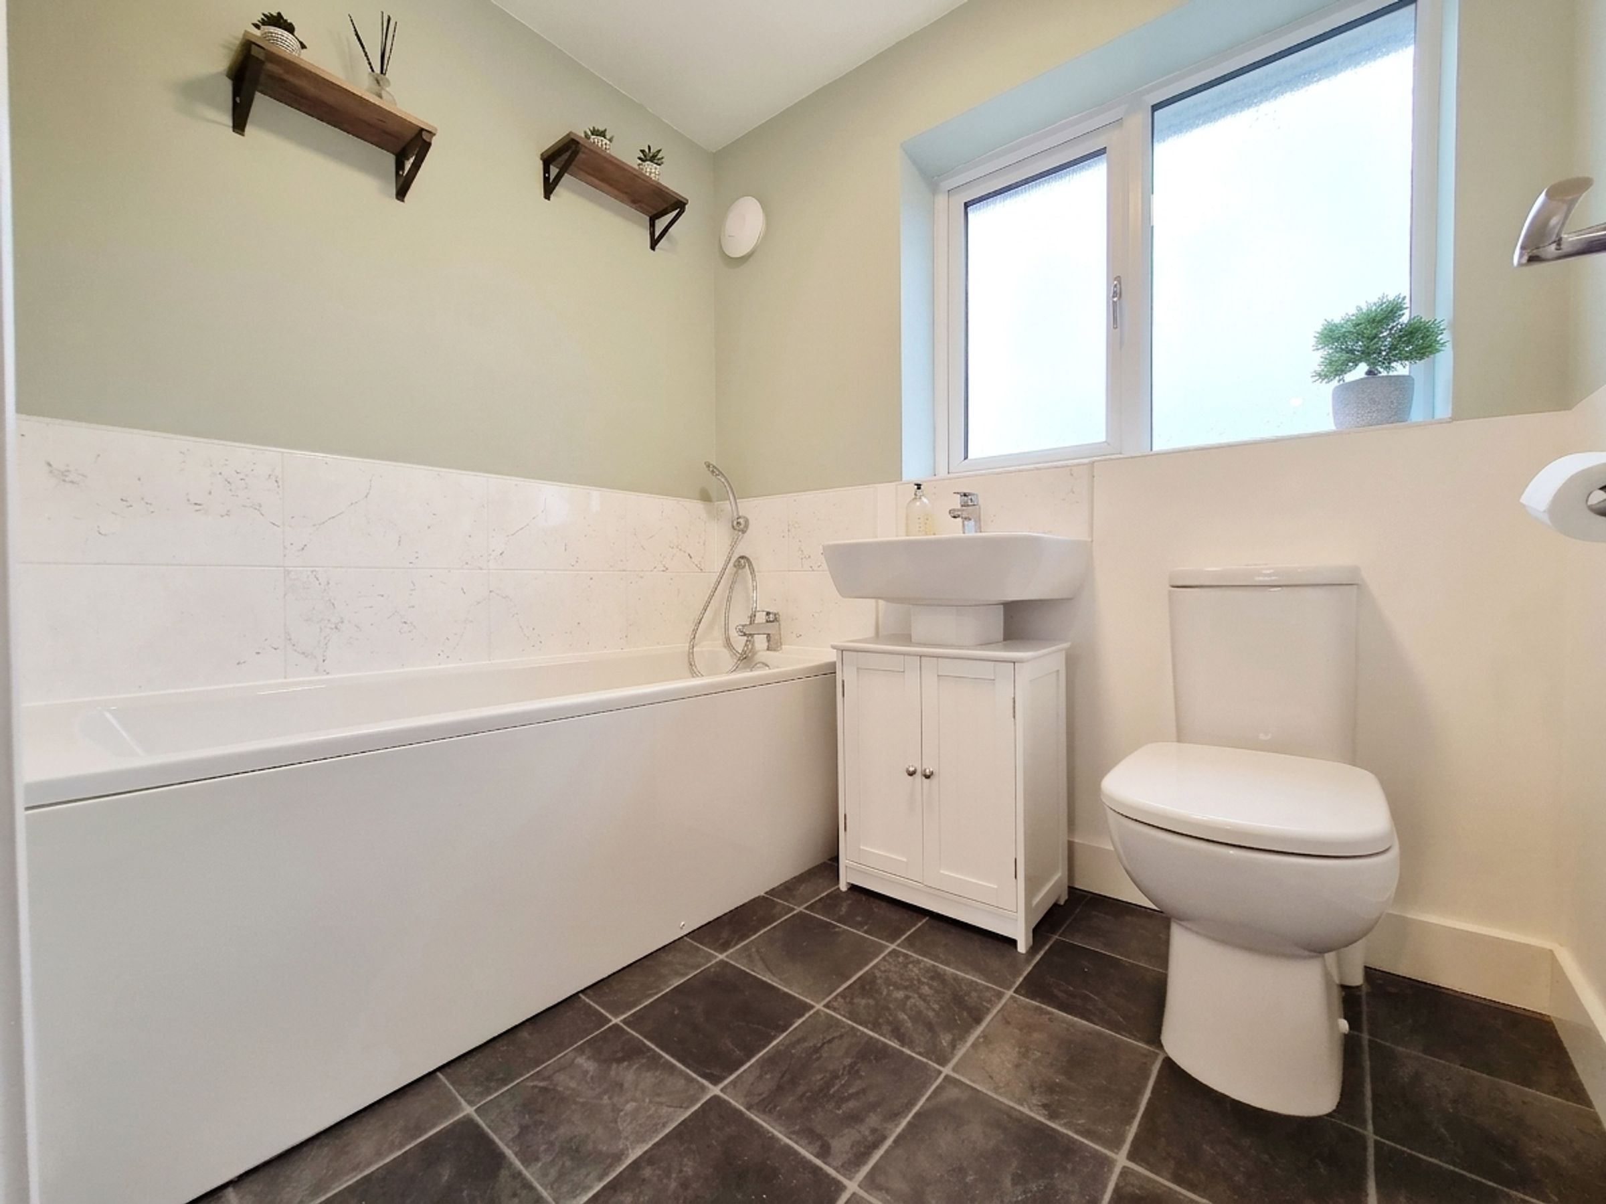
UPSTAIRS BATHROOM AND DOWNSTAIRS WC
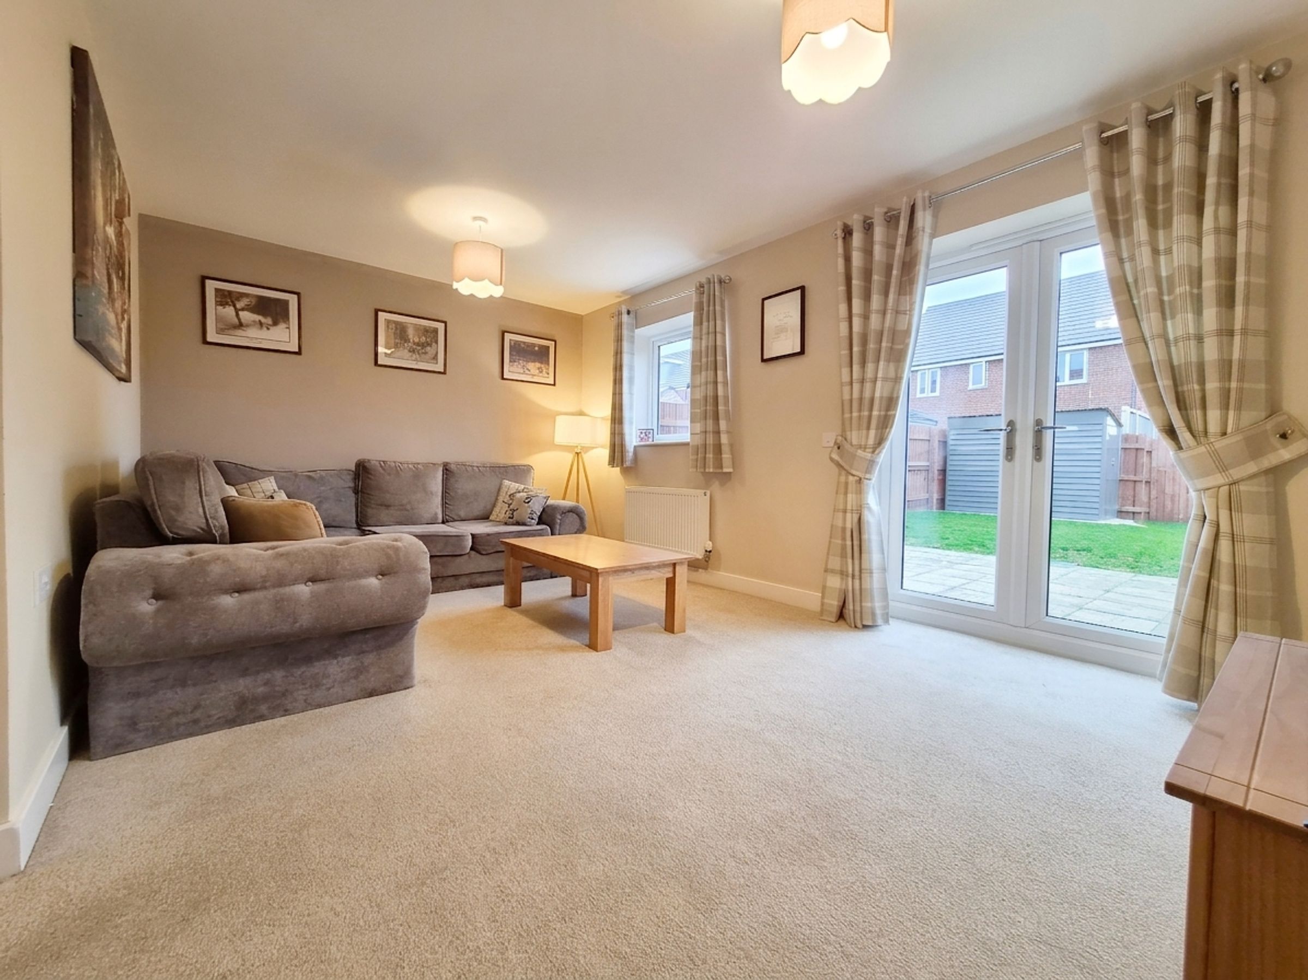
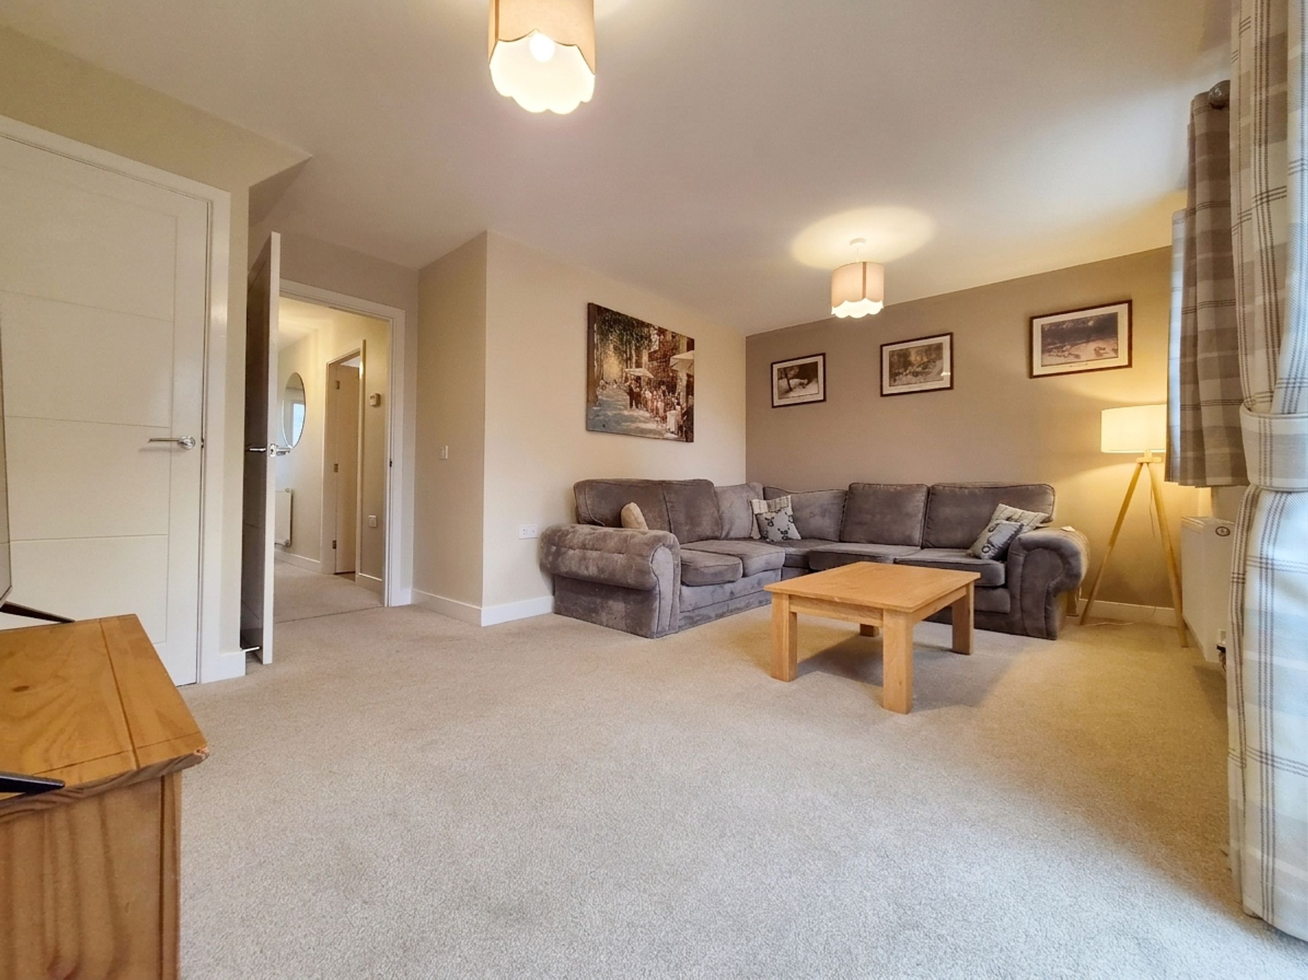
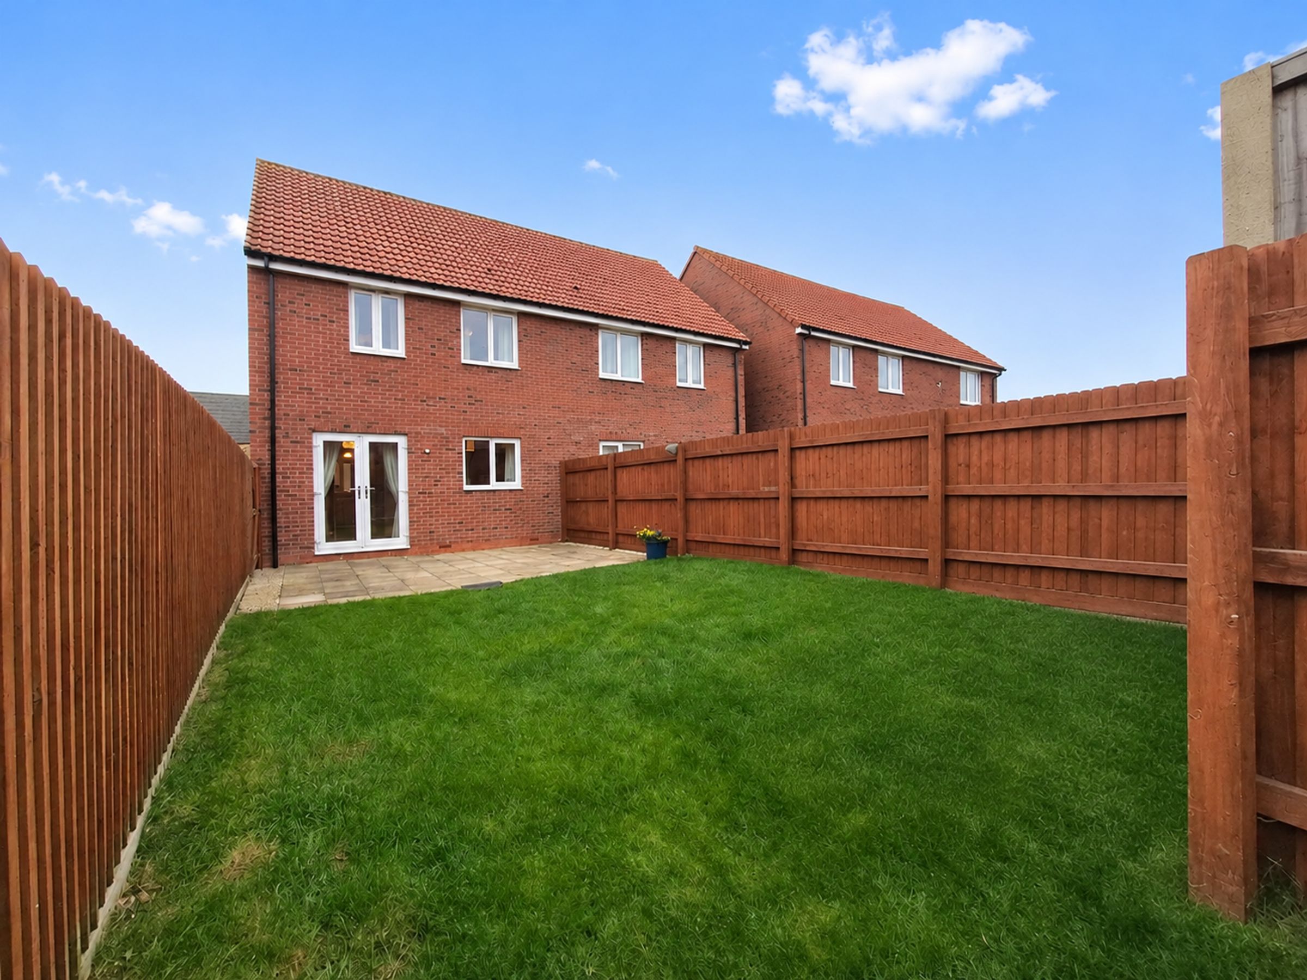
SPACIOUS LOUNGE WITH DOUBLE DOORS TO REAR GARDEN
About this property
We are delighted to present this beautifully presented three bedroom semi-detached home, ideally positioned in the sought after village of East Ayton.
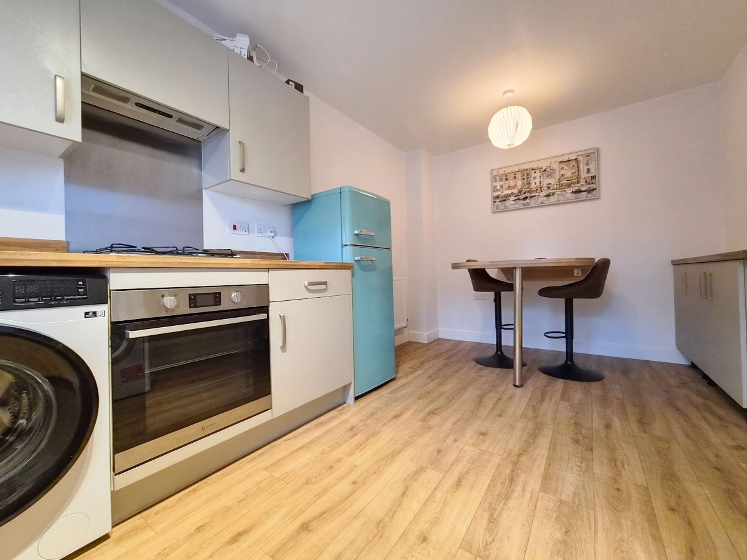
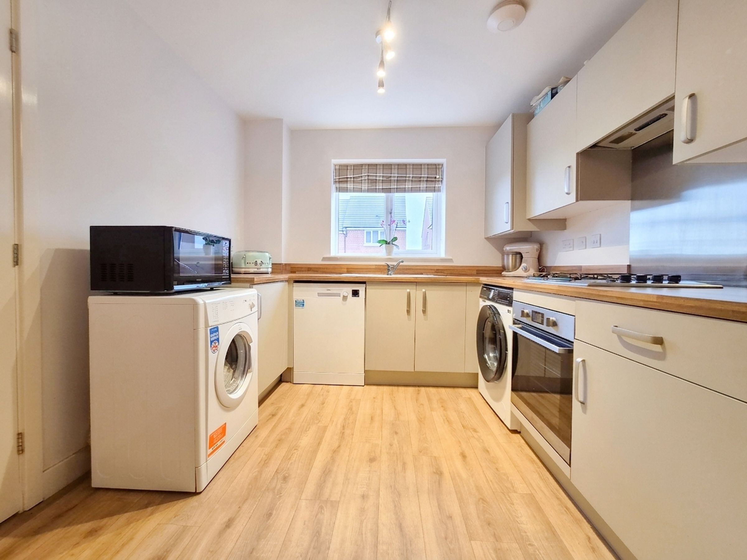
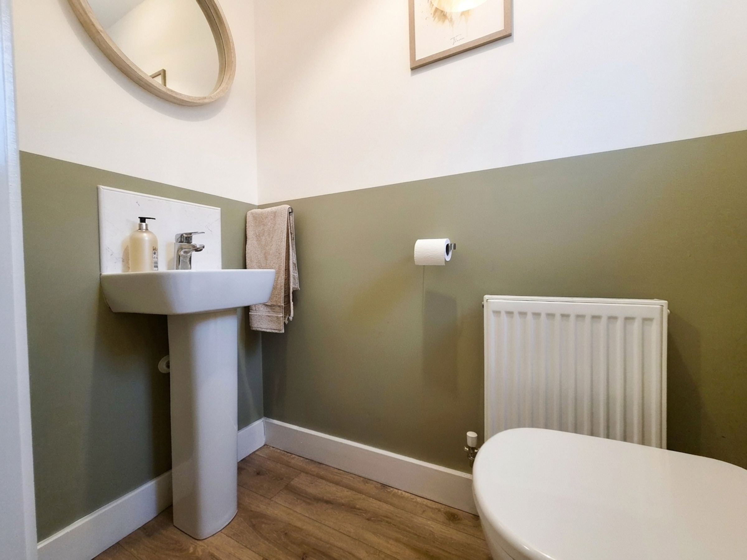
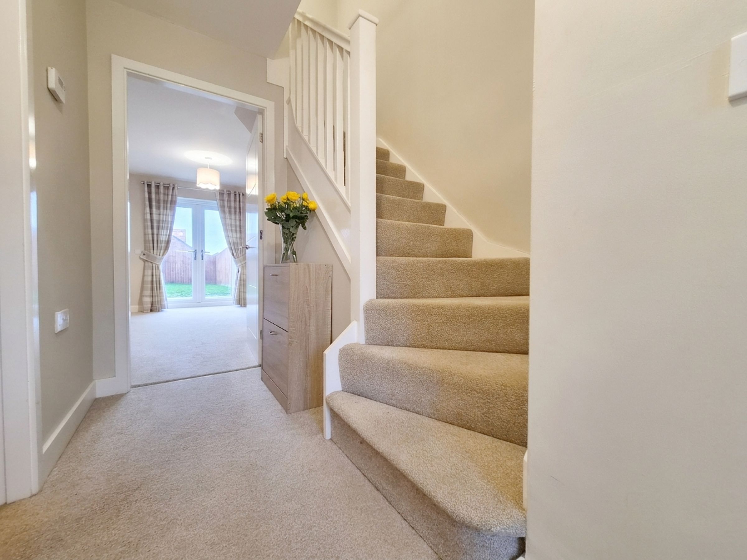
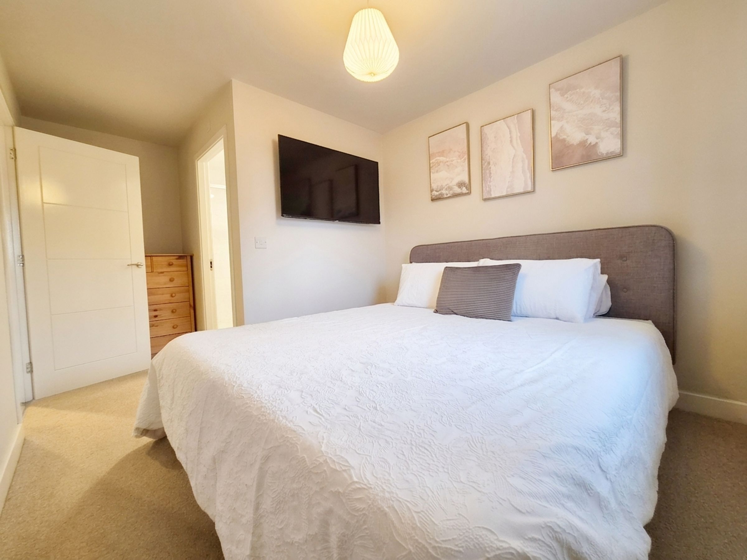
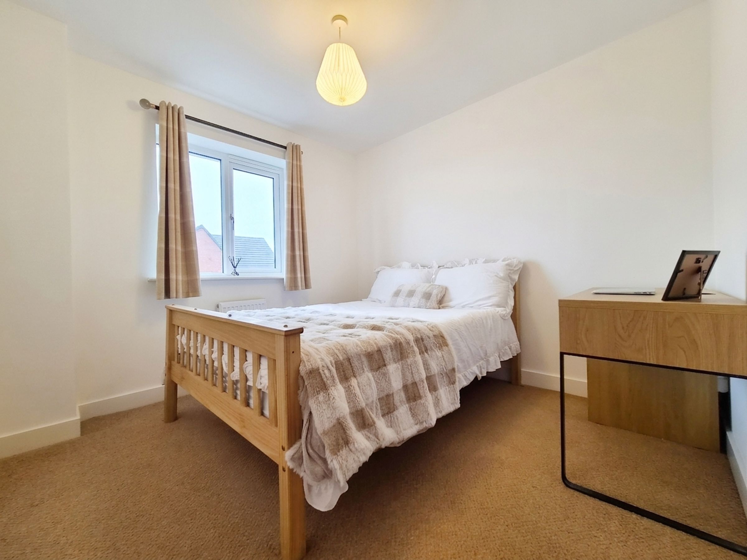
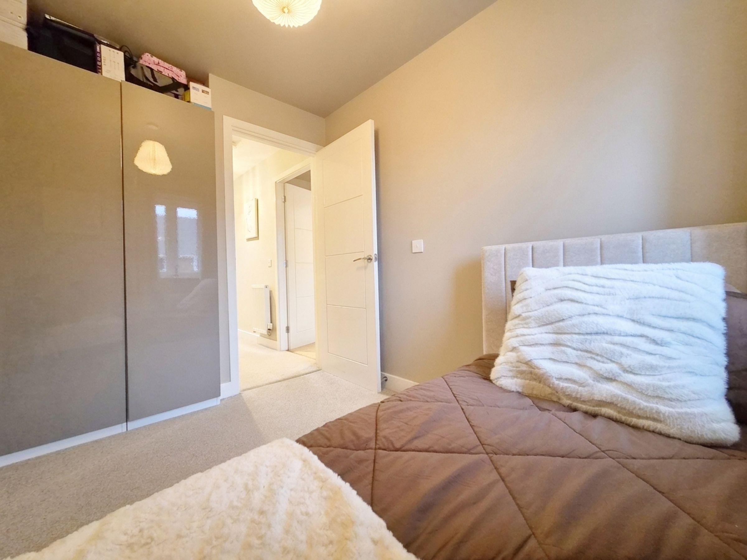
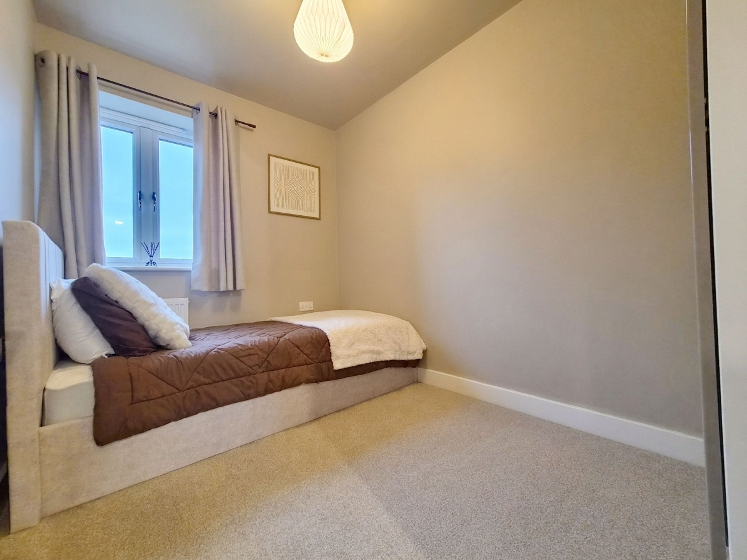
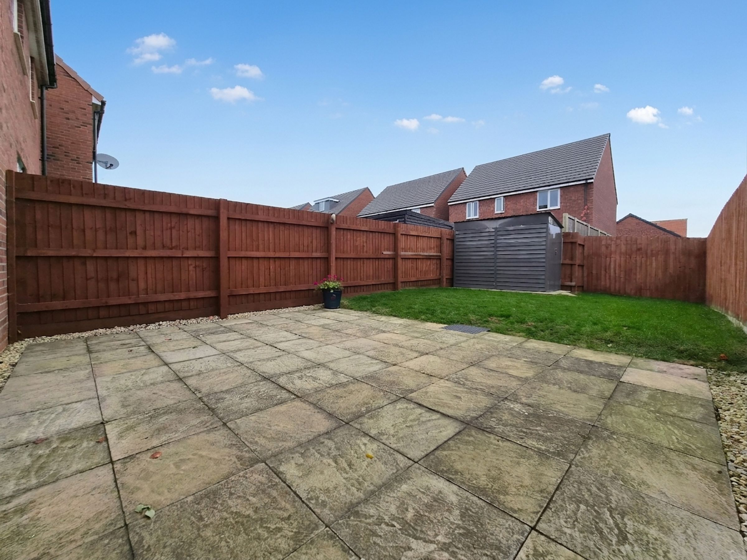
Perfectly designed for modern living, this property offers a spacious and inviting lounge, enhanced by double doors that bring in ample natural light and create a seamless flow throughout the home. The well-appointed kitchen provides a practical space for everyday dining, while a convenient downstairs WC adds to the functionality of the ground floor. Upstairs, you will find three well-proportioned bedrooms, including a master bedroom that benefits from its own stylish en-suite, as well as a contemporary family bathroom. This property also benefits from a generous rear garden and off street parking for approximately 2 vehicles.
This appealing property is offered on a 50% shared ownership basis and the option to purchase additional shares and pay less rent, making it an ideal opportunity for first time buyers looking to step onto the property ladder in a desirable location. With its combination of modern comforts, practical layout and a welcoming ambience, this home is sure to impress. Early viewing is highly recommended to fully appreciate all that this superb property has to offer.
Key details
Broadband: up to 1800mbps
Parking: Driveway
861ft2 floor area
1615ft2 plot size
Leasehold
Lease end: 29 October 2146
Council tax band C
Additional information
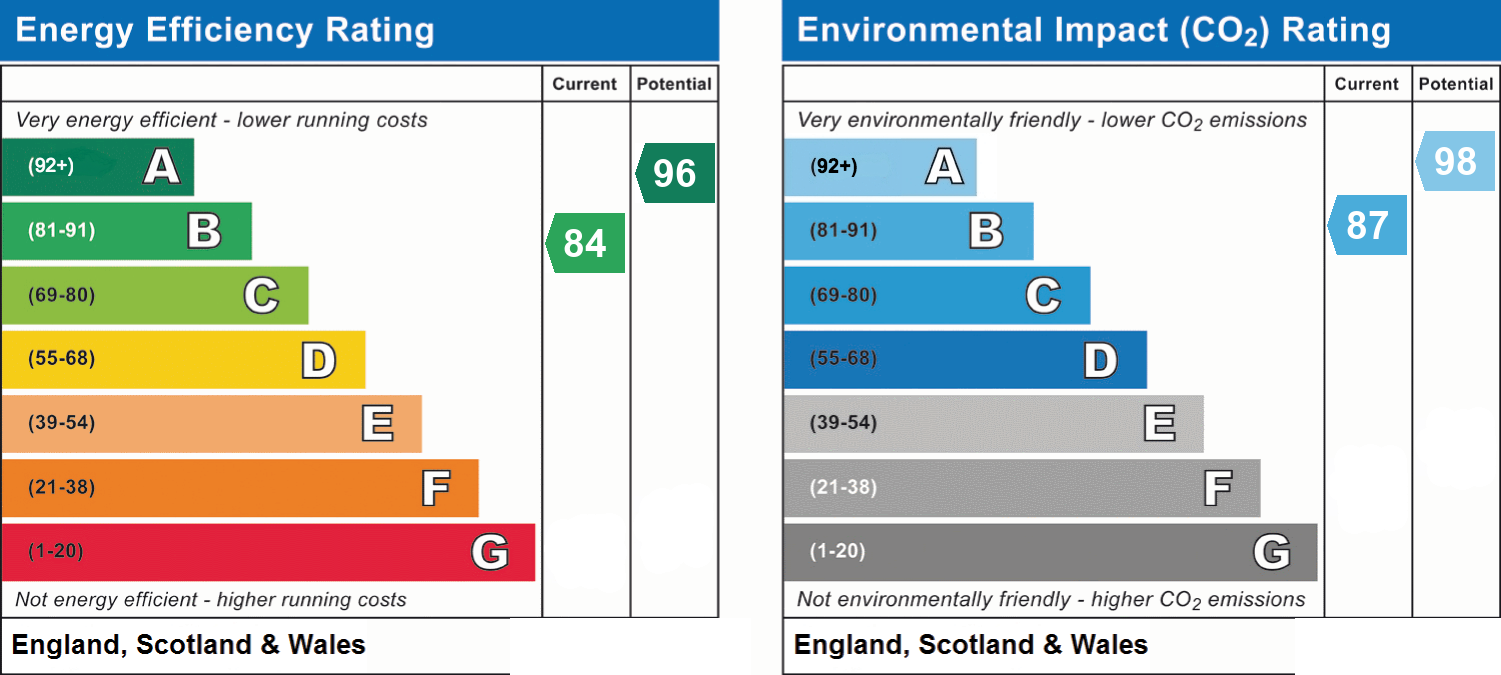
- Energy efficiency (current)
- B (84)
- Energy efficiency (potential)
- A (96)
- Environmental impact (current)
- B (87)
- Environmental impact (potential)
- A (98)
- Is in a conservation area
- No
- Is a listed property
- No
- Construction materials
- Not specified


Near the property
Rooms and dimensions
Lounge
16' 1" x 10' 6" (4.90m x 3.20m)
Kitchen/Diner
15' 5" x 8' 10" (4.70m x 2.70m)
WC
5' 7" x 2' 11" (1.70m x 0.90m)
Bedroom One
14' 5" x 9' 2" (4.40m x 2.80m)
Bedroom Two
11' 6" x 9' 6" (3.50m x 2.90m)
Bathroom
6' 11" x 5' 7" (2.10m x 1.70m)
Bedroom Three
10' 6" x 8' 10" (3.20m x 2.70m)
HMRC
If you have an offer accepted on this property, we are obliged by HMRC to conduct mandatory Anti Money Laundering Checks. We outsource these checks to our compliance partners at Landmark and Lifetime Legal. They charge a fee for this service. For further information, please contact our office
Shared Ownership:
50% share at a fixed price of £105,000. Monthly rent - £307.46. (subject to annual review). Monthly lease management - £27.49. (subject to annual review). Annual Building insurance - £9.47. Leasehold (125 years from 25/06/2021) (subject to annual review).