CPH Property
FOR SALE
£51,250 Fixed Price
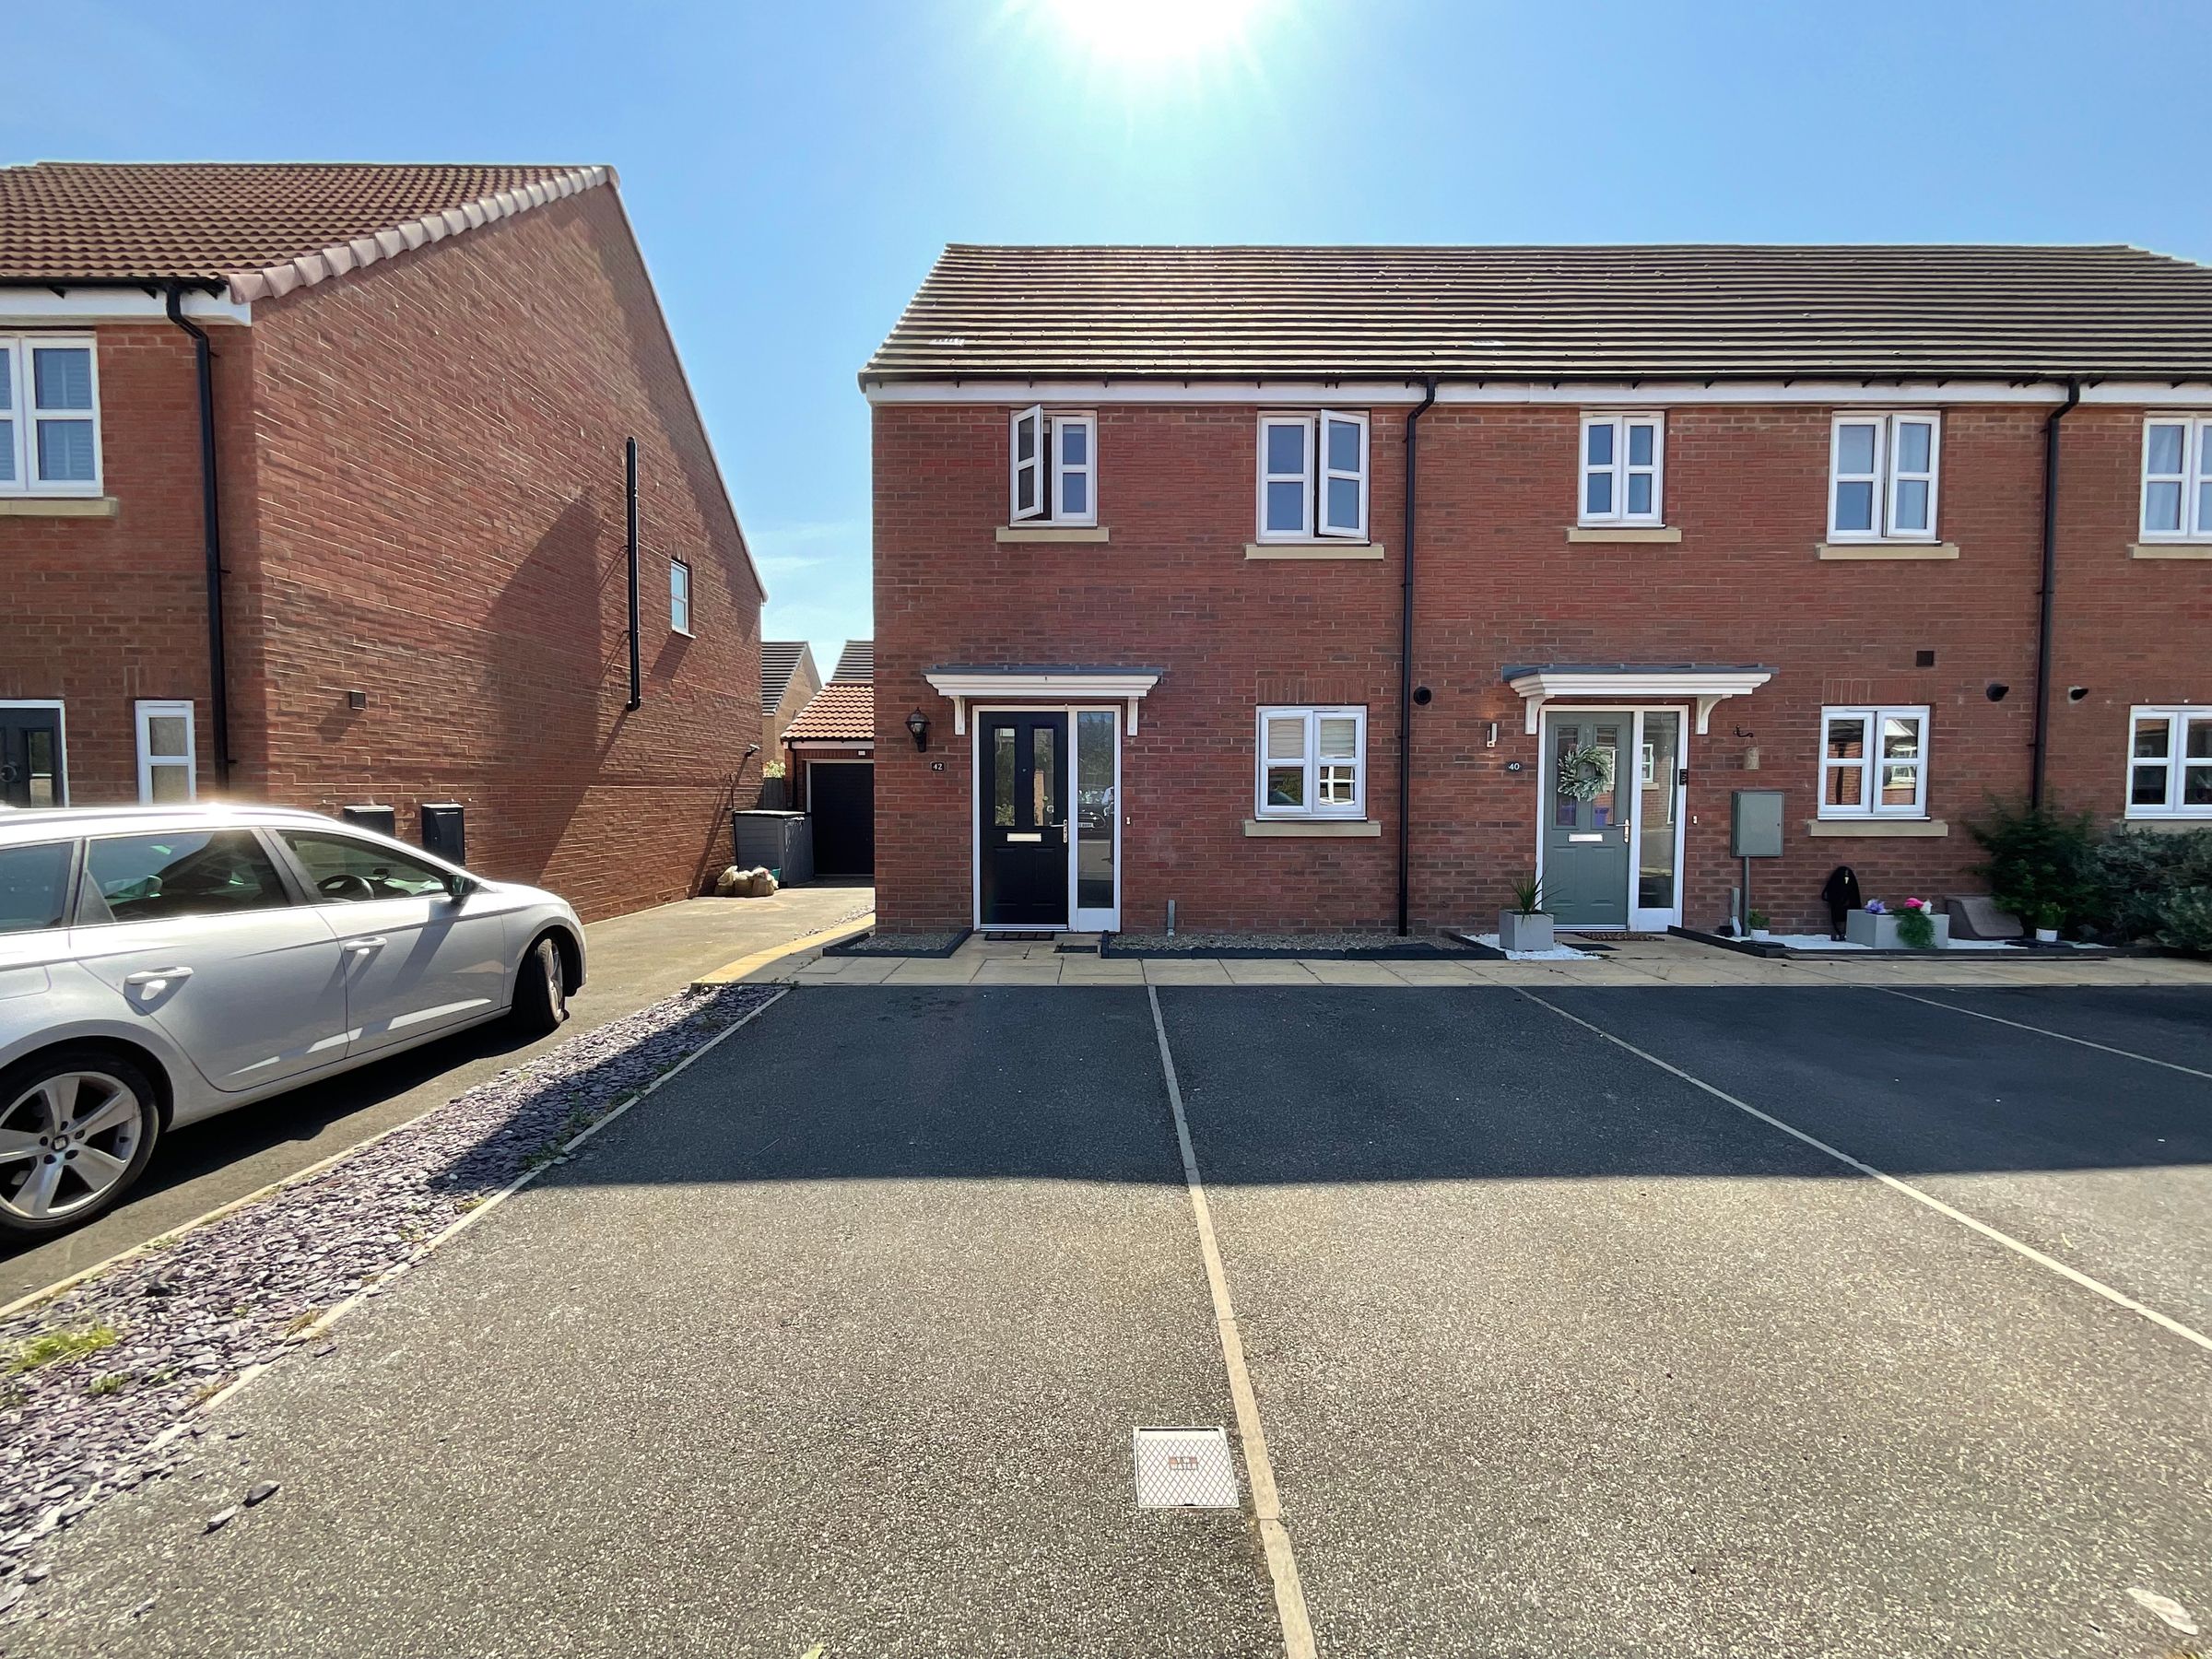
Fenton Drive, West Ayton, YO13
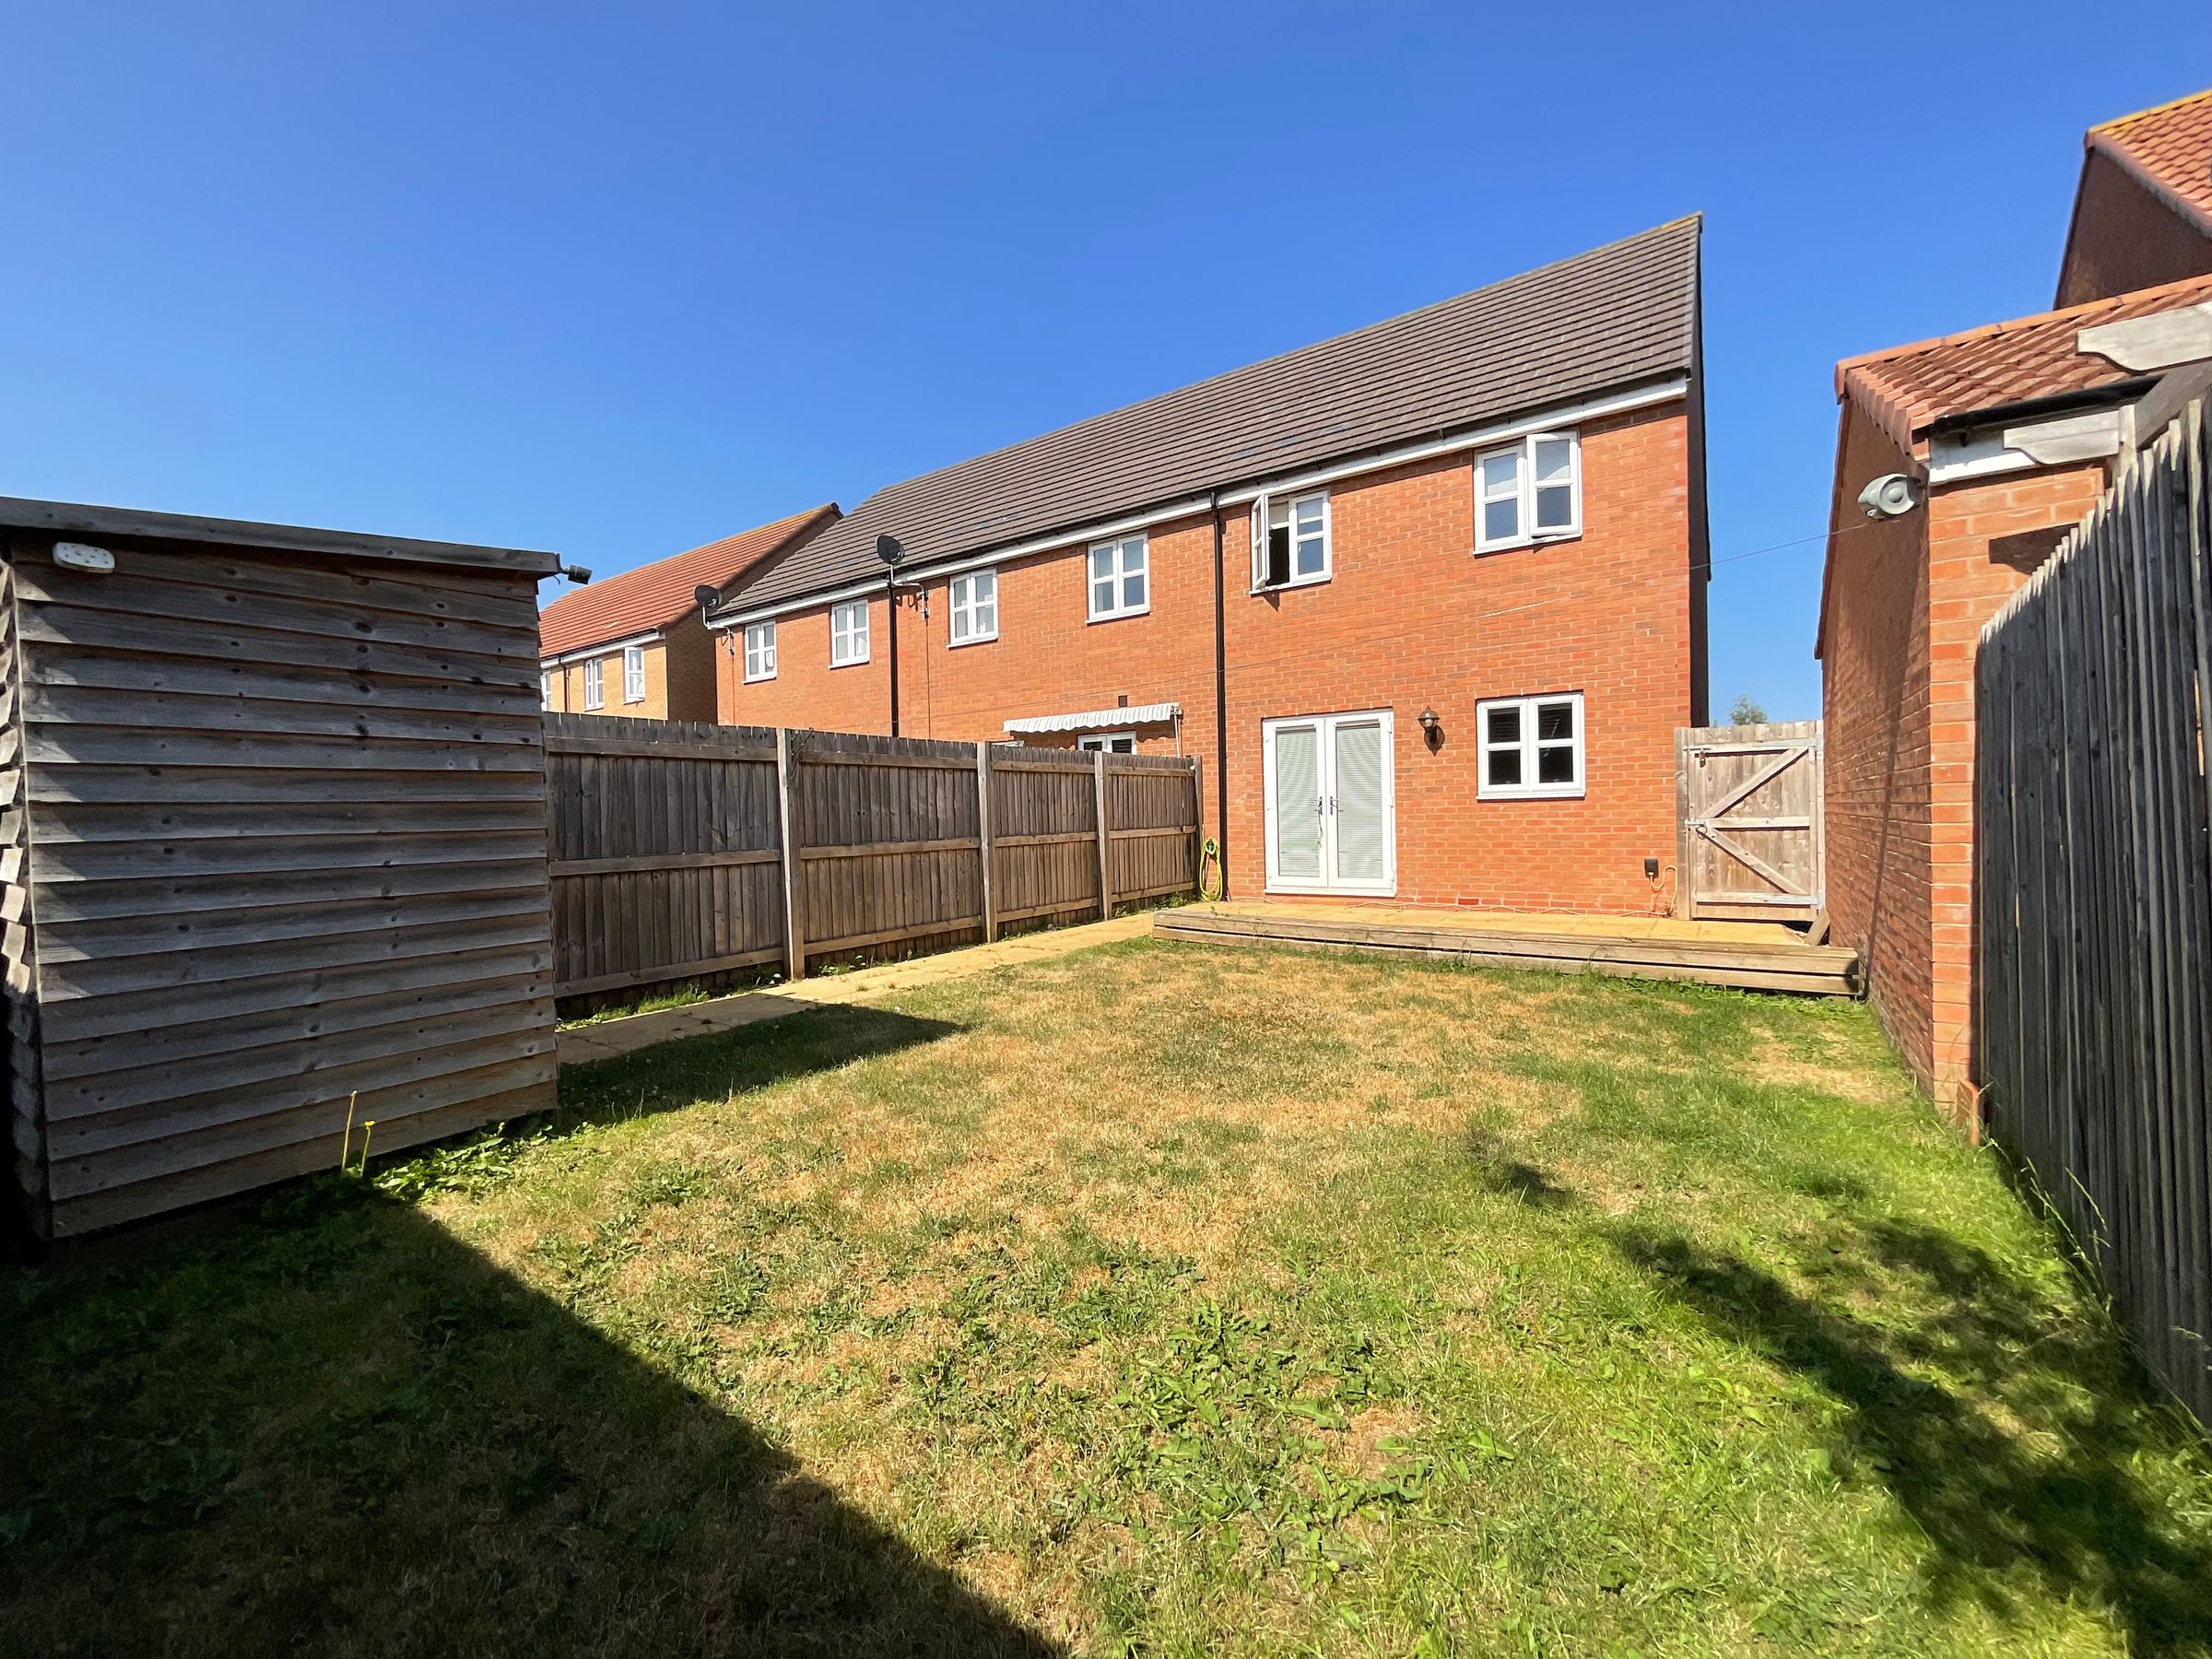
End of Terrace
3
2
1
Like the look of this property?
We would love to hear from you and arrange a viewing of this property. Get in touch now!
Property features
WELL PRESENTED THREE BED END OF TERRACE HOUSE
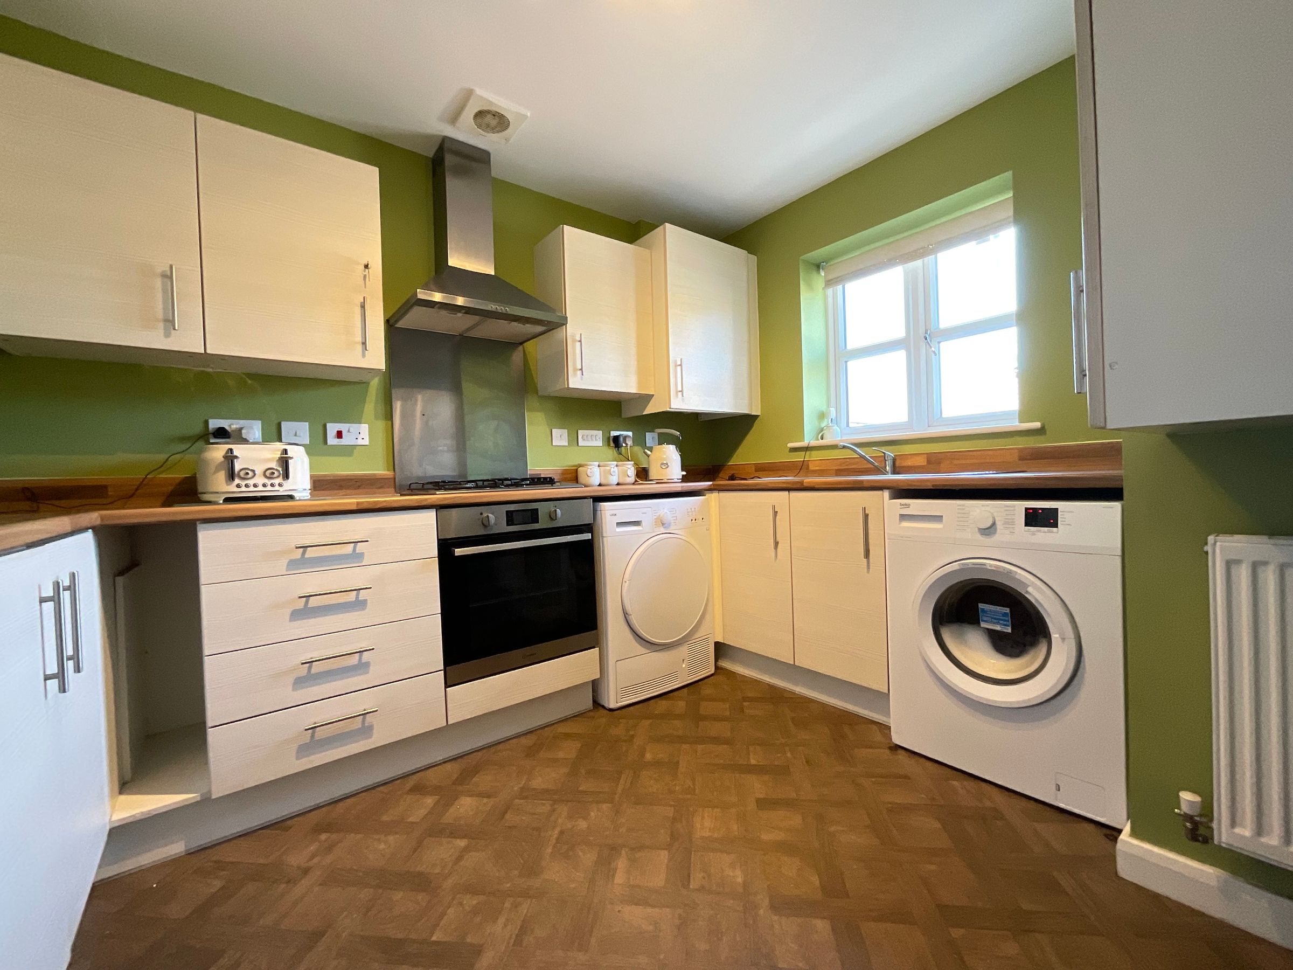
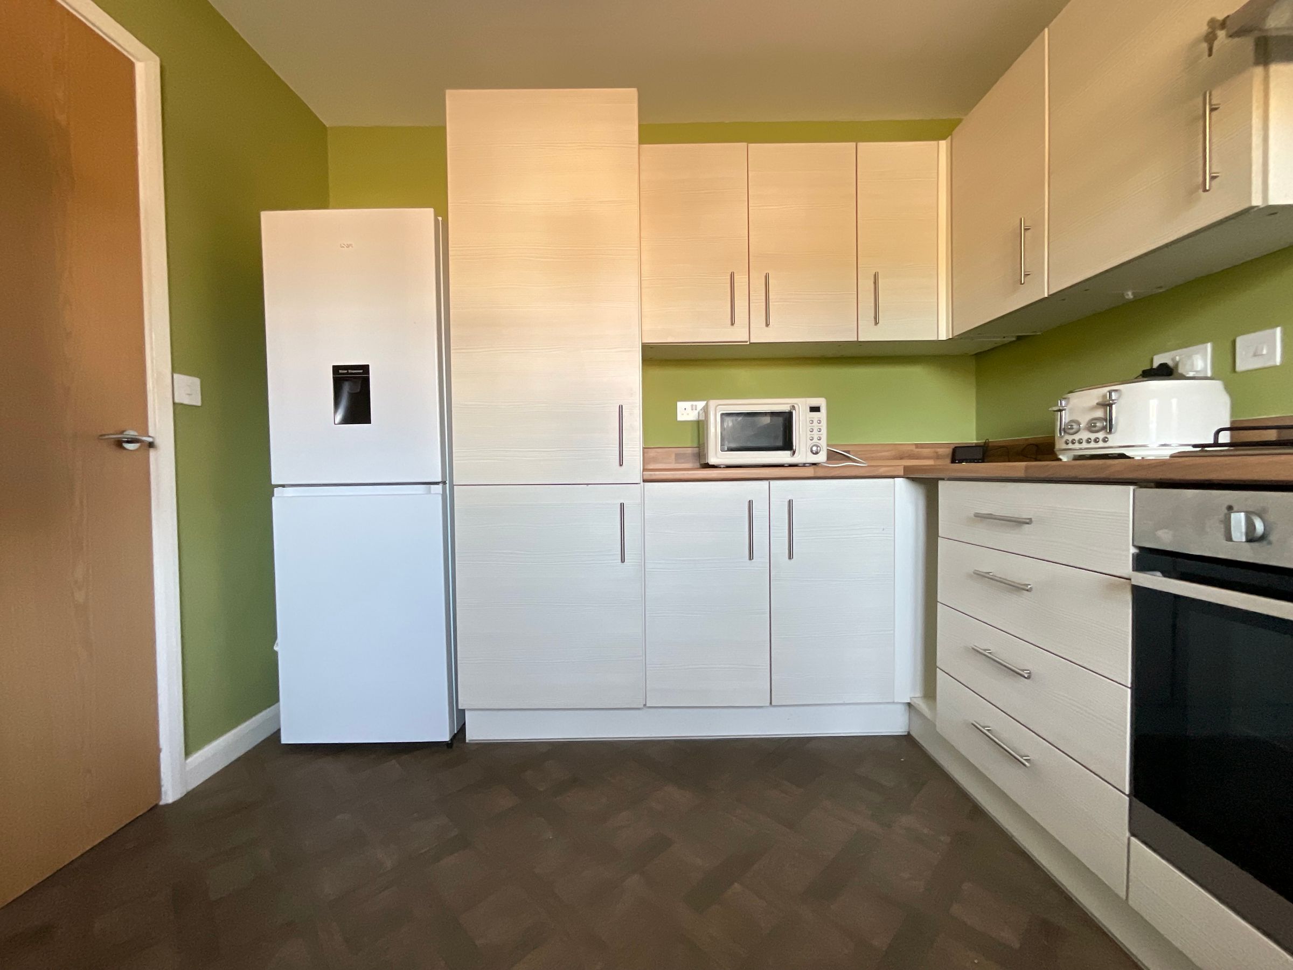
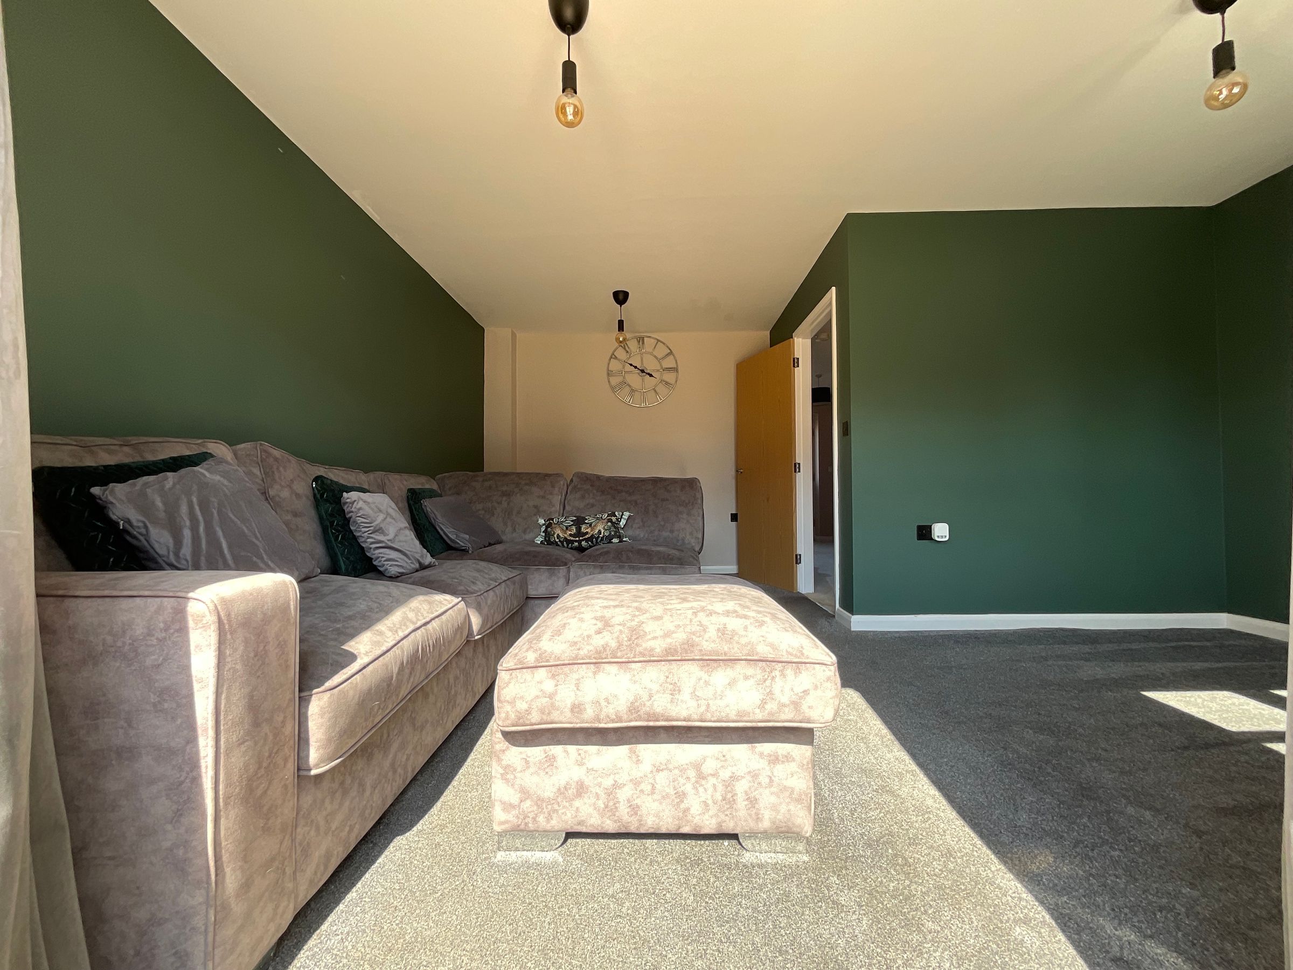
SPACIOUS LOUNGE AND FITTED KITCHEN
MASTER BEDROOM WITH EN SUITE
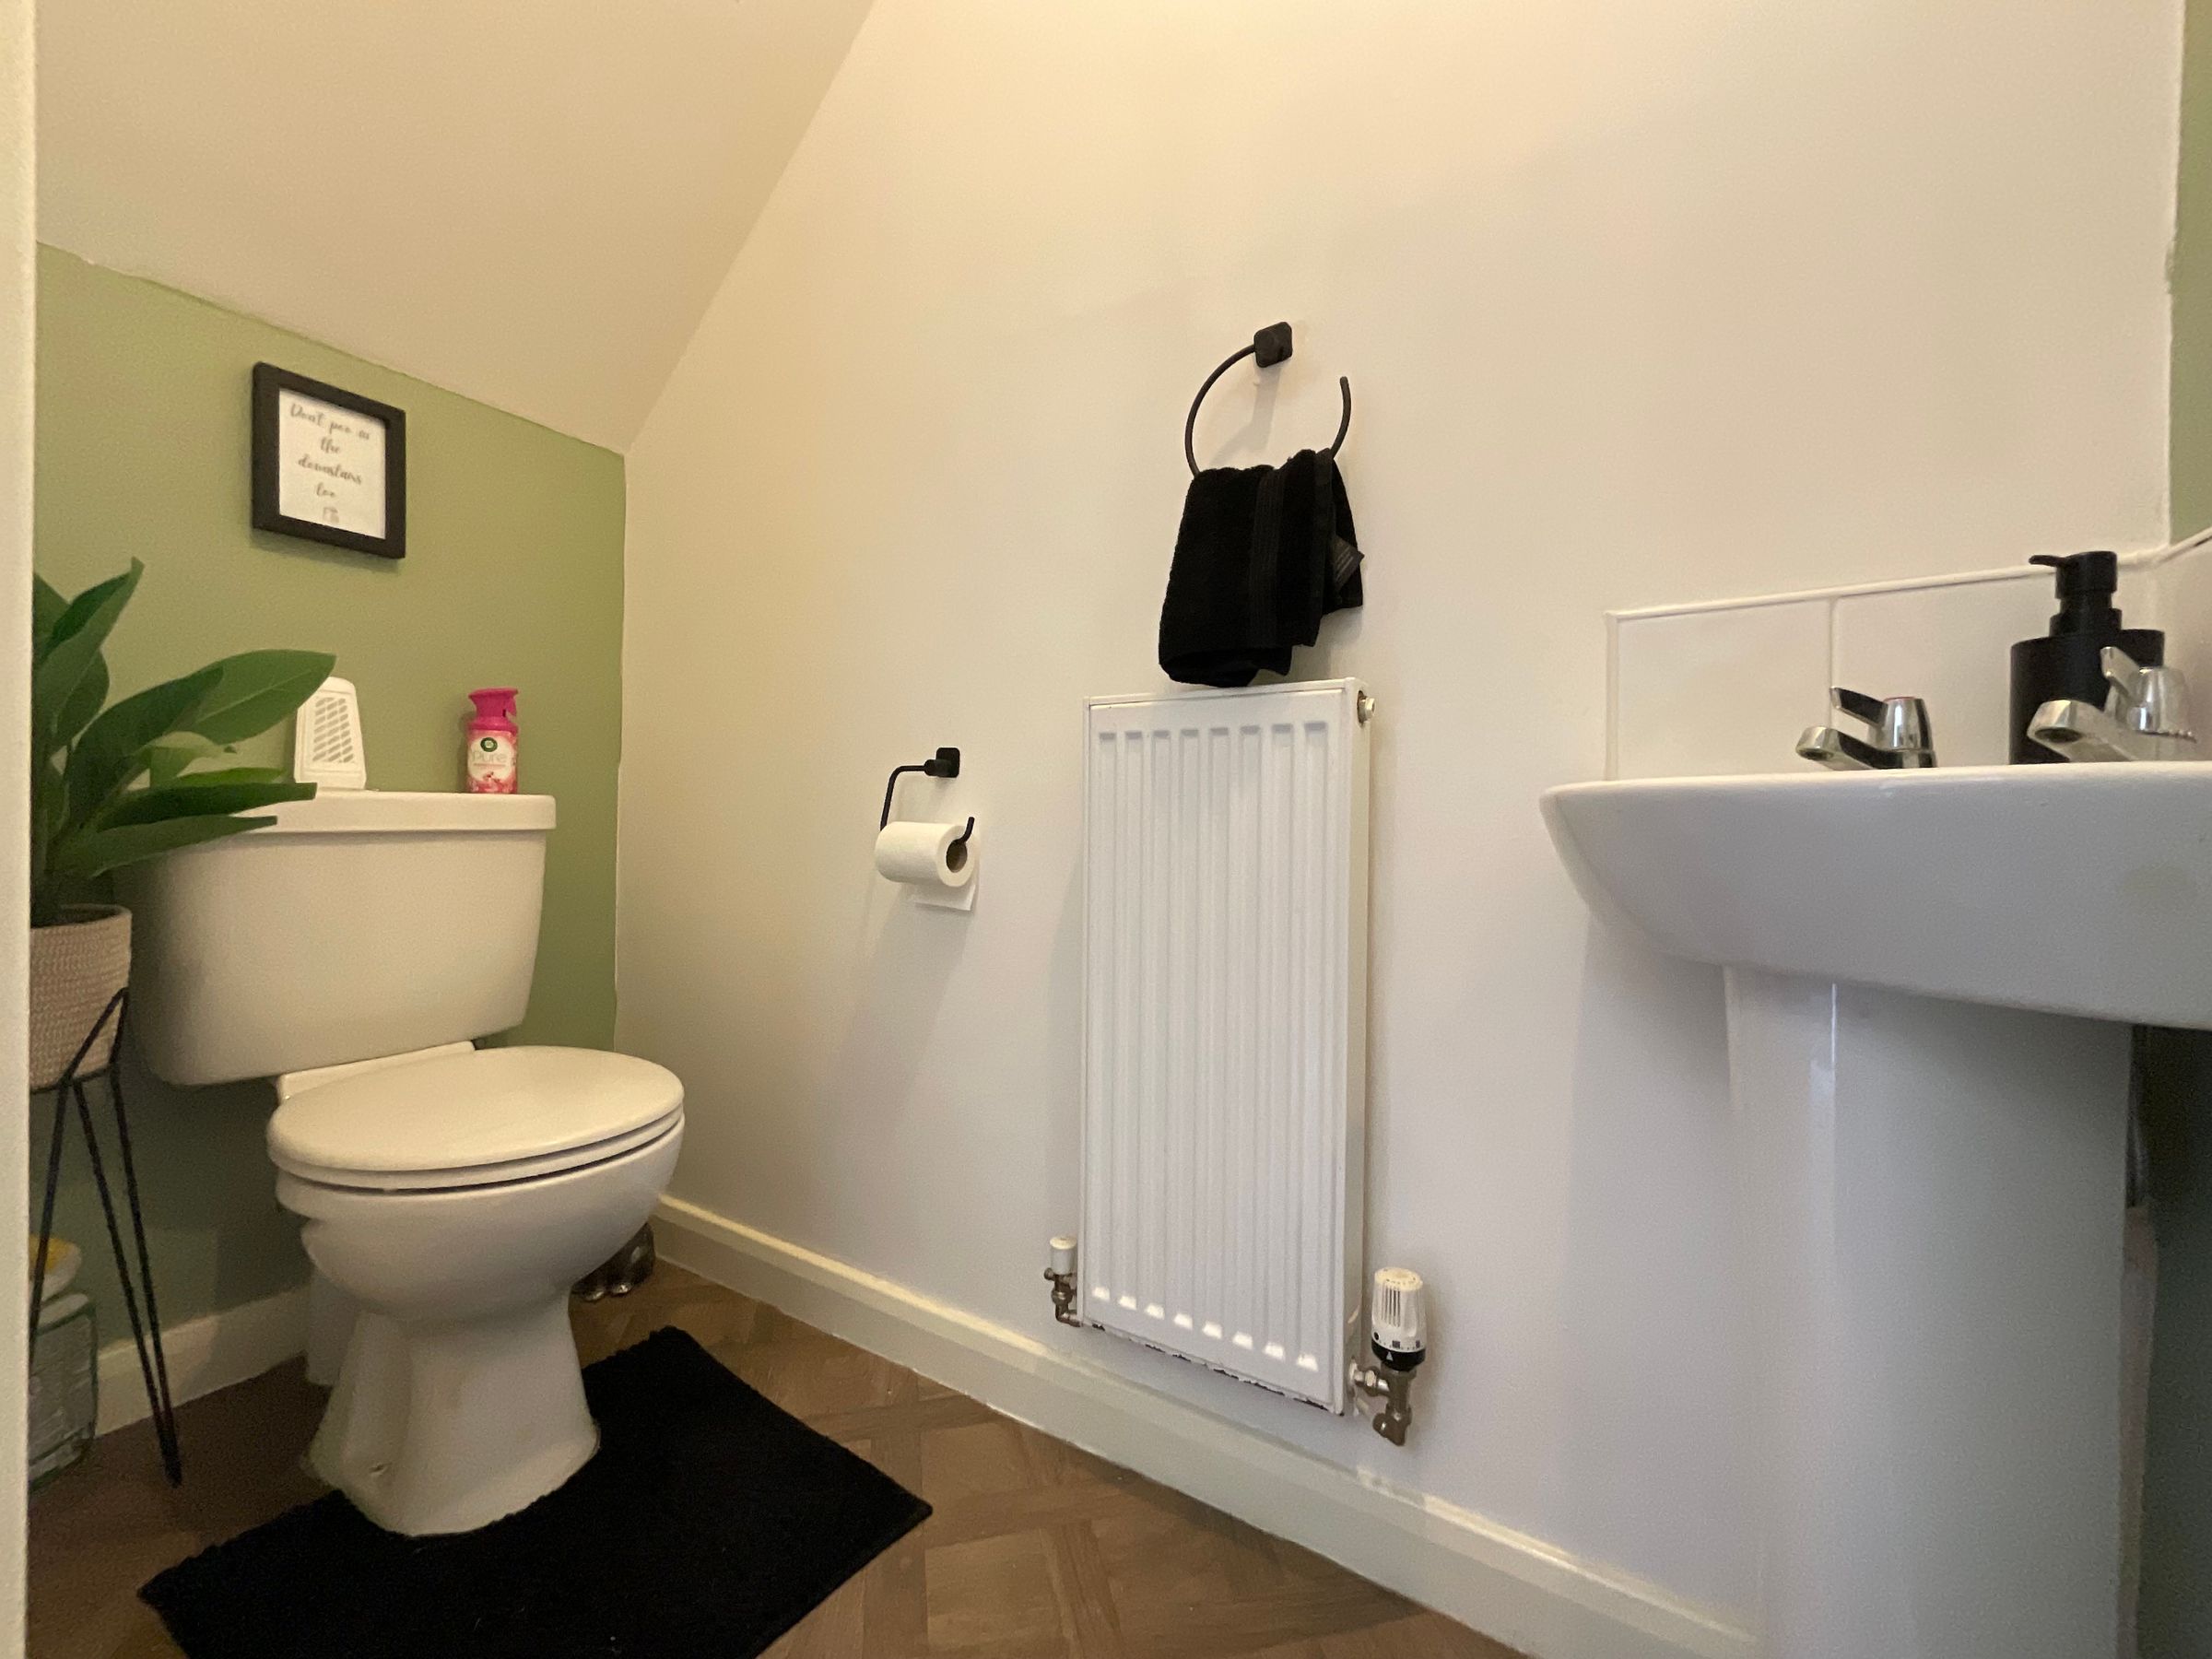
DOWNSTAIRS WC
25% SHARED OWNERSHIP
IDEAL FIRST TIME BUY
About this property
We are delighted to present this well presented three bedroom end of terrace house, offering a wonderful opportunity for first time buyers through a 25 percent shared ownership scheme. Option to purchase additional shares up to 80% ownership and pay less rent.
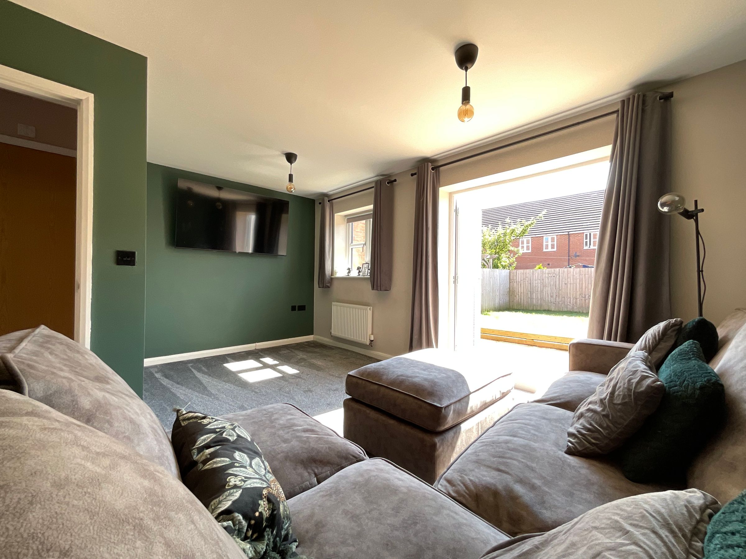
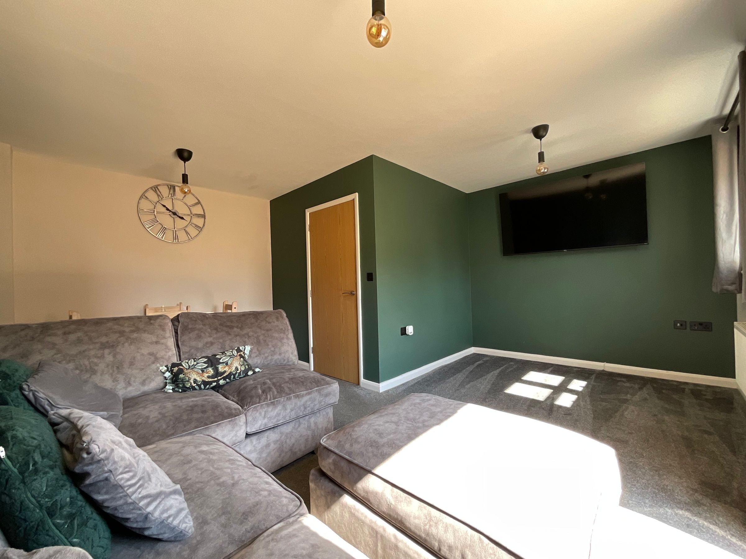
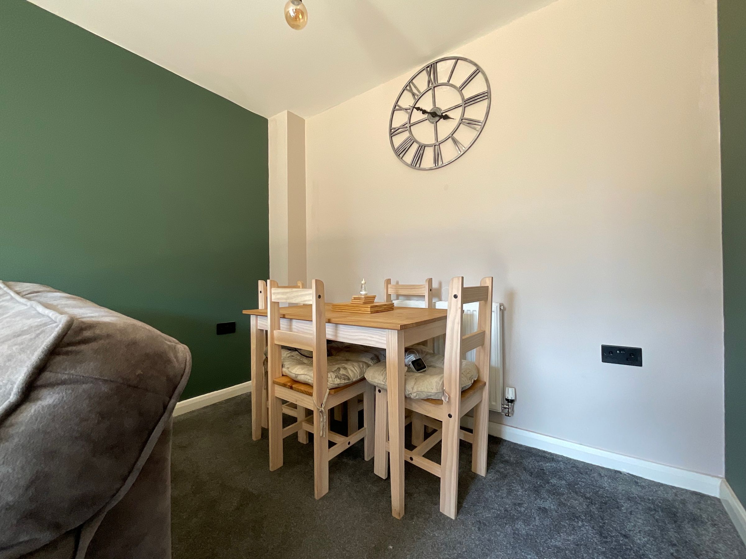
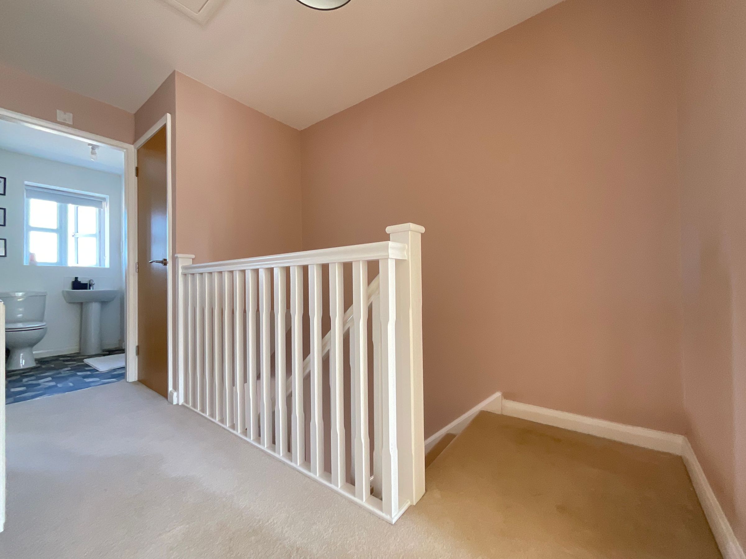
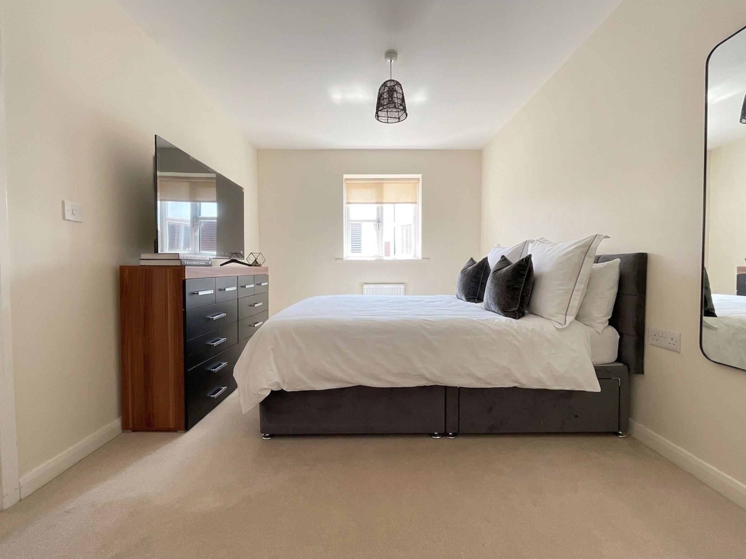
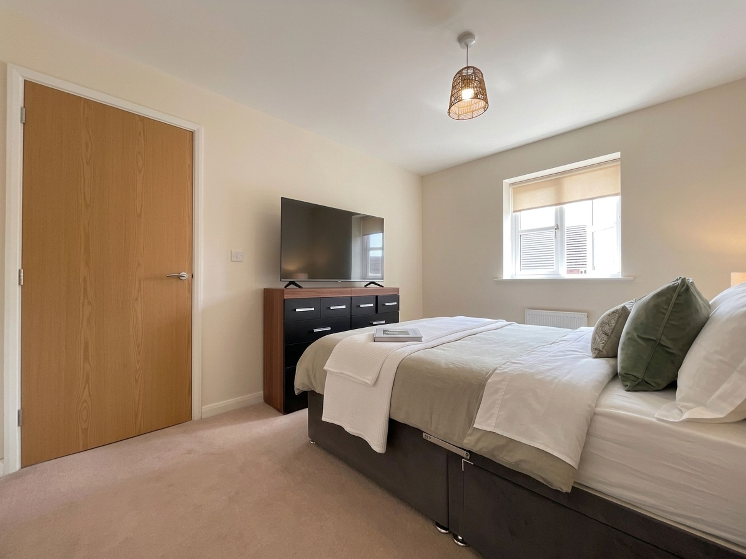
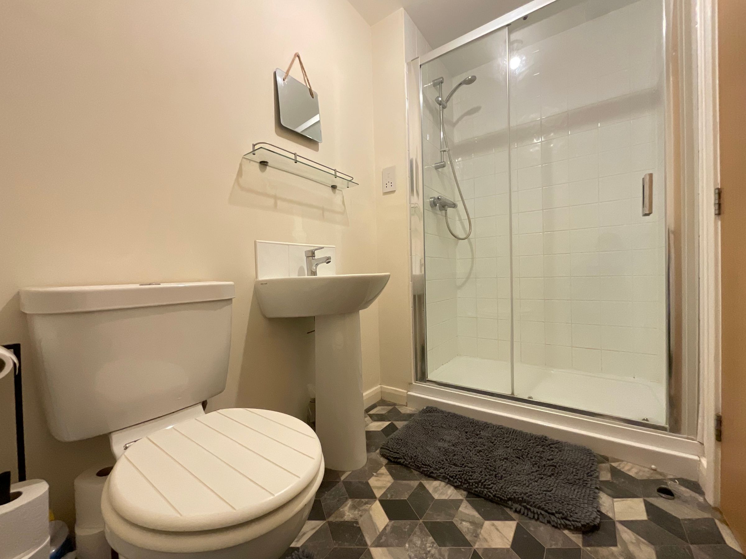
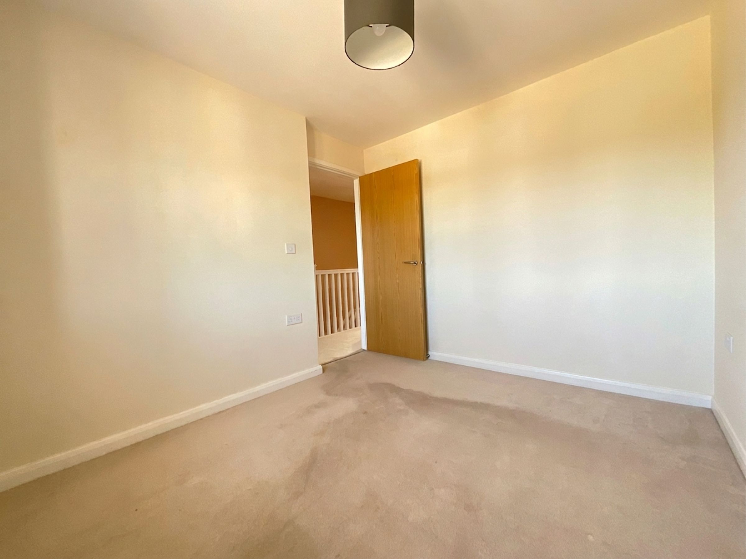
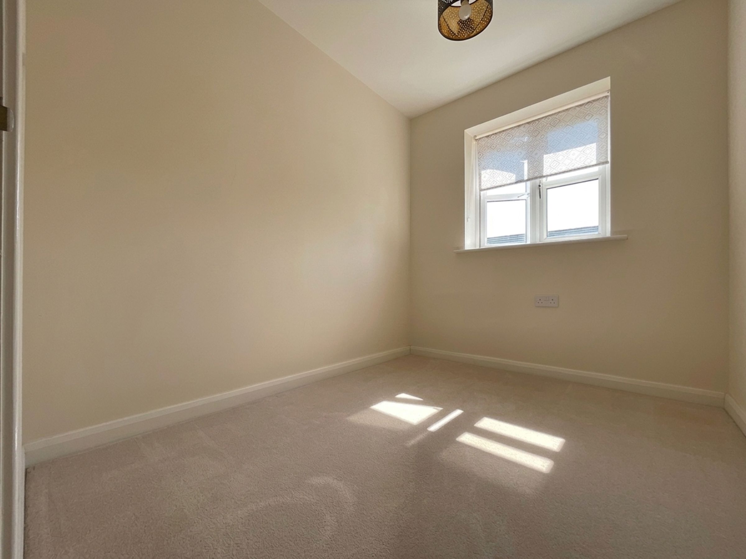

This inviting home features a spacious lounge/diner, providing a versatile living area that is perfect for relaxing or entertaining, with double doors that create a seamless flow and fill the space with natural light. The modern kitchen is designed with practicality in mind, offering ample storage and workspace for every-day living. Upstairs, the property boasts three well-proportioned bedrooms, including a master bedroom complete with its own en suite for added comfort and privacy. The additional family bathroom is tastefully appointed, while a convenient downstairs WC adds further functionality for busy households.
This home exudes a warm and welcoming atmosphere, making it an ideal choice for those seeking their first step onto the property ladder. Located in a popular residential area with excellent access to local amenities, this property combines style, comfort, and convenience. Early viewing is highly recommended to fully appreciate all that this delightful home has to offer. Contact us today to arrange your appointment.
Key details
Broadband: up to 1800mbps
840ft2 floor area
1776ft2 plot size
Leasehold
Council tax band C
Additional information
Near the property
Rooms and dimensions
Lounge/Diner
15' 9" x 15' 5" (4.80m x 4.70m)
Kitchen
10' 6" x 9' 2" (3.20m x 2.80m)
WC
5' 11" x 2' 11" (1.80m x 0.90m)
Bedroom One
11' 6" x 8' 10" (3.50m x 2.70m)
En-suite
8' 10" x 4' 7" (2.70m x 1.40m)
Bedroom Two
9' 10" x 8' 6" (3.00m x 2.60m)
Bedroom Three
8' 2" x 6' 7" (2.50m x 2.00m)
Bathroom
6' 11" x 6' 3" (2.10m x 1.90m)
HMRC
If you have an offer accepted on this property, we are obliged by HMRC to conduct mandatory Anti Money Laundering Checks. We outsource these checks to our compliance partners at Landmark and Lifetime Legal. They charge a fee for this service. For further information, please contact our office
Shared Ownership
25% share at a fixed price of £51,250. Charges Payable of £460.26 per month: Rent £398.55, Management charge £5.83, Insurance charge £27.91, Service Charge £27.97. It is required that you satisfy Home Group's criteria prior to viewing. Please contact our office for more information regarding the criteria.






