CPH Property
FOR SALE
£350,000 Guide Price
Filey Road, Scarborough, YO11
Detached
4
2
1
Like the look of this property?
We would love to hear from you and arrange a viewing of this property. Get in touch now!
Property features
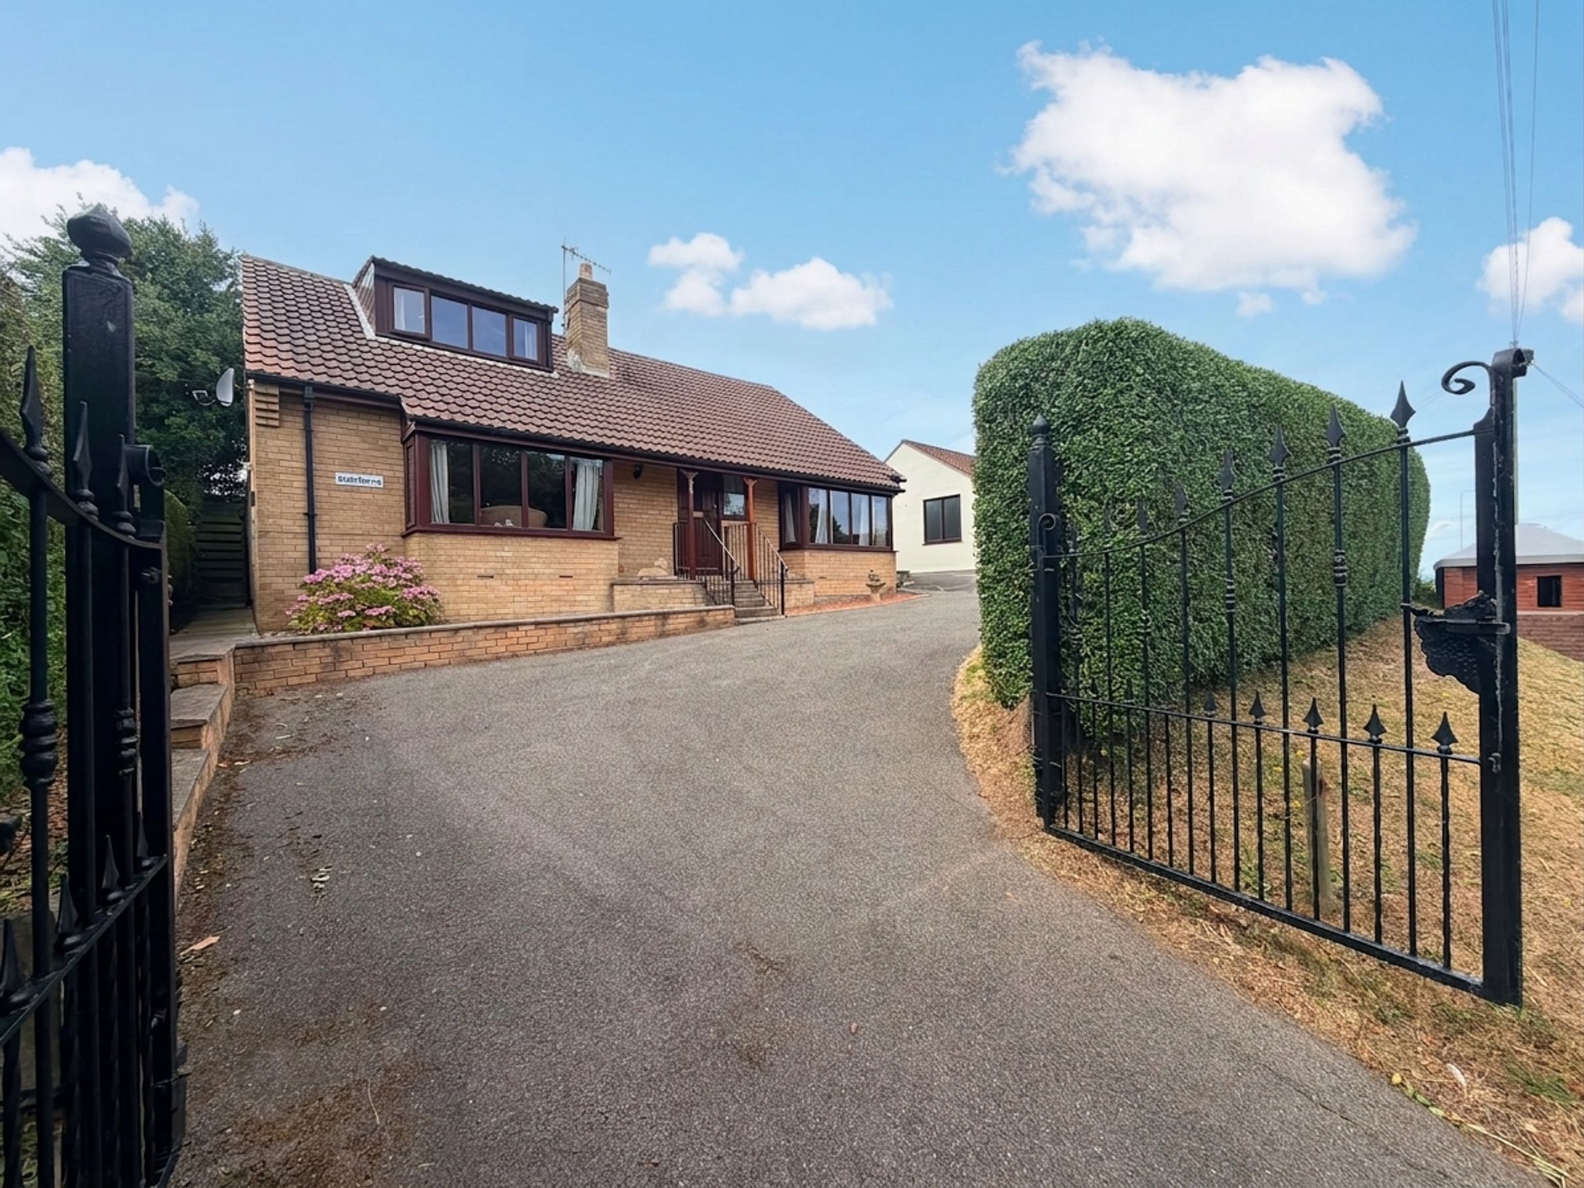
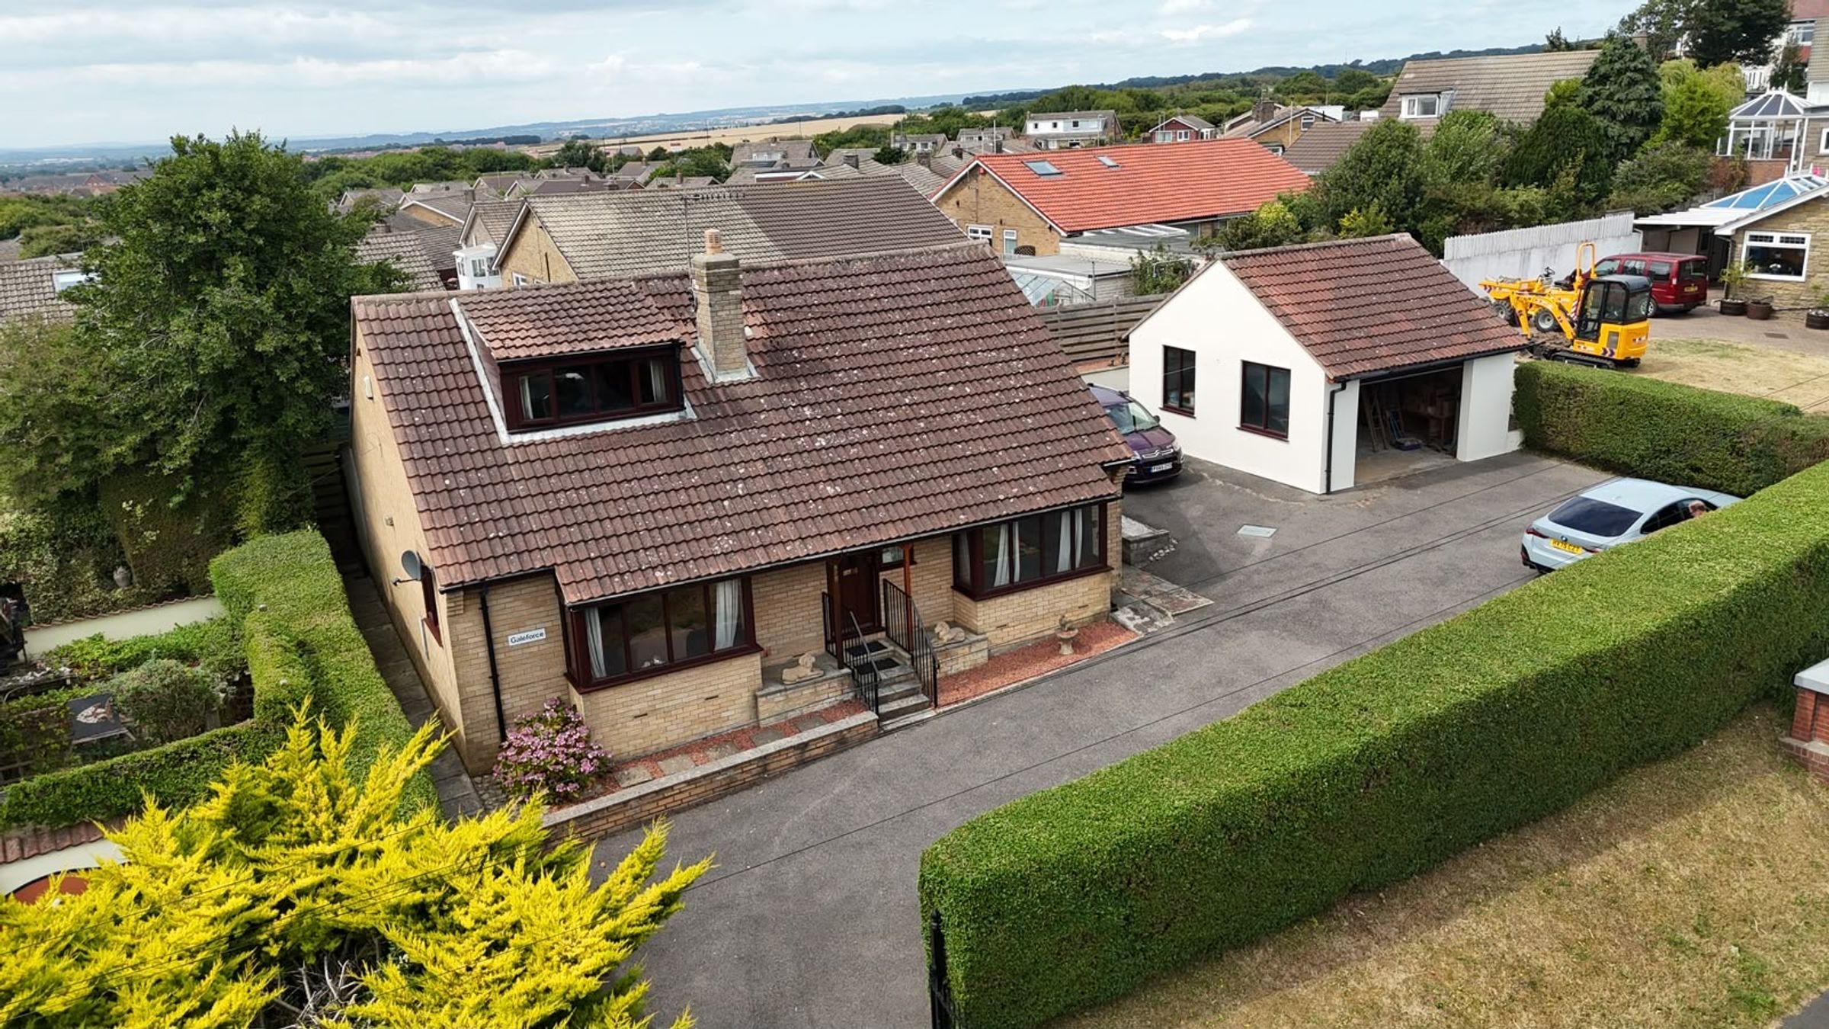
BEAUTIFUL THREE/FOUR BEDROOM DETACHED HOUSE
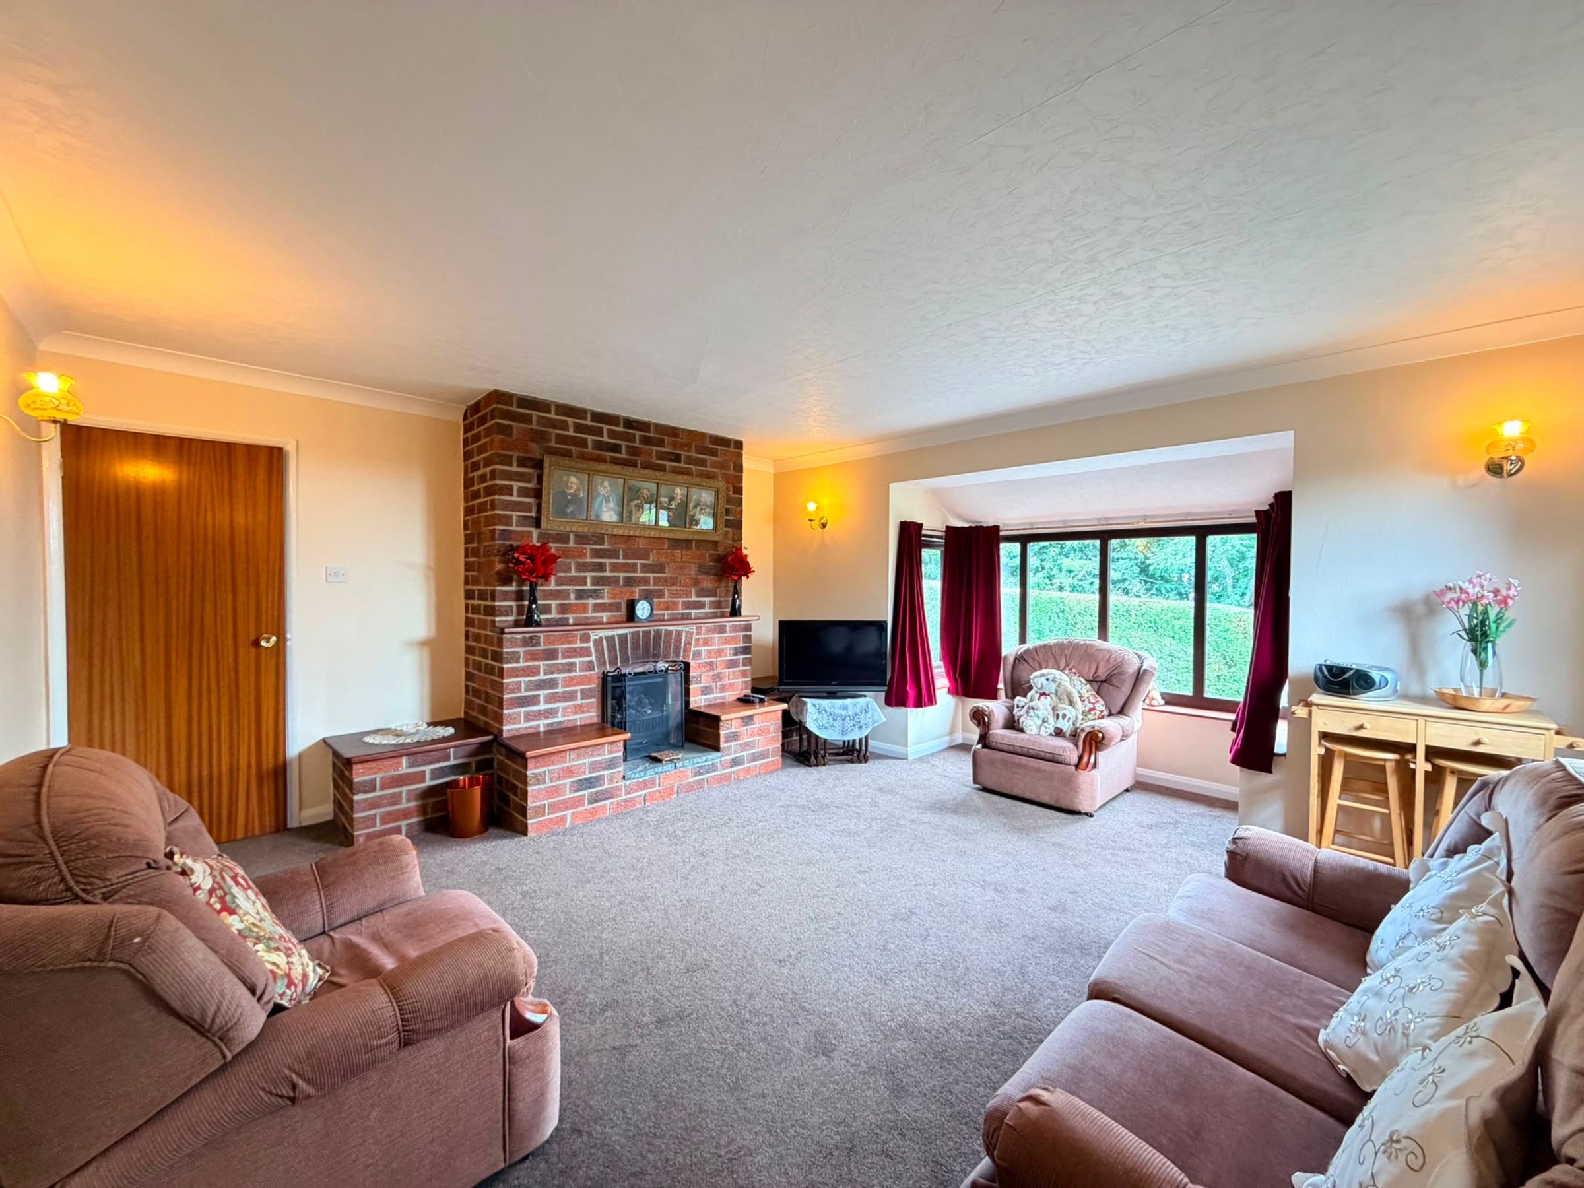
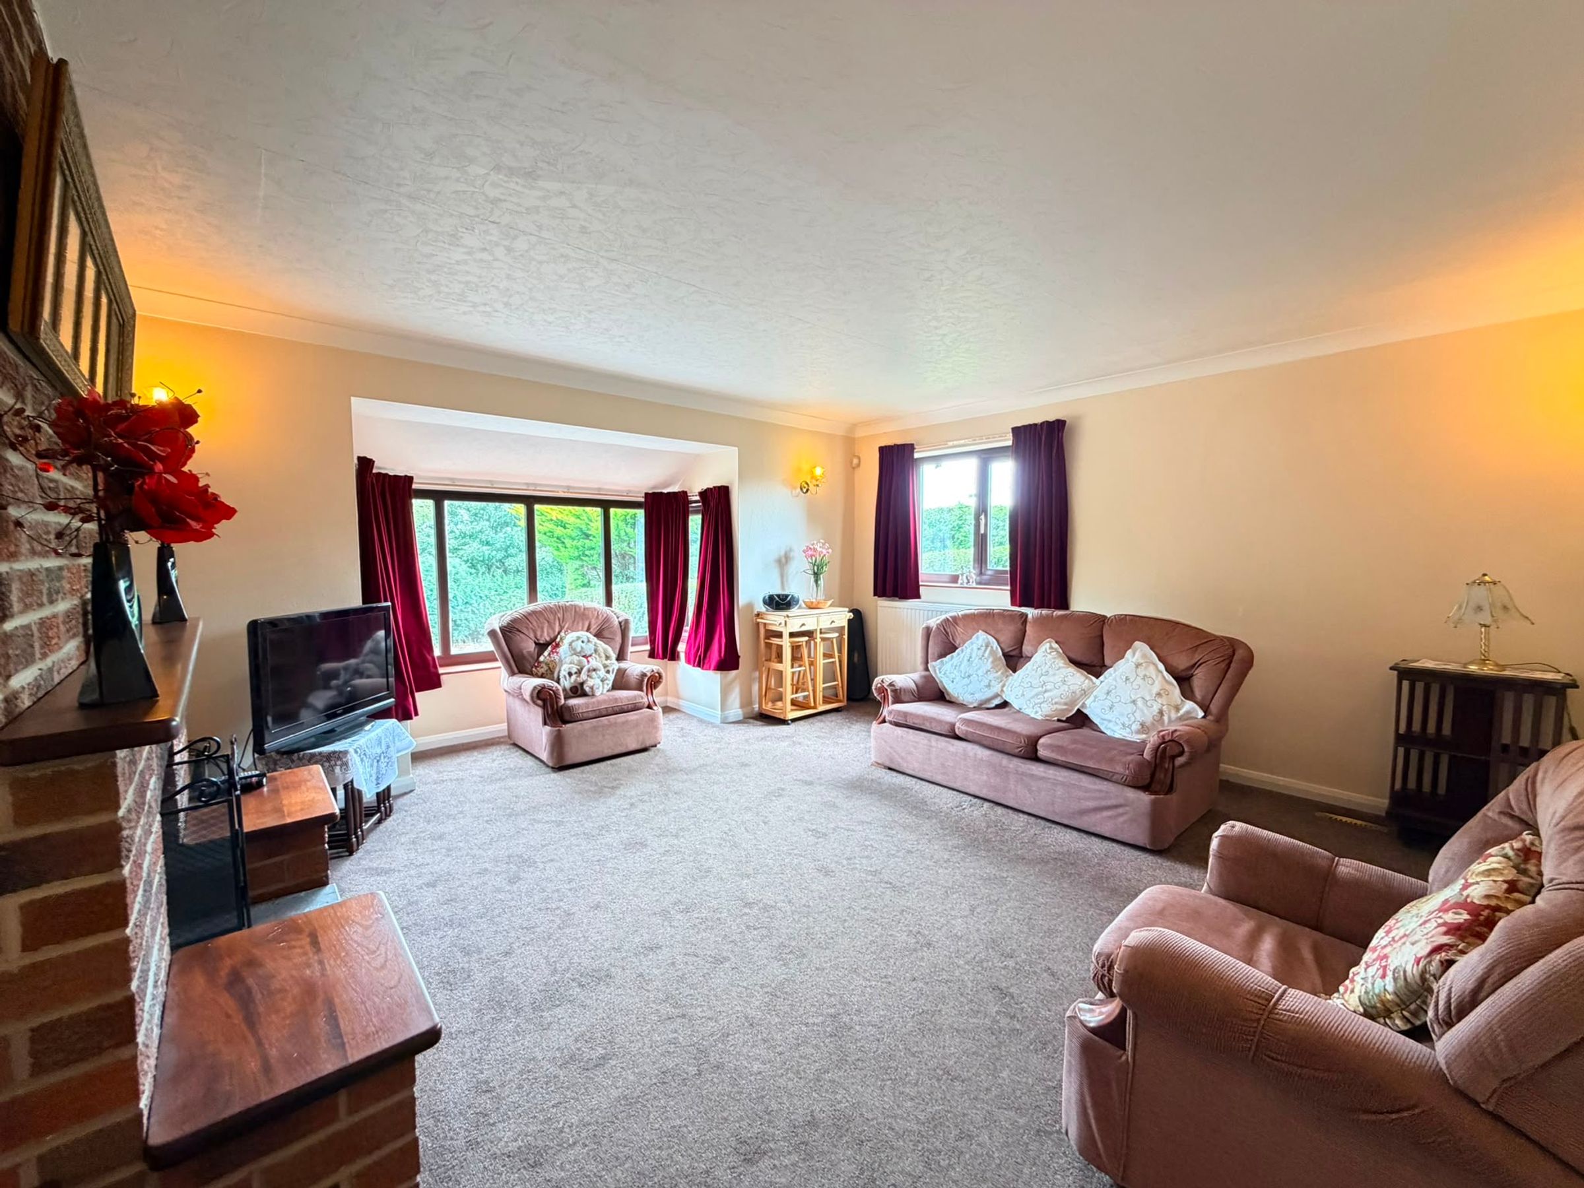
SPACIOUS LOUNGE WITH BAY WINDOWS AND FIREPLACE
DOWNSTAIRS WC AND BATHROOM
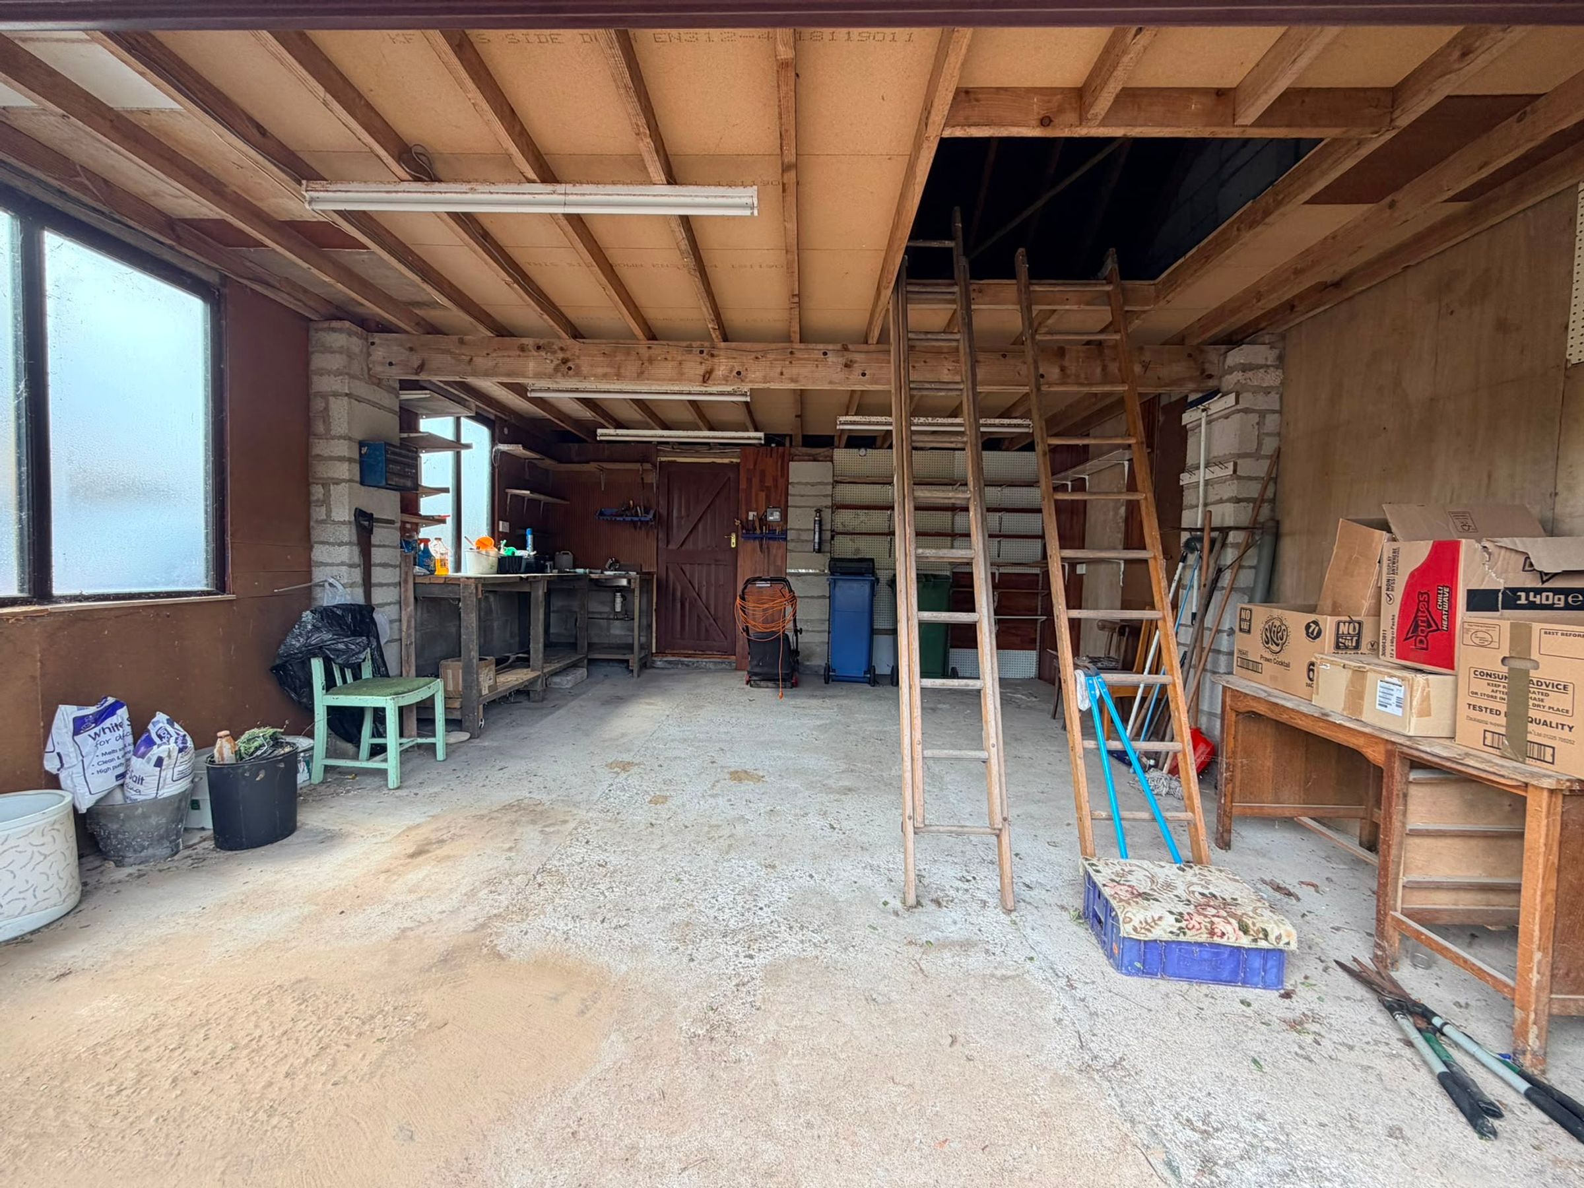
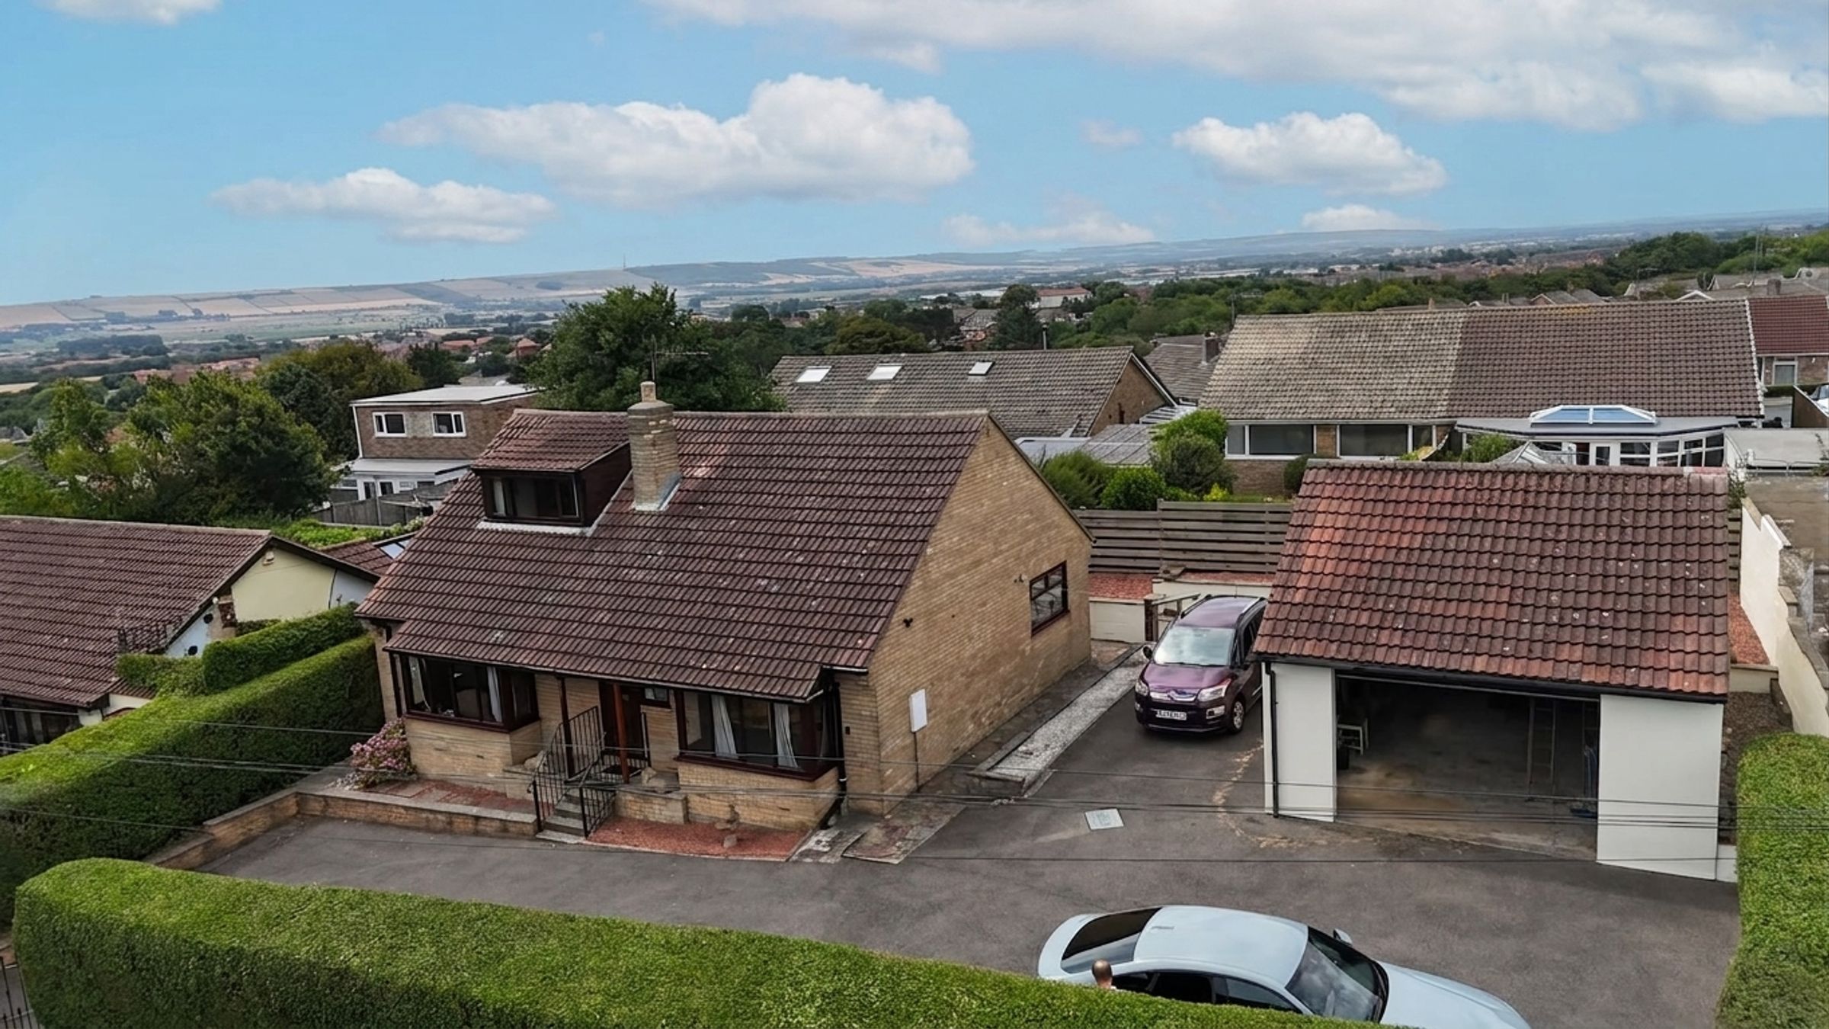
AMPLE PARKING AND DETACHED GARAGE
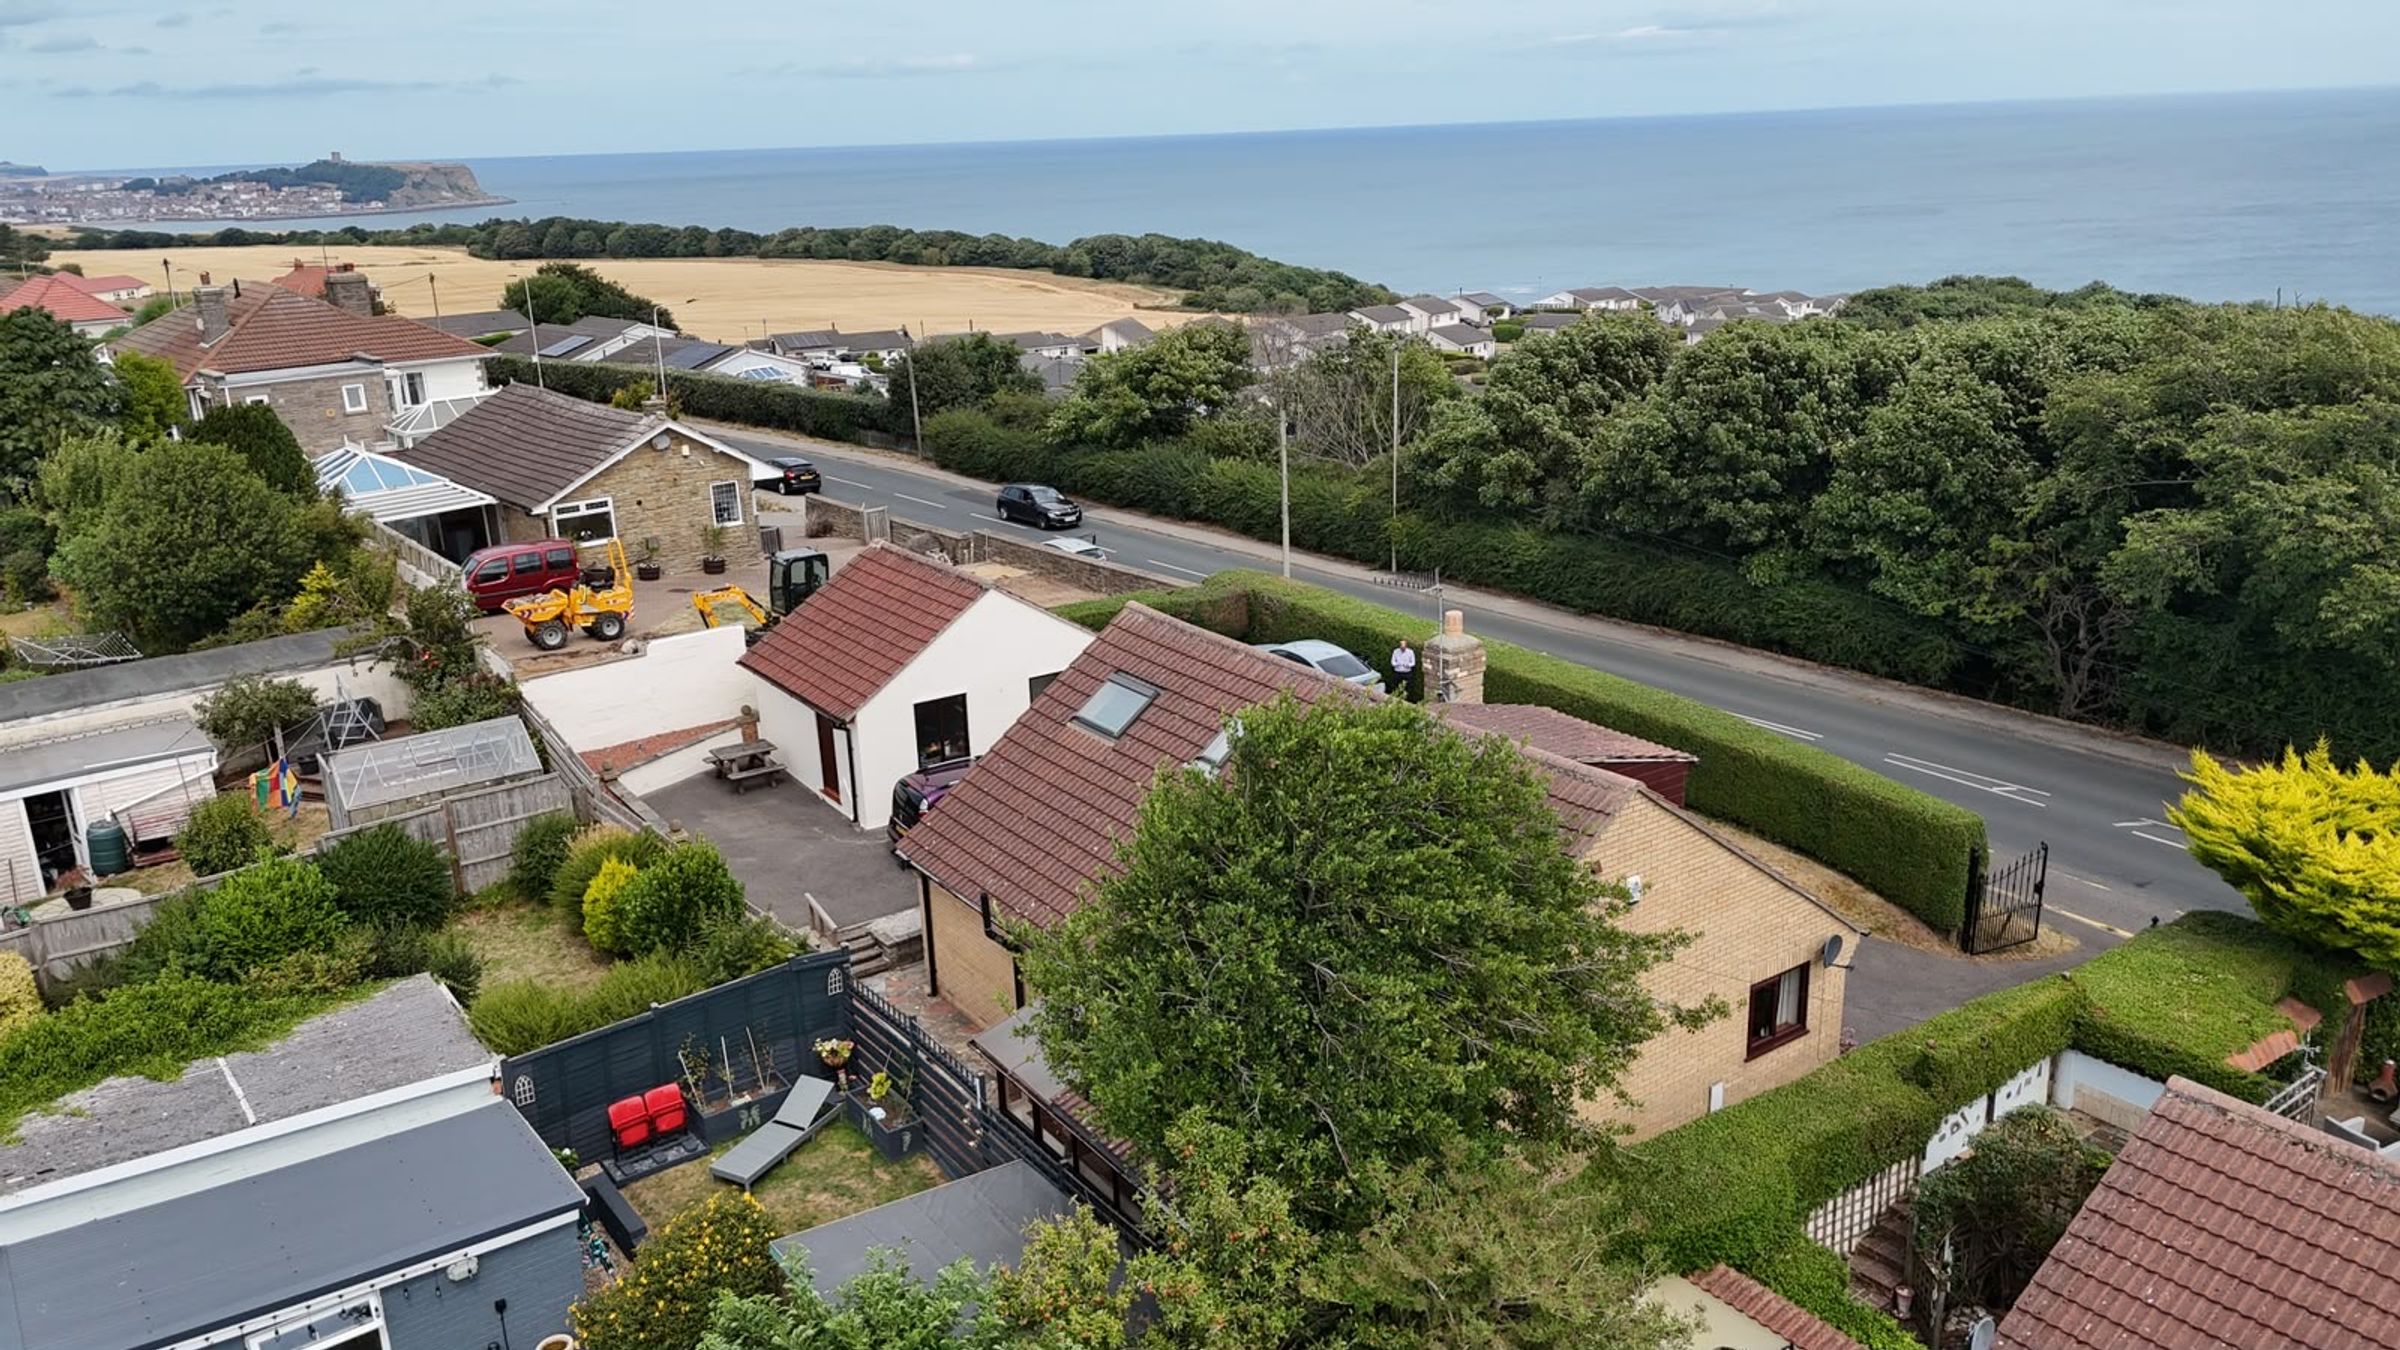
FAR REACHING SEA VIEWS
NO ONWARD CHAIN
About this property
We are delighted to present this beautiful three/four bedroom detached house, offering an exceptional blend of comfort and style, perfectly positioned to take advantage of far-reaching sea views.
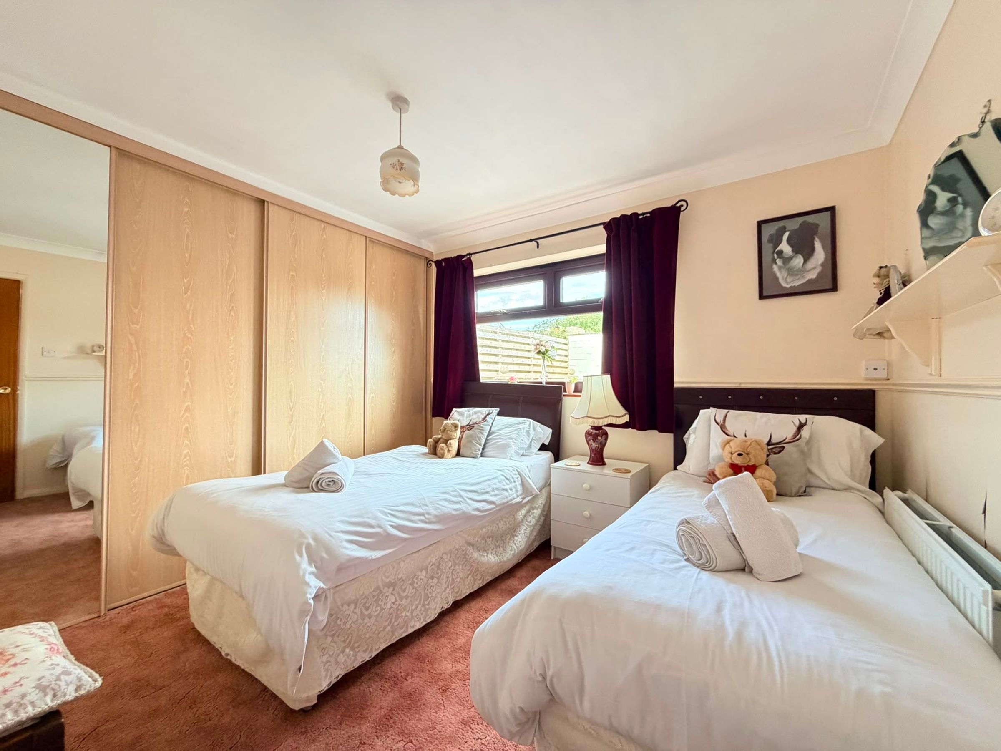
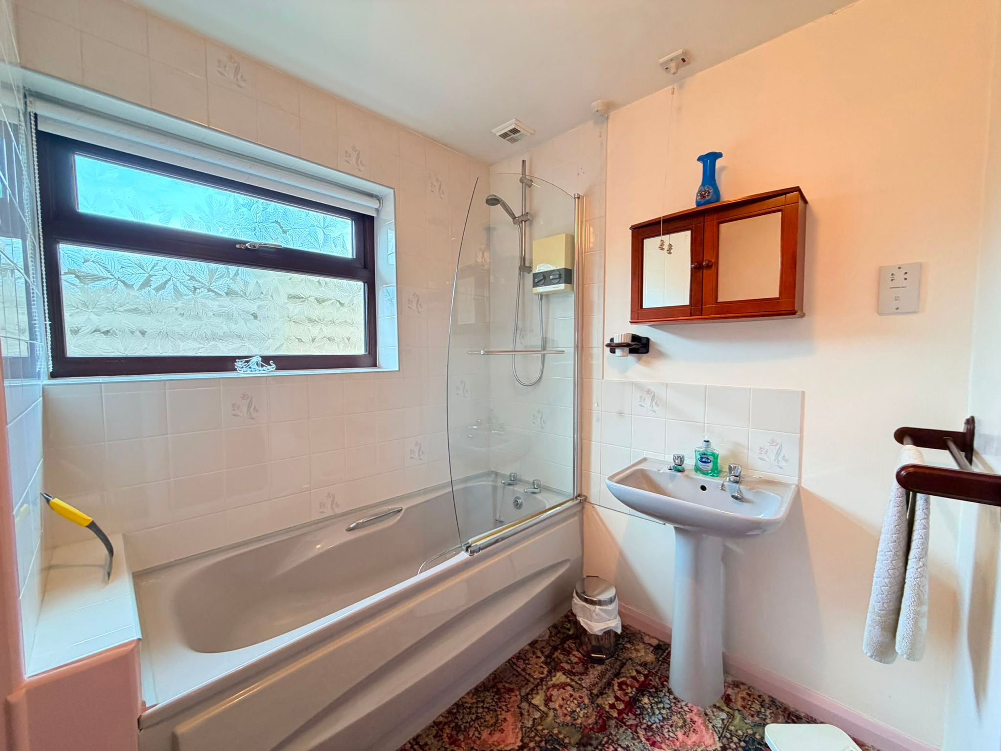
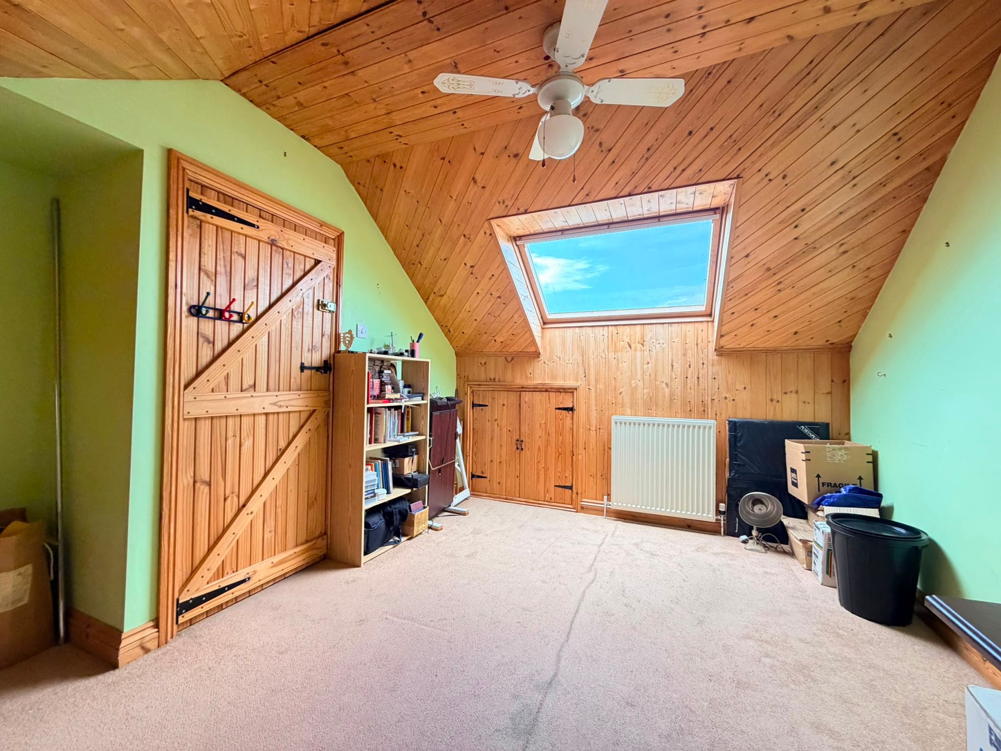
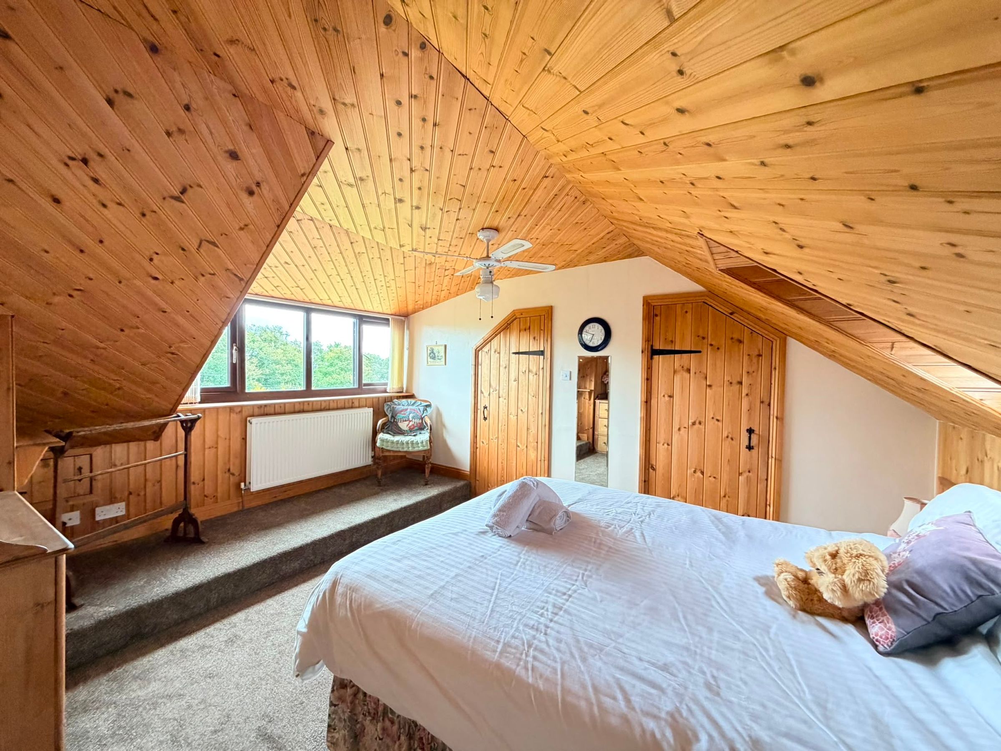
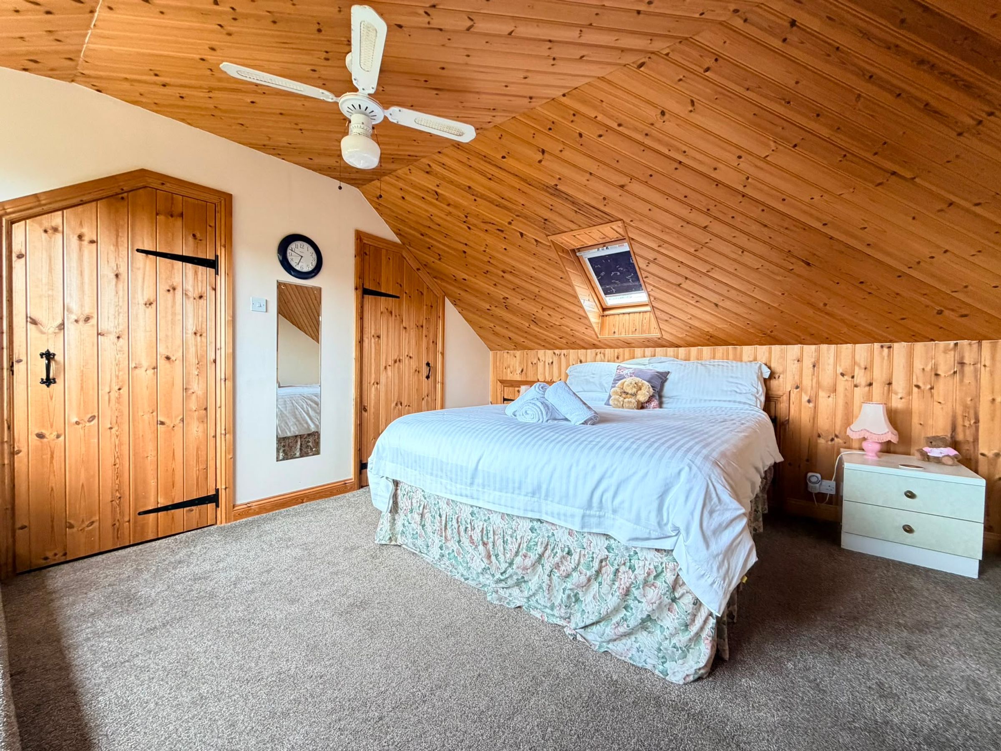
The property features a spacious lounge adorned with elegant bay windows and a charming fireplace, creating a light and airy space ideal for relaxing or entertaining guests. The versatile layout includes a downstairs WC and a well-appointed bathroom, ensuring convenience for busy households. Upstairs, you will find two generously sized bedrooms, a WC, and a separate shower room, ensuring flexibility and privacy for all occupants. The generous accommodation provides flexibility, with the option of a fourth bedroom or an additional reception room, catering to a variety of lifestyle needs such as a home office or playroom. Ample parking and a detached garage add further practicality, making this home well-suited for families or those who require extra storage or workshop space.
Offered with no onward chain, this impressive property presents a rare opportunity for buyers seeking a move-in ready home with stunning outlooks and versatile living spaces. Located within easy reach of local amenities and transport links, this is a fantastic chance to secure a sought-after property in a desirable area. Early viewing is highly recommended to fully appreciate all that this outstanding home has to offer.
Key details
Broadband: up to 1800mbps
Parking: Garage
1109ft2 floor area
5005ft2 plot size
Freehold
Additional information
Near the property
Rooms and dimensions
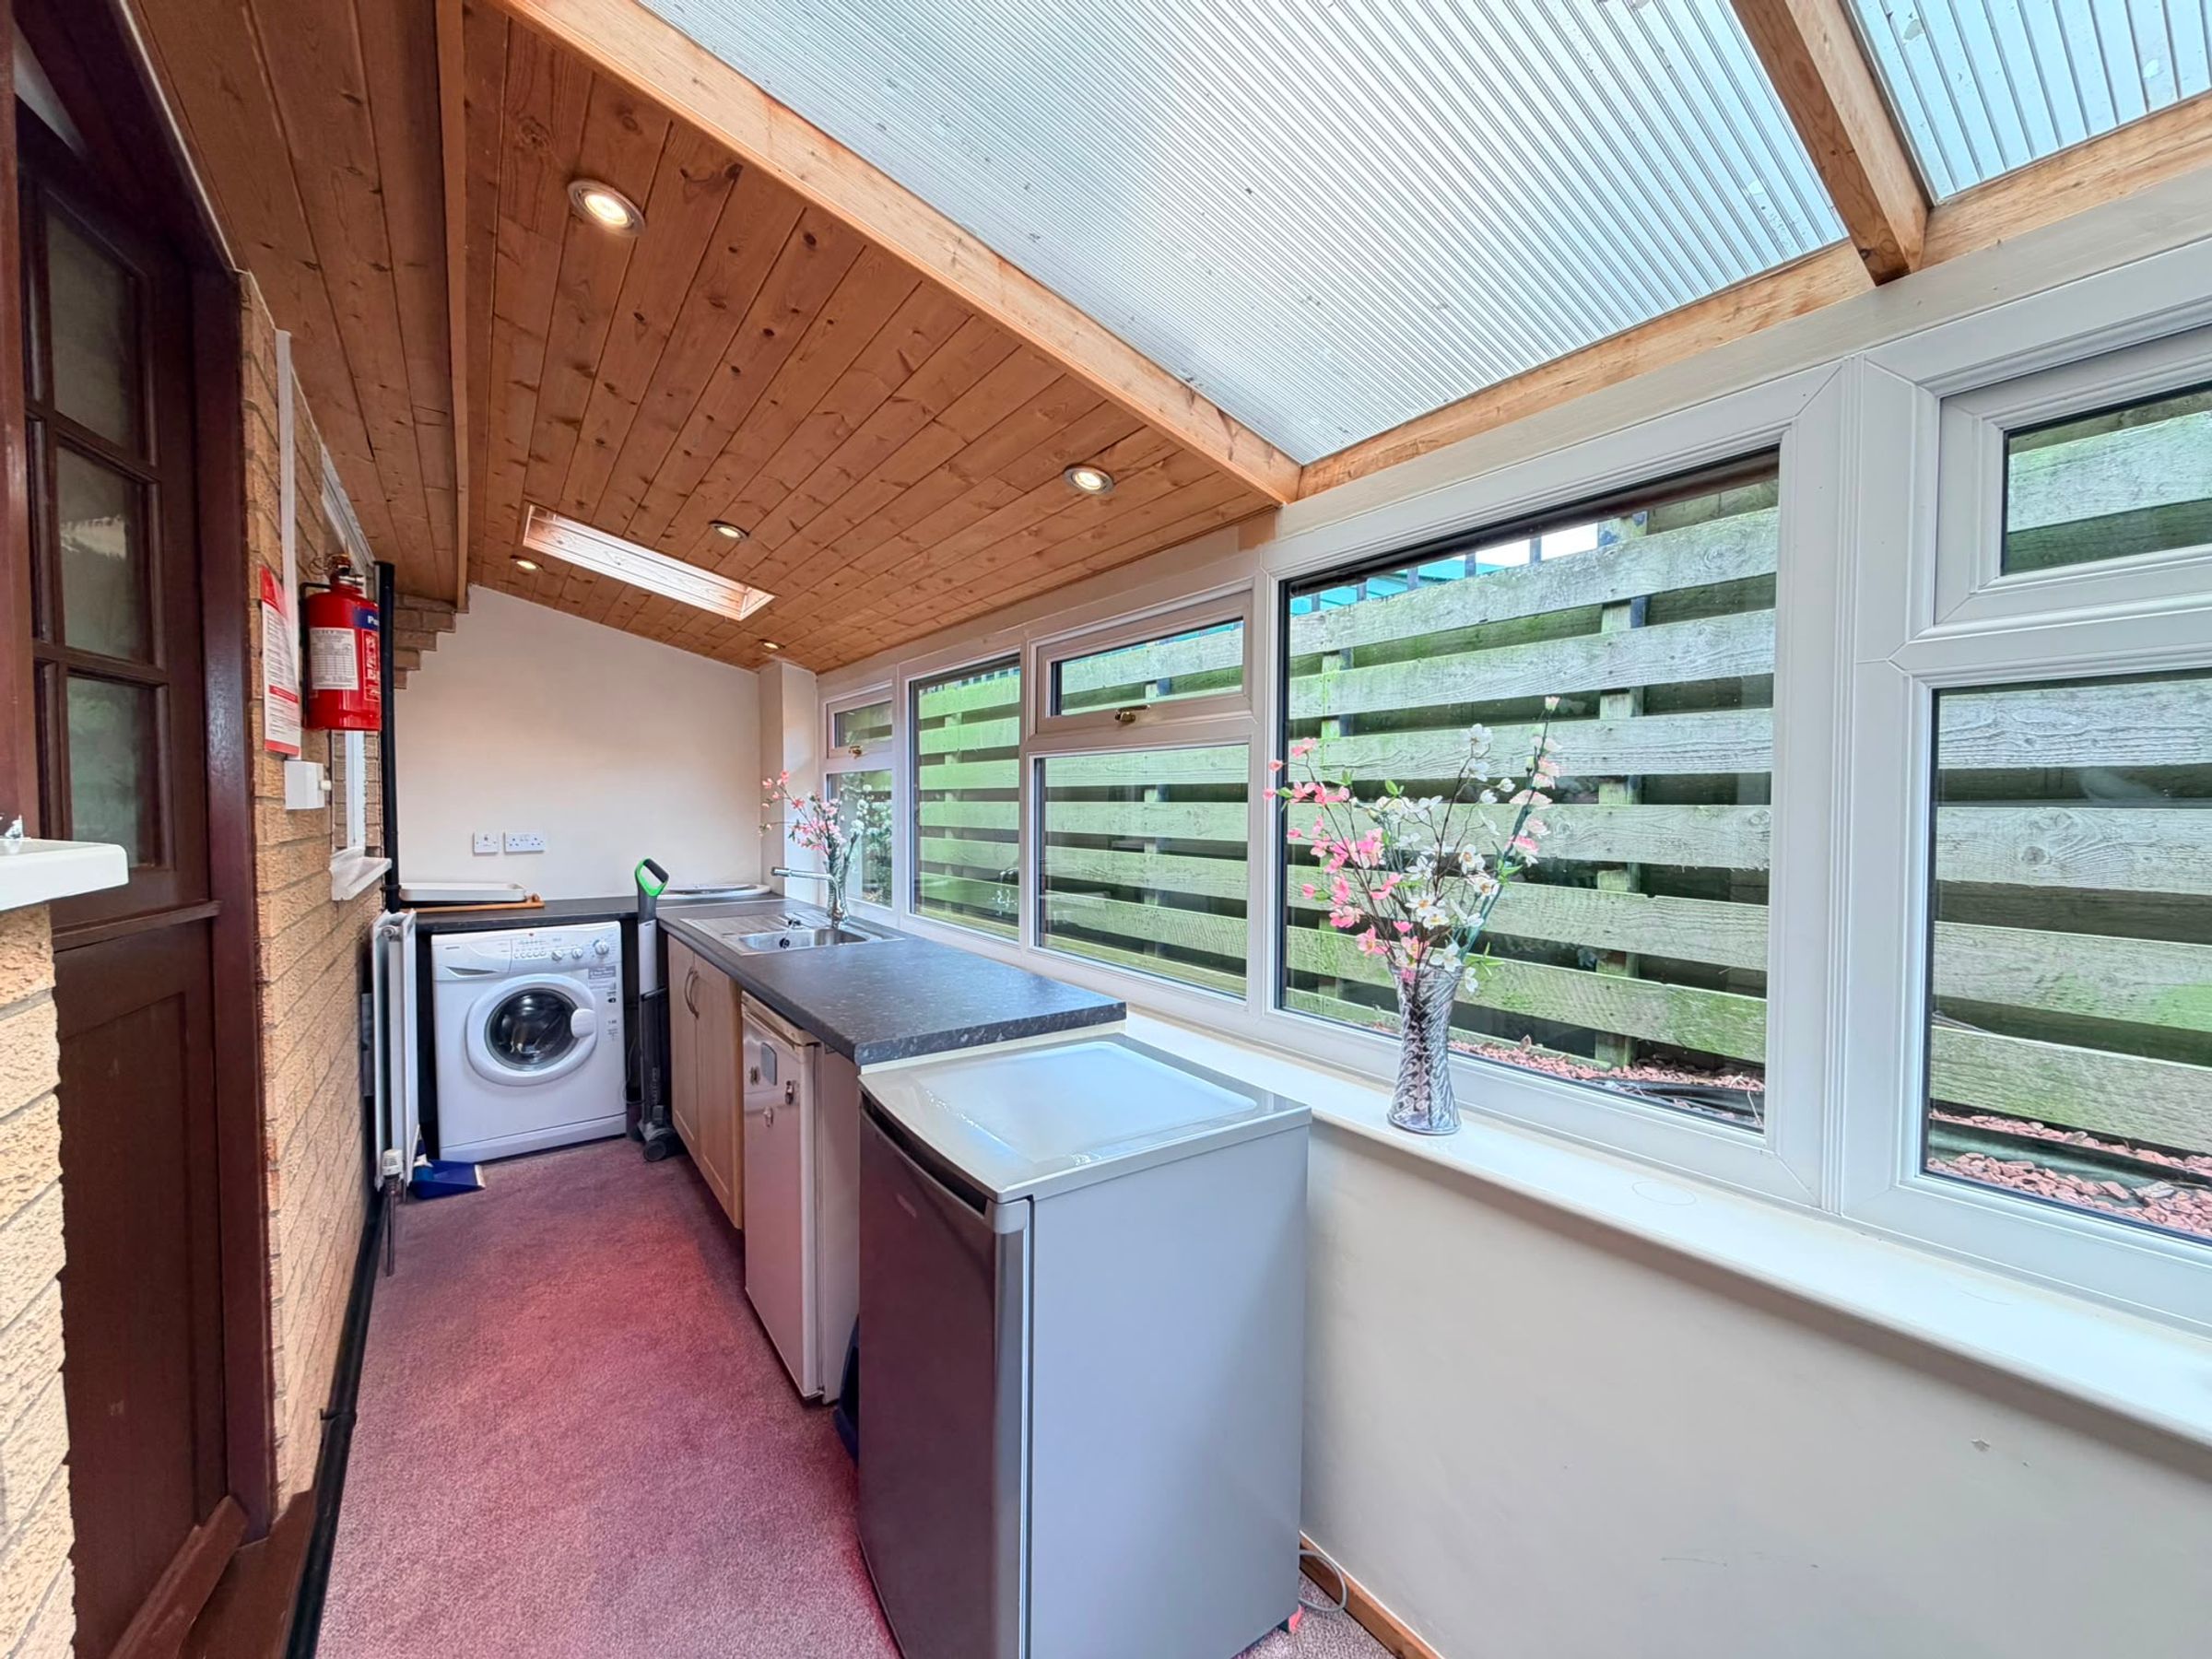
Utility/Porch
16' 5" x 4' 7" (5.00m x 1.40m)
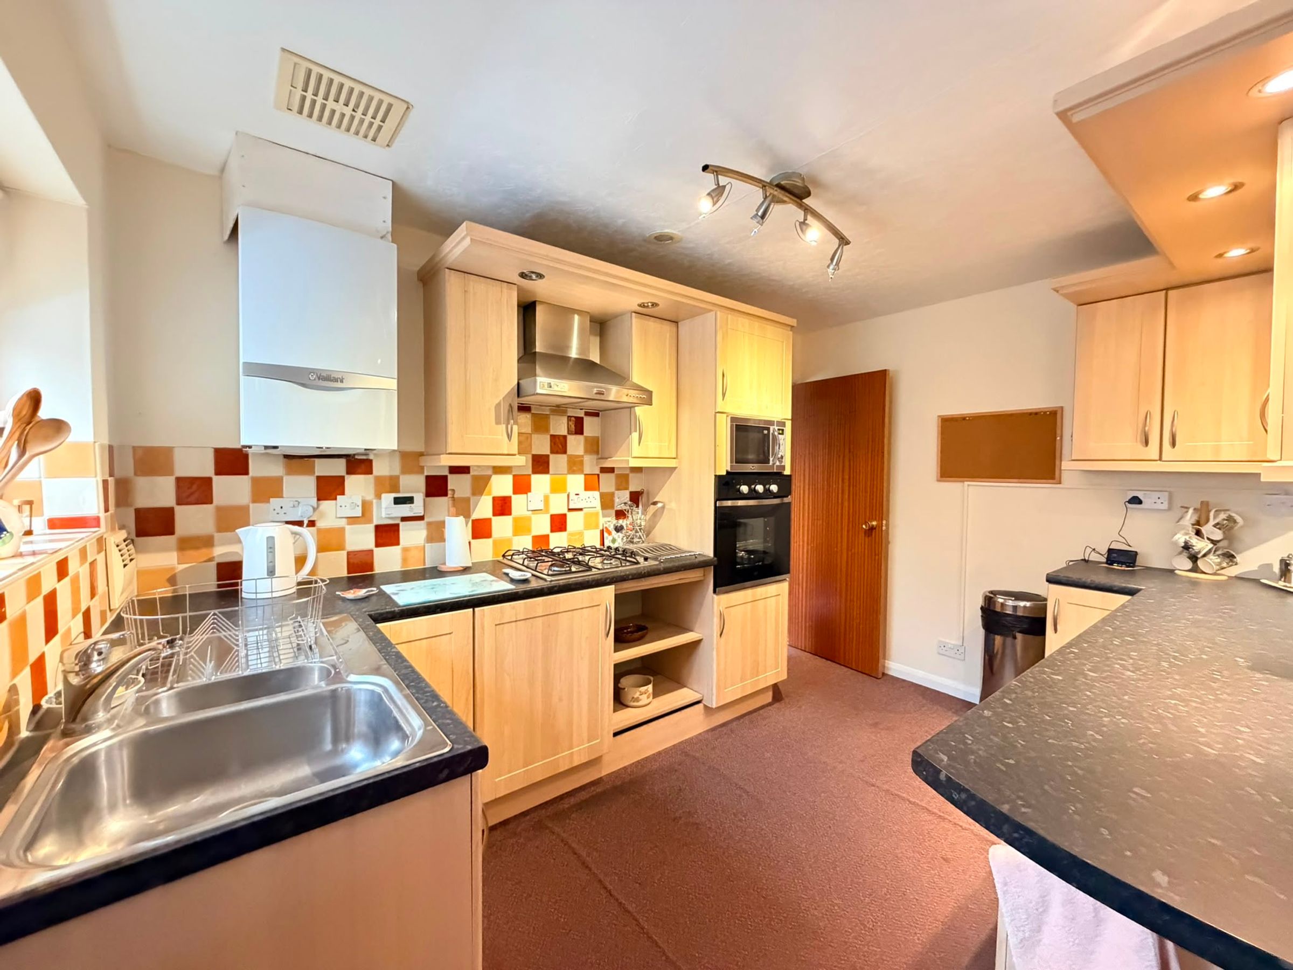
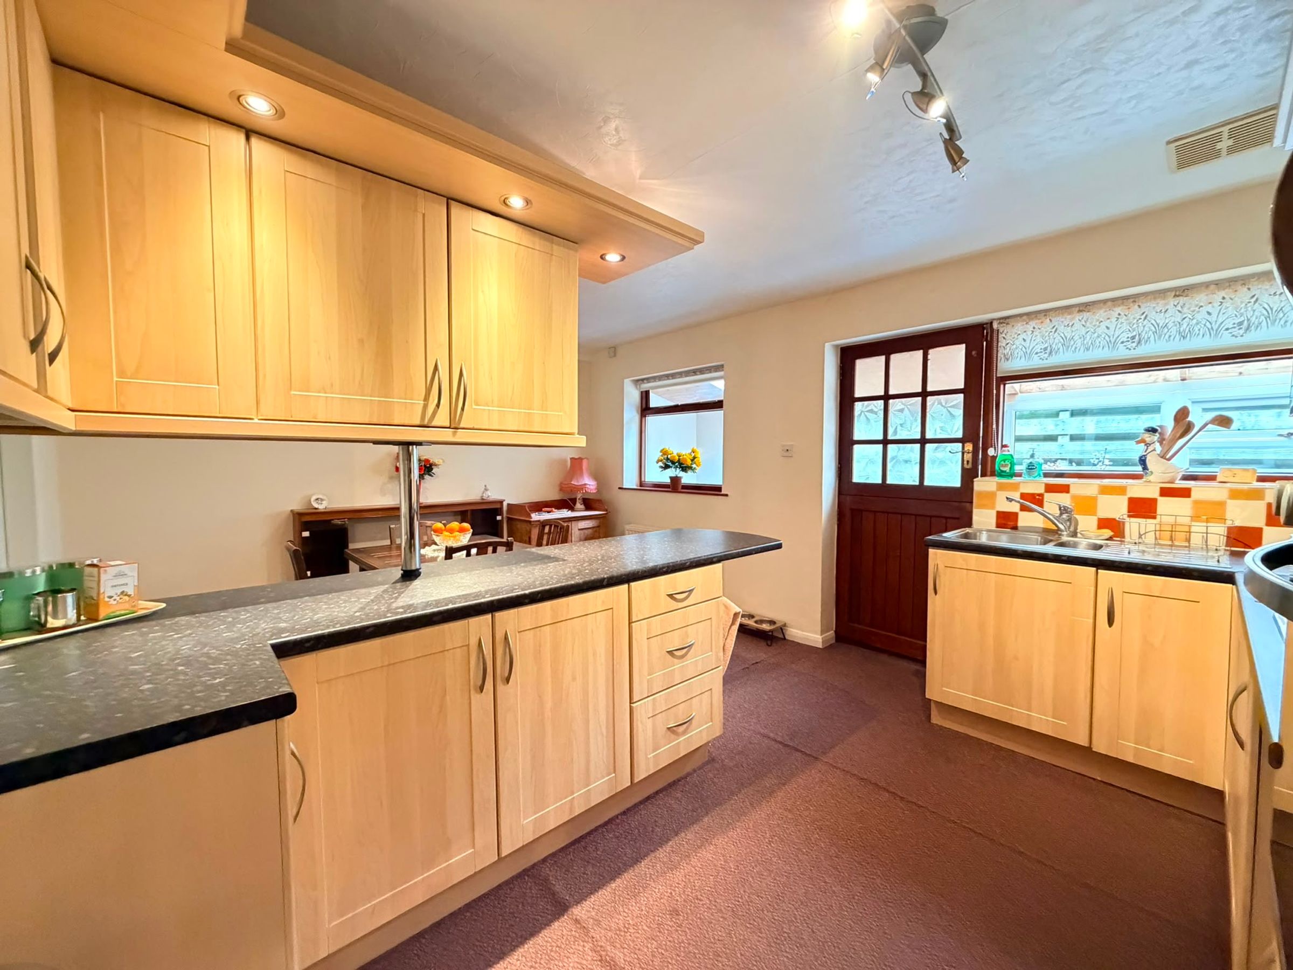
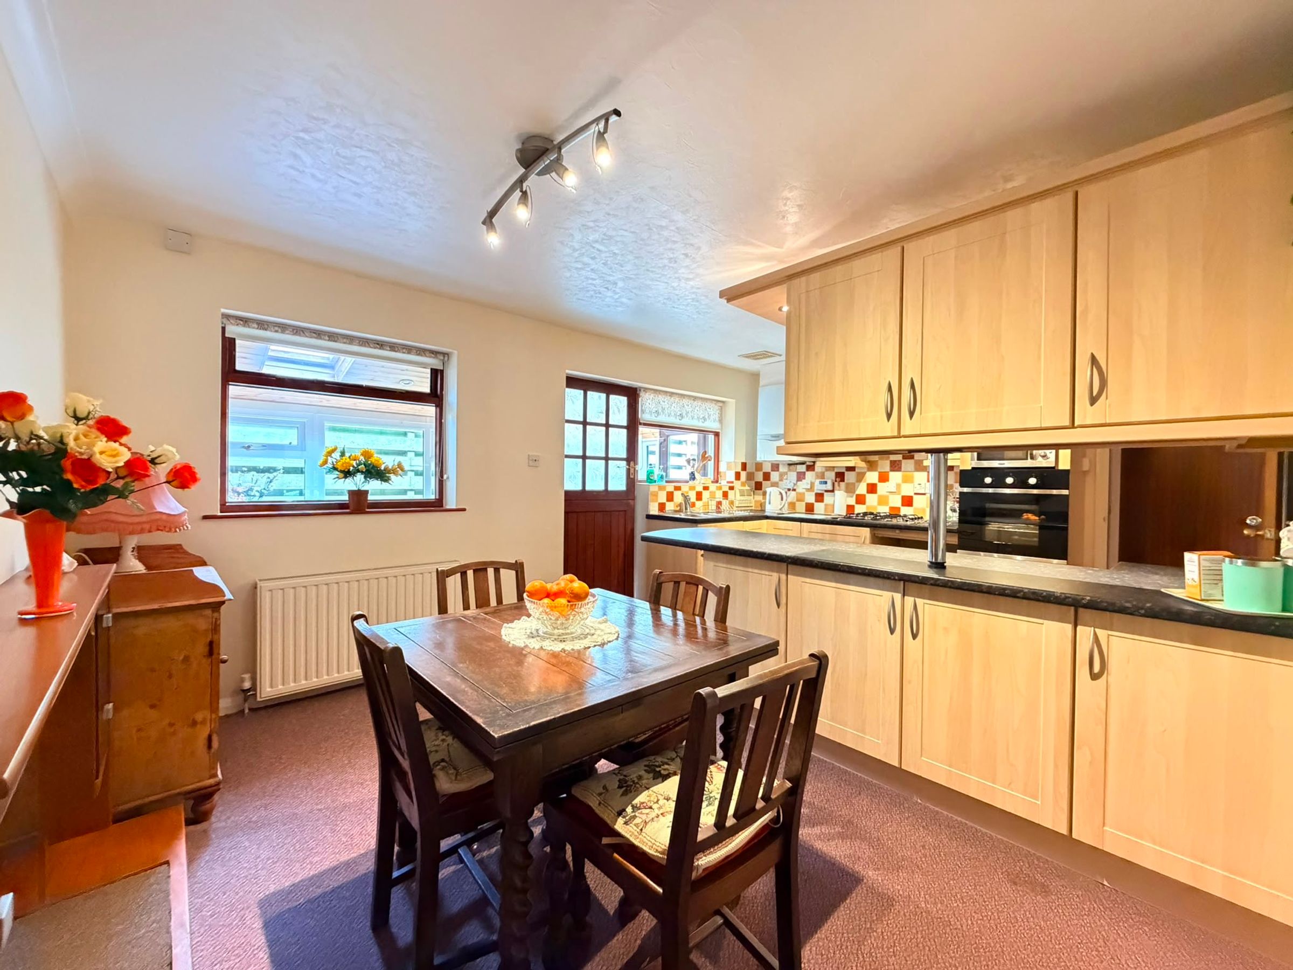
Kitchen/Diner
16' 5" x 12' 2" (5.00m x 3.70m)
Lounge
16' 5" x 14' 1" (5.00m x 4.30m)
Hallway
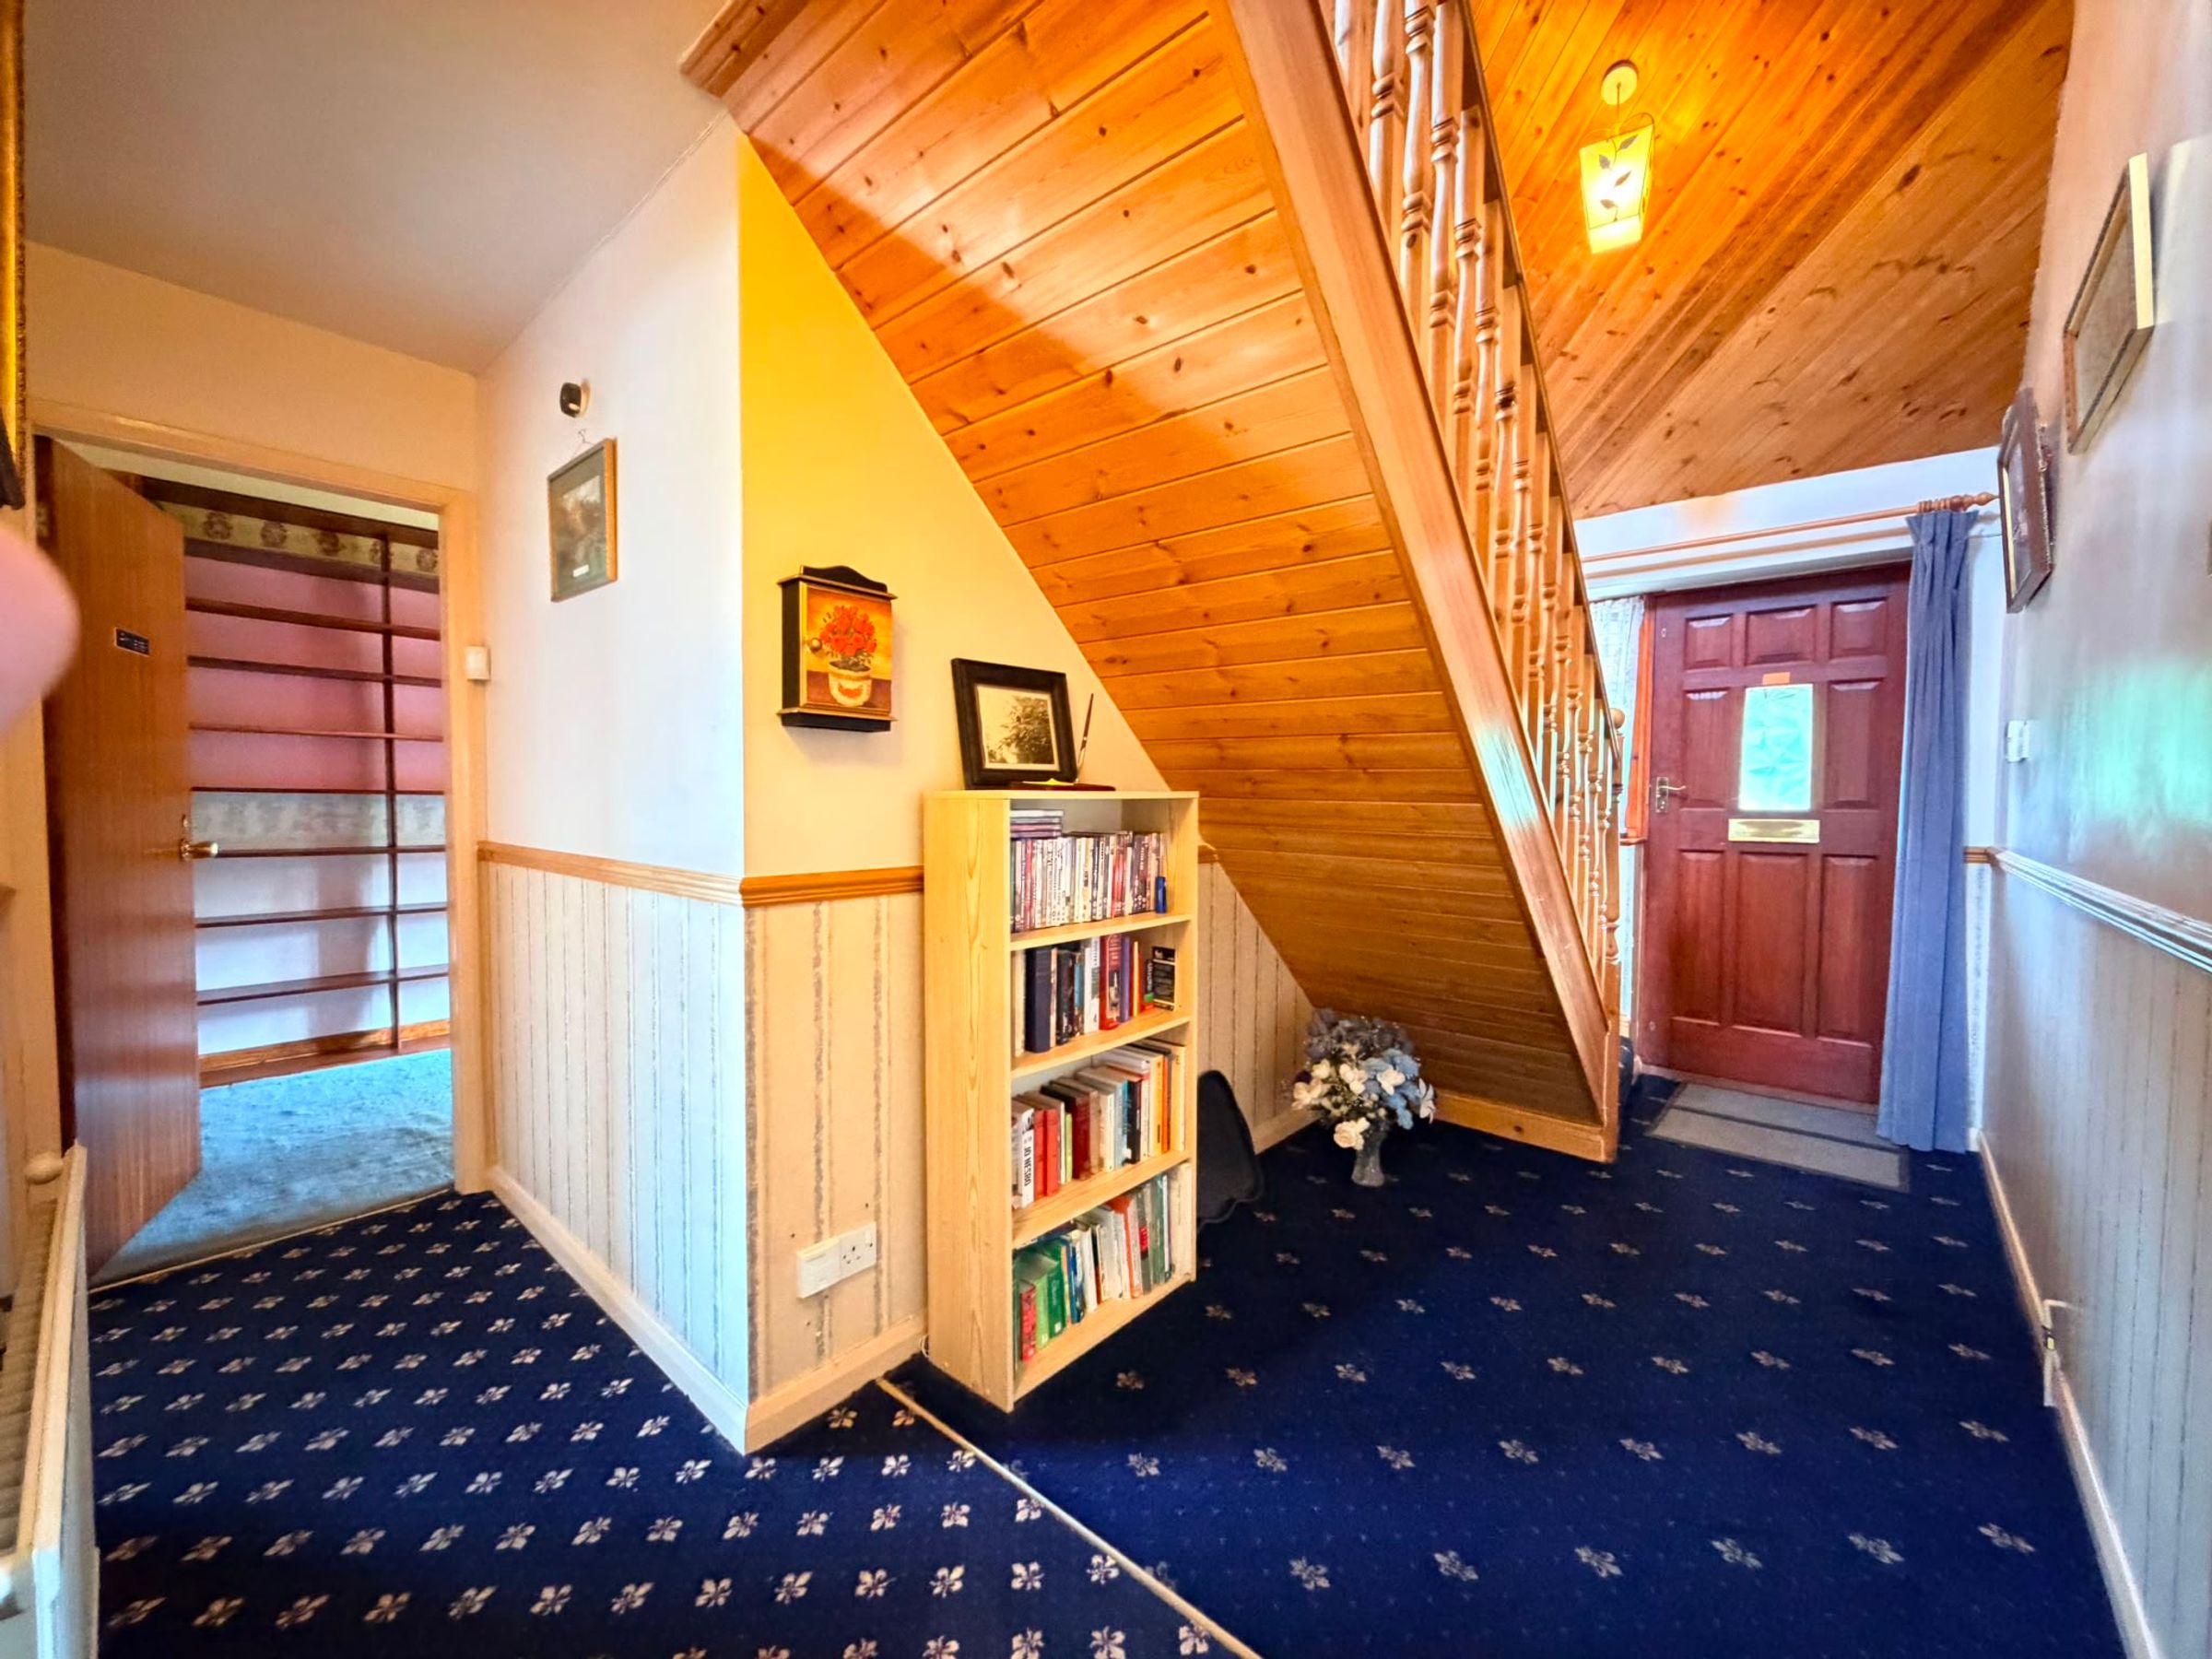
17' 9" x 5' 11" (5.40m x 1.80m)
Bedroom
12' 2" x 9' 10" (3.70m x 3.00m)
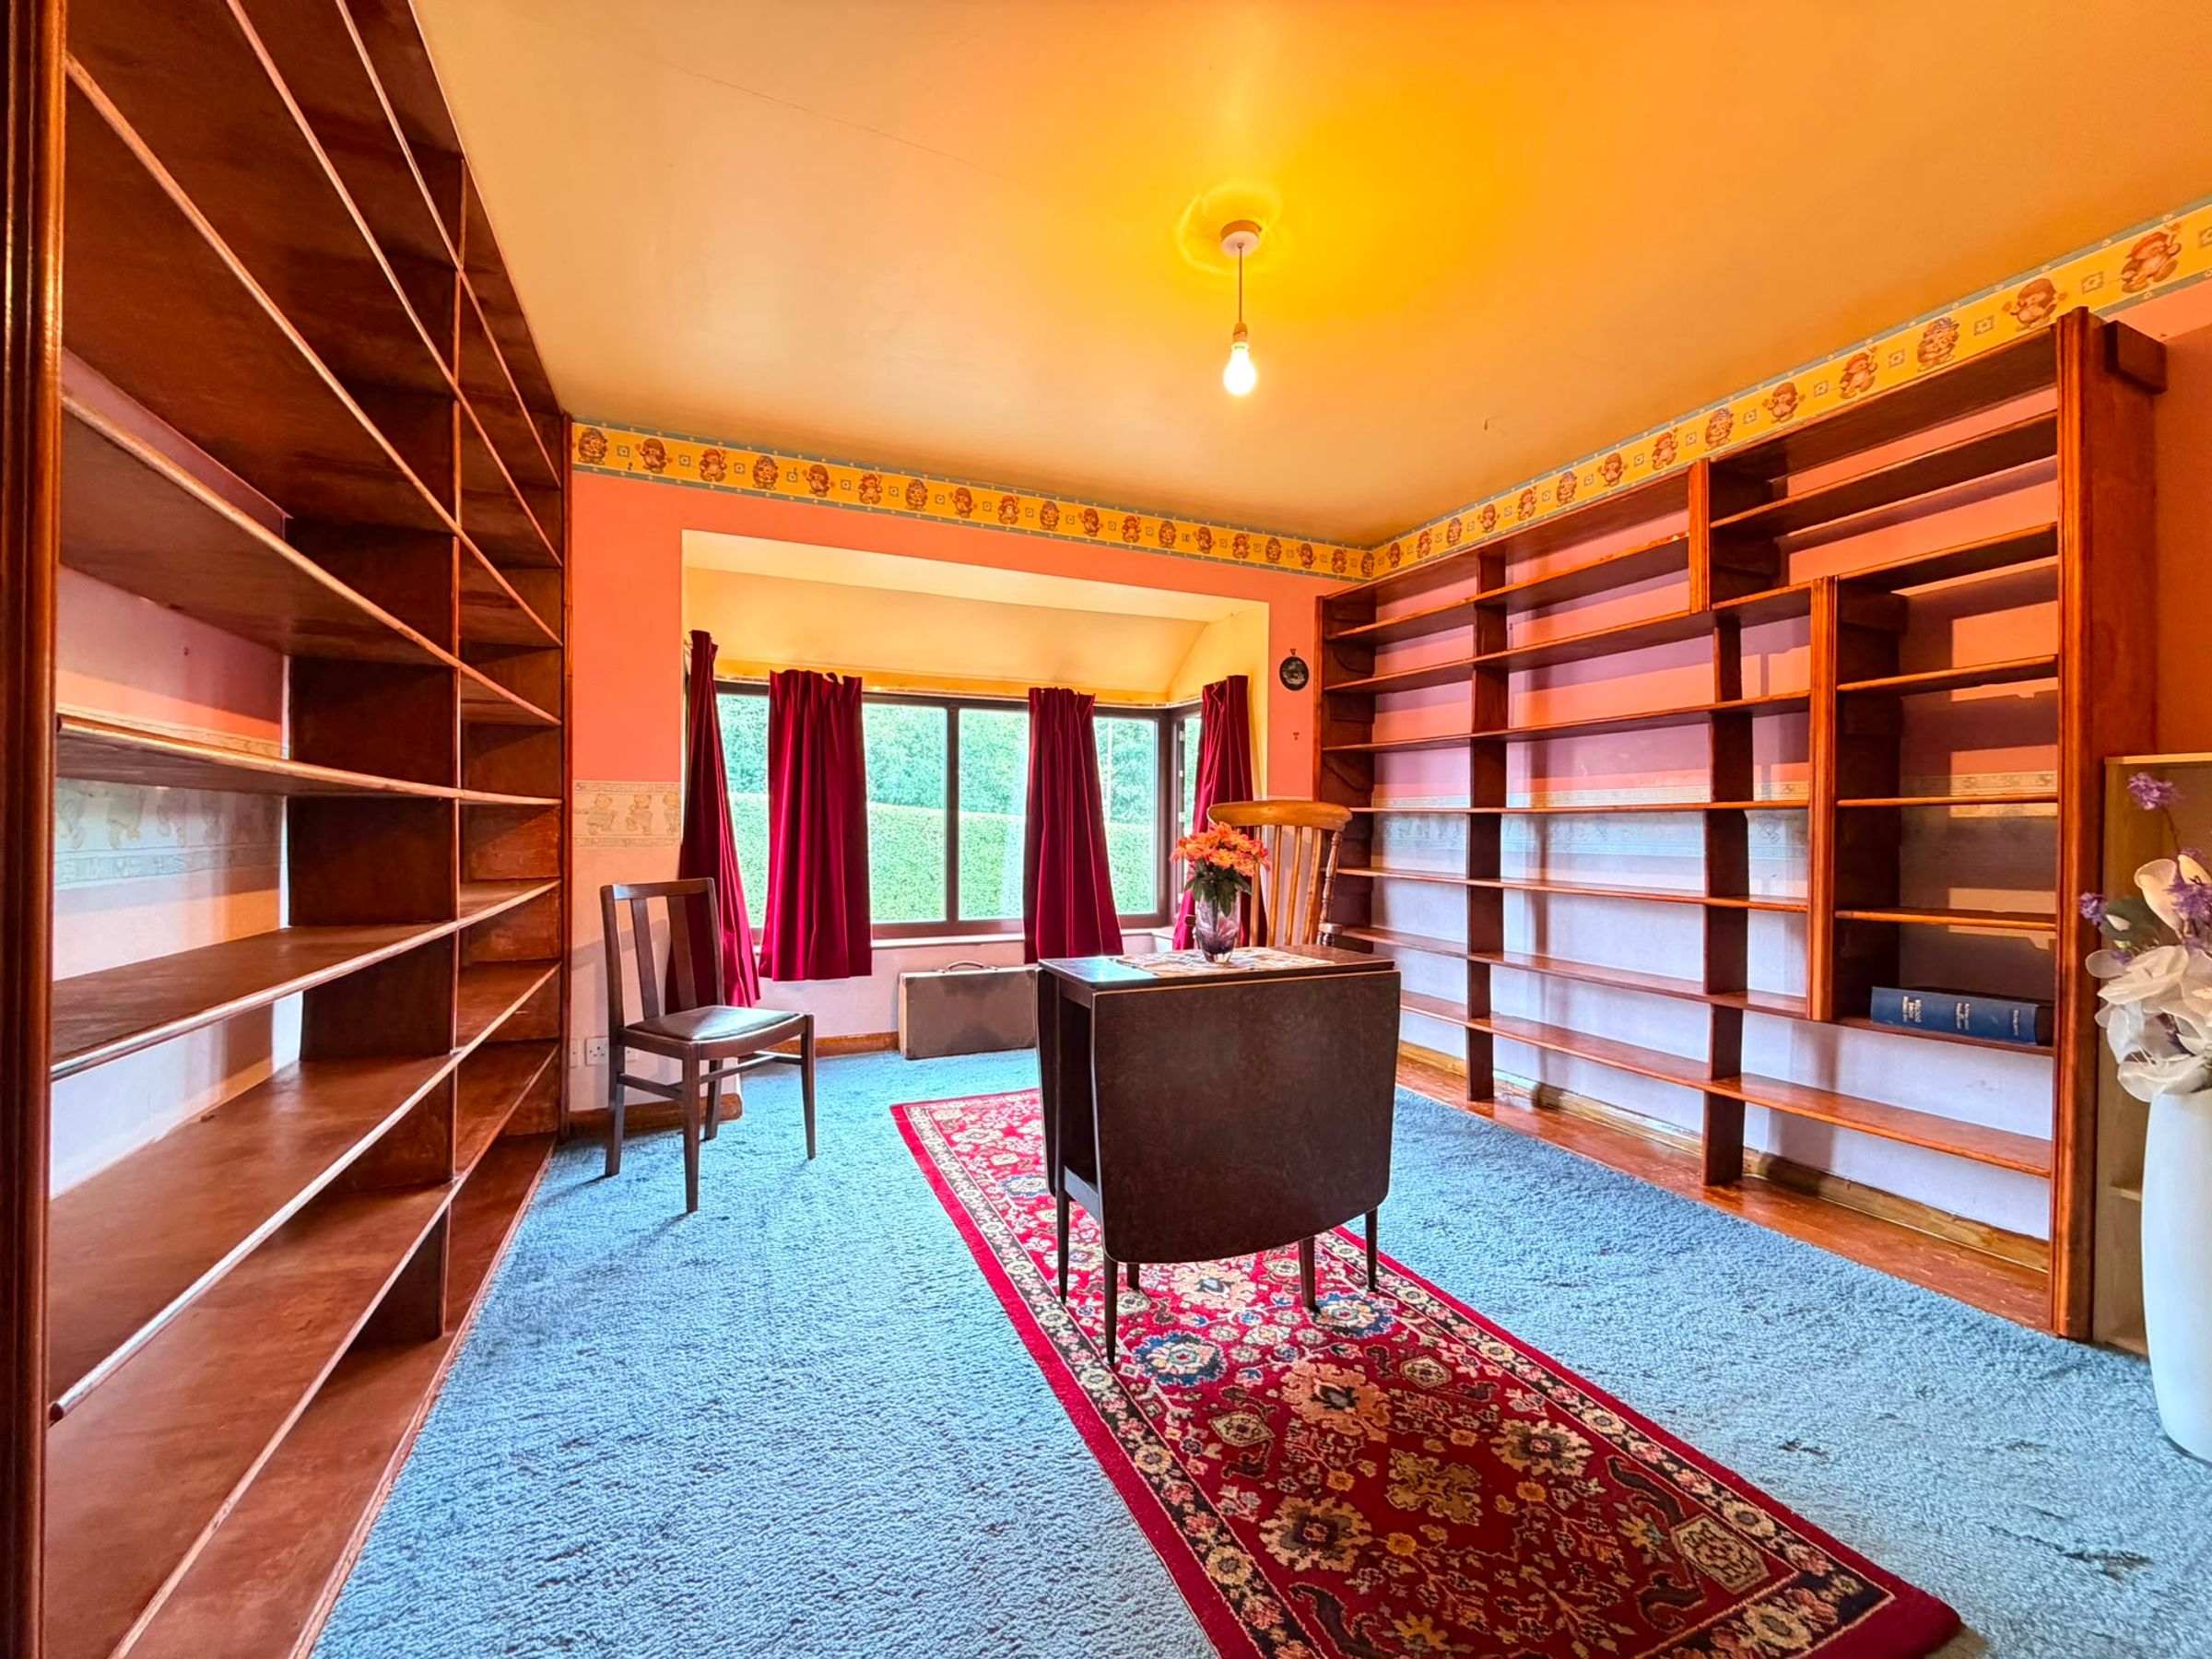
Bedroom/Dining Room
14' 1" x 11' 10" (4.30m x 3.60m)
WC
5' 3" x 2' 11" (1.60m x 0.90m)
Bathroom
8' 6" x 7' 10" (2.60m x 2.40m)
Landing
19' 8" x 8' 2" (6.00m x 2.50m)
Bedroom
14' 5" x 12' 2" (4.40m x 3.70m)
Bedroom
11' 10" x 11' 6" (3.60m x 3.50m)
Bathroom
7' 10" x 6' 3" (2.40m x 1.90m)
Wardrobe
6' 3" x 3' 7" (1.90m x 1.10m)
HMRC
If you have an offer accepted on this property, we are obliged by HMRC to conduct mandatory Anti Money Laundering Checks. We outsource these checks to our compliance partners at Landmark and Lifetime Legal. They charge a fee for this service. For further information, please contact our office






