Like the look of this property?
We would love to hear from you and arrange a viewing of this property. Get in touch now!
Property features
Well presented apartment located on the Top floor with Lift facility
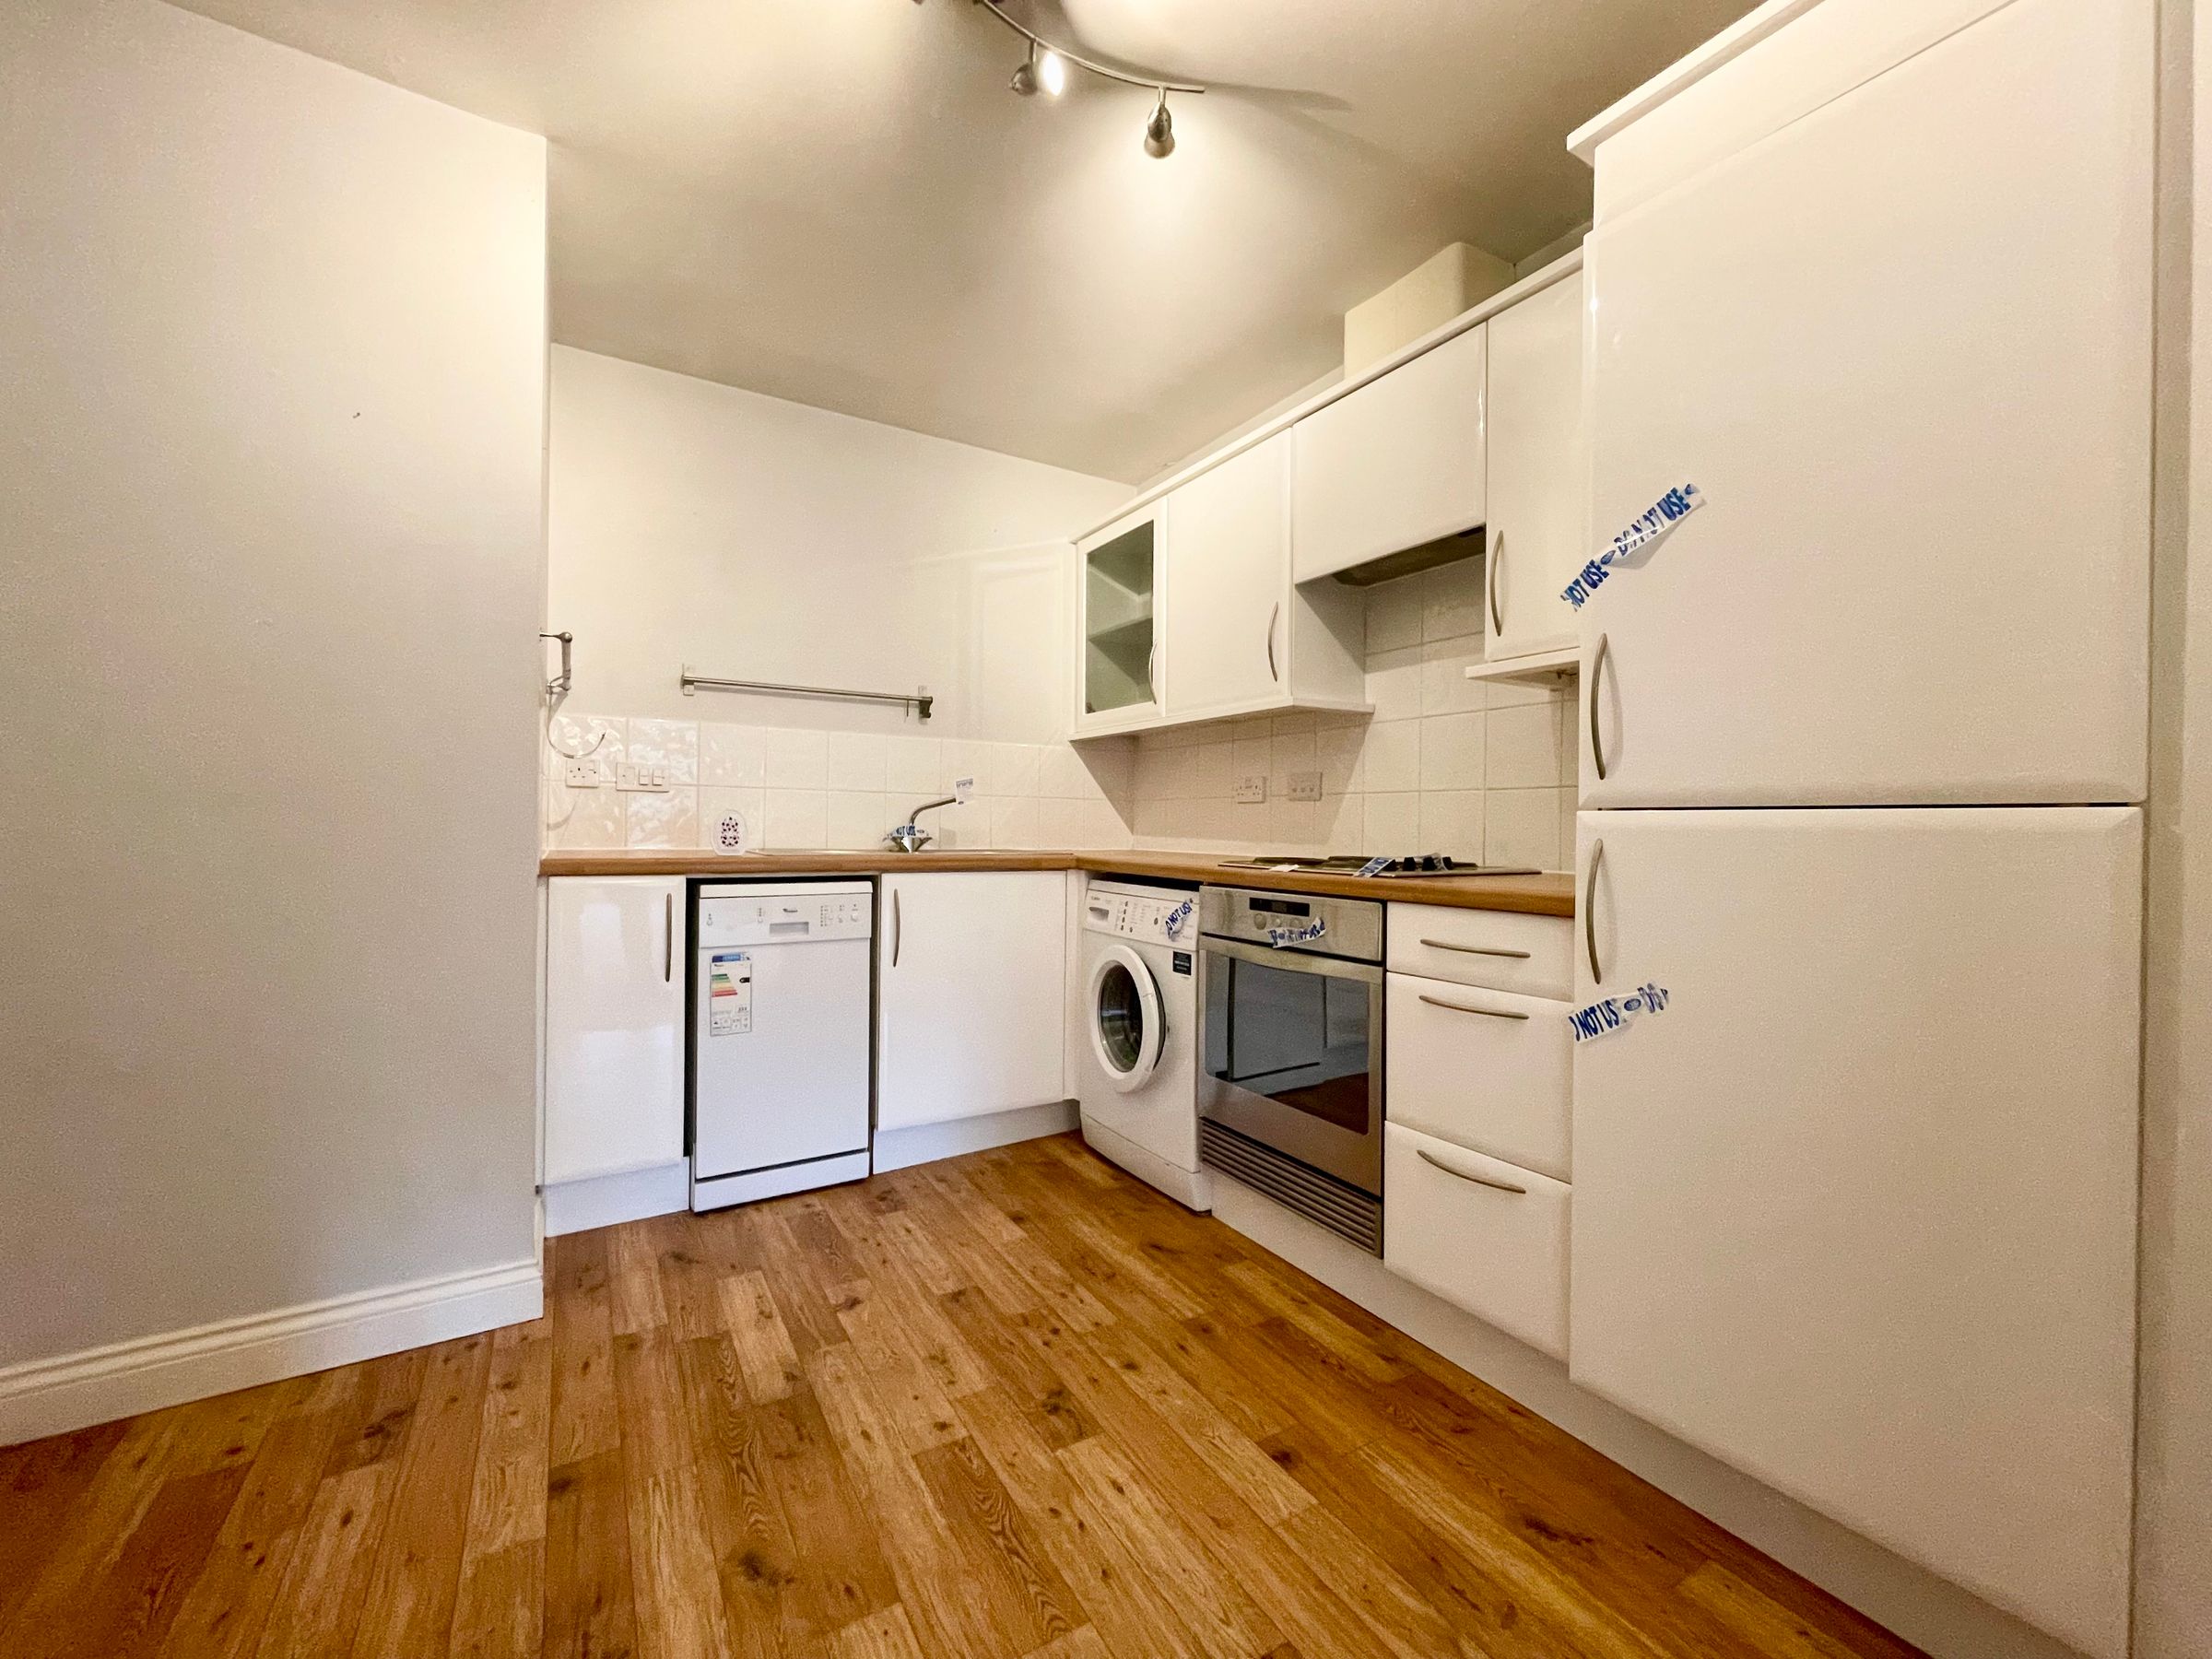
Modern kitchen with integrated appliances
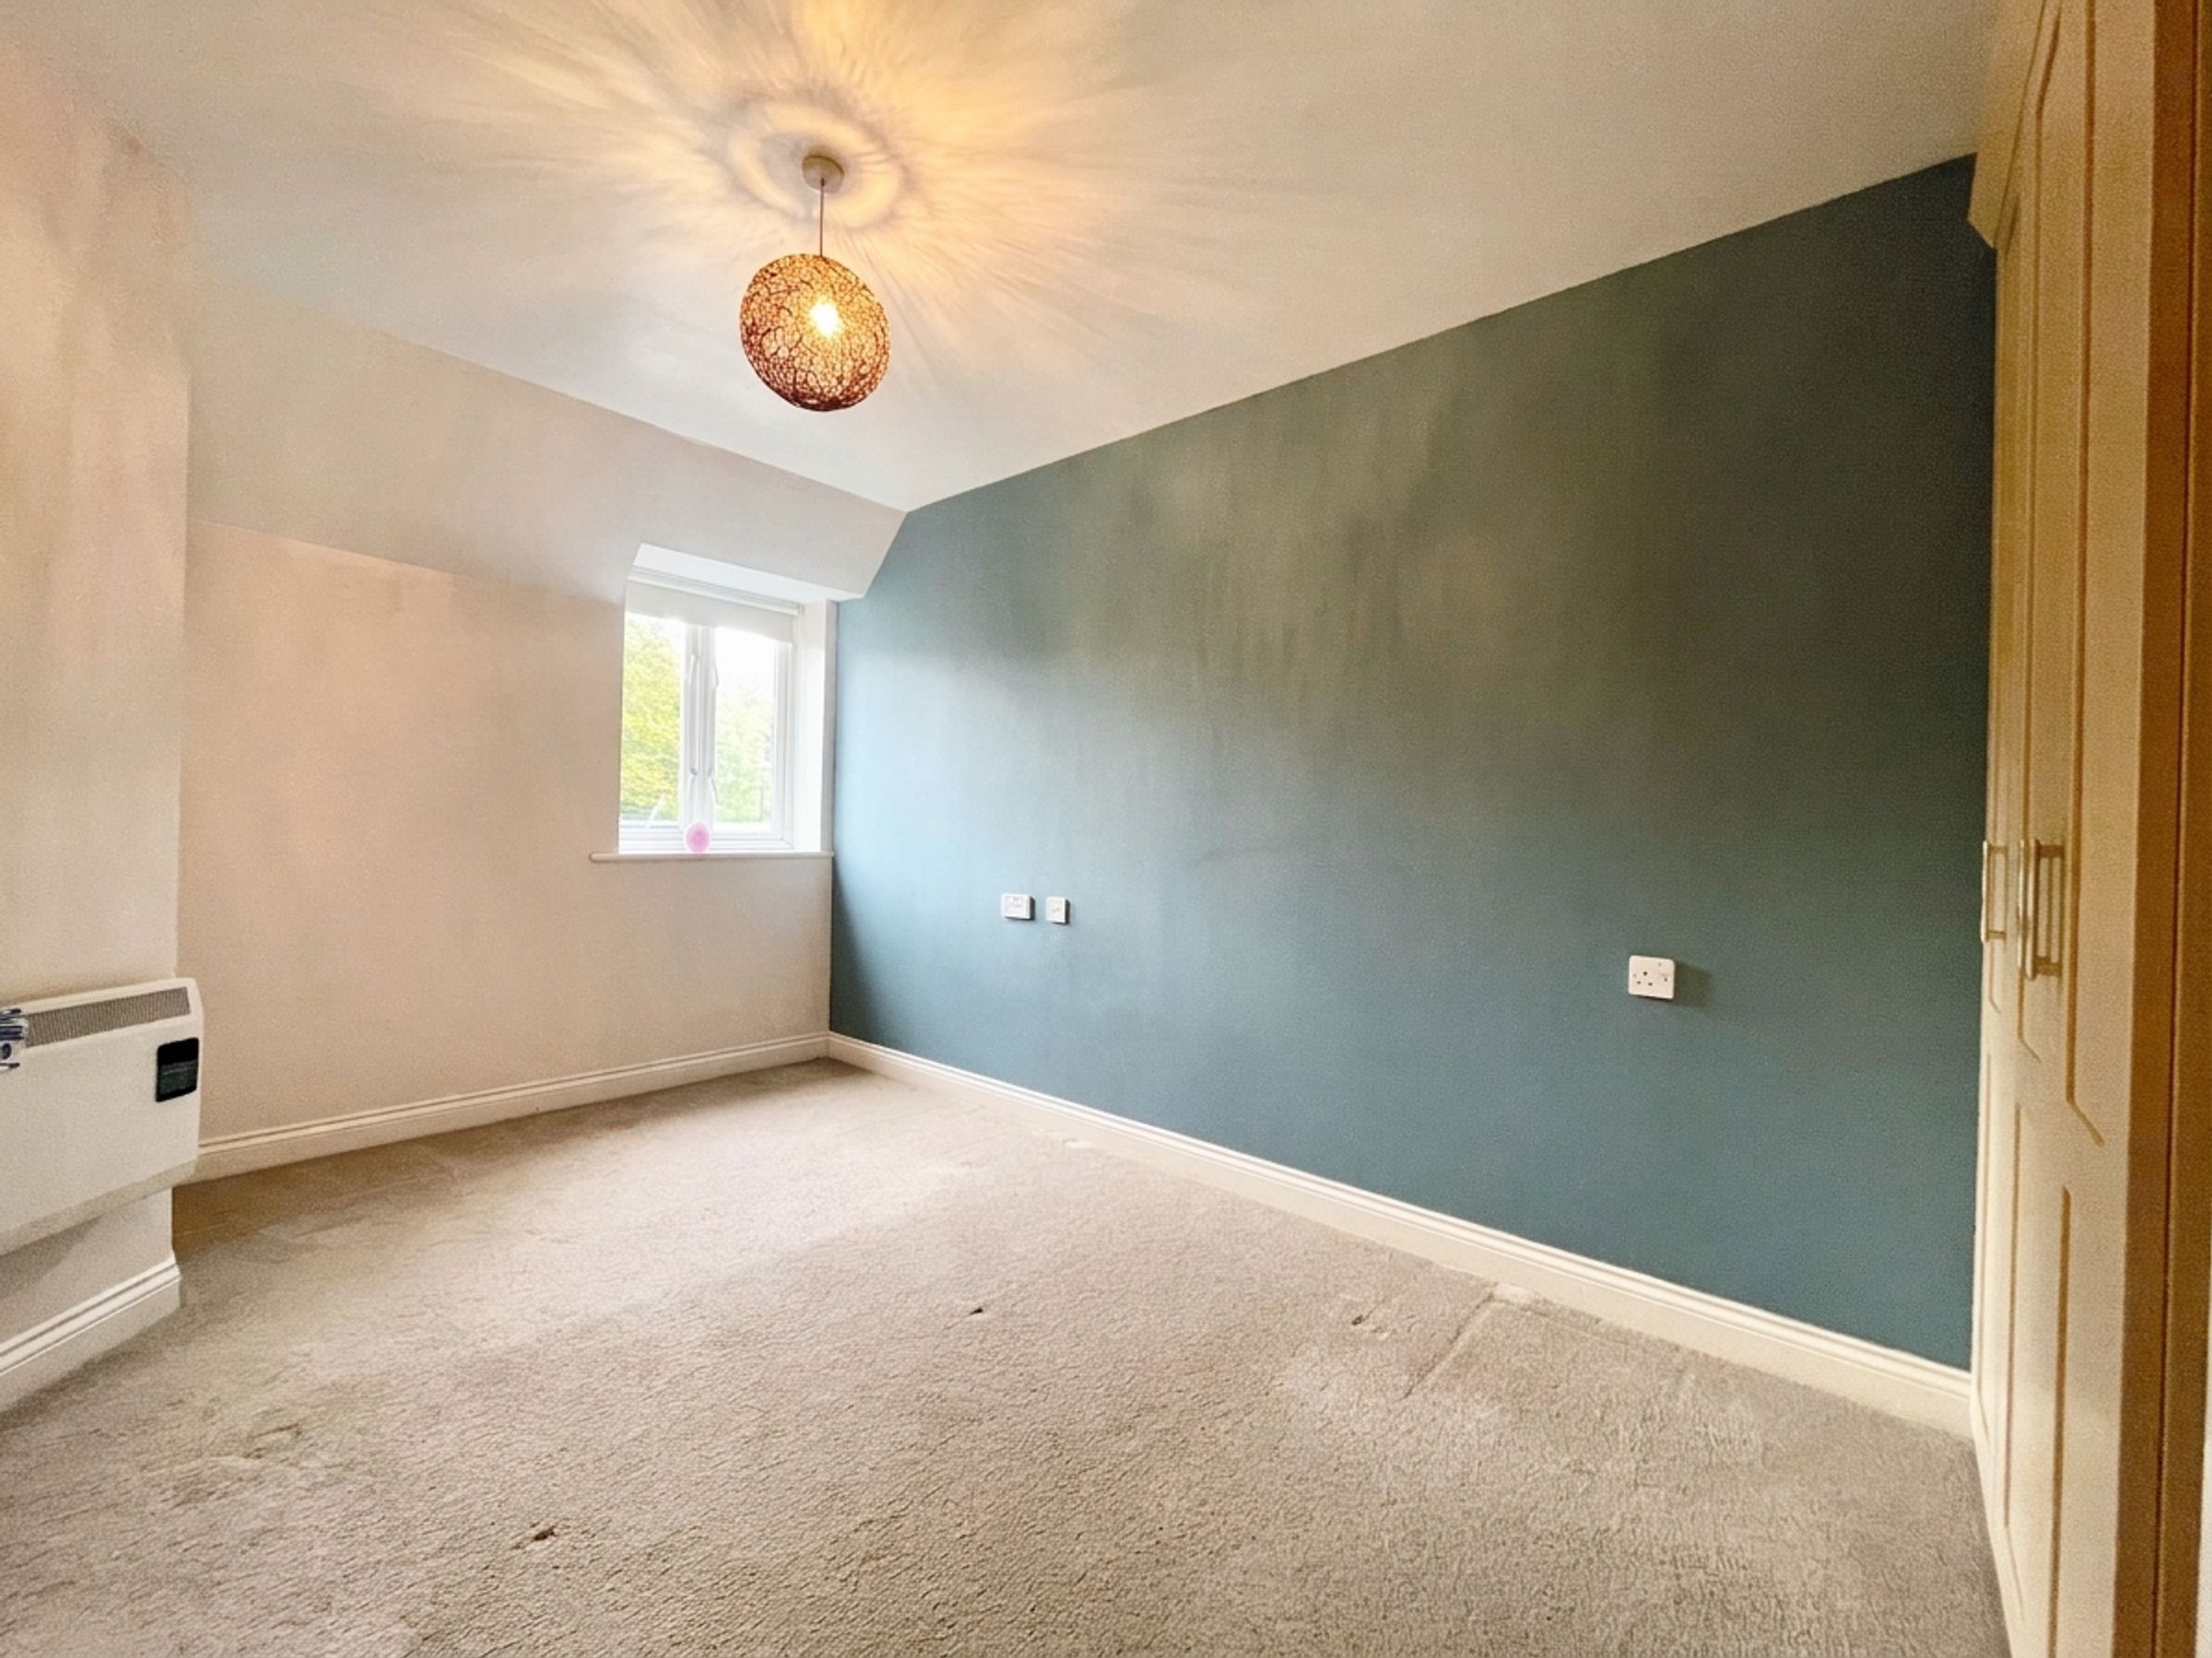
Double bedroom with Built-in wardrobe
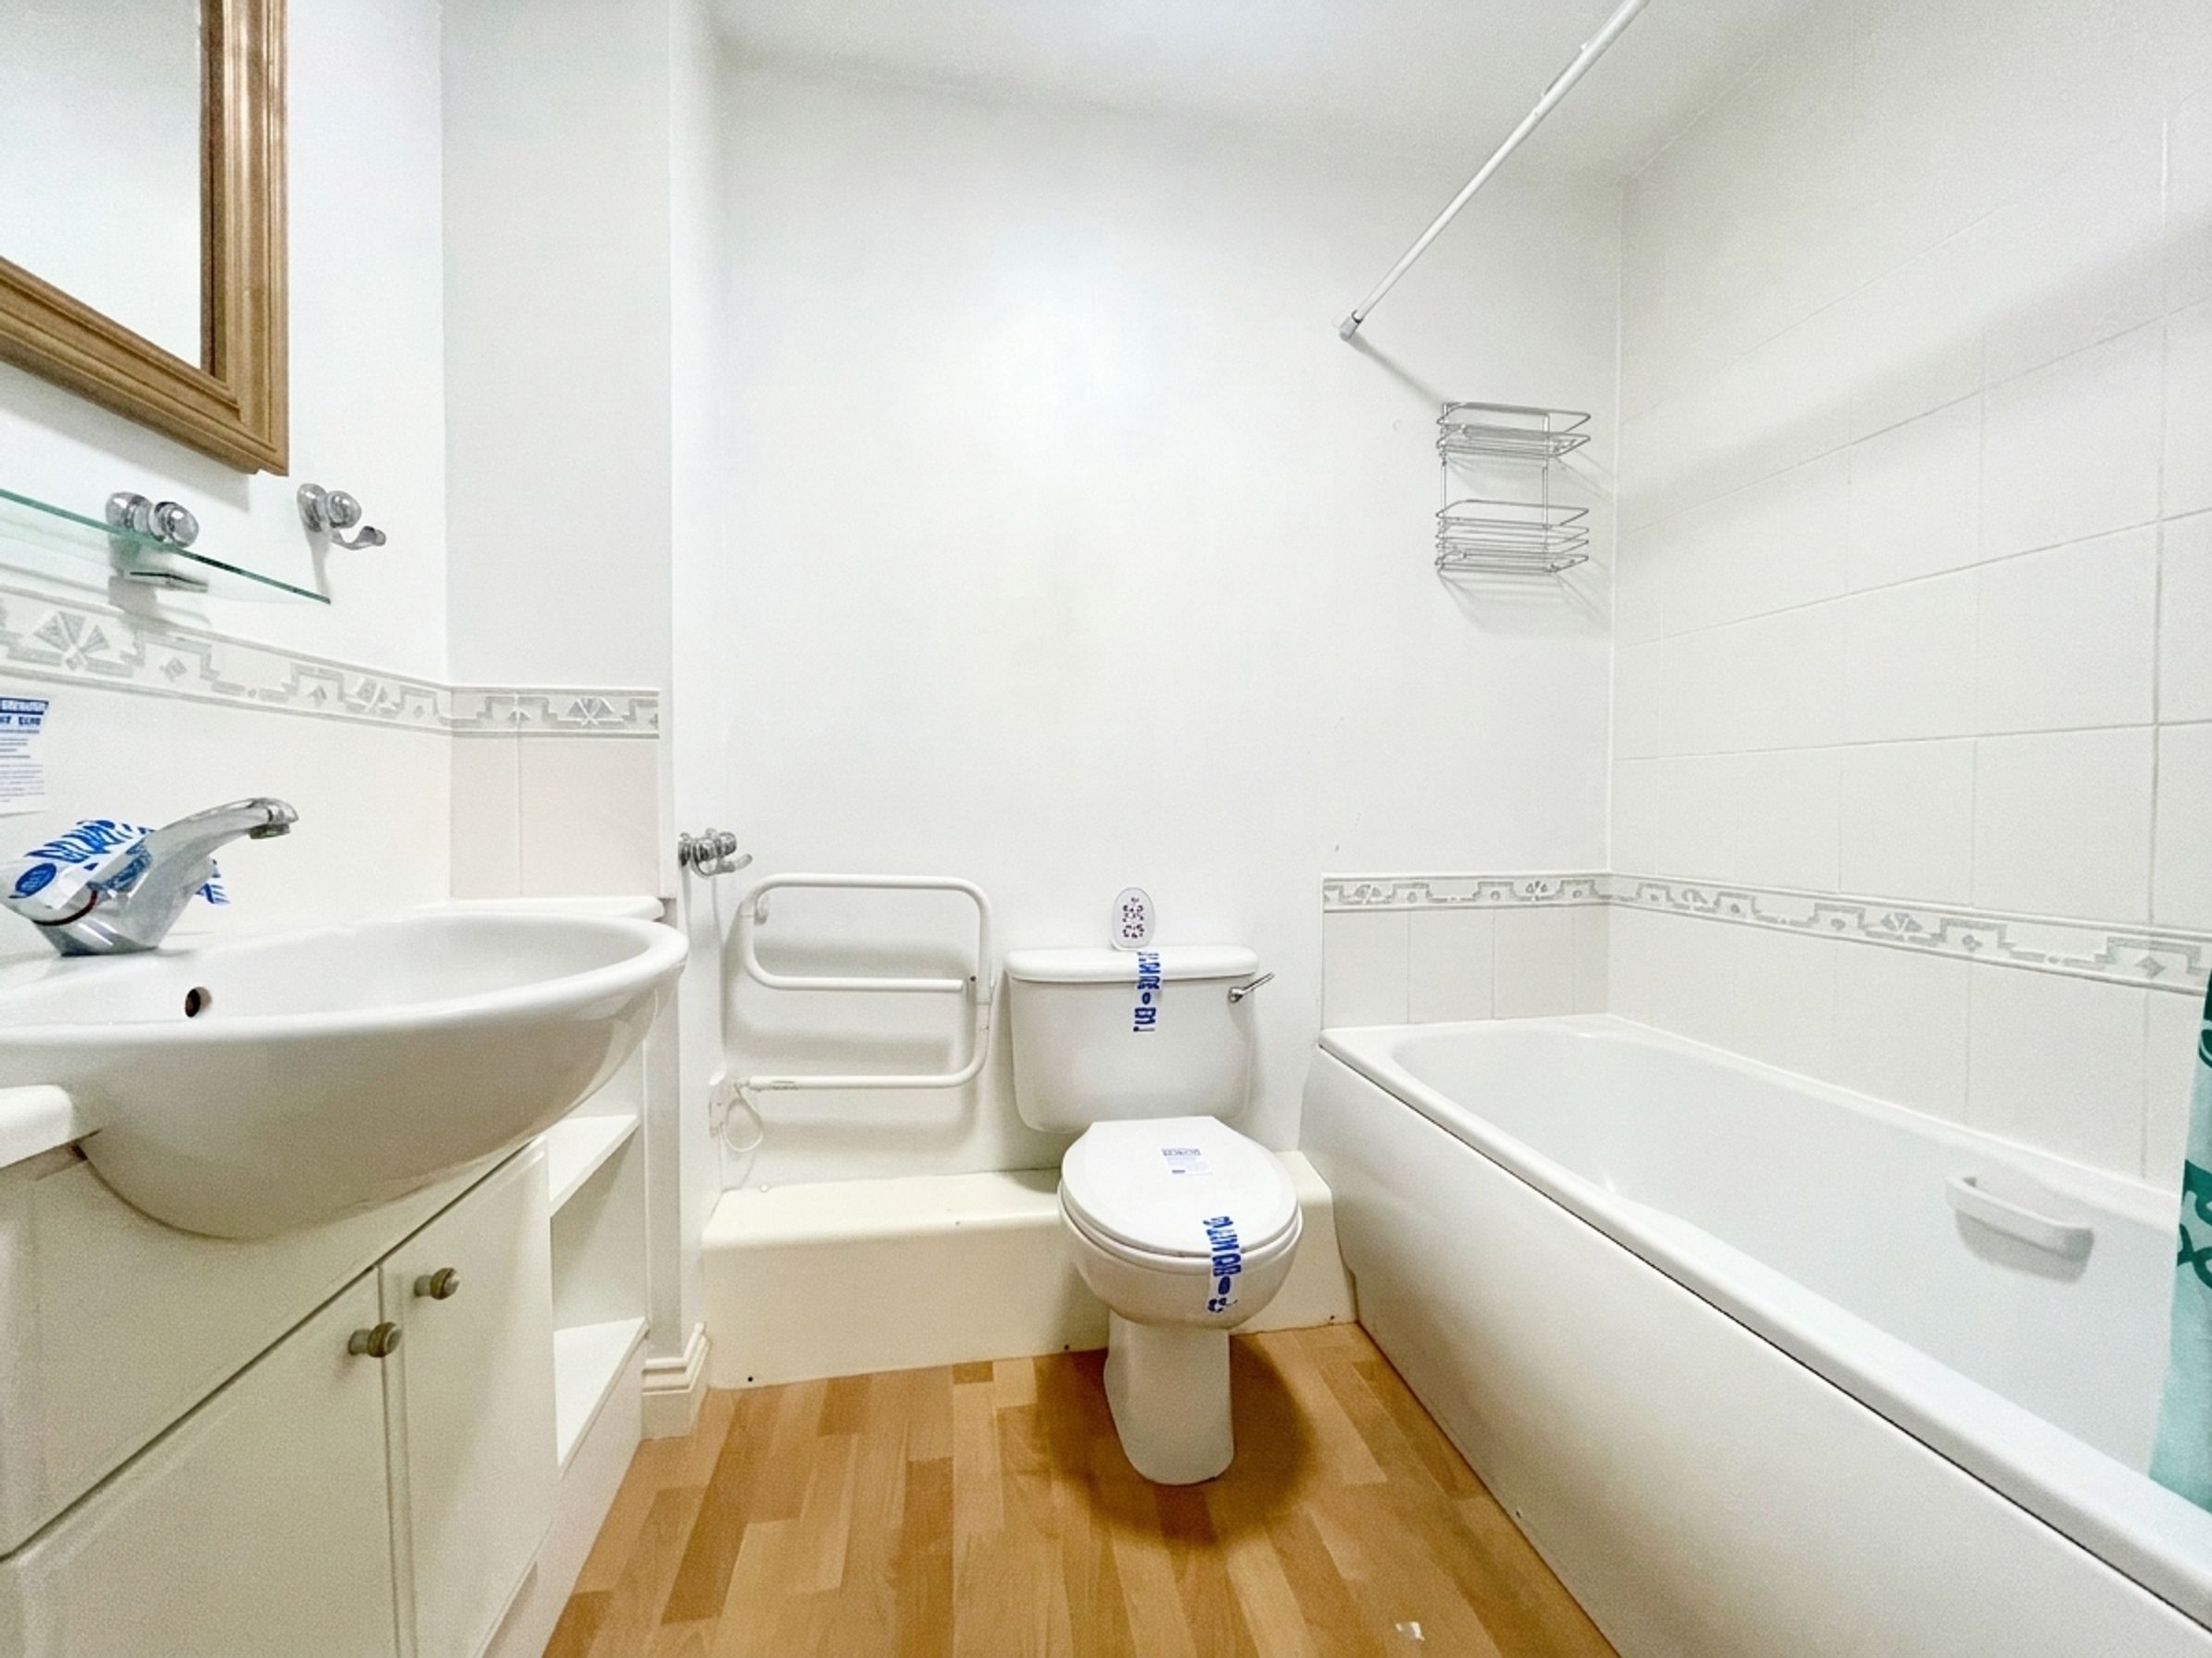
Modern bathroom fixtures
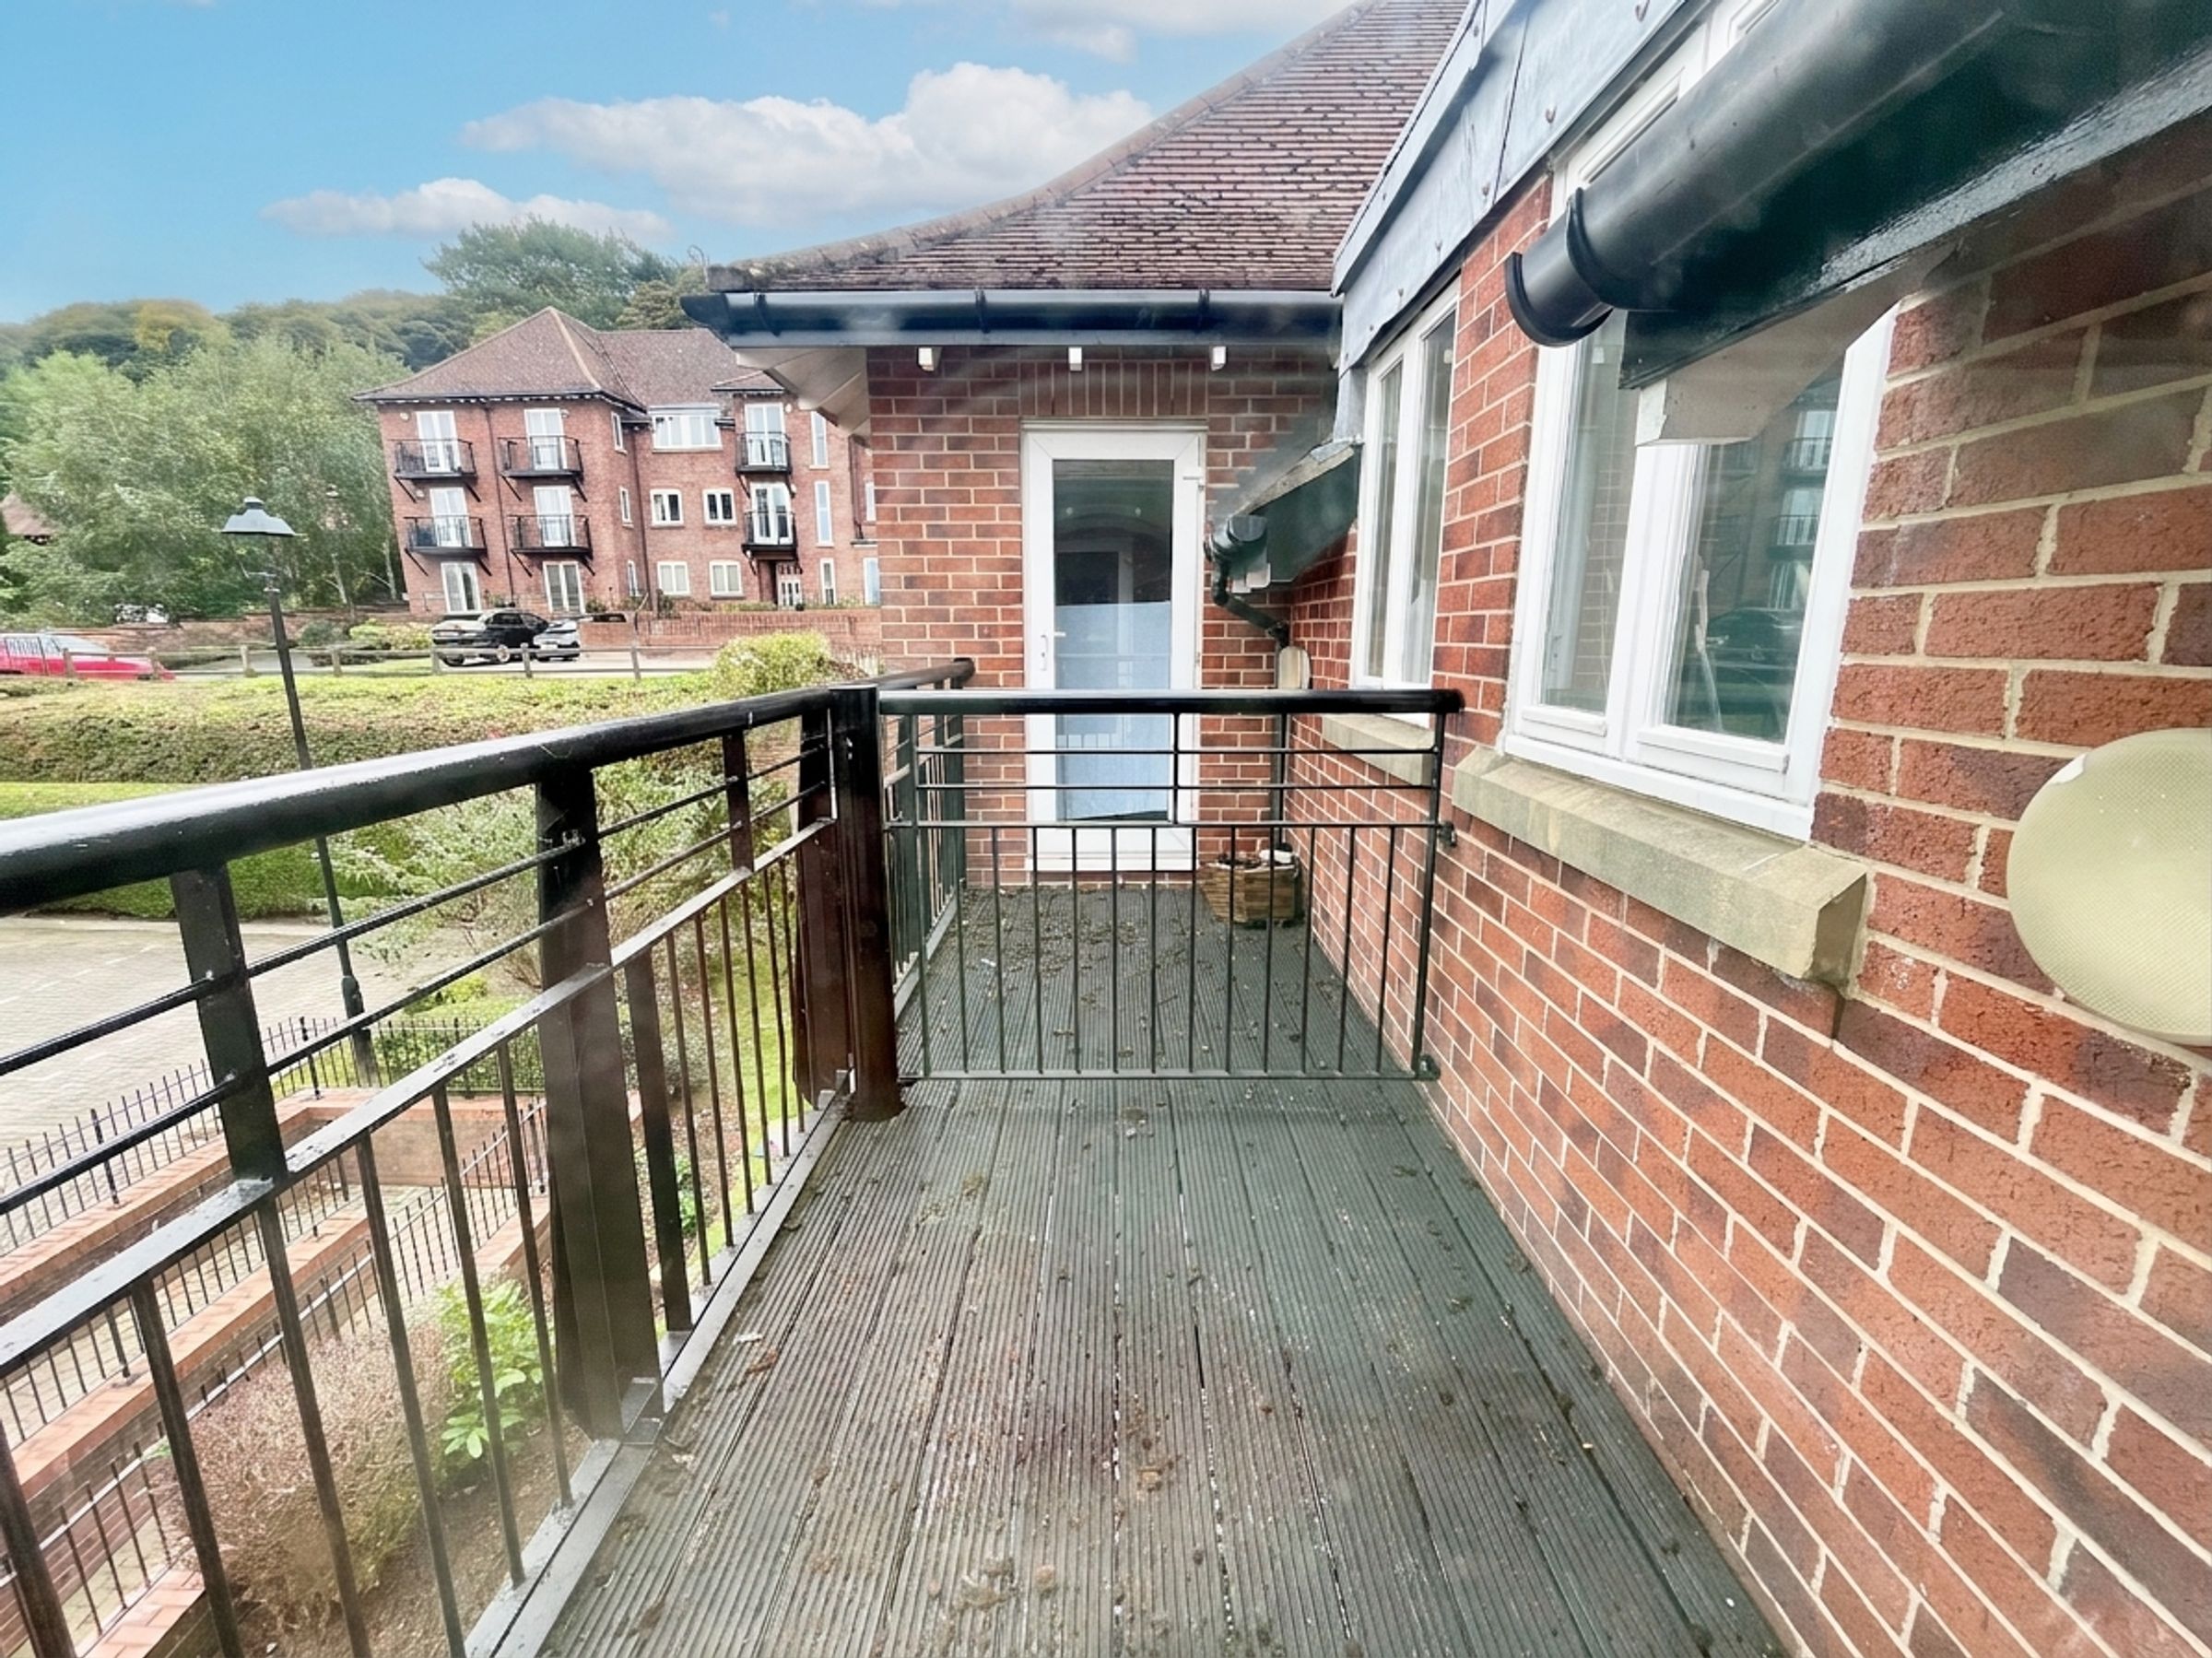
Private balcony (outdoor space)
Private parking space
About this property
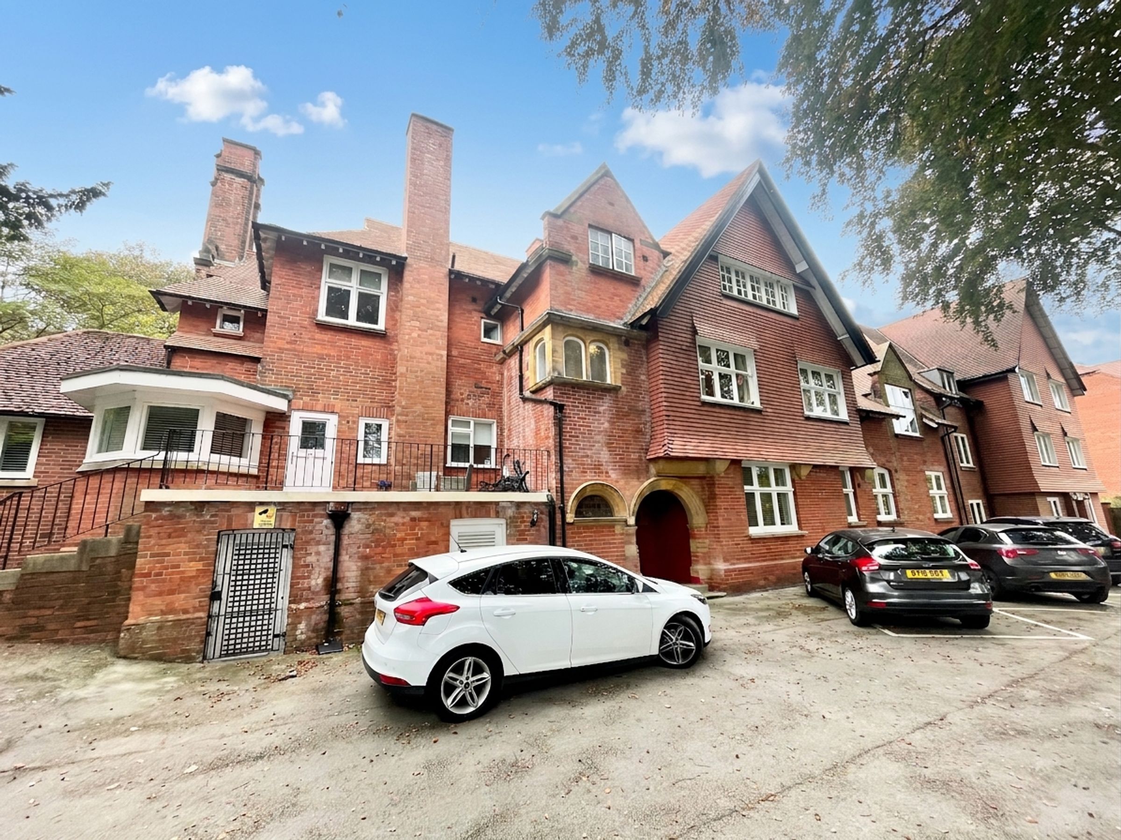
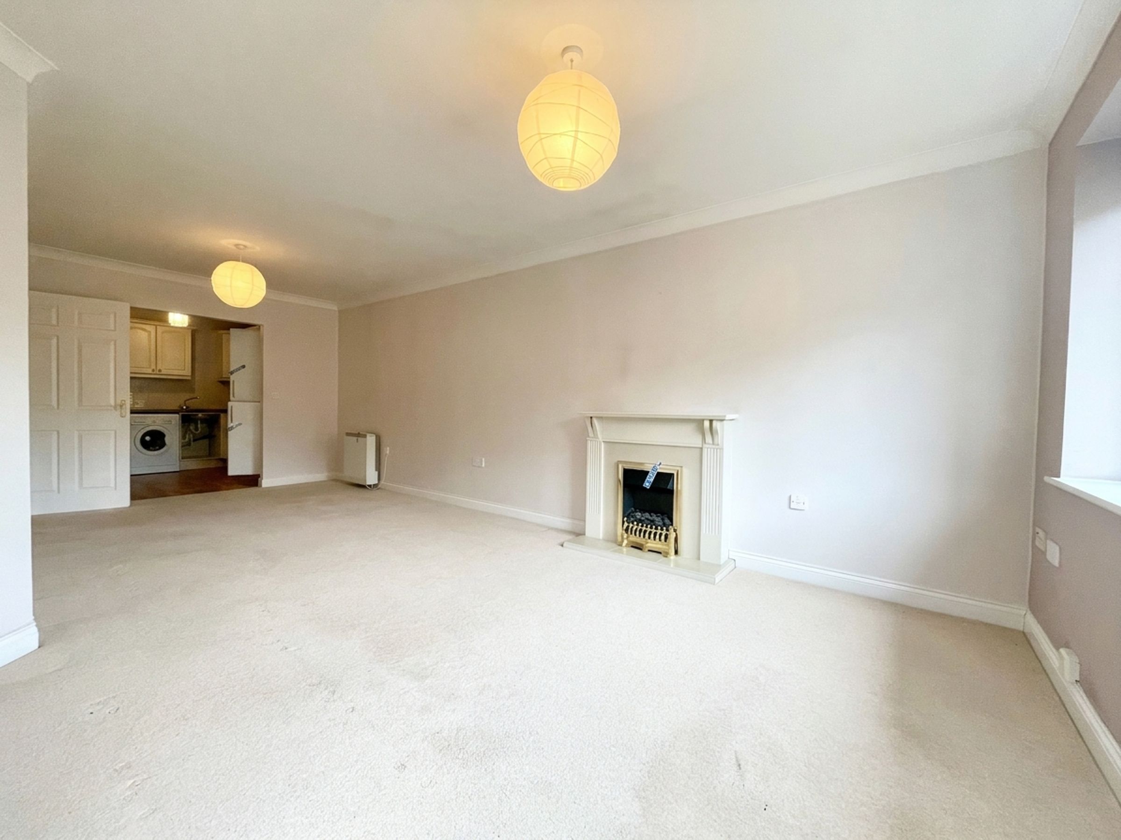
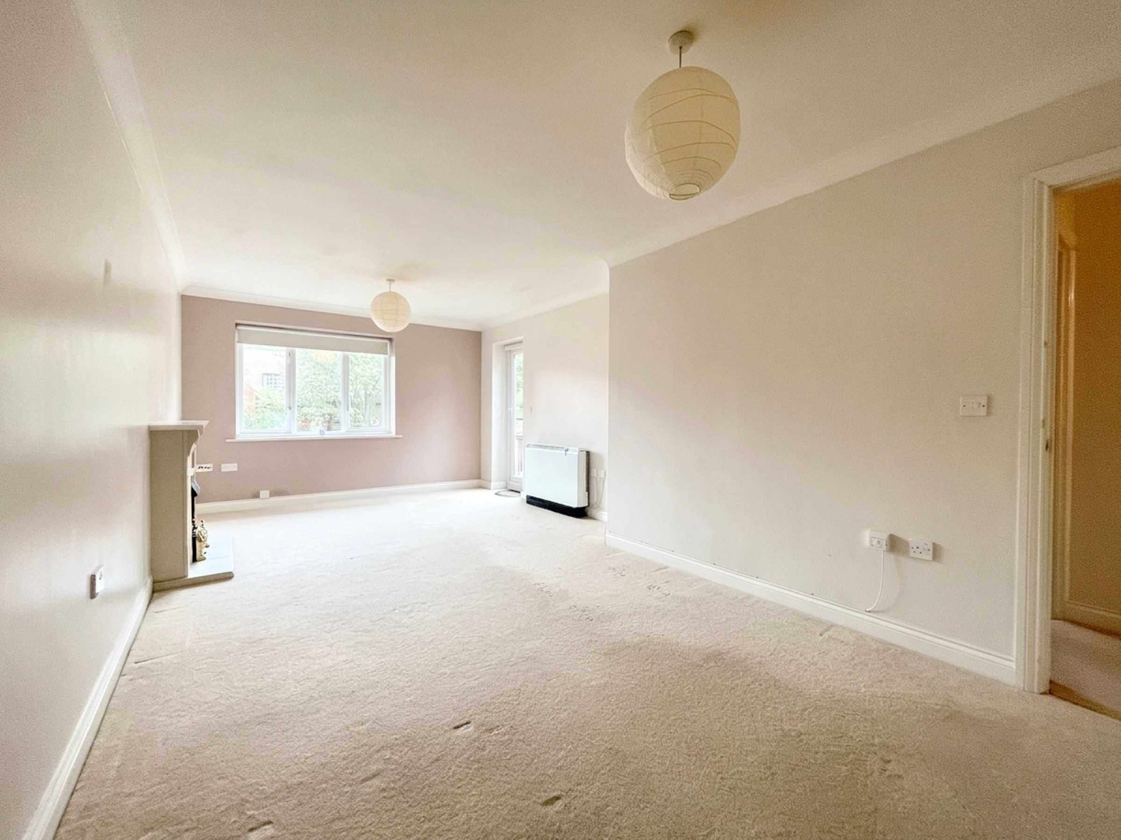
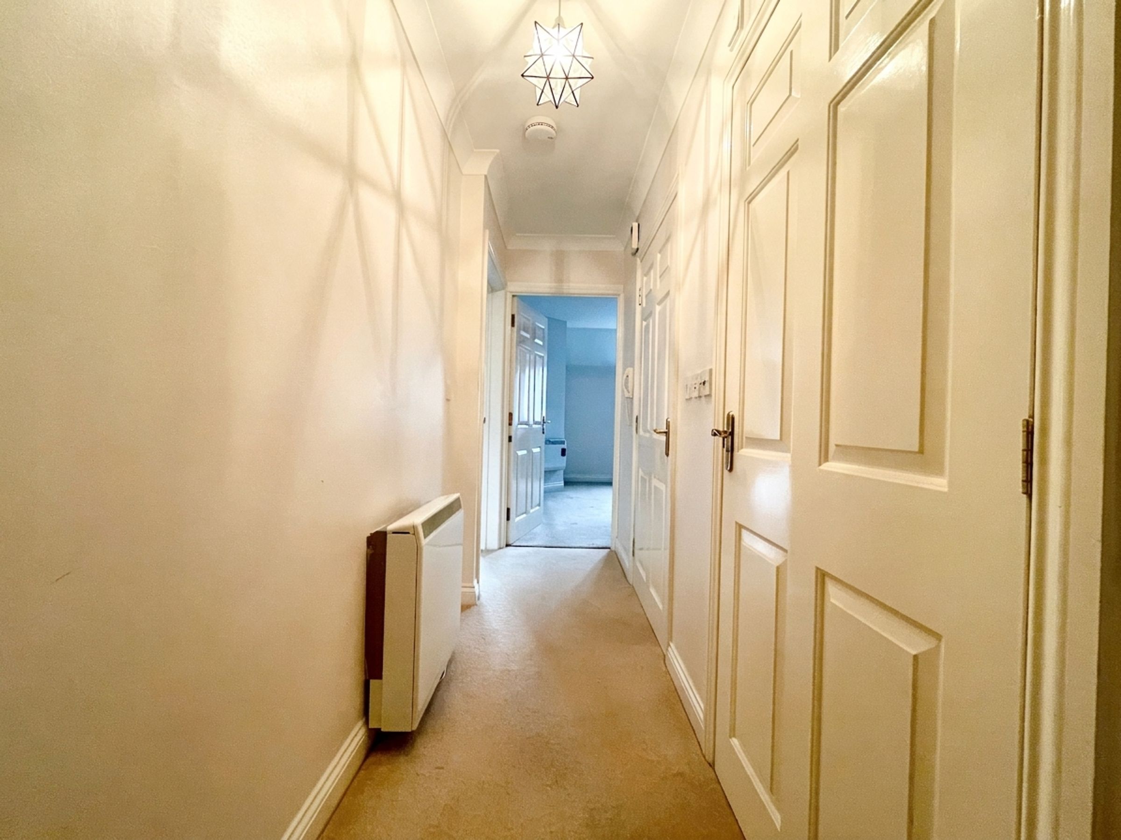
We are delighted to present this well presented one bedroom flat, perfectly positioned on the Top floor of a sought after development in Scarborough’s desirable South Cliff area. With a lift facility for ease of access, this inviting apartment offers a comfortable and modern lifestyle that’s ideal for first time buyers or those looking for a smart investment buy to let. Step inside to discover a welcoming entrance hall that leads you into the apartment. The light and airy open plan living space is enhanced by a modern kitchen featuring integrated appliances, making it an ideal for those who love to cook or entertain. The double bedroom is generously sized, complete with a built-in wardrobe that provides ample storage while maintaining a clutter-free environment. The modern bathroom is fitted with modern fixtures, ensuring both comfort and convenience. The apartment’s layout flows effortlessly, creating a sense of space throughout. Additional benefits include vacant possession with no onward chain, a private parking space for added convenience, and a long leasehold from 2001 with an impressive 974 years remaining. Whether you’re seeking your first step onto the property ladder or a low-maintenance investment in a prime location, this delightful flat ticks all the right boxes. Don’t miss the opportunity to make this superb South Cliff apartment your own - contact us today to arrange your viewing.
Key details
Broadband: up to 1800mbps
Parking: Allocated parking
560ft2 floor area
8945ft2 plot size
Leasehold
Council tax band B
Additional information
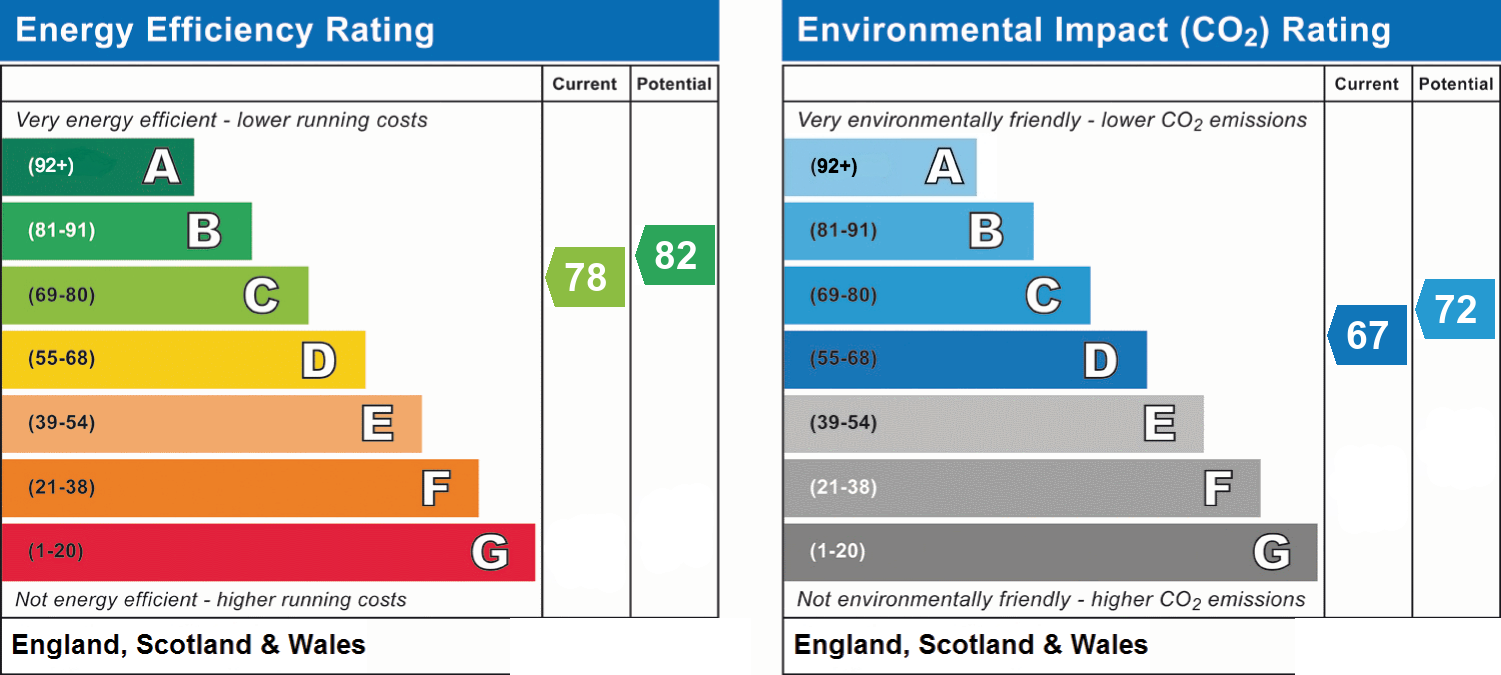
- Energy efficiency (current)
- C (78)
- Energy efficiency (potential)
- B (82)
- Environmental impact (current)
- D (67)
- Environmental impact (potential)
- C (72)
- Is in a conservation area
- Yes
- Is a listed property
- No
- Construction materials
- Brick and block


Near the property
Rooms and dimensions
Hallway
14' 5" x 2' 7" (4.40m x 0.80m)
Lounge
22' 0" x 11' 2" (6.70m x 3.41m)
Kitchen
9' 5" x 9' 2" (2.87m x 2.80m)
Bedroom
14' 5" x 8' 10" (4.40m x 2.70m)
Bathroom
7' 7" x 6' 0" (2.32m x 1.82m)
Balcony
7' 1" x 2' 8" (2.16m x 0.82m)
Store
6' 0" x 4' 1" (1.82m x 1.24m)
TENURE
TENURE / MAINTENANCE The property is believed to be leasehold with an originating lease of 999 years from the commencement date of the 1st of July, 2001. All matters of tenure are subject to clarification in a contract of sale. The management company is First Port, and the service charge is approximately £1,850.00 per annum. Additional £66.00 per annum ground rent charge (subject to 21 yearly reviews). Pets are permitted in the property as long as formal consent is obtained by going through the application process of the management company. Holiday lets are not permitted.
PLEASE NOTE:
If you have an offer accepted on this property, we are obliged by HMRC to conduct mandatory Anti Money Laundering Checks. We outsource these checks to our compliance partners at Landmark and Lifetime Legal. They charge a fee for this service. For further information, please contact our office.