CPH Property
FOR SALE
£675,000
Filey Road, Scarborough, YO11
House
4
3
2
Like the look of this property?
We would love to hear from you and arrange a viewing of this property. Get in touch now!
Property features
MASTER & SECOND BEDROOM WITH EN-SUITE
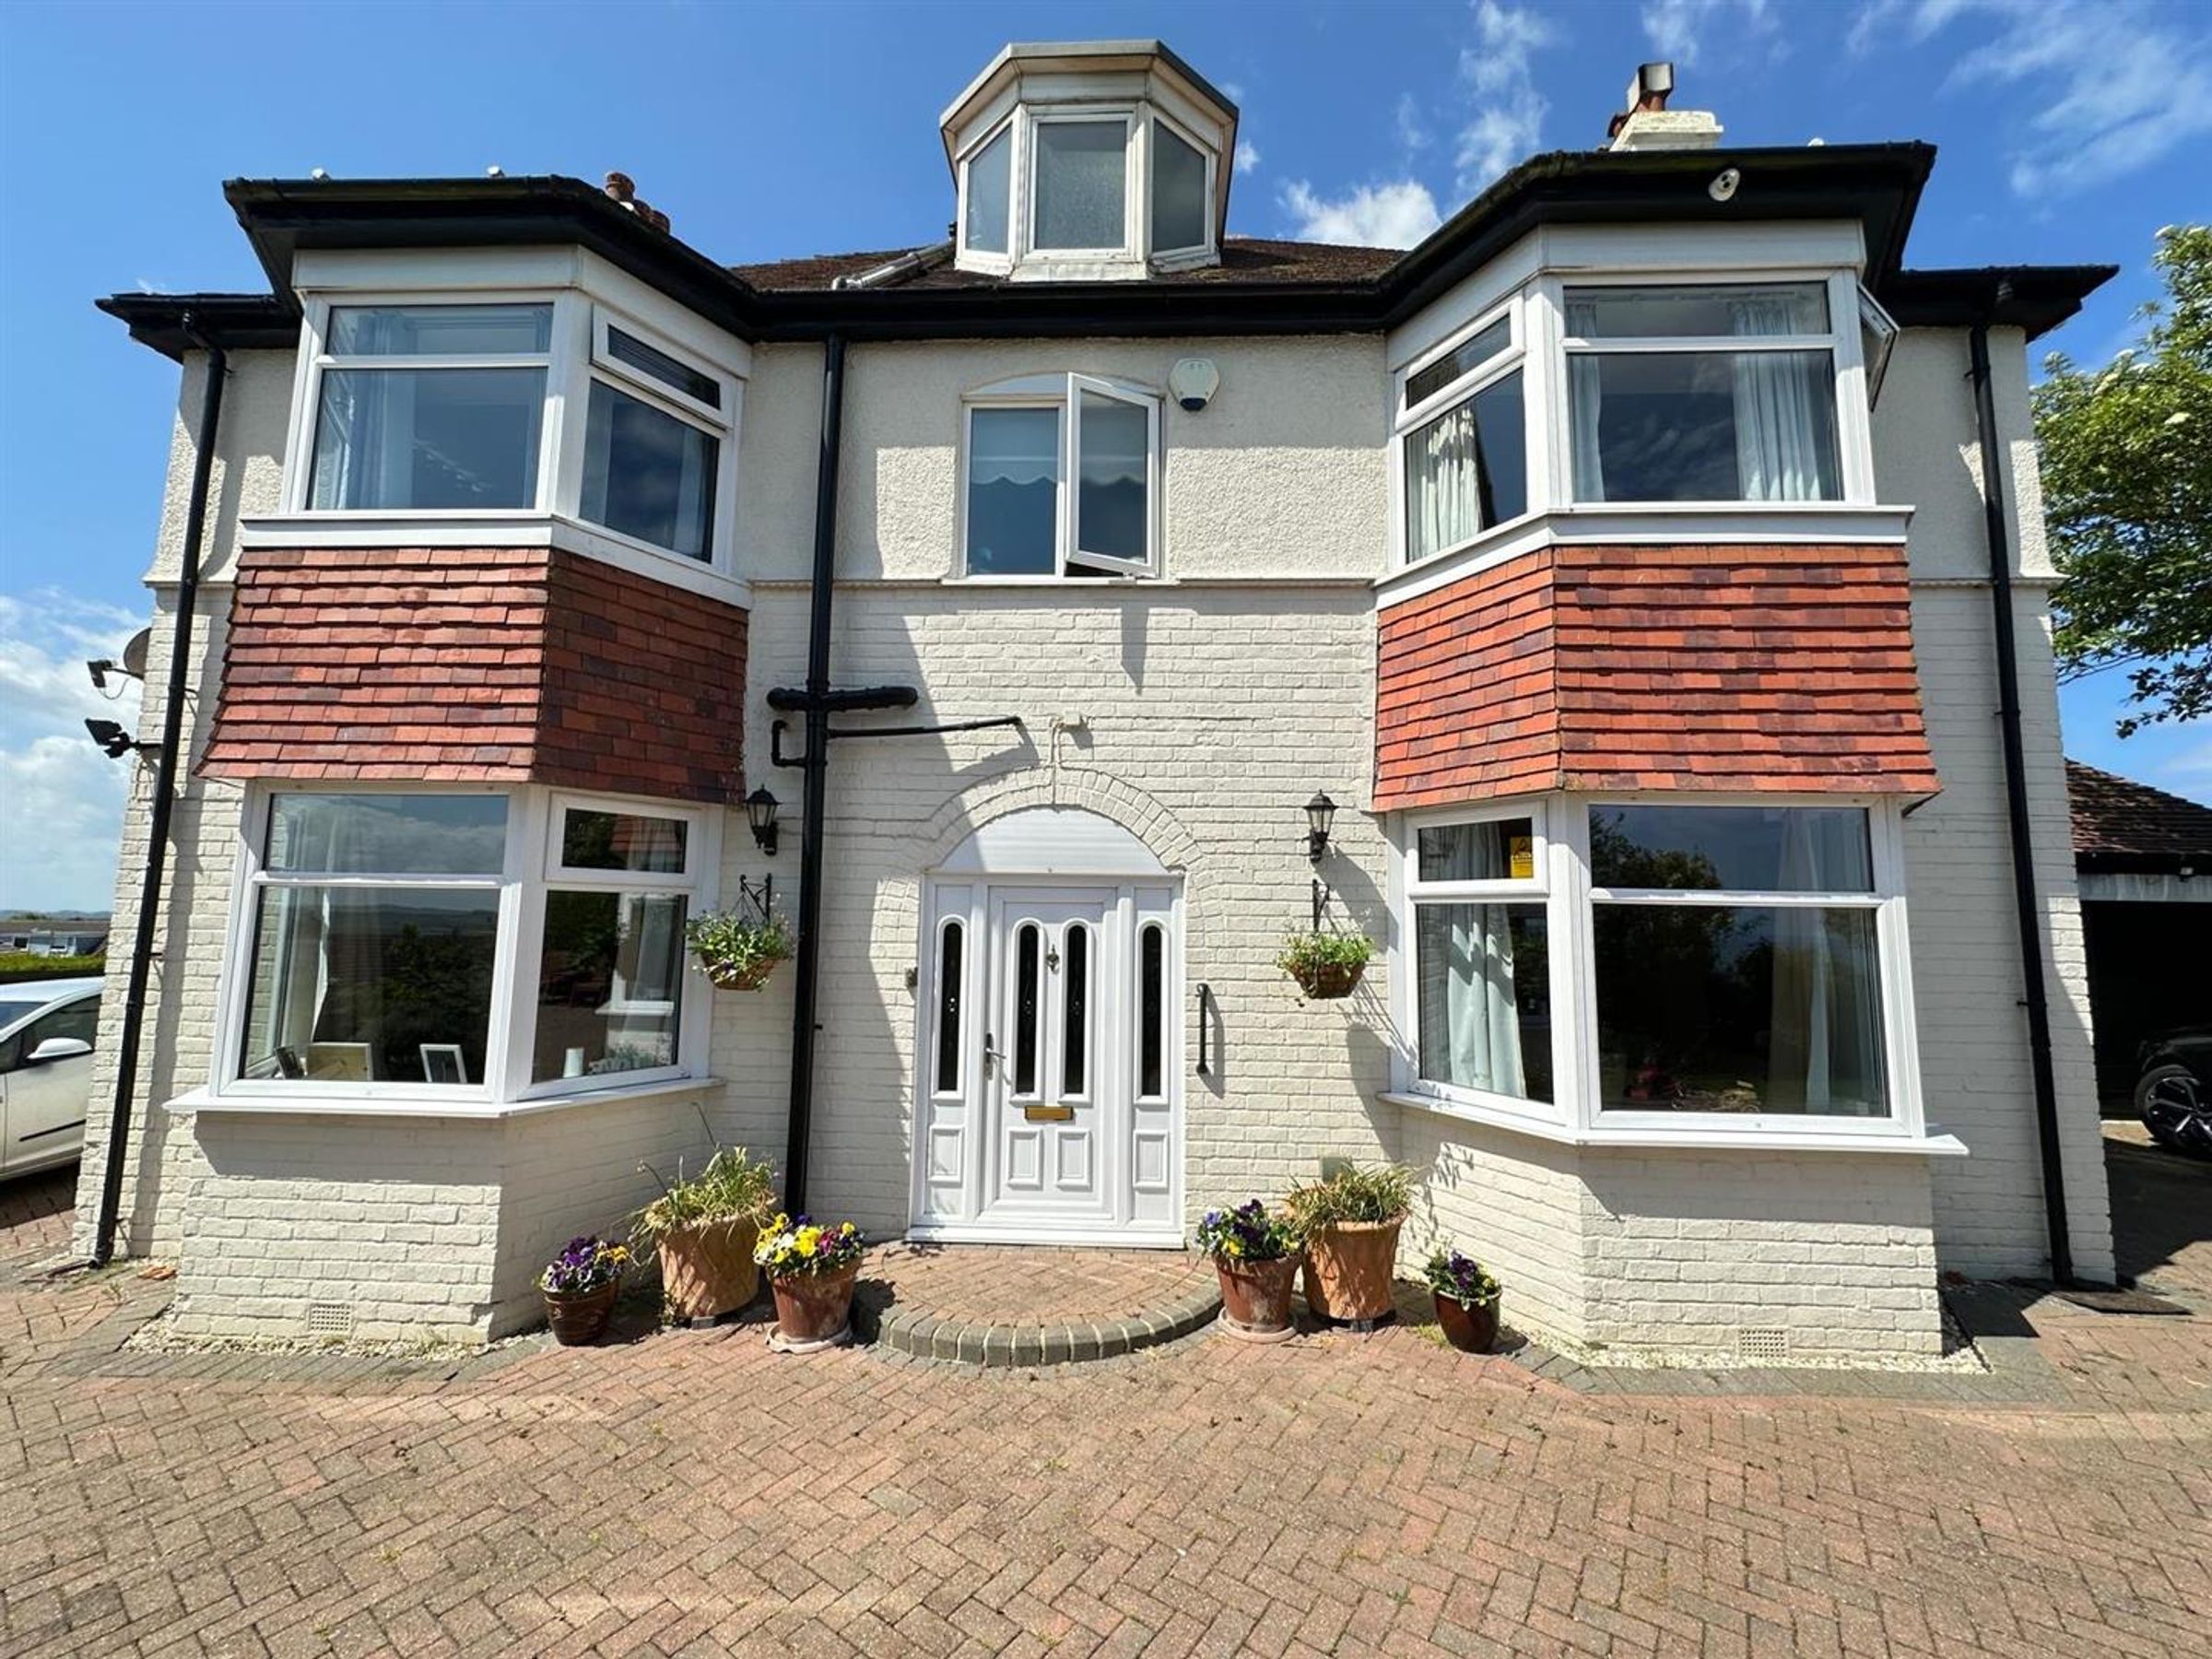
IMPOSING DETACHED FAMILY HOME
TWO GARAGES
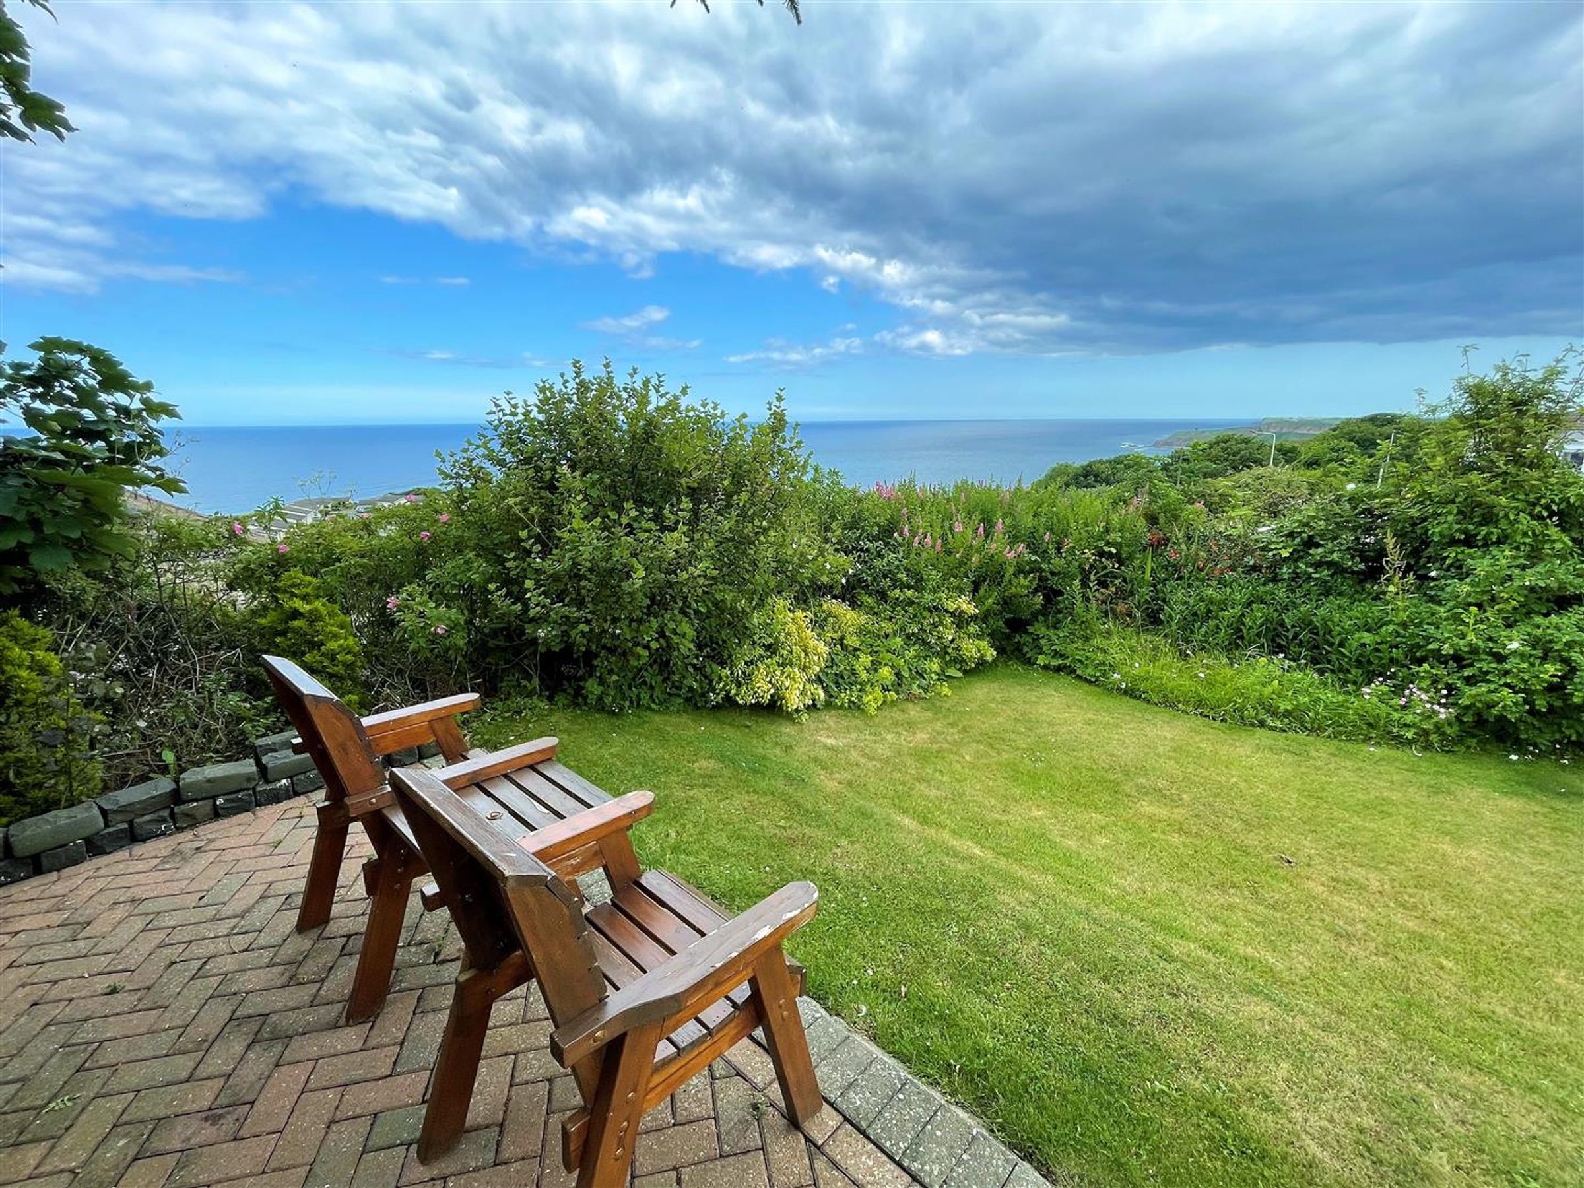
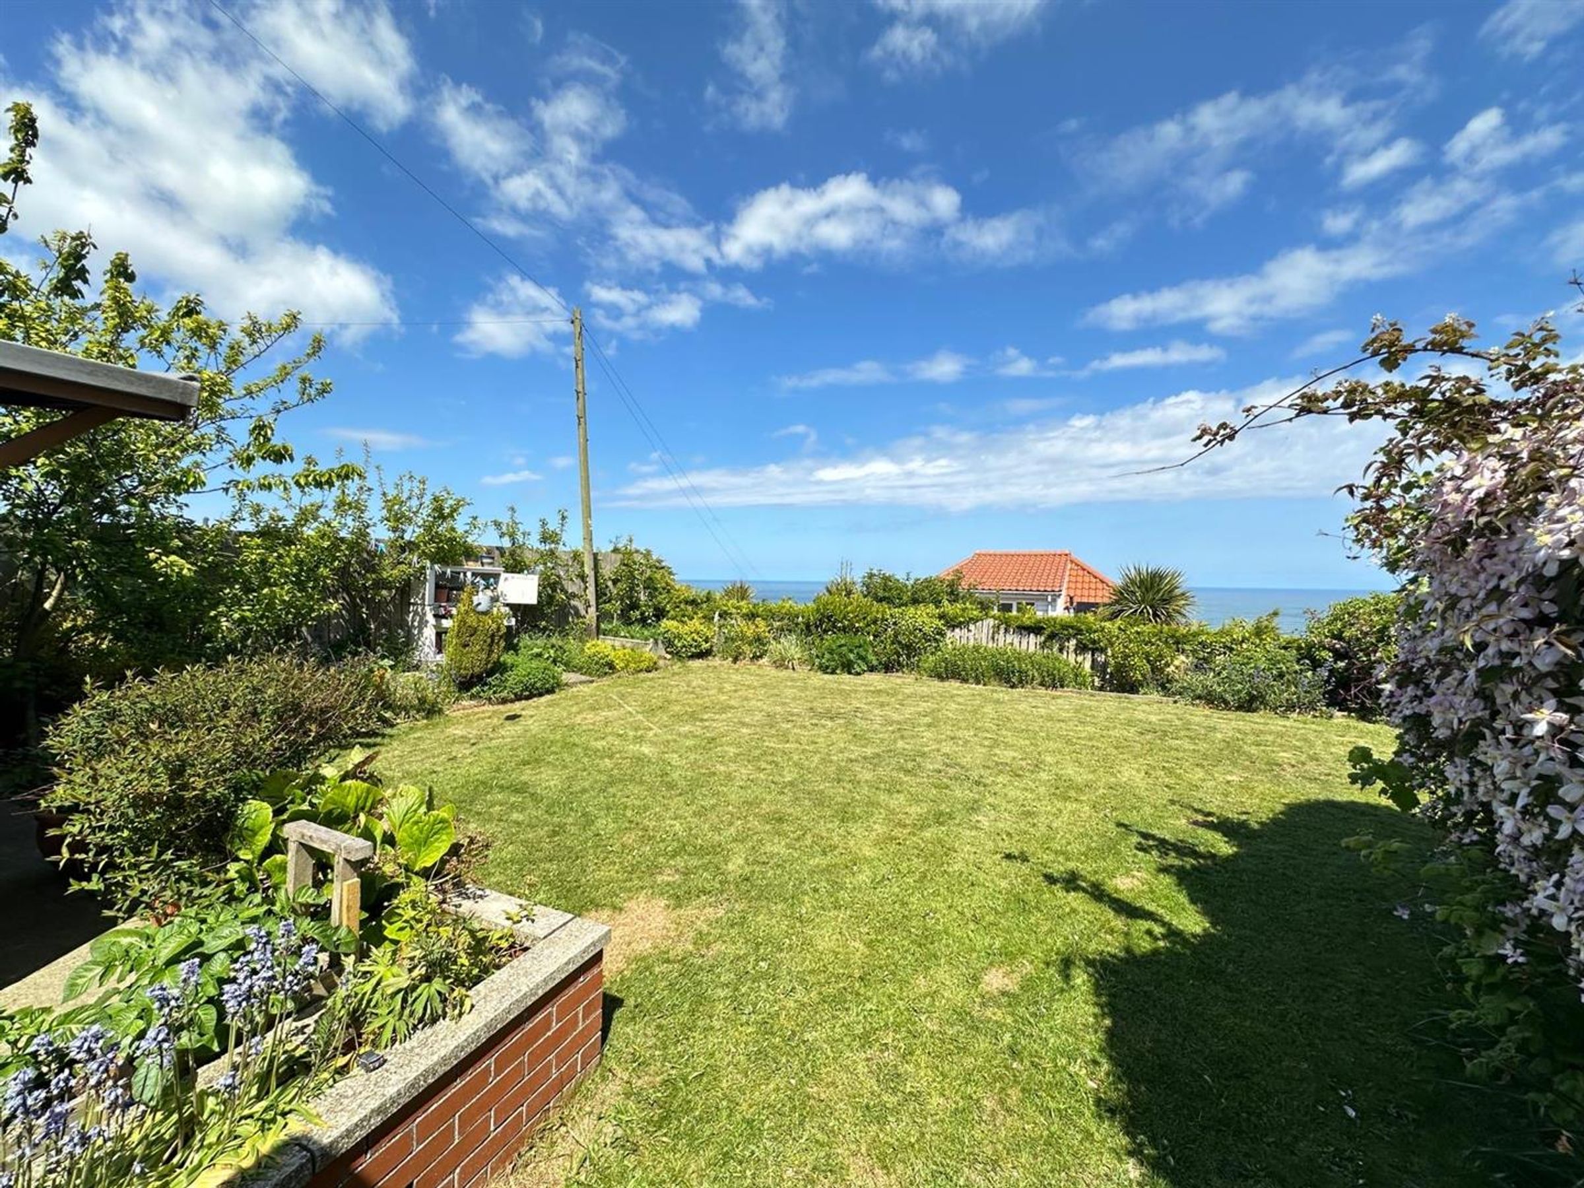
FANTASTIC SEA AND COUNTRYSIDE VIEWS
AMPLE OFF-STREET PARKING
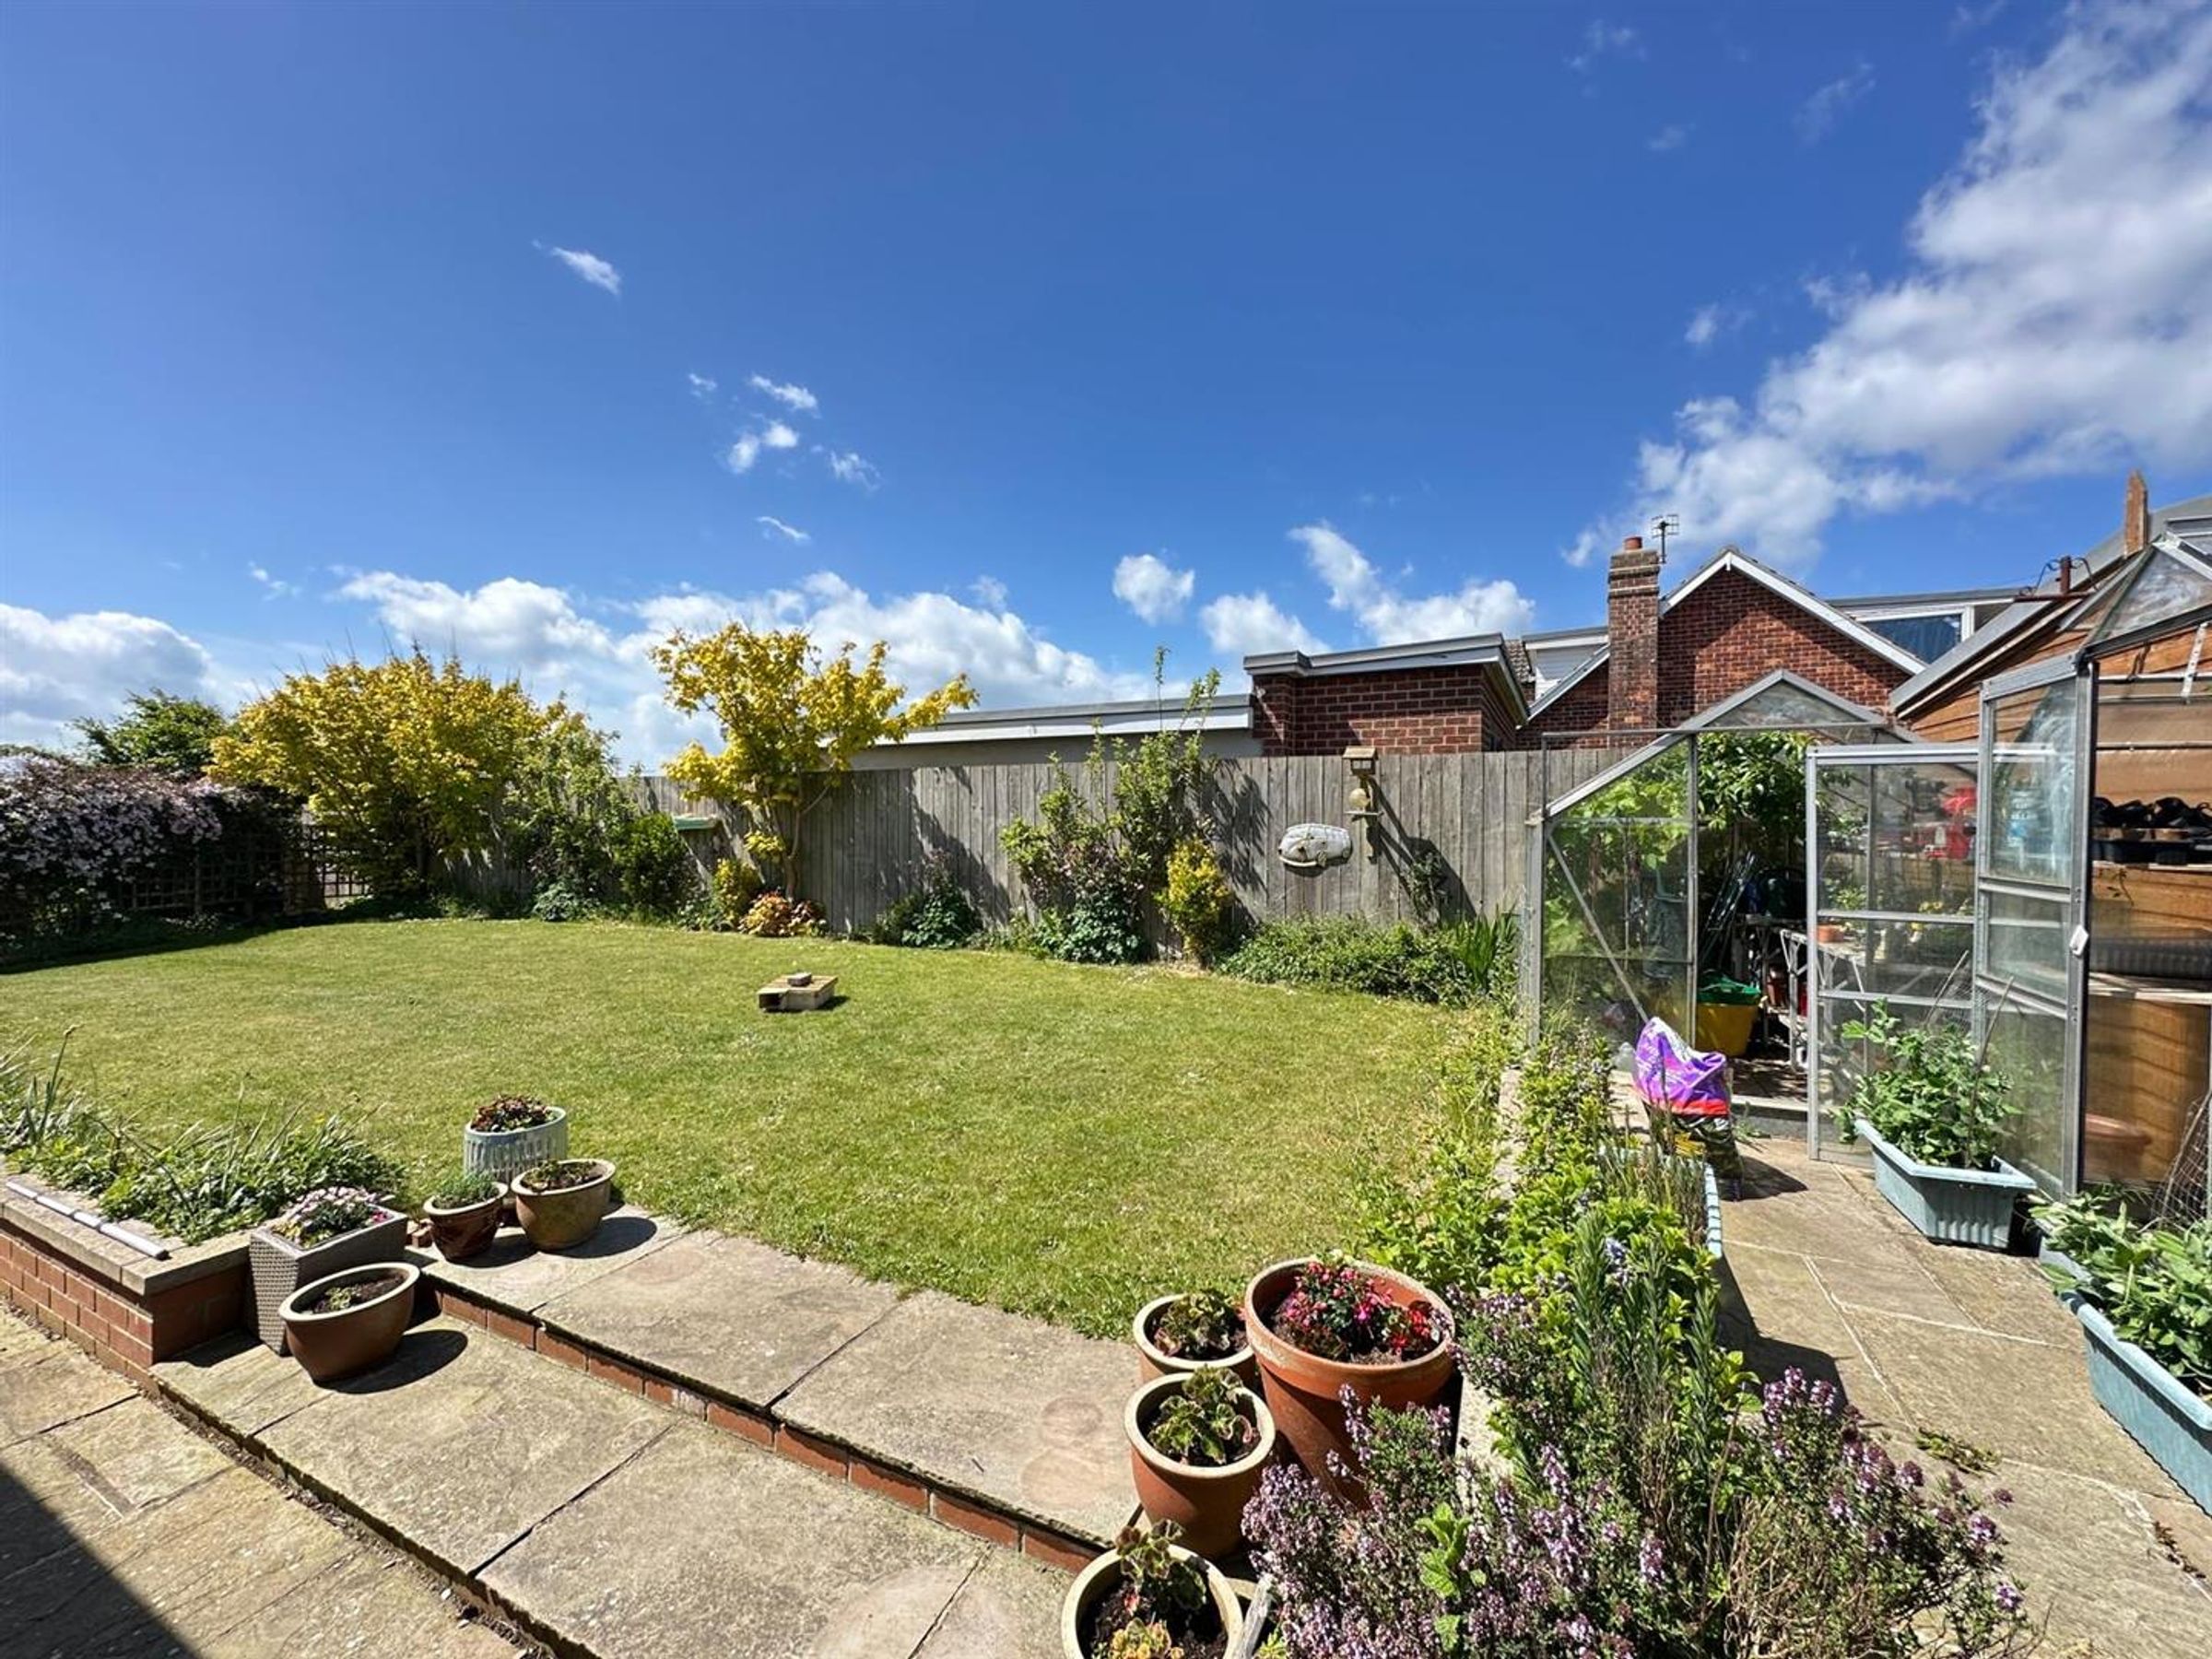
WRAP AROUND LANDSCAPED GARDENS
FOUR BEDROOMS
DESIRABLE LOCATION ON SCARBOROUGH'S SOUTH SIDE
About this property
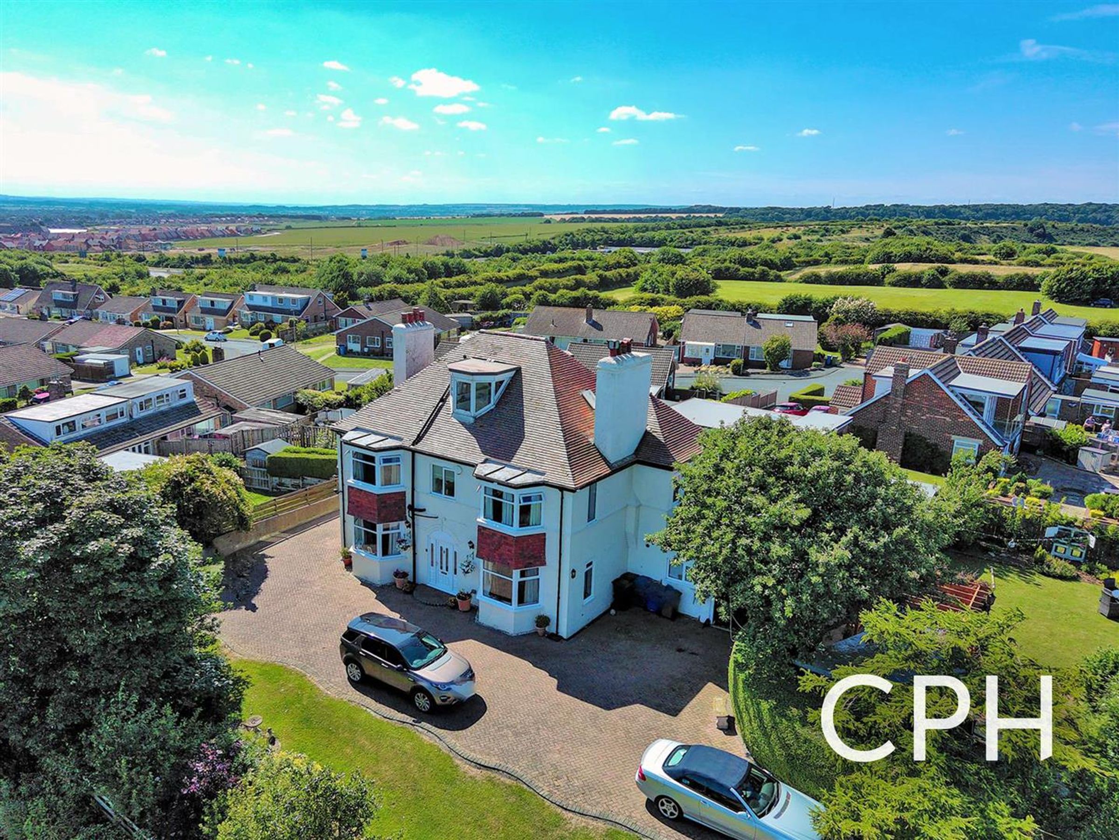
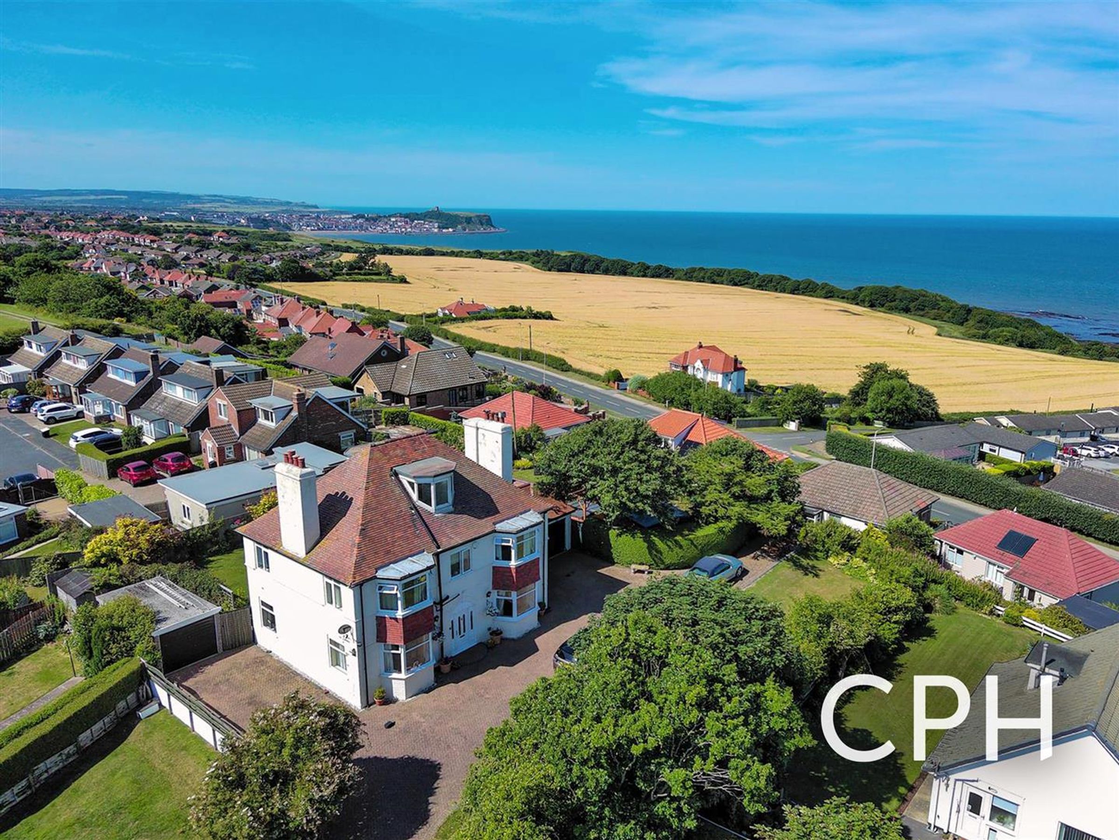
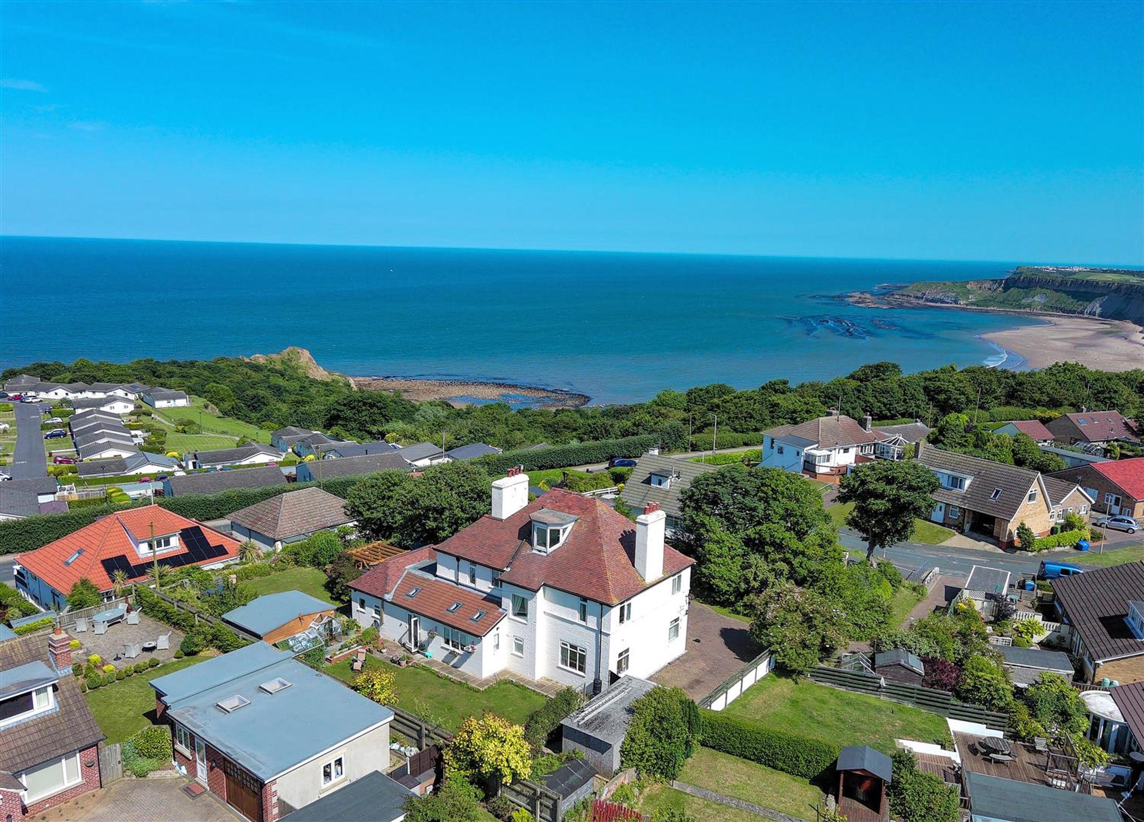
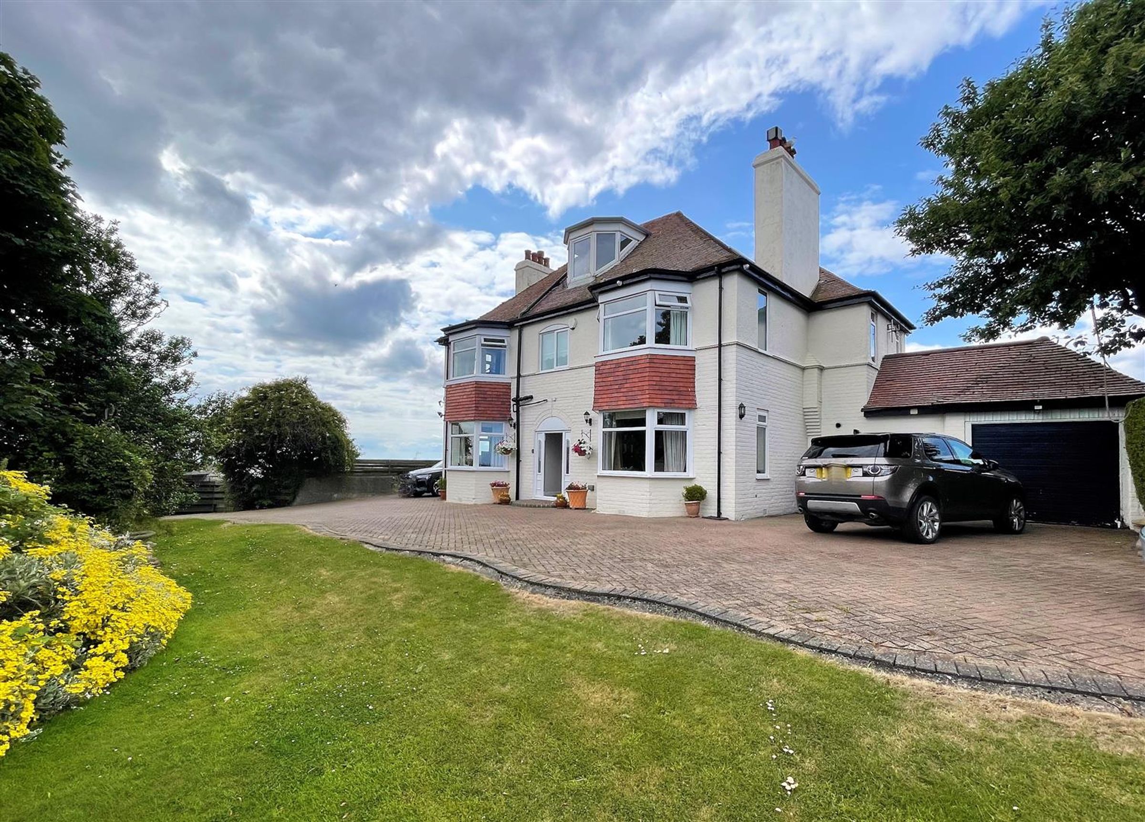
CPH are delighted to bring to market this IMPOSING DETACHED FAMILY HOME with FOUR BEDROOMS, THREE BATHROOMS and TWO RECEPTION ROOMS. The property benefits from WRAP AROUND GARDENS, SUBSTANTIAL DRIVEWAY and TWO GARAGES. Located in Scarborough's desirable SOUTH SIDE with SUPERB PANORAMIC VIEWS to the SEA and COUNTRYSIDE.
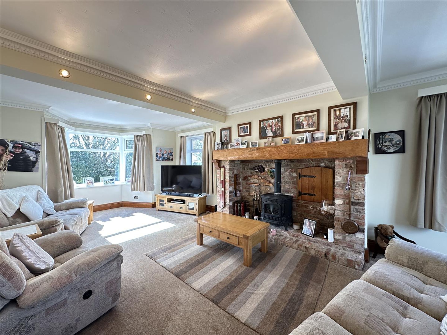
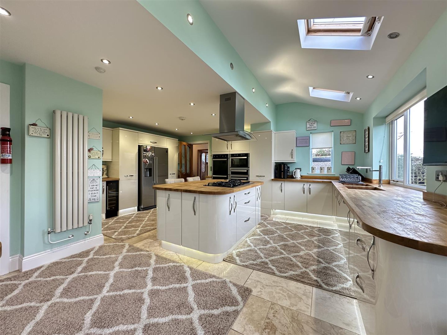
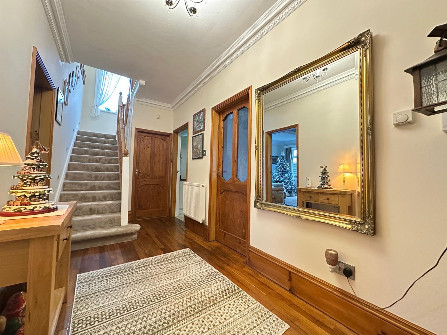
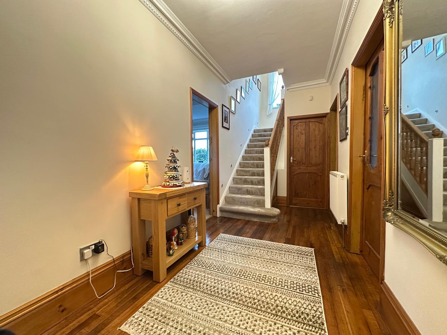
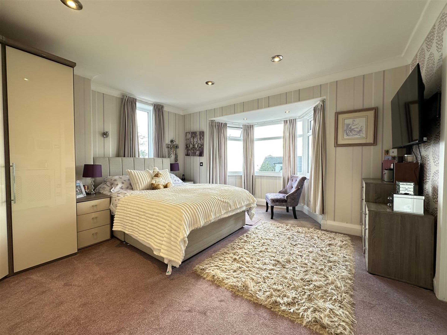
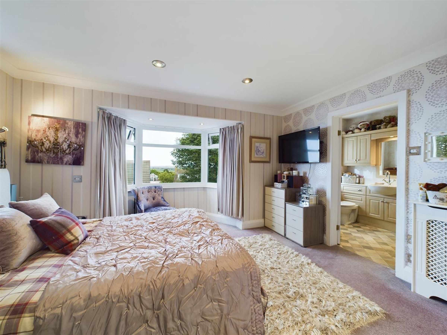
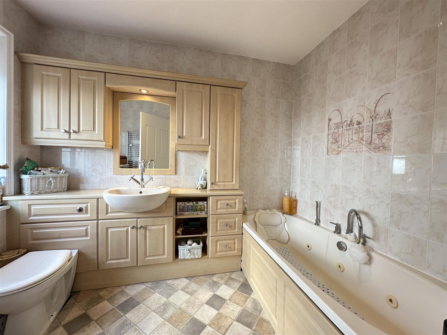
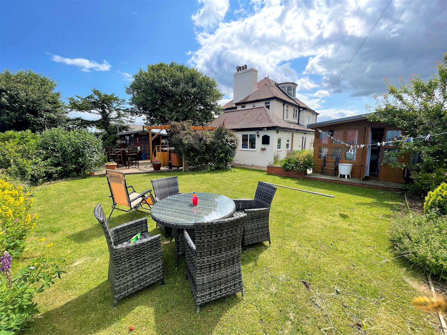
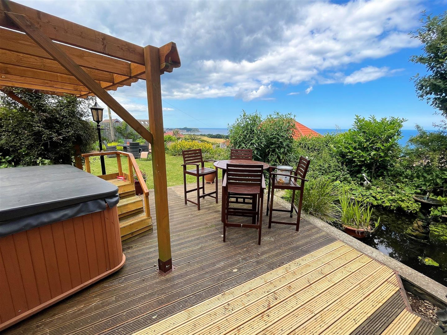
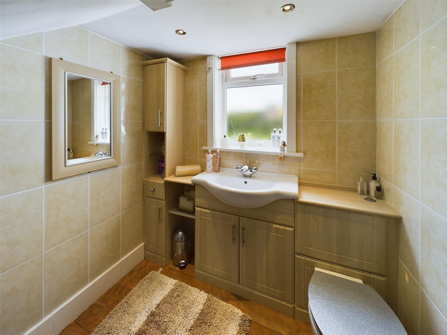
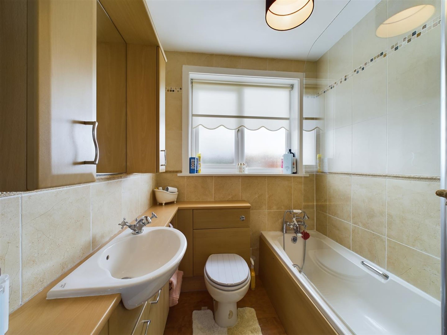
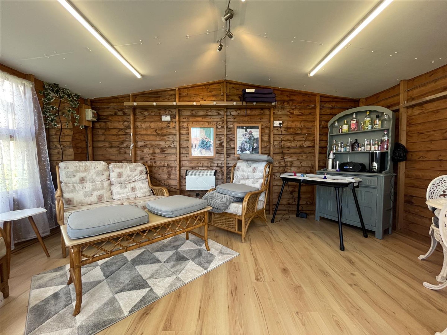
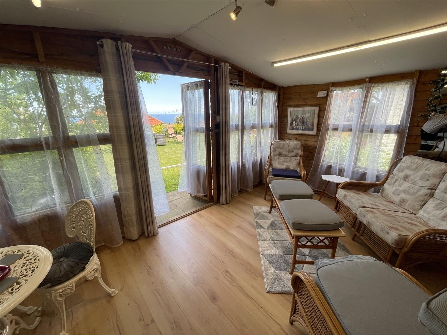
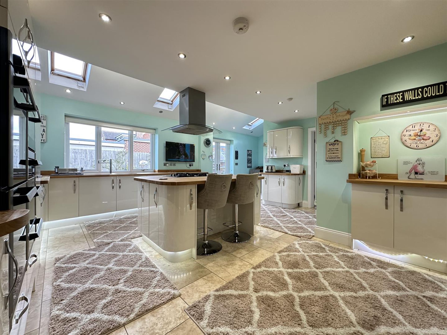
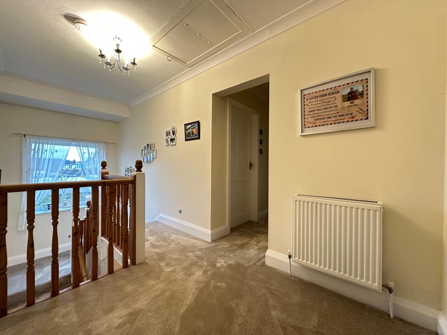
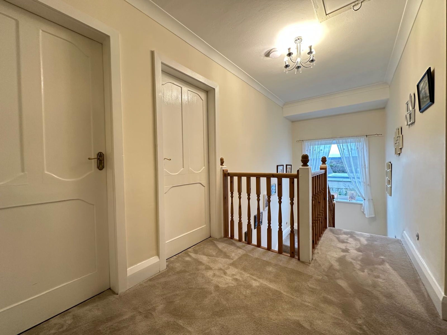
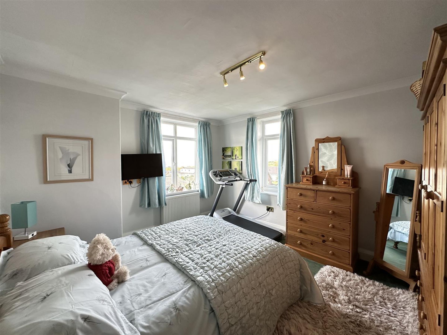

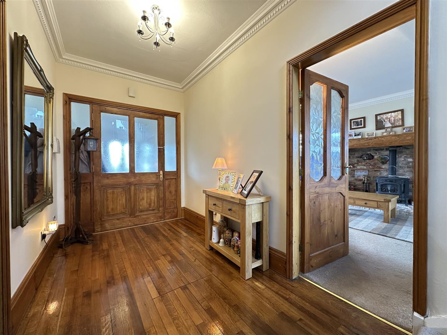
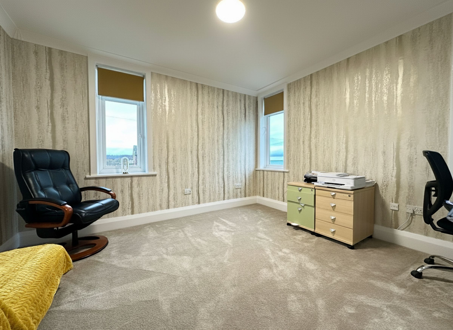
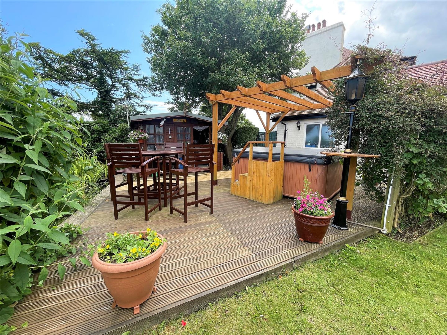
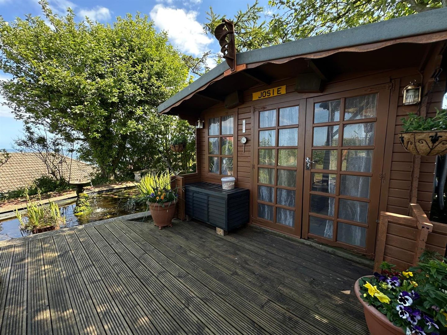
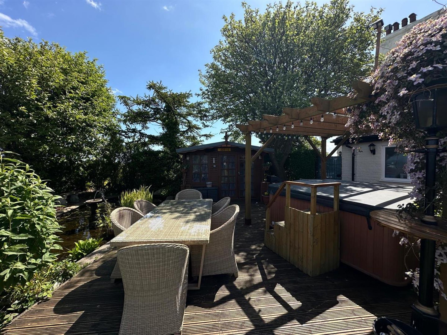
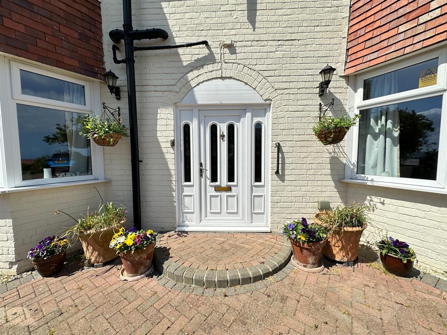
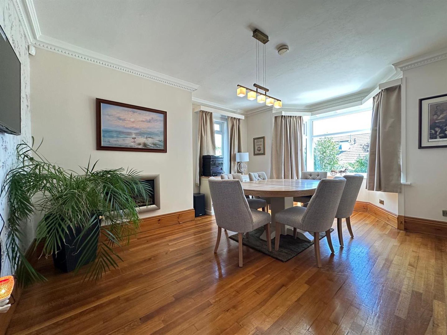
The property has been excellently maintained through out with gas central heating and uPVC double glazing. The accommodation briefly comprises of: the entrance vestibule leading to the main hallway with stairs leading to the first floor, a generous bay fronted lounge with fire place, the dining room with bay window, the downstairs W/C and the substantial breakfast/kitchen area with kitchen island and access to the utility room and garage. To the first floor lies a landing that provides access to the boarded loft space via a pull down ladder, the loft space is currently separated into individual rooms with feature windows with beautiful views and has potential to create extra living accommodation subject to planning permission. The landing also offers two bay fronted double bedrooms with ensuite's, a further two double bedrooms and the house bathroom complete with three-piece suite. Externally, the front of the property benefits from ample off-street parking, two garages and wrap around gardens. The rear and side of the property offers generous landscaped gardens with summer houses that include light and power and a decked area with hot tub perfectly situated to enjoy those superb views to the Sea and Castle.
Located in the Osgodby area the property offers excellent access to coastal walks along the Cleveland Way and down onto the nearby Cayton Bay. Also within the village are drinking and eating establishments and also a nearby regular bus route into Scarborough.
Internal viewing comes highly recommended in order to fully appreciate the space, setting and finish on offer with this fantastic property. Call our friendly team on 01723 352235
Key details
Broadband: up to 1800mbps
Additional information
Near the property
Rooms and dimensions
Vestibule
Dimensions: 1.7 x 1.2 (5'6" x 3'11").
Entrance Hall
Dimensions: 4.7 x 2.0 (15'5" x 6'6").
Lounge
Dimensions: 8.7 max x 4.2 (28'6" max x 13'9").
Dining Room
Dimensions: 5.3 max x 4.3 (17'4" max x 14'1").
Kitchen
Dimensions: 5.7 x 7.5 max (18'8" x 24'7" max).
W/C
Dimensions: 2.2 x 2.0 (7'2" x 6'6").
Utility Room
Dimensions: 4.3 x 1.6 (14'1" x 5'2").
Bedroom 1
Dimensions: 5.1 max x 4.3 (16'8" max x 14'1").
Ensuite
Dimensions: 2.8 x 2.0 (9'2" x 6'6").
Bedroom 2
Dimensions: 4.9 max x 4.3 max (16'0" max x 14'1" max).
Ensuite
Dimensions: 2.8 x 0.9 (9'2" x 2'11").
Bedroom 3
Dimensions: 4.2 x 3.6 (13'9" x 11'9").
Bedroom 4
Dimensions: 3.7 x 3.6 (12'1" x 11'9").
Bathroom
Dimensions: 2.5 x 1.8 (8'2" x 5'10").
External
The front of the property benefits from ample off-street parking, two garages and wrap around gardens. The rear and side of the property offers generous landscaped gardens with summer houses that include light and power and a decked area with hot tub perfectly situated to enjoy those superb views to the Sea and Castle.
Details
Council Tax Banding - E LCPF 07072023
HMRC Check
If you have an offer accepted on this property, we are obliged by HMRC to conduct mandatory Anti Money Laundering Checks. We outsource these checks to our compliance partners at Landmark and Lifetime Legal. They charge a fee for this service. For further information, please contact our office.






