CPH Property
FOR SALE
£400,000 Offers Over
Folkton, Scarborough, YO11
Detached
6
3
3
Like the look of this property?
We would love to hear from you and arrange a viewing of this property. Get in touch now!
Property features
SET WITHIN THE IDYLLIC VILLAGE OF FOLKTON
IN GREAT DECORATIVE ORDER THROUGHOUT
IDEAL FOR MULTI-GENERATIONAL LIVING
GENEROUS LIVING PROPORTIONS
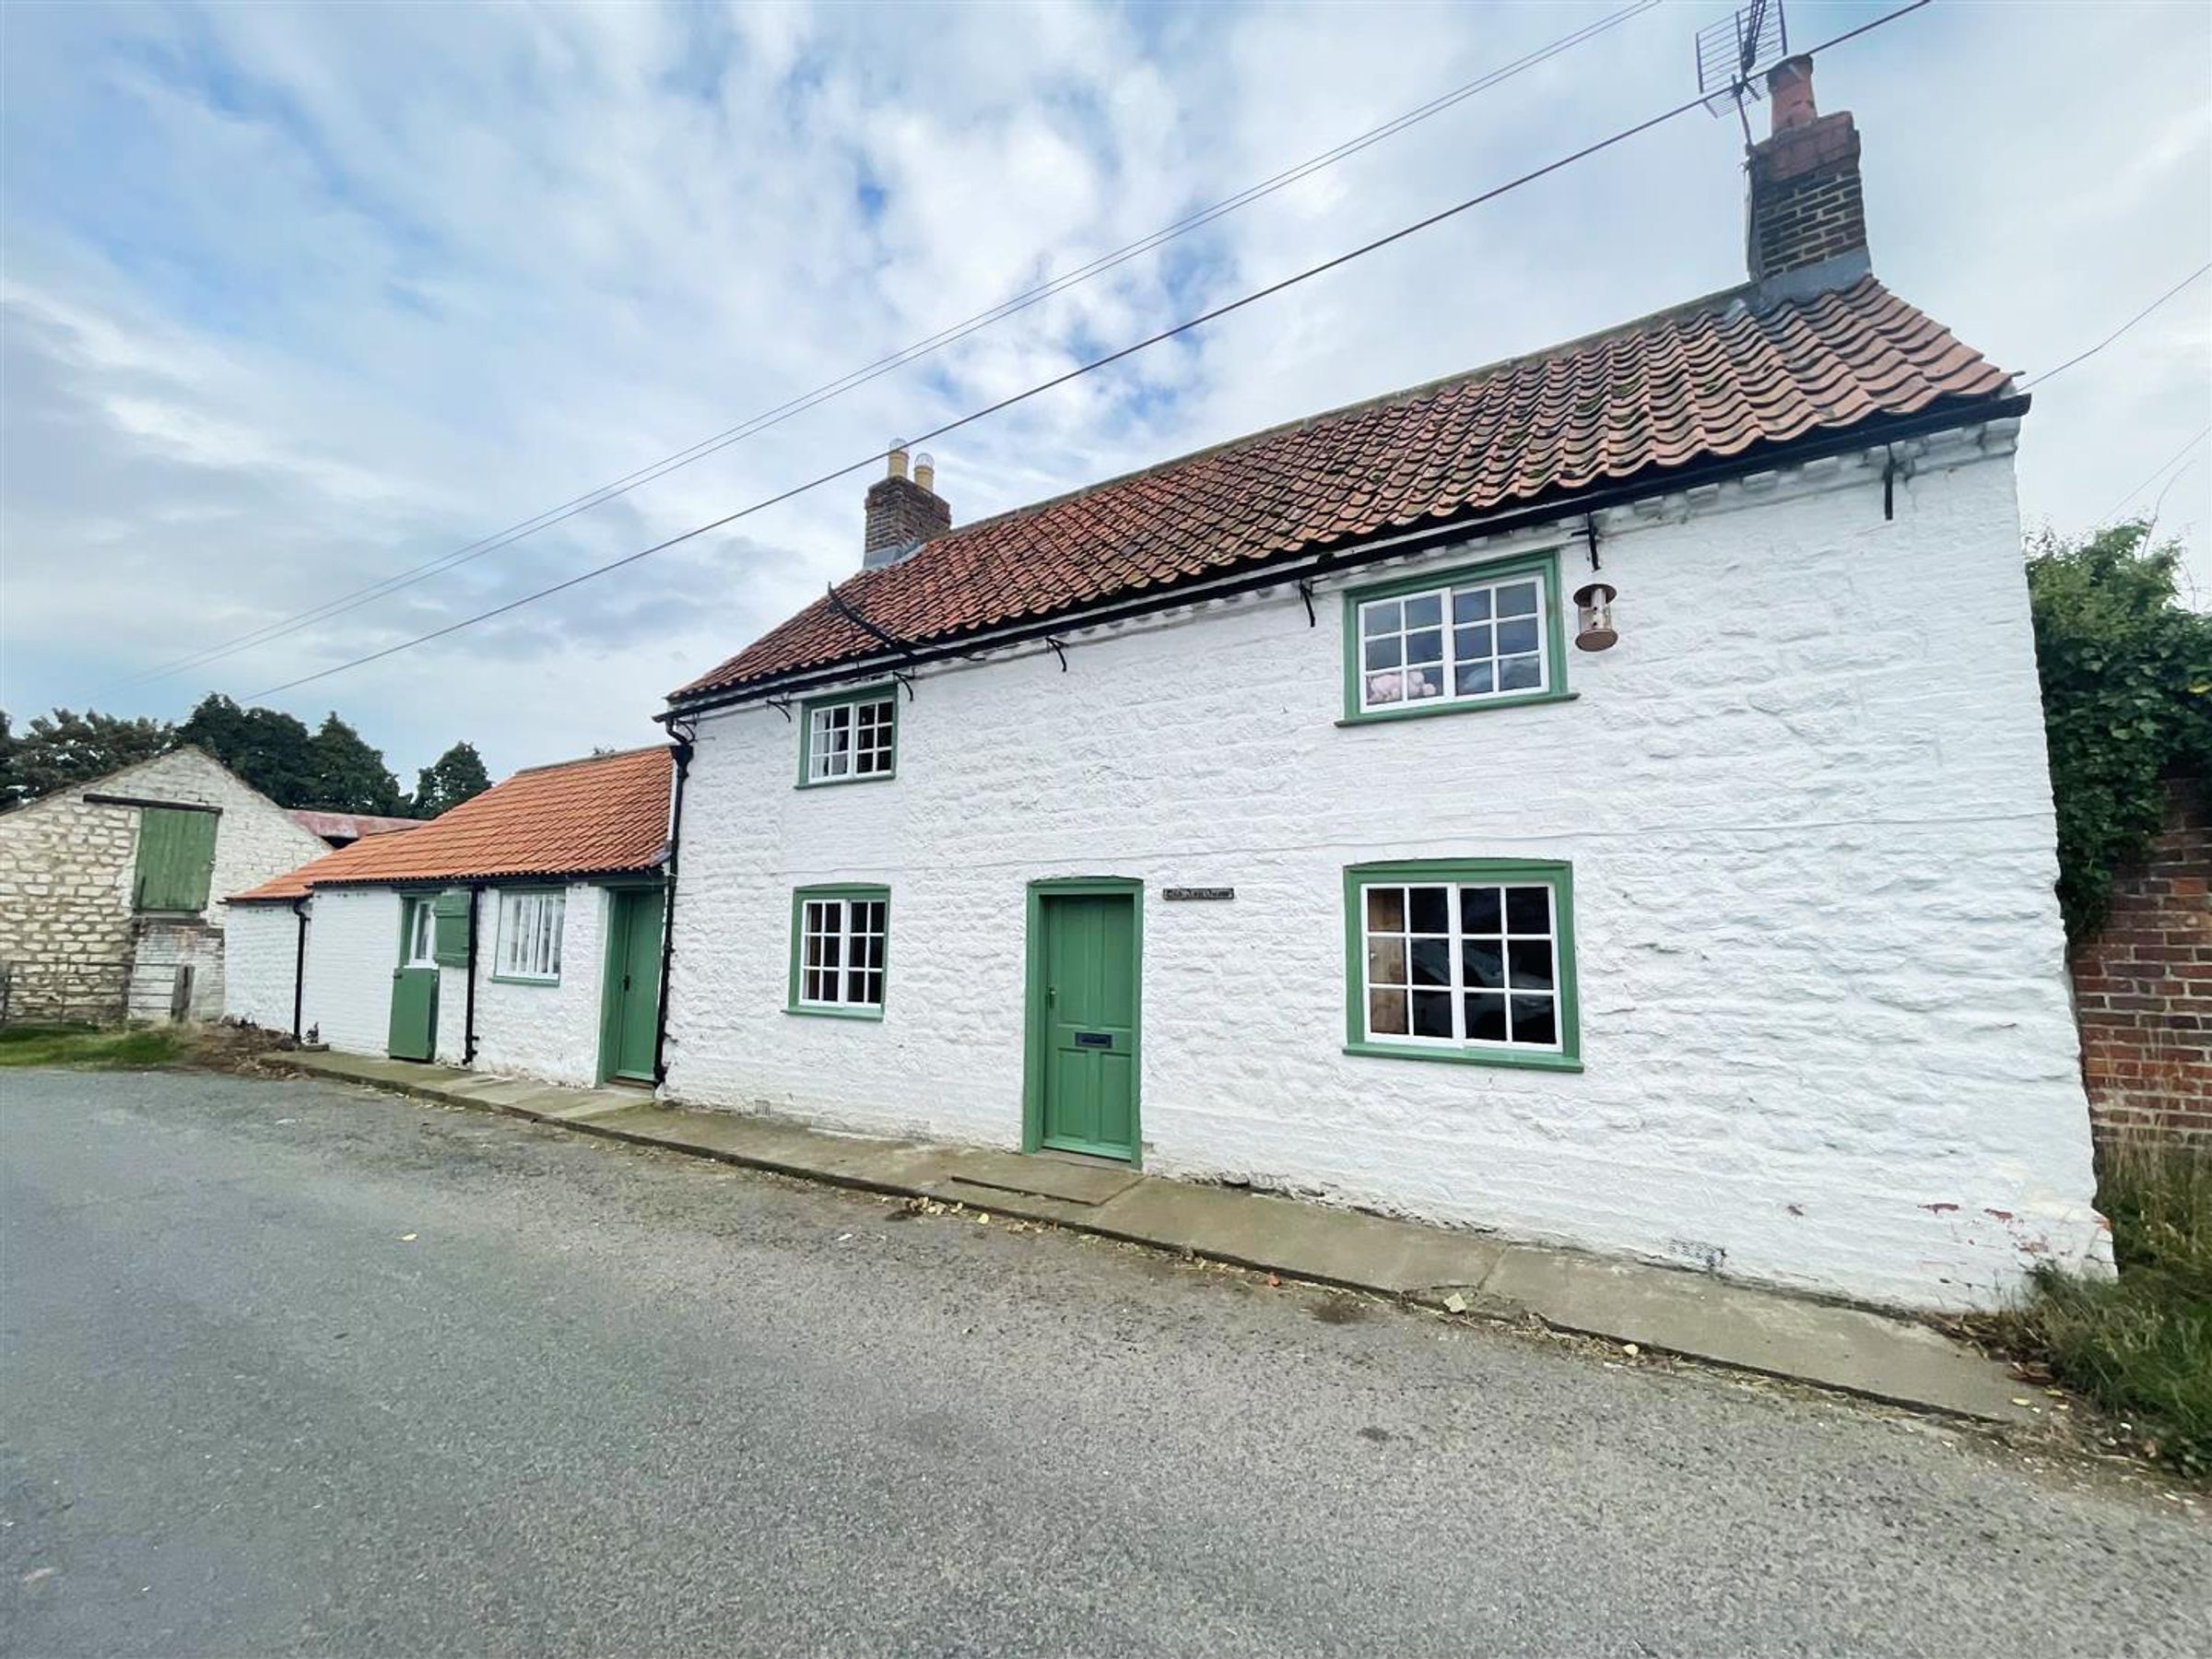
A GRADE II LISTED FOUR BEDROOM COTTAGE
WITH A TWO BEDROOM ANNEXE
About this property
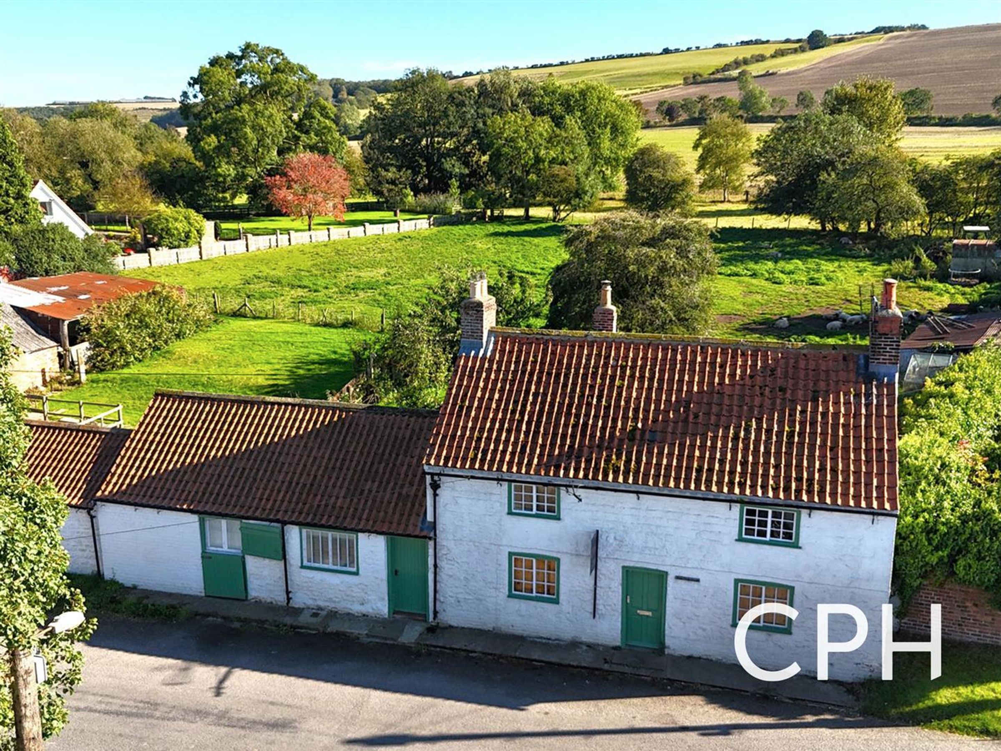
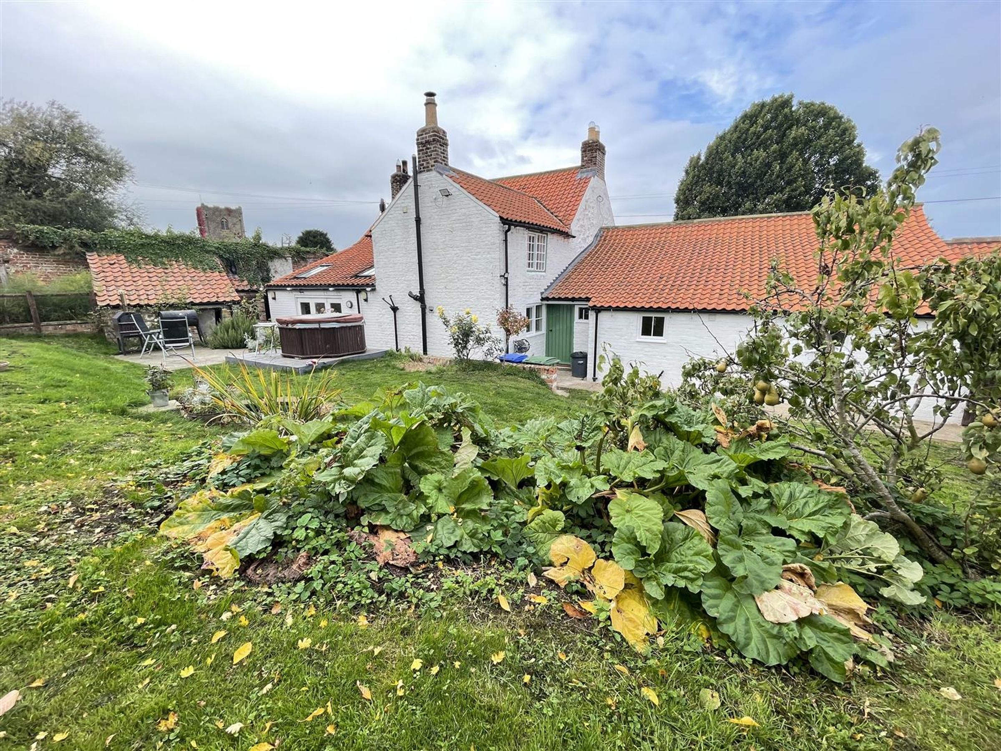
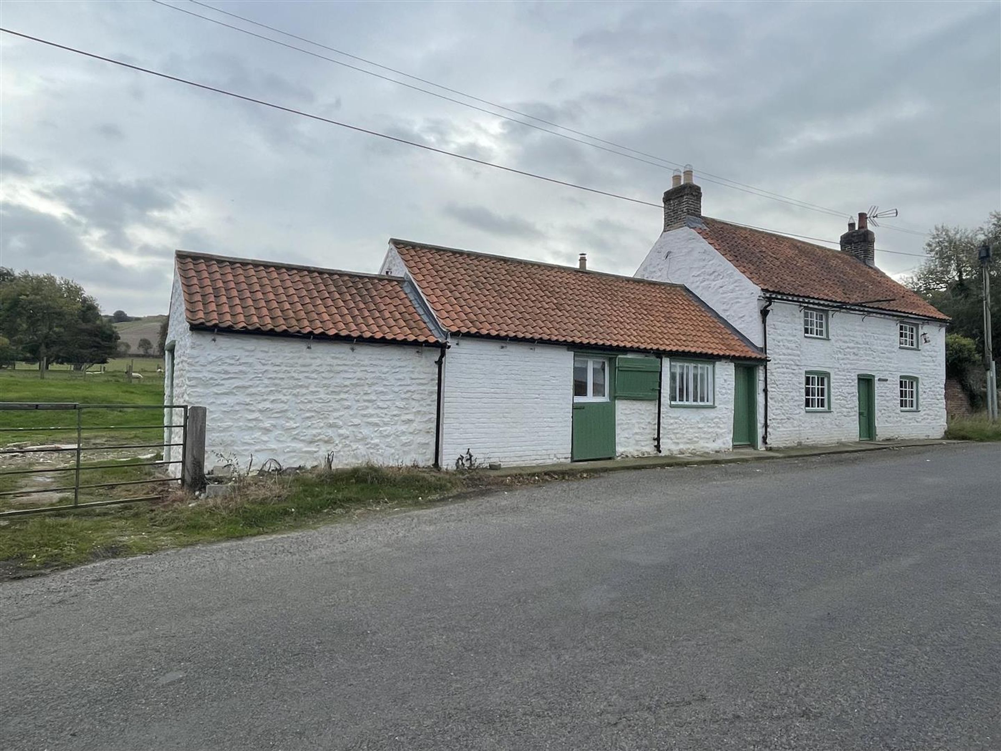
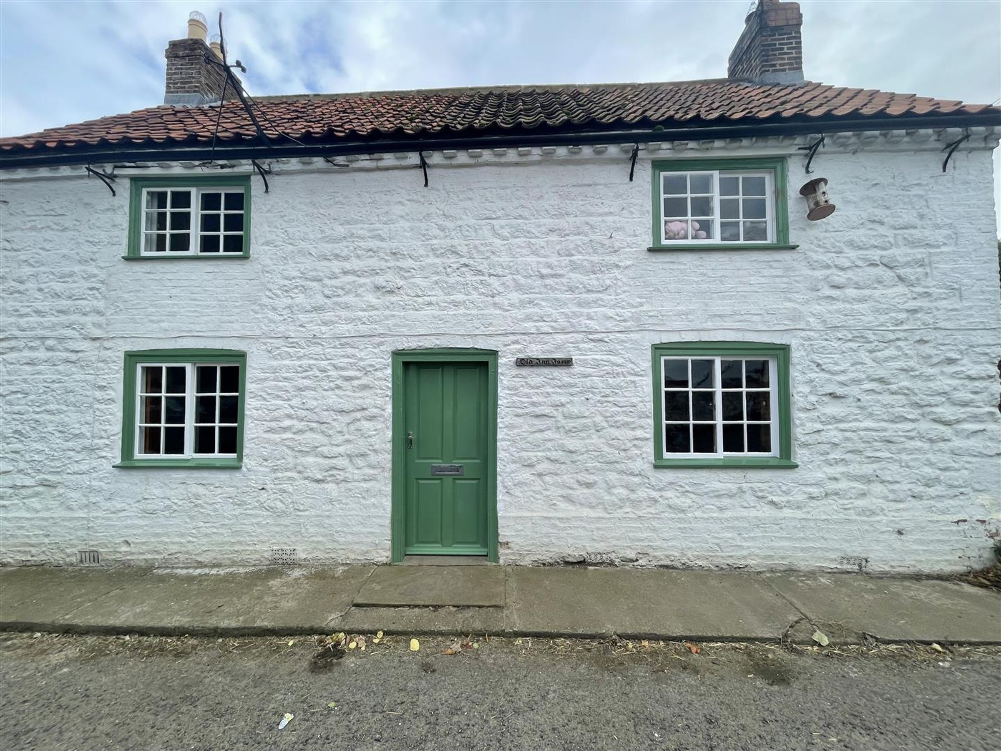
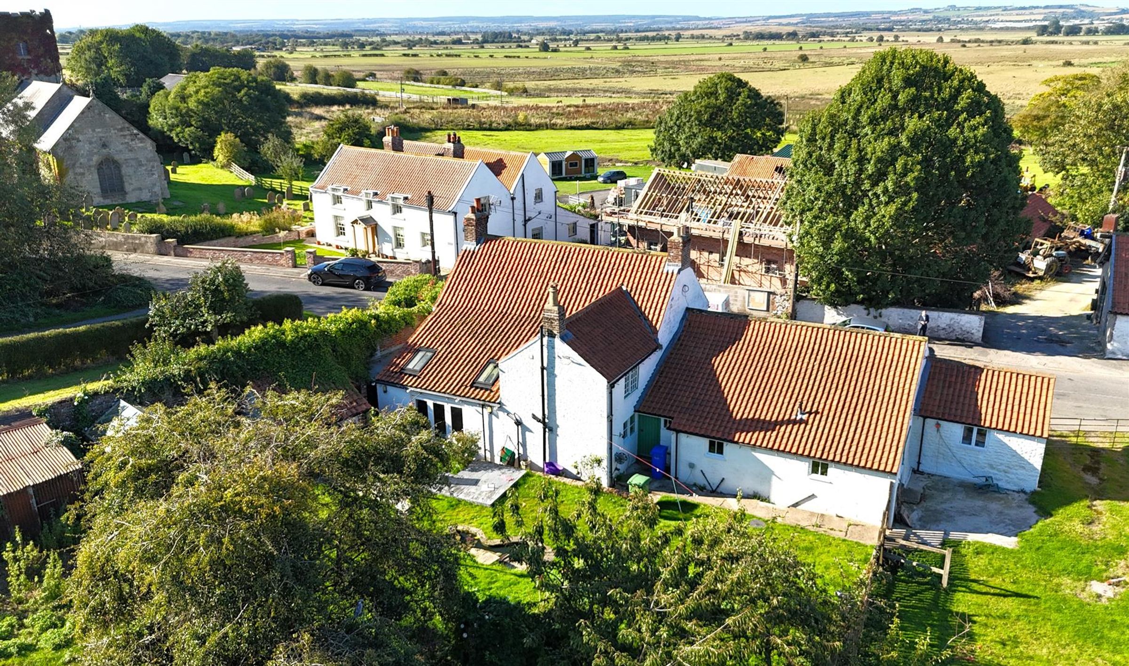
A fantastic opportunity to acquire a GRADE II LISTED SIX BEDROOM DWELLING (currently arranged as a FOUR BEDROOM COTTAGE and a TWO BEDROOM ANNEXE) with GARDENS to the HOUSE/ANNEXE (approx 0.14 acres). Ideal for those seeking SPACIOUS MULTI-GENERATIONAL LIVING ARRANGEMENTS.
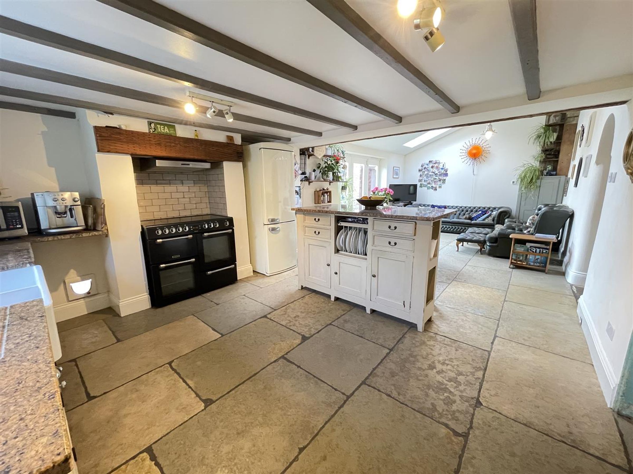
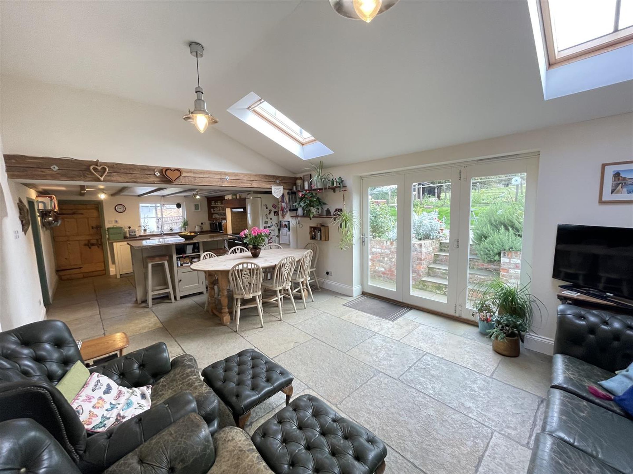
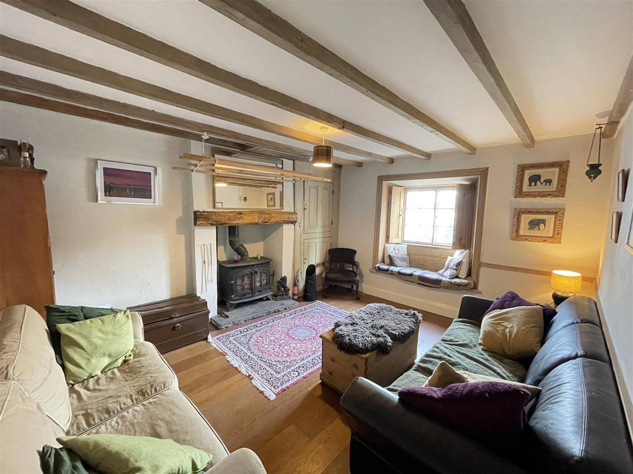
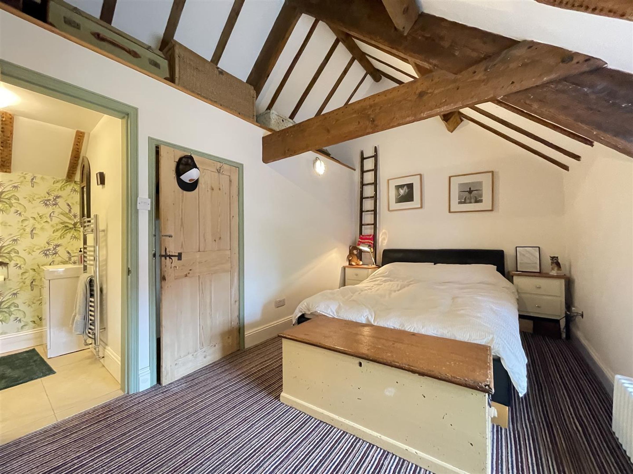
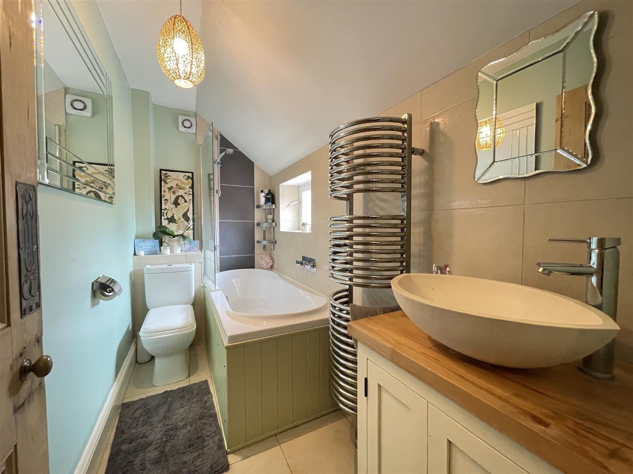
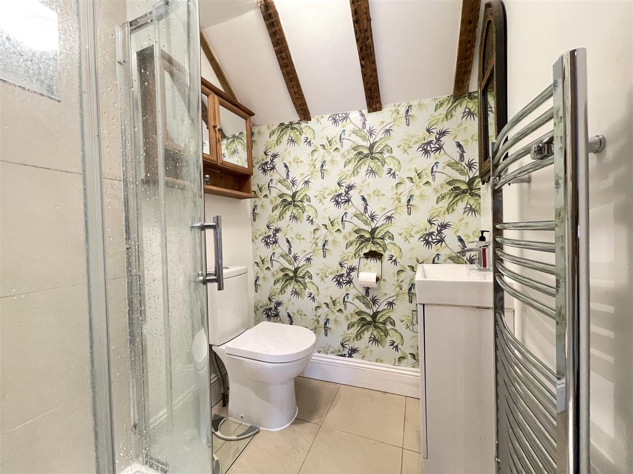
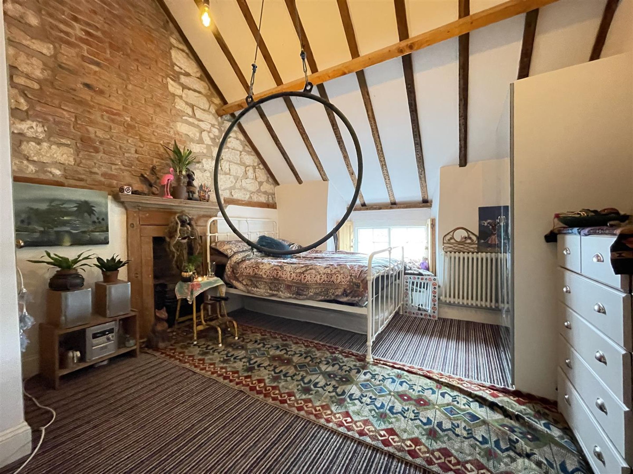
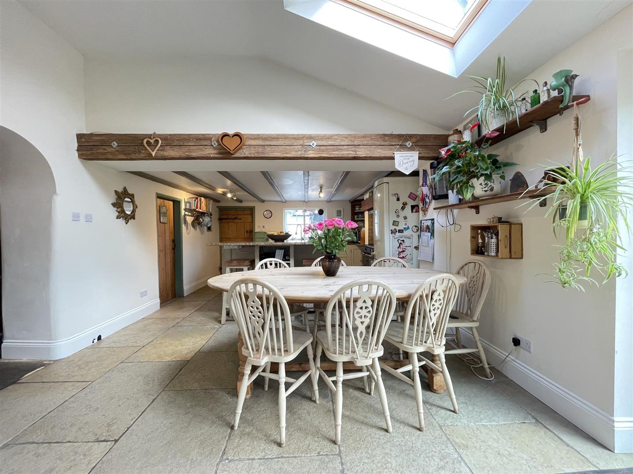
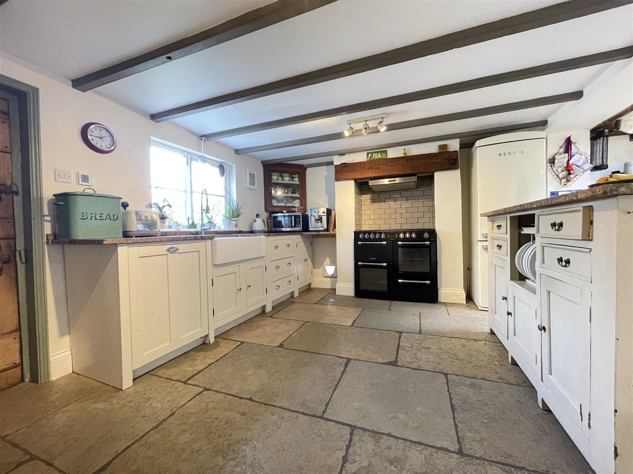
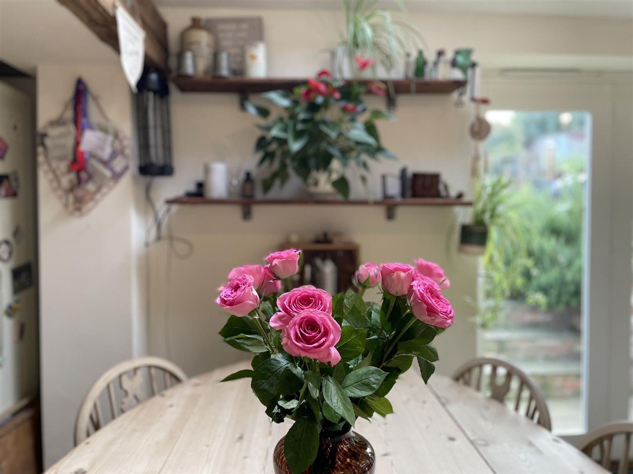
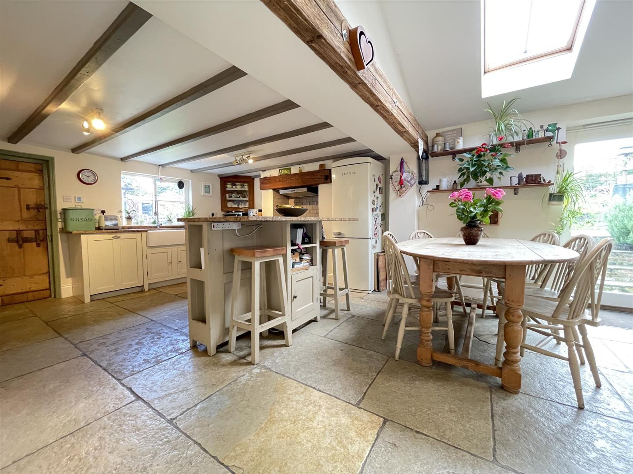
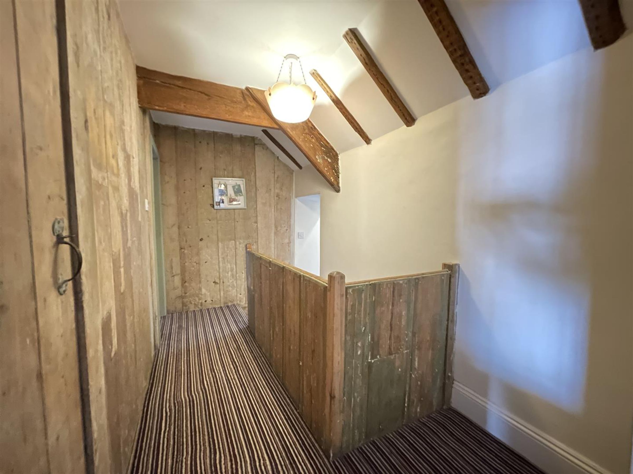
The main cottage briefly comprises on the ground floor; entrance hallway with stairs to the first floor, a living room, a downstairs bedroom and a generous kitchen/diner with a built-in pantry and bi-folding doors to the rear gardens. Also to the ground floor (but separate from the property) lies a utility room and a separate WC. To the first floor of the property lies a landing with built-in storage, three bedrooms (one with an en-suite shower room) and a house bathroom. Both the cottage and annexe benefit from gardens of approx 0.14 acres.
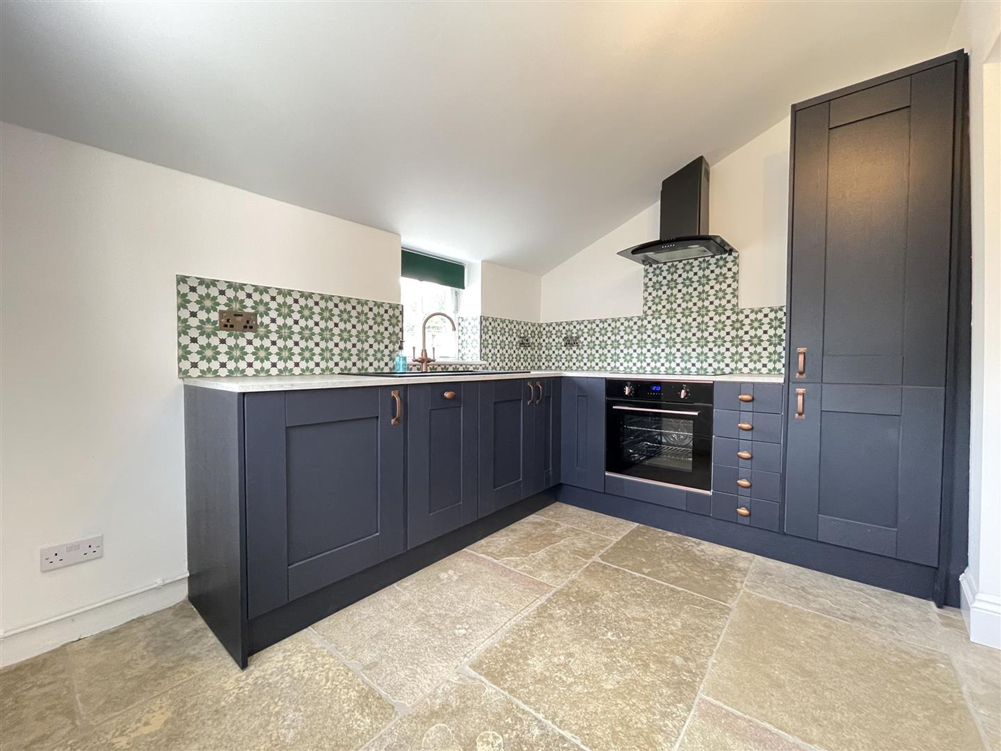
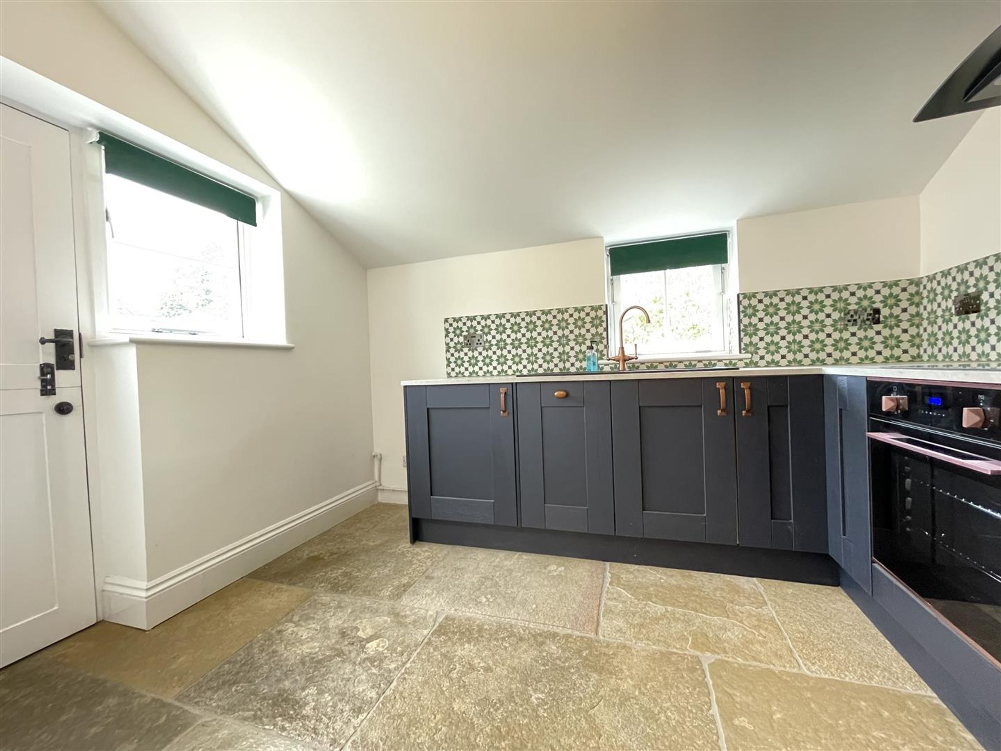
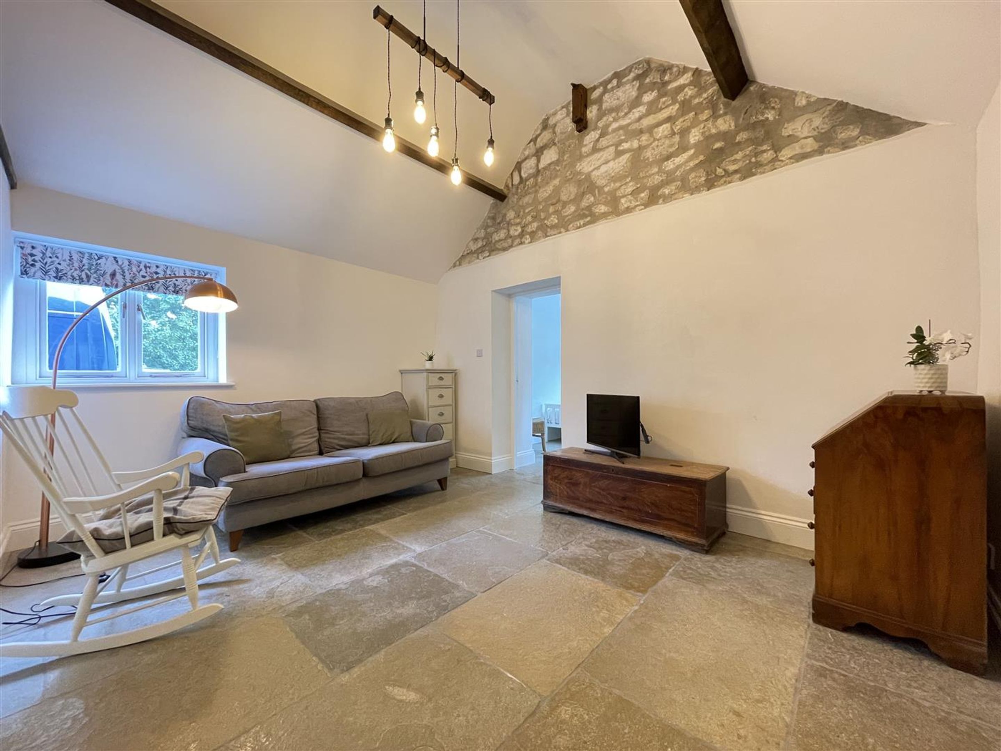
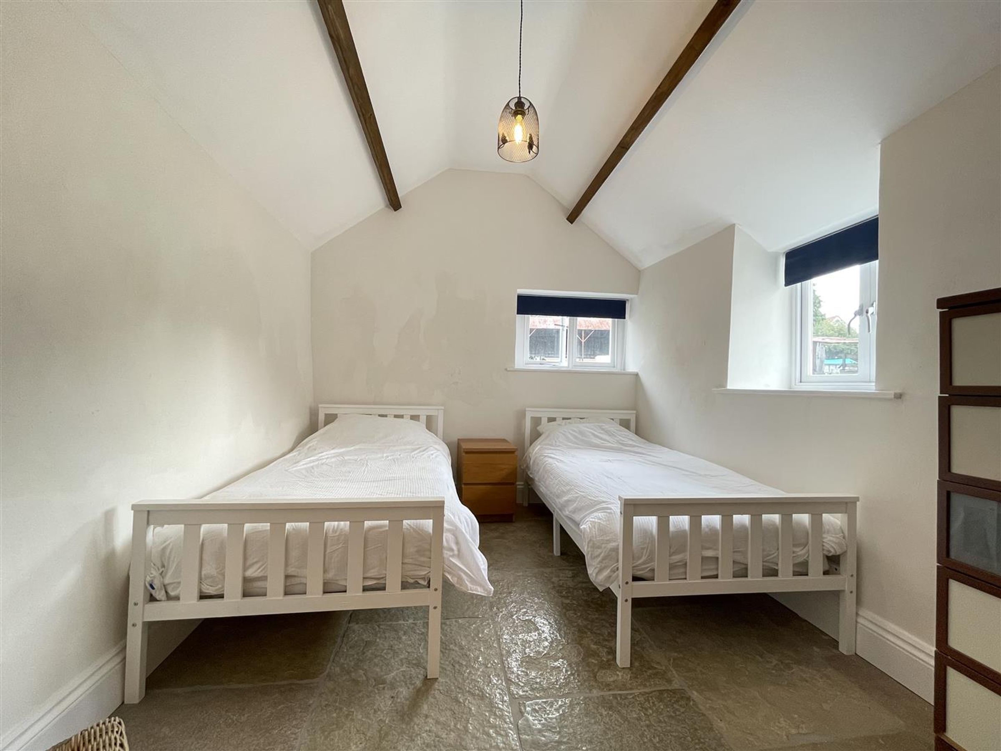
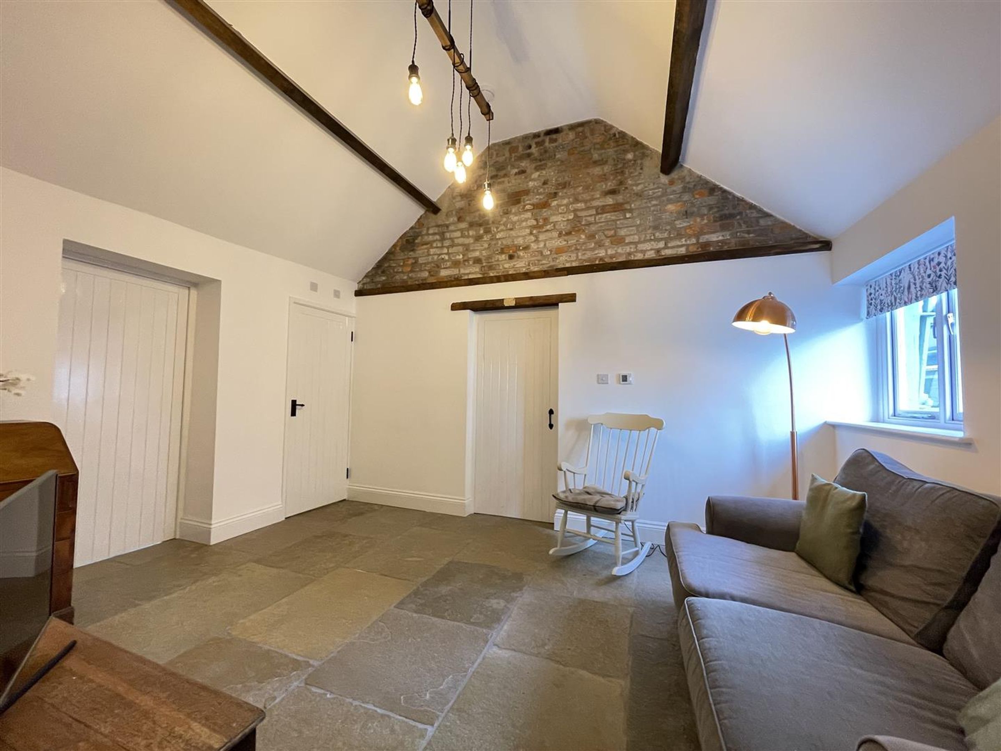
The annexe is currently accessed via the main cottage but does also have separate entrances. The annexe briefly comprises; a living room, kitchen, utility, two double bedrooms and a shower room. The annexe could also be utilised as a cosy holiday let, providing an extra income for any prospective purchasers.
The property is well located in the secluded village of Folkton which affords excellent access to transport links such as the A64 (York) and the A165 (Bridlington) as well as being only approximately 6 miles out of Scarborough itself and 5 miles from Filey. There is also a nearby popular public house/restaurant in the neighbouring village of Flixton.
Key details
Broadband: up to 1000mbps
Additional information
Near the property
Rooms and dimensions
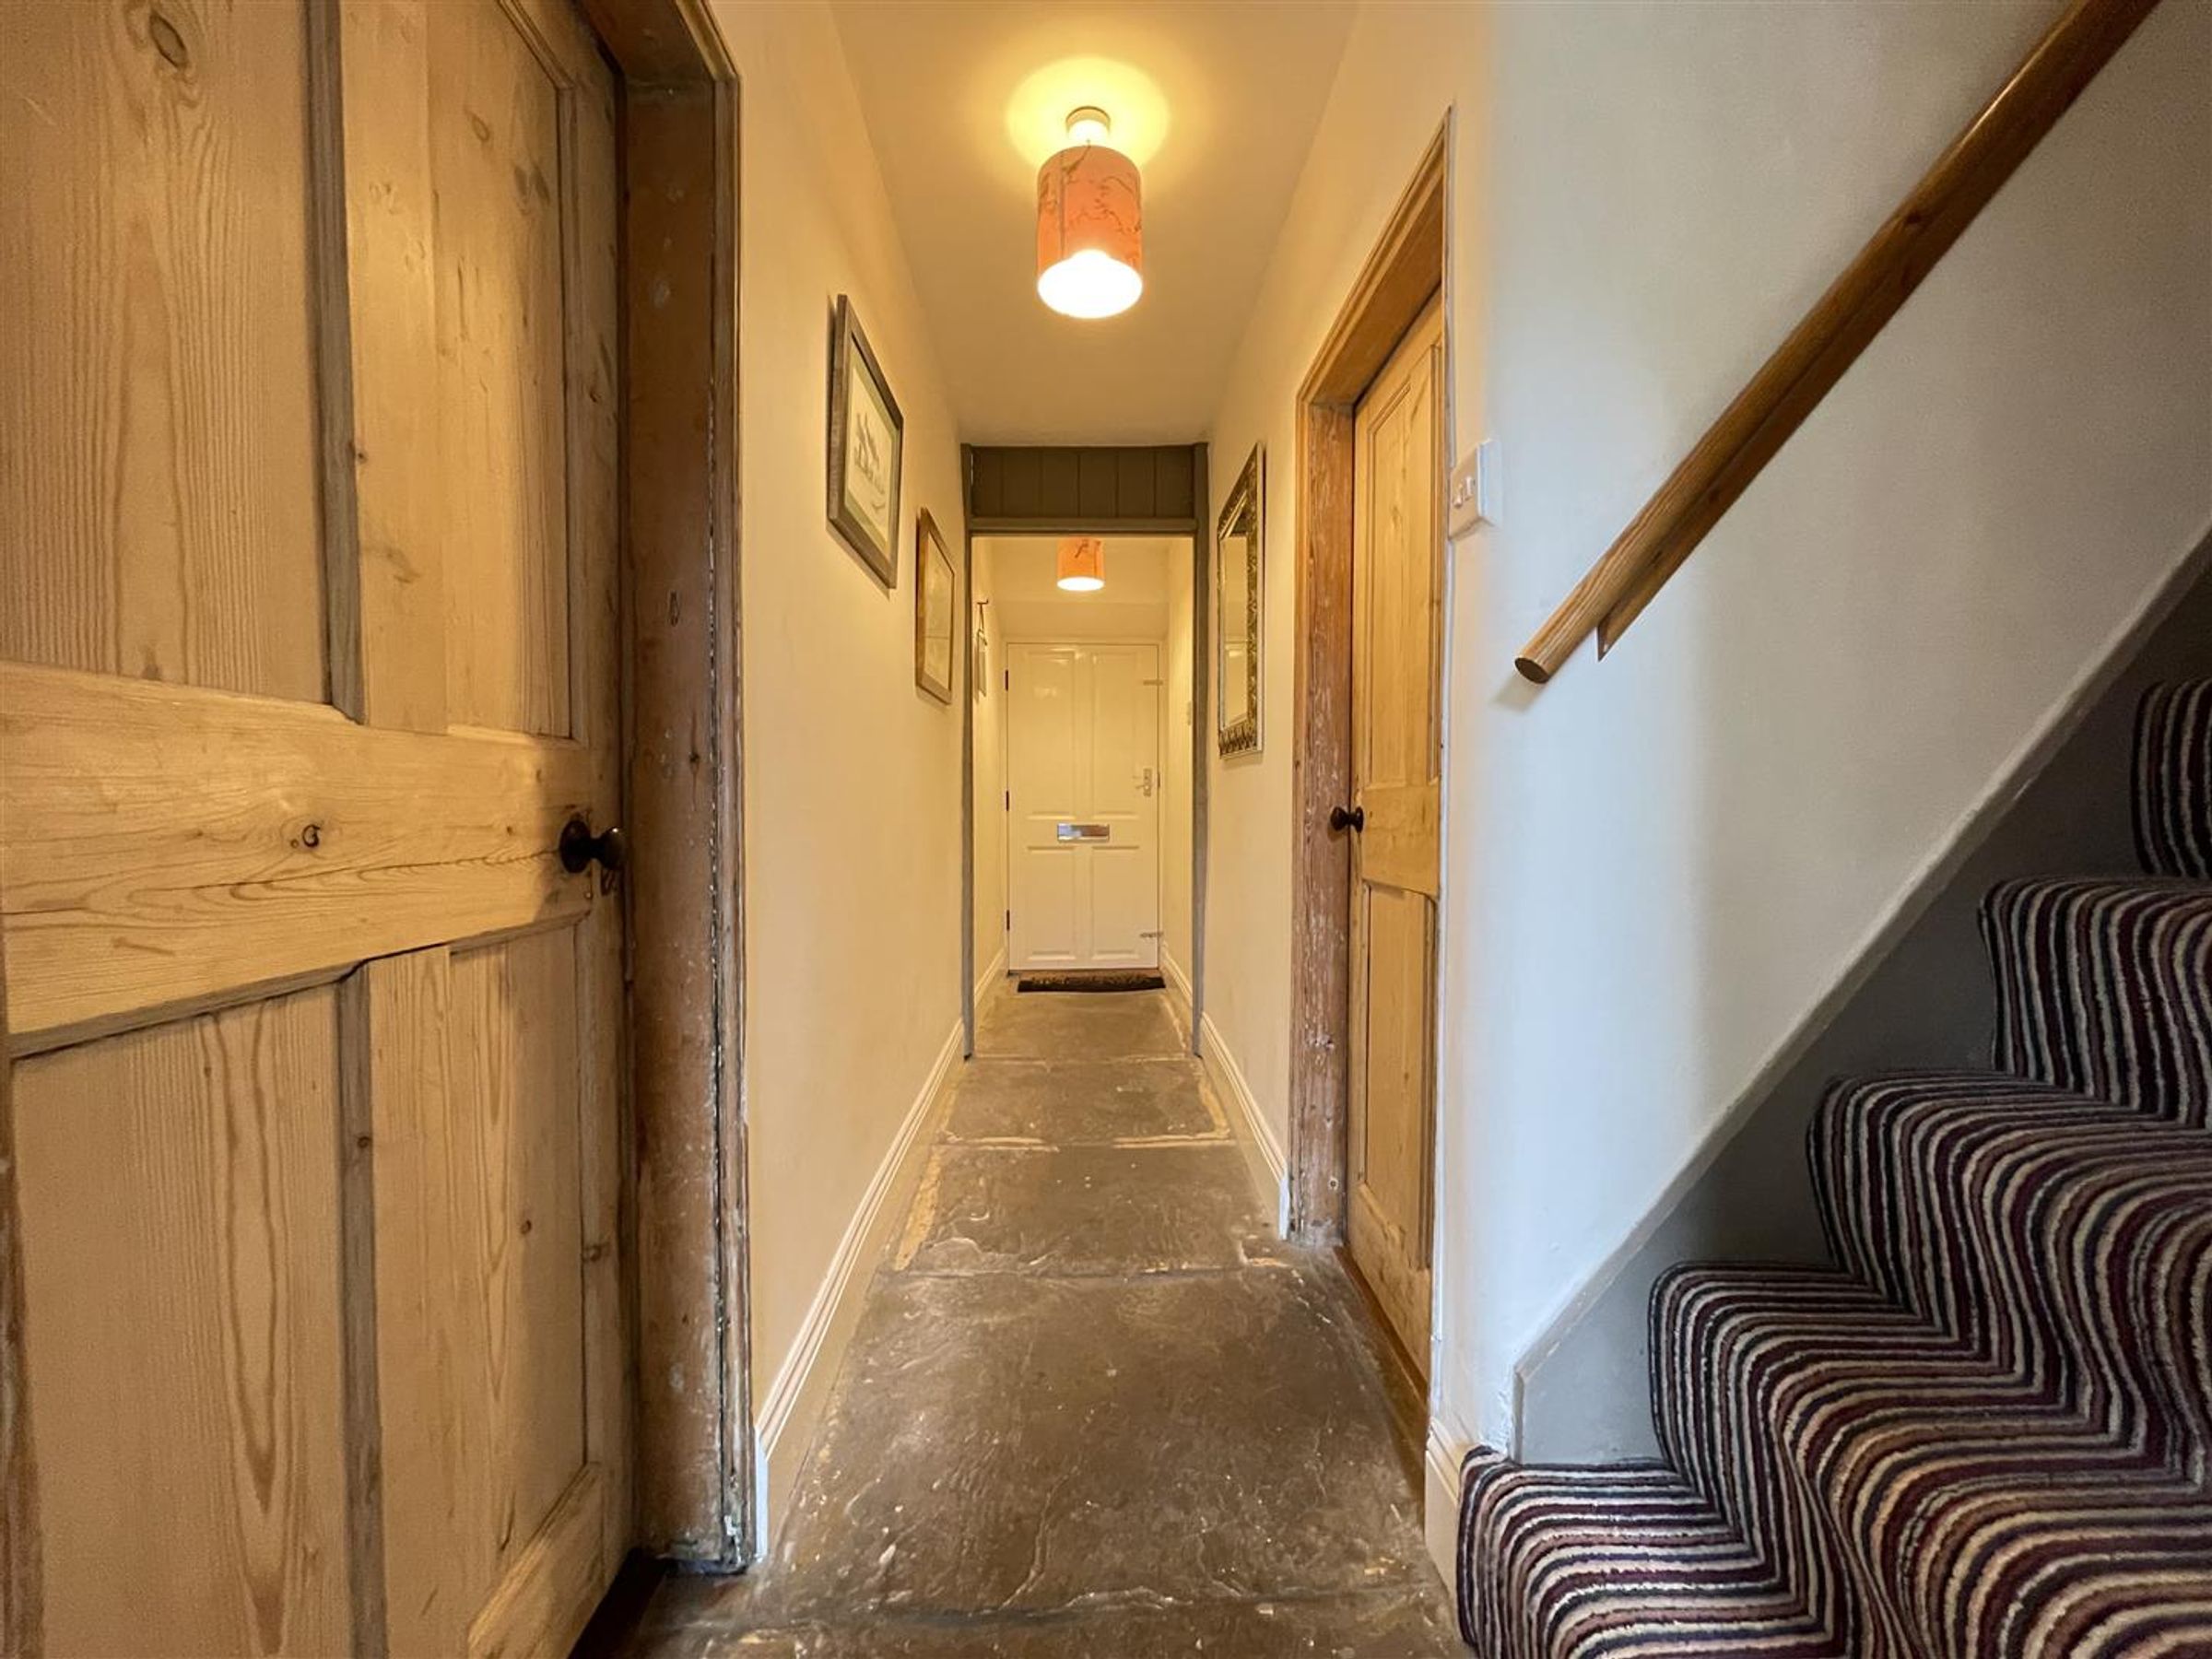
Entrance Hallway
Dimensions: 4.5m x 0.9m (14'9" x 2'11").
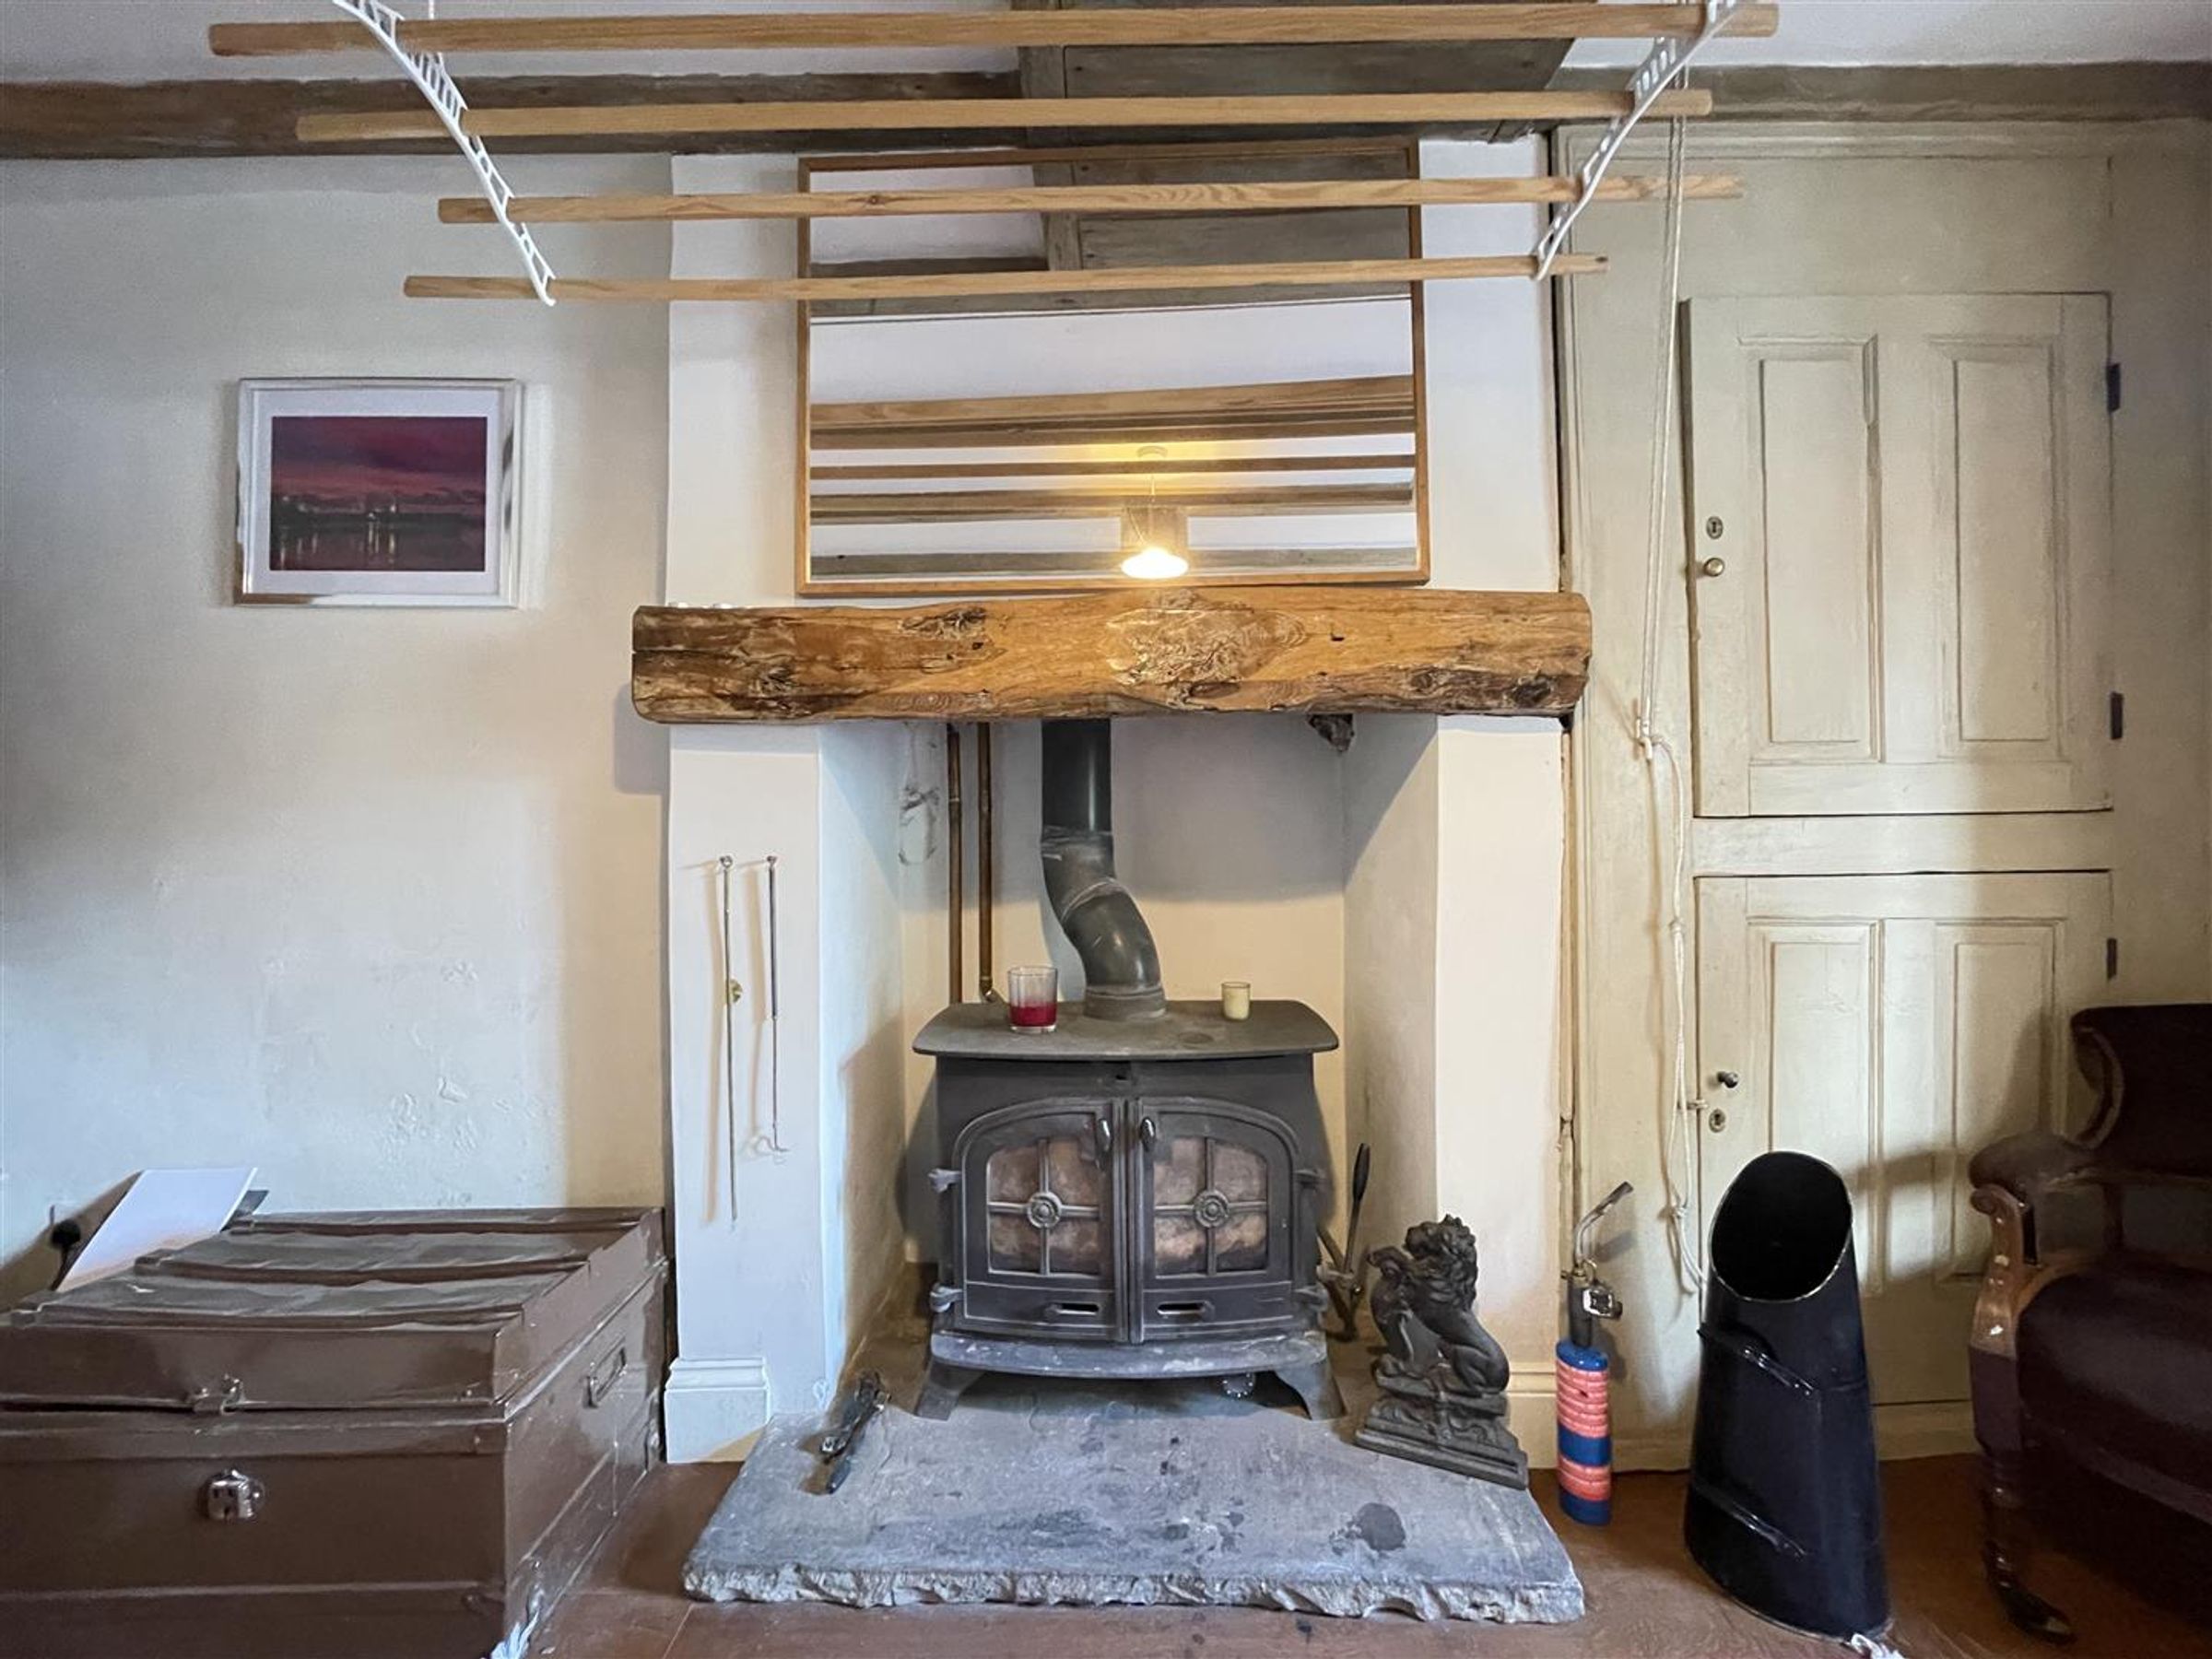
Lounge
Dimensions: 4.5m x 3.6m (14'9" x 11'9").
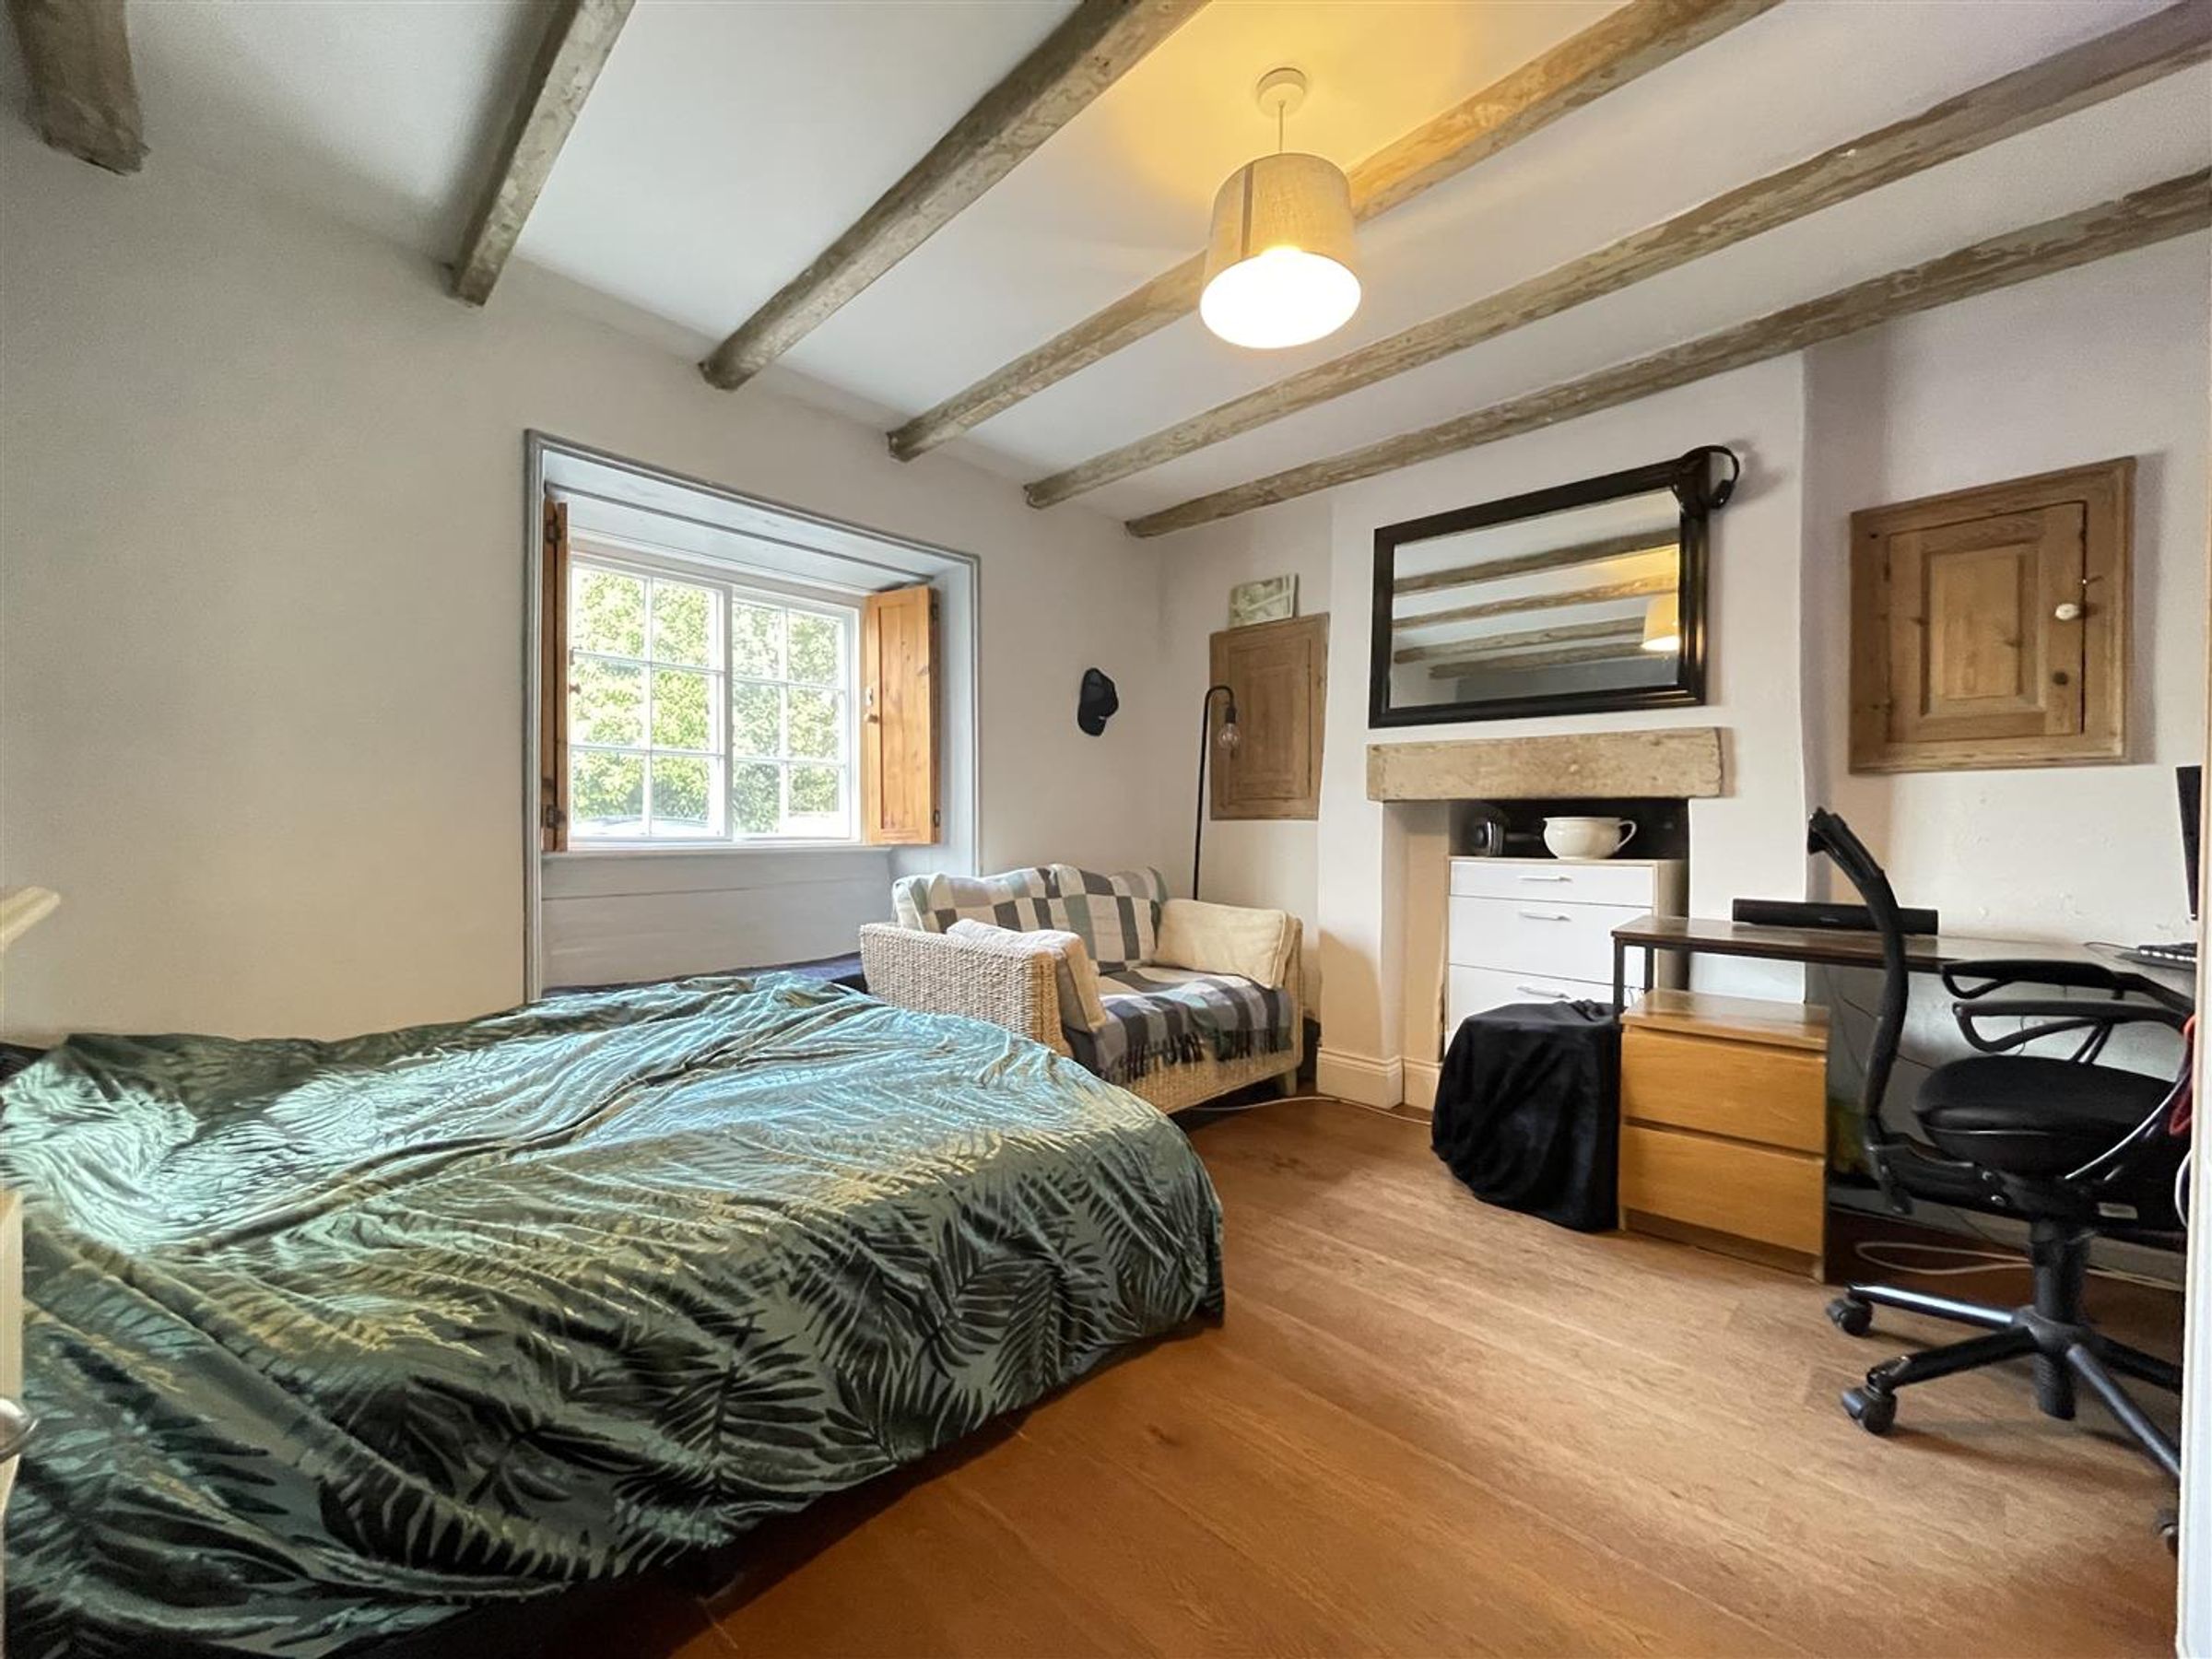
Downstairs Bedroom/Dining Room
Dimensions: 3.8m max x 3.5m (12'5" max x 11'5").
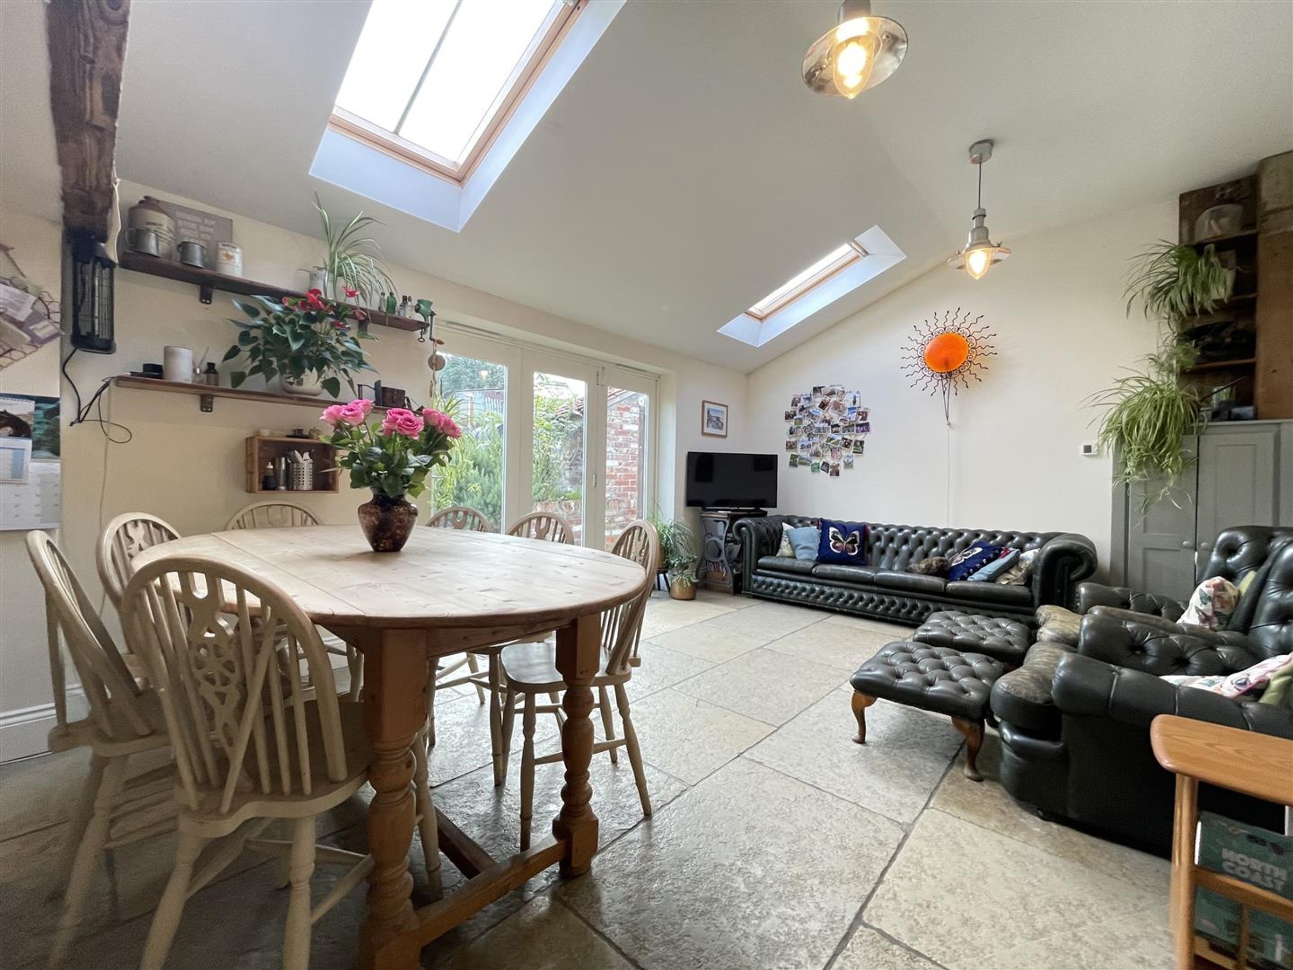
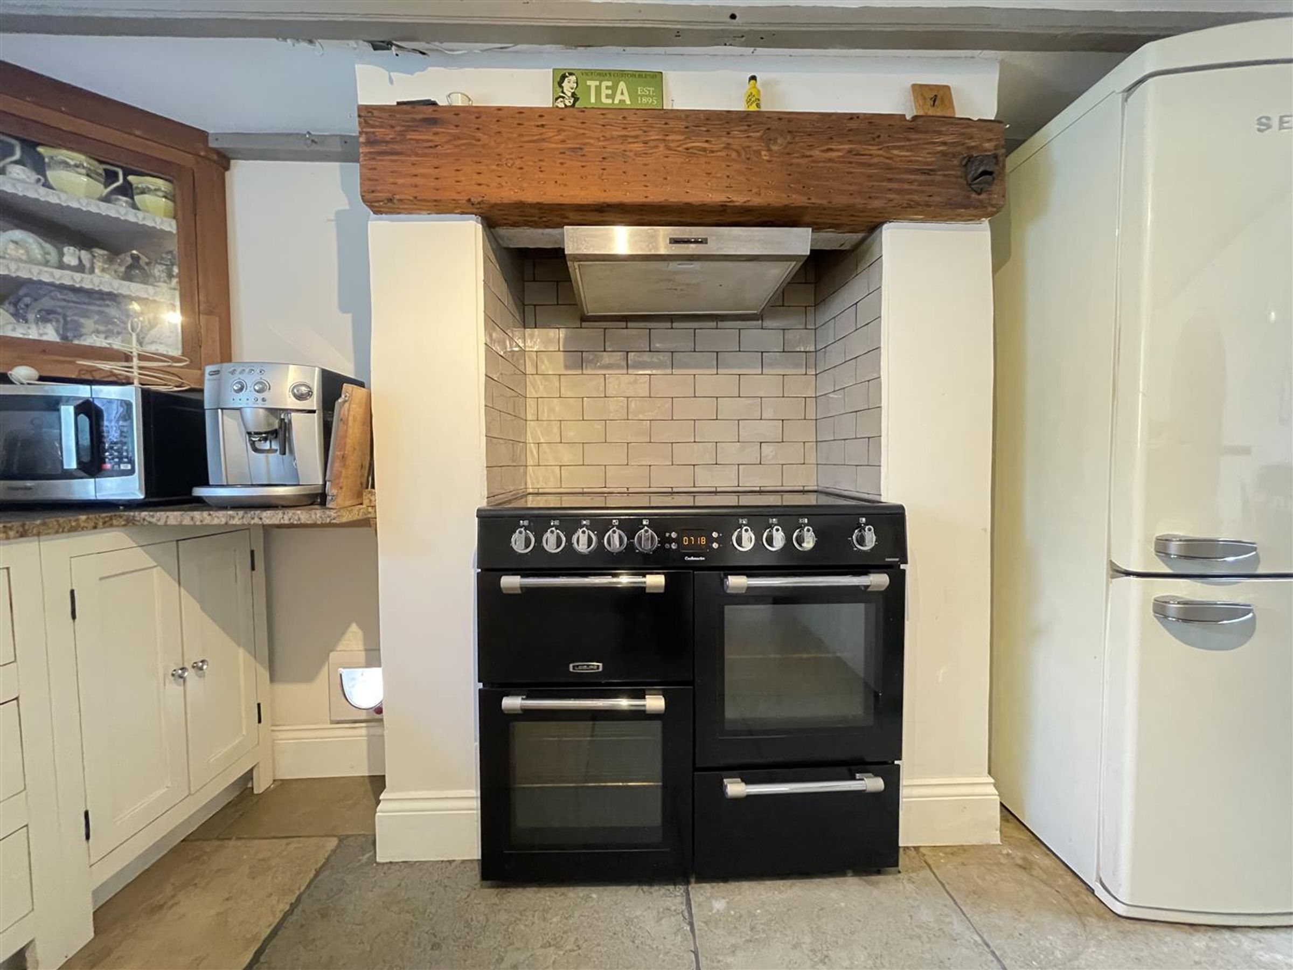
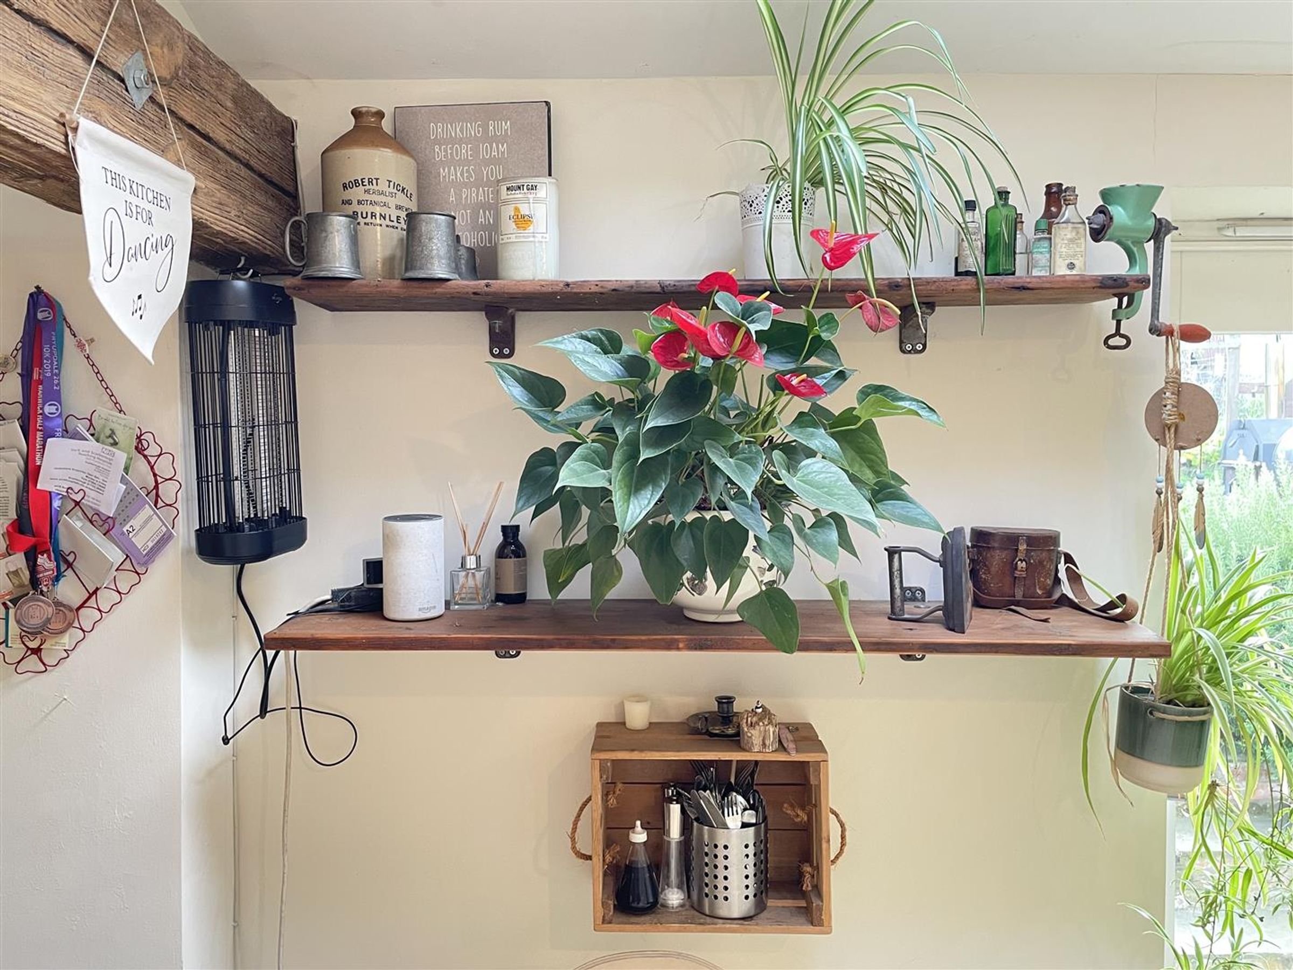
Kitchen/Diner
Dimensions: 9.1m x 3.9m (29'10" x 12'9").
Utility
Dimensions: 2.7m x 2.5m (8'10" x 8'2").
WC
Dimensions: 1.0m x 0.9m (3'3" x 2'11").
Lounge
Dimensions: 4.4m x 3.4m (14'5" x 11'1").
Kitchen
Dimensions: 3.2m x 2.4m (10'5" x 7'10").
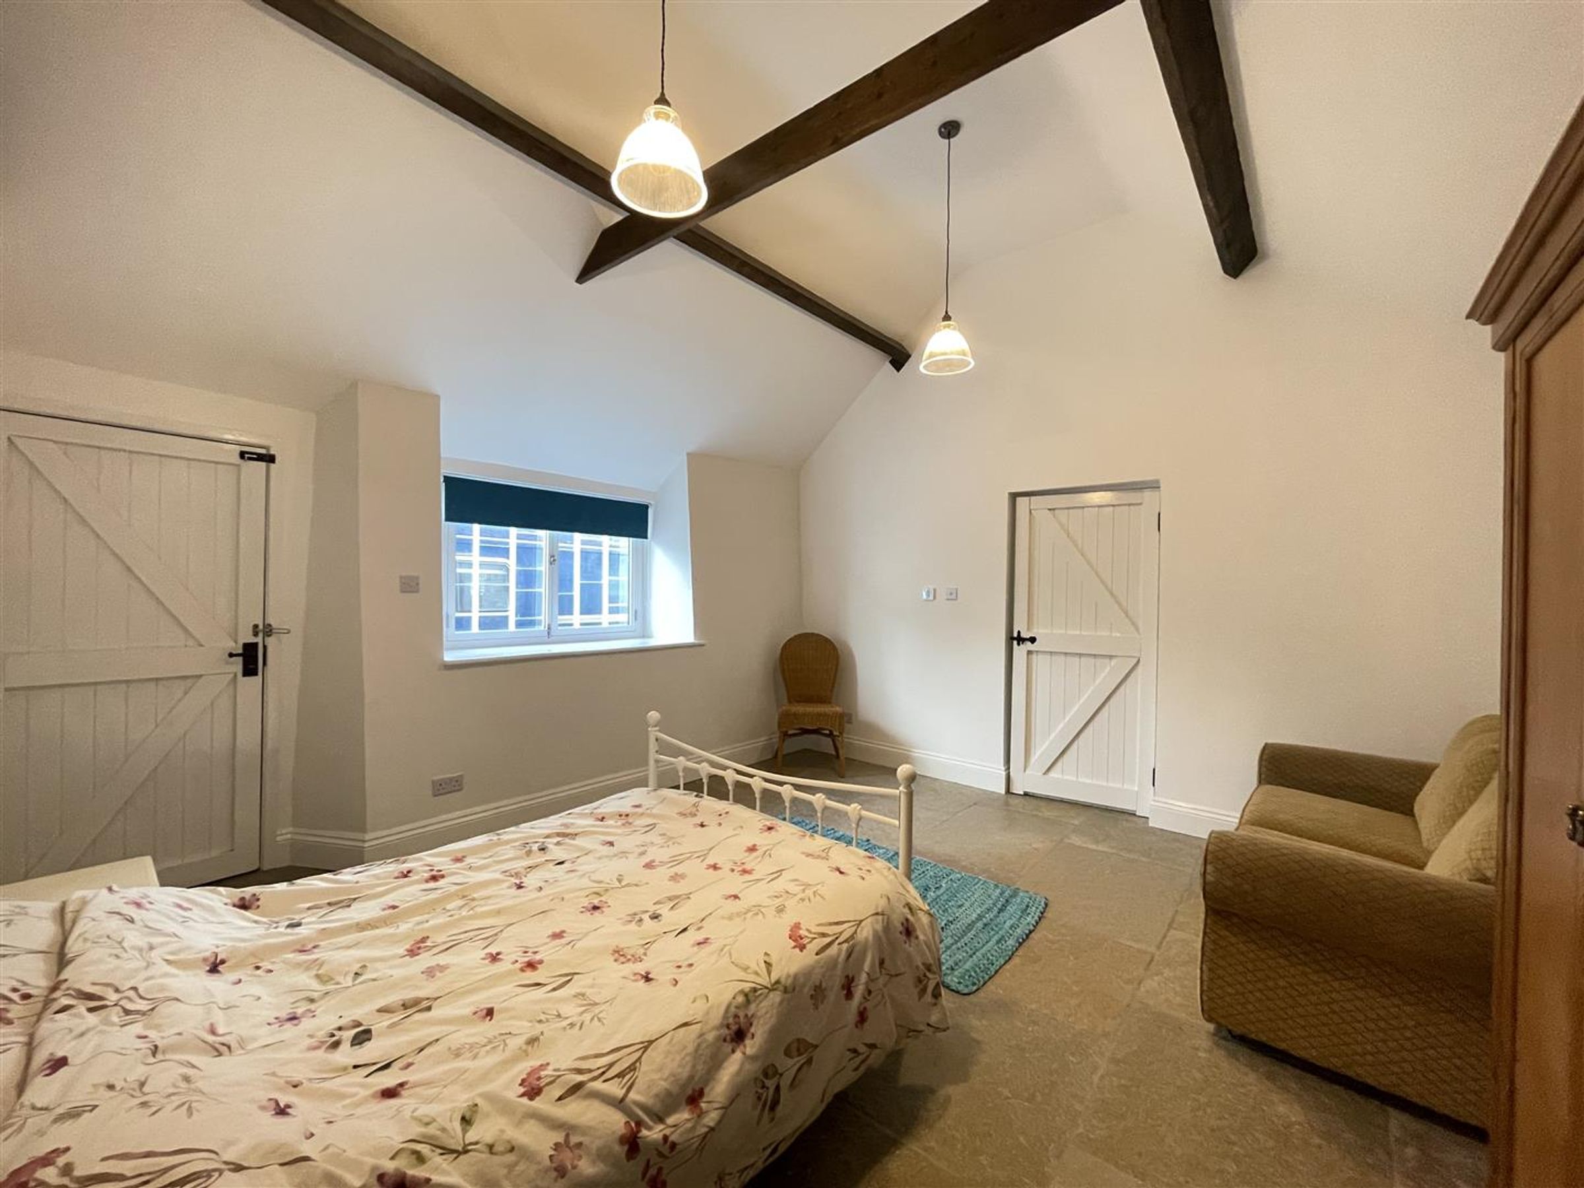
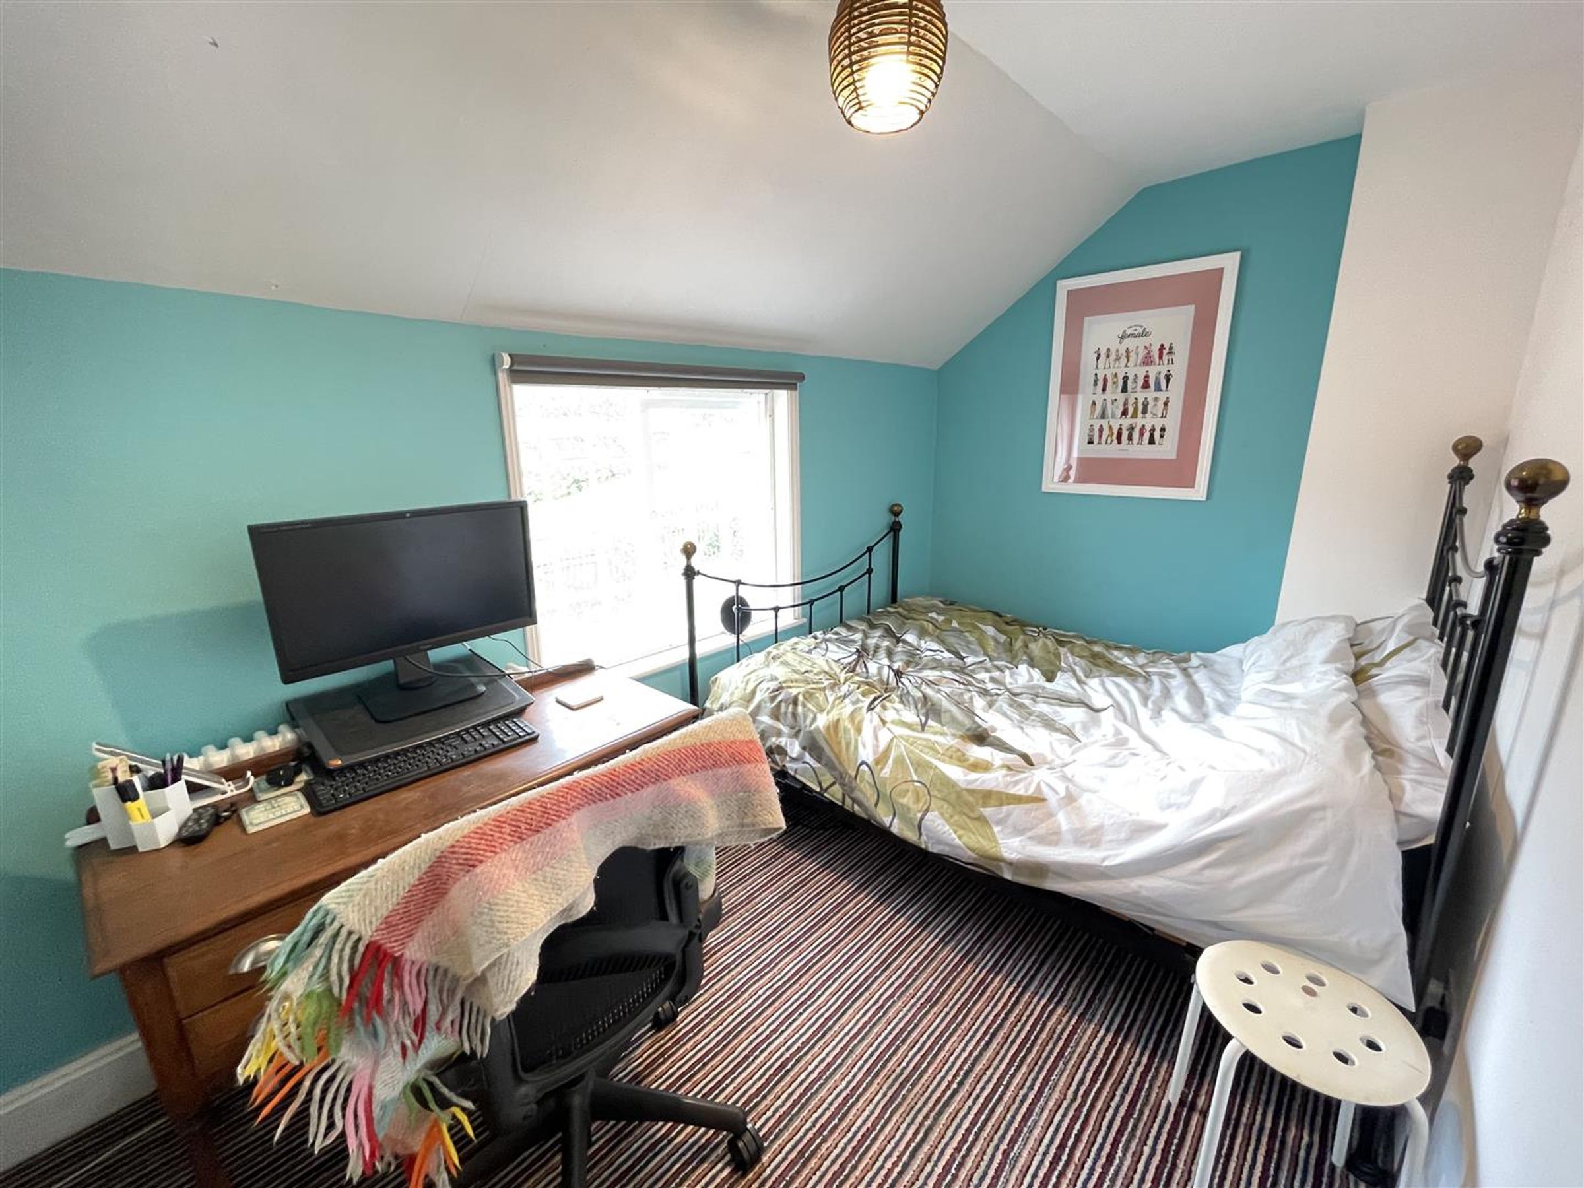
Bedroom One
Dimensions: 4.5m x 4.4m (14'9" x 14'5").
Bedroom Two
Dimensions: 3.5m x 2.8m (11'5" x 9'2").
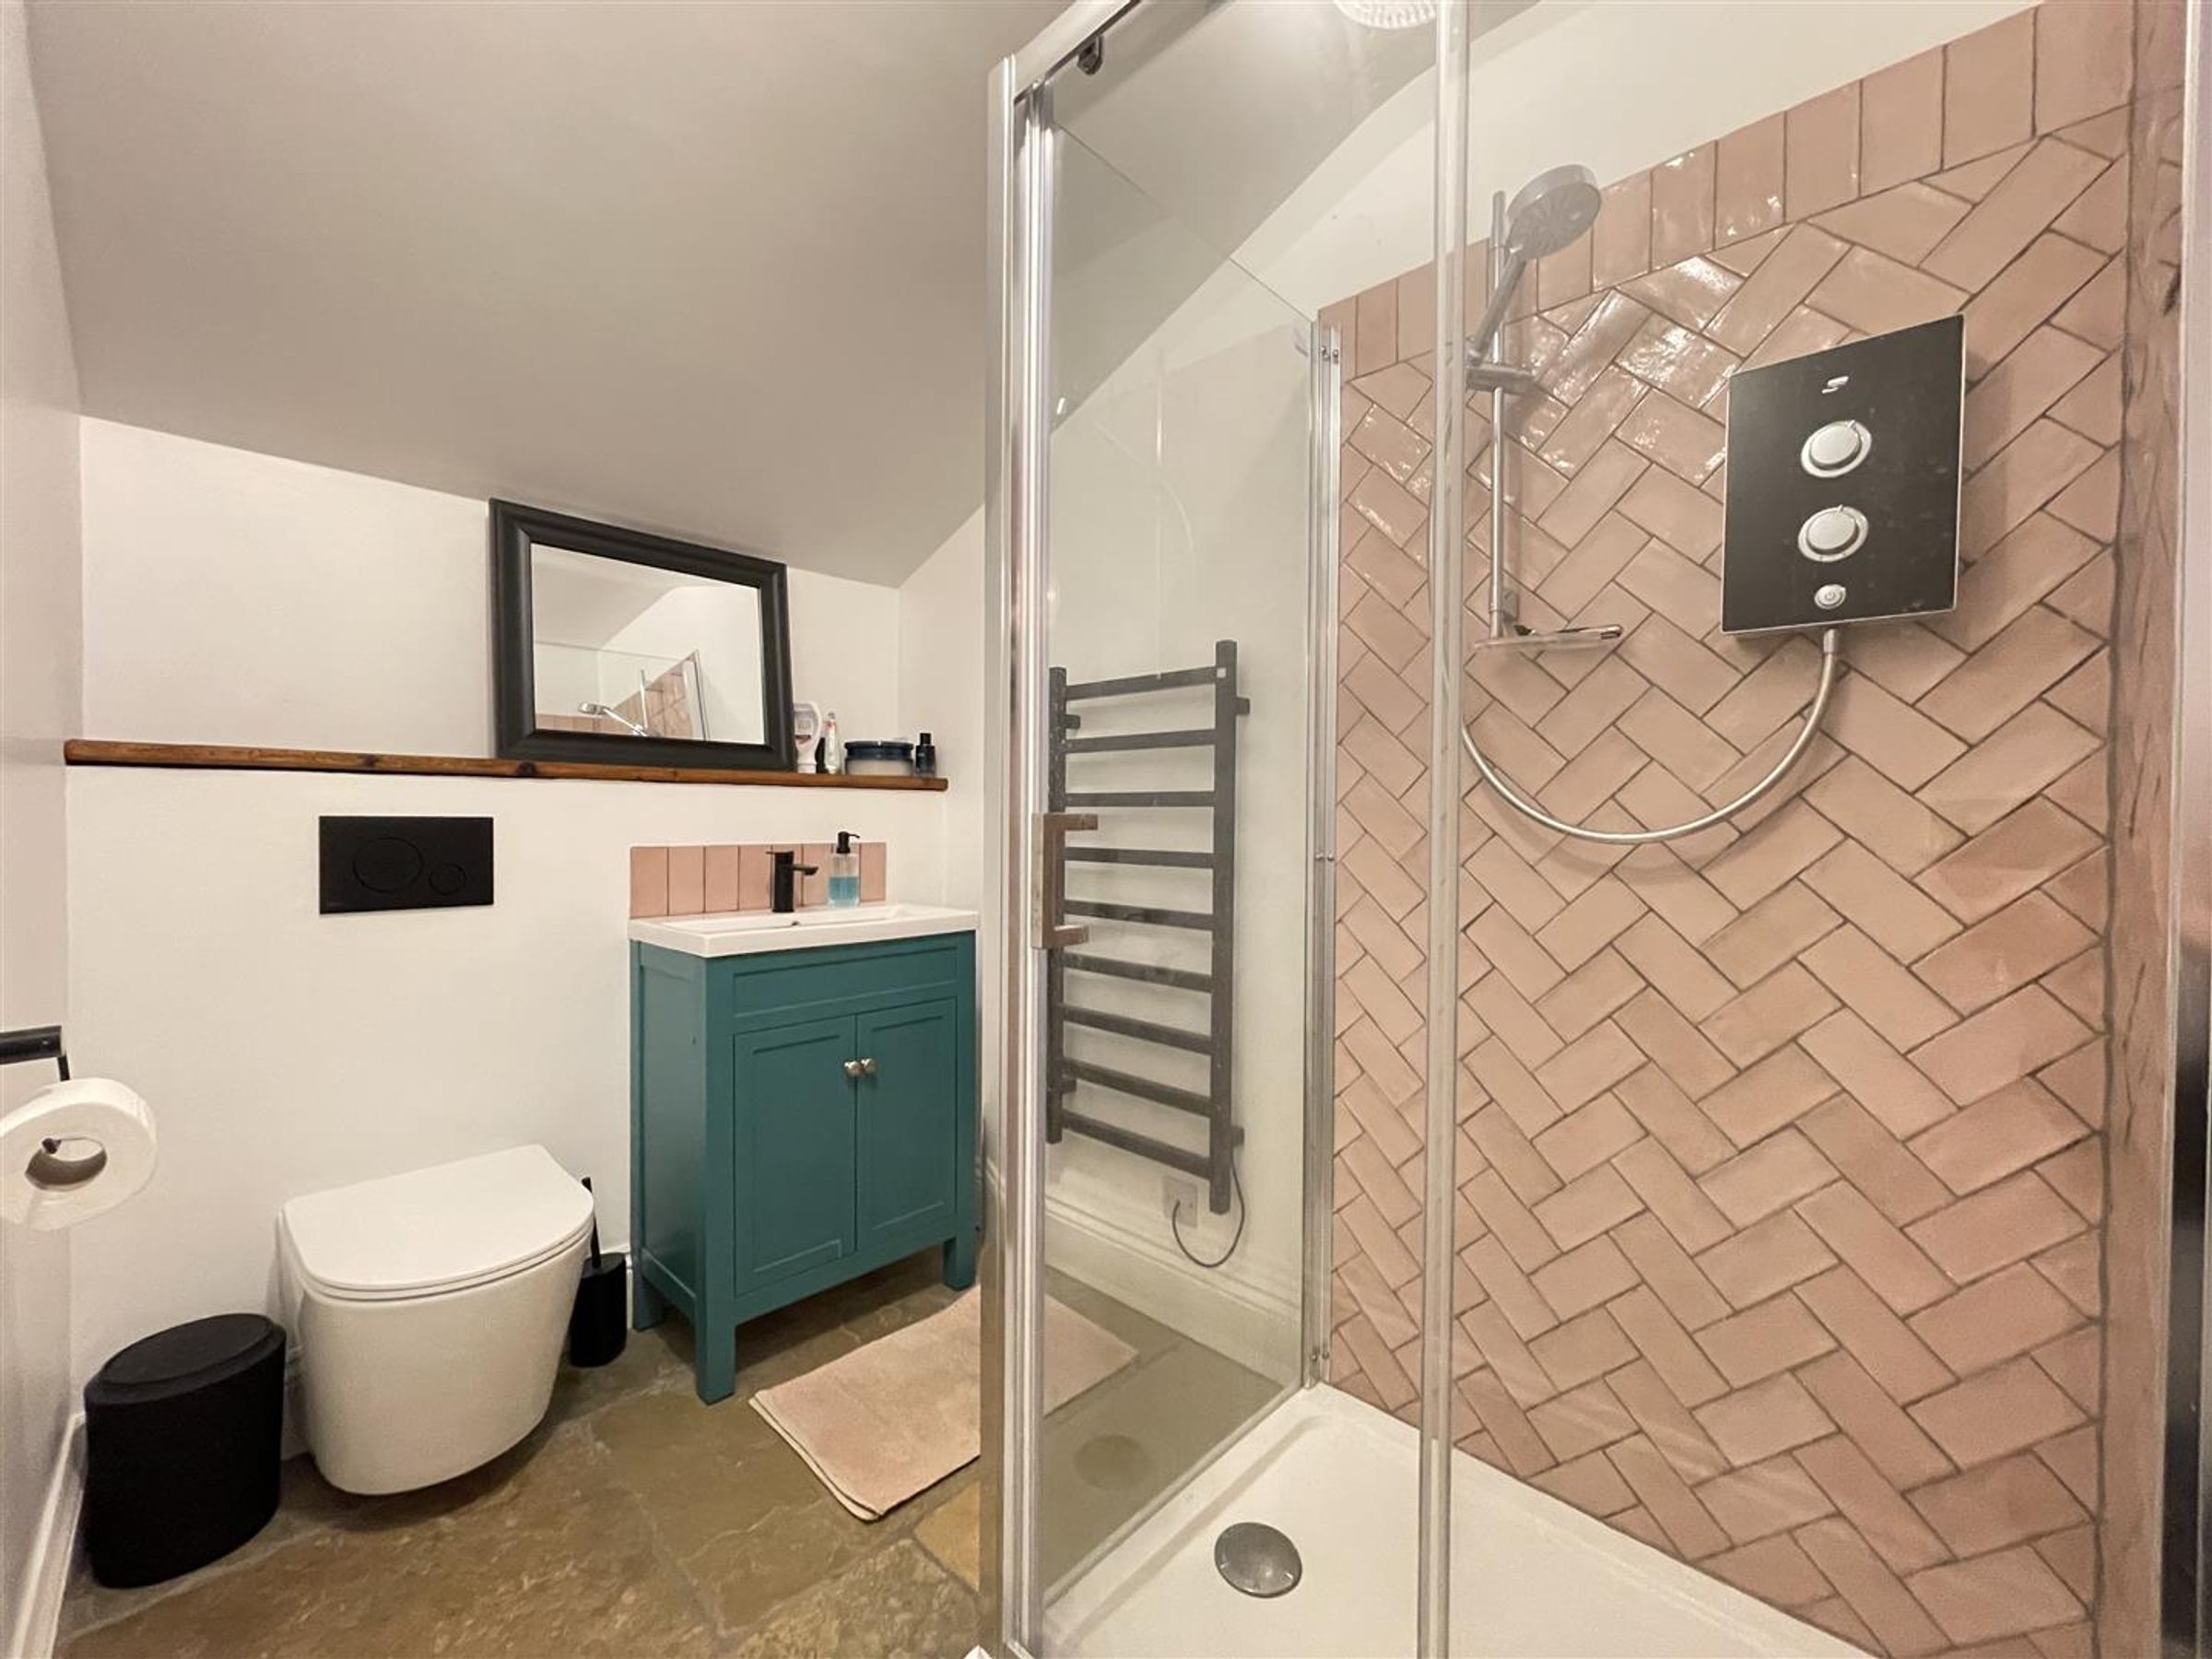
Shower Room
Dimensions: 2.4m x 1.7m (7'10" x 5'6").
Utility and Rear Porch
Dimensions: 3.5m x 2.4m (11'5" x 7'10").
Landing
Dimensions: 3.3m x 1.7m (10'9" x 5'6").
Bedroom One
Dimensions: 4.5m x 3.7m max (14'9" x 12'1" max).
Bedroom Two
Dimensions: 4.9m x 2.7m (16'0" x 8'10").
En-suite to Bedroom Two
Dimensions: 1.7m x 1.5m (5'6" x 4'11").
Bedroom Three
Dimensions: 3.9m x 2.1m max (12'9" x 6'10" max).
Bathroom
Dimensions: 3.0m x 1.4m (9'10" x 4'7").
Details Prepared
TLPF
HMRC DISCLAIMER:
If you have an offer accepted on this property, we are obliged by HMRC to conduct mandatory Anti Money Laundering Checks. We outsource these checks to our compliance partners at Landmark and Lifetime Legal. They charge a fee for this service. For further information, please contact our office.






