CPH Property
FOR SALE
£140,000 Offers in Region of
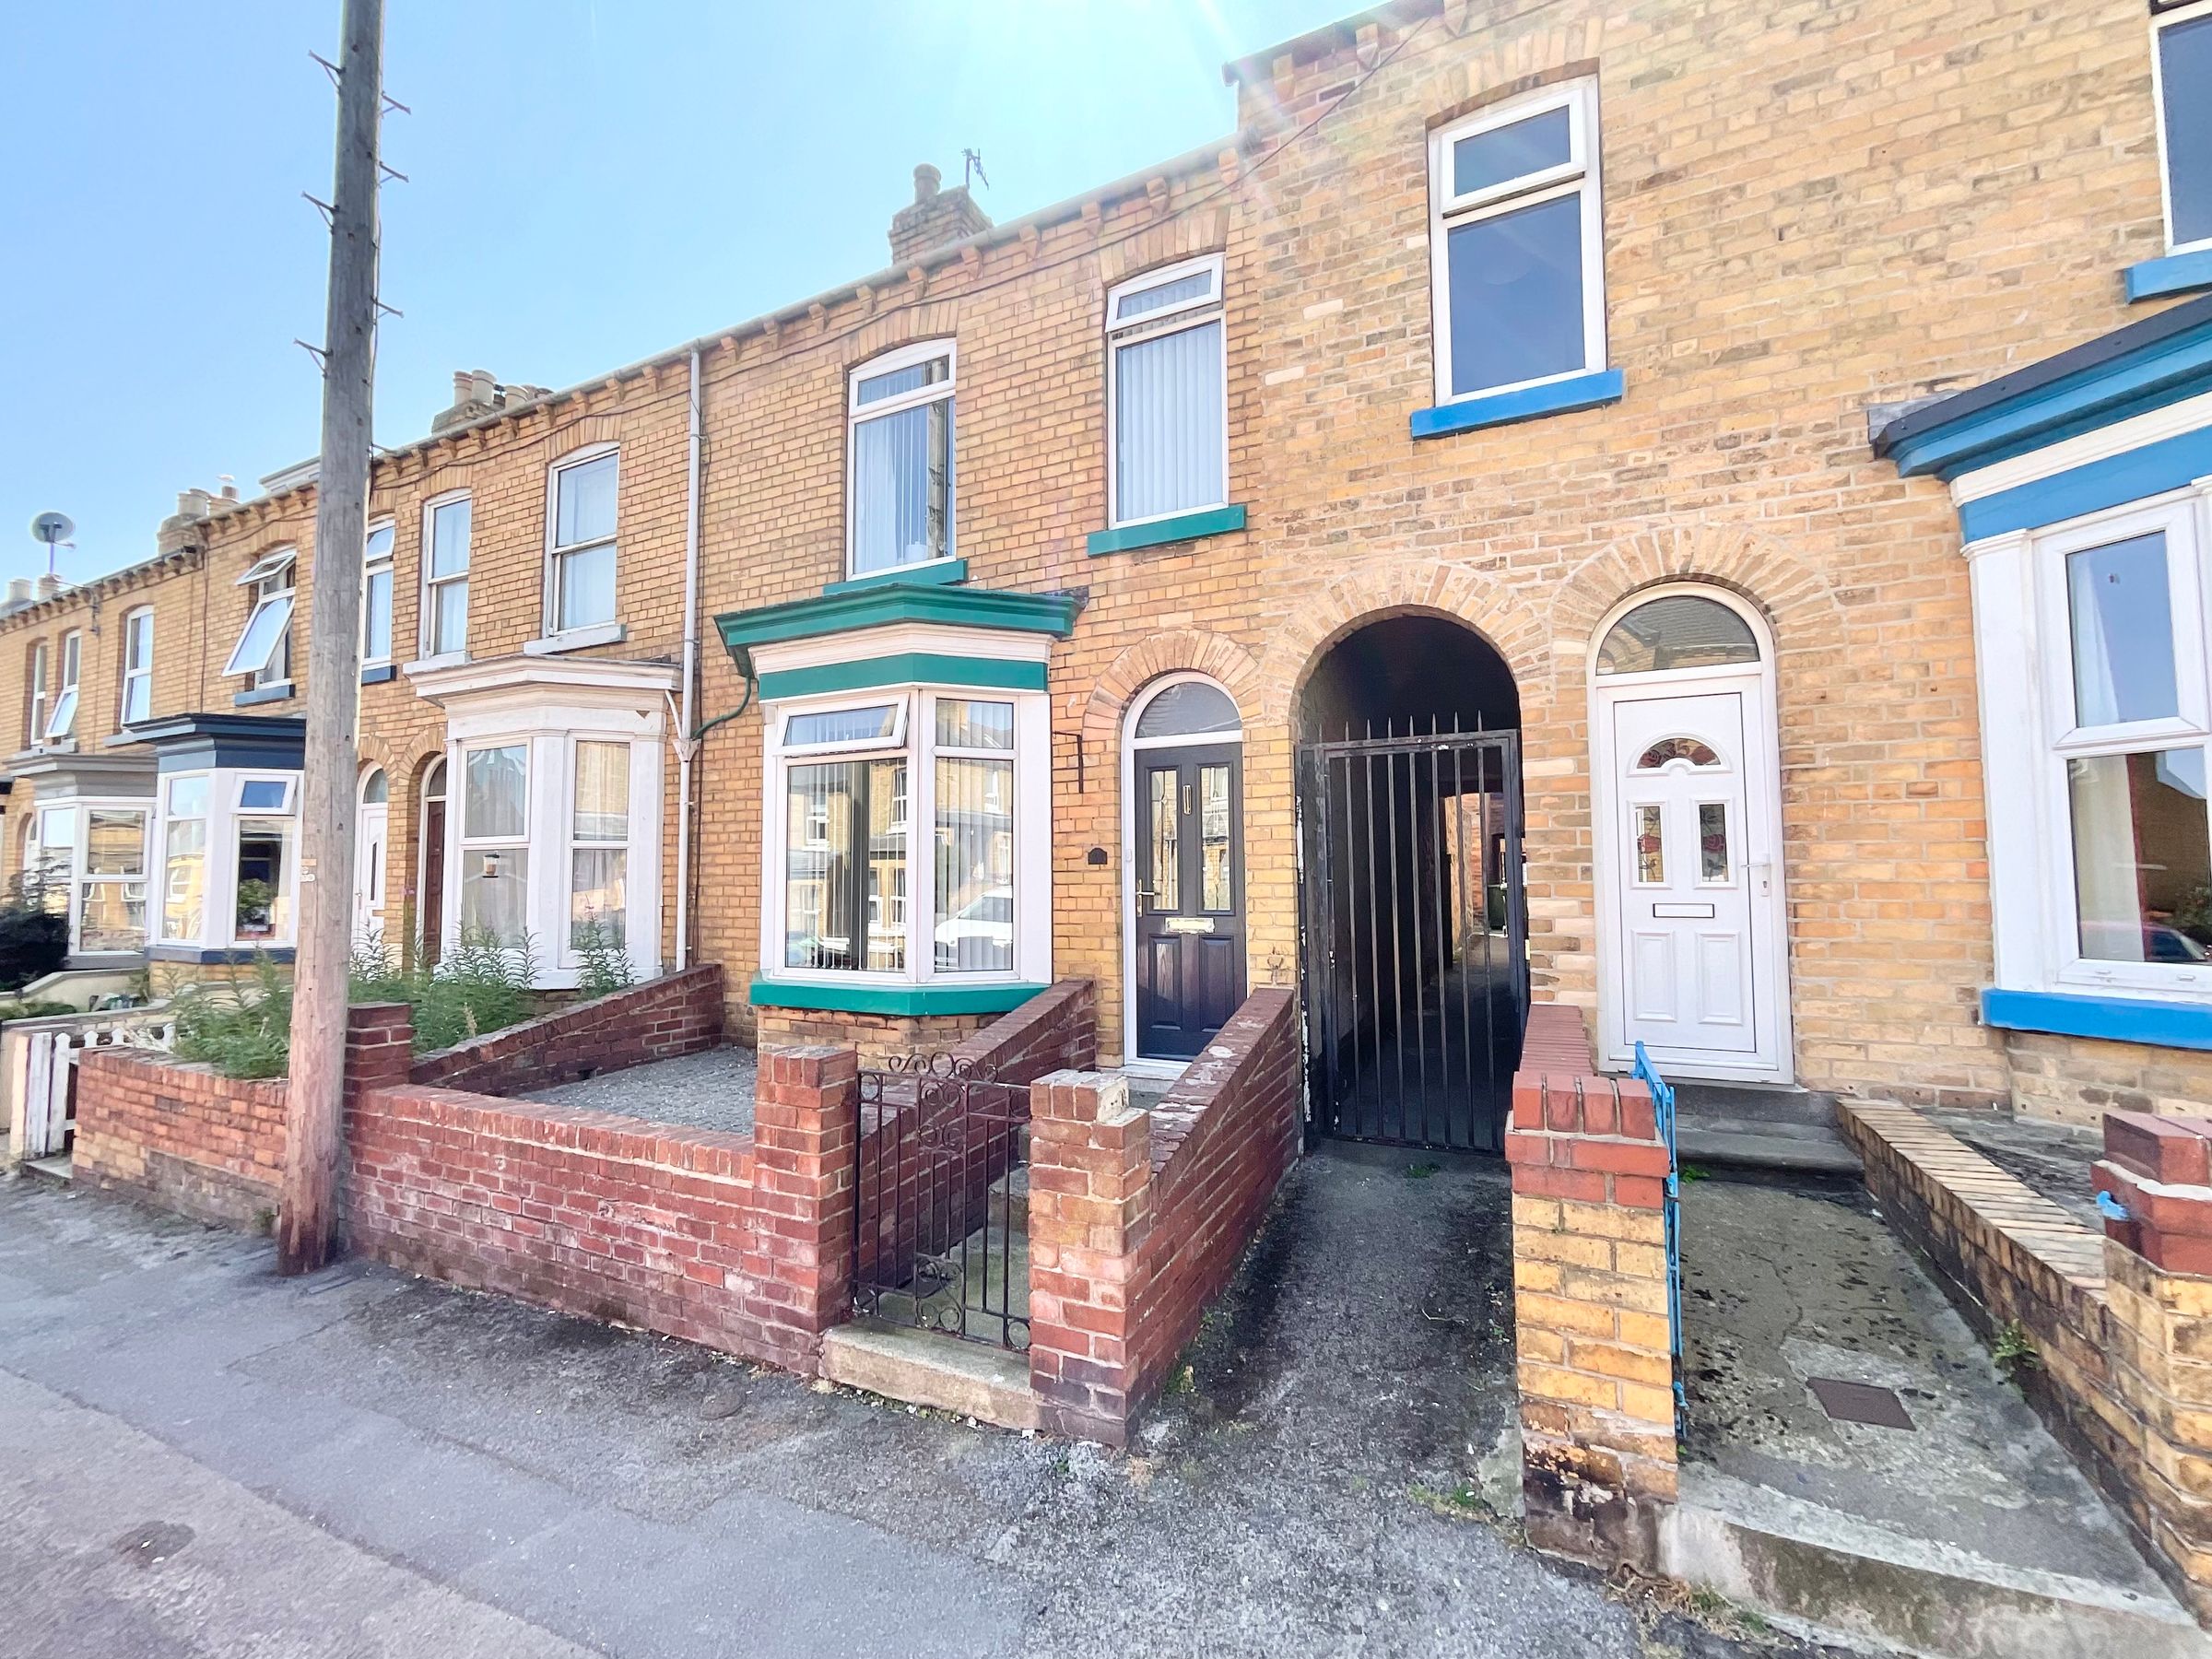
Franklin Street, Scarborough, YO12
Terraced
2
1
1
Like the look of this property?
We would love to hear from you and arrange a viewing of this property. Get in touch now!
Property features
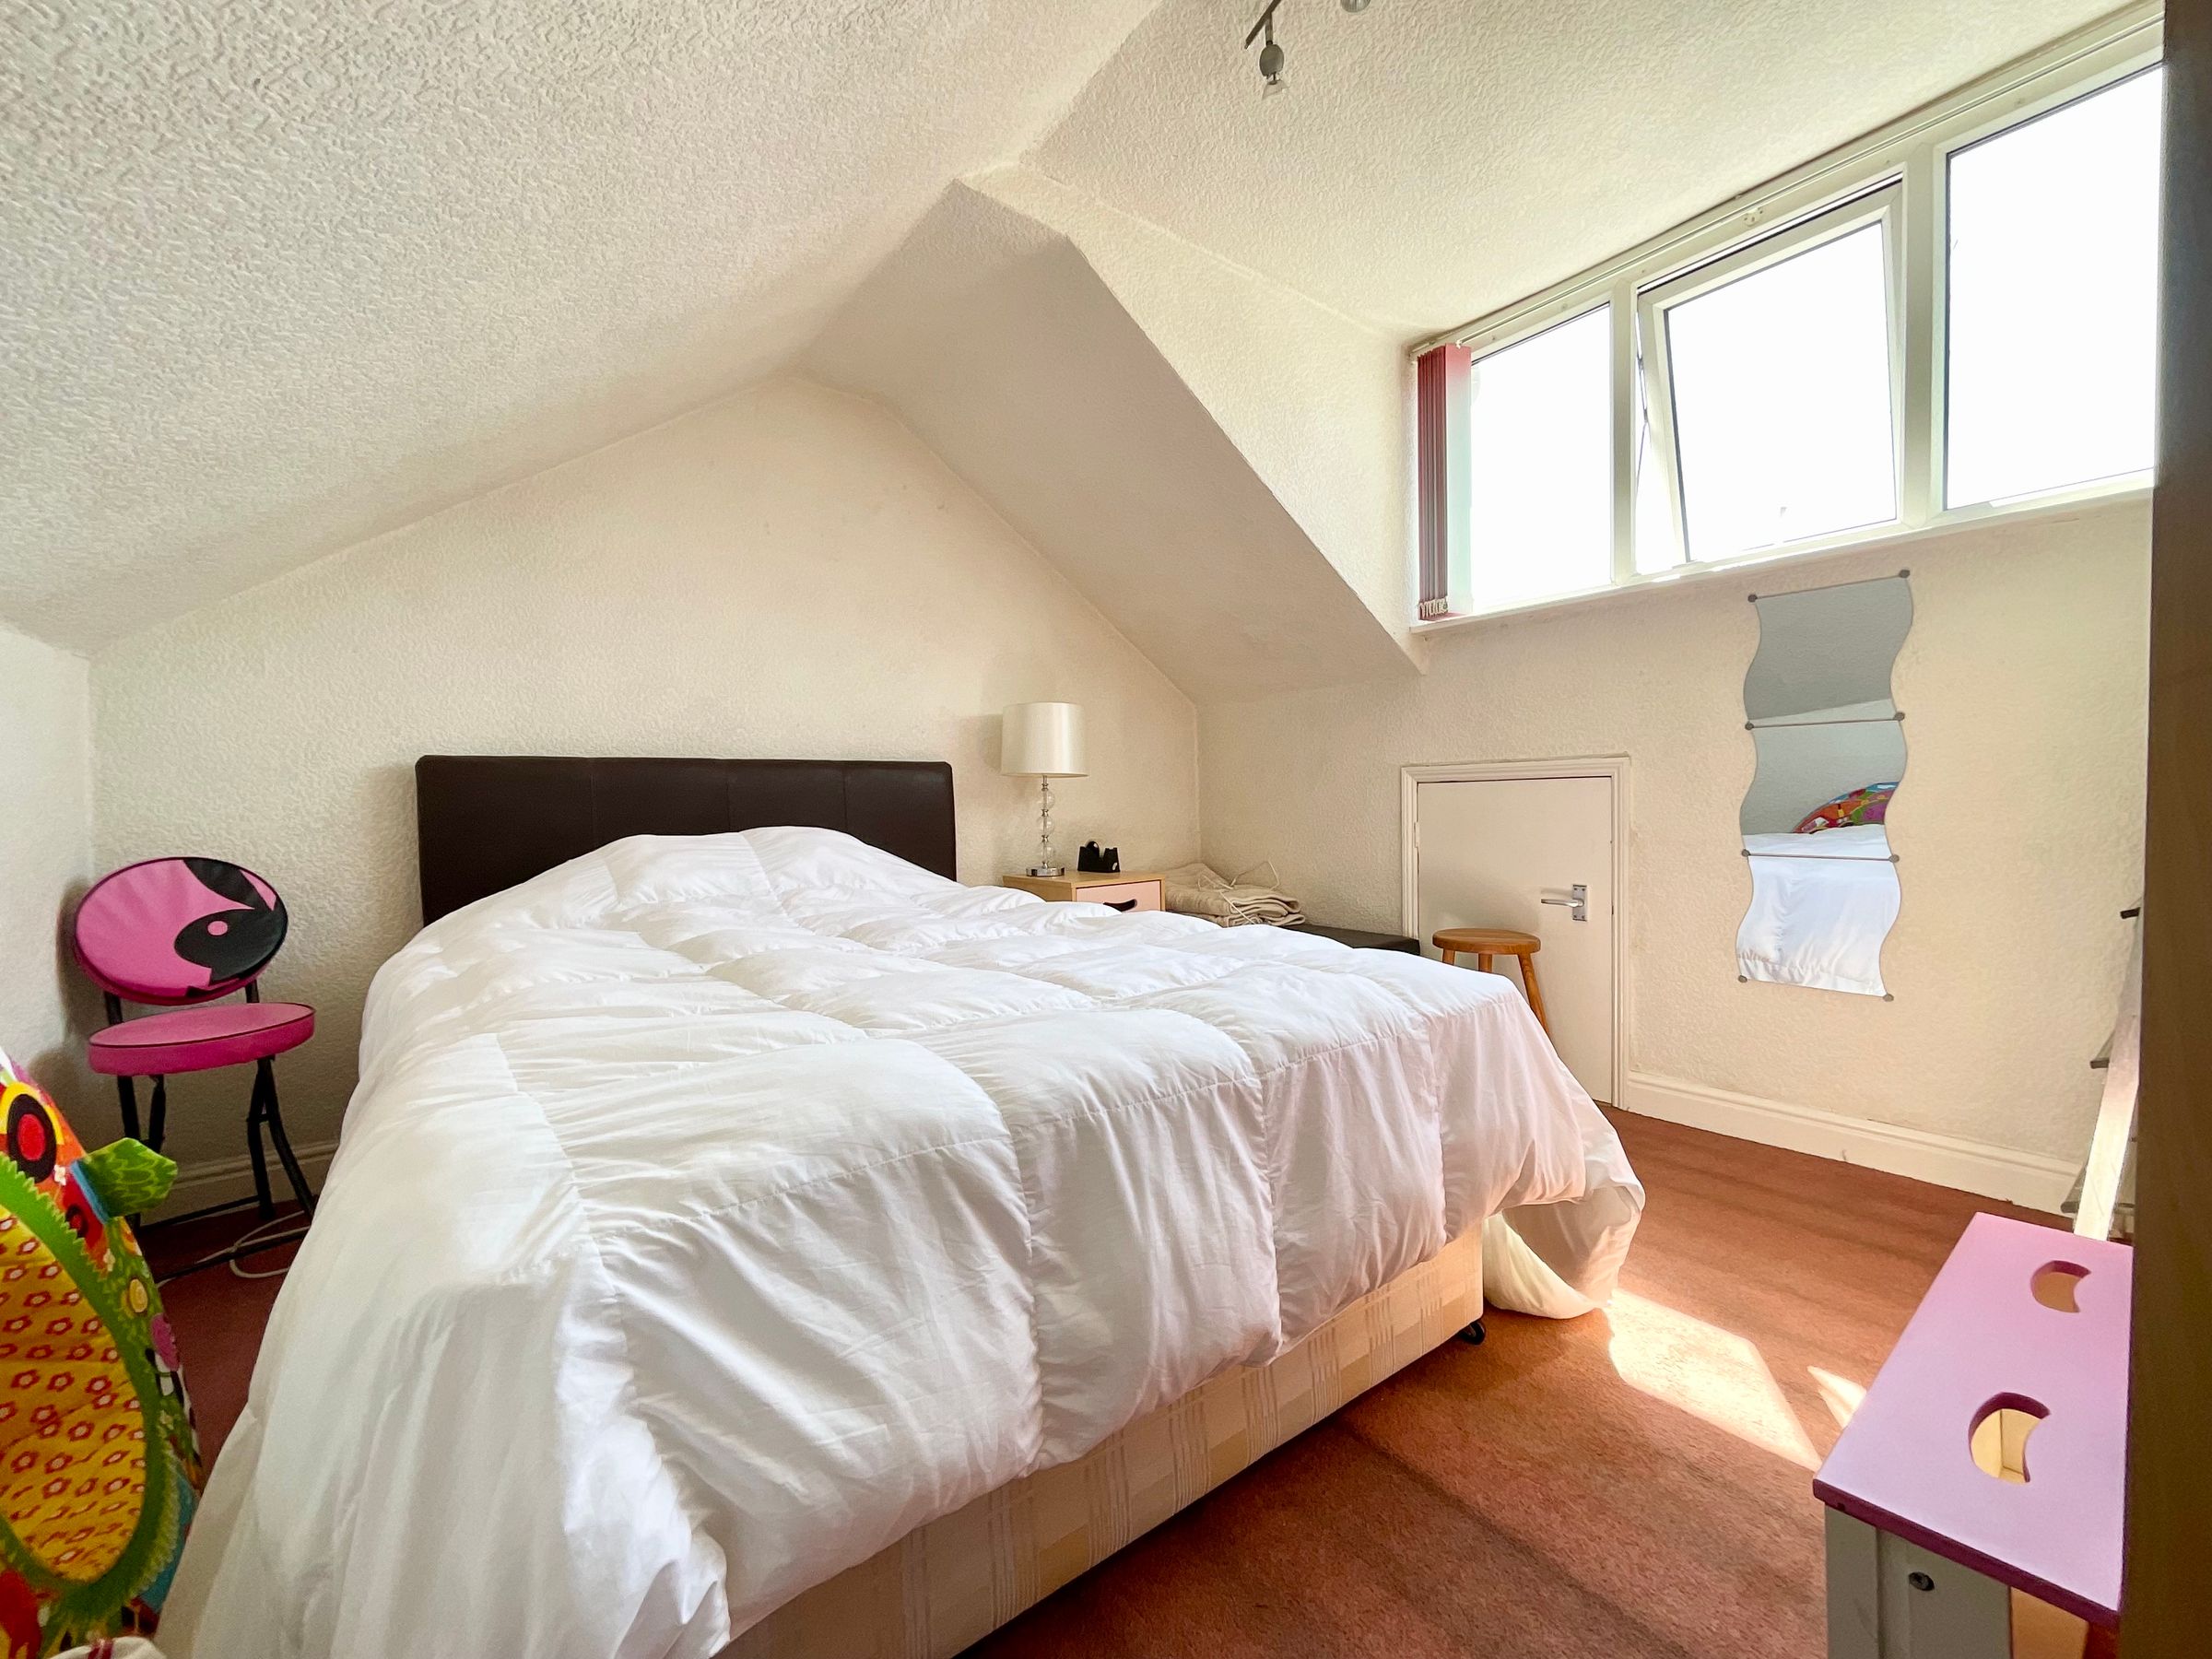
Two bedrooms plus loft room
No onward chain
About this property
We are delighted to present this charming and well presented Victorian terraced house, perfectly blending period character with modern comforts.
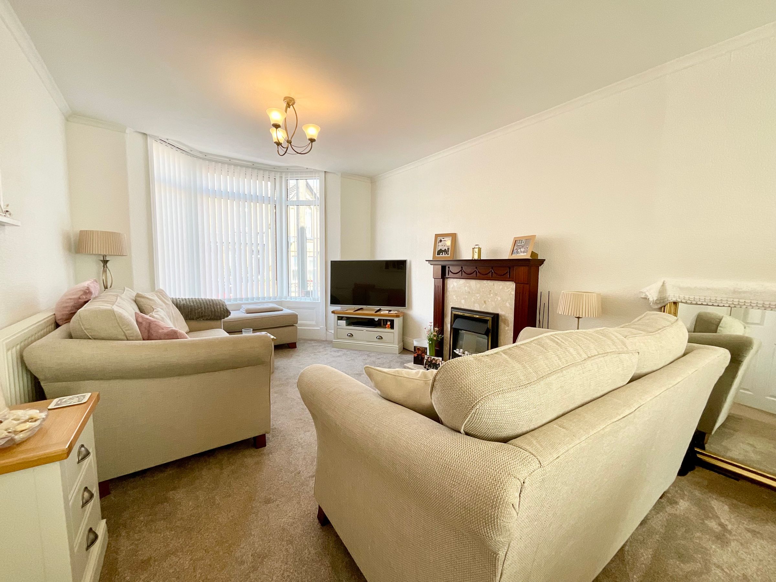
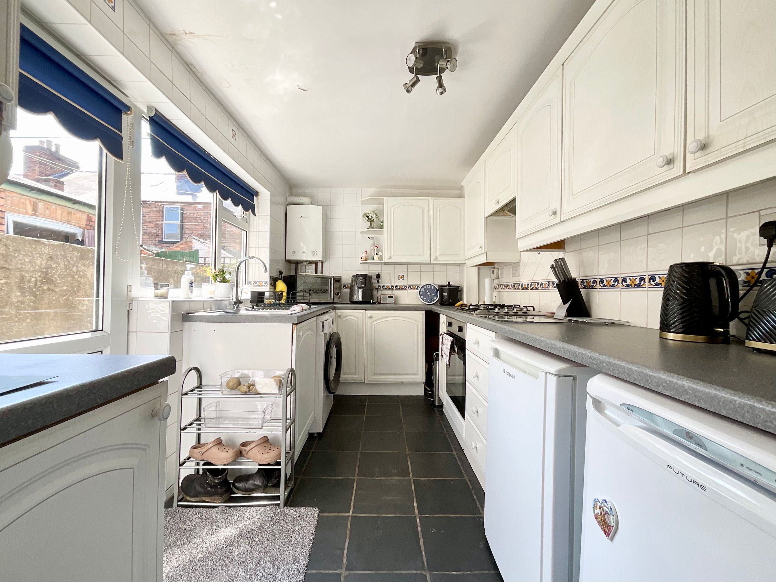
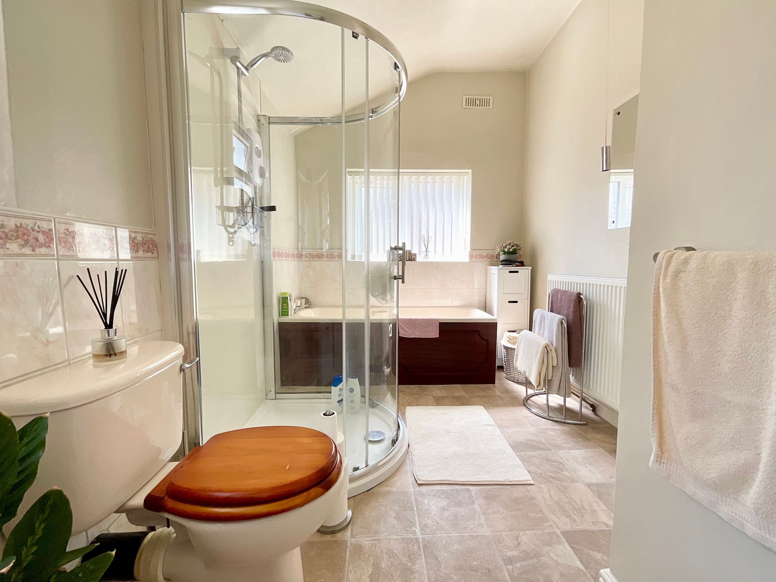
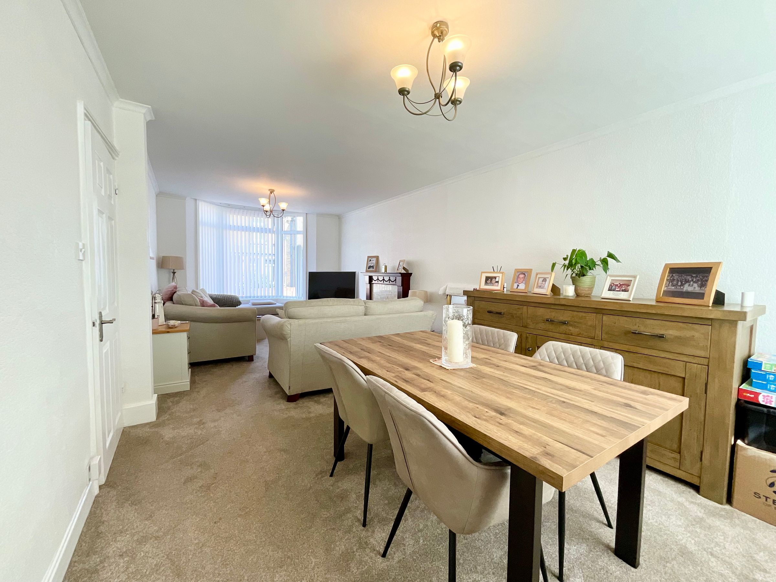
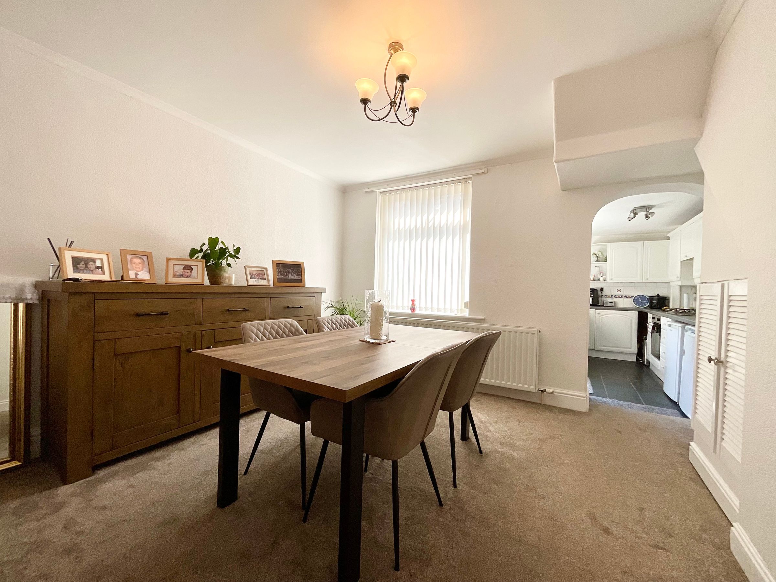
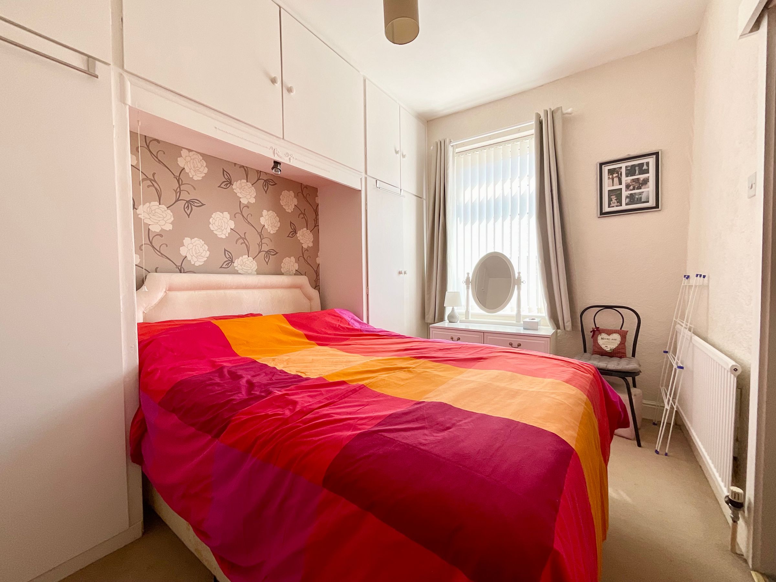
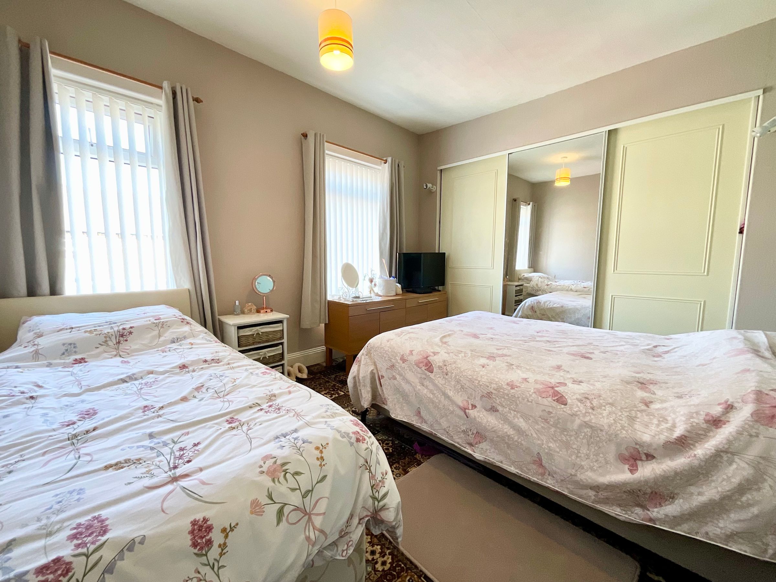
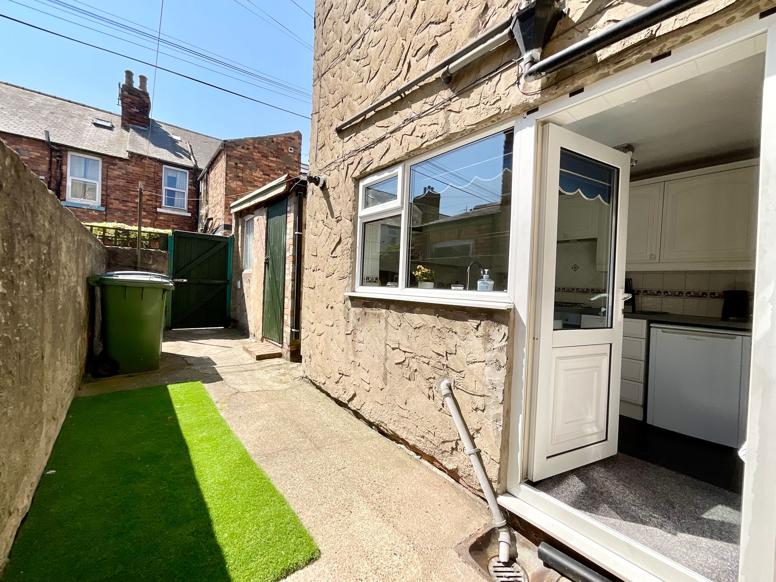
Step inside to discover a spacious open plan living and dining area, where beautiful large bay windows flood the space with natural light, creating a warm and inviting atmosphere. The original fireplace stands as the stunning focal point of the living room, adding a touch of timeless elegance and making it an ideal spot for relaxing evenings or entertaining friends. The modern kitchen is thoughtfully designed with contemporary fittings and plenty of storage, making meal preparation both practical and enjoyable. Upstairs, you will find two generous bedrooms, each offering a comfortable retreat with plenty of light and space for wardrobes or a desk, perfect for those working from home. The modern bathroom is a true highlight, featuring a walk-in shower and a separate bath-tub, providing the perfect place to unwind after a long day. An additional loft room offers superb flexibility, whether you need a home office, teen bedroom, hobby space, or simply extra storage.
Throughout the home, period features such as high ceilings and original detailing are complemented by stylish updates, giving the property a unique blend of charm and contemporary flair. With its light and airy ambience, versatile layout, and thoughtful finishes, this home is well suited to first time buyers, young families, or anyone seeking a comfortable and stylish living space in a sought-after location.
Conveniently situated close to local shops, cafes, and excellent transport links, this property promises an easy lifestyle with everything you need right on your doorstep. Don’t miss your chance to view this delightful home - contact us today to arrange your viewing.
Key details
Broadband: up to 1800mbps
883ft2 floor area
850ft2 plot size
Freehold
Council tax band A
Additional information
Near the property
Rooms and dimensions
Hallway
19' 11" x 10' 1" (6.08m x 3.08m)
Living room
22' 4" x 10' 9" (6.80m x 3.27m)
Kitchen
11' 6" x 6' 11" (3.50m x 2.11m)
Landing
15' 10" x 5' 3" (4.82m x 1.59m)
Master Bedroom
13' 10" x 11' 1" (4.21m x 3.39m)
Bedroom
11' 7" x 8' 7" (3.54m x 2.62m)
Bathroom
11' 6" x 6' 11" (3.50m x 2.11m)
Loft room
13' 3" x 11' 9" (4.05m x 3.57m)
HMRC
If you have an offer accepted on this property, we are obliged by HMRC to conduct mandatory Anti Money Laundering Checks. We outsource these checks to our compliance partners at Landmark and Lifetime Legal. They charge a fee for this service. For further information, please contact our office






