Like the look of this property?
We would love to hear from you and arrange a viewing of this property. Get in touch now!
Property features
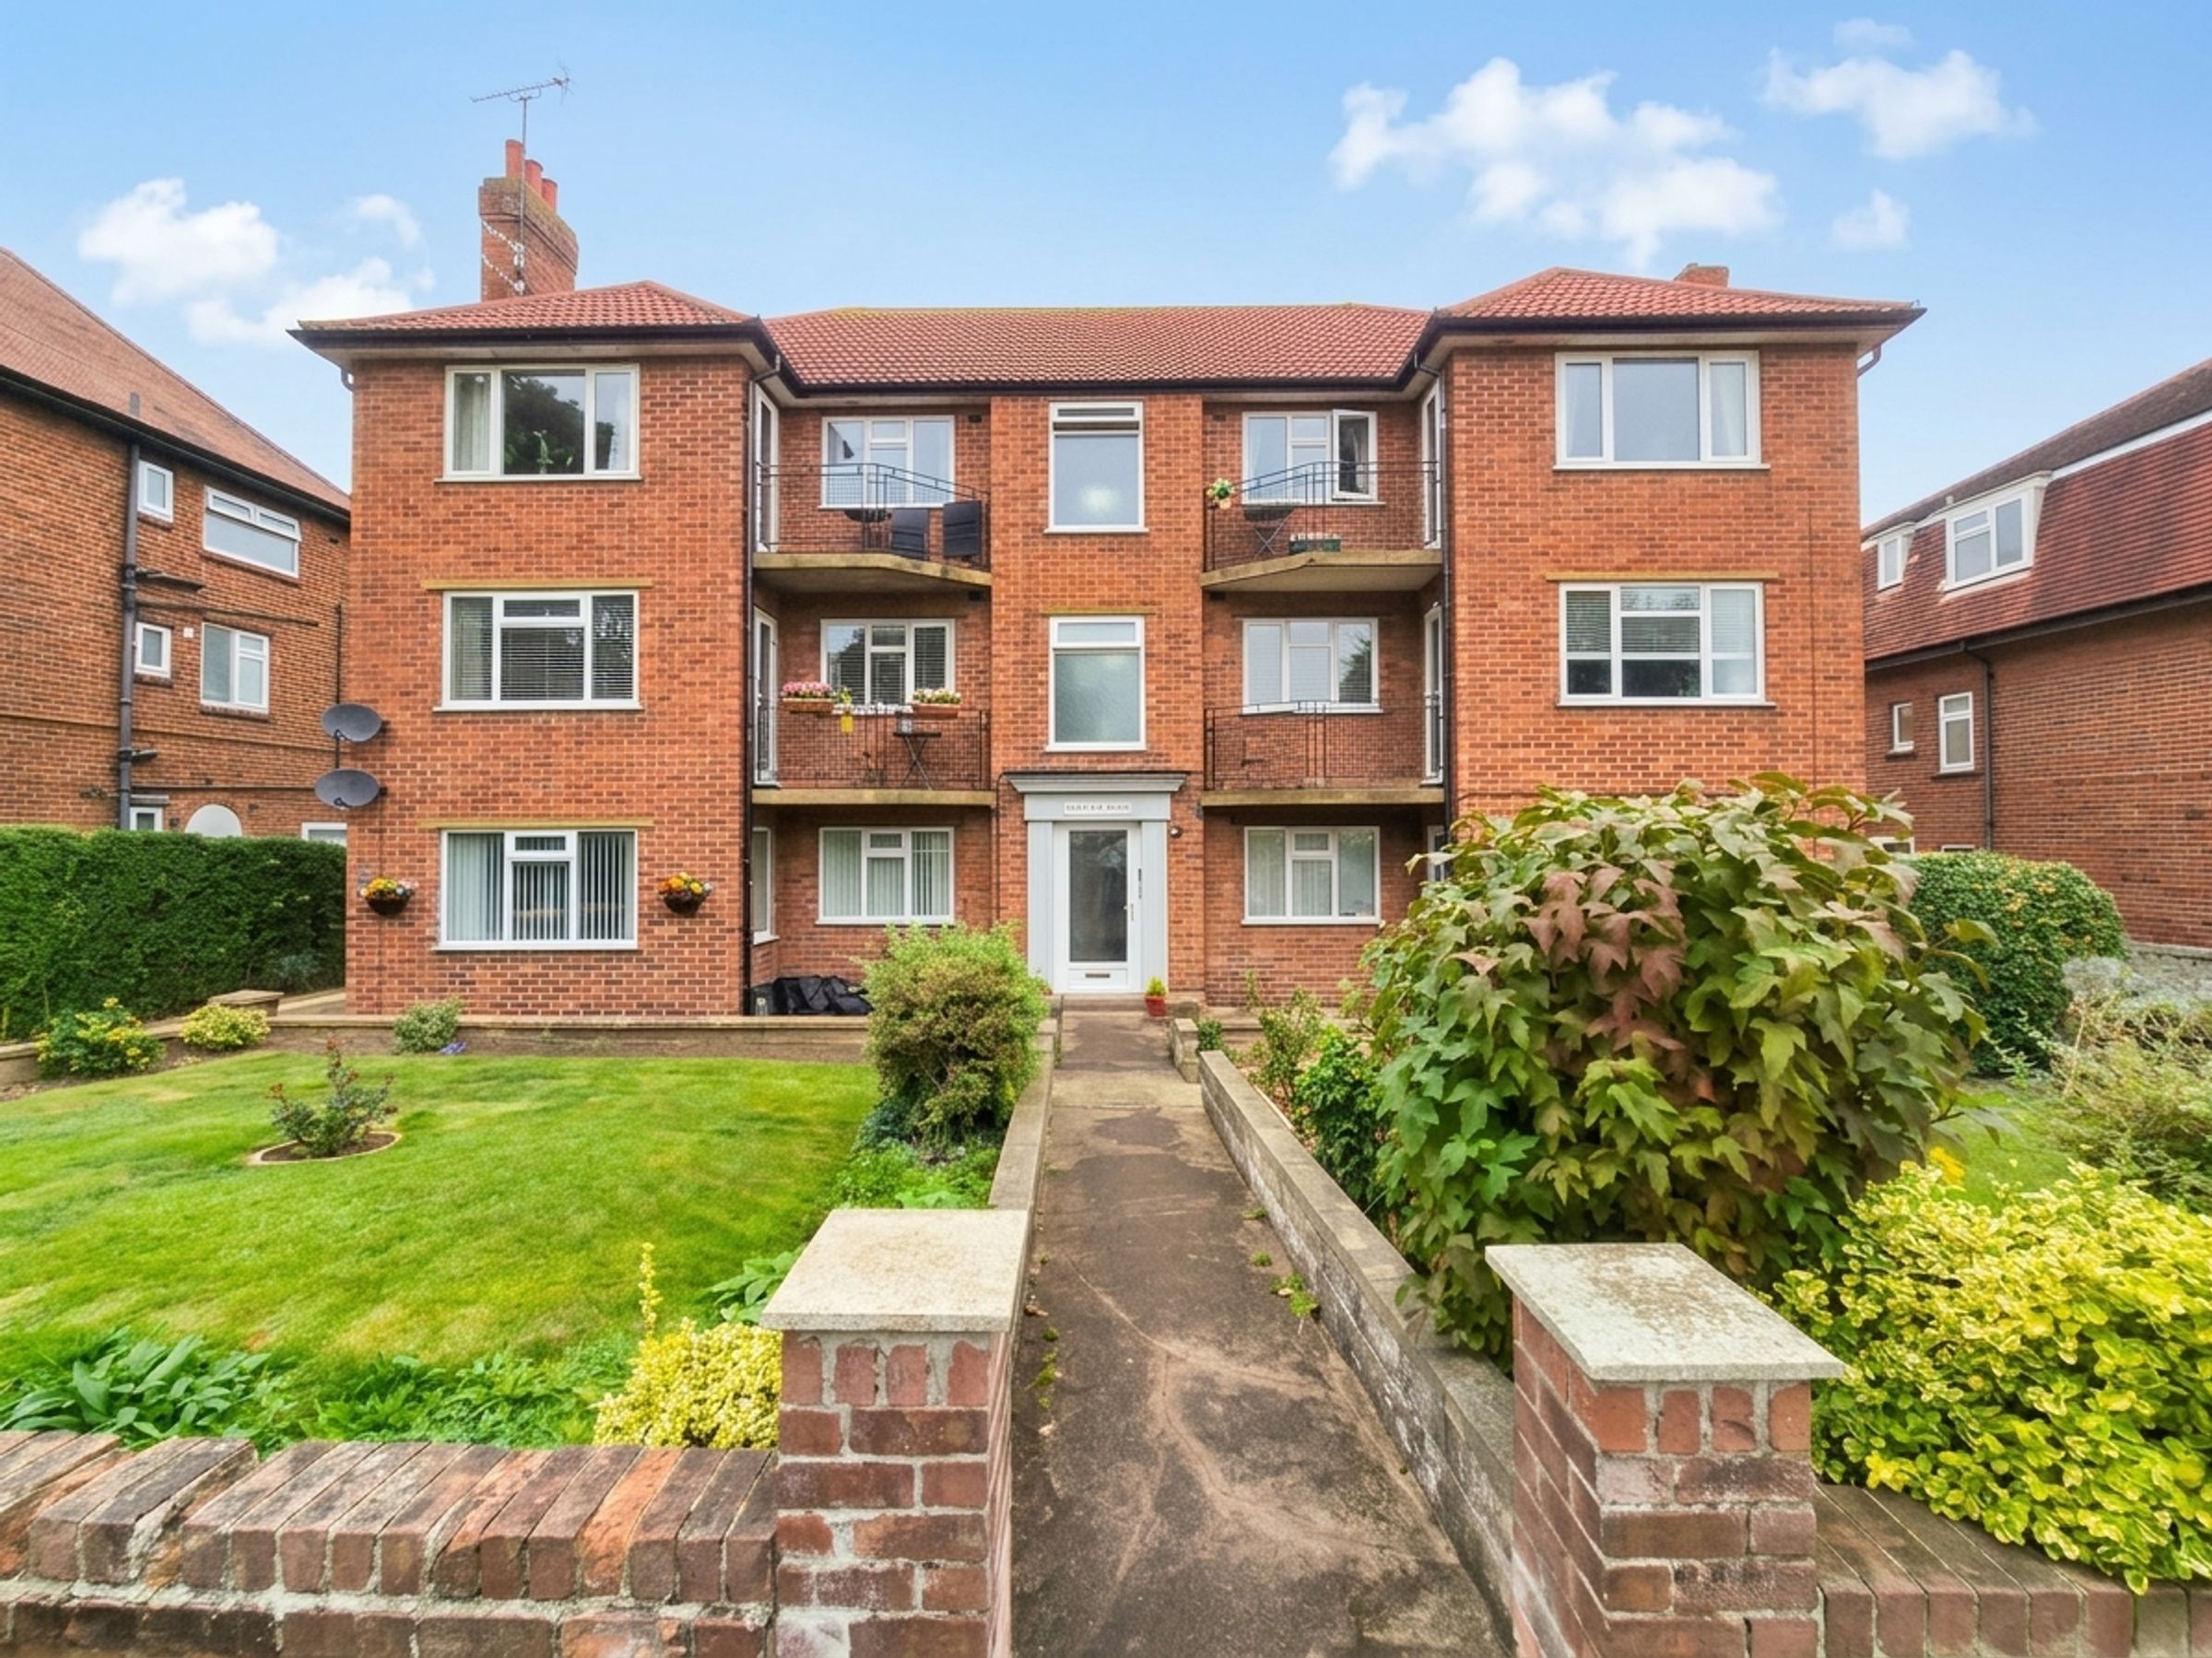
SECOND FLOOR TWO BEDROOM FREEHOLD FLAT
BEAUTIFULLY DECORATED THROUGHOUT
LOCATED ON THE POPULAR NORTH SIDE OF SCARBOROUGH
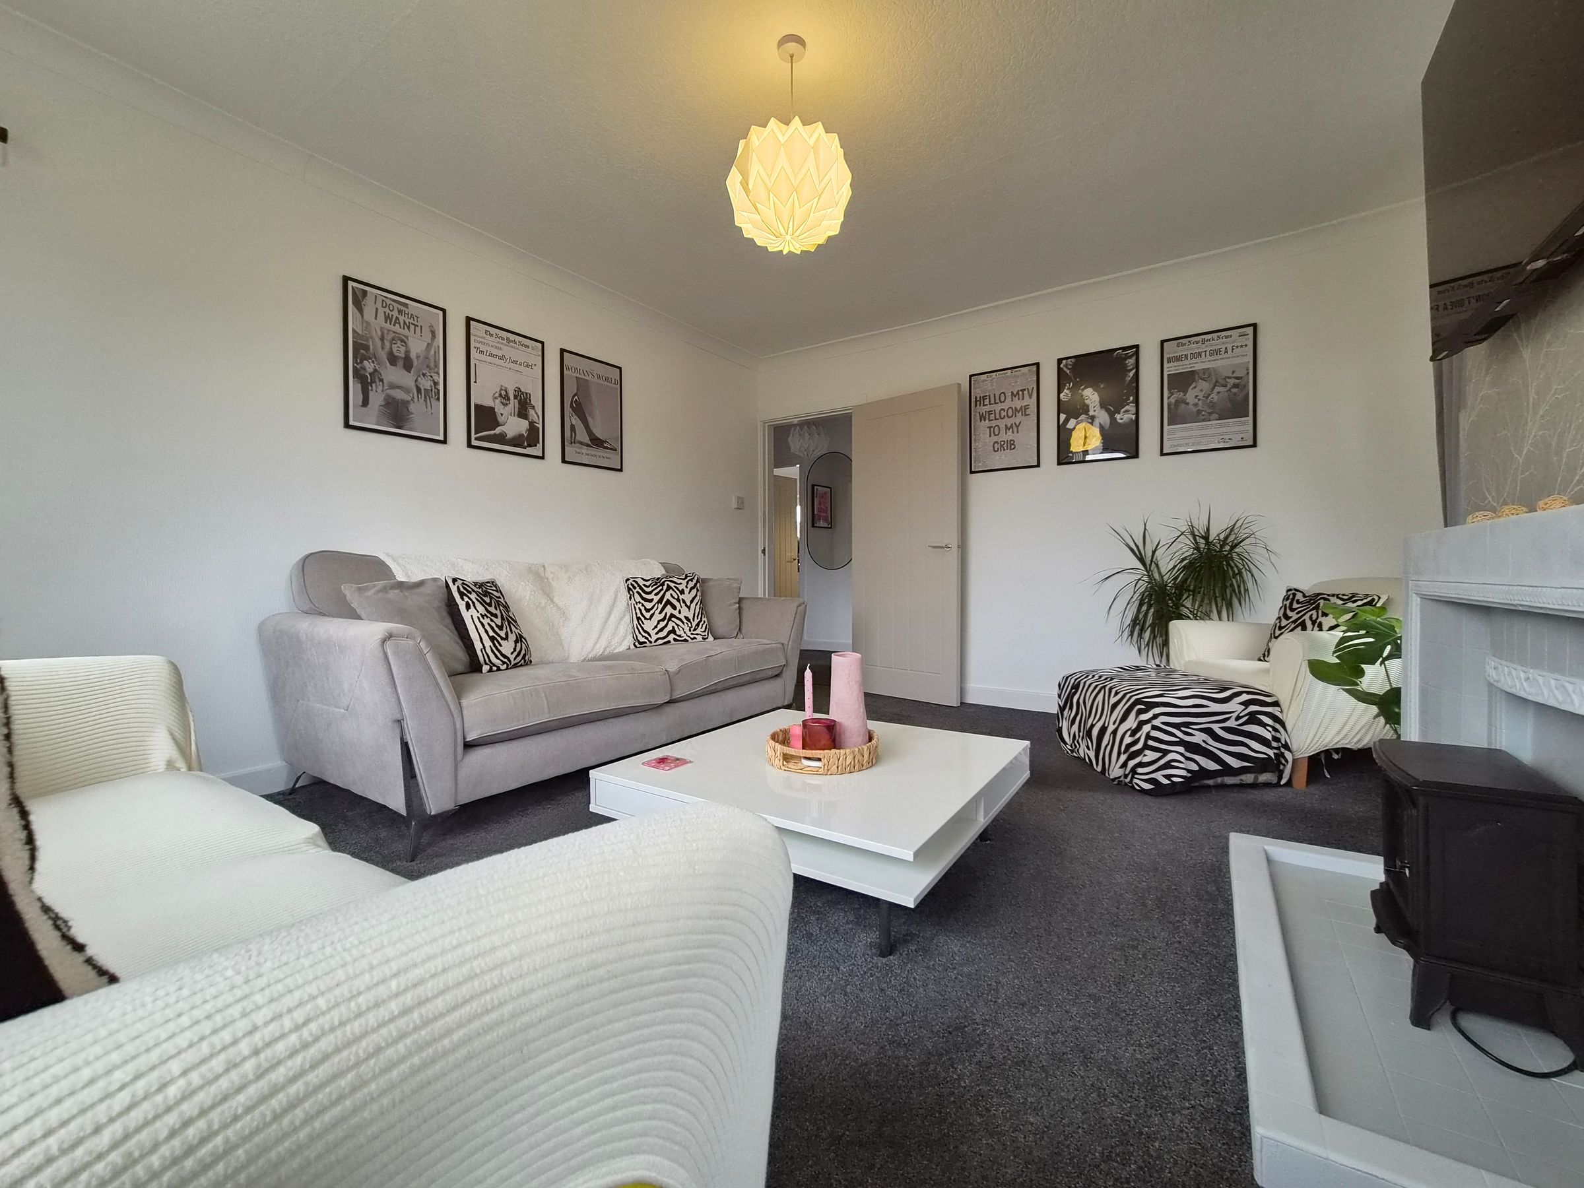
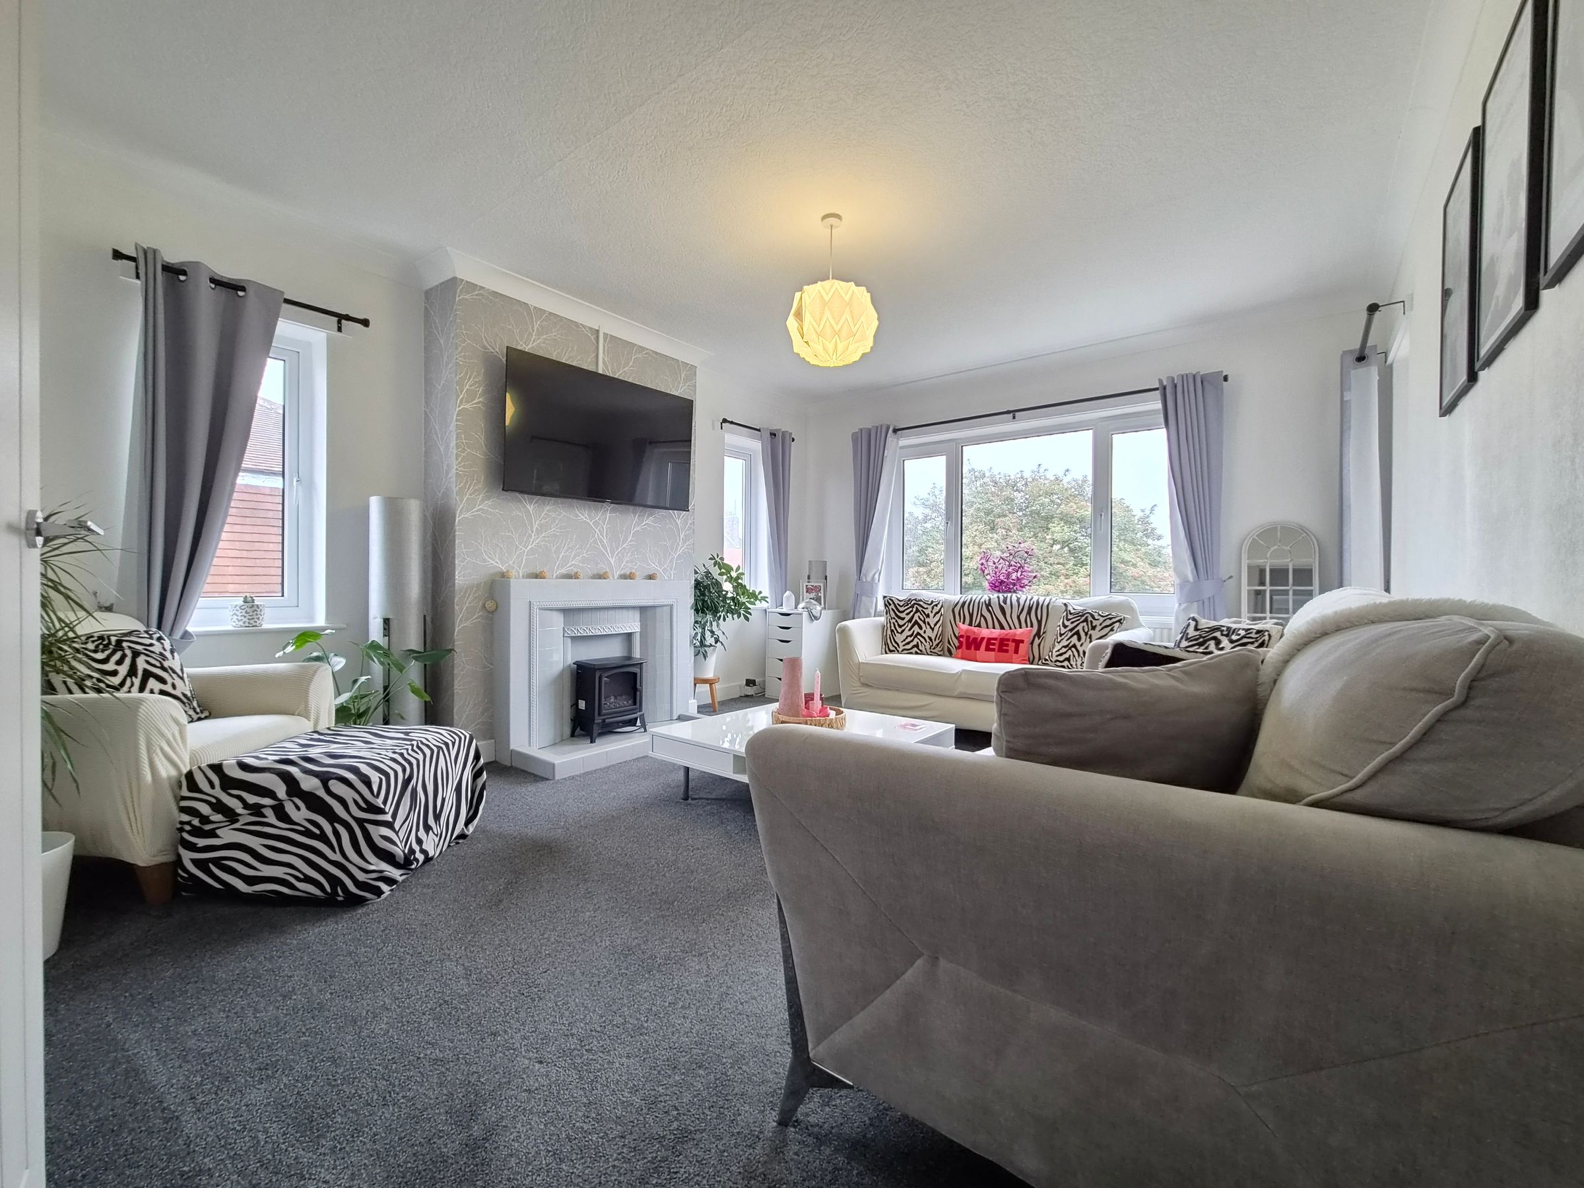
SPACIOUS LIVING ROOM WITH FIREPLACE & DOORS TO BALCONY
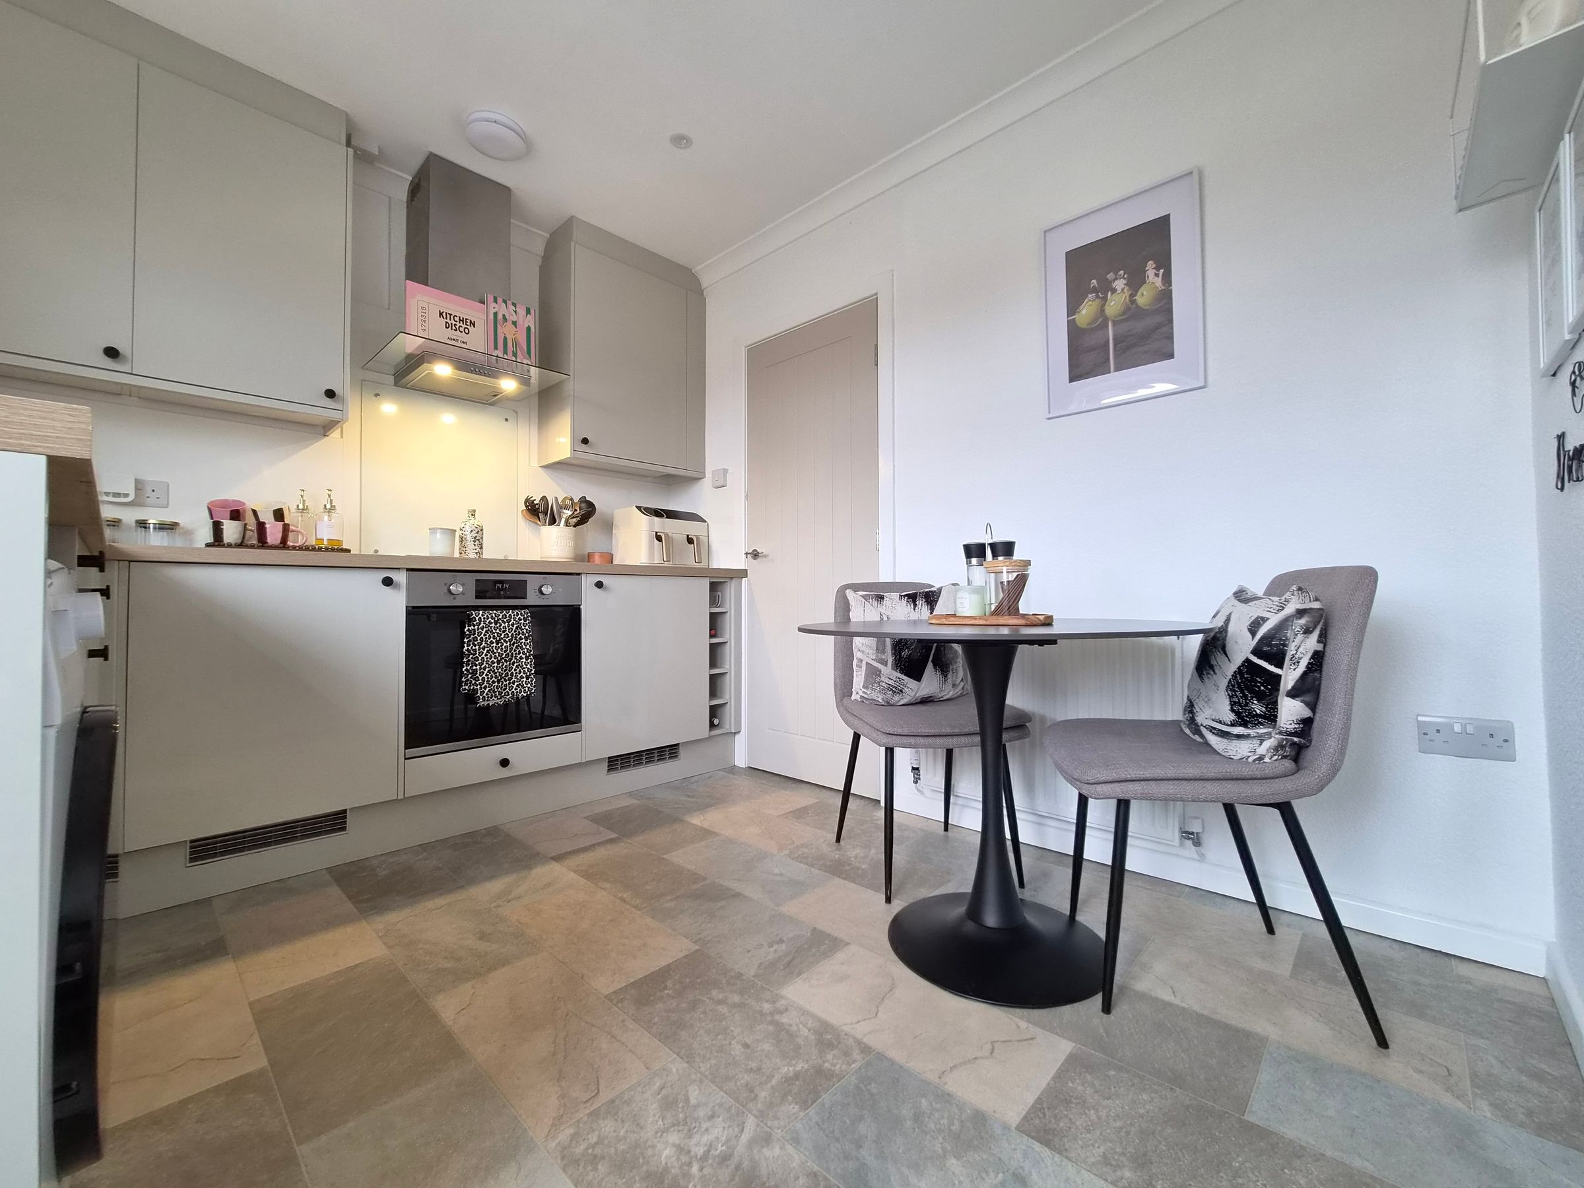
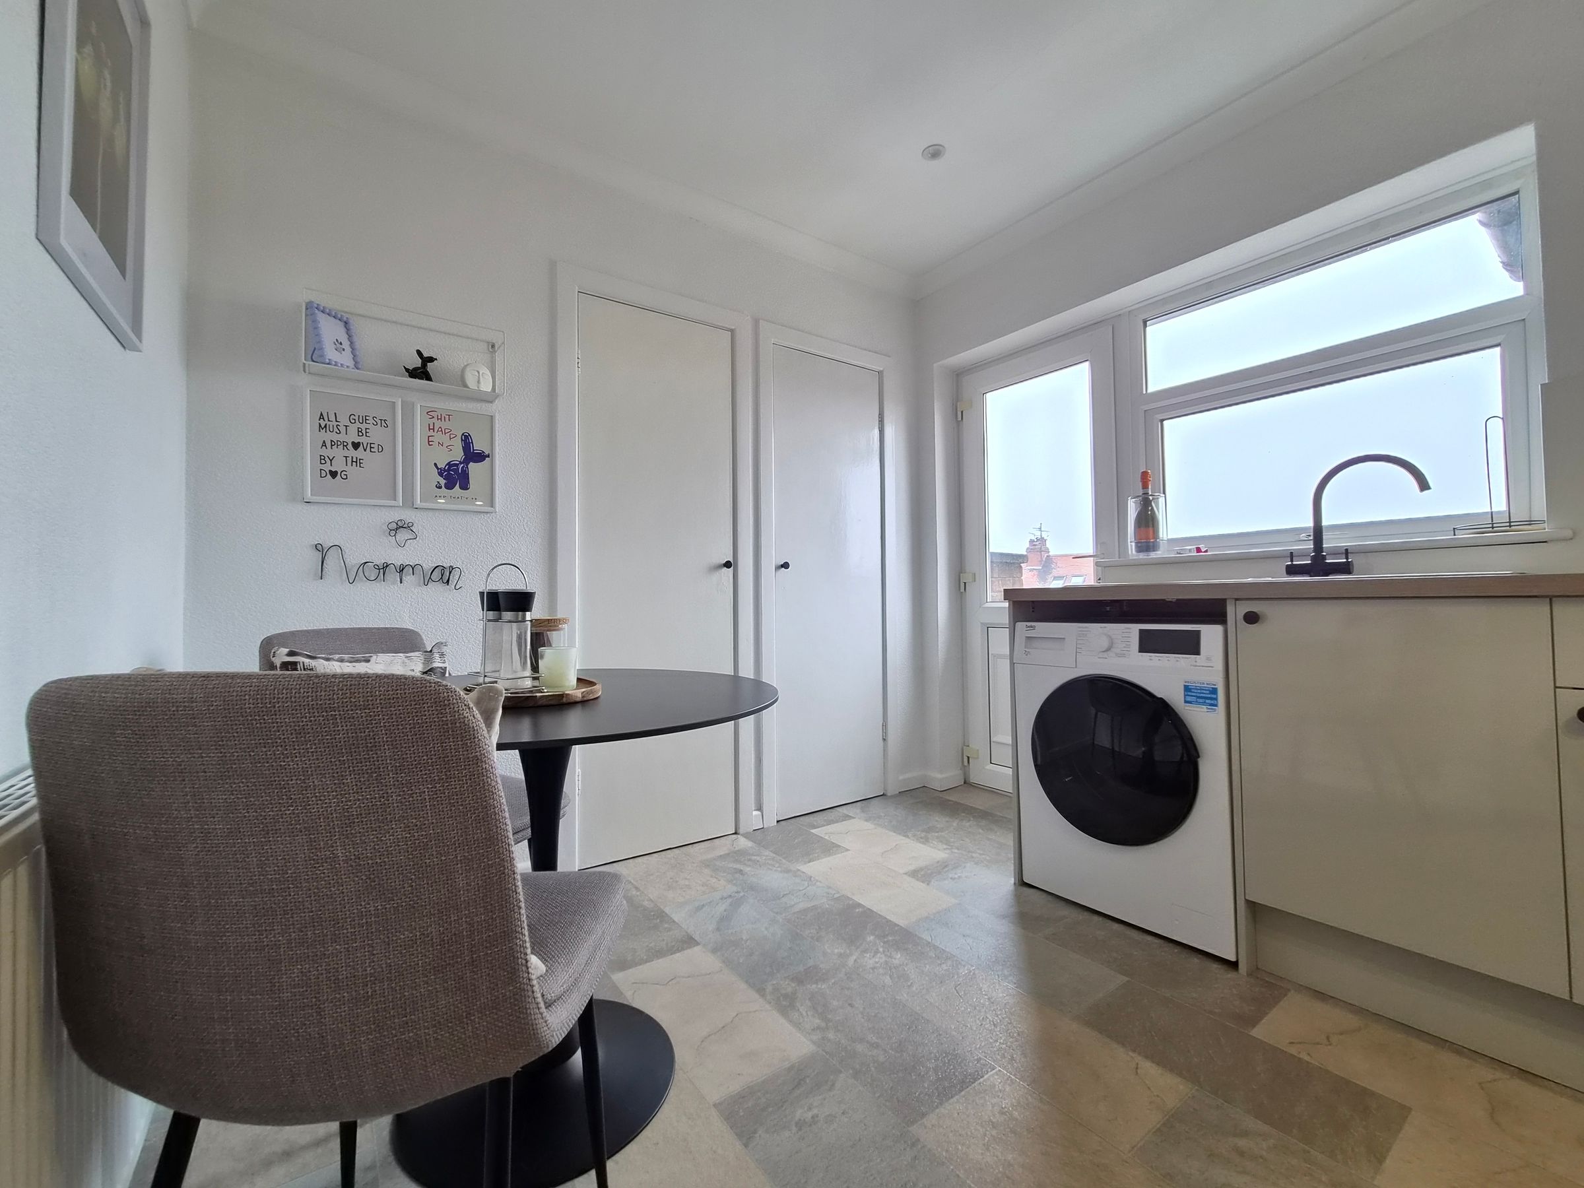
CONTEMPORARY FITTED KITCHEN
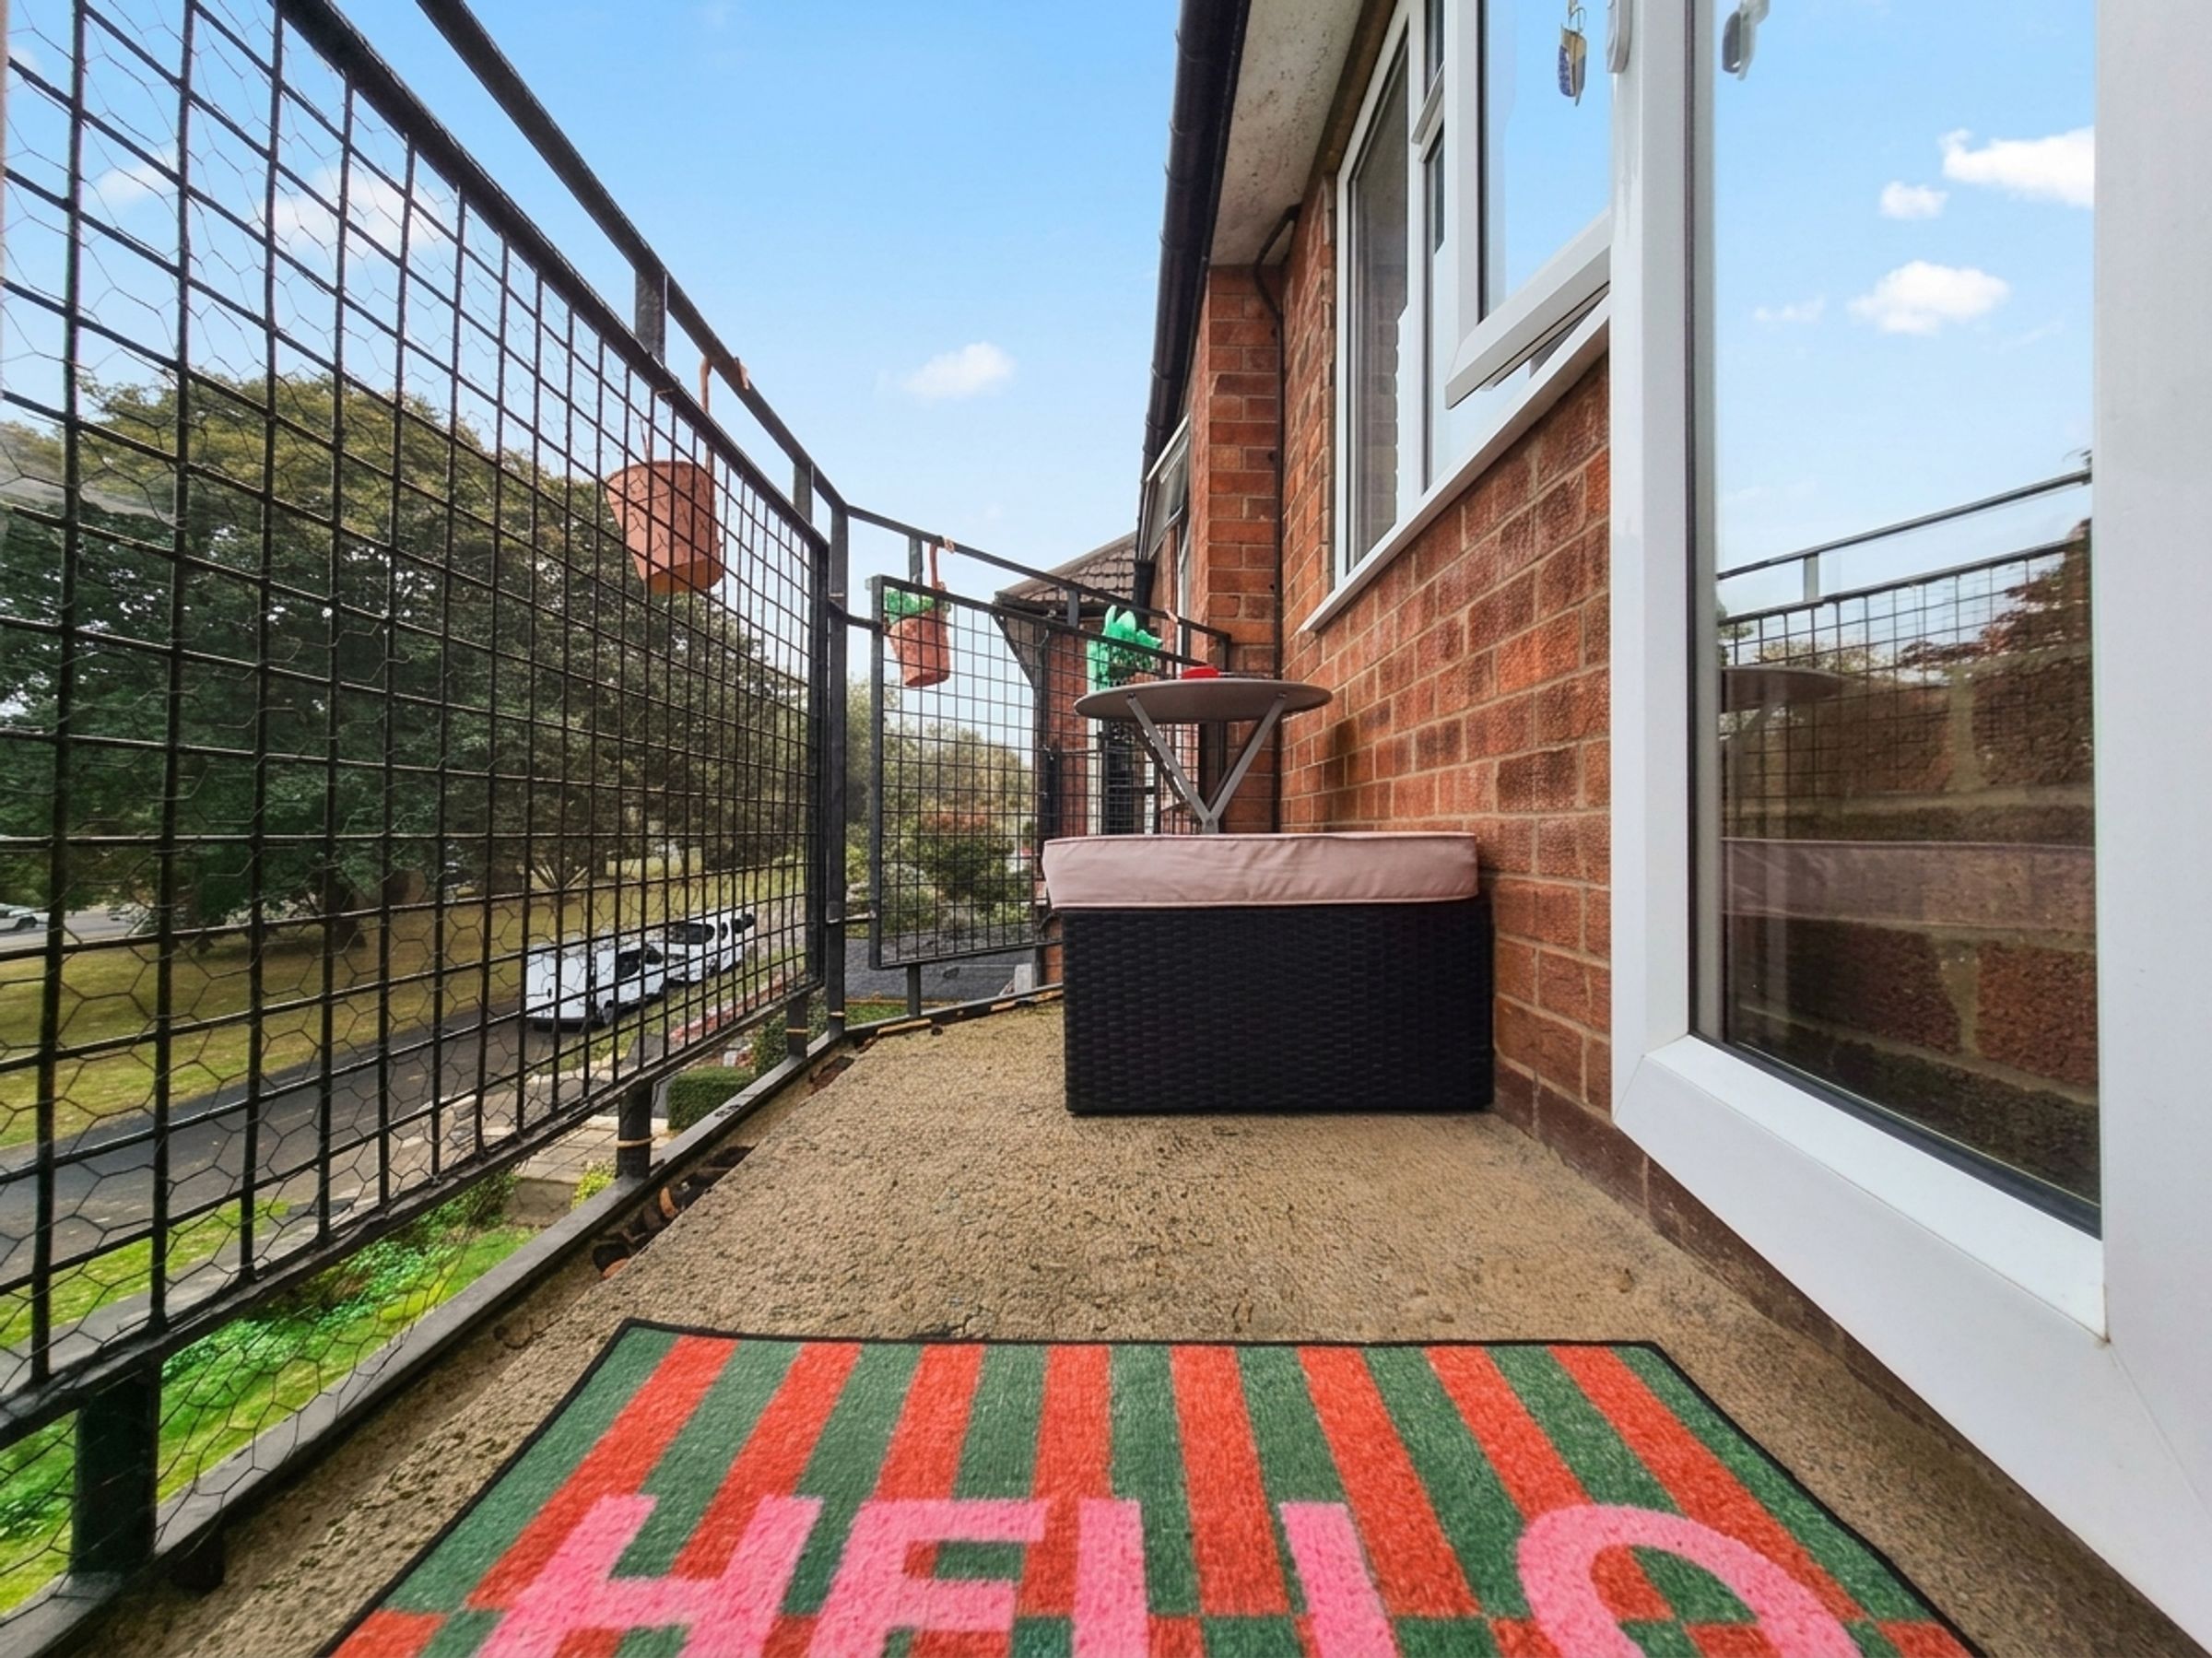
FRONT & REAR BALCONY
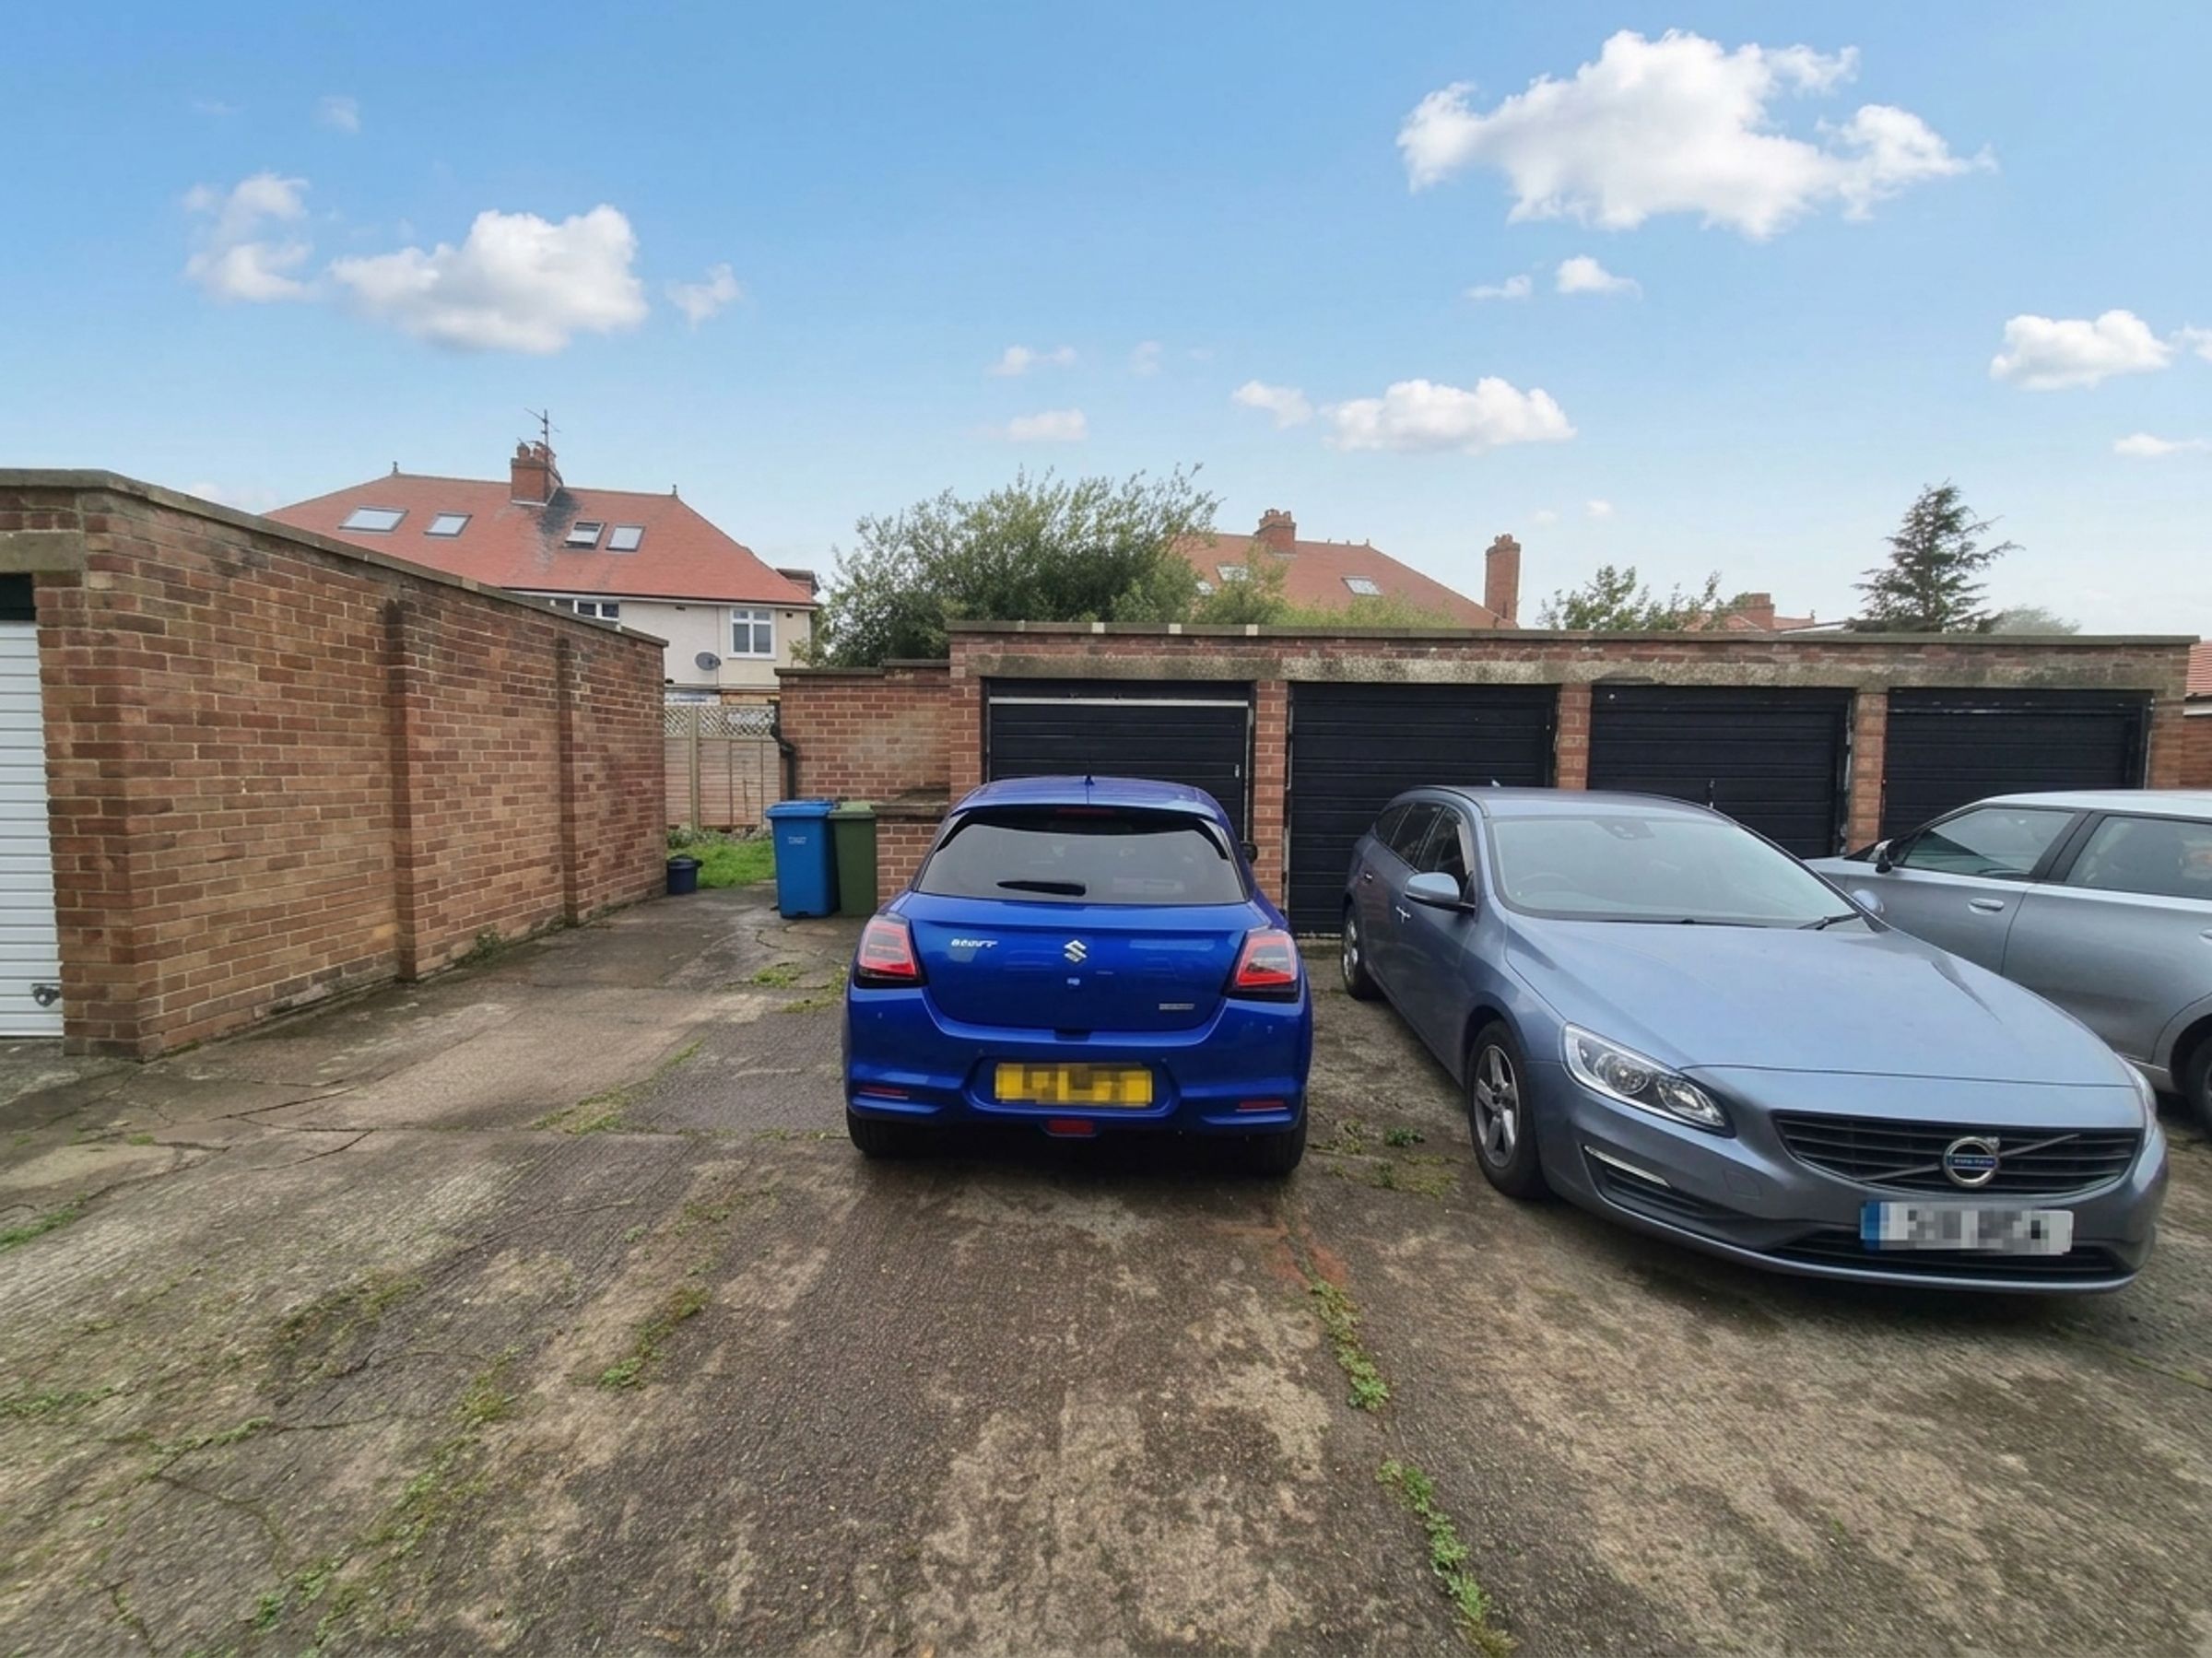
OFF STREET PARKING FOR 1 VEHICLE & SINGLE GARAGE
About this property
We are delighted to present this beautifully decorated two-bedroom freehold flat, ideally positioned on the sought-after north side of Scarborough.
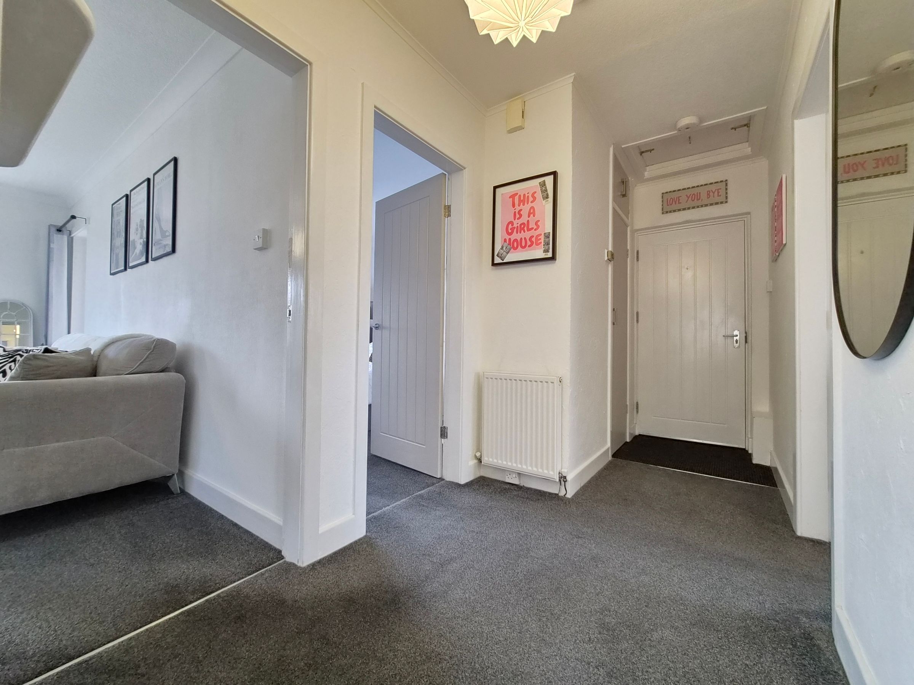
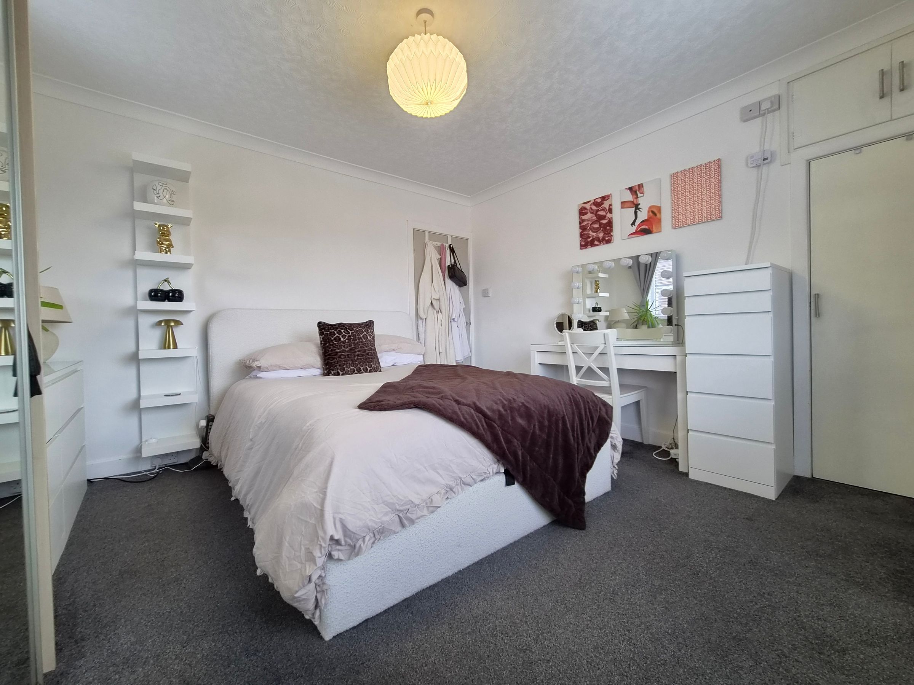
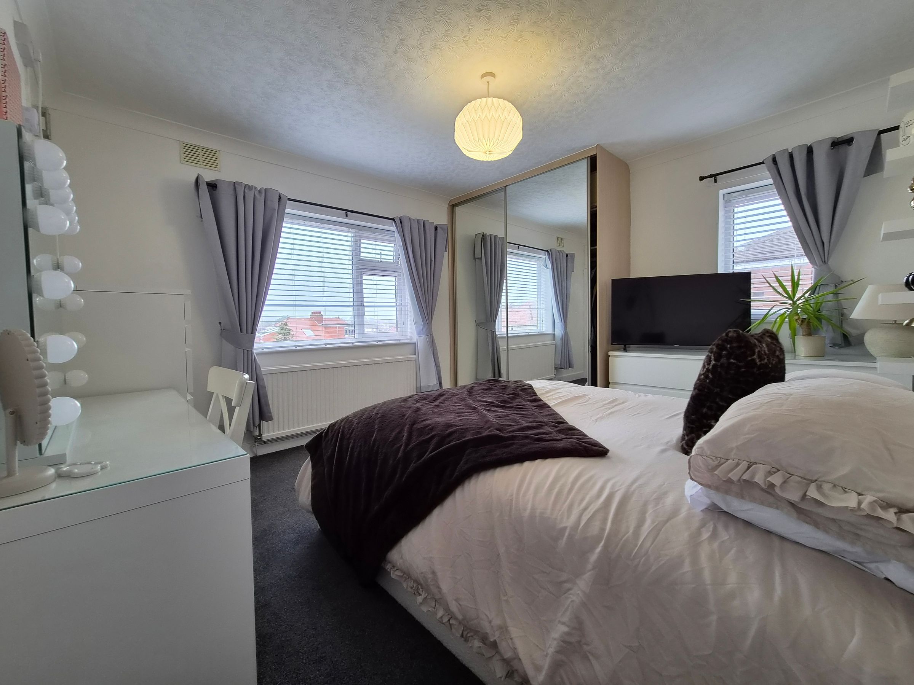
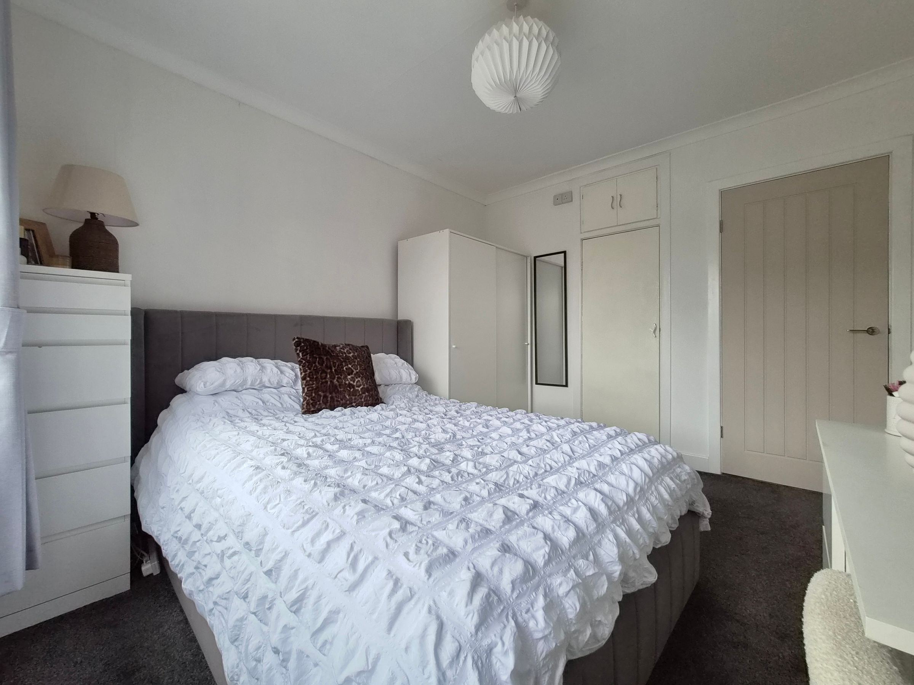
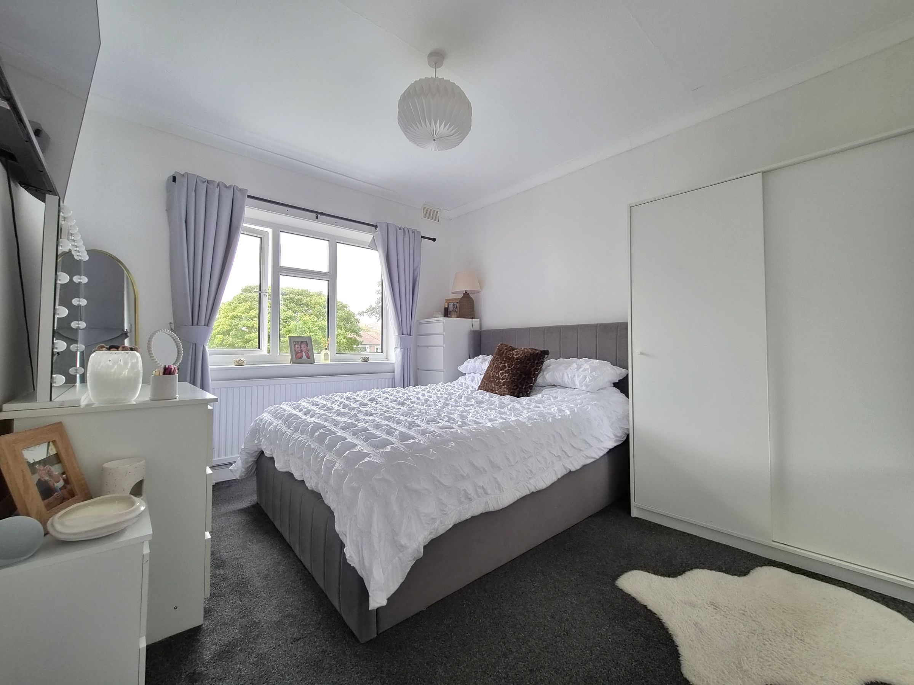
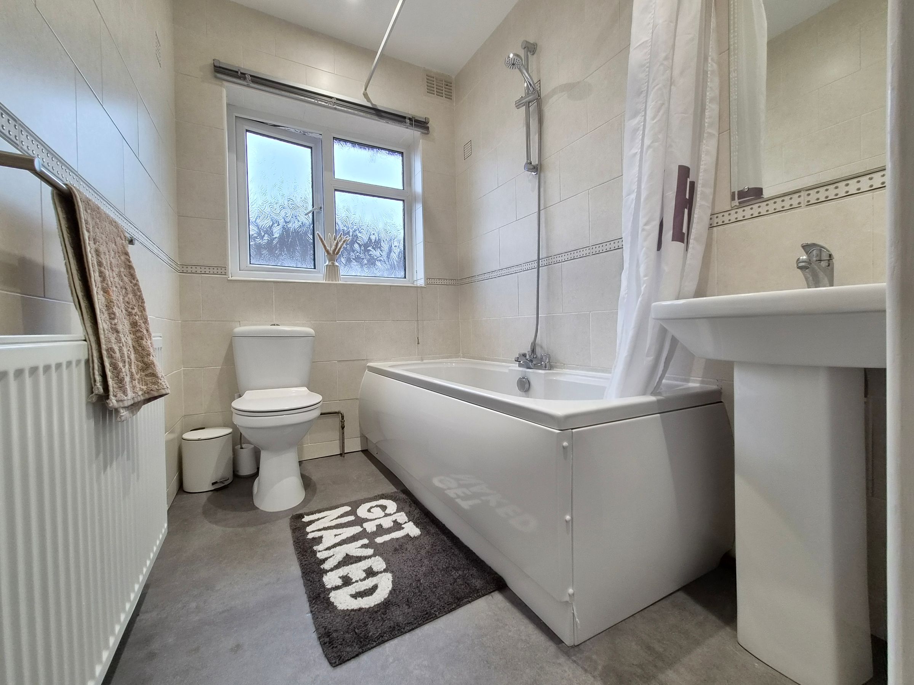
Located on the second floor, this impressive apartment boasts a spacious living room, enhanced by a charming fireplace and a door opening onto a balcony, creating a light and inviting atmosphere perfect for relaxing or entertaining guests. The contemporary fitted kitchen, offers a stylish and functional space for culinary enthusiasts. Both bedrooms are well-proportioned, and the bathroom features a bath, WC, and sink, providing everyday comfort and convenience. The property benefits from ample storage throughout, including storage cupboards and valuable loft storage, ensuring a clutter-free living environment. The entrance hall provides access to all principal rooms, facilitating a practical and well-designed layout.
Additional features include a second balcony to the rear, off-street parking for one vehicle directly in front of the single garage, and the convenience of private parking arrangements. Situated in a popular residential location with easy access to Scarborough’s Open Air Theatre & Peasholm Park, this exceptional flat offers an outstanding opportunity for those seeking stylish and low-maintenance living. Early viewing is highly recommended to fully appreciate all that this delightful home has to offer.
Key details
Broadband: up to 10000mbps
Parking: Garage, Off street
743ft2 floor area
22508ft2 plot size
Freehold
Council tax band B
Additional information
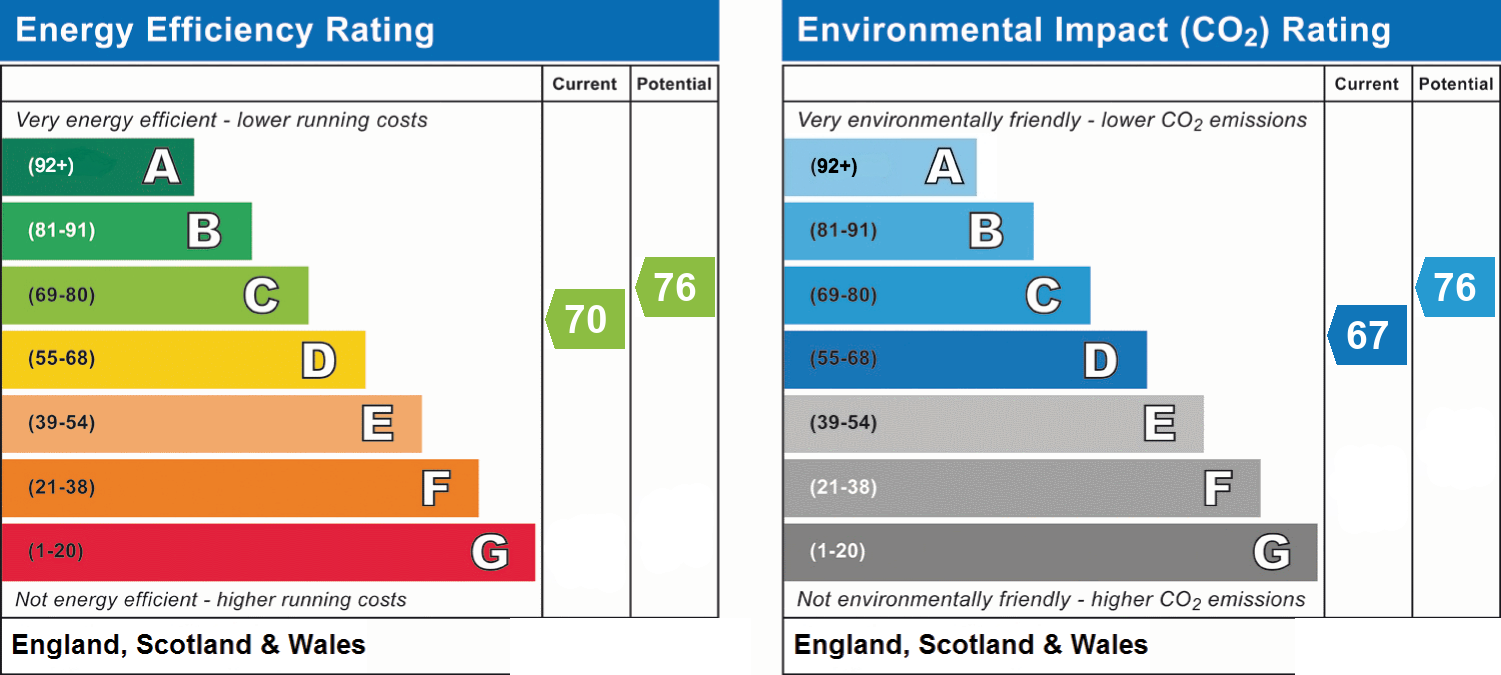
- Energy efficiency (current)
- C (70)
- Energy efficiency (potential)
- C (76)
- Environmental impact (current)
- D (67)
- Environmental impact (potential)
- C (76)
- Is in a conservation area
- No
- Is a listed property
- No
- Construction materials
- Not specified


Near the property
Rooms and dimensions
Living Room
15' 5" x 12' 10" (4.70m x 3.90m)
Kitchen
10' 2" x 8' 10" (3.10m x 2.70m)
Bathroom
9' 2" x 5' 3" (2.80m x 1.60m)
Bedroom One
10' 2" x 8' 10" (3.10m x 2.70m)
Bedroom Two
11' 6" x 9' 10" (3.50m x 3.00m)
HMRC
If you have an offer accepted on this property, we are obliged by HMRC to conduct mandatory Anti Money Laundering Checks. We outsource these checks to our compliance partners at Landmark and Lifetime Legal. They charge a fee for this service. For further information, please contact our office.
TENURE/MAINTENANCE
We have been informed by the owner that this property is freehold with a maintenance agreement in place with Walker Landray, £68 per calendar month including building insurance. The owner is not aware of any restrictions.