CPH Property
FOR SALE
£650,000 Guide Price
Granary Way, Cloughton, YO13
Detached
3
2
1
Like the look of this property?
We would love to hear from you and arrange a viewing of this property. Get in touch now!
Property features
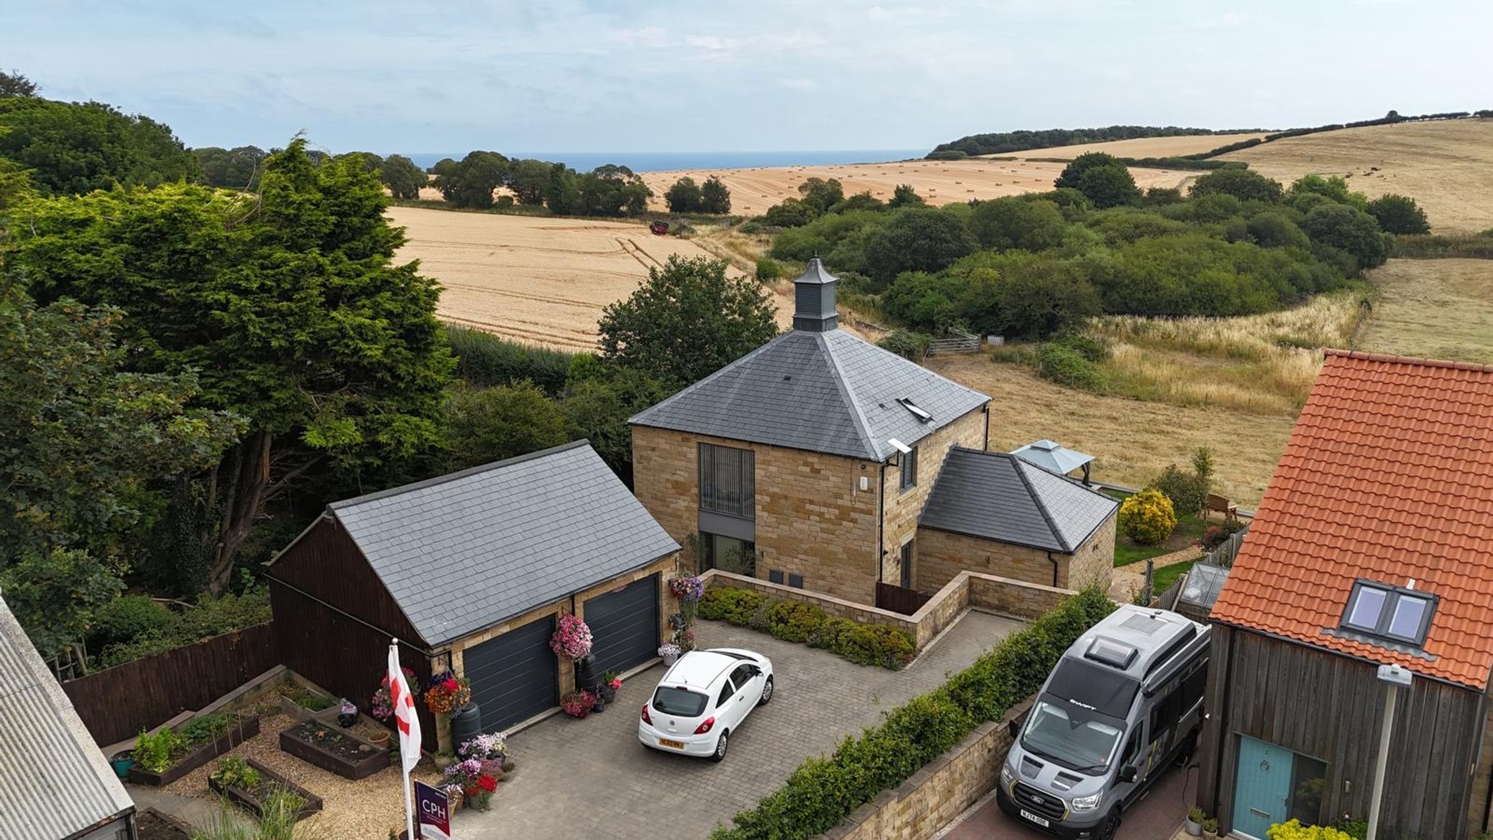
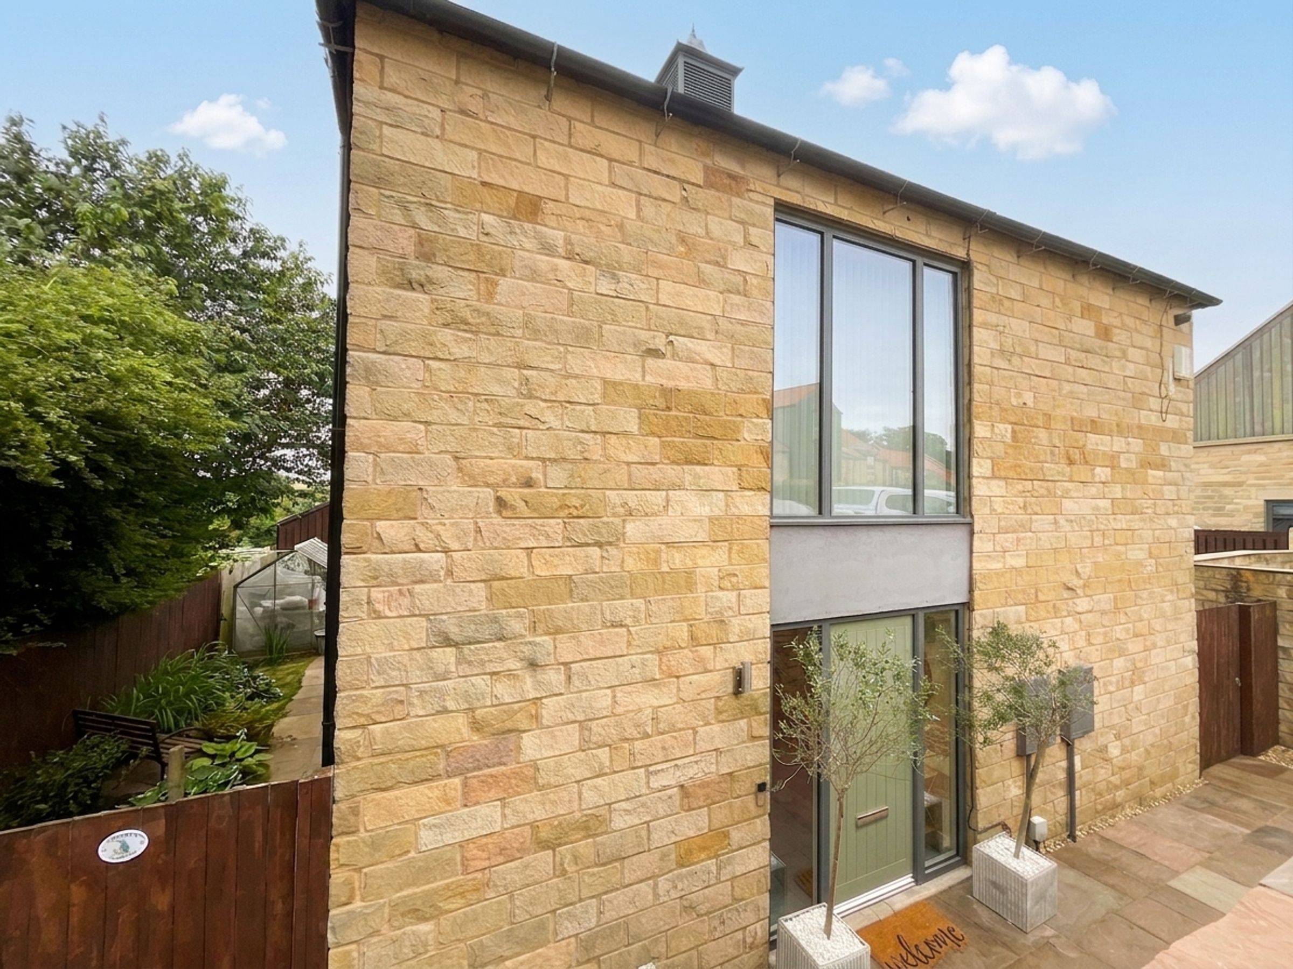
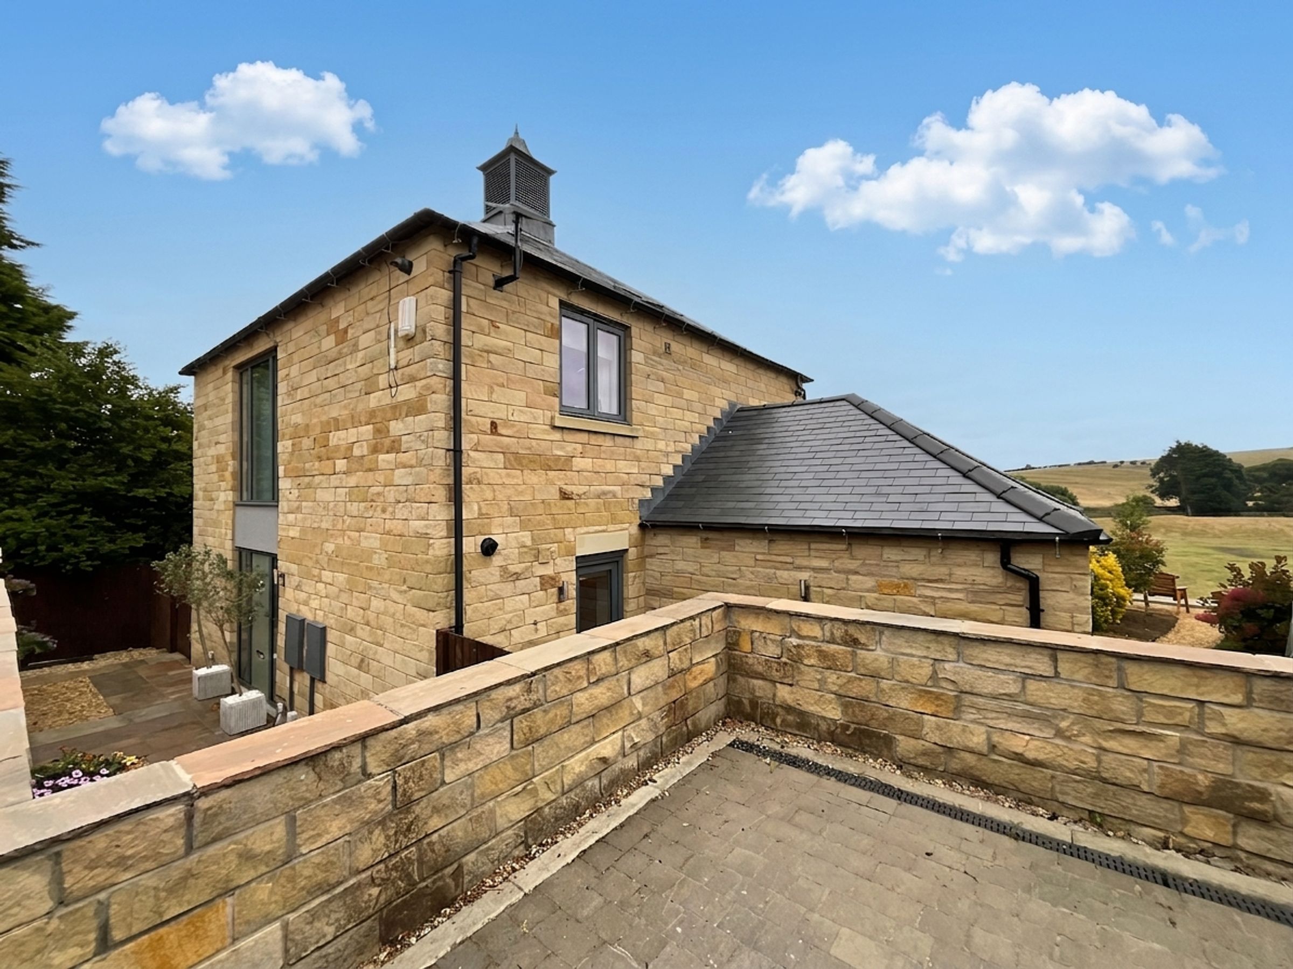
DETACHED THREE BEDROOM STONE BUILT CHARACTER HOUSE
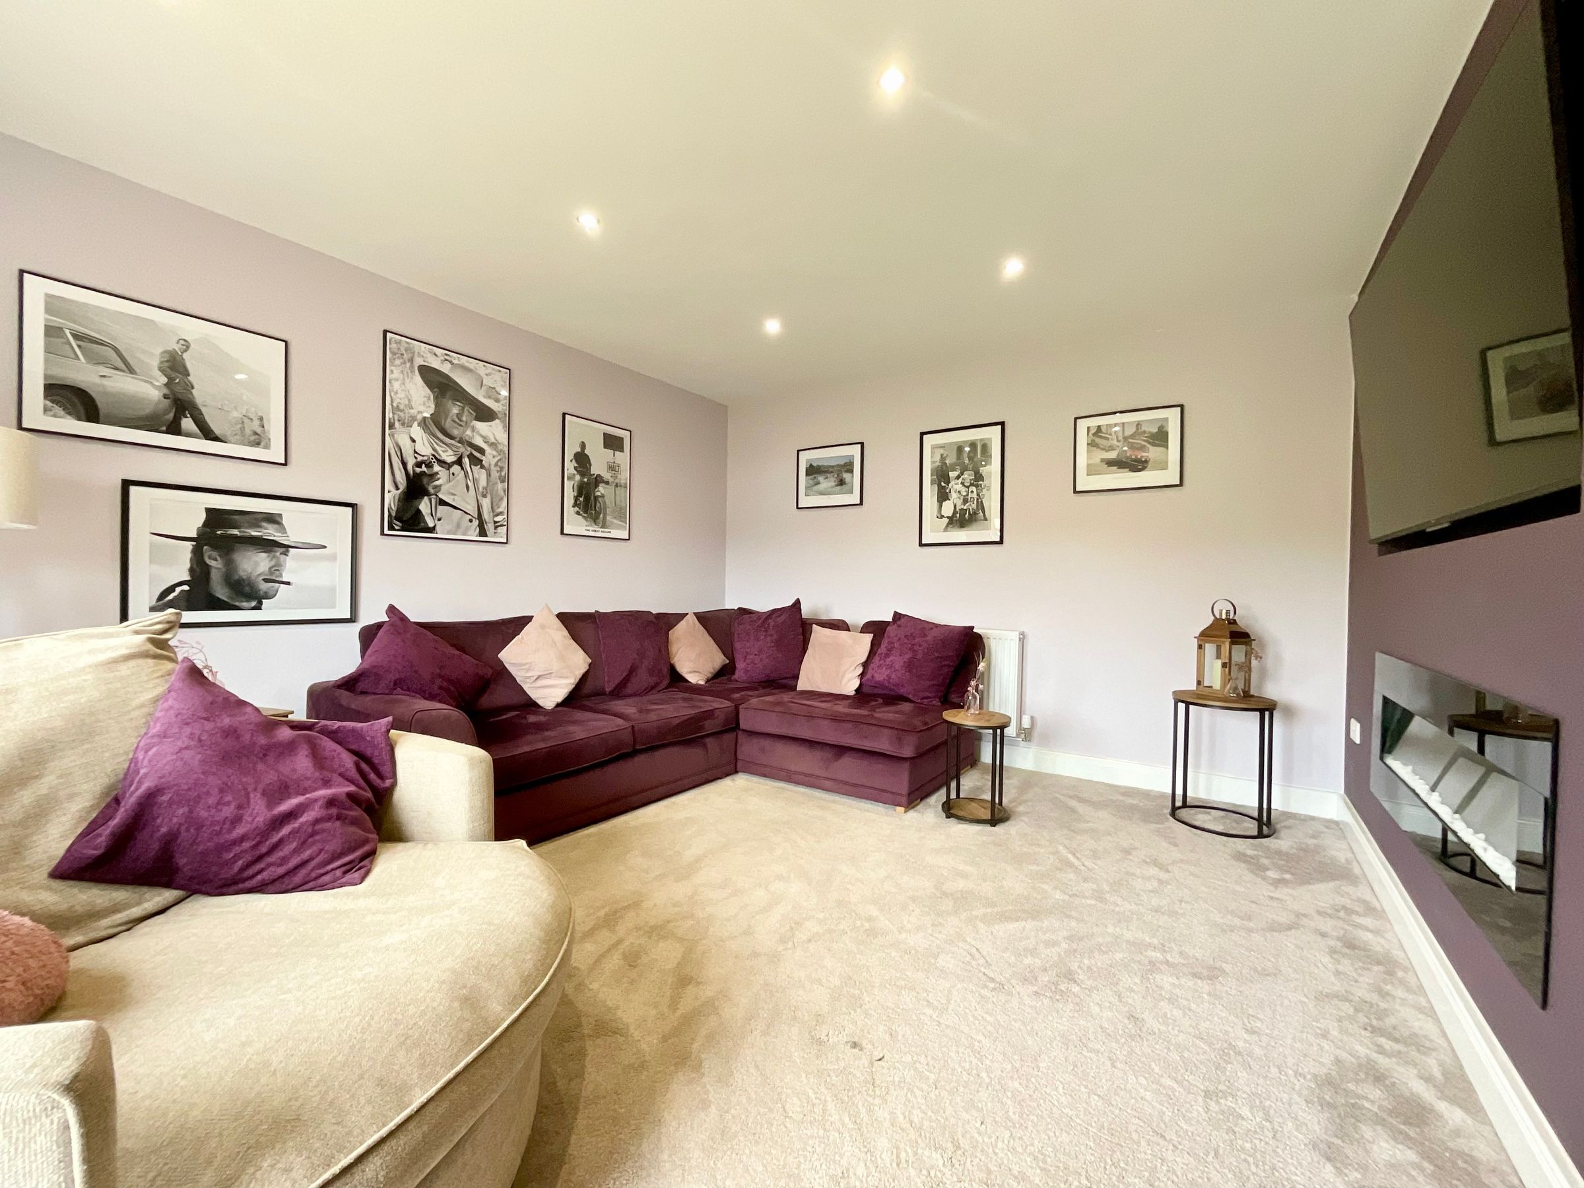
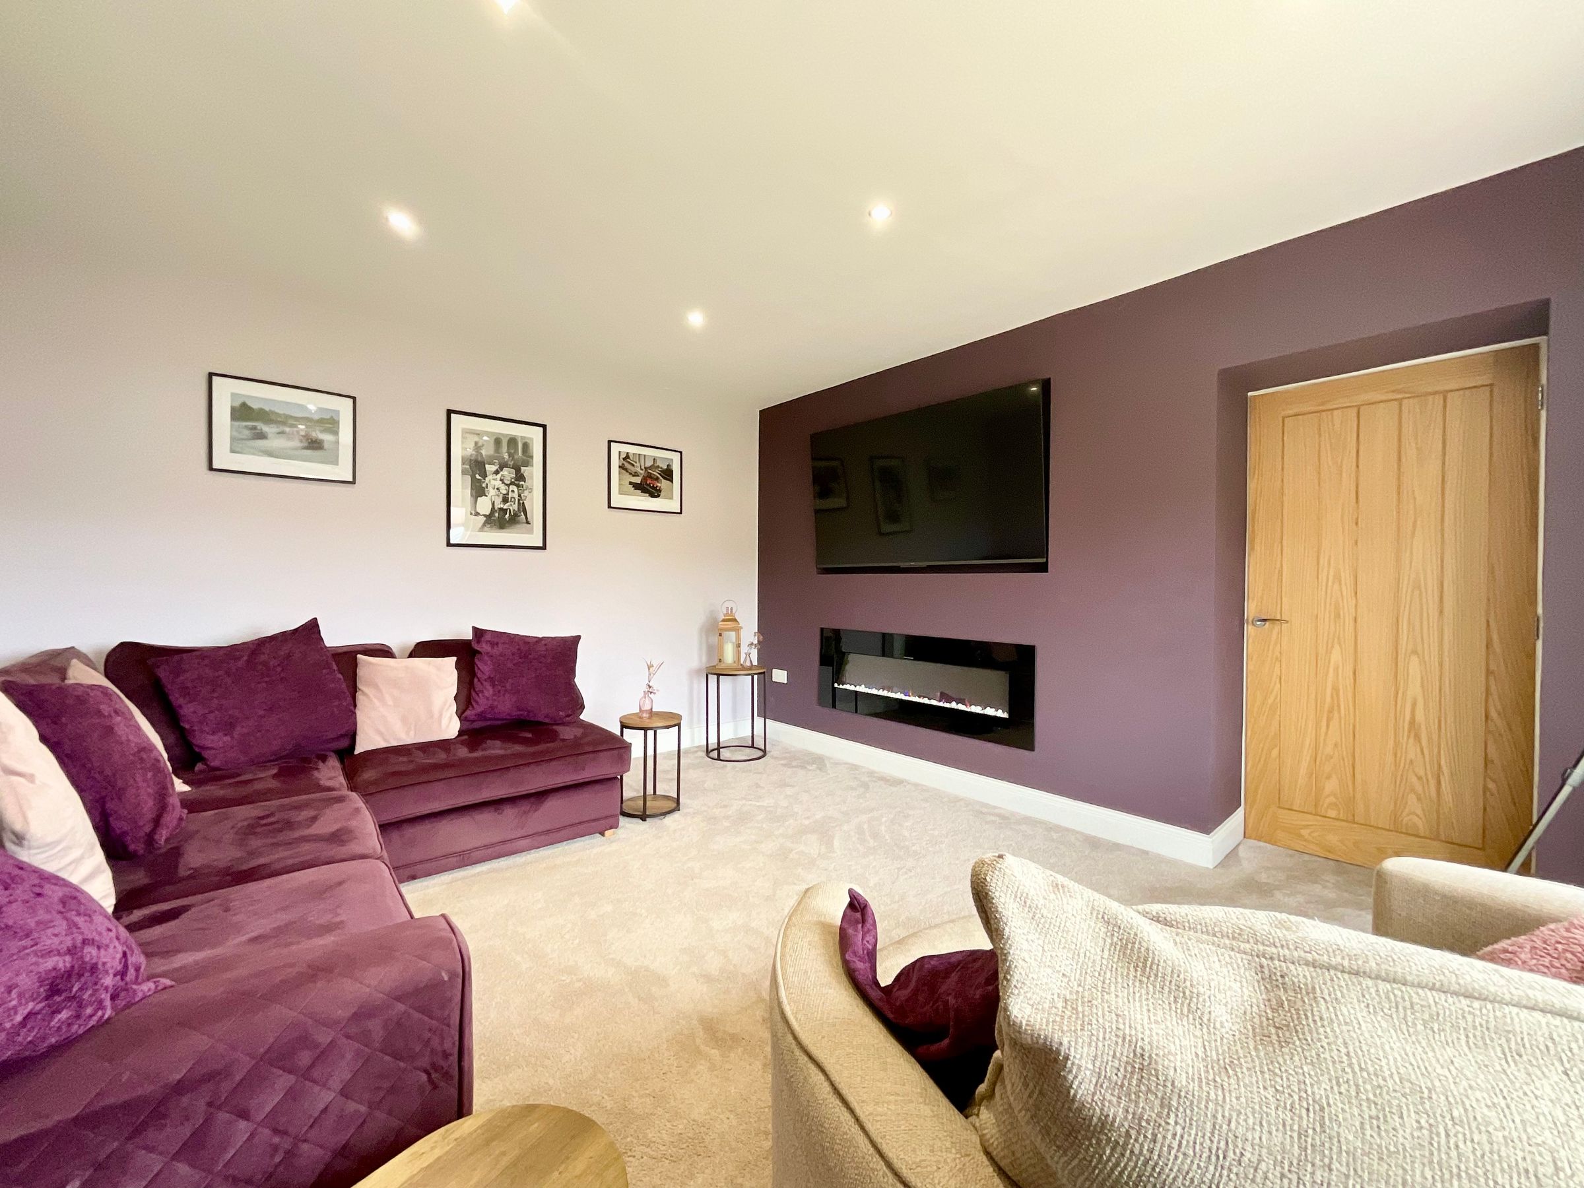
RECENT EXTENSION CREATING GROUND FLOOR LOUNGE
LOCATED IN THE DESIRABLE VILLAGE OF CLOUGHTON
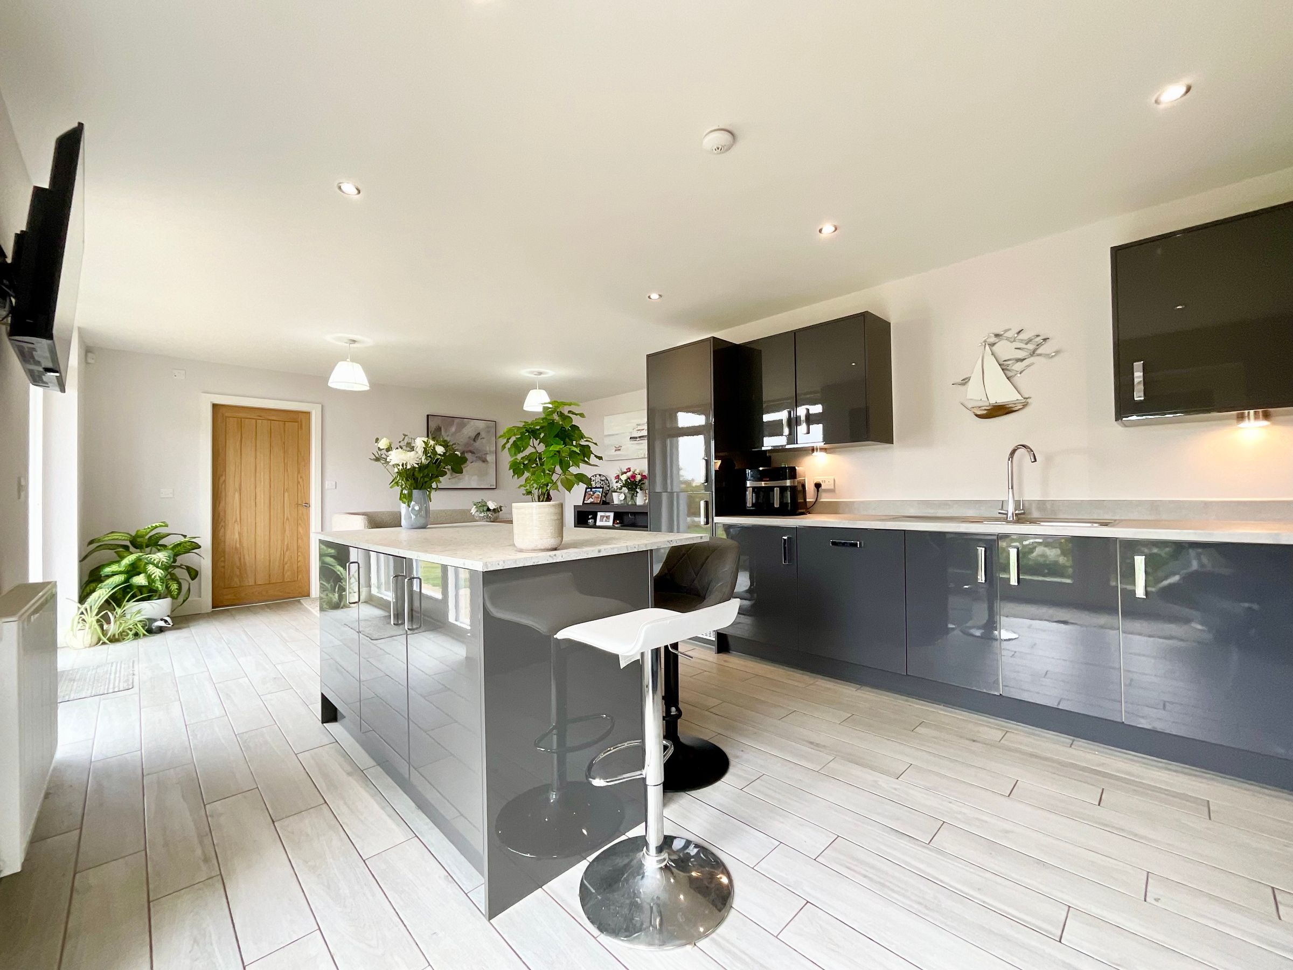
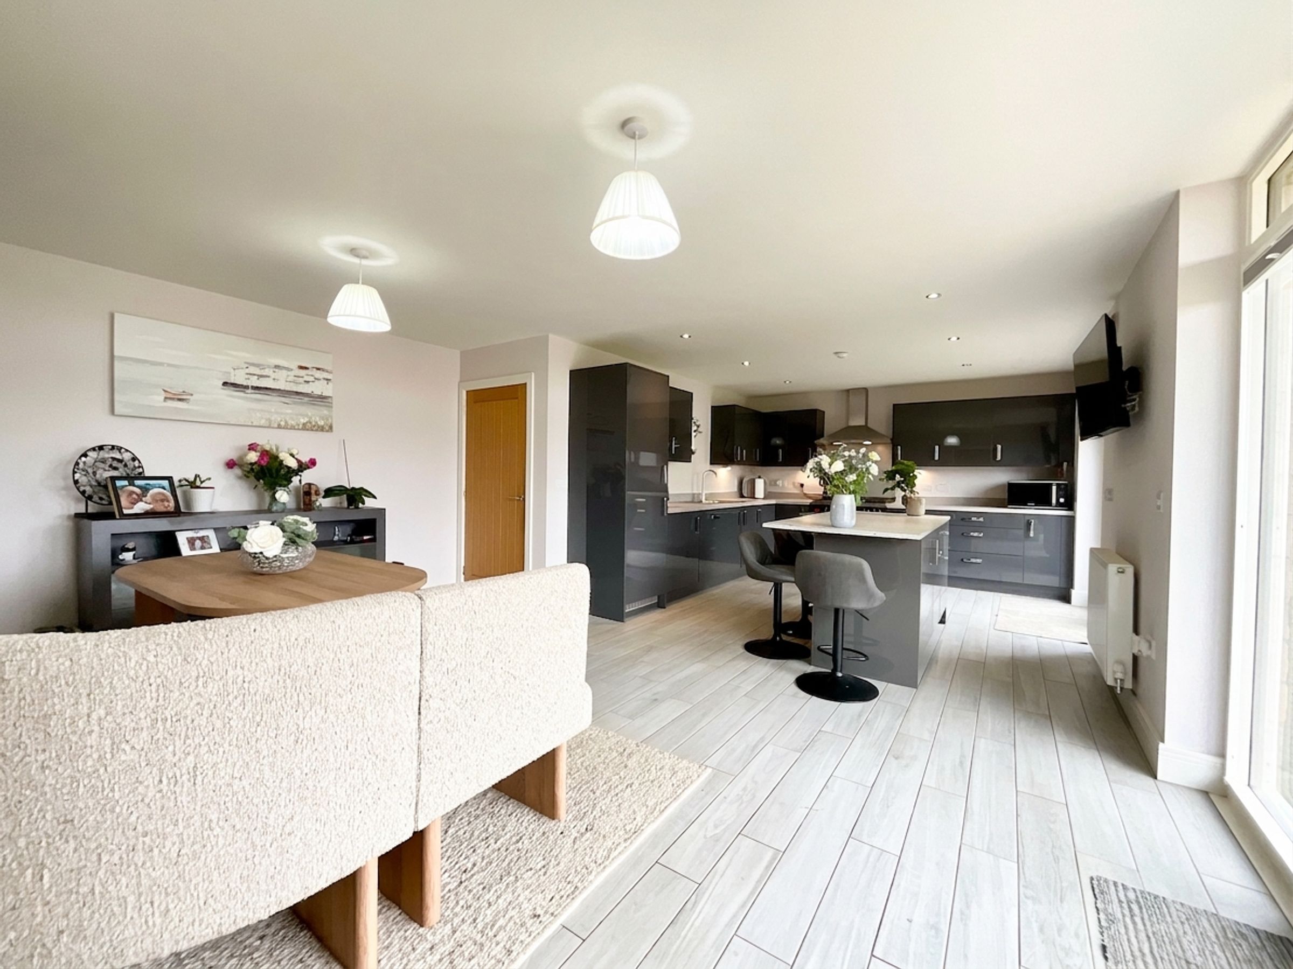
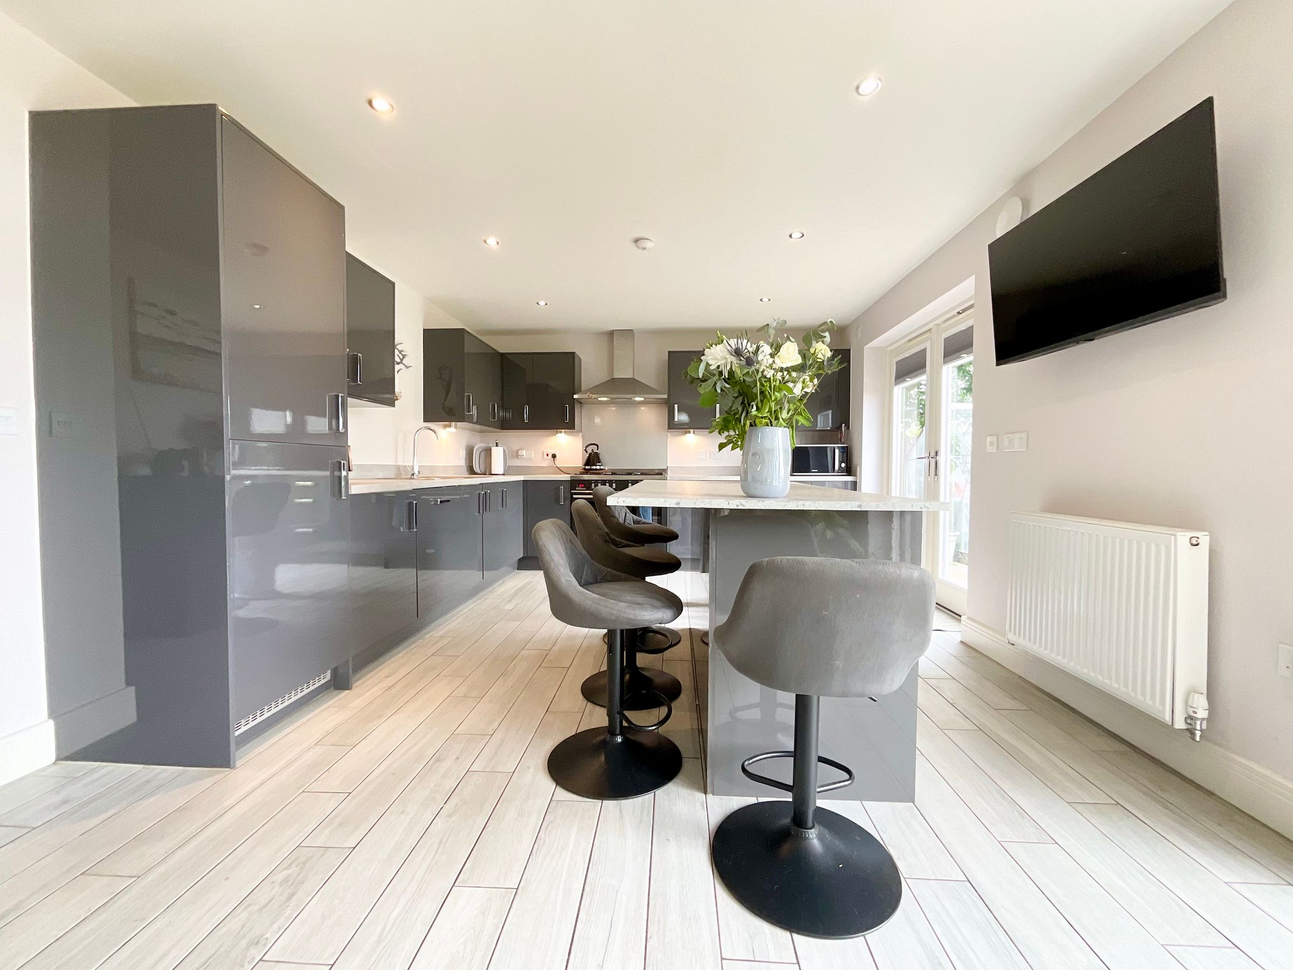
KITCHEN WITH INTEGRATED APPLIANCES
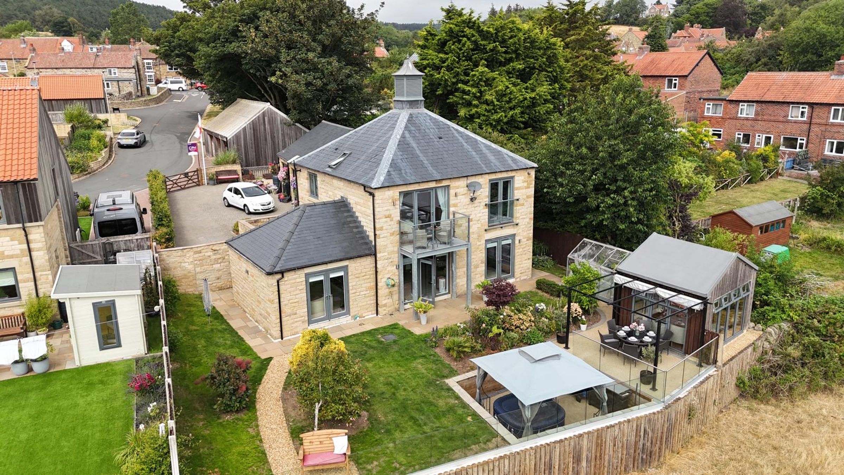
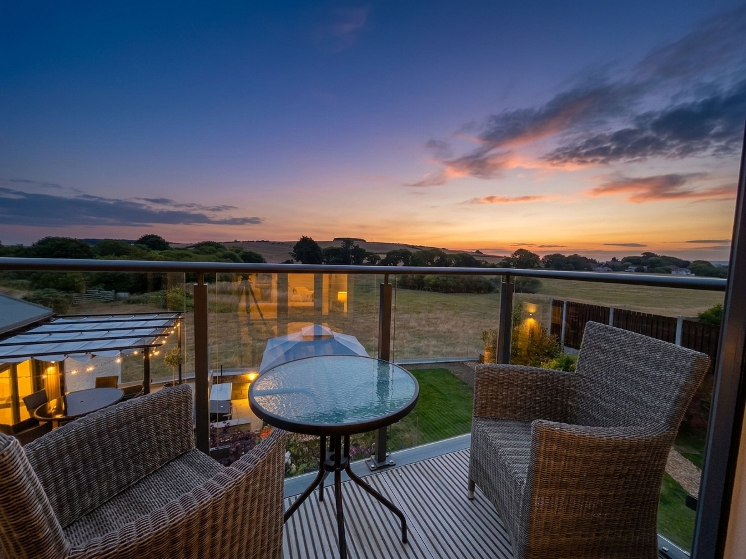
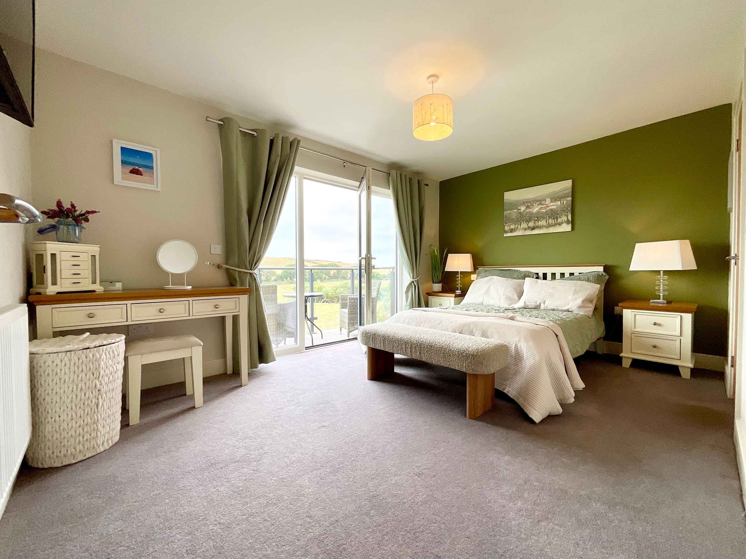
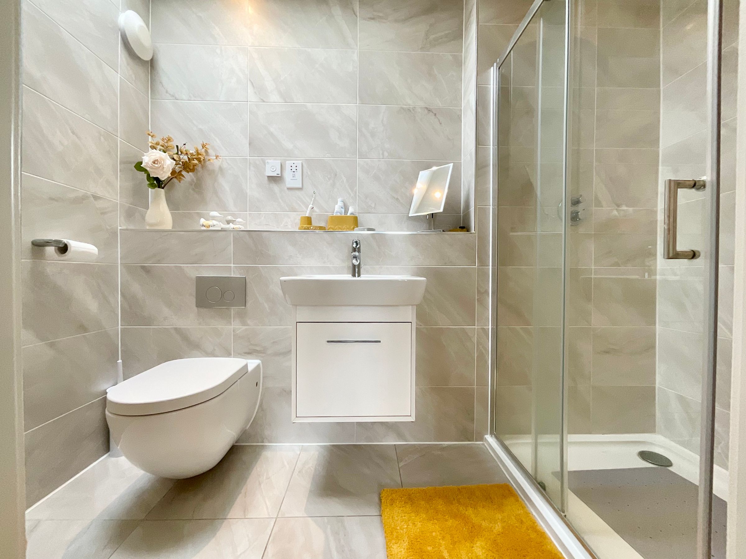
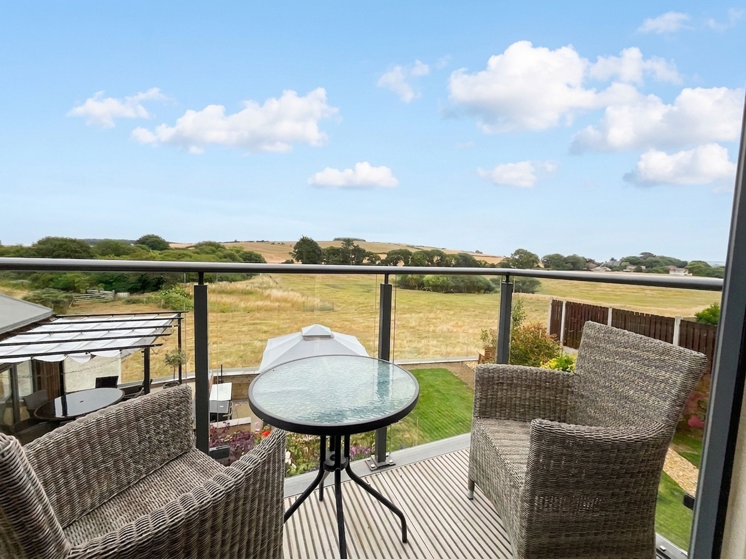
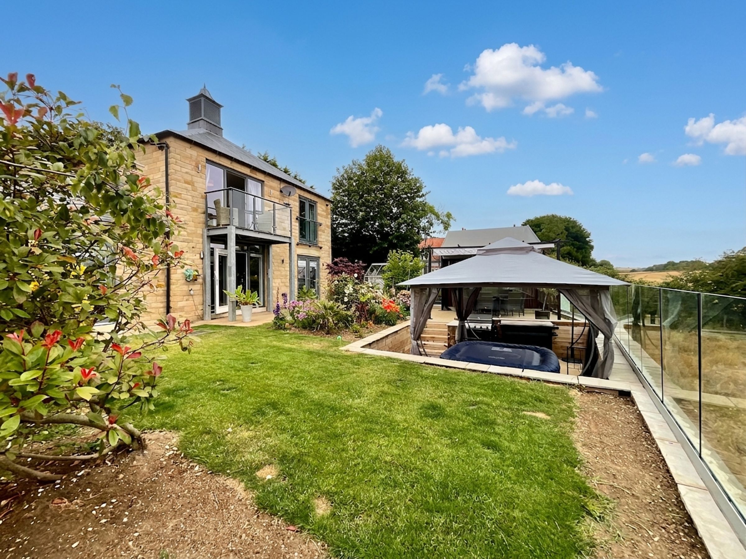
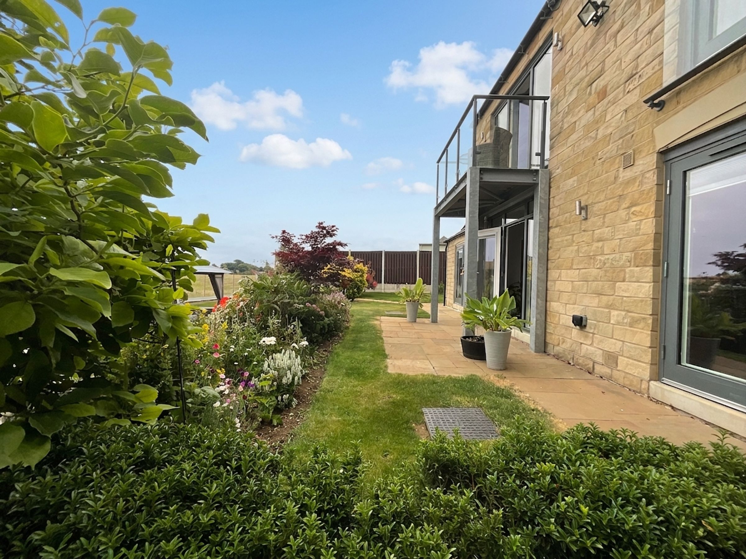
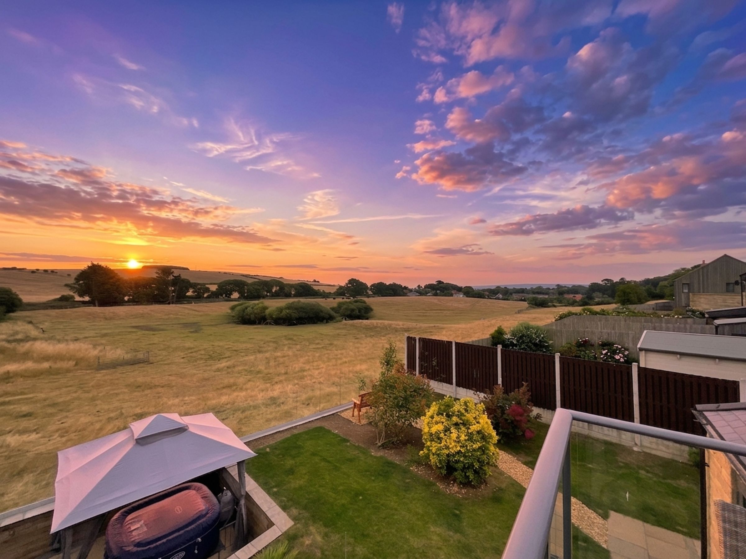
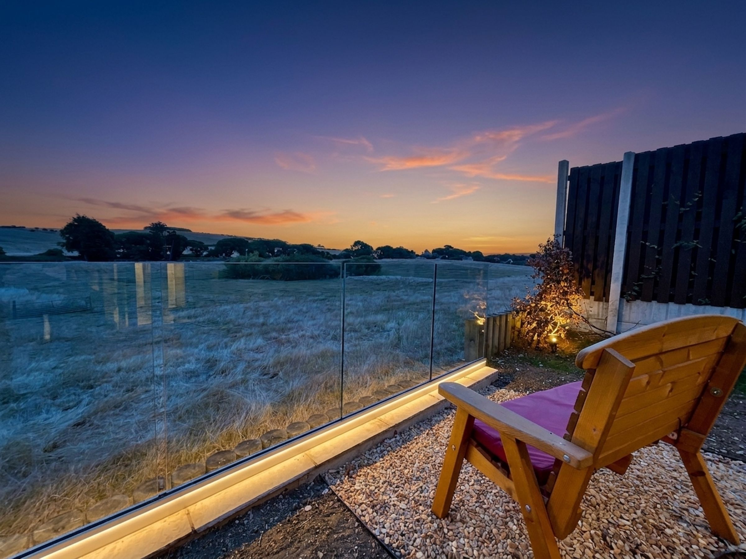
EN SUITE TO MASTER BEDROOM AND VIEWING BALCONY
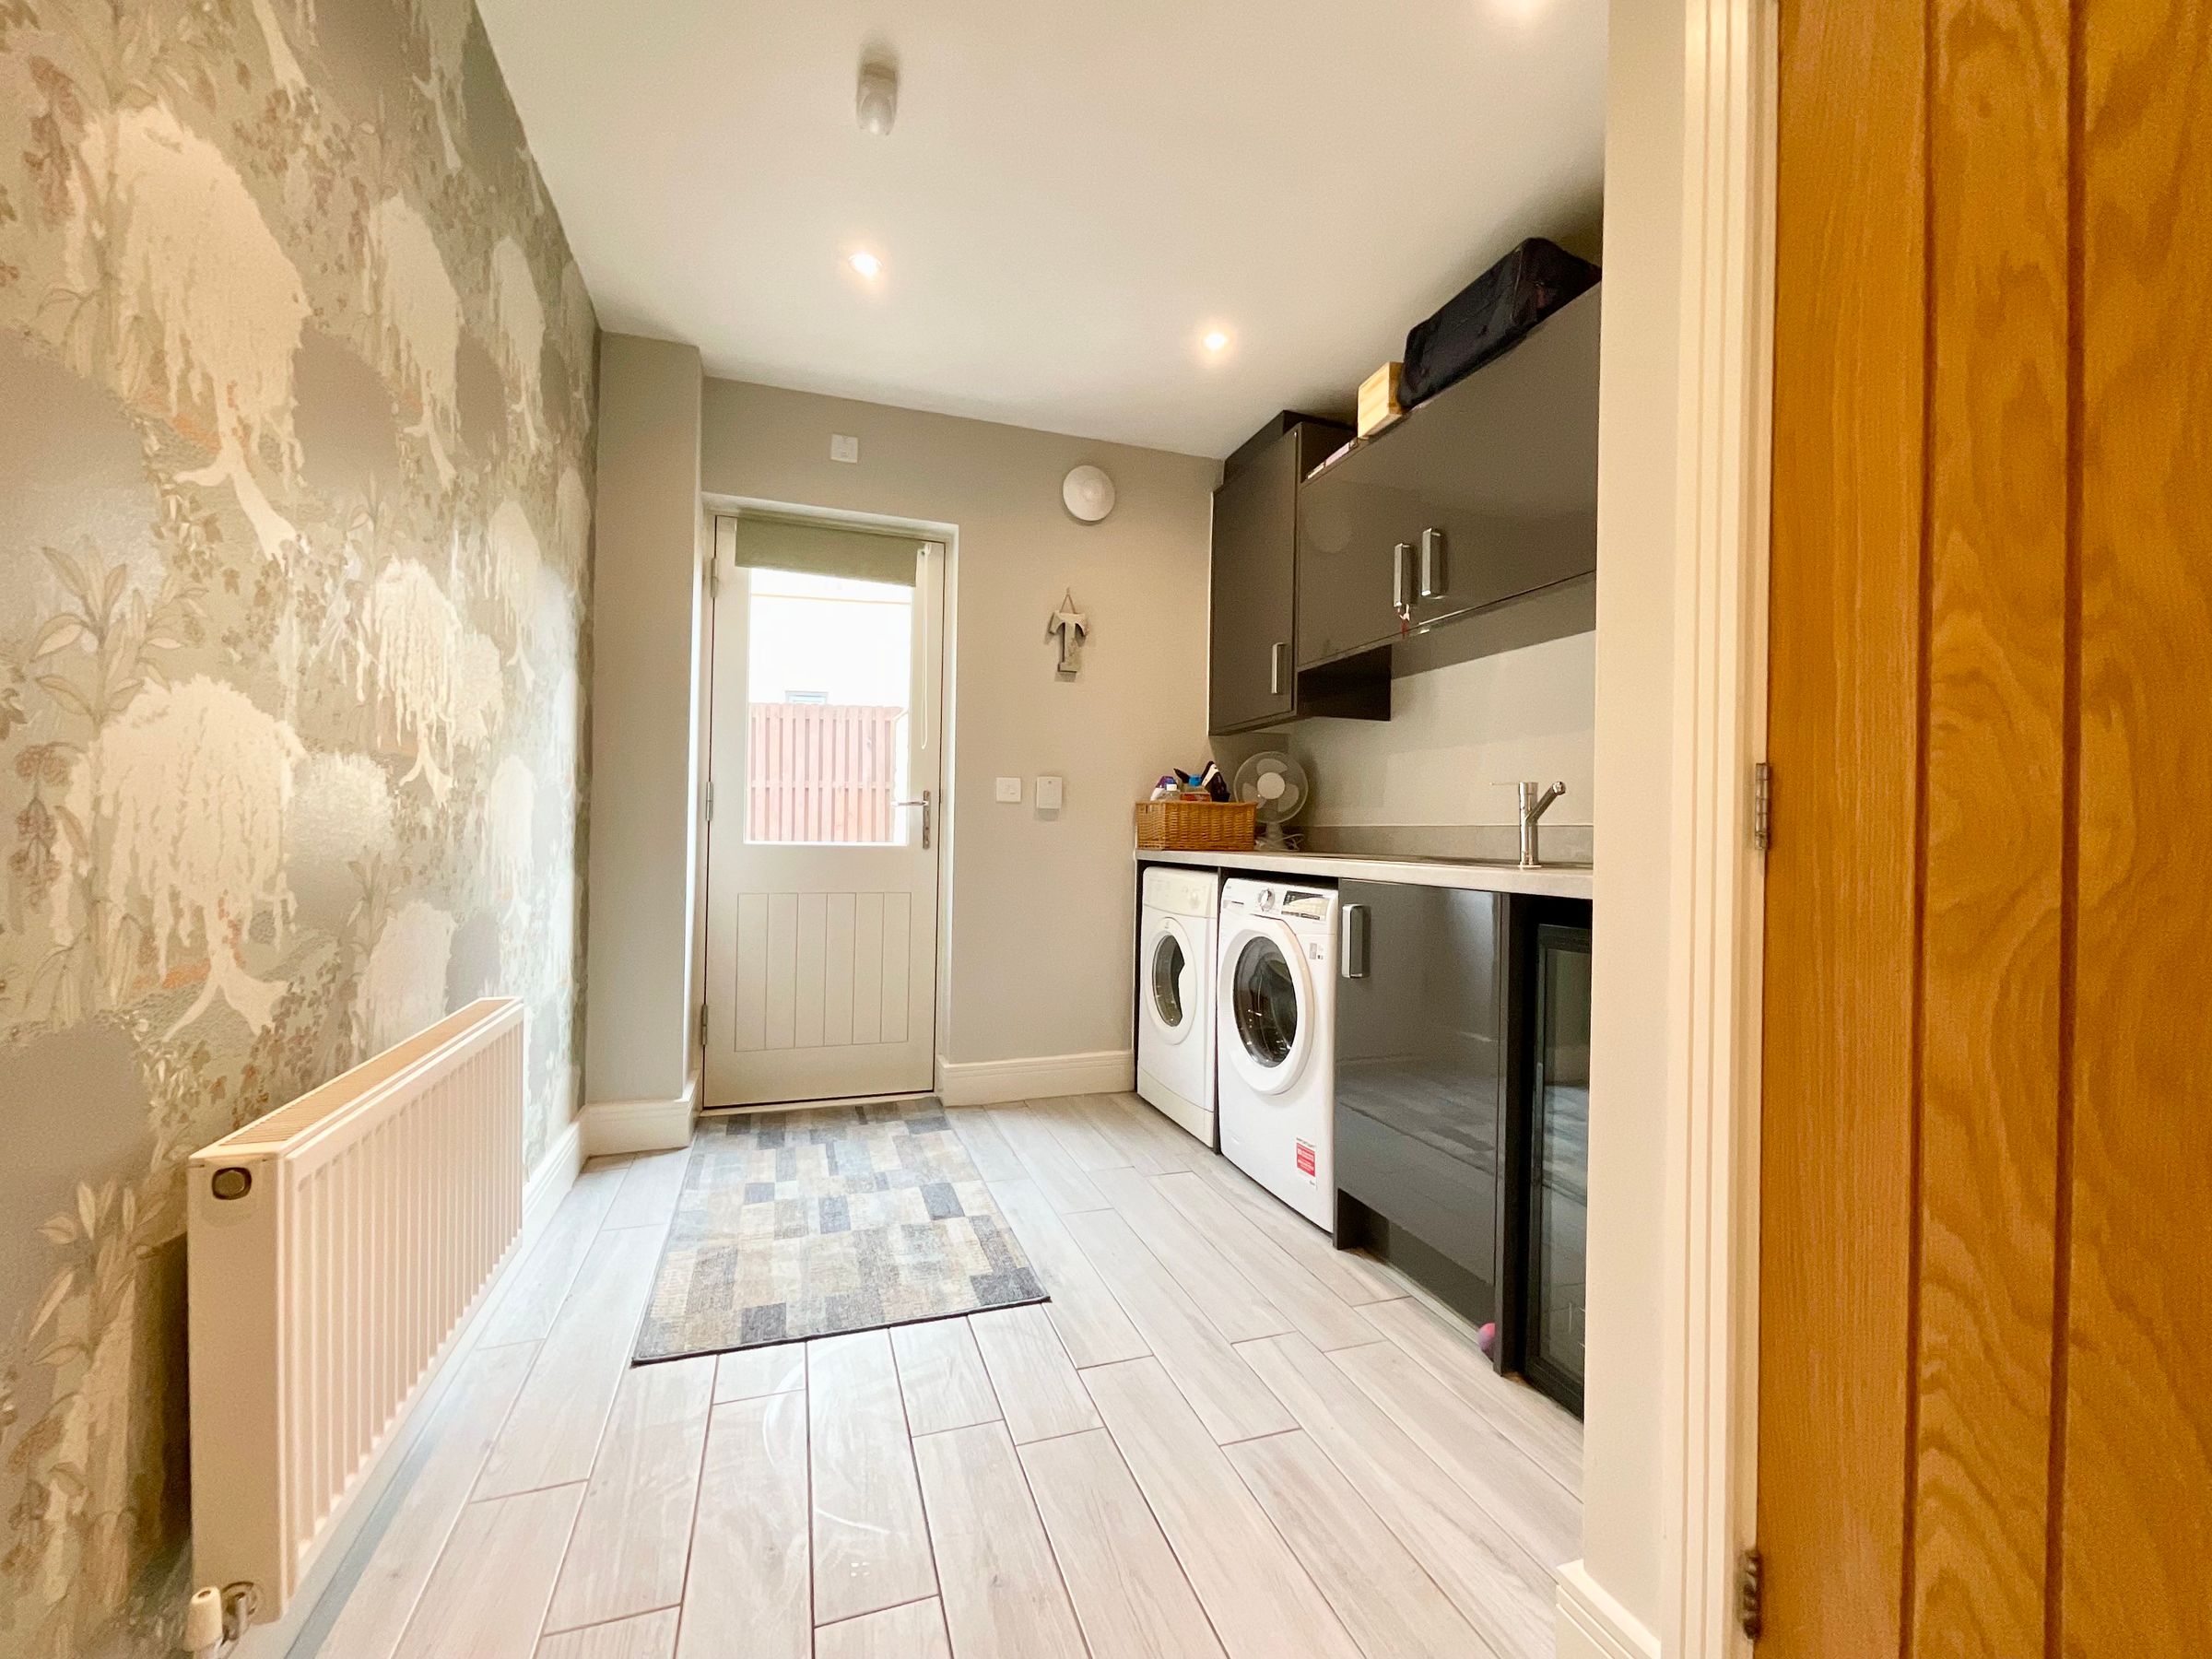

DOWNSTAIRS WC AND UTILITY
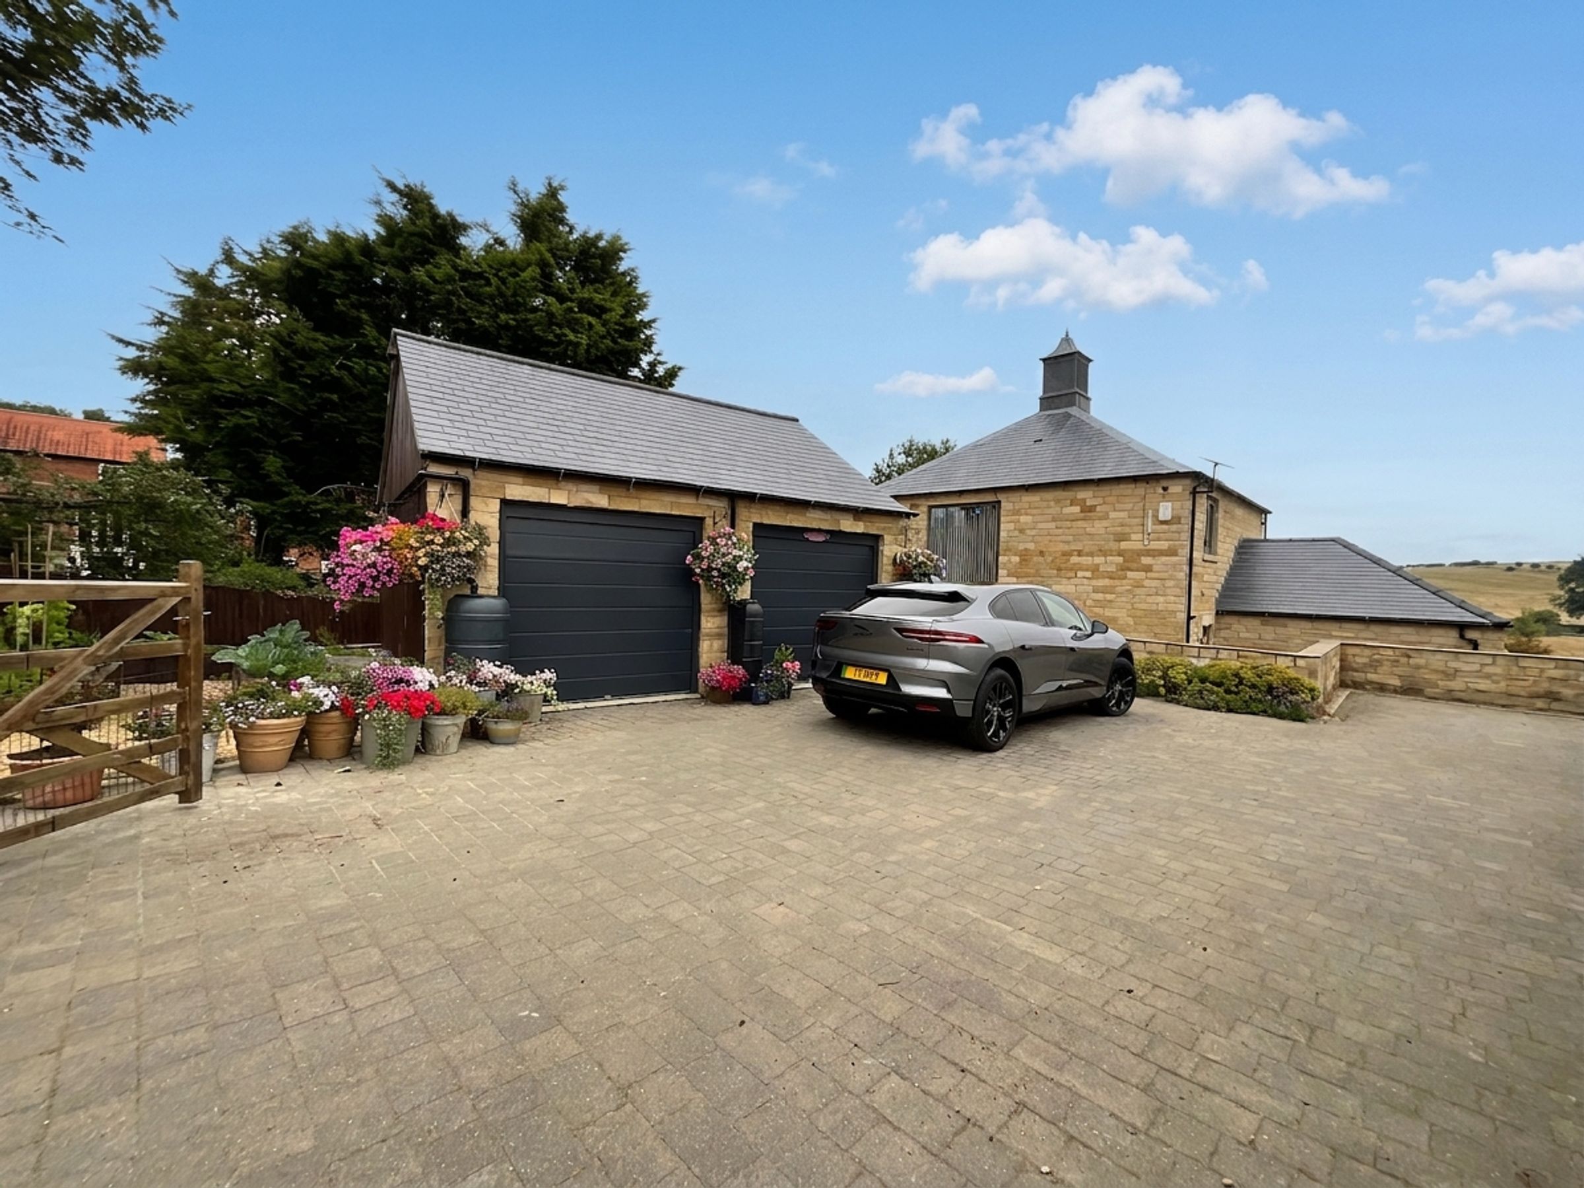
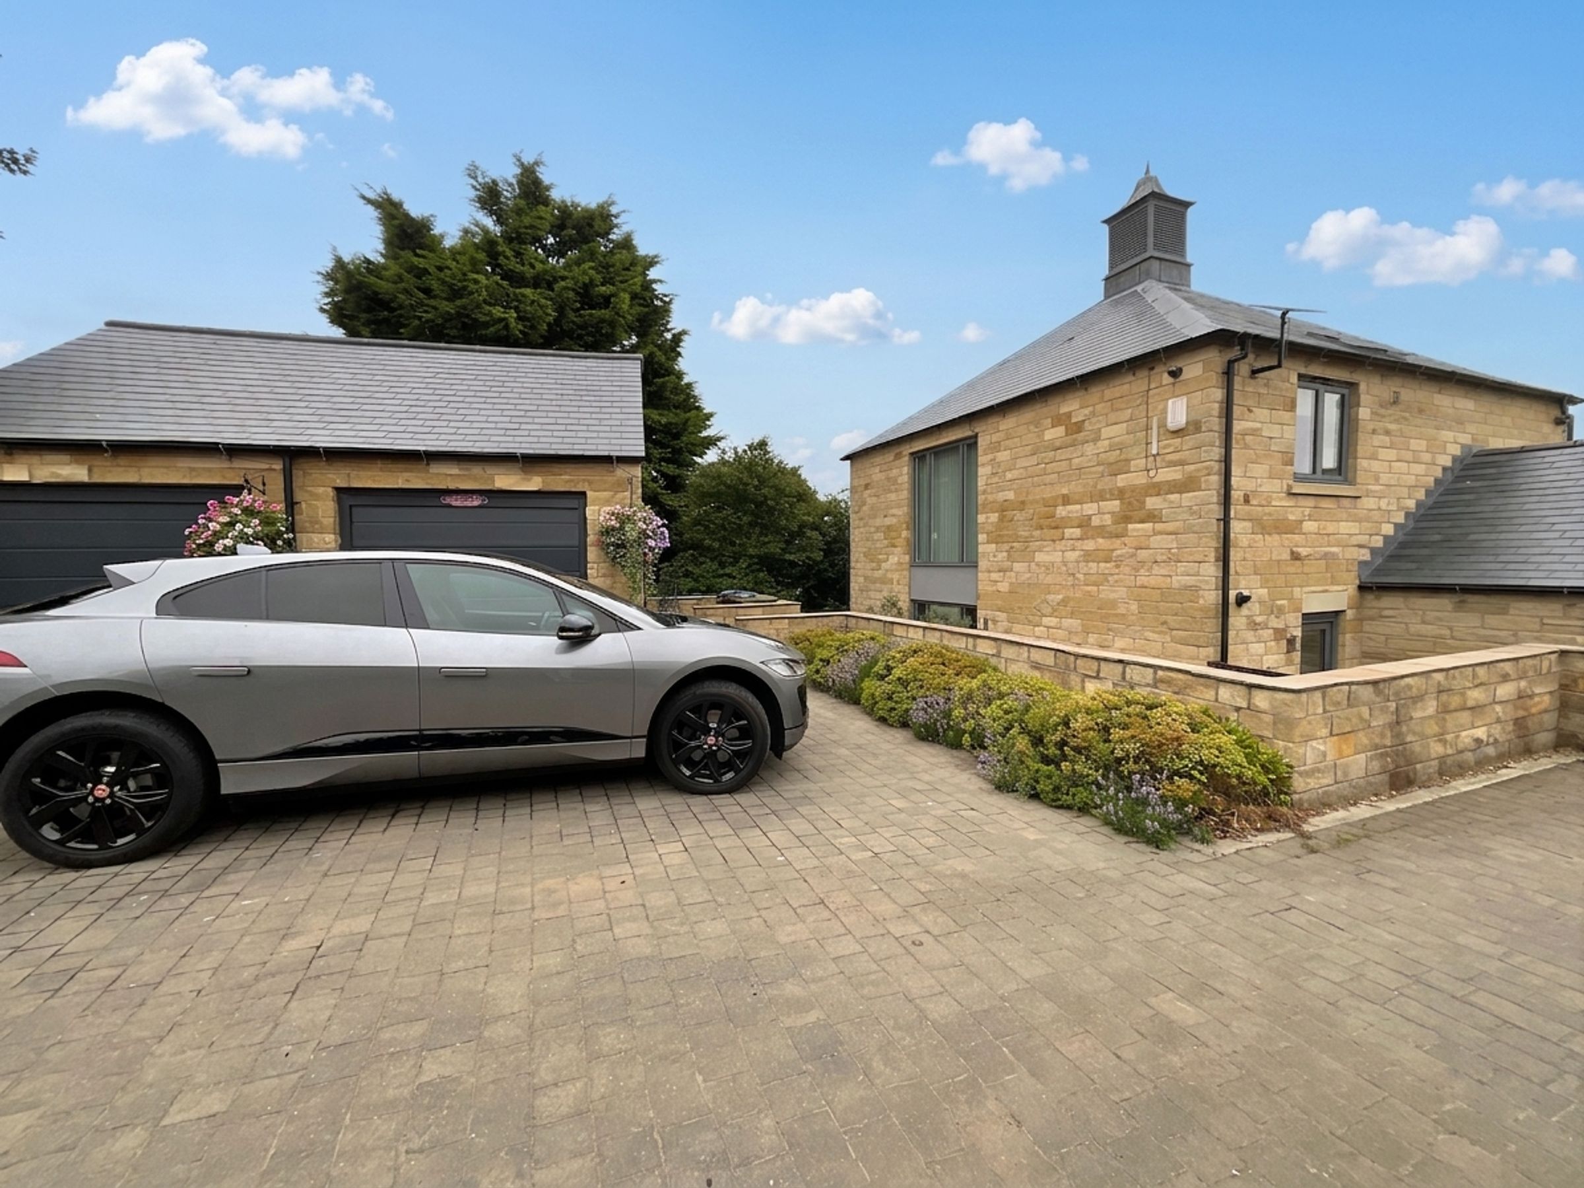
AMPLE PARKING APPROX 5/7 & DOUBLE GARAGE, ELECTRIC CAR CHARGING POINT
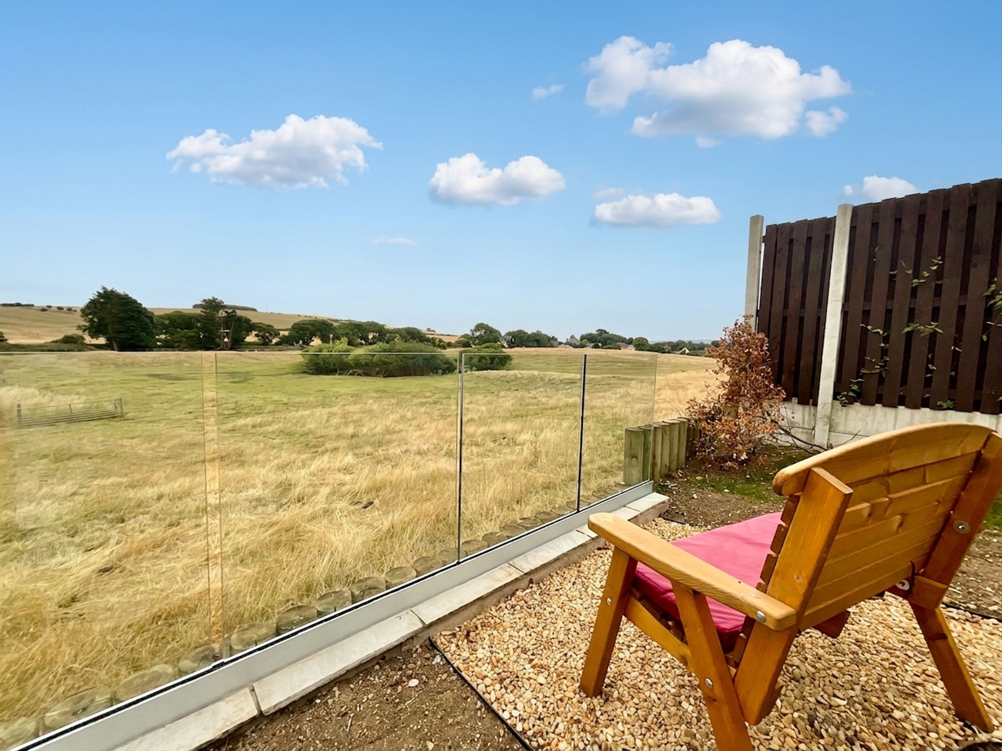
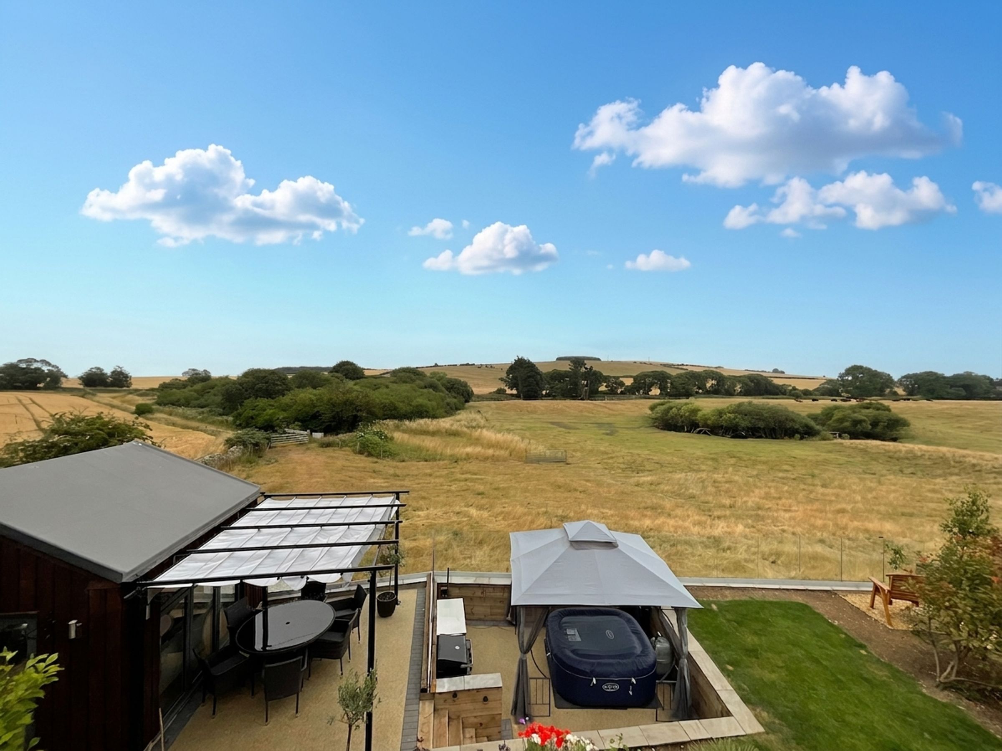
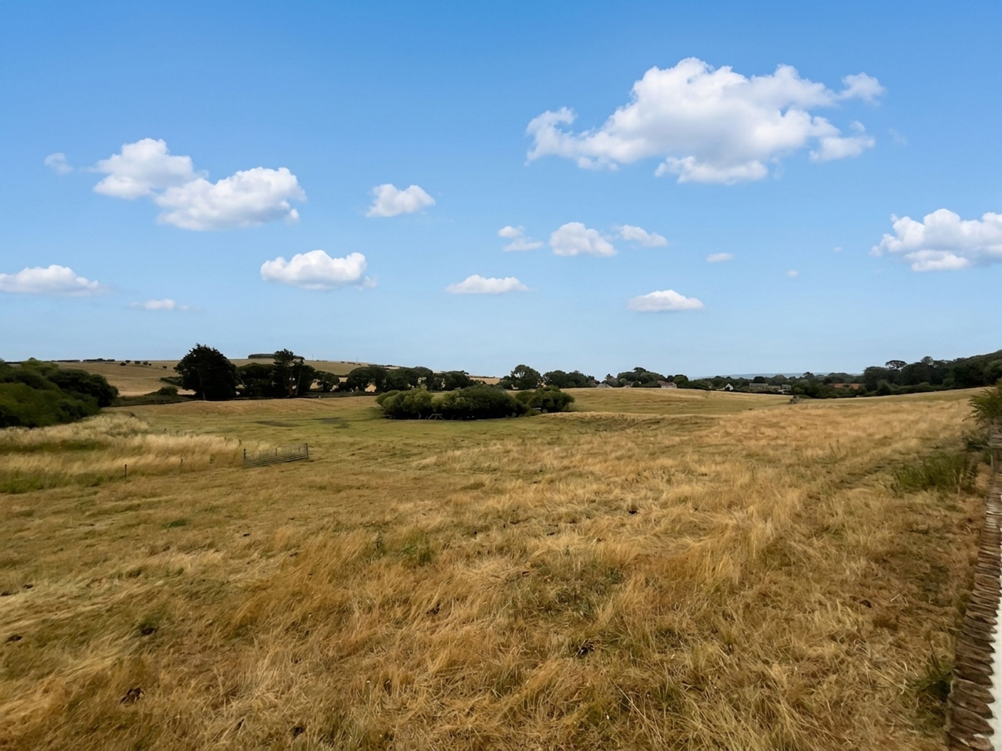
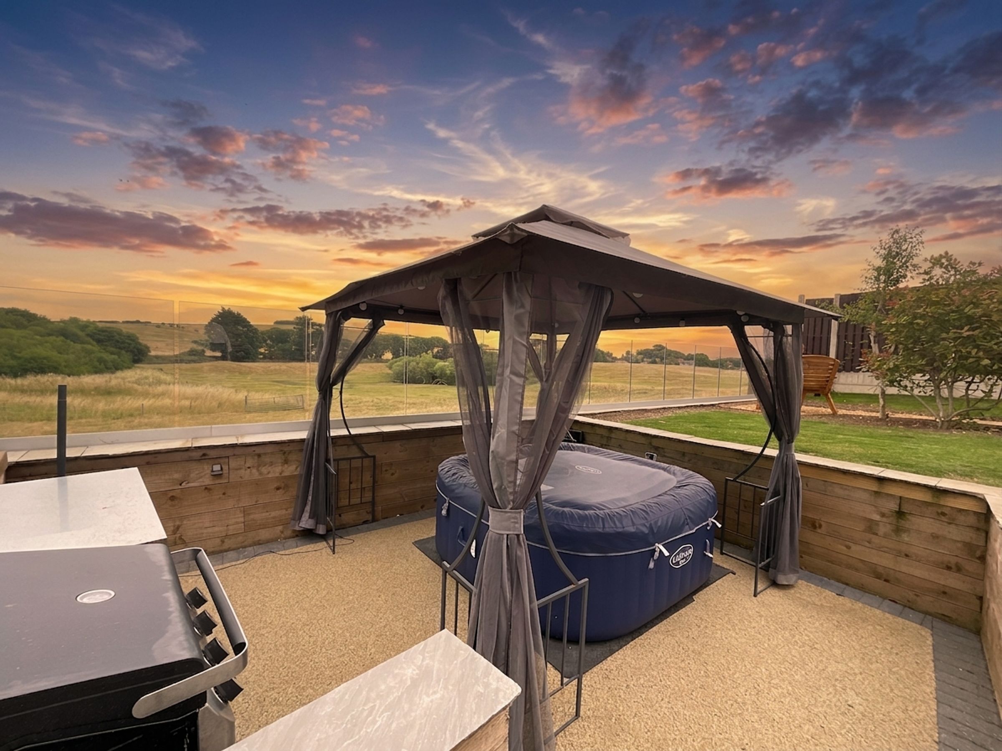
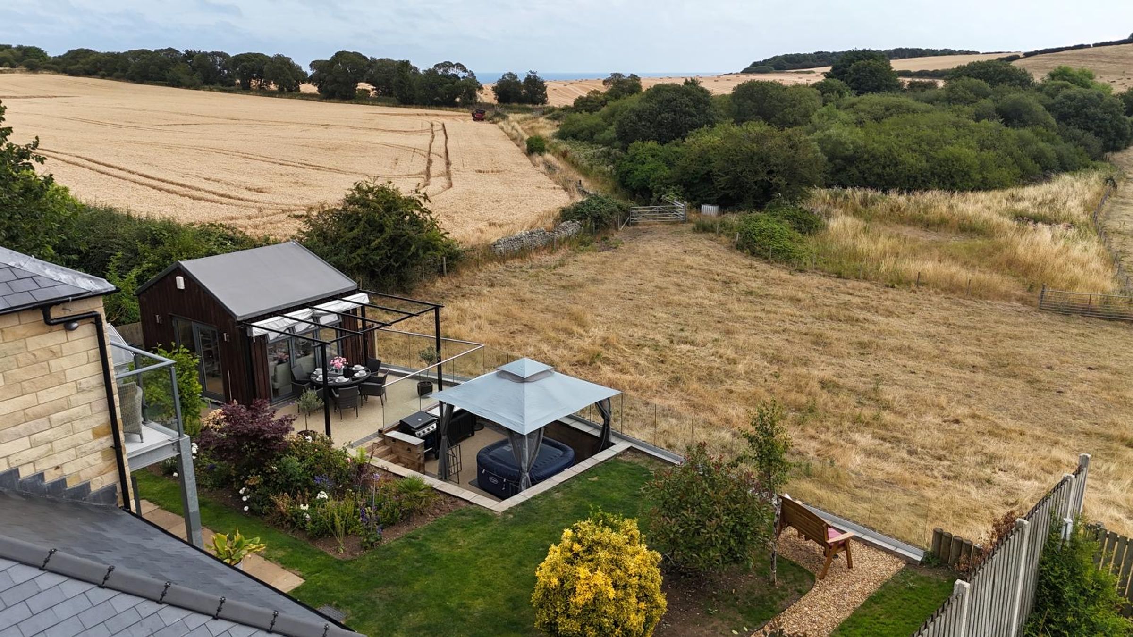
ENVIABLE COUNTRYSIDE VIEWS
IDEAL FOR A FAMILY HOME OR HIGH END HOLIDAY HOME
About this property
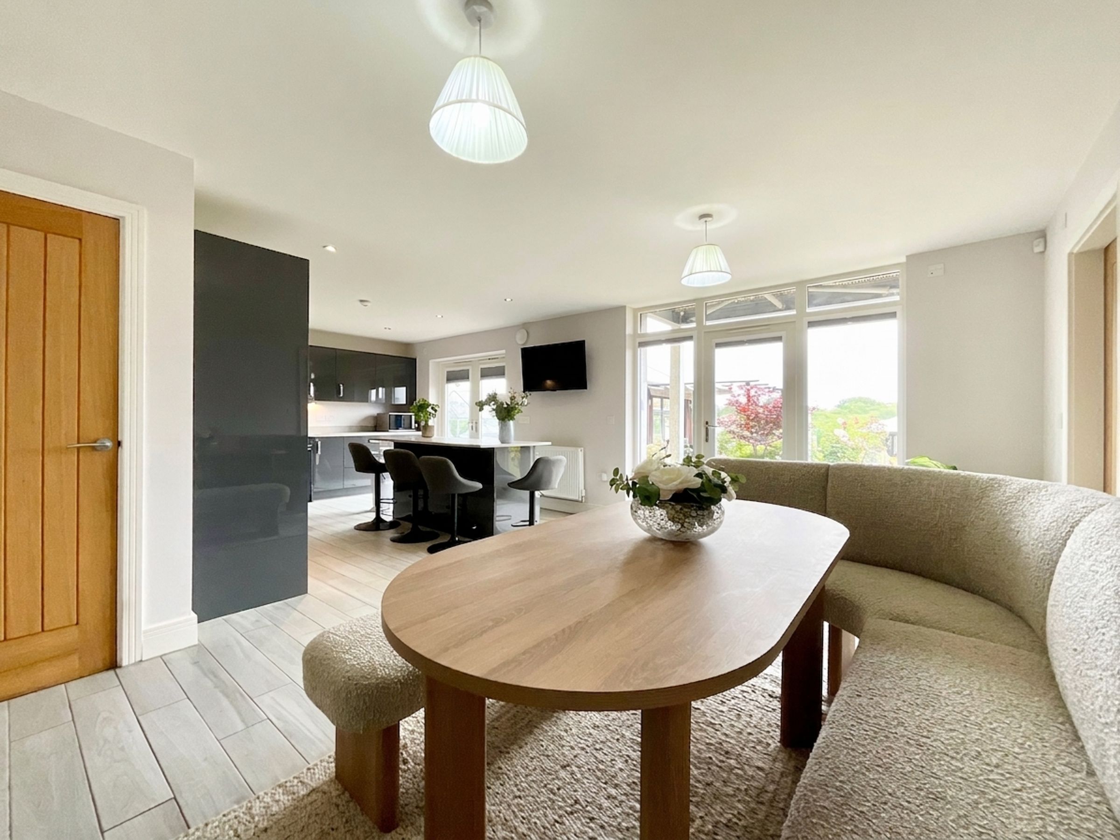
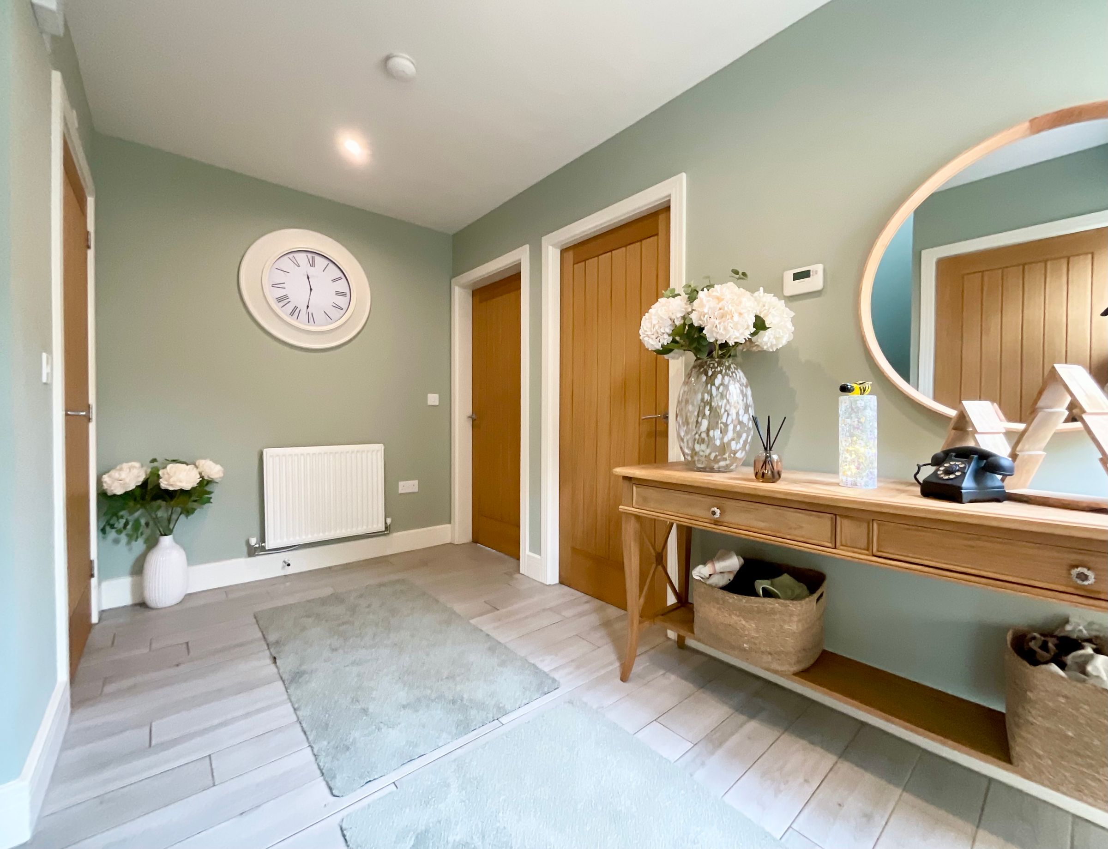

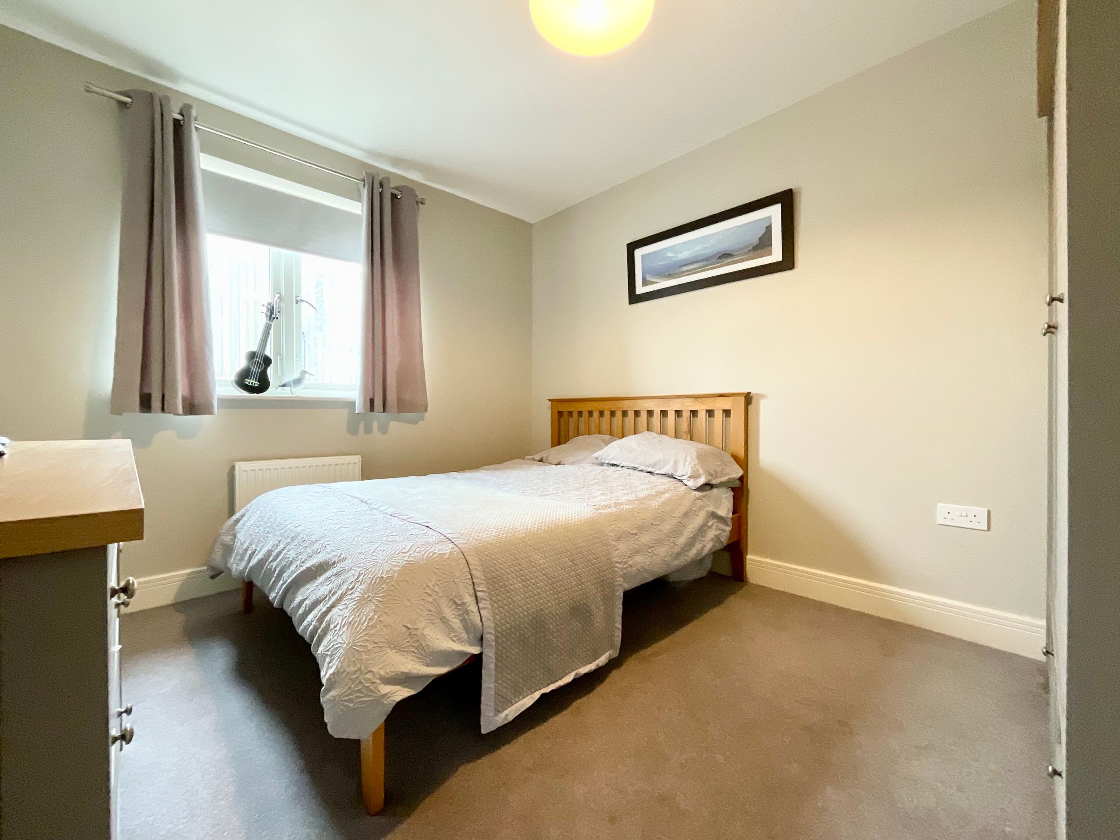
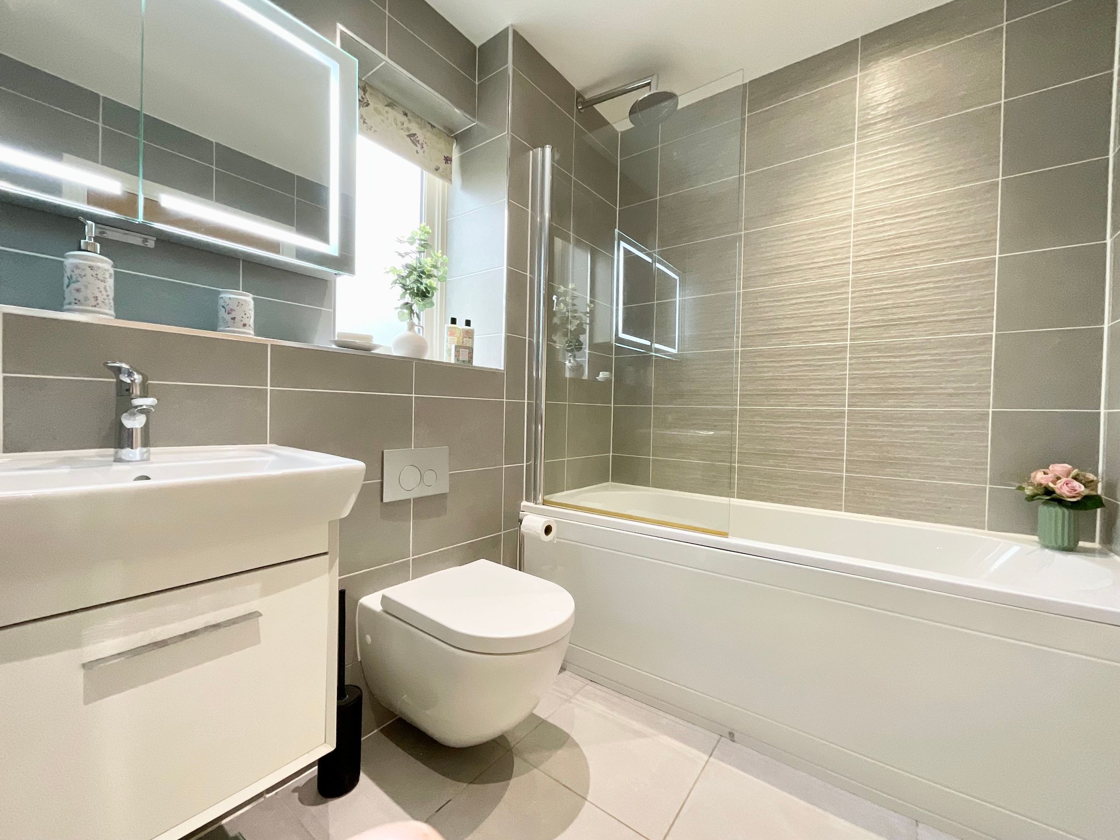
We are delighted to present this impressive three bedroom detached stone-built house, beautifully situated in the highly sought-after village of Cloughton. Brimming with charm and character, this elegant residence seamlessly blends traditional features with modern living, offering a truly inviting home environment. A recent extension has created a spacious ground floor lounge, perfect for relaxing with family or entertaining guests, while the well-appointed kitchen comes complete with integrated appliances, catering to all your culinary needs. The ground floor also benefits from a practical utility room and a convenient downstairs WC. Upstairs, the master bedroom boasts an impressive en suite, while two further well-proportioned bedrooms provide ample space for family or visitors. Throughout, the property enjoys a light and airy ambience, enhanced by tasteful décor and quality finishes. With its versatile layout and generous proportions, this home is ideally suited as a comfortable family residence or a high-end holiday retreat.
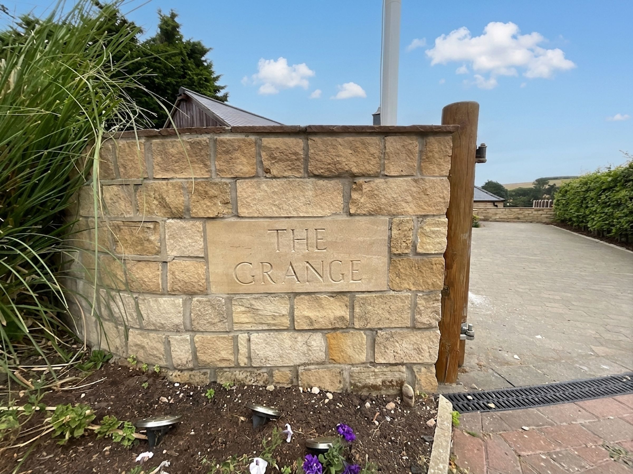
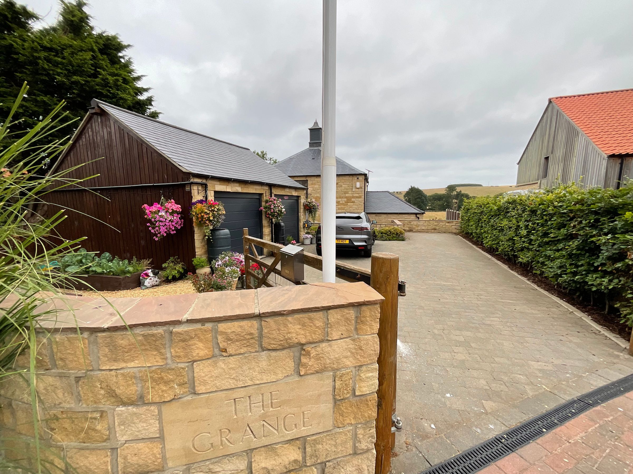
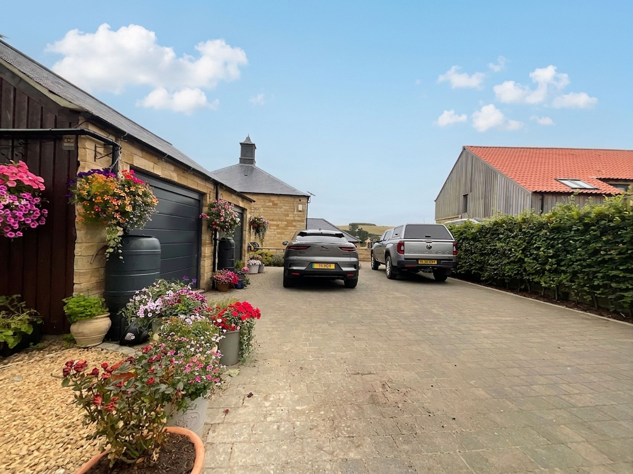
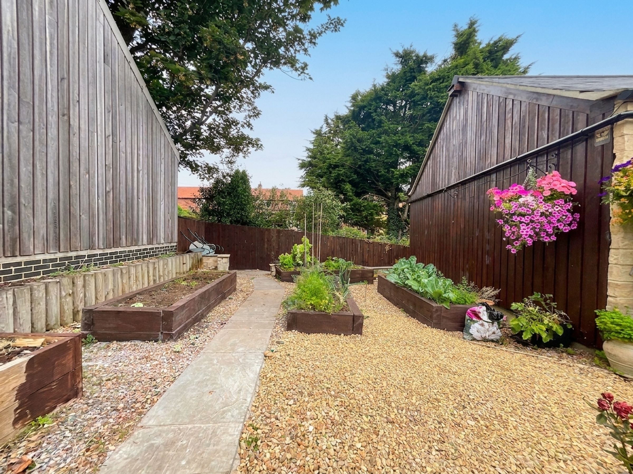
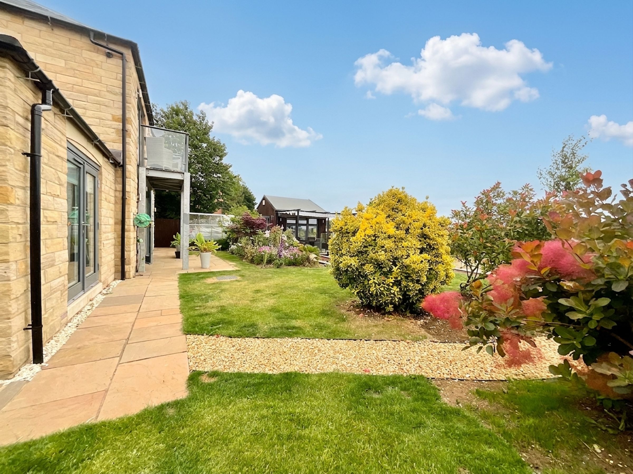
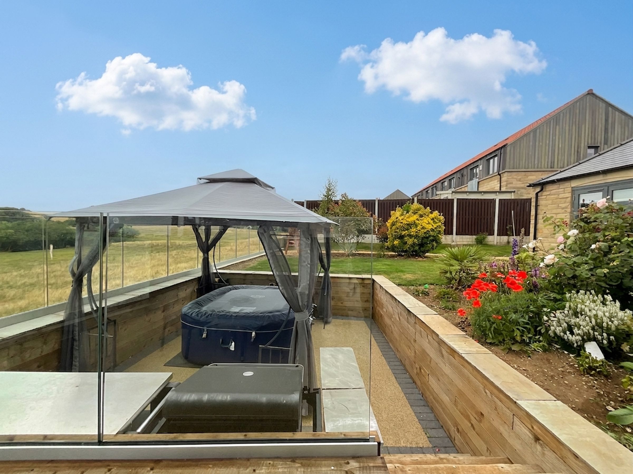
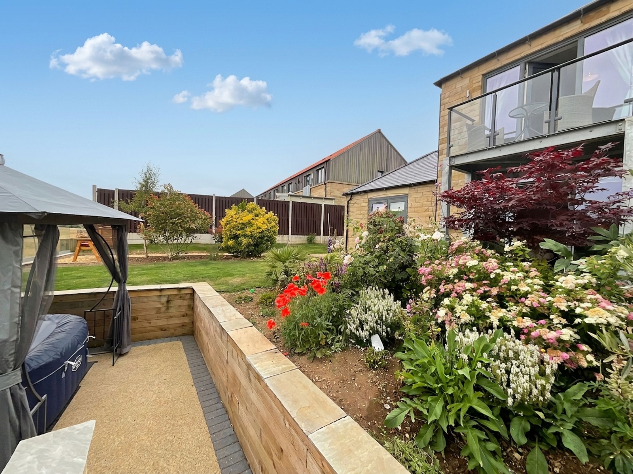
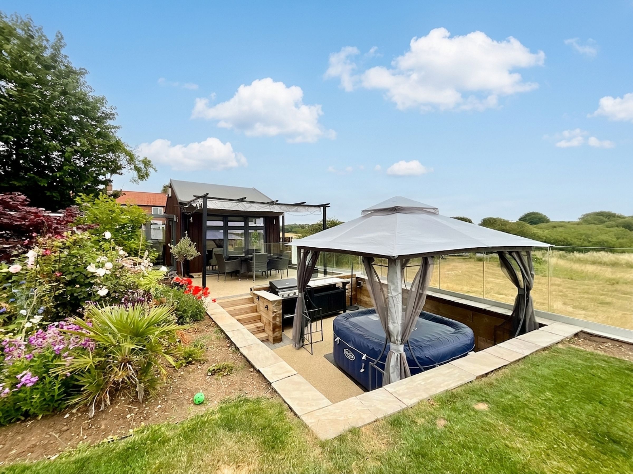
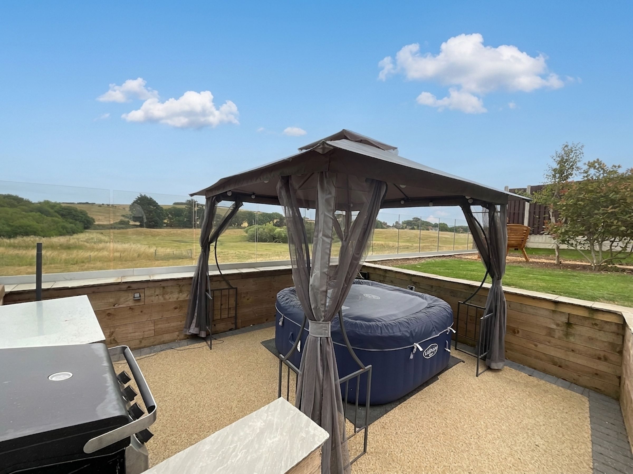
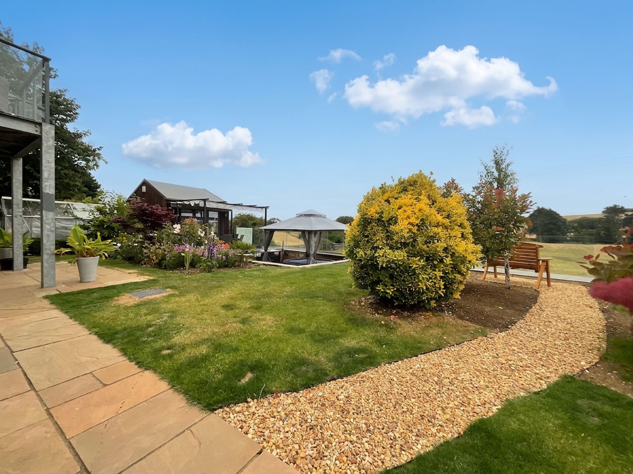
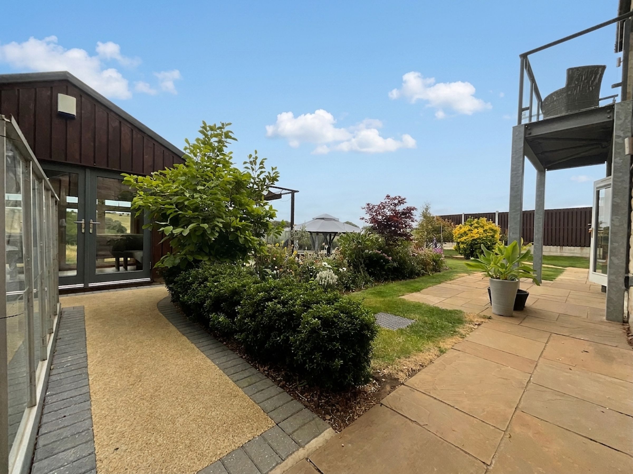
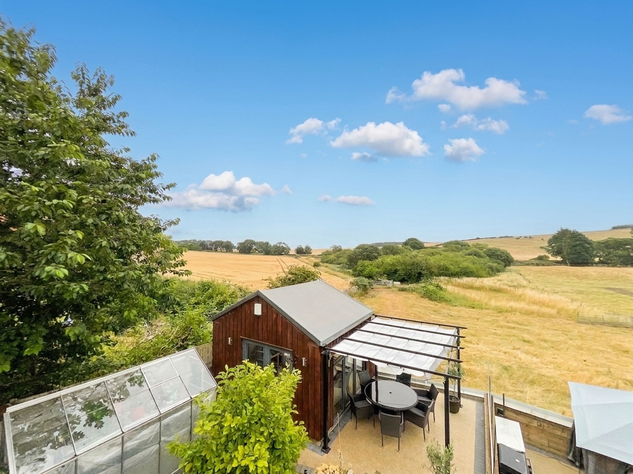
The outside space is equally impressive, offering a wonderful extension of the living area and capitalising on the enviable countryside views that surround the property. A generous driveway provides ample parking for approximately five to seven vehicles, complemented by a substantial double garage for additional storage or workshop use and installed Electric car charging point. The beautifully maintained gardens are perfect for outdoor entertaining, family gatherings, or simply unwinding in peaceful surroundings. Mature planting, lawned areas, and well-defined boundaries create a private and tranquil setting, ideal for children to play or for those who appreciate the beauty of the countryside. The location is further enhanced by its proximity to local amenities, scenic walking routes, and popular schools, making it a superb choice for those seeking both convenience and a relaxed village lifestyle. Early viewing is highly recommended to fully appreciate all that this exceptional home has to offer.
Key details
Broadband: up to 1000mbps
Parking: Driveway, Double garage
1206ft2 floor area
6803ft2 plot size
Freehold
Council tax band E
Additional information
Near the property
Rooms and dimensions
Hallway
6' 7" x 12' 2" (2.00m x 3.70m)
Utility
11' 2" x 7' 10" (3.40m x 2.40m)
WC
6' 3" x 5' 3" (1.90m x 1.60m)
Kitchen/Diner
24' 3" x 16' 1" (7.40m x 4.90m)
Lounge
14' 1" x 12' 2" (4.30m x 3.70m)
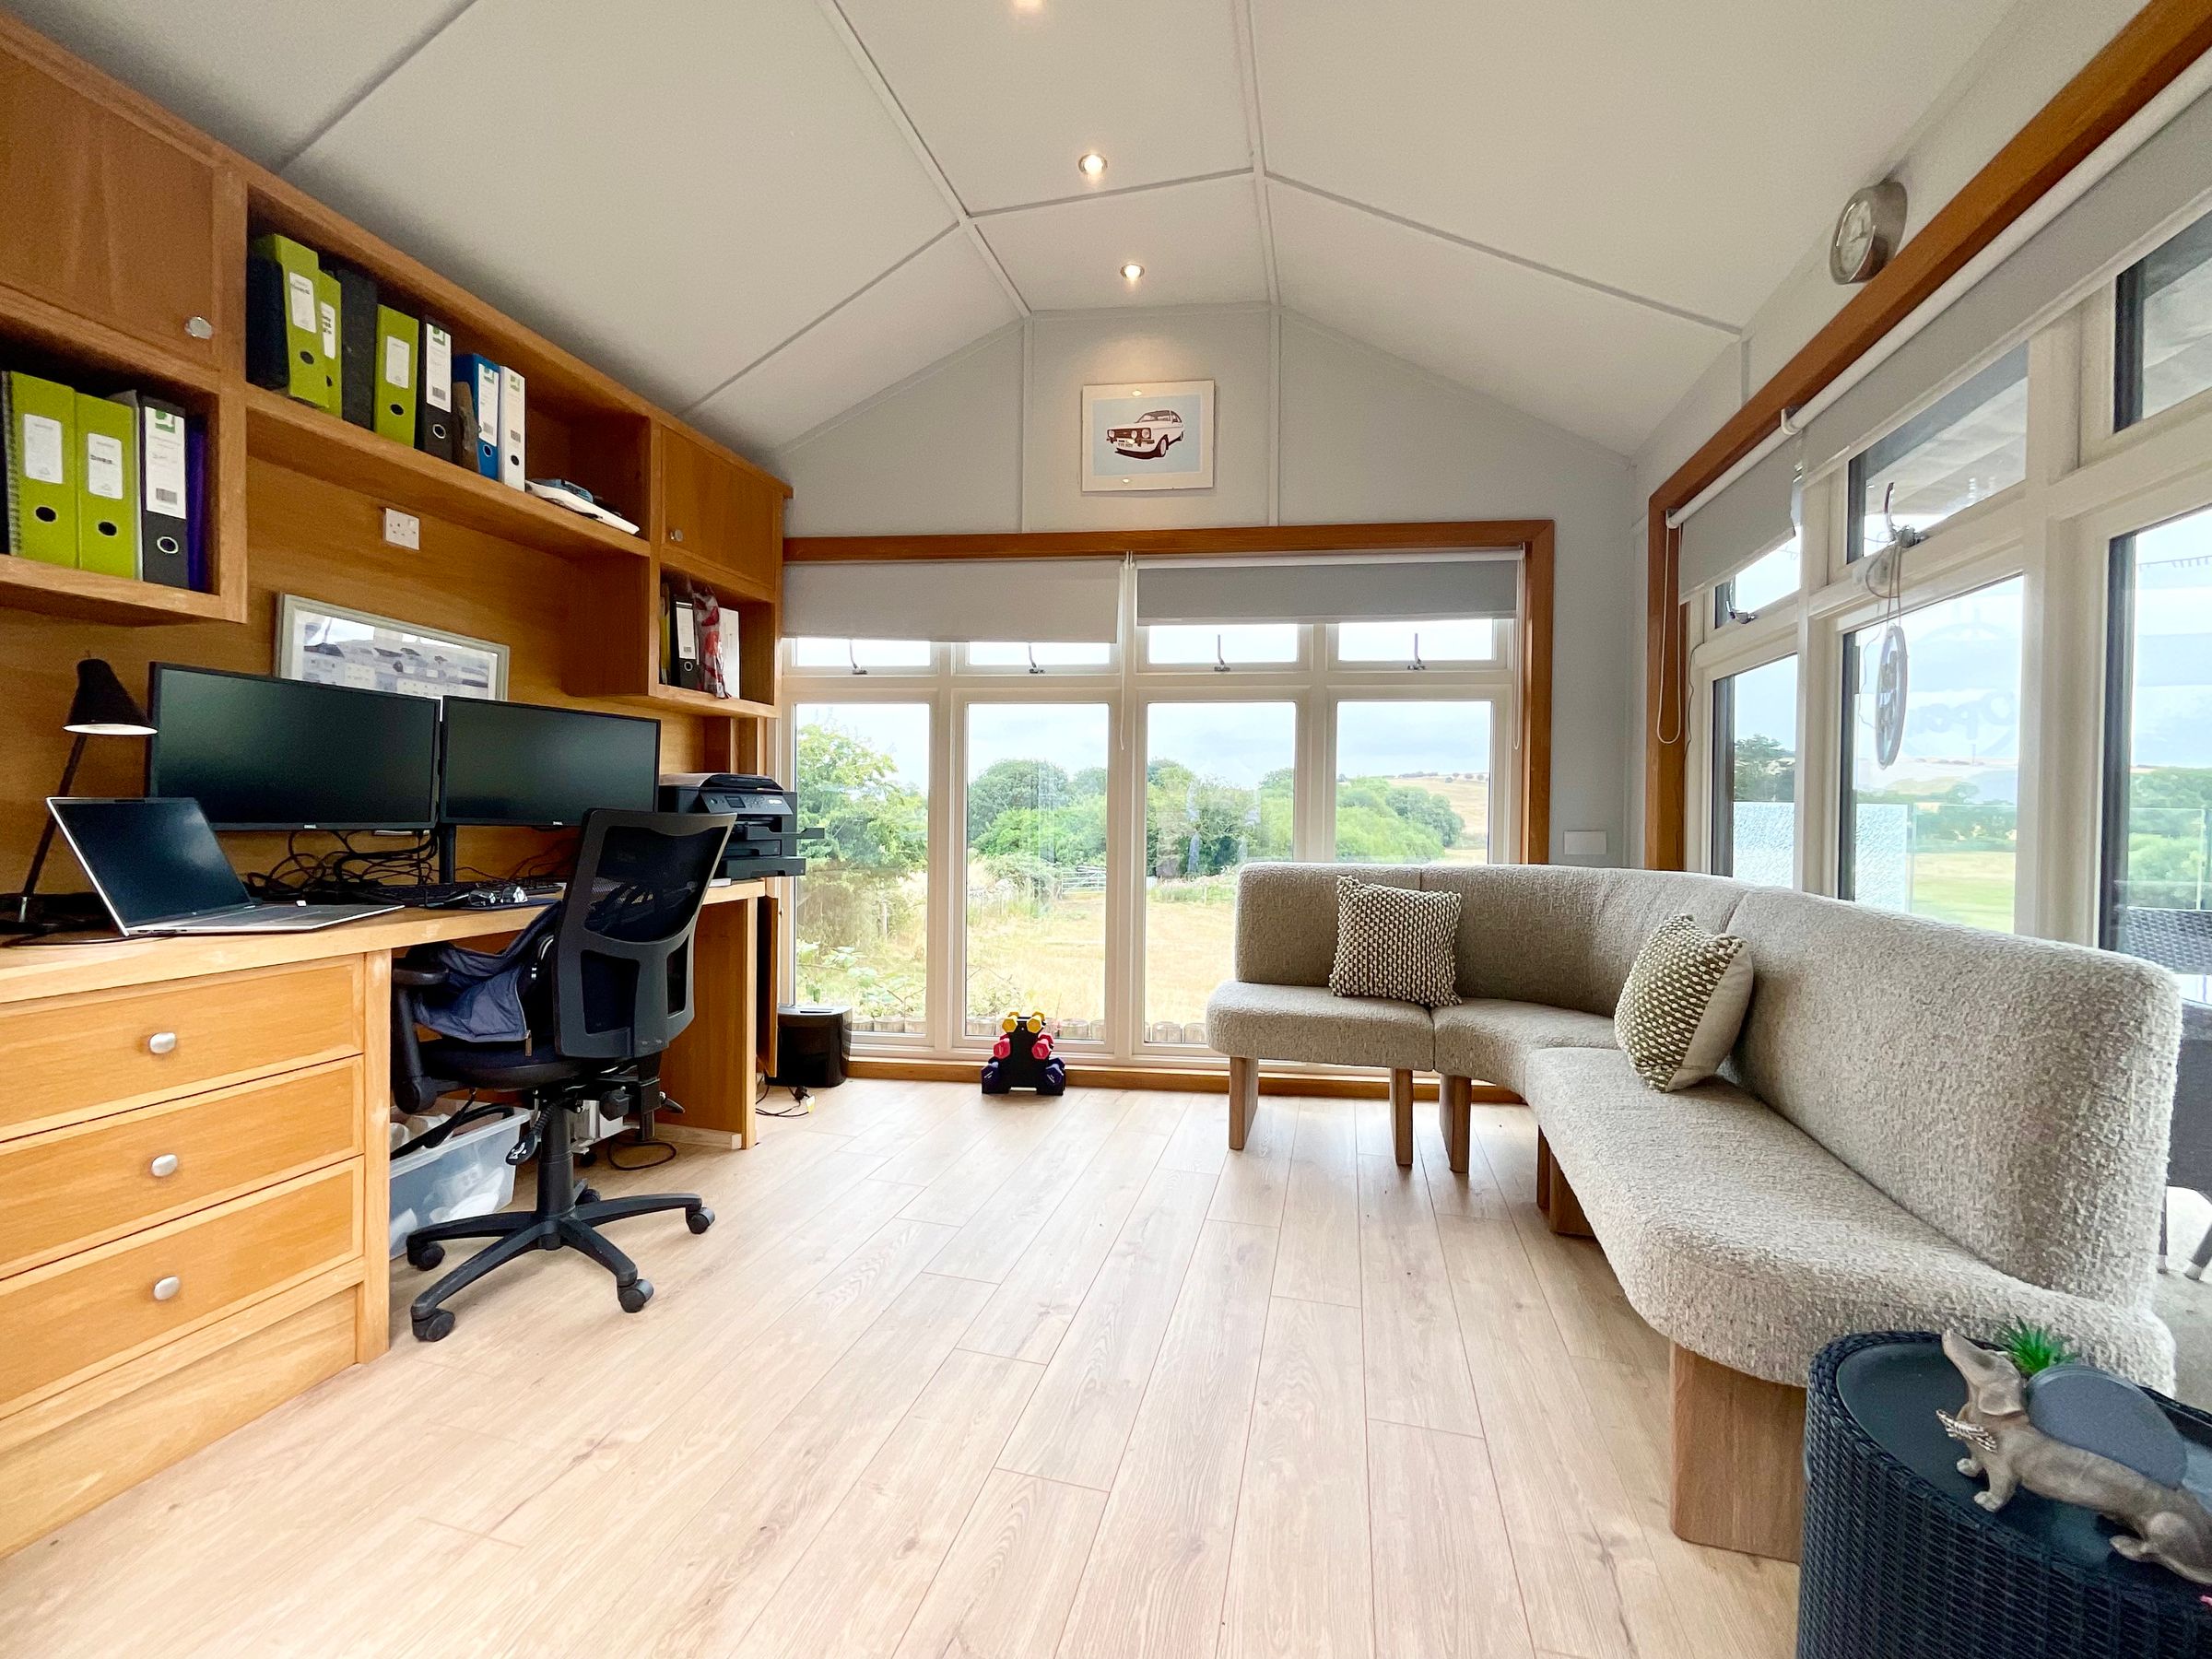
Garden Room
11' 6" x 9' 2" (3.50m x 2.80m)
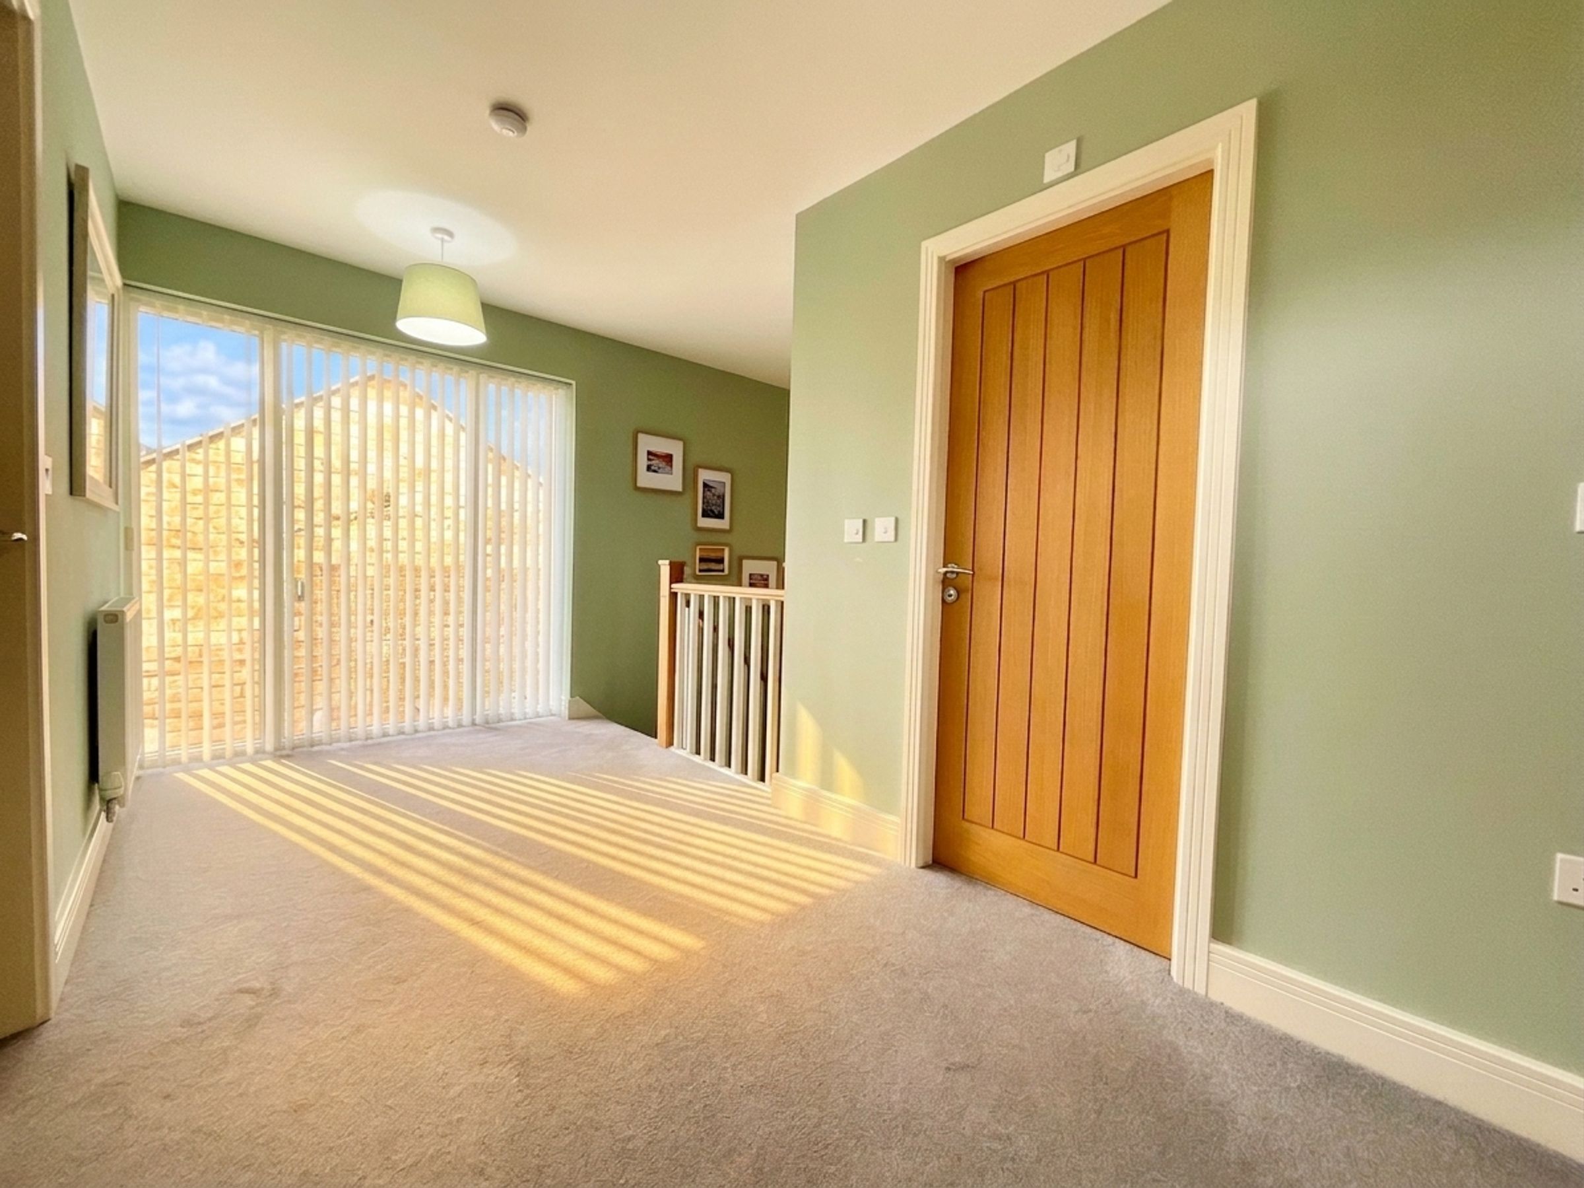
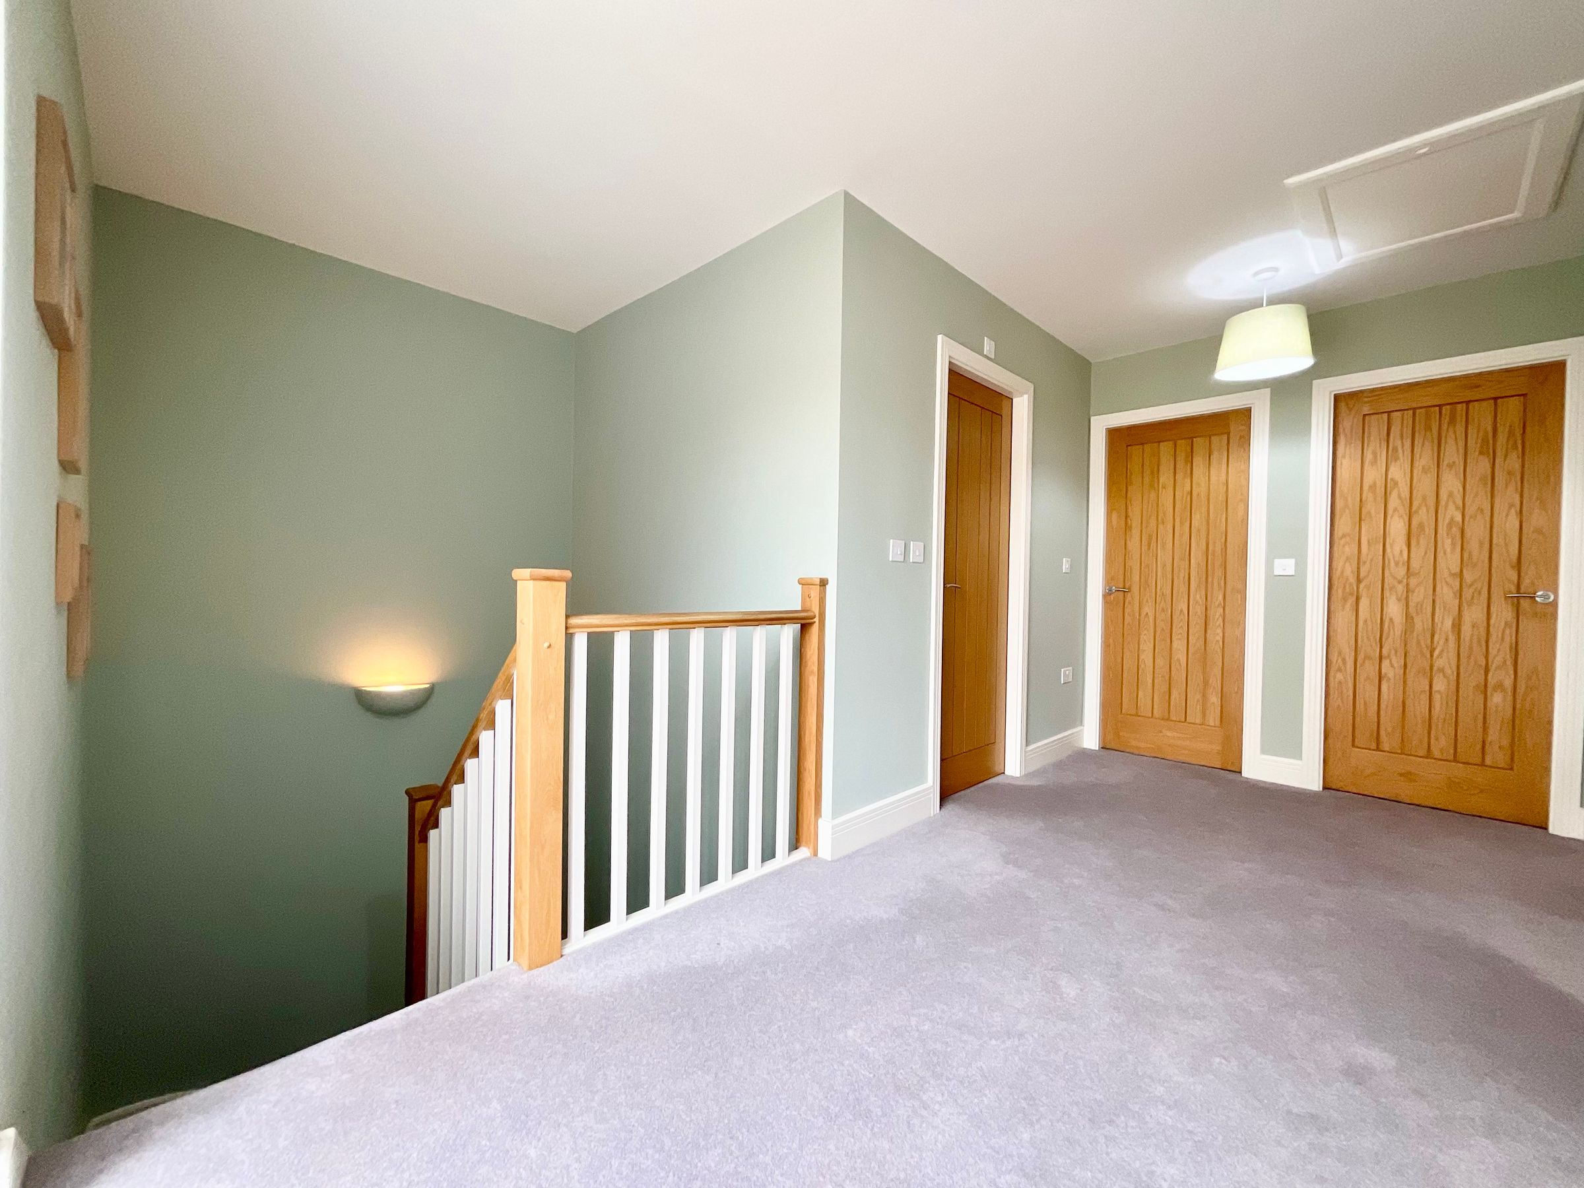
Landing
38' 9" x 6' 7" (11.80m x 2.00m)
Master Bedroom
14' 5" x 10' 2" (4.40m x 3.10m)
En Suite
8' 10" x 4' 3" (2.70m x 1.30m)
Bedroom Two
9' 10" x 9' 6" (3.00m x 2.90m)
Balcony
8' 6" x 3' 11" (2.60m x 1.20m)
Bedroom Three
11' 2" x 8' 10" (3.40m x 2.70m)
Bathroom
7' 7" x 5' 11" (2.30m x 1.80m)
Double garage with loft area
19' 8" x 19' 8" (6.00m x 6.00m)
HMRC
If you have an offer accepted on this property, we are obliged by HMRC to conduct mandatory Anti Money Laundering Checks. We outsource these checks to our compliance partners at Landmark and Lifetime Legal. They charge a fee for this service. For further information, please contact our office






