CPH Property
FOR SALE
£350,000 Guide Price
Granary Way, Cloughton, YO13
Terraced
4
2
1
Like the look of this property?
We would love to hear from you and arrange a viewing of this property. Get in touch now!
Property features
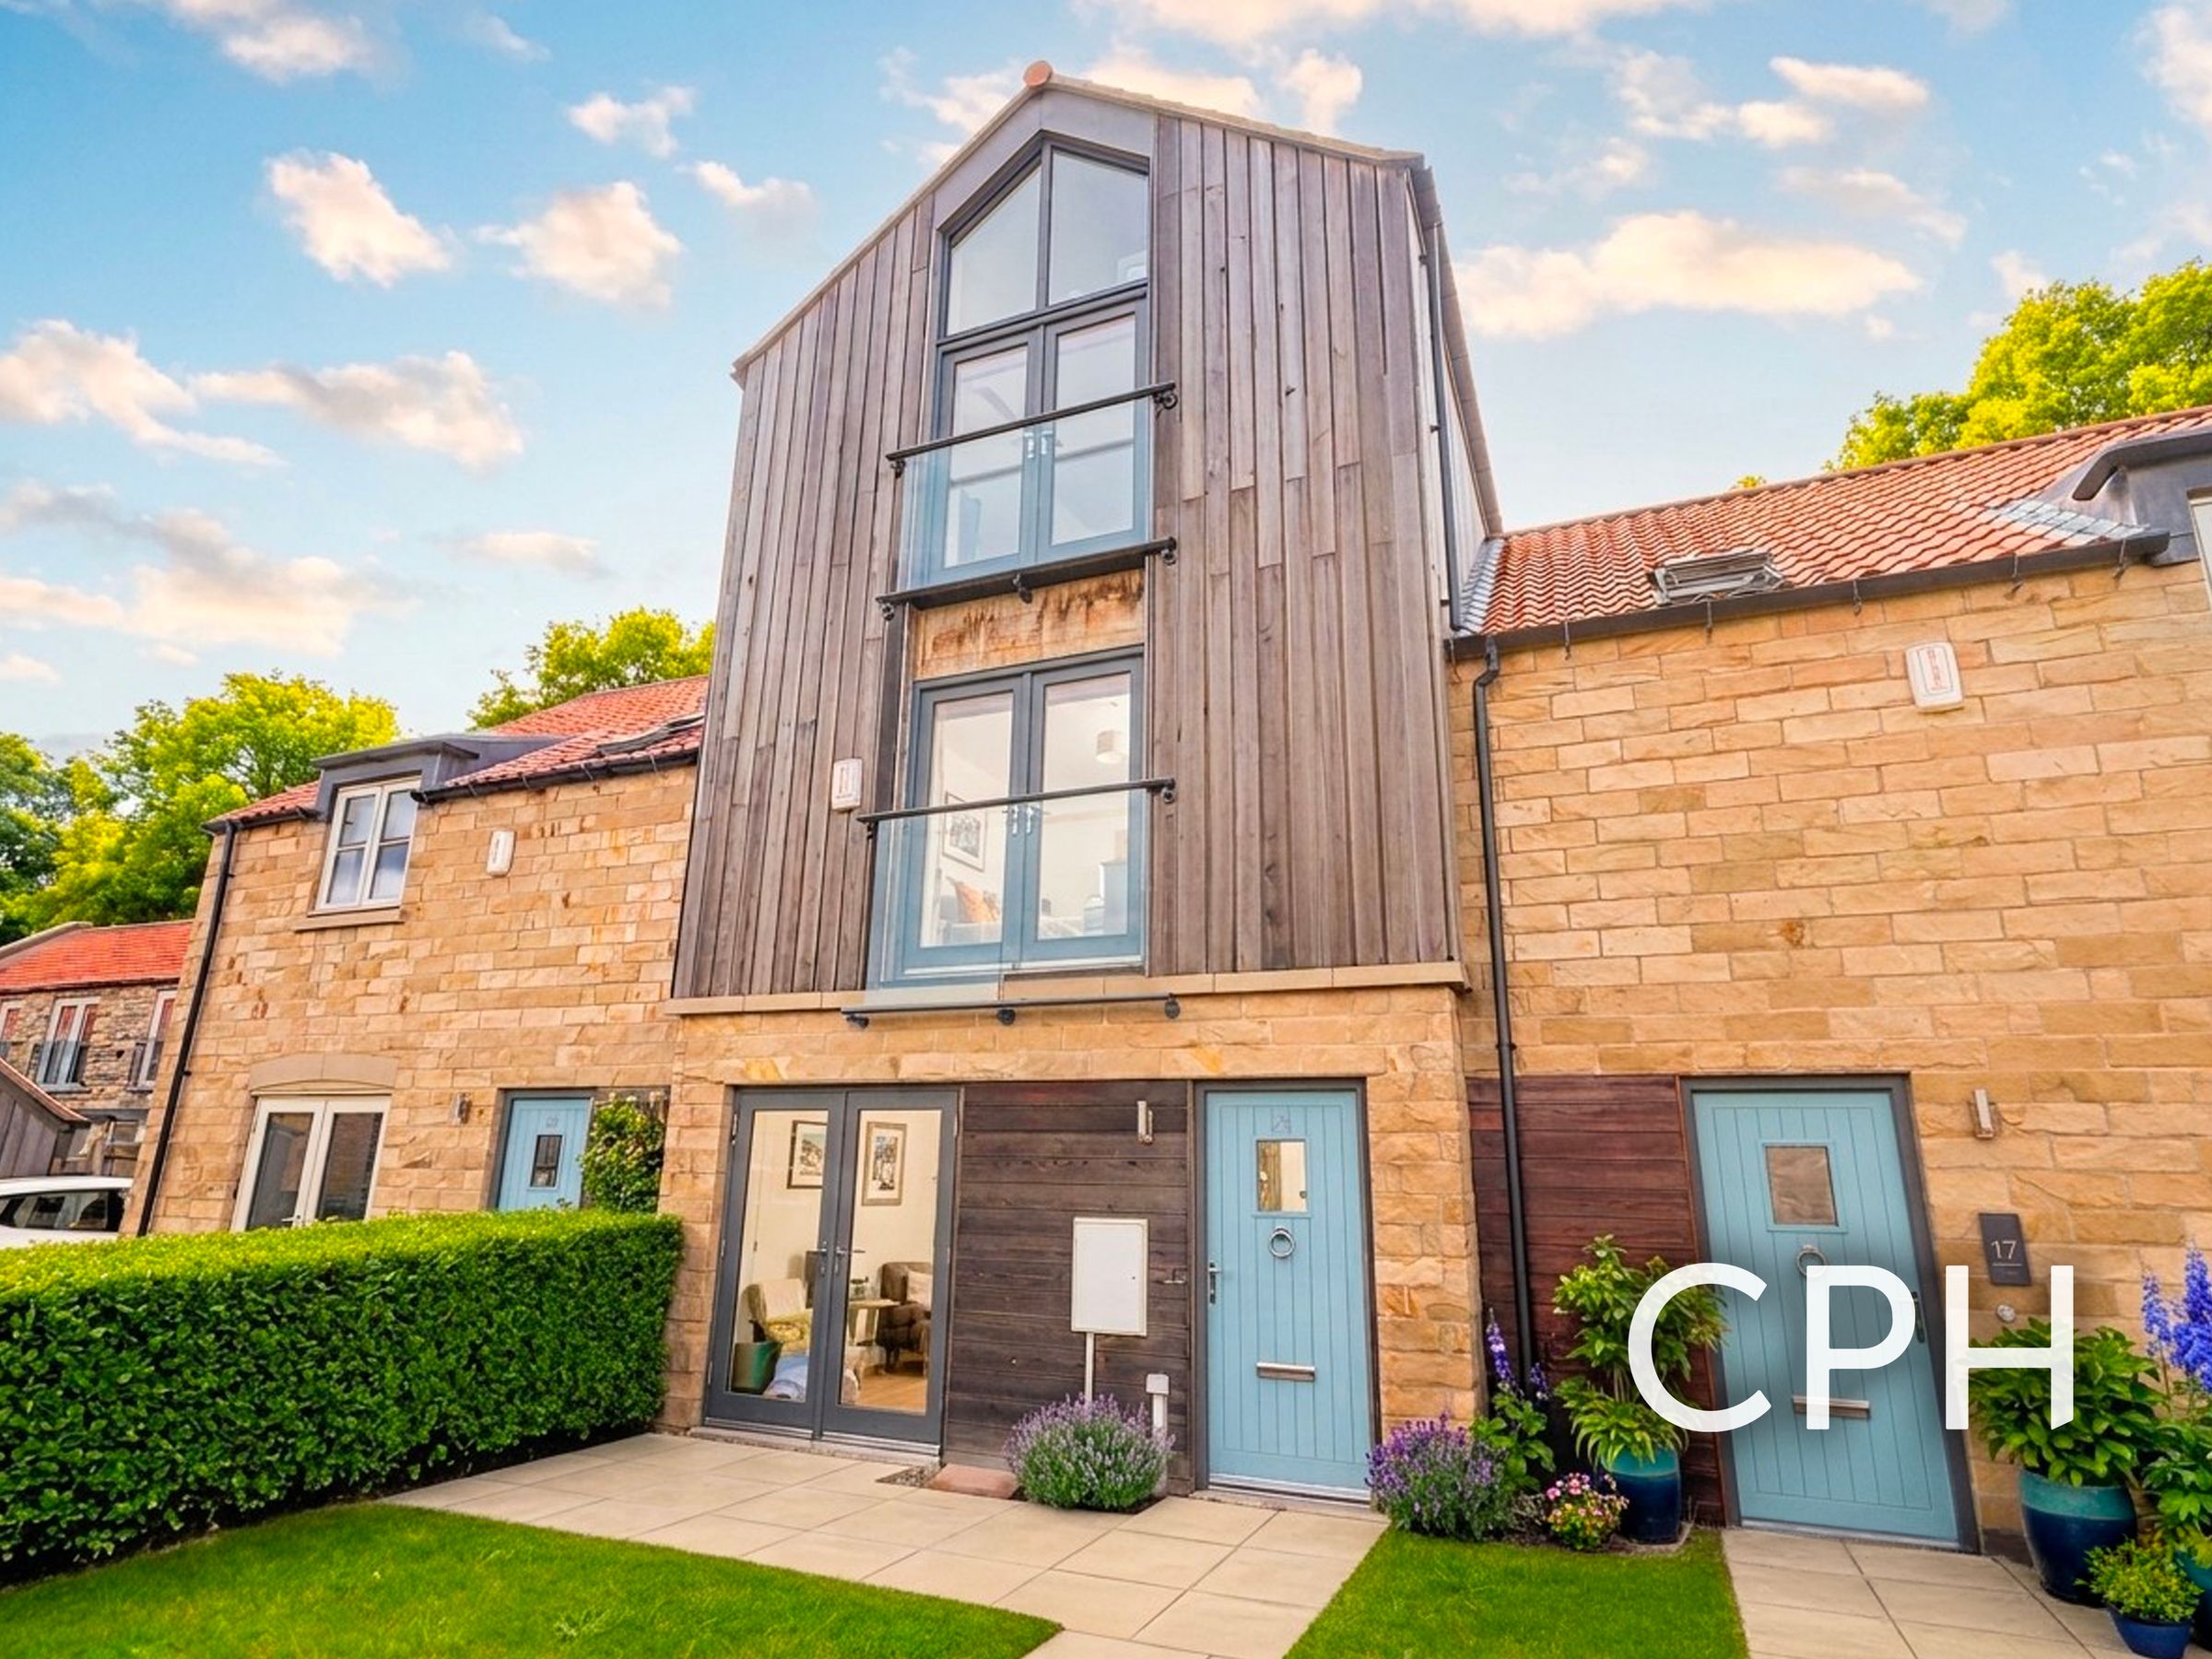
STUNNING FOUR BEDROOM TERRACED HOUSE
DOWNSTAIRS WC AND UTILITY ROOM
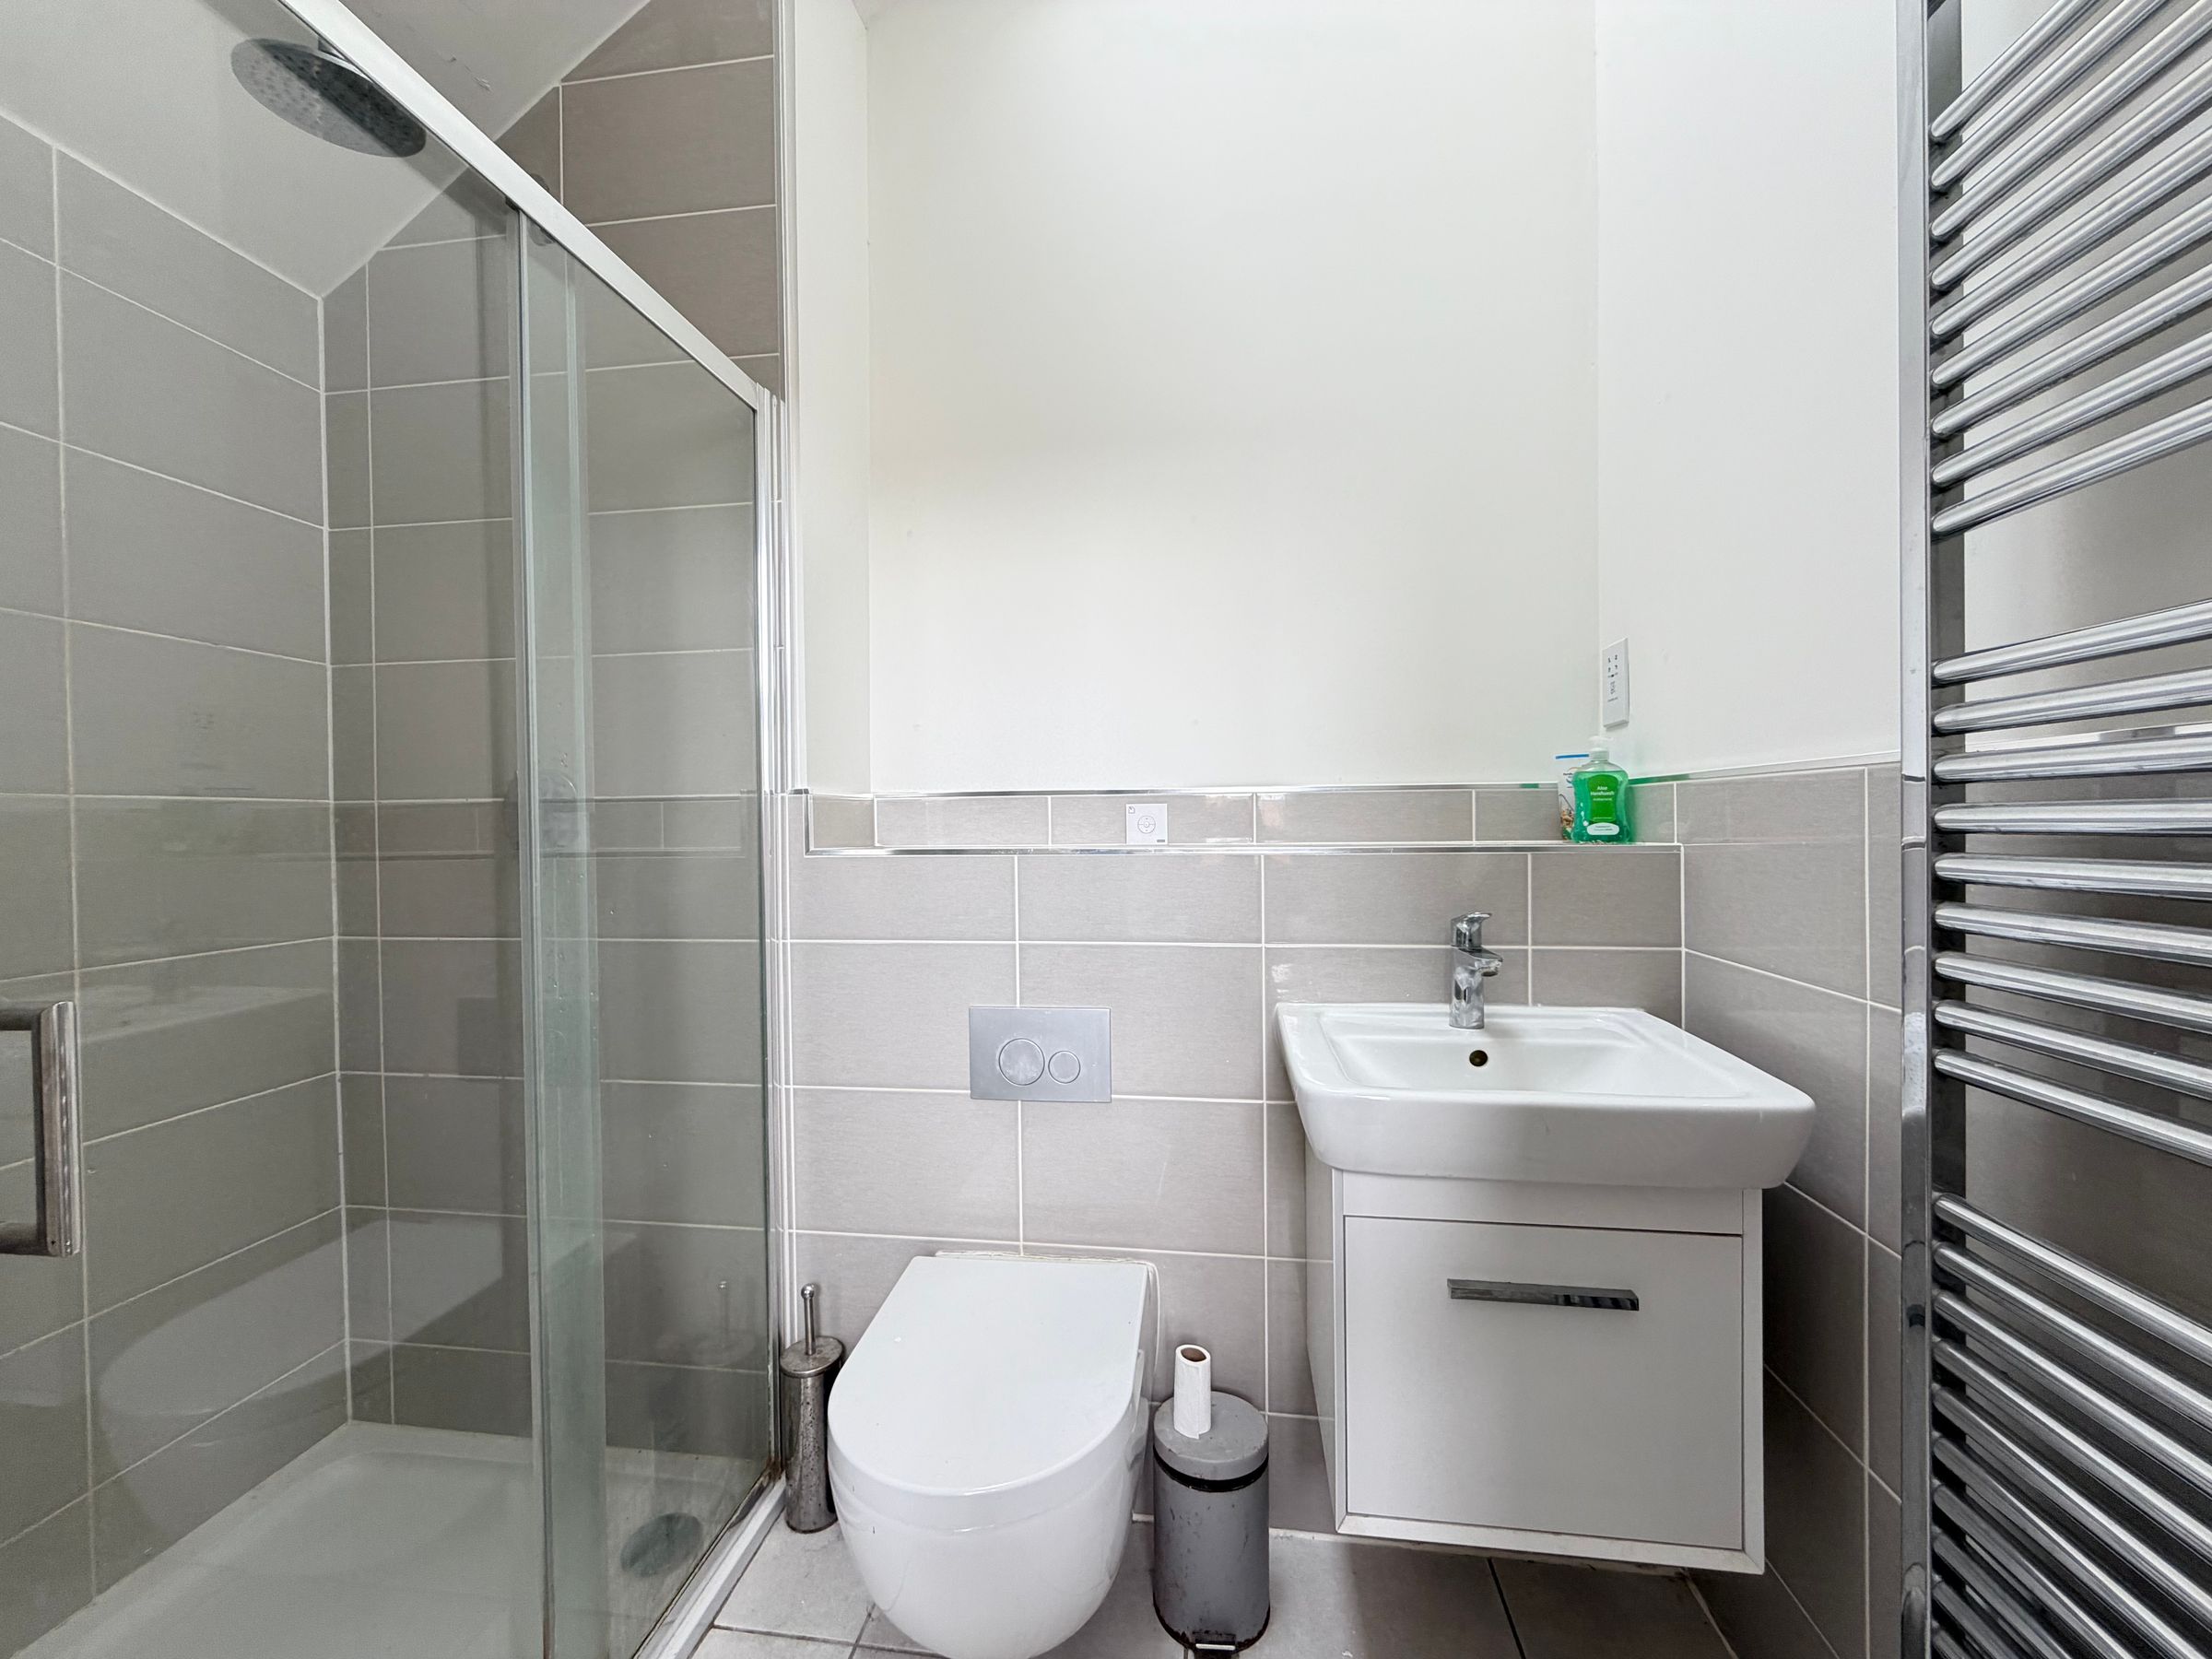
ENSUITE TO THE MASTER BEDROOM
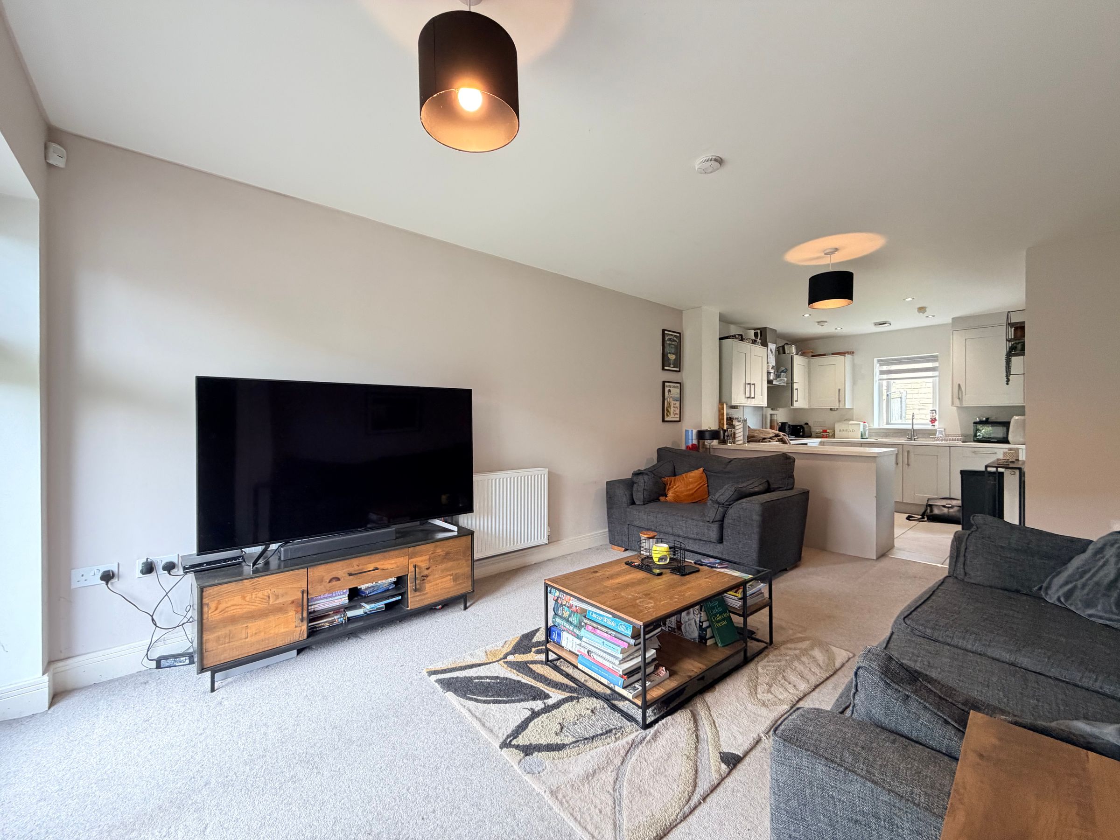
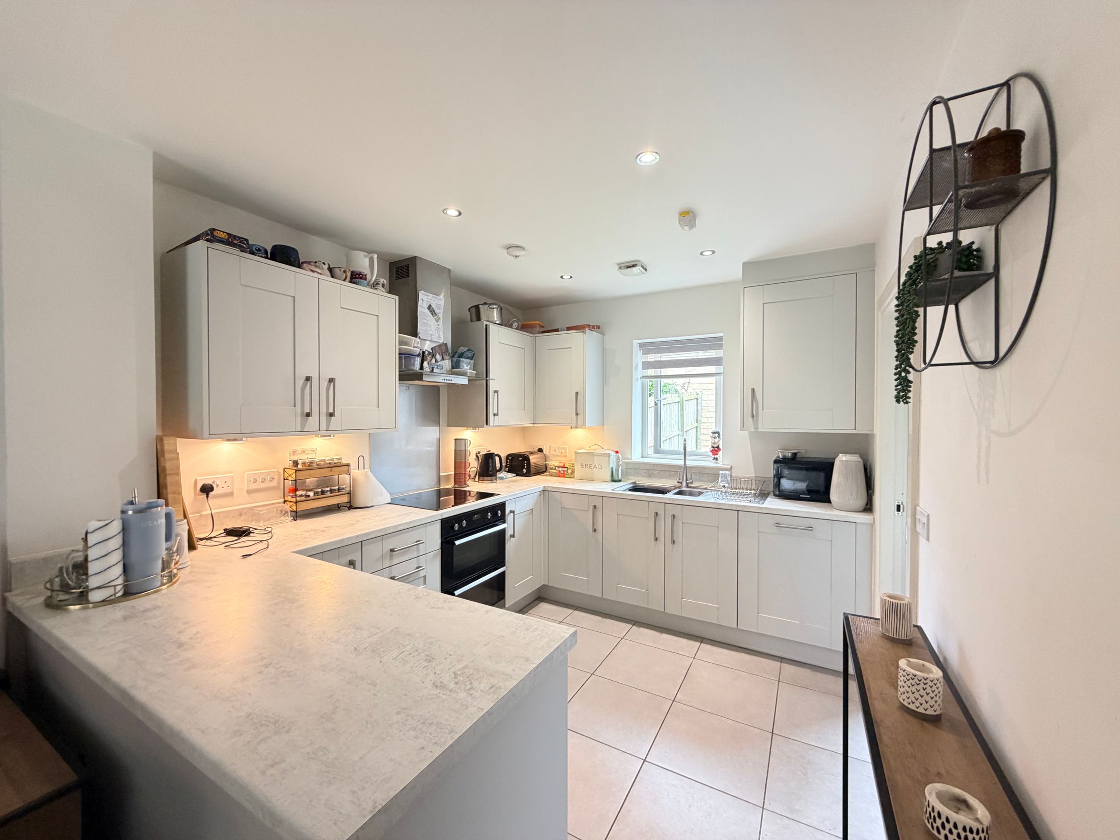
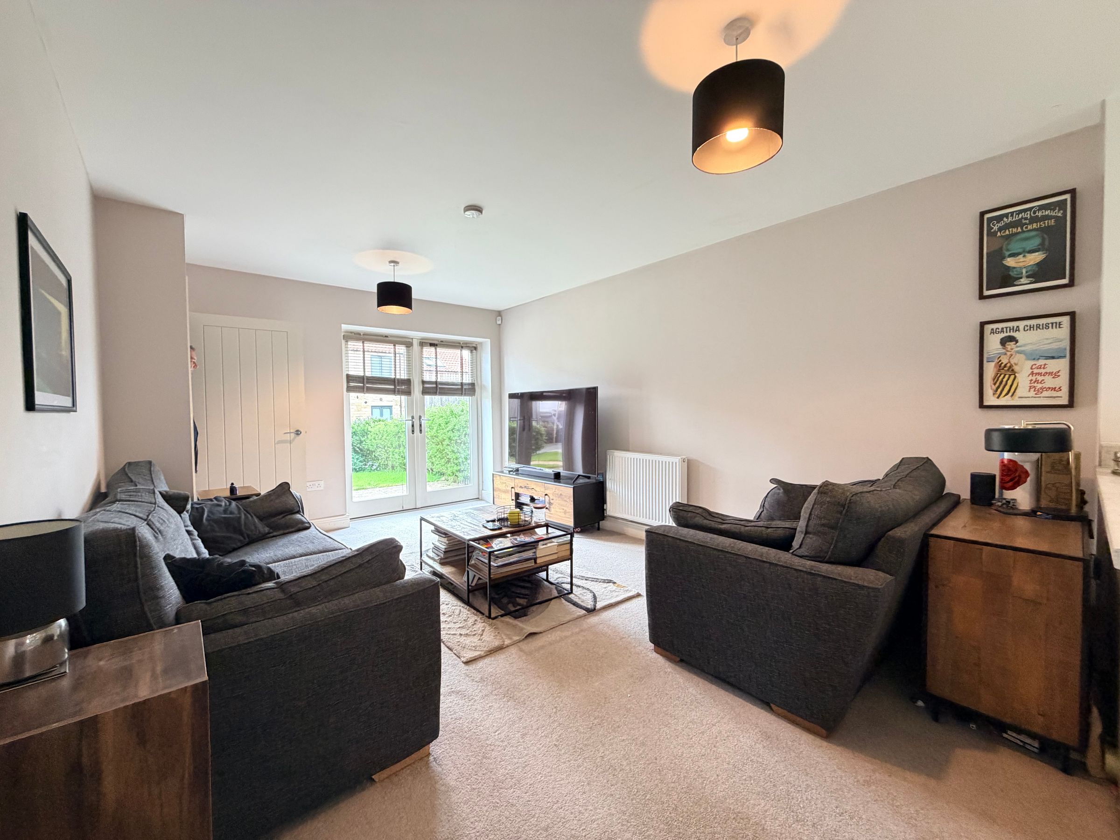
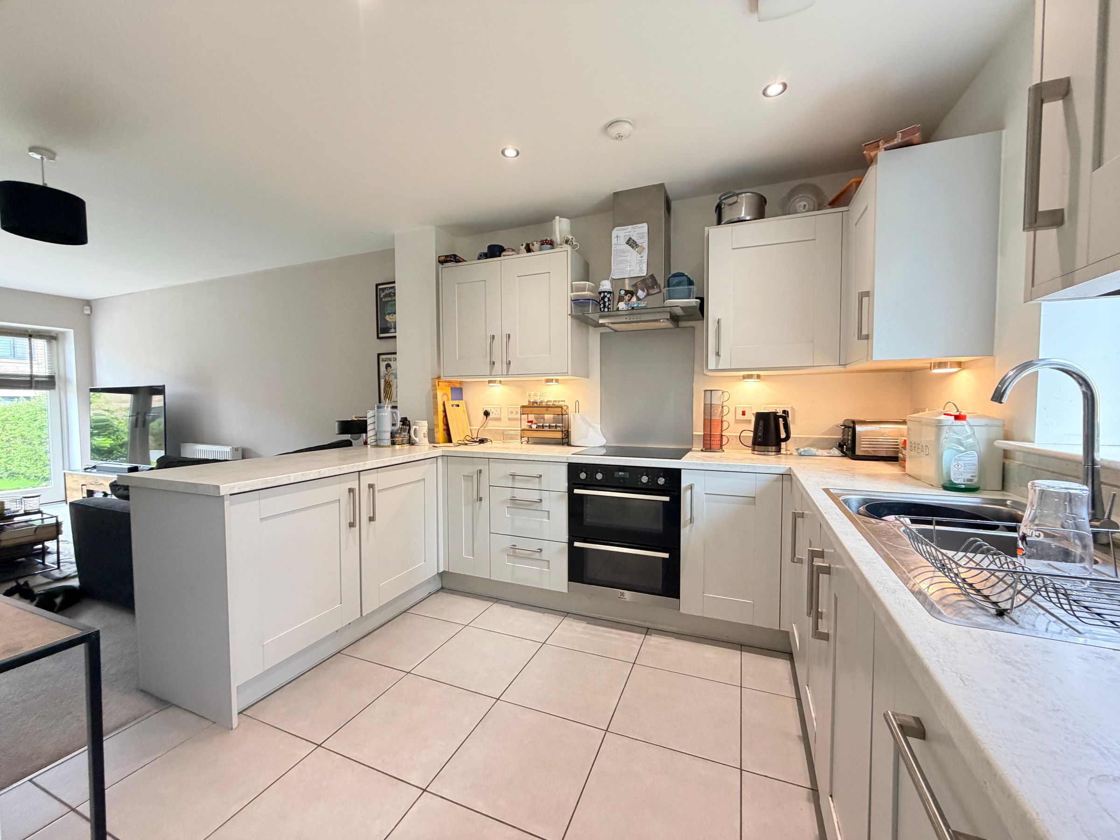
OPEN PLAN LOUNGE/KITCHEN
LOCATED WITHIN THE VILLAGE OF CLOUGHTON
NO ONWARD CHAIN
About this property
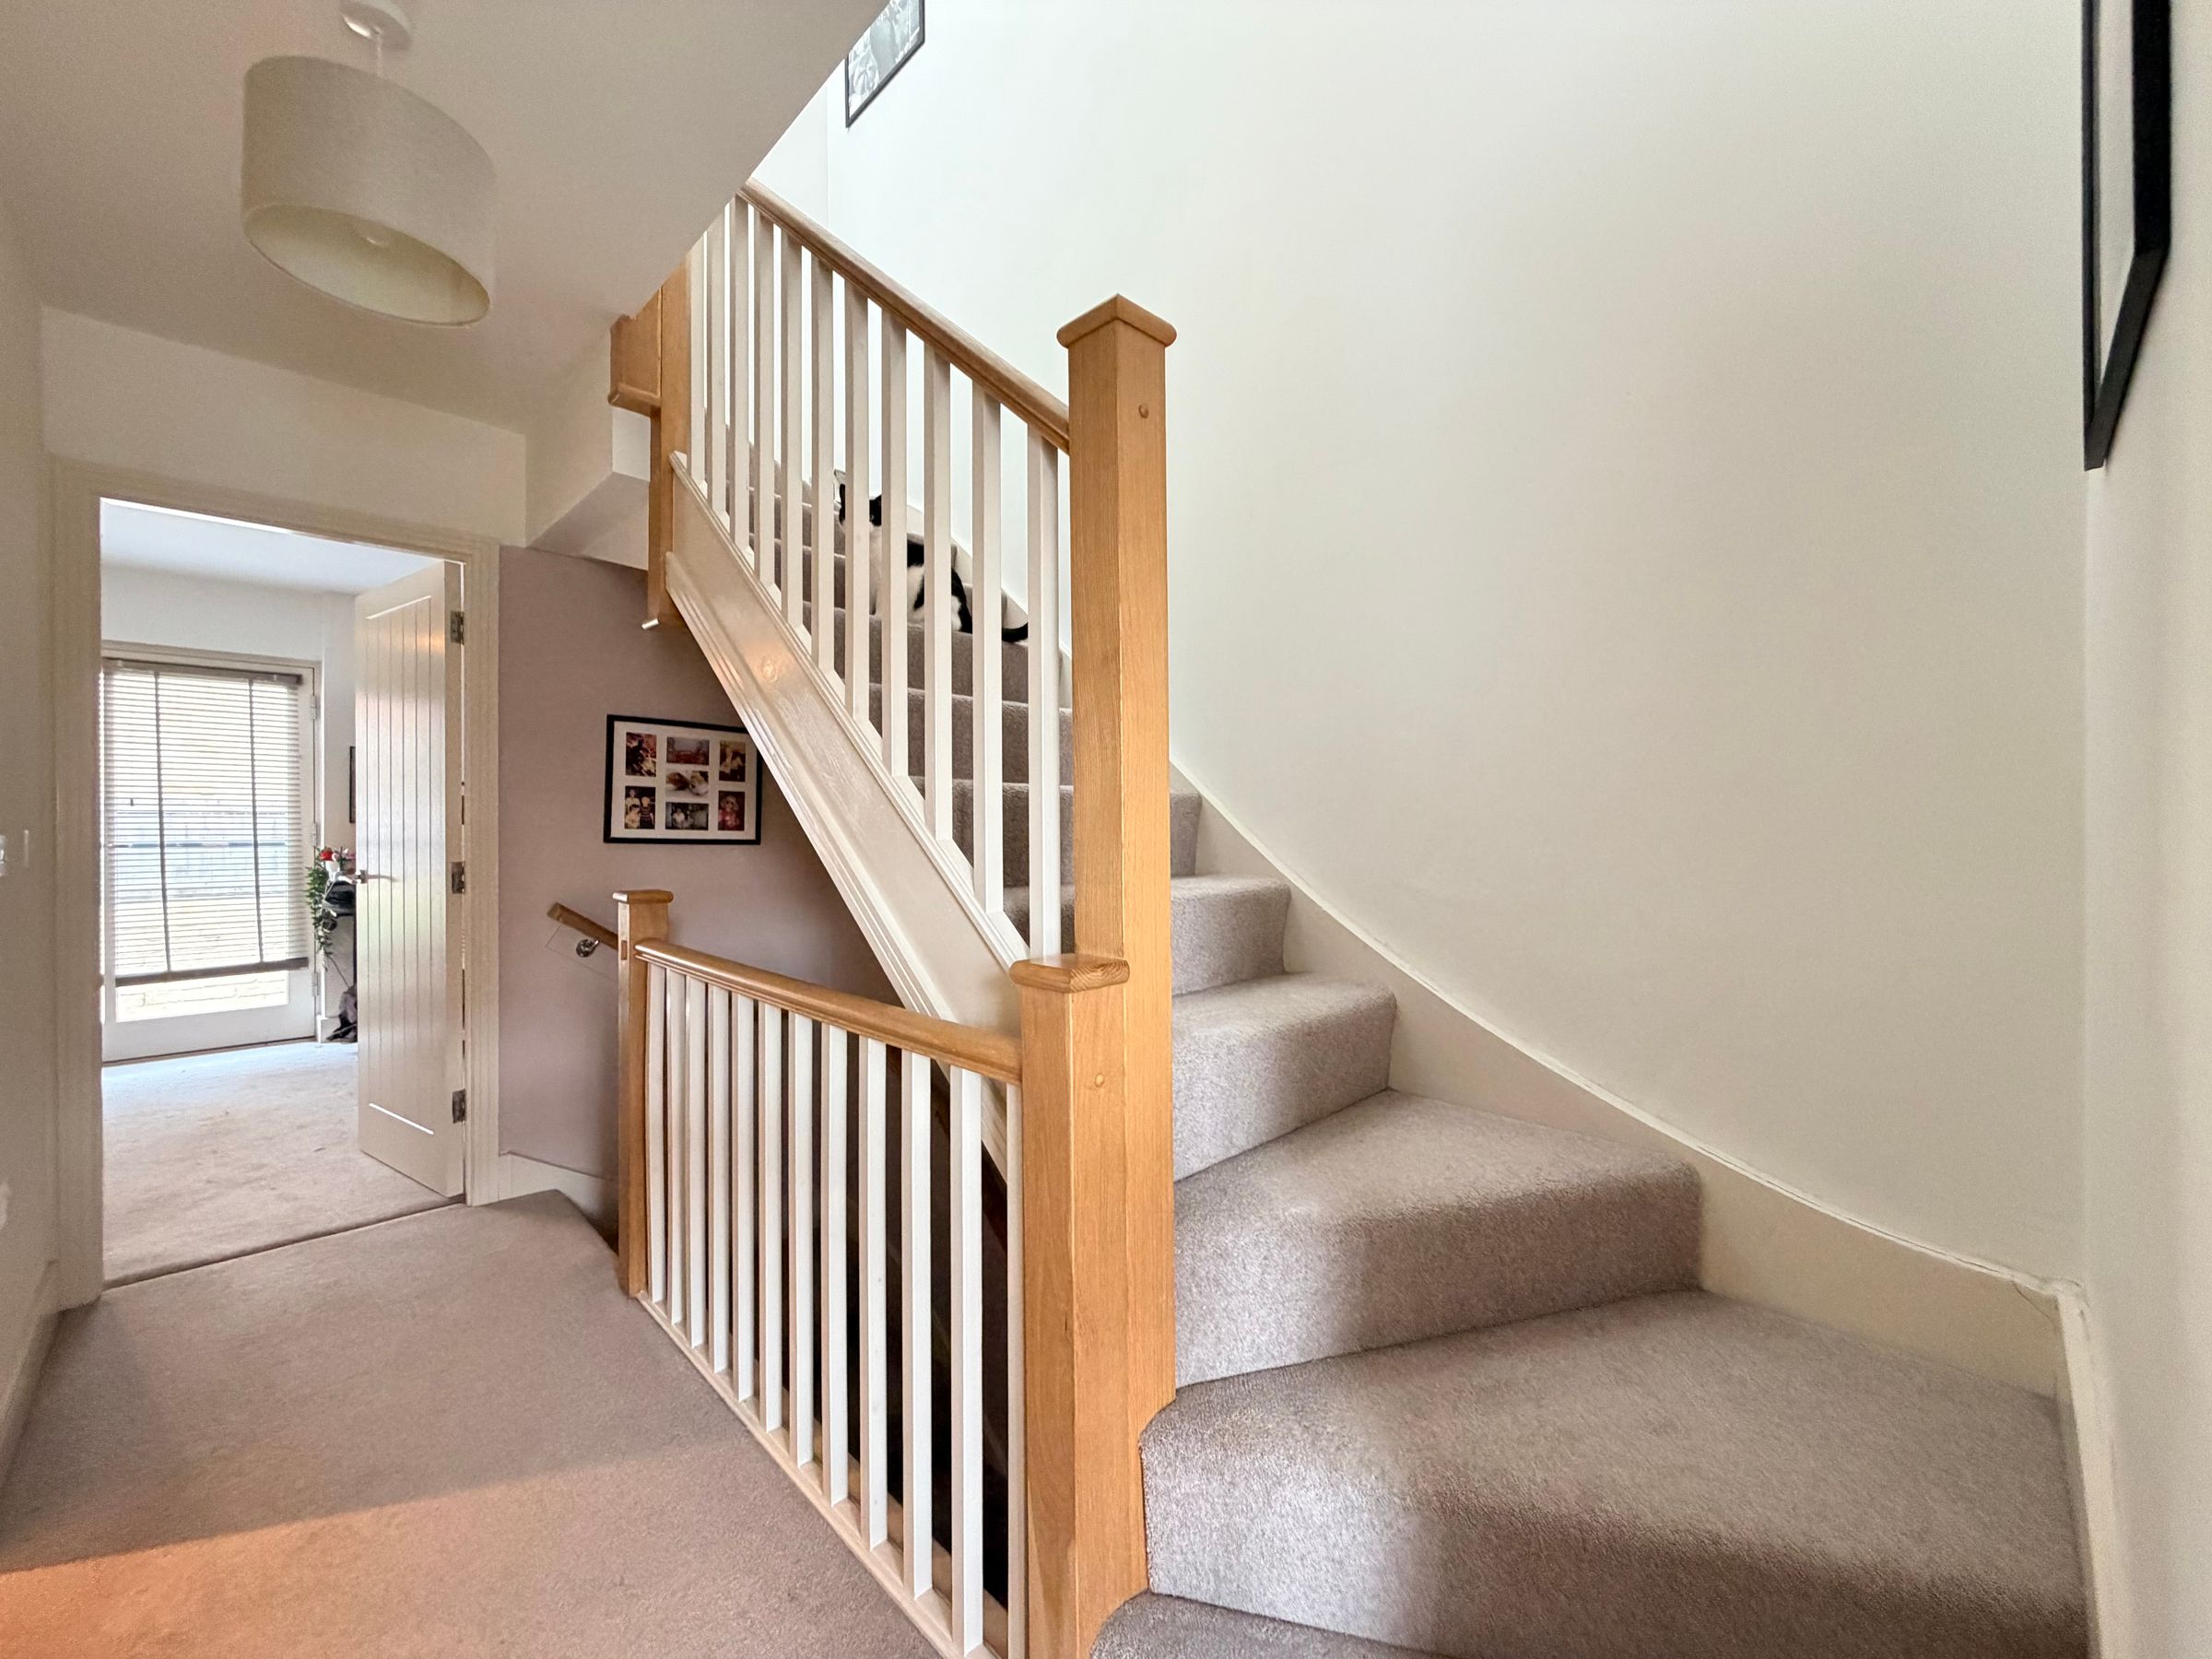
We are delighted to present this impressive four bedroom terraced house, arranged over three floors and situated in the charming village of Cloughton.
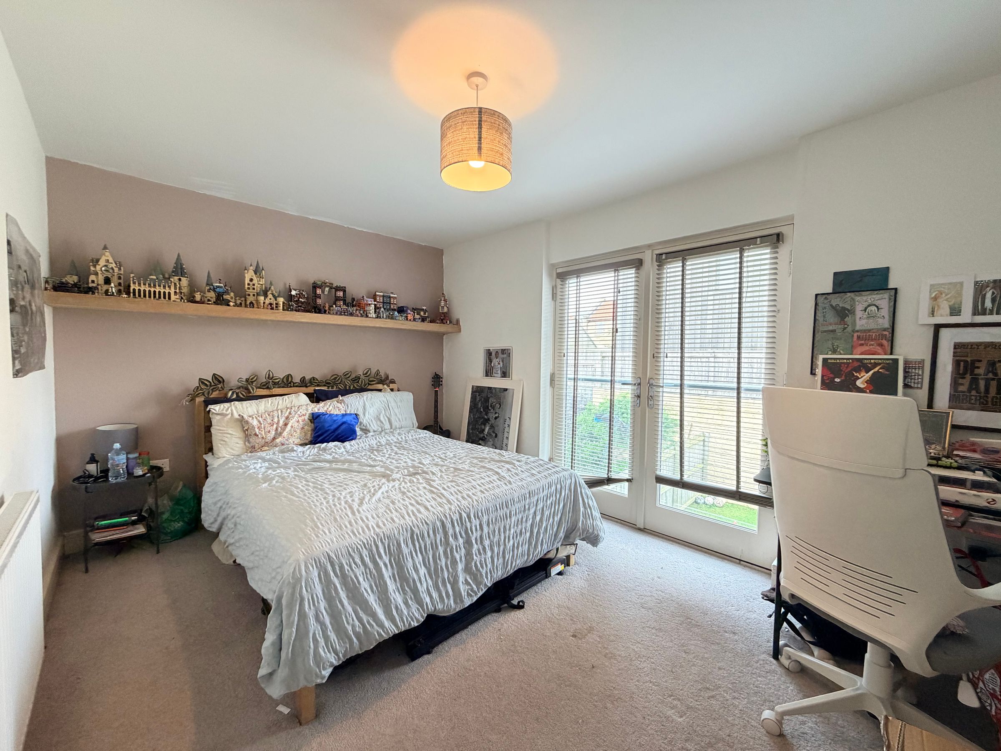

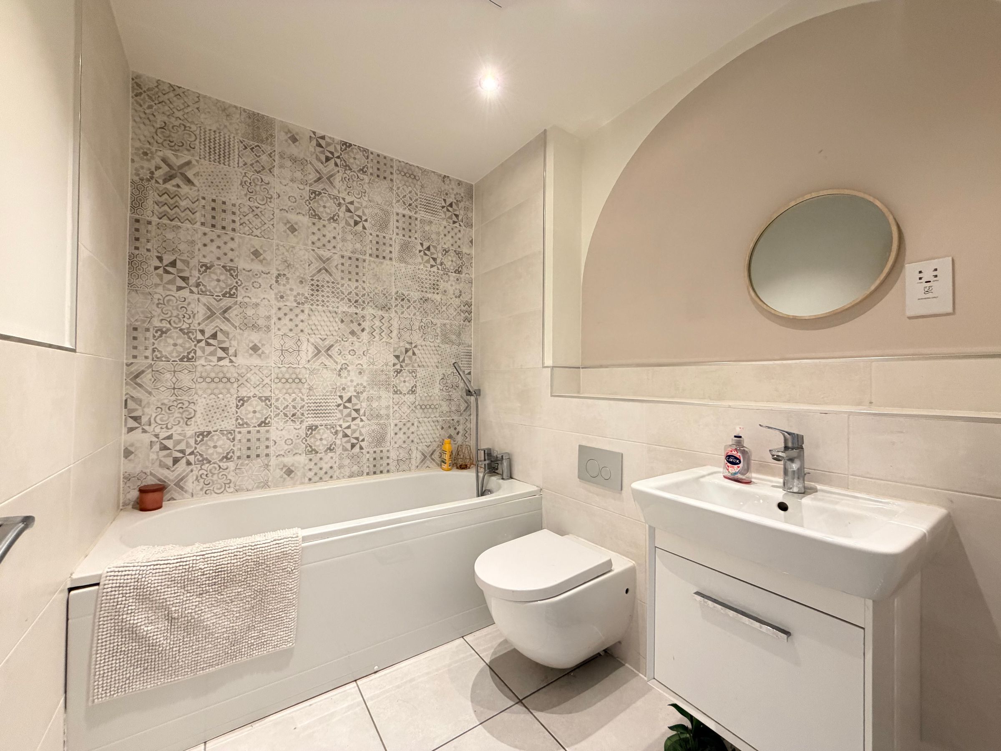
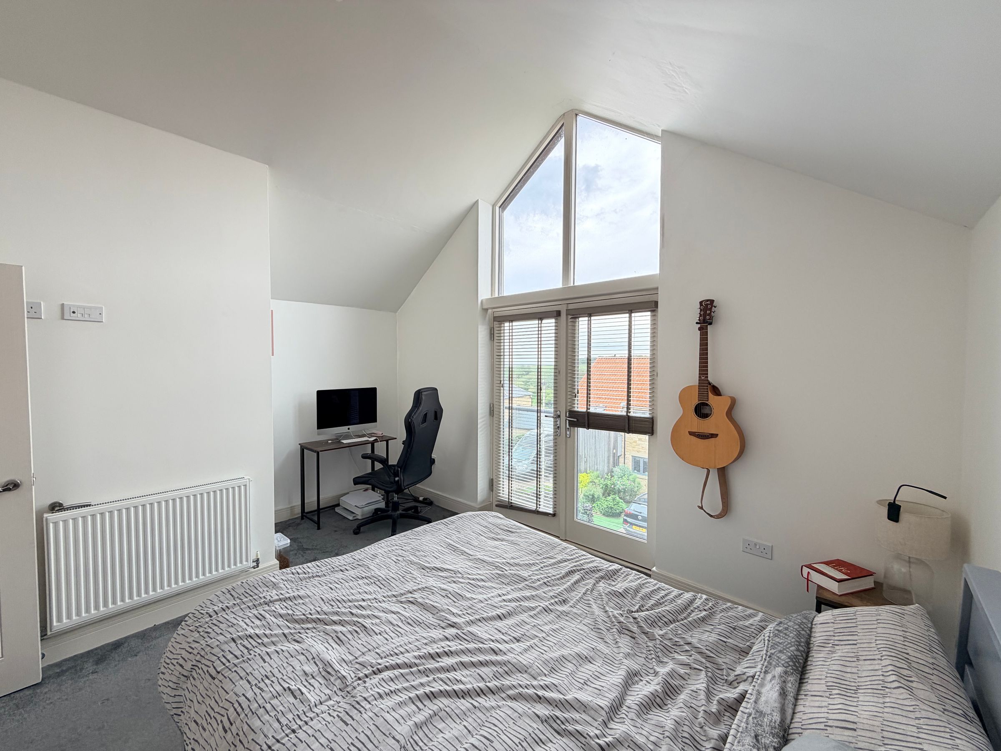
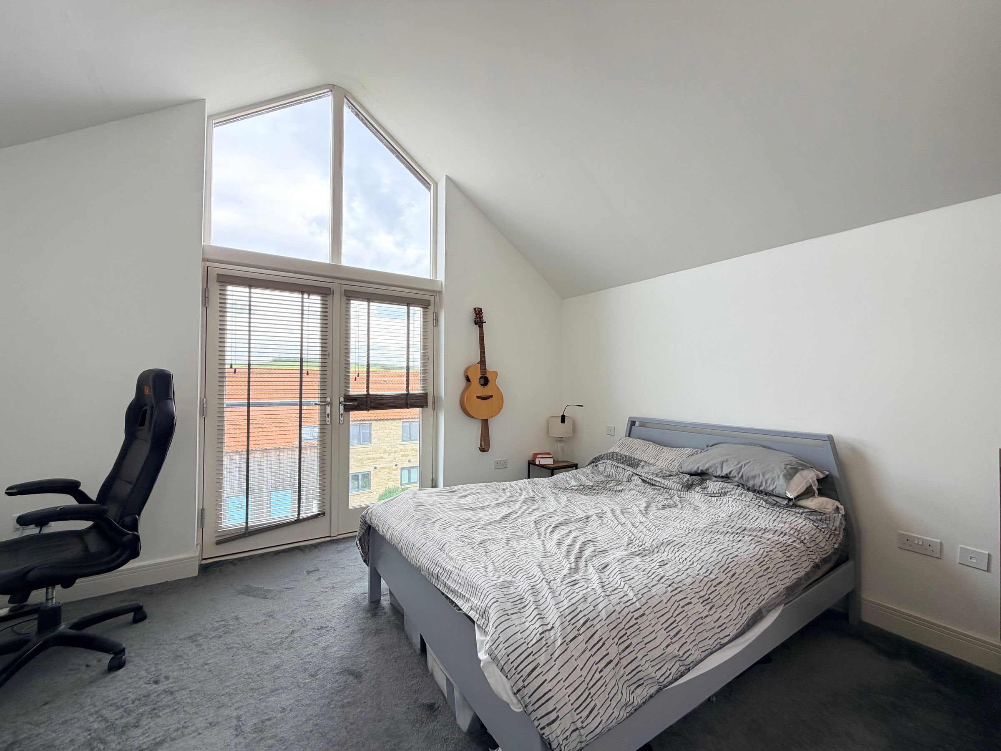
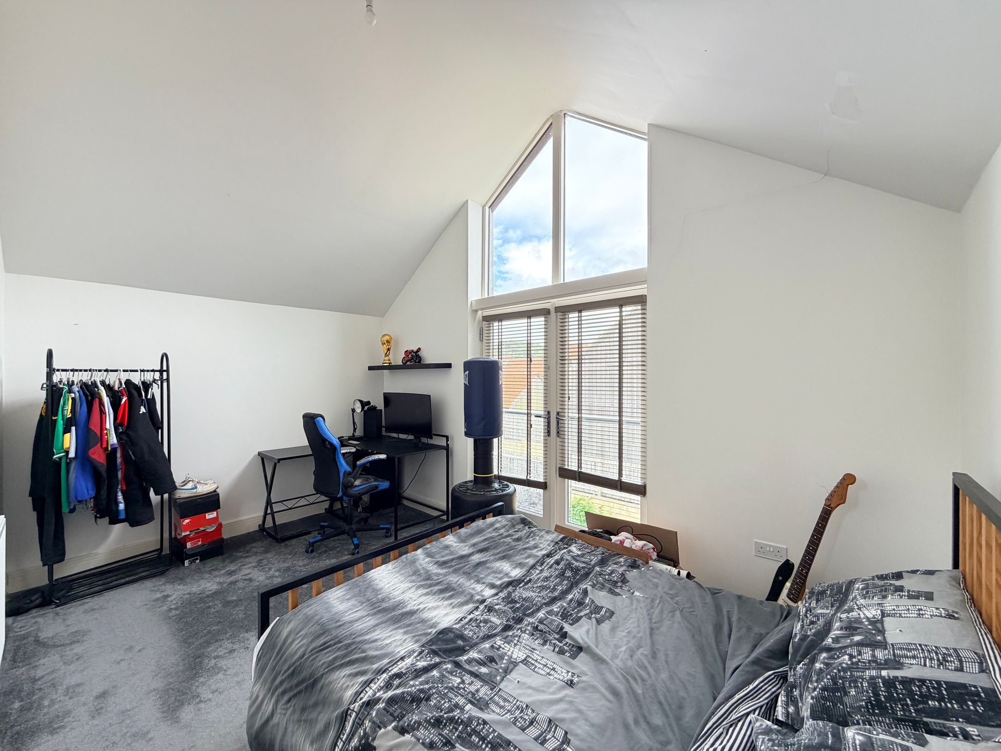
This well-proportioned family home offers flexible and modern living, featuring an inviting open plan lounge and kitchen that forms the heart of the home. The property benefits from a practical downstairs WC and a separate utility room, providing convenience for busy households. Upstairs, you will find four well-sized bedrooms, including a bedroom with a stylish en-suite, and a contemporary family bathroom. With no onward chain, this home is ready for you to move straight in and begin enjoying village life.
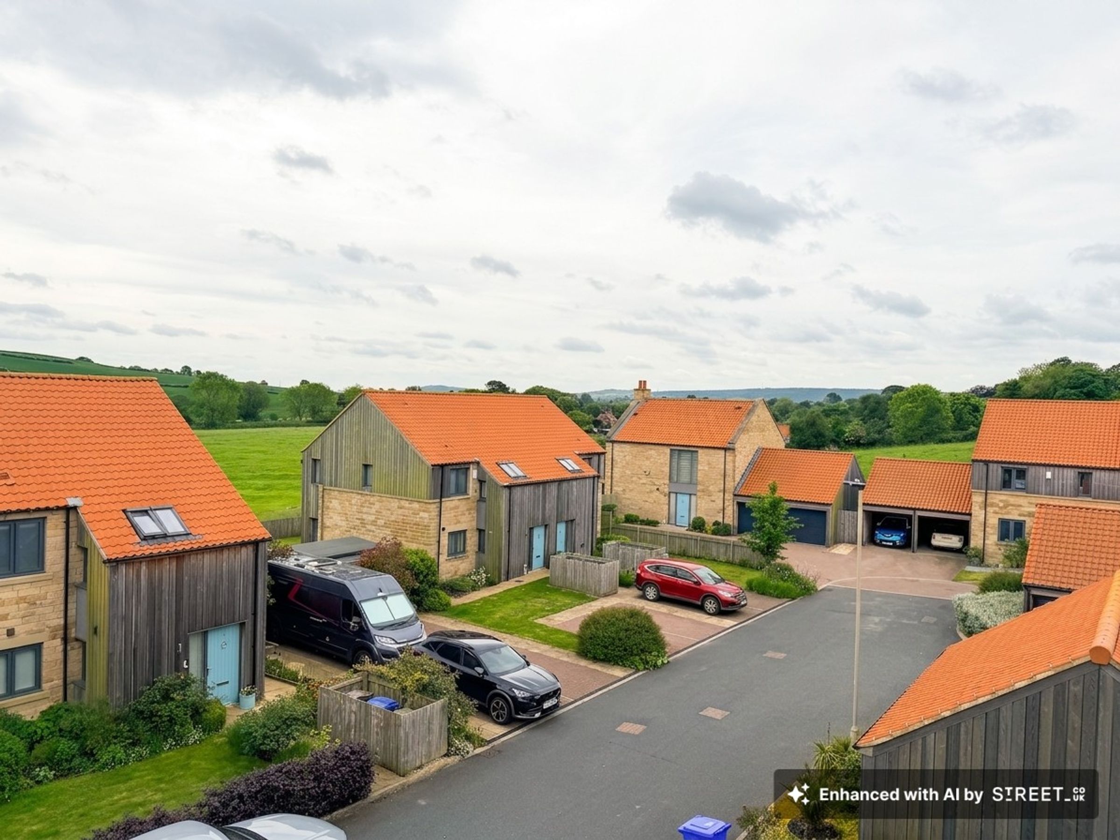
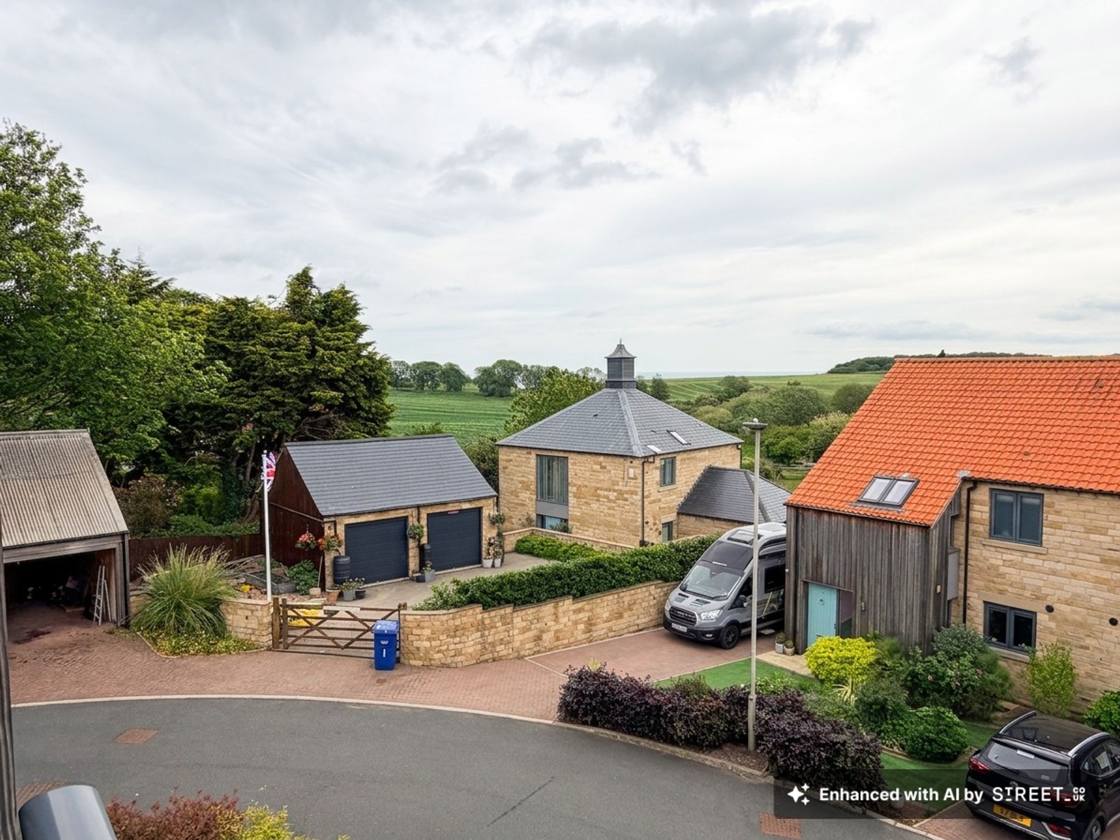
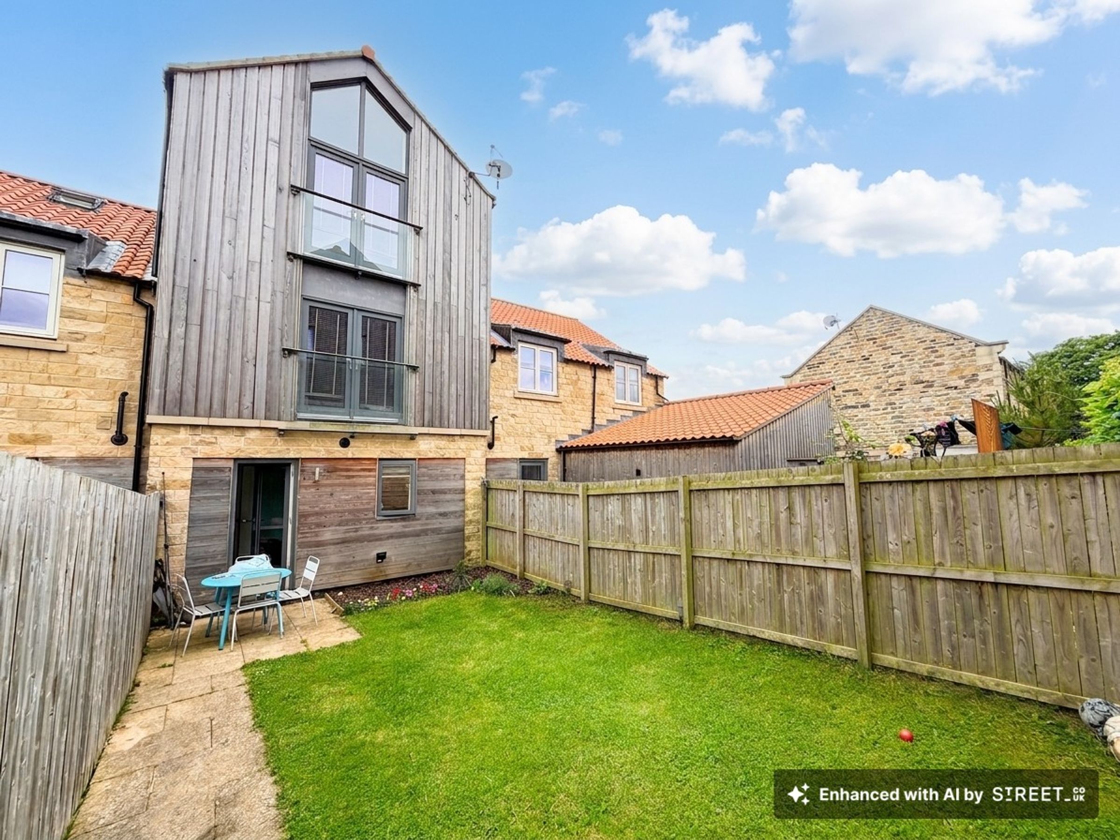
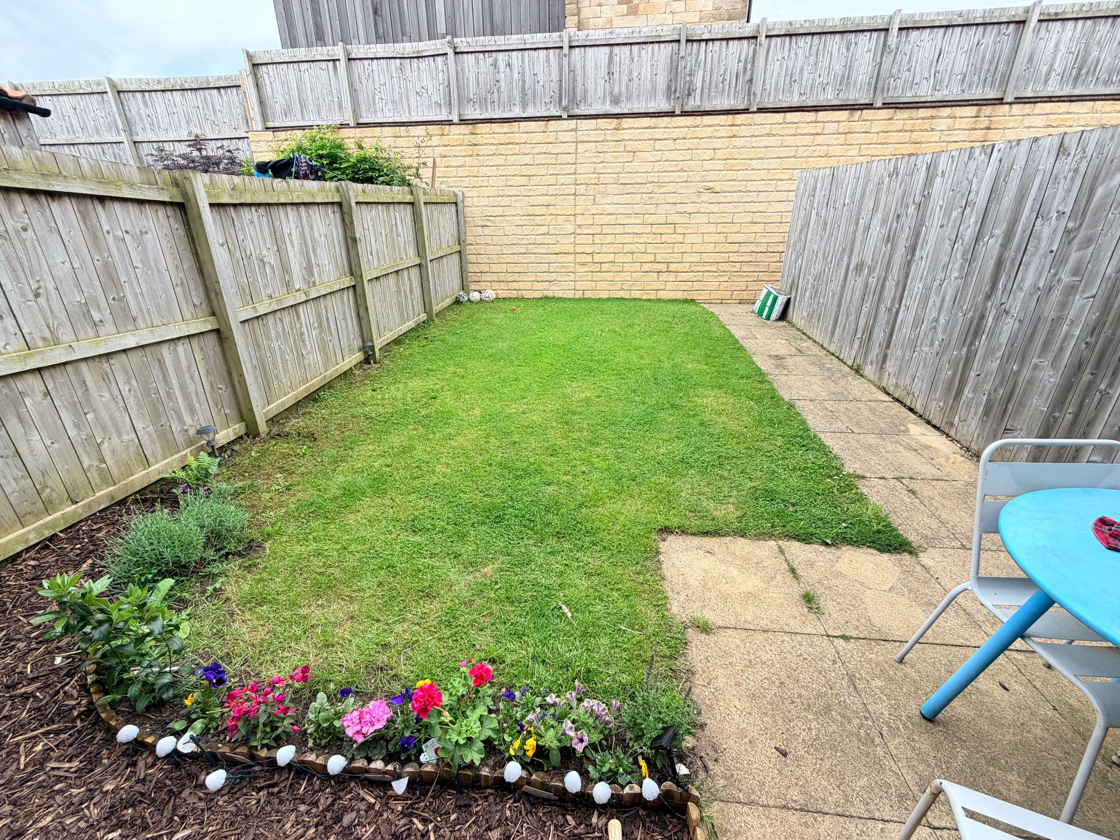
Outside, the property enjoys a pleasant setting within a friendly community, with the surrounding countryside offering a peaceful backdrop. The rear garden provides a private space for children to play, while the front aspect offers attractive kerb appeal. Additionally, the property has the added benefit of a private parking space underneath a car port. Cloughton itself is well-regarded for its tranquil atmosphere, excellent local amenities, and easy access to coastal walks and scenic countryside.
Viewings are highly recommended to fully appreciate all that this property has to offer.
Key details
Broadband: up to 1000mbps
1163ft2 floor area
1884ft2 plot size
Freehold
Council tax band D
Additional information
Near the property
Rooms and dimensions
Lounge
13' 1" x 11' 6" (4.00m x 3.50m)
Kitchen
9' 6" x 8' 10" (2.90m x 2.70m)
WC
5' 7" x 3' 3" (1.70m x 1.00m)
Utility Room
5' 7" x 5' 7" (1.70m x 1.70m)
Bedroom 4
11' 6" x 10' 6" (3.50m x 3.20m)
Bathroom
5' 7" x 7' 7" (1.70m x 2.30m)
Bedroom 3
14' 9" x 9' 6" (4.50m x 2.90m)
Bedroom 2
14' 9" x 9' 2" (4.50m x 2.80m)
Bedroom 1
14' 9" x 11' 10" (4.50m x 3.60m)
Ensuite
7' 10" x 4' 11" (2.40m x 1.50m)
HMRC
If you have an offer accepted on this property, we are obliged by HMRC to conduct mandatory Anti Money Laundering Checks. We outsource these checks to our compliance partners at Landmark and Lifetime Legal. They charge a fee for this service. For further information, please contact our office.
SERVICE CHARGE
Please note there is a £150 service charge a year for communal grounds.






