CPH Property
FOR SALE
£190,000 Guide Price
Greenfield Road, Scarborough, YO11
End of Terrace
4
1
2
Like the look of this property?
We would love to hear from you and arrange a viewing of this property. Get in touch now!
Property features
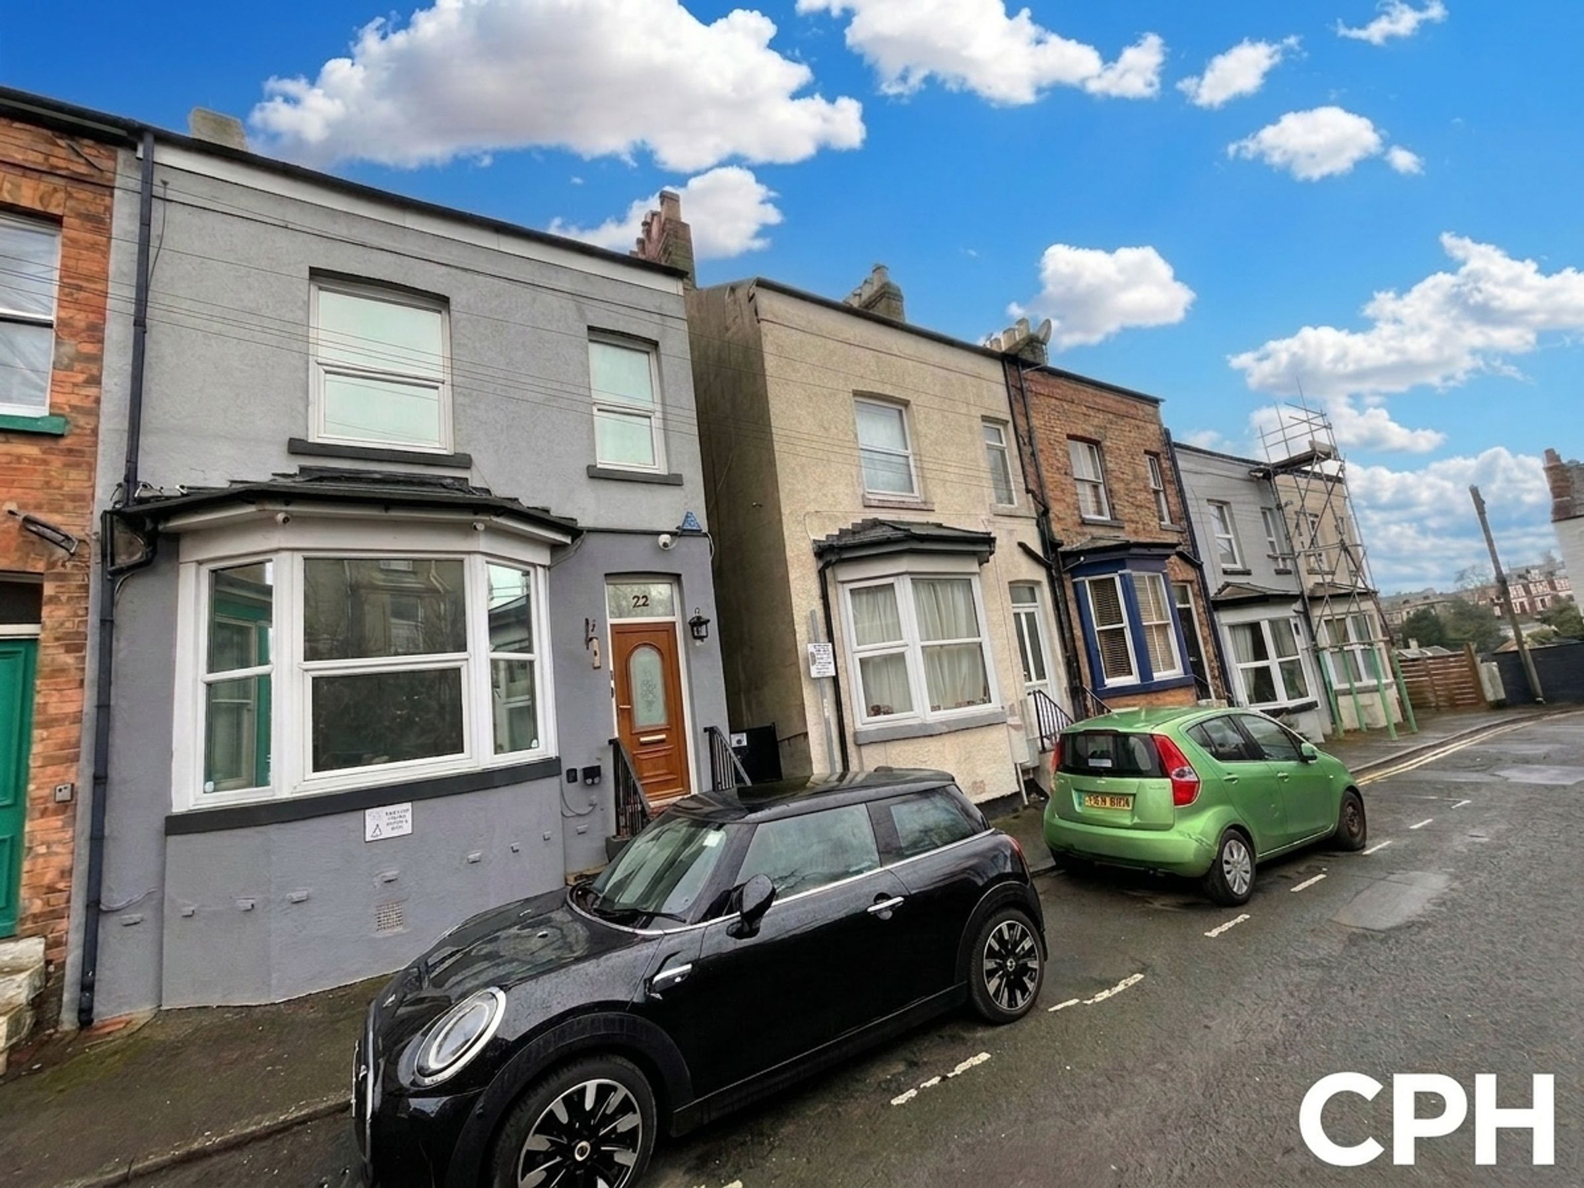
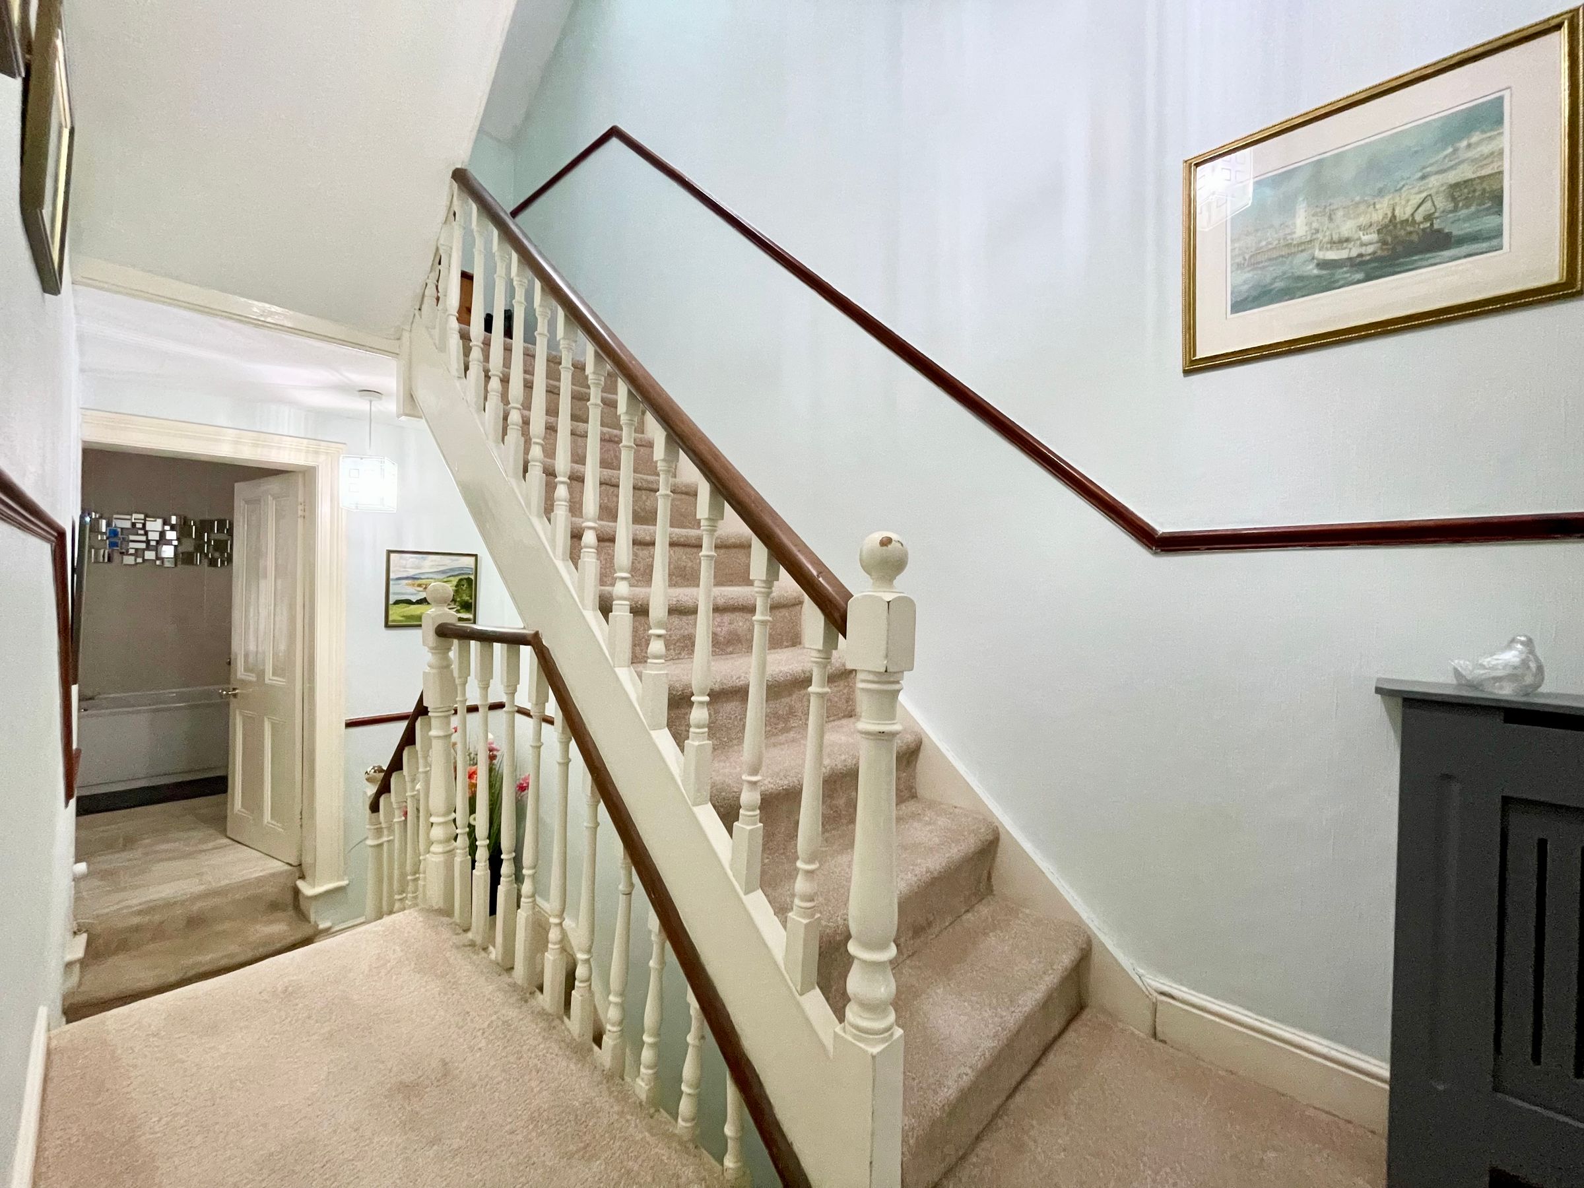
Beautifully presented four bedroom end of terrace Victorian town house
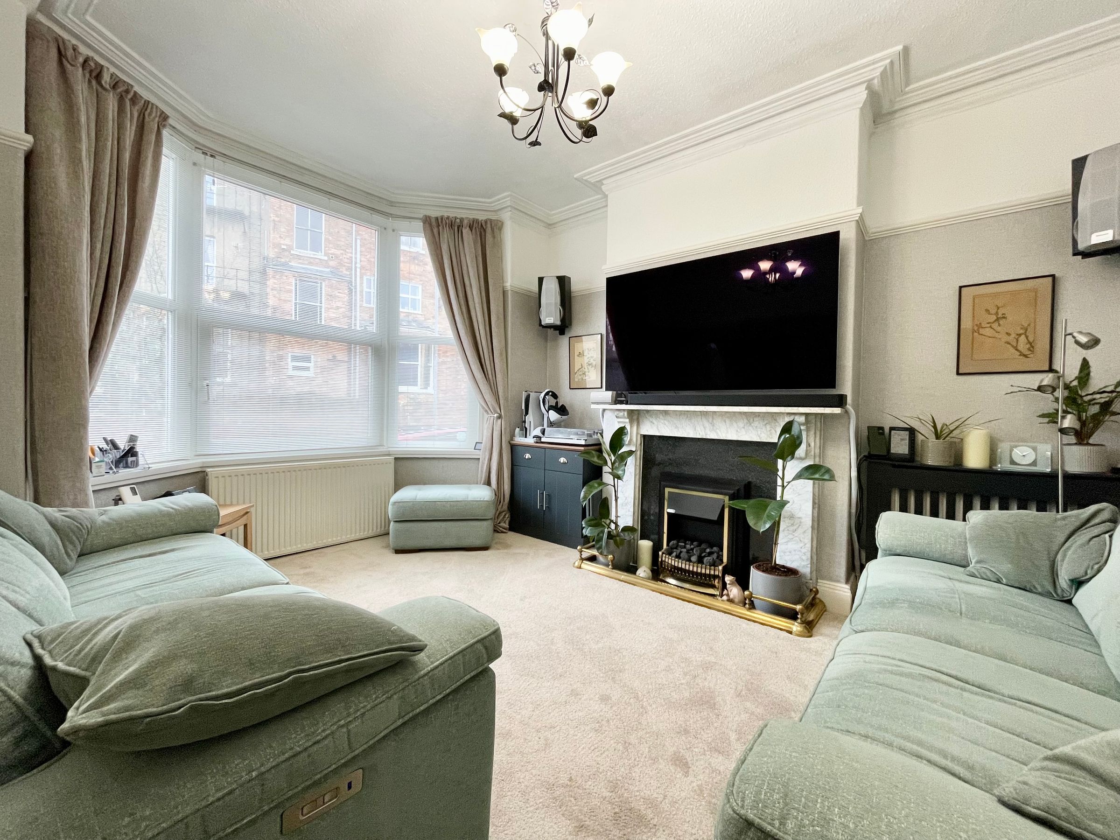
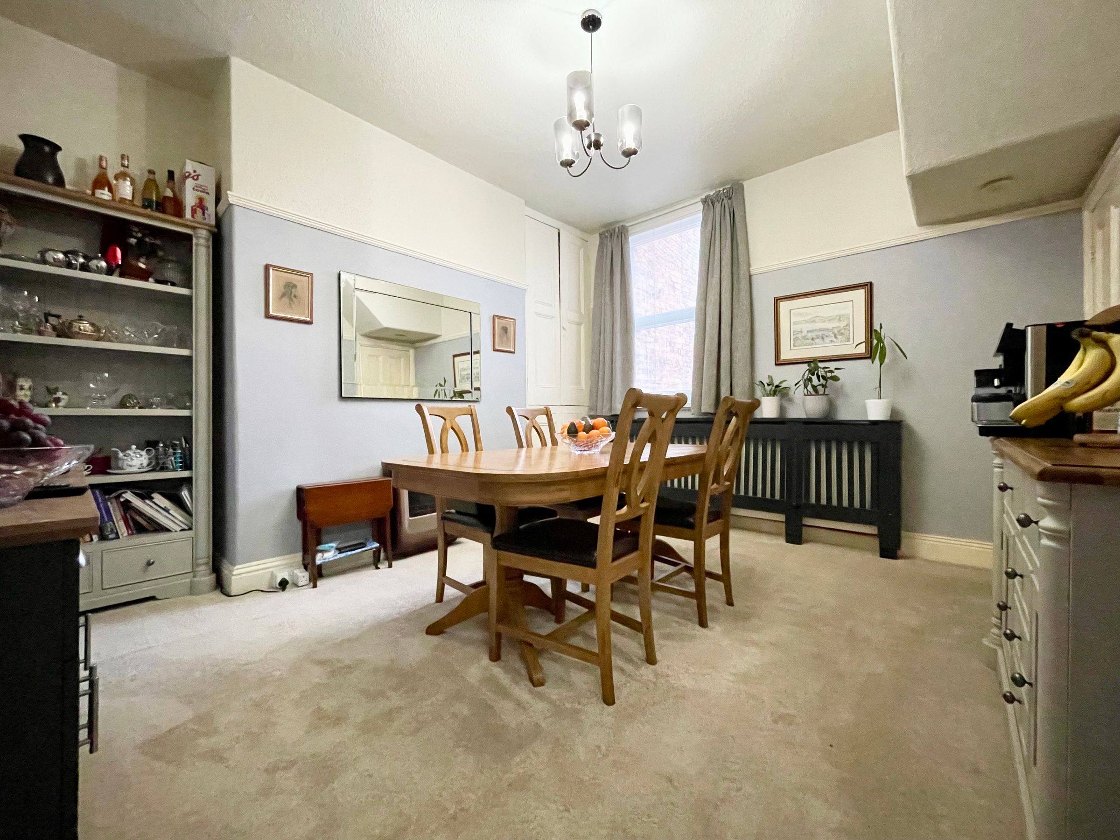
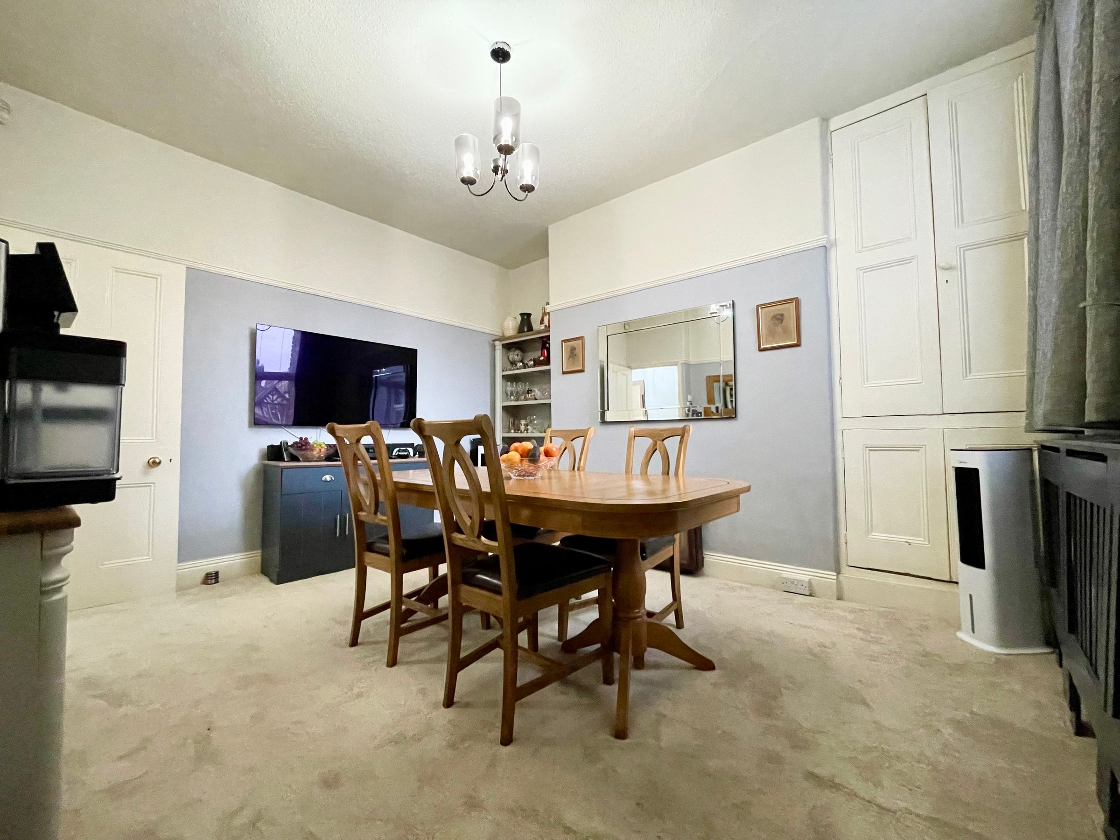
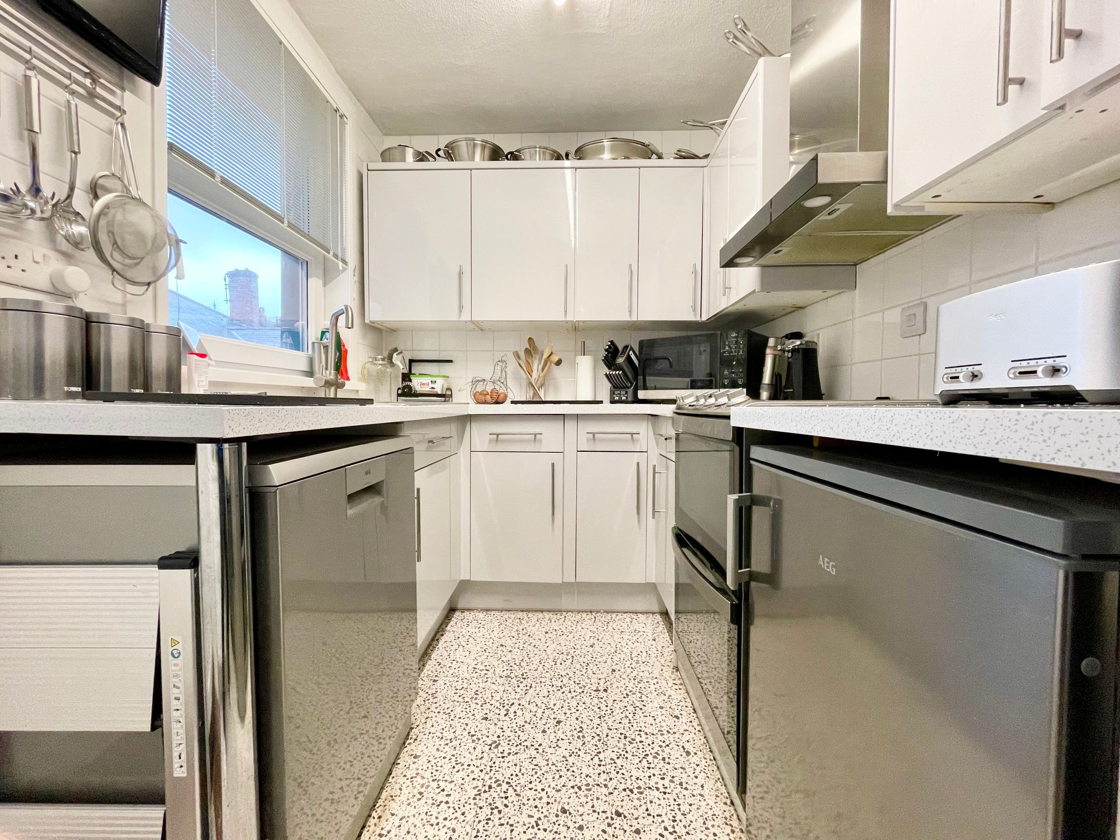
Two reception rooms and modern kitchen
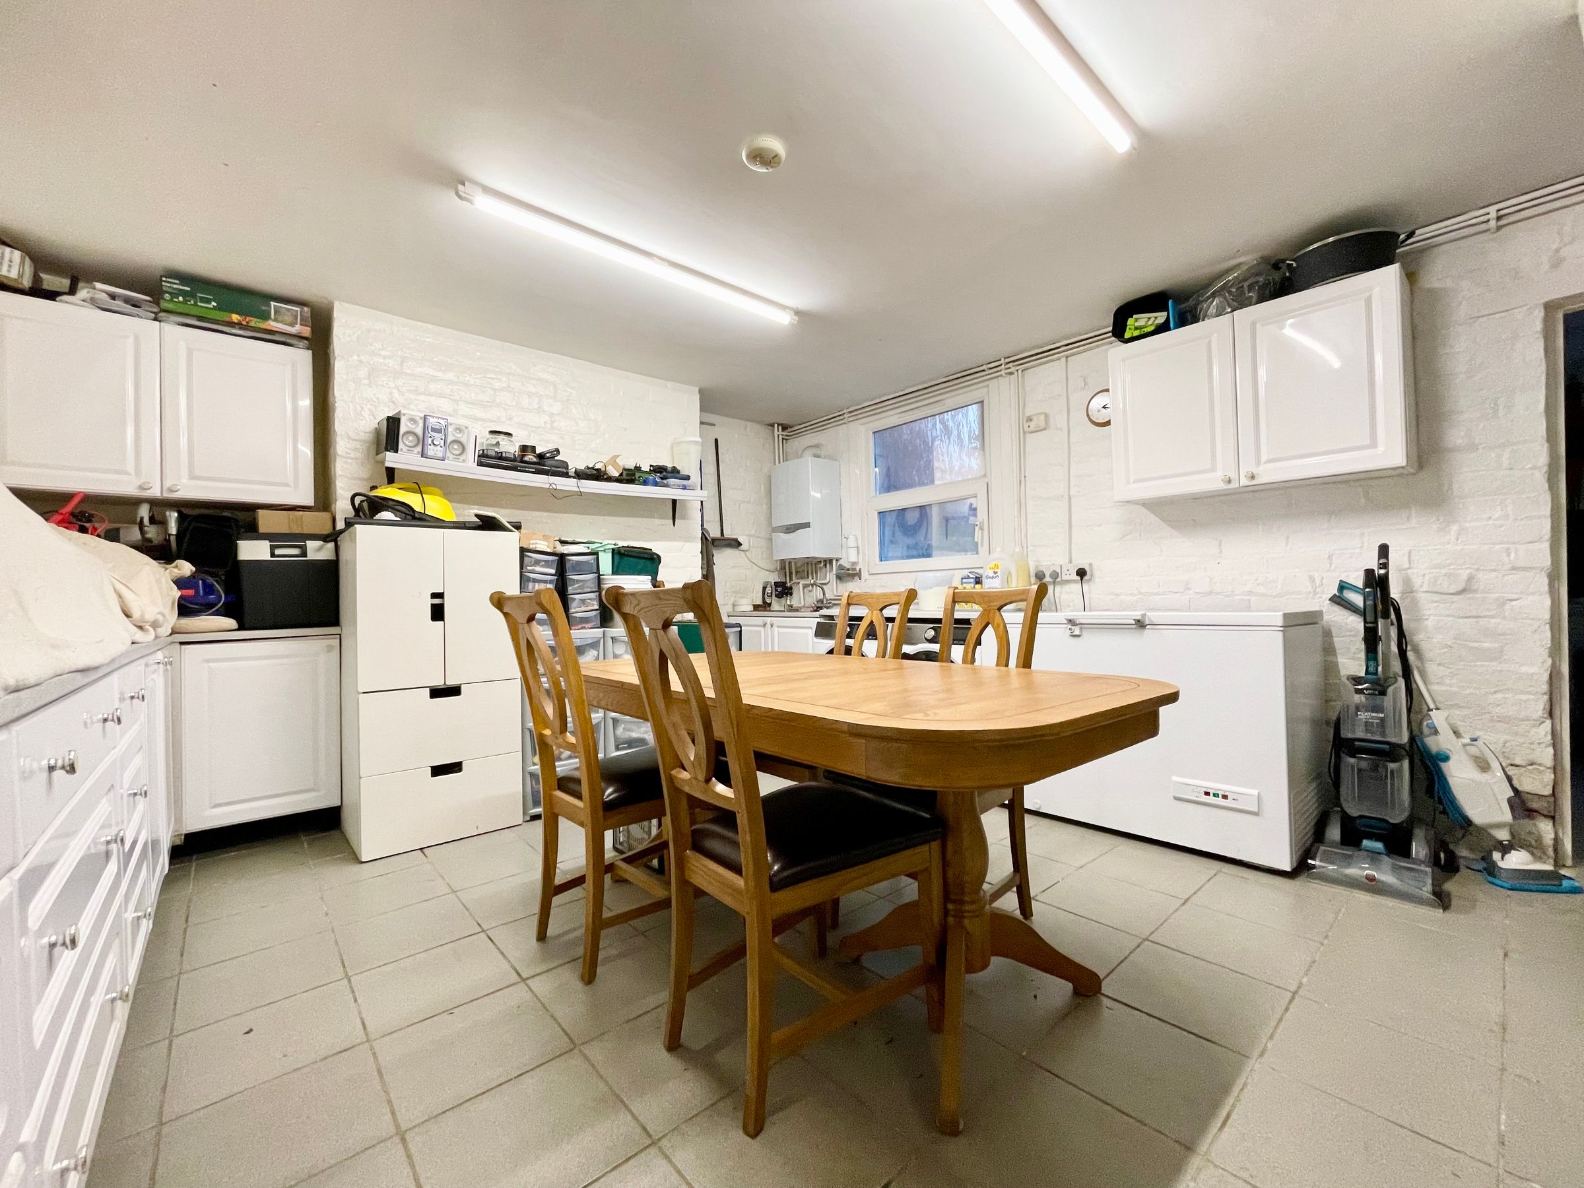
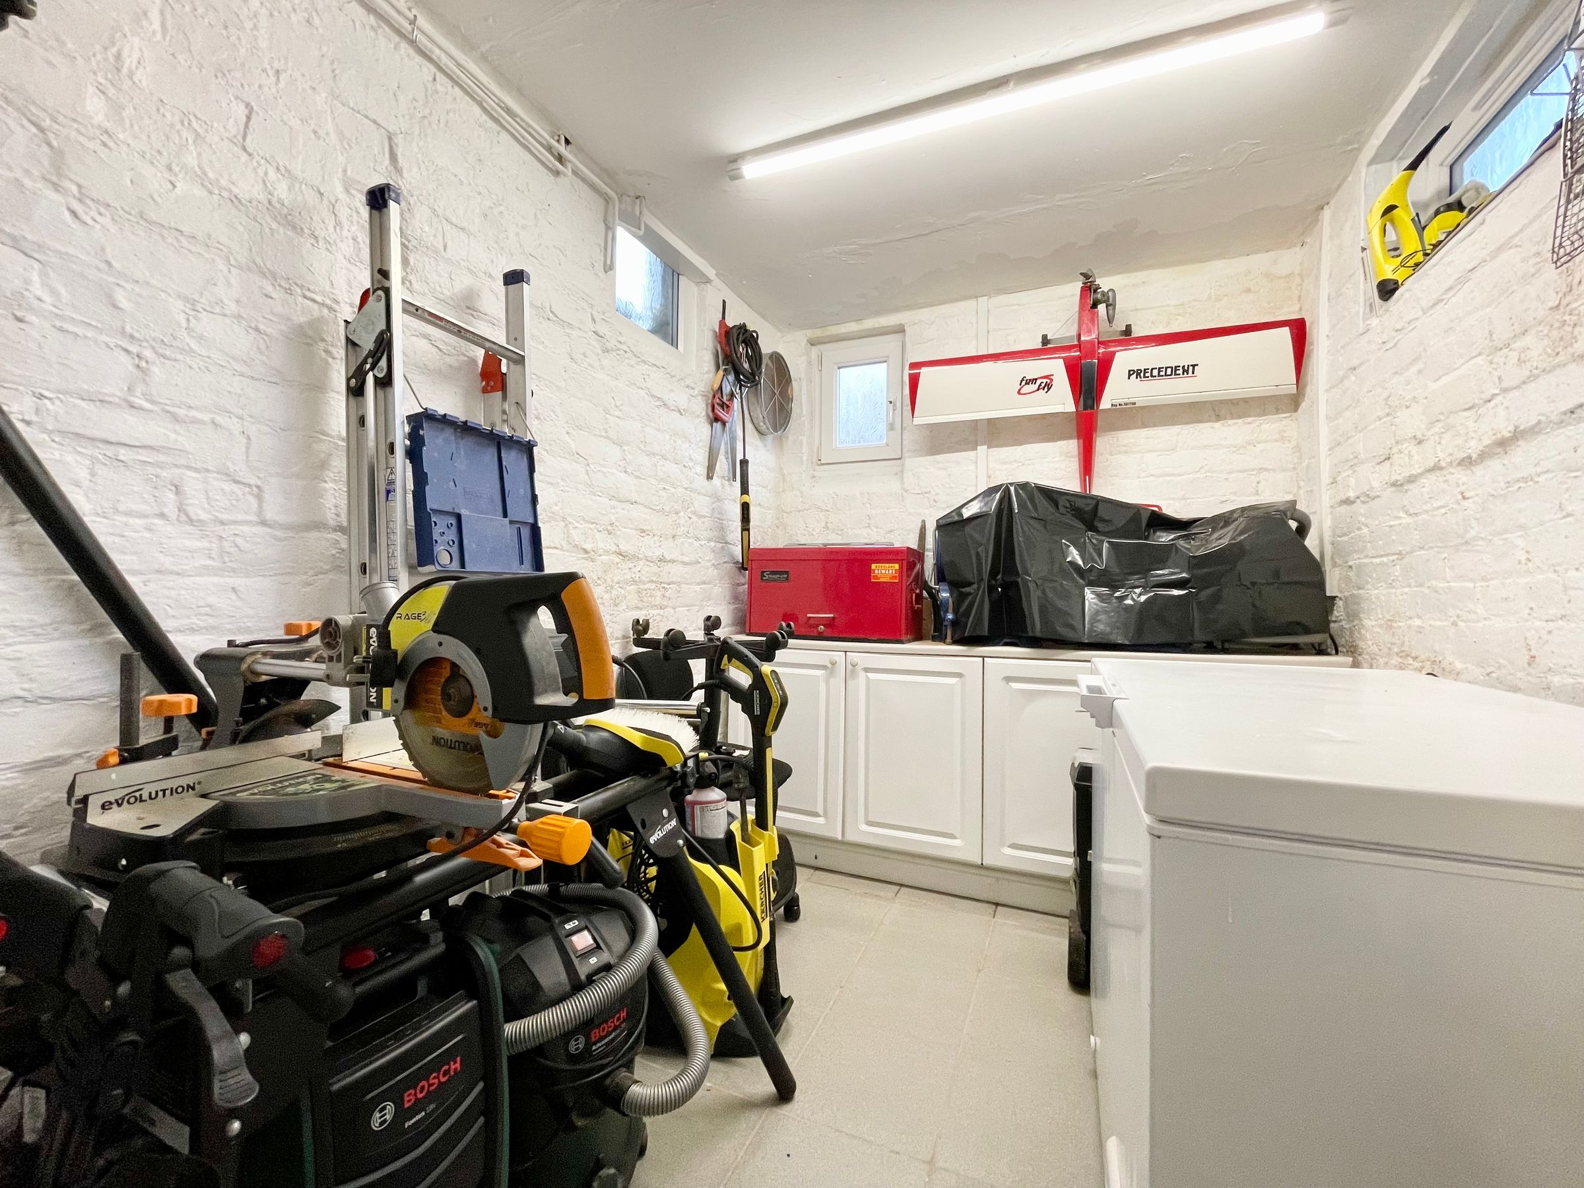
Large cellar area divided as two rooms
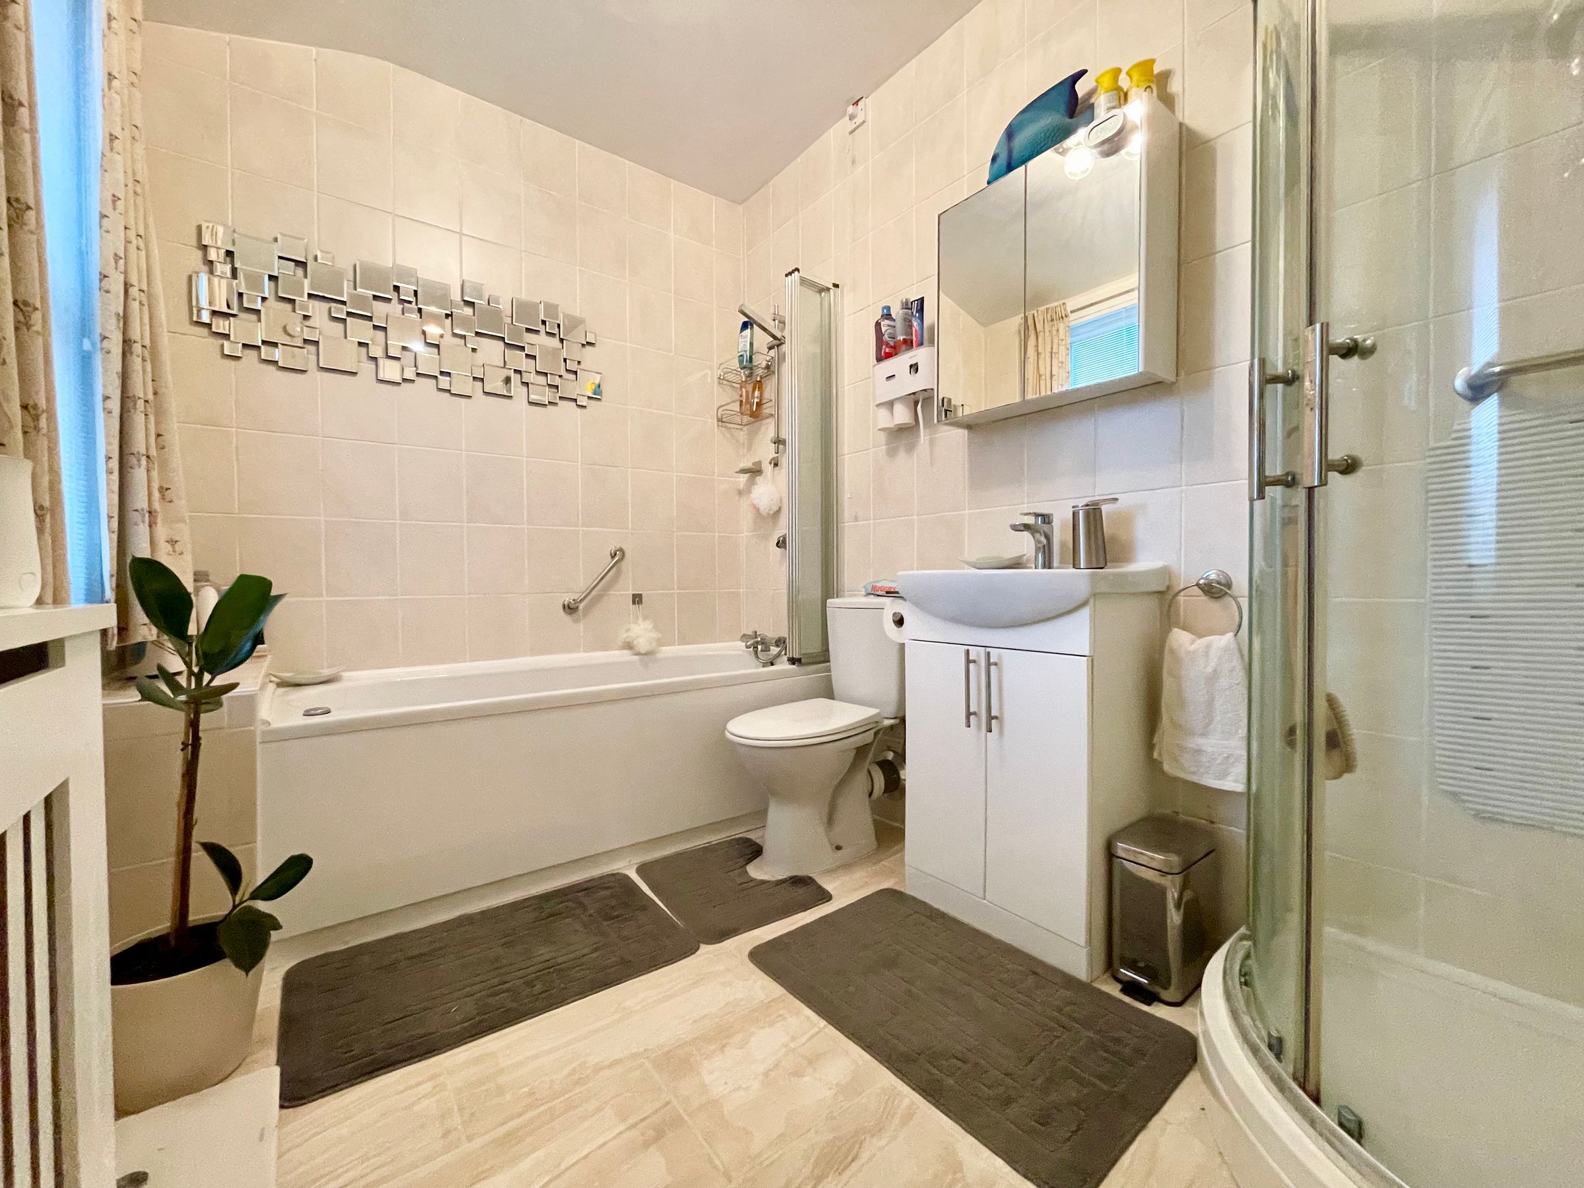
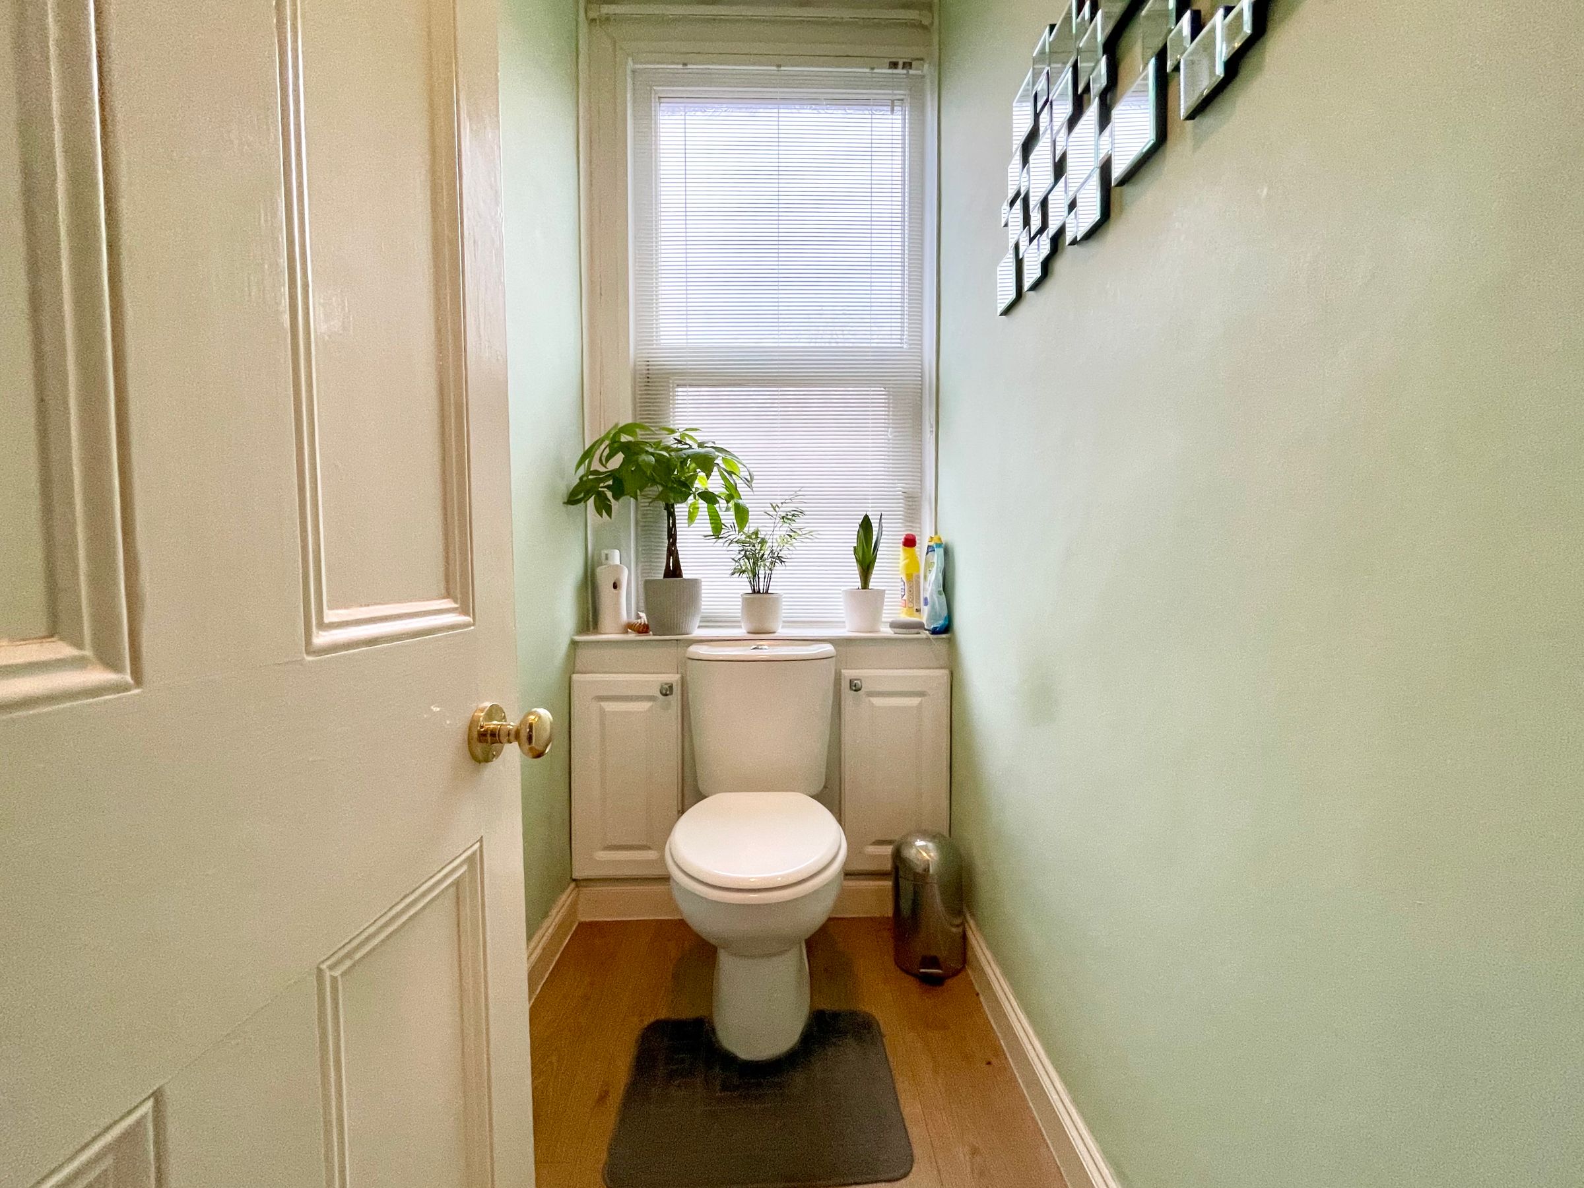
Family bathroom and separate WC
Gas heated and double glazed
Arranged over four floors, located close to south cliff and convenient for local amenities
About this property
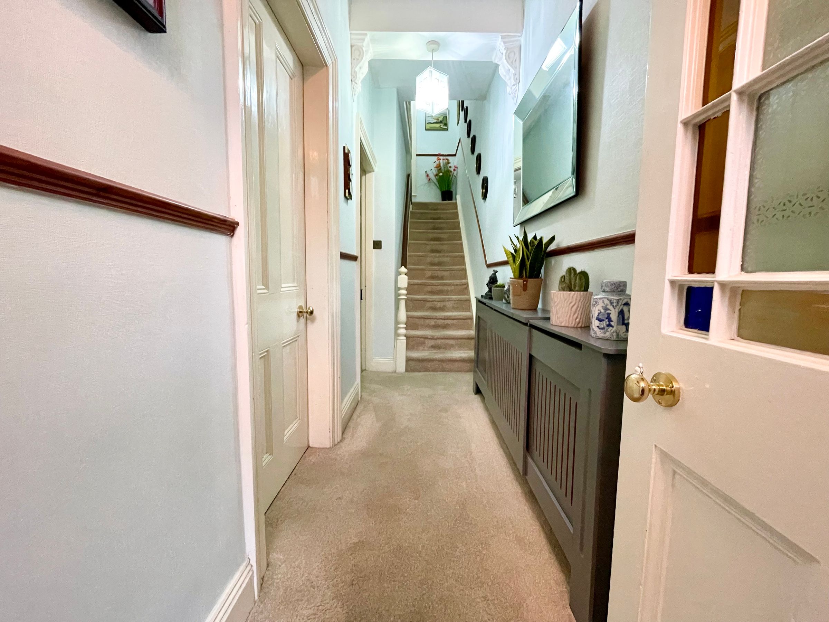
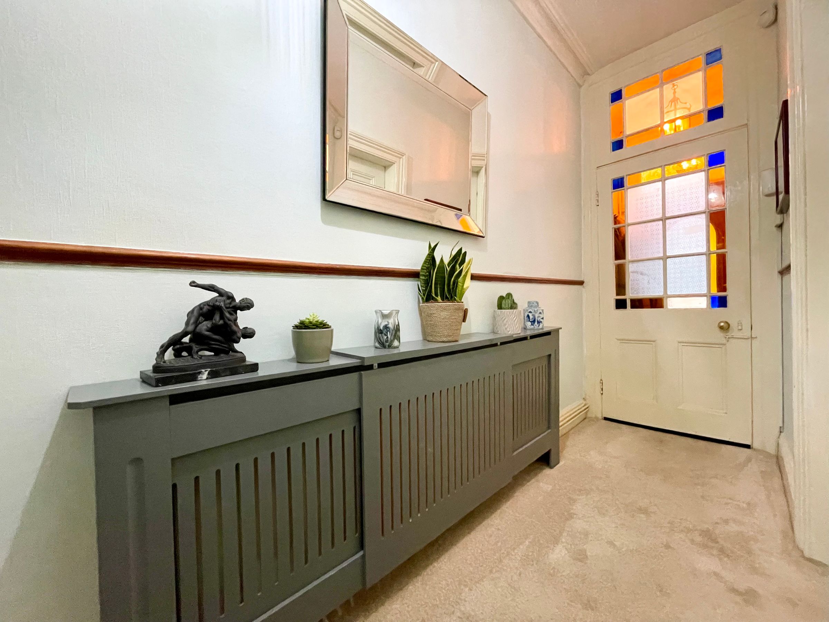
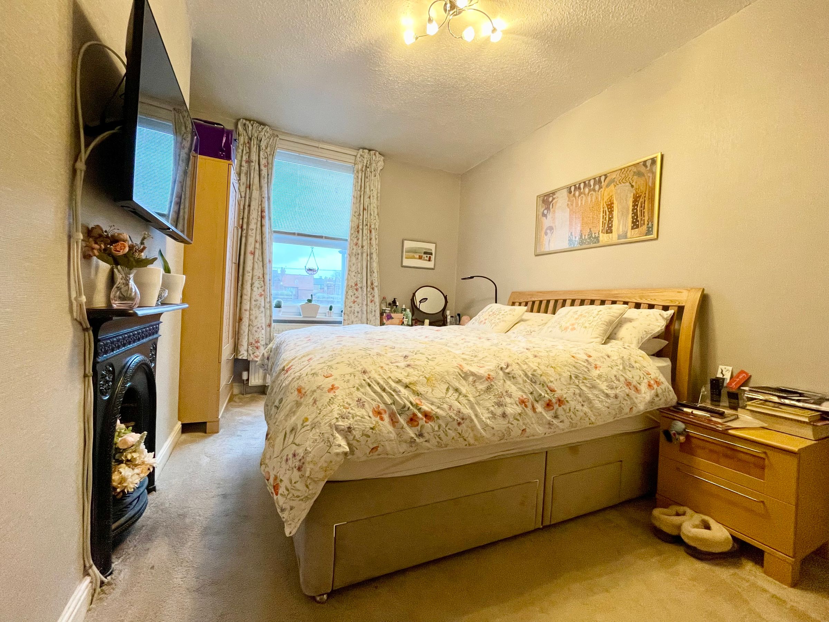
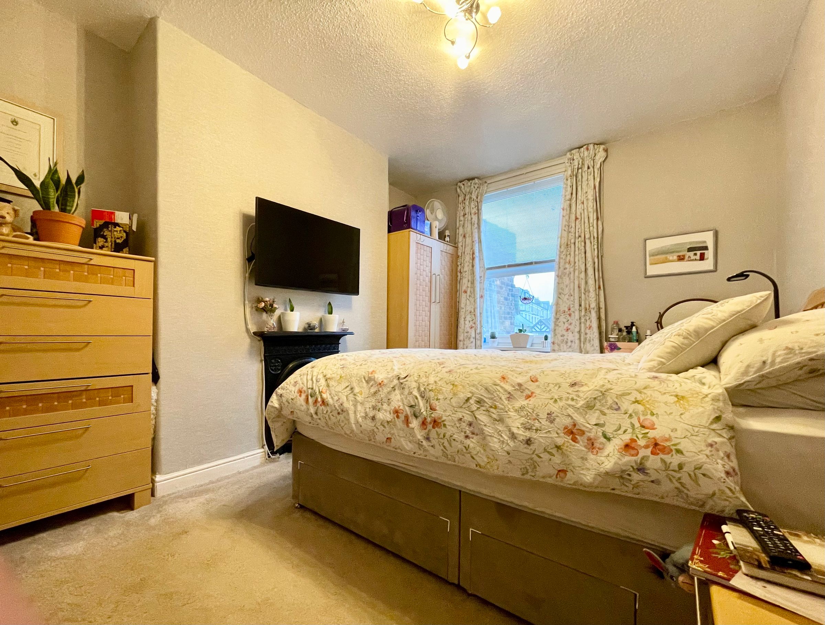
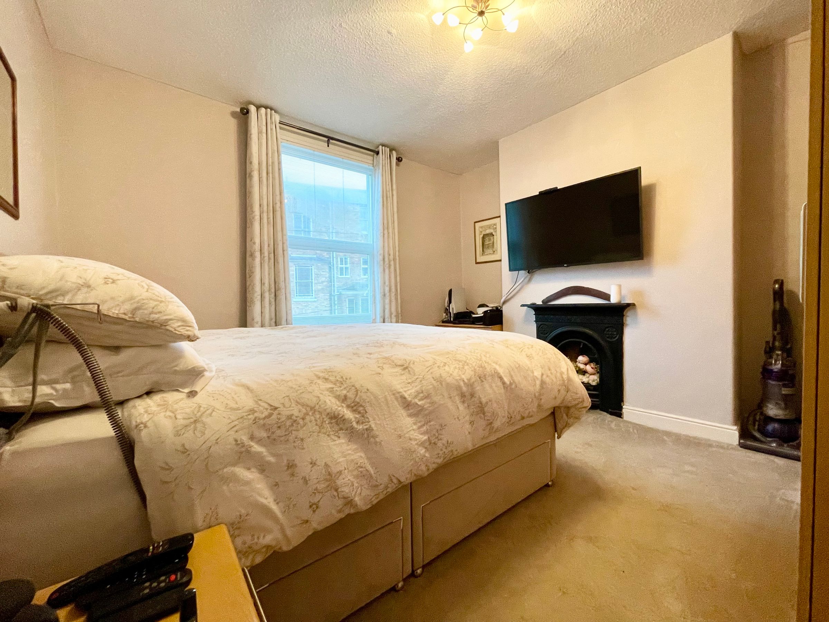
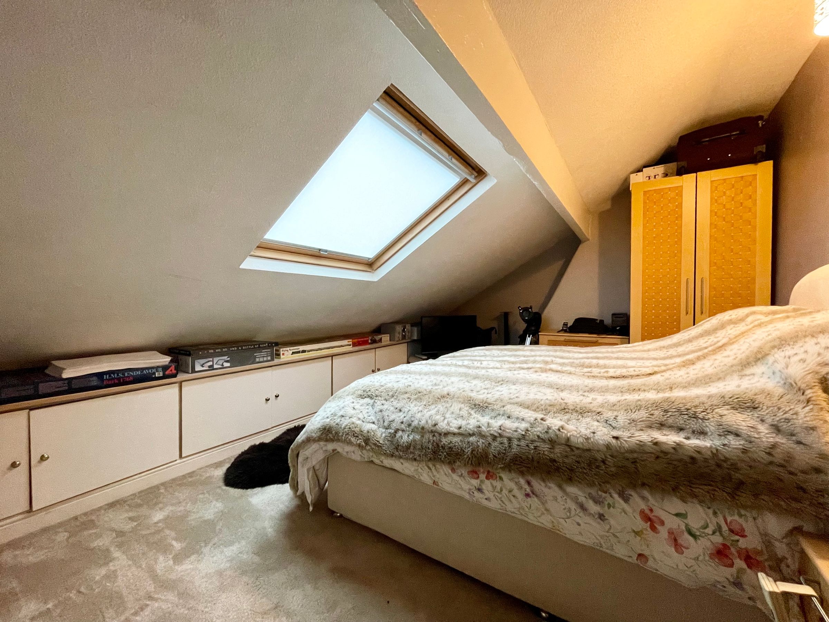
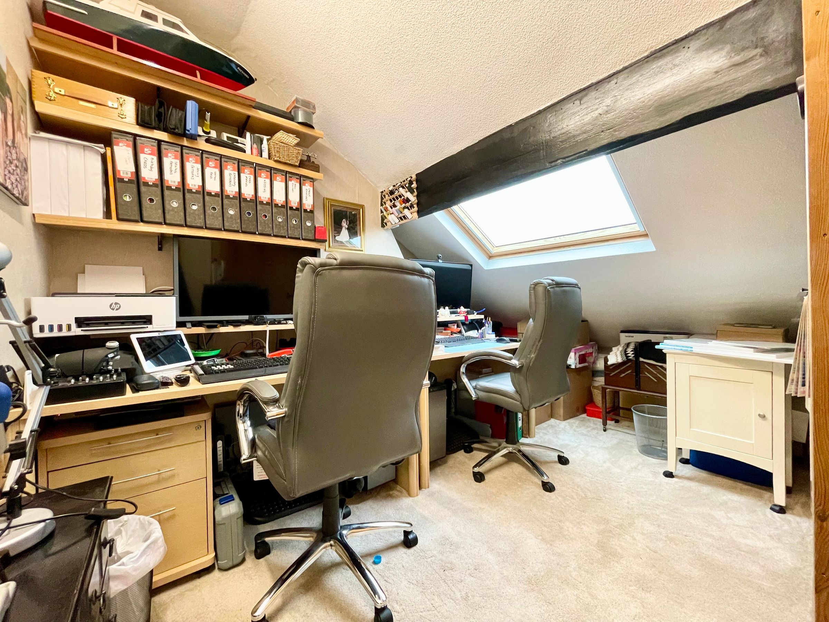
We are delighted to present this beautifully presented four bedroom end of terrace Victorian town house, arranged over four impressive floors and ideally located close to the sought-after South Cliff with convenient access to local amenities. The property boasts a wealth of period charm, seamlessly combined with modern comforts, including gas central heating and double glazing throughout. The inviting ground floor features two elegant reception rooms, perfect for both relaxing and entertaining, complemented by a stylish and contemporary kitchen designed for every-day living. The spacious accommodation continues below with a large cellar area thoughtfully divided into two versatile rooms, offering excellent potential for storage, a home gym, or a creative workspace. Upstairs, four well-proportioned bedrooms provide flexible living options for families or professionals, while the family bathroom and separate WC add further convenience for busy households. The property also benefits from a private courtyard style rear garden. This delightful town house is perfectly suited for those seeking character and space in a prime location, with the added benefit of being within easy reach of reputable schools, shops, and transport links. Early viewing is highly recommended to fully appreciate all that this exceptional home has to offer.
Key details
Broadband: up to 1800mbps
797ft2 plot size
Freehold
Council tax band B
Additional information
Near the property
Rooms and dimensions
Entrance hall
11' 6" x 3' 7" (3.50m x 1.10m)
Lounge
14' 1" x 11' 10" (4.30m x 3.60m)
Dining room
13' 5" x 12' 10" (4.10m x 3.90m)
Kitchen
9' 6" x 6' 7" (2.90m x 2.00m)
Cellar room one
16' 1" x 13' 9" (4.90m x 4.20m)
Cellar room two
9' 10" x 6' 11" (3.00m x 2.10m)
Bedroom one
11' 10" x 11' 10" (3.60m x 3.60m)
Bedroom two
13' 5" x 9' 10" (4.10m x 3.00m)
Bathroom
9' 6" x 6' 7" (2.90m x 2.00m)
WC
5' 7" x 3' 3" (1.70m x 1.00m)
Bedroom three
16' 1" x 10' 10" (4.90m x 3.30m)
Bedroom four
13' 1" x 10' 2" (4.00m x 3.10m)
Please note:
If you have an offer accepted on this property, we are obliged by HMRC to conduct mandatory Anti Money Laundering Checks. We outsource these checks to our compliance partners at Landmark and Lifetime Legal. They charge a fee for this service. For further information, please contact our office.






