Like the look of this property?
We would love to hear from you and arrange a viewing of this property. Get in touch now!
Property features
TWO BEDROOM SEMI-DETACHED BUNGALOW
IDEAL RENOVATION PROJECT
IN NEED OF COSMETIC UPDATING
FRONT & REAR GARDENS
OFF-STREET PARKING & GARAGE
NO ONWARD CHAIN
POPULAR CUL DE SAC OSGODBY VILLAGE LOCATION
About this property
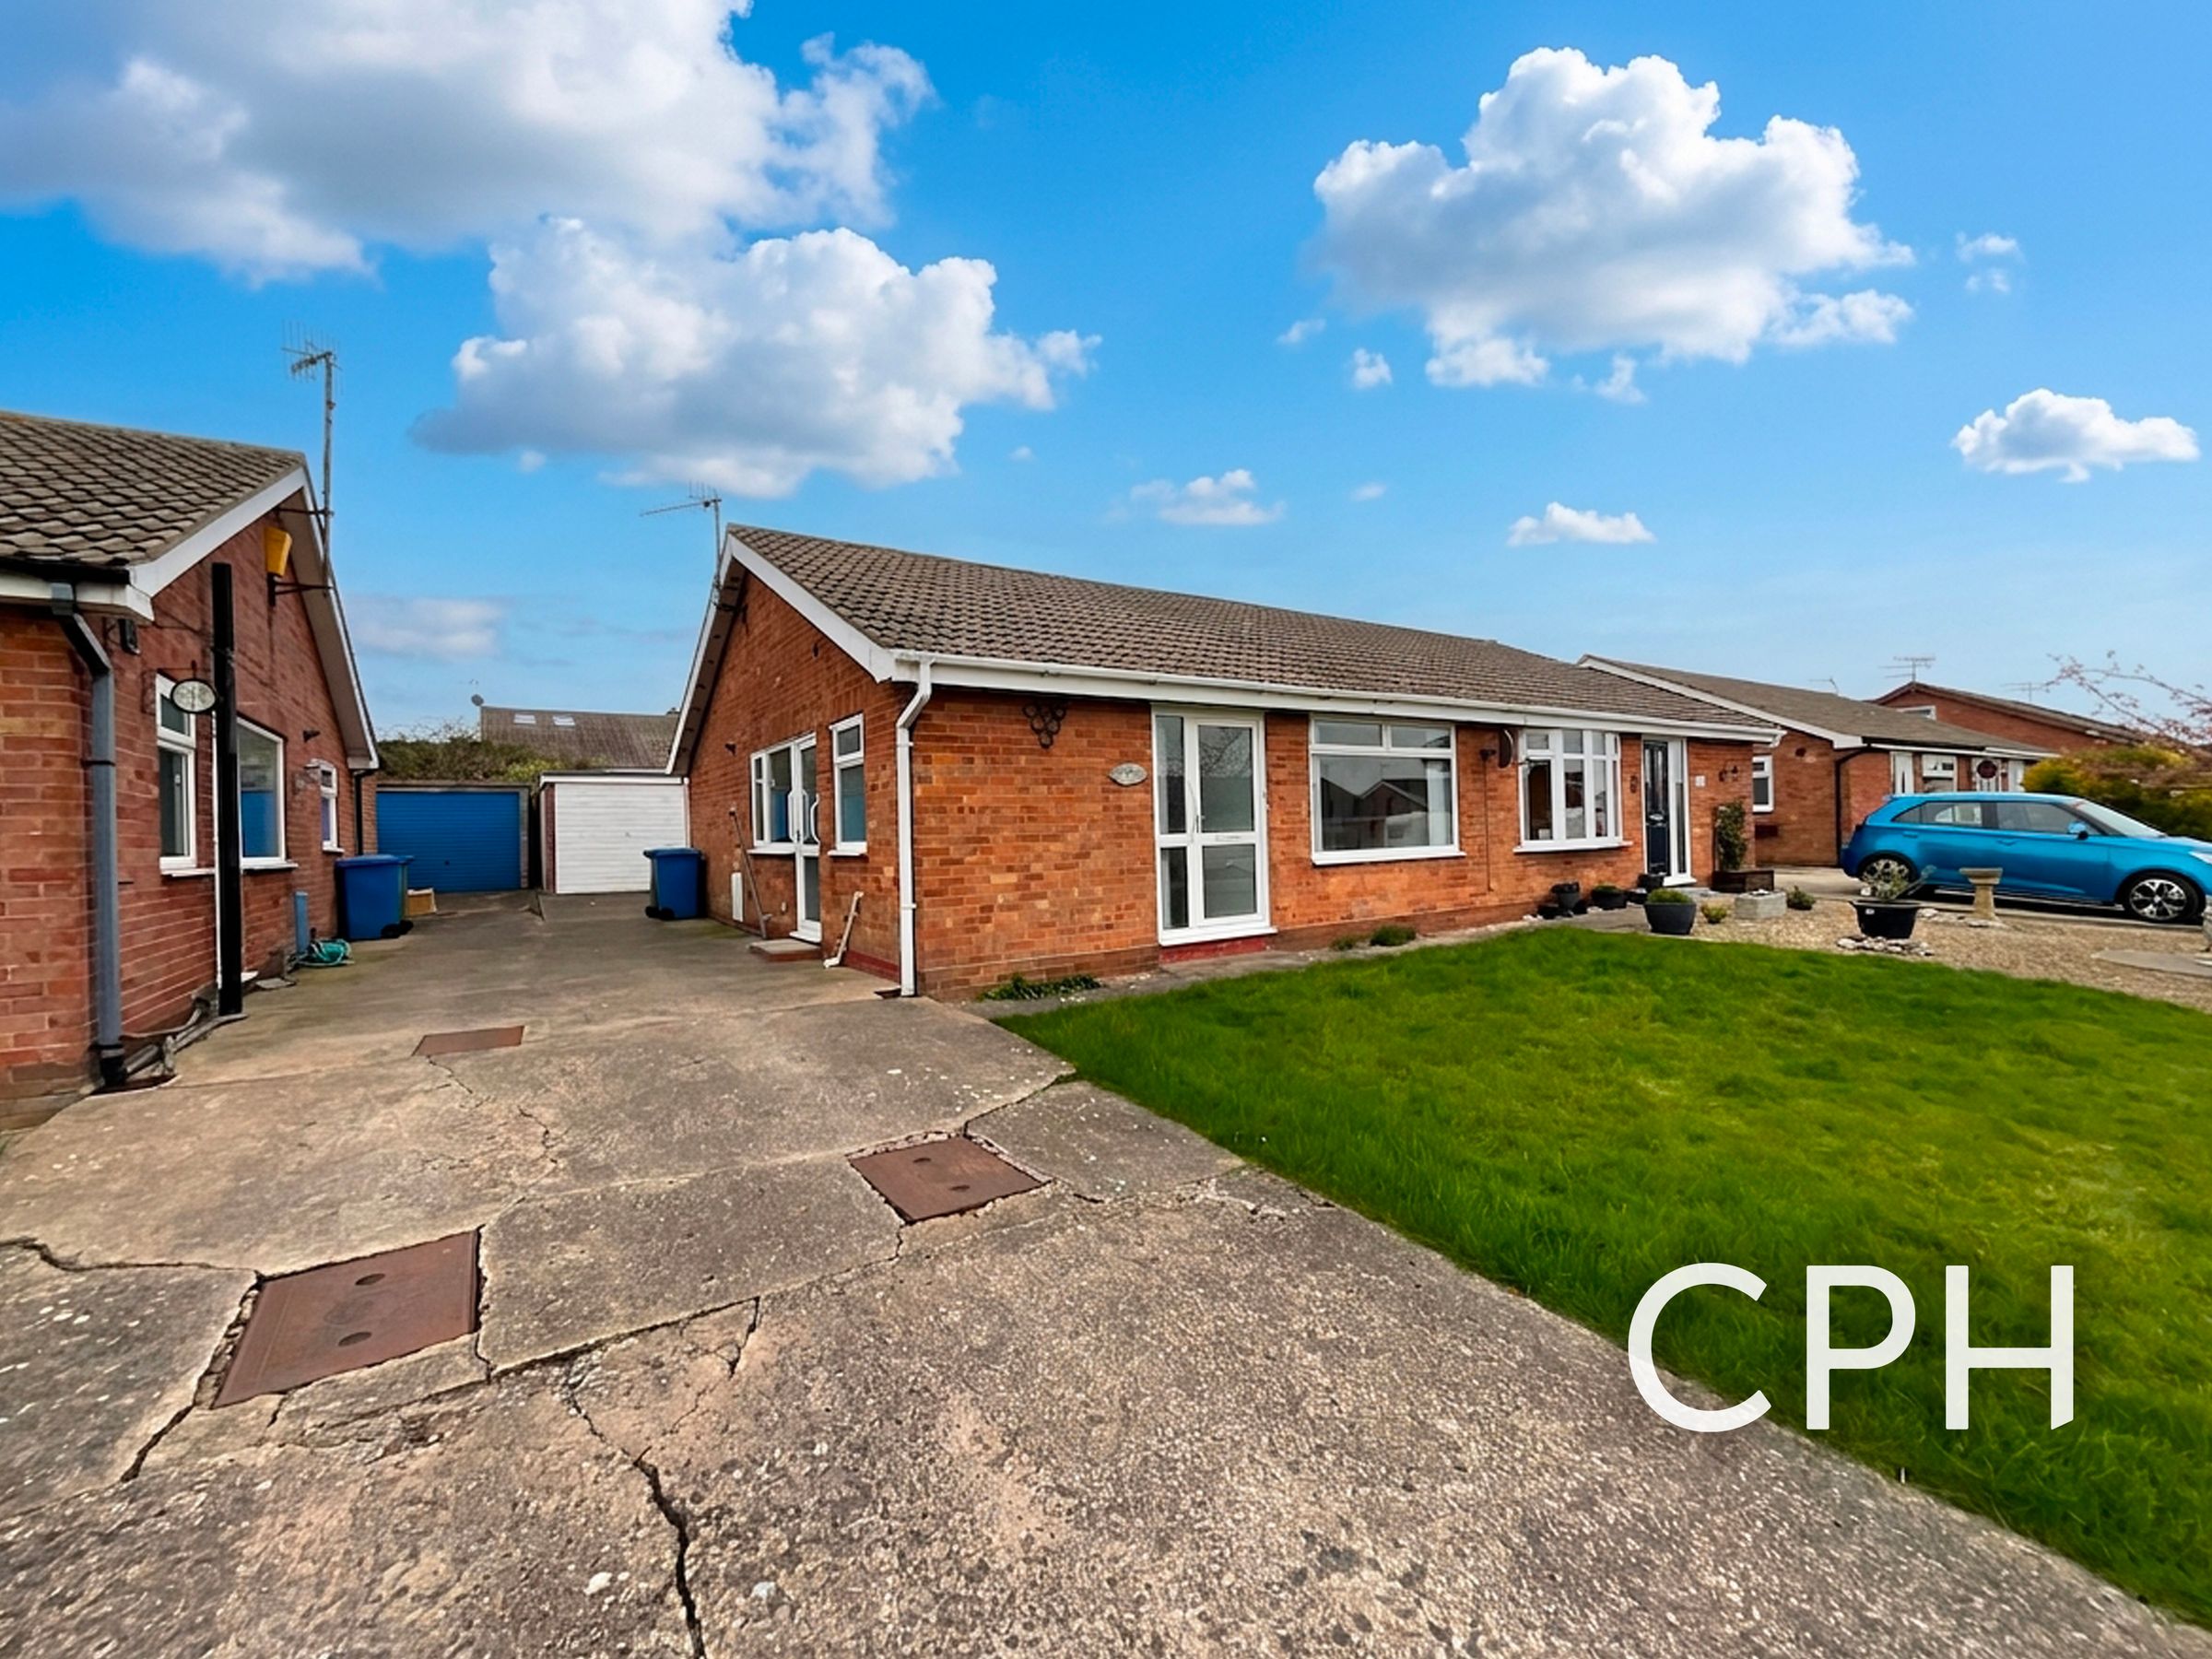
We are delighted to present this two-bedroom semi-detached bungalow, offering an excellent opportunity for buyers seeking a property requiring renovation and modernisation. Situated in a popular cul-de-sac in the heart of Osgodby village, the property is offered with no onward chain, making it an ideal choice for those looking to move quickly and take on a project.
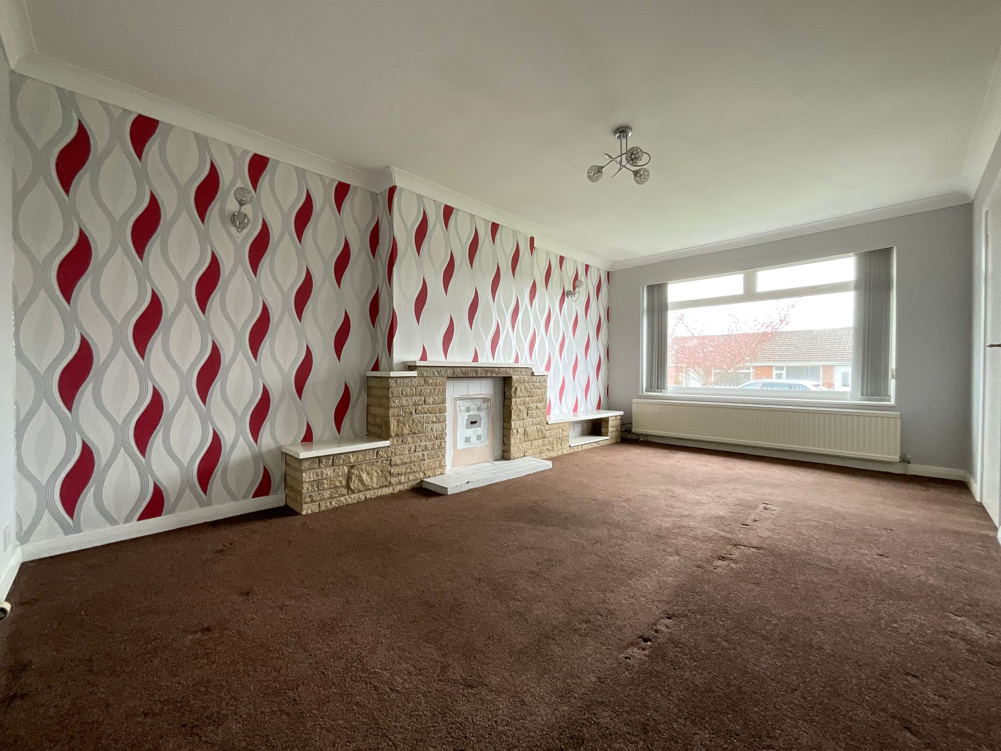
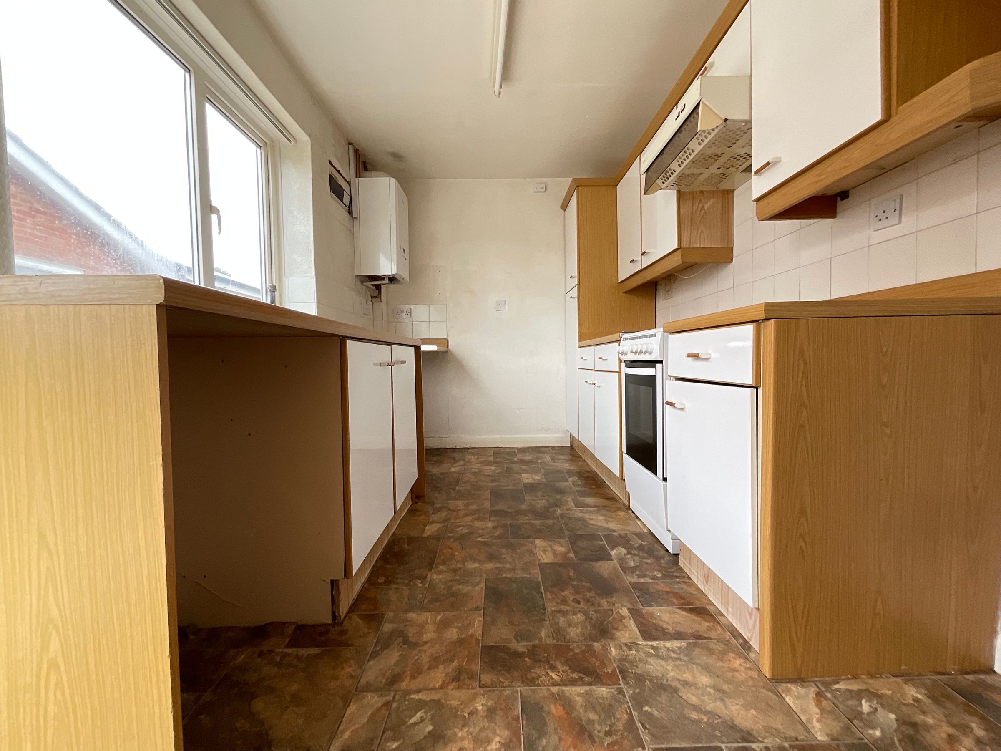
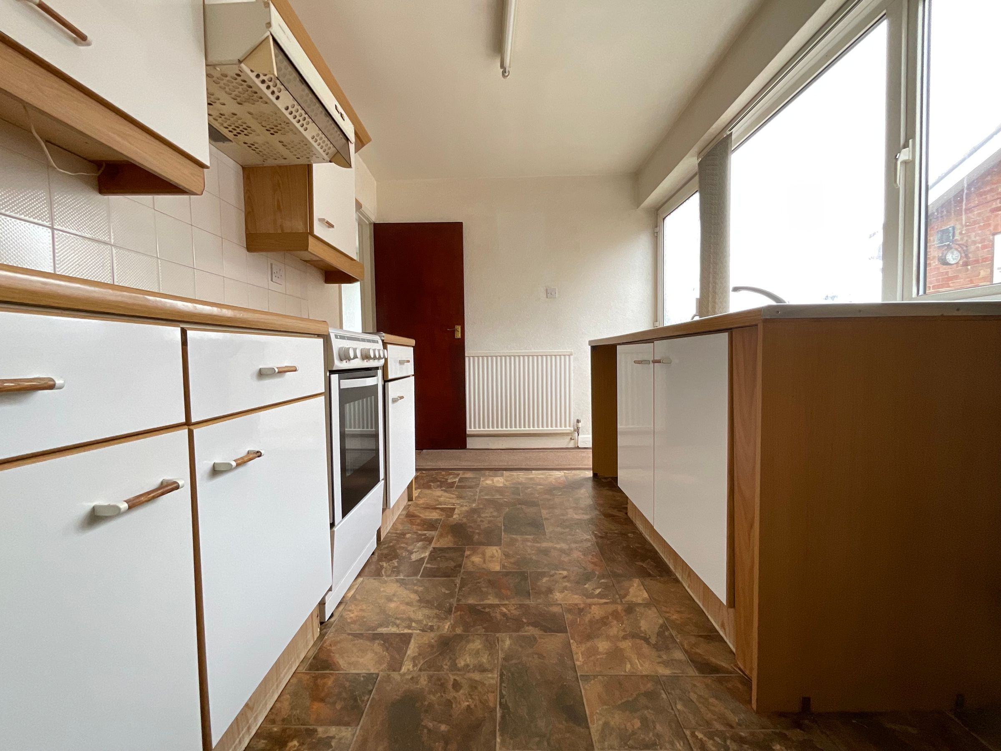
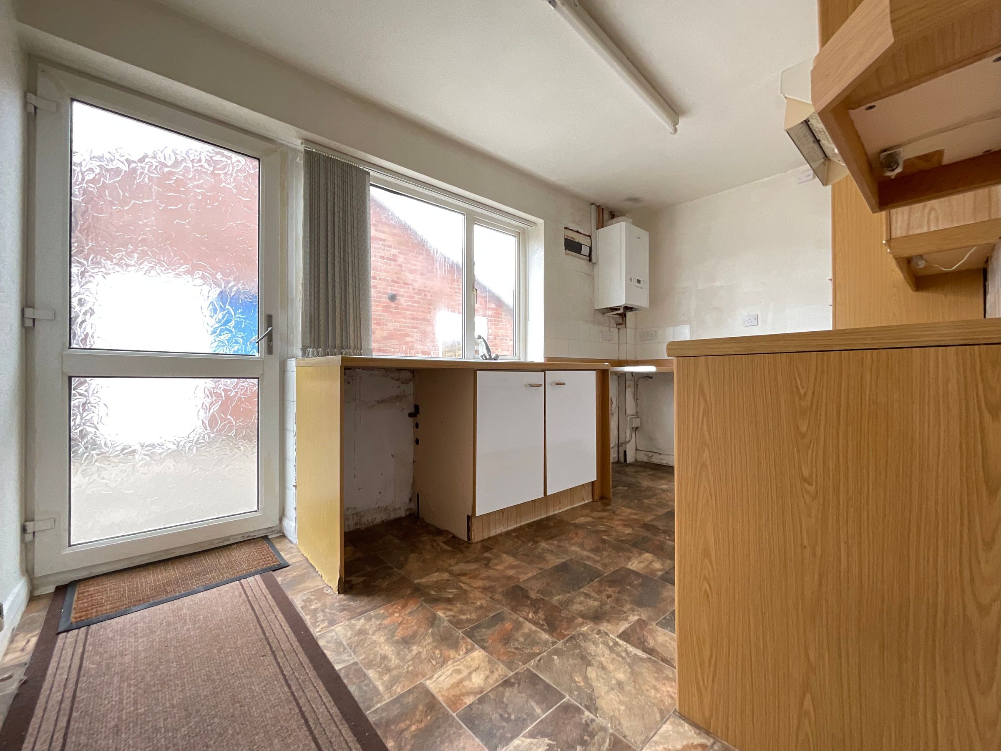
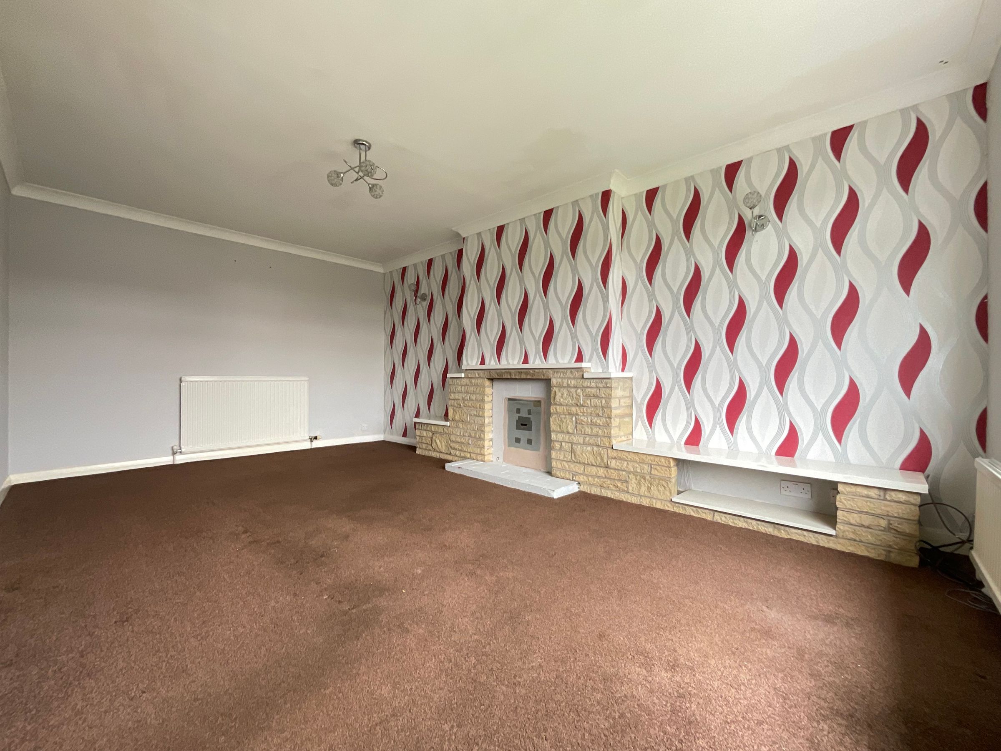
The bungalow provides a spacious and versatile layout, comprising a generous living area, two well-proportioned bedrooms and a kitchen. While the property is perfectly habitable, it would benefit from significant updating and improvement throughout, providing an exciting opportunity for the new owner to modernise, refurbish and ultimately transform the accommodation to their own requirements and style.
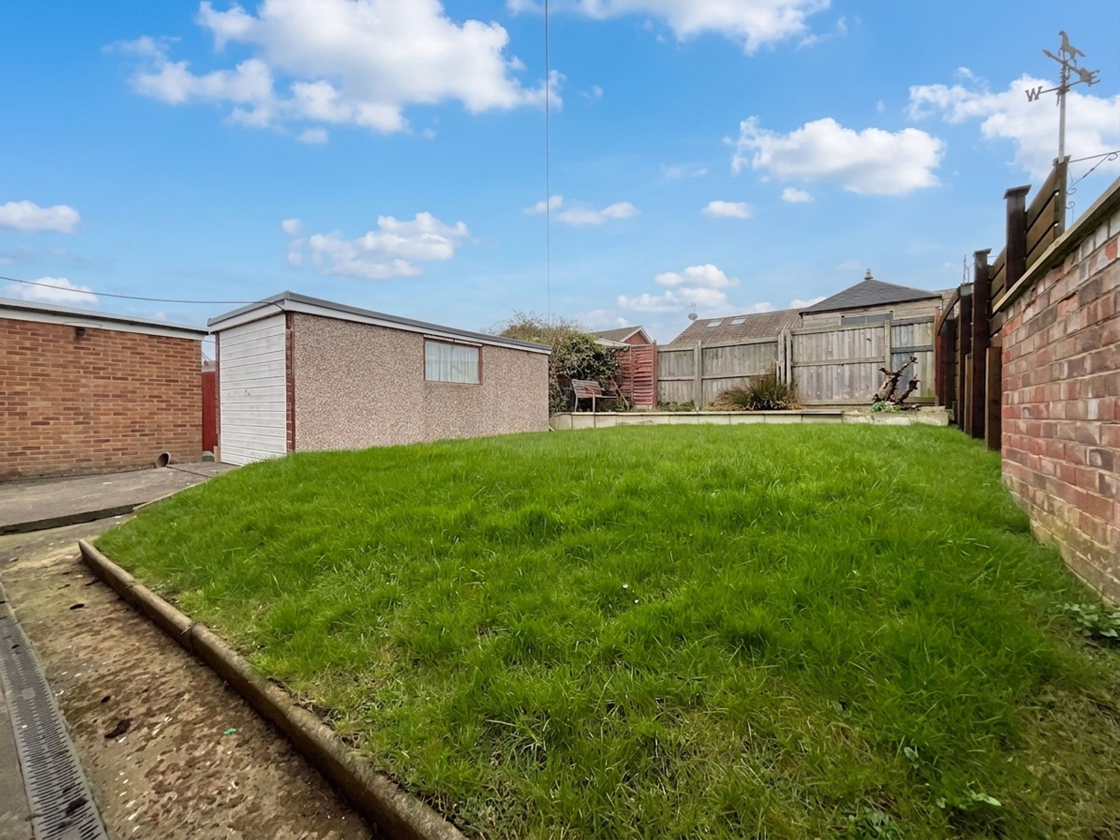
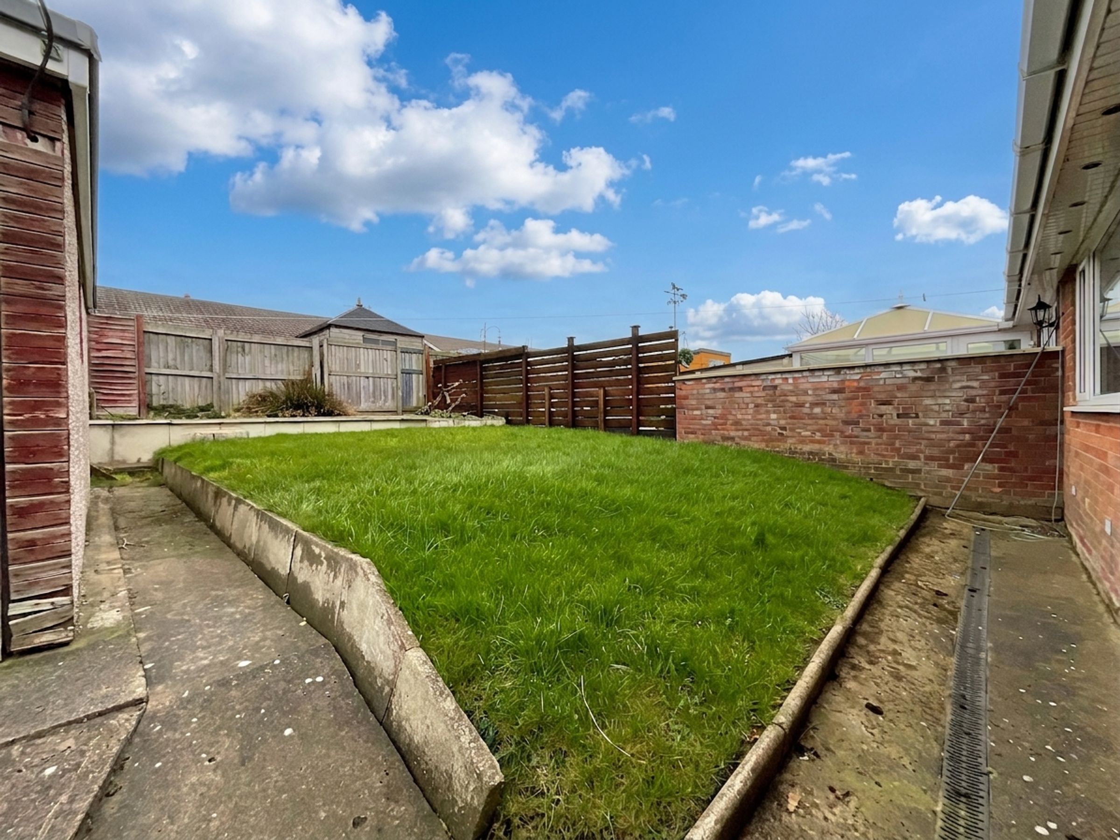
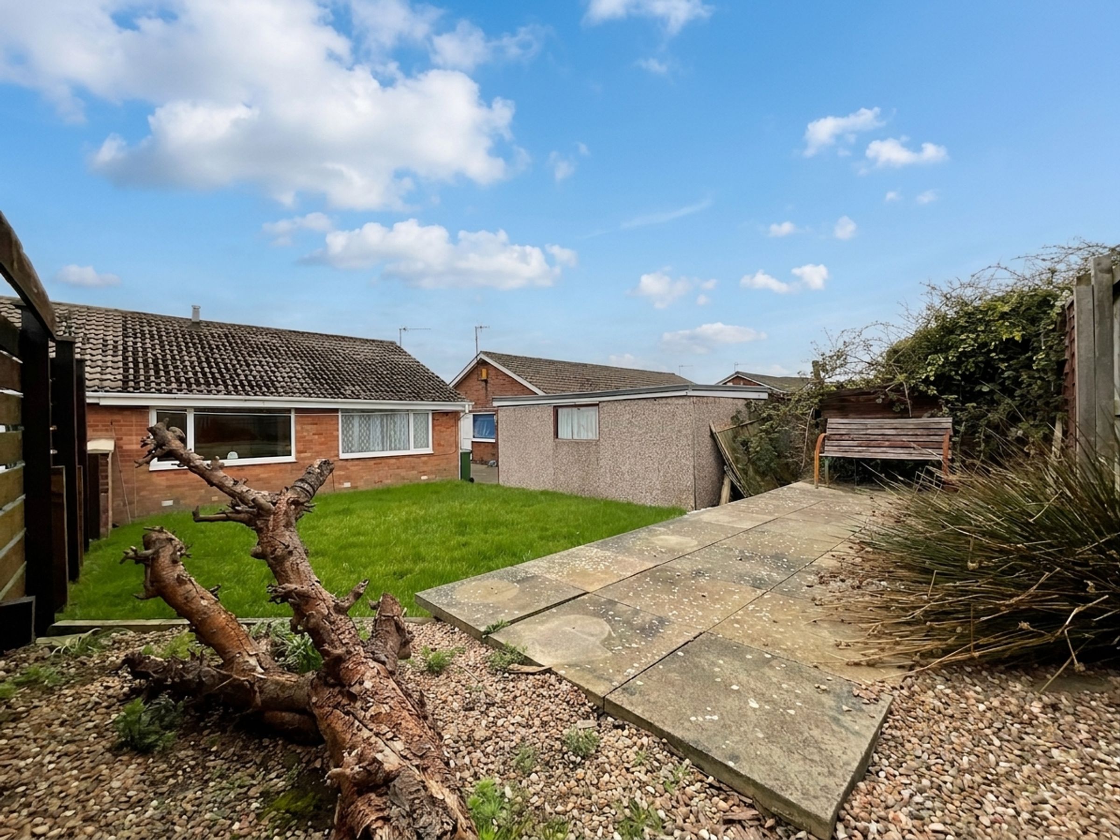
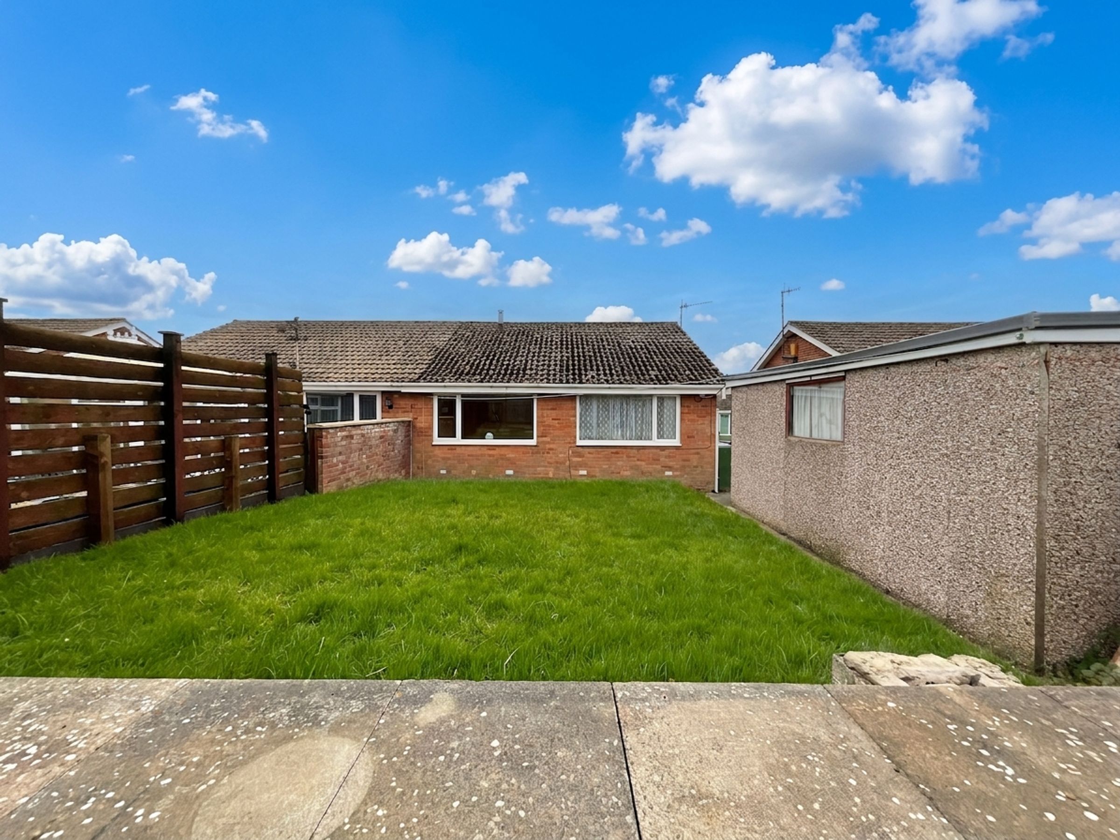
Externally, the property benefits from generous front and rear gardens, offering considerable scope for landscaping and creating an attractive outdoor space. Off-street parking and a private garage provide further practical benefits.
Located within a quiet and established cul-de-sac, the property enjoys a peaceful setting while remaining conveniently positioned for the amenities and community facilities of Osgodby village.
This property will require investment and a programme of modernisation, but offers considerable potential for buyers looking for a bungalow they can improve and make their own. Early viewing is highly recommended to appreciate both the scope of the accommodation and the potential this property has to offer.
Key details
Broadband: up to 1000mbps
Freehold
Additional information
- Energy efficiency (current)
- D (66)
- Energy efficiency (potential)
- B (87)
- Environmental impact (current)
- D (63)
- Environmental impact (potential)
- B (87)
- Is in a conservation area
- No
- Is a listed property
- No


Near the property
Rooms and dimensions
Entrance Hall:
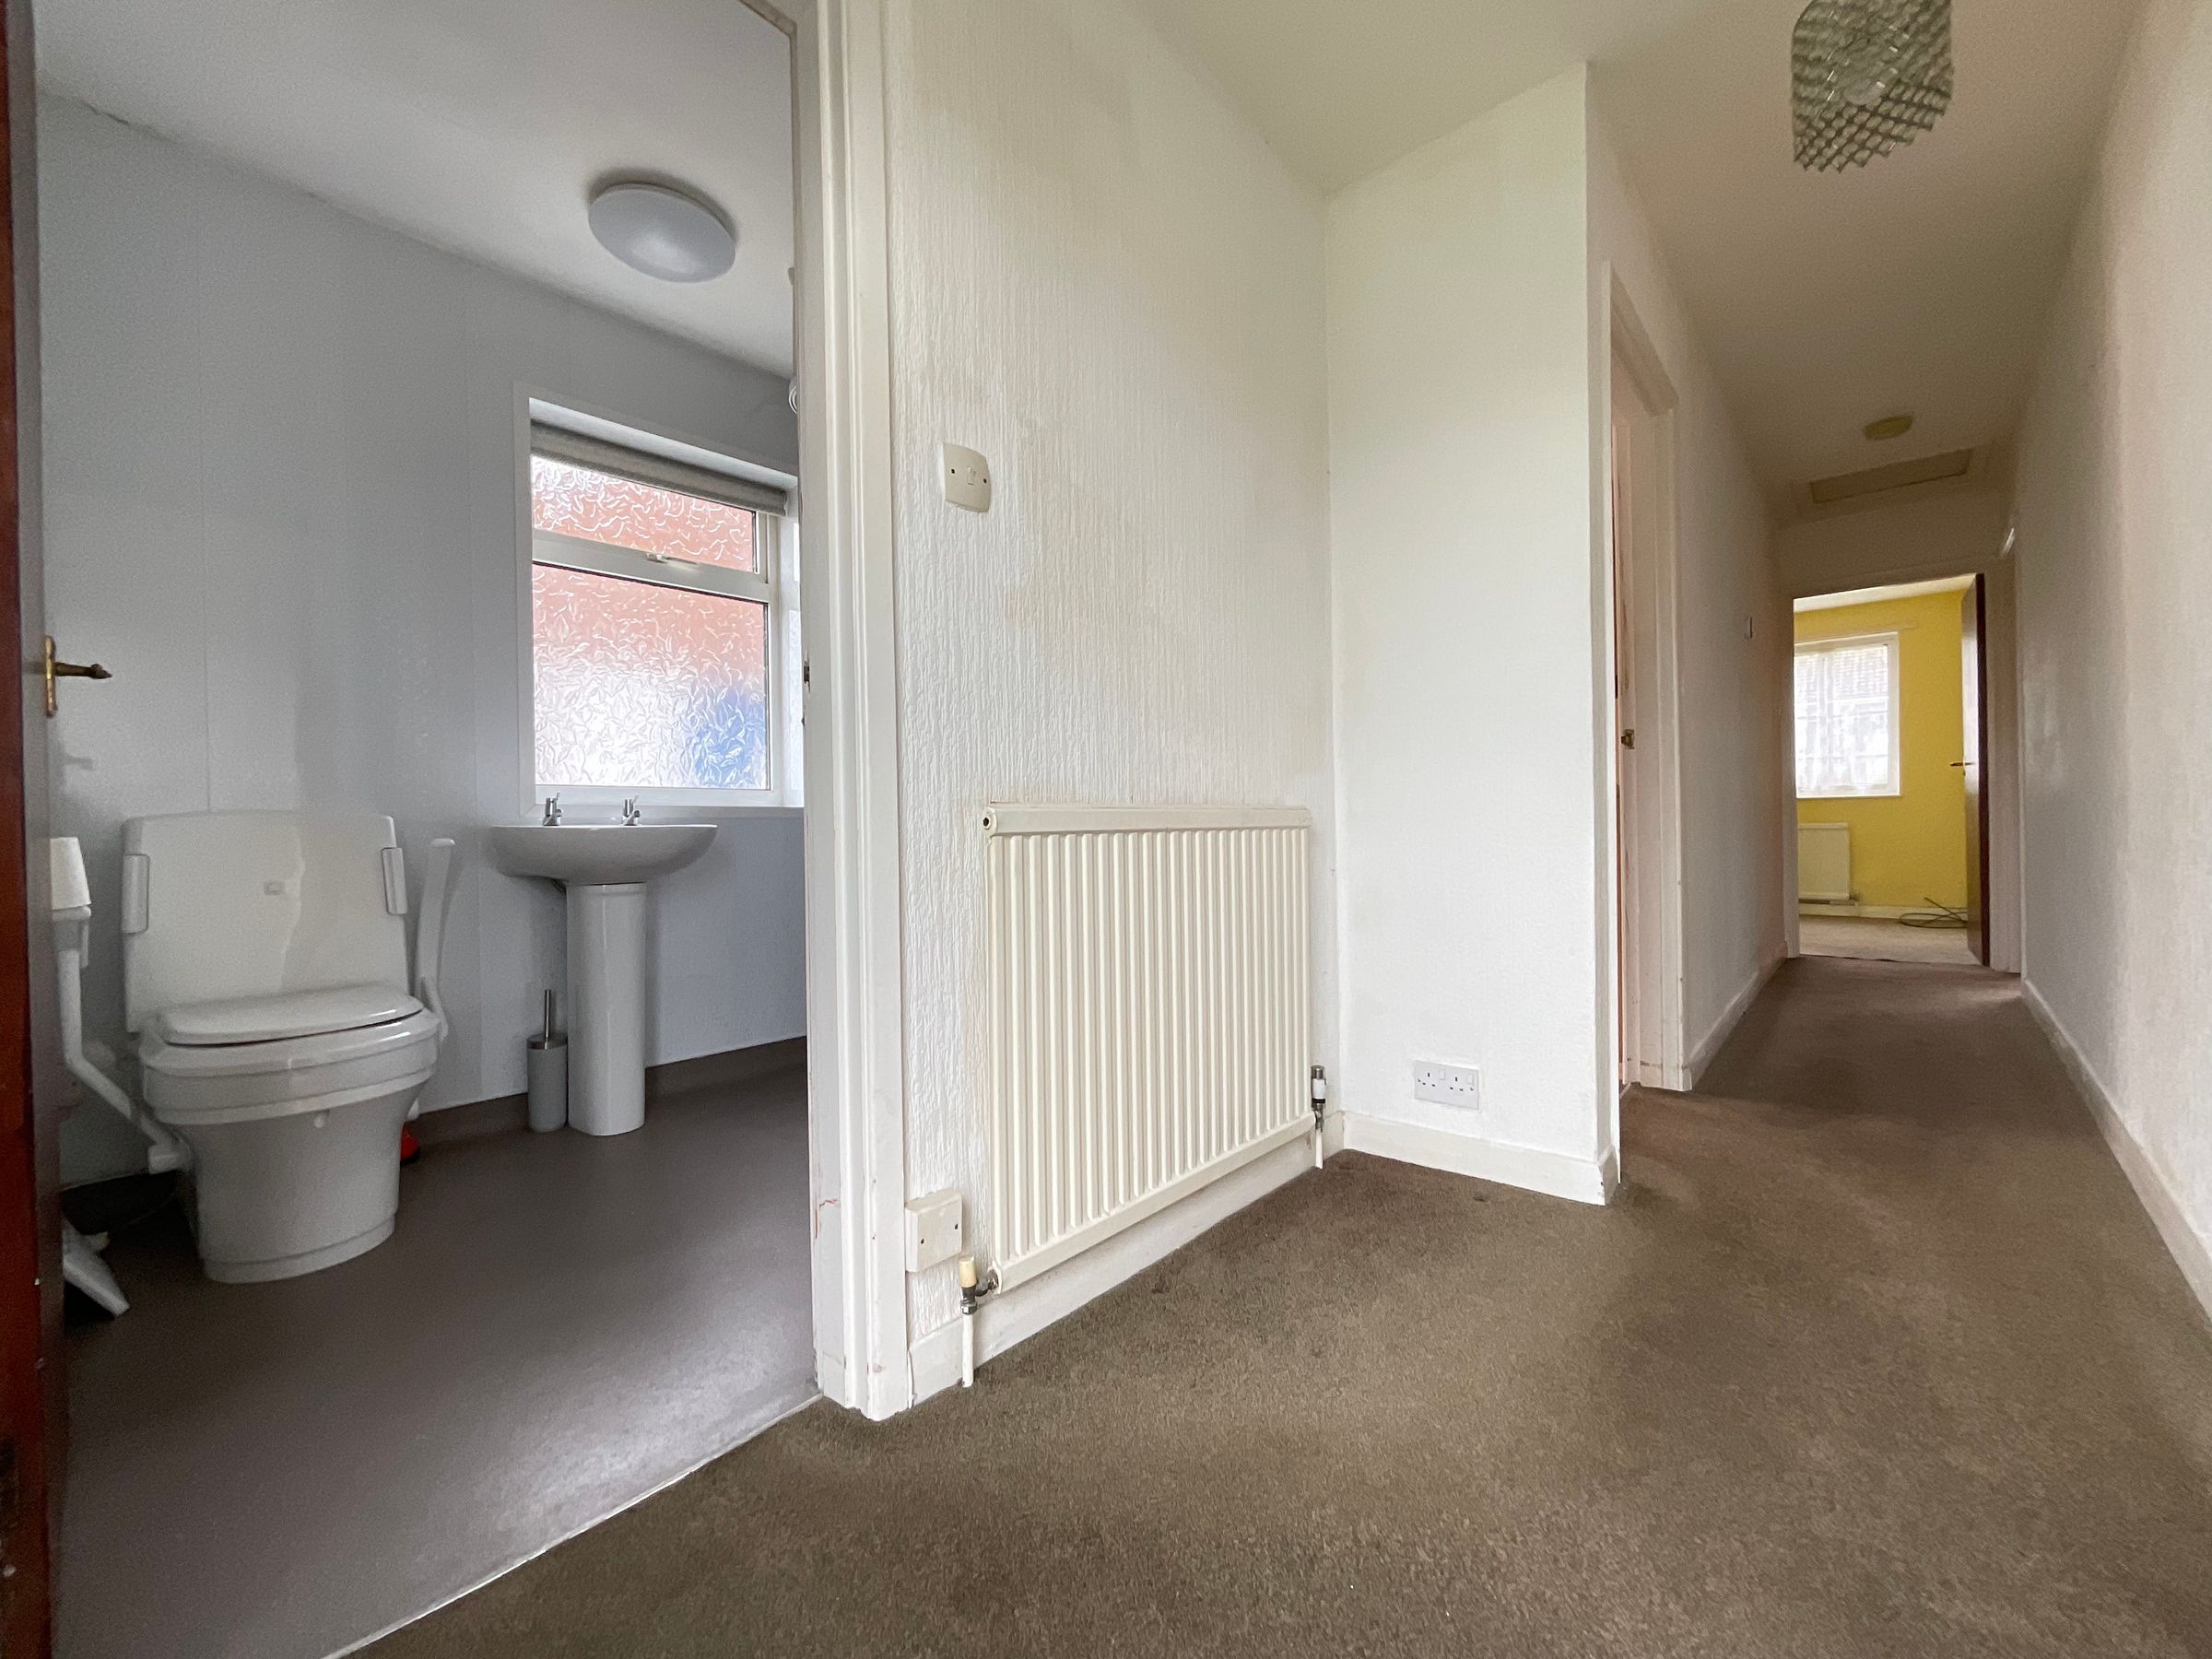
UPVC double glazed door with glass side panel. Radiator. Smoke Detector. Central heating thermostat control. Loft hatch.
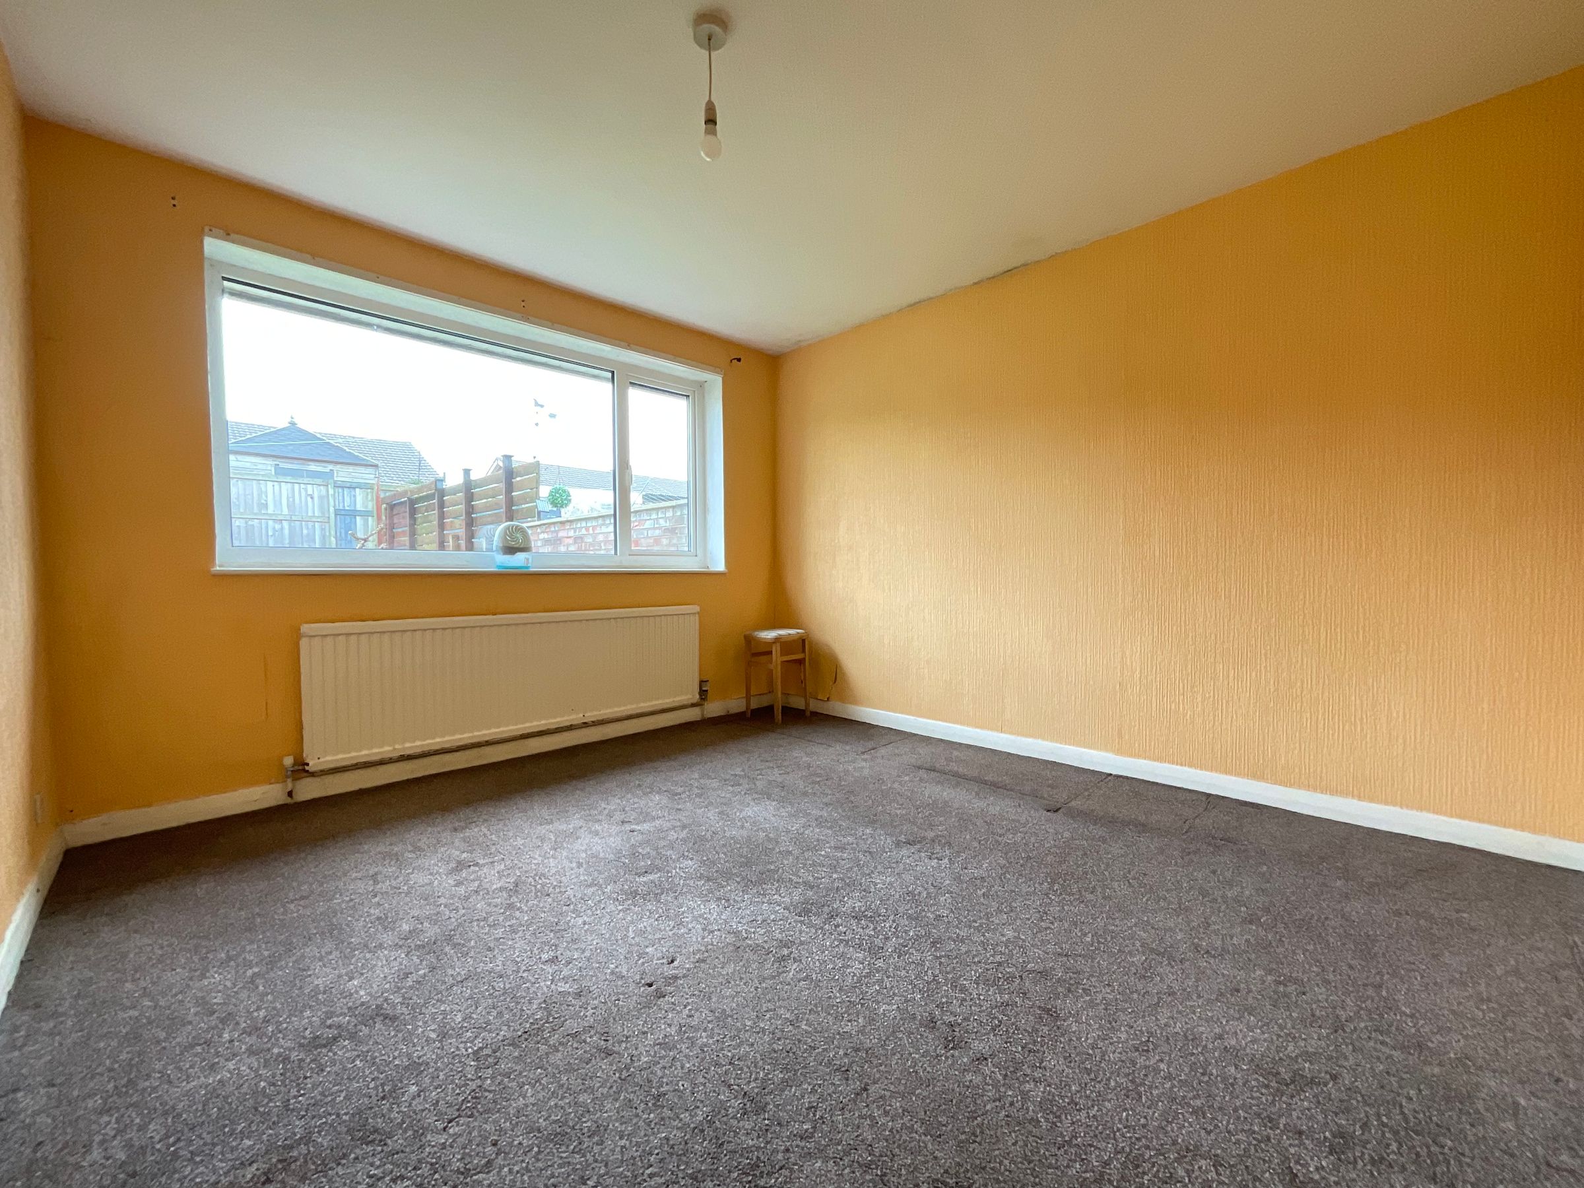
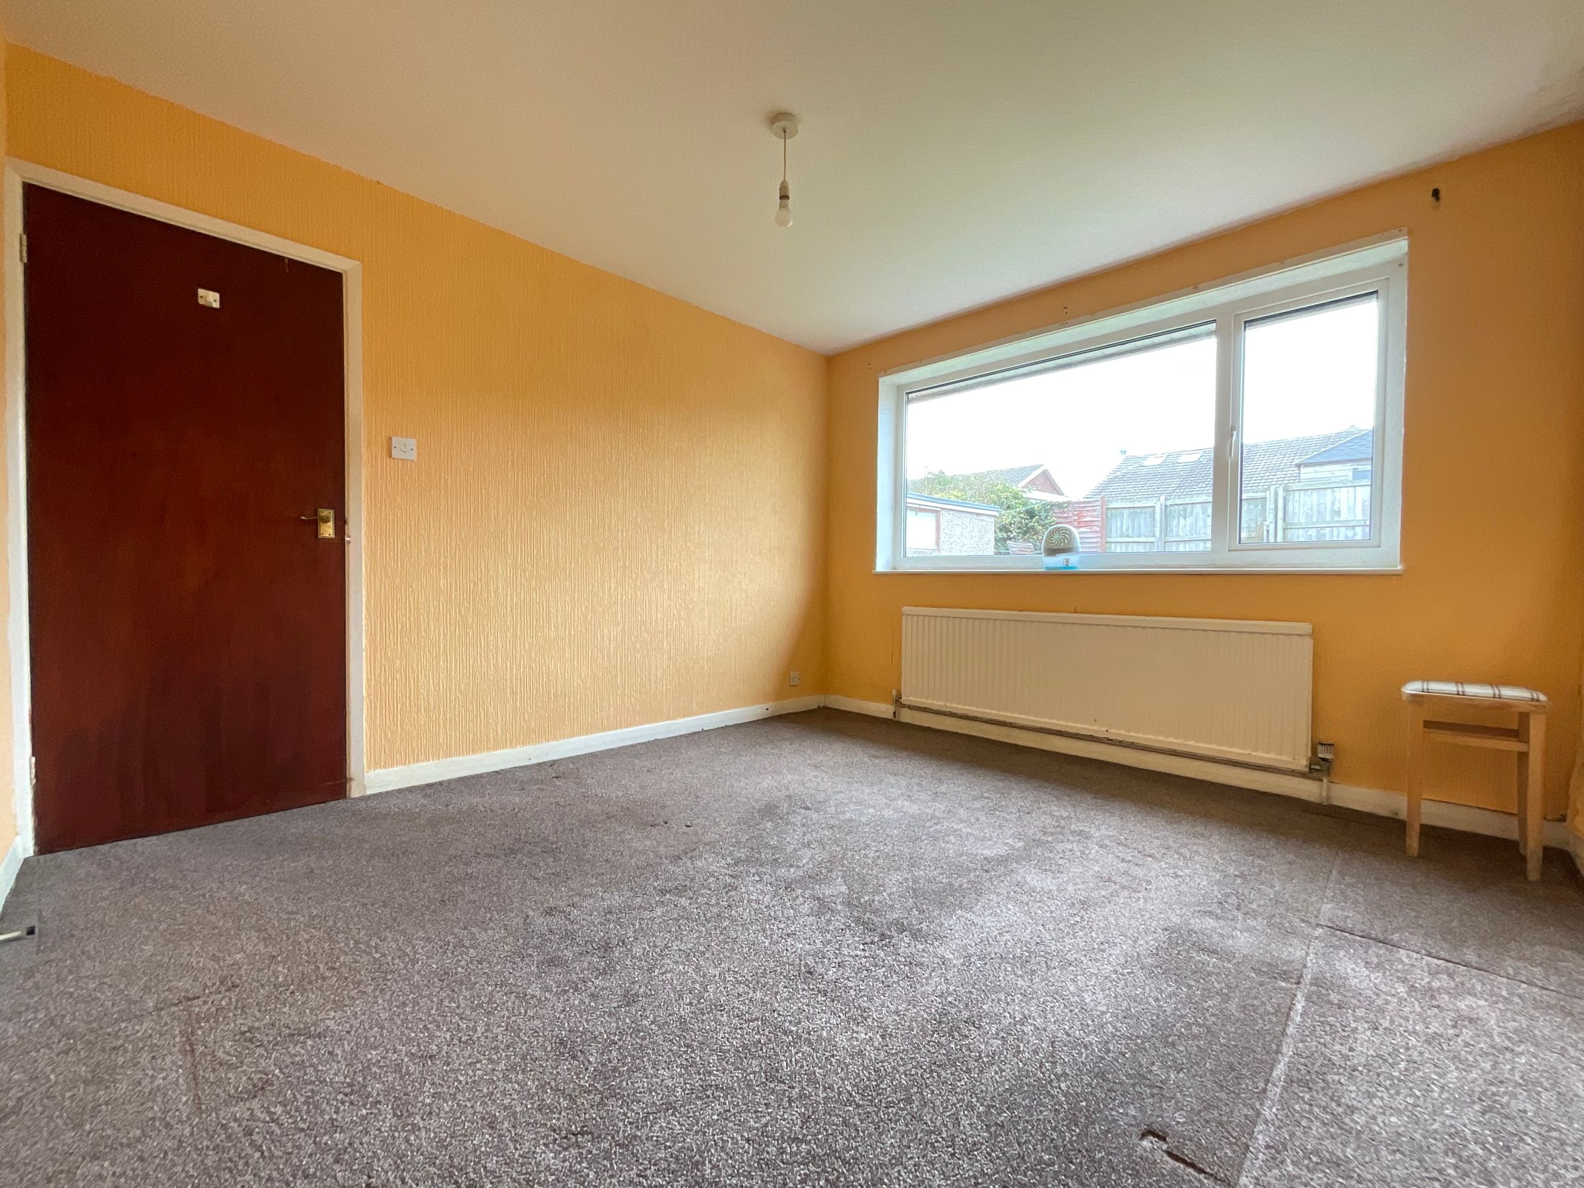
Lounge:
17' 5" x 10' 10" (5.30m x 3.30m)
Kitchen:
13' 1" x 7' 7" (4.00m x 2.30m)
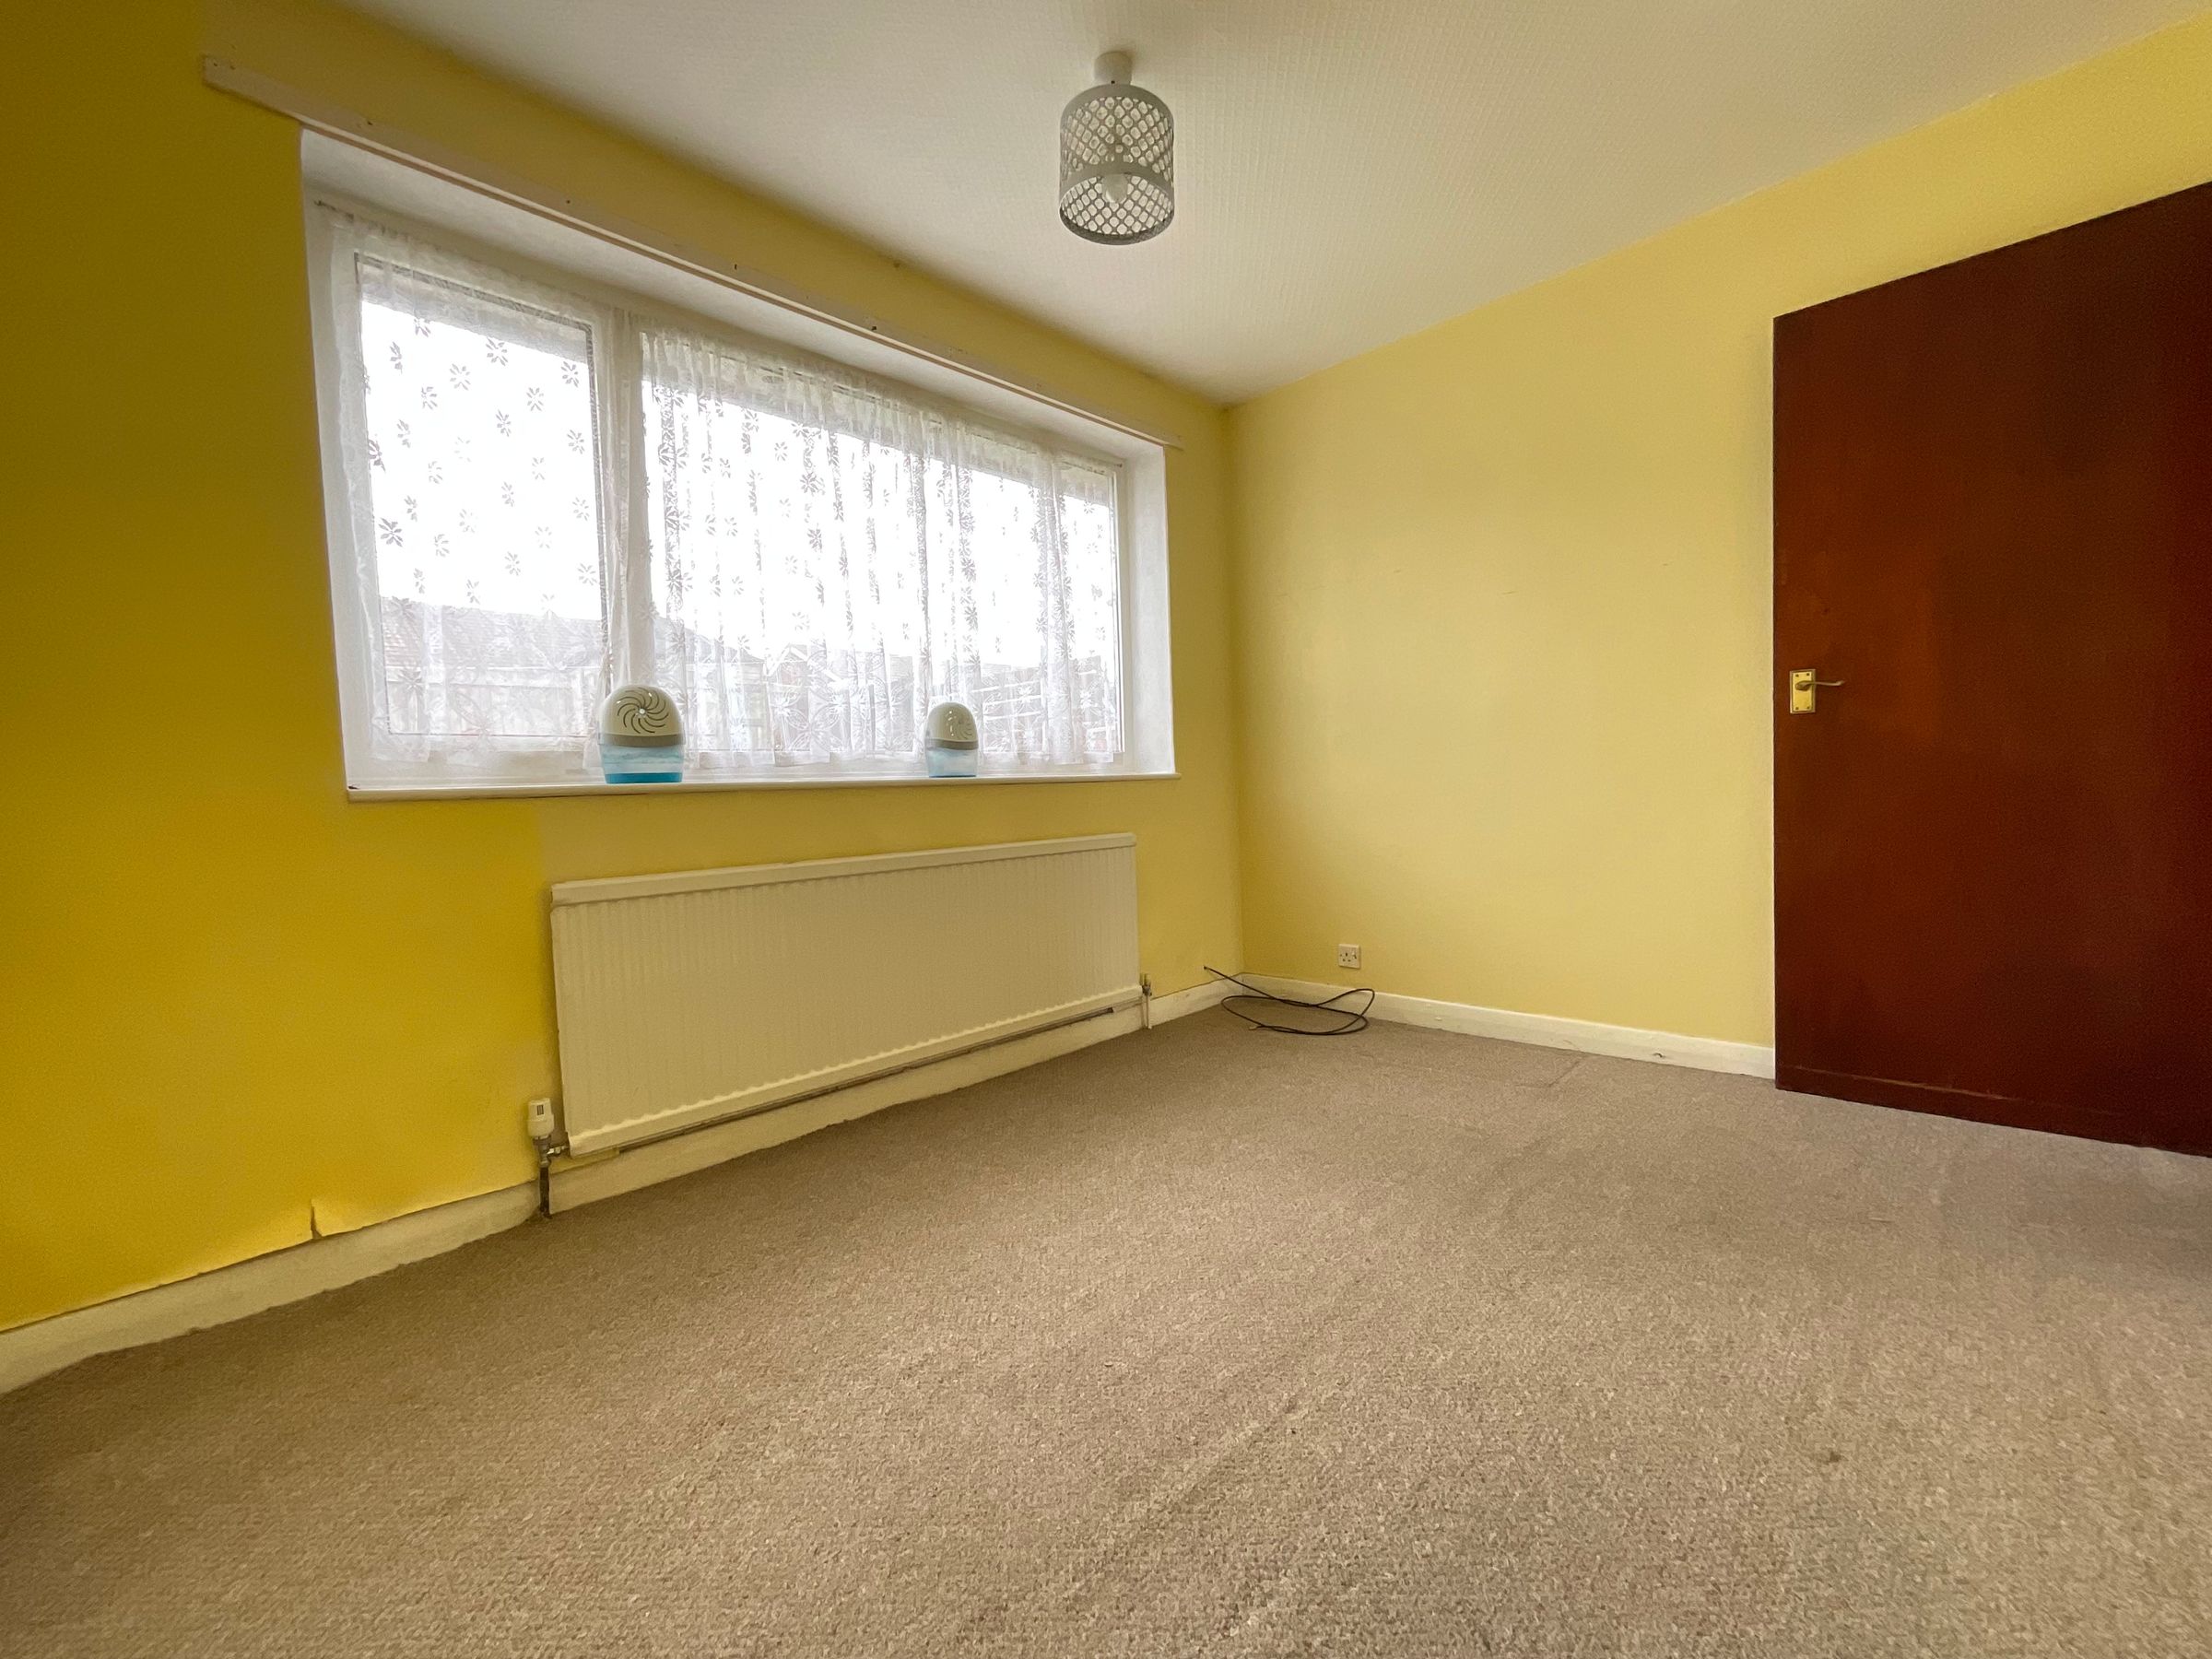
Bedroom 1:
11' 6" x 10' 10" (3.50m x 3.30m)
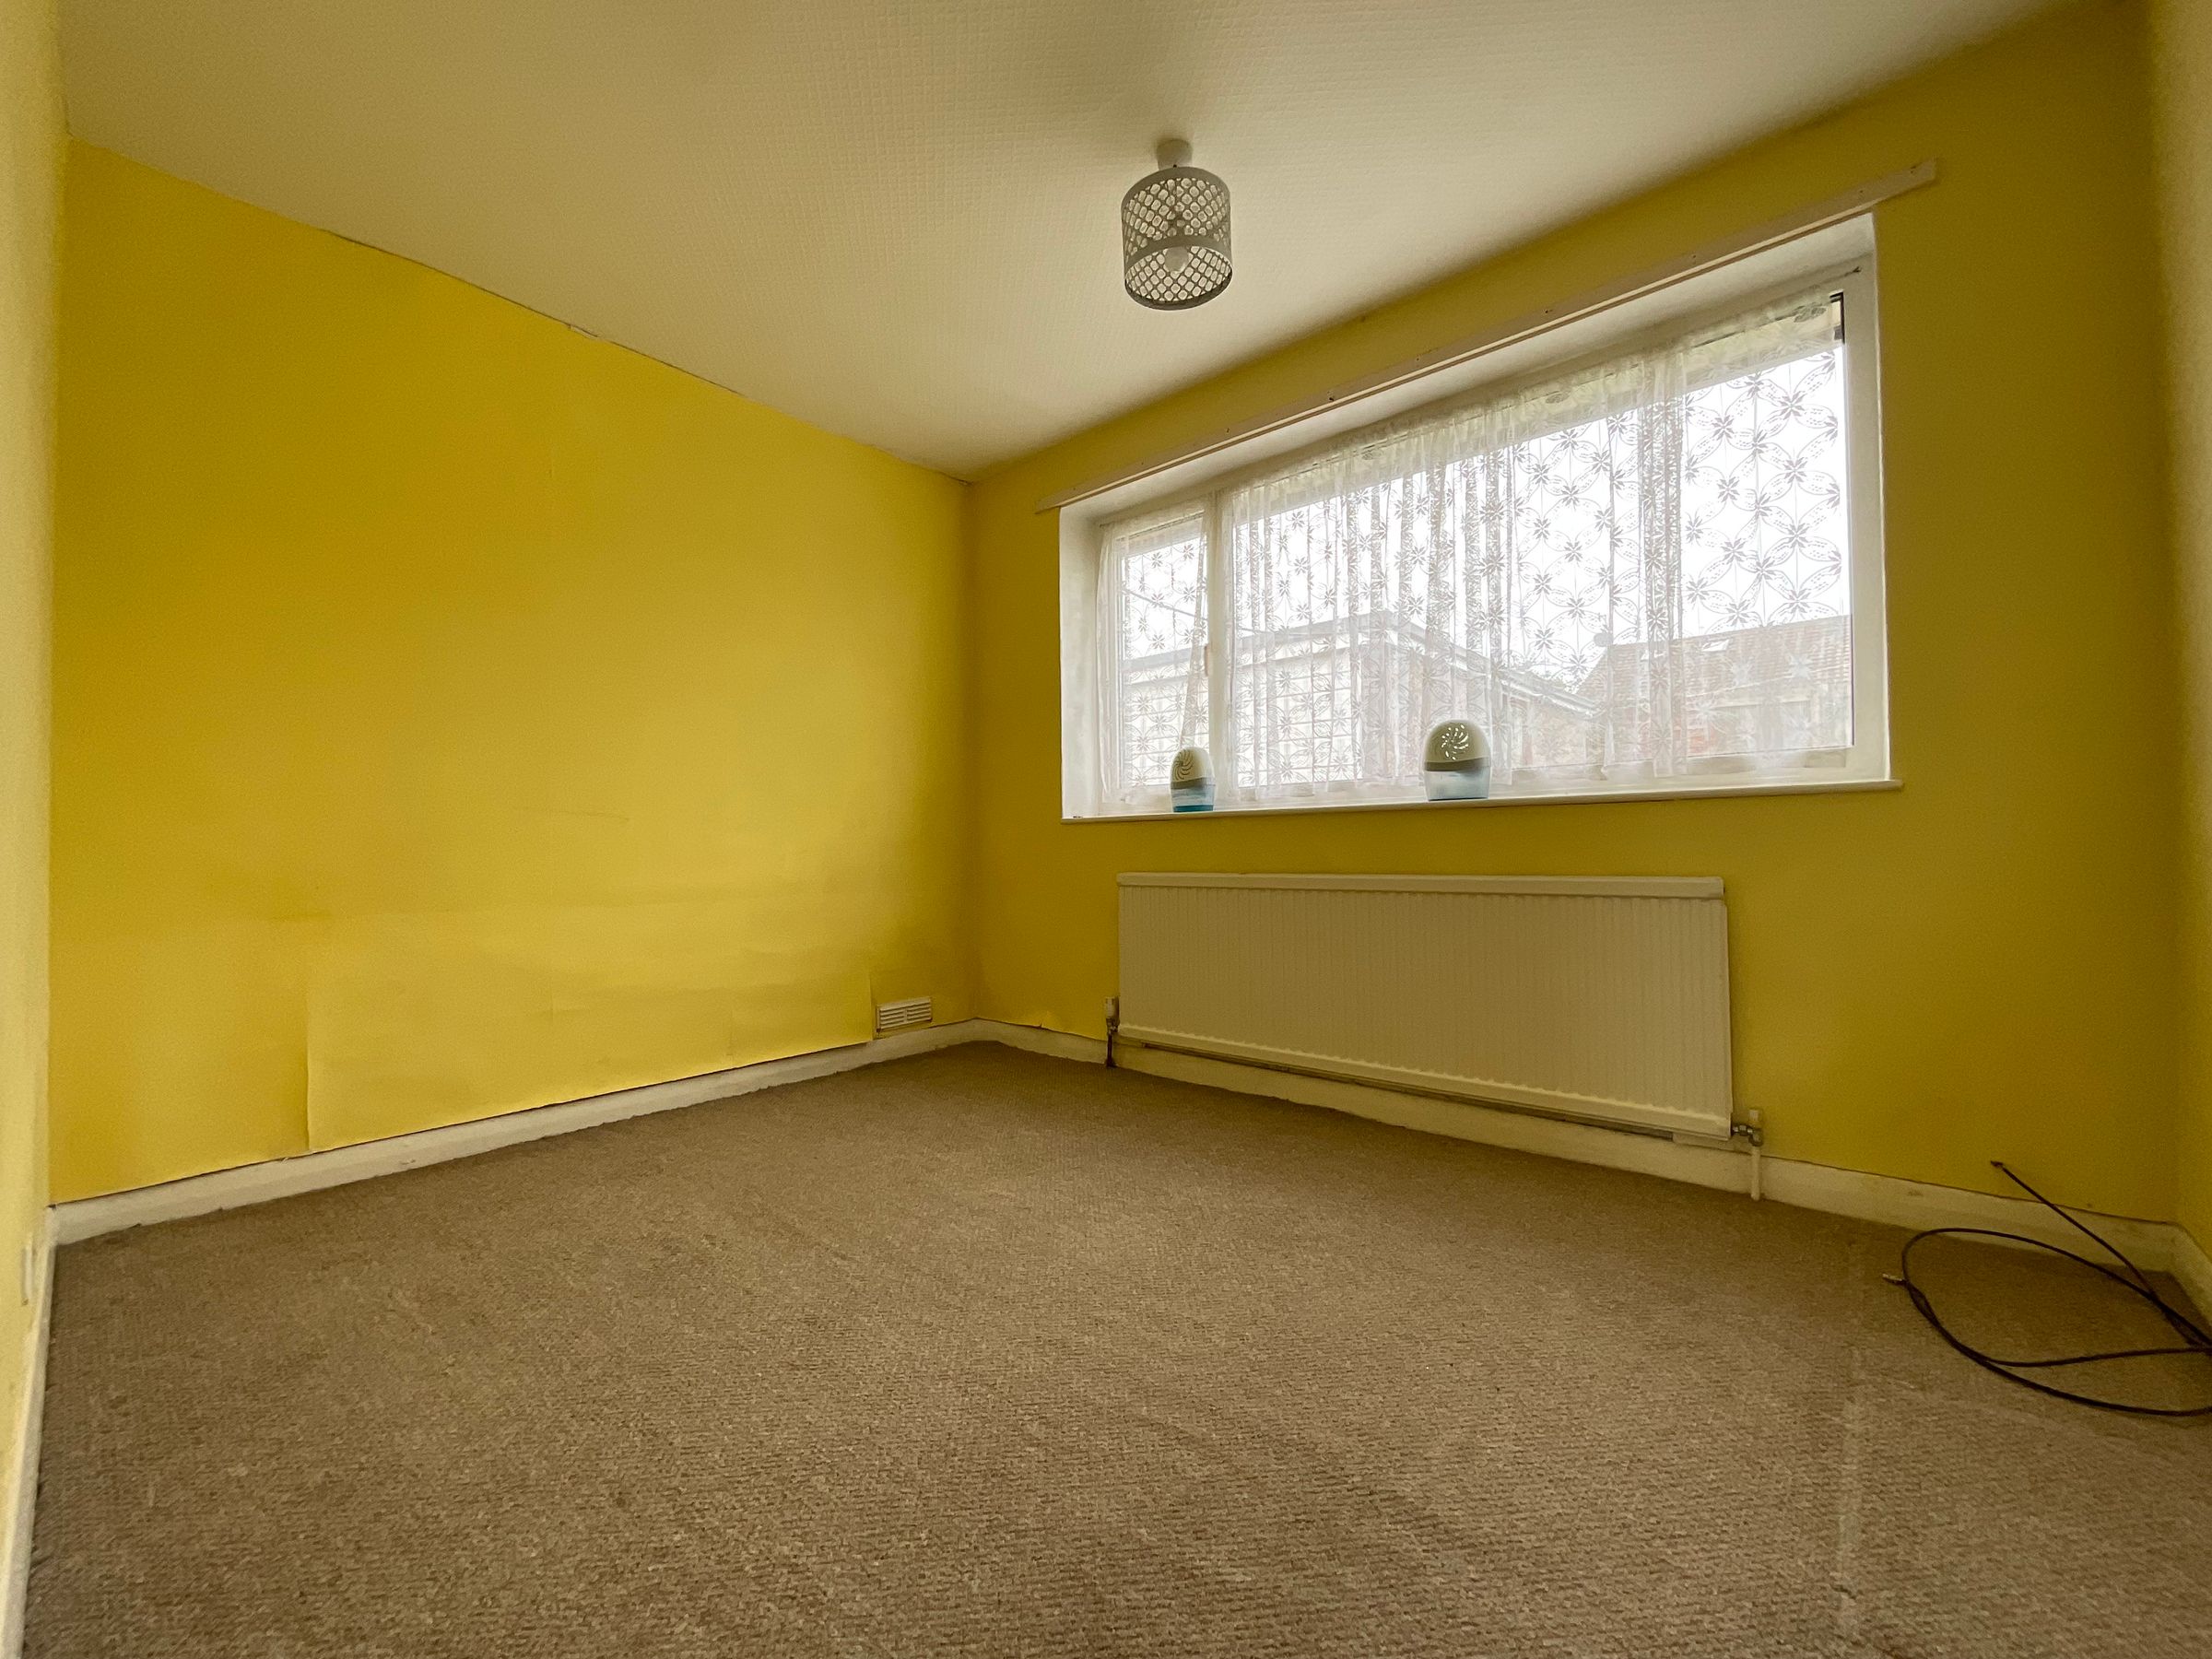
Bedroom 2:
8' 2" x 10' 10" (2.50m x 3.30m)
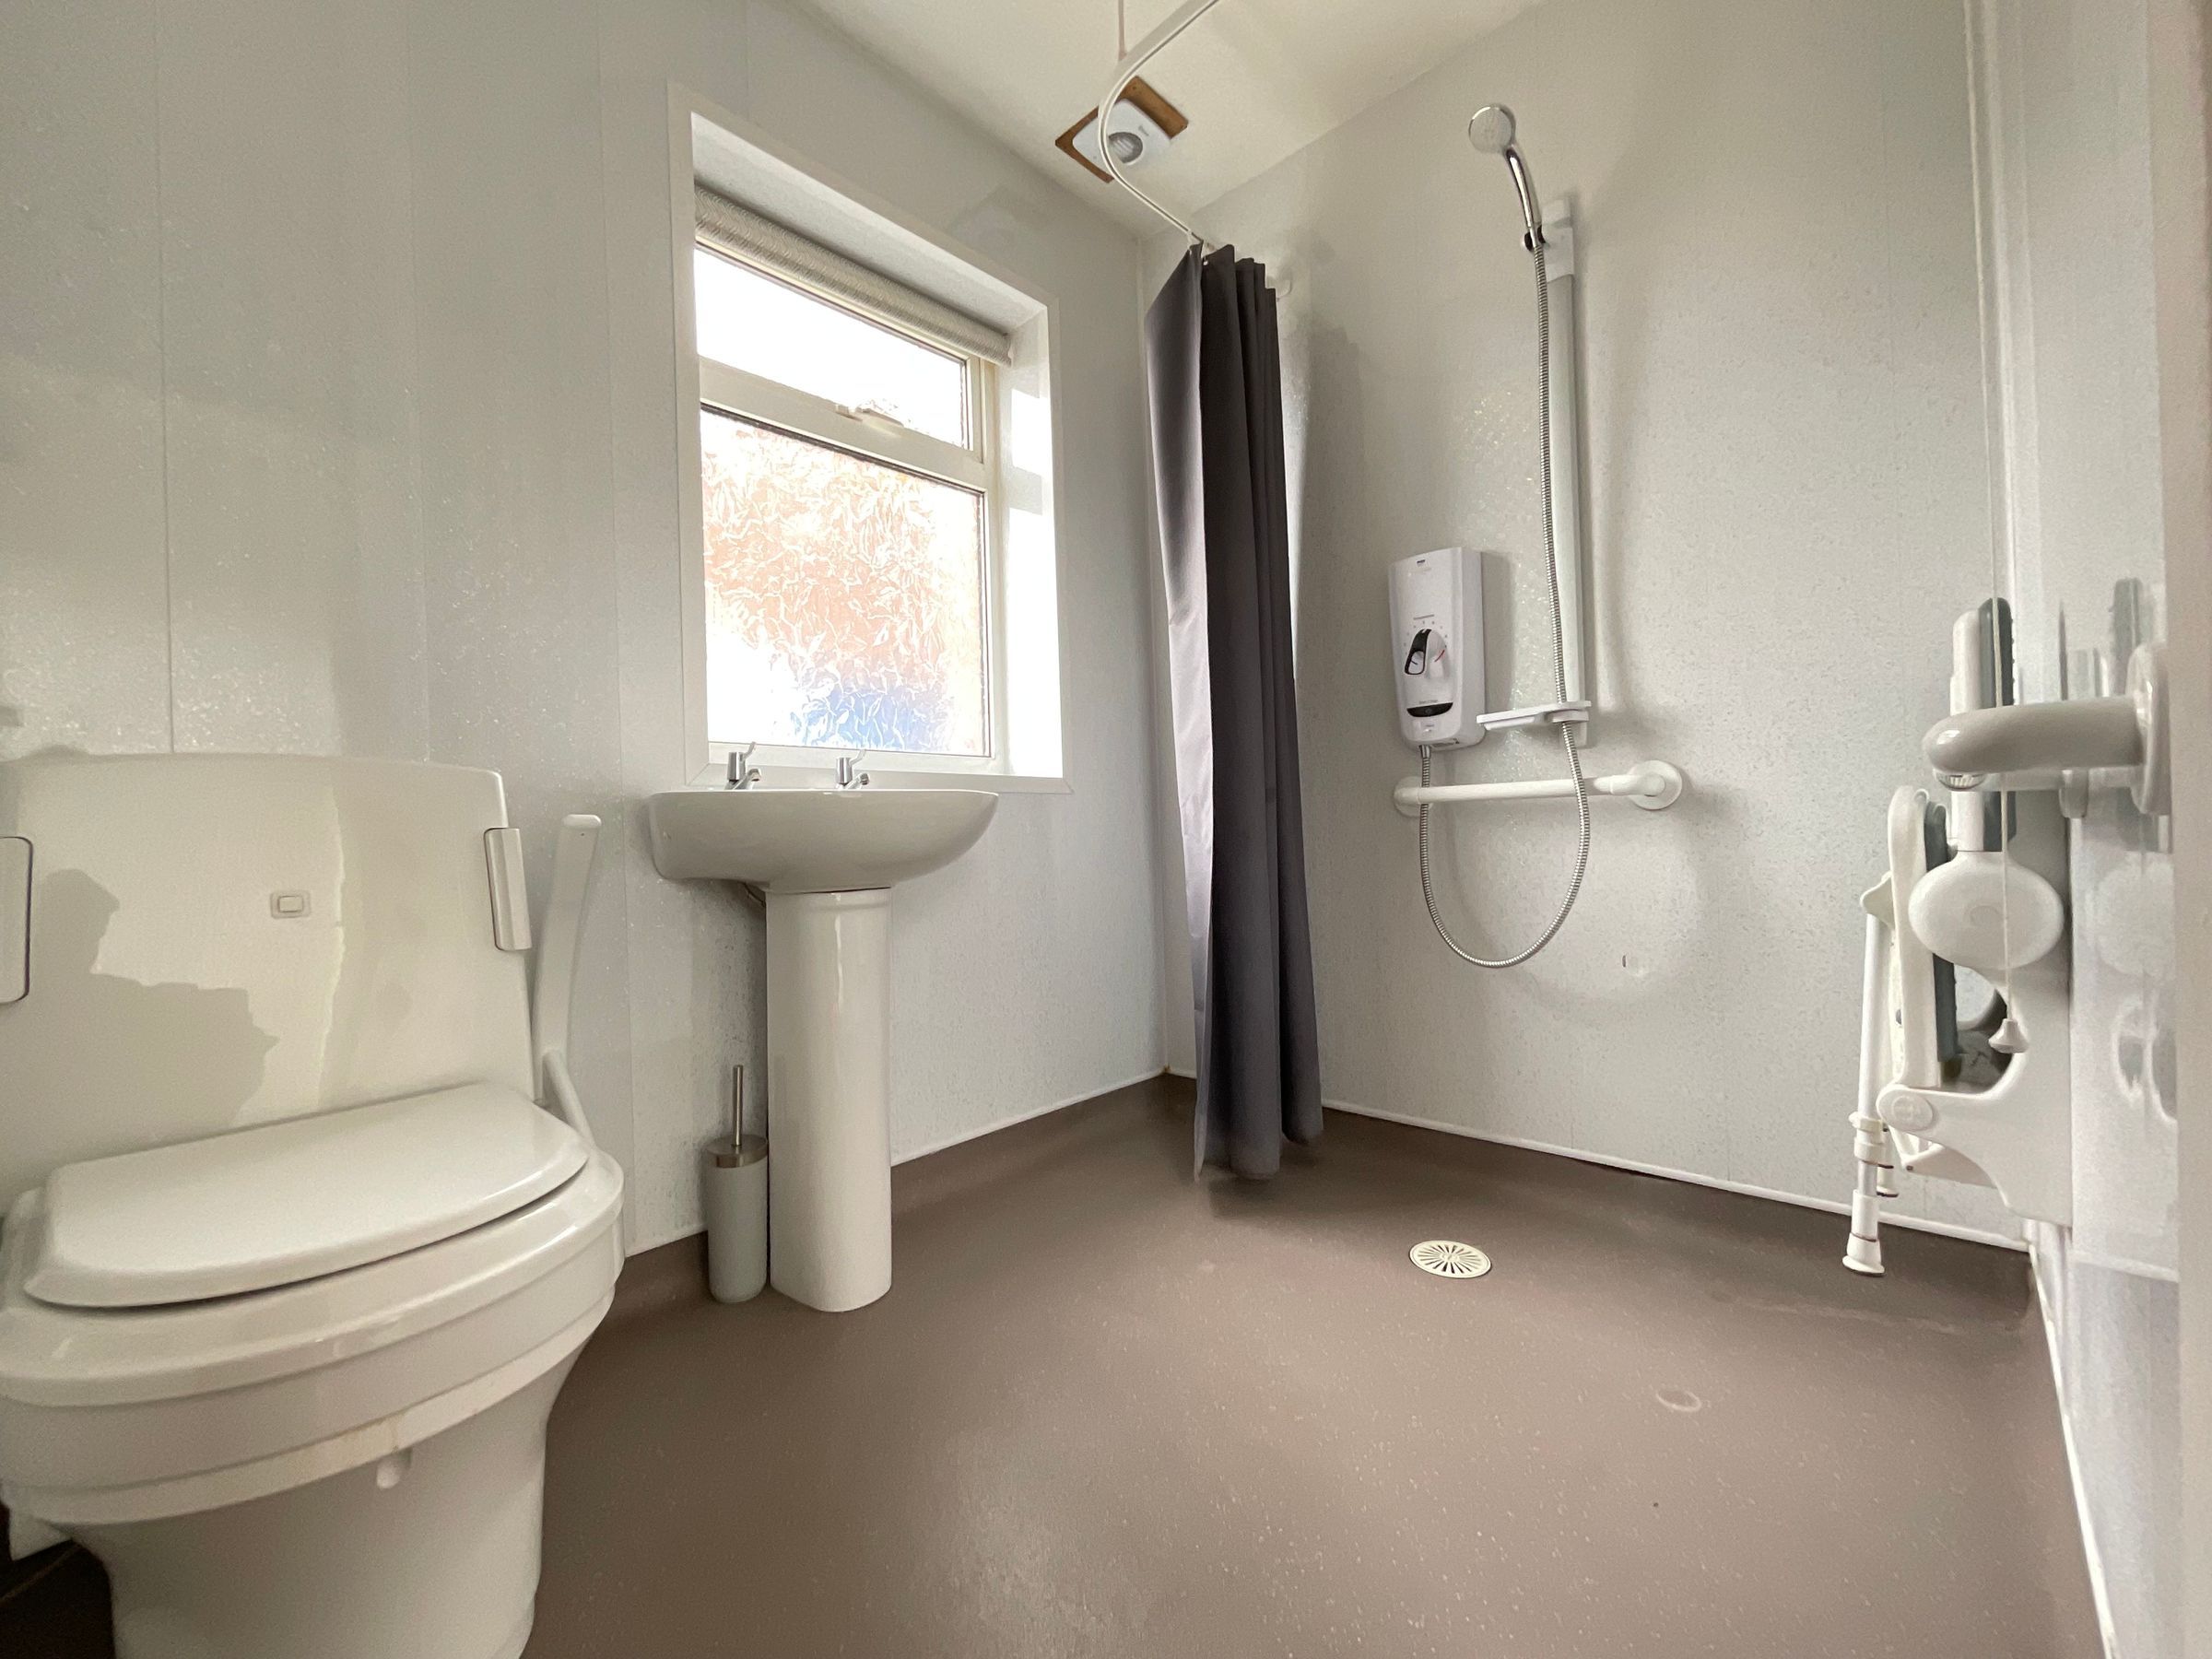
Bathroom/Wet Room
7' 3" x 5' 3" (2.20m x 1.60m)
Outside:
Front open plan lawned garden. Driveway and parking. Single garage concrete sectional with up and over door and side window. Rear garden with raised seating area and path surrounding.
Services:
Mains electric, gas and water connected. Telephone point subject to British Telecom Regulations. Gas central heating. Prospective tenants are advised to make their own enquiries with regard to these.
HMRC DISCLAIMER
If you have an offer accepted on this property, we are obliged by HMRC to conduct mandatory Anti Money Laundering Checks. We outsource these checks to our compliance partners at Landmark and Lifetime Legal. They charge a fee for this service. For further information, please contact our office.
Details Prepared
AB190326