CPH Property
FOR SALE
£500,000
Hay Brow Close, Scalby, YO13
Detached
3
1
3
Like the look of this property?
We would love to hear from you and arrange a viewing of this property. Get in touch now!
Property features
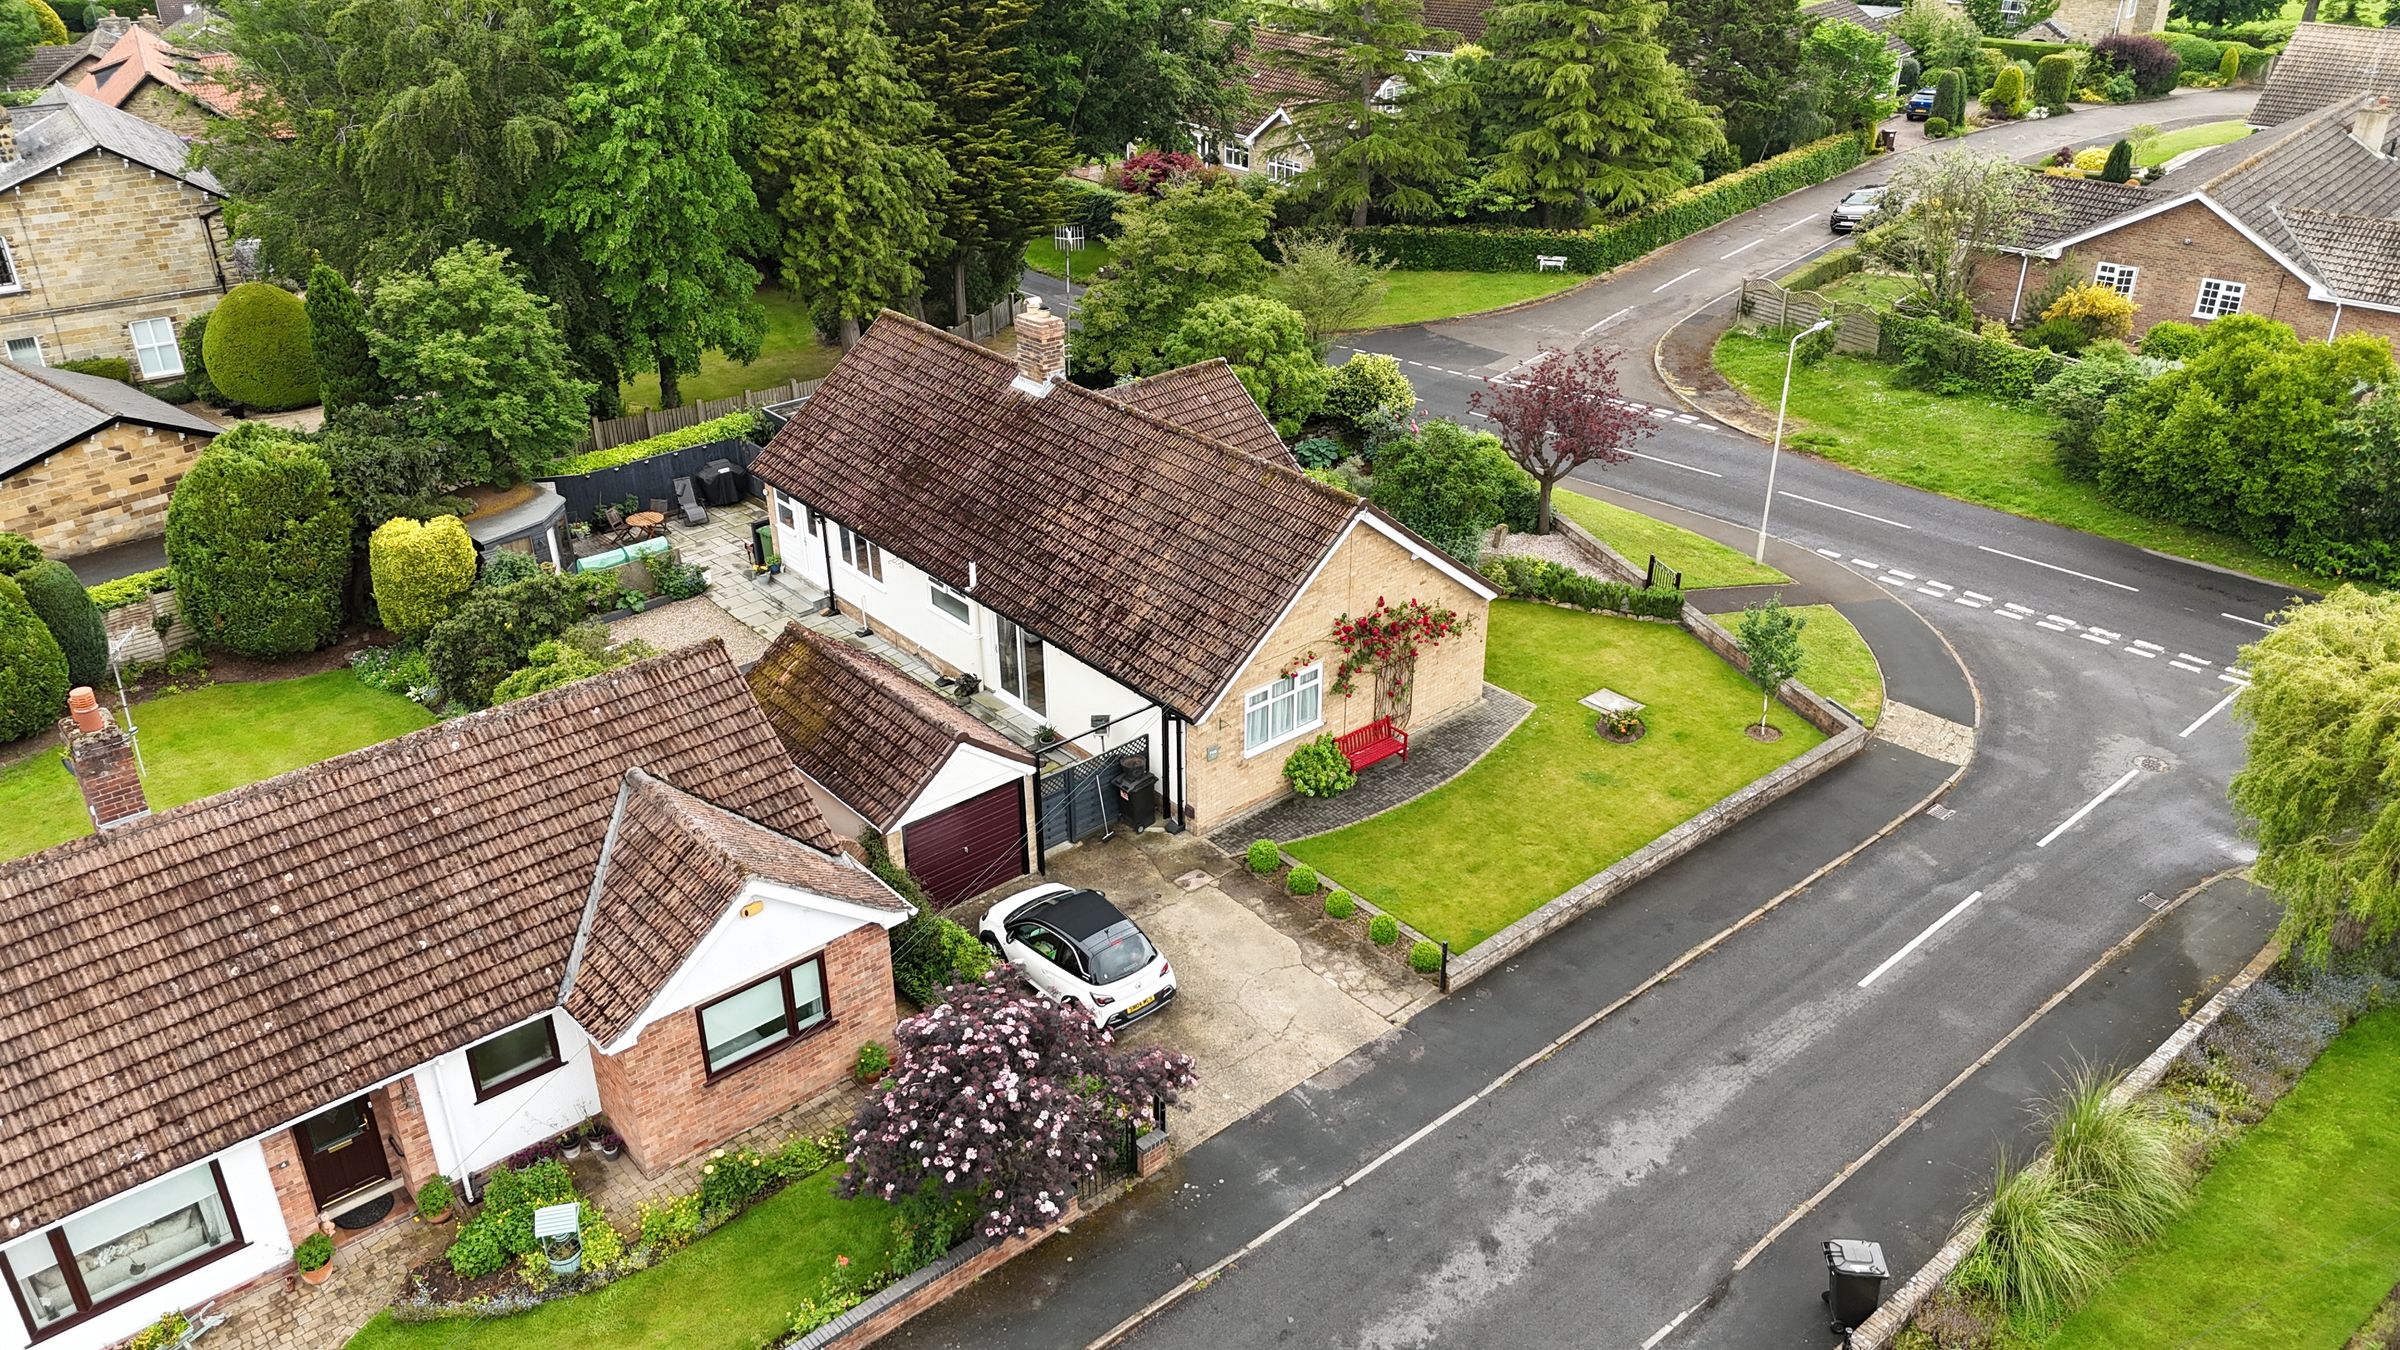
IMMACULATELY PRESENTED THREE BEDROOM DETACHED BUNGALOW
POPULAR SCALBY VILLAGE LOCATION
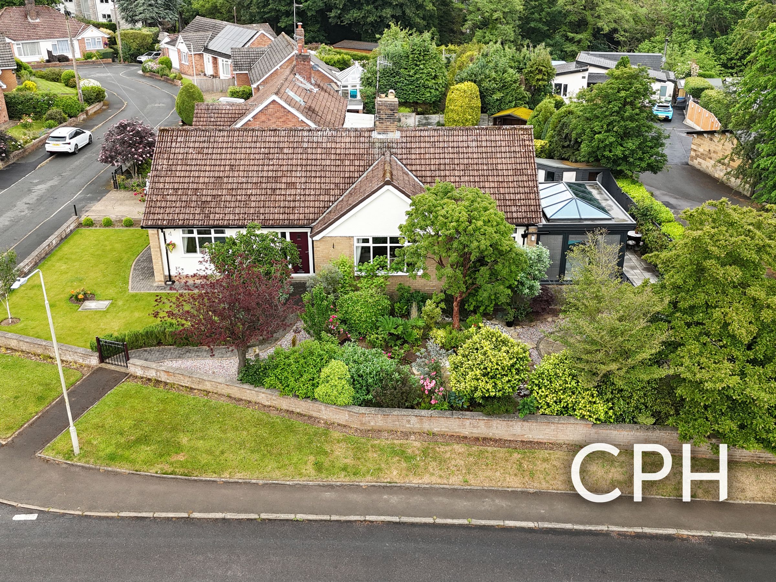
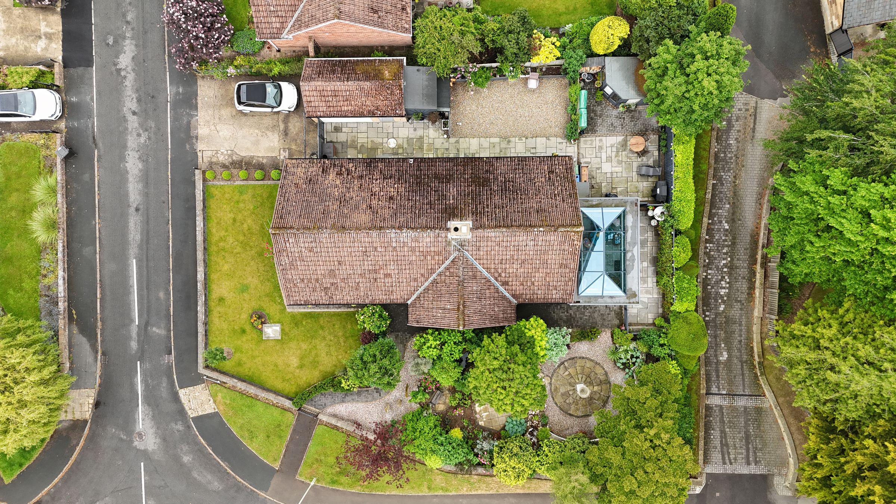
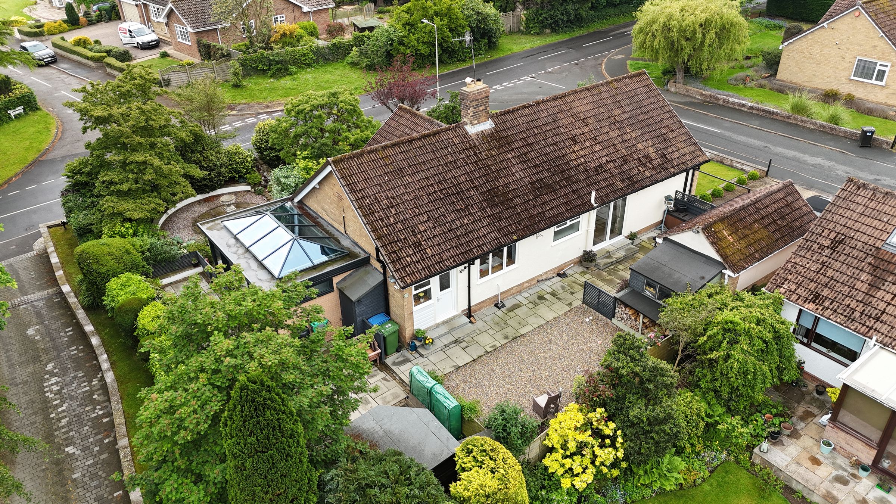
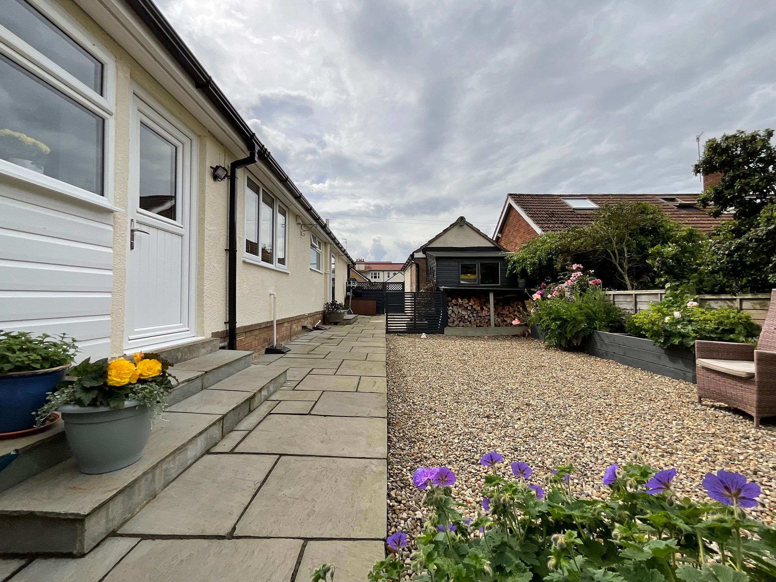
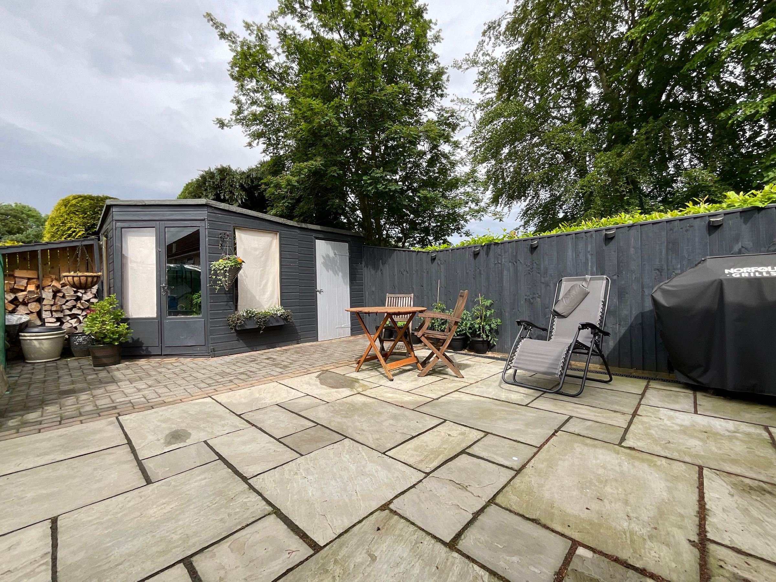
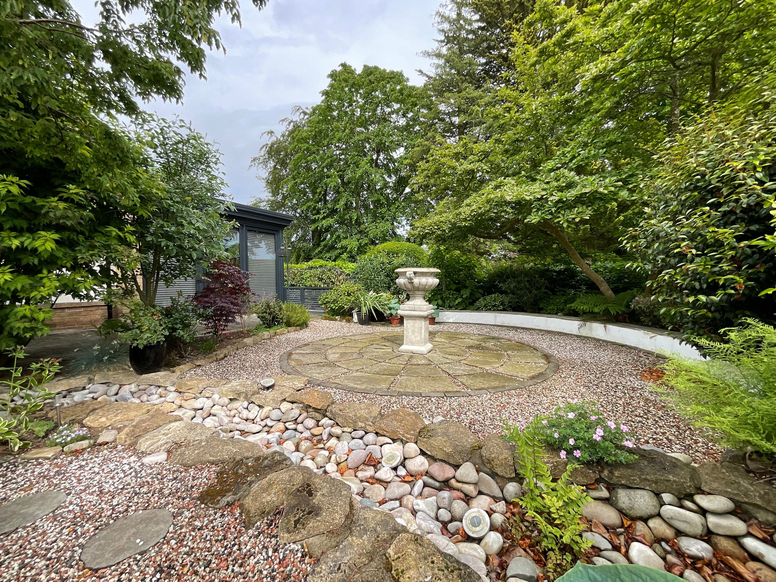
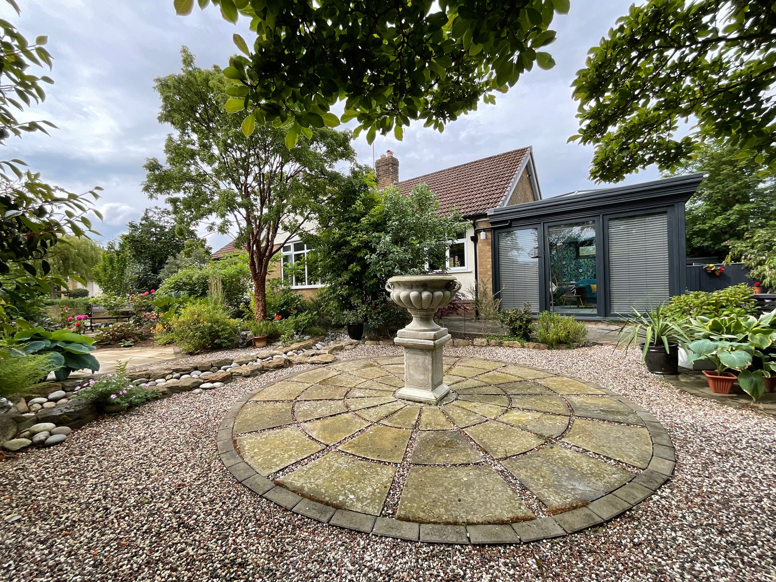
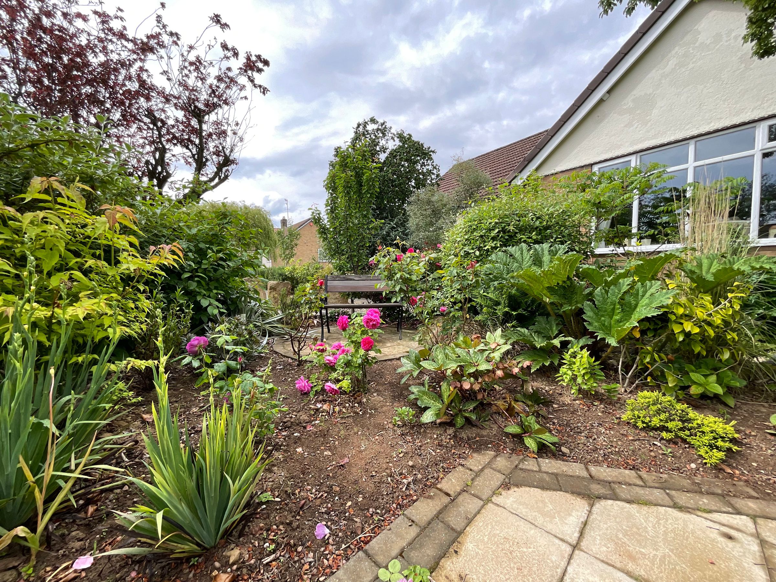
CORNER PLOT WITH WRAP AROUND GARDENS
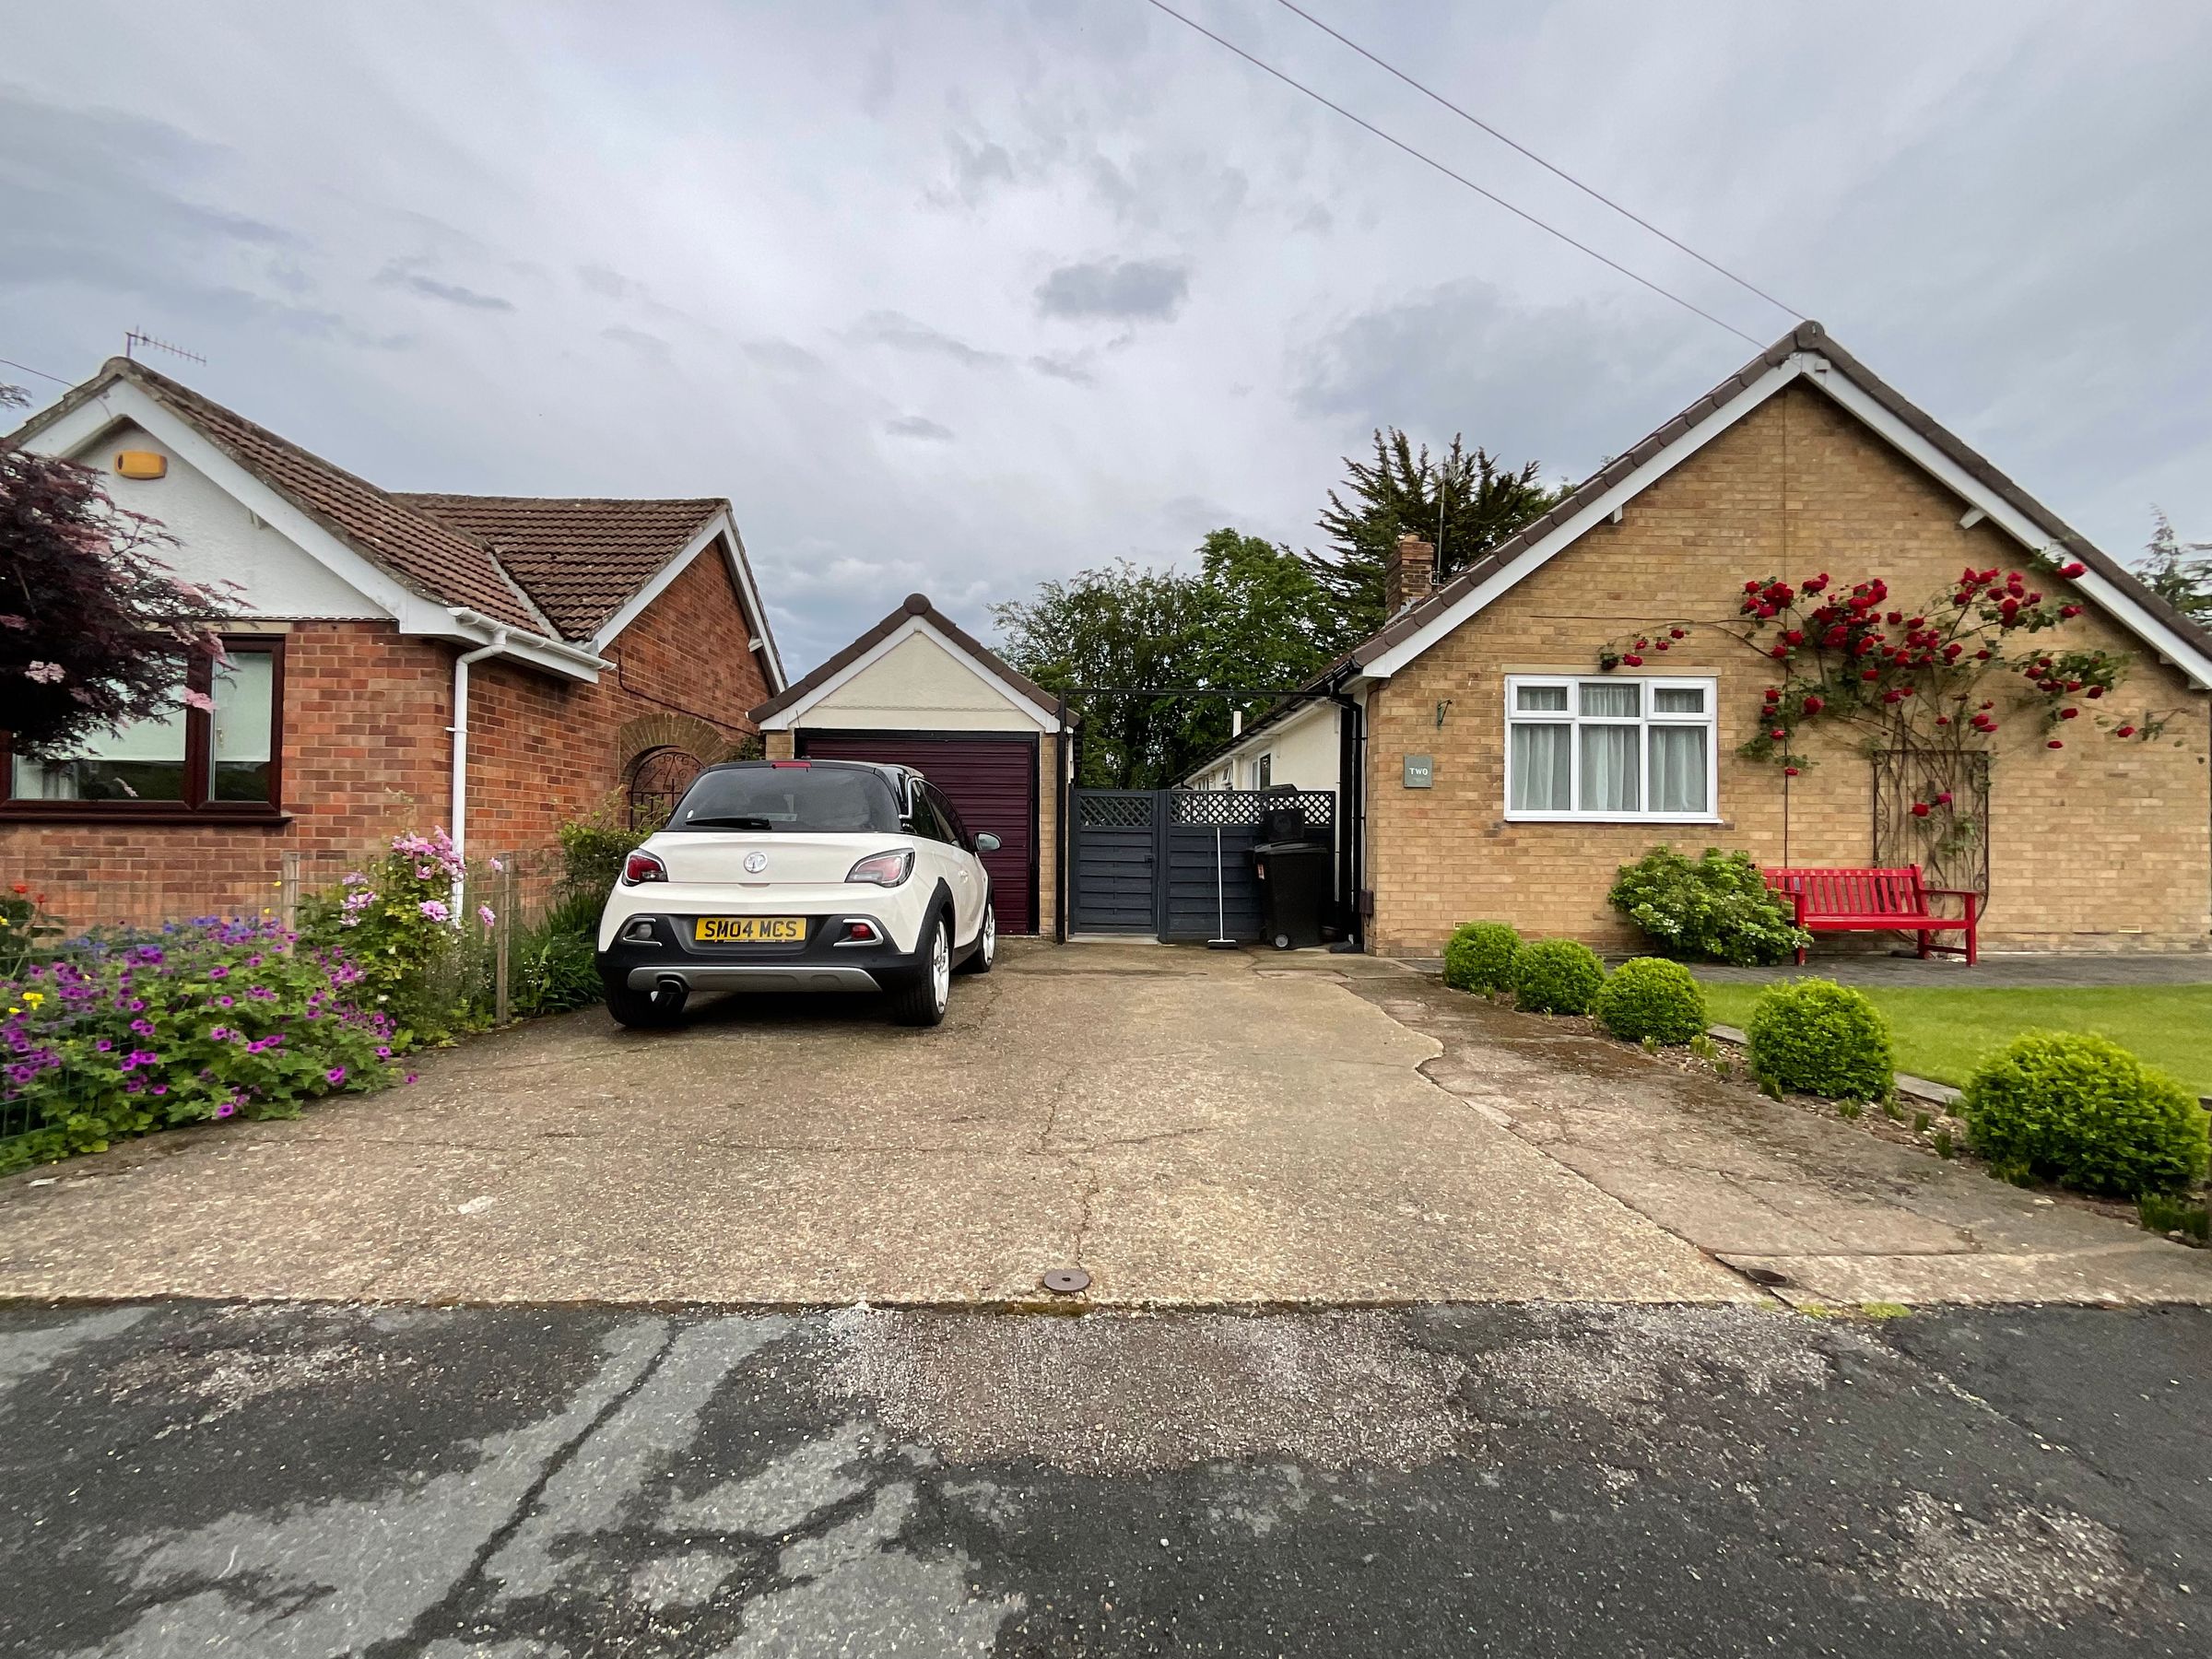
OFF-STREET PARKING & GARAGE
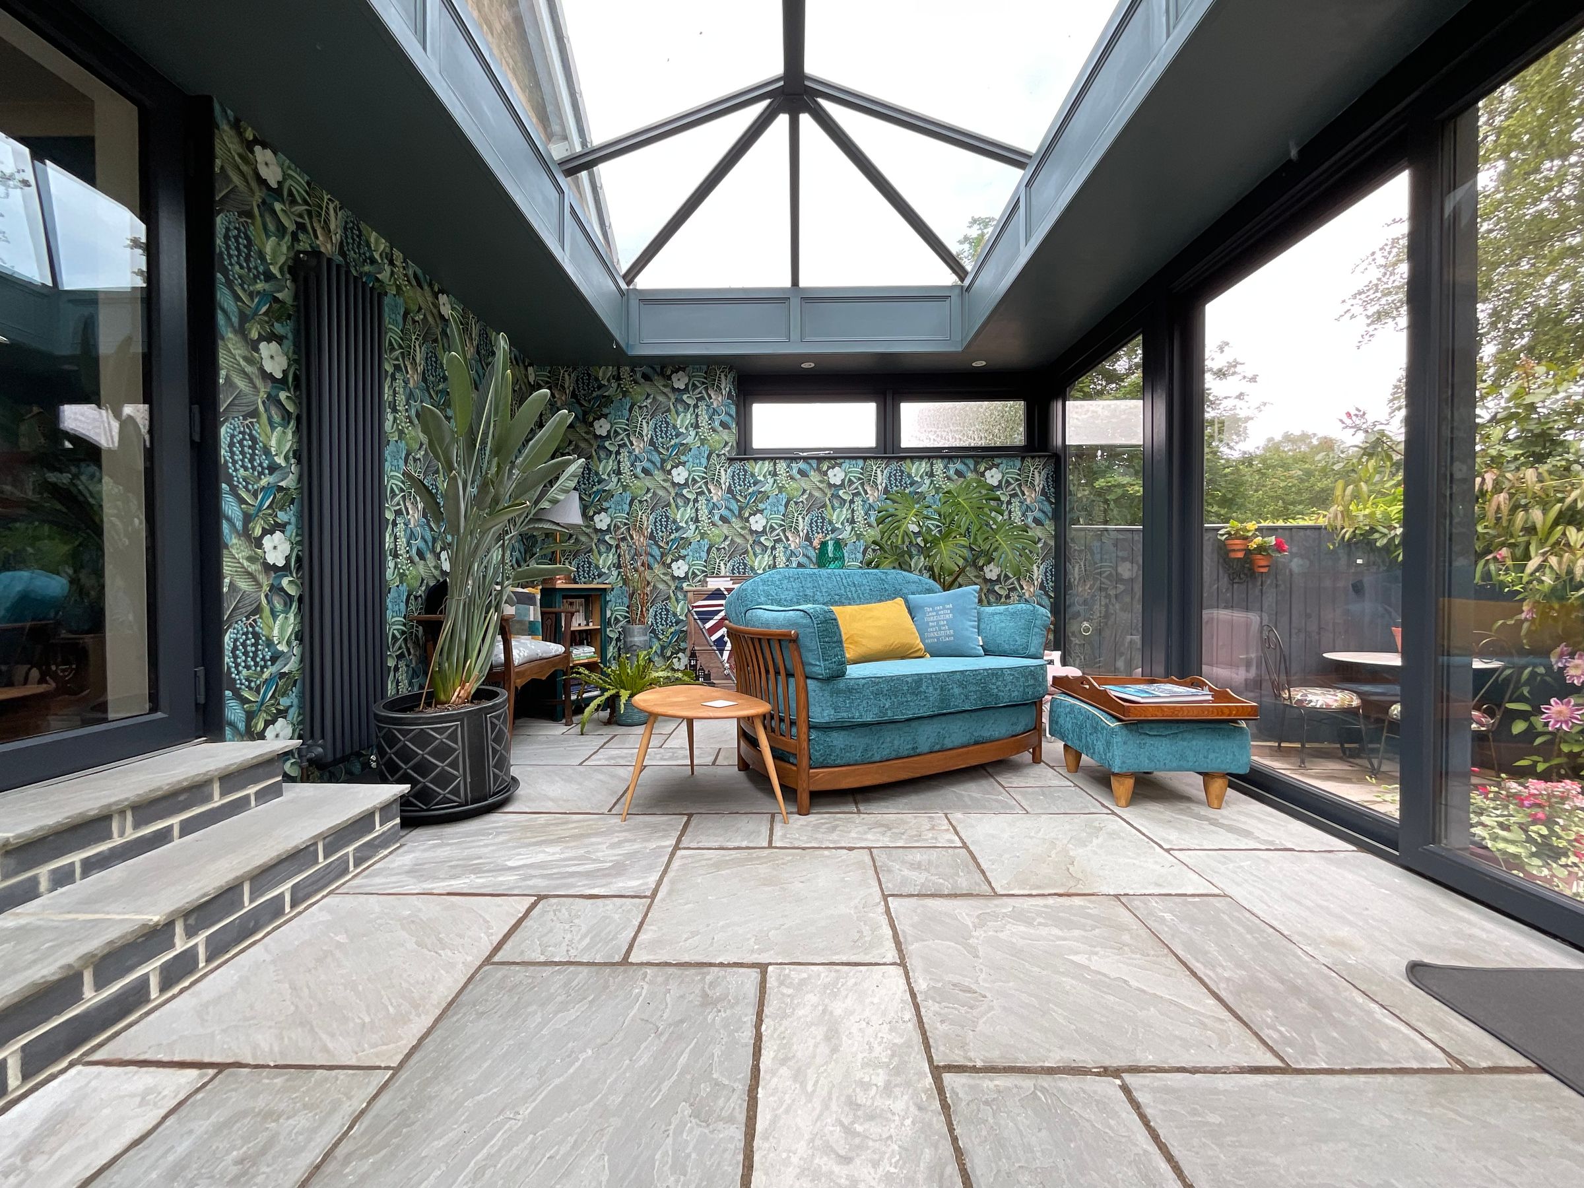
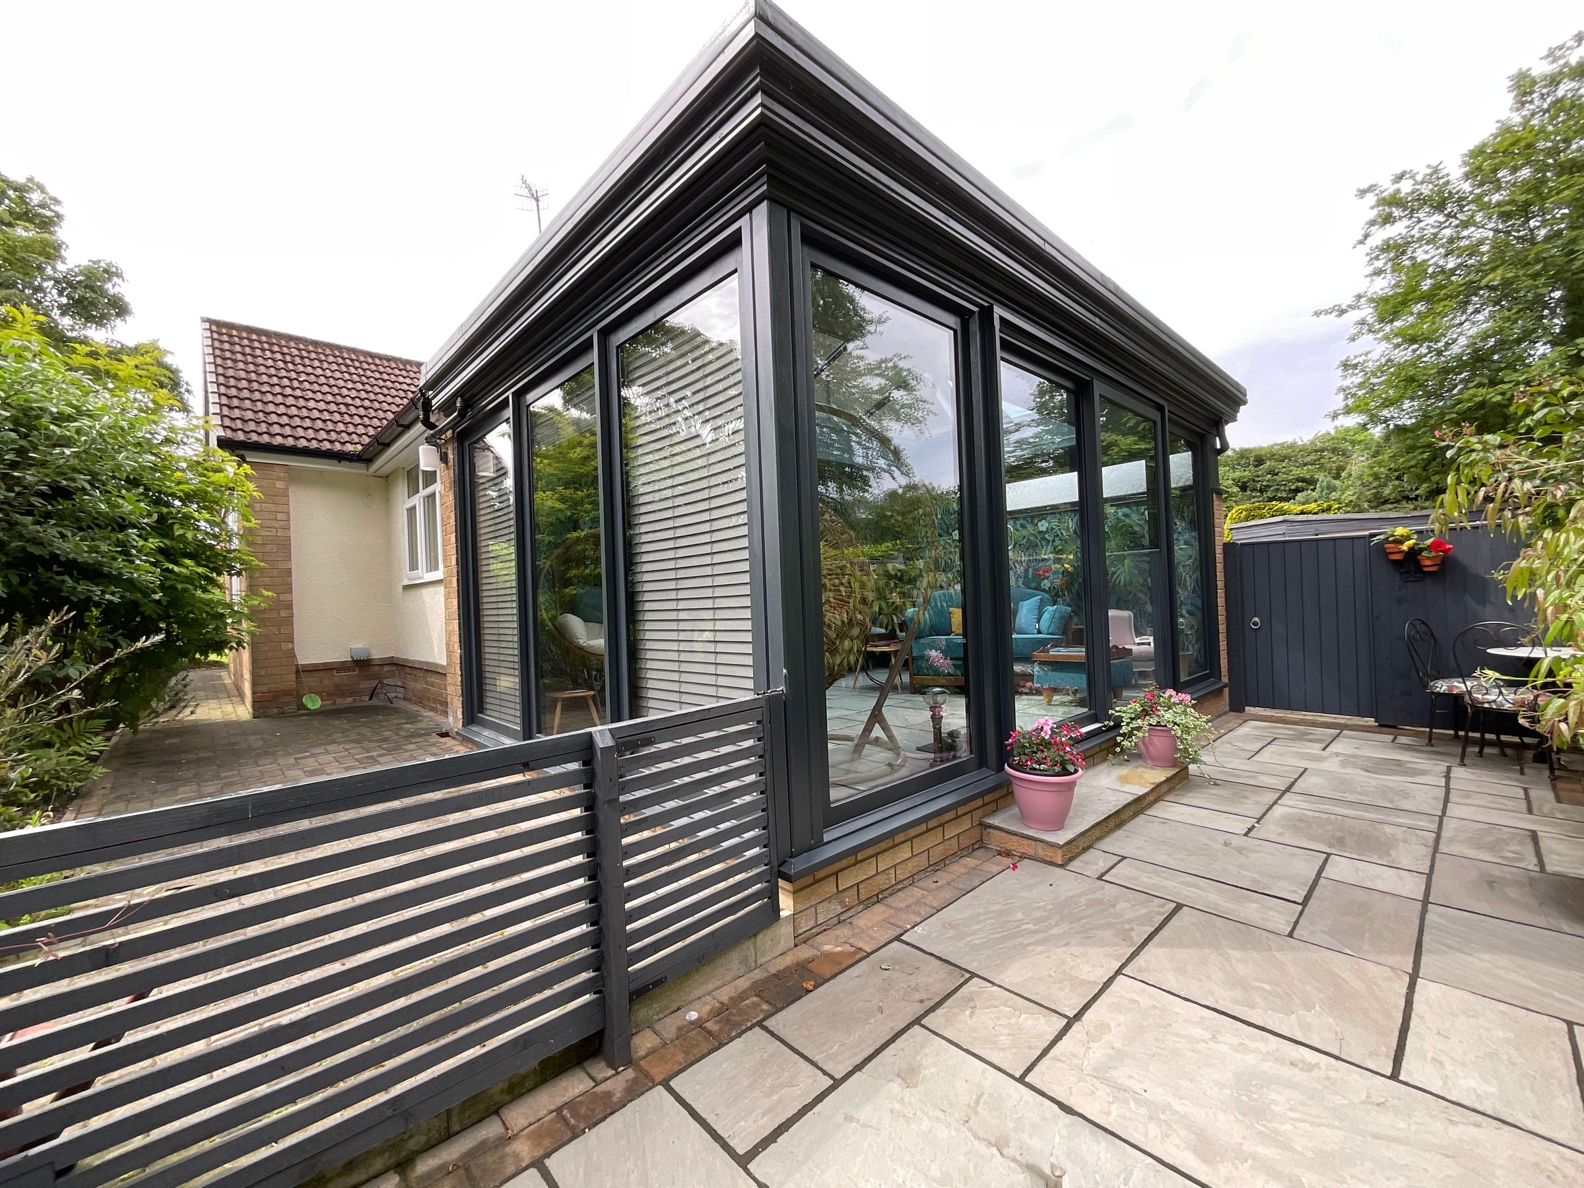
SUN ROOM & UTILITY
About this property
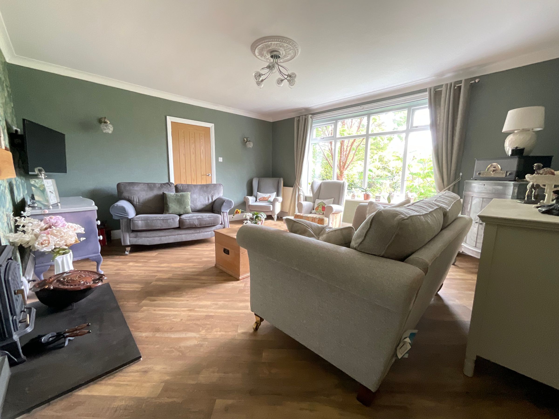
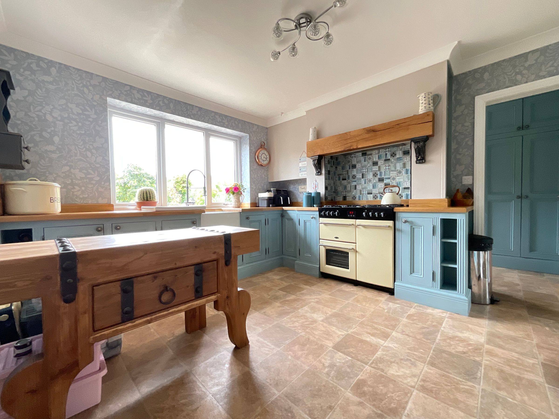
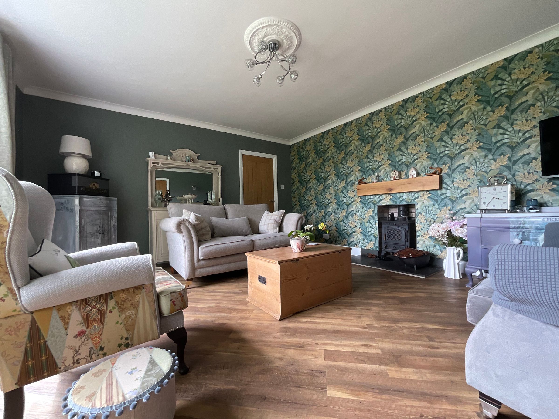
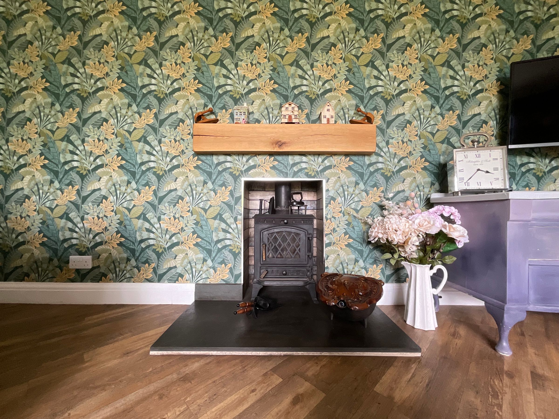
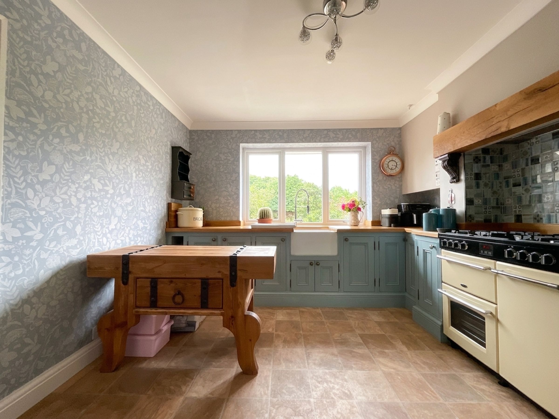
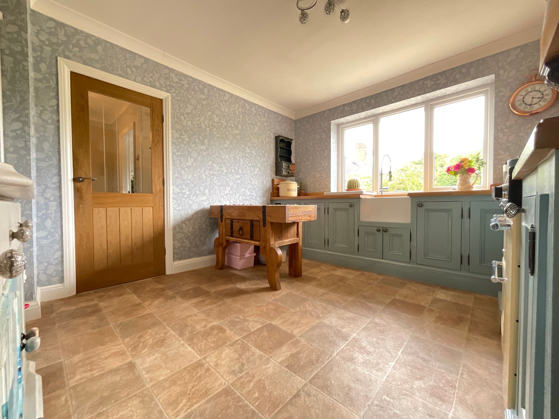
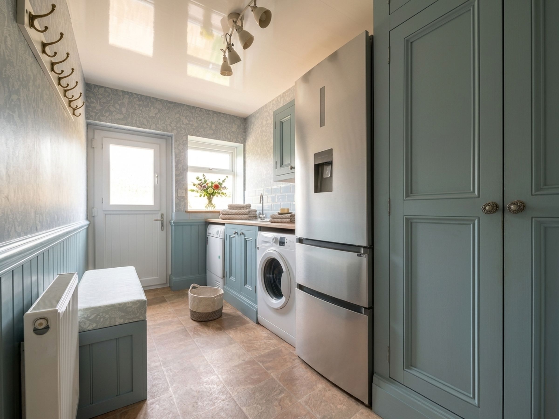
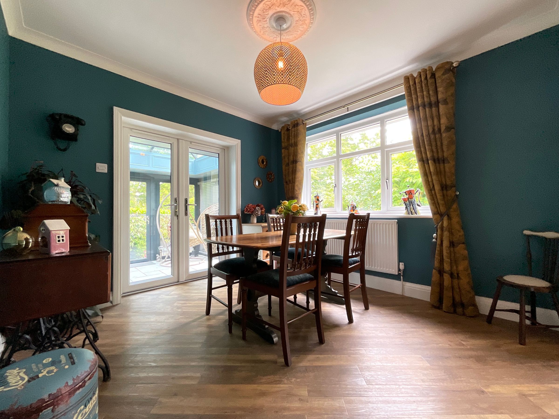
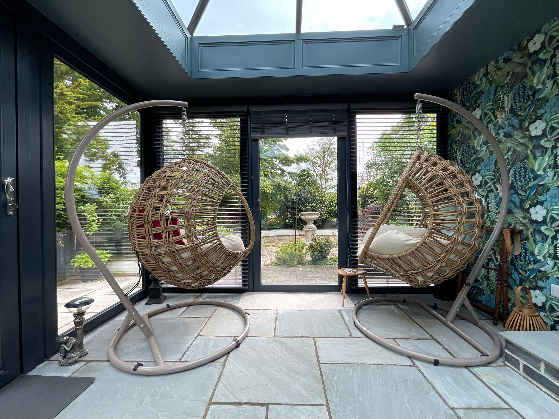
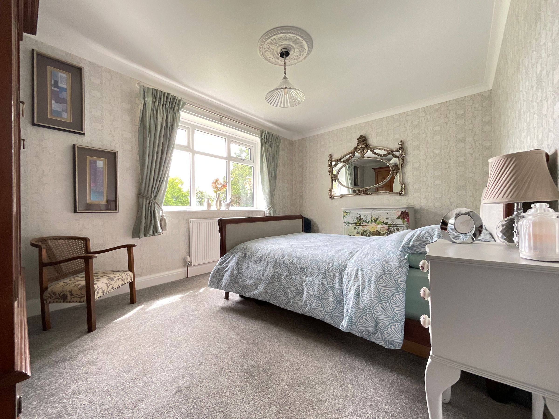
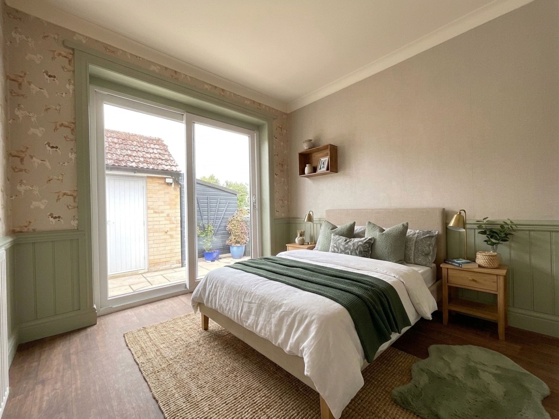
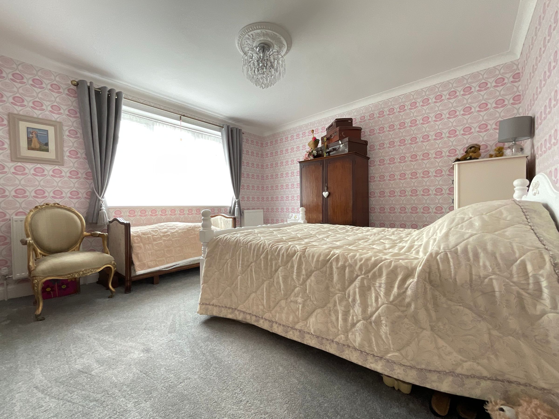
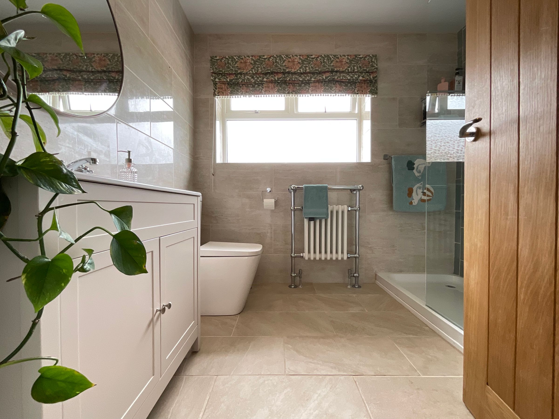
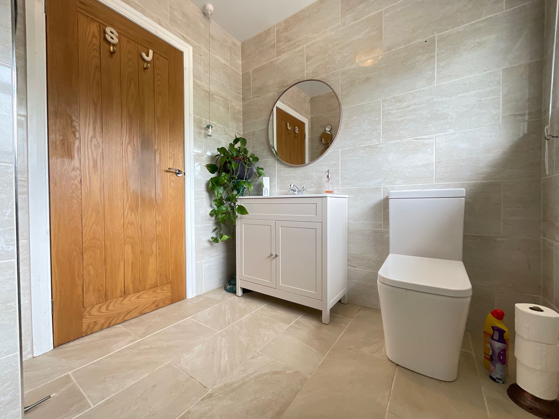
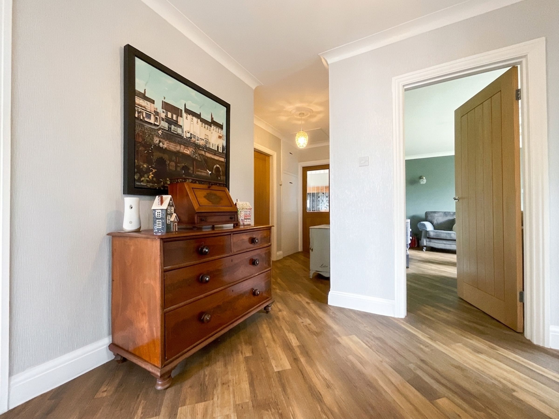
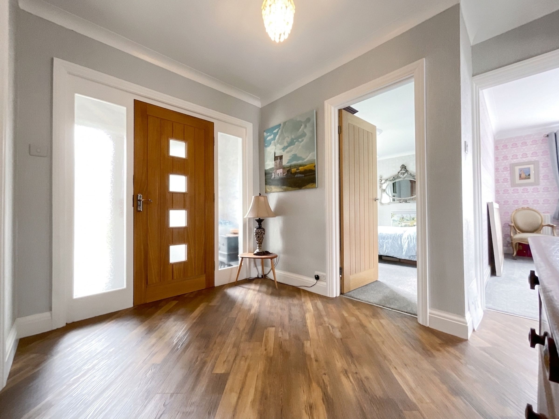
Occupying a prominent corner plot, this elegant home offers a spacious and versatile layout, perfect for modern family living. Upon entering, you are welcomed by a light and airy hallway that leads to a generously proportioned lounge, designed for comfort and relaxation. The modern fitted kitchen provides ample storage and workspace, seamlessly connecting to a separate utility room. The property also benefits from a charming sun room that floods the home with natural light and a spacious dining room creating an inviting atmosphere for entertaining or unwinding. Three well-appointed bedrooms offer flexible accommodation, while the pristine family bathroom ensures convenience for all.
The property also features off-street parking and a garage, enhancing daily convenience. Located within easy reach of local amenities, reputable schools, and excellent transport links, this delightful bungalow combines comfort, style, and practicality in a prestigious village setting.
Early viewing is highly recommended to fully appreciate the exceptional standard and superb location this property has to offer. Contact us today to arrange your viewing appointment.
Key details
Broadband: up to 1800mbps
1367ft2 floor area
6523ft2 plot size
Freehold
Council tax band E
Additional information
Near the property
Rooms and dimensions
Living Room
14' 1" x 15' 9" (4.30m x 4.80m)
Dining Room
9' 10" x 10' 6" (3.00m x 3.20m)
Sun Room
17' 1" x 11' 10" (5.20m x 3.60m)
Kitchen
12' 6" x 11' 2" (3.80m x 3.40m)
Utility
12' 2" x 6' 3" (3.70m x 1.90m)
Bedroom 1
10' 2" x 14' 5" (3.10m x 4.40m)
Bedroom 2
12' 2" x 12' 6" (3.70m x 3.80m)
Bedroom 3
8' 10" x 8' 10" (2.70m x 2.70m)
Bathroom
6' 11" x 8' 2" (2.10m x 2.50m)
HMRC
If you have an offer accepted on this property, we are obliged by HMRC to conduct mandatory Anti Money Laundering Checks. We outsource these checks to our compliance partners at Landmark and Lifetime Legal. They charge a fee for this service. For further information, please contact our office.
Details Prepared
AB040626






