Like the look of this property?
We would love to hear from you and arrange a viewing of this property. Get in touch now!
Property features
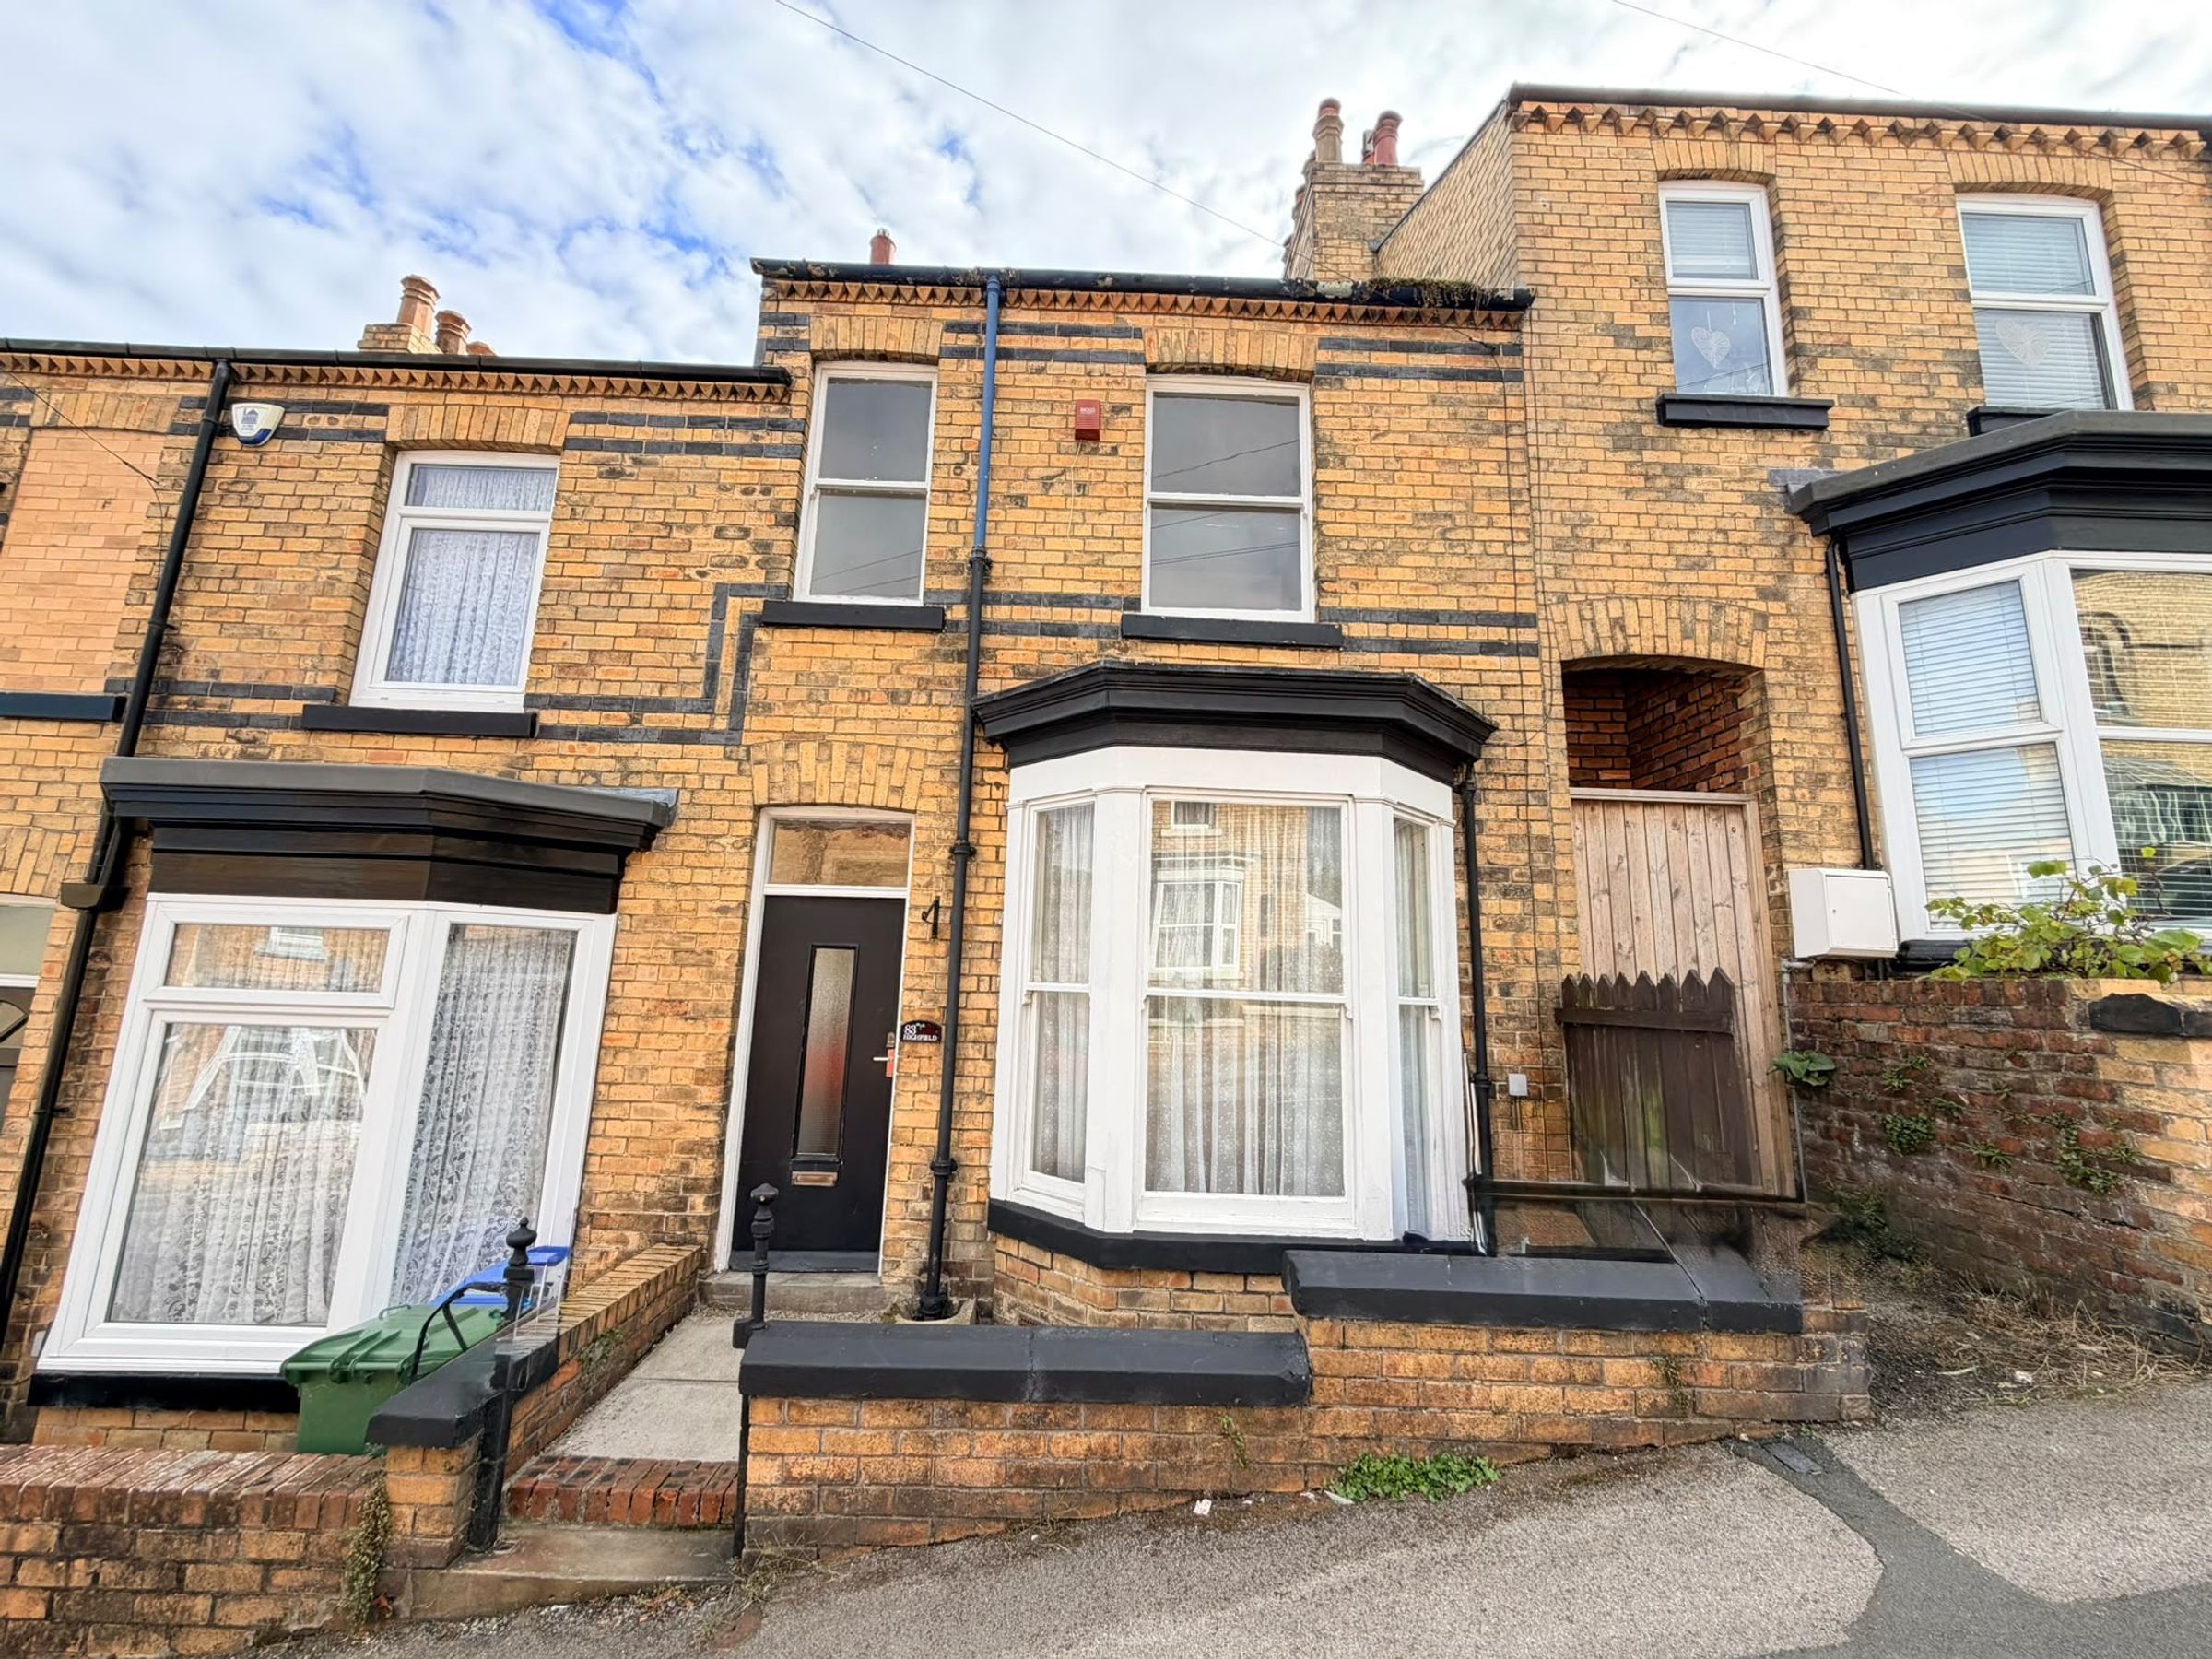
TWO BEDROOM TERRACED HOUSE
LOCATED IN THE HEART OF SCARBOROUGH
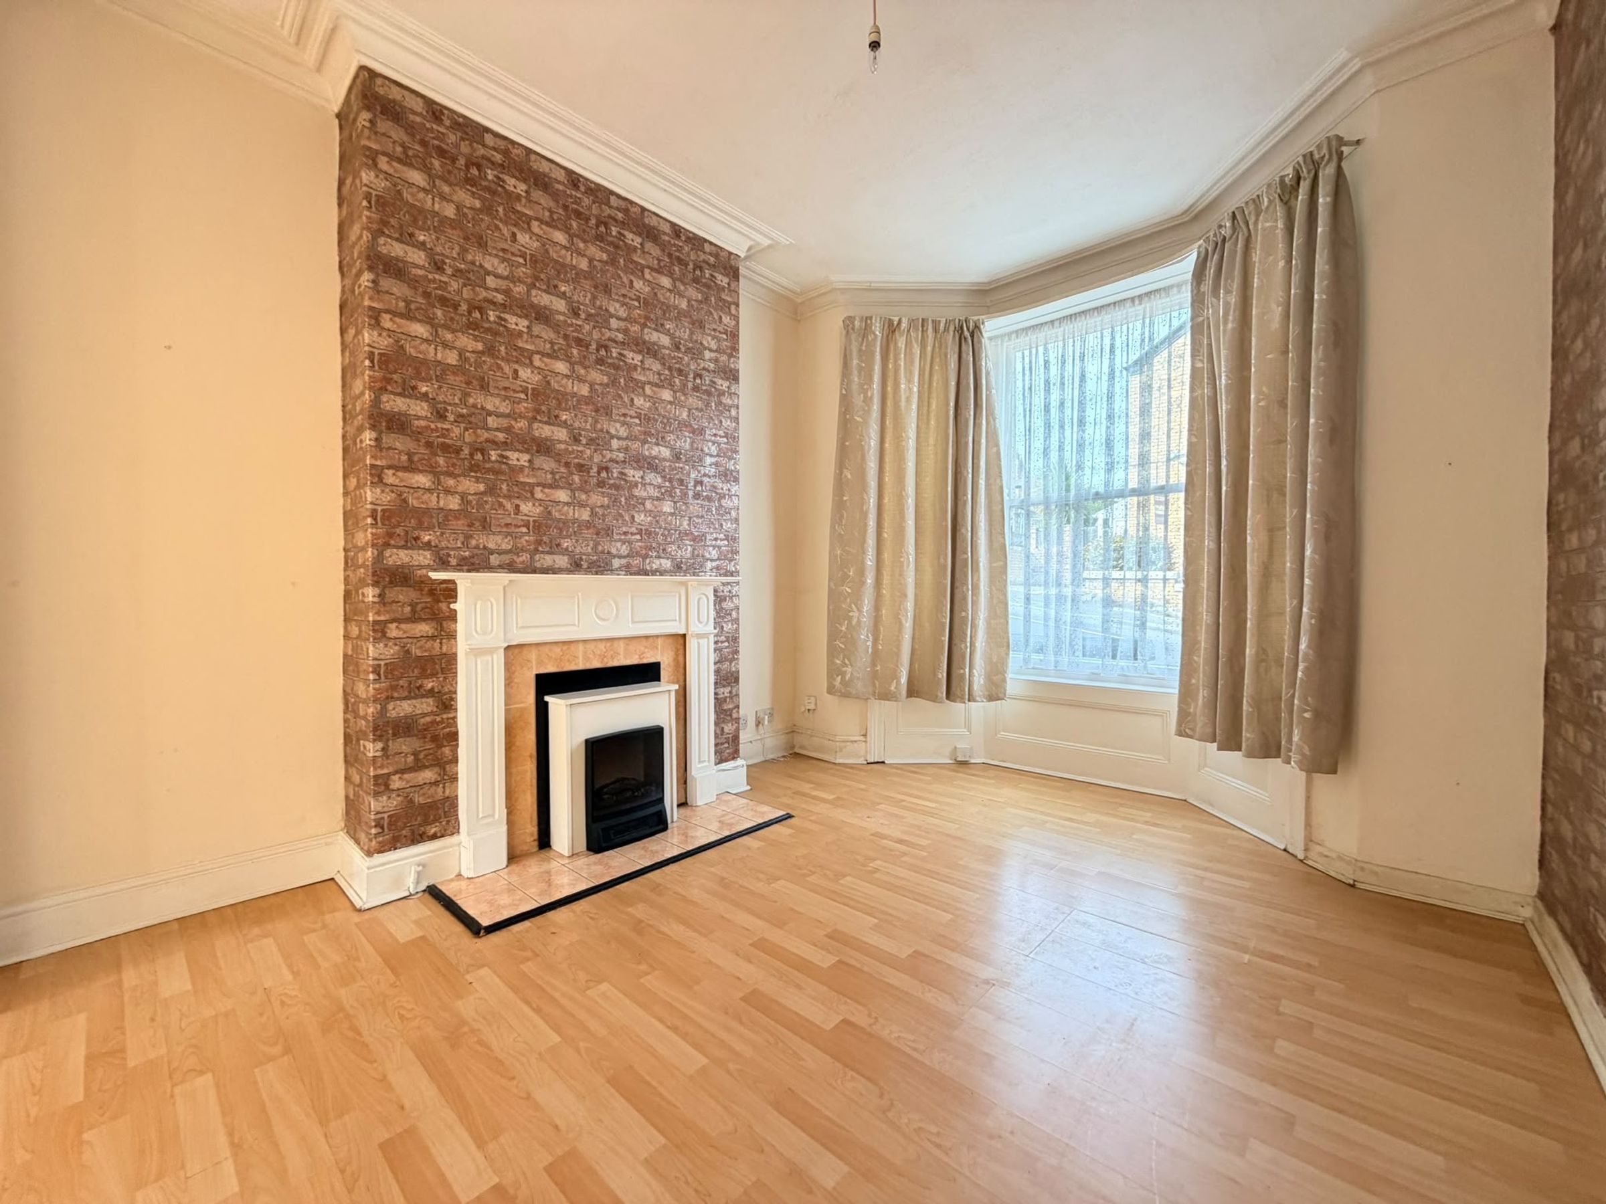
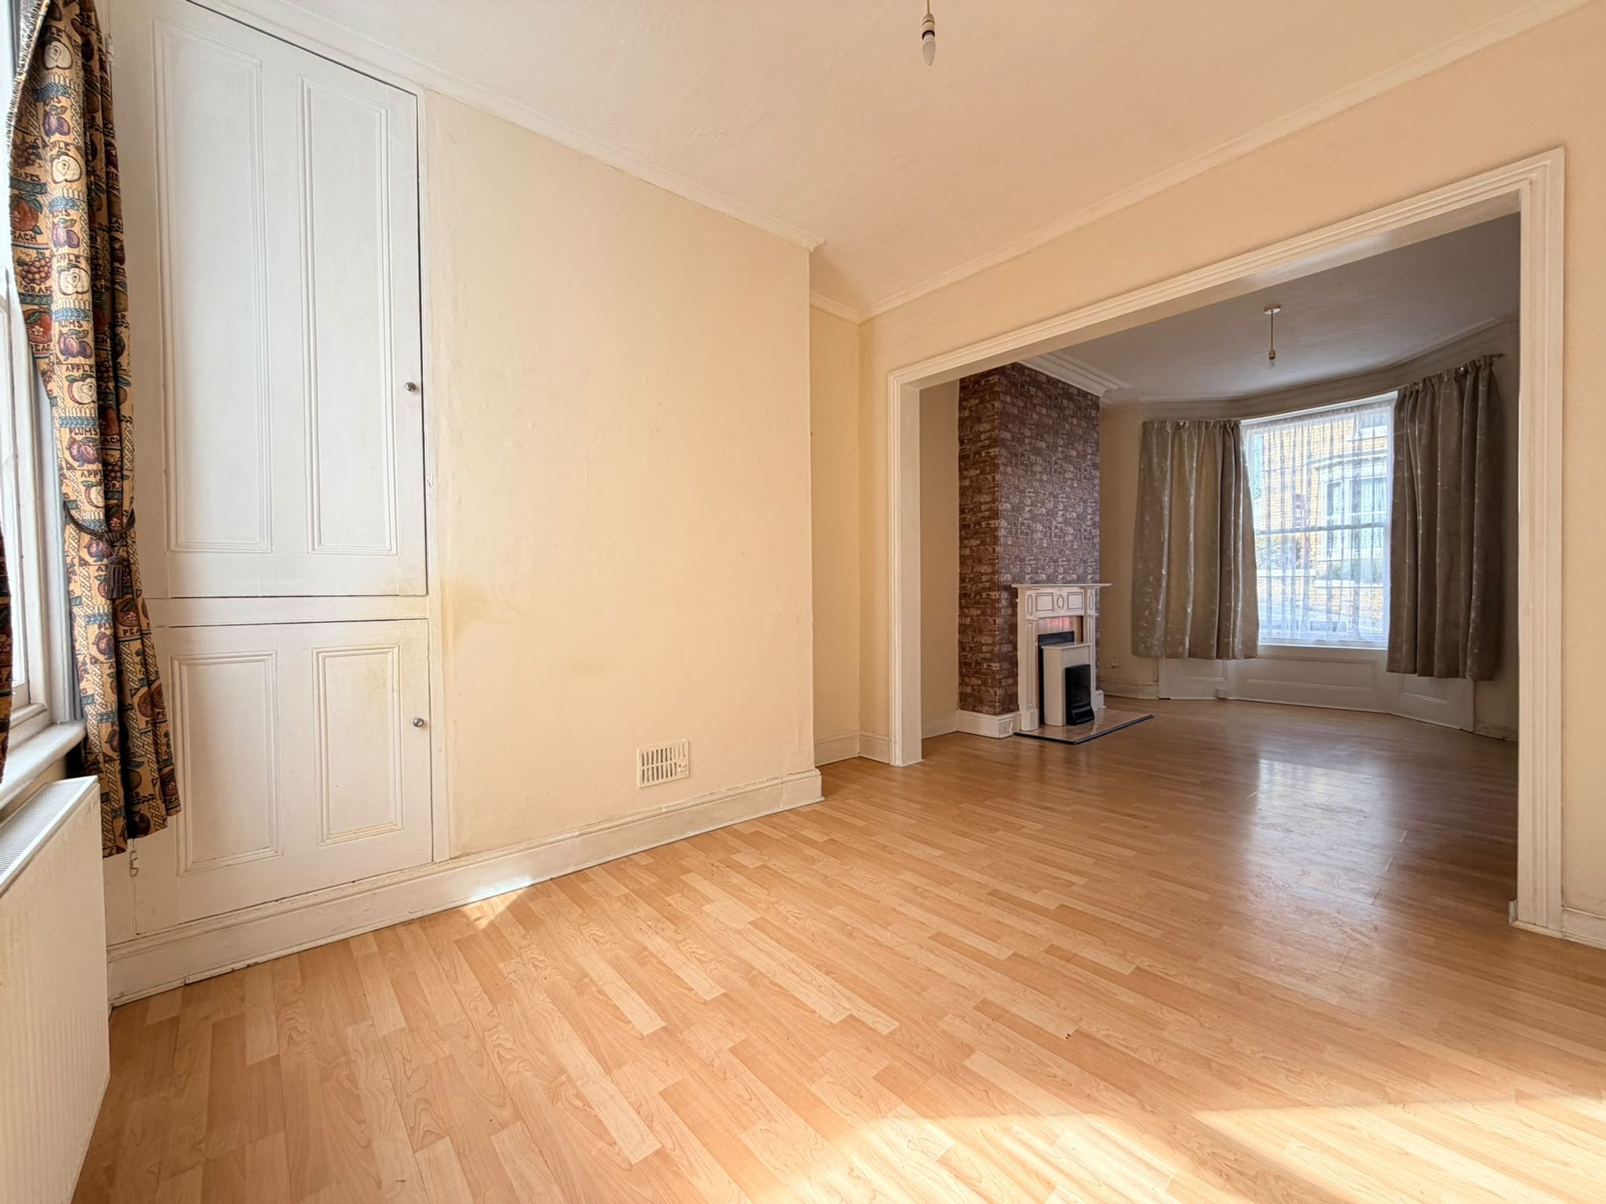
BRIGHT LIVING ROOM WITH FEATURE FIREPLACE
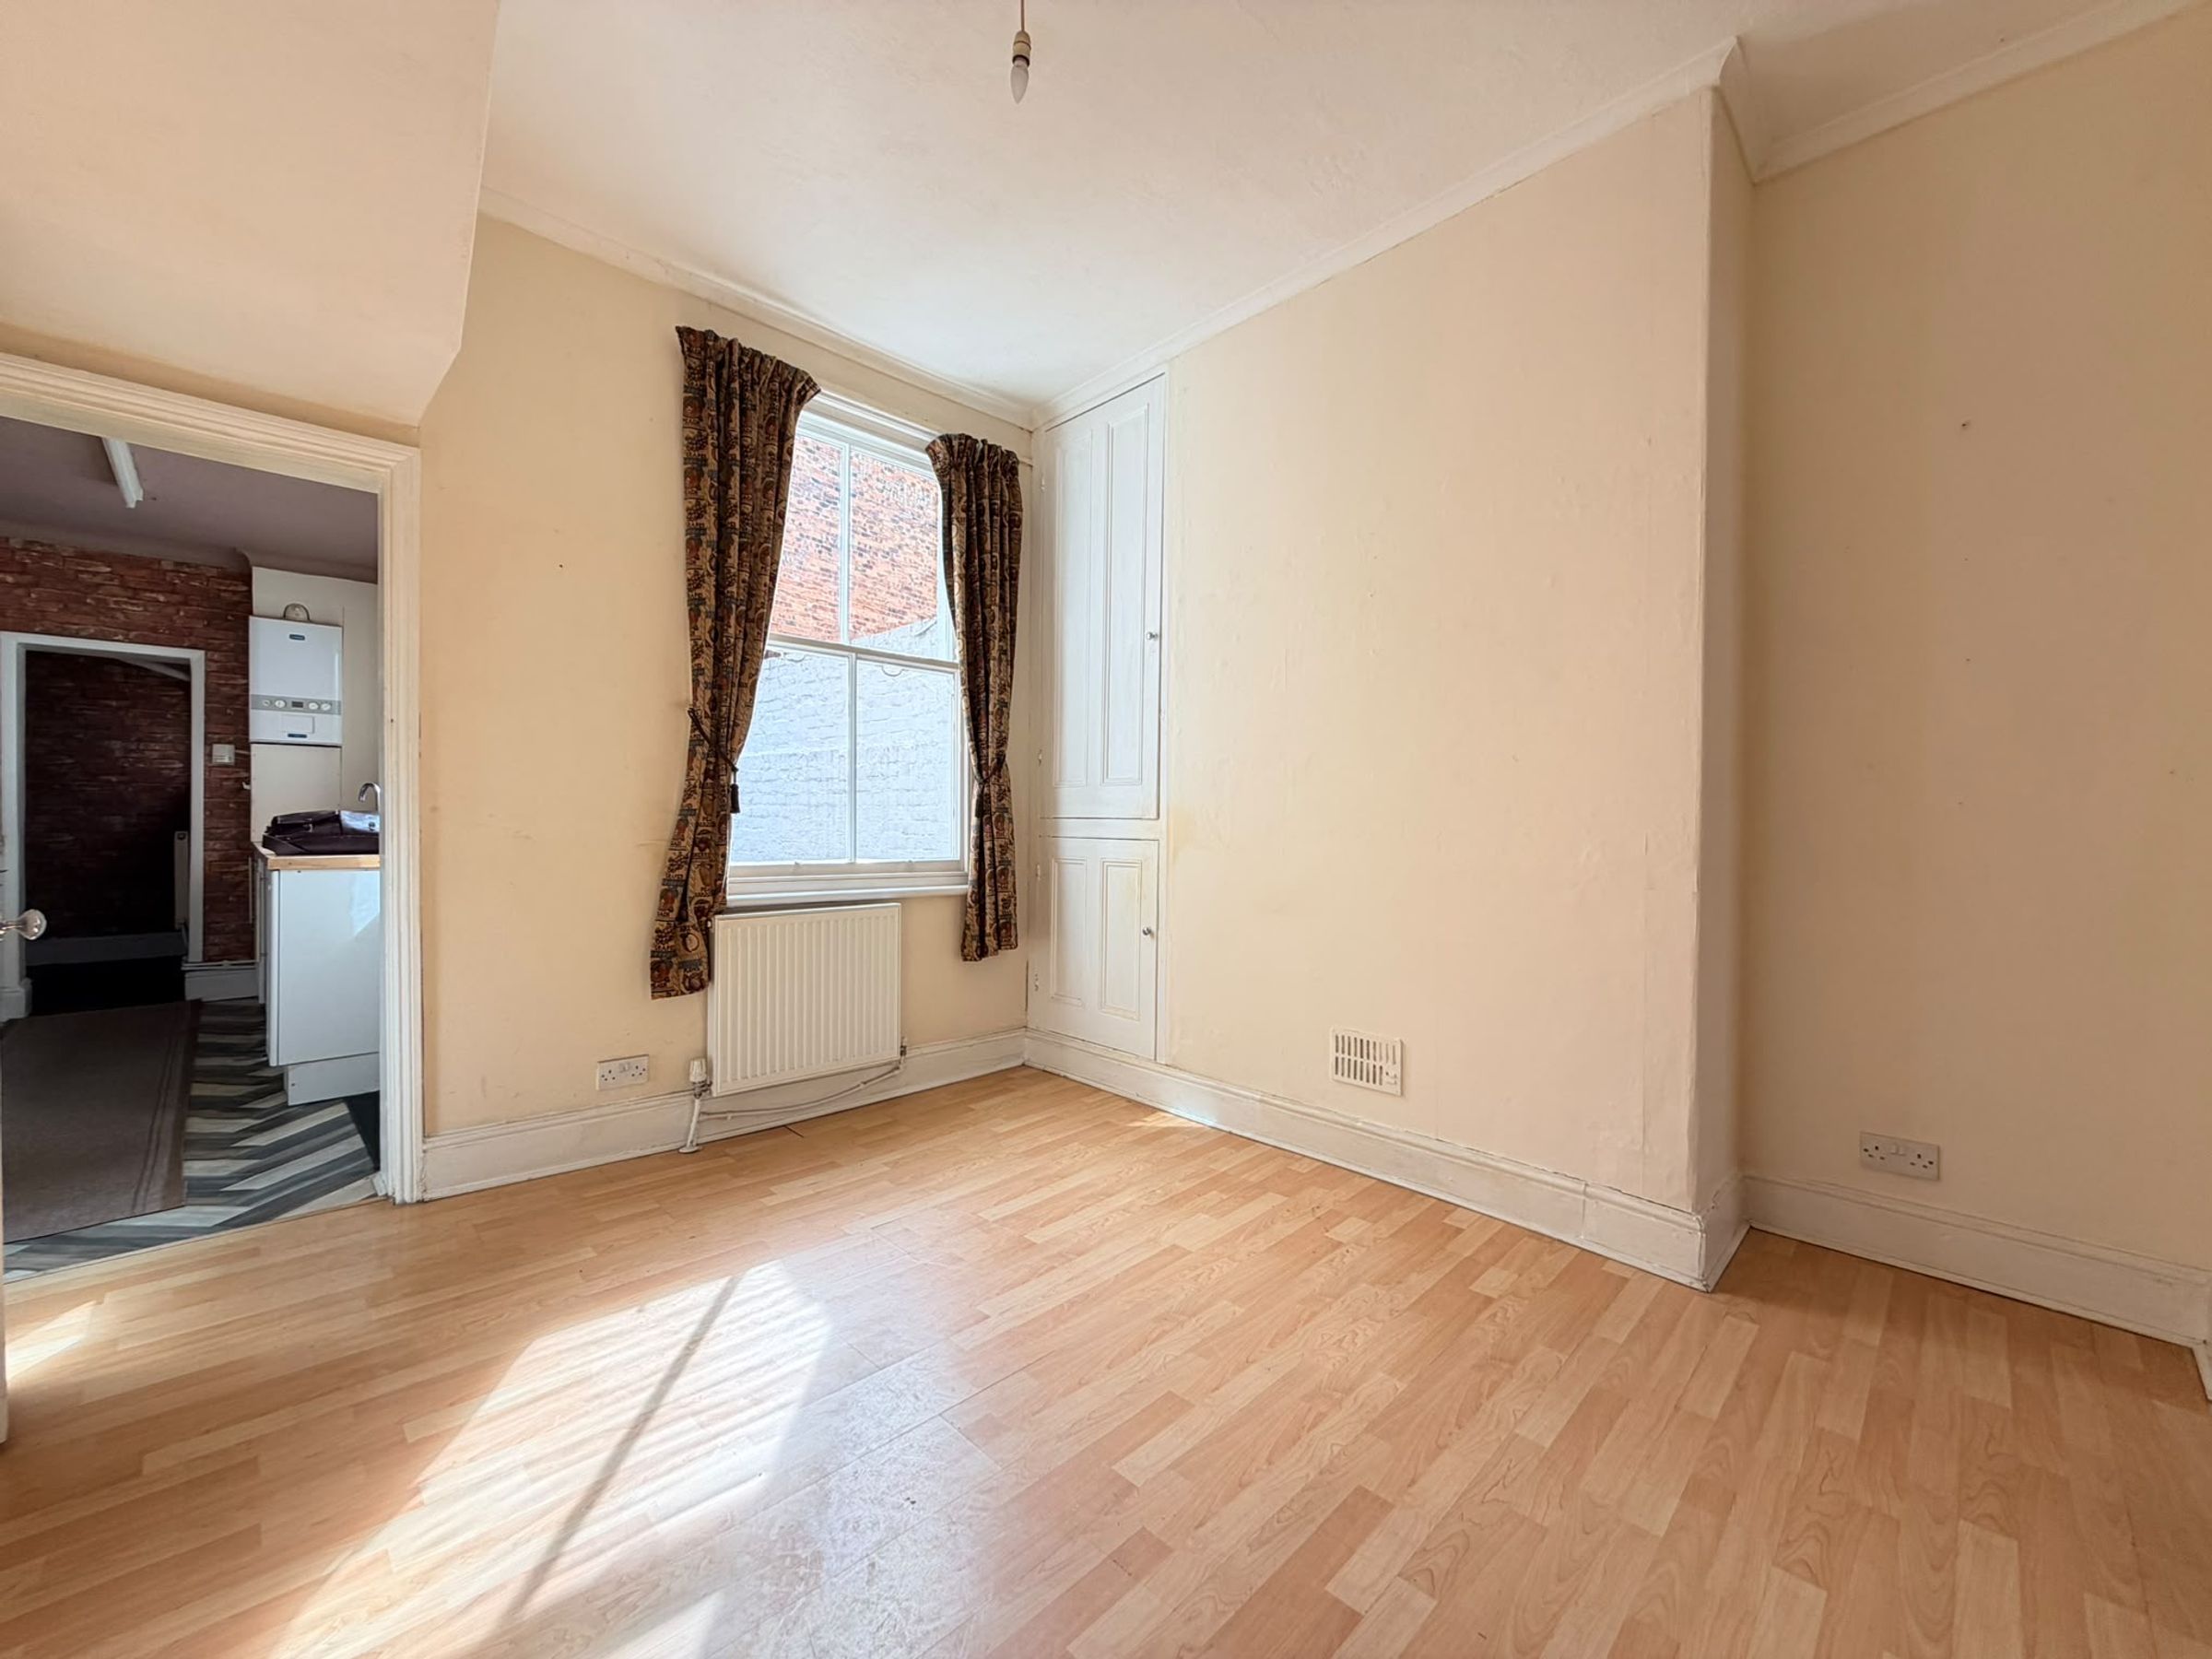
OPEN PLAN DINING ROOM/LIVING ROOM
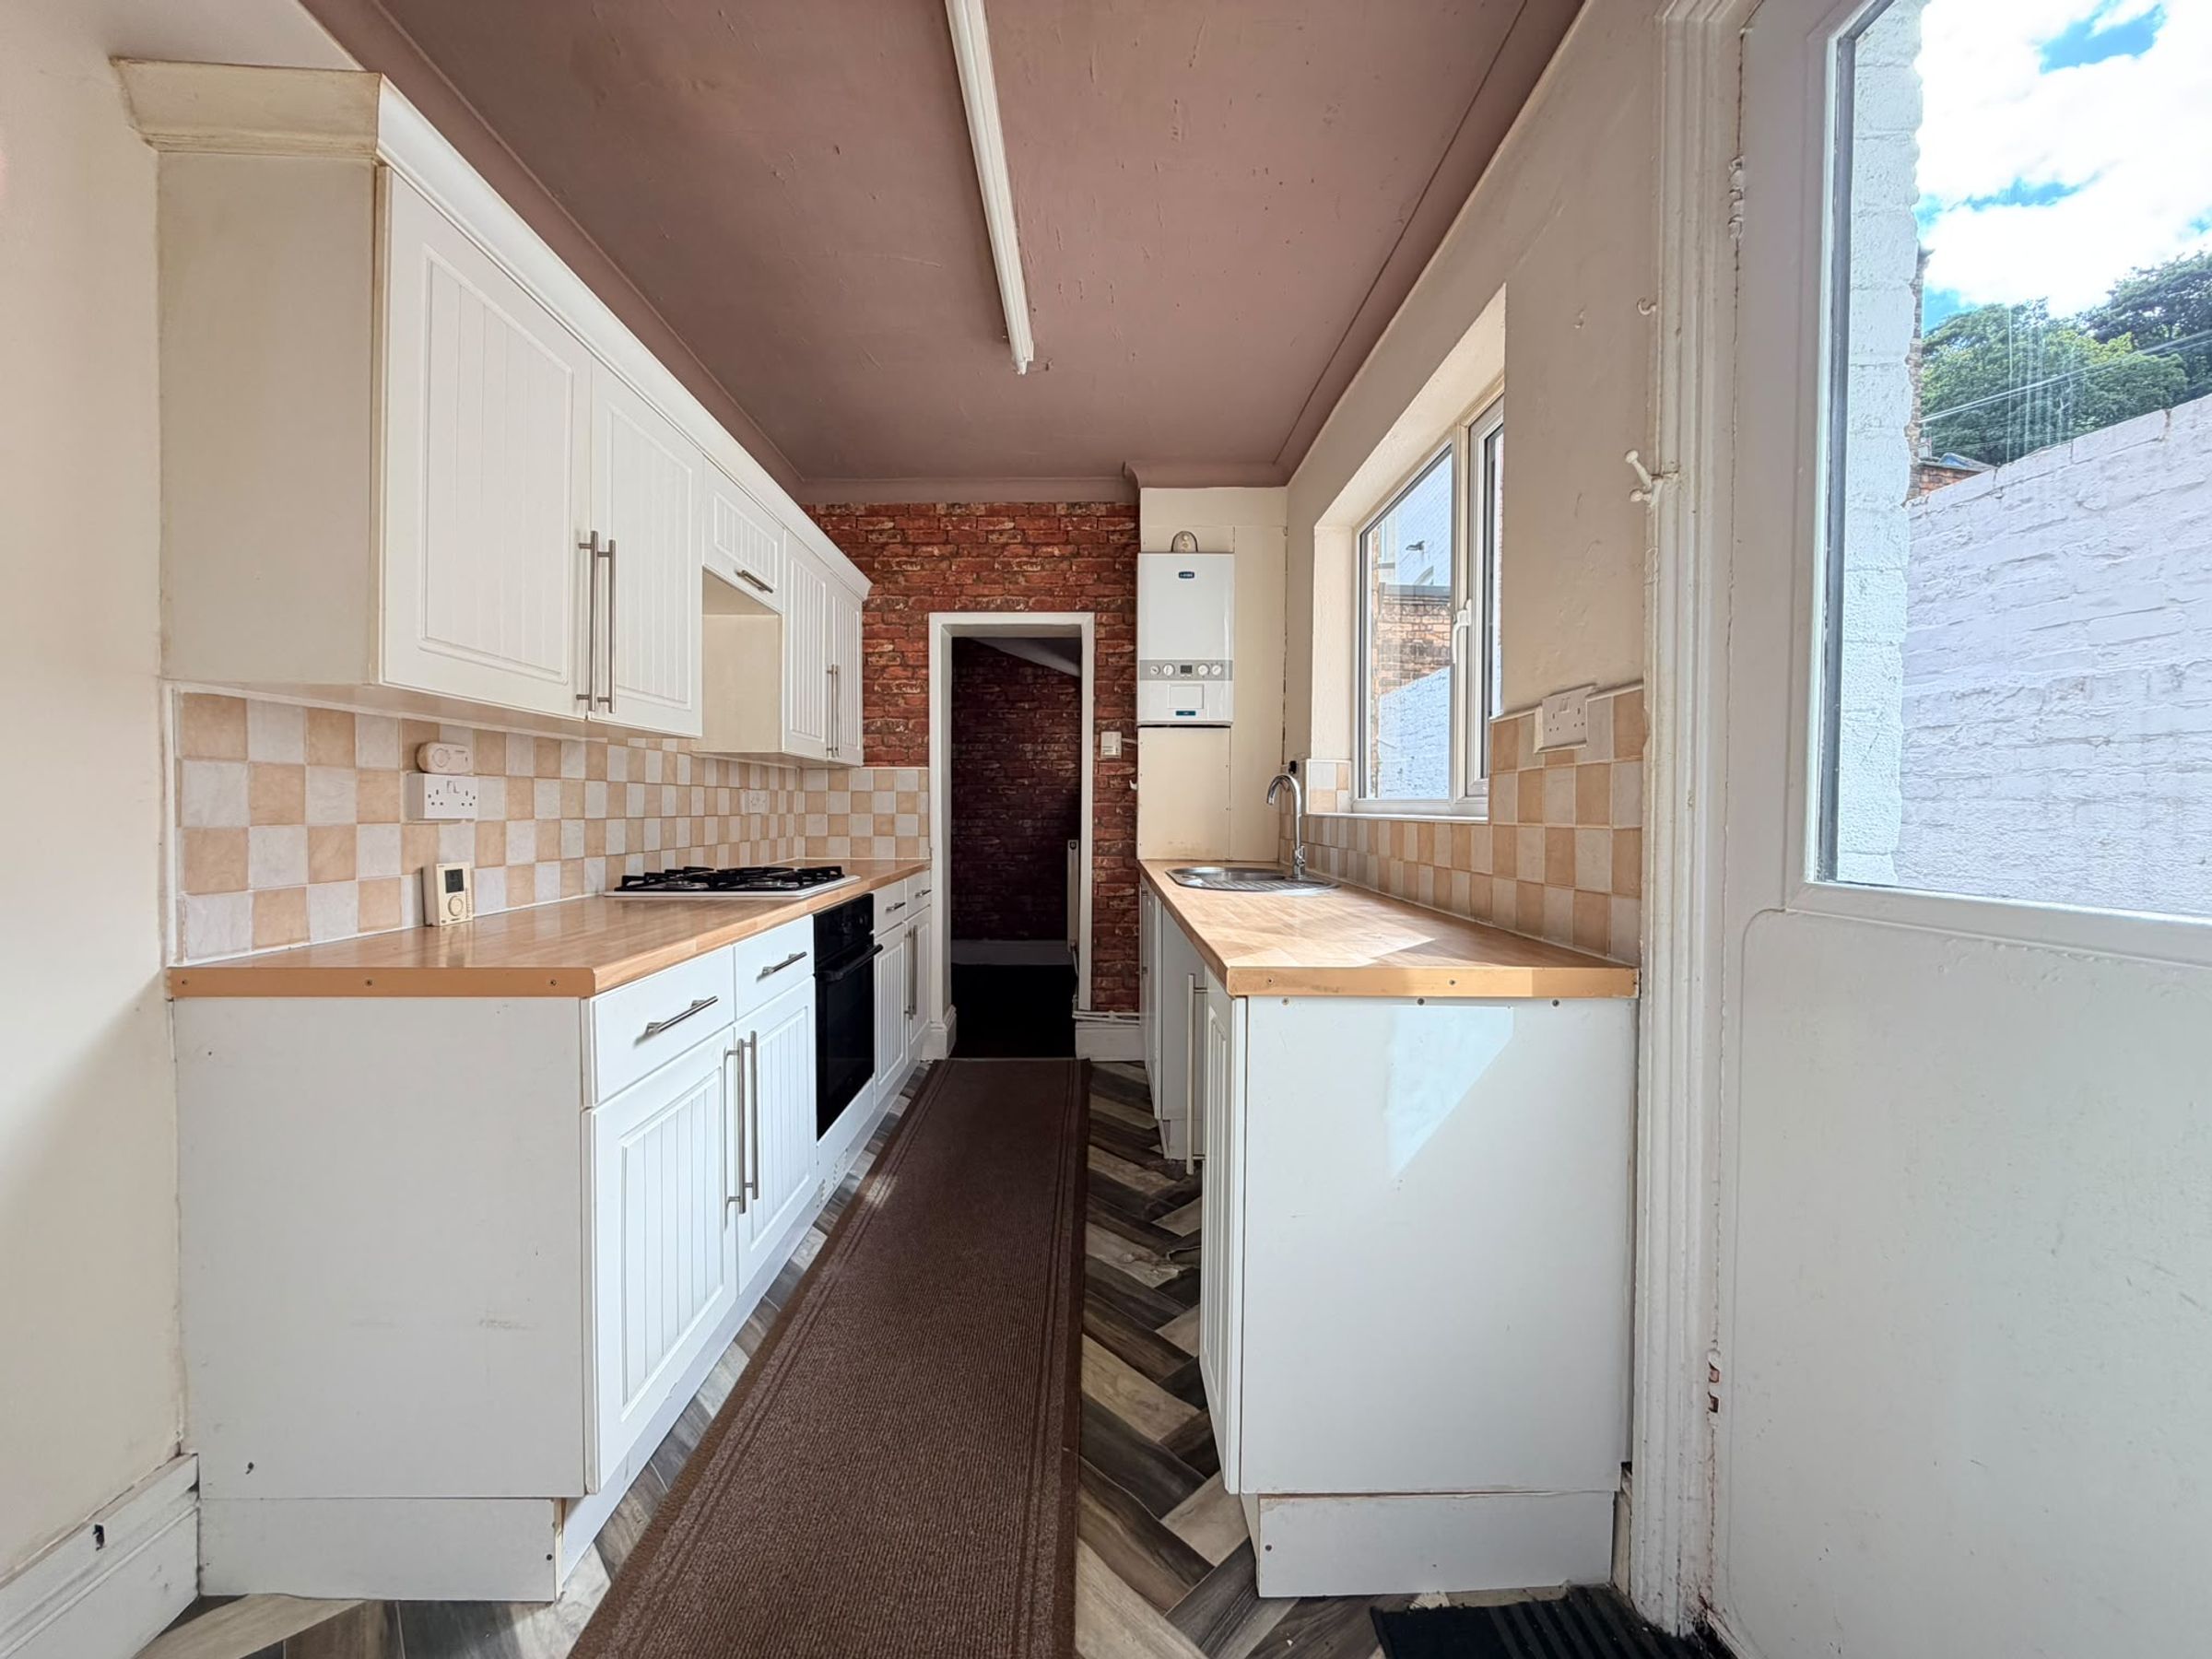
KITCHEN WITH PRACTICAL UTILITY ROOM
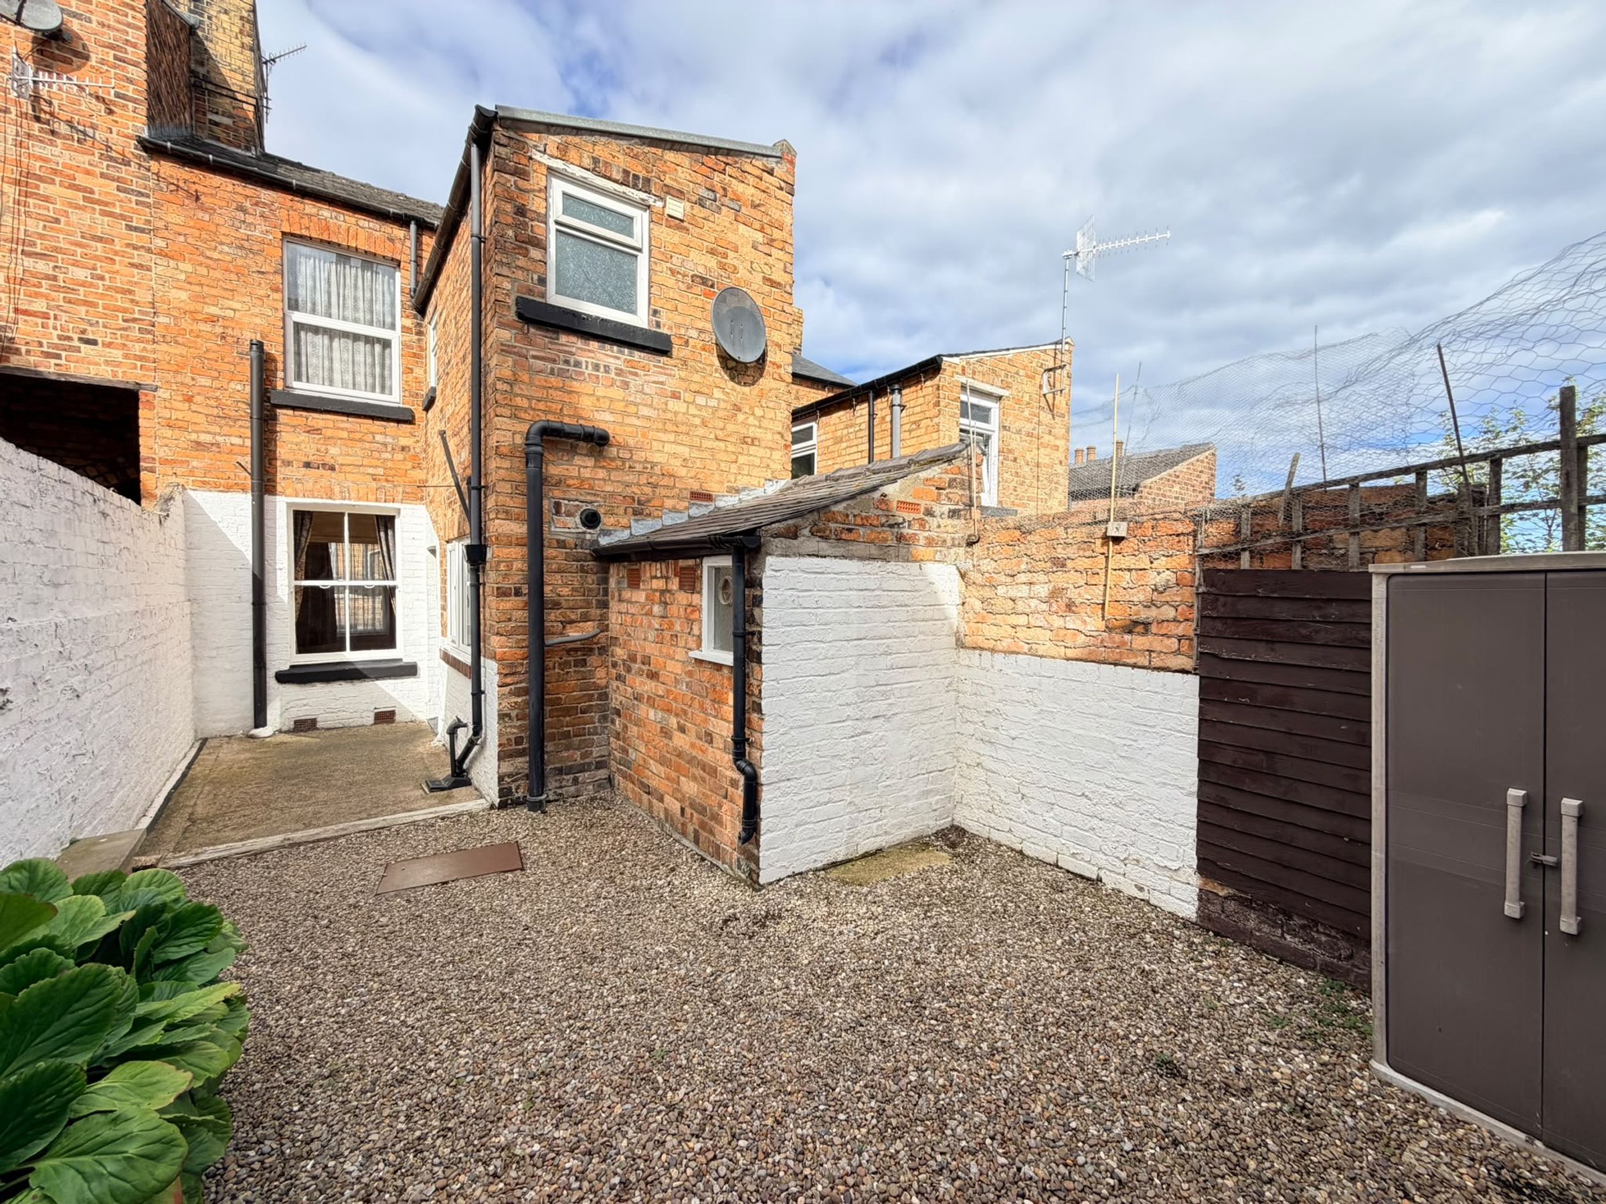
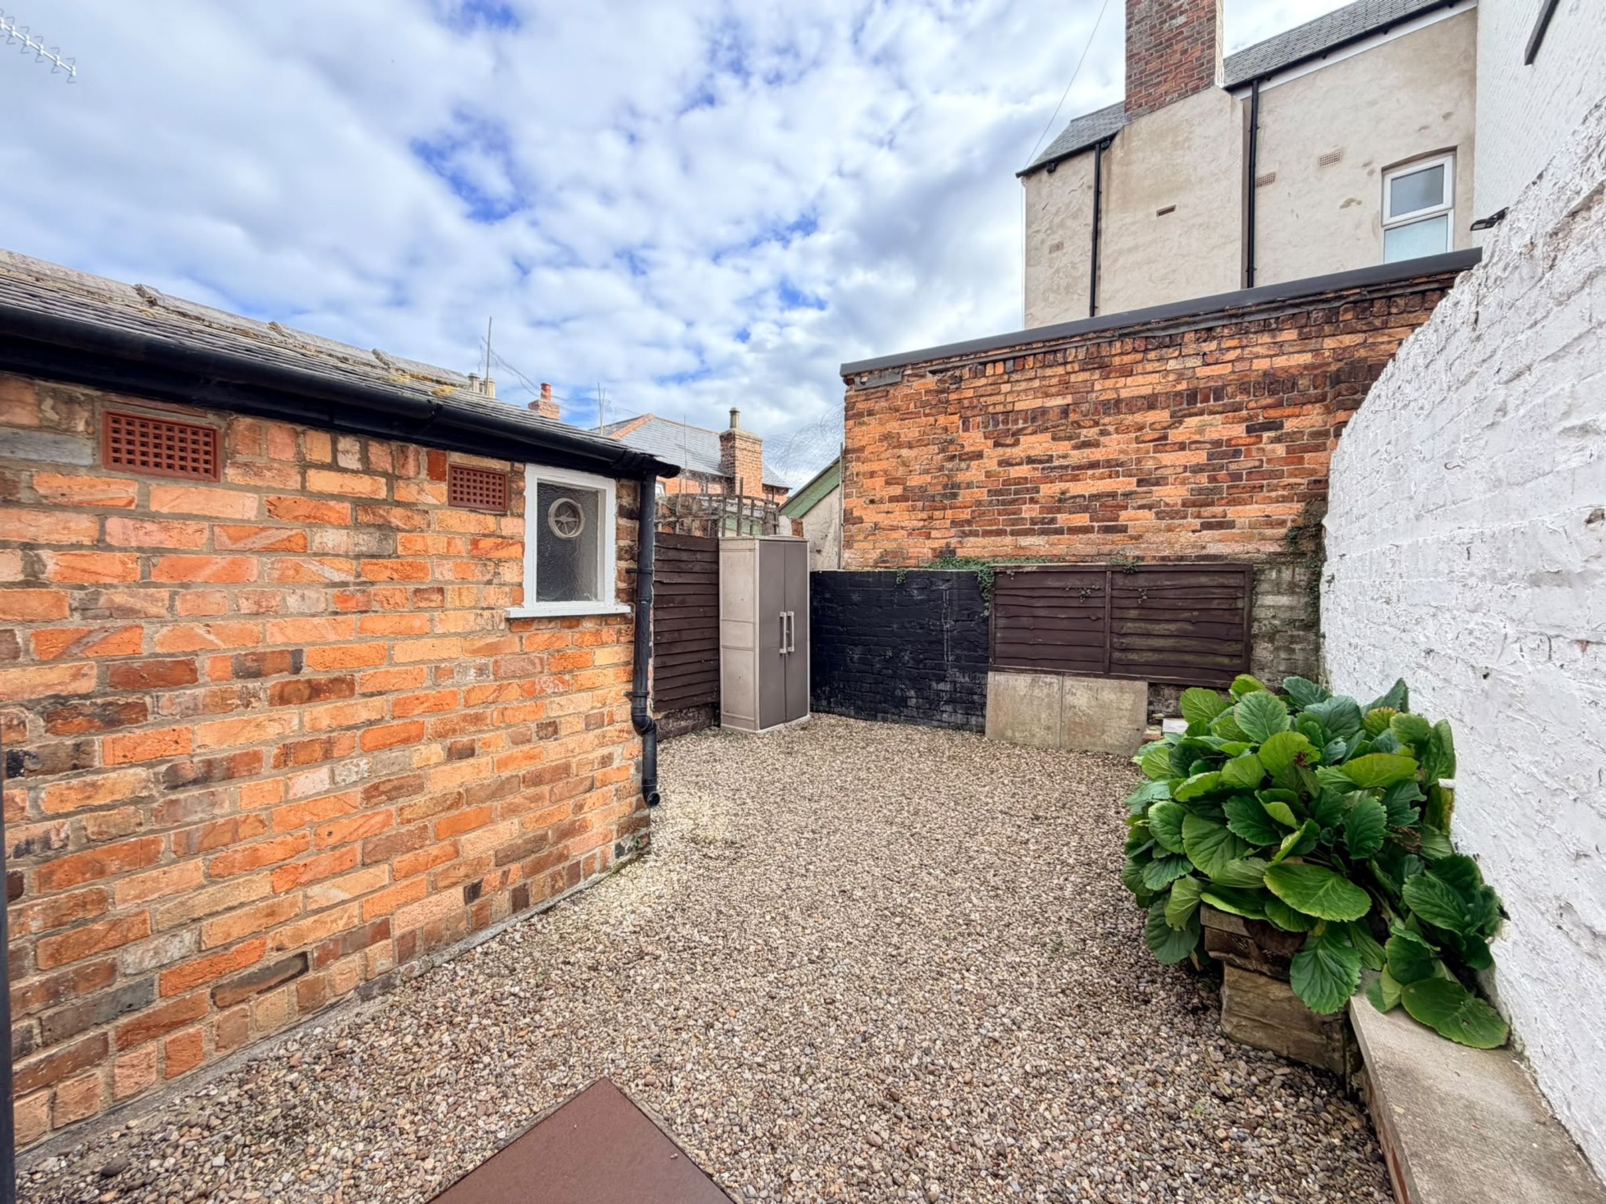
LOW MAINTENANCE REAR COURTYARD
NO ONWARD CHAIN
About this property
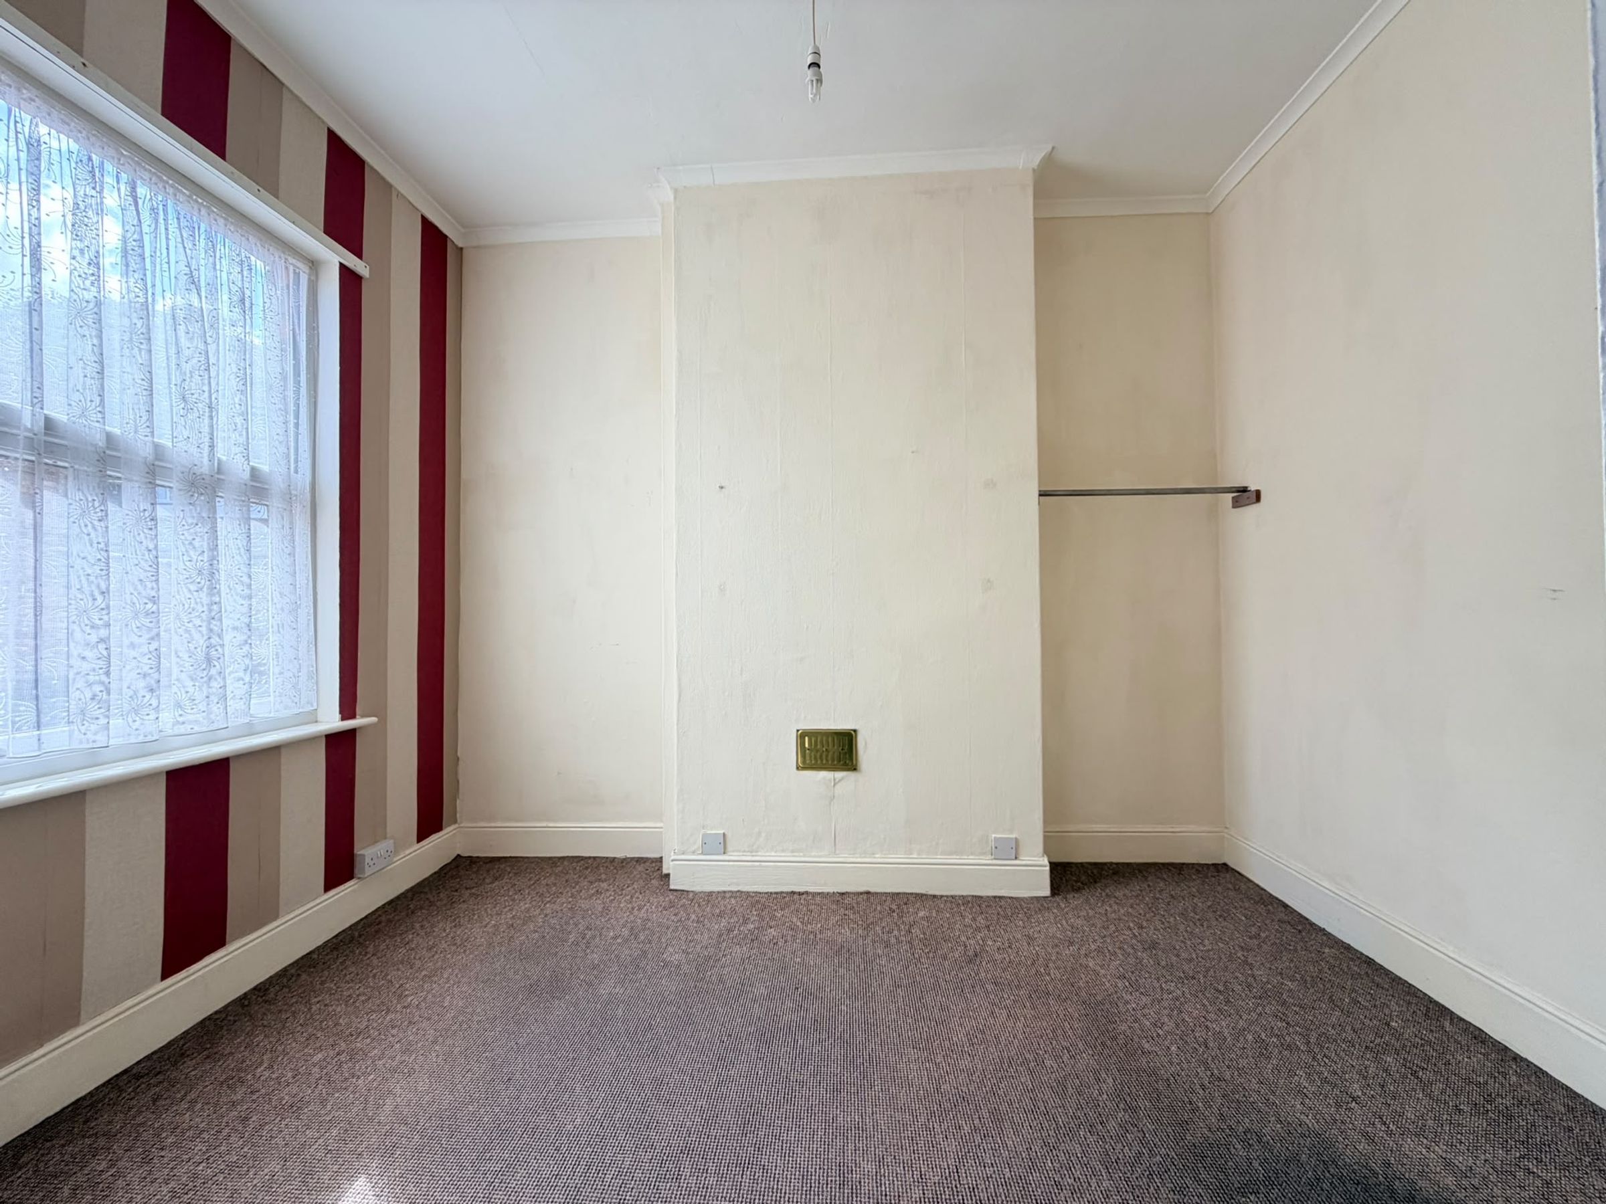
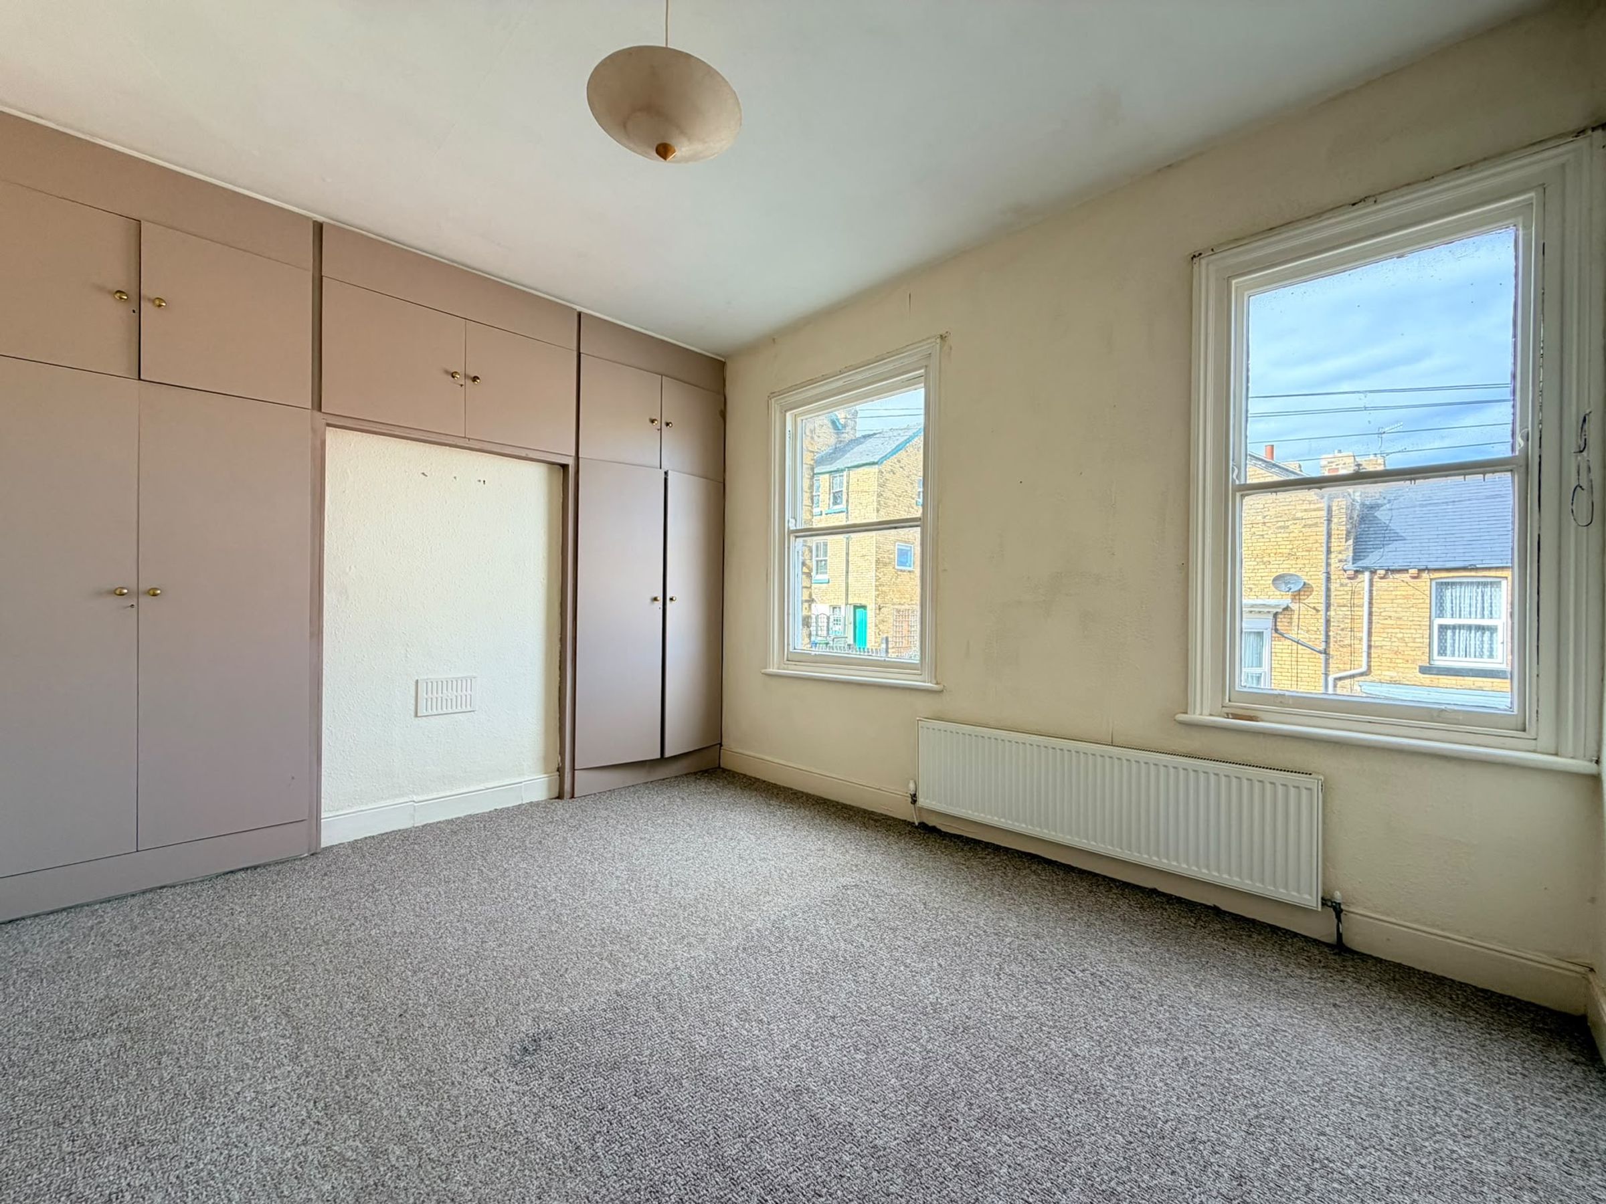
This appealing property offers a bright and welcoming living room, enhanced by a feature fireplace that creates a cosy focal point for relaxing or entertaining. The open plan layout seamlessly connects the living and dining areas, providing a versatile space filled with natural light. The well-appointed kitchen is complemented by a practical utility room, ensuring ample storage and convenience for modern living. Both bedrooms are generously proportioned, offering comfortable retreats that suit a variety of needs, whether for family, guests or a home office.
The property is offered with no onward chain, making it an excellent opportunity for first-time buyers or downsizers seeking a straightforward purchase. Located within easy reach of Scarborough’s vibrant amenities, shopping, dining and transport links, this home combines comfort, practicality and an enviable town centre lifestyle. Early viewing is highly recommended to fully appreciate the quality and potential of this delightful home.
Key details
Broadband: up to 1800mbps
1432ft2 floor area
1539ft2 plot size
Freehold
Council tax band C
Additional information
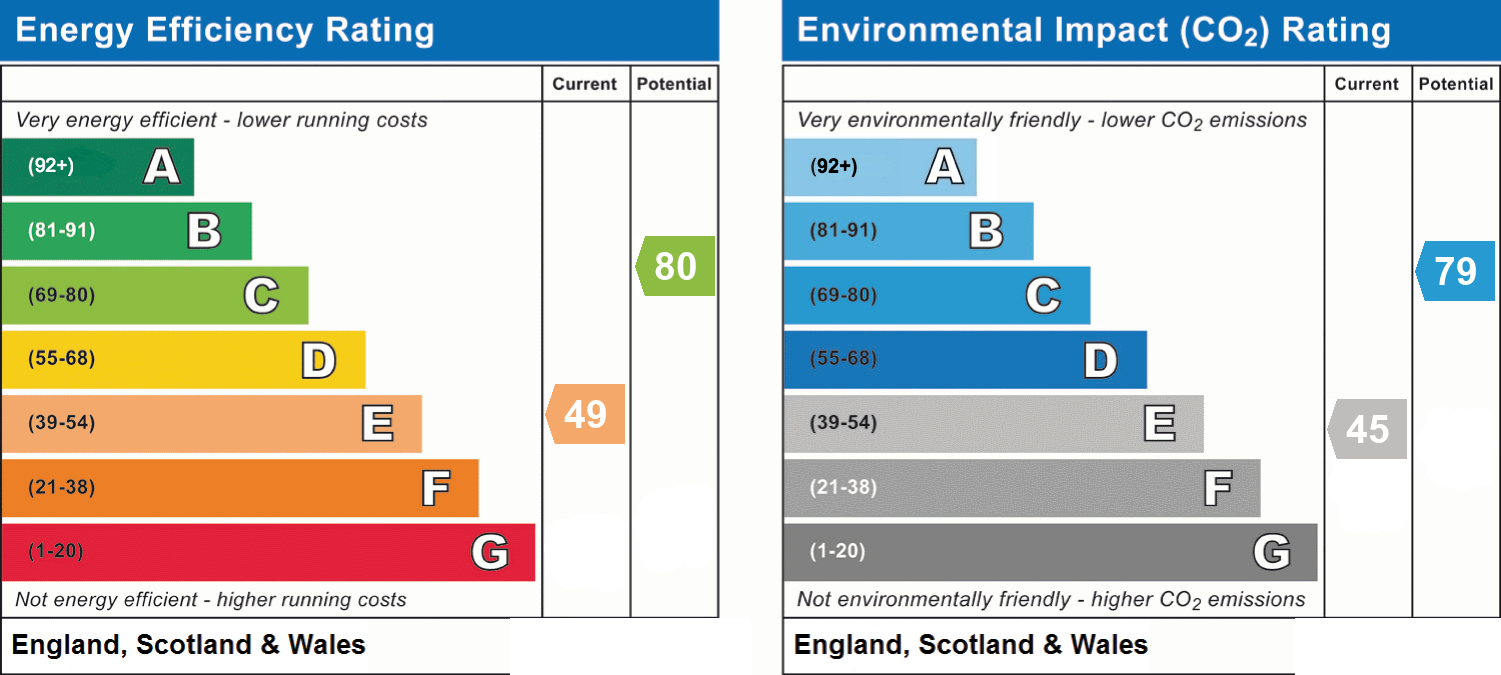
- Energy efficiency (current)
- E (49)
- Energy efficiency (potential)
- C (80)
- Environmental impact (current)
- E (45)
- Environmental impact (potential)
- C (79)
- Is in a conservation area
- No
- Is a listed property
- No
- Construction materials
- Not specified


Near the property
Rooms and dimensions
Lounge
11' 2" x 10' 10" (3.40m x 3.30m)
Dining Room
11' 6" x 10' 10" (3.50m x 3.30m)
Kitchen
12' 2" x 6' 11" (3.70m x 2.10m)
Utility/Store
6' 7" x 4' 3" (2.00m x 1.30m)
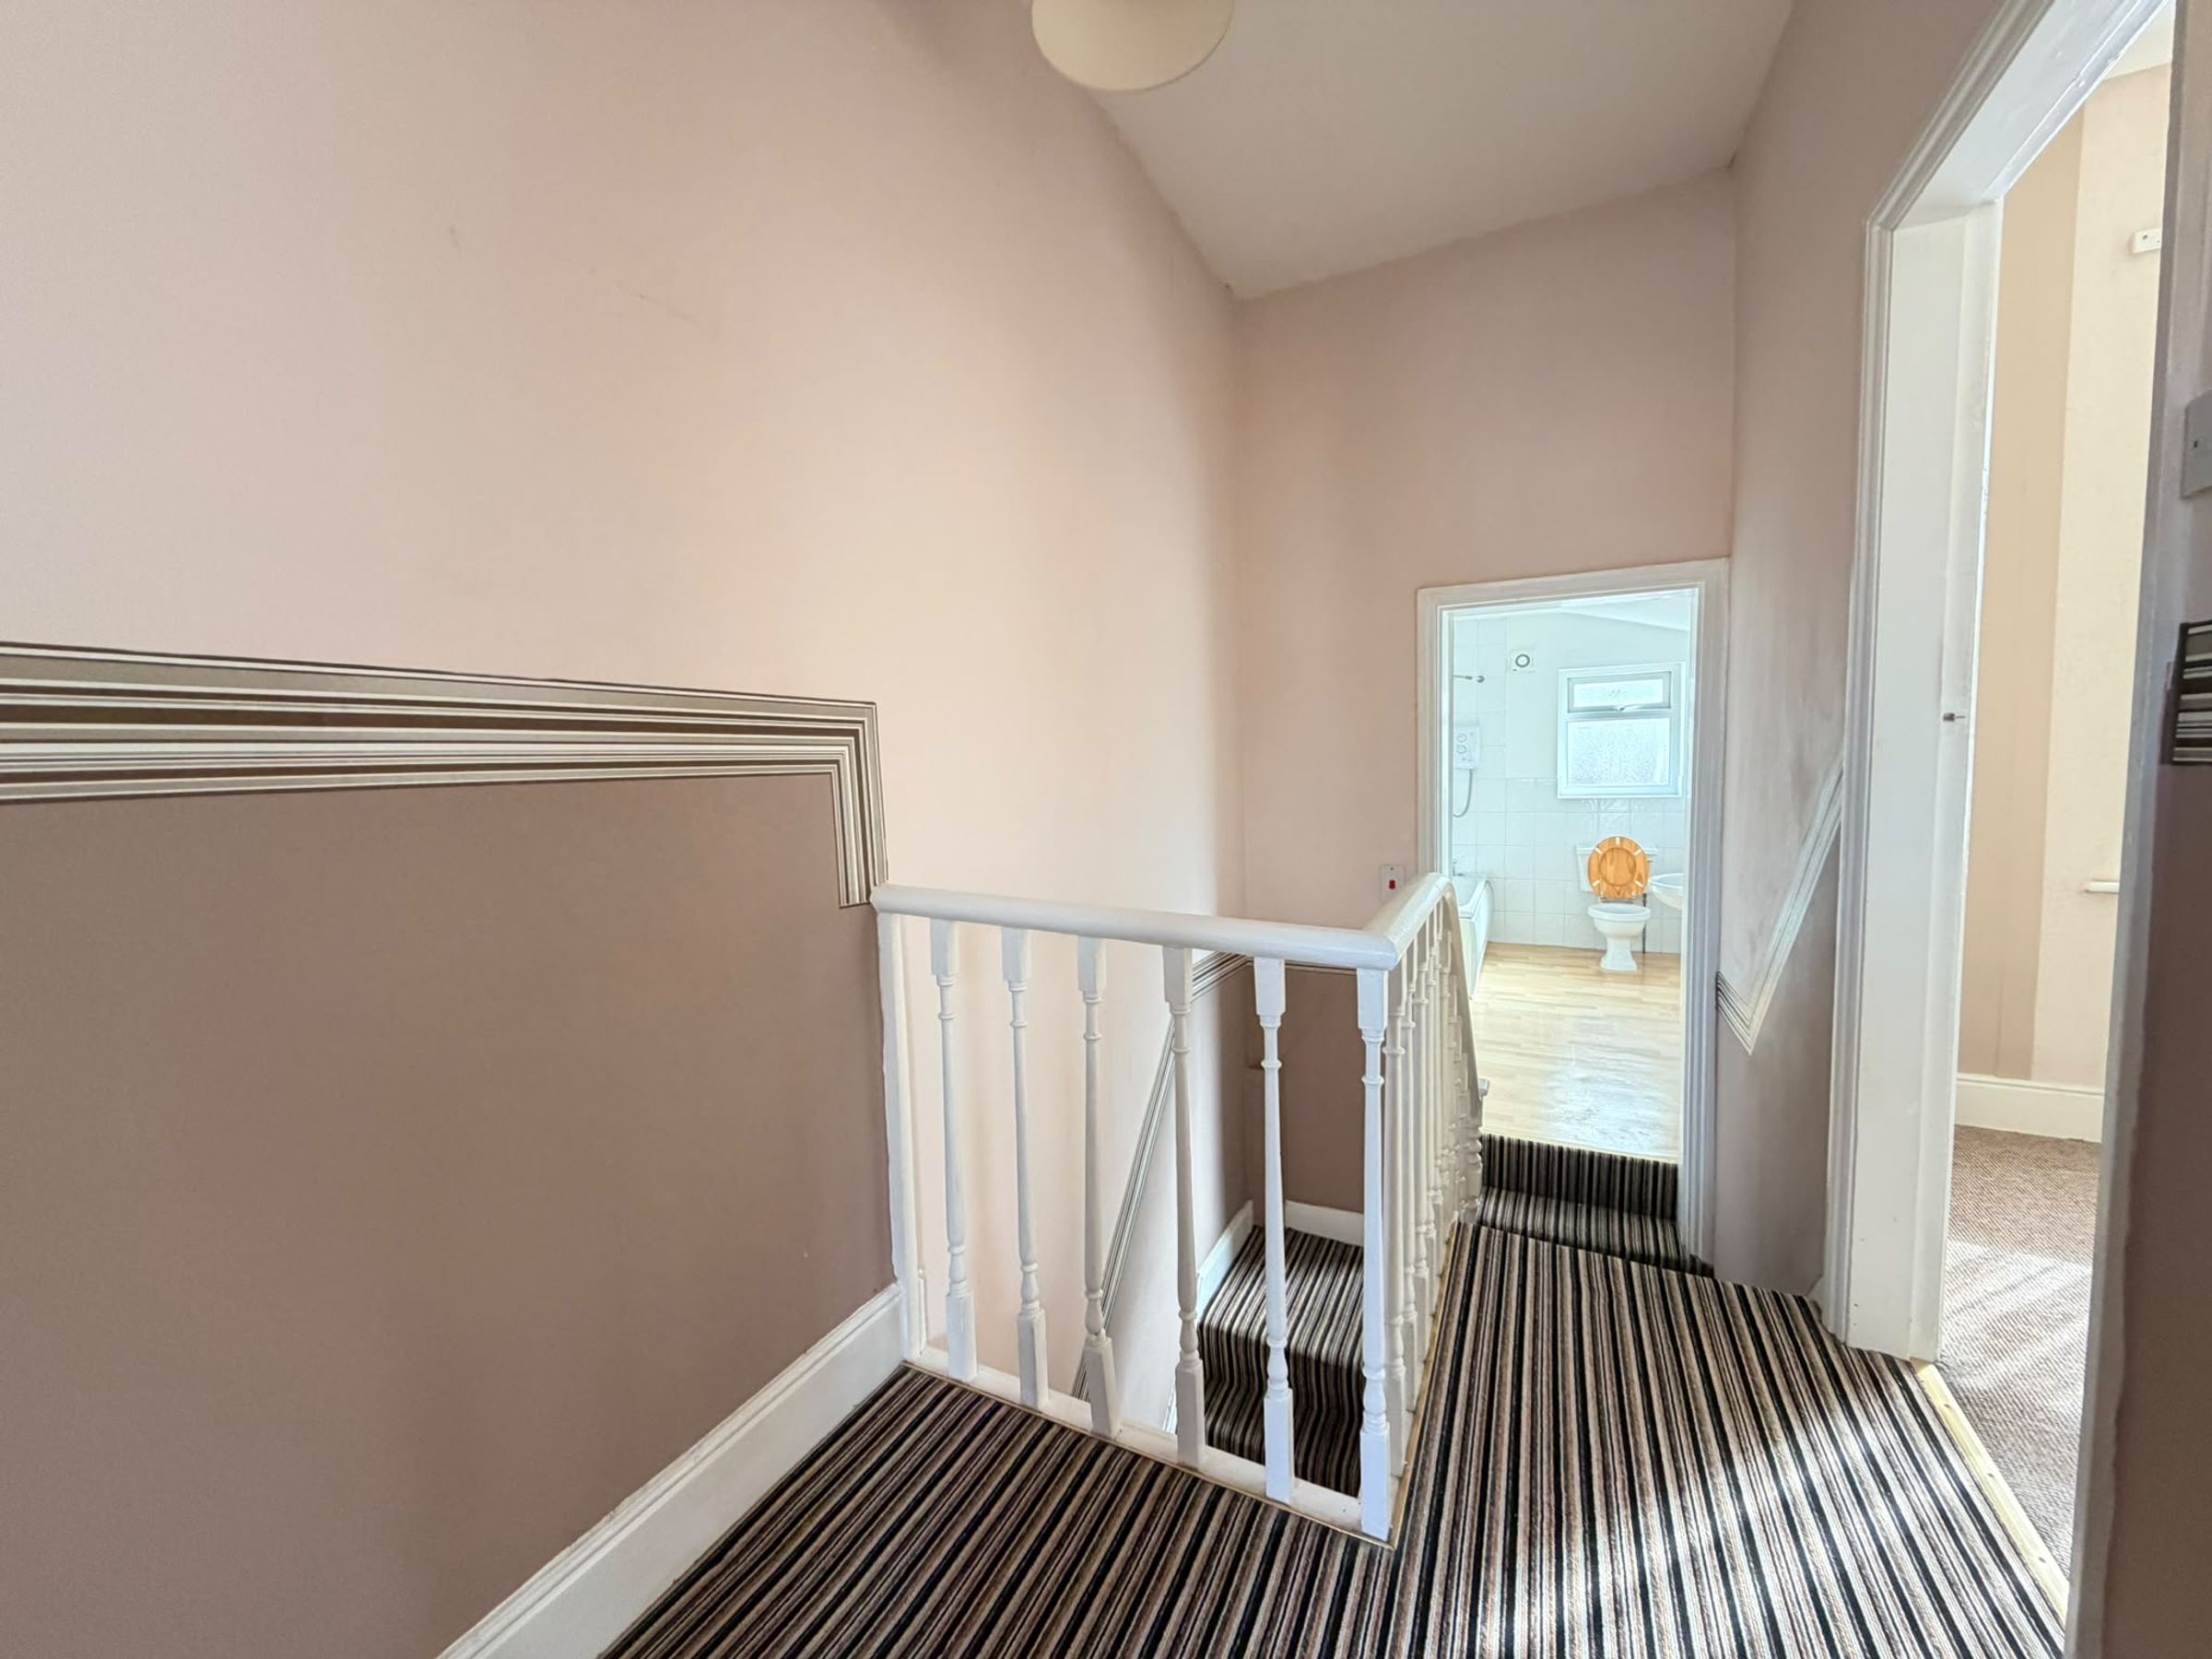
Landing
11' 6" x 5' 3" (3.50m x 1.60m)
Bedroom One
11' 6" x 14' 5" (3.50m x 4.40m)
Bedroom Two
11' 6" x 8' 10" (3.50m x 2.70m)
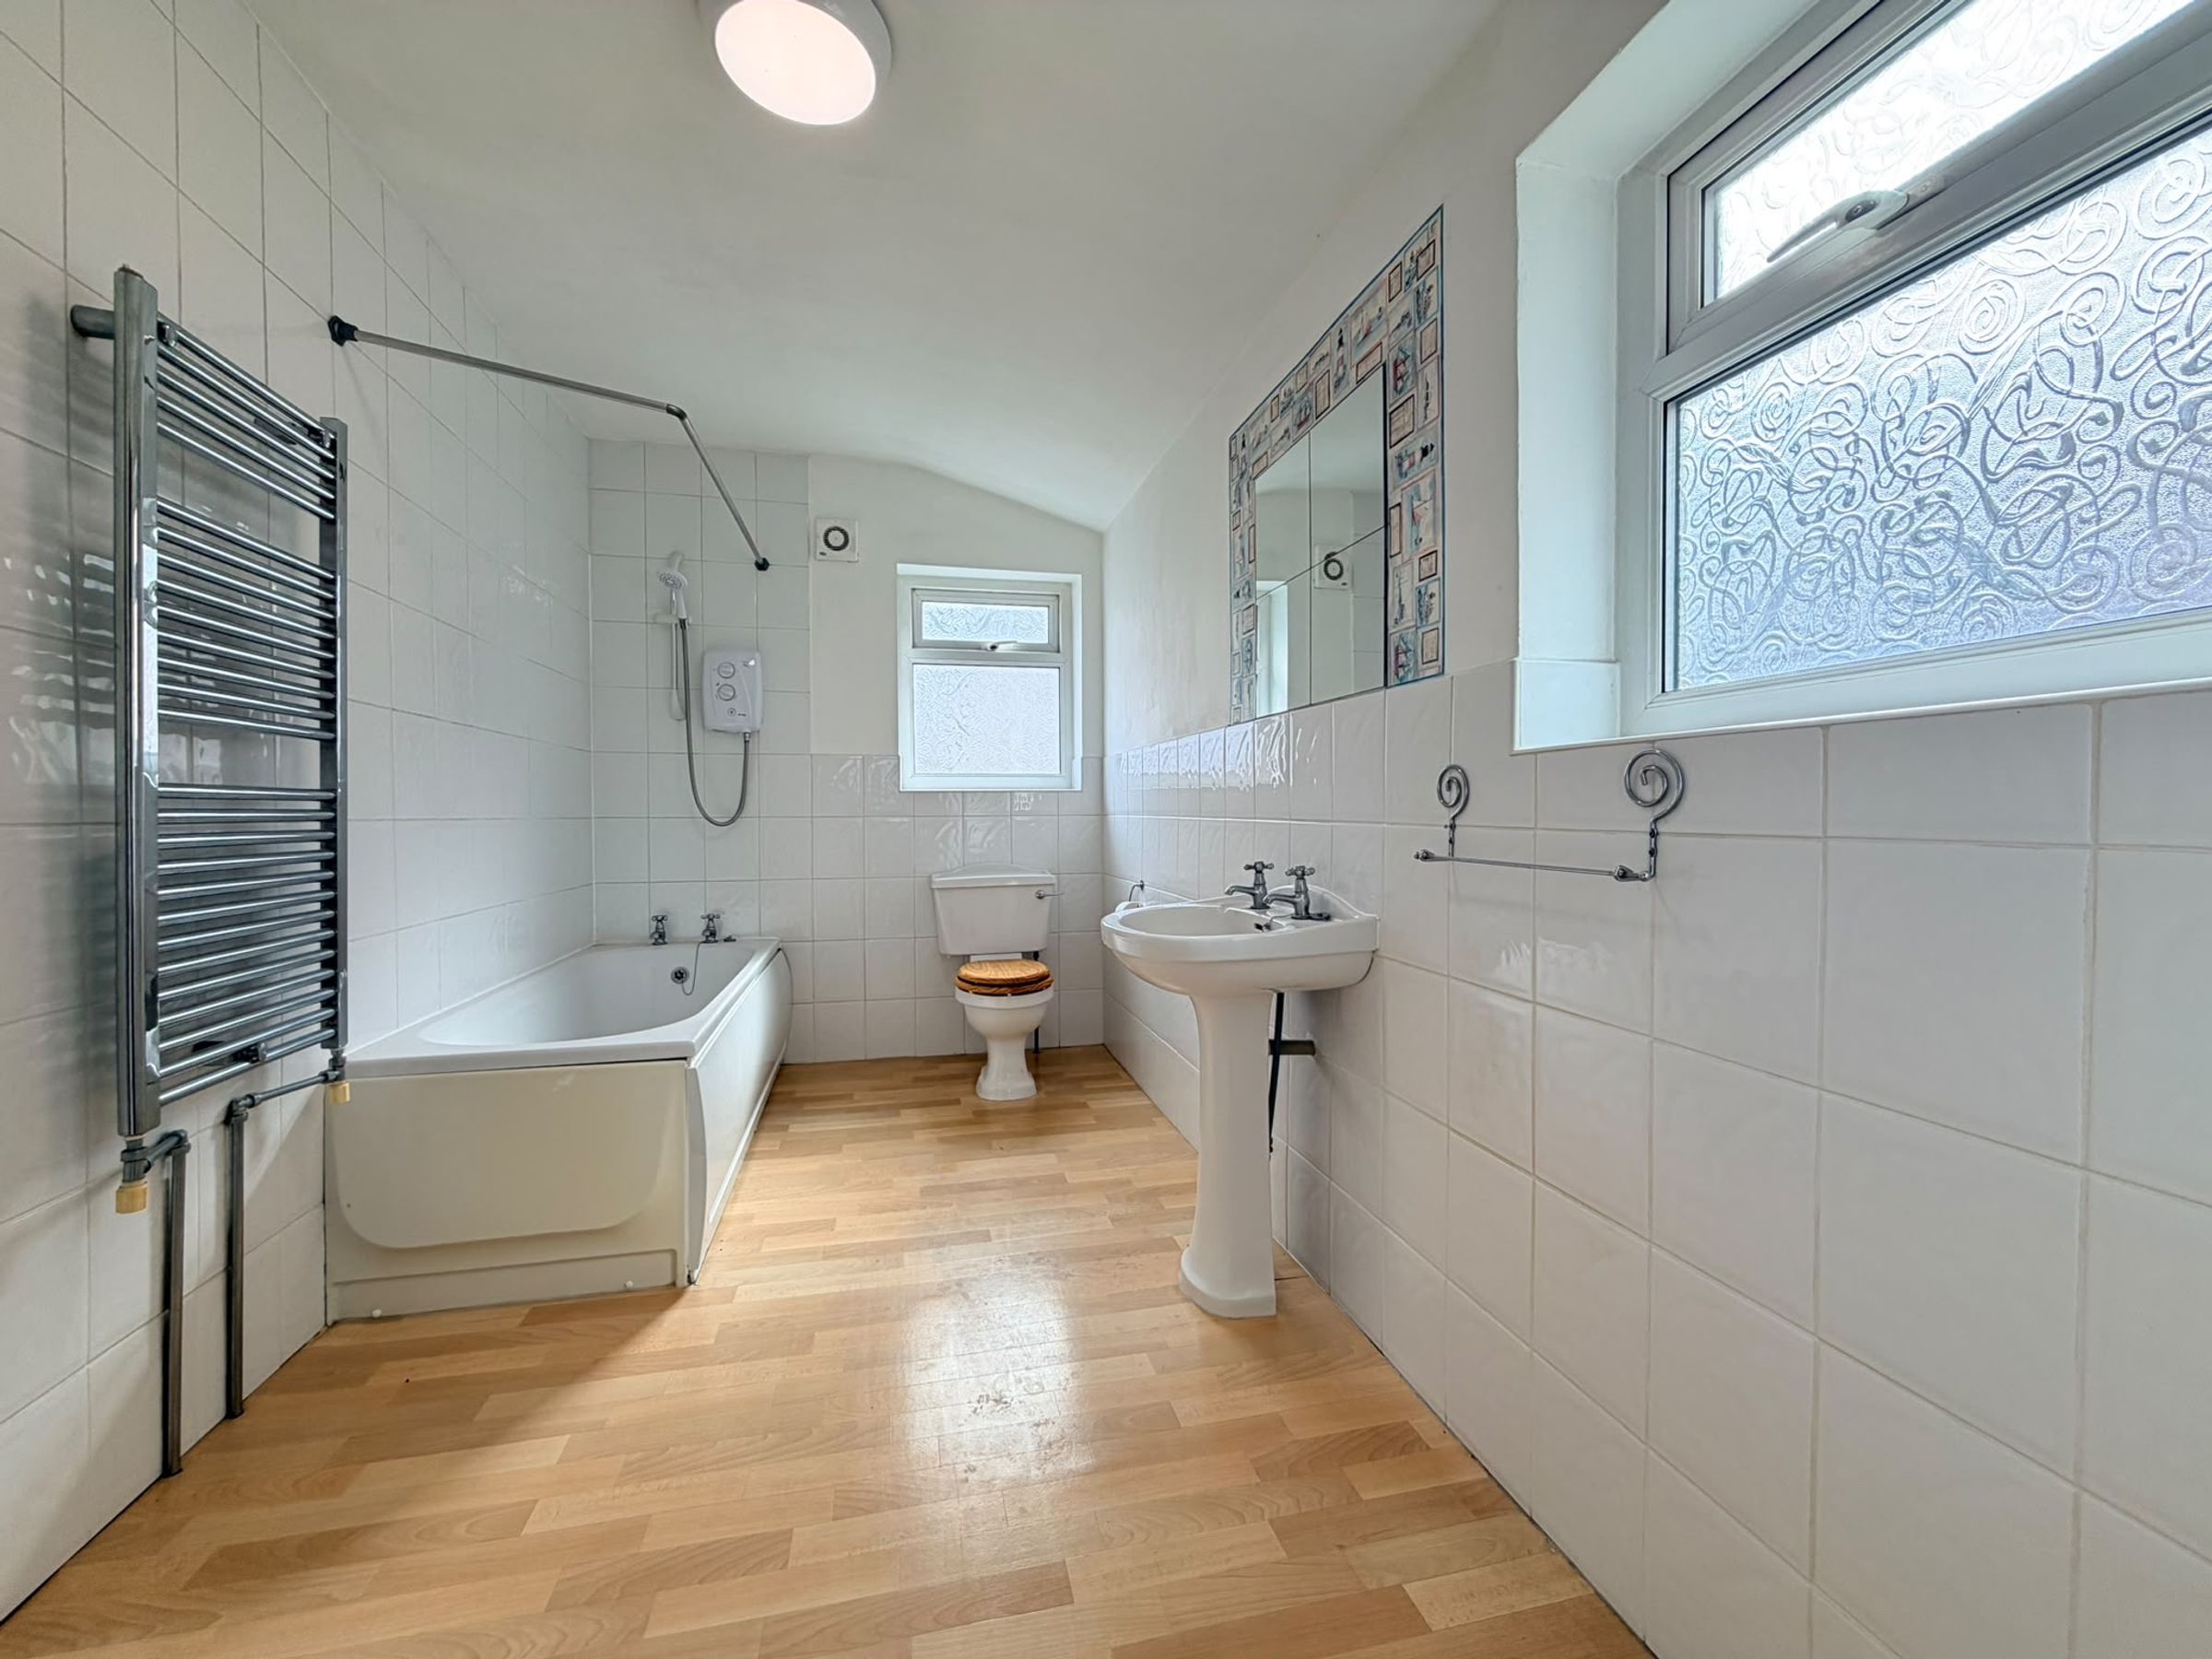
Bathroom
11' 10" x 6' 7" (3.60m x 2.00m)
HMRC
If you have an offer accepted on this property, we are obliged by HMRC to conduct mandatory Anti Money Laundering Checks. We outsource these checks to our compliance partners at Landmark and Lifetime Legal. They charge a fee for this service. For further information, please contact our office.