Like the look of this property?
We would love to hear from you and arrange a viewing of this property. Get in touch now!
Property features
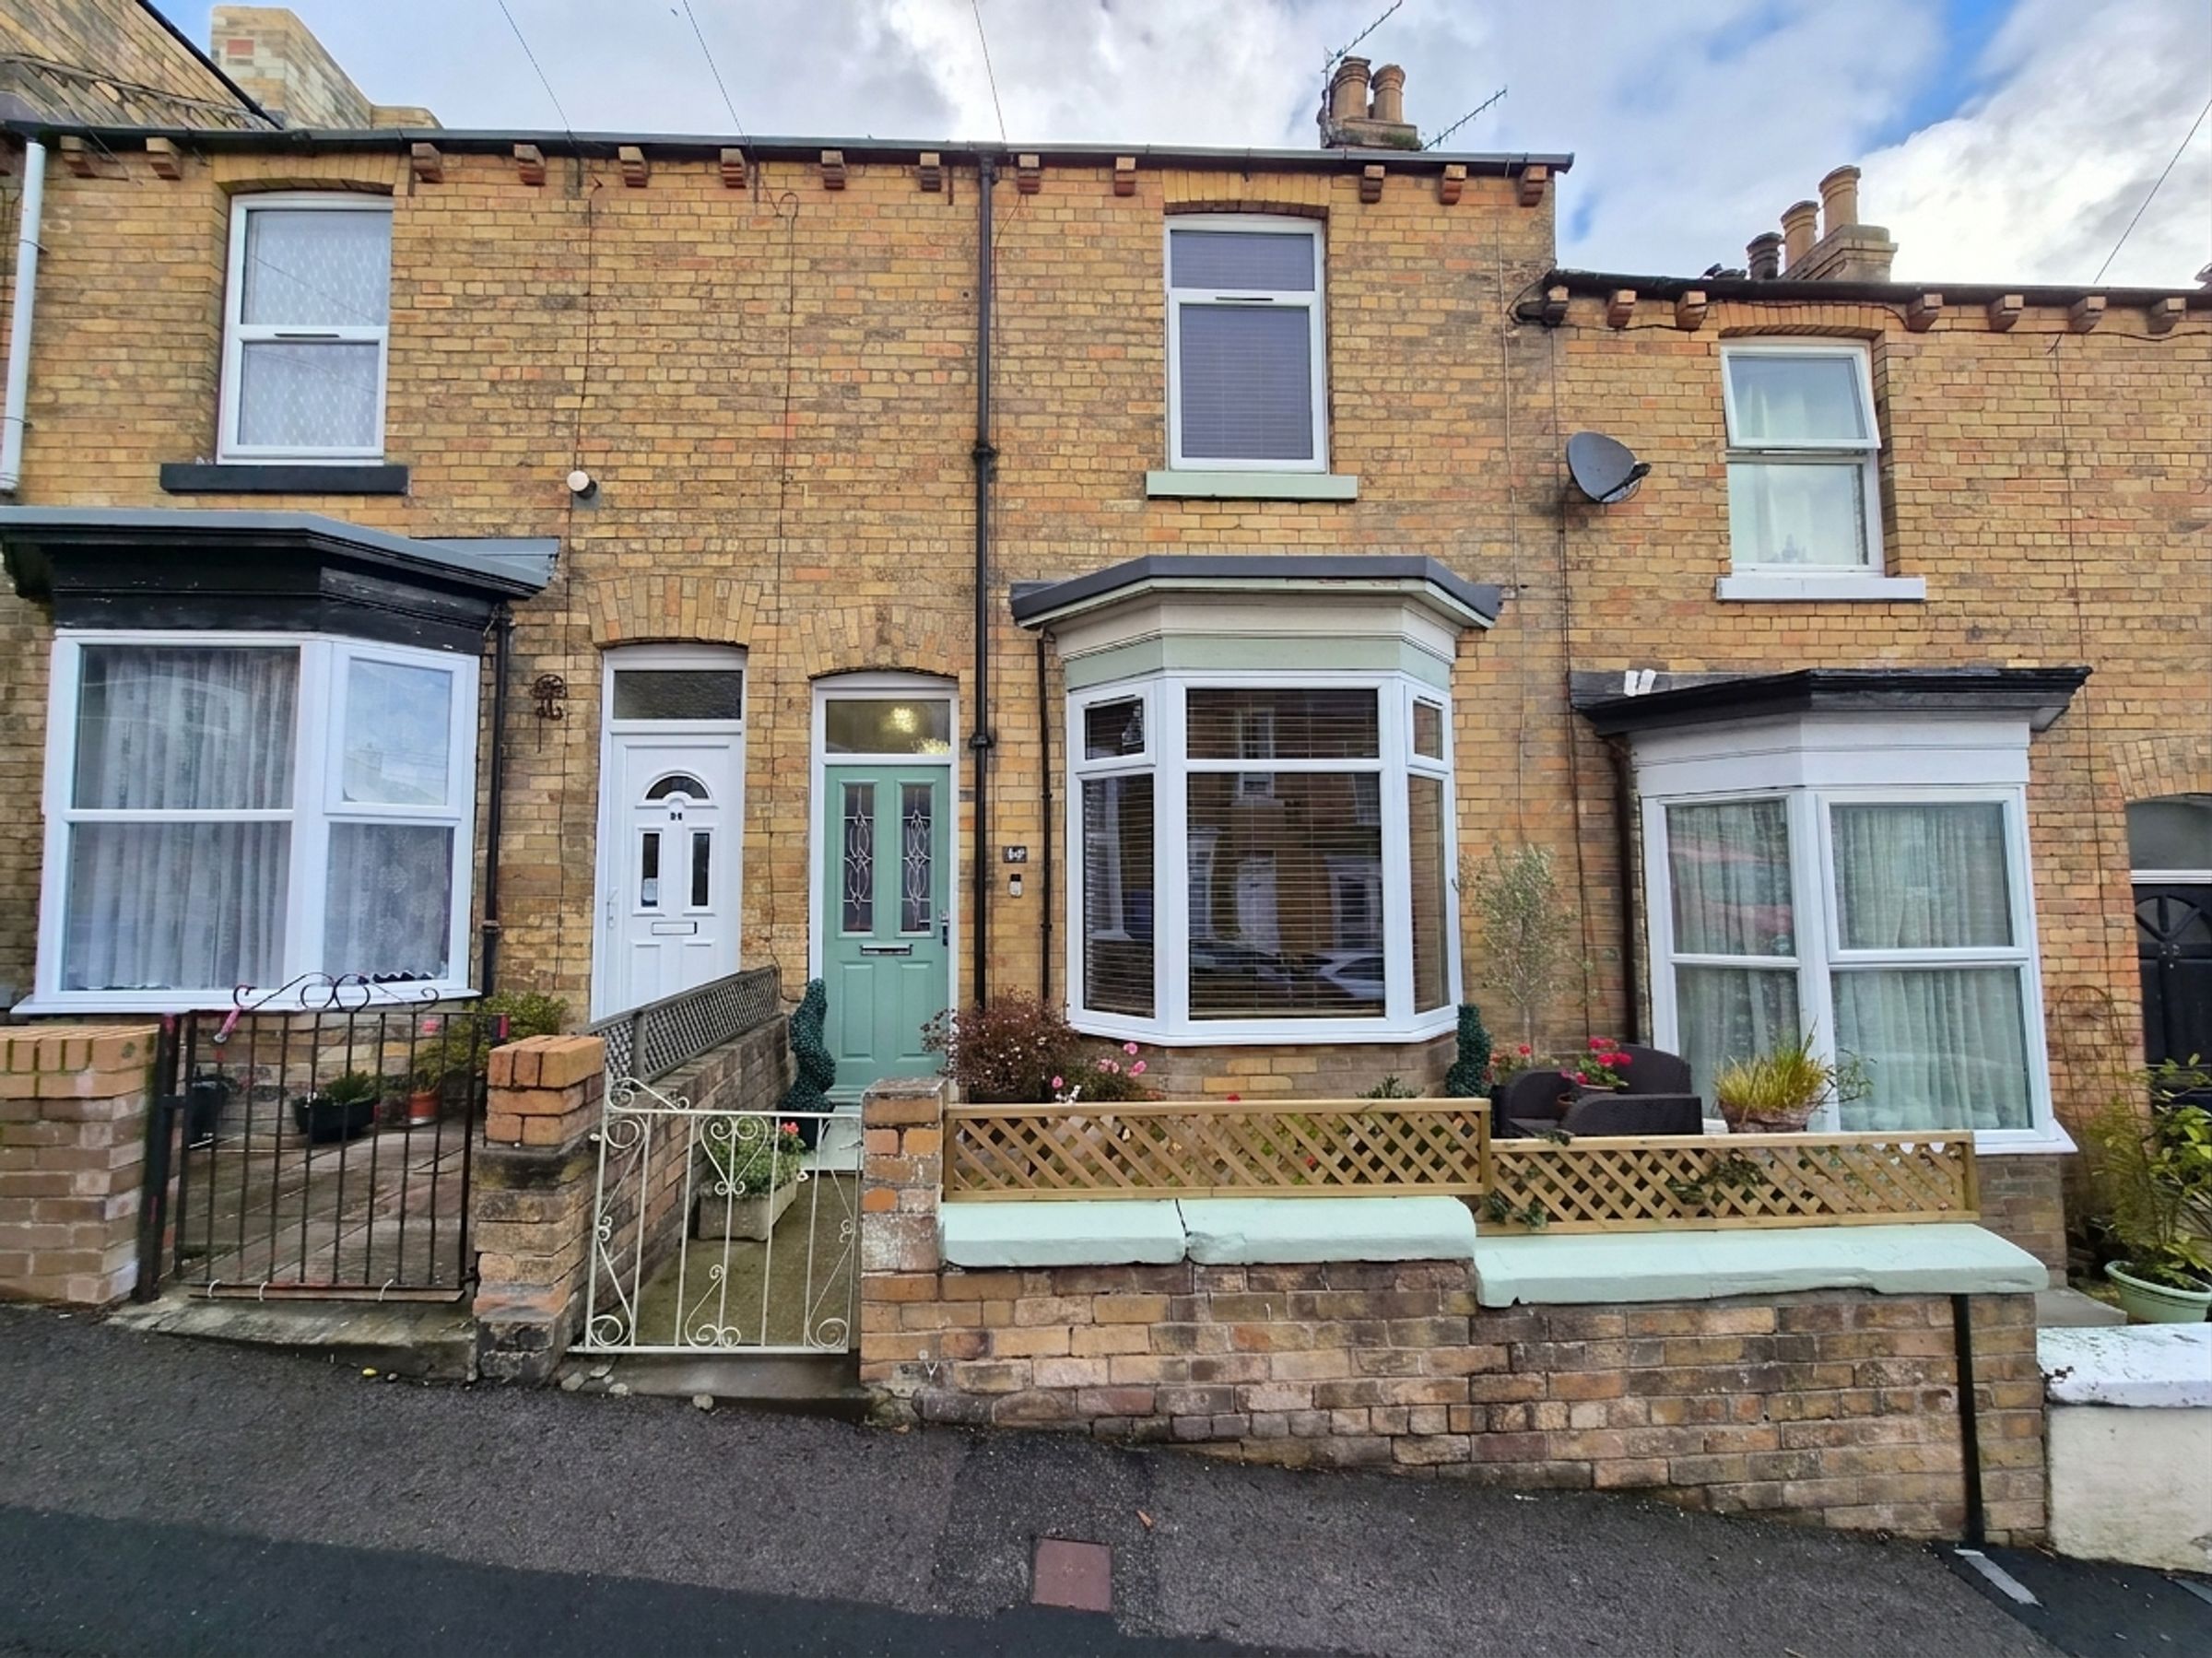
TWO BEDROOM TERRACED HOUSE
BEAUTIFULLY PRESENTED THROUGHOUT
IDEALLY LOCATED CLOSE TO LOCAL AMENITIES
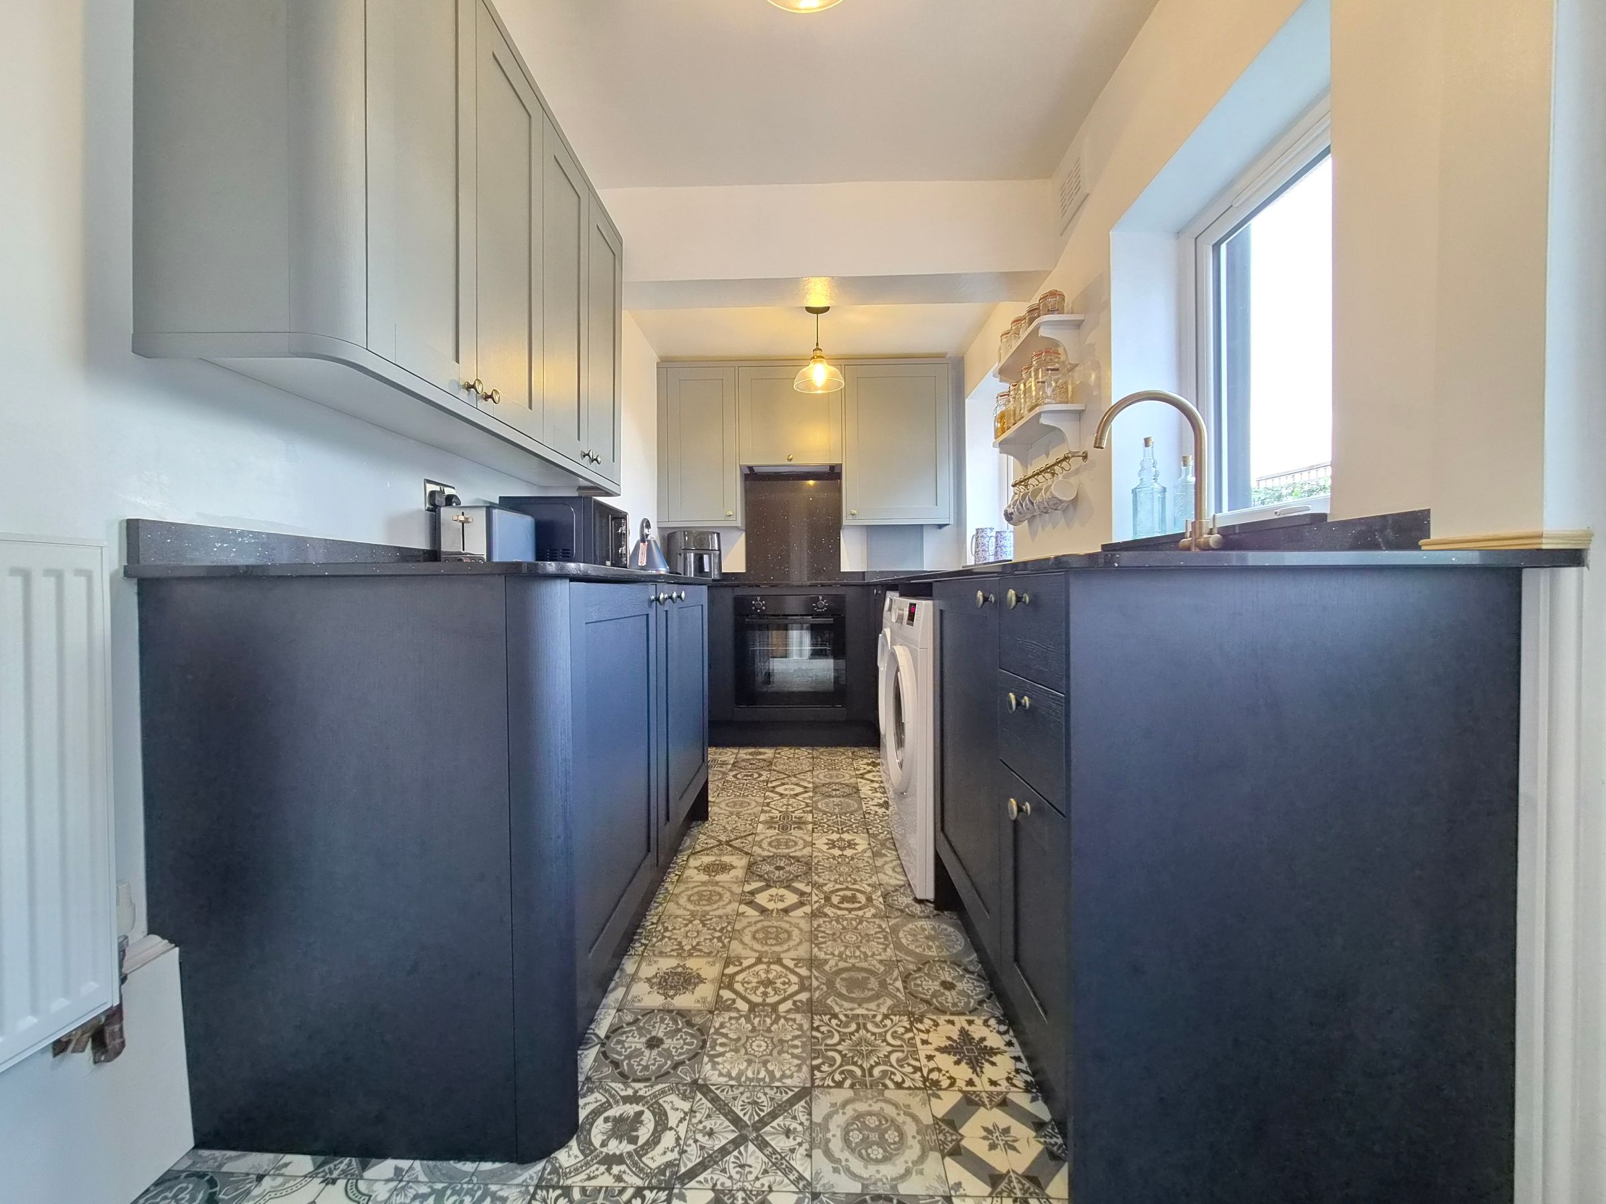
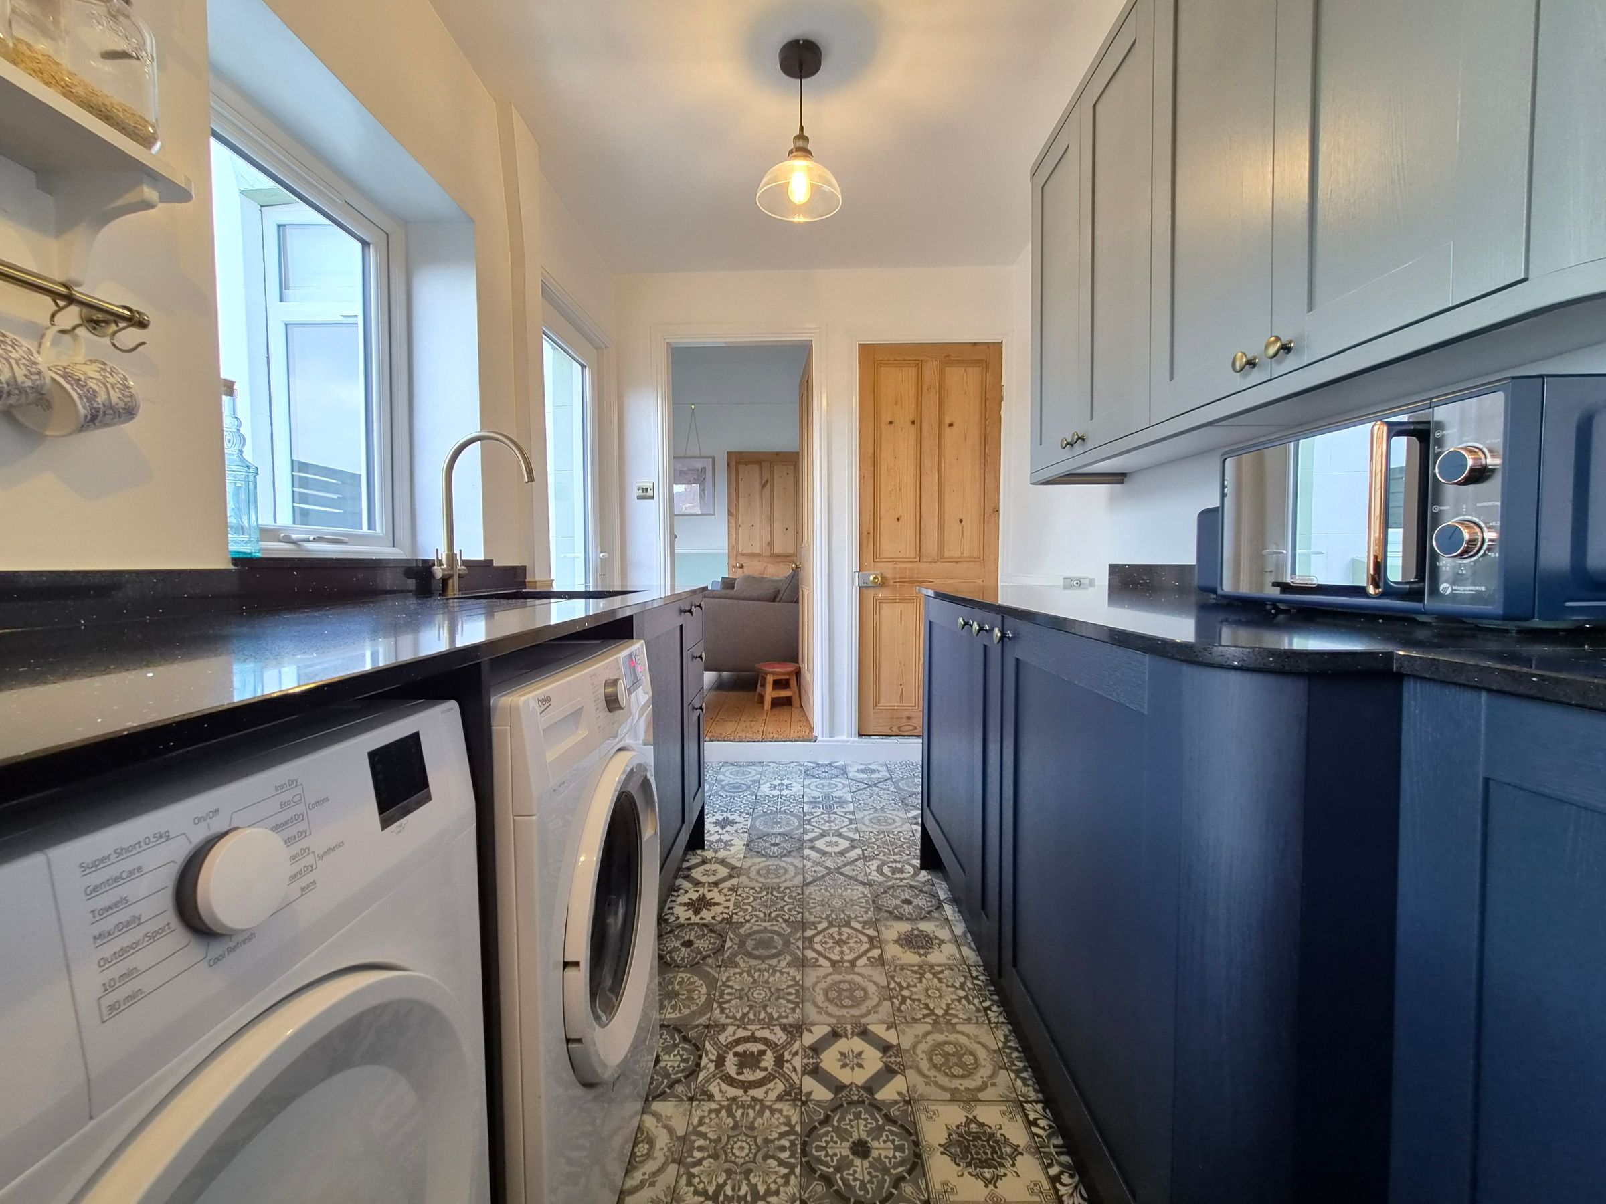
NEWLY FITTED MODERN KITCHEN & SEPARATE DINING ROOM
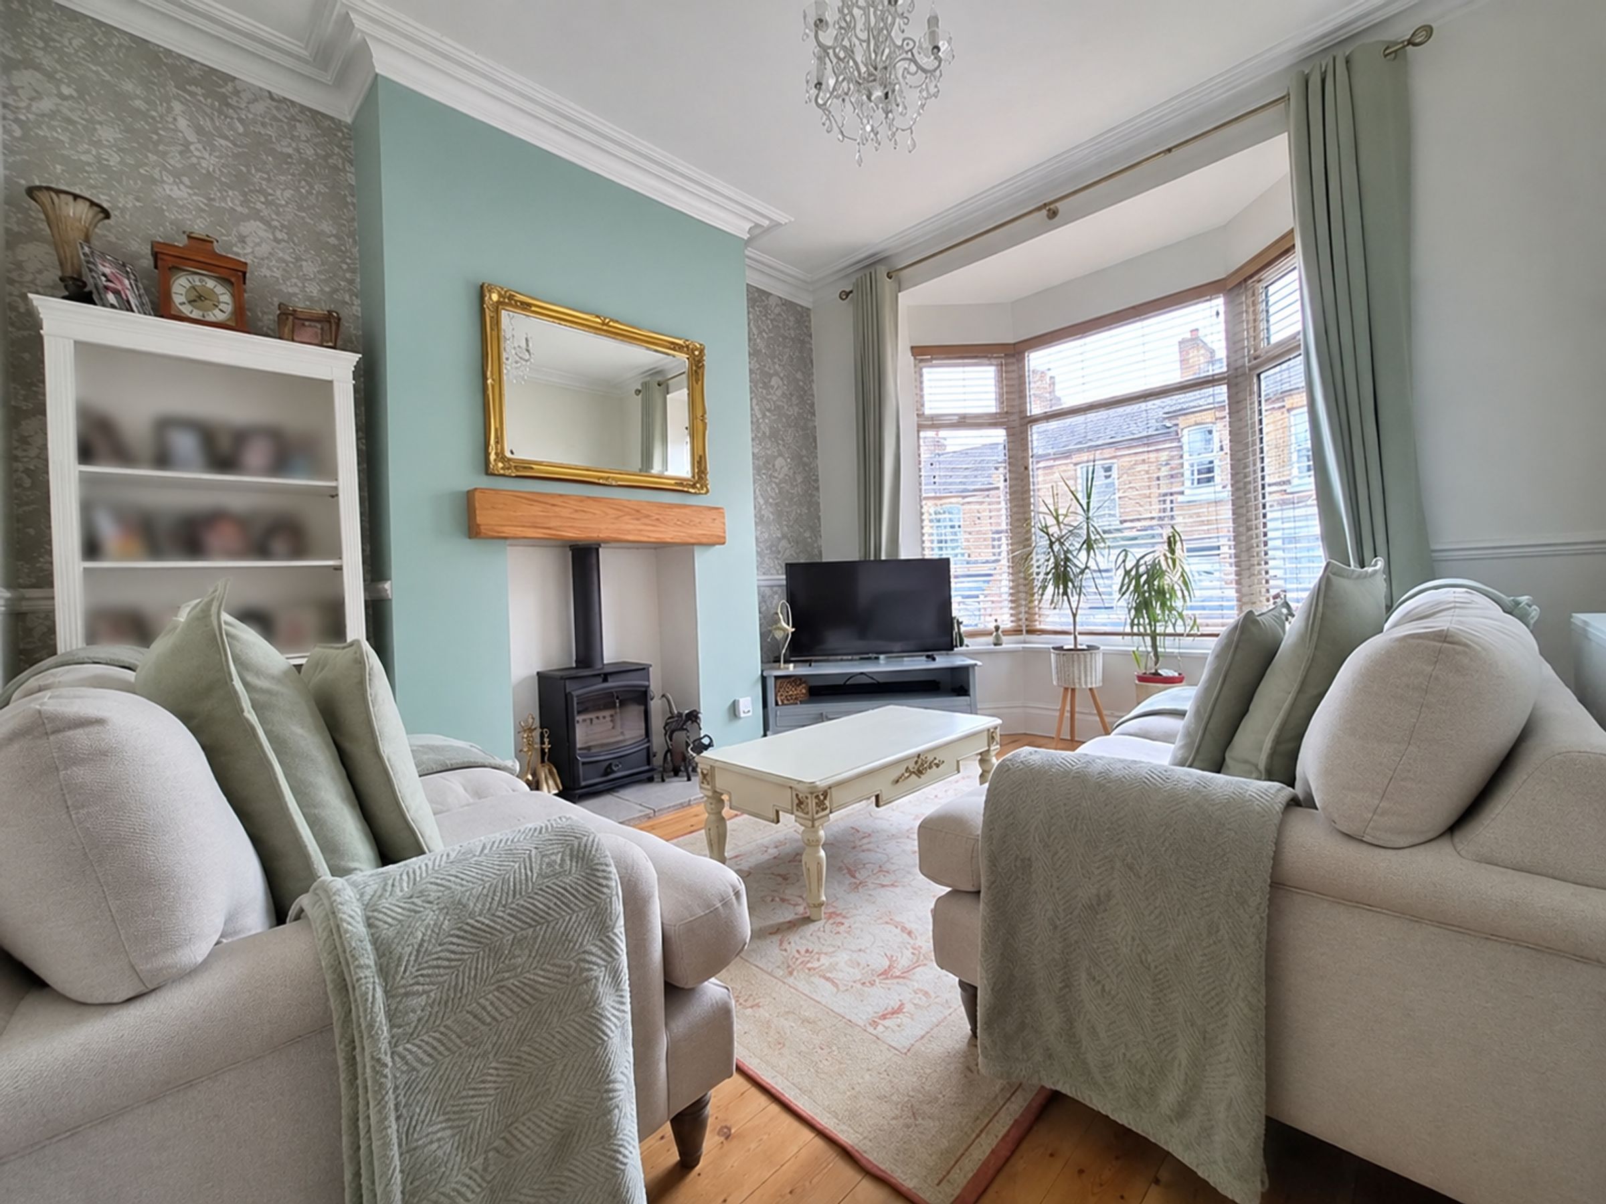
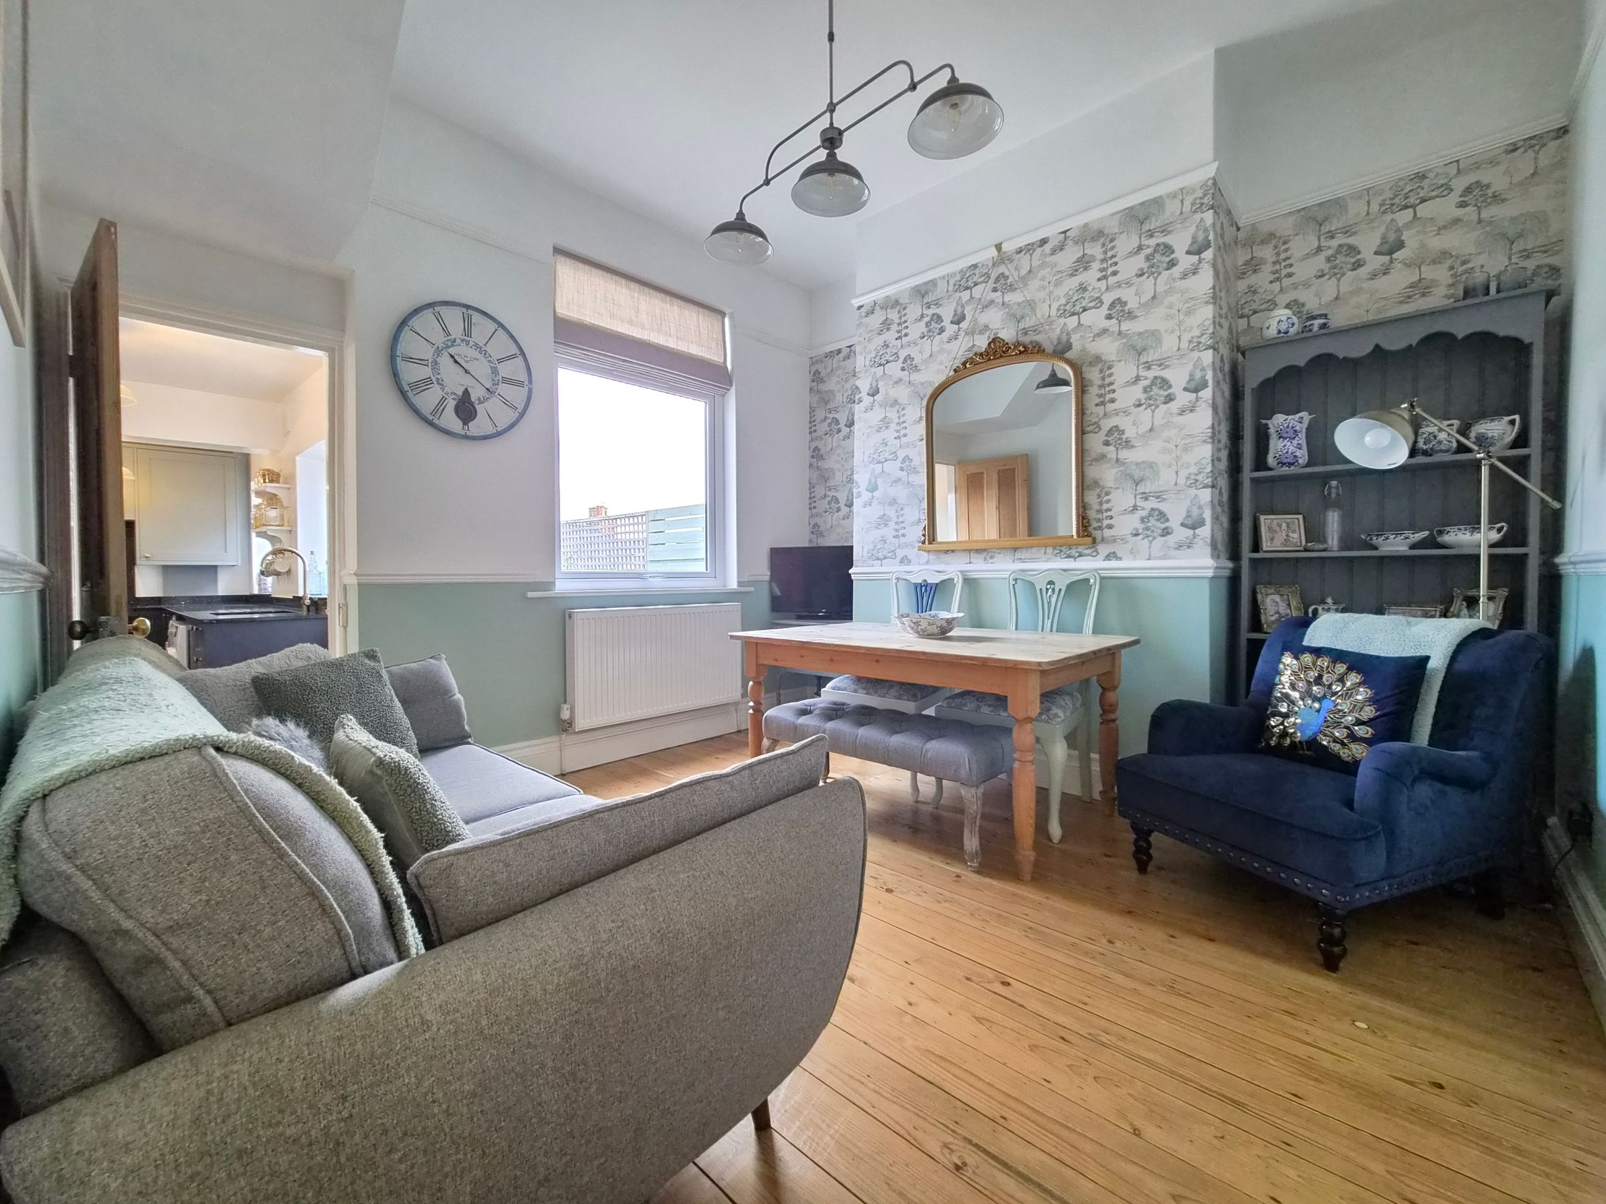
LIVING ROOM WITH BAY WINDOW AND LOG BURNER
IDEAL FIRST TIME BUY/INVESTMENT
About this property
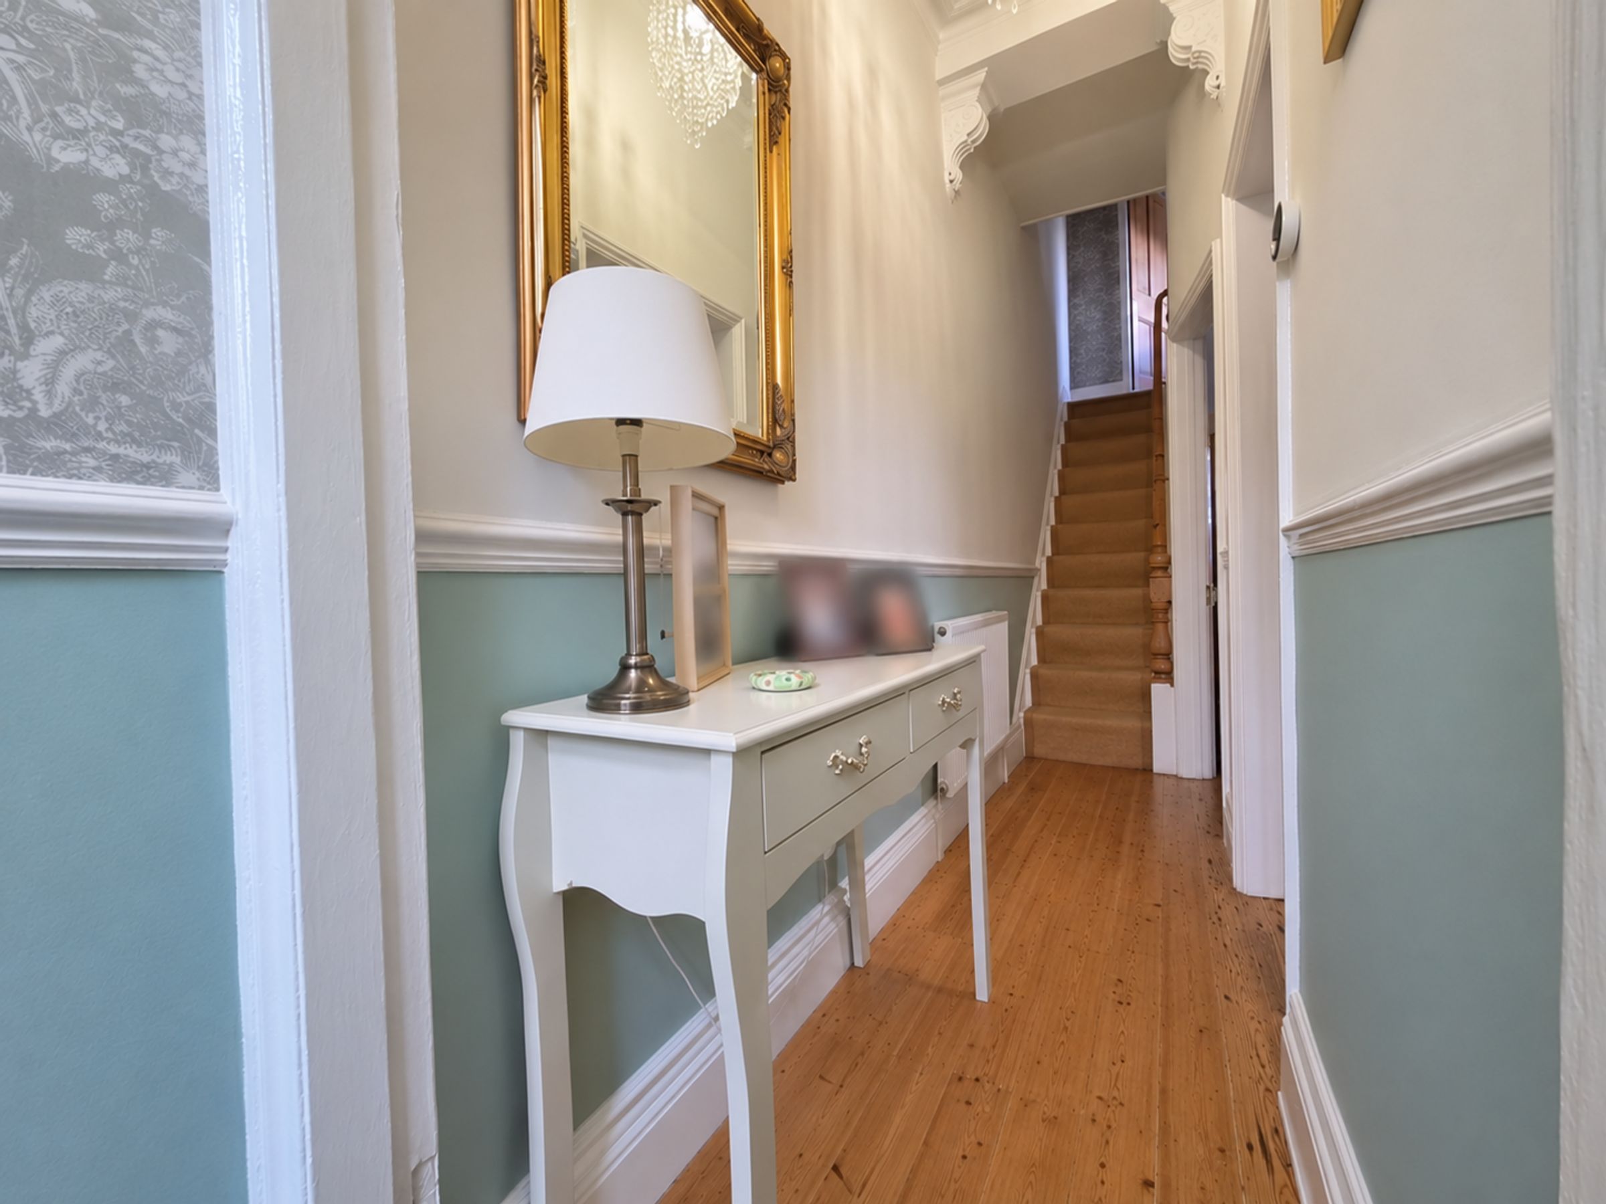
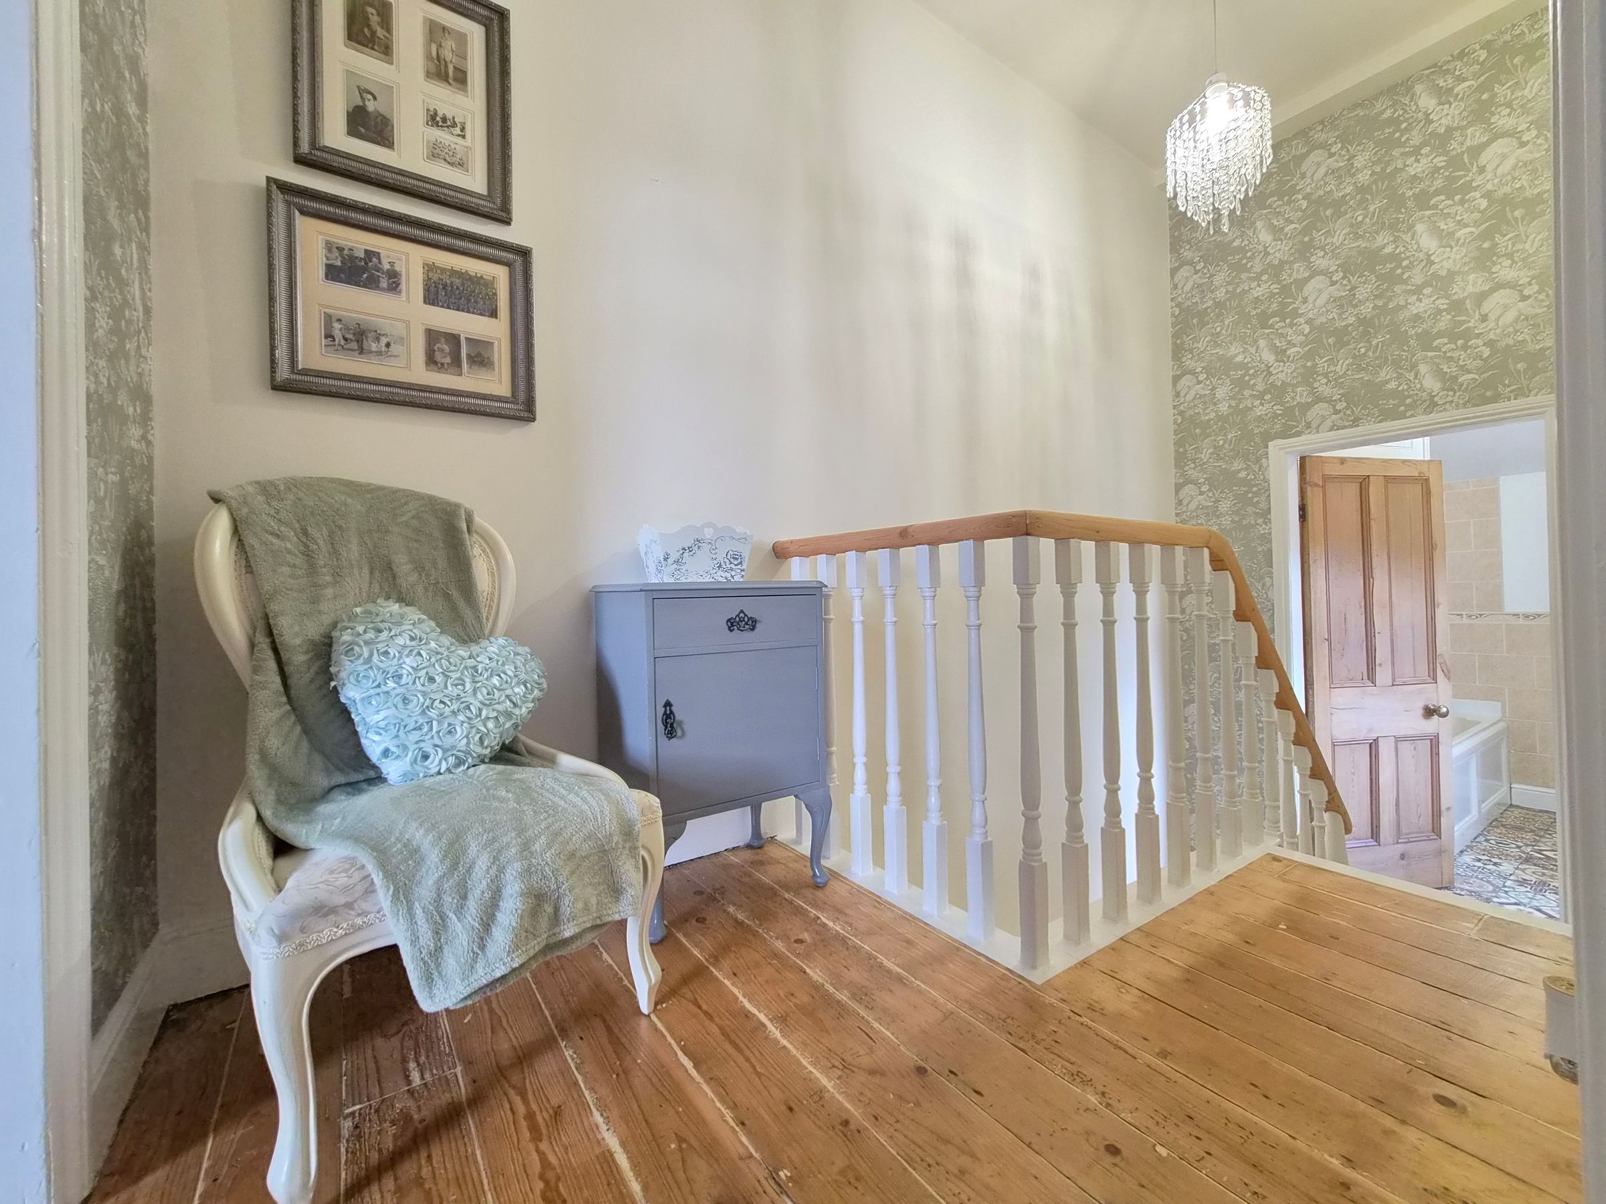
We are delighted to present this beautiful two bedroom Victorian terraced house with its original features, wooden flooring and double glazing throughout, ideally located close to local amenities and offering a wonderful blend of character and modernised living.
Stepping inside, you are greeted by a welcoming living room featuring a charming bay window and a cosy log burner, creating a warm and inviting atmosphere. The newly fitted shaker style kitchen is thoughtfully designed for both style and functionality, with quartz worktops, integrated fridge and freezer and the electric oven and hob were fitted in June 2026 perfect for culinary enthusiasts. While the separate dining room provides the perfect setting for entertaining or relaxed family meals.
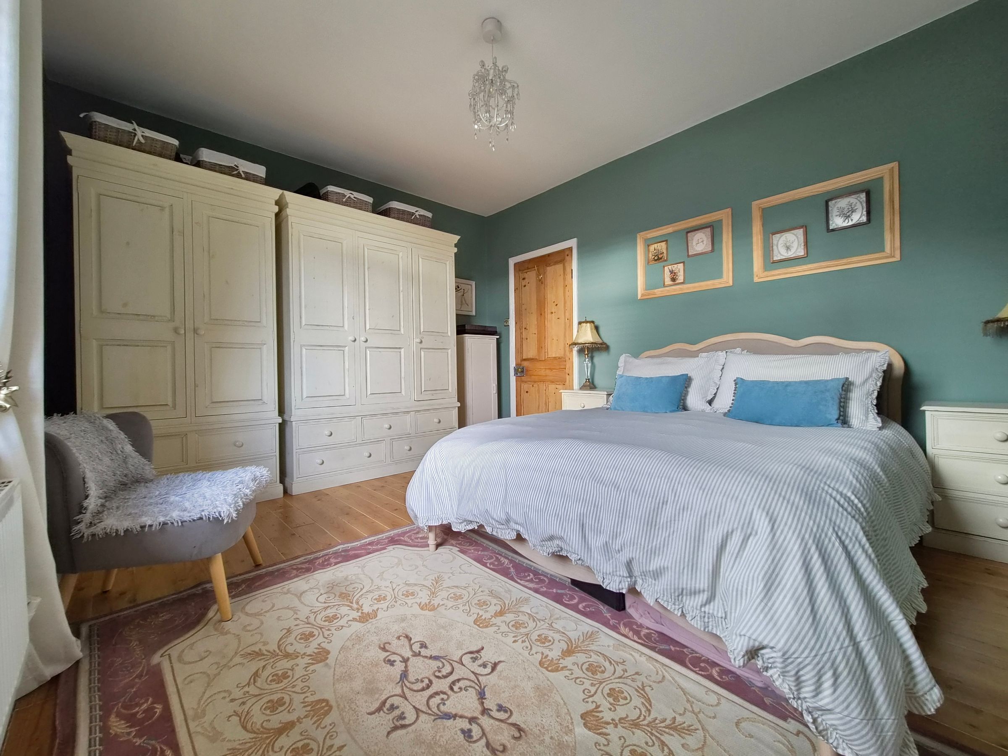
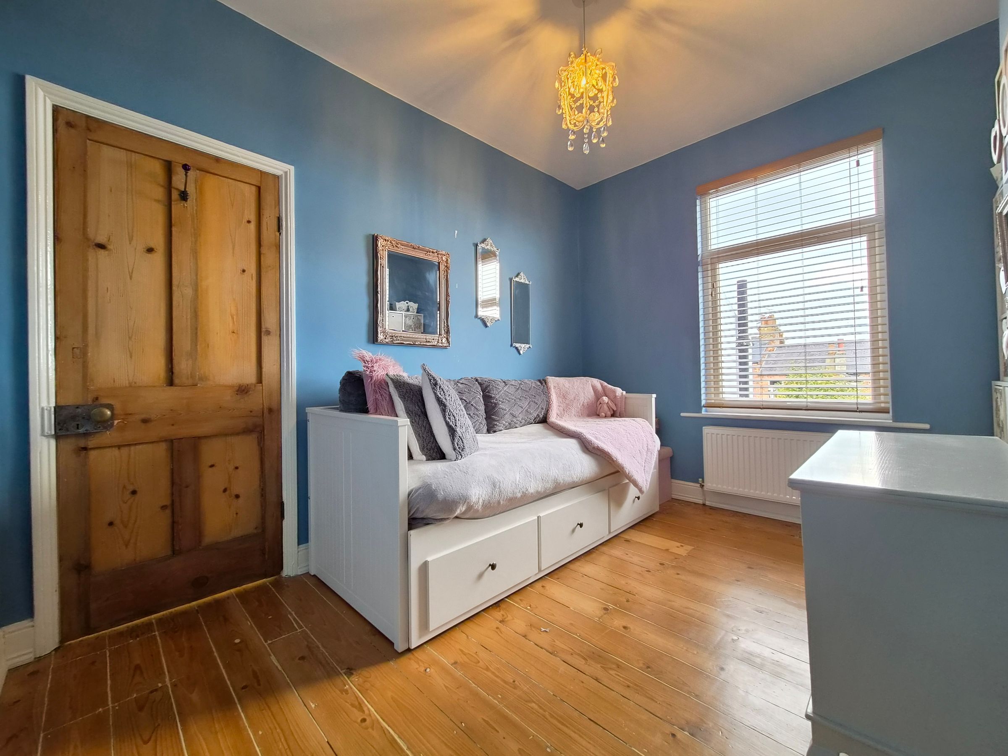
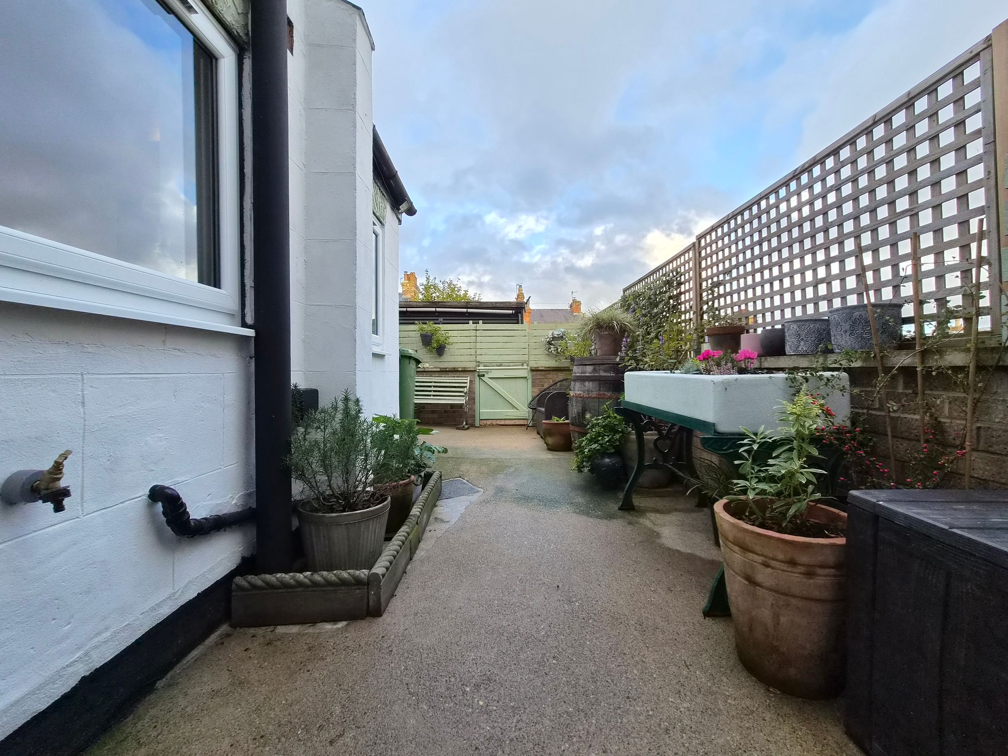
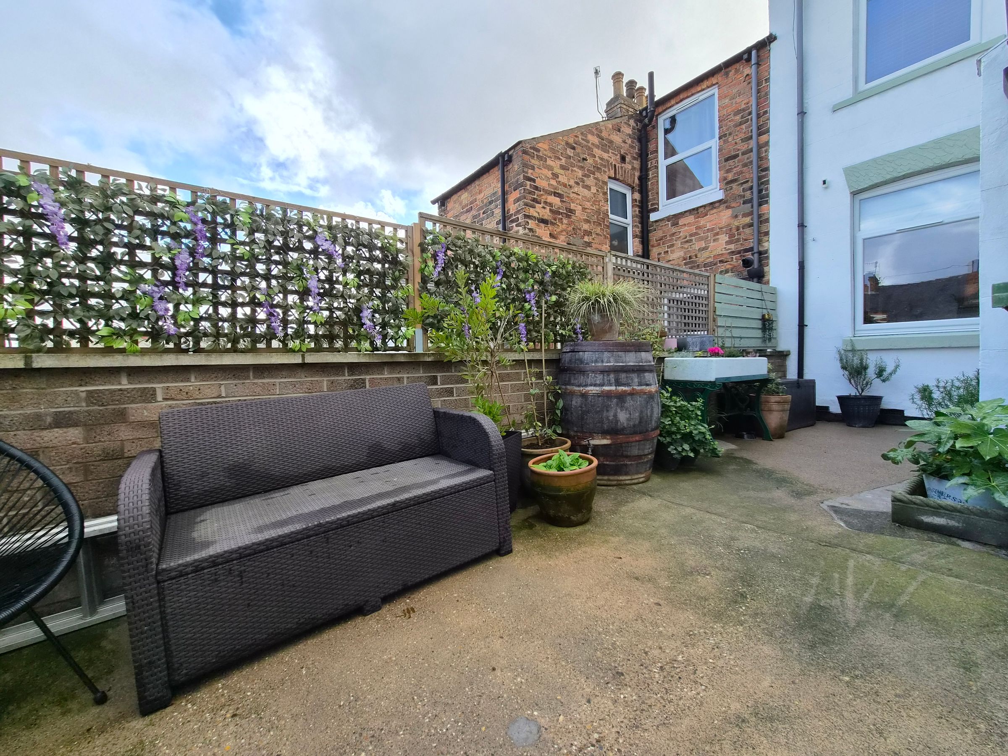
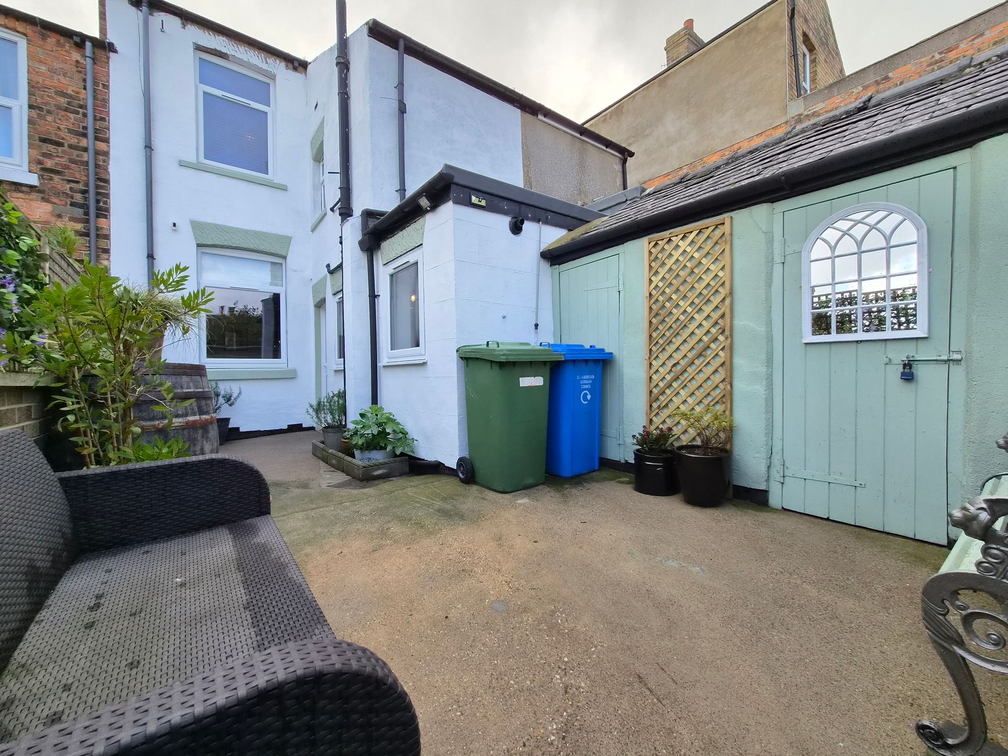
Upstairs, both bedrooms are well-proportioned and enjoy distant views towards the town and its historic castle, adding a unique touch of character to this lovely home. The property is further enhanced by its outside tap and electric socket and low maintenance front and rear yards (with a small gated area leading to the front door), ensuring easy upkeep and practical outdoor space.
This property would make an ideal purchase for first-time buyers or investors, offering a charming home within easy reach of Falsgrave Park and Scarborough’s South Bay beach, which is approximately a 25-minute walk away. Further benefits include easy on street parking (accessed from the front and rear of the property) and the radiators and boiler were recently replaced in 2023. With its blend of modern comfort and period charm, early viewing is highly recommended to fully appreciate all this delightful home has to offer.
Key details
Broadband: up to 1800mbps
840ft2 floor area
893ft2 plot size
Freehold
Council tax band A
Additional information
- Energy efficiency (current)
- C (69)
- Energy efficiency (potential)
- B (86)
- Environmental impact (current)
- D (65)
- Environmental impact (potential)
- B (85)
- Construction materials
- Not specified


Near the property
Rooms and dimensions
Living Room
11' 10" x 11' 2" (3.60m x 3.40m)
Dining Room
11' 6" x 11' 6" (3.50m x 3.50m)
Kitchen
14' 1" x 6' 7" (4.30m x 2.00m)
Bedroom 1
14' 9" x 11' 6" (4.50m x 3.50m)
Bedroom 2
11' 6" x 9' 2" (3.50m x 2.80m)
Bathroom
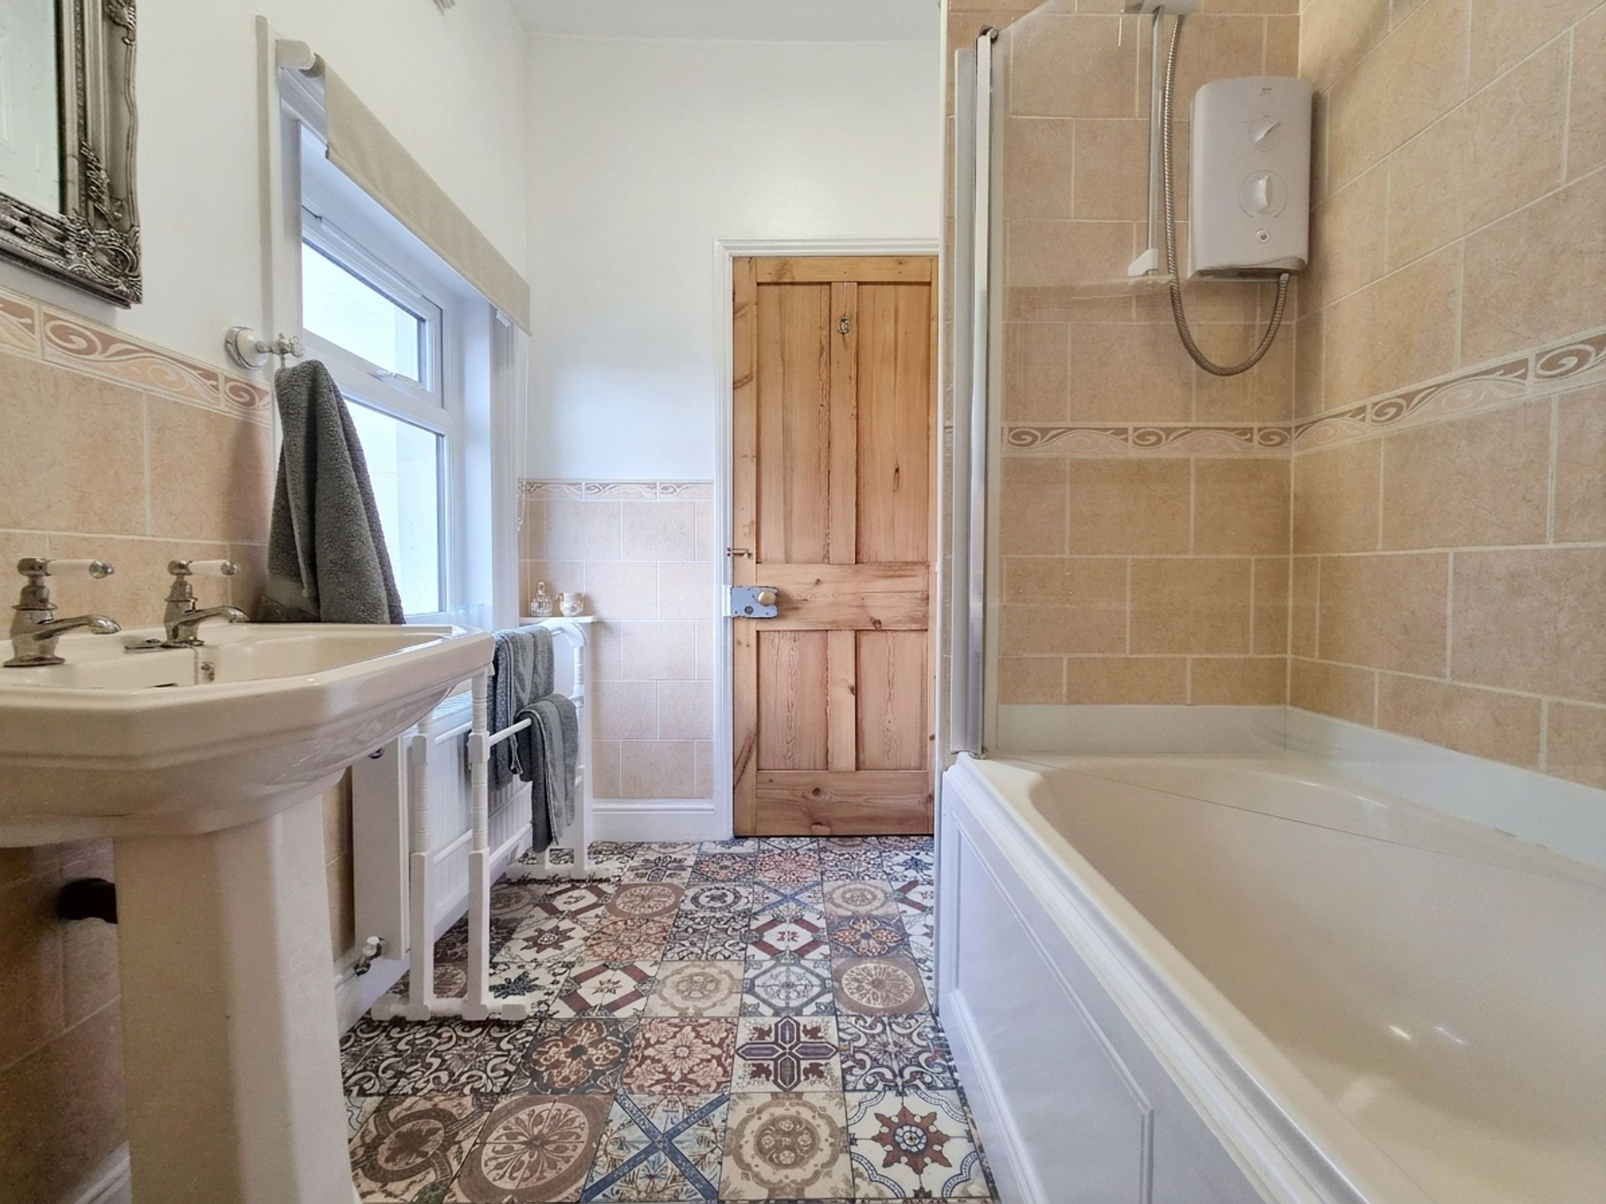
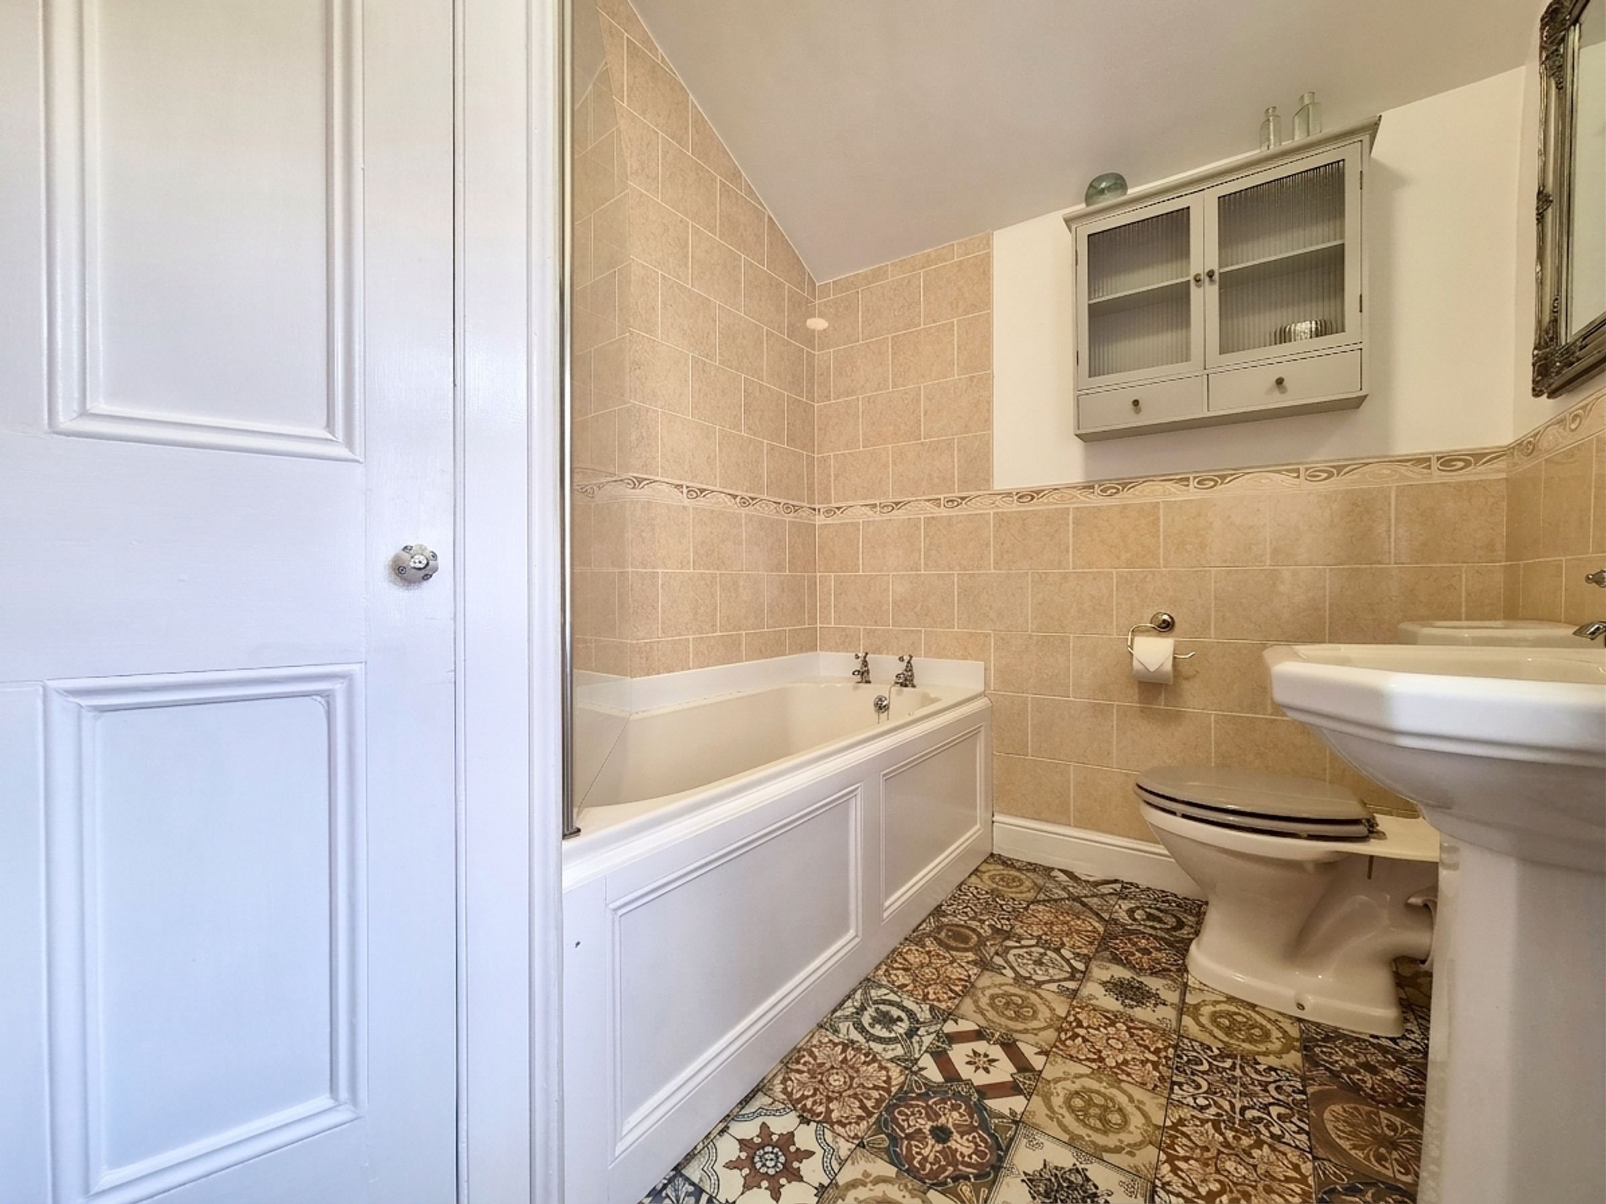
8' 6" x 6' 7" (2.60m x 2.00m)
HMRC
If you have an offer accepted on this property, we are obliged by HMRC to conduct mandatory Anti Money Laundering Checks. We outsource these checks to our compliance partners at Landmark and Lifetime Legal. They charge a fee for this service. For further information, please contact our office