CPH Property
FOR SALE
£745,000 Guide Price
Hood Lane, Cloughton, YO13
Detached
4
3
3
Like the look of this property?
We would love to hear from you and arrange a viewing of this property. Get in touch now!
Property features
VERSATILE LIVING ARRANGEMENTS - IDEAL MULTI-GENERATIONAL LIVING OR ADDITIONAL INCOME STREAM
OFFERED TO THE MARKET WITH NO ONWARD CHAIN
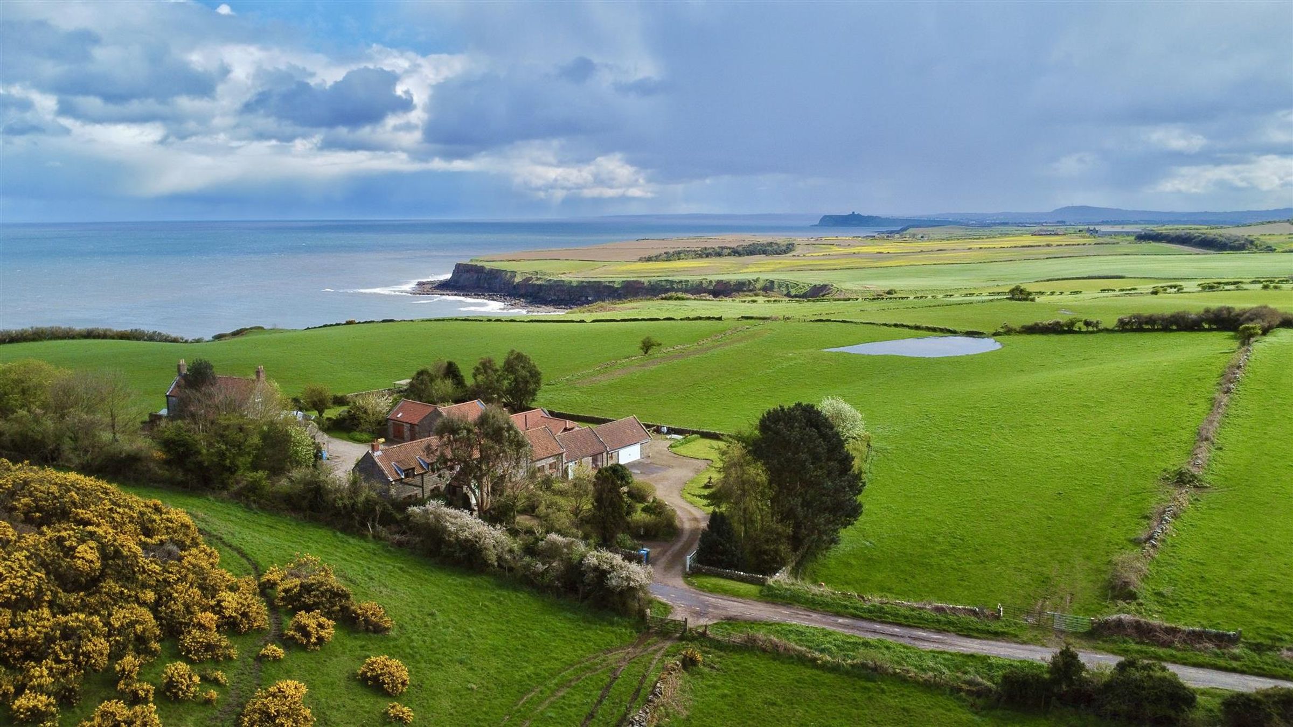
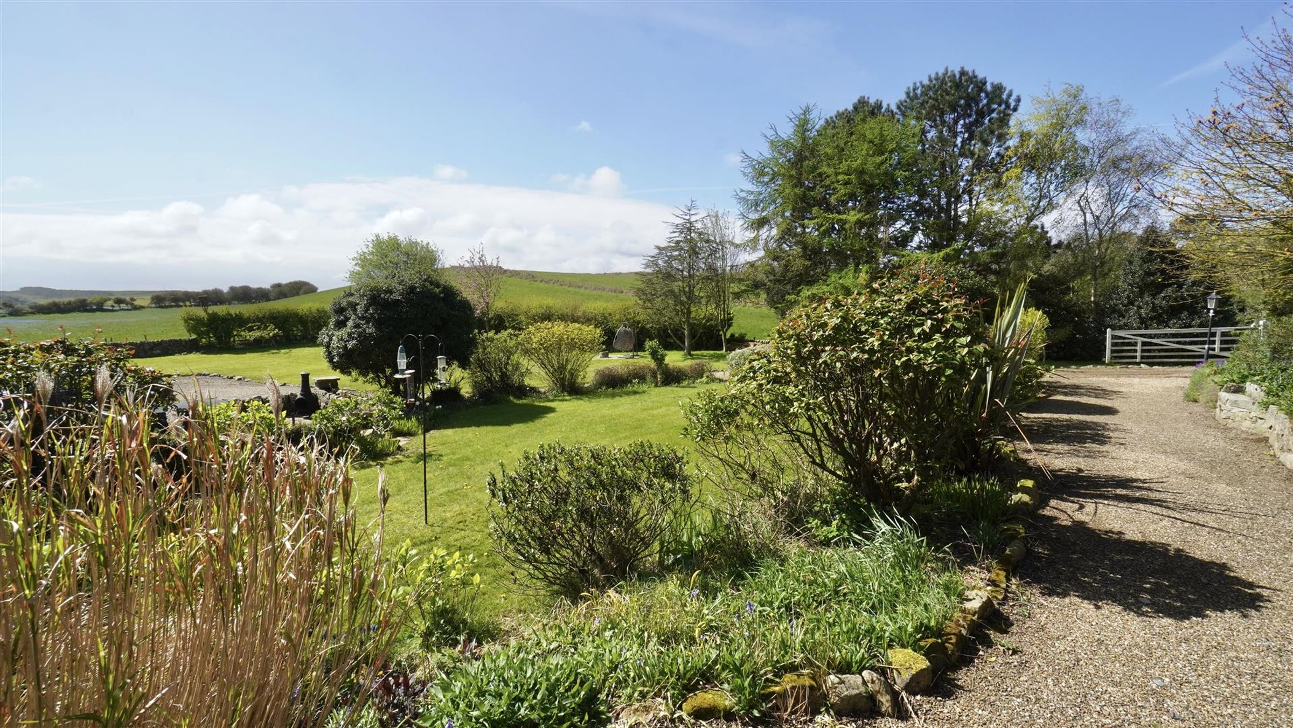
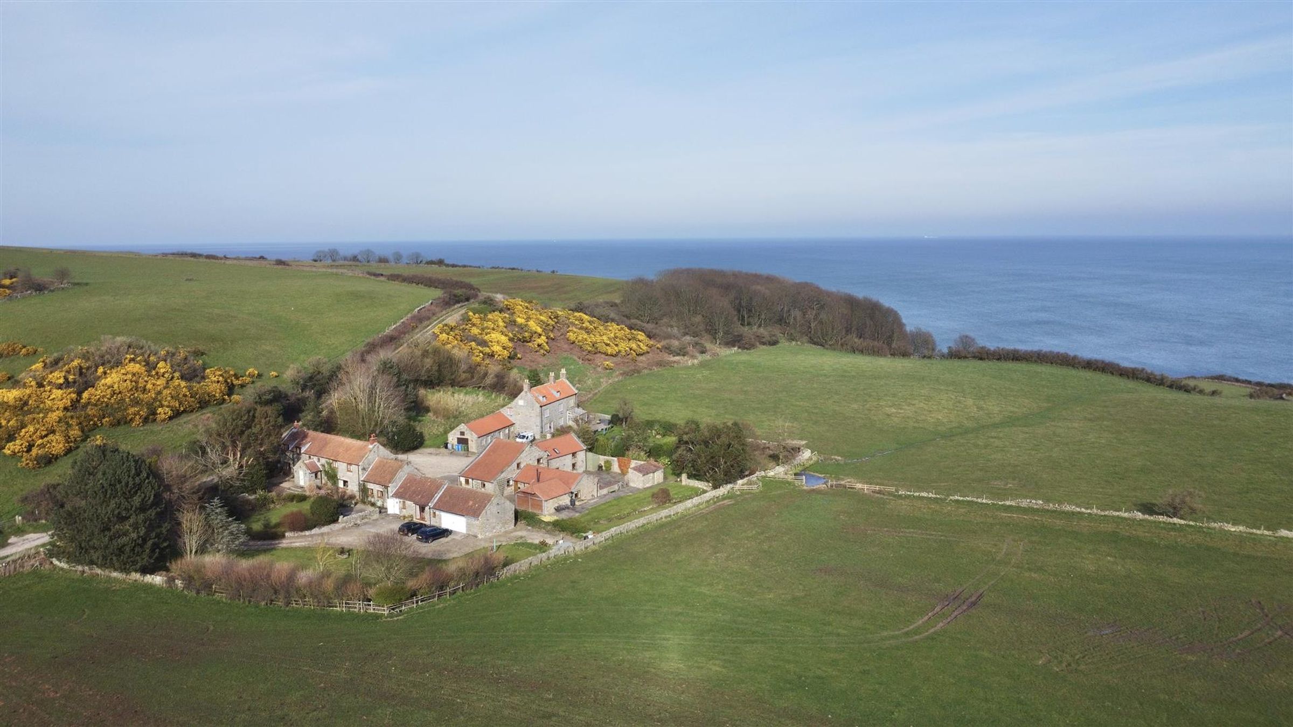
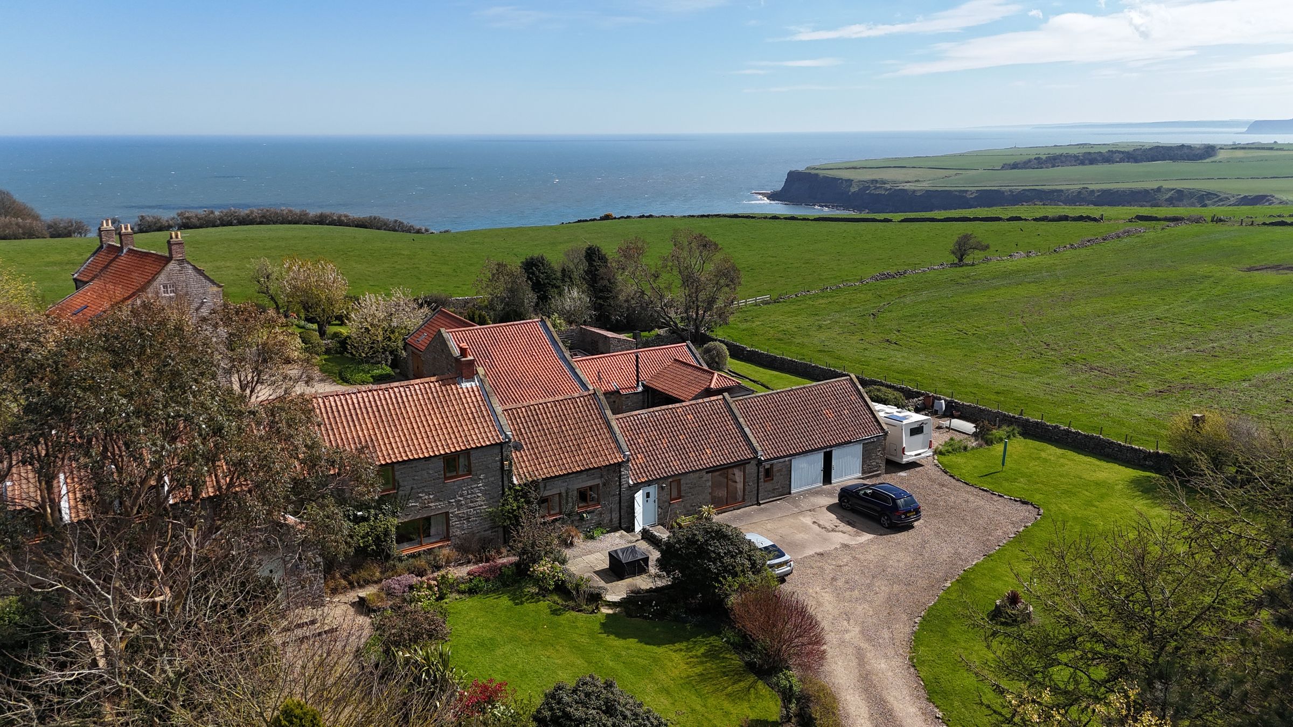
FANTASTIC COUNTRYSIDE VIEWS TO THE COASTLINE AND SEA
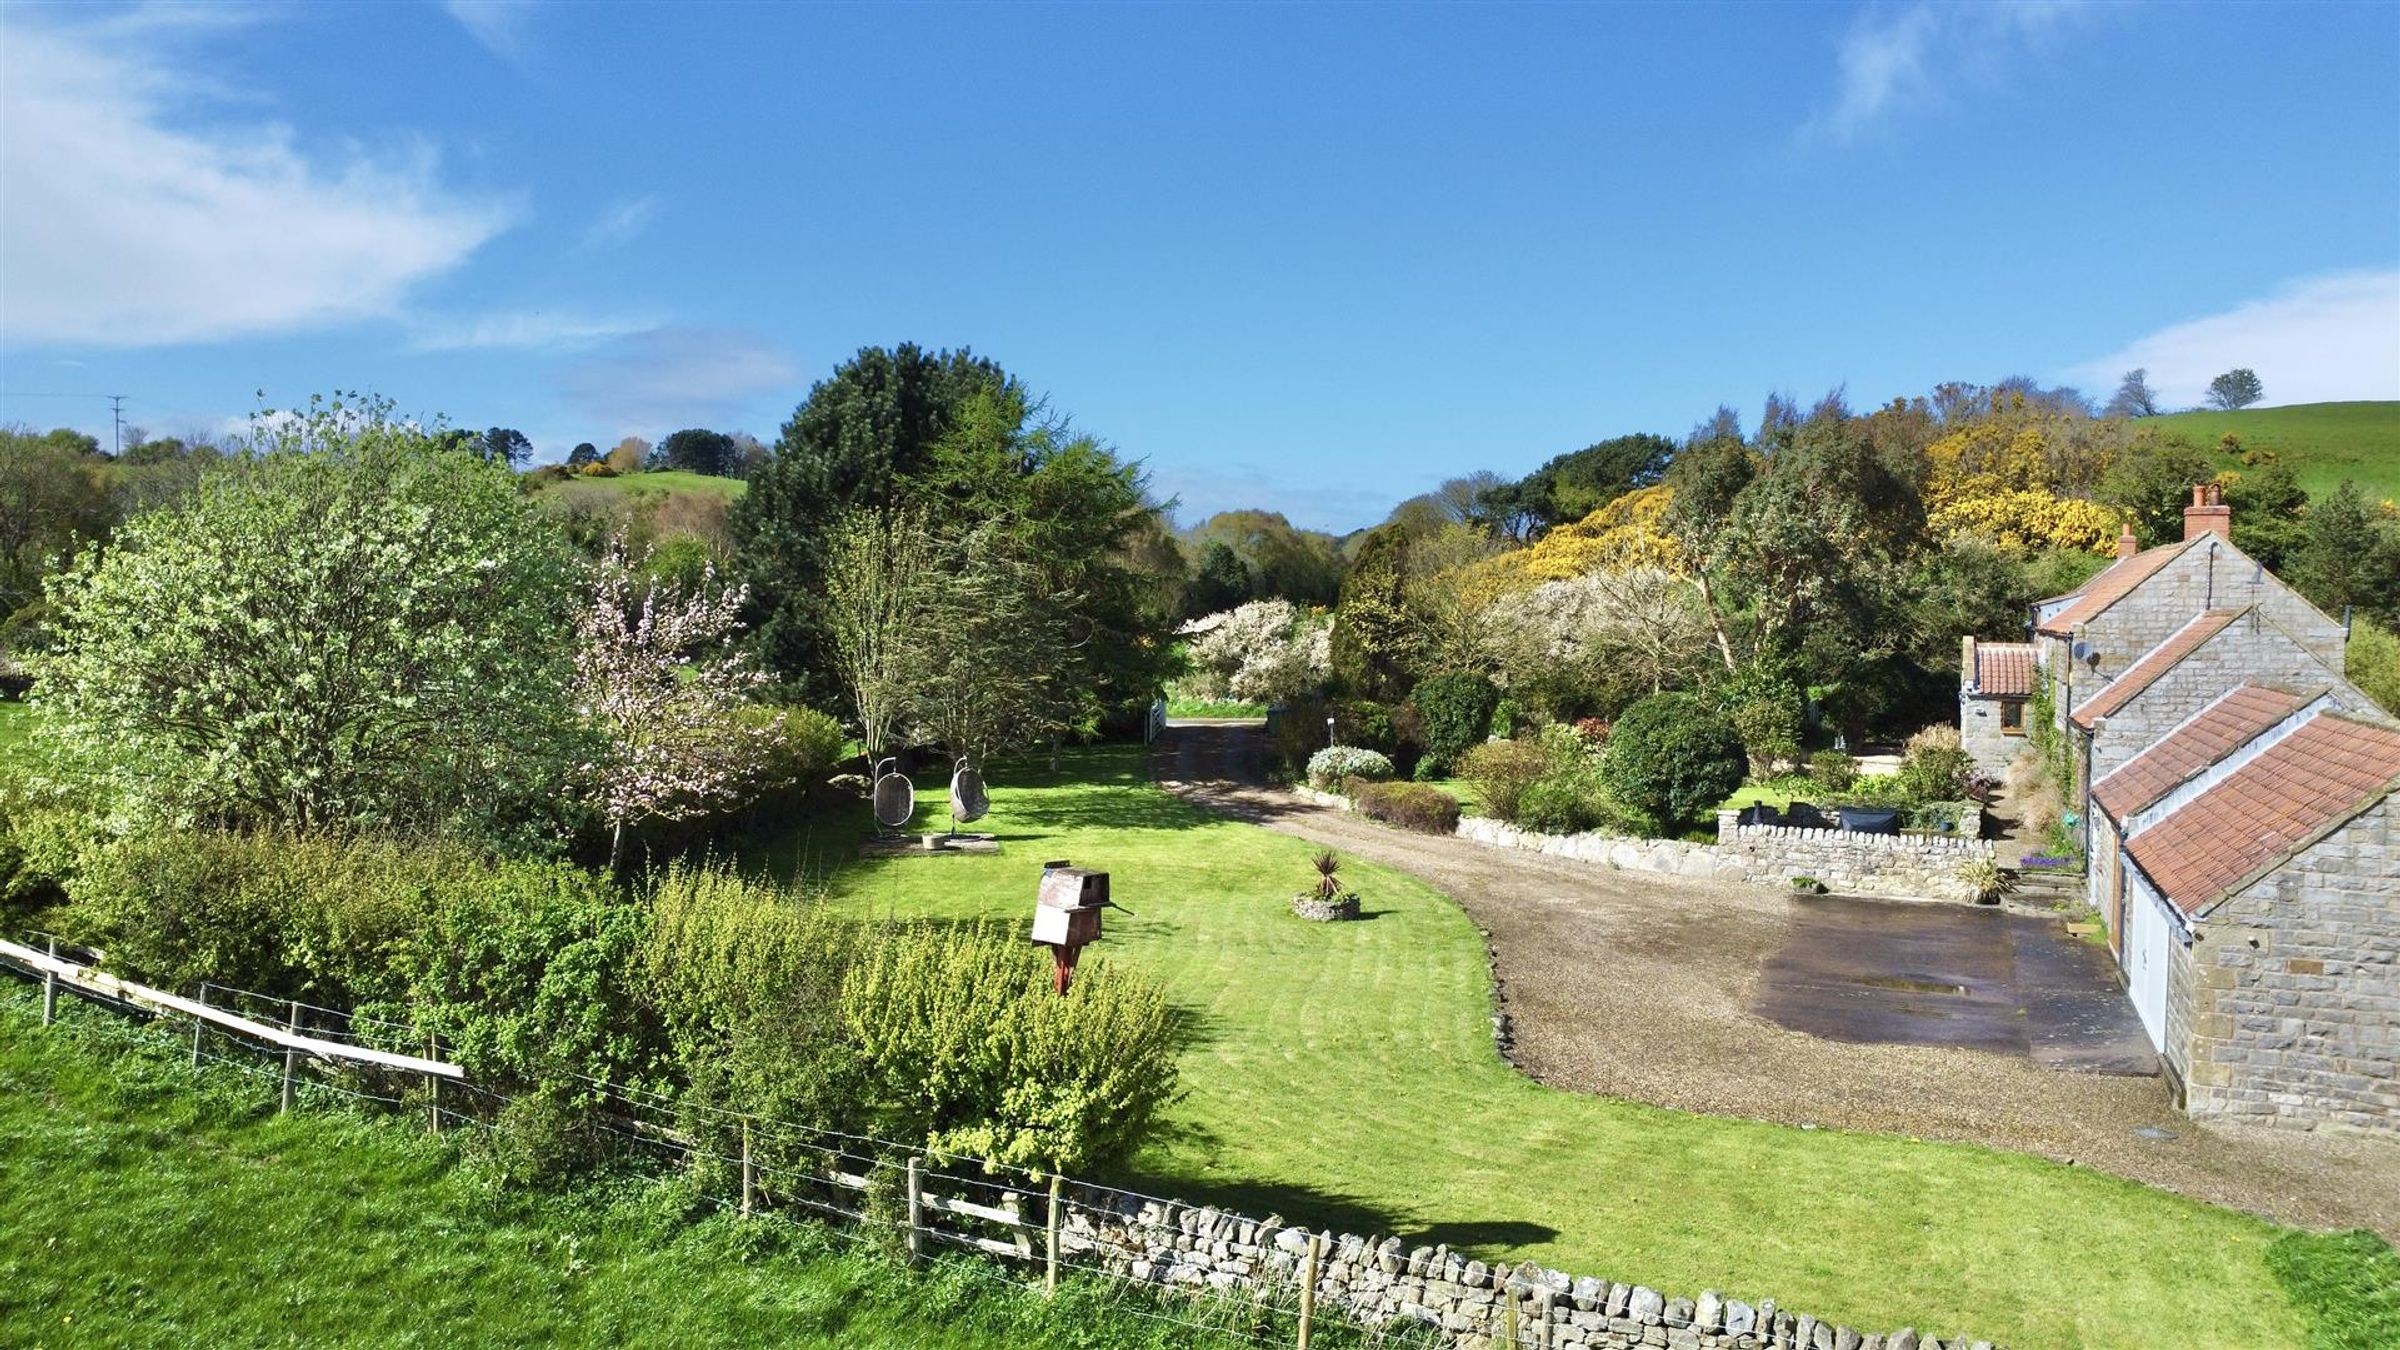
SET WITHIN GROUNDS OF APPROXIMATELY HALF AN ACRE
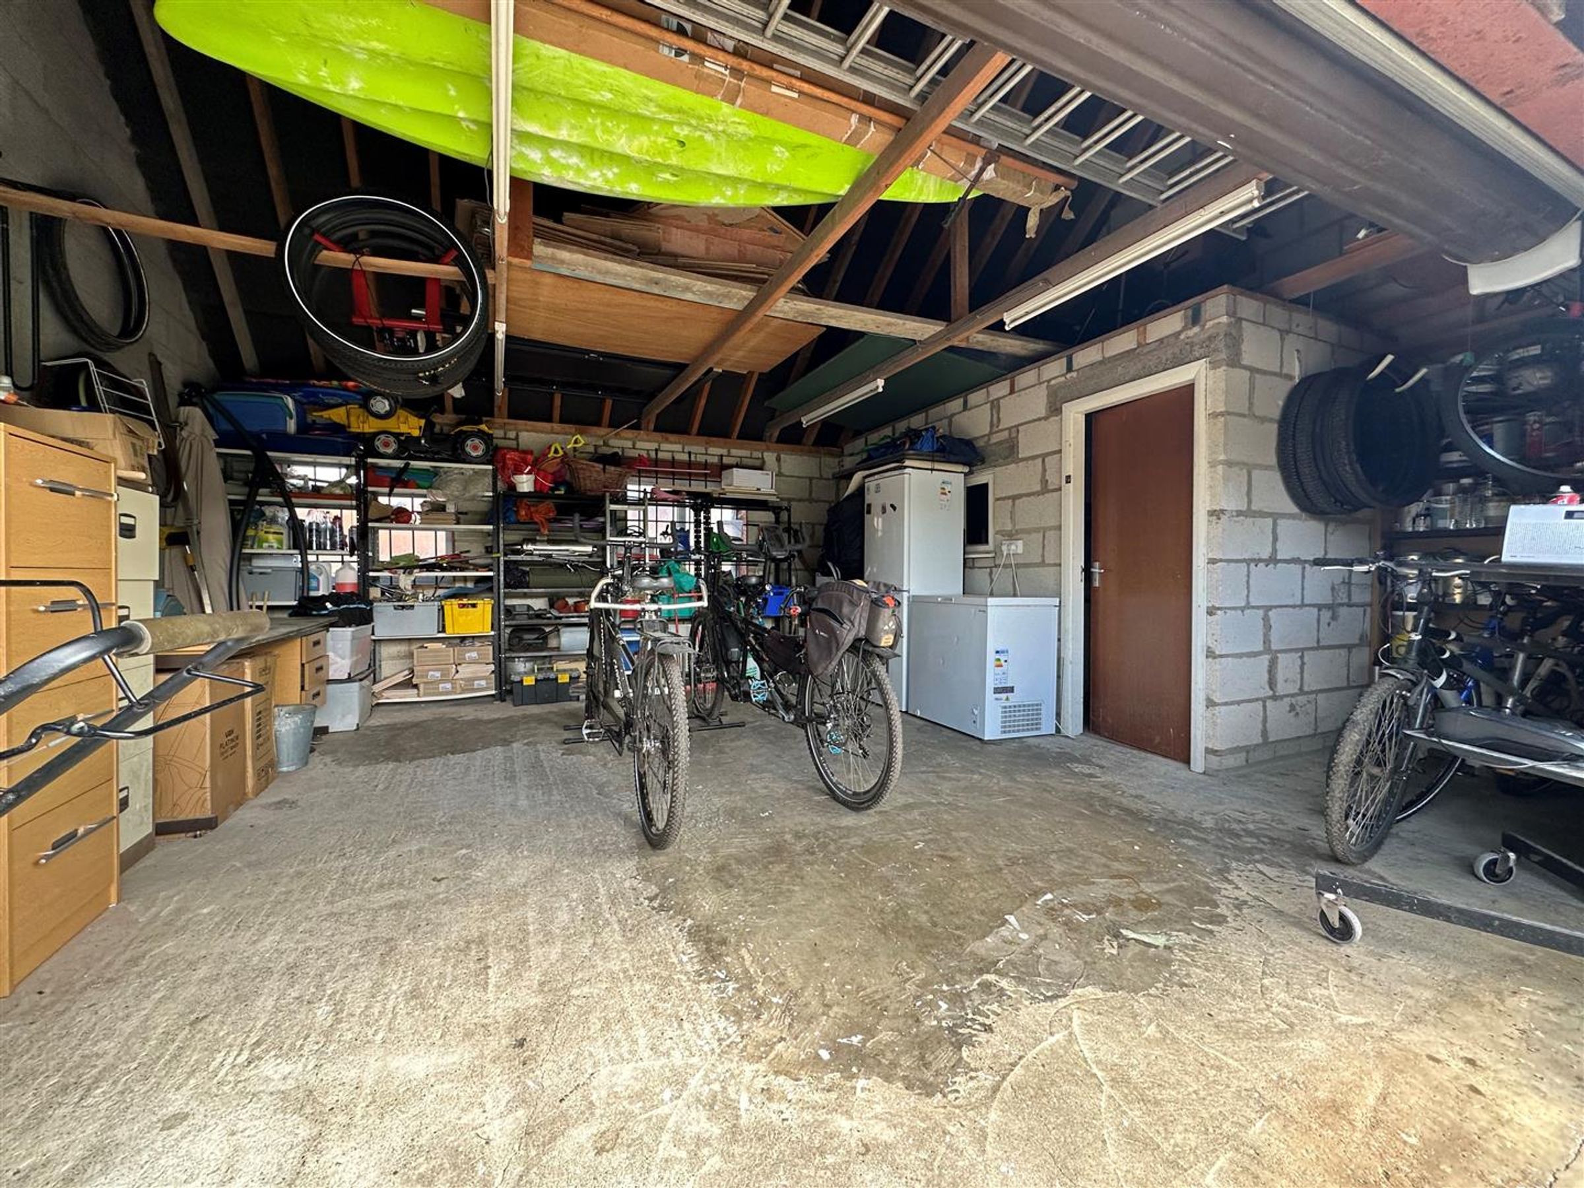
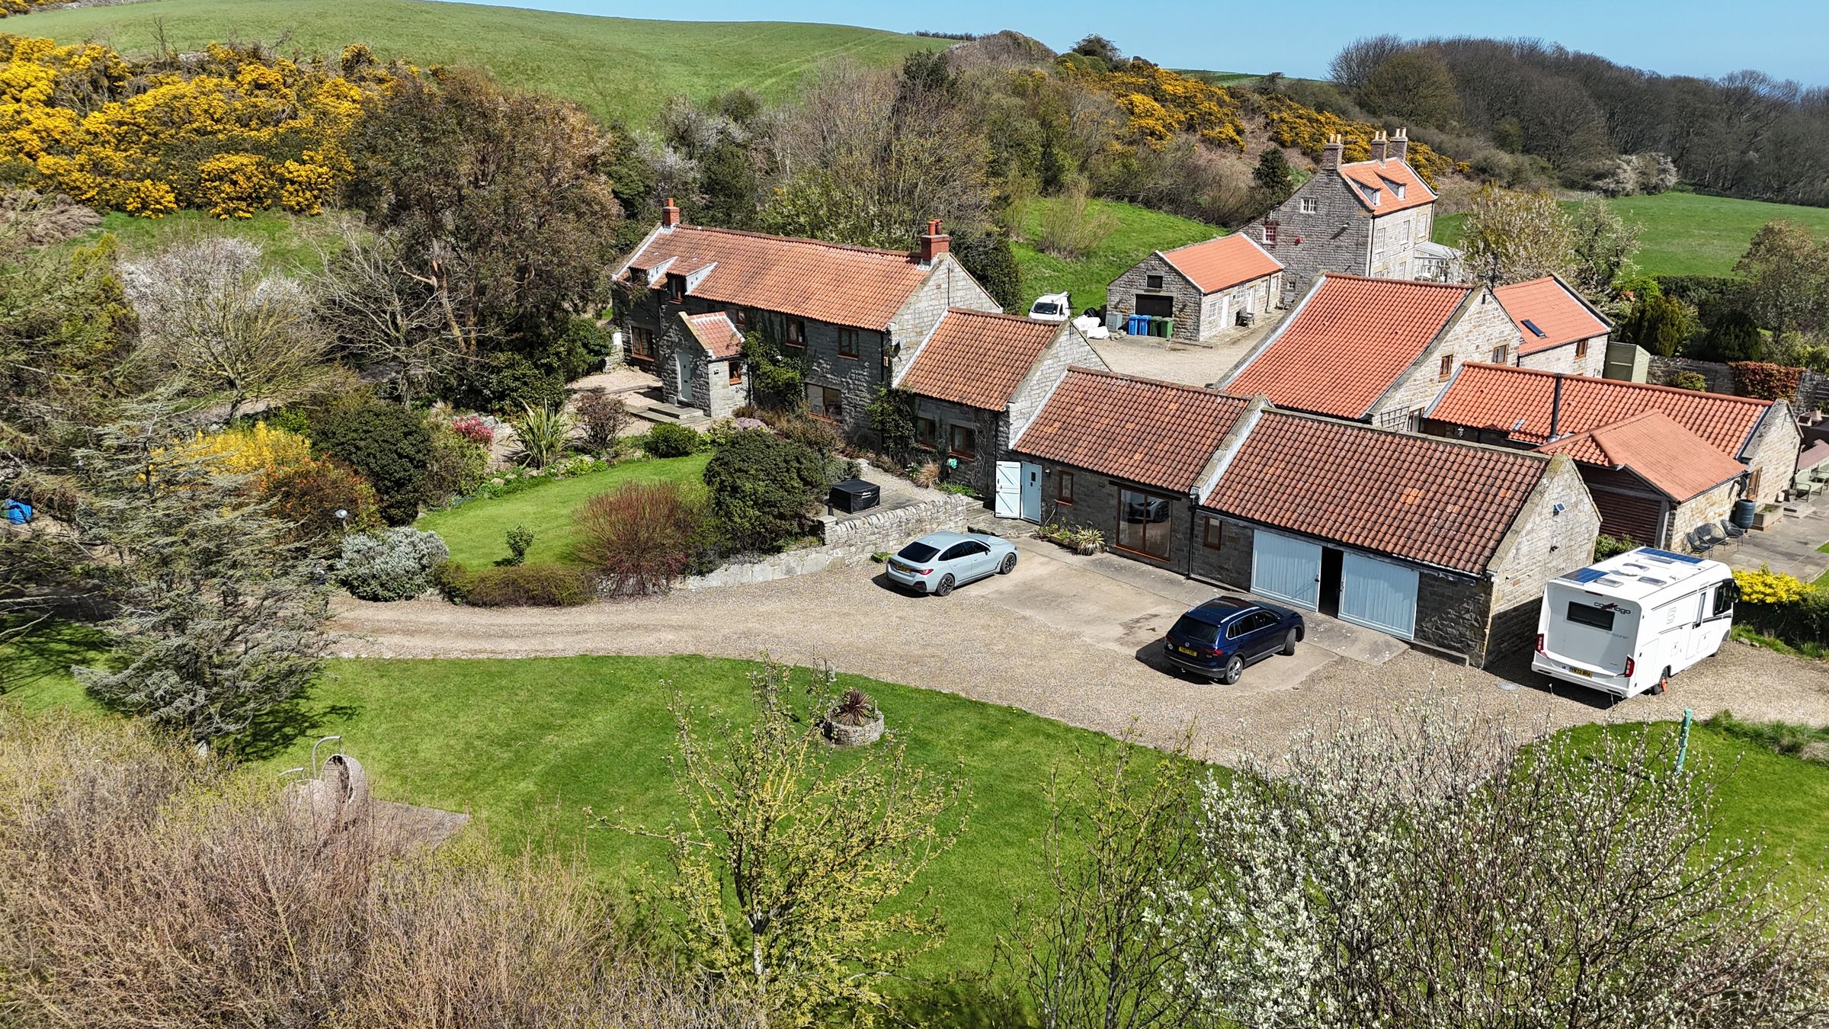
AMPLE PARKING AND DOUBLE GARAGE/WORKSHOP
SET WITHIN THE NORTH YORK MOORS NATIONAL PARK
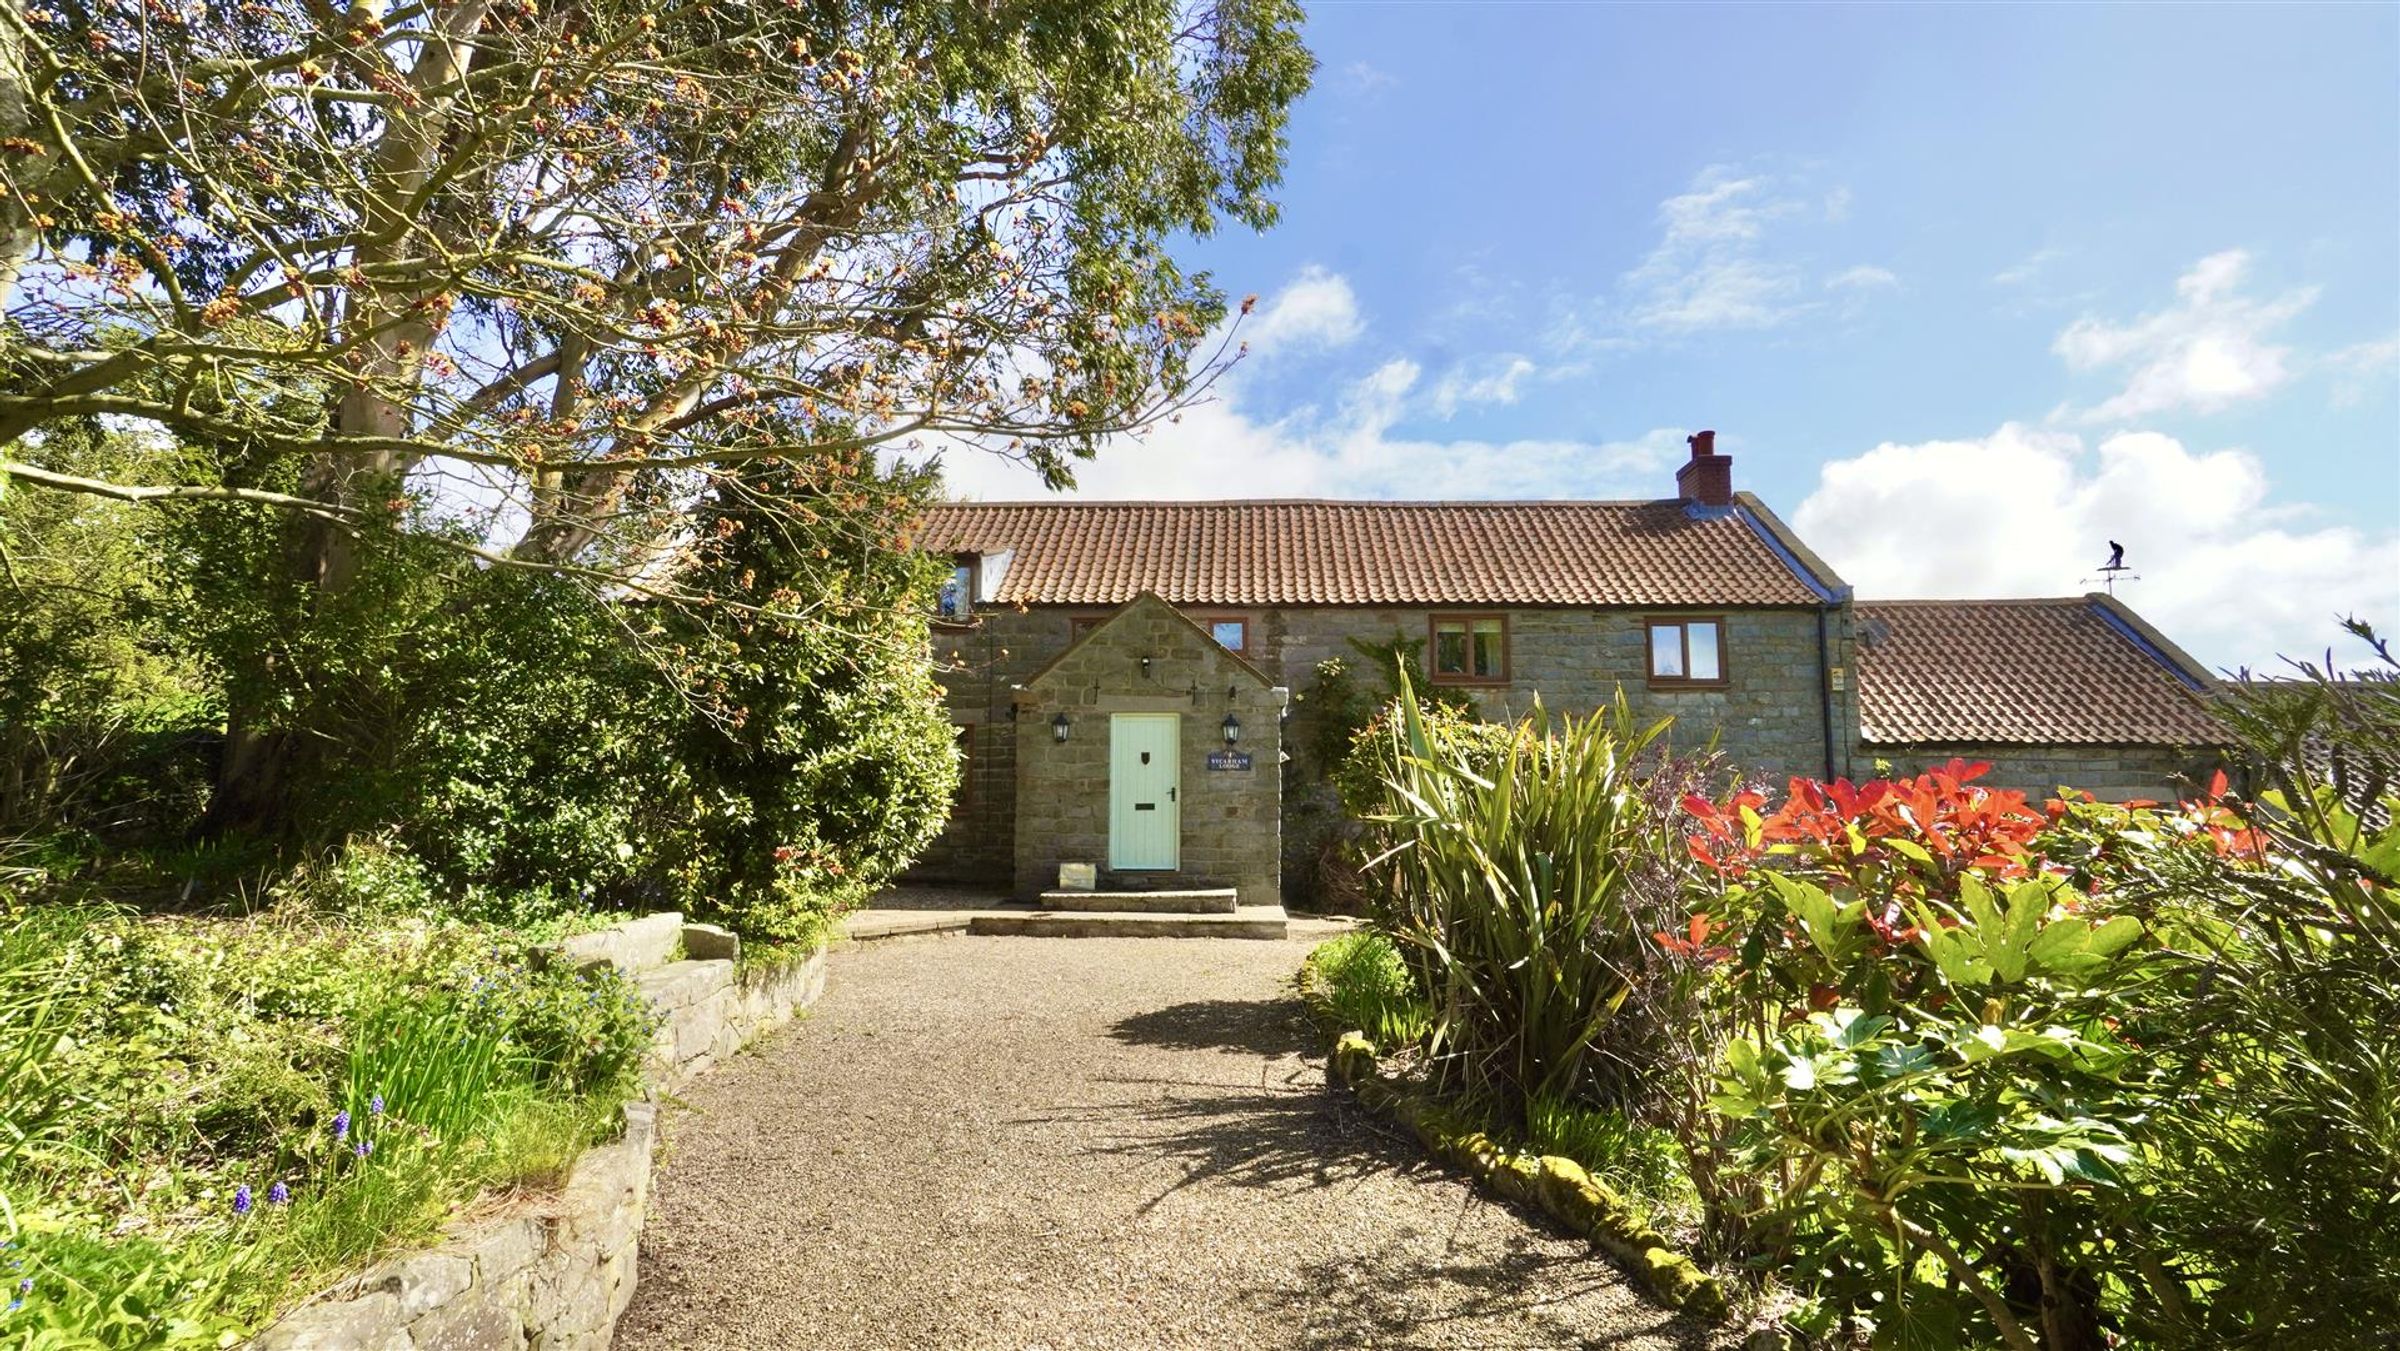
CHARMING STONE-BUILT DETACHED COTTAGE WITH A SELF-CONTAINED ANNEXE
About this property
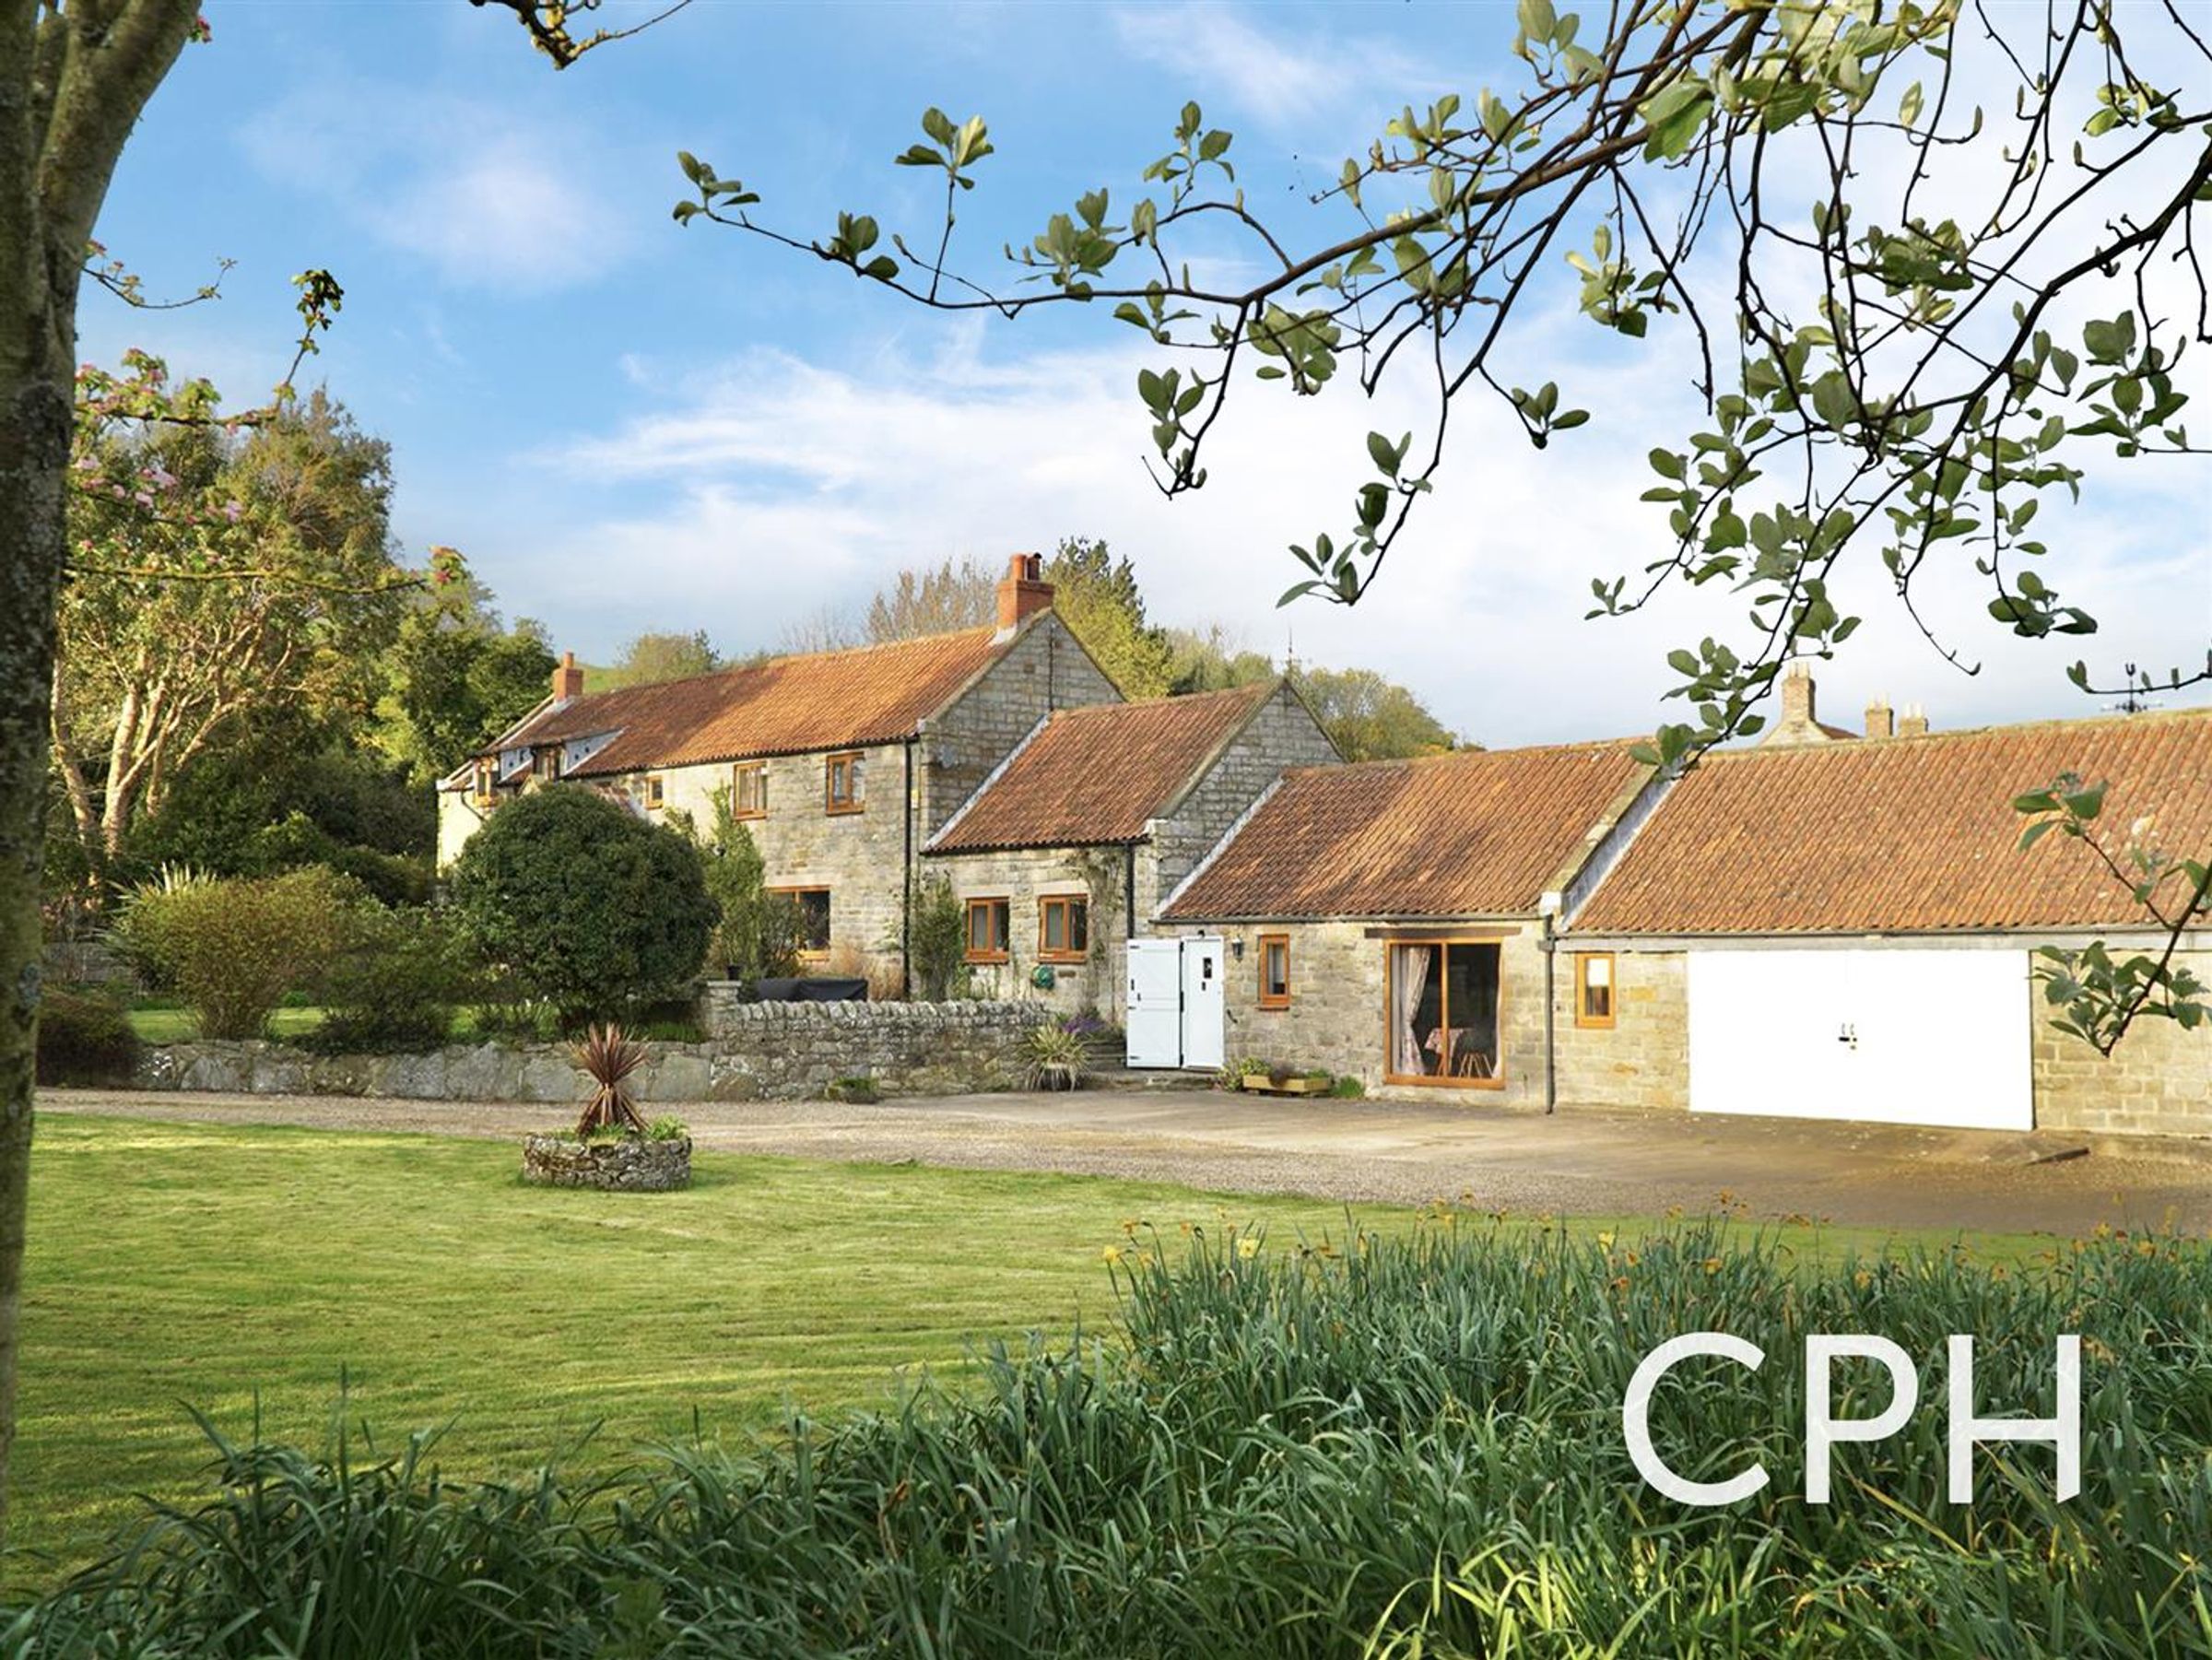
Enjoying a beautiful coastal location within the North York Moors National Park, Sycarham Lodge is a well executed barn conversion offering spacious and extremely versatile accommodation including a self-contained annexe, ideal for multi-generational living, working from home or even as an additional source of rental income.
Nestled discretely between the Cleveland Way Coastal Path and the Cinder Track (the old railway line linking Scarborough and Whitby) this property will appeal to active nature lovers able to appreciate the extensive walking and cycling opportunities direct from the door and the abundance of local wildlife.
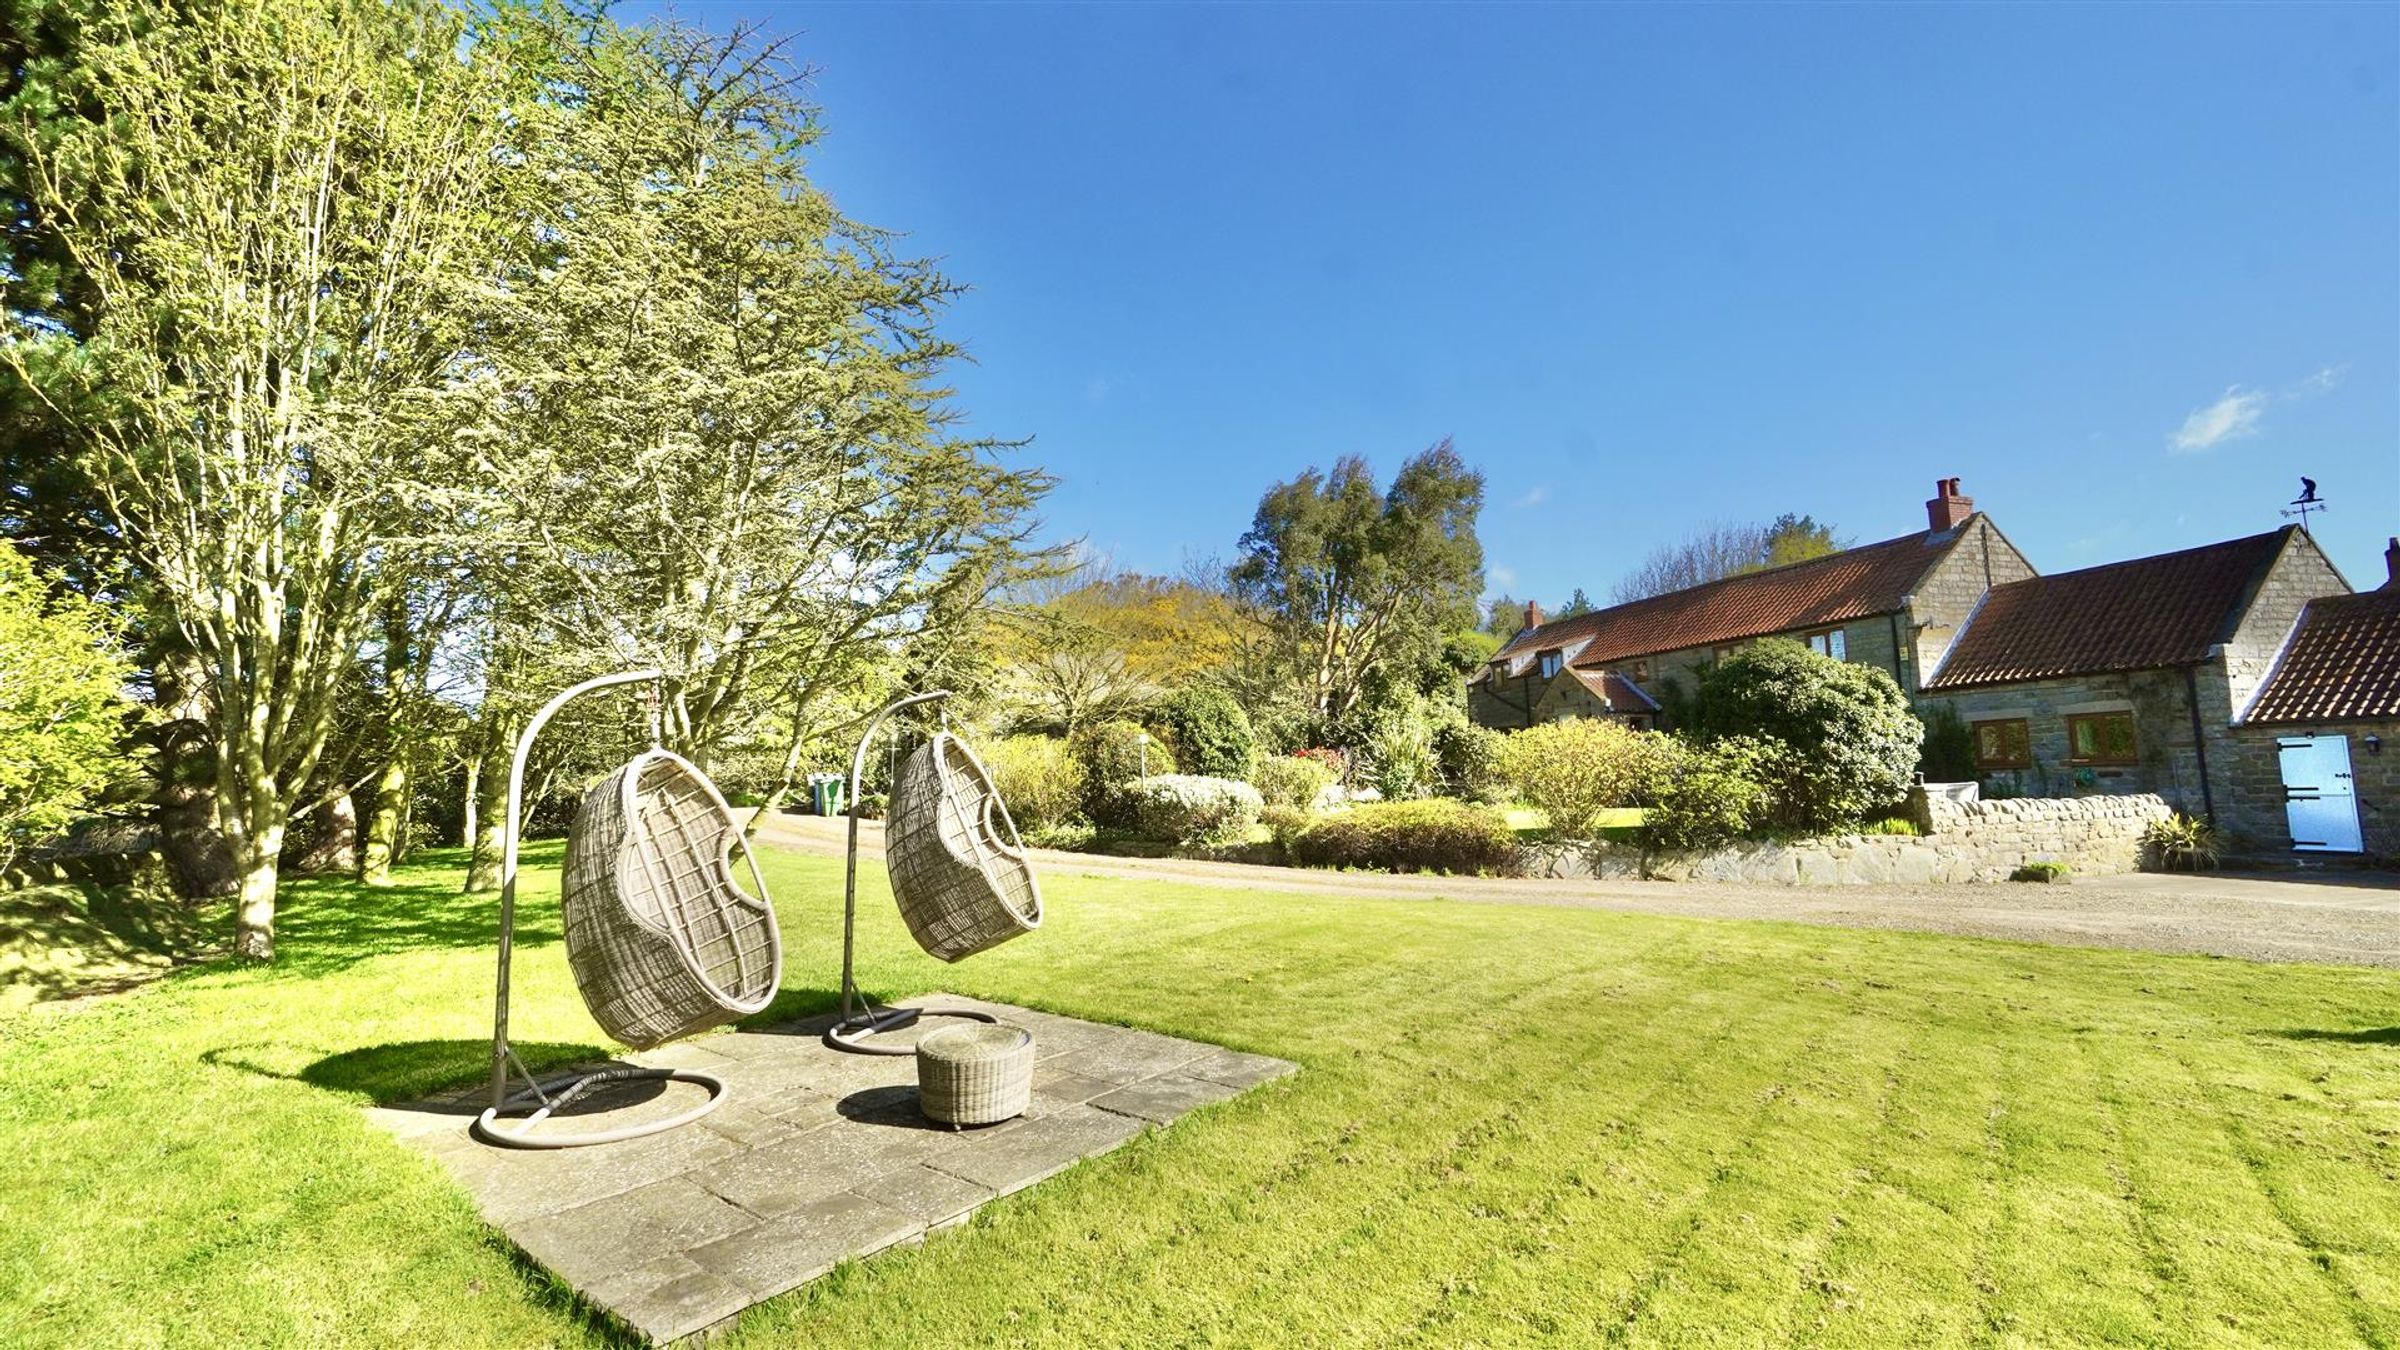
Set in approximately half an acre with sea views, benefitting from a private drive, large parking area and double garage with workshop area, this property offers an extremely versatile and desirable country living experience. This property is available with no onward chain.
SERVICES
Oil fired central heating is provided by two modern condensing boilers, at the rear of the property. Drainage is to a private sewage treatment plant. Mains water and electricity is connected. There is a coal bunker for the solid fuel burner in the living room and connections for the calor gas canisters used by the range cooker. The property benefits from full wood effect UPVC double glazing and the roof voids are well insulated.
OUTSIDE
The gardens extend to approximately 1/2 an acre including lawns, mature borders and a small wooded area. A private gated drive leads to a large parking area and a double garage, with separate workshop area.
Key details
Broadband: up to 1800mbps
Additional information
Near the property
Rooms and dimensions
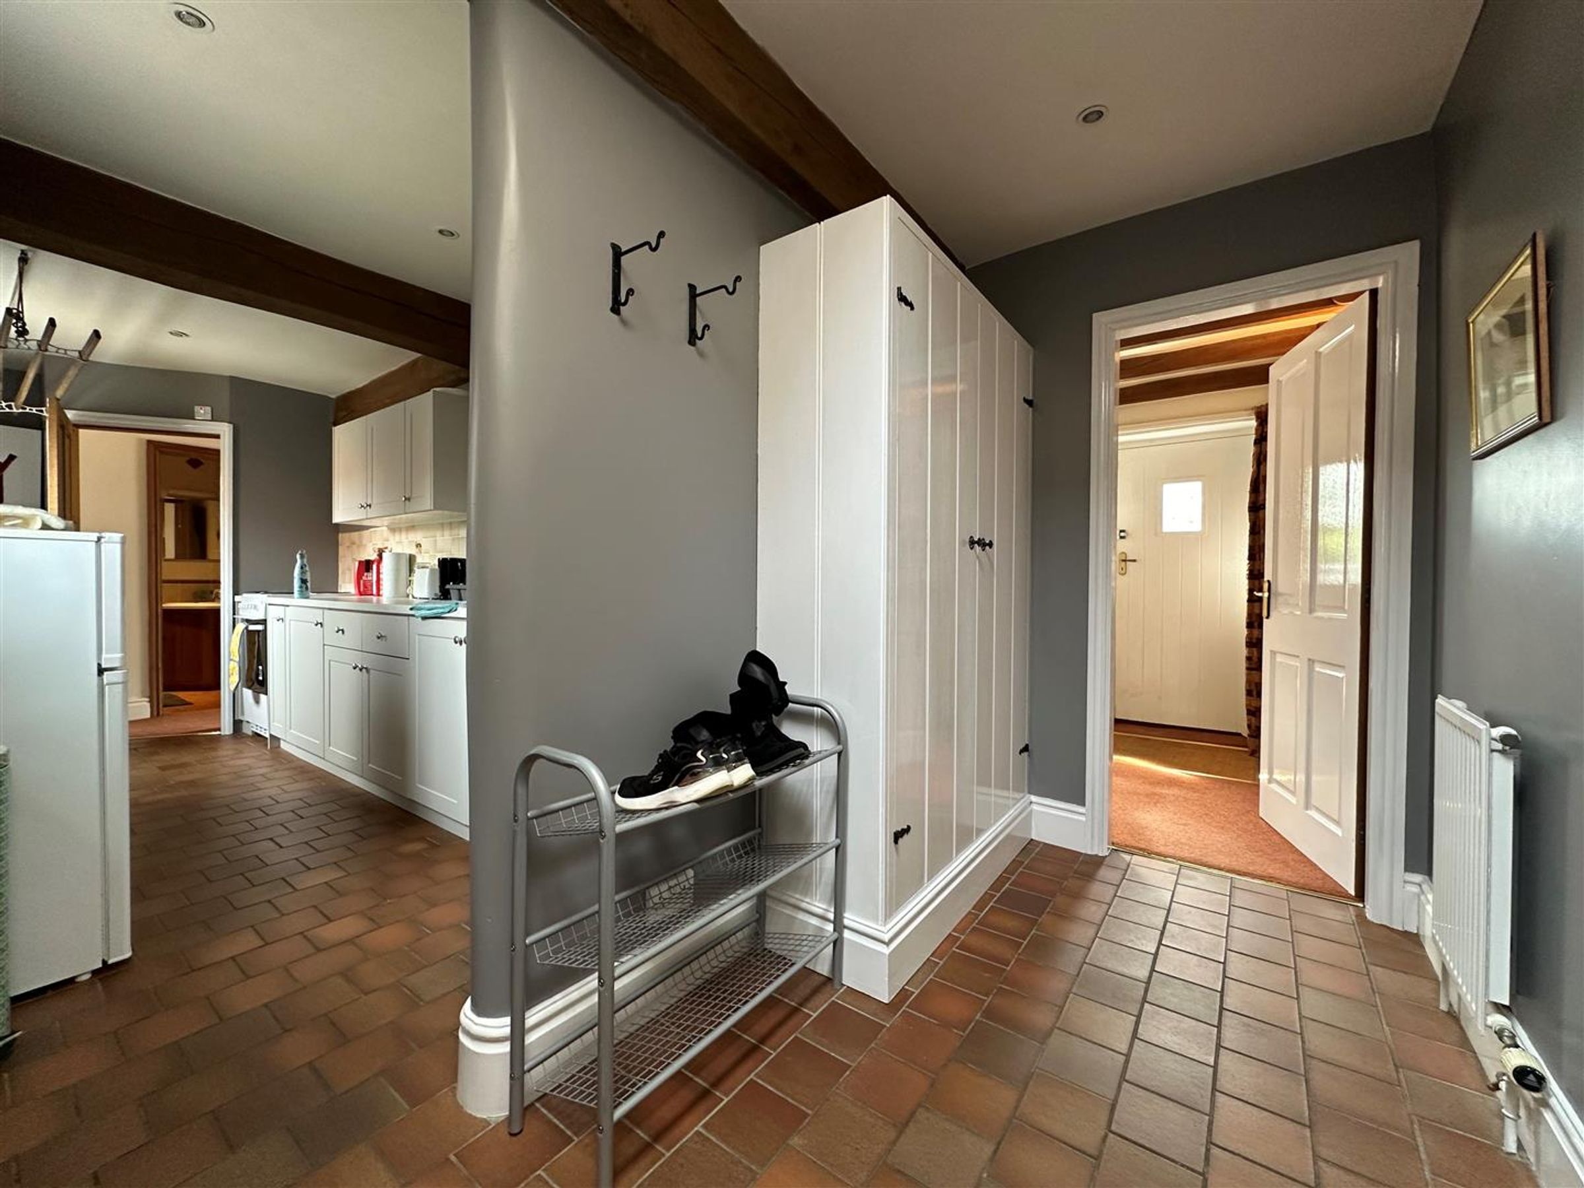
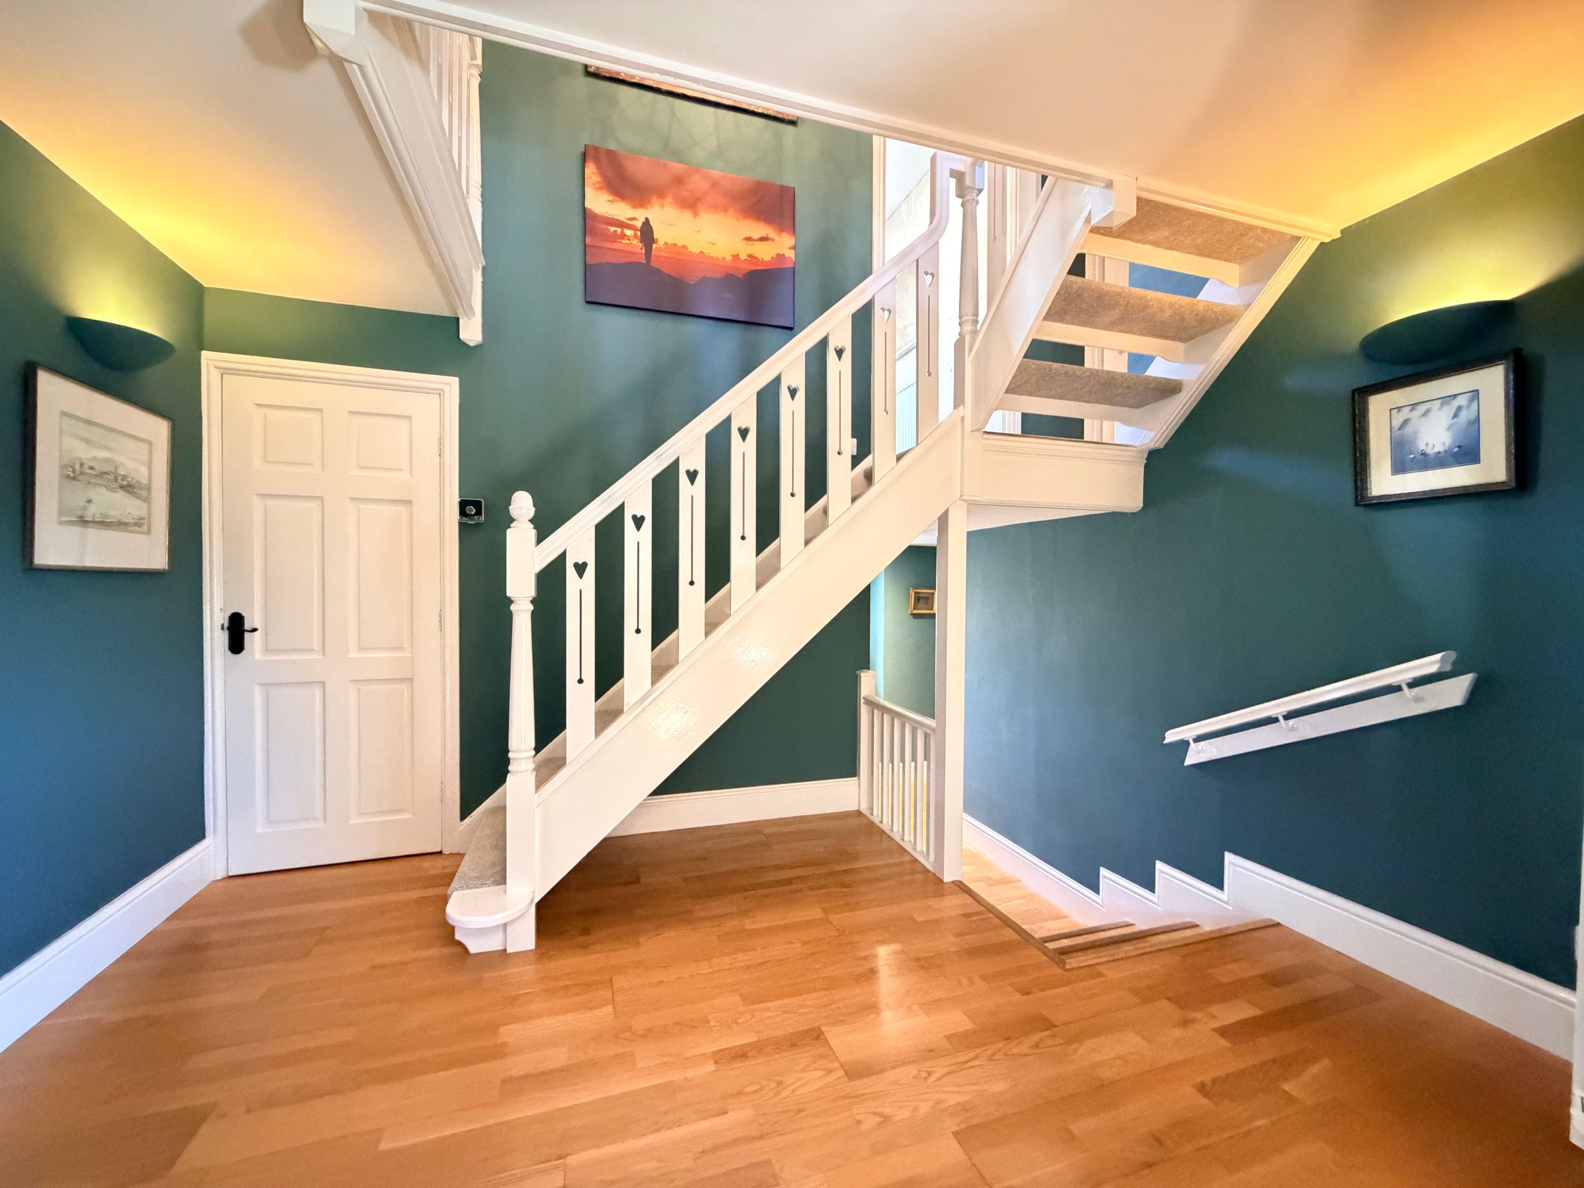
Entrance Hallway
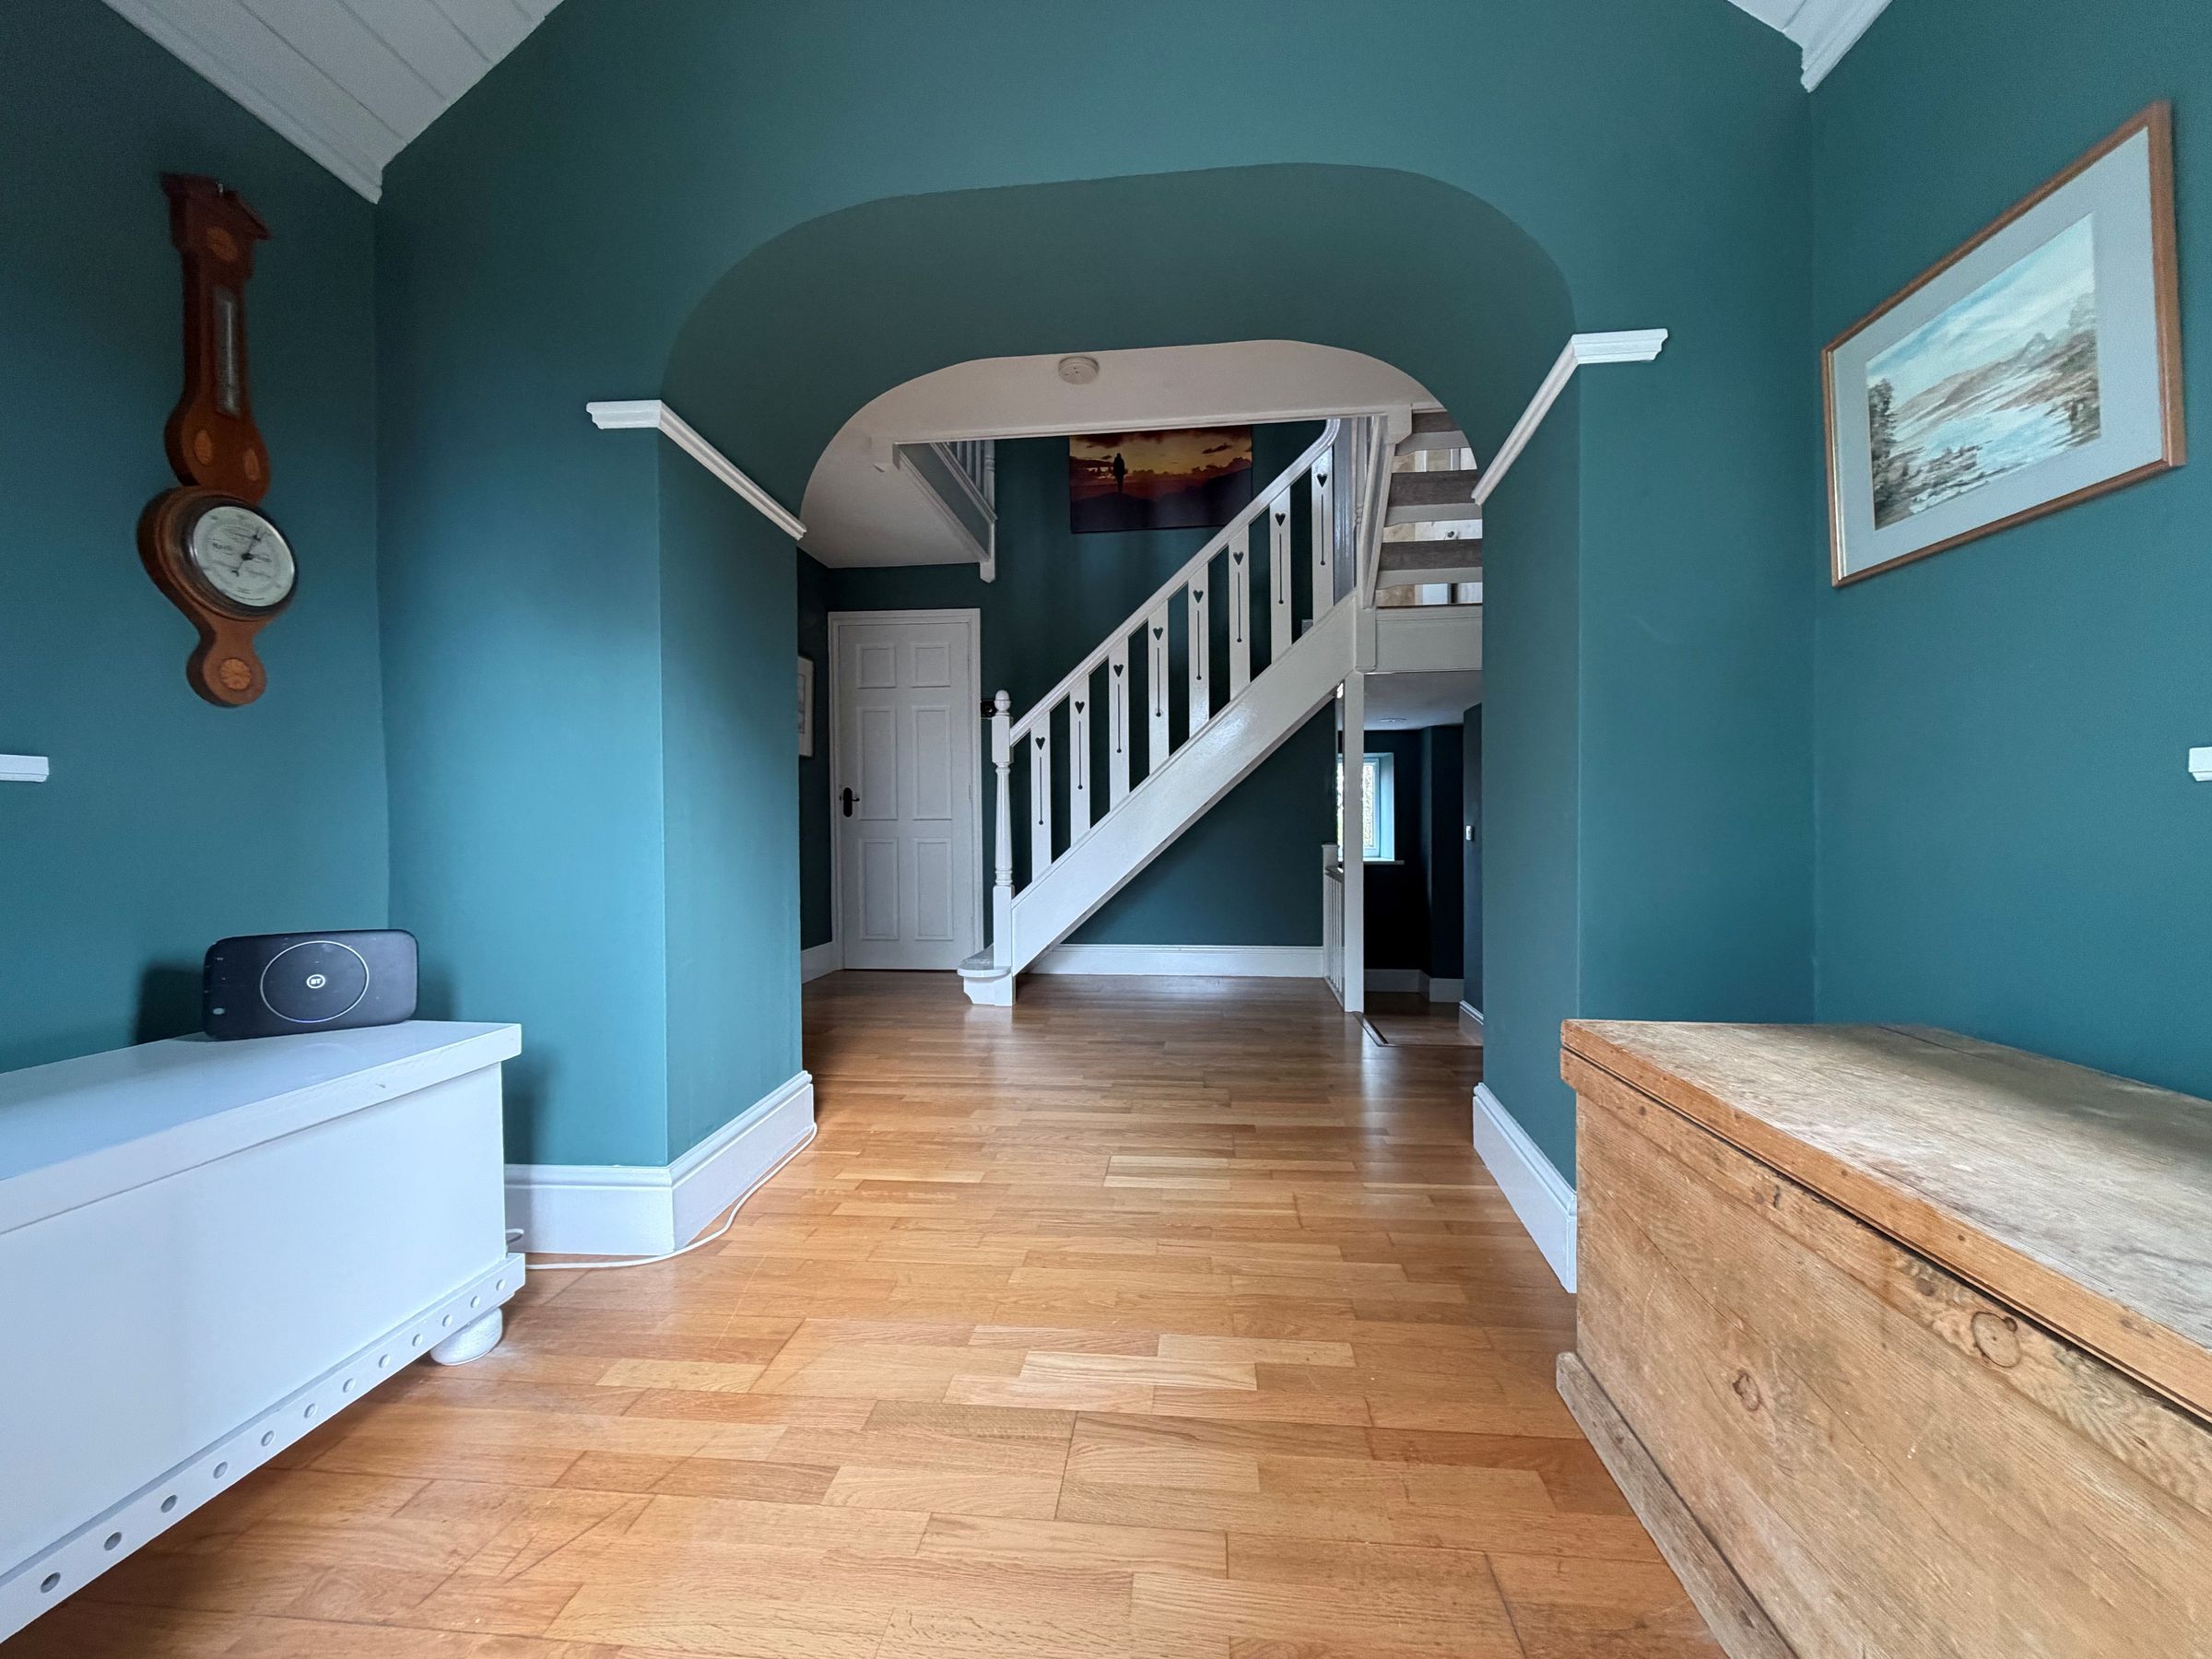
Dimensions: 5.1m max x 3.8m max (16'8" max x 12'5" max). Staircase off.
Cloakroom
Plumbed for washing machine and dryer.
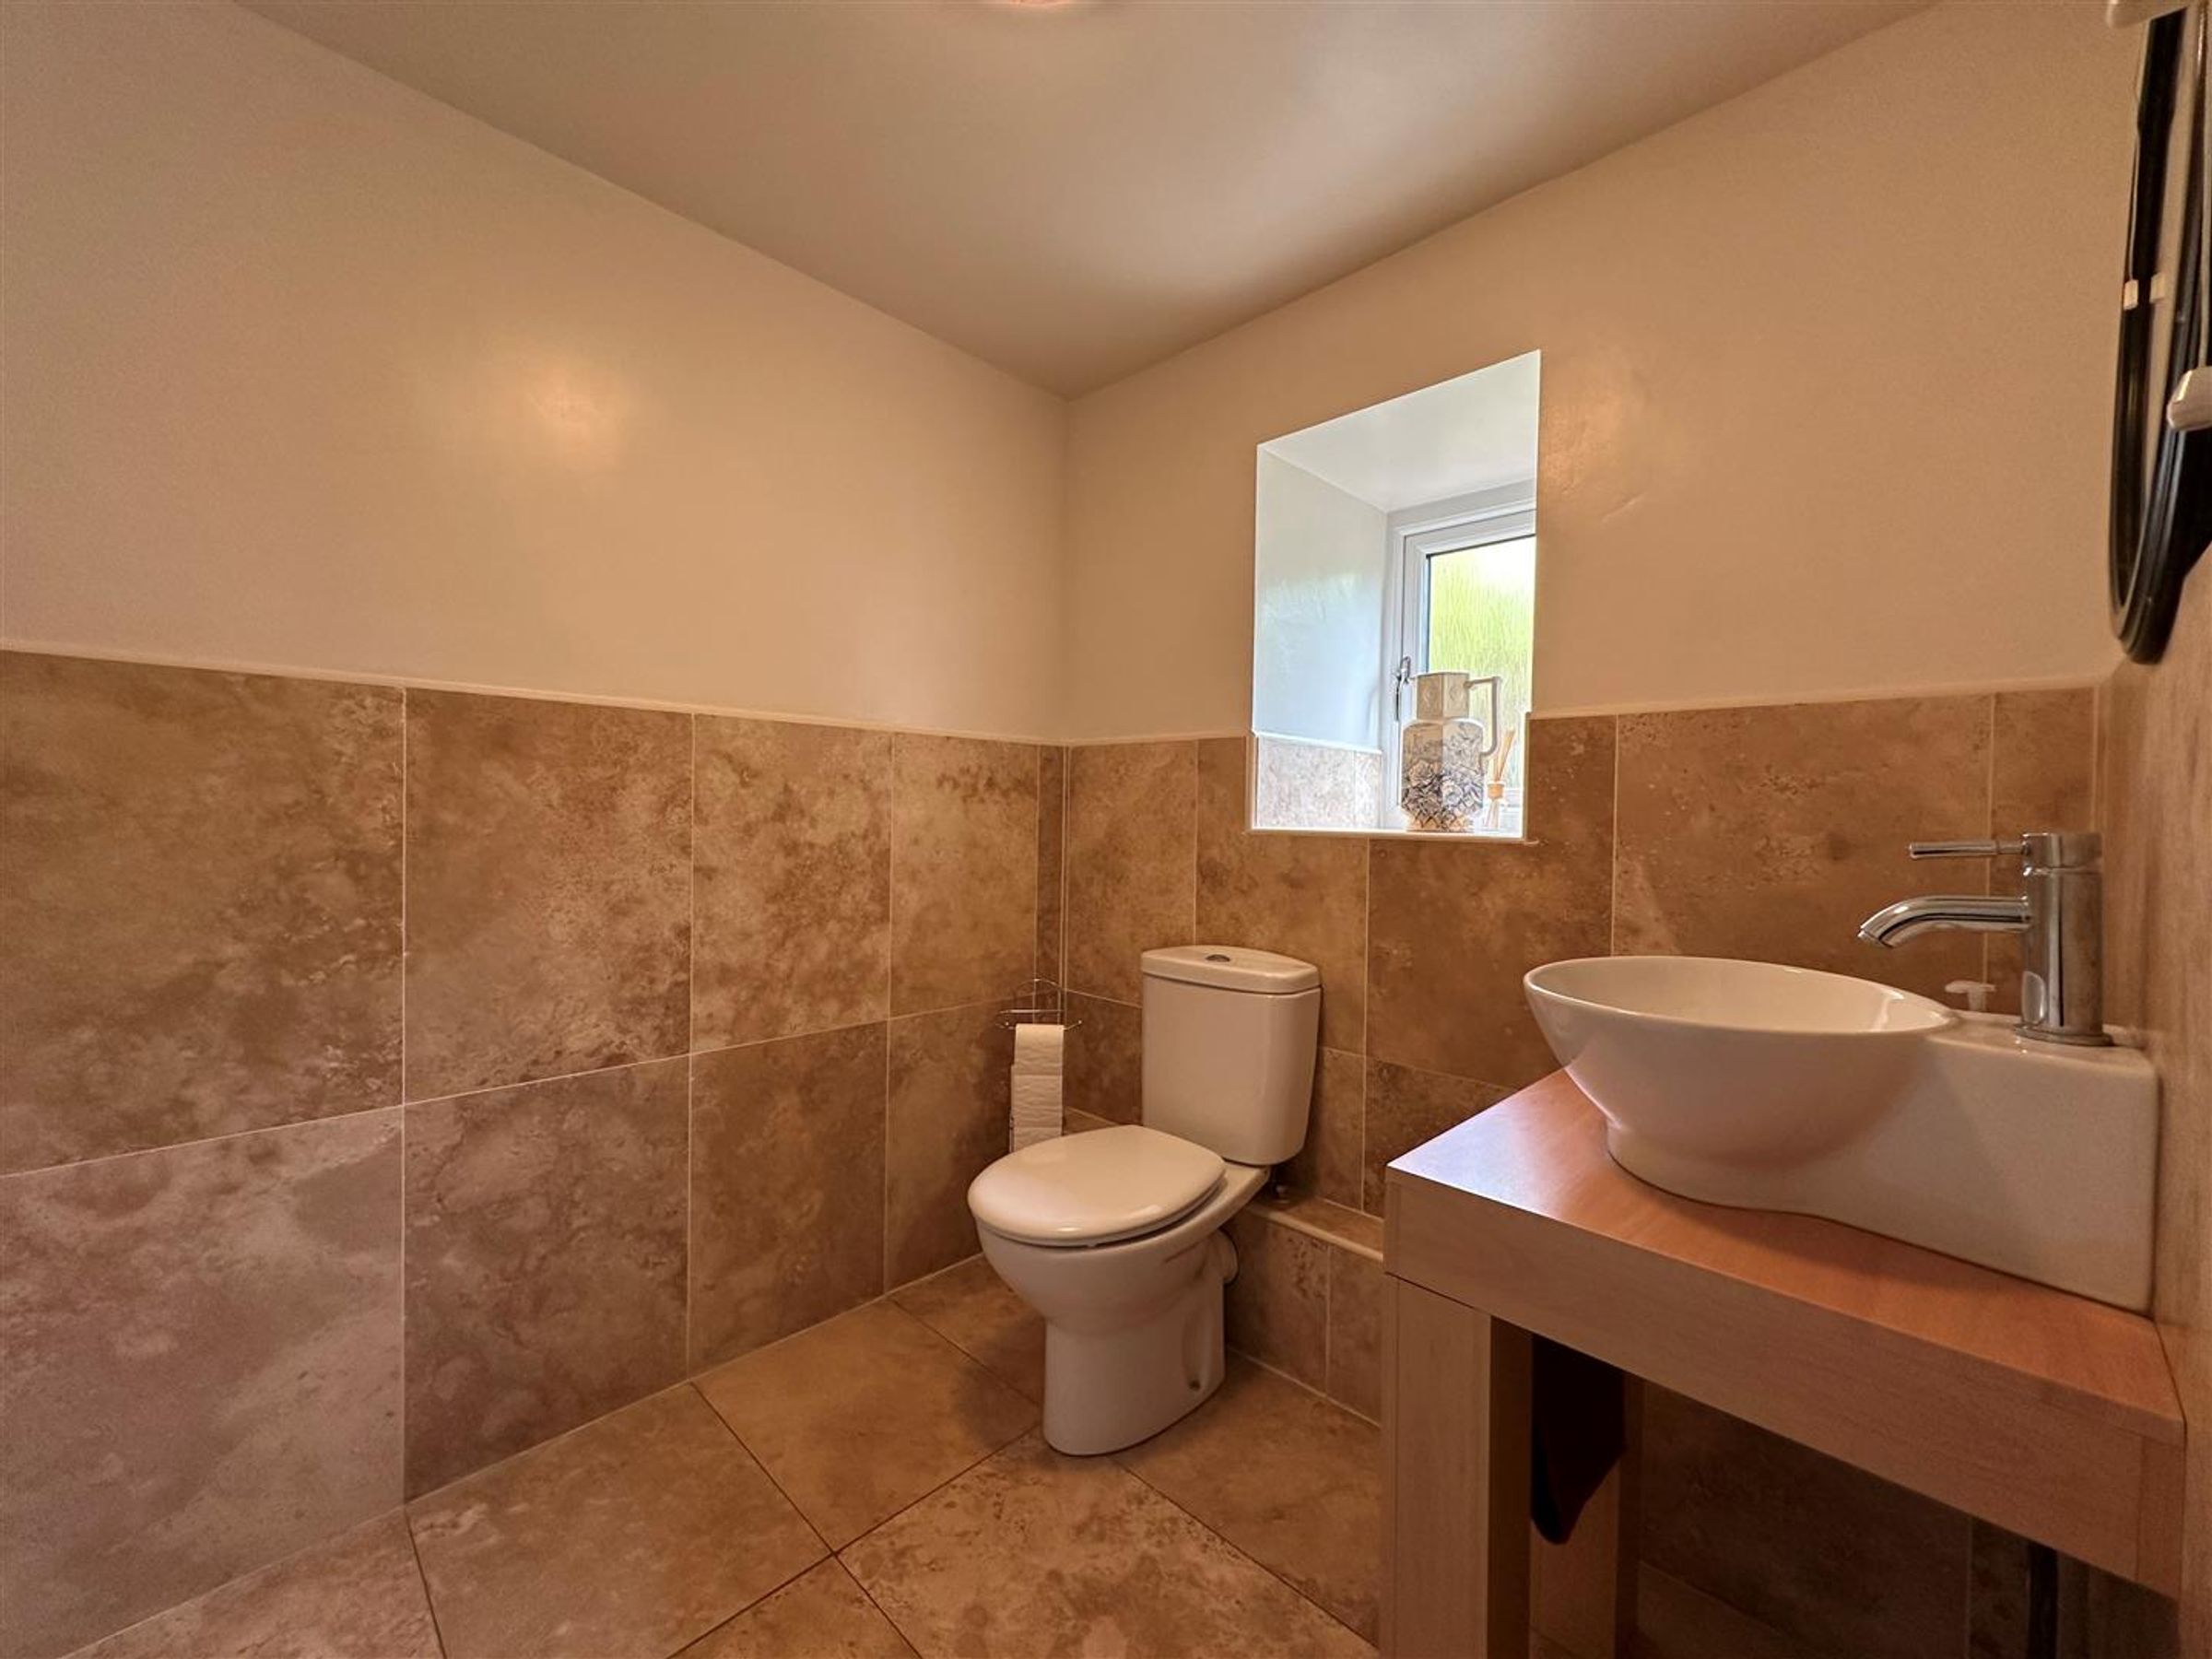
WC/WHB
Dimensions: 1.9m x 1.8m (6'2" x 5'10"). Half tiled walls and shaver socket.
Family Room
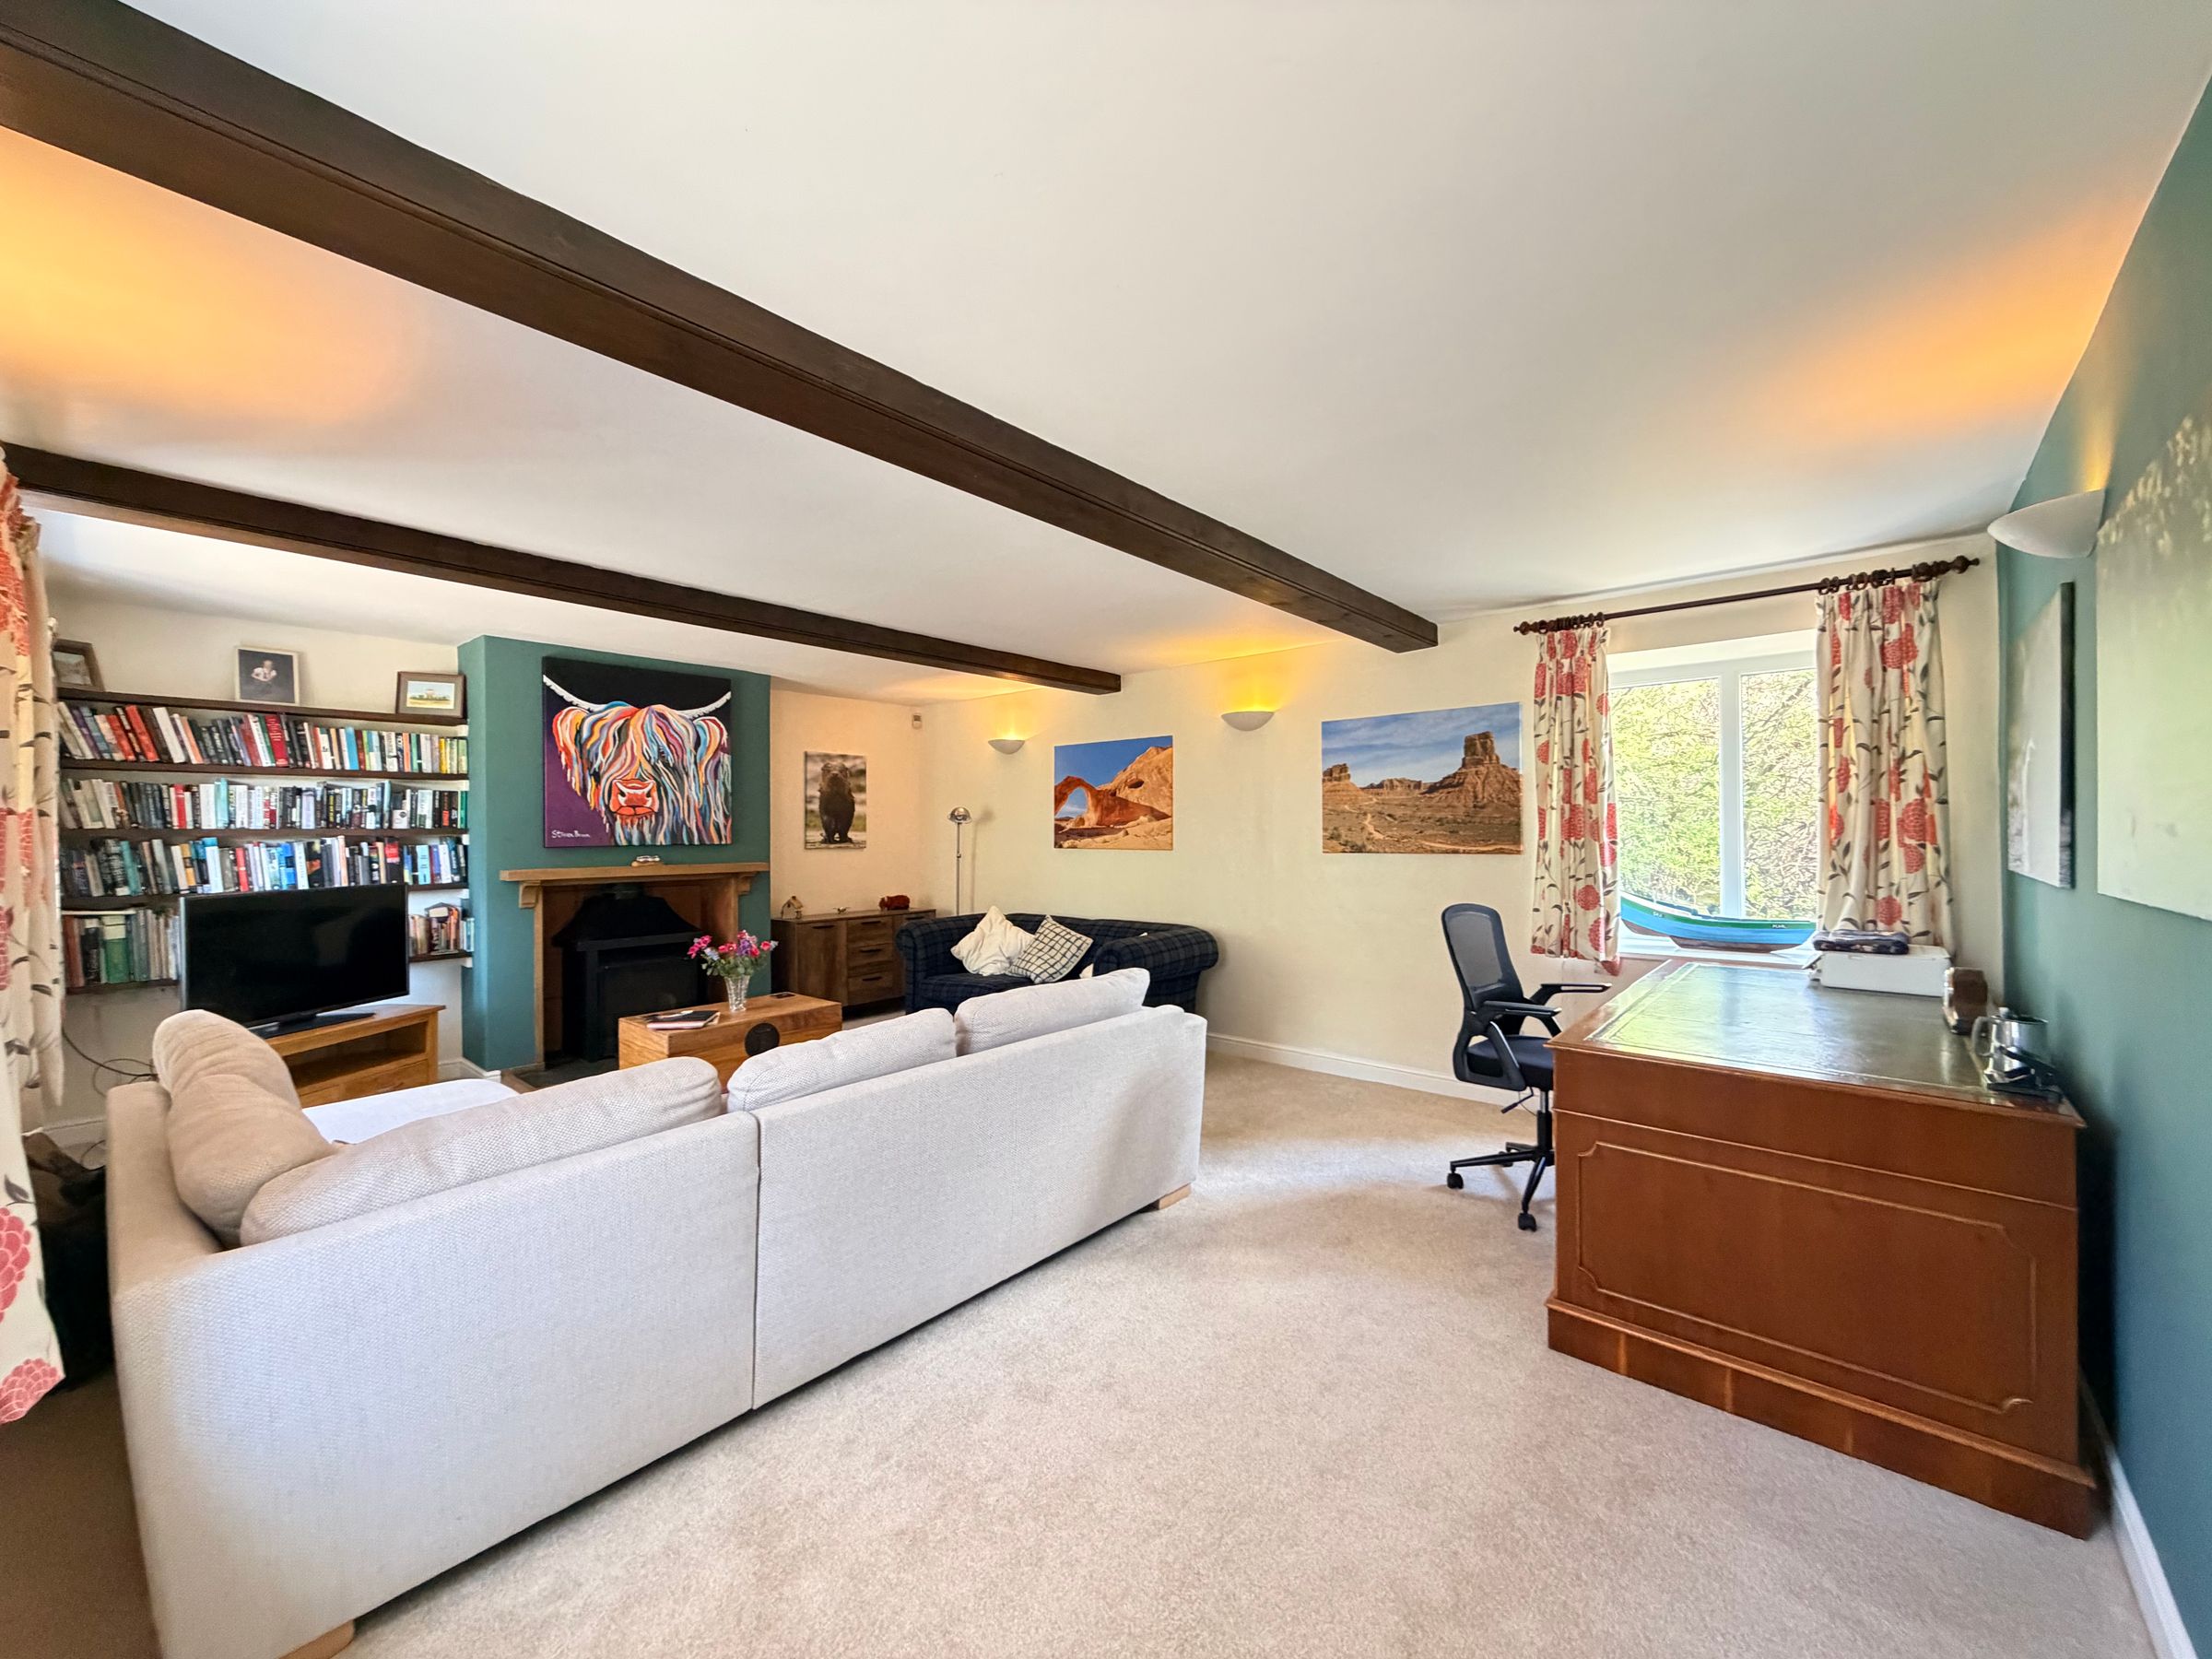
Dimensions: 6.1m x 4.6m (20'0" x 15'1"). With open fire.
Living Room
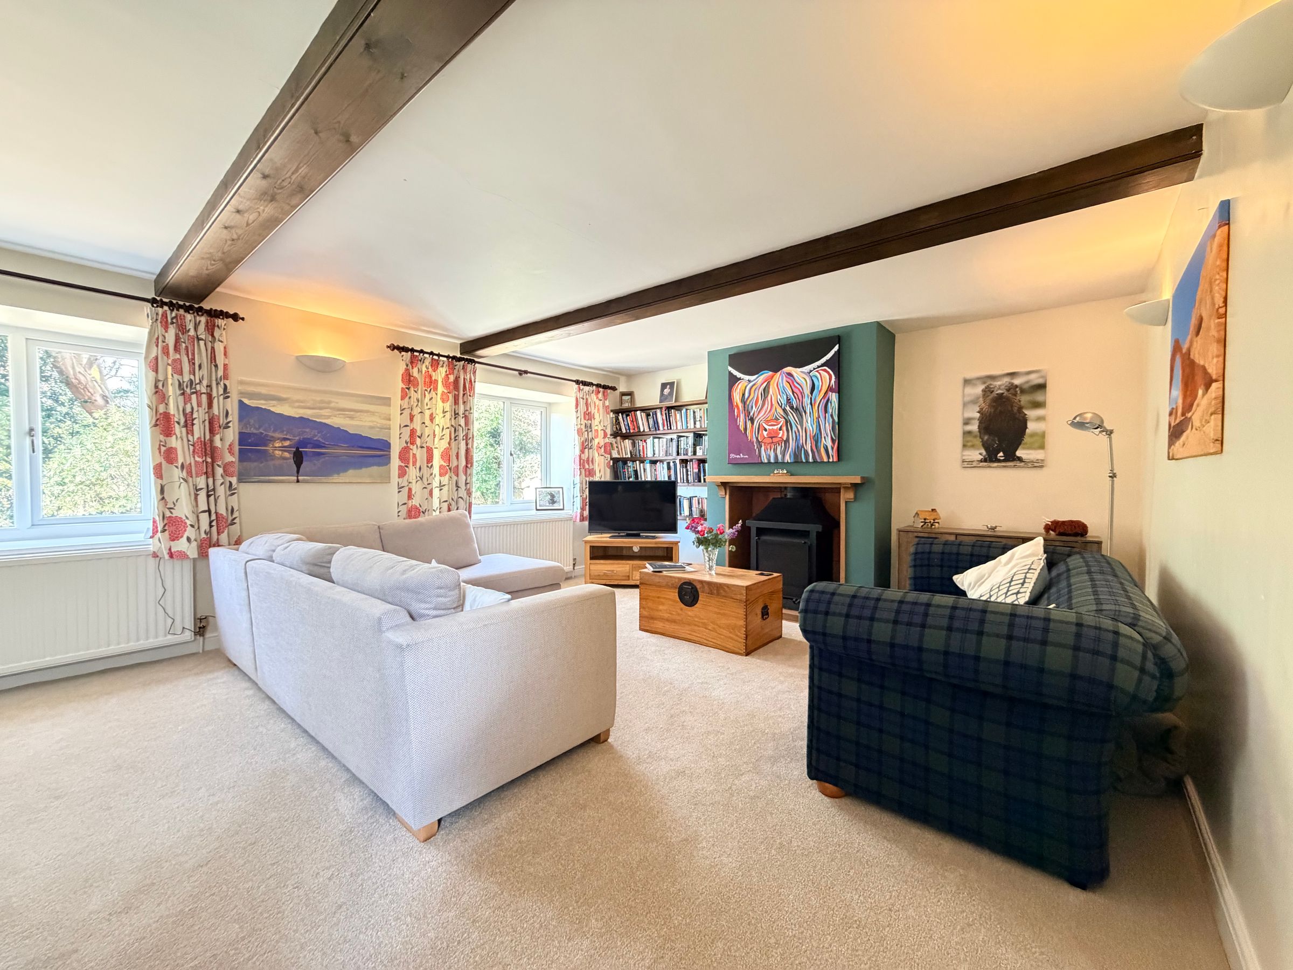
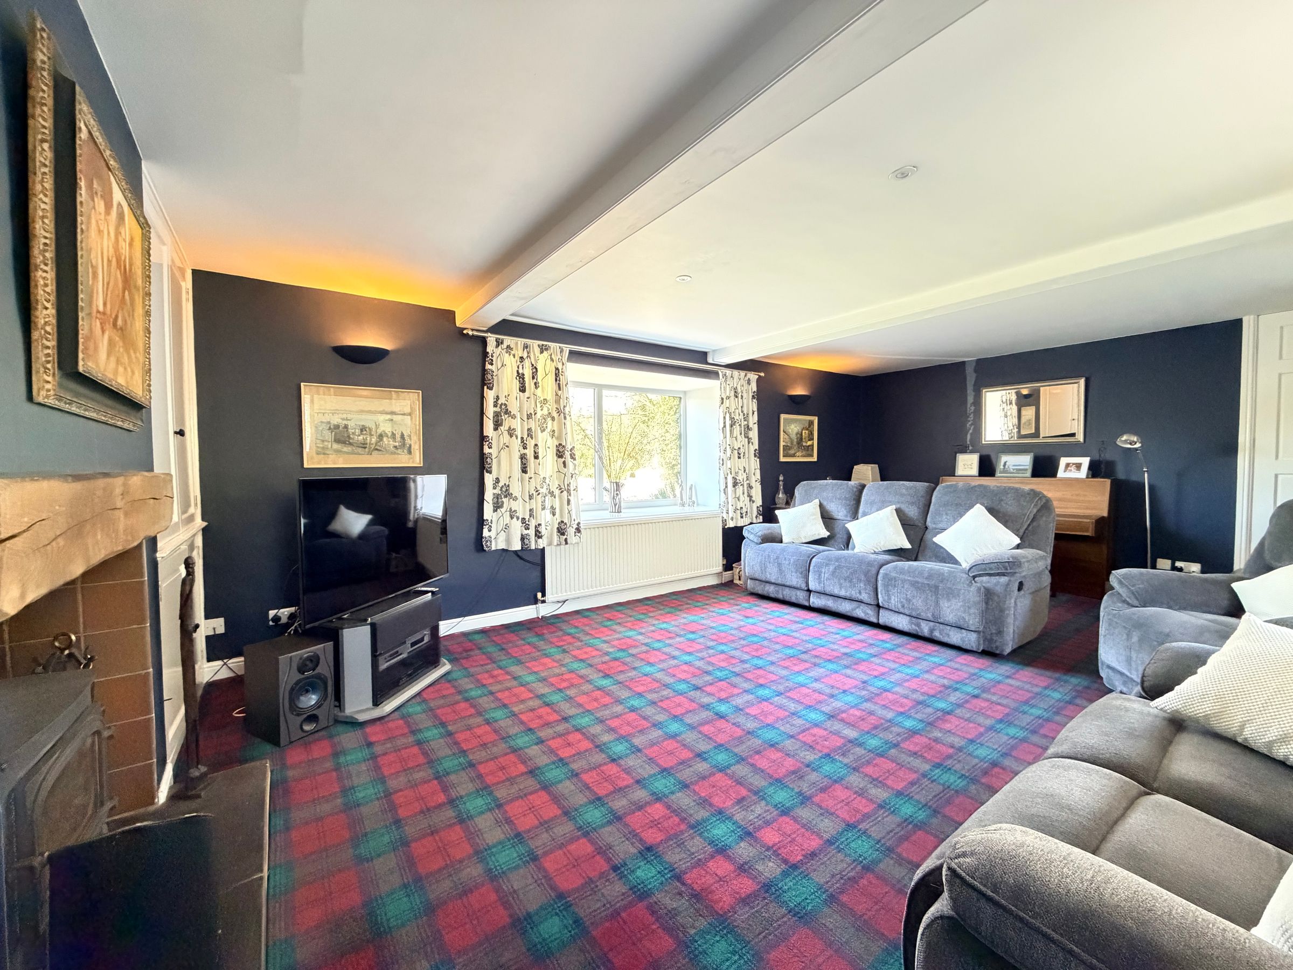
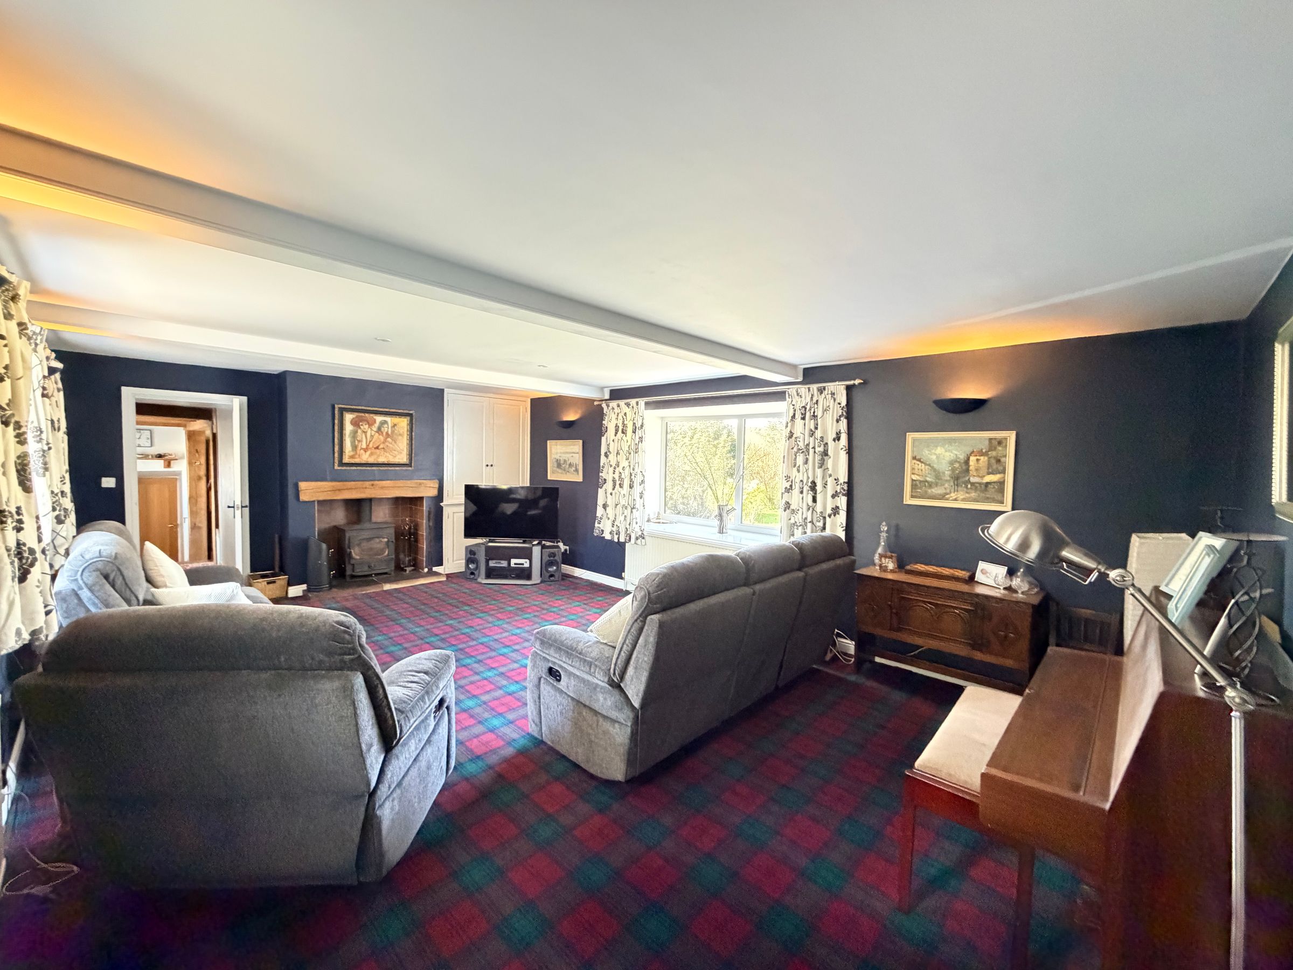
Dimensions: 7.0m max x 4.5m (22'11" max x 14'9"). Coal/log burning stove, traditional alcove cupboard and large picture windows looking on to the front lawn.
Dining Kitchen
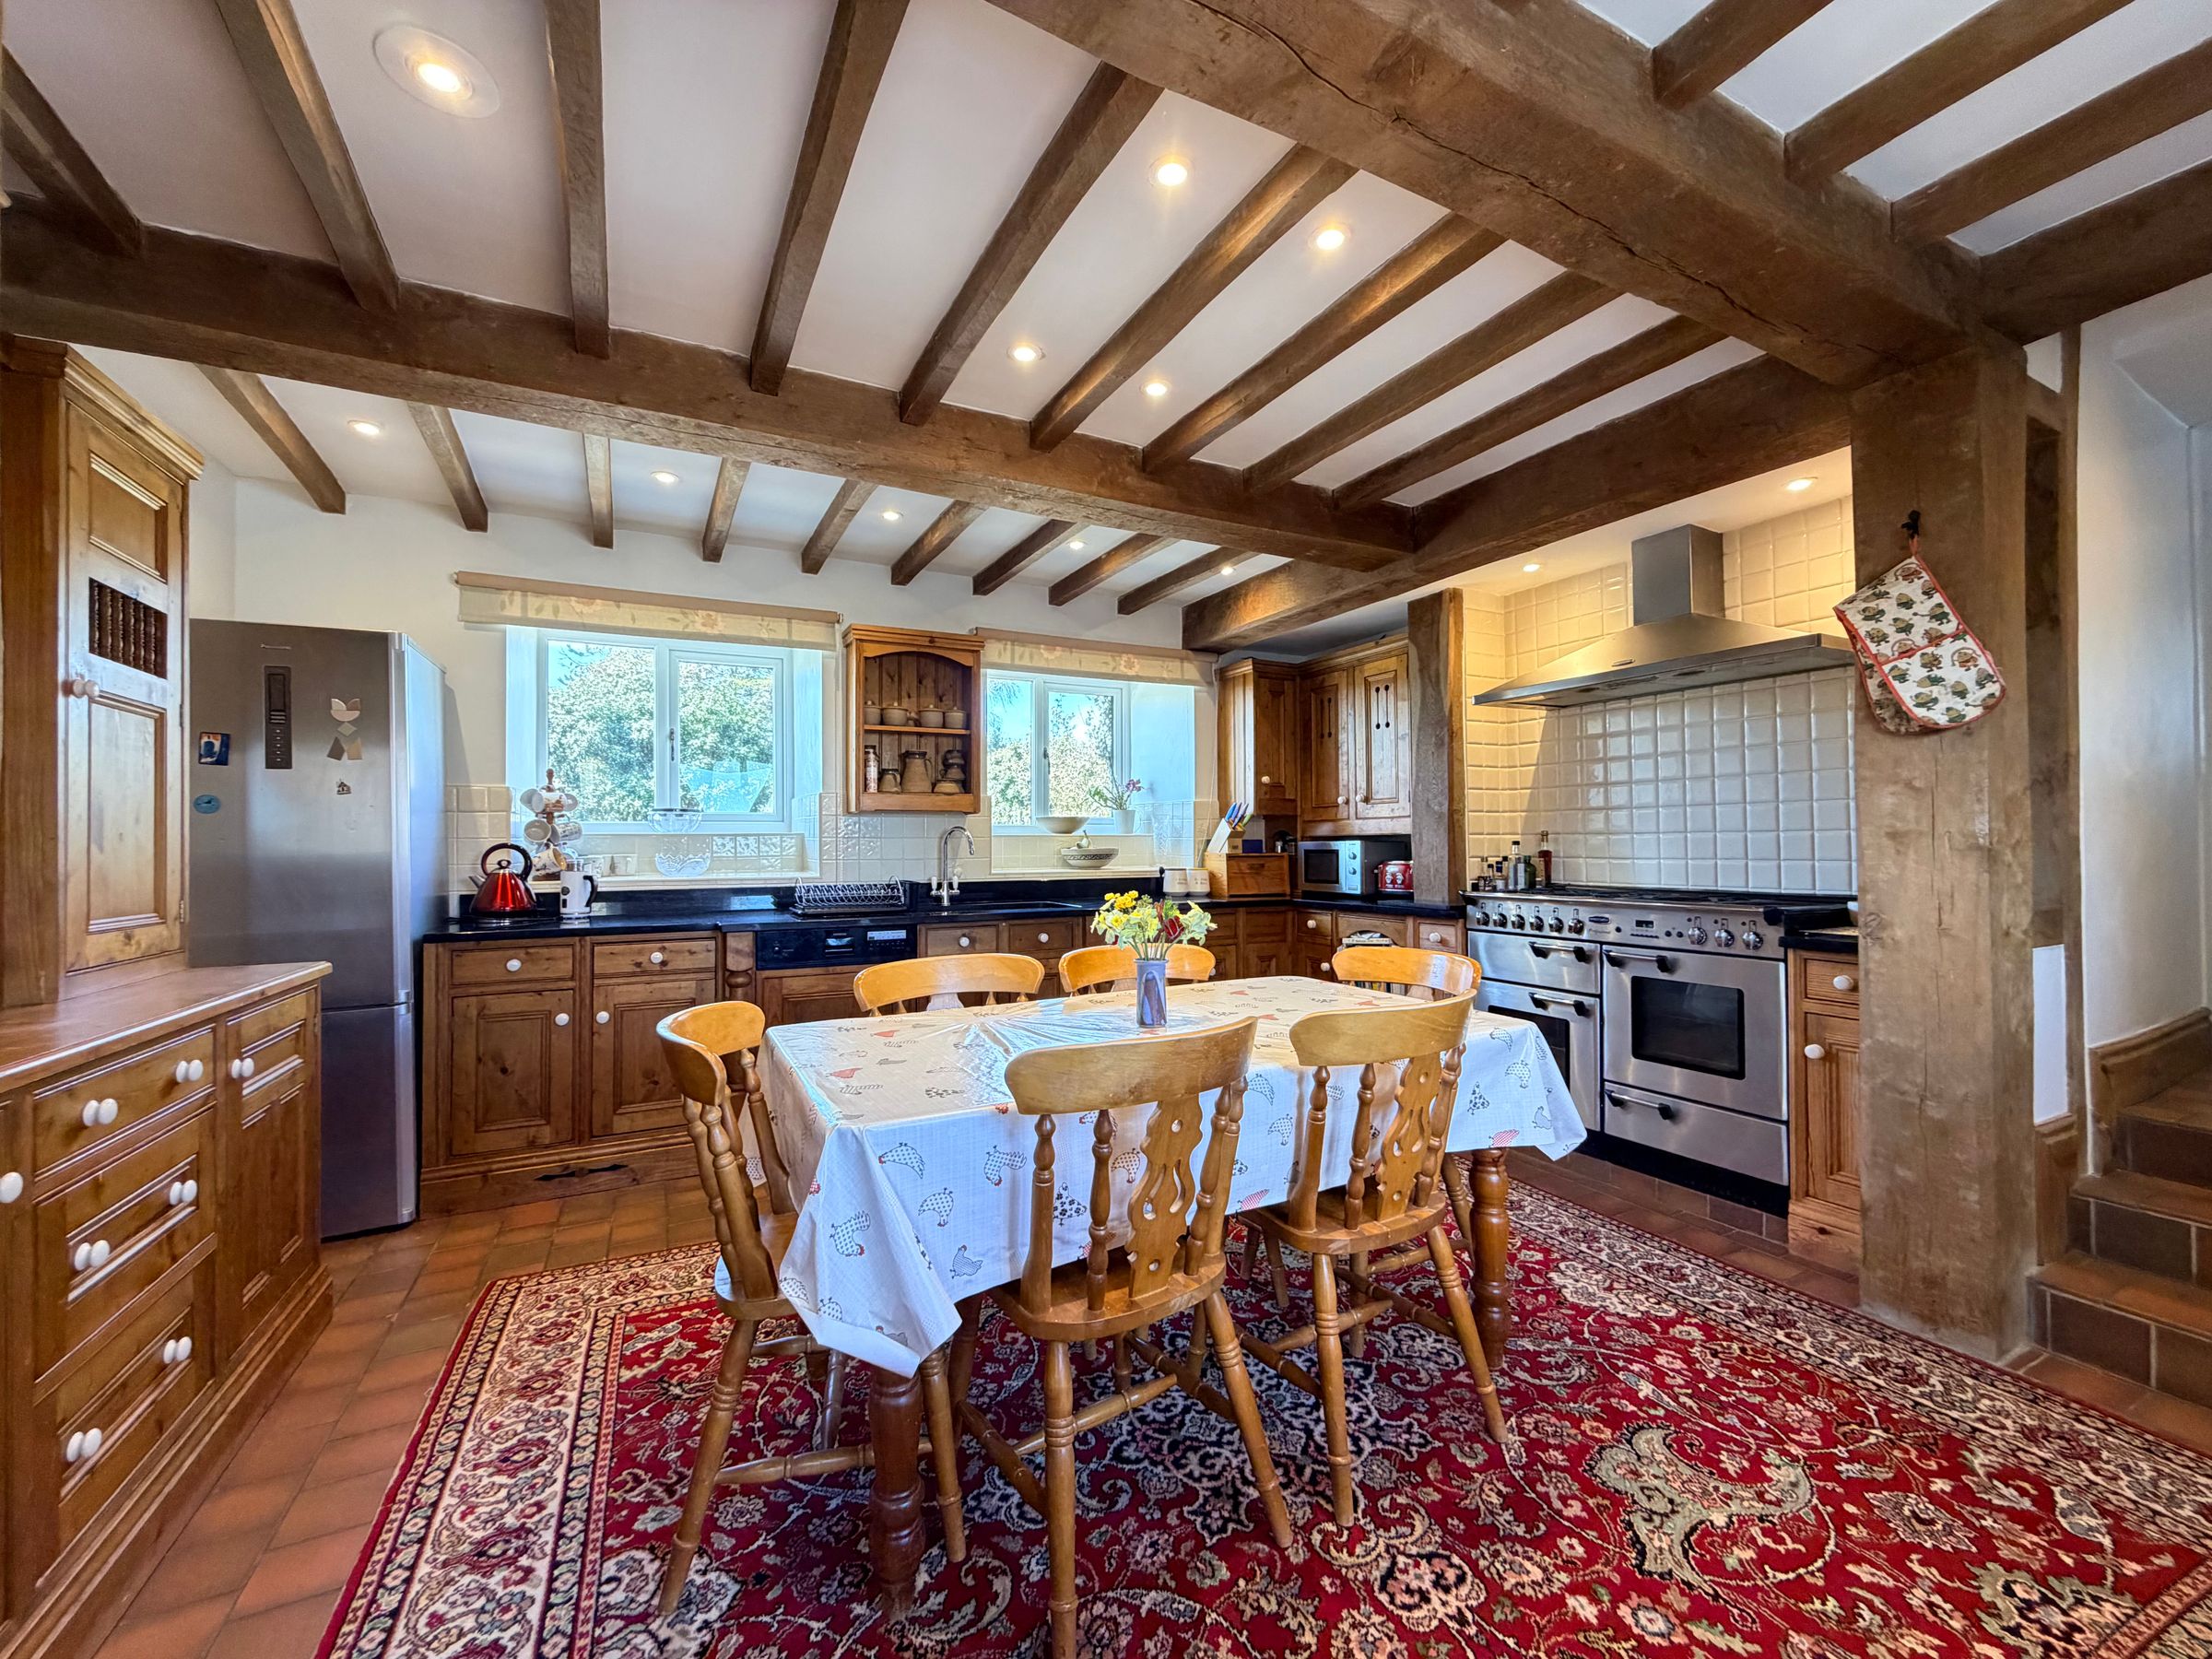
Dimensions: 4.9m x 4.4m (16'0" x 14'5"). Craftsman built base and wall units with black granite worktop and recessed stainless steel sink. Electric/Calor gas range cooker/oven, dishwasher and access to the annexe.
Landing
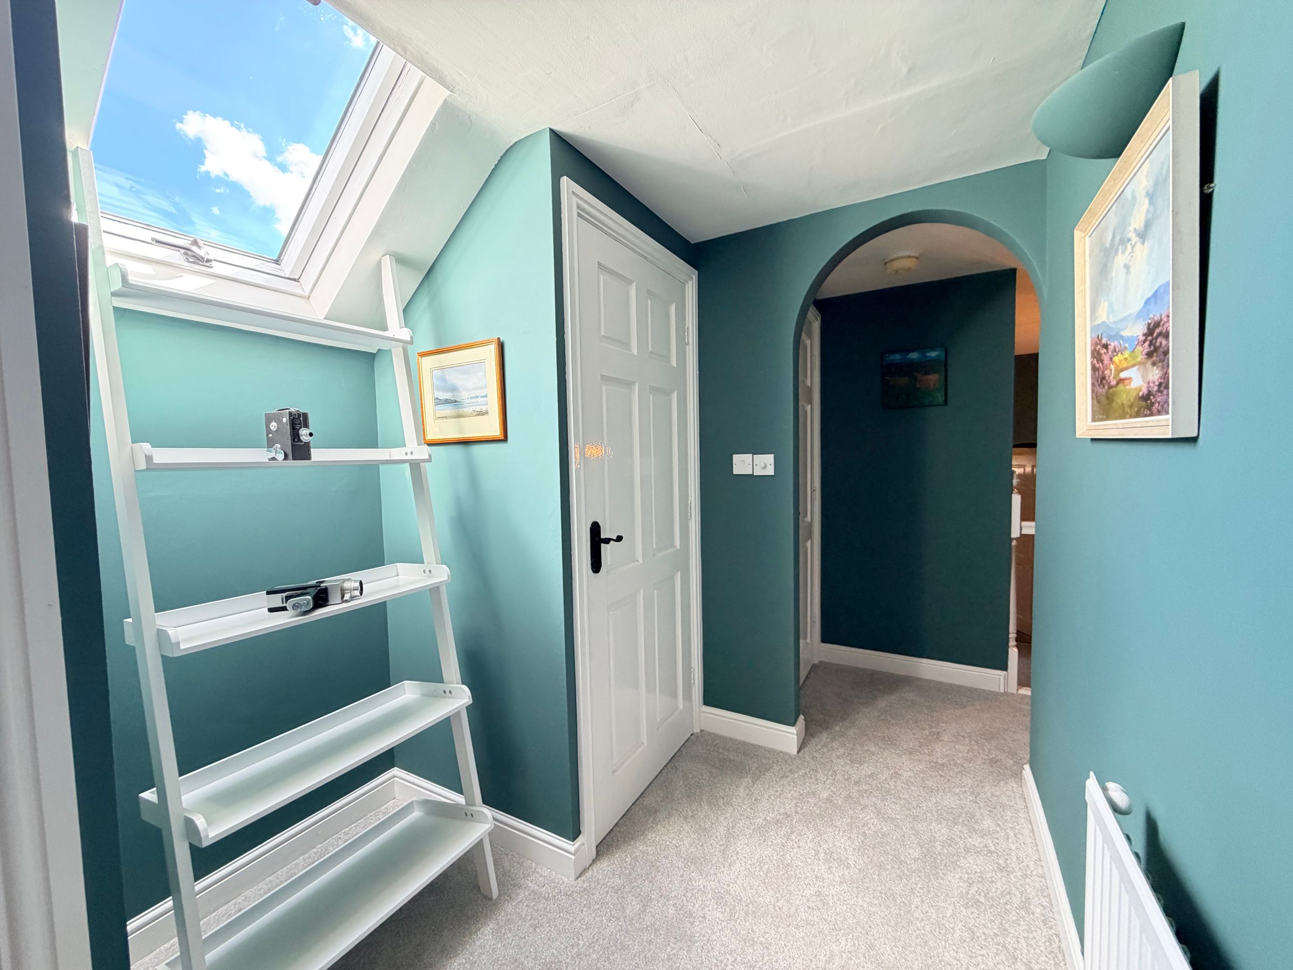
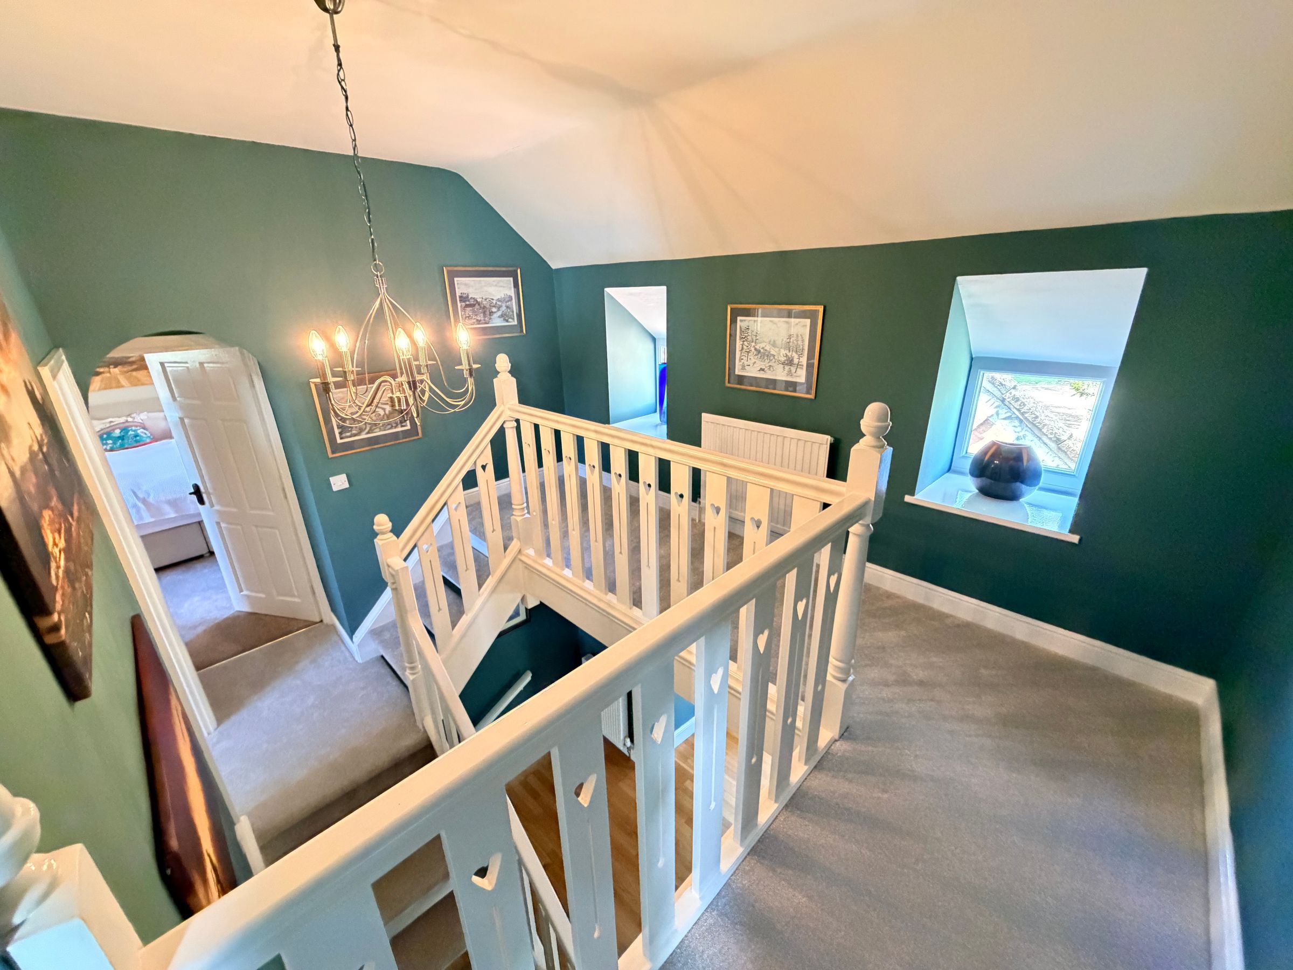
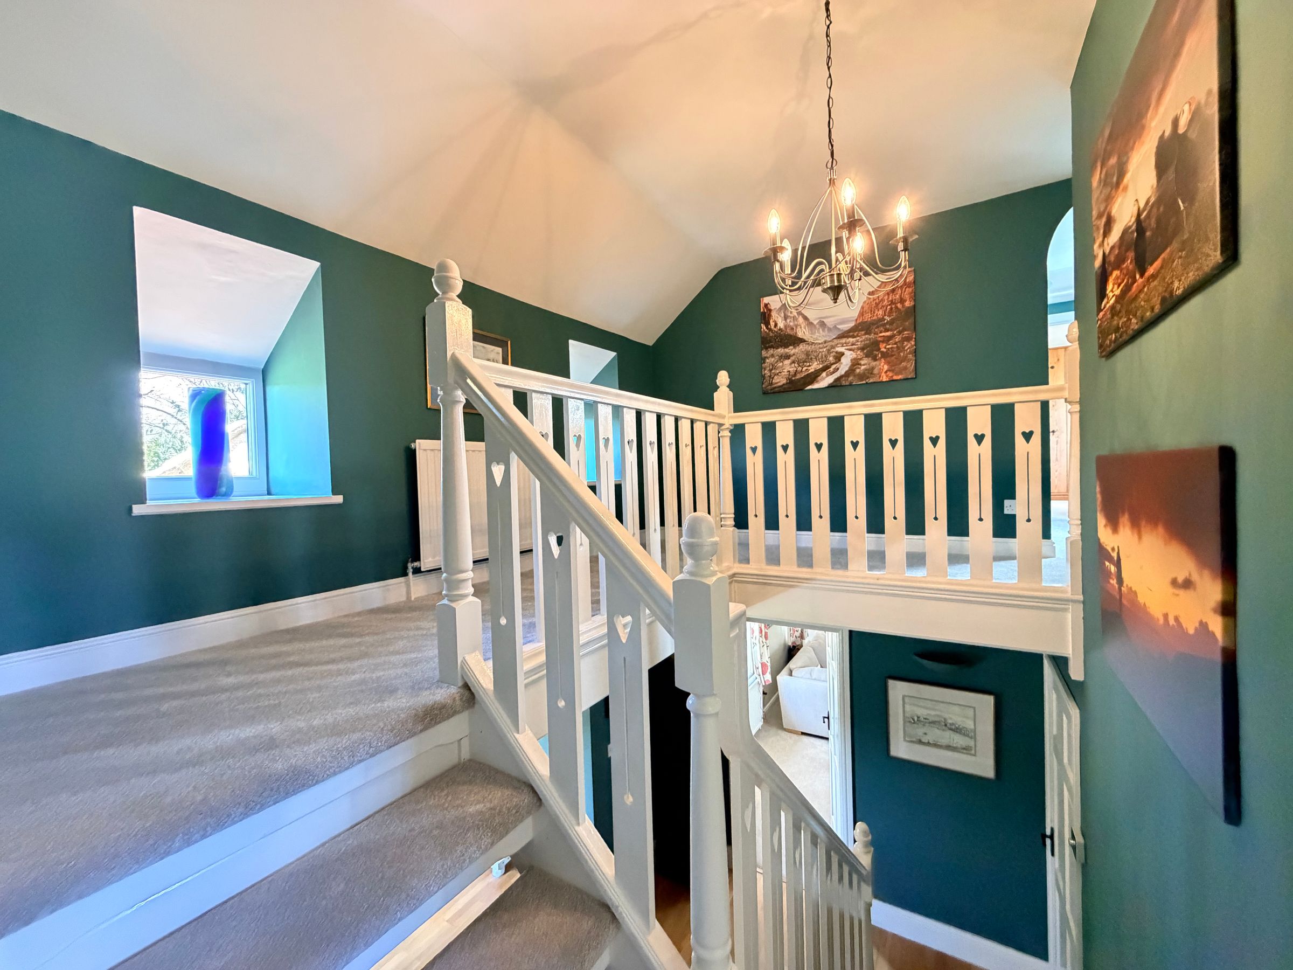
Dimensions: 3.8m max x 3.6m max (12'5" max x 11'9" max). 3 storage cupboards.
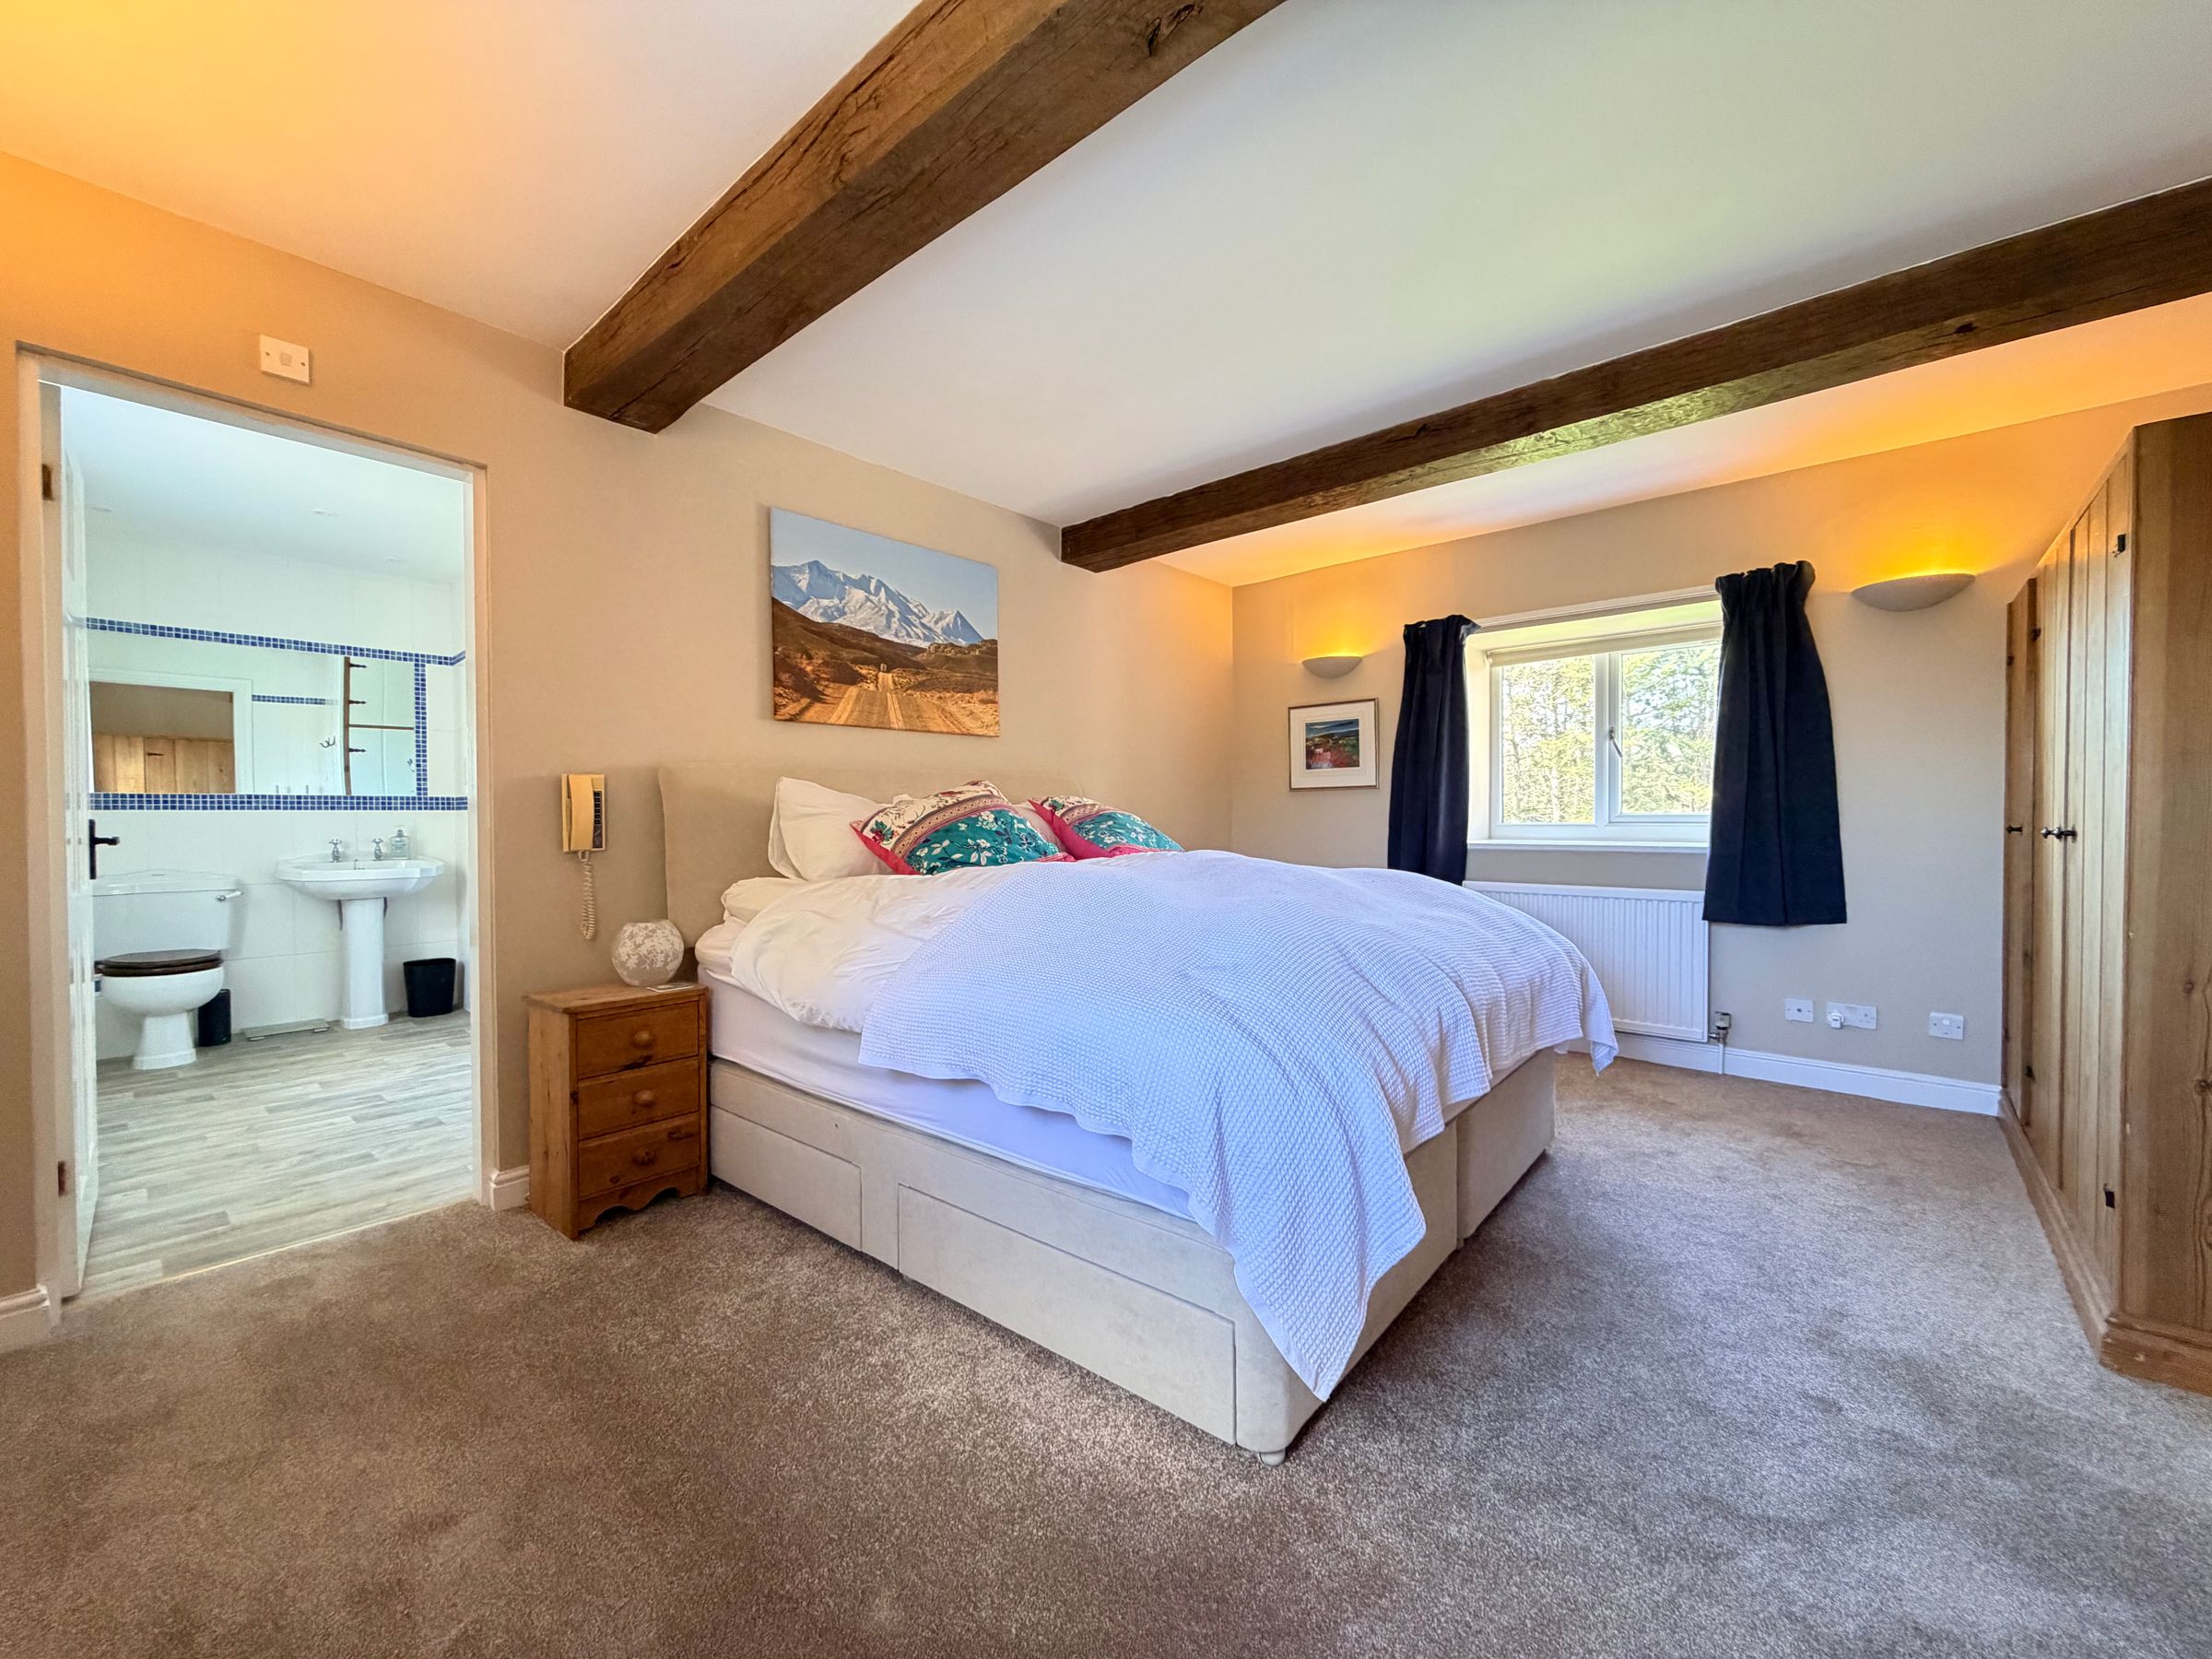
Master Bedroom
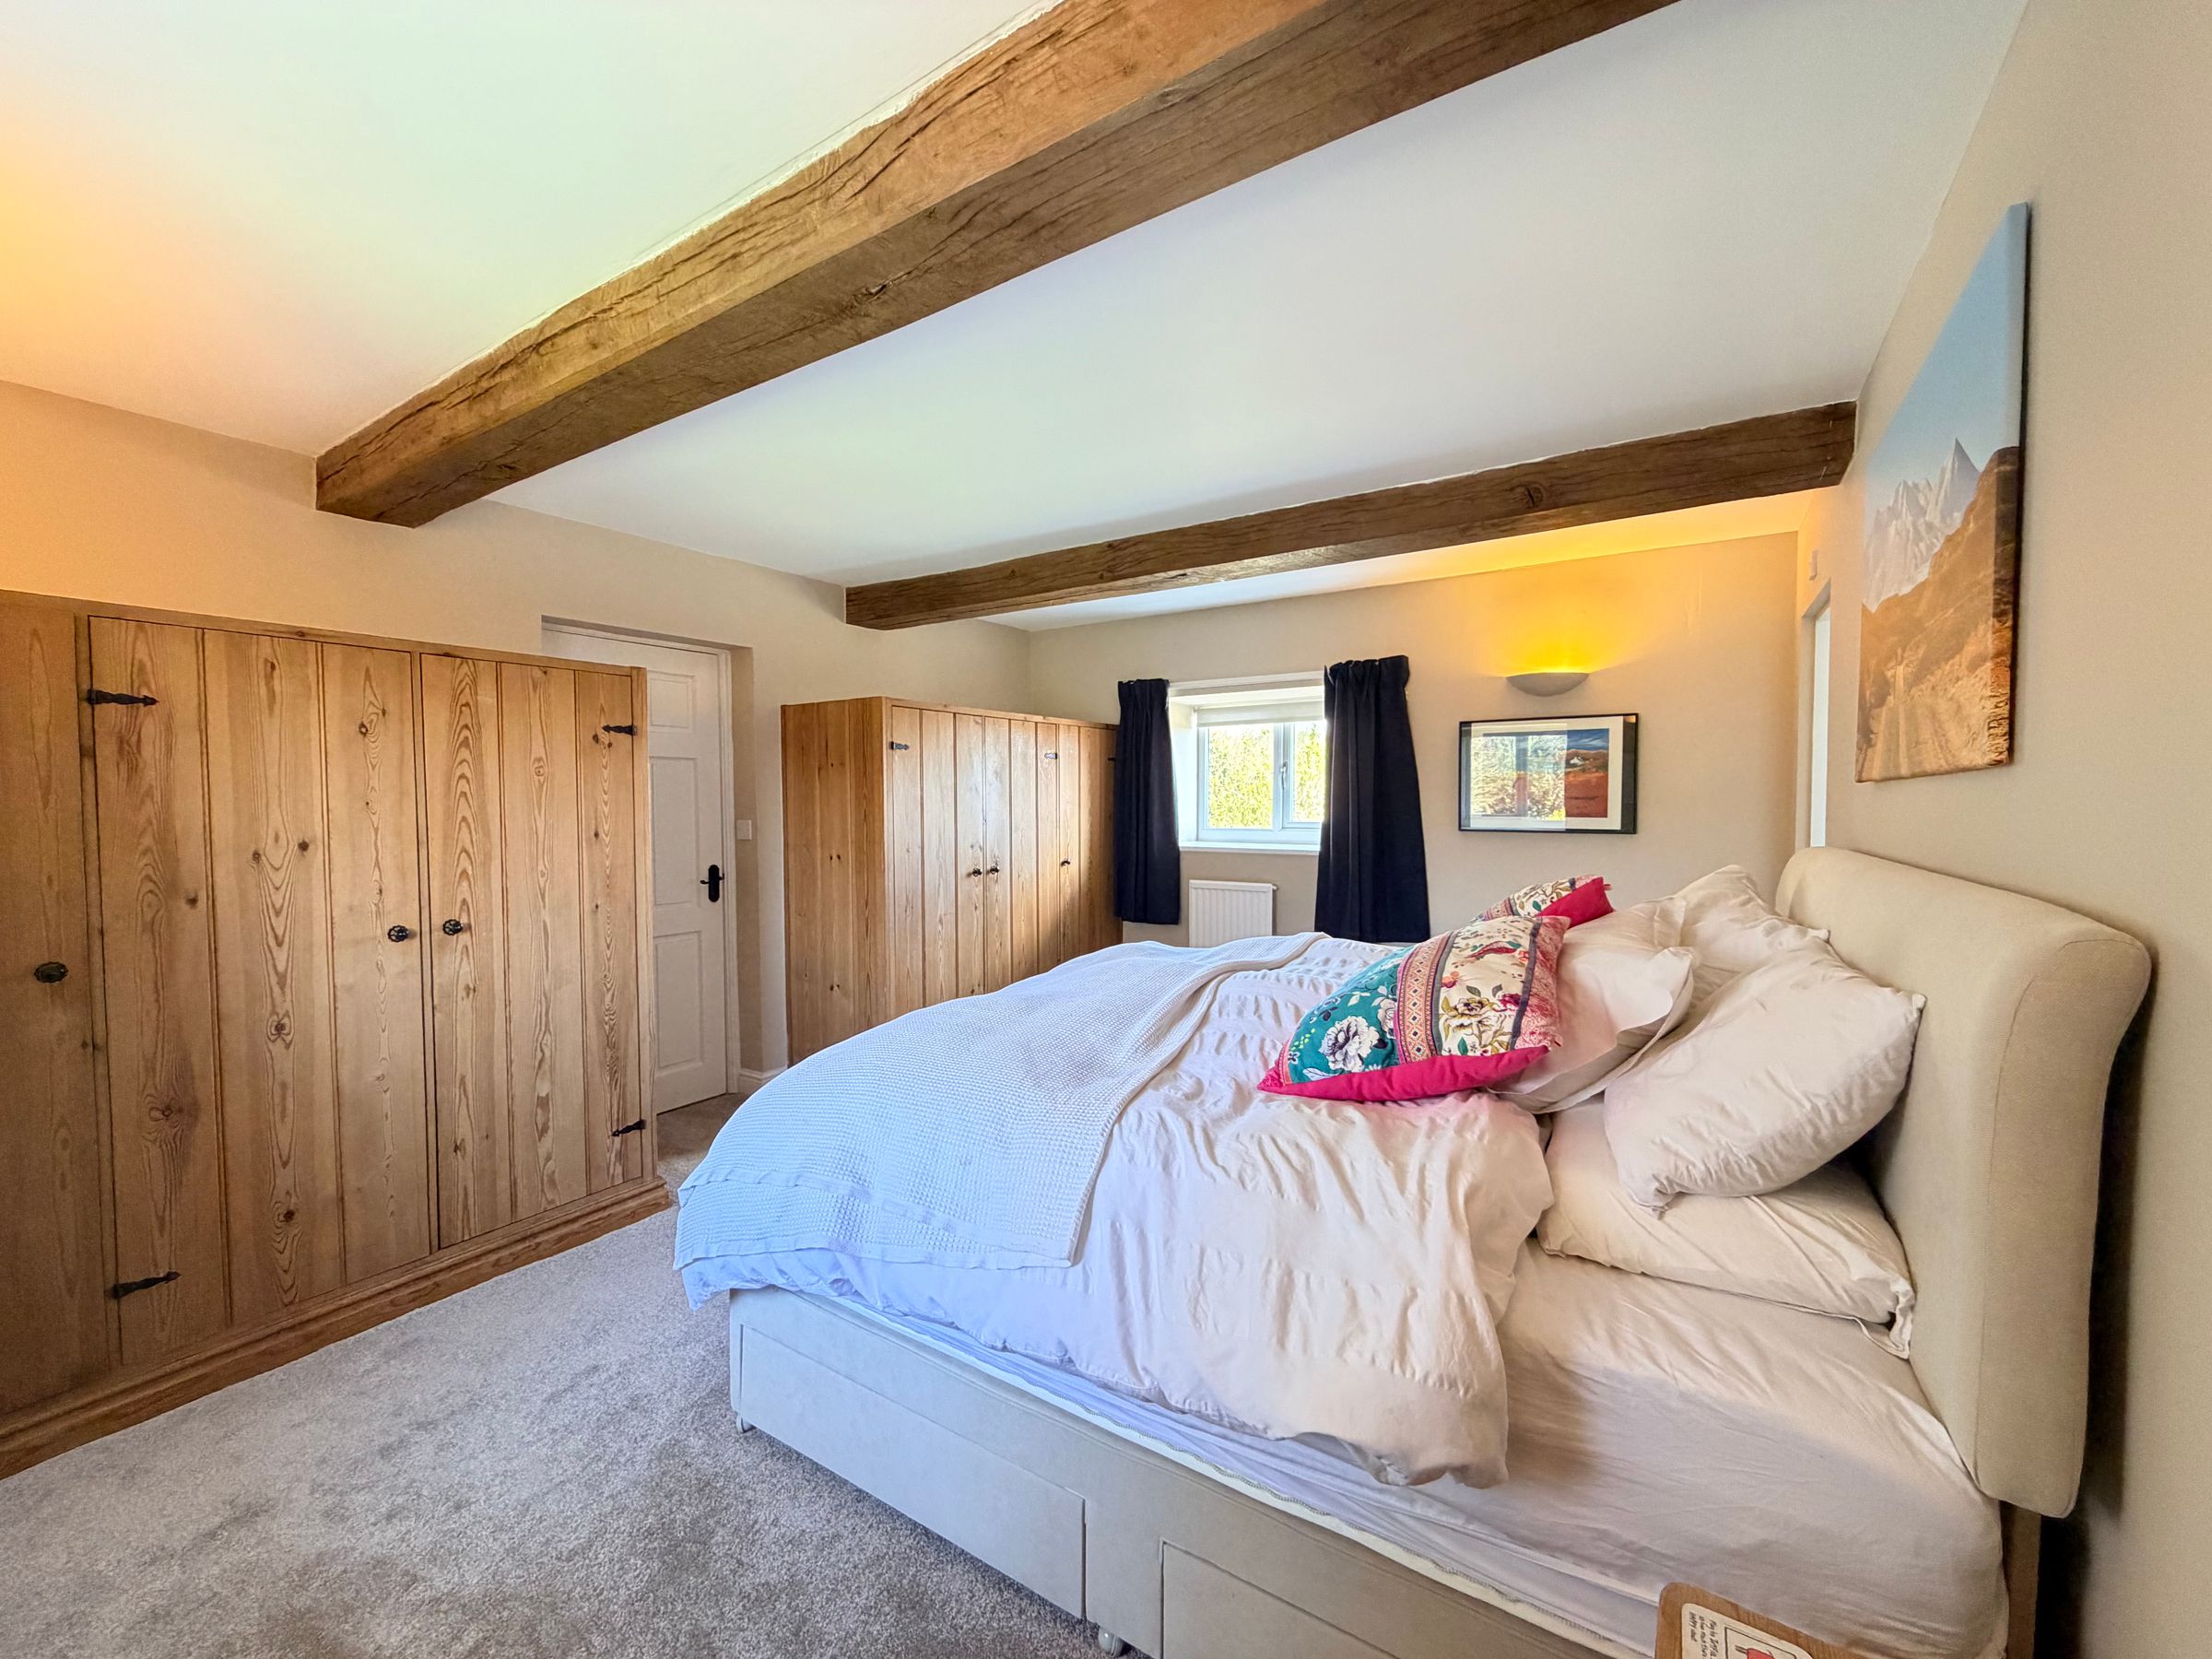
Dimensions: 4.7m x 3.8m max into wardrobes (15'5" x 12'5" max . 'His and hers' fitted wardrobes.
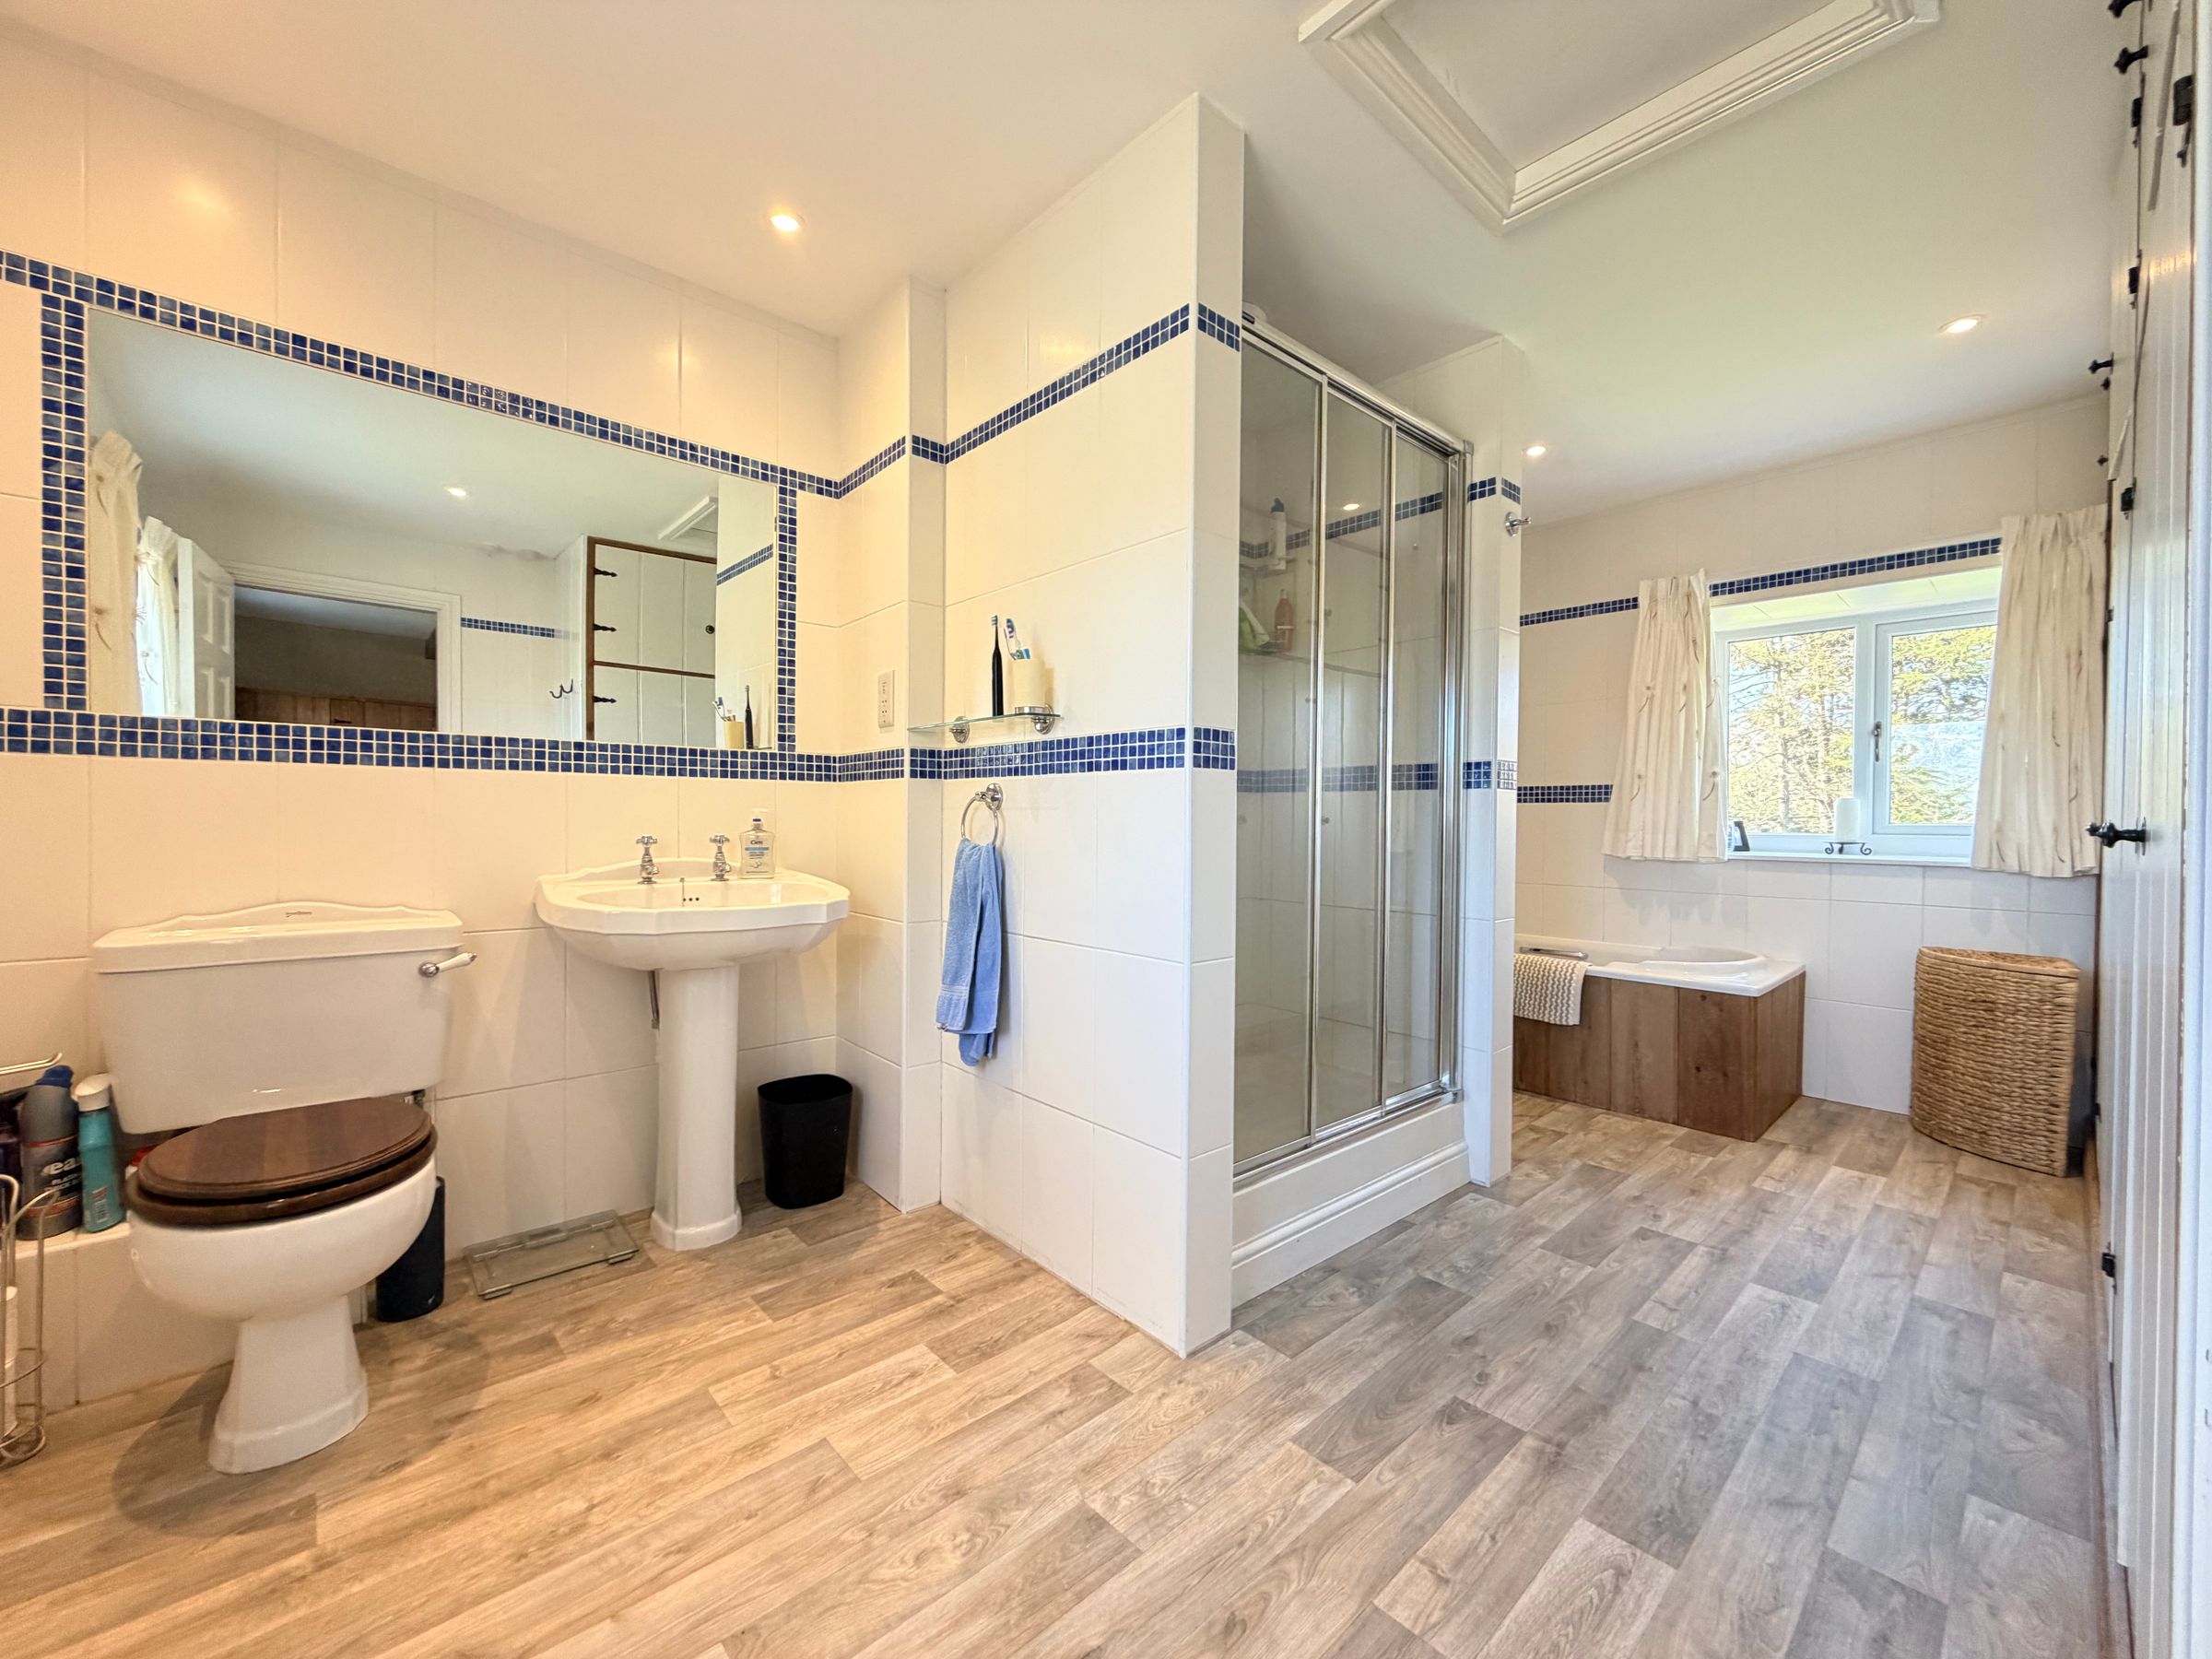
En-suite to the Master Bedroom
Dimensions: 4.7m x 3.1m max (15'5" x 10'2" max). Bath, 'walk in' shower, WC, WHB, full floor to ceiling tiling, craftsman built cupboards and shaver socket.
Bedroom Two
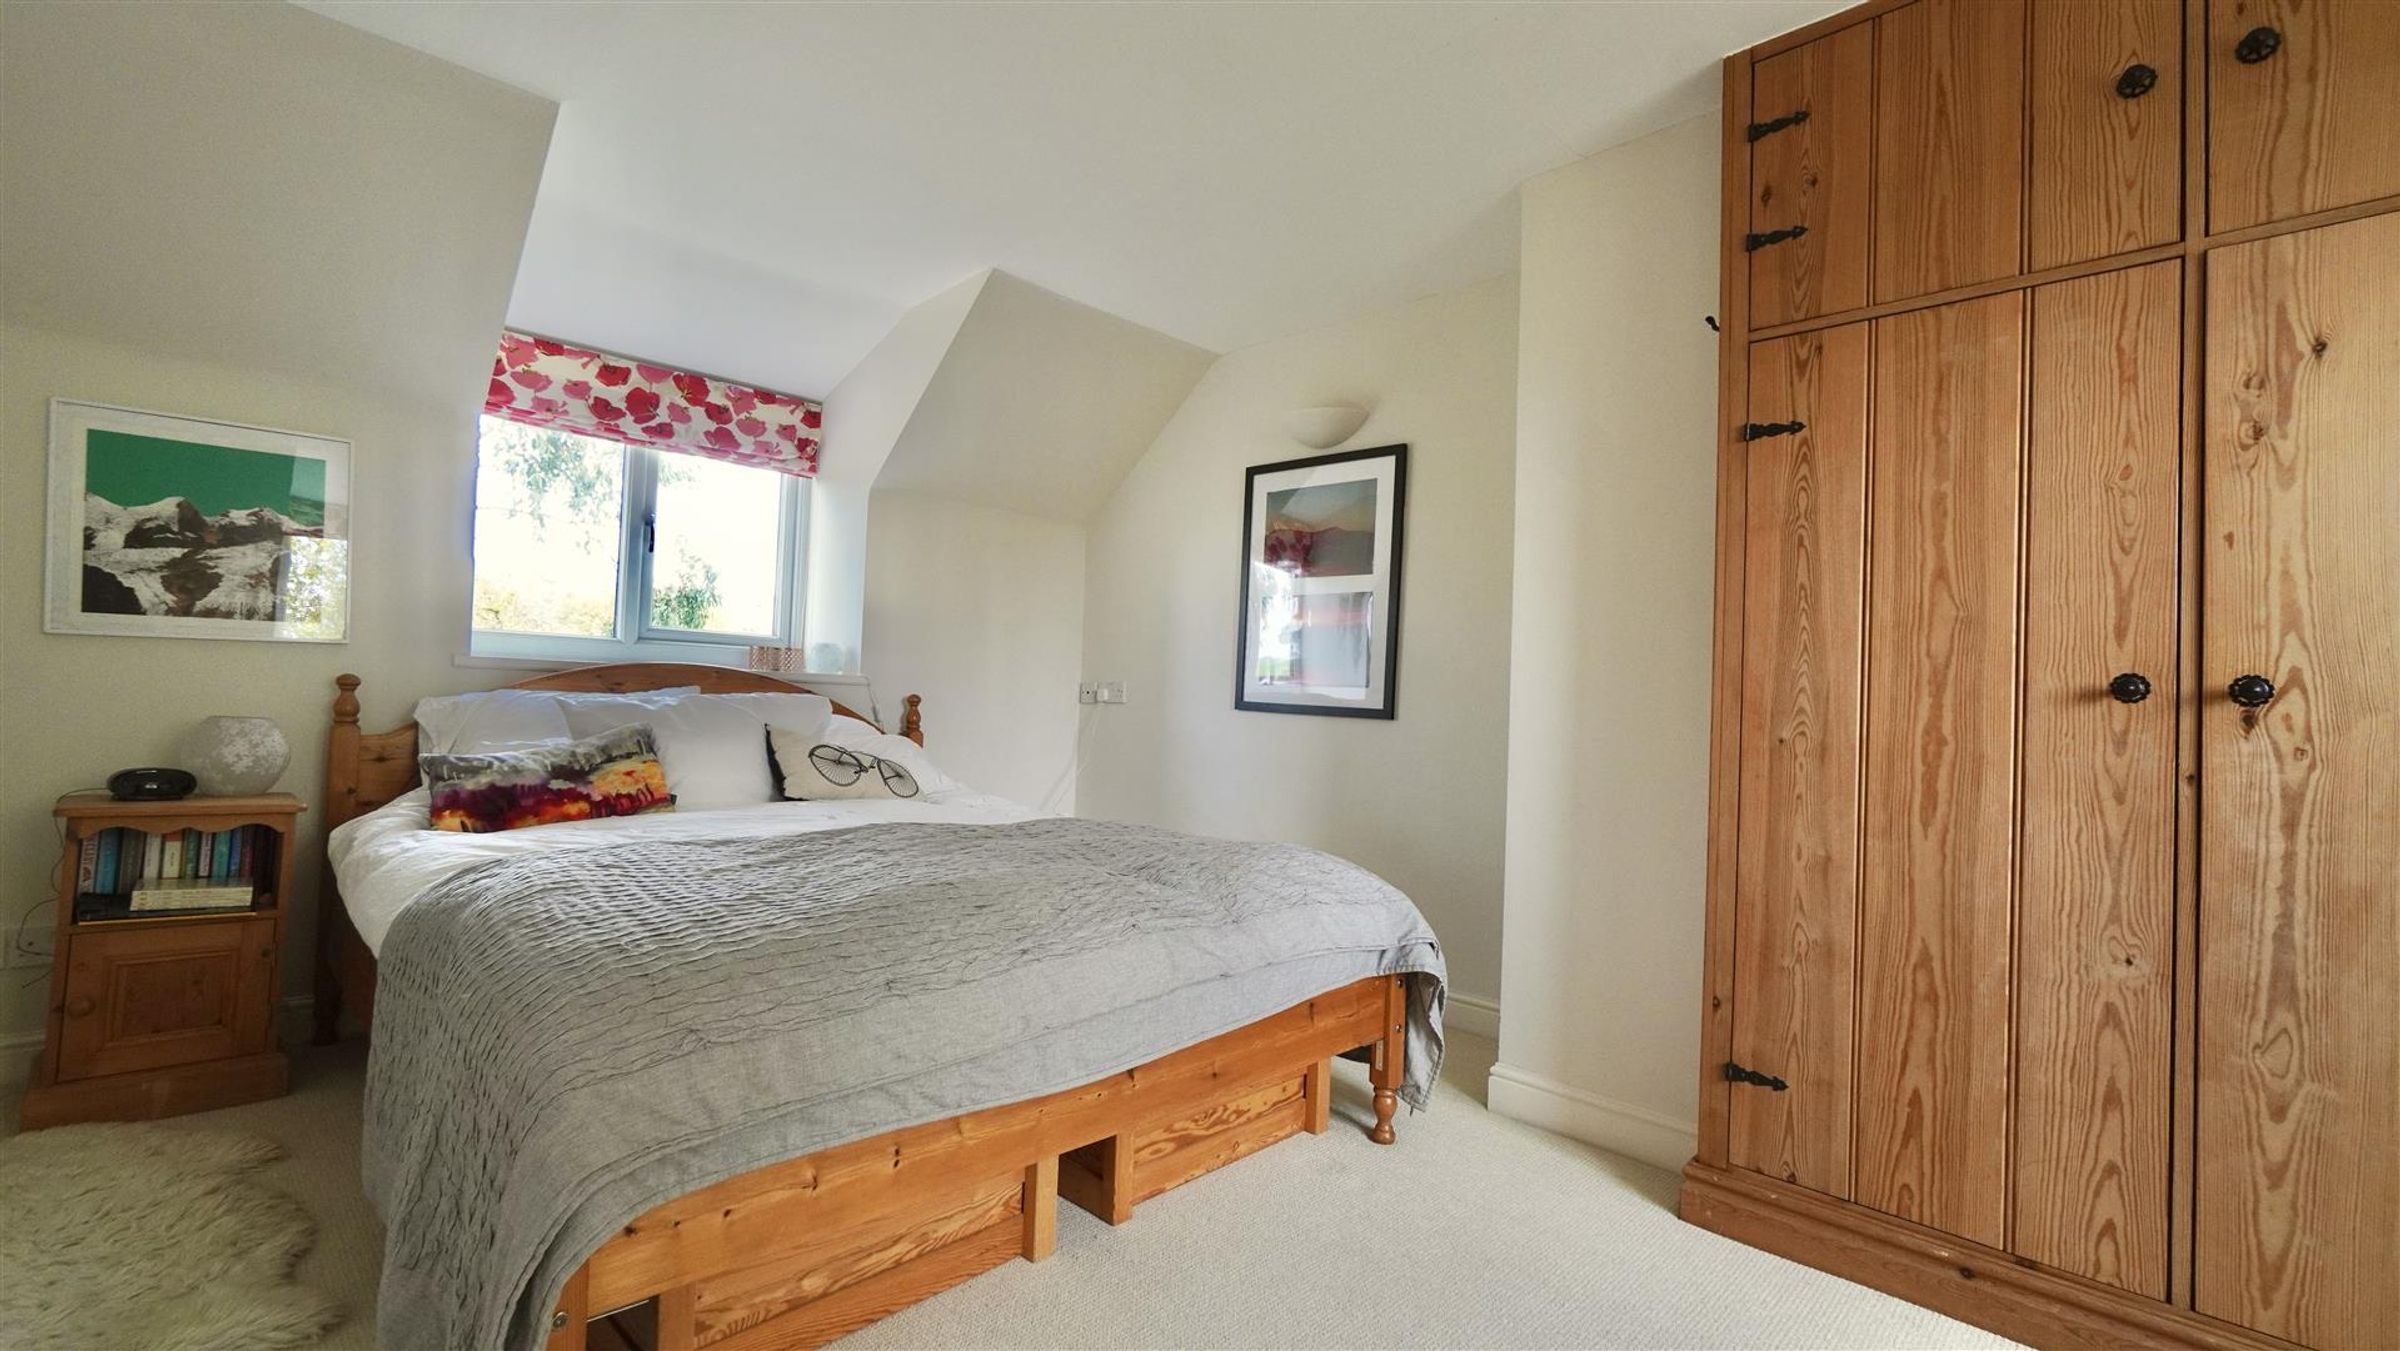
Dimensions: 4.7m x 3.1m (15'5" x 10'2"). Crafstman built wardrobes.
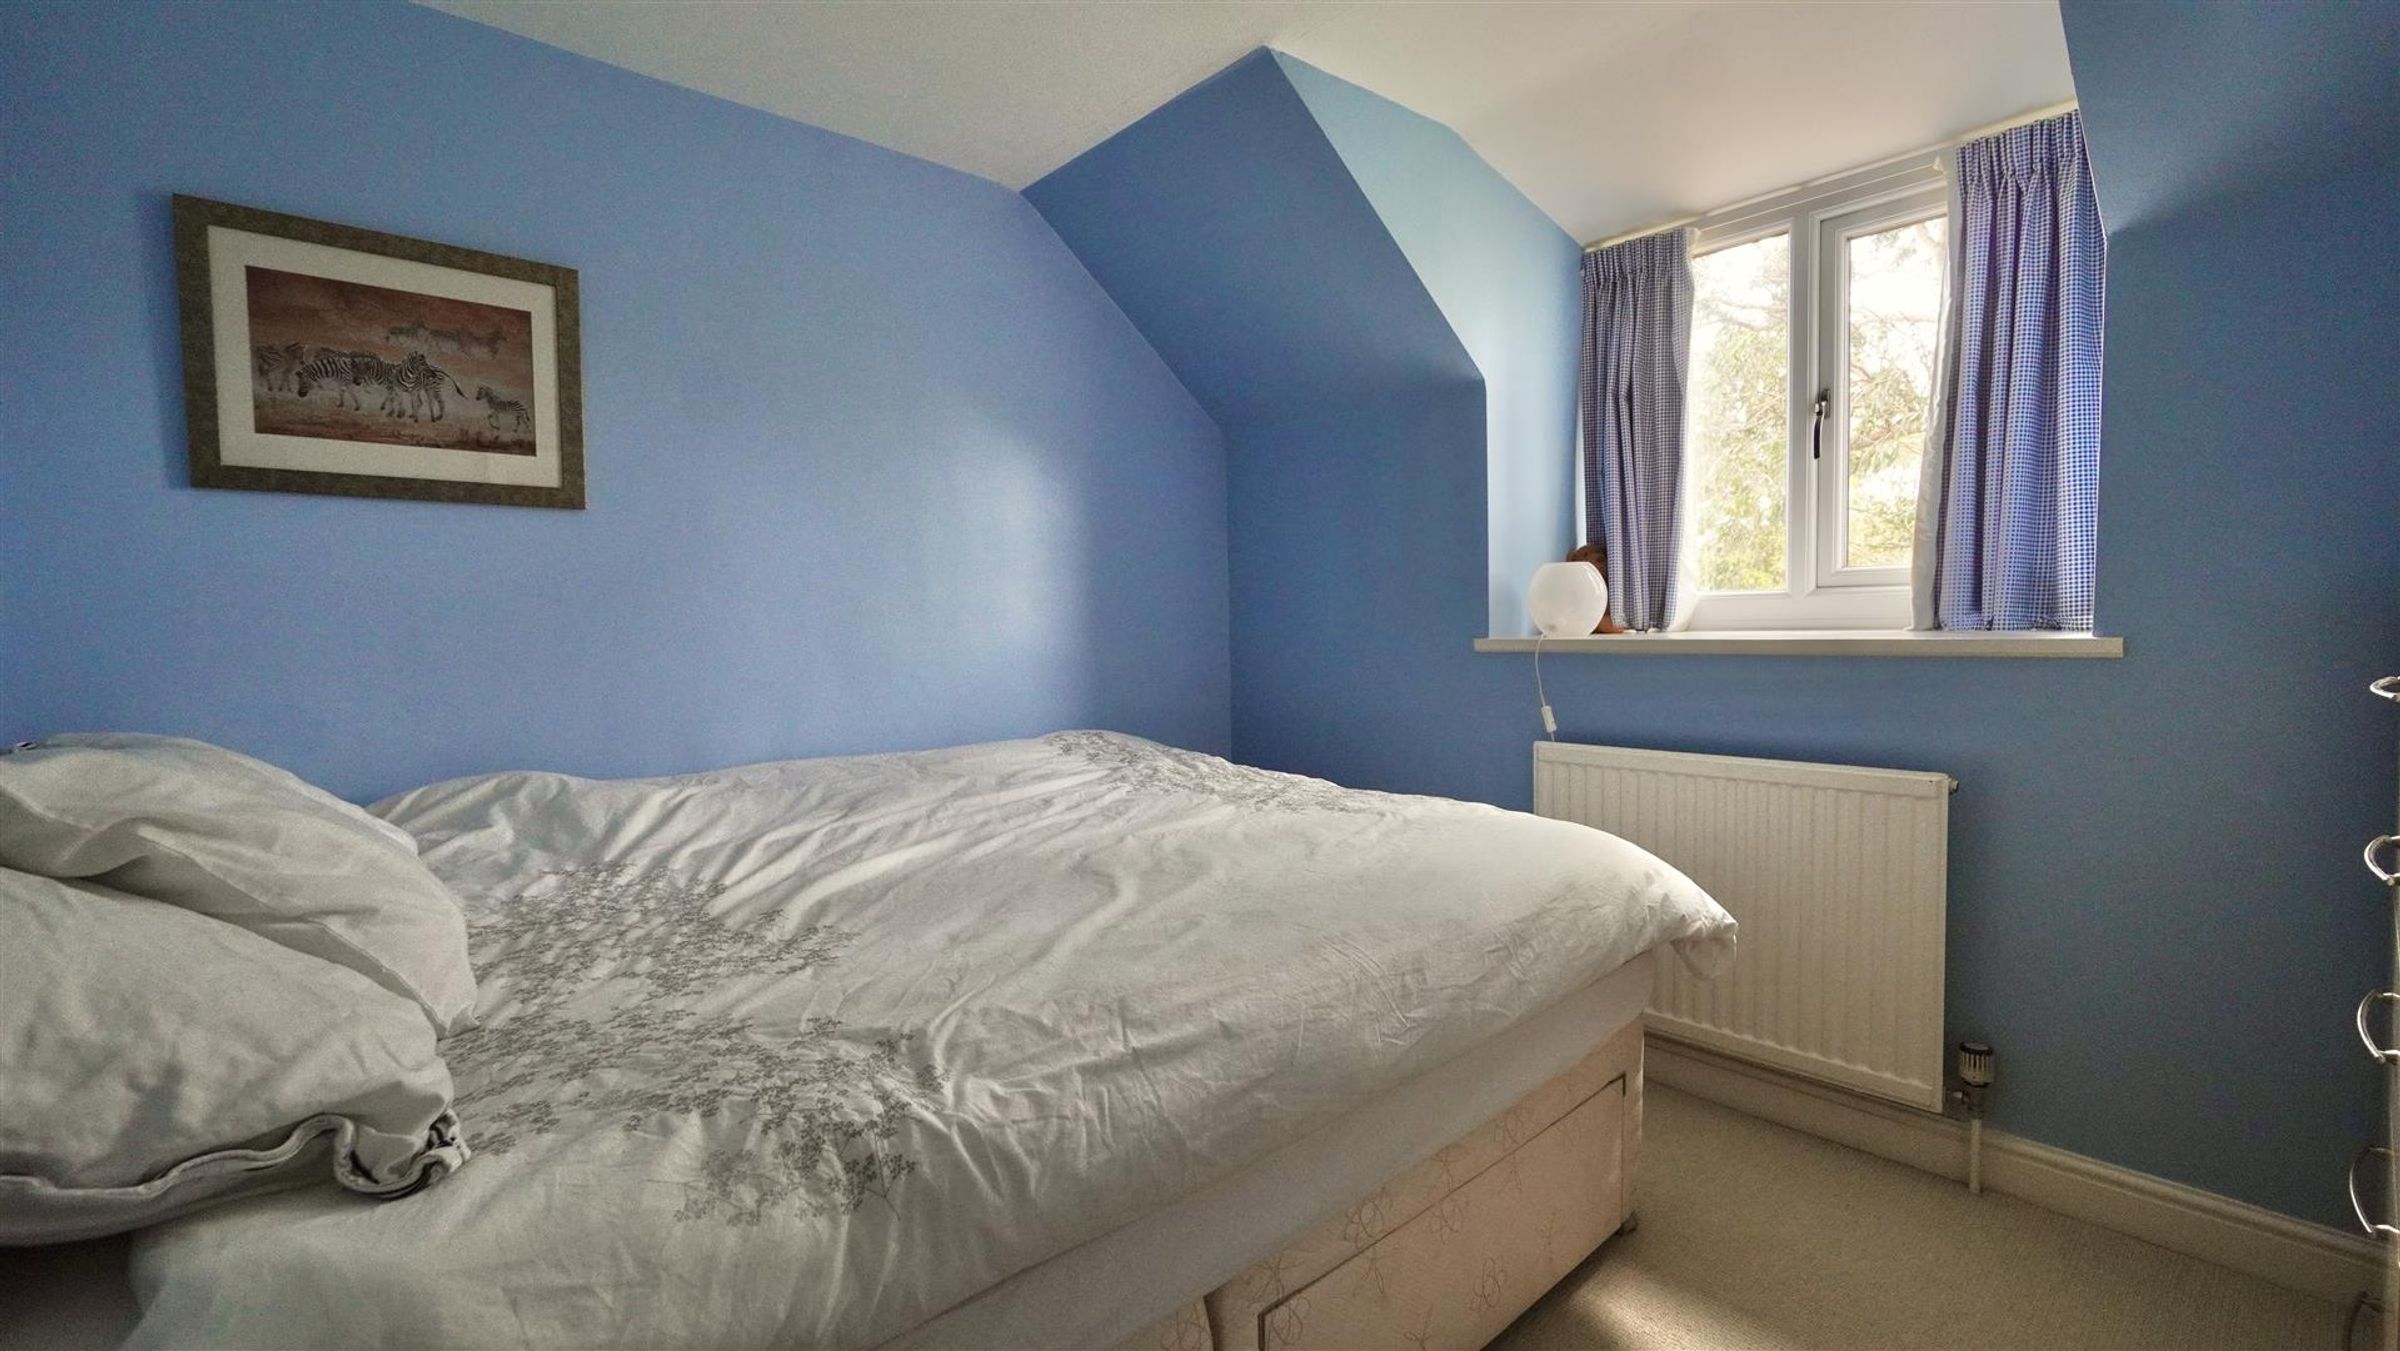
Bedroom Three
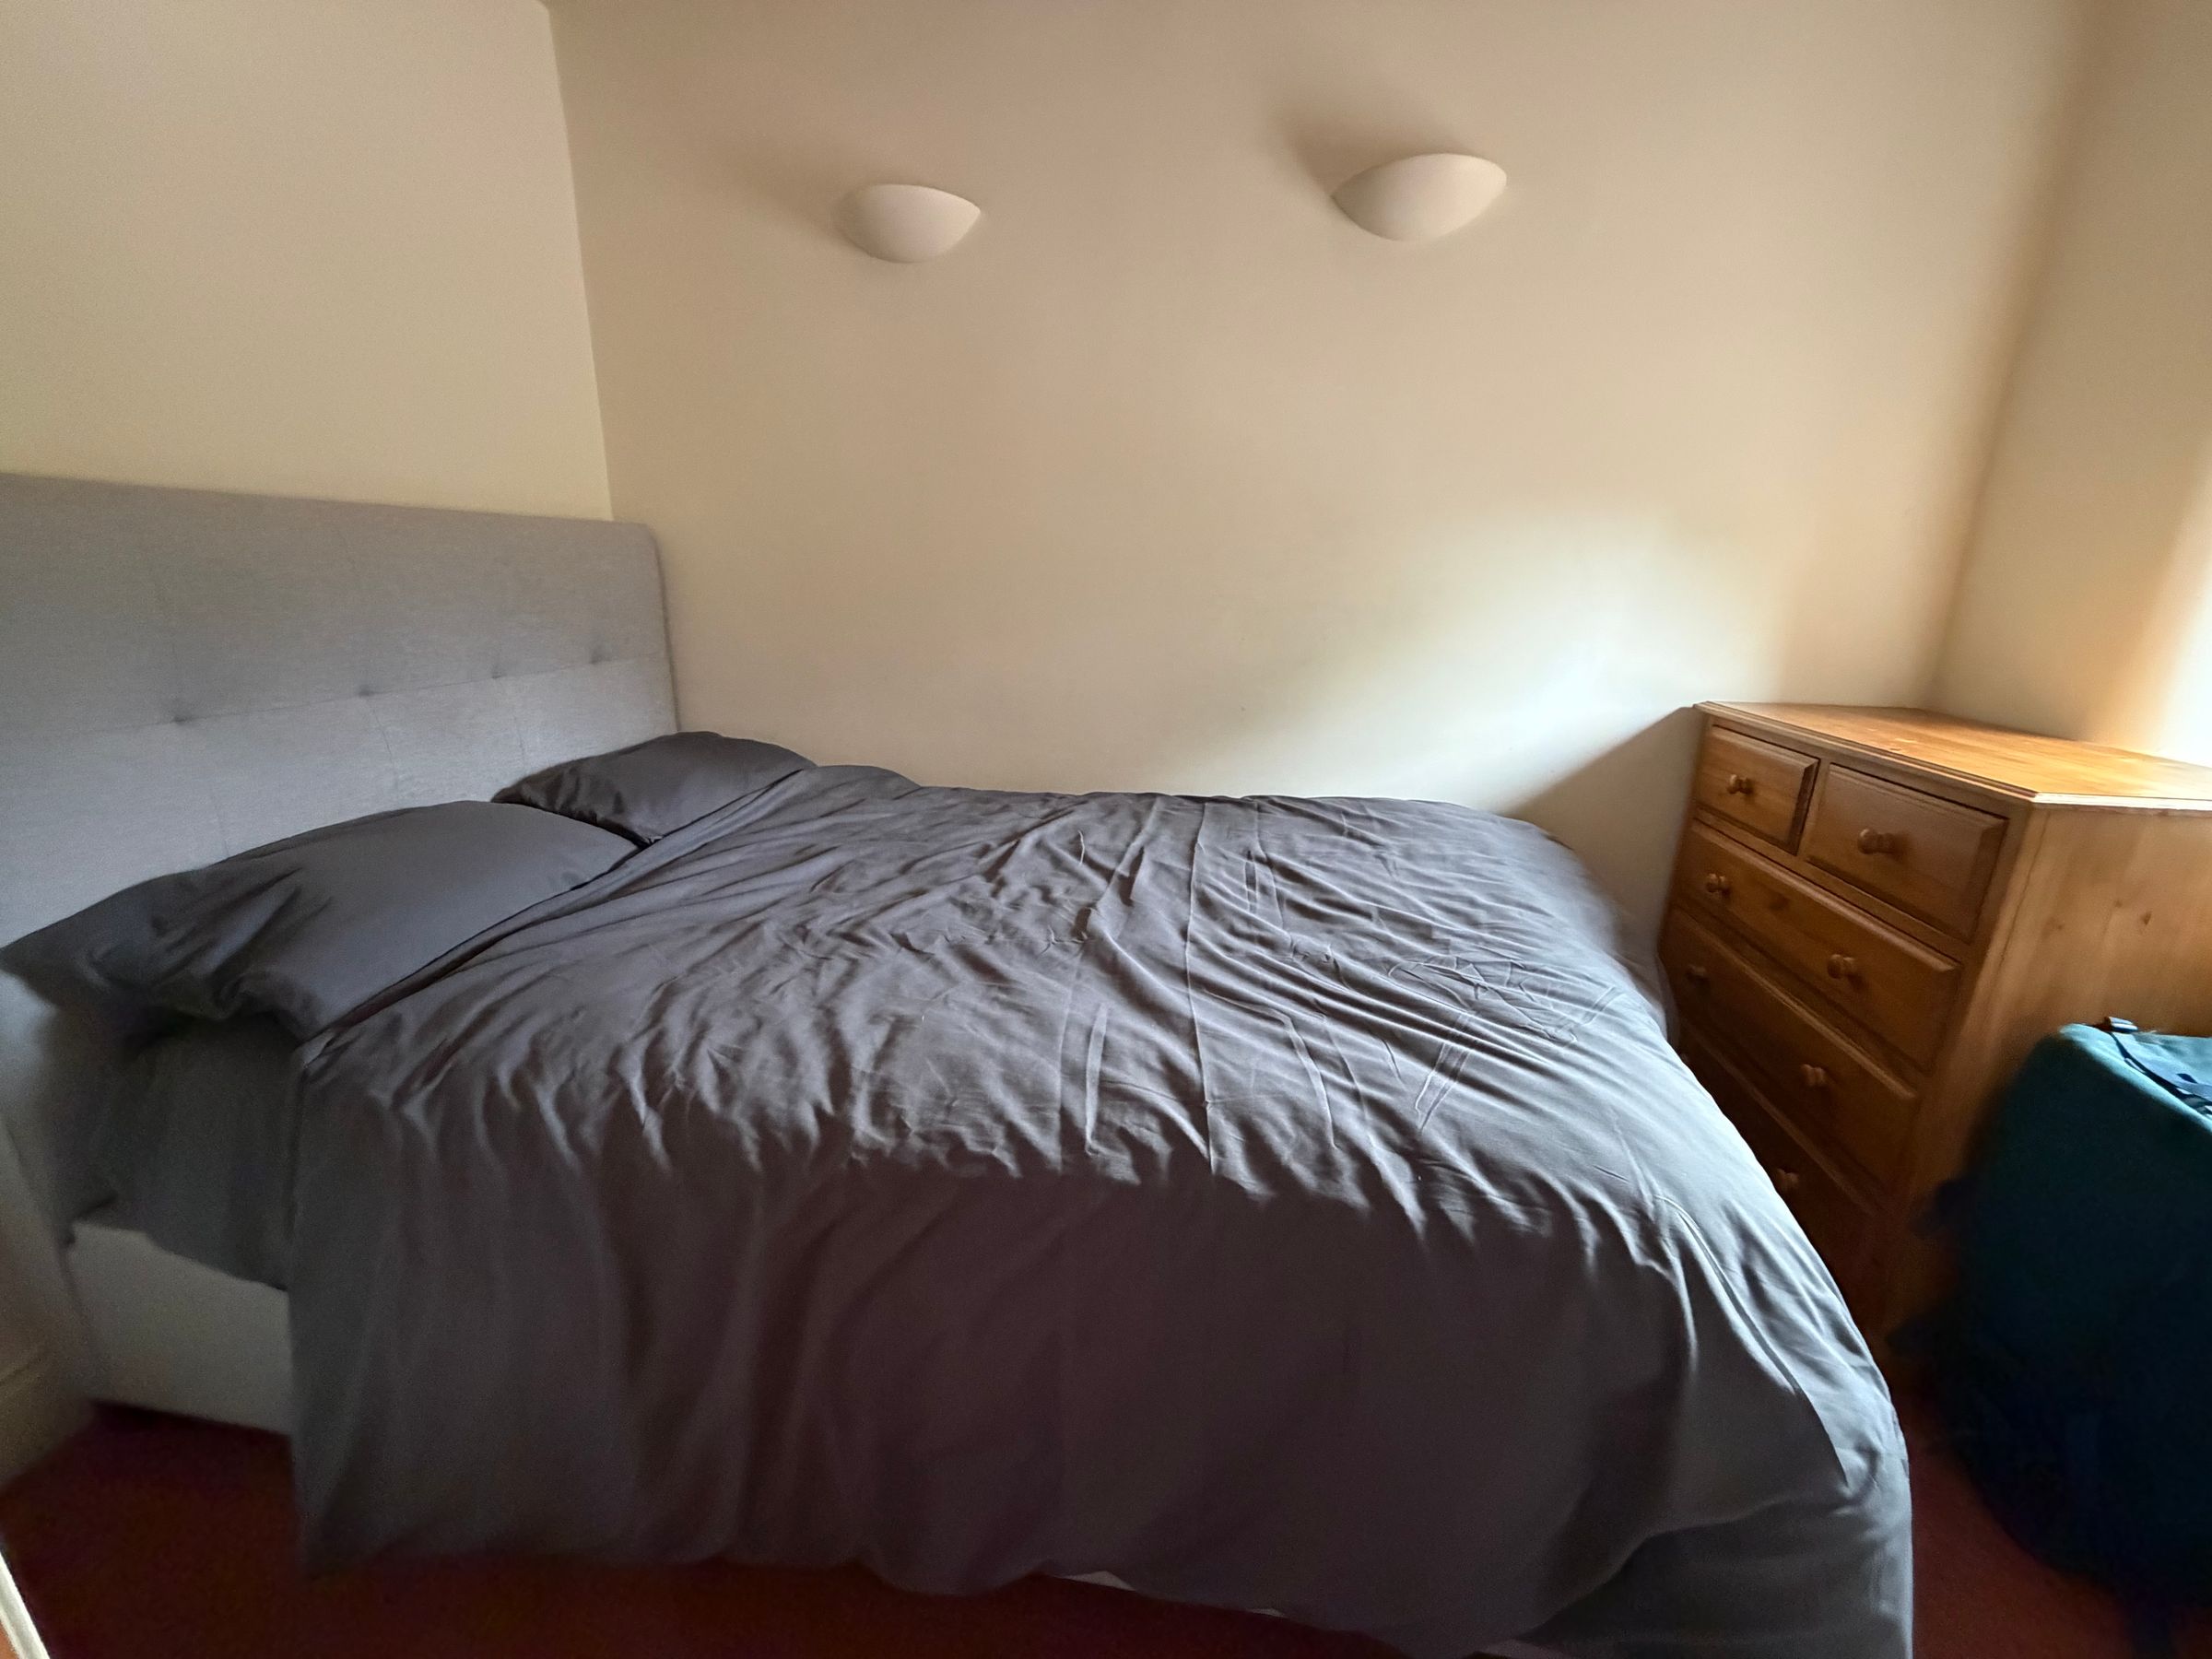
Dimensions: 2.9m x 2.5m (9'6" x 8'2").
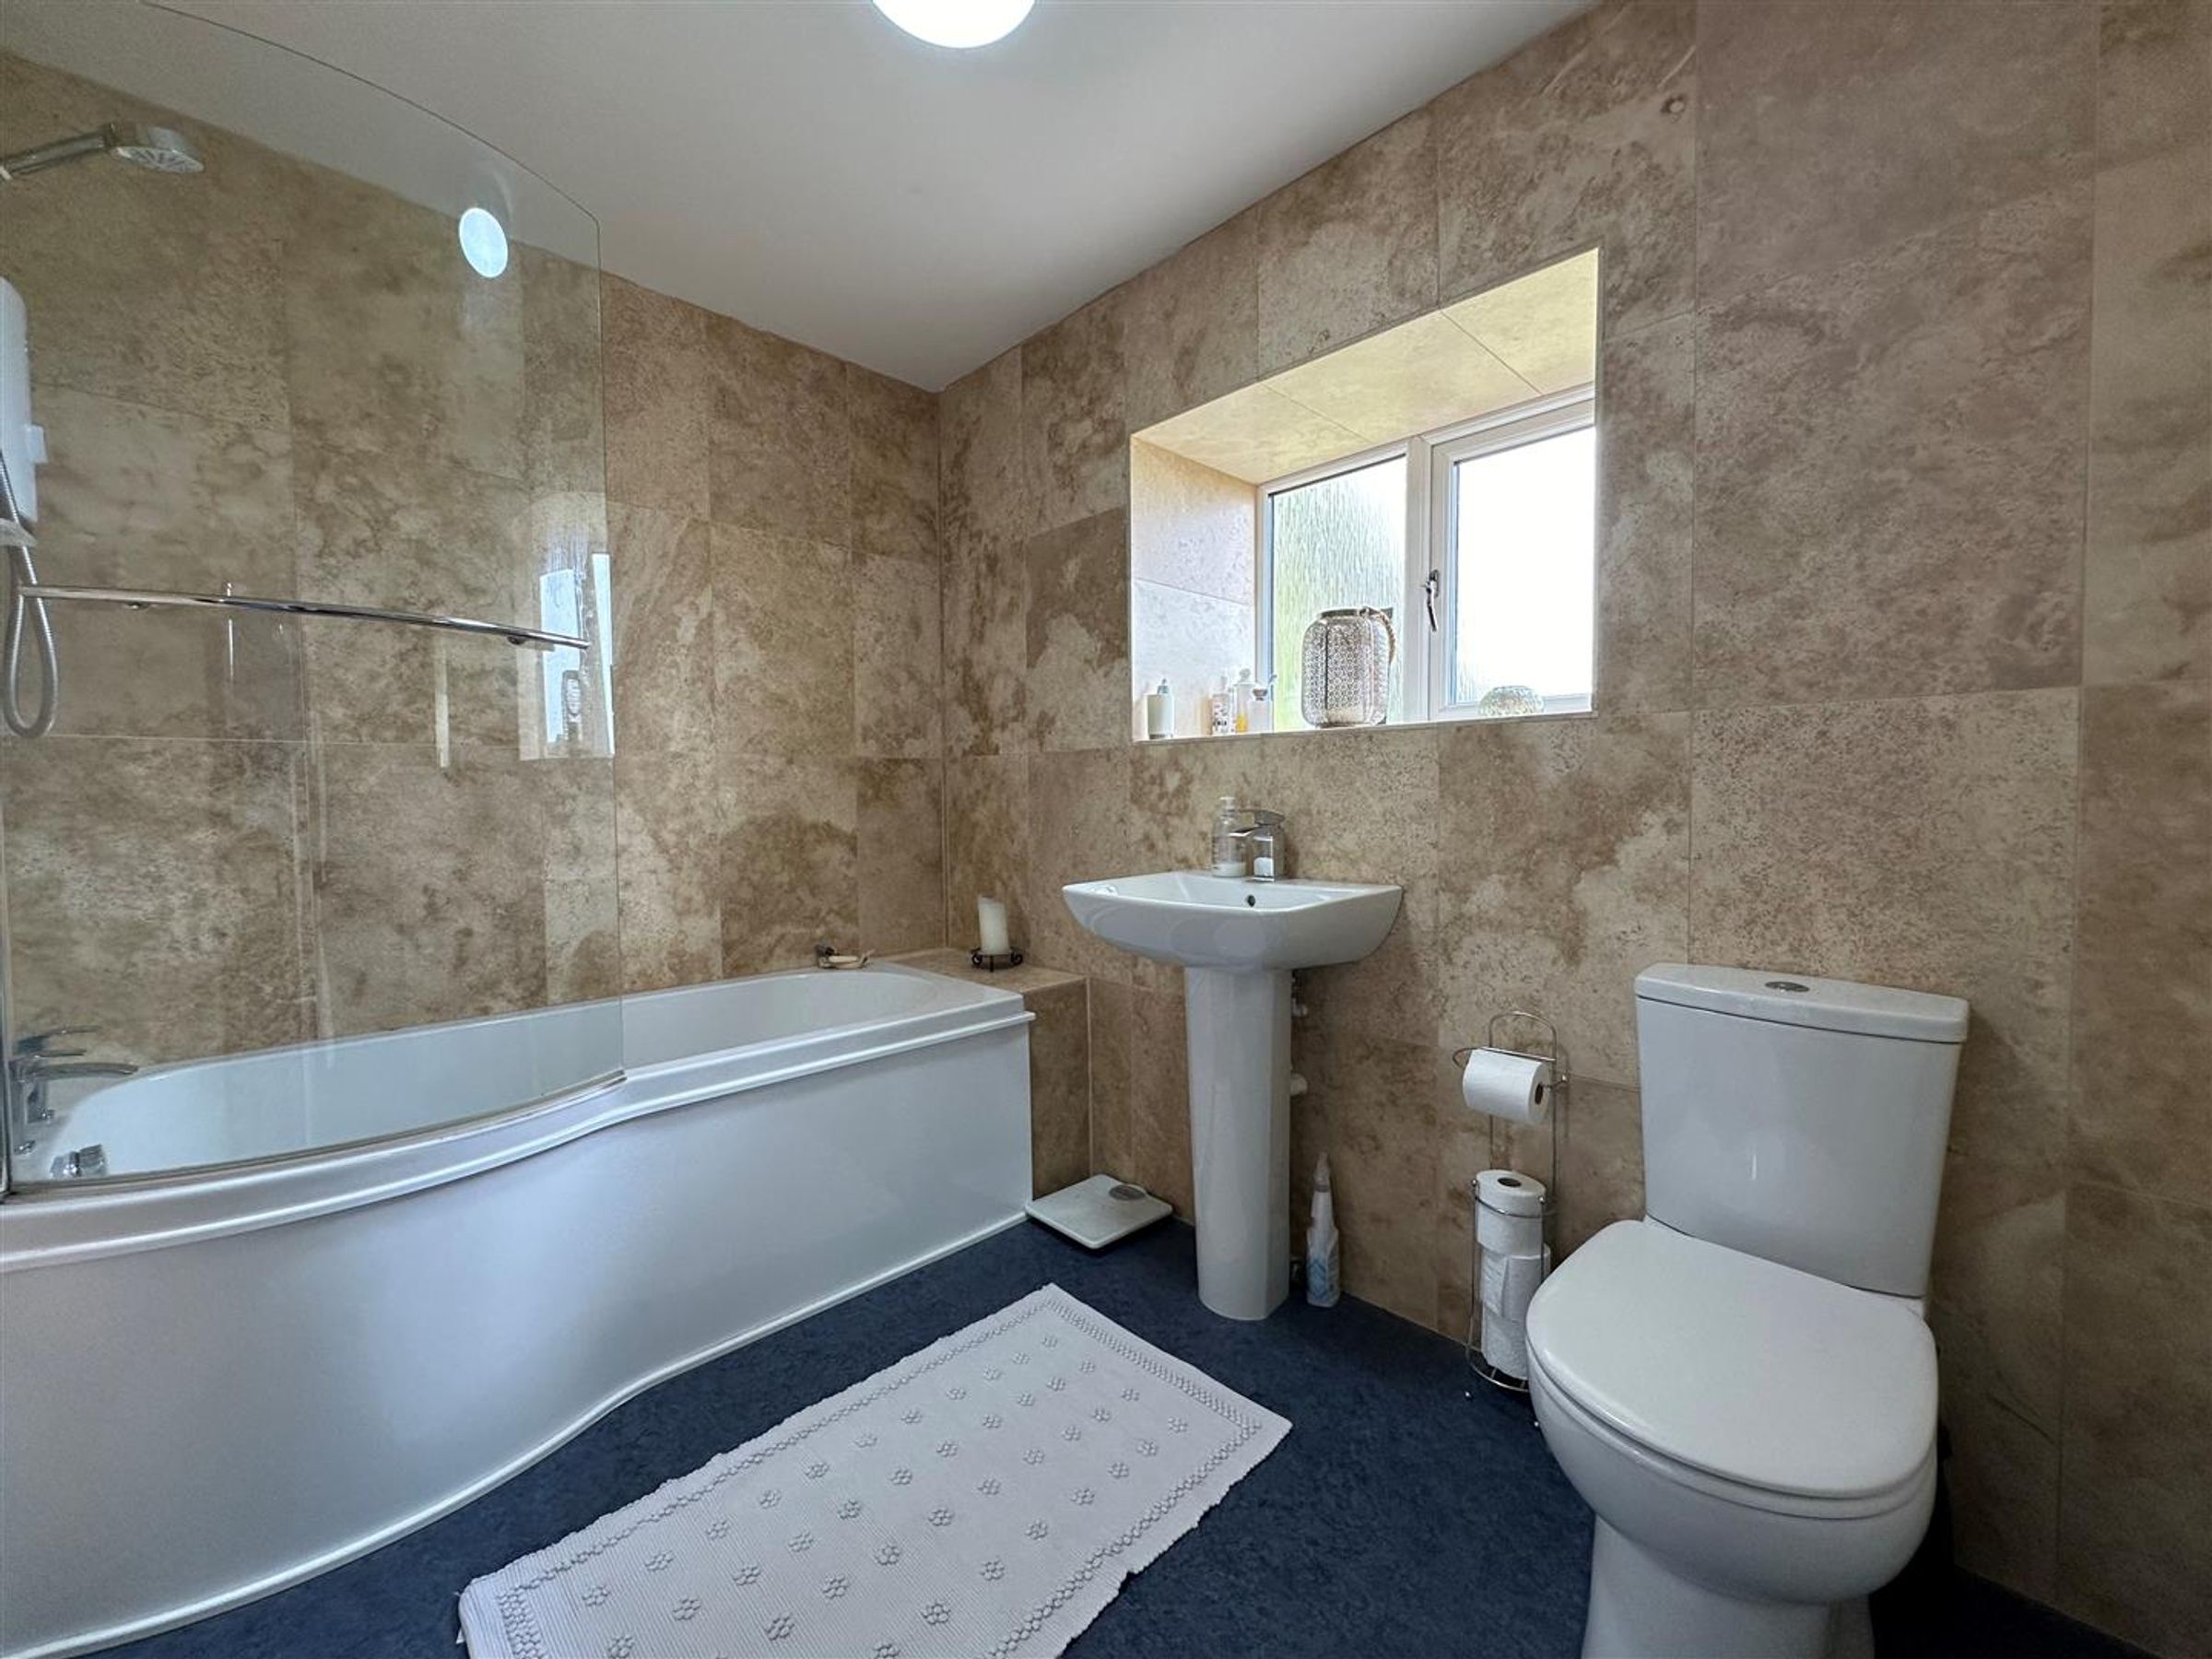
House Bathroom
Dimensions: 2.7m x 2.0m (8'10" x 6'6"). Bath with shower over, WC, WHB and tiled walls.
Lobby
Crafstman built cupboards/wardrobe.
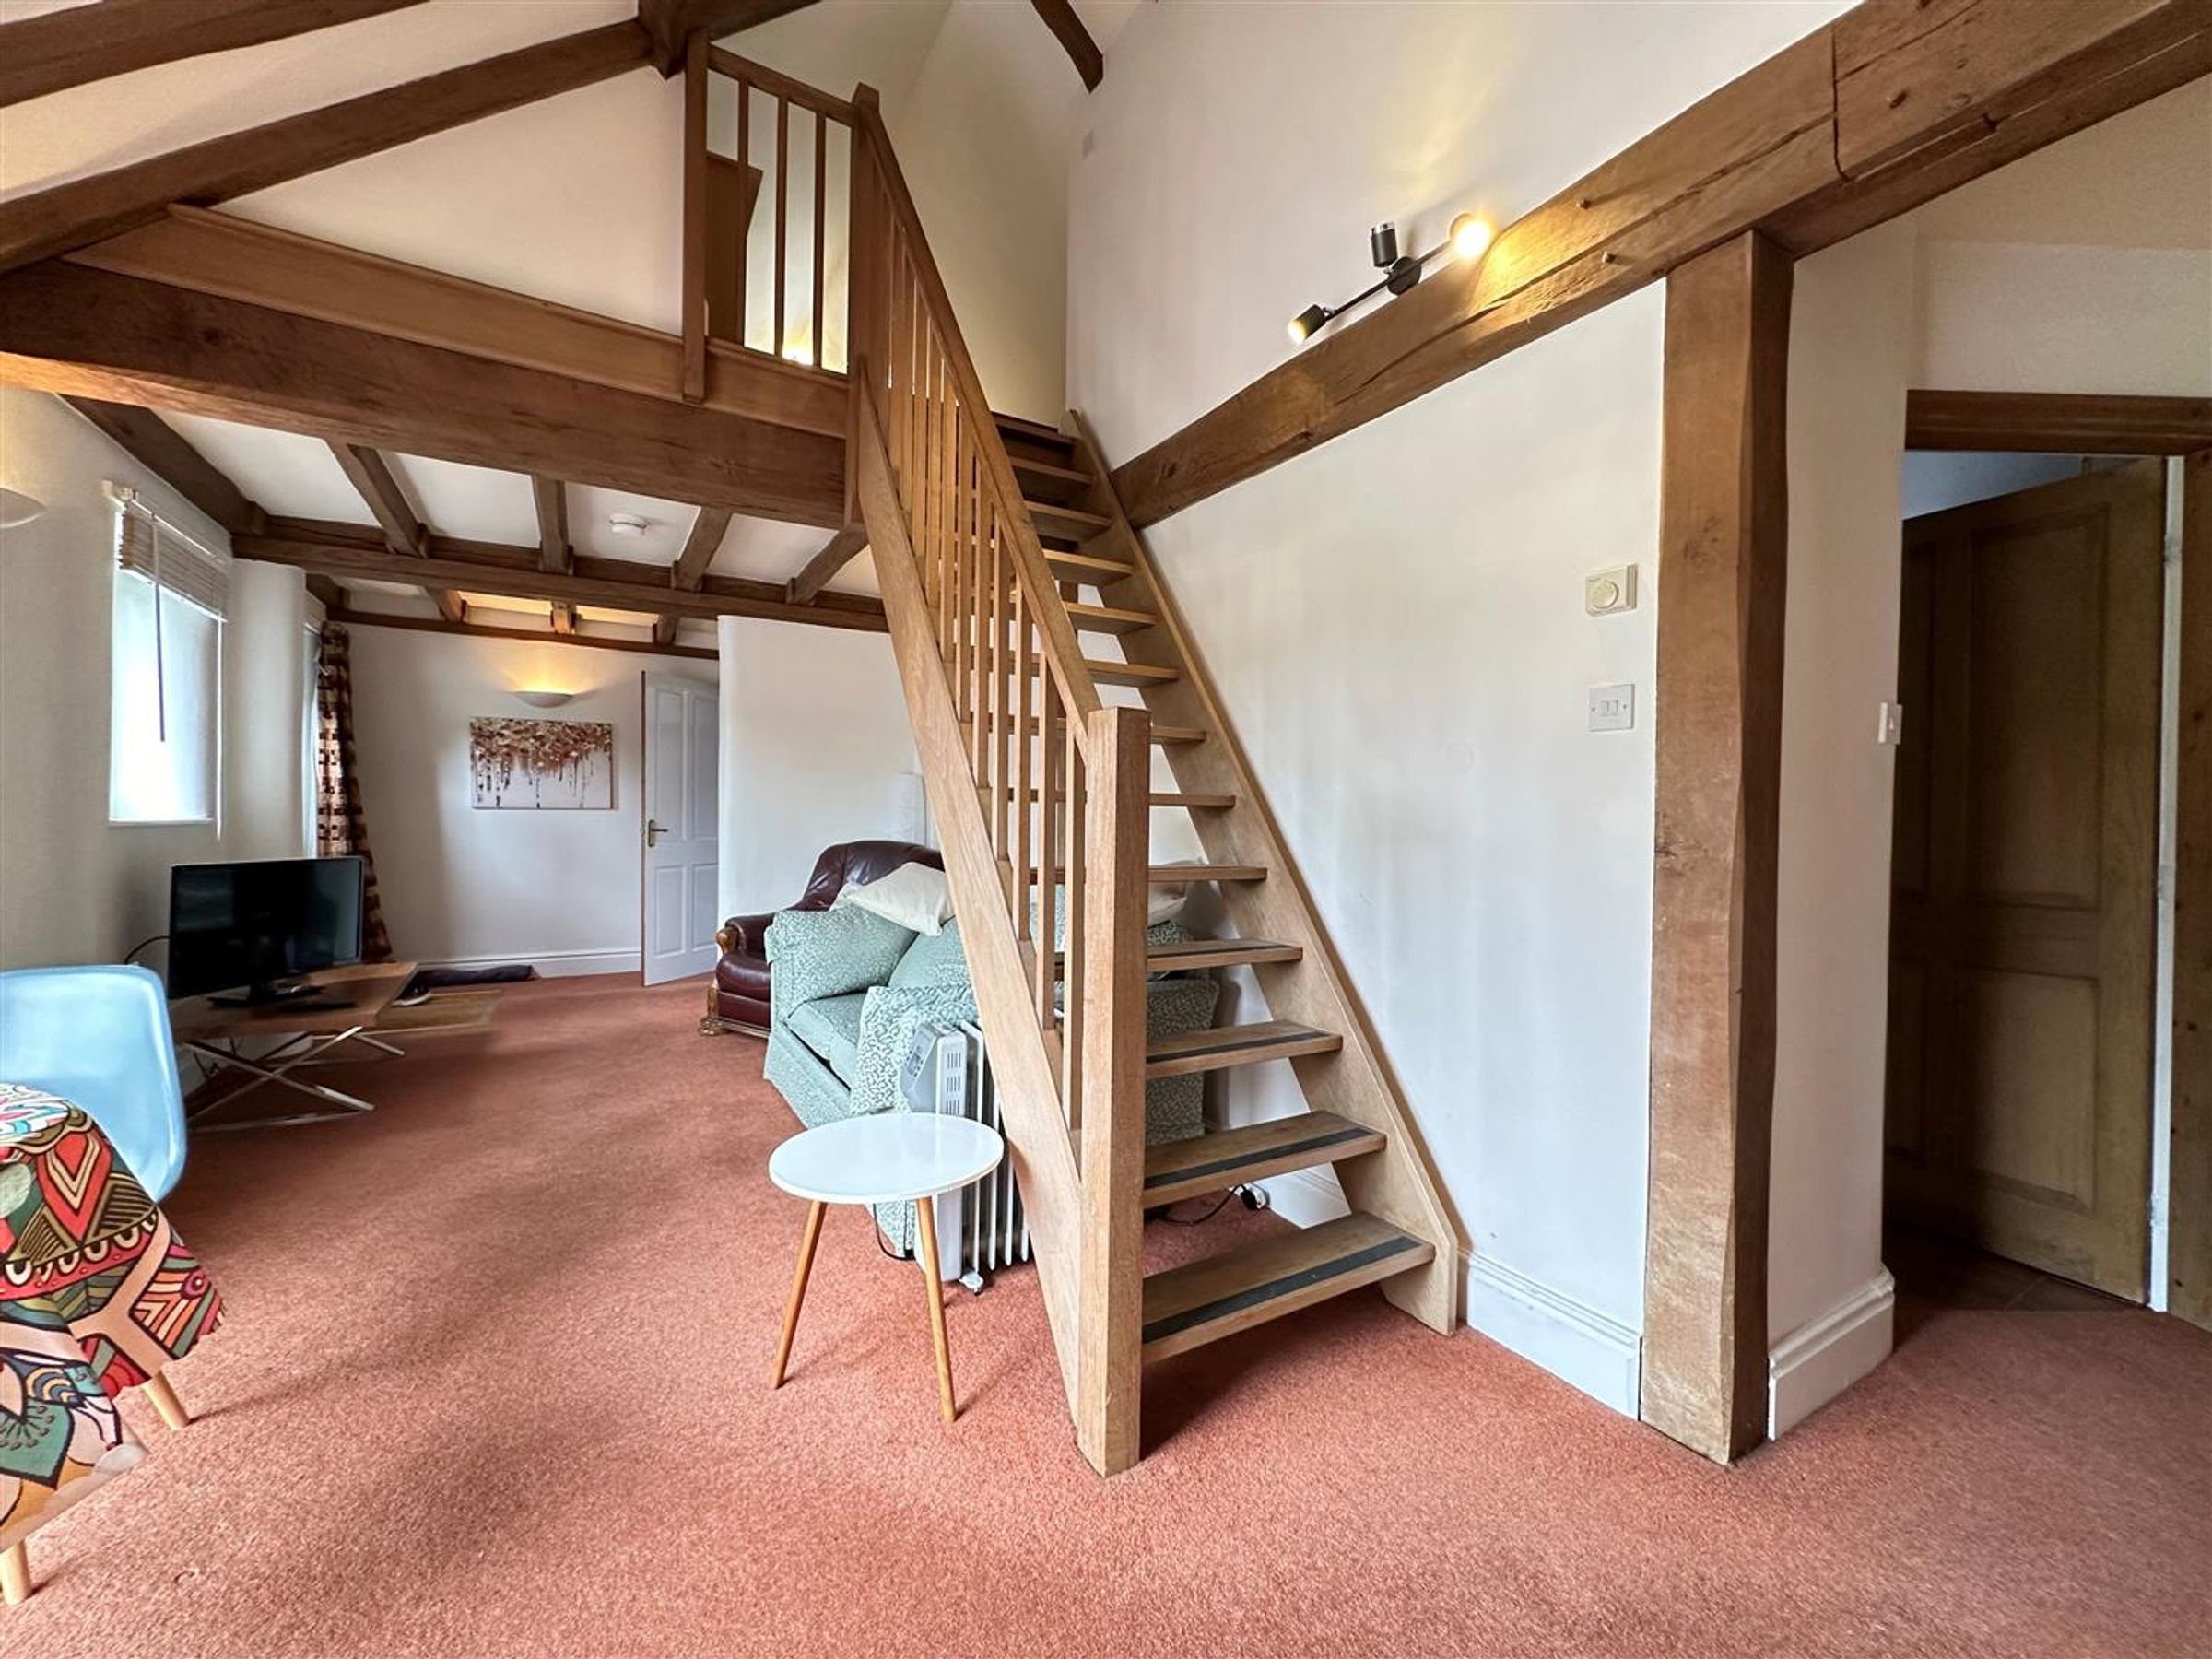
Living Room
Dimensions: 7.0m max x 3.0m max (22'11" max x 9'10" max). Large floor to ceiling window, split barn door and staircase to upper floor.
Bedroom Four
Dimensions: 3.0m x 1.9m (9'10" x 6'2"). Double doors from living room.
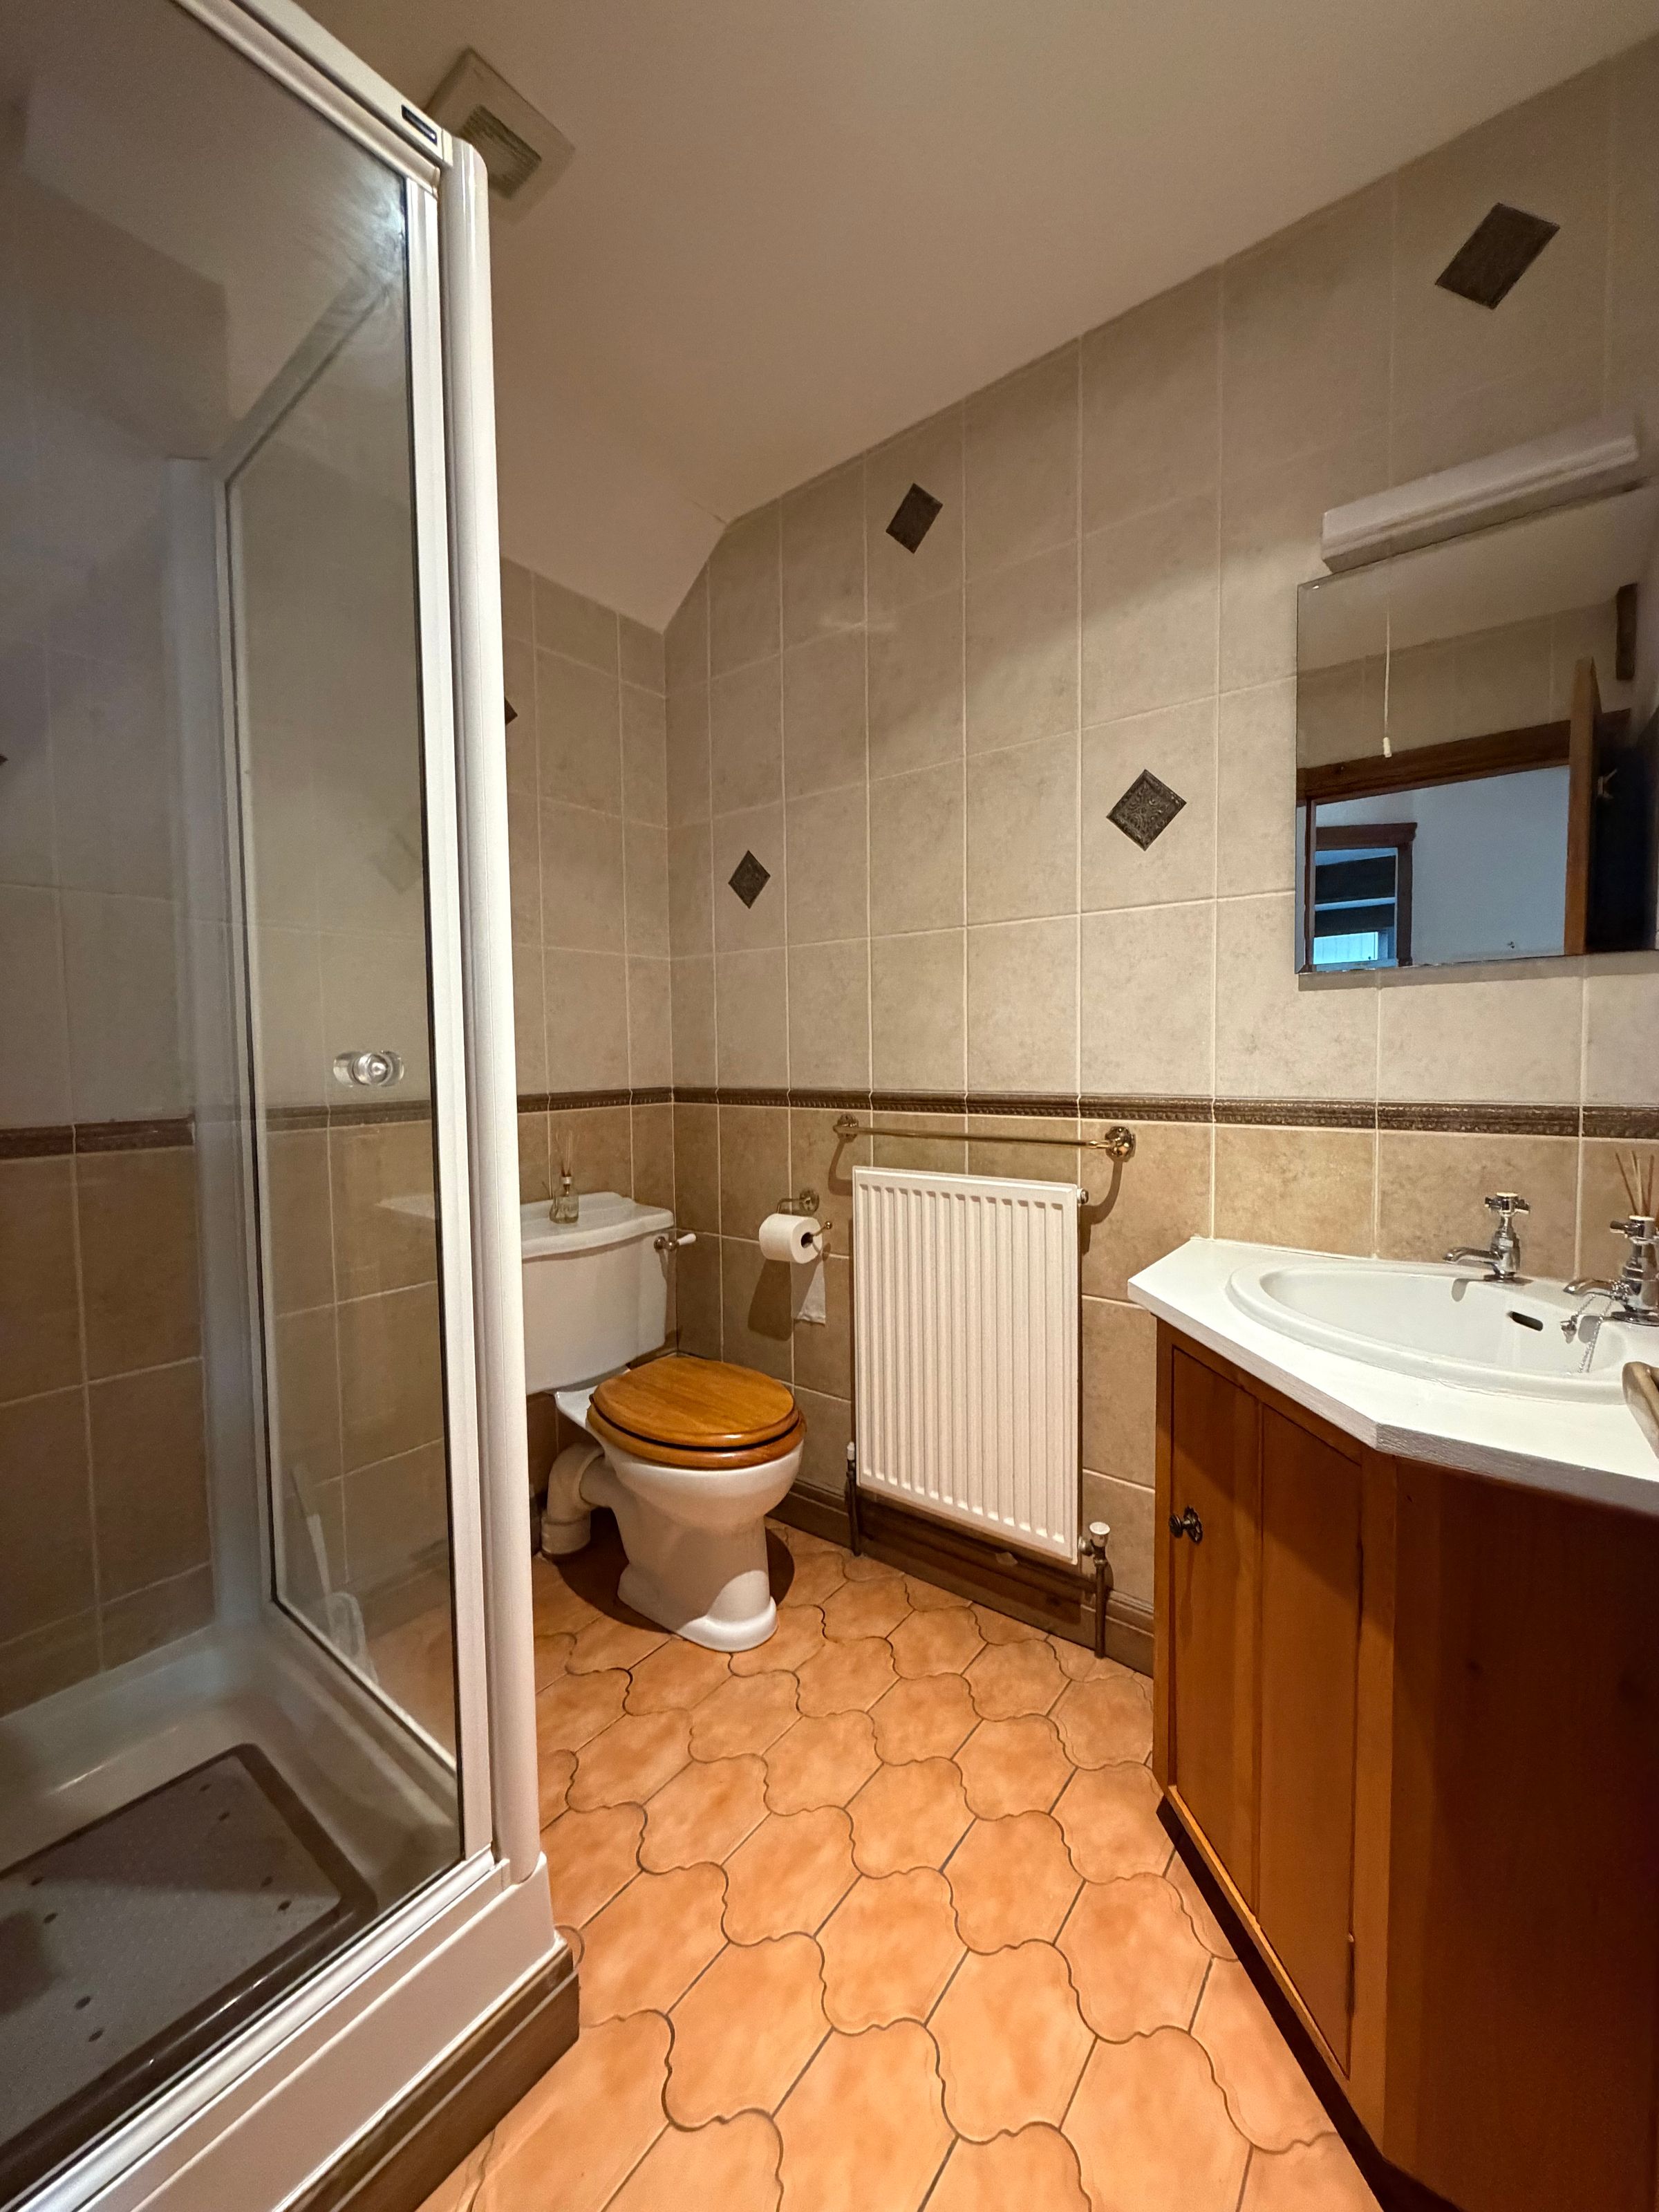
Shower Room
Dimensions: 2.0m x 1.8m (6'6" x 5'10"). WC, WHB and electric shower cubicle.
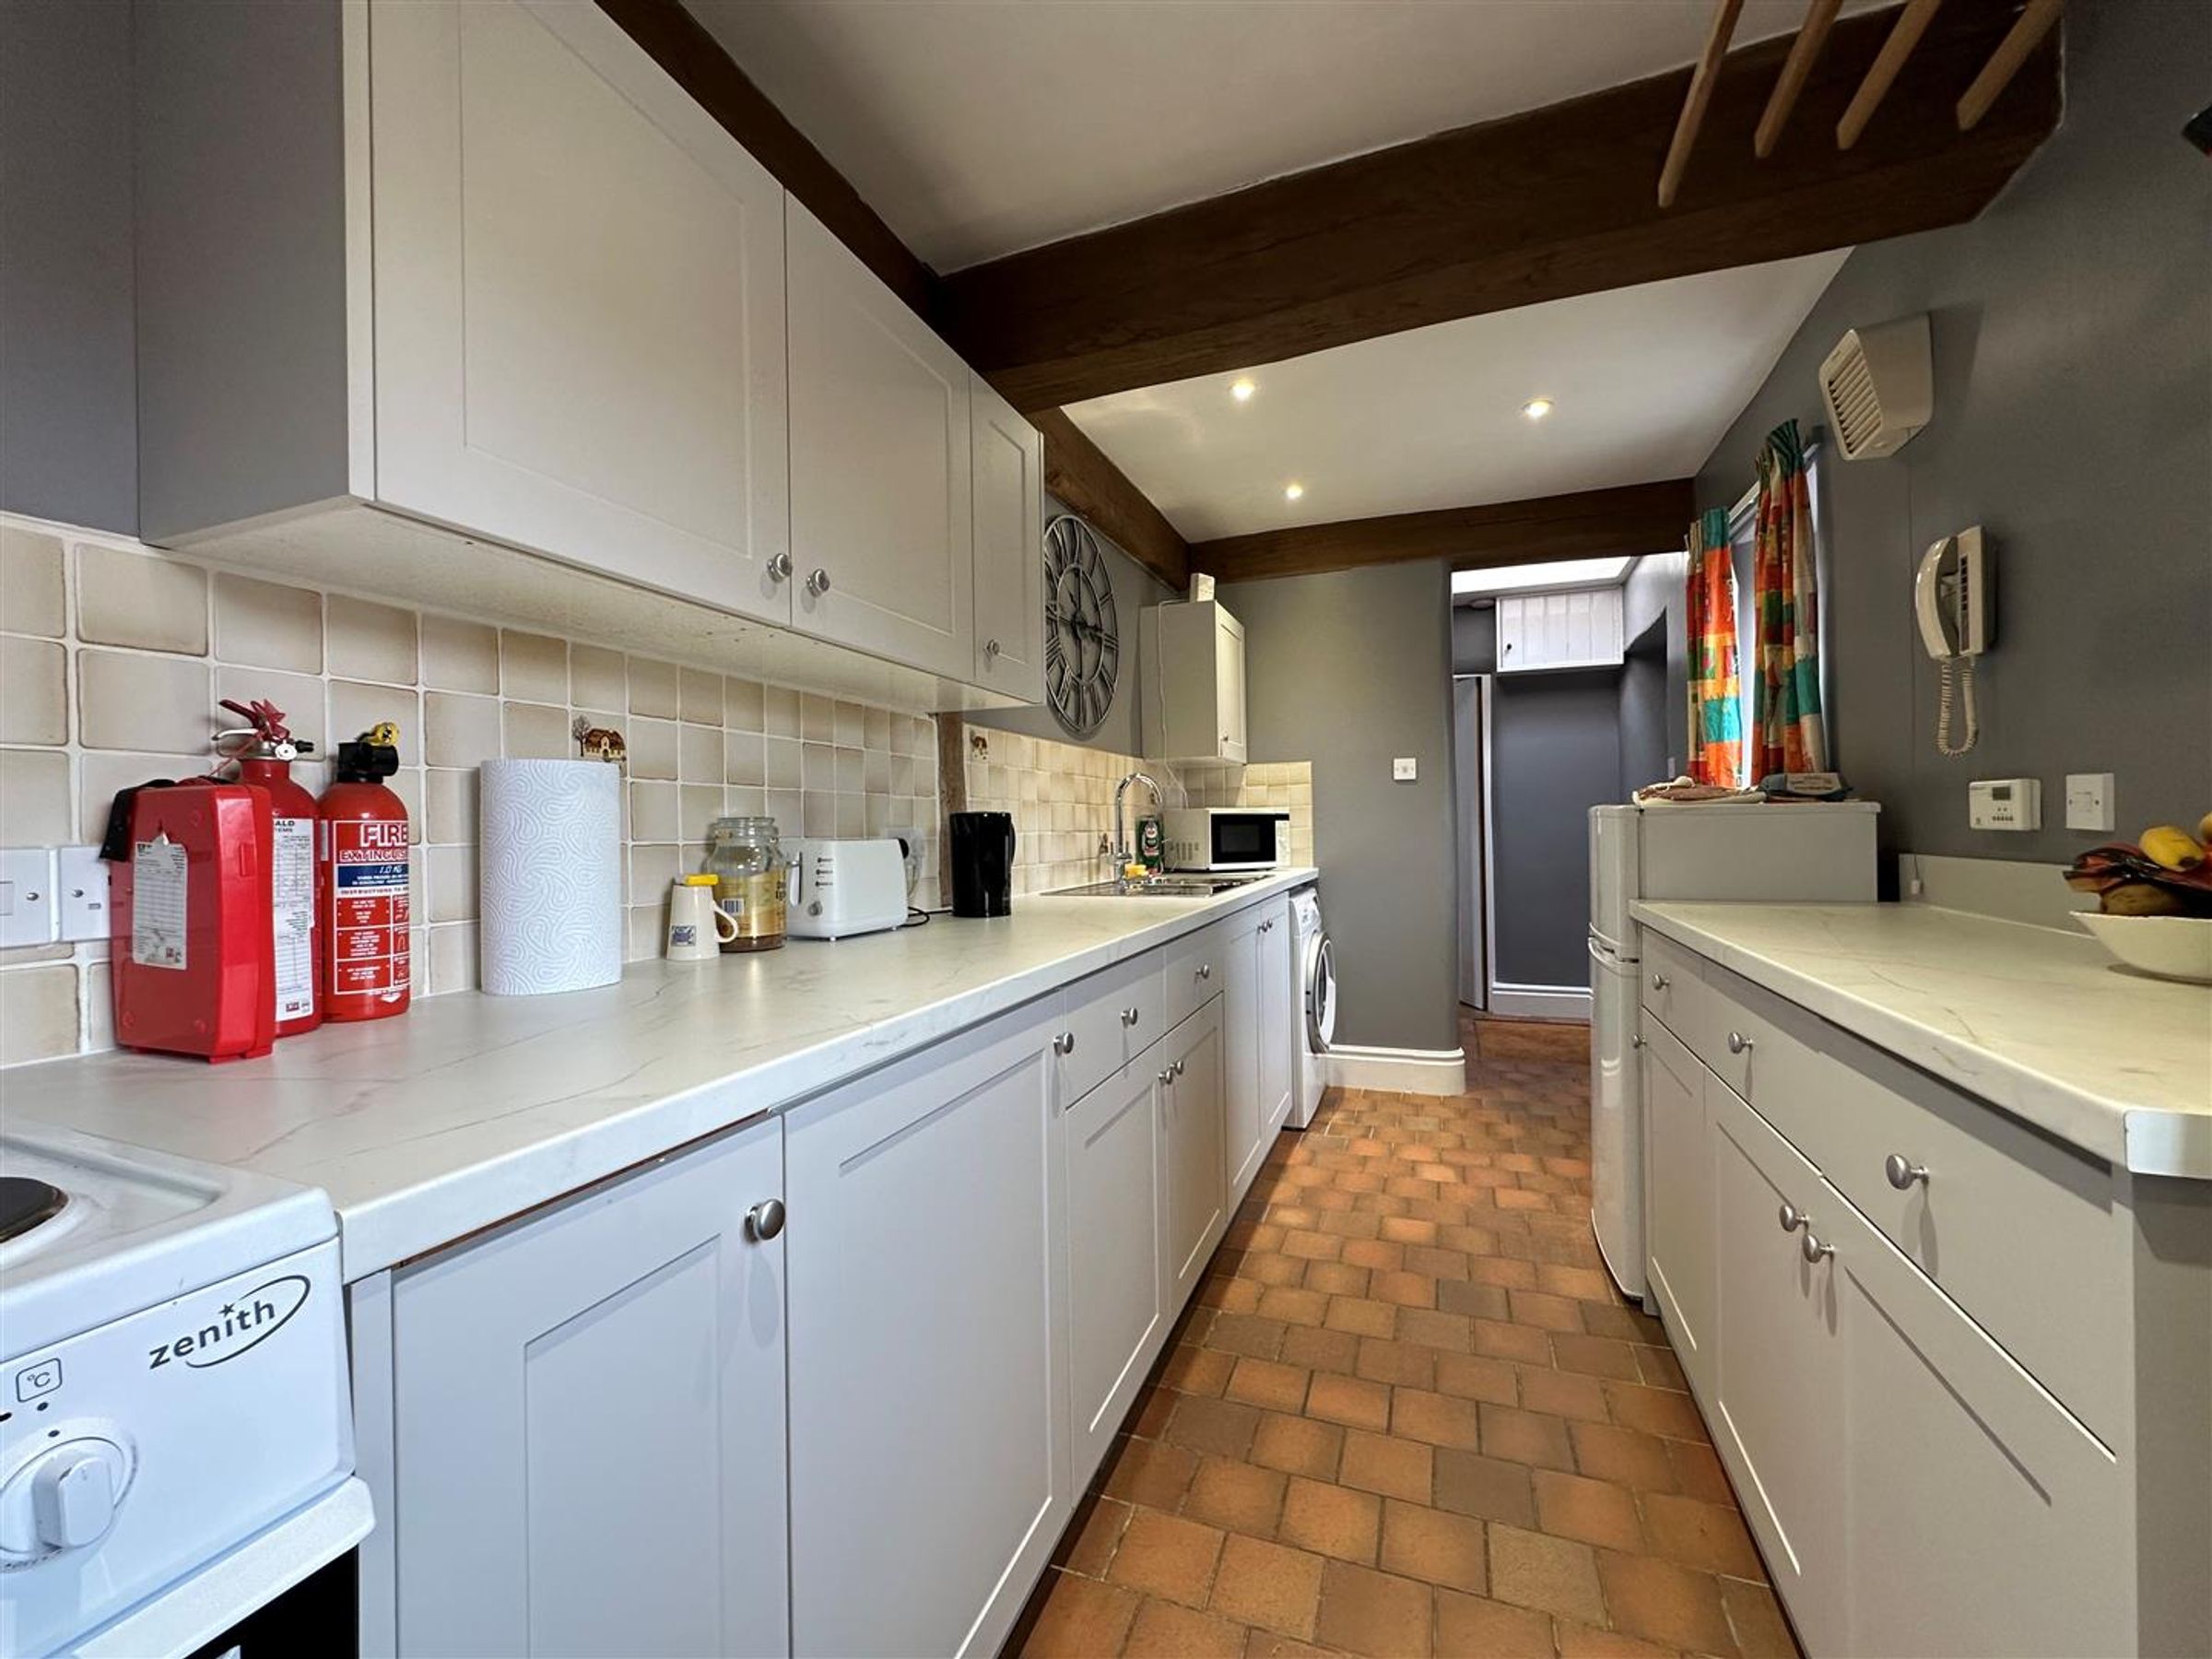
Kitchen
Dimensions: 4.9m max x 2.0m max (16'0" max x 6'6" max). Good range of wall and base units with recessed stainless steel sink, plumbing for dishwasher and washing machine/dryer.
Study/Occasional Bedroom
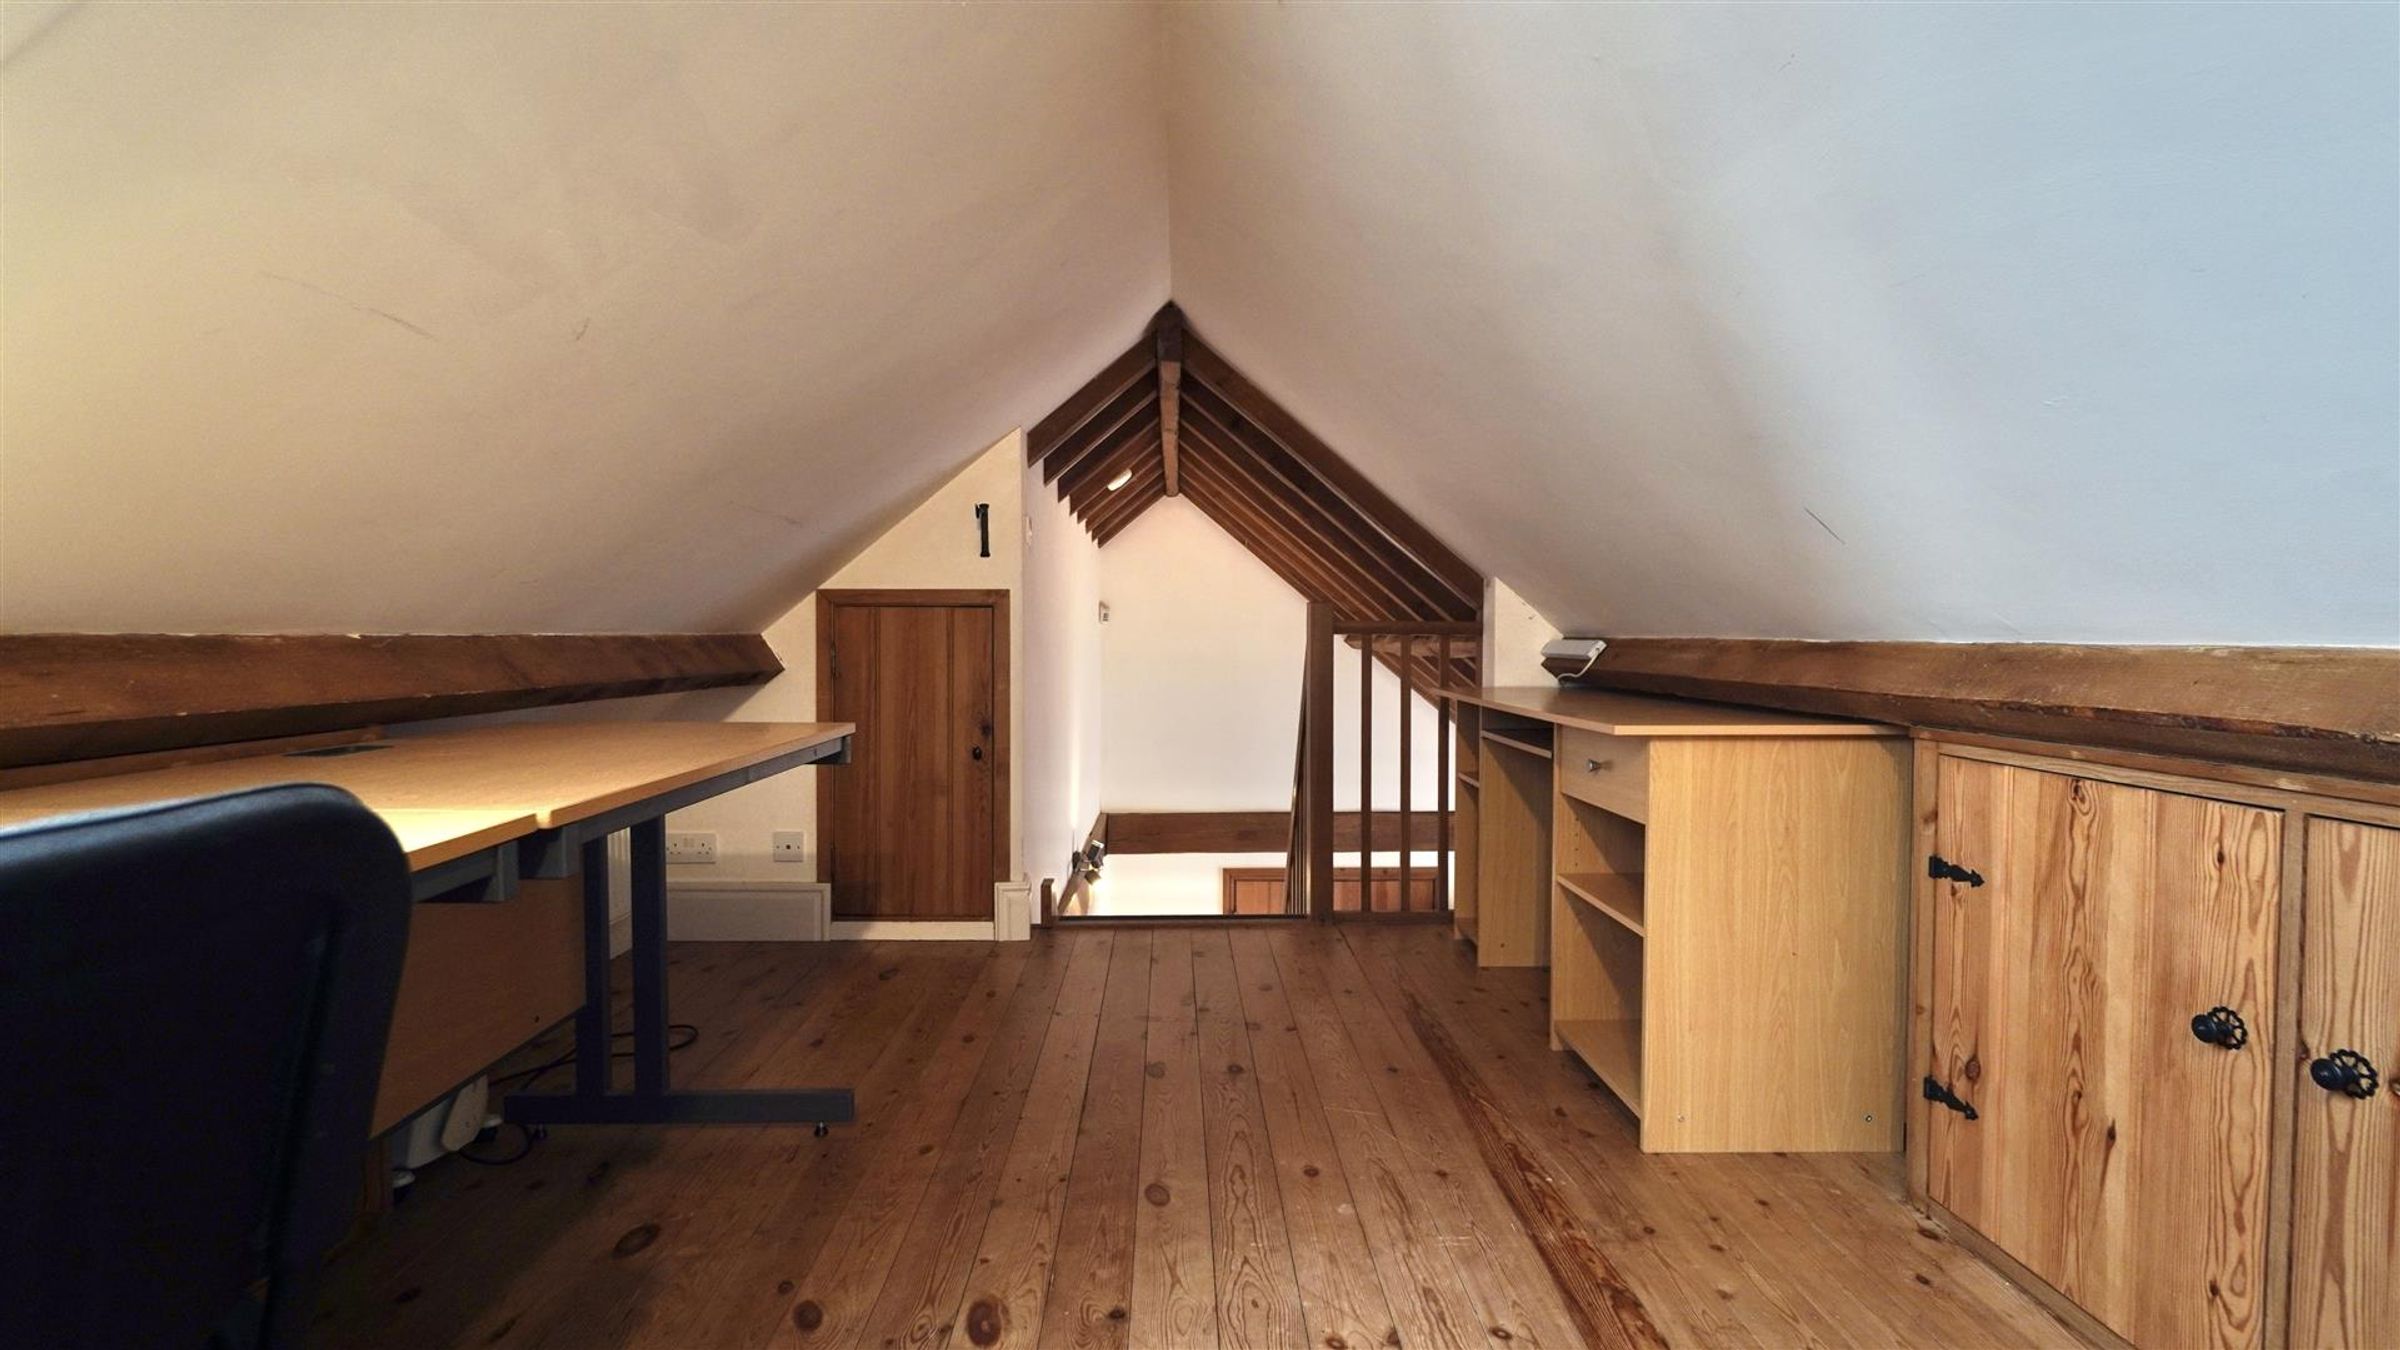
Dimensions: 3.6m x 2.9m max (11'9" x 9'6" max). Fitted storage cupboards and access to large boarded loft area.
Details Prepared
TLPF190424






