CPH Property
FOR SALE
£220,000 Offers Over
Laking Lane, Wold Newton, YO25
Semi Detached
3
2
2
Like the look of this property?
We would love to hear from you and arrange a viewing of this property. Get in touch now!
Property features
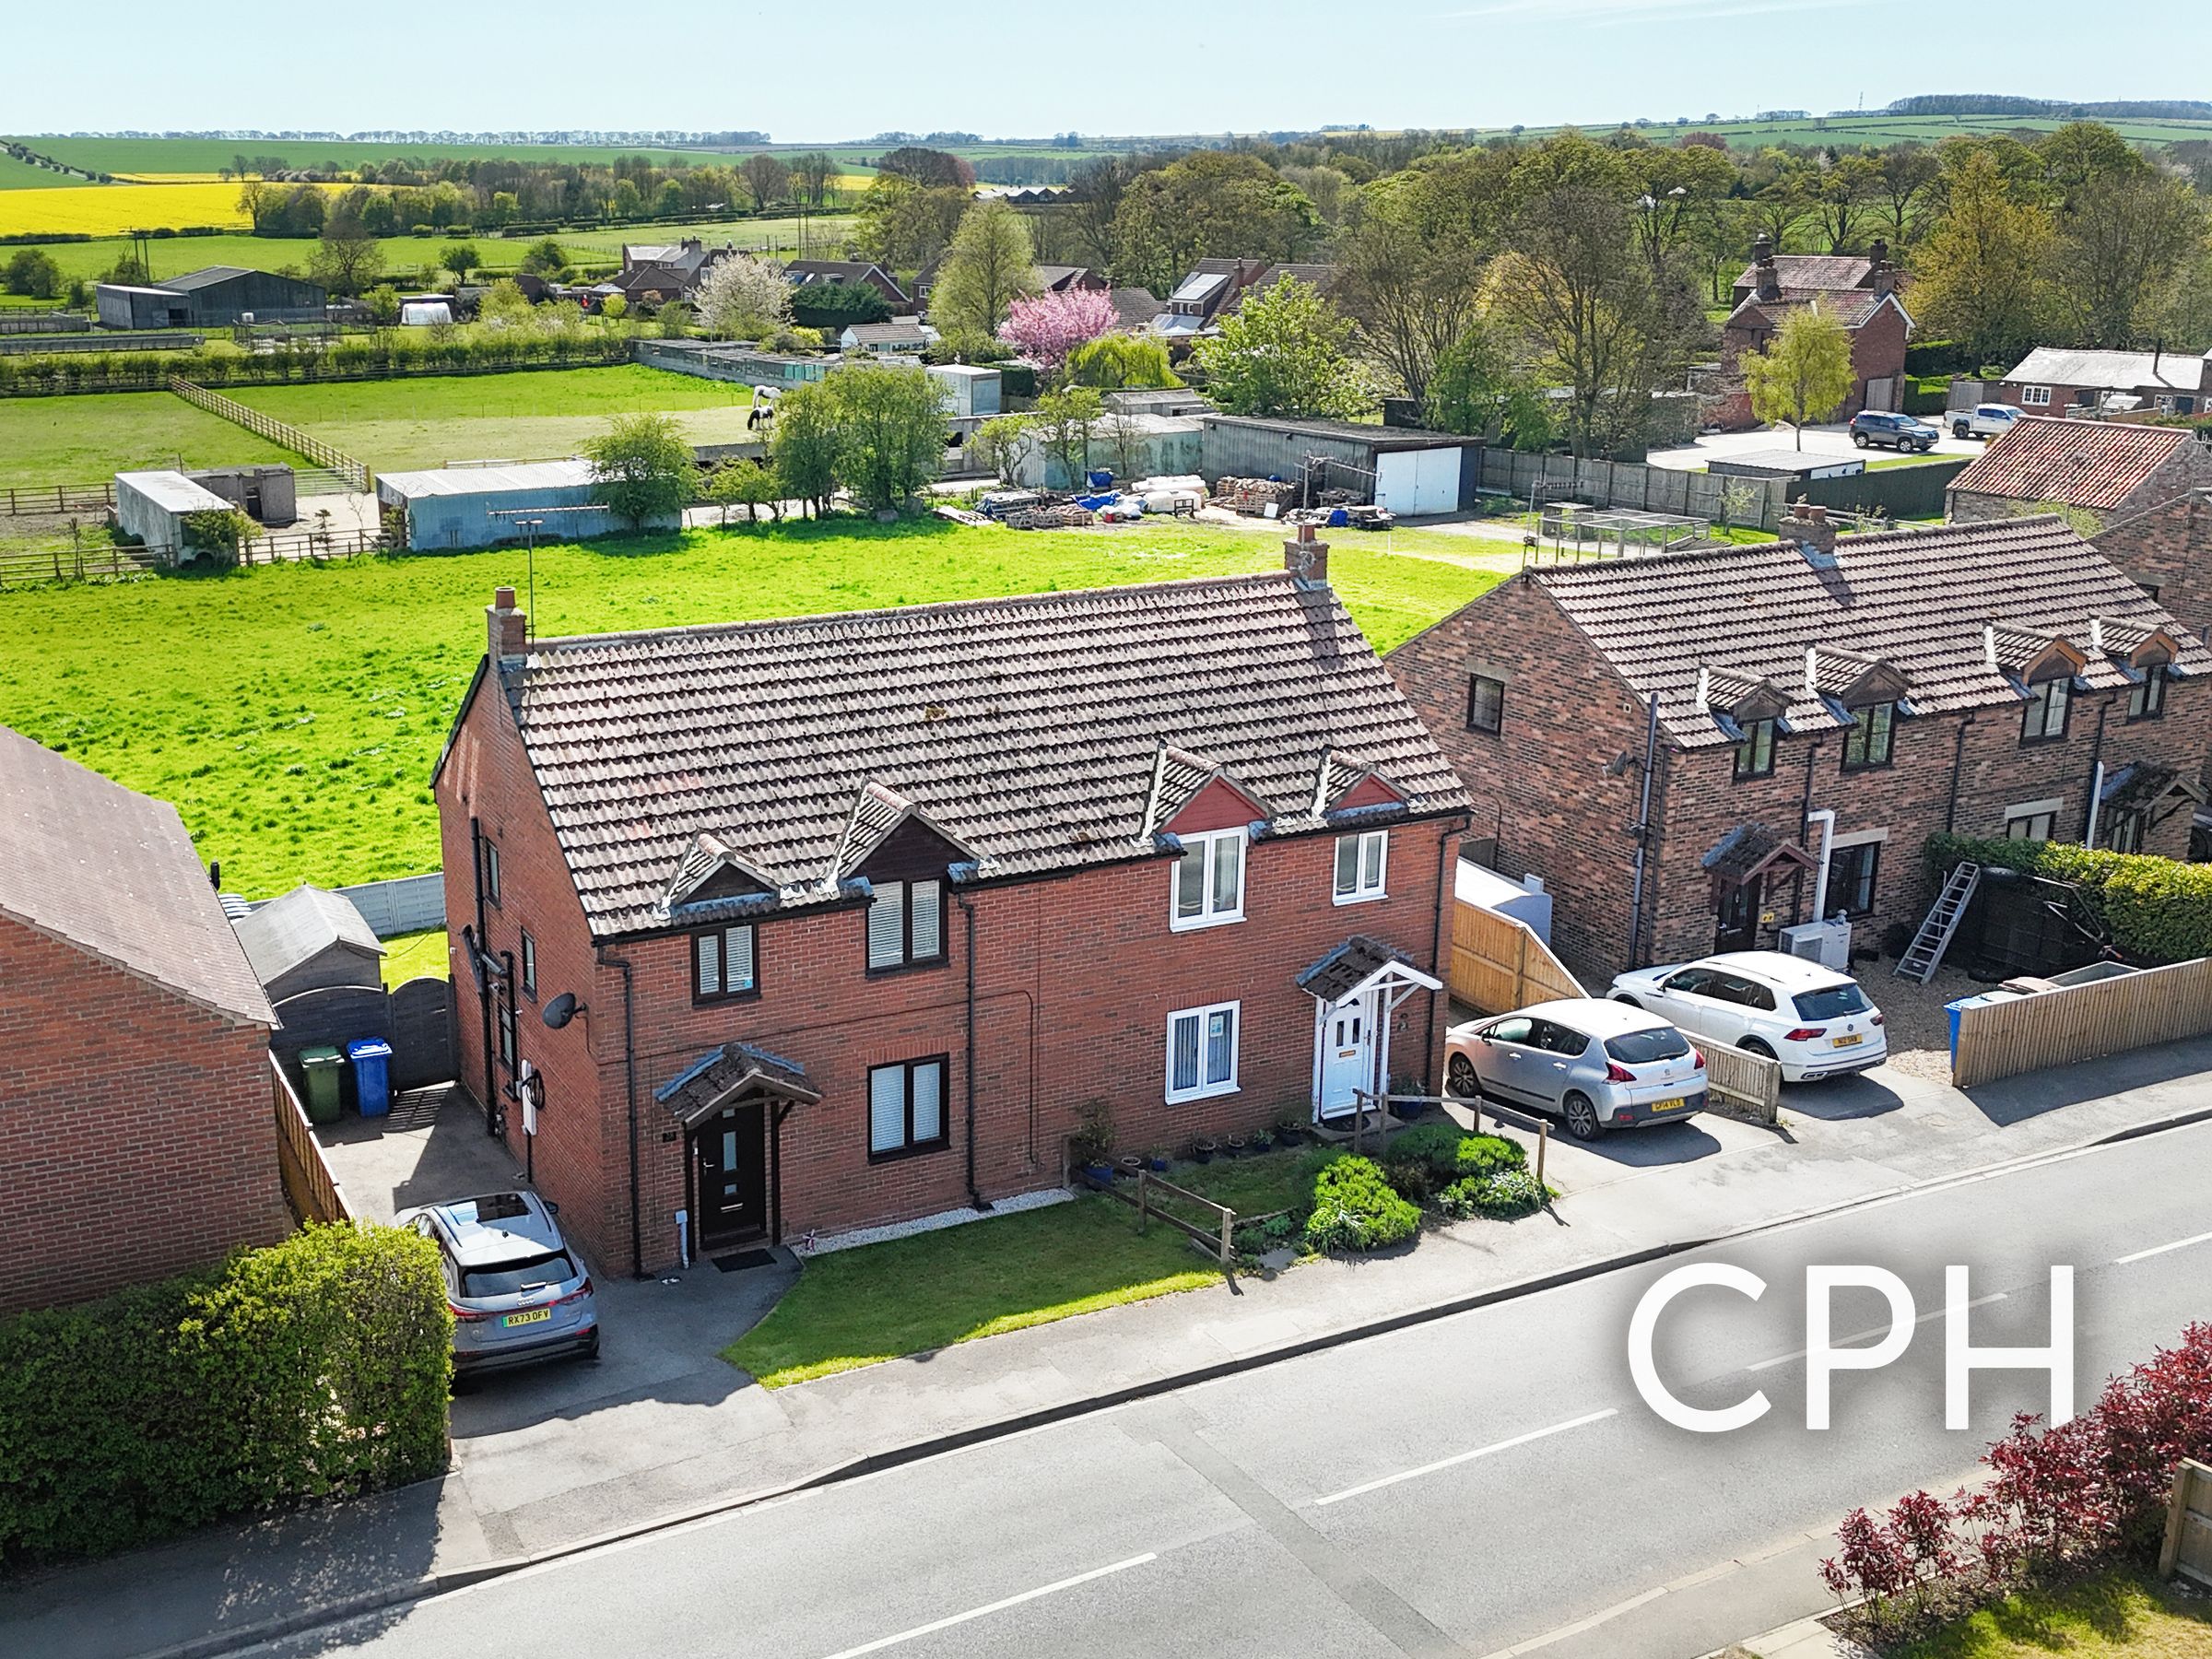
SPACIOUS, MODERN STYLE SEMI-DETACHED FAMILY HOME
THREE BEDROOMS WITH EN-SUITE SHOWER ROOM TO THE MASTER
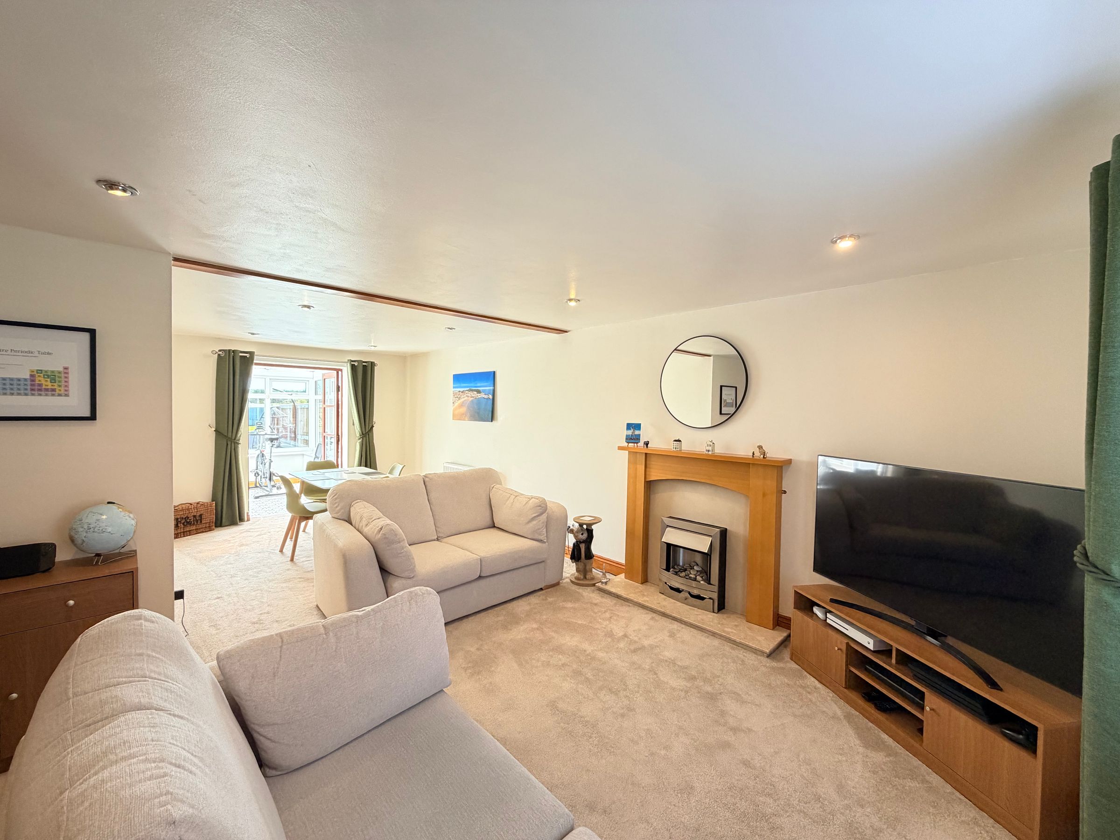
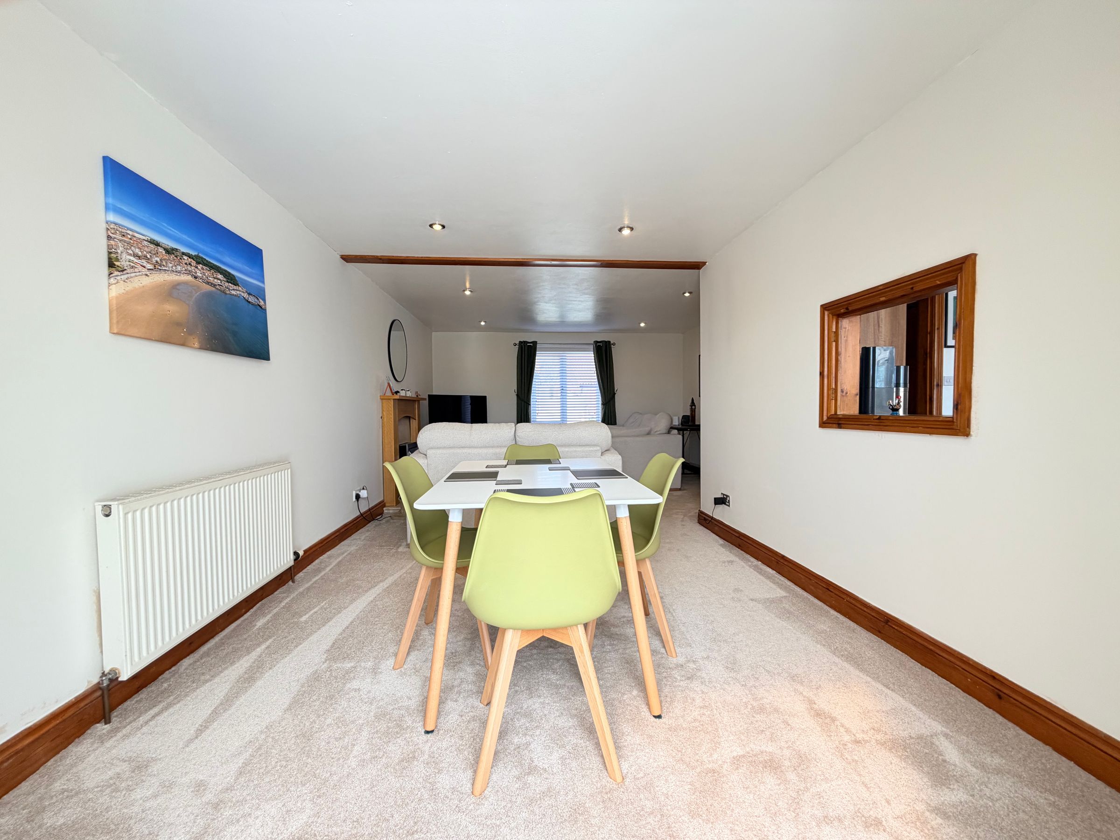
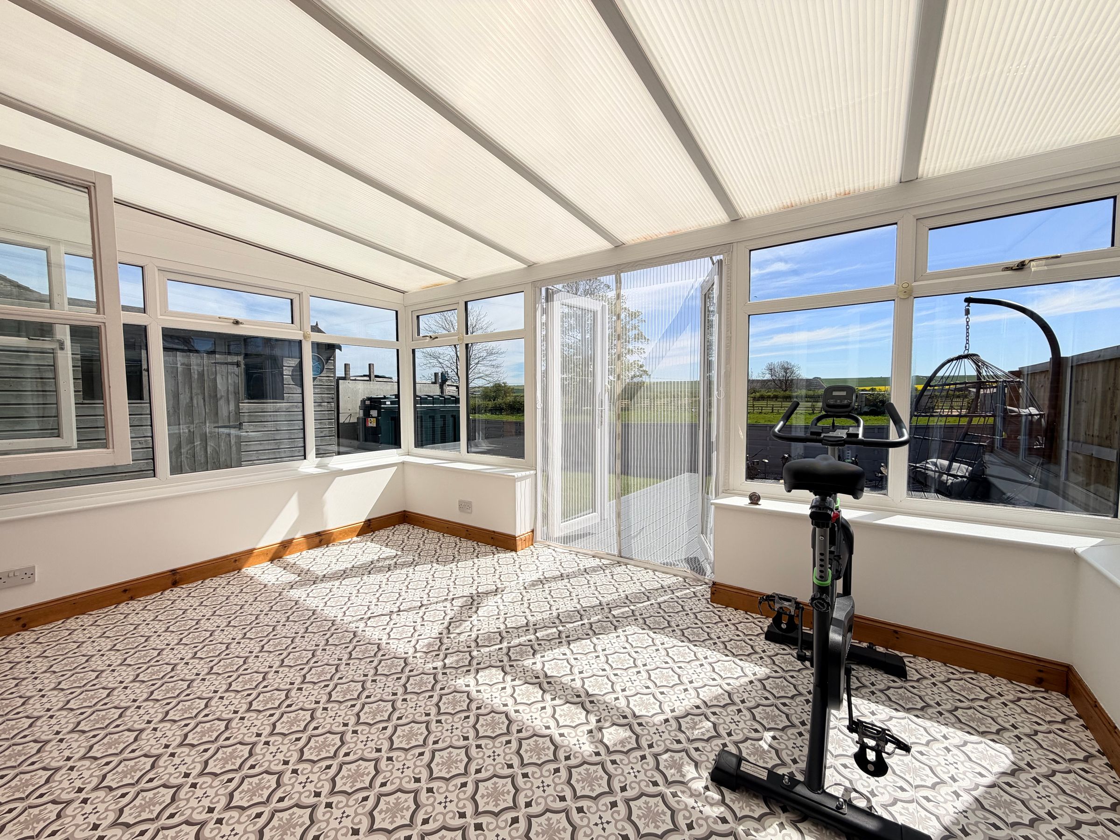
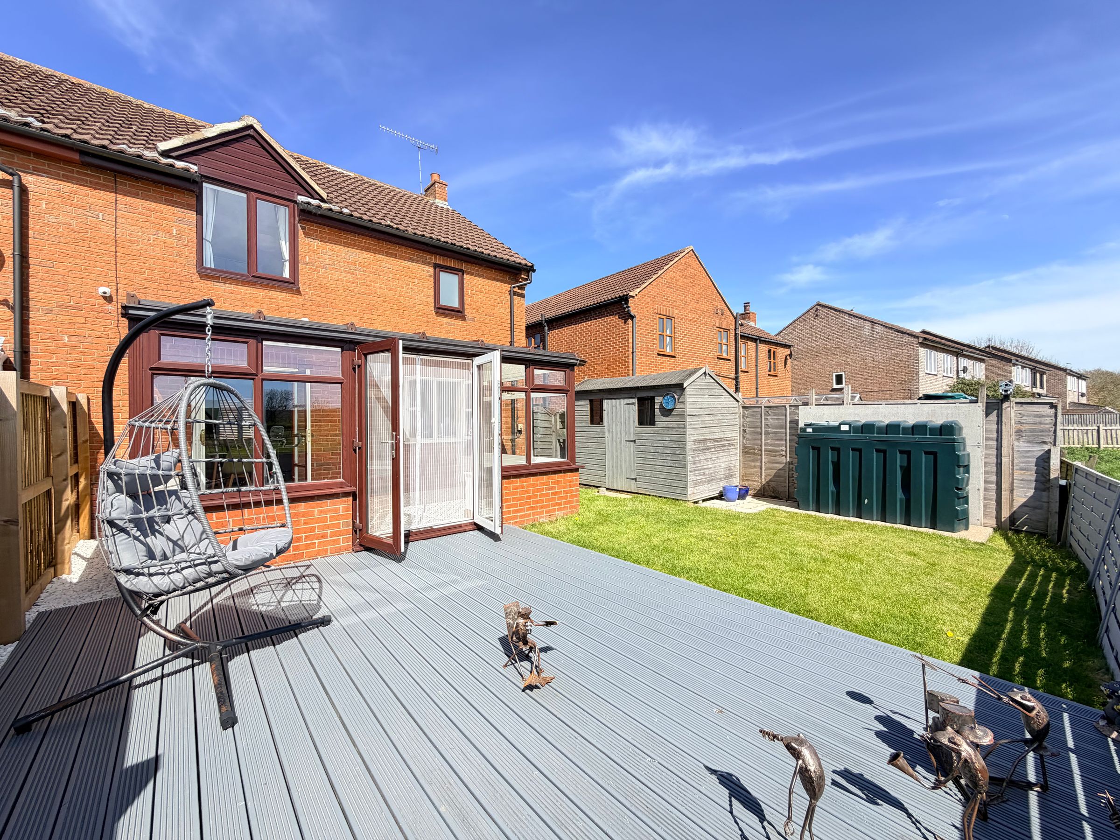
OPEN PLAN LIVING/DINING ROOM & CONSERVATORY
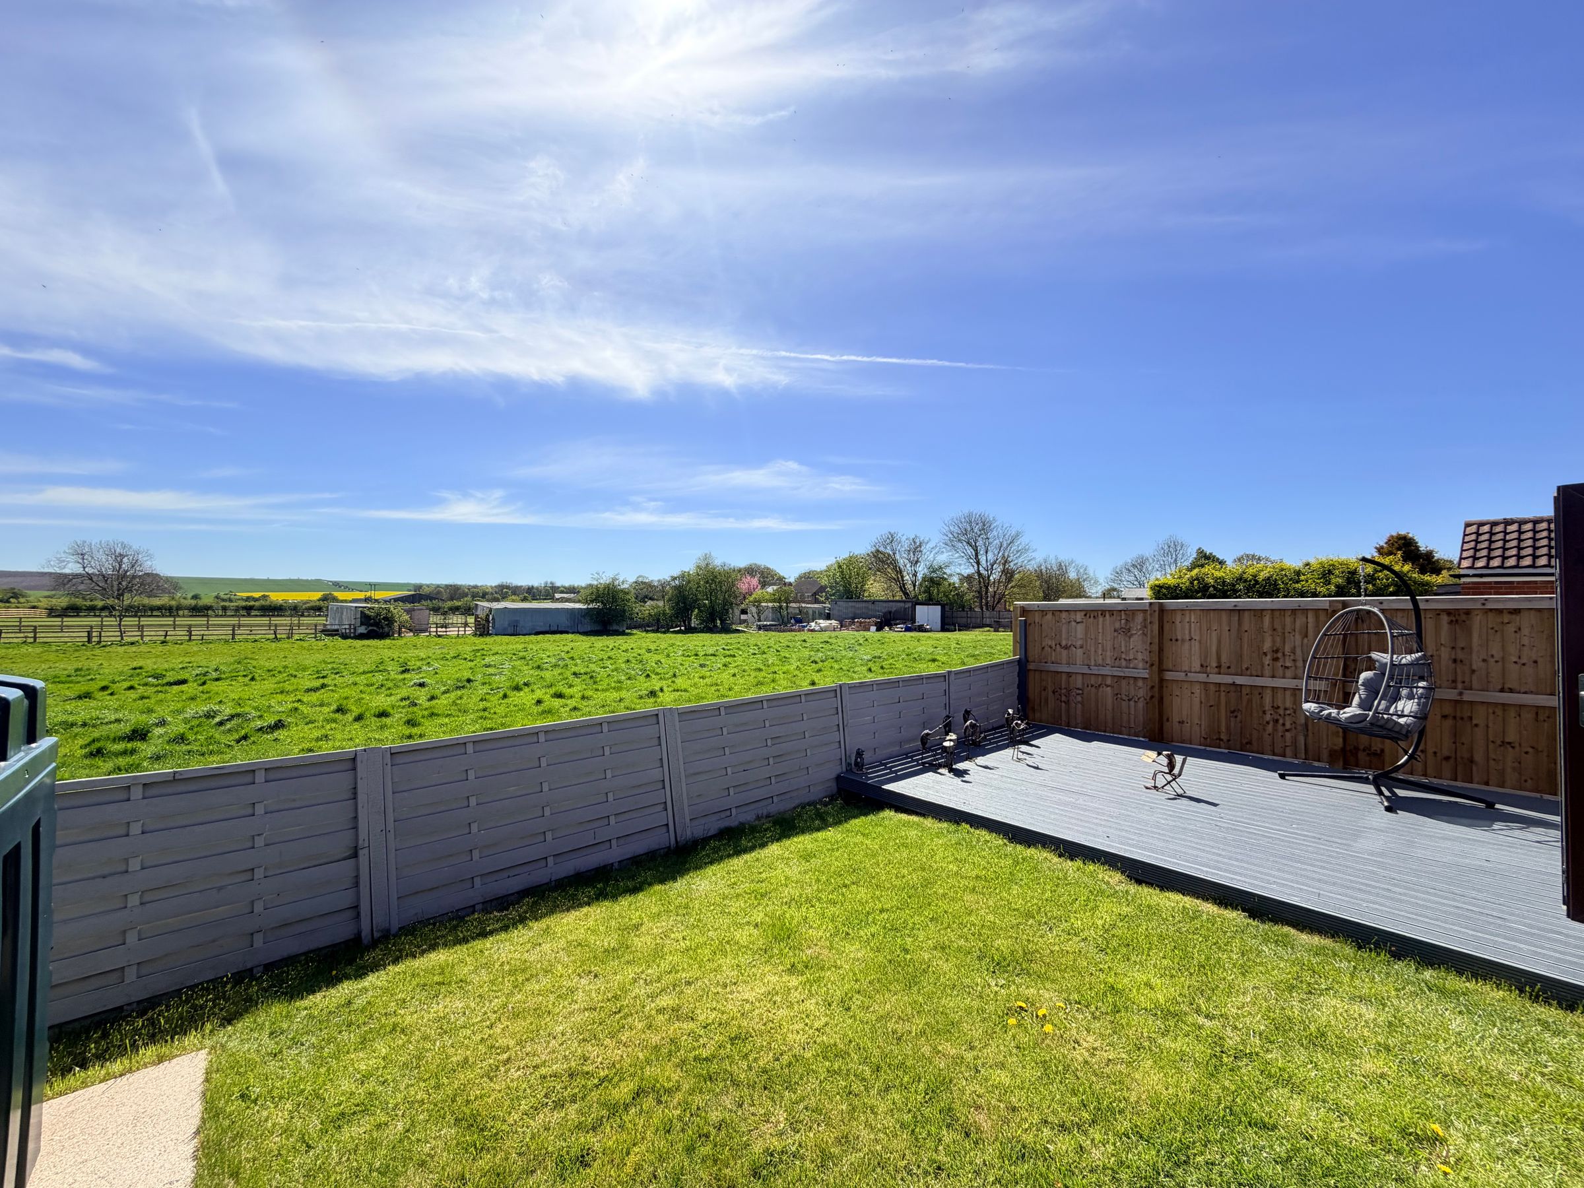
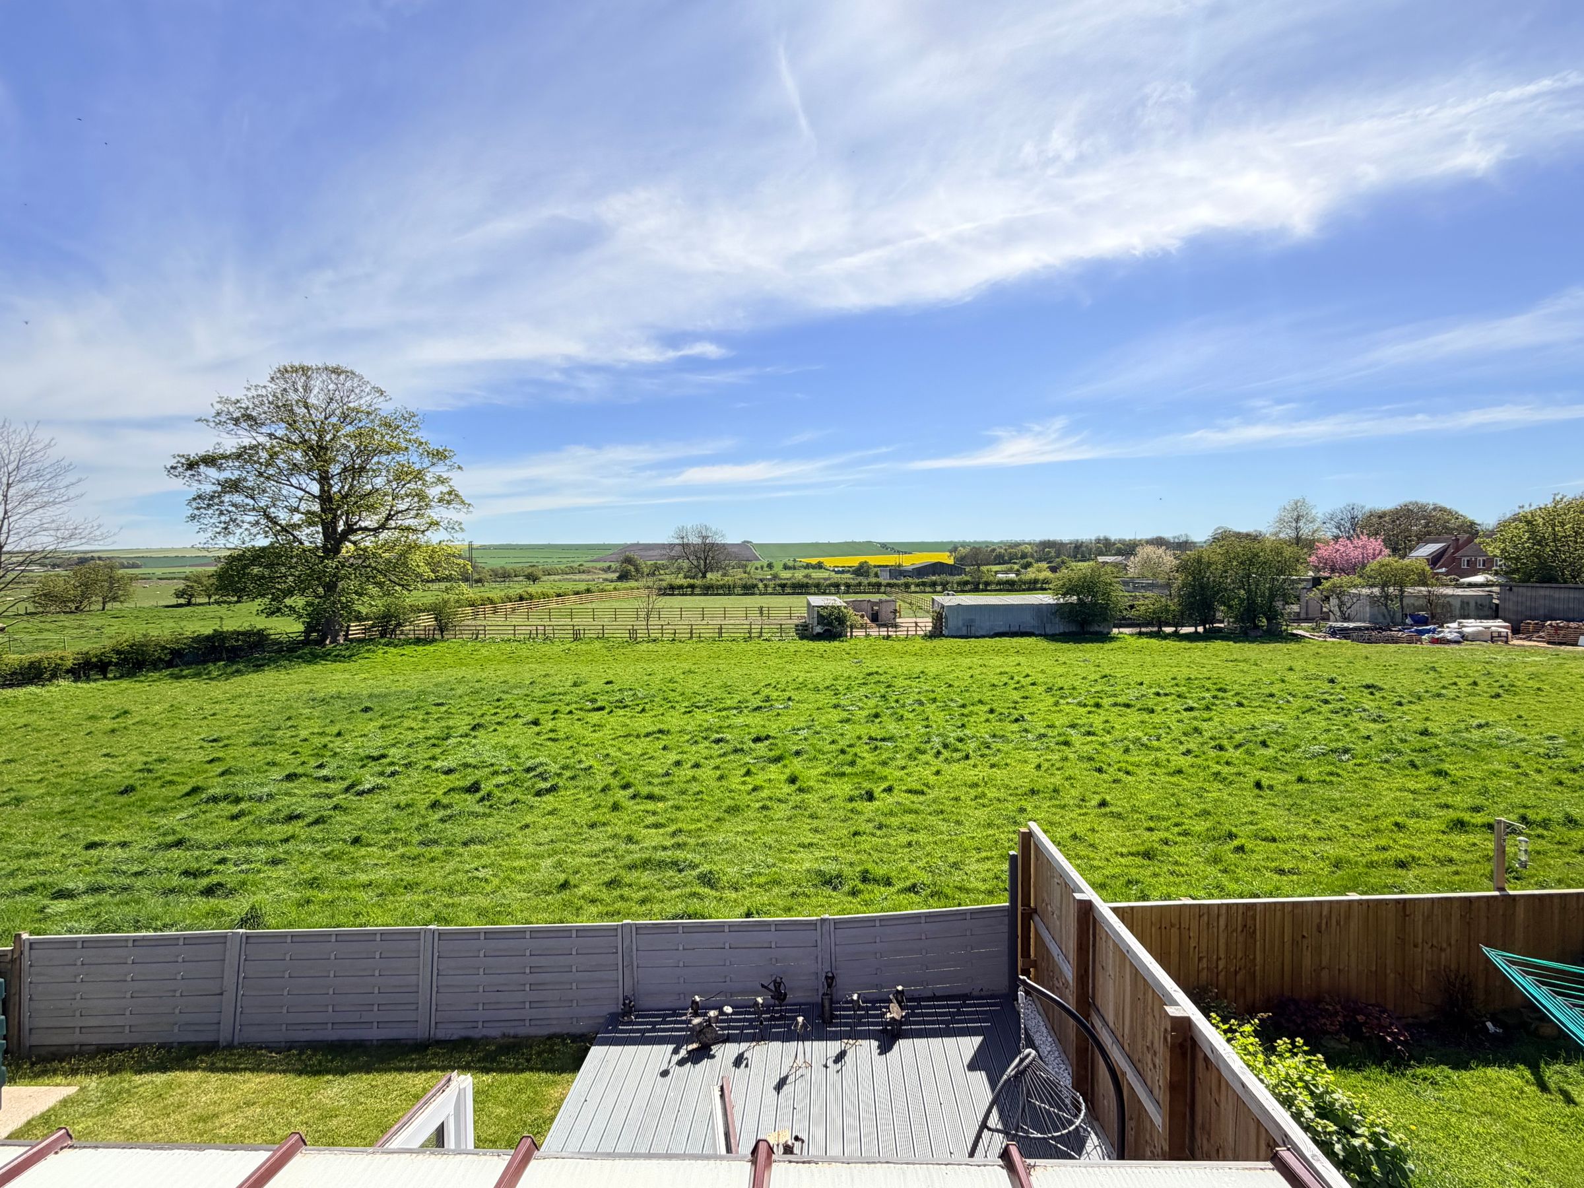
STUNNING FAR-REACHING COUNTRYSIDE VIEWS
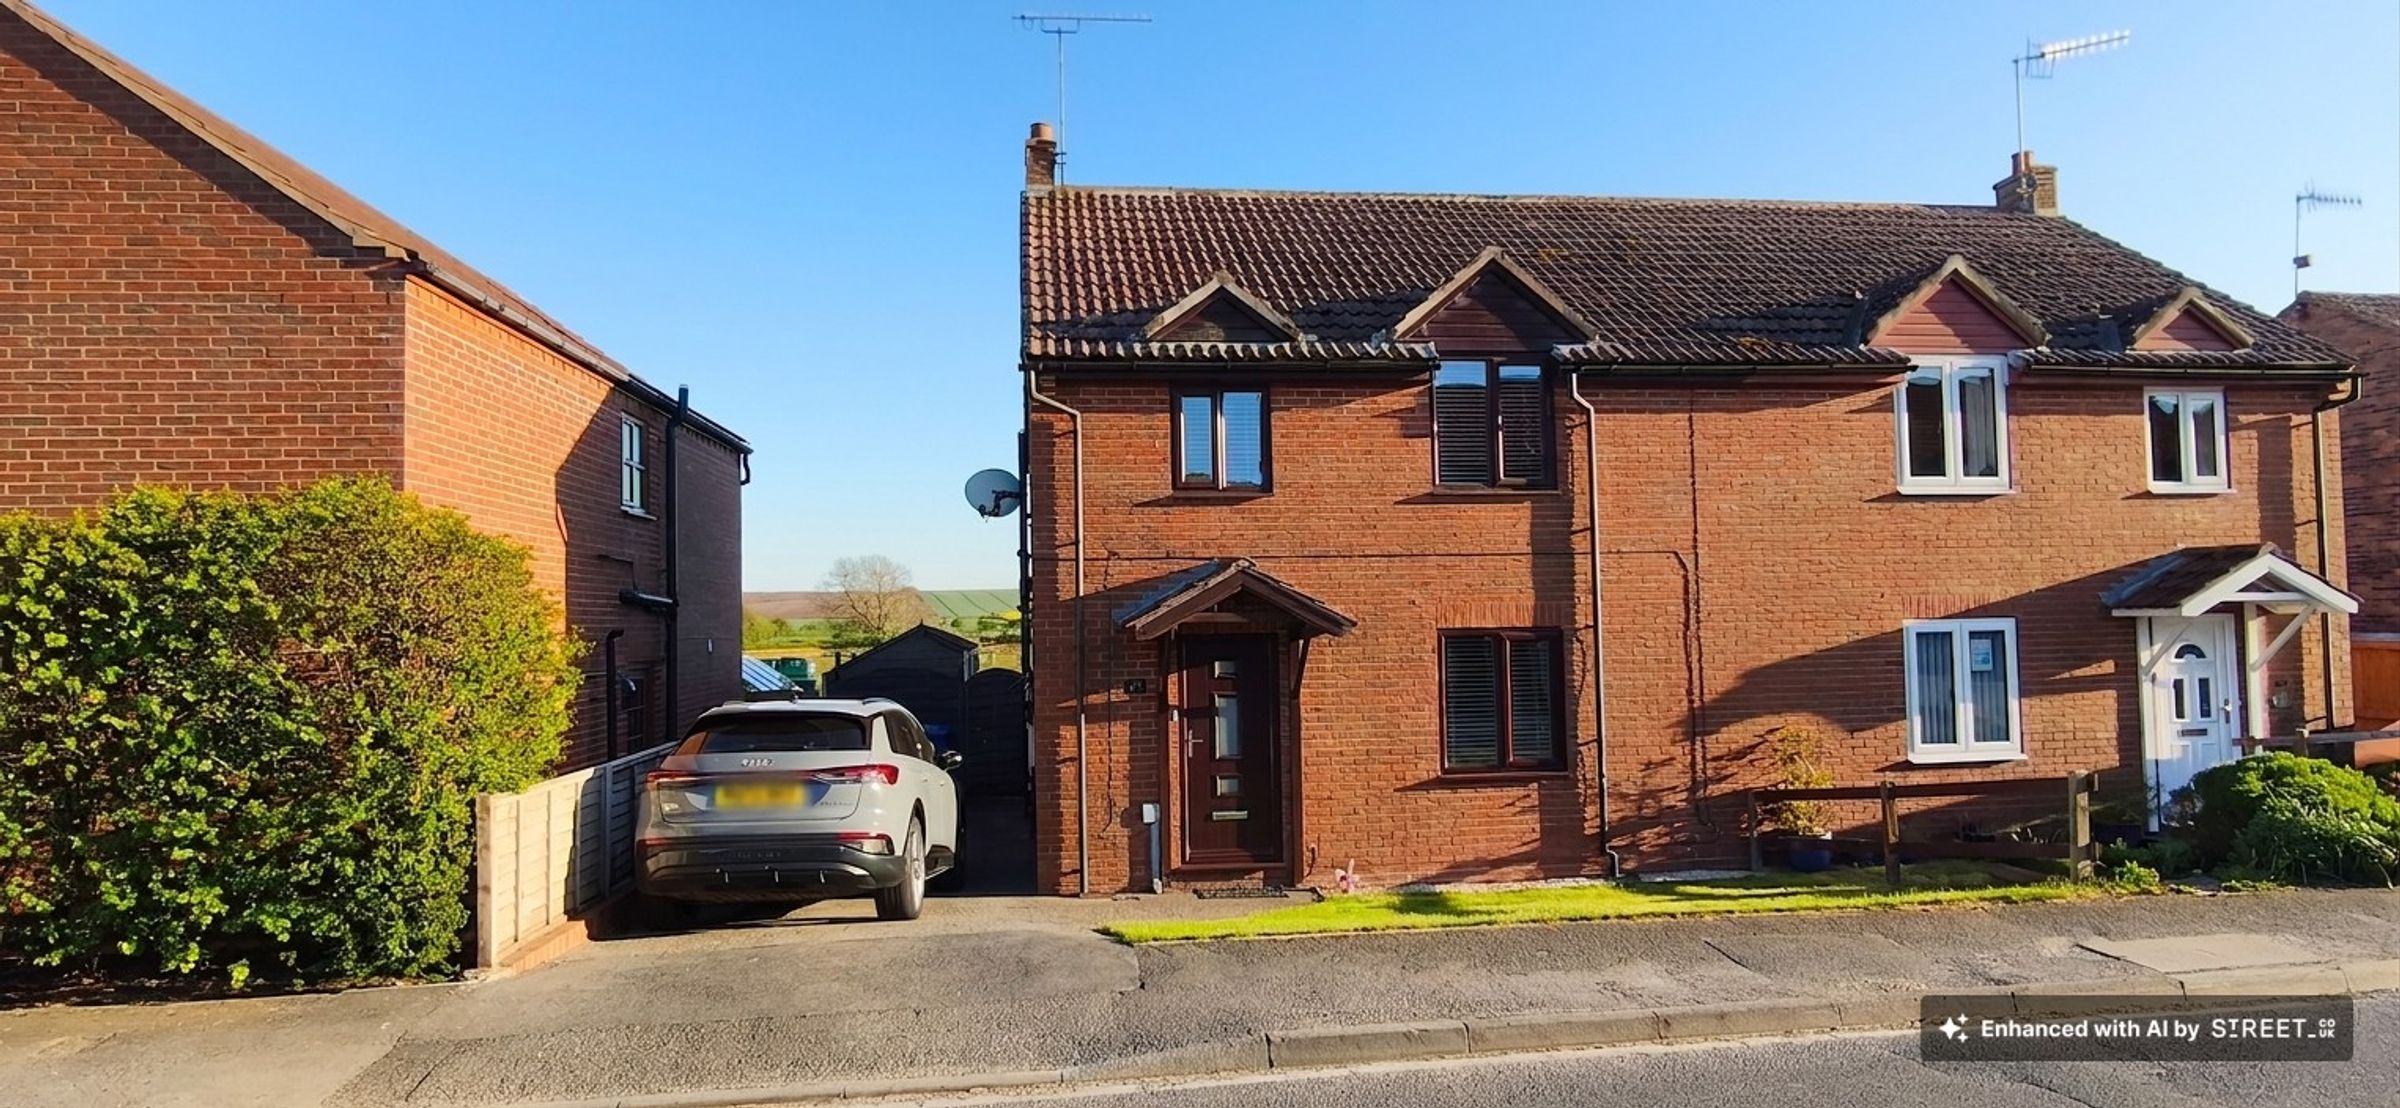
OFF-STREET PARKING & LAWNED/DECKED GARDENS TO THE REAR
NESTLED WITHIN THE IDYLLIC VILLAGE OF WOLD NEWTON
OFFERED TO THE MARKET WITH NO ONWARD CHAIN
About this property
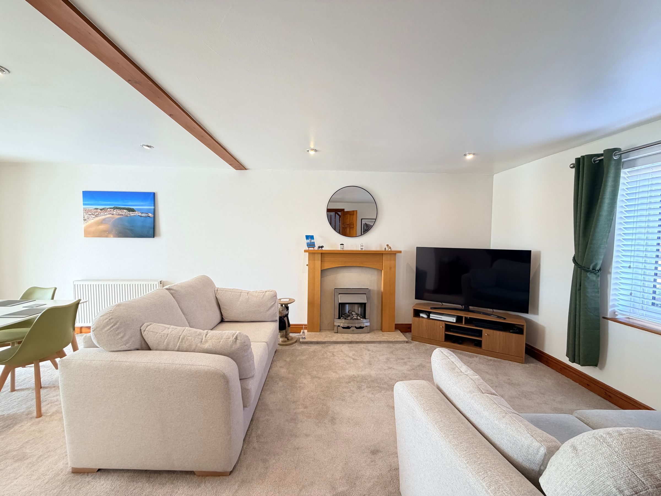
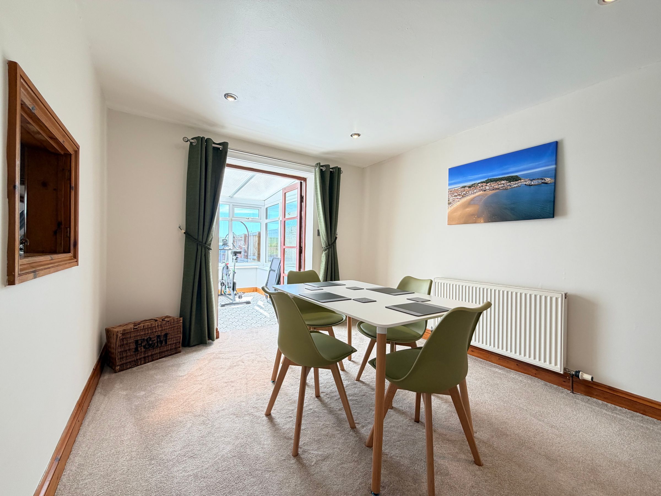
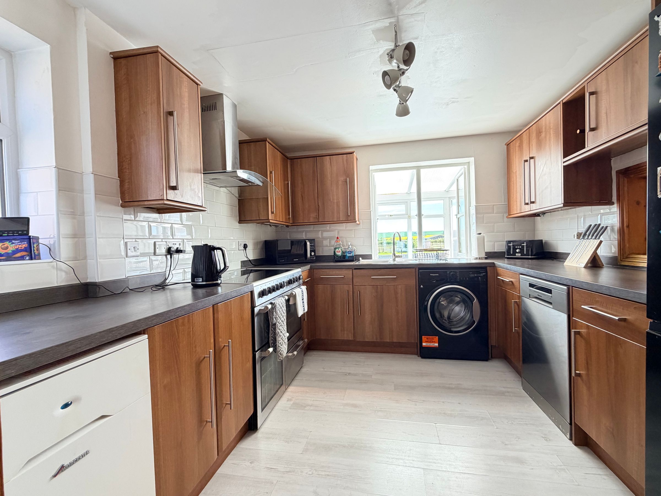
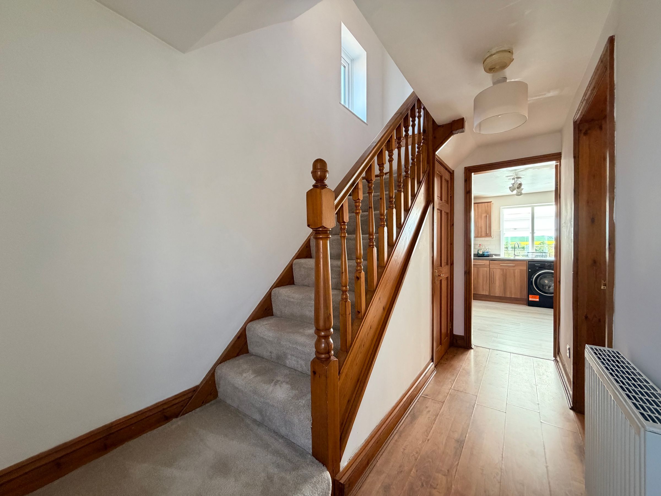
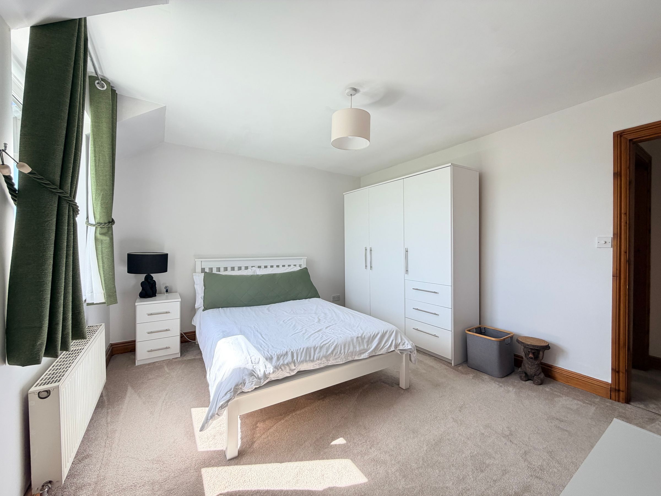
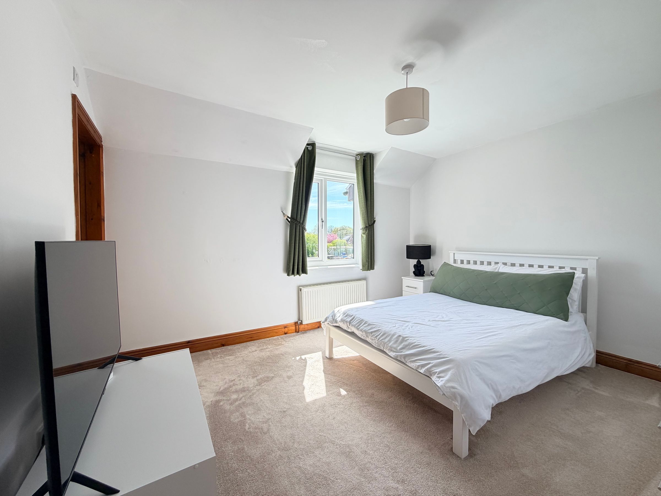
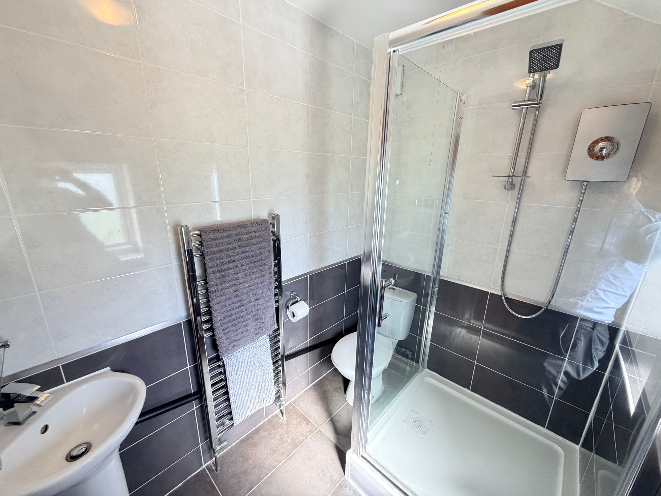
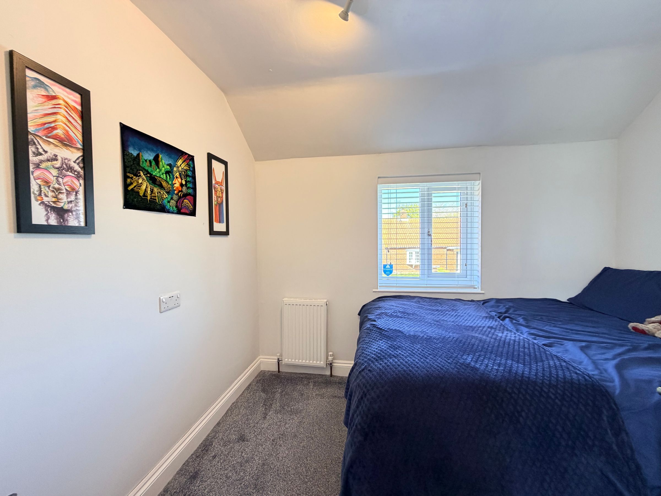
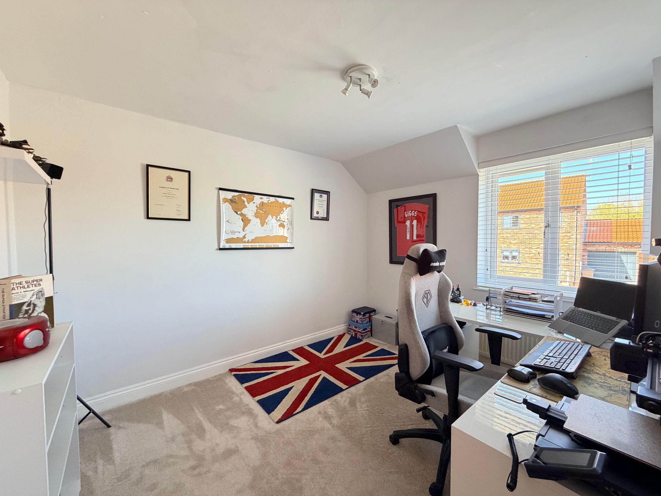
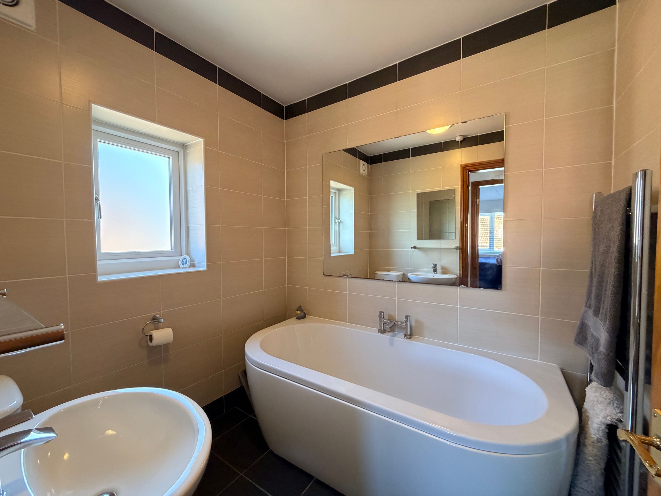
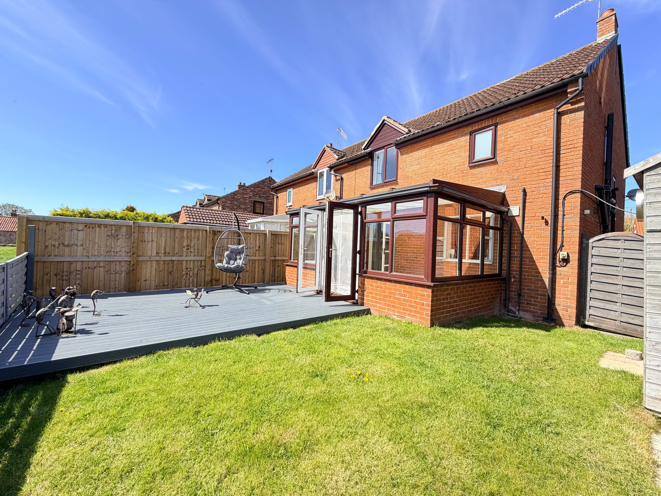
Set within the heart of the beautiful Yorkshire Wolds, this impressive family home combines modern comforts with a tranquil rural setting, while remaining within easy reach of Hunmanby and Filey. Upon entering, you are greeted by an entrance hall with an open staircase leading to the first floor. The ground floor offers a generous through lounge and dining area, ideal for both relaxing and entertaining, complemented by a quality fitted wood kitchen with a variety of units. The addition of a conservatory to the rear provides a light and airy space, perfect for enjoying the peaceful outlook with double doors out to the rear gardens. Upstairs, the property boasts three well-proportioned double bedrooms, offering ample space for family living or visiting guests. The master bedroom benefits from a modern en-suite shower room, while the contemporary house bathroom serves the remaining bedrooms, ensuring convenience and comfort for all.
This property is finished to a great standard, with UPVC double glazing and oil-fired central heating ensuring warmth and efficiency throughout the year.
The village of Wold Newton offers a welcoming community atmosphere, with amenities including a popular public house, equestrian centre, church, and primary school, making it an ideal location for families and those seeking a peaceful lifestyle without sacrificing convenience.
The property also features a private driveway providing ample parking, a useful shed for additional storage needs and a well-maintained rear garden with lawn, decking and far reaching views over the surrounding countryside.
Early viewing is highly recommended to fully appreciate all that this exceptional property has to offer.
Key details
Broadband: up to 1800mbps
Freehold
Council tax band B
Additional information
Near the property
Rooms and dimensions
Hall
12' 2" x 6' 3" (3.70m x 1.90m)
Lounge
13' 5" x 11' 2" (4.10m x 3.40m)
Dining Room
11' 10" x 9' 10" (3.60m x 3.00m)
Kitchen
11' 2" x 9' 6" (3.40m x 2.90m)
Conservatory
13' 9" x 8' 6" (4.20m x 2.60m)
Master Bedroom
12' 10" x 11' 2" (3.90m x 3.40m)
En-suite to the Master Bedroom
6' 7" x 4' 11" (2.00m x 1.50m)
Bedroom Two
11' 6" x 9' 6" (3.50m x 2.90m)
Bedroom Three
9' 10" x 7' 10" (3.00m x 2.40m)
Bathroom
6' 7" x 5' 11" (2.00m x 1.80m)
HMRC
If you have an offer accepted on this property, we are obliged by HMRC to conduct mandatory Anti Money Laundering Checks. We outsource these checks to our compliance partners at Landmark and Lifetime Legal. They charge a fee for this service. For further information, please contact our office.






