CPH Property
FOR SALE
£199,995 Guide Price
Leighton Close, Scarborough, YO12
Semi Detached
2
1
1
Like the look of this property?
We would love to hear from you and arrange a viewing of this property. Get in touch now!
Property features
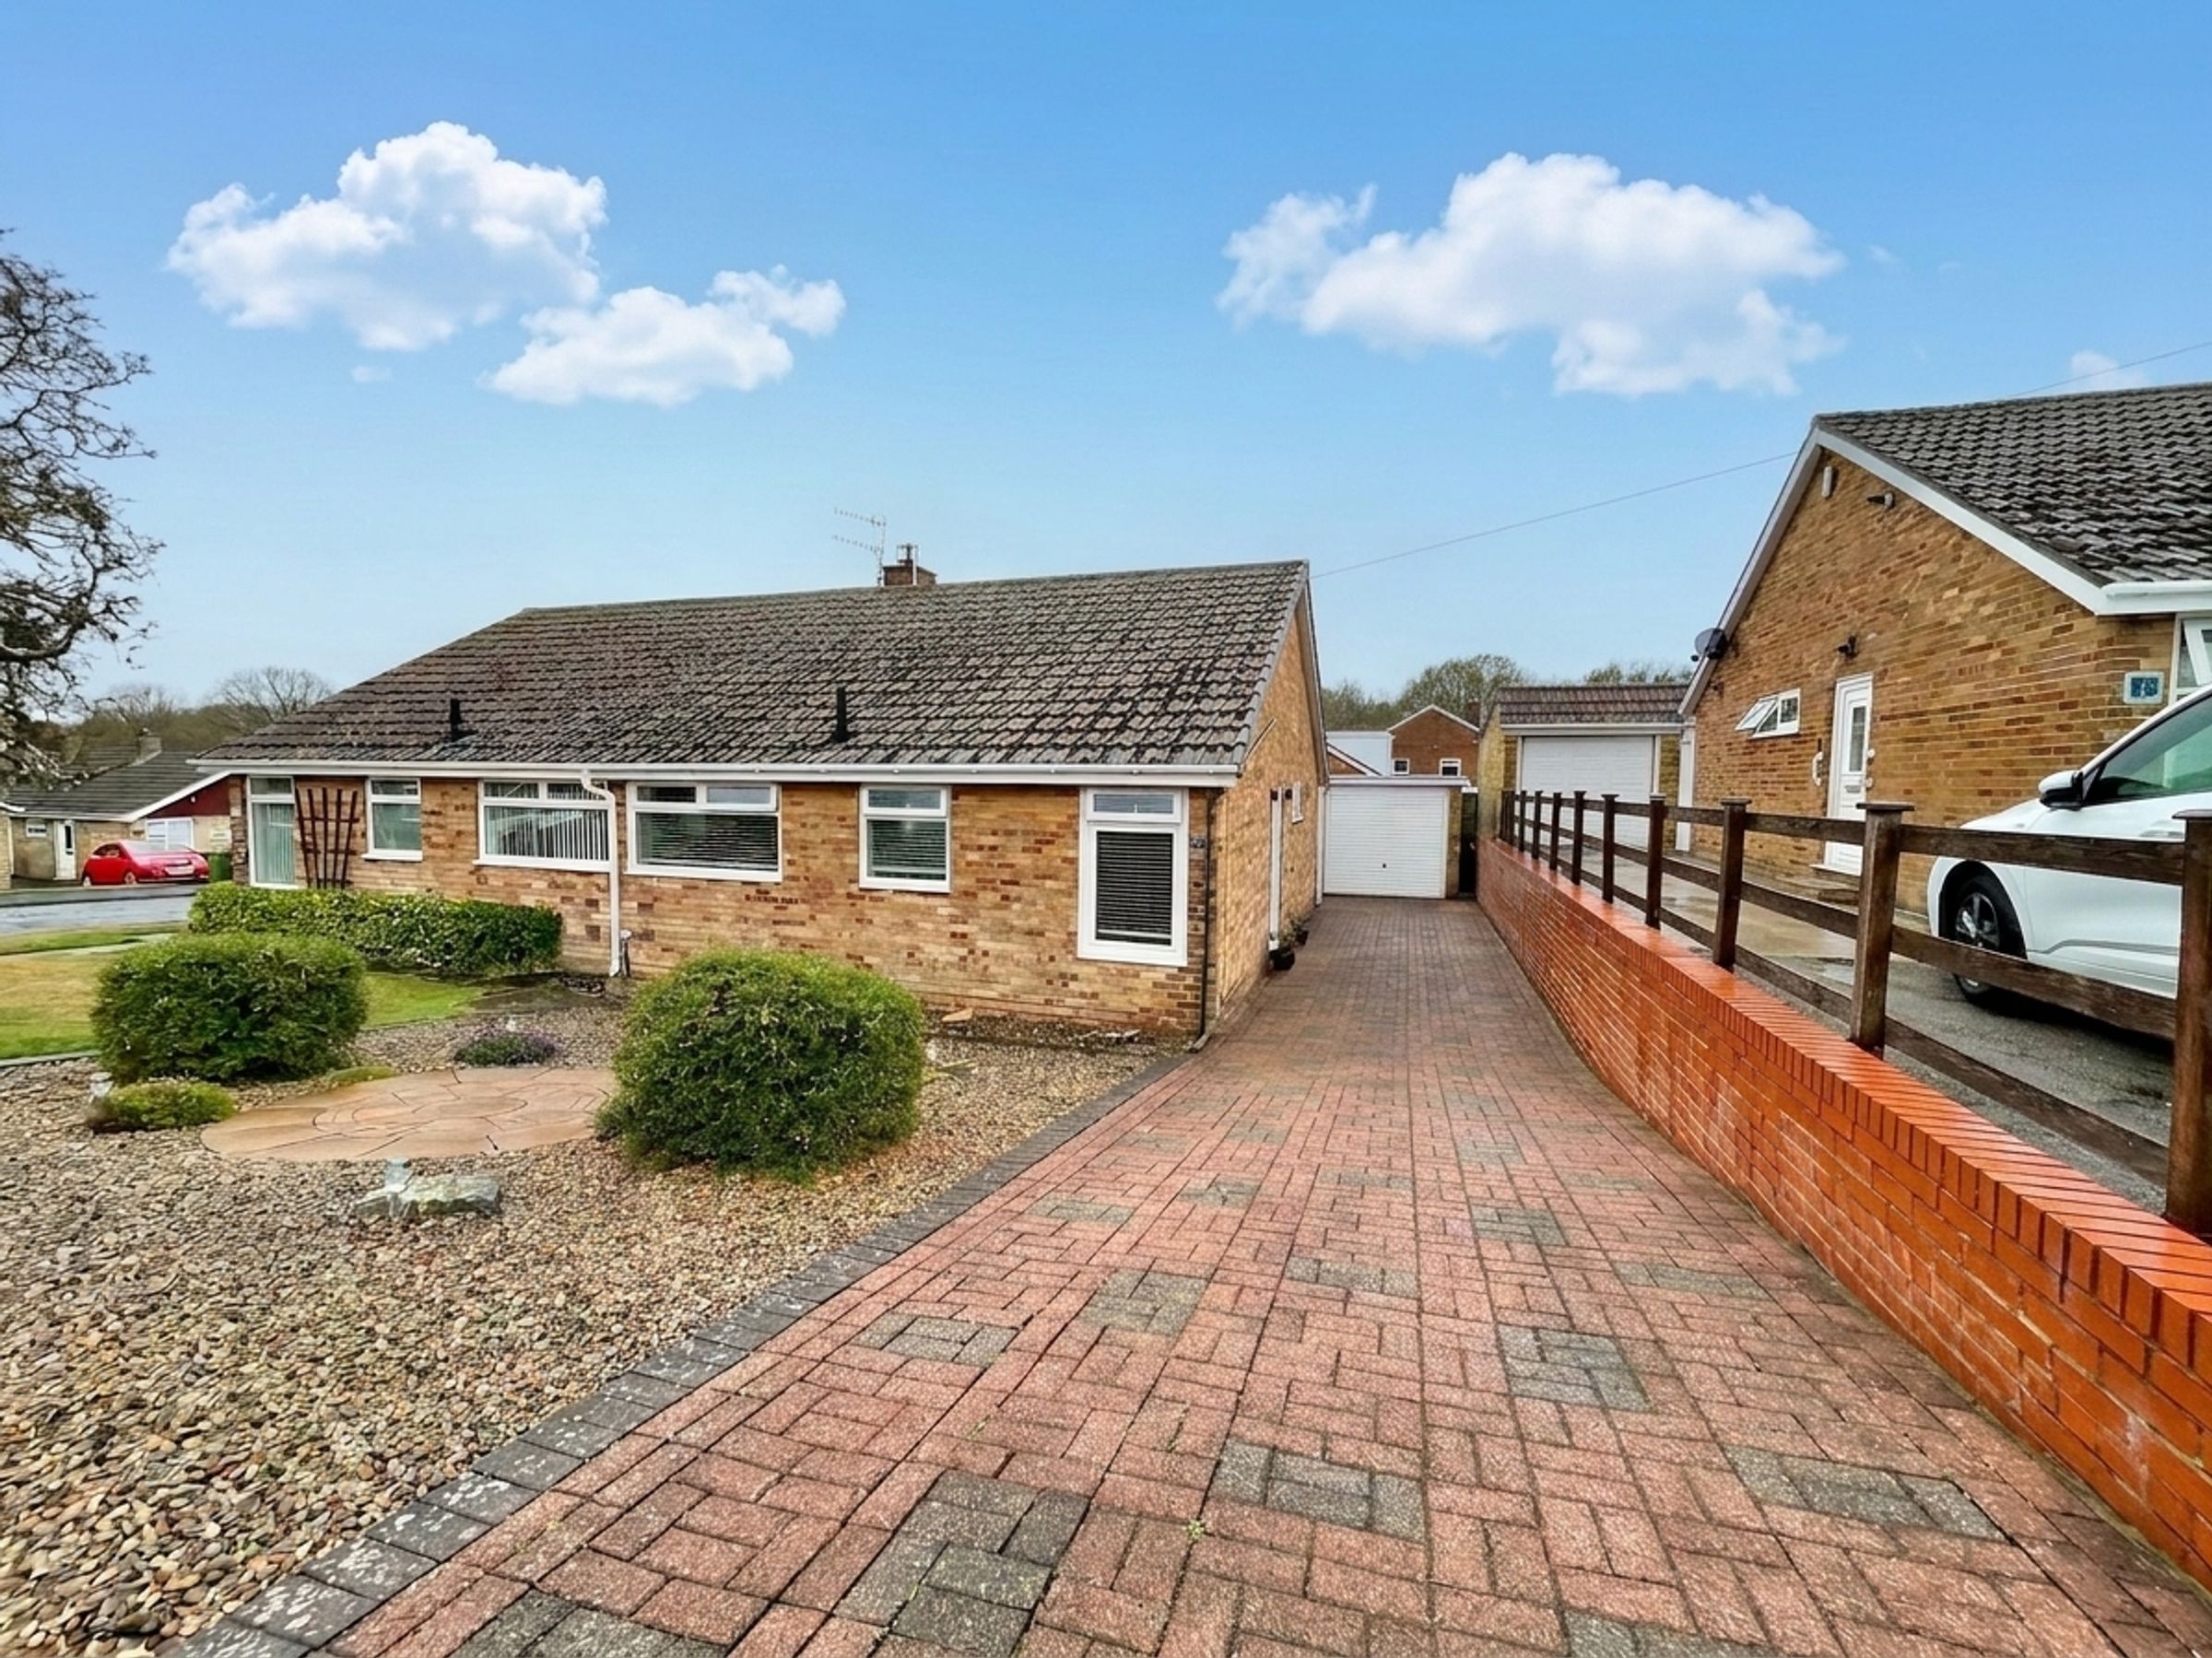
Well presented, extended, two bedroom Semi-detached Bungalow
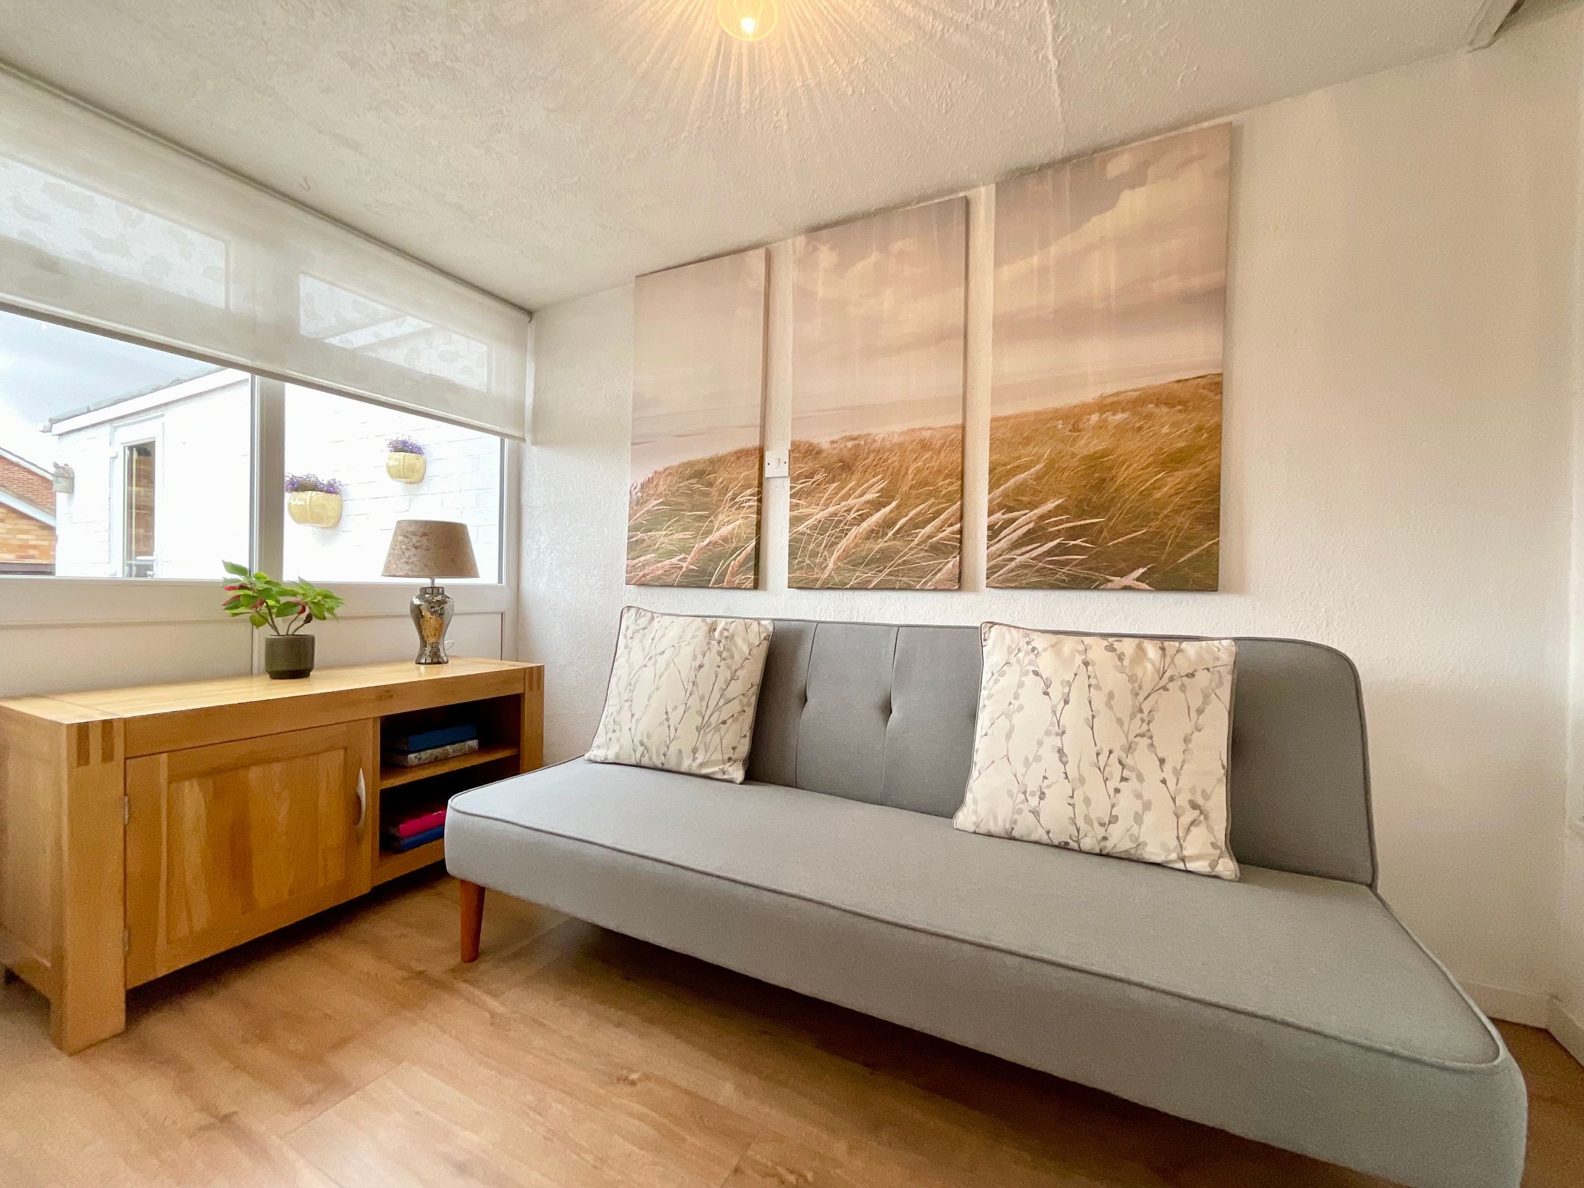
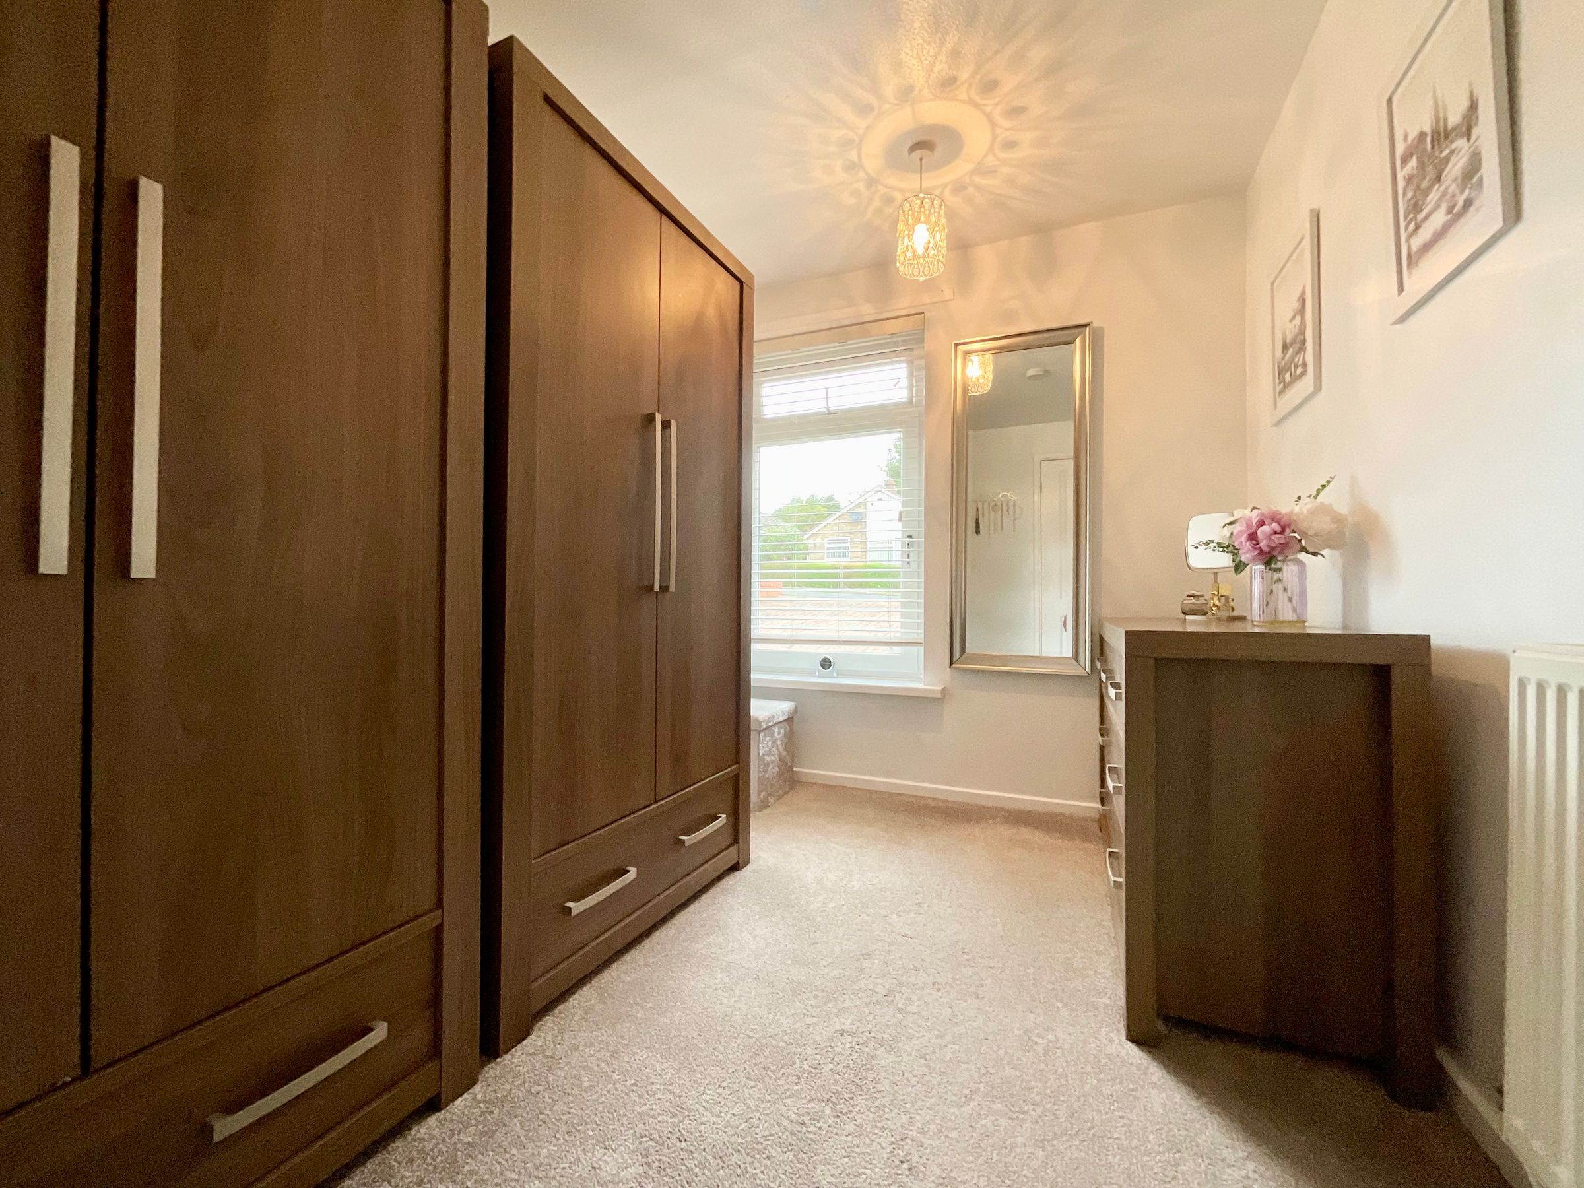
Home office/ Snug ideal for working from home or craft space
Viewing highly recommended
About this property
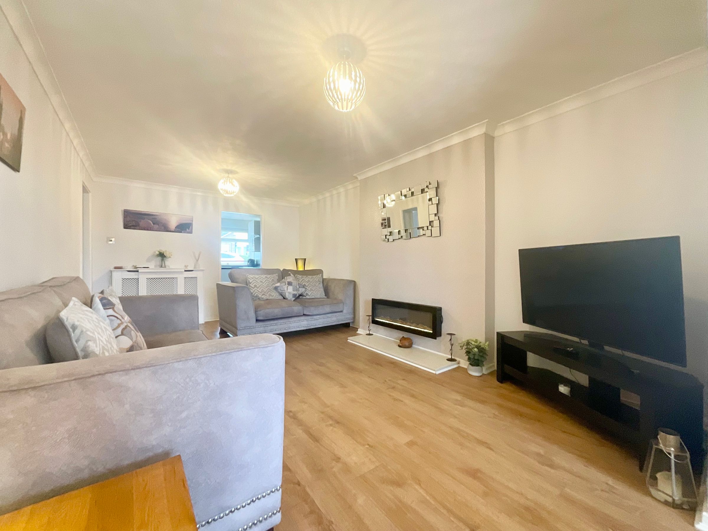
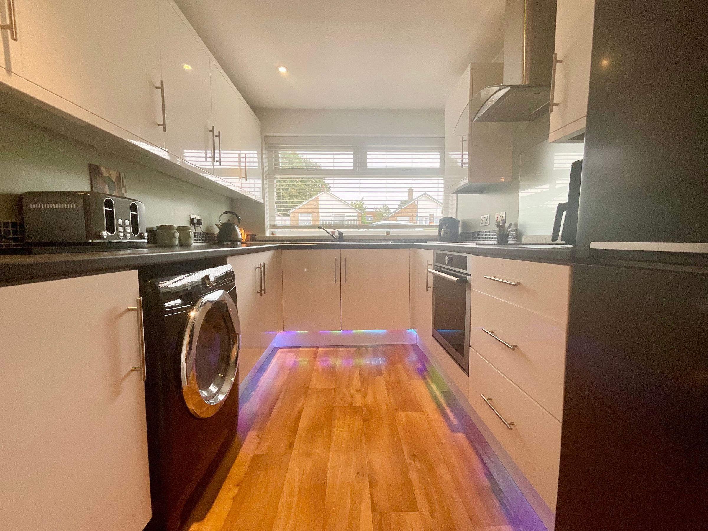
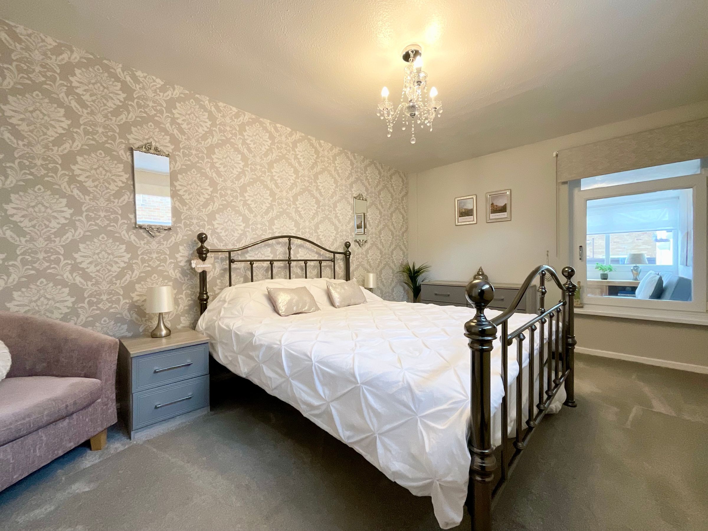
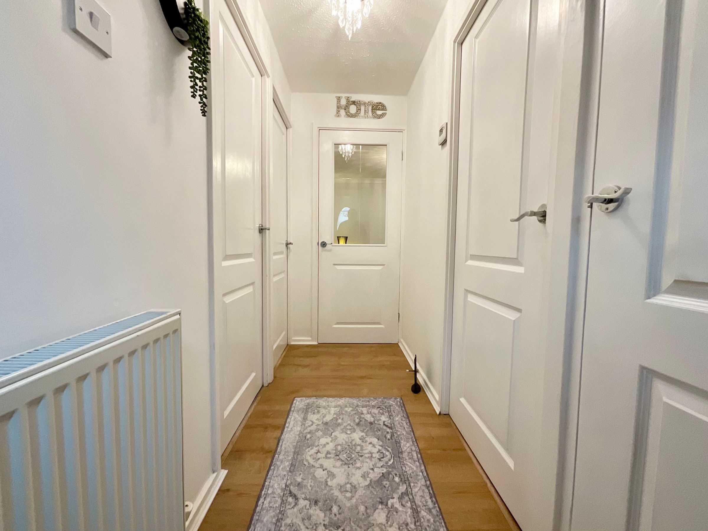
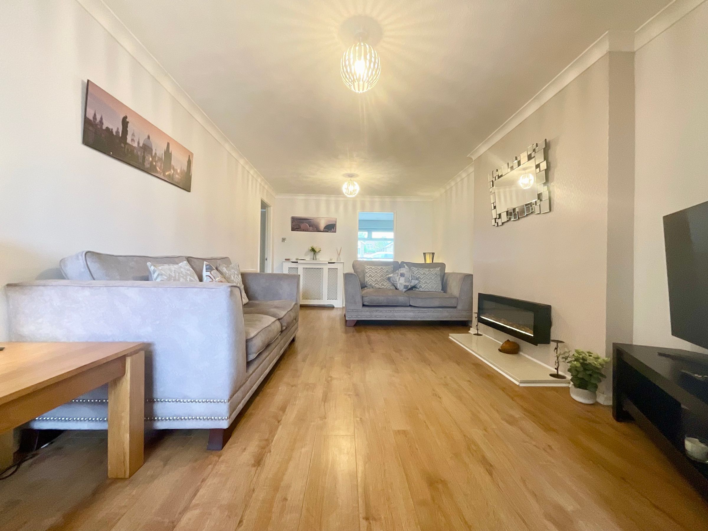
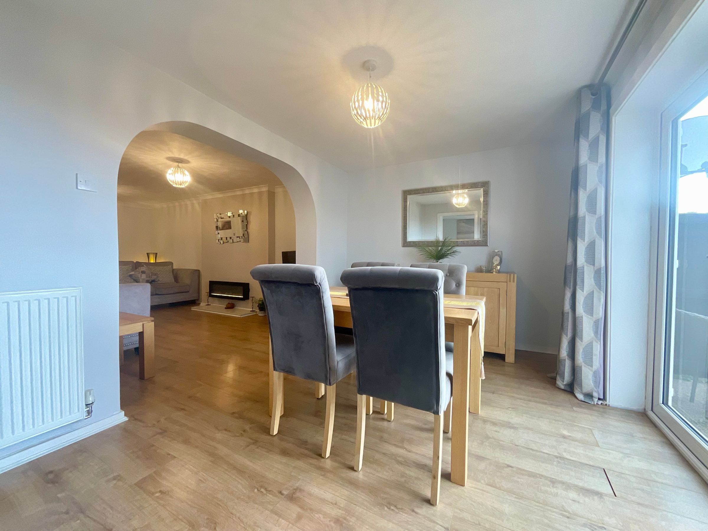
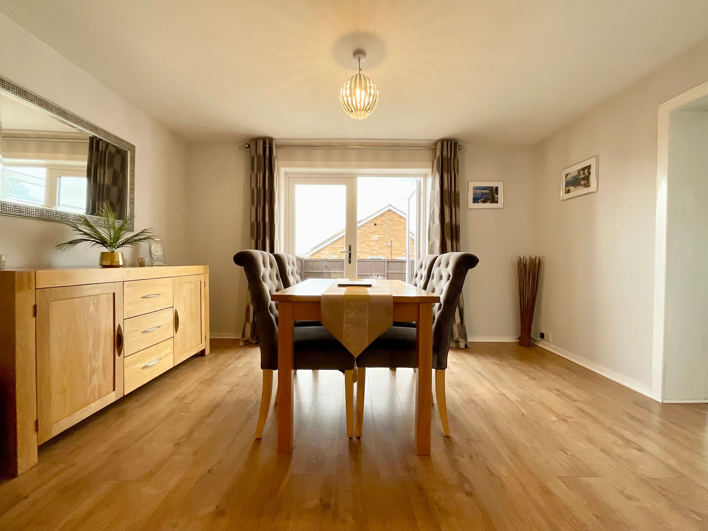
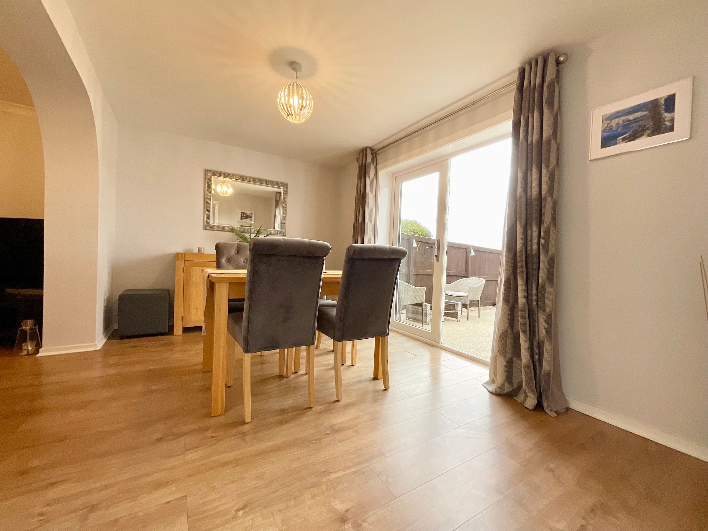
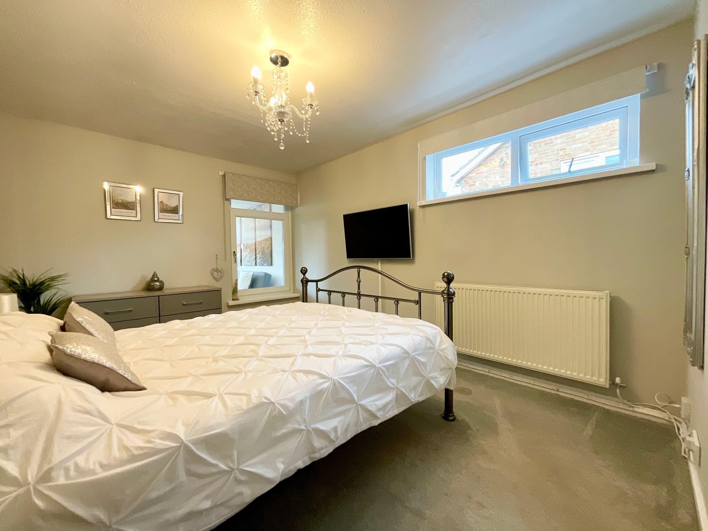
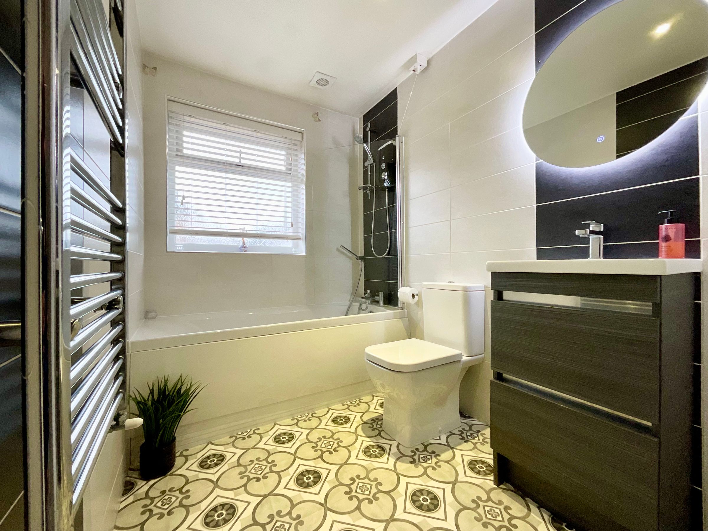
We are delighted to present this well presented, extended two bedroom semi-detached bungalow, offering stylish and versatile accommodation in a sought-after residential location. This charming home immediately impresses with its spacious open plan living and dining area, designed to create a welcoming and airy environment perfect for both relaxing and entertaining. The modern kitchen is thoughtfully appointed with contemporary fittings, offering ample storage and workspace for culinary enthusiasts. A sleek, modern bathroom provides a fresh and inviting retreat. The property also boasts a versatile home office or snug, ideal for those seeking a dedicated workspace or a peaceful craft area. Both bedrooms are well proportioned, with generous natural light and a comfortable ambience. The overall flow of the bungalow is enhanced by its tasteful décor and practical layout, making it perfectly suited to a range of buyers, from professionals working from home to those looking to downsize without compromising on style or comfort.
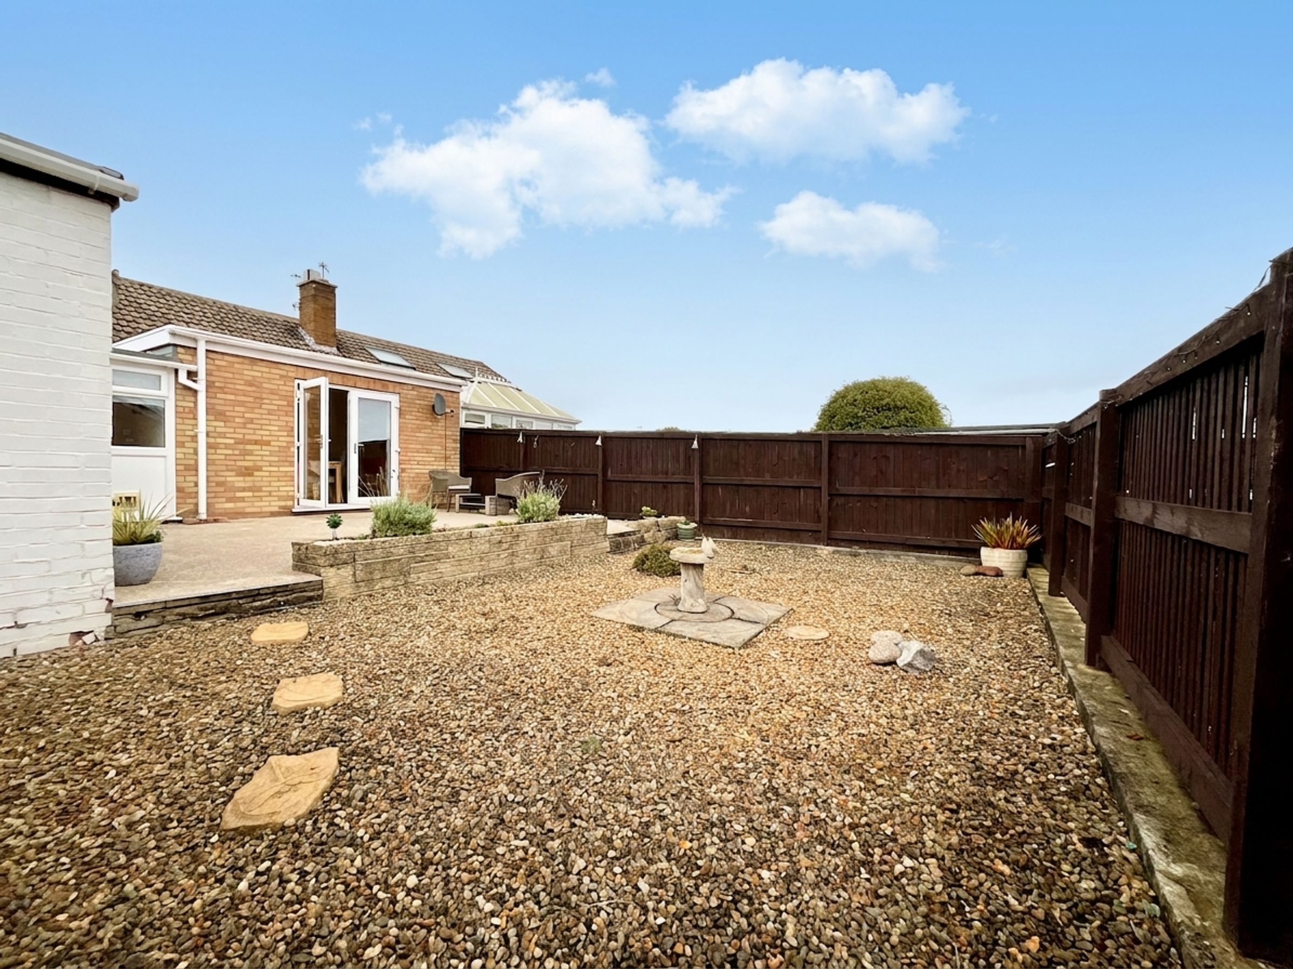
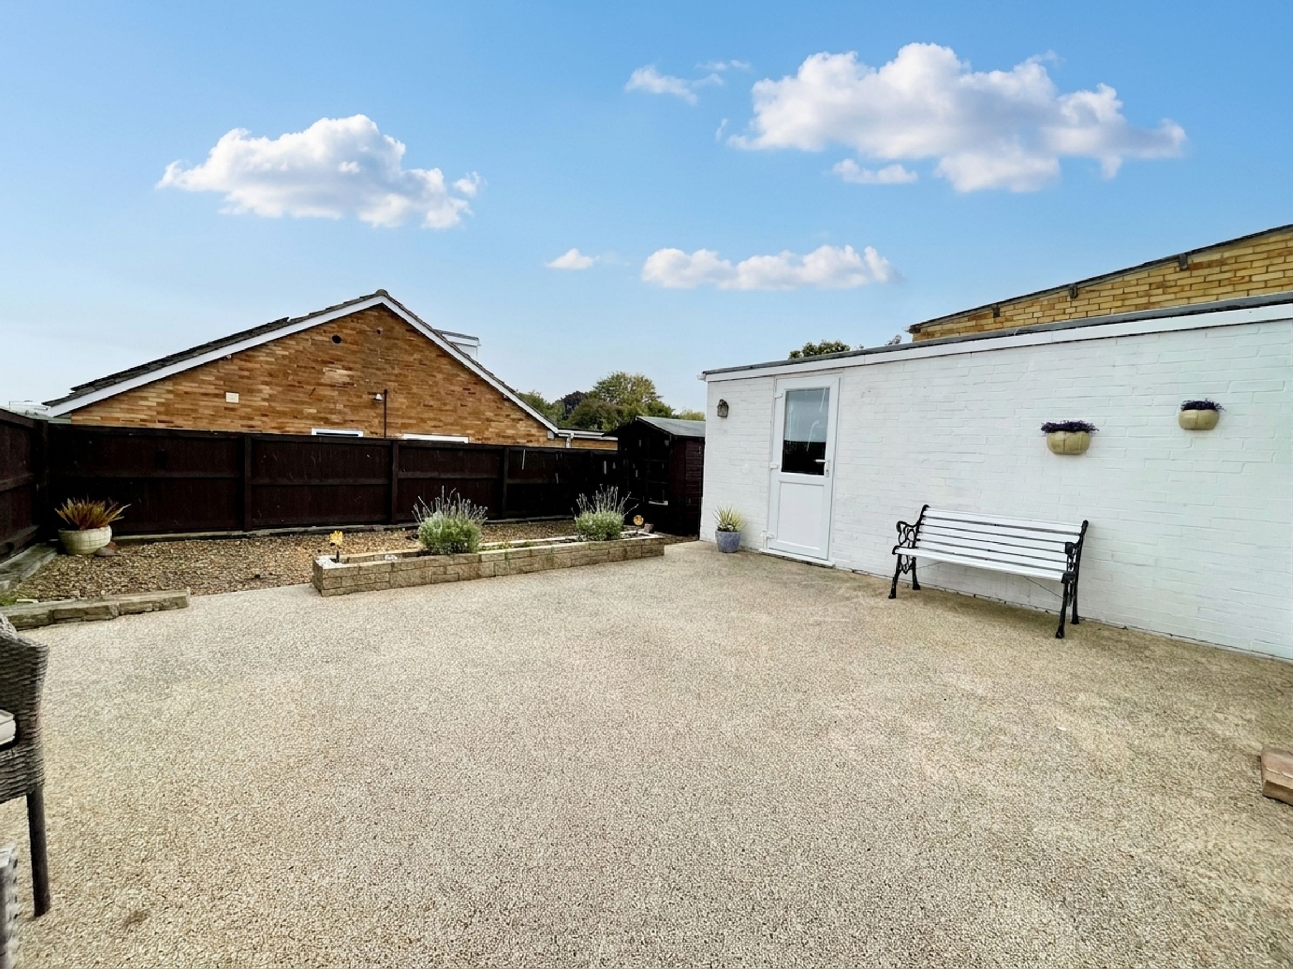
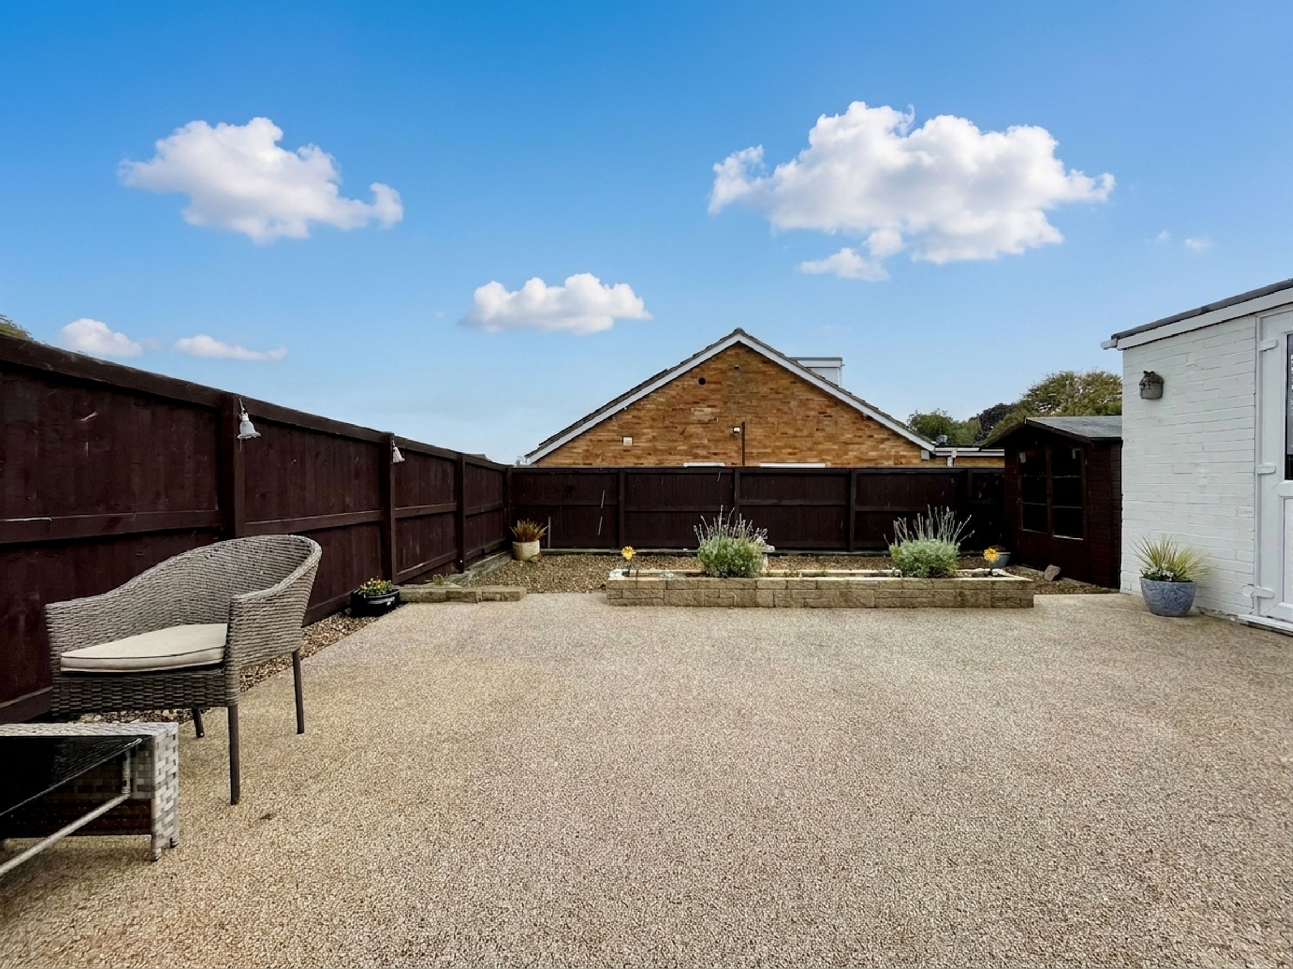
Stepping outside, the property enjoys a private, fenced garden that offers the perfect setting for outdoor relaxation, al fresco dining, or gardening pursuits. The low maintenance design ensures year-round enjoyment, while mature borders and established planting provide a sense of seclusion and tranquillity. A garage and driveway offer ample off-street parking and secure storage, ideal for families or those with multiple vehicles. The surrounding neighbourhood is peaceful and well regarded, offering convenient access to local amenities, shops, and transport links. With its combination of modern living spaces, flexible accommodation, and attractive outdoor areas, this delightful bungalow is a rare find. Viewing is highly recommended to fully appreciate everything this impressive property has to offer.
Stepping outside, the property enjoys a private, fenced garden that offers the perfect setting for outdoor relaxation, al fresco dining, or gardening pursuits. The low maintenance design ensures year-round enjoyment, while mature borders and established planting provide a sense of seclusion and tranquillity. A garage and driveway offer ample off-street parking and secure storage, ideal for families or those with multiple vehicles. The surrounding neighbourhood is peaceful and well regarded, offering convenient access to local amenities, shops, and transport links. With its combination of modern living spaces, flexible accommodation, and attractive outdoor areas, this delightful bungalow is a rare find. Viewing is highly recommended to fully appreciate everything this impressive property has to offer.
Key details
Broadband: up to 362mbps
Parking: Double garage
700ft2 floor area
3057ft2 plot size
Freehold
Council tax band B
Additional information
Near the property
Schools
Transport
Rooms and dimensions
Lounge
18' 1" x 10' 6" (5.50m x 3.20m)
Dining room
13' 5" x 8' 10" (4.08m x 2.70m)
Kitchen
9' 2" x 7' 7" (2.80m x 2.30m)
Master bedroom
14' 5" x 9' 6" (4.40m x 2.90m)
Bedroom
9' 2" x 7' 1" (2.80m x 2.15m)
Bathroom
9' 2" x 5' 6" (2.80m x 1.67m)
Snug/Home office
9' 6" x 5' 7" (2.90m x 1.70m)
Garage
21' 0" x 8' 2" (6.40m x 2.50m)
View dimensions






