CPH Property
FOR SALE
£900,000 Guide Price
Limestone Road, Burniston, YO13
Smallholding
8
6
3
Like the look of this property?
We would love to hear from you and arrange a viewing of this property. Get in touch now!
Property features
SIZEABLE 7/8 BEDROOM DETACHED RESIDENCE & SELF-CONTAINED ANNEX
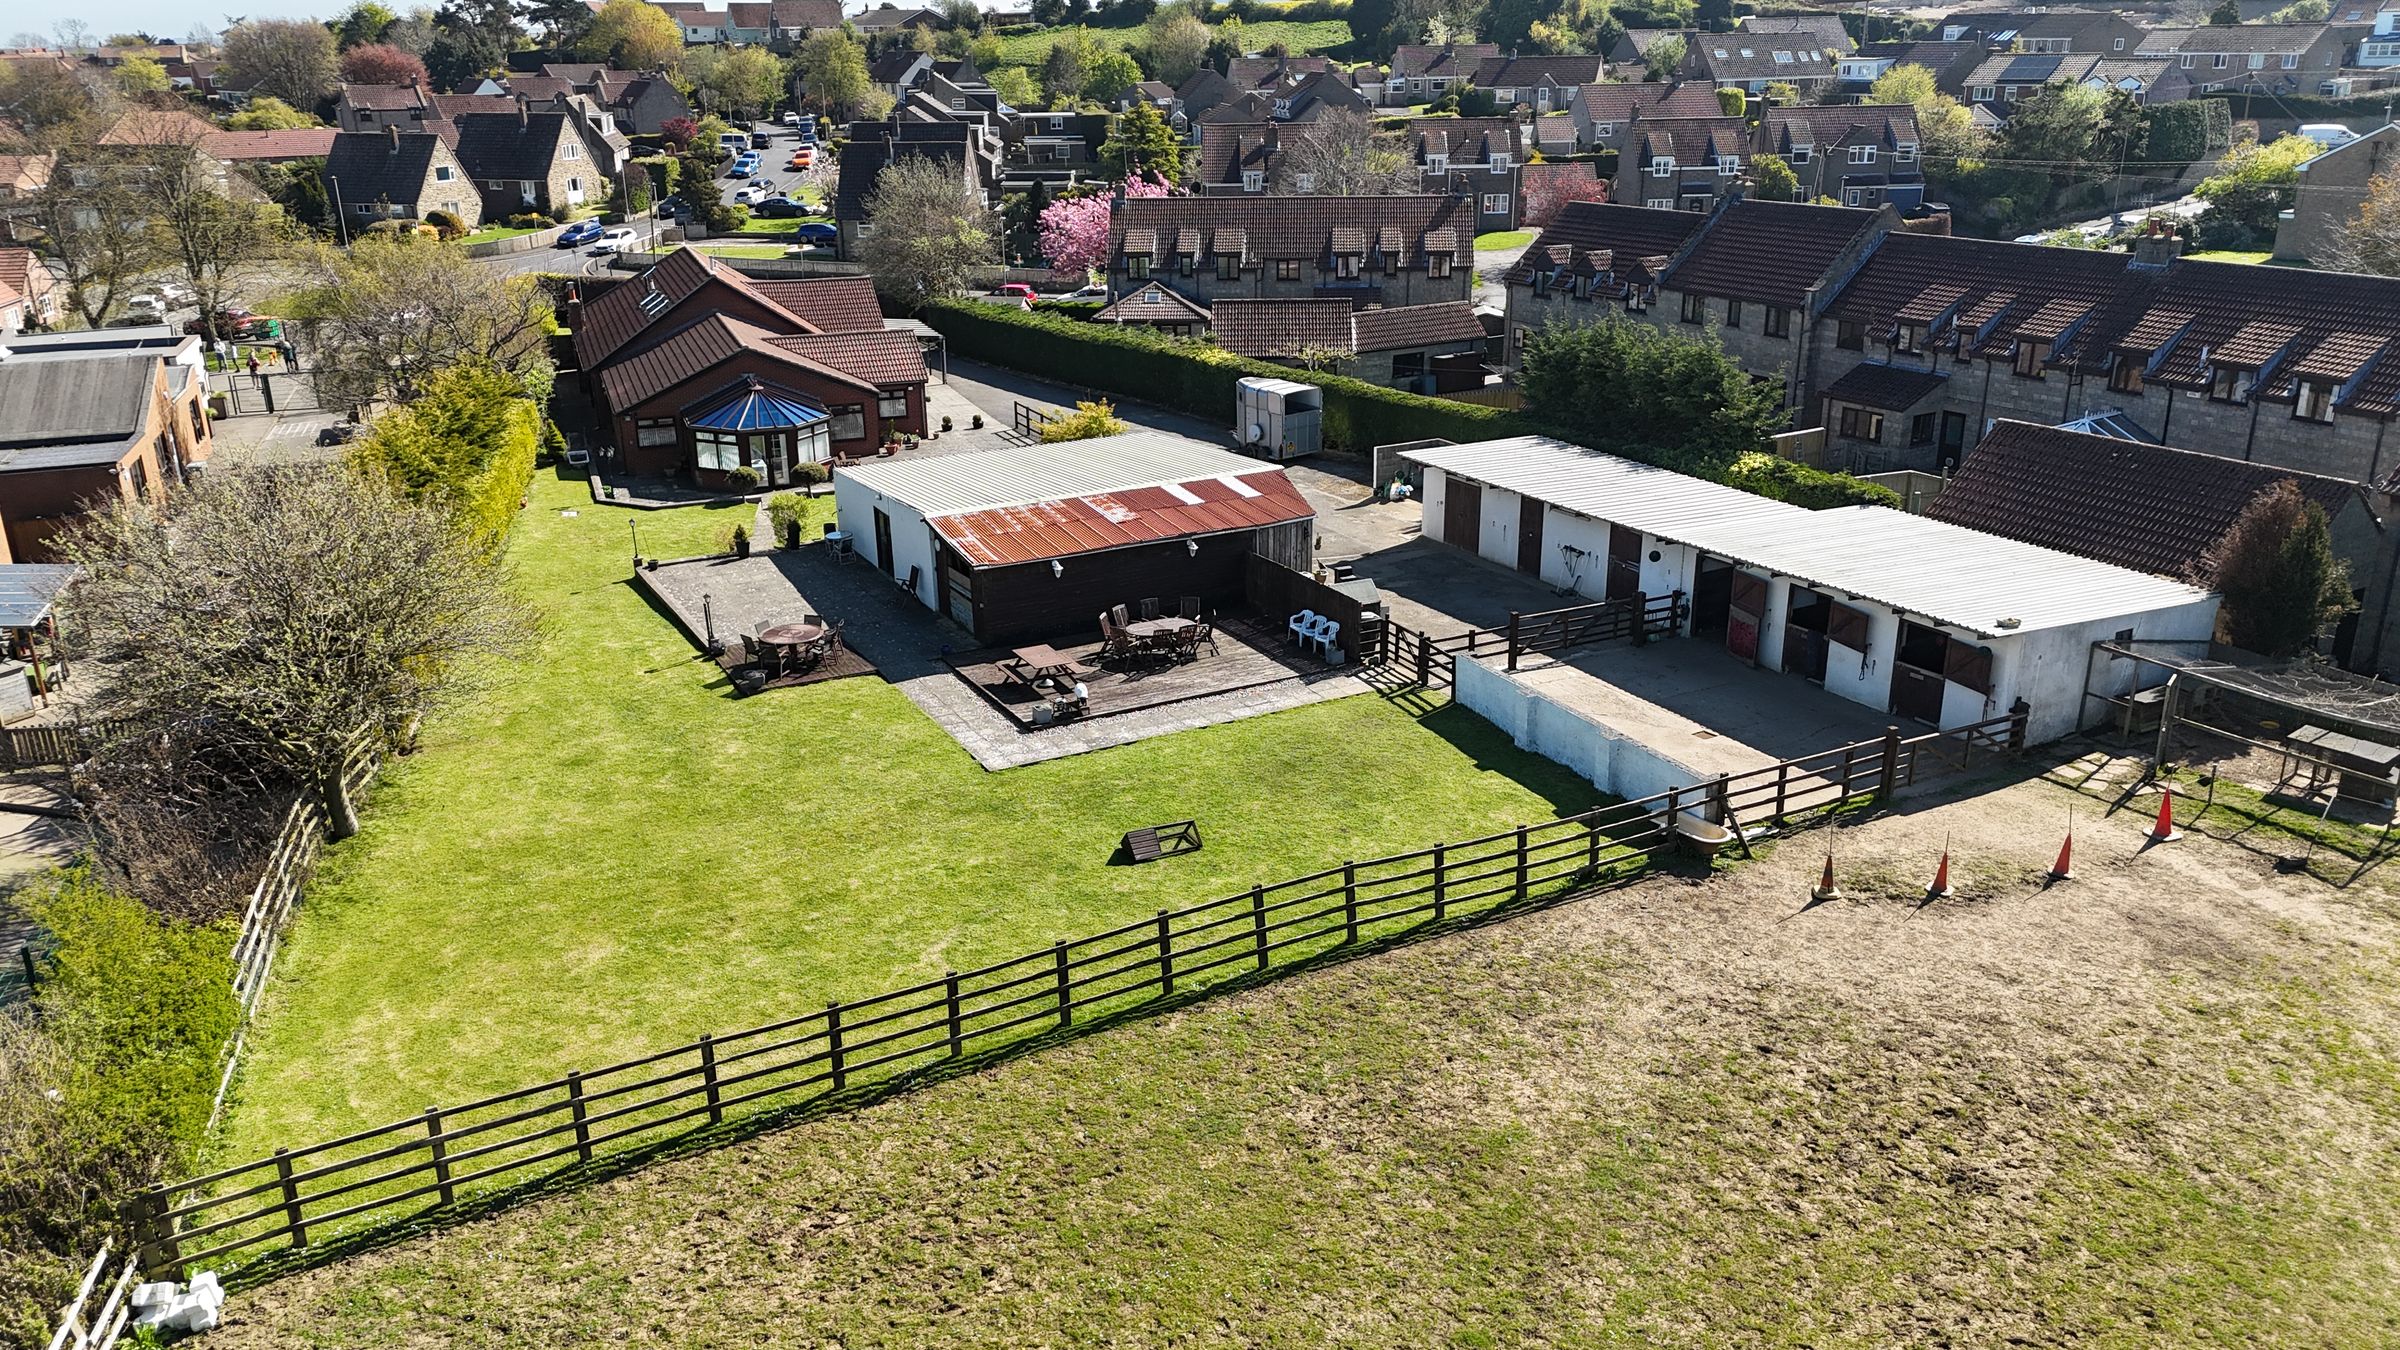
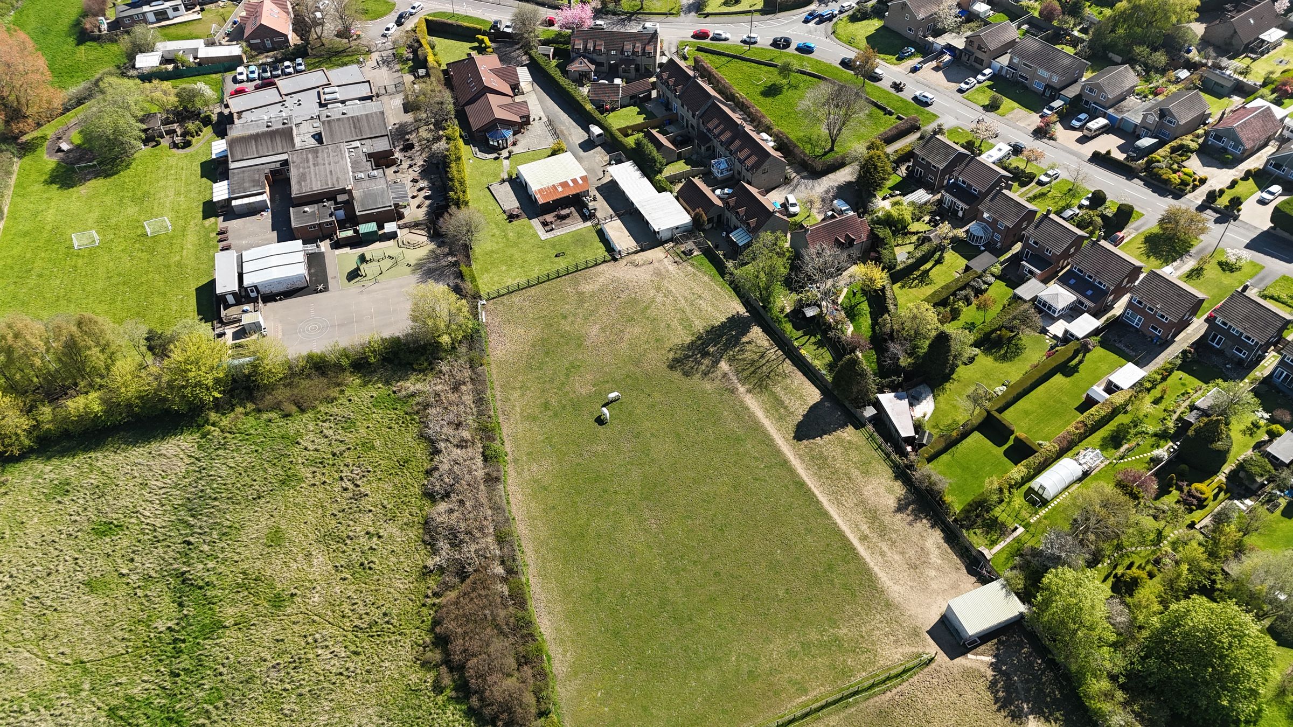
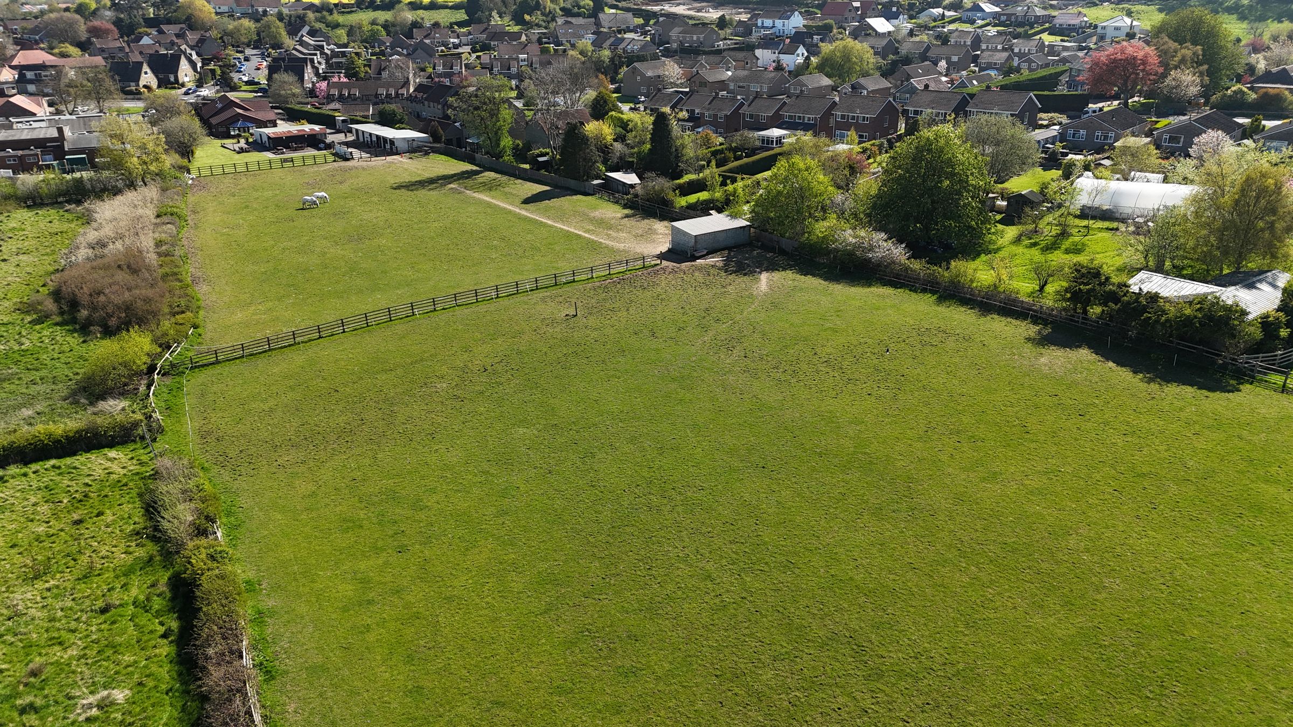
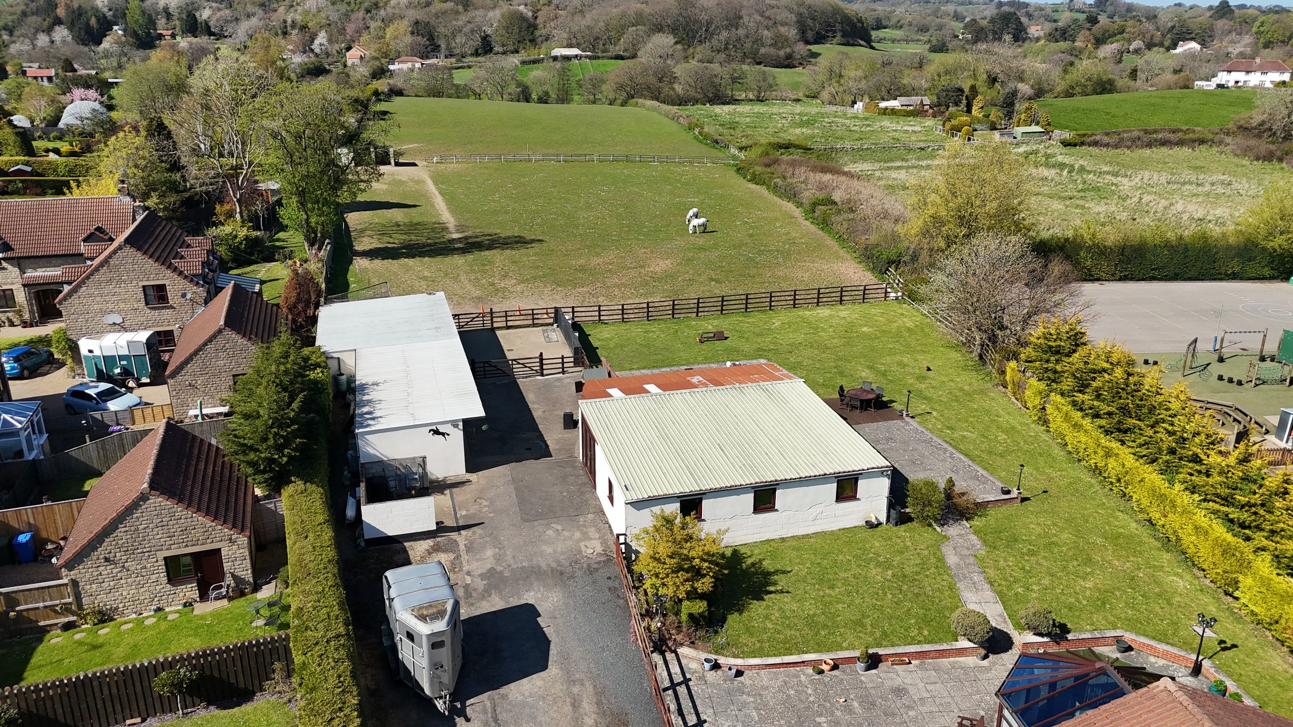
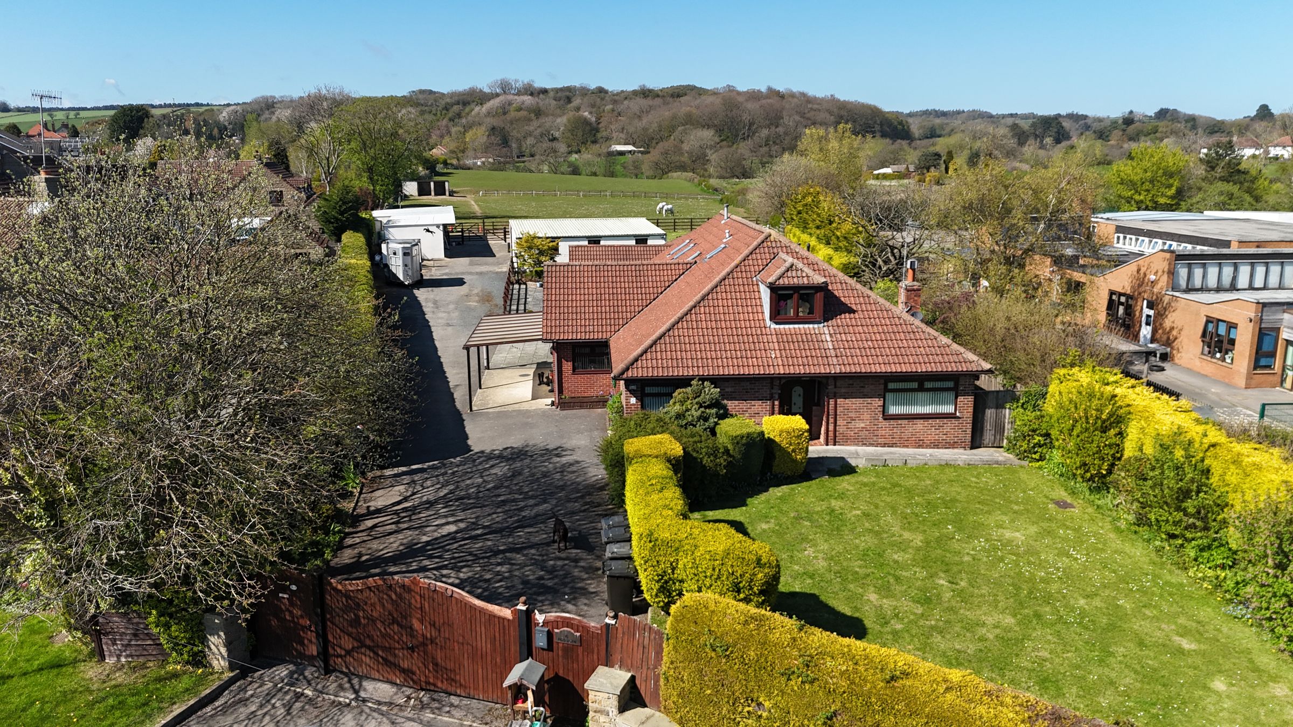
SMALL HOLDING WITH GRASSLAND & GROUNDS OF APPROX 3.8 ACRES
SOUTHERN WING - IMPOSING, SUBSTANTIAL 5/6 BEDROOM HOME
NORTHERN WING - SELF CONTAINED TWO BEDROOM ANNEX WITH CONSERVATORY
IDEAL FOR A VARIETY OF PURCHASERS INC. MULTI GENERATIONAL LIVING
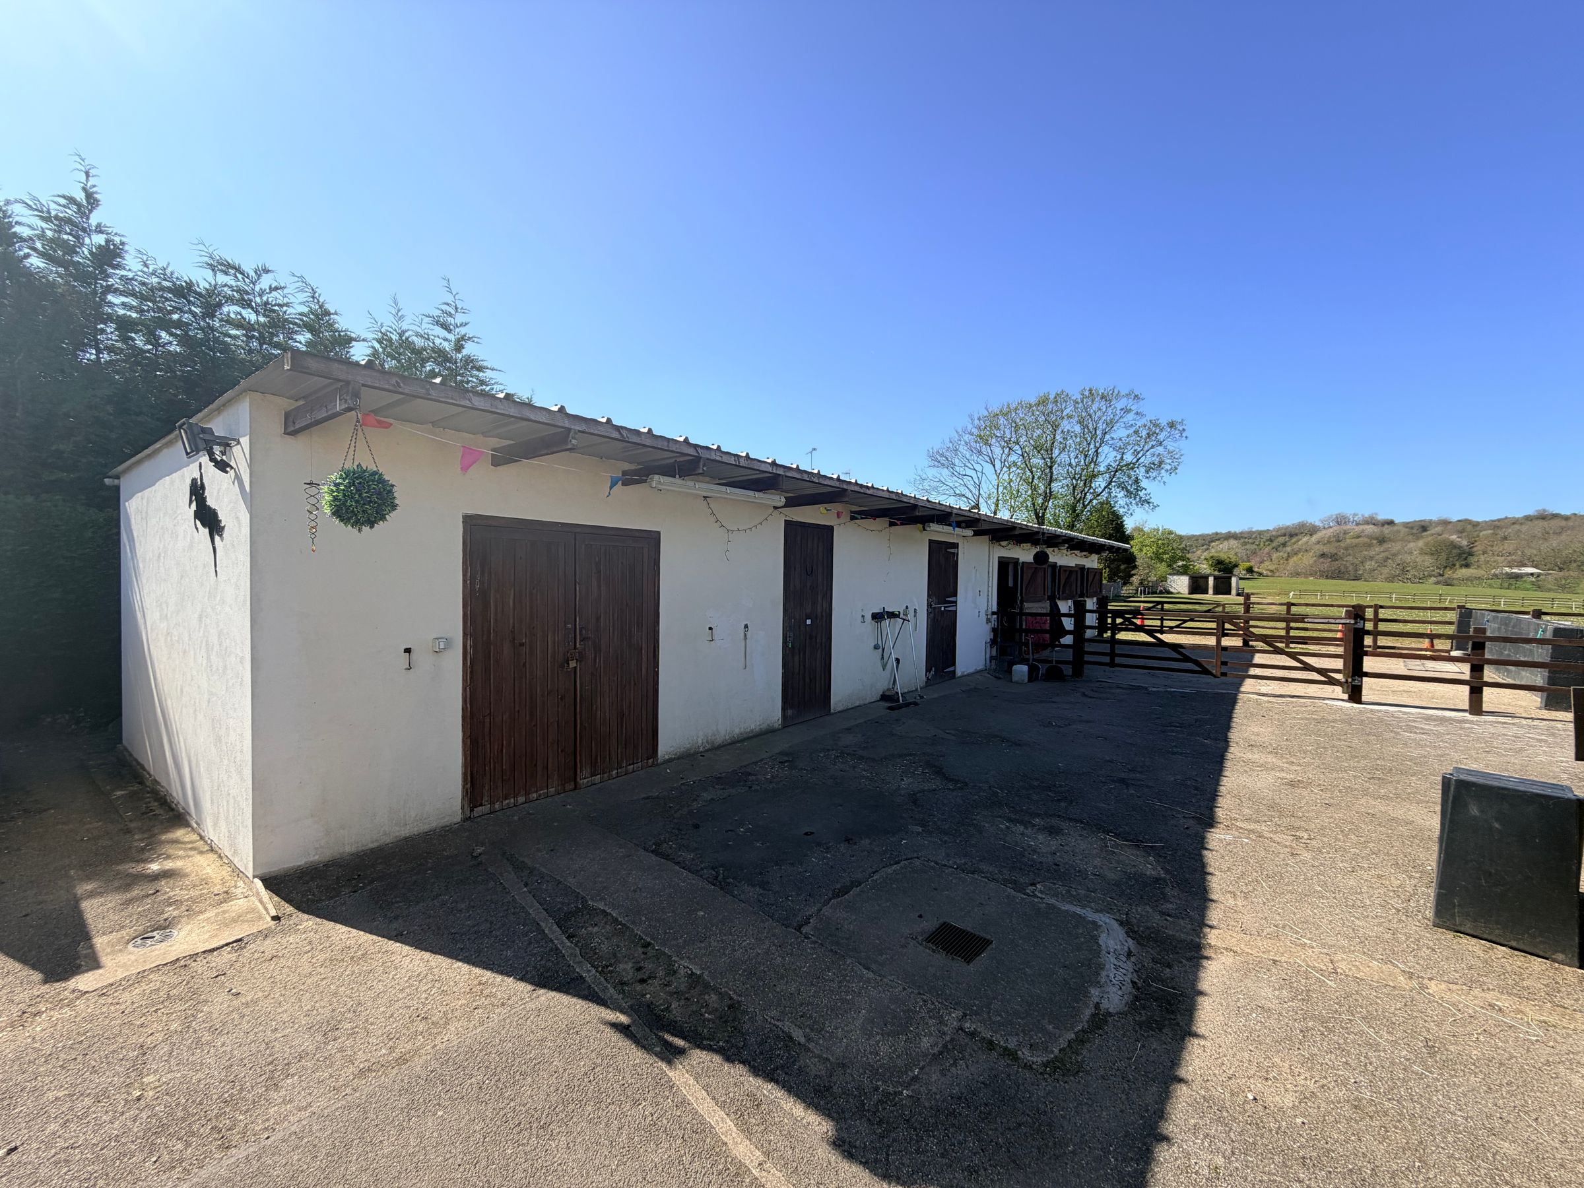
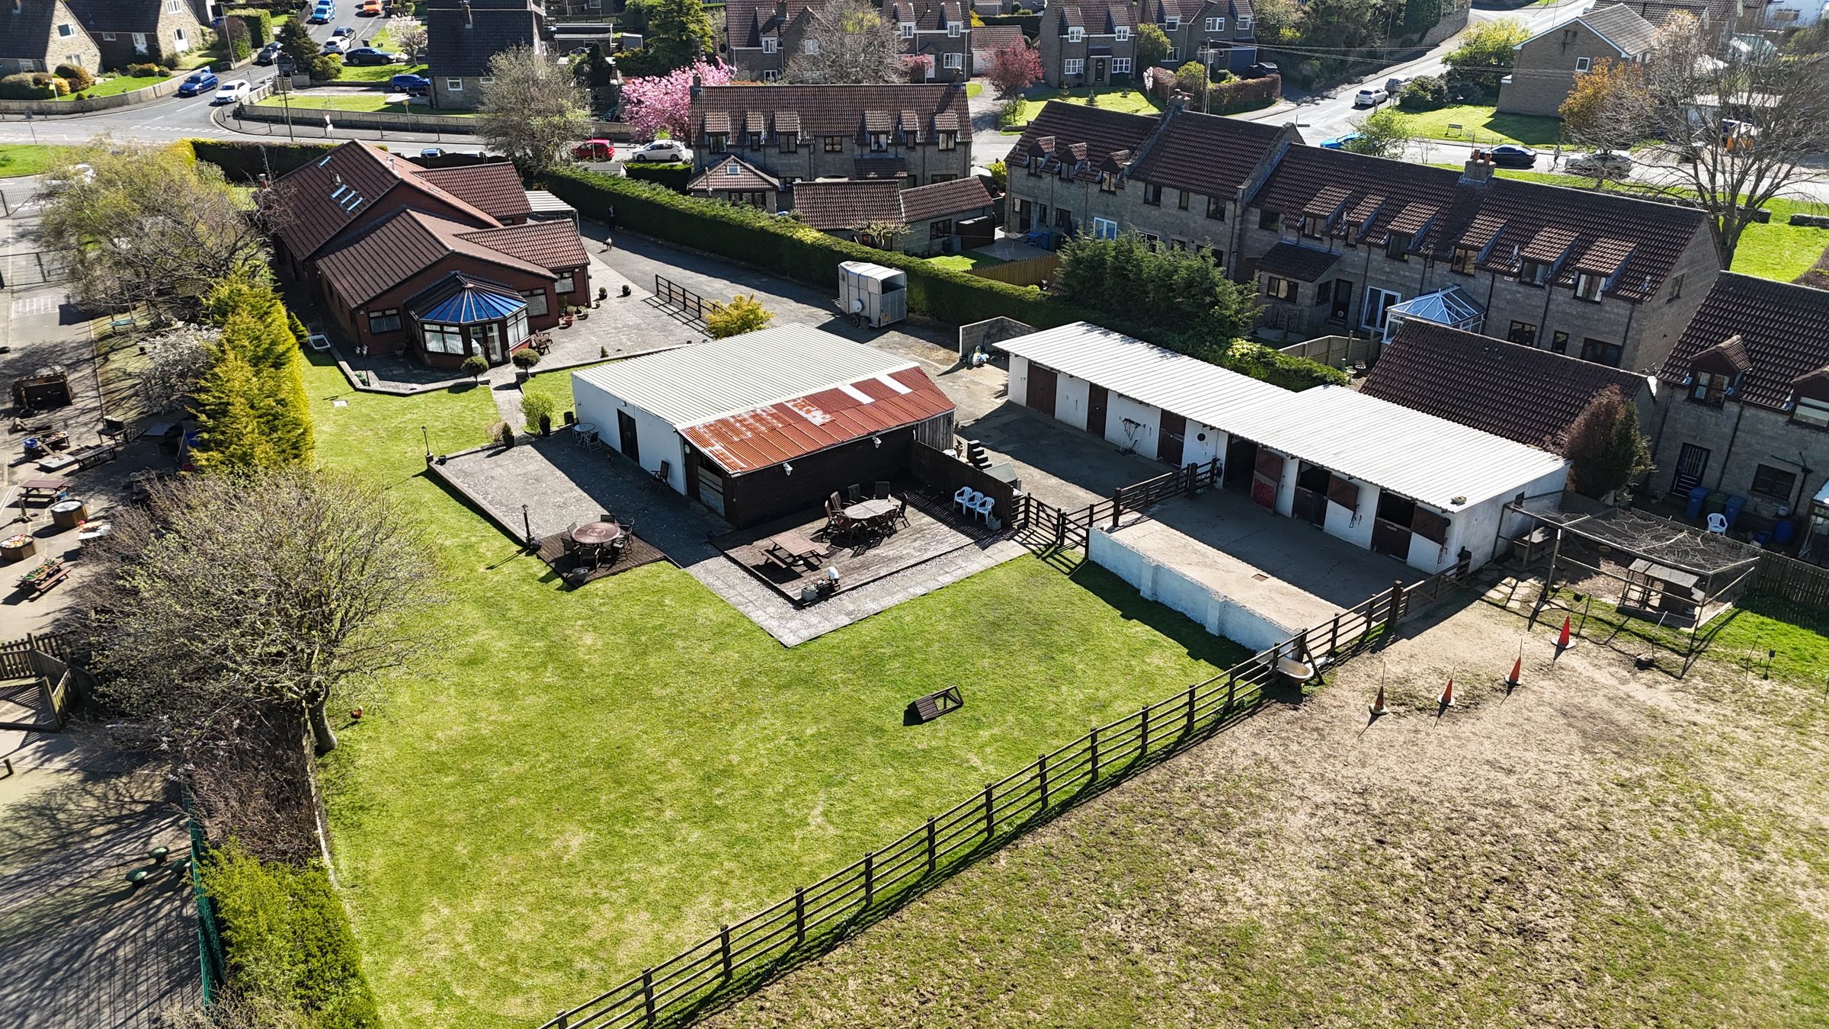
TWO PADDOCKS, ENCLOSED YARD, FIVE STABLES, TACK ROOM, TRACTOR SHED, FIELD SHELTERS
SUBSTANTIAL GAMES ROOM WITH WC ATTACHED TO HAY BARN
OFFERED TO THE MARKET WITH NO ONWARD CHAIN
About this property
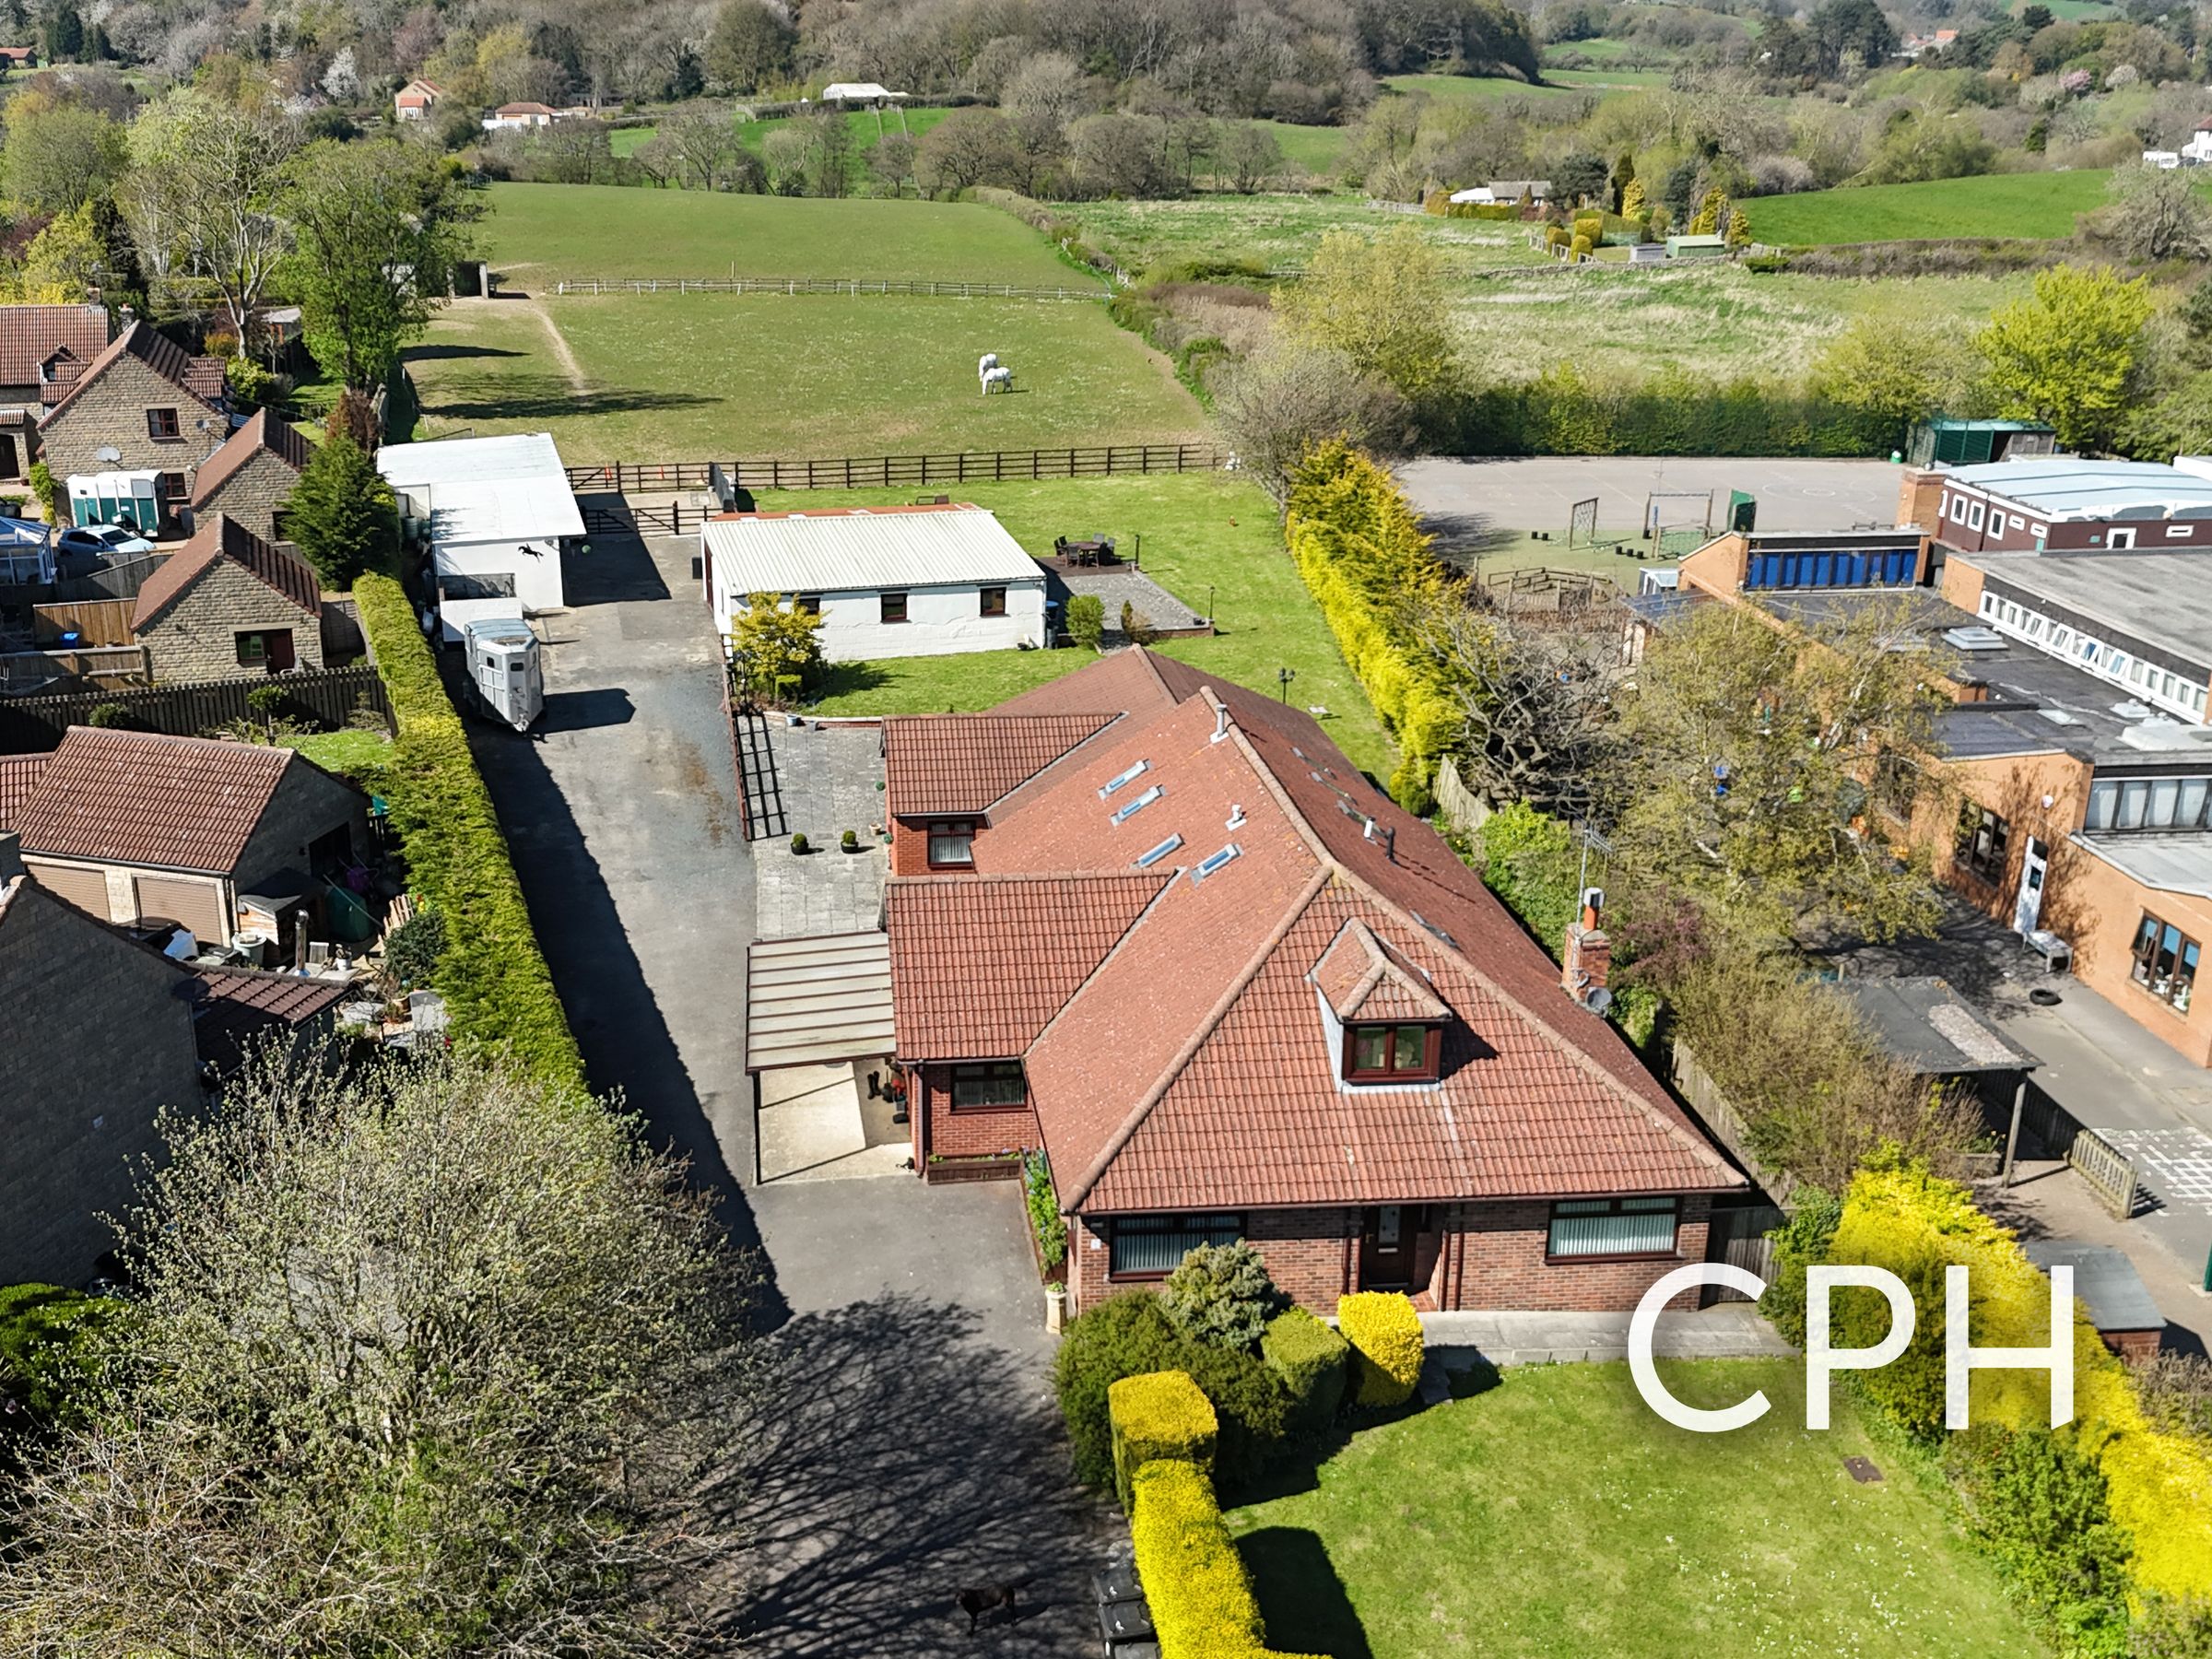
Set within approximately 3.81 acres of private grounds, this exceptional country residence presents a rare opportunity to acquire a substantial lifestyle property combining elegant family living with extensive equestrian and leisure facilities. Offering versatile 7/8 bedroom accommodation including a self-contained annex, the property is perfectly suited to multi-generational living, guest accommodation or those seeking a distinguished rural retreat.
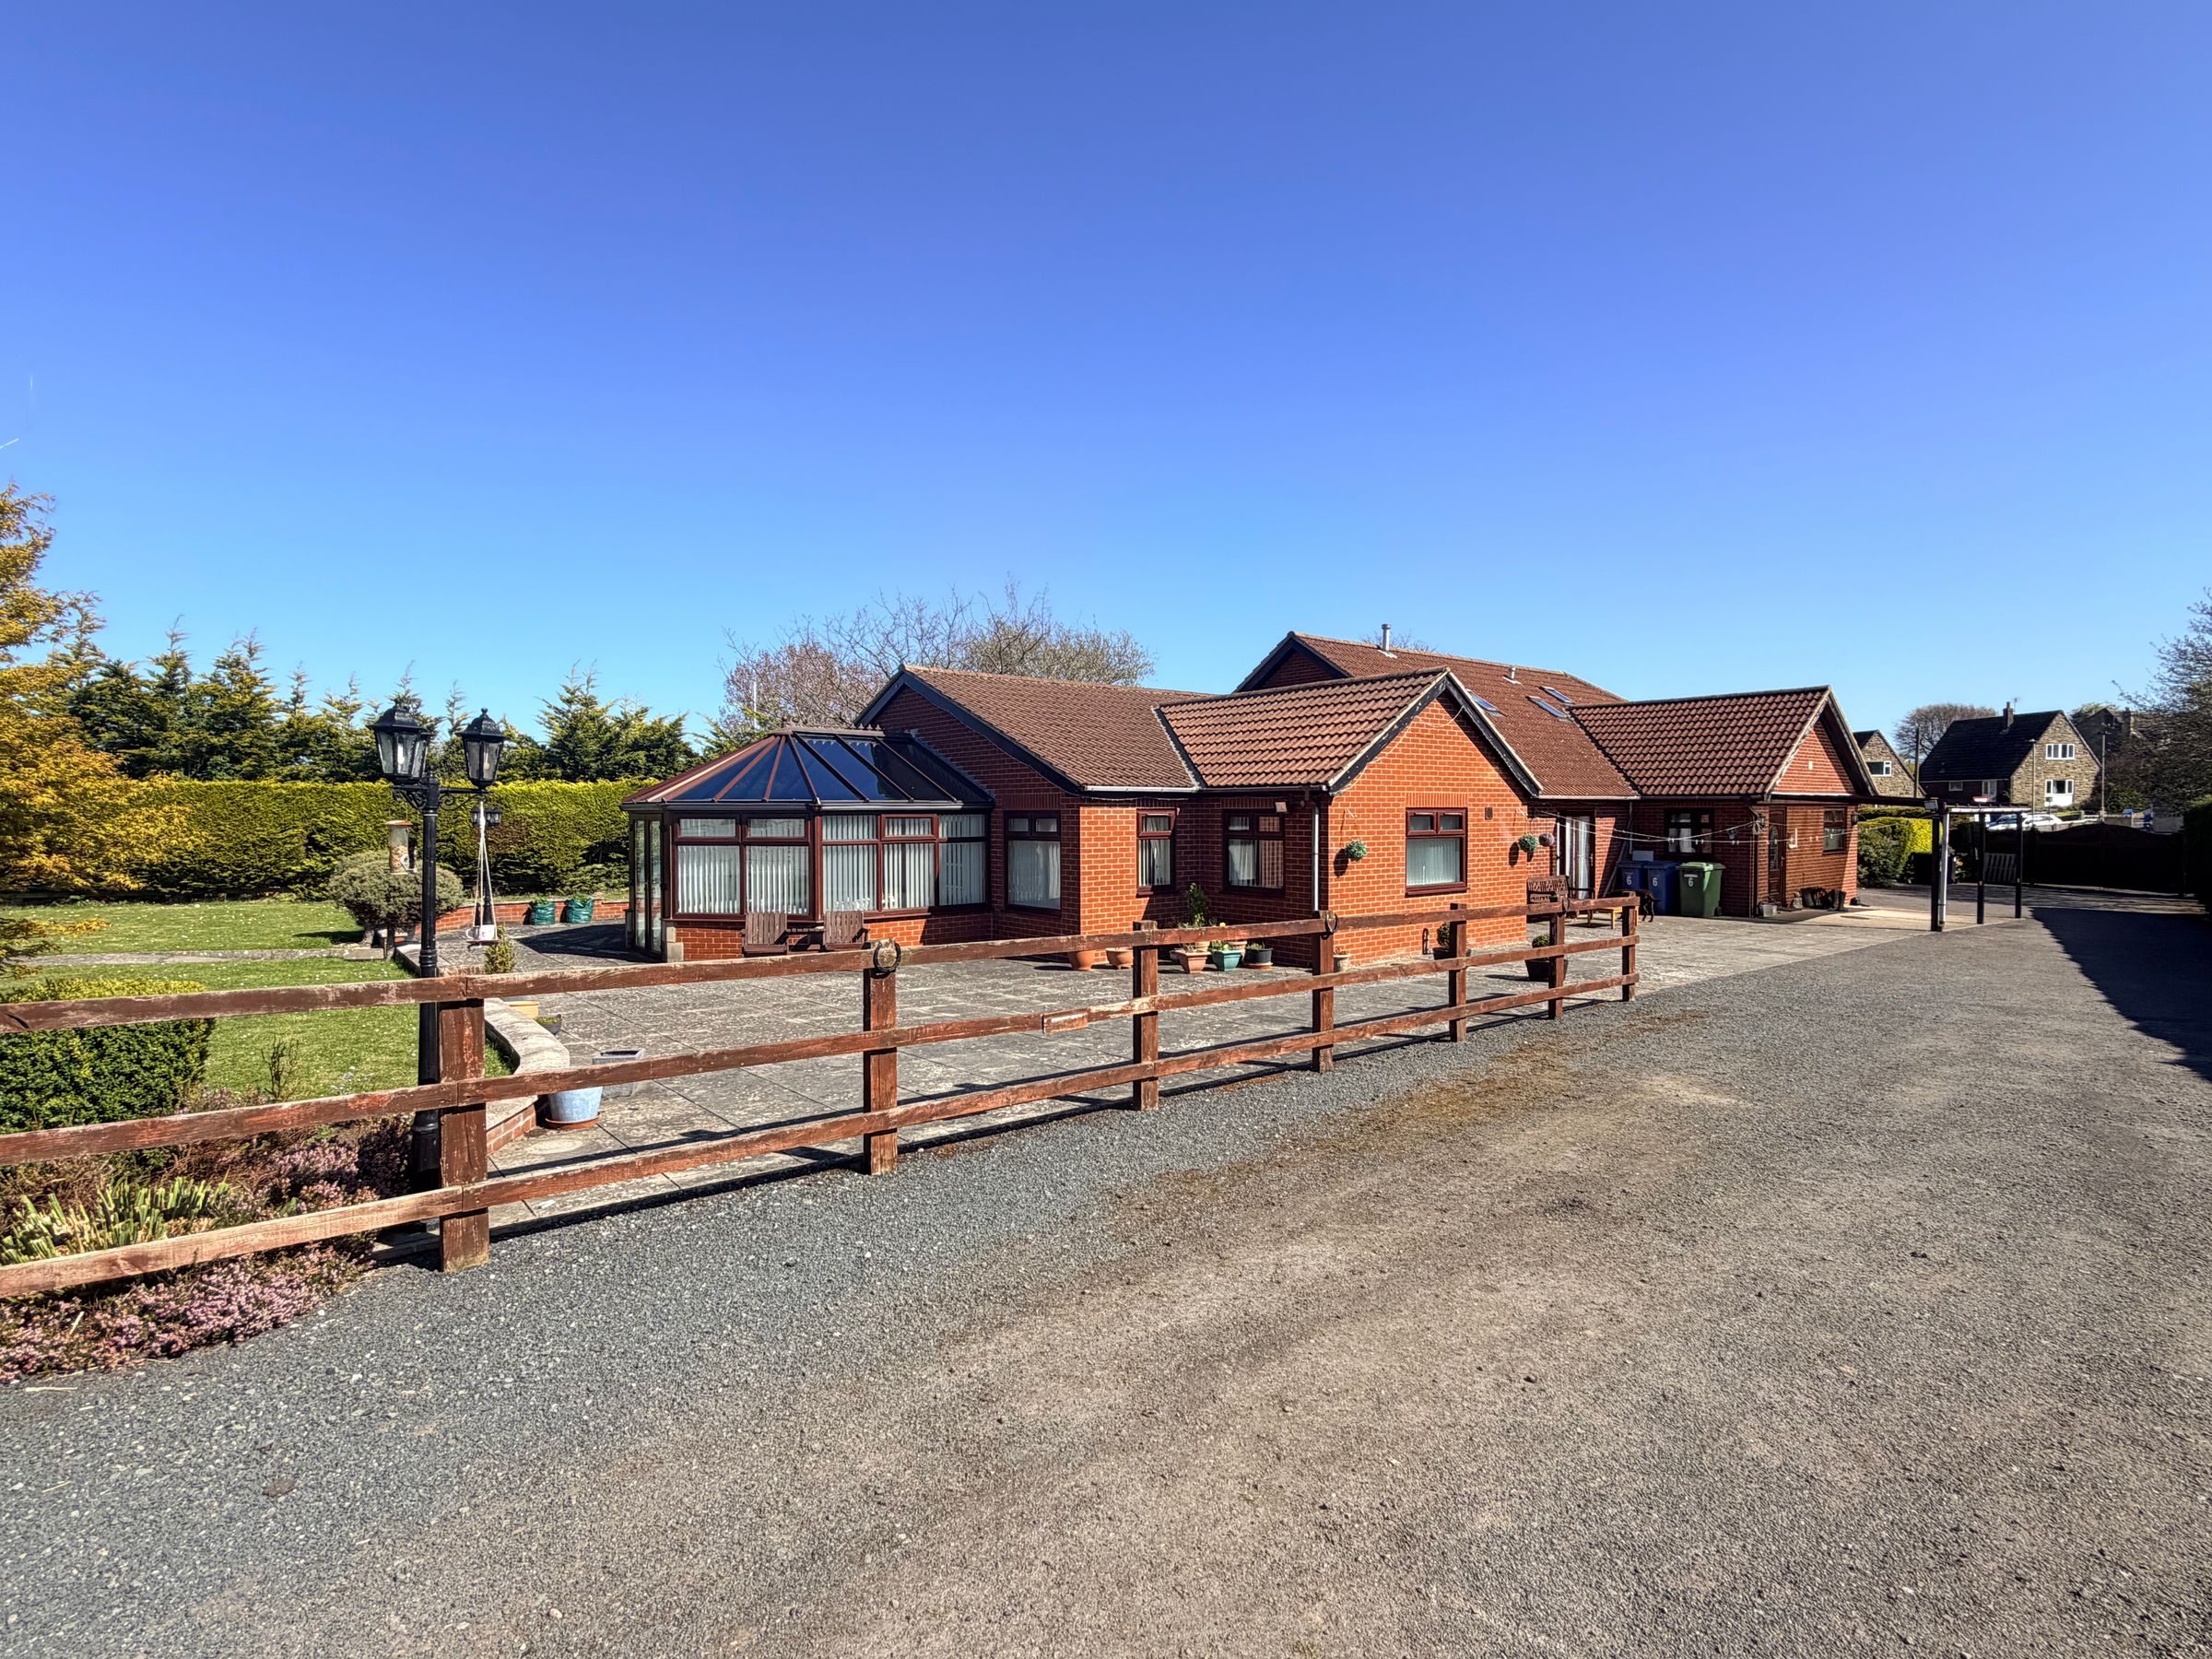
Approached via gated access and an expansive tarmac driveway, the residence enjoys an impressive setting with beautifully maintained lawned gardens to both the front and rear, complemented by generous patio and decking areas ideal for outdoor entertaining and enjoying the surrounding countryside.
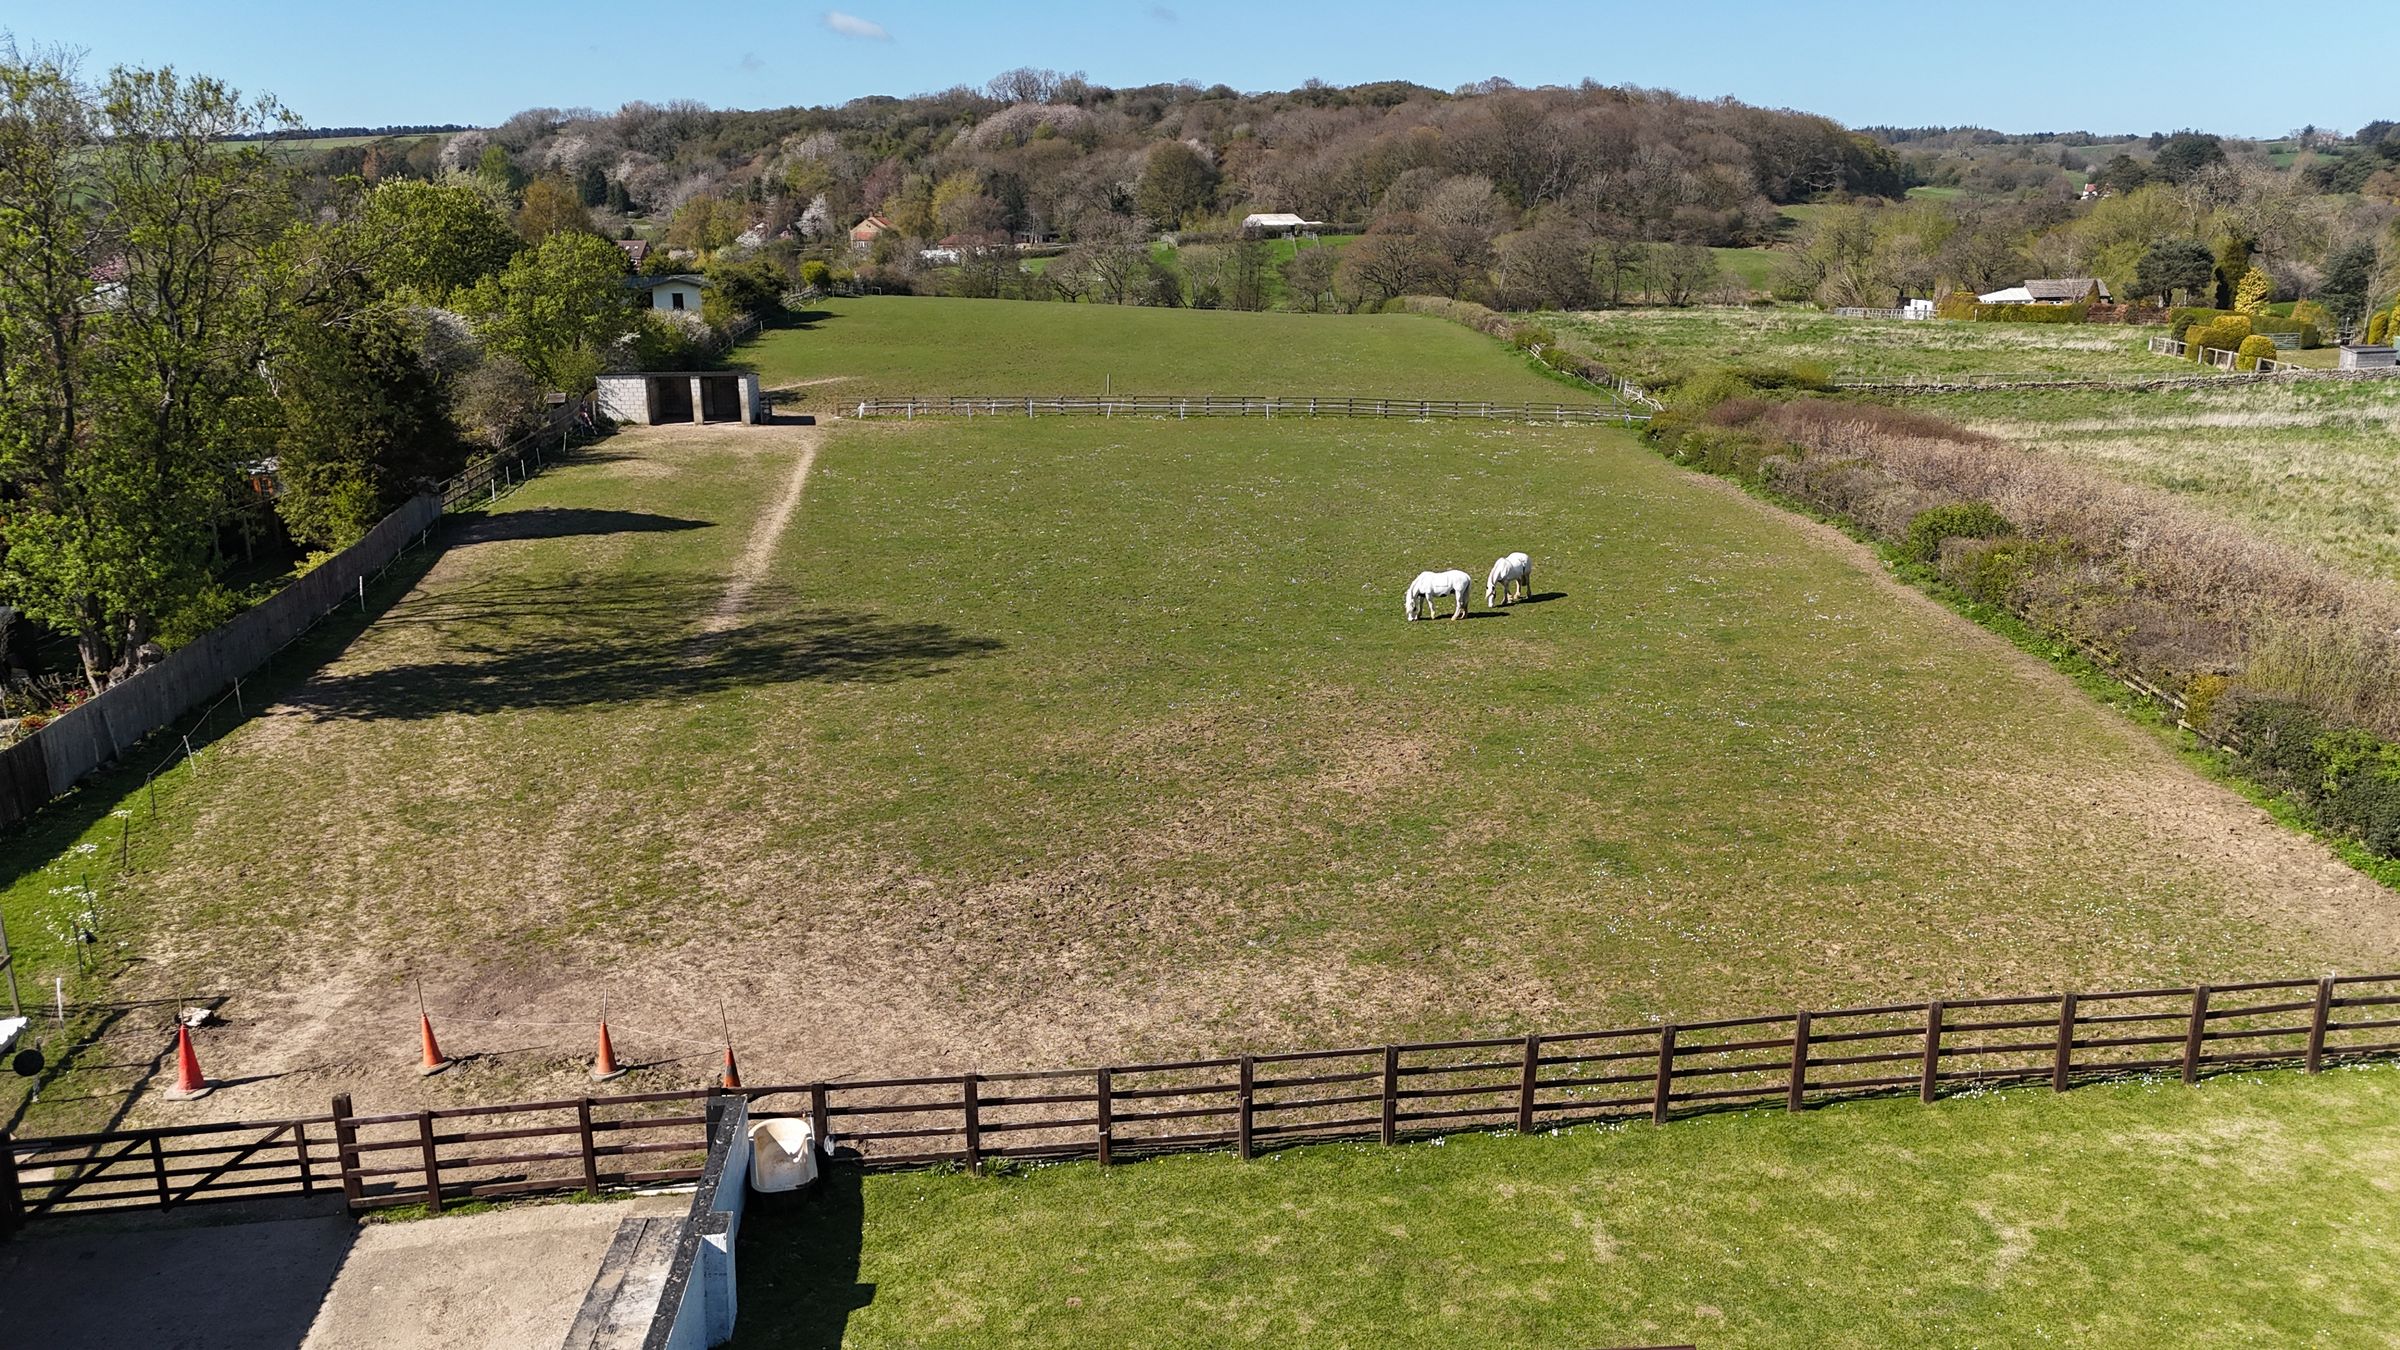
Equestrian enthusiasts are exceptionally well catered for with two paddocks, an enclosed yard featuring three stables, two additional adjoining stables, a tack room, and a field shelter with integrated stable positioned within the first paddock. Adjacent to the stable block is a substantial games and entertainment suite extending to approximately 33’10” x 26’9”, complete with separate WC facilities and an attached hay barn, offering outstanding flexibility for leisure, recreation or further equestrian use.
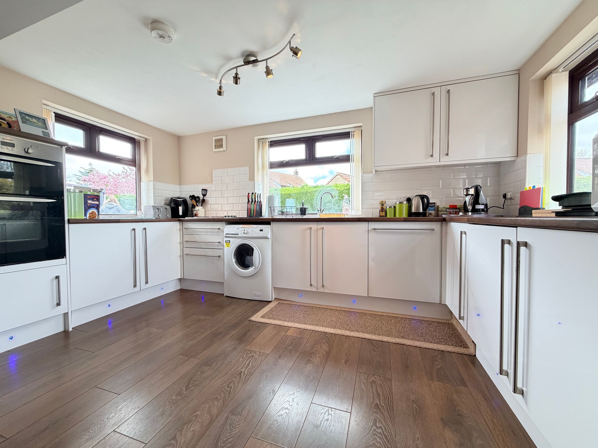
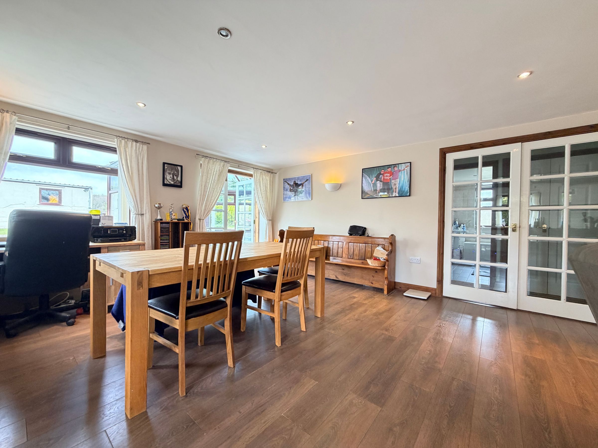
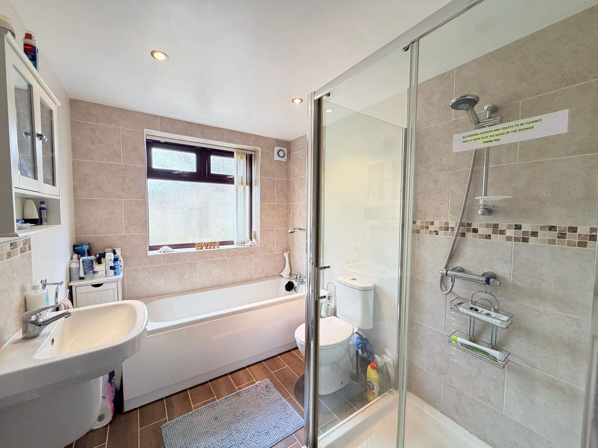
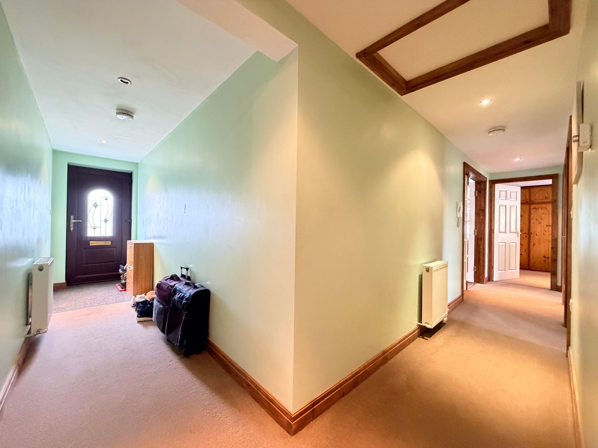
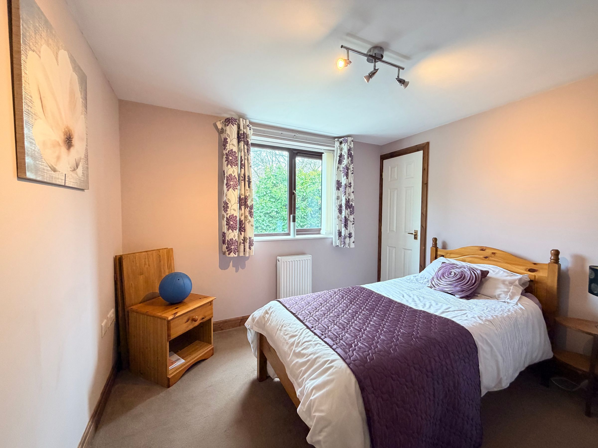
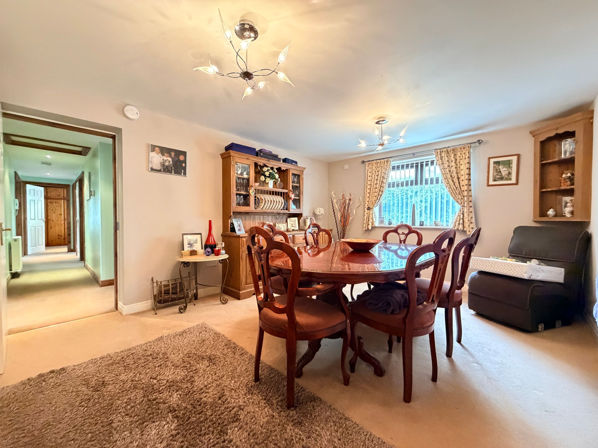
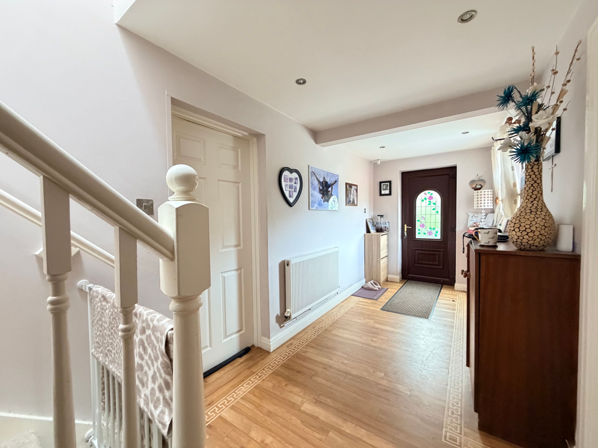
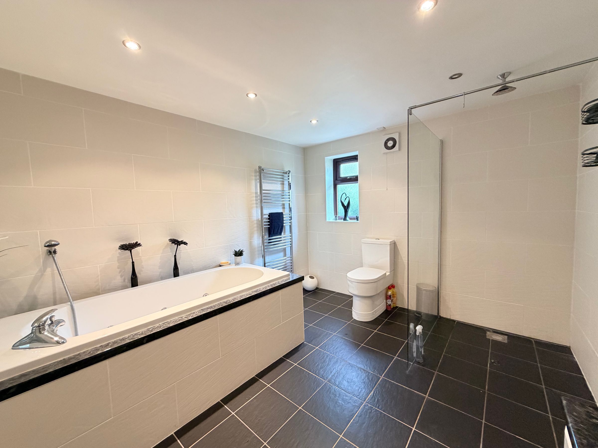
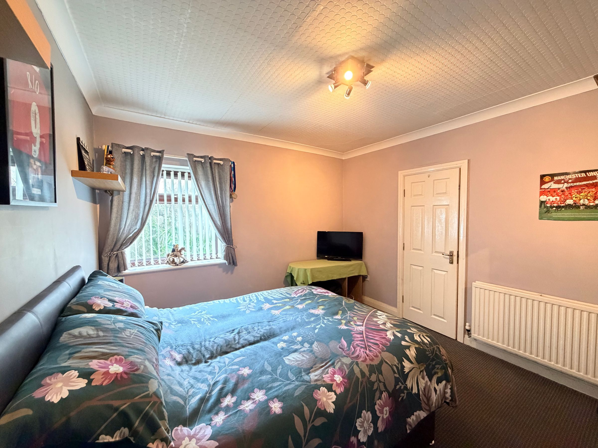
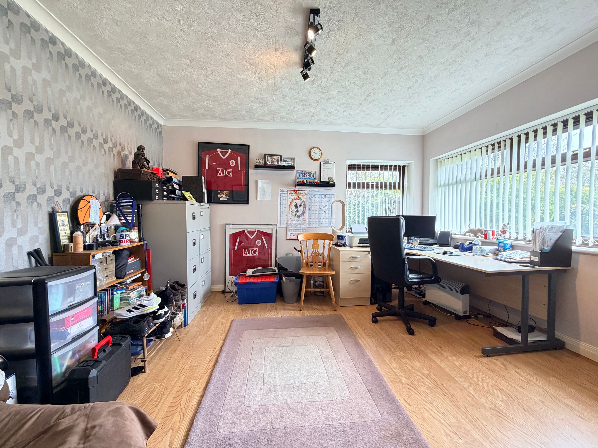
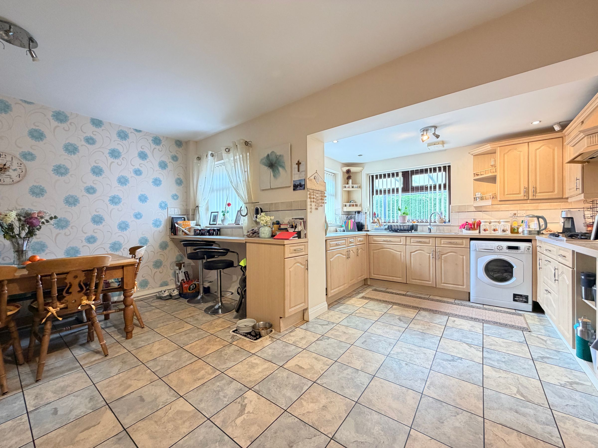
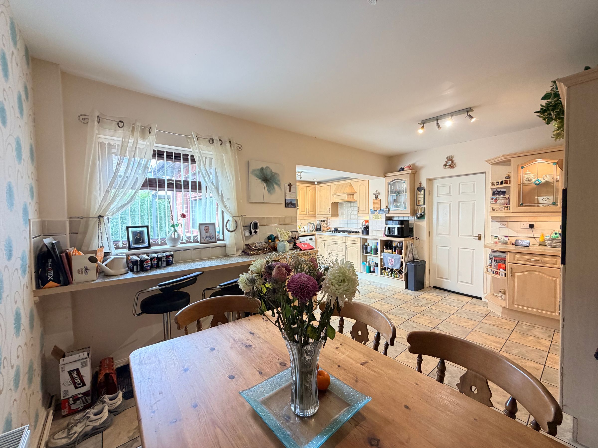
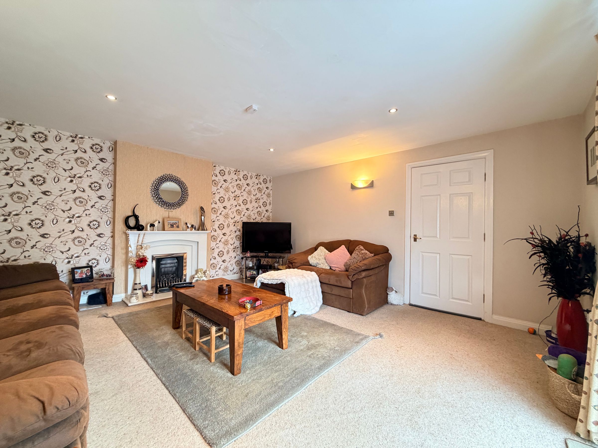
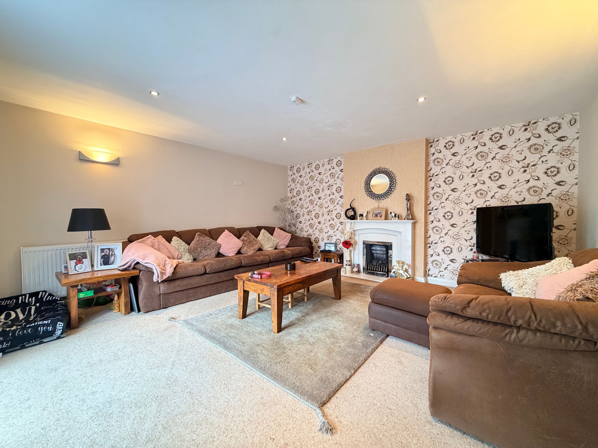
The principal residence is thoughtfully arranged across two distinct wings. The southern wing provides extensive accommodation over two floors, beginning with an inviting entrance hall leading to elegant reception spaces including a refined sitting room and formal dining room. The spacious kitchen/breakfast room forms the heart of the home, while additional ground floor accommodation offers two/three bedrooms, including one with en-suite shower room, together with a family bathroom and separate shower room.
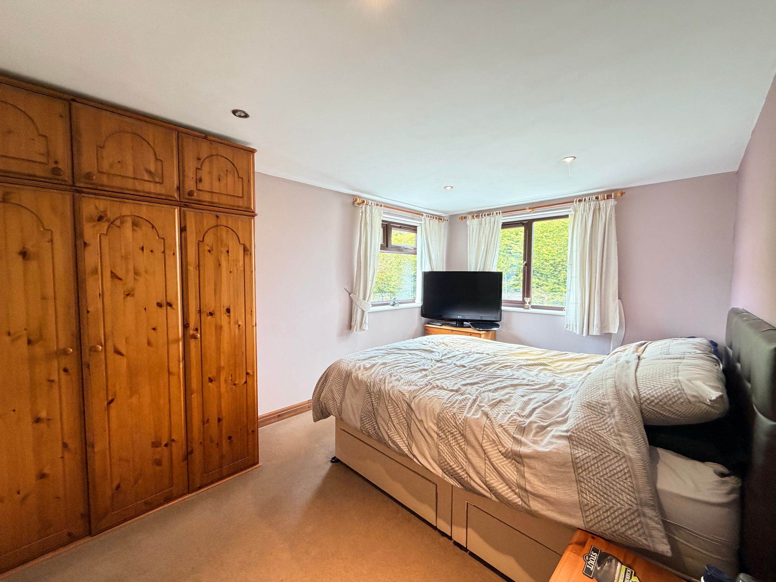
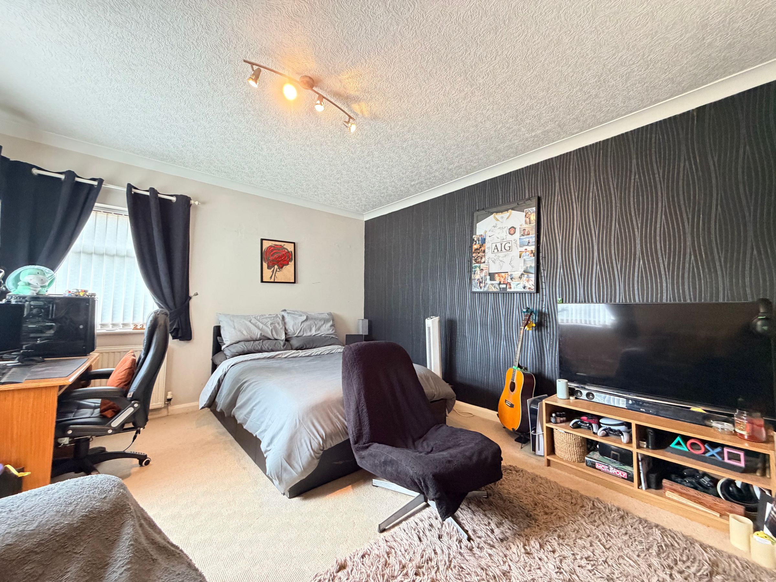
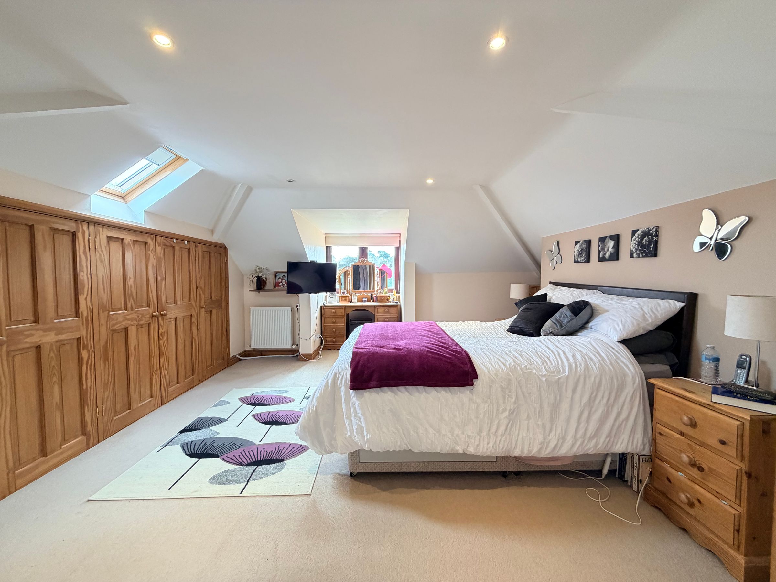
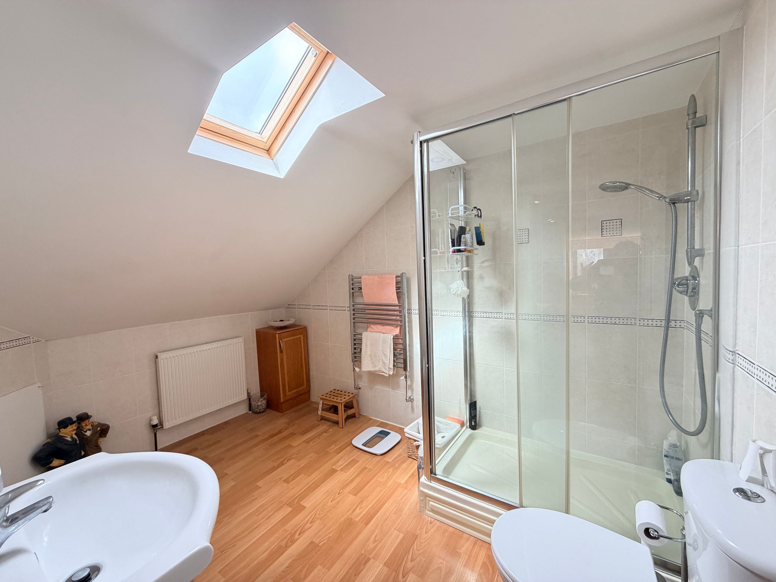
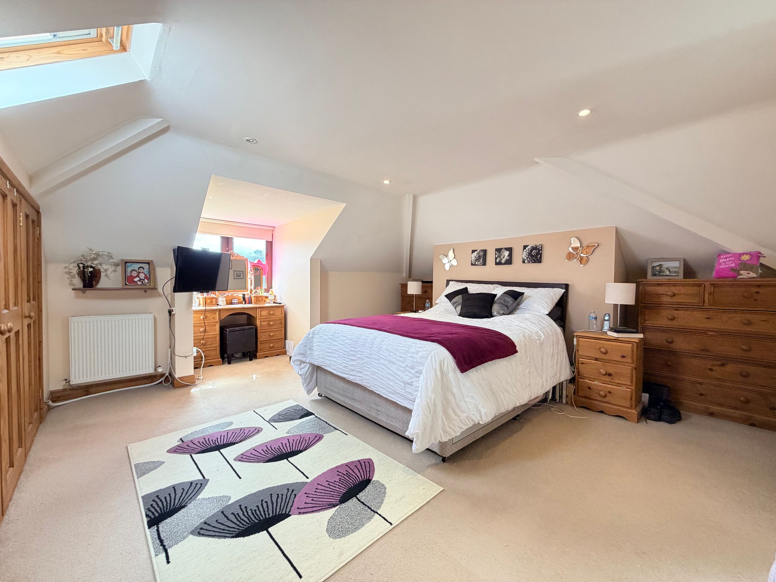
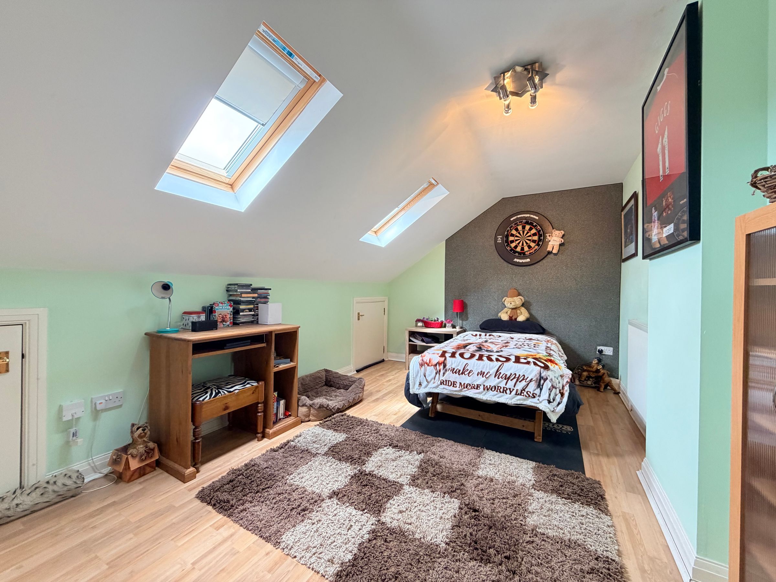
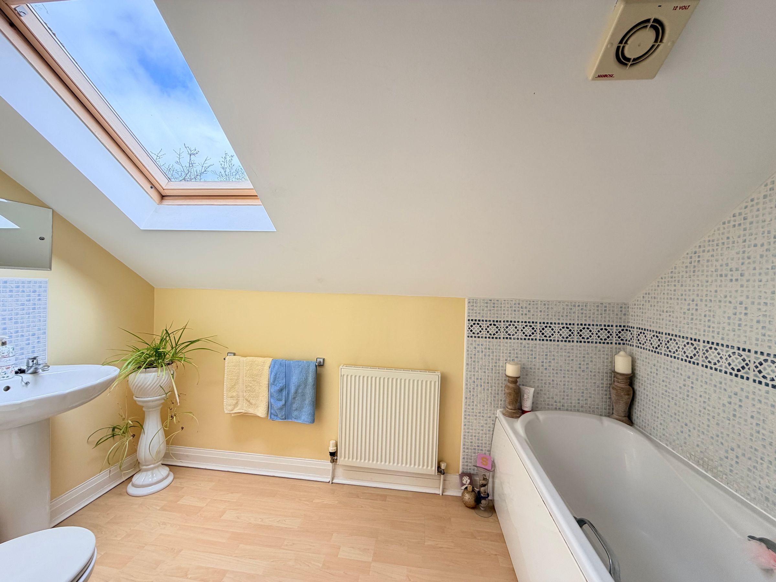
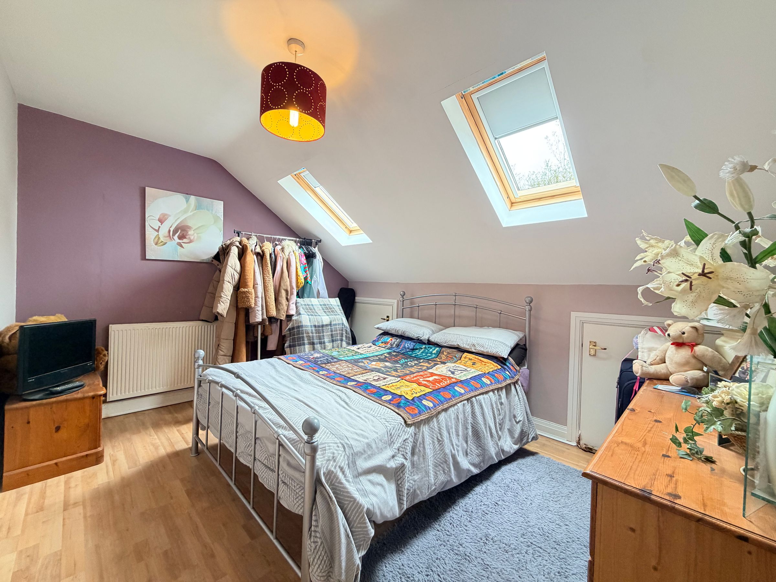
To the first floor, the impressive principal suite enjoys its own en-suite shower room, accompanied by two further well-proportioned bedrooms and an additional family bathroom.
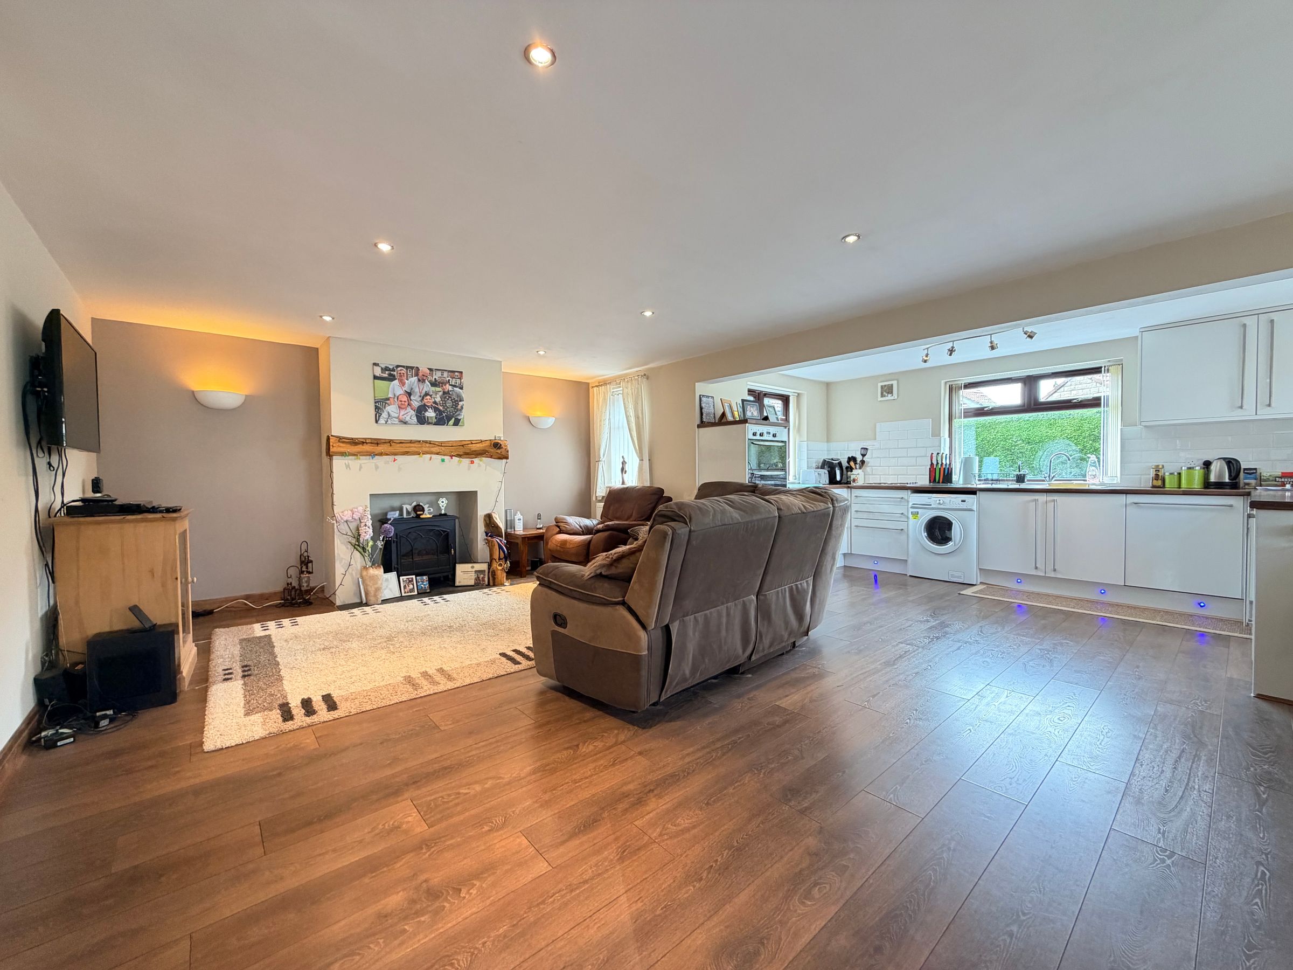
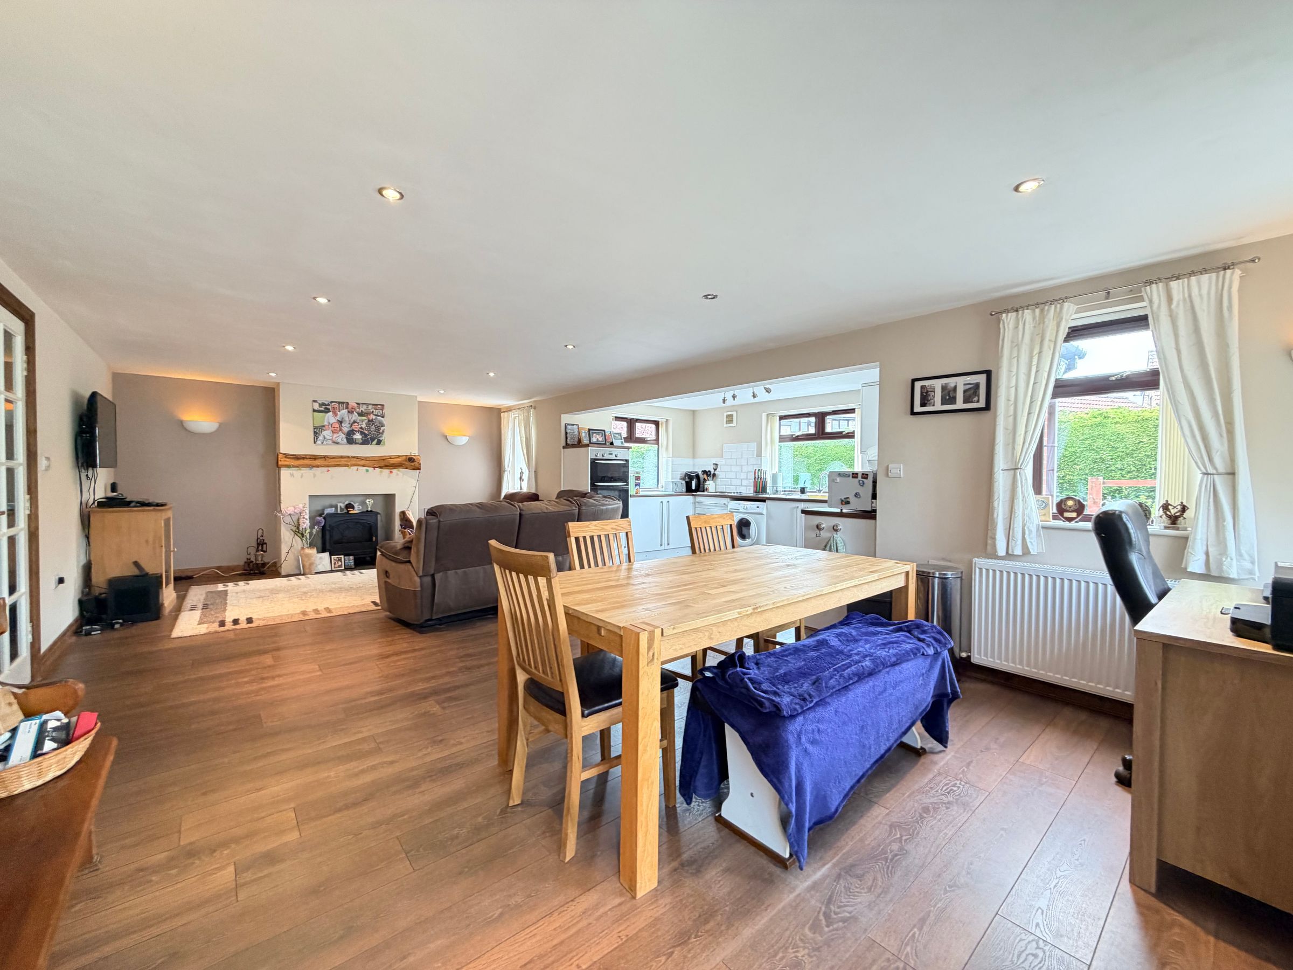
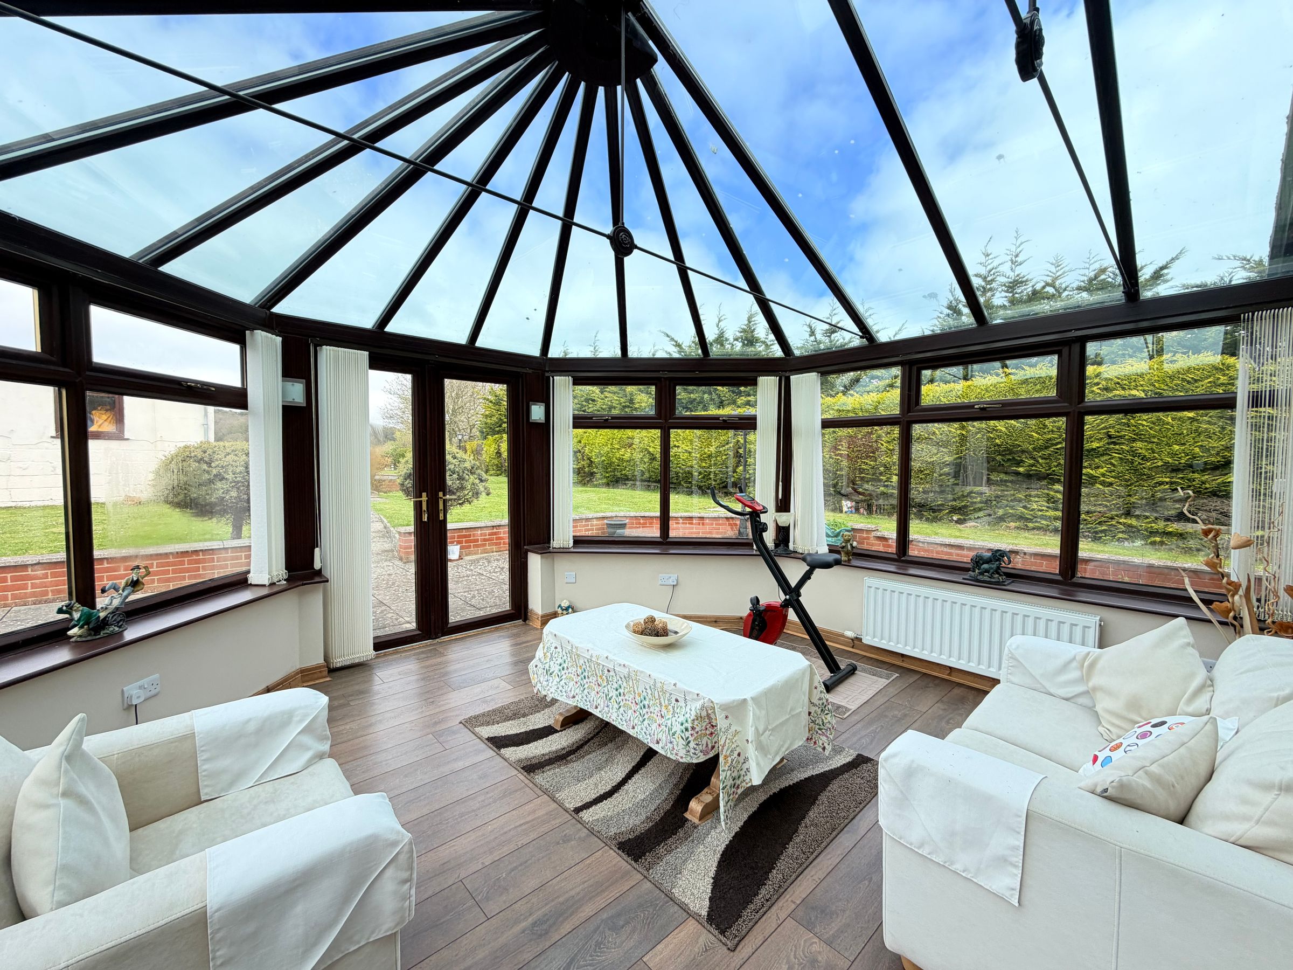
The northern wing forms a superb self-contained annex, ideal for independent family living or guest accommodation, and comprises a cloakroom, open-plan kitchen and living space, conservatory, two bedrooms, and a bathroom with separate shower.
Combining substantial living accommodation, outstanding equestrian facilities and superb outdoor space, this is far more than simply a home — it is an exceptional lifestyle opportunity in a truly enviable setting.
Key details
Broadband: up to 1000mbps
Freehold
Additional information
Near the property
Rooms and dimensions
Entrance Hallway
27' 11" x 6' 7" (8.50m x 2.00m)
Sitting Room
15' 5" x 15' 1" (4.70m x 4.60m)
Dining Room
15' 5" x 15' 1" (4.70m x 4.60m)
Kitchen/Diner
21' 8" x 16' 5" (6.60m x 5.00m)
Master Bedroom
12' 2" x 11' 2" (3.70m x 3.40m)
En-Suite to the Master Bedroom
9' 2" x 3' 7" (2.80m x 1.10m)
Bedroom Two
13' 9" x 12' 2" (4.20m x 3.70m)
Bedroom Three/Study
13' 1" x 12' 10" (4.00m x 3.90m)
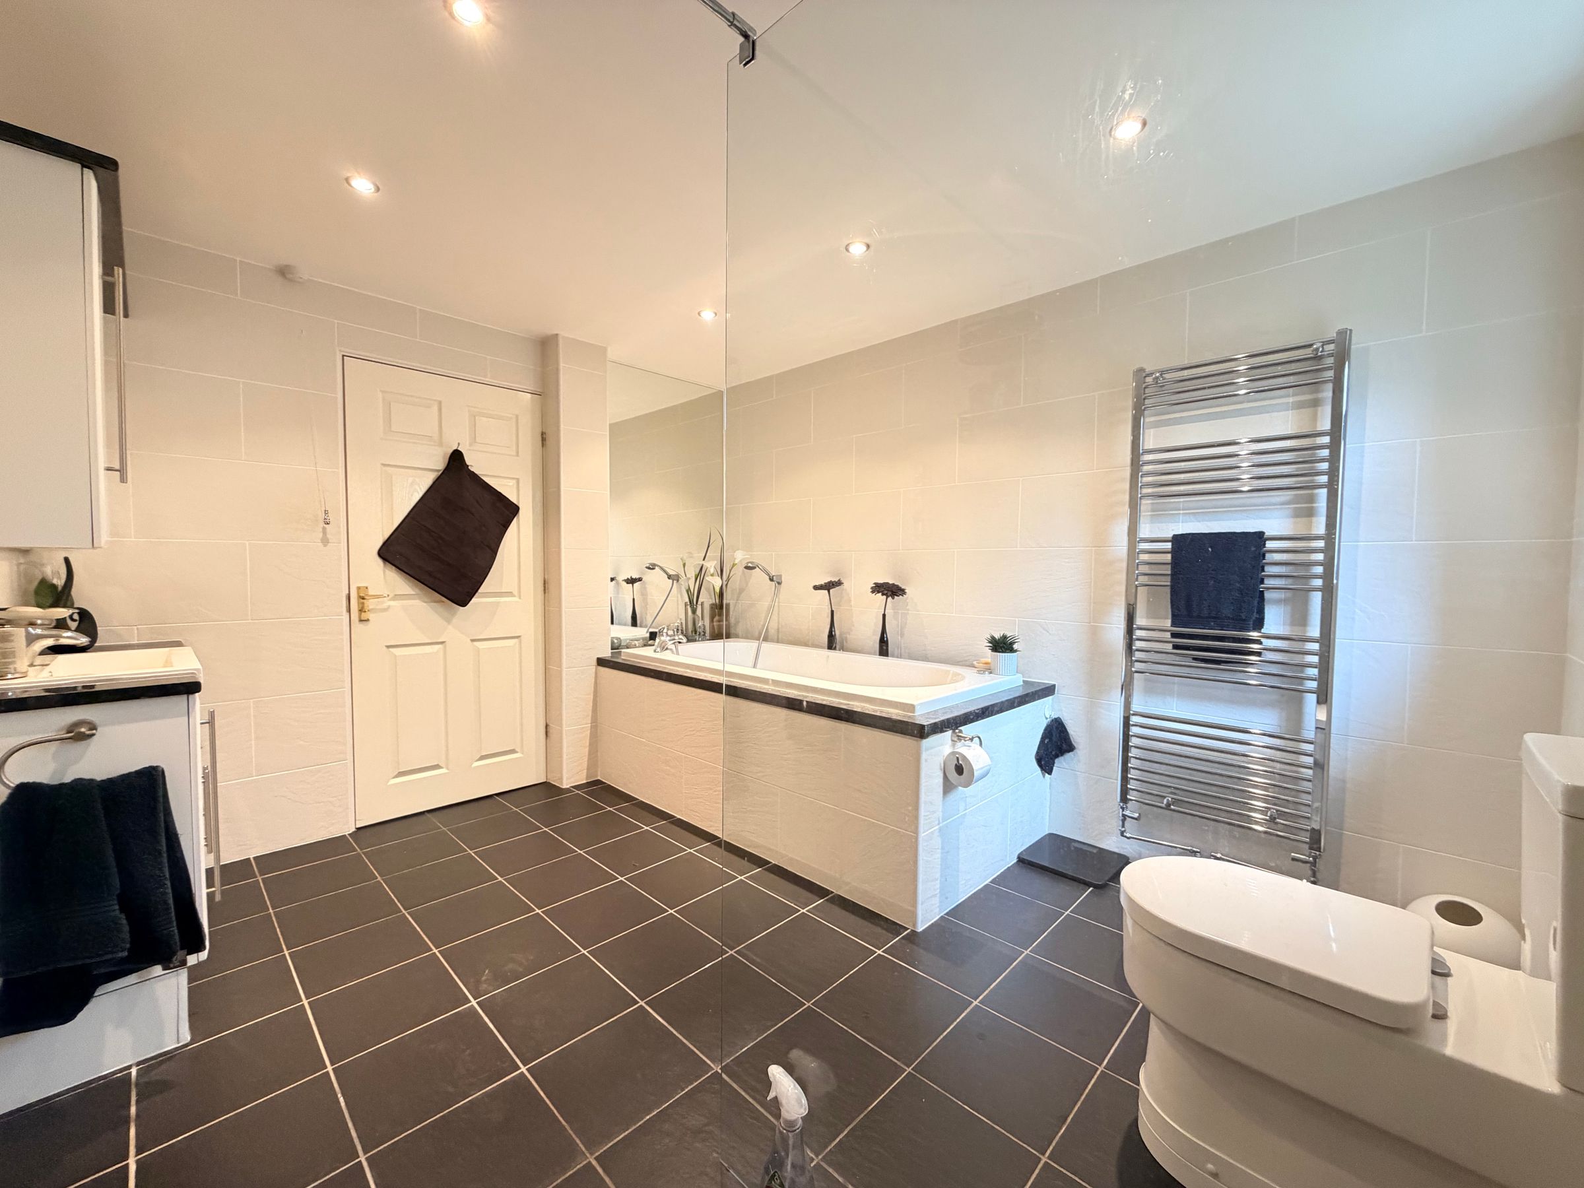
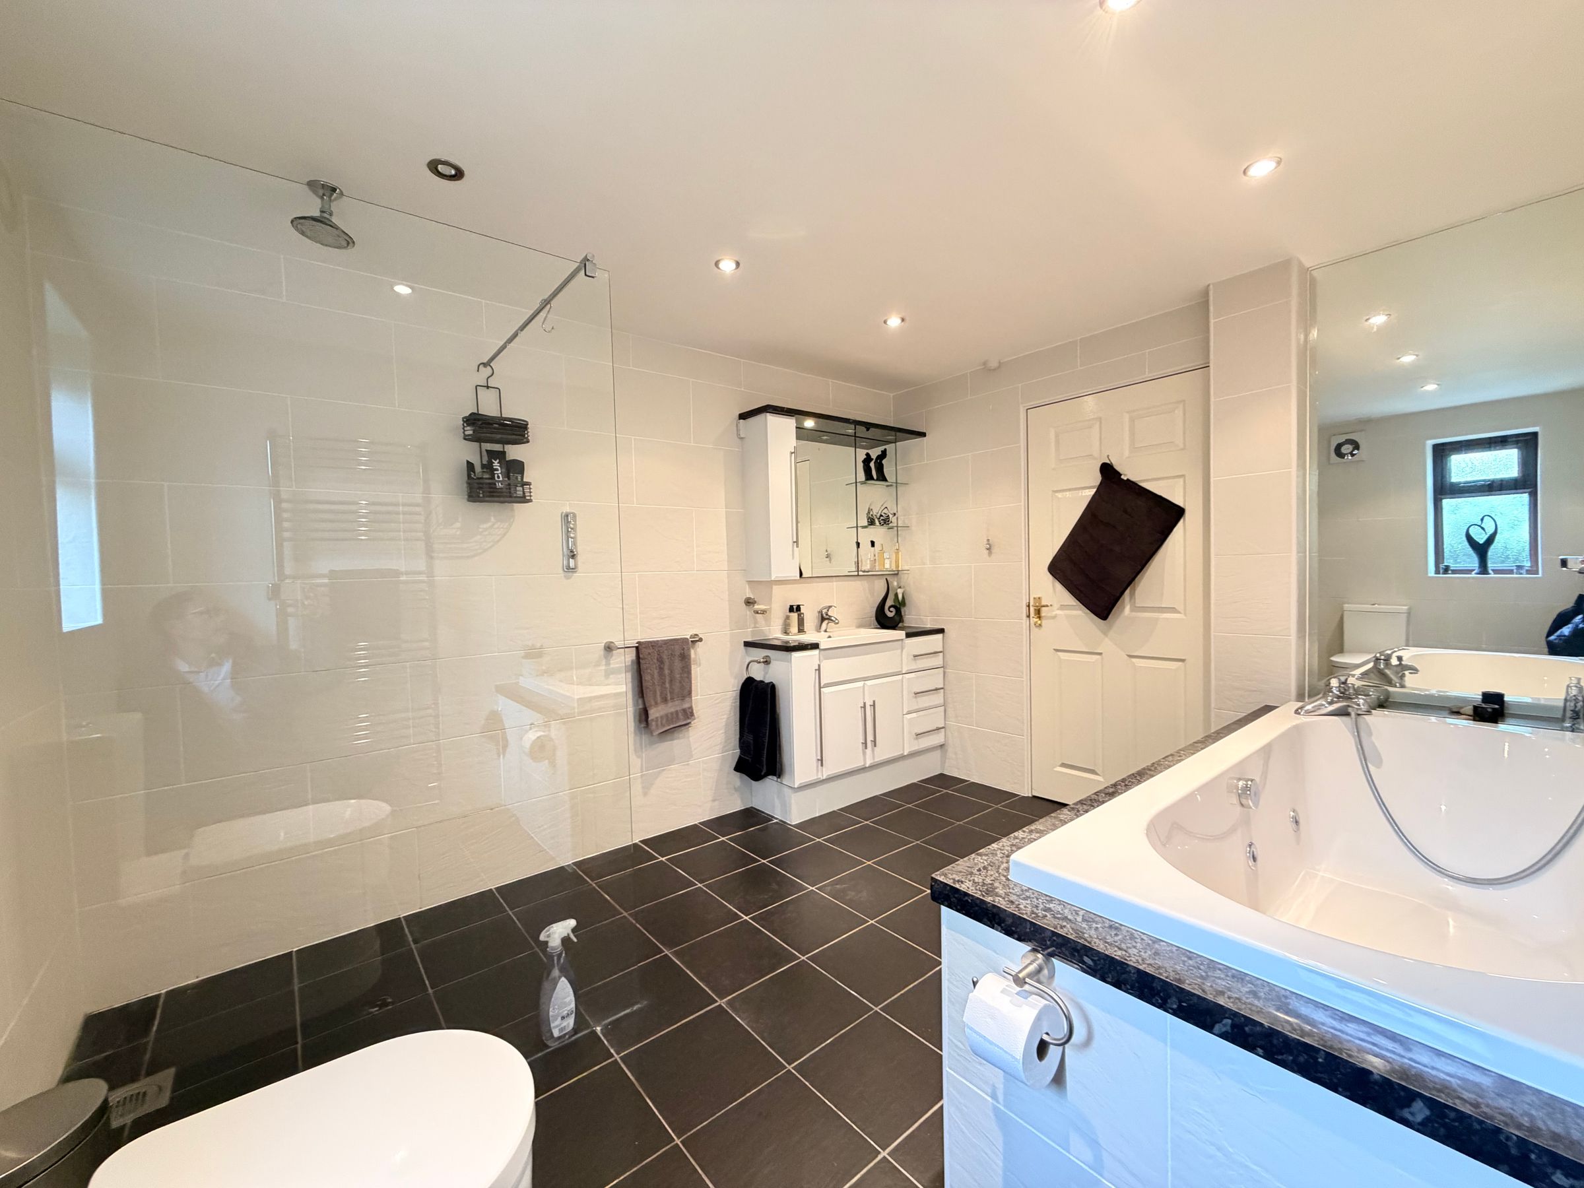
Bathroom
11' 2" x 9' 6" (3.40m x 2.90m)
Landing
14' 9" x 9' 10" (4.50m x 3.00m)
Bedroom Four
16' 9" x 16' 5" (5.10m x 5.00m)
En-Suite to Bedroom Four
10' 10" x 7' 7" (3.30m x 2.30m)
Bedroom Five
15' 1" x 9' 10" (4.60m x 3.00m)
Bedroom Six
15' 1" x 7' 10" (4.60m x 2.40m)
House Bathroom
9' 10" x 5' 3" (3.00m x 1.60m)
Airing Cupboard
7' 7" x 5' 11" (2.30m x 1.80m)
Hall
20' 8" x 3' 3" (6.30m x 1.00m)
Living/Kitchen Area
27' 3" x 22' 0" (8.30m x 6.70m)
Conservatory
13' 9" x 13' 1" (4.20m x 4.00m)
Bedroom One
14' 1" x 9' 2" (4.30m x 2.80m)
Bedroom Two
10' 2" x 10' 2" (3.10m x 3.10m)
House Bathroom
10' 2" x 6' 11" (3.10m x 2.10m)
Games Room
33' 10" x 26' 7" (10.30m x 8.10m)
Hay Barn
33' 10" x 11' 10" (10.30m x 3.60m)
Stable
13' 5" x 9' 10" (4.10m x 3.00m)
Stable
13' 5" x 9' 10" (4.10m x 3.00m)
Stable
19' 8" x 6' 7" (6.00m x 2.00m)
Stable
12' 10" x 11' 10" (3.90m x 3.60m)
Tack Room
12' 10" x 11' 10" (3.90m x 3.60m)
Tractor Shed
12' 10" x 11' 10" (3.90m x 3.60m)
Stable
9' 10" x 9' 10" (3.00m x 3.00m)
Field Shelter
9' 10" x 9' 10" (3.00m x 3.00m)
Field Shelter
9' 10" x 9' 10" (3.00m x 3.00m)
HMRC
If you have an offer accepted on this property, we are obliged by HMRC to conduct mandatory Anti Money Laundering Checks. We outsource these checks to our compliance partners at Landmark and Lifetime Legal. They charge a fee for this service. For further information, please contact our office.






