CPH Property
FOR SALE
£255,000 Guide Price
Londesborough Road, Scarborough, YO12
Mid-Terraced
5
1
2
Like the look of this property?
We would love to hear from you and arrange a viewing of this property. Get in touch now!
Property features
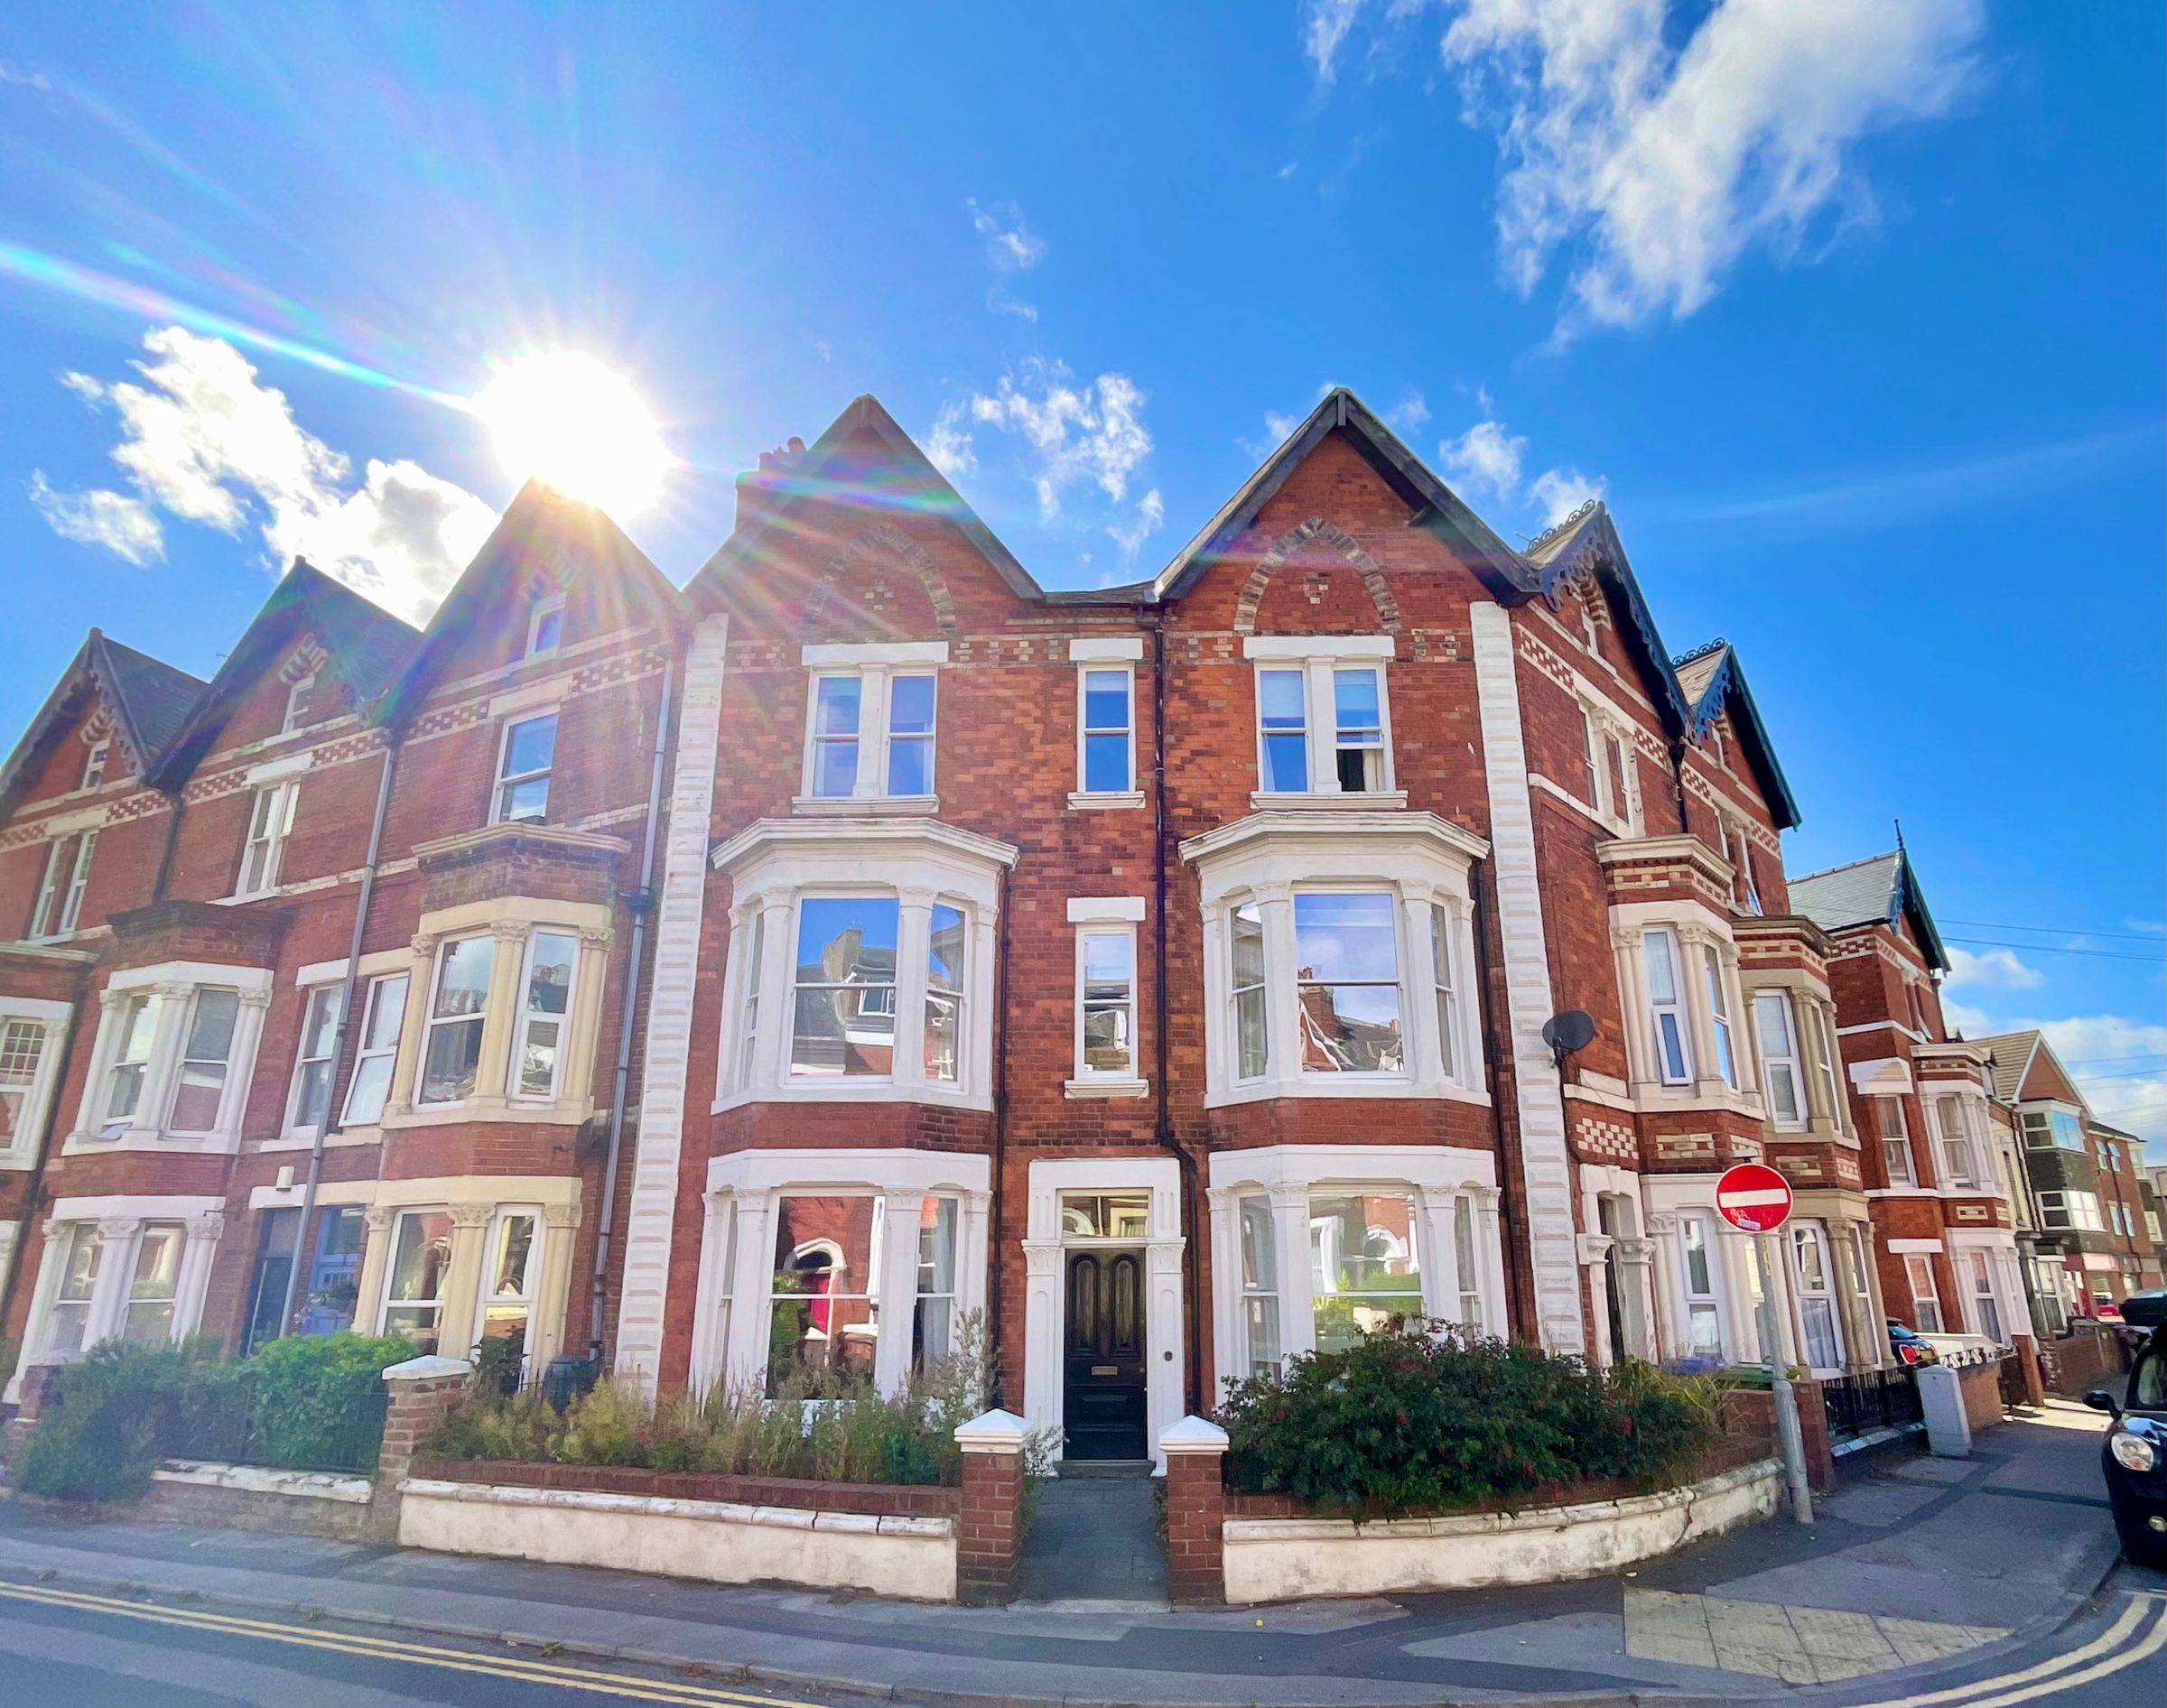
Beautifully presented and characterful double fronted five bedroom Victorian house
Three reception rooms
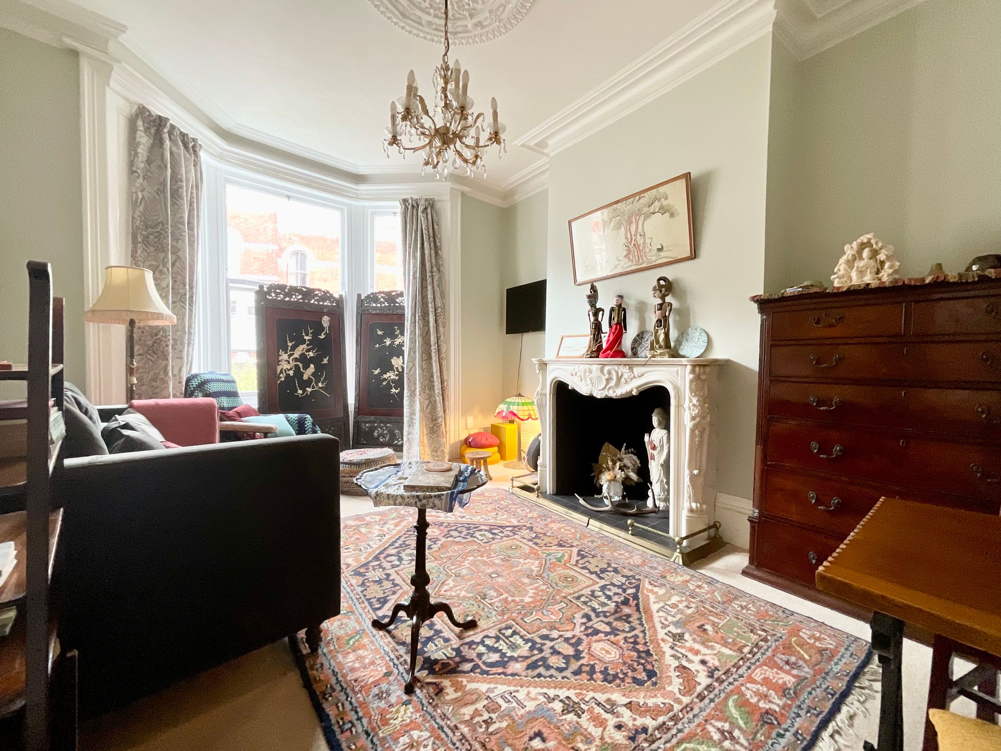
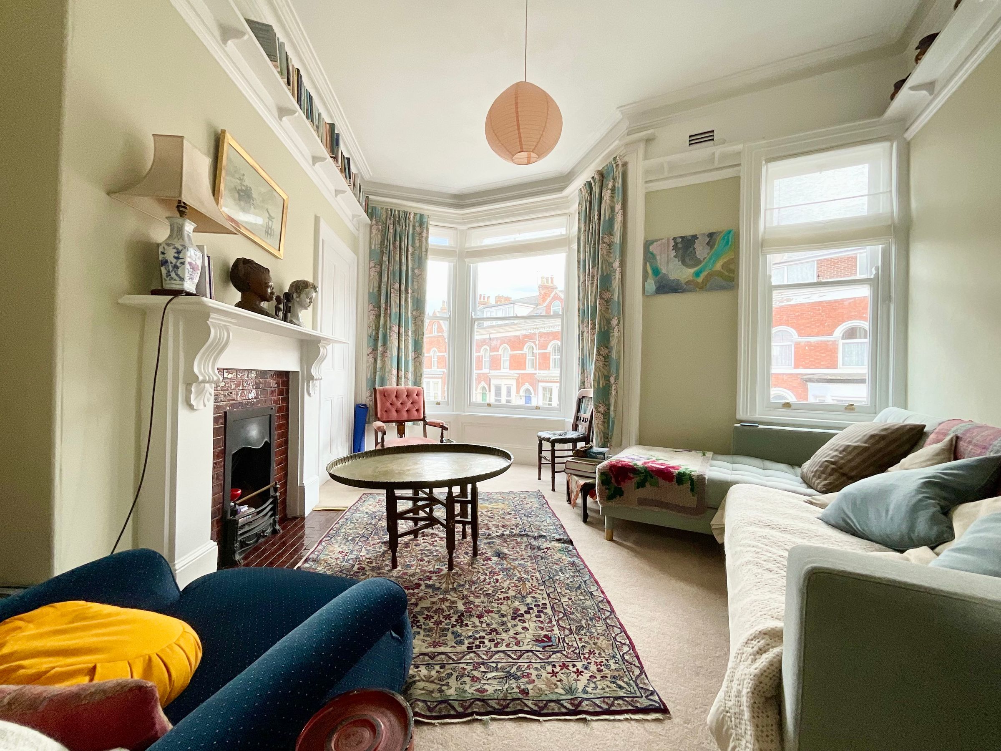
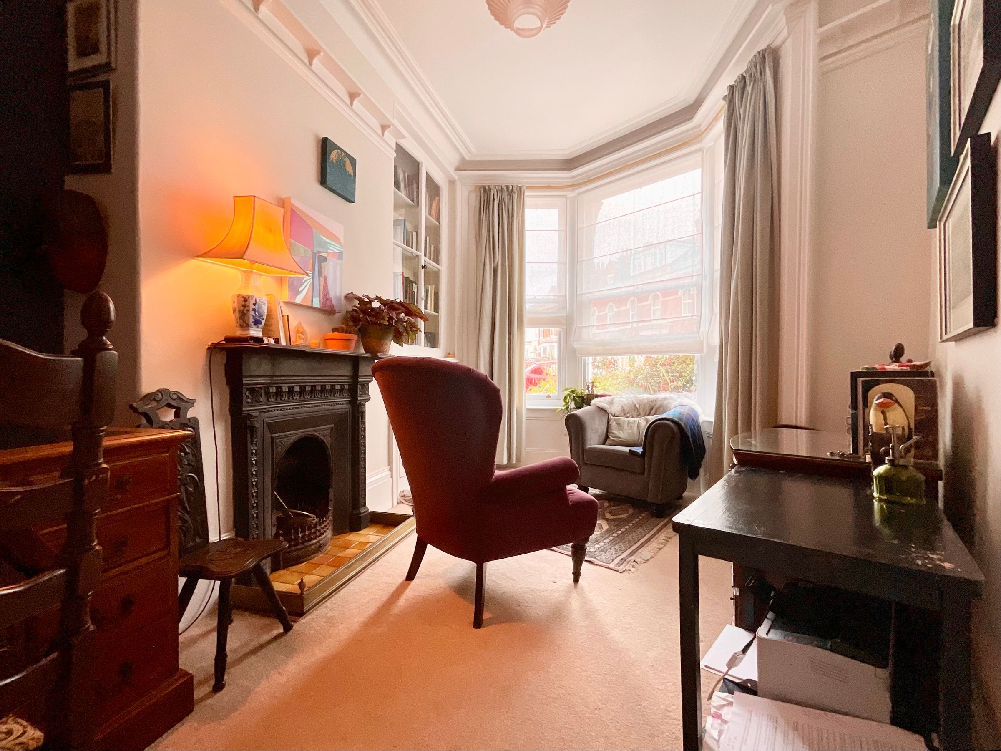
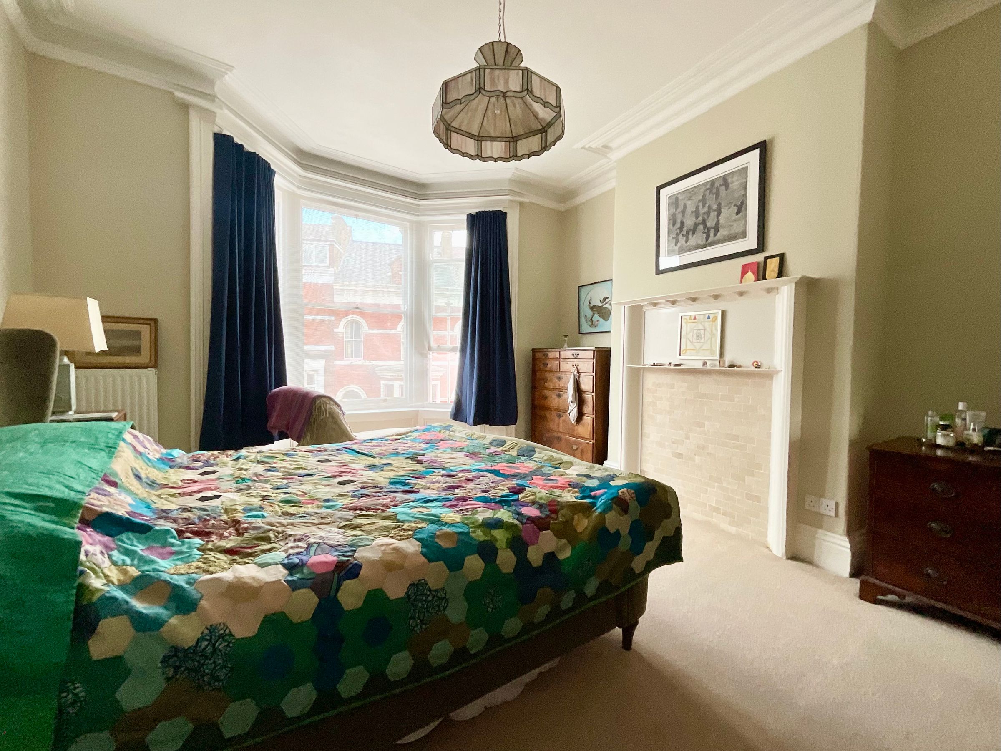
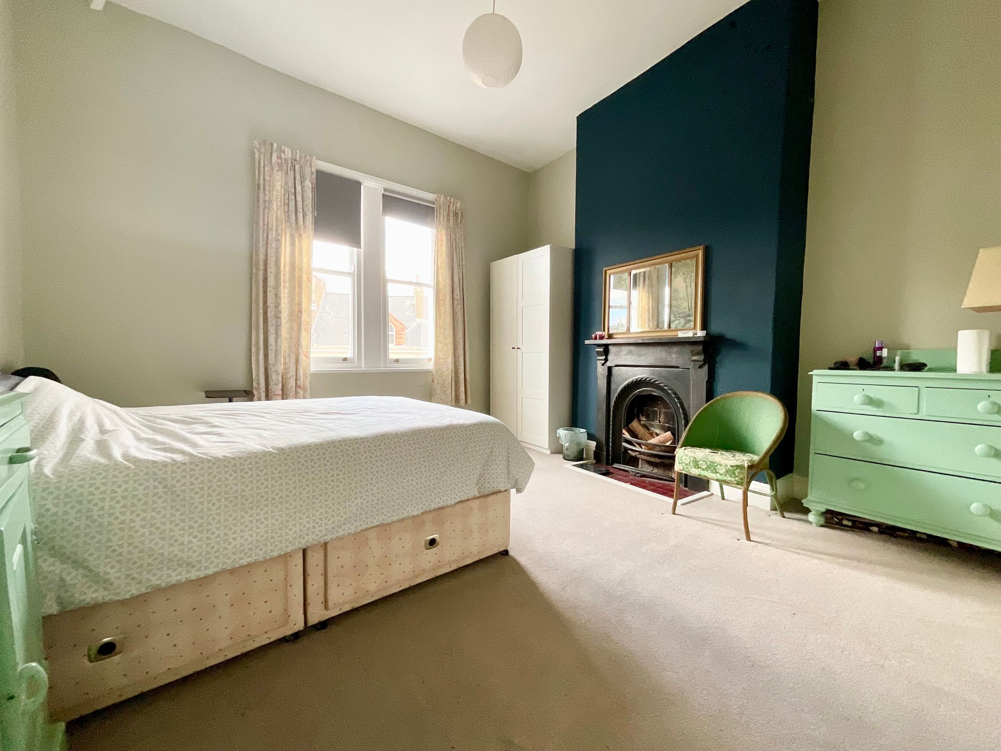
Large bay windows, high ceilings and period fireplaces
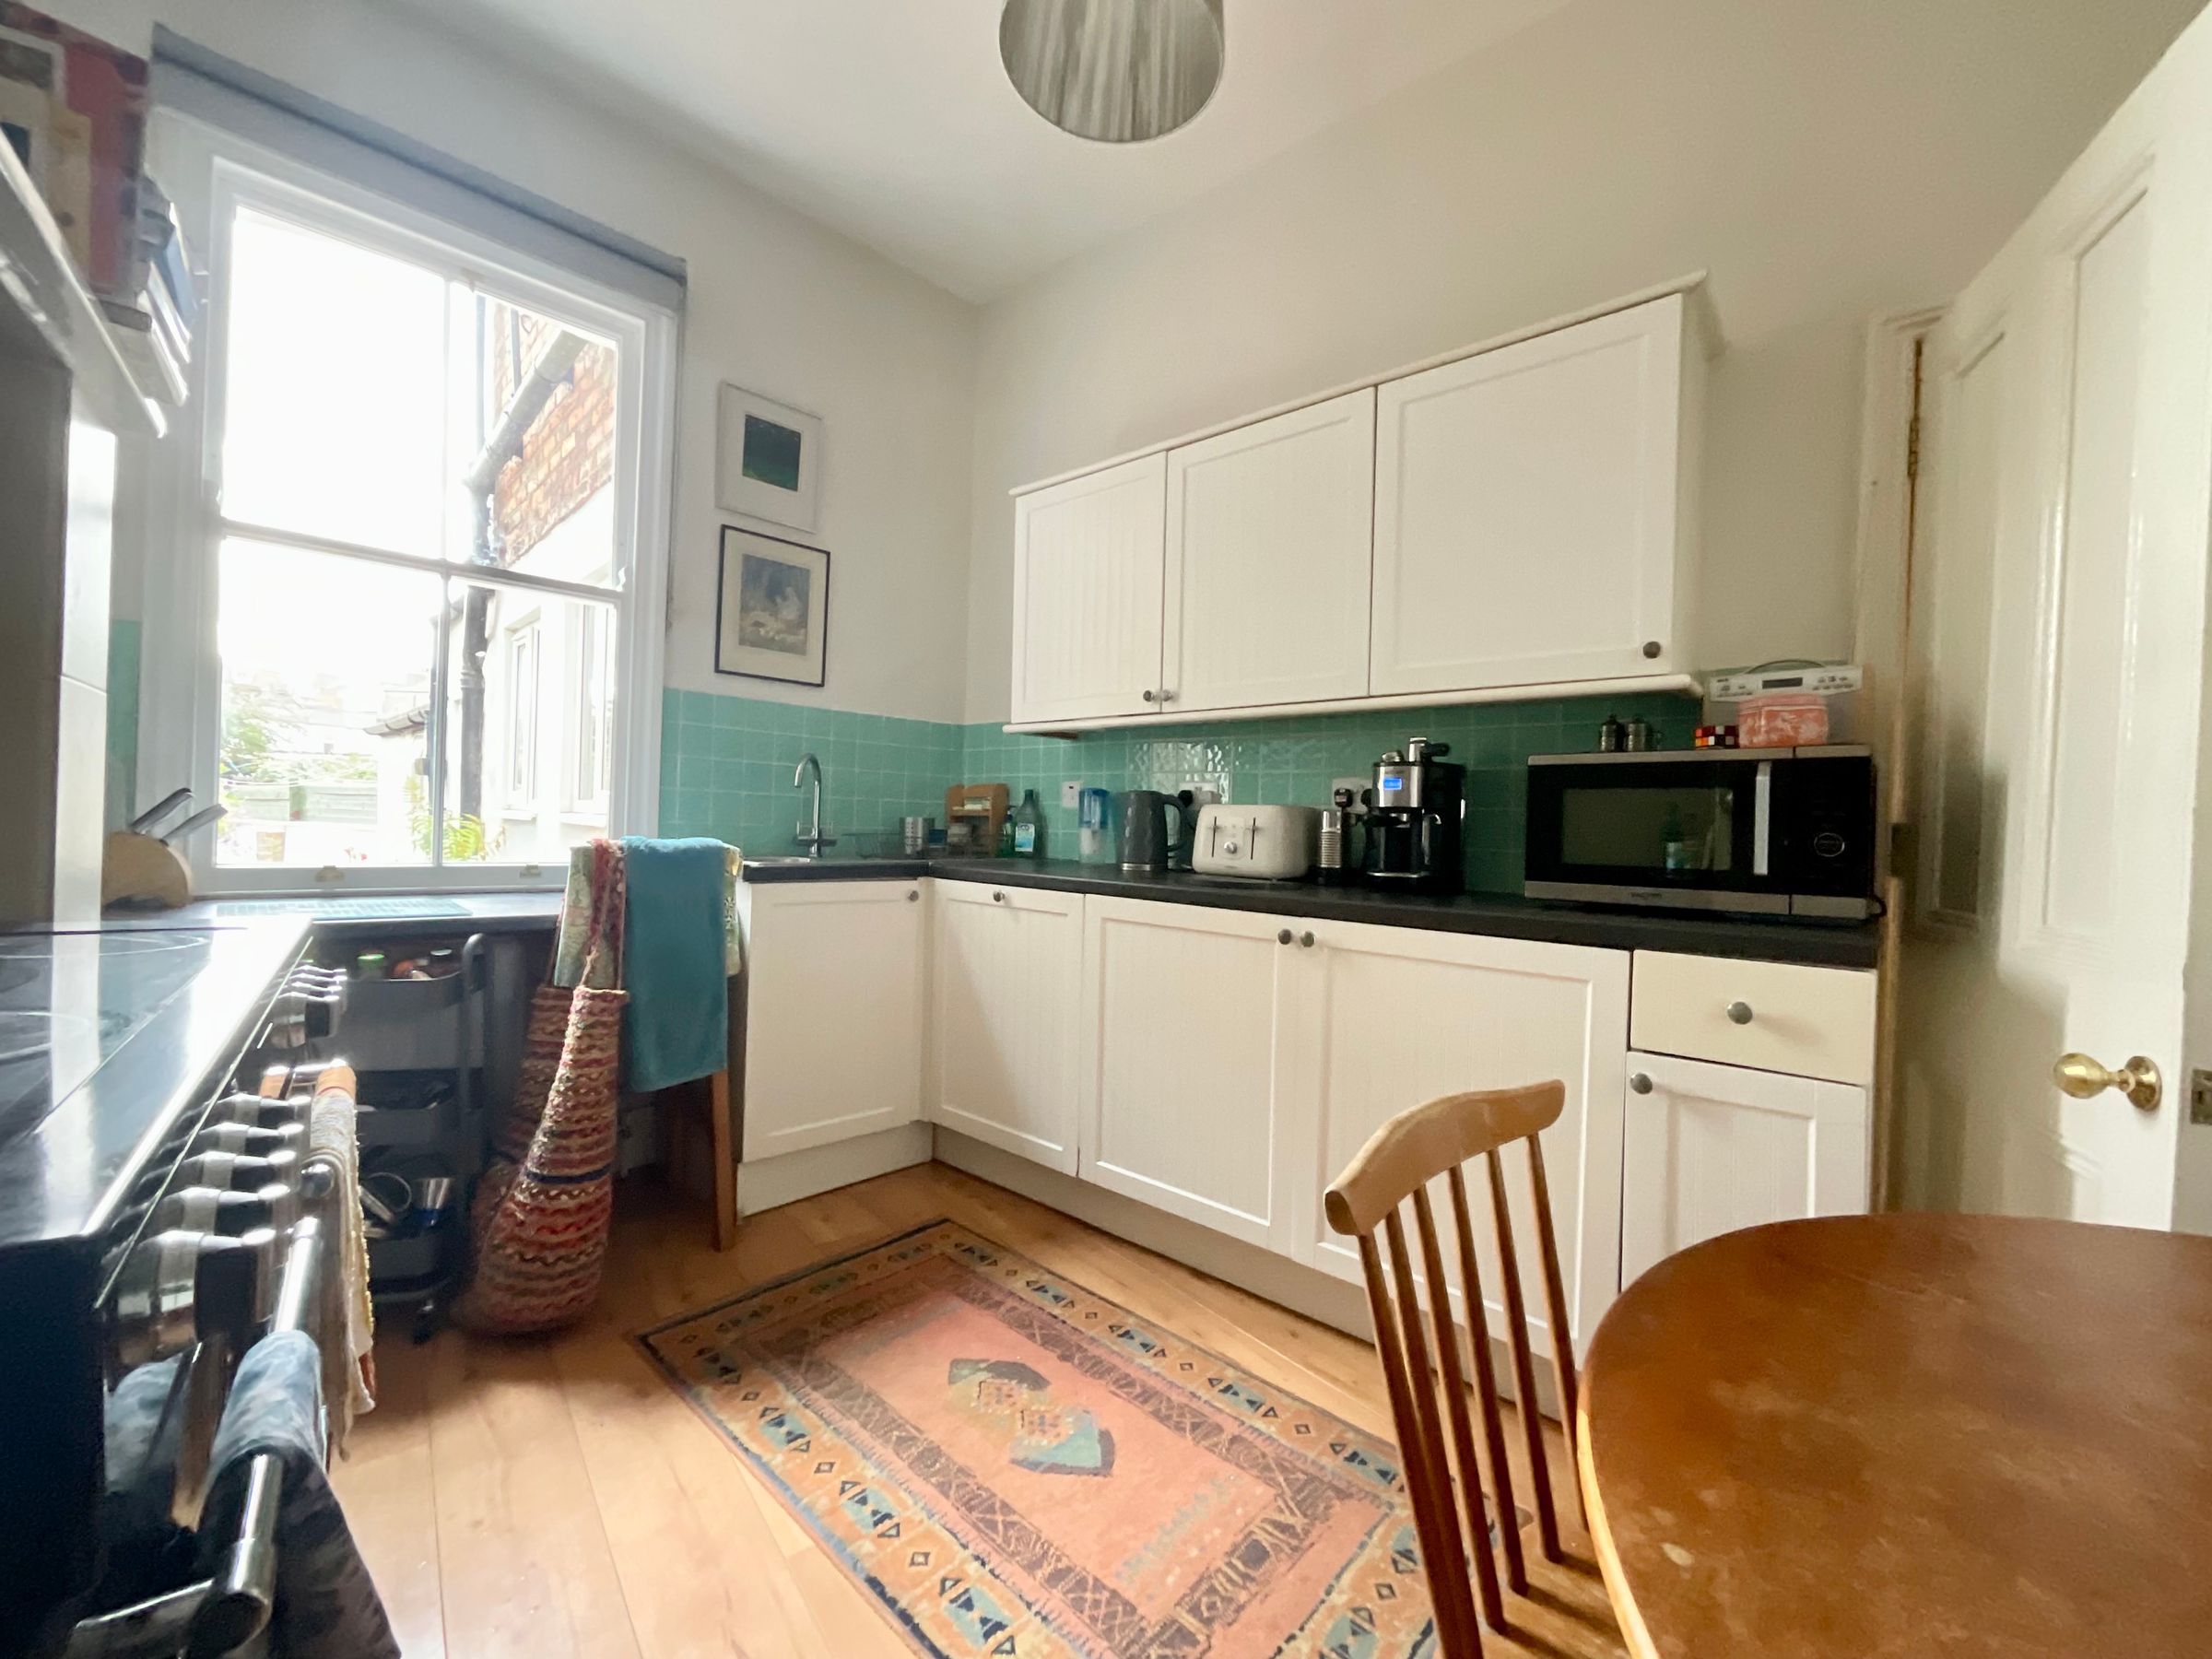
Dining kitchen plus separate utility
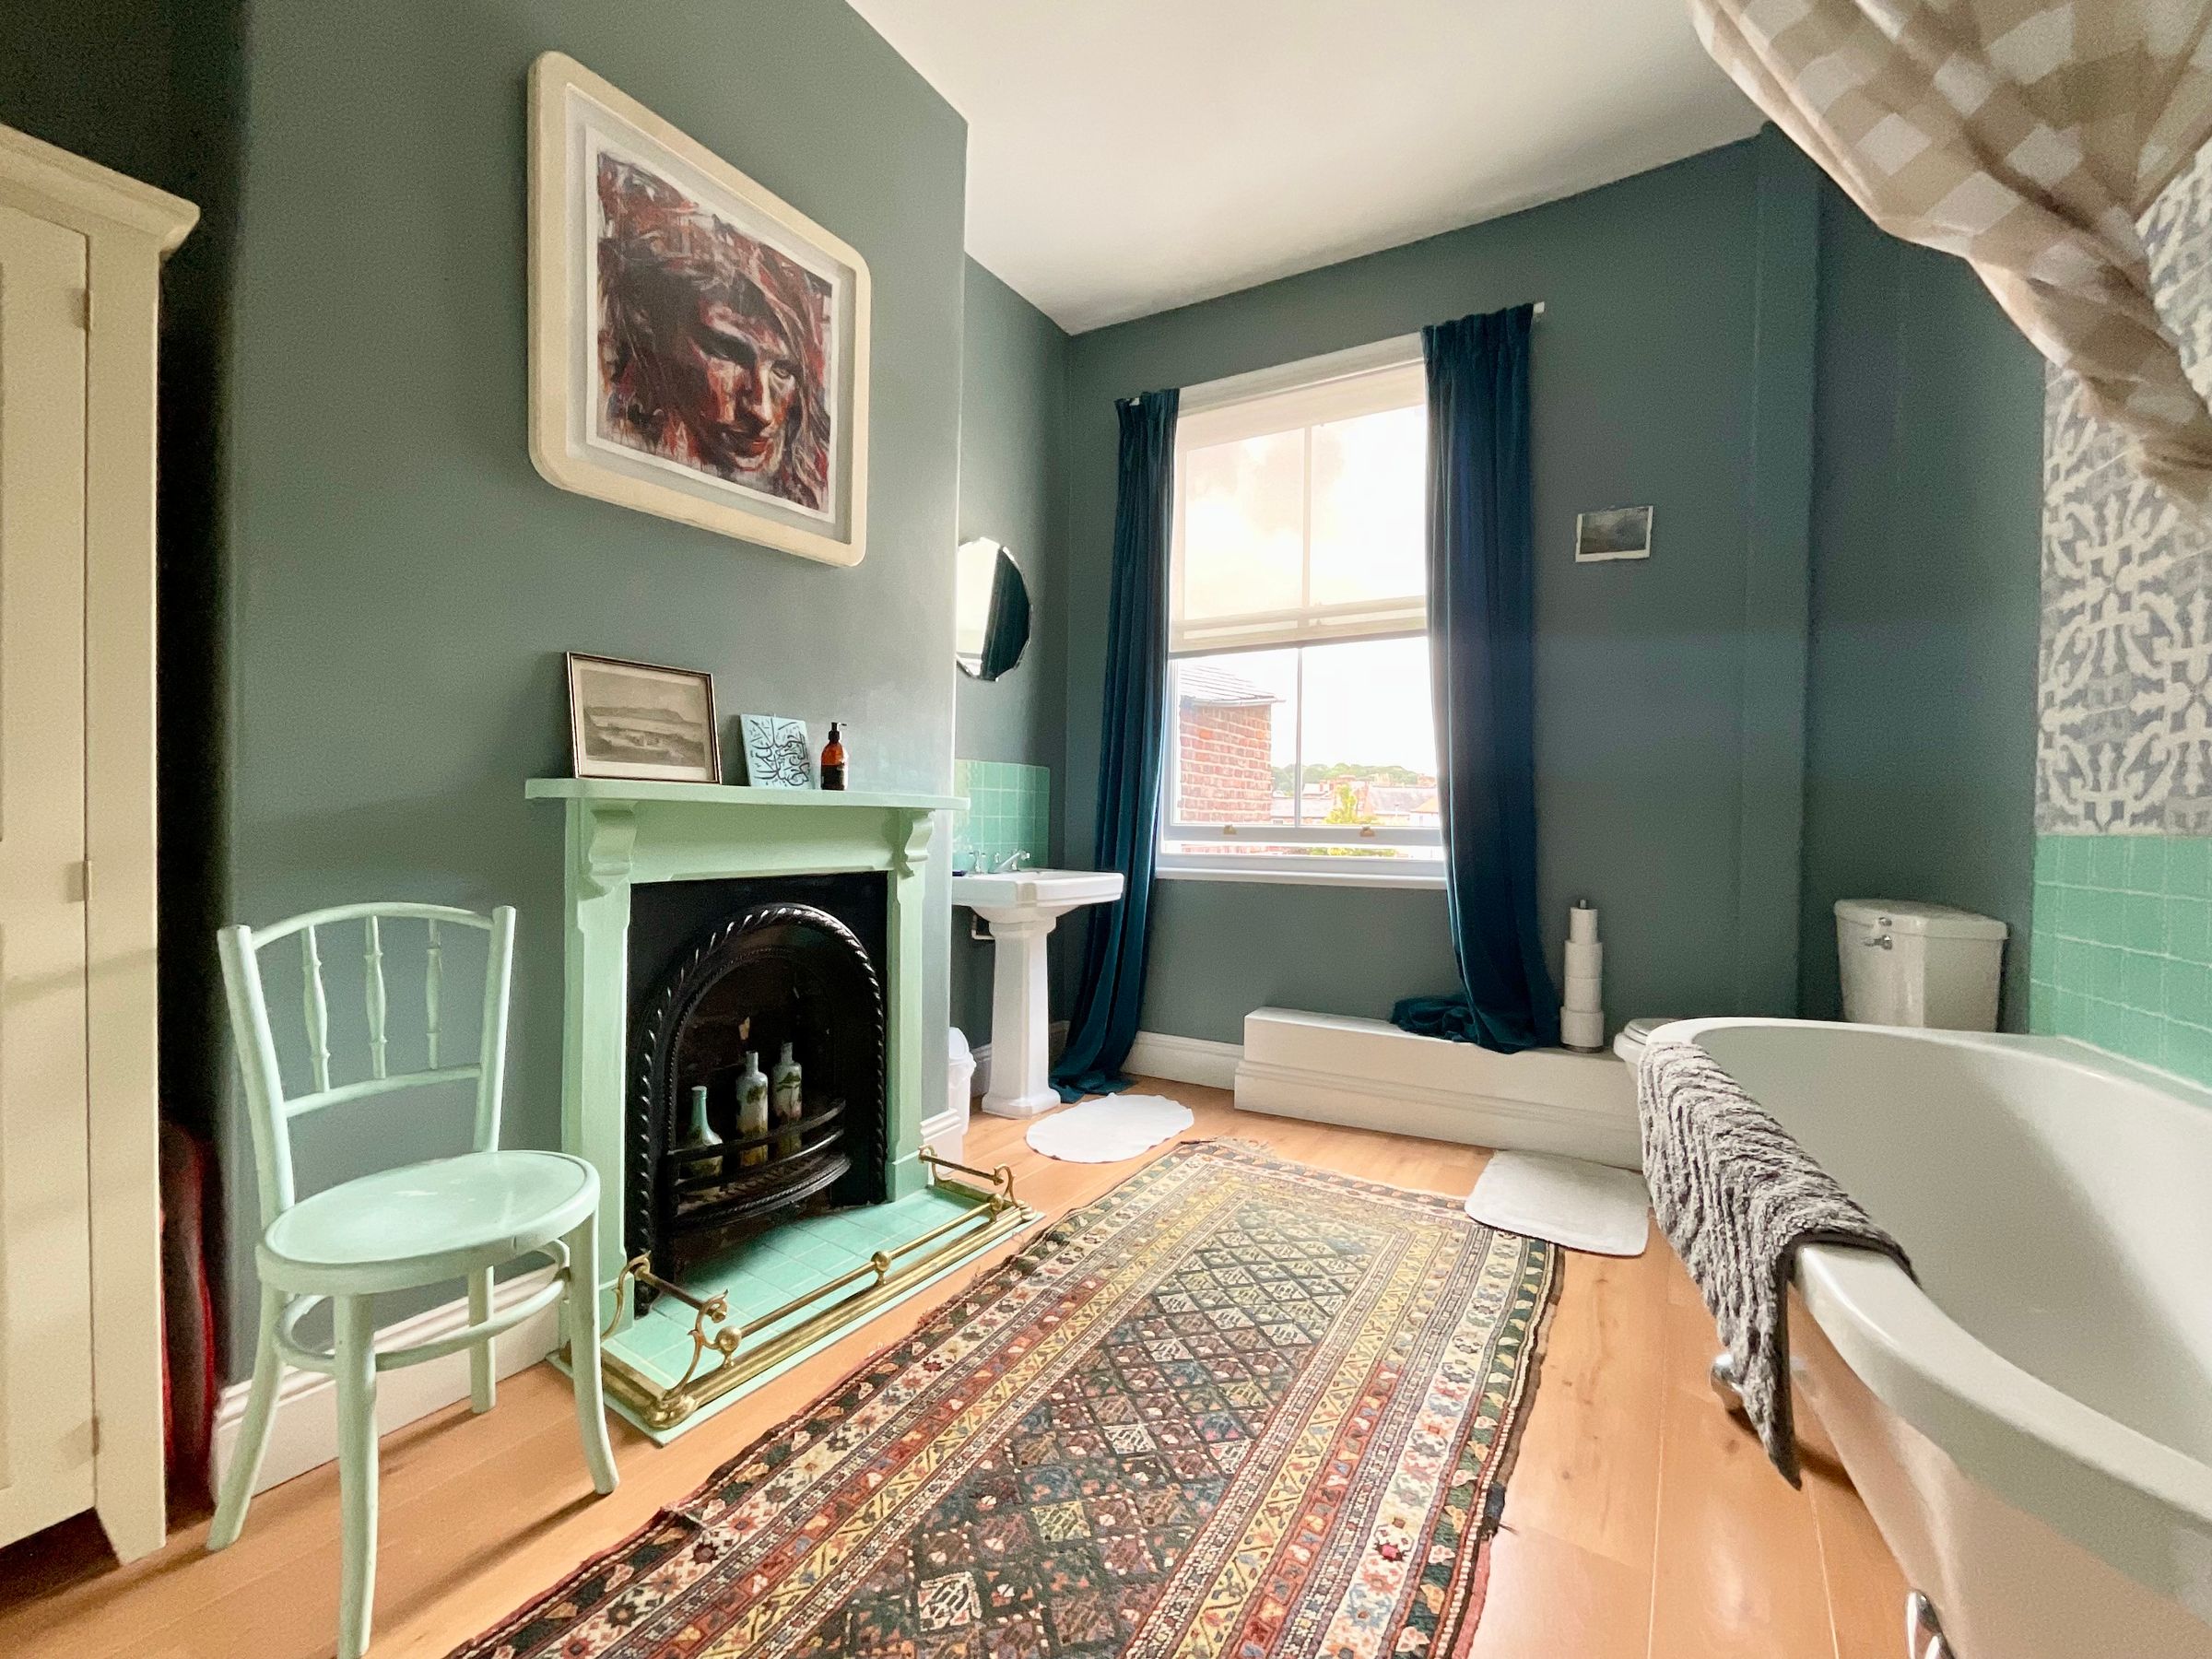
Generous bathroom with Freestanding bath-tub
Abundant natural light
Gas heated
Viewing highly recommended to appreciate the space on offer
Recently fitted double glazed sash windows
Raised matching shower in bathroom
About this property
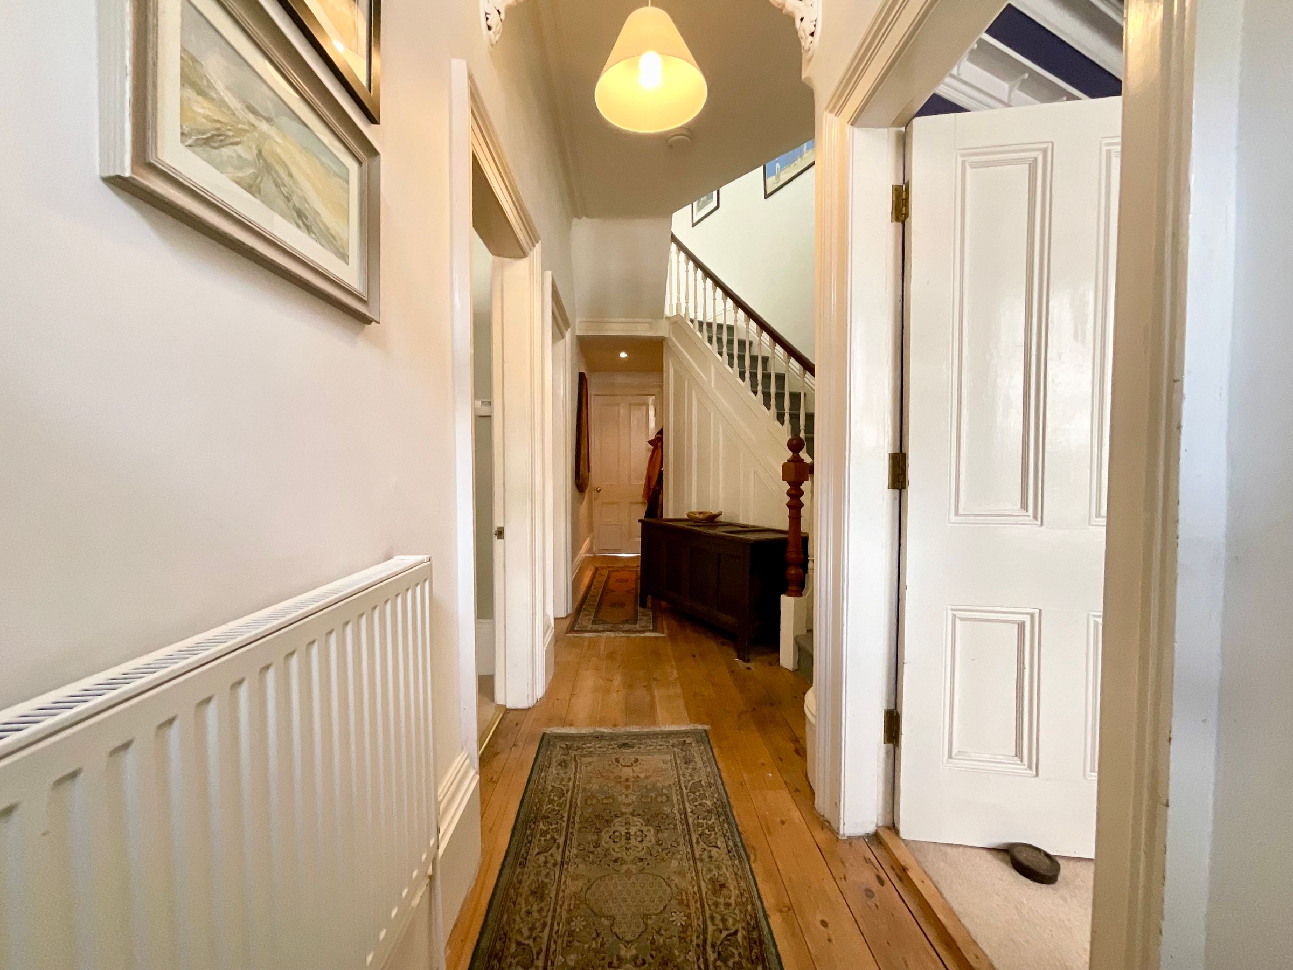
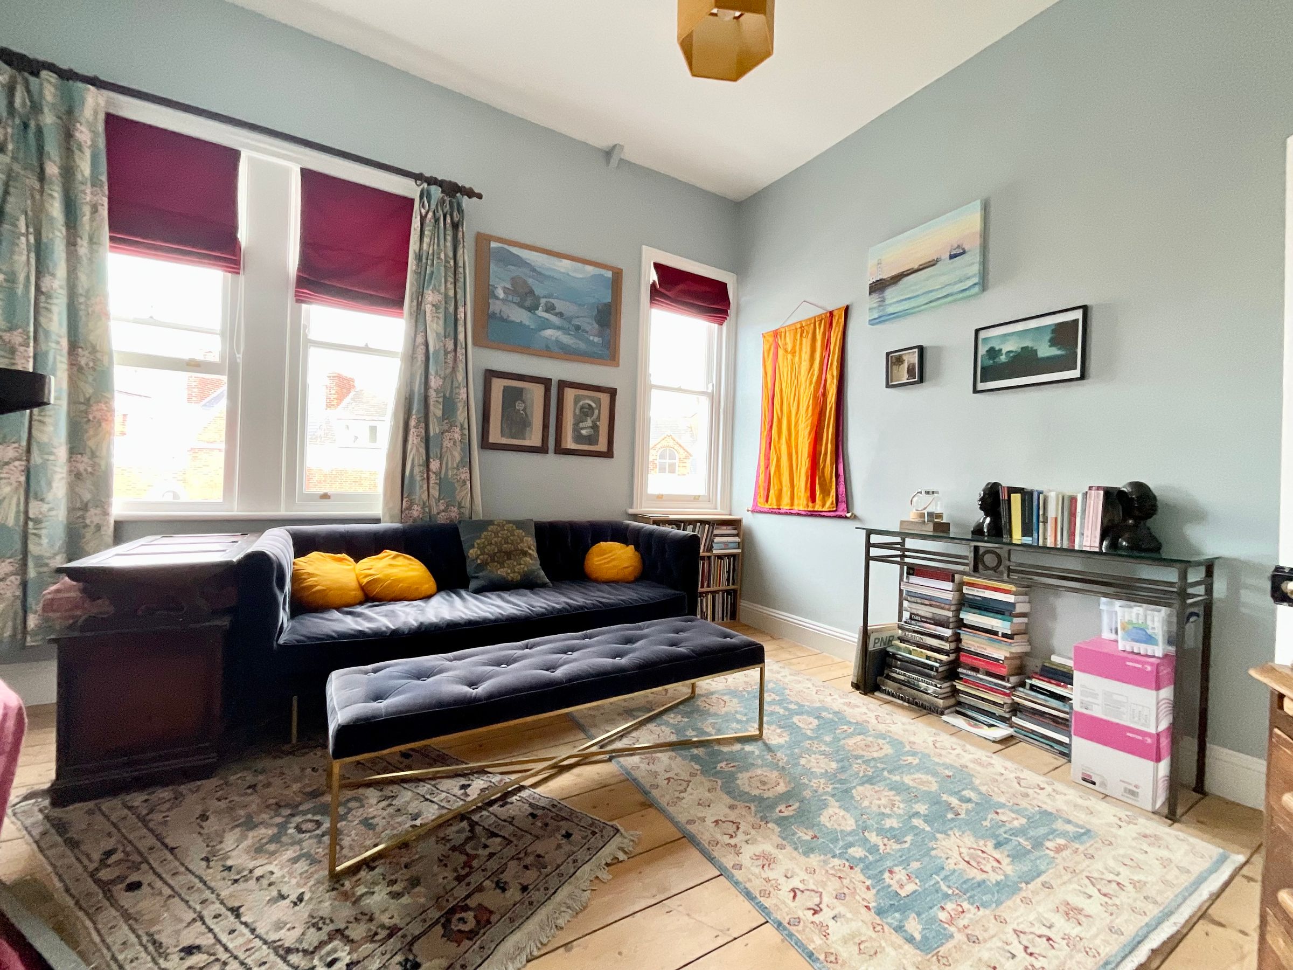
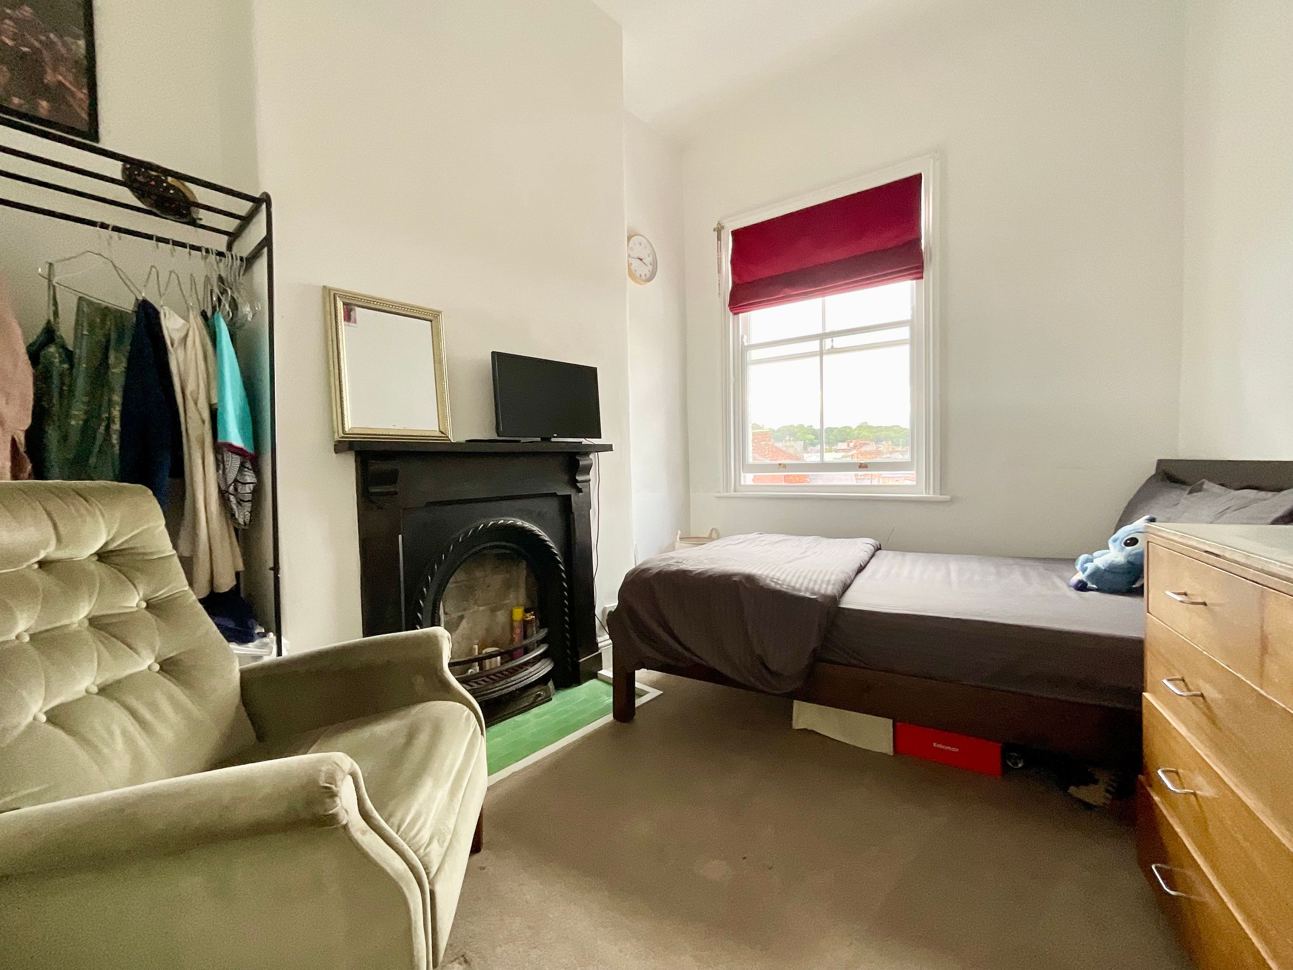
We are delighted to present this elegant five-bedroom Victorian mid-terraced house, brimming with period character and timeless appeal. Showcasing classic red brickwork and beautiful bay windows, this impressive home seamlessly blends historic charm with modern comfort. The property welcomes you into an inviting hallway adorned with hardwood flooring, decorative moulding, and high ceilings, which set the tone for the spacious interiors. The heart of the home features a bright and airy reception room, where a grand bay window floods the space with natural light, and a stunning ornate fireplace serves as a focal point. The living areas are complemented by built-in shelving, decorative ceiling roses, and classic chandeliers, offering both functionality and sophistication. Upstairs, five generously proportioned bedrooms boast high ceilings, period fireplaces, and large bay windows that create tranquil, light-filled retreats.
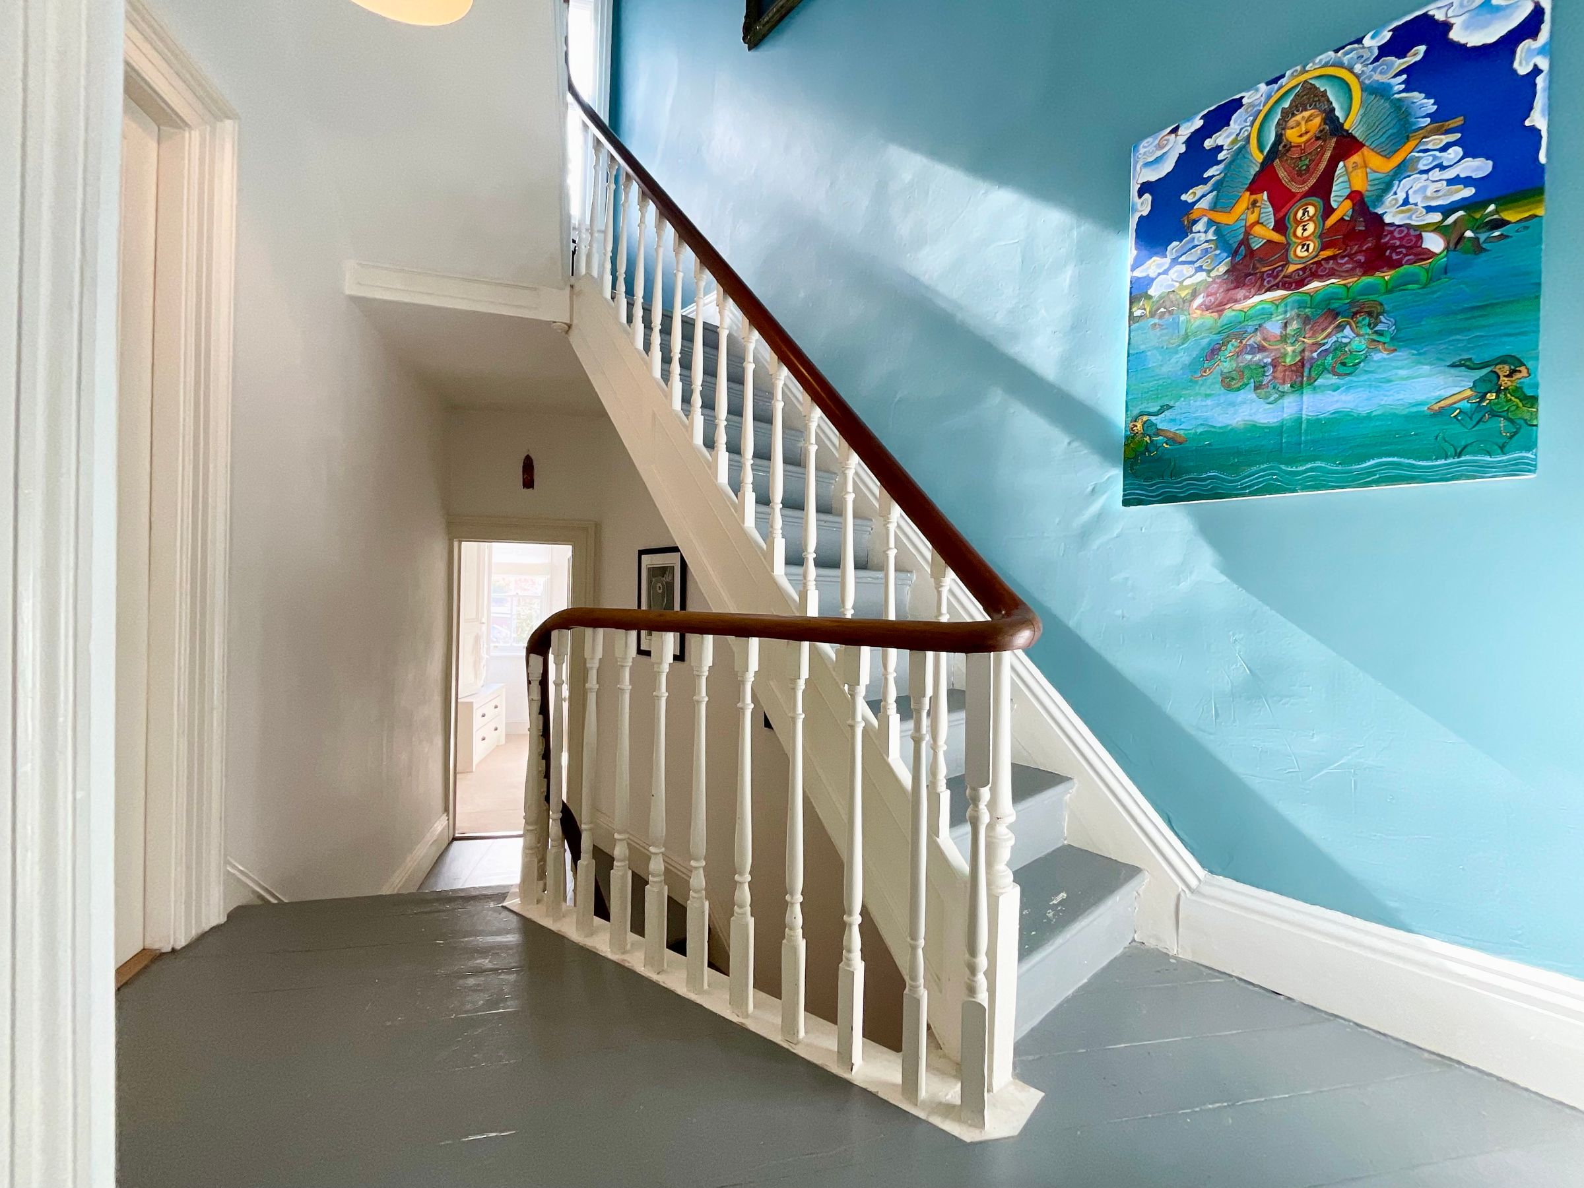
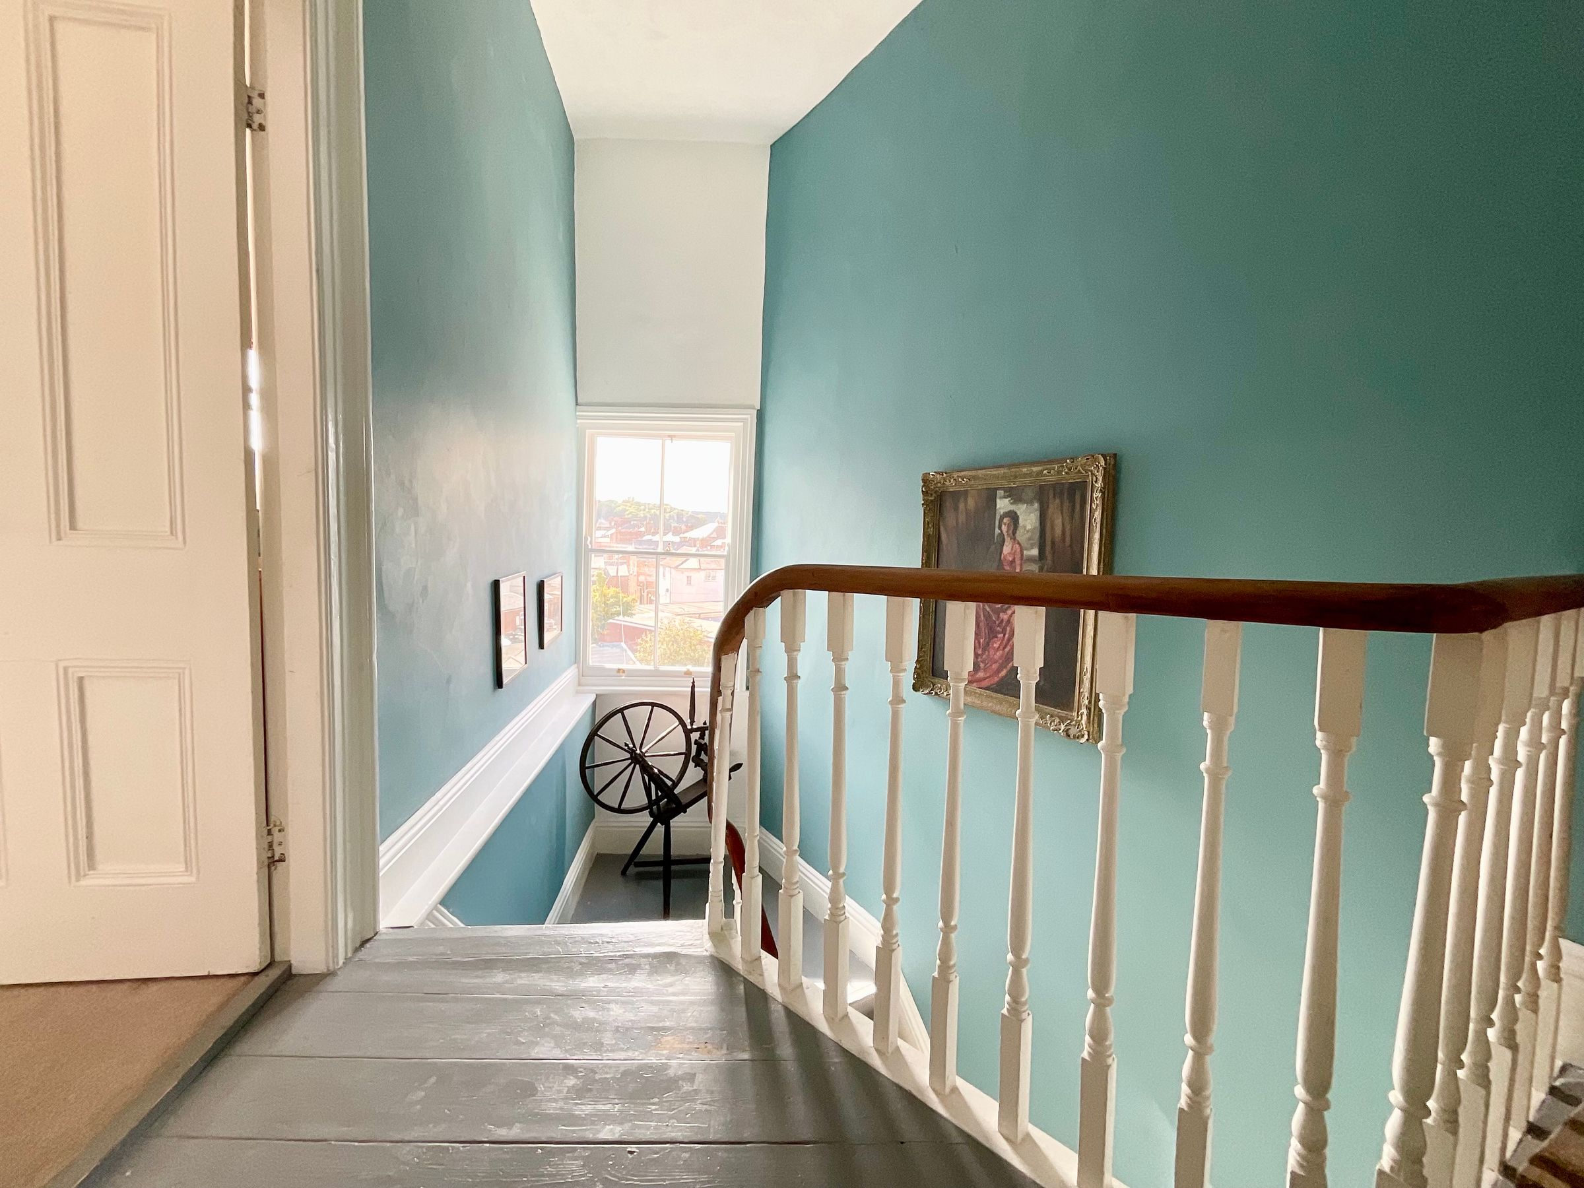
The kitchen is a true delight, featuring white cabinetry, a striking tiled backsplash, and warm wooden flooring, all illuminated by a large window the dining area provides the perfect setting for family meals or entertaining guests, with the entire space radiating warmth and hospitality. The elegant staircase, with its classic wooden bannister and teal feature wall, offers a stylish transition between floors. The luxurious bathroom is a highlight, complete with a freestanding bath-tub, wood flooring, and a charming fireplace, providing a serene space for relaxation. Throughout the home, tasteful décor, decorative rugs, and thoughtfully placed artwork enhance the sense of comfort and refined living.
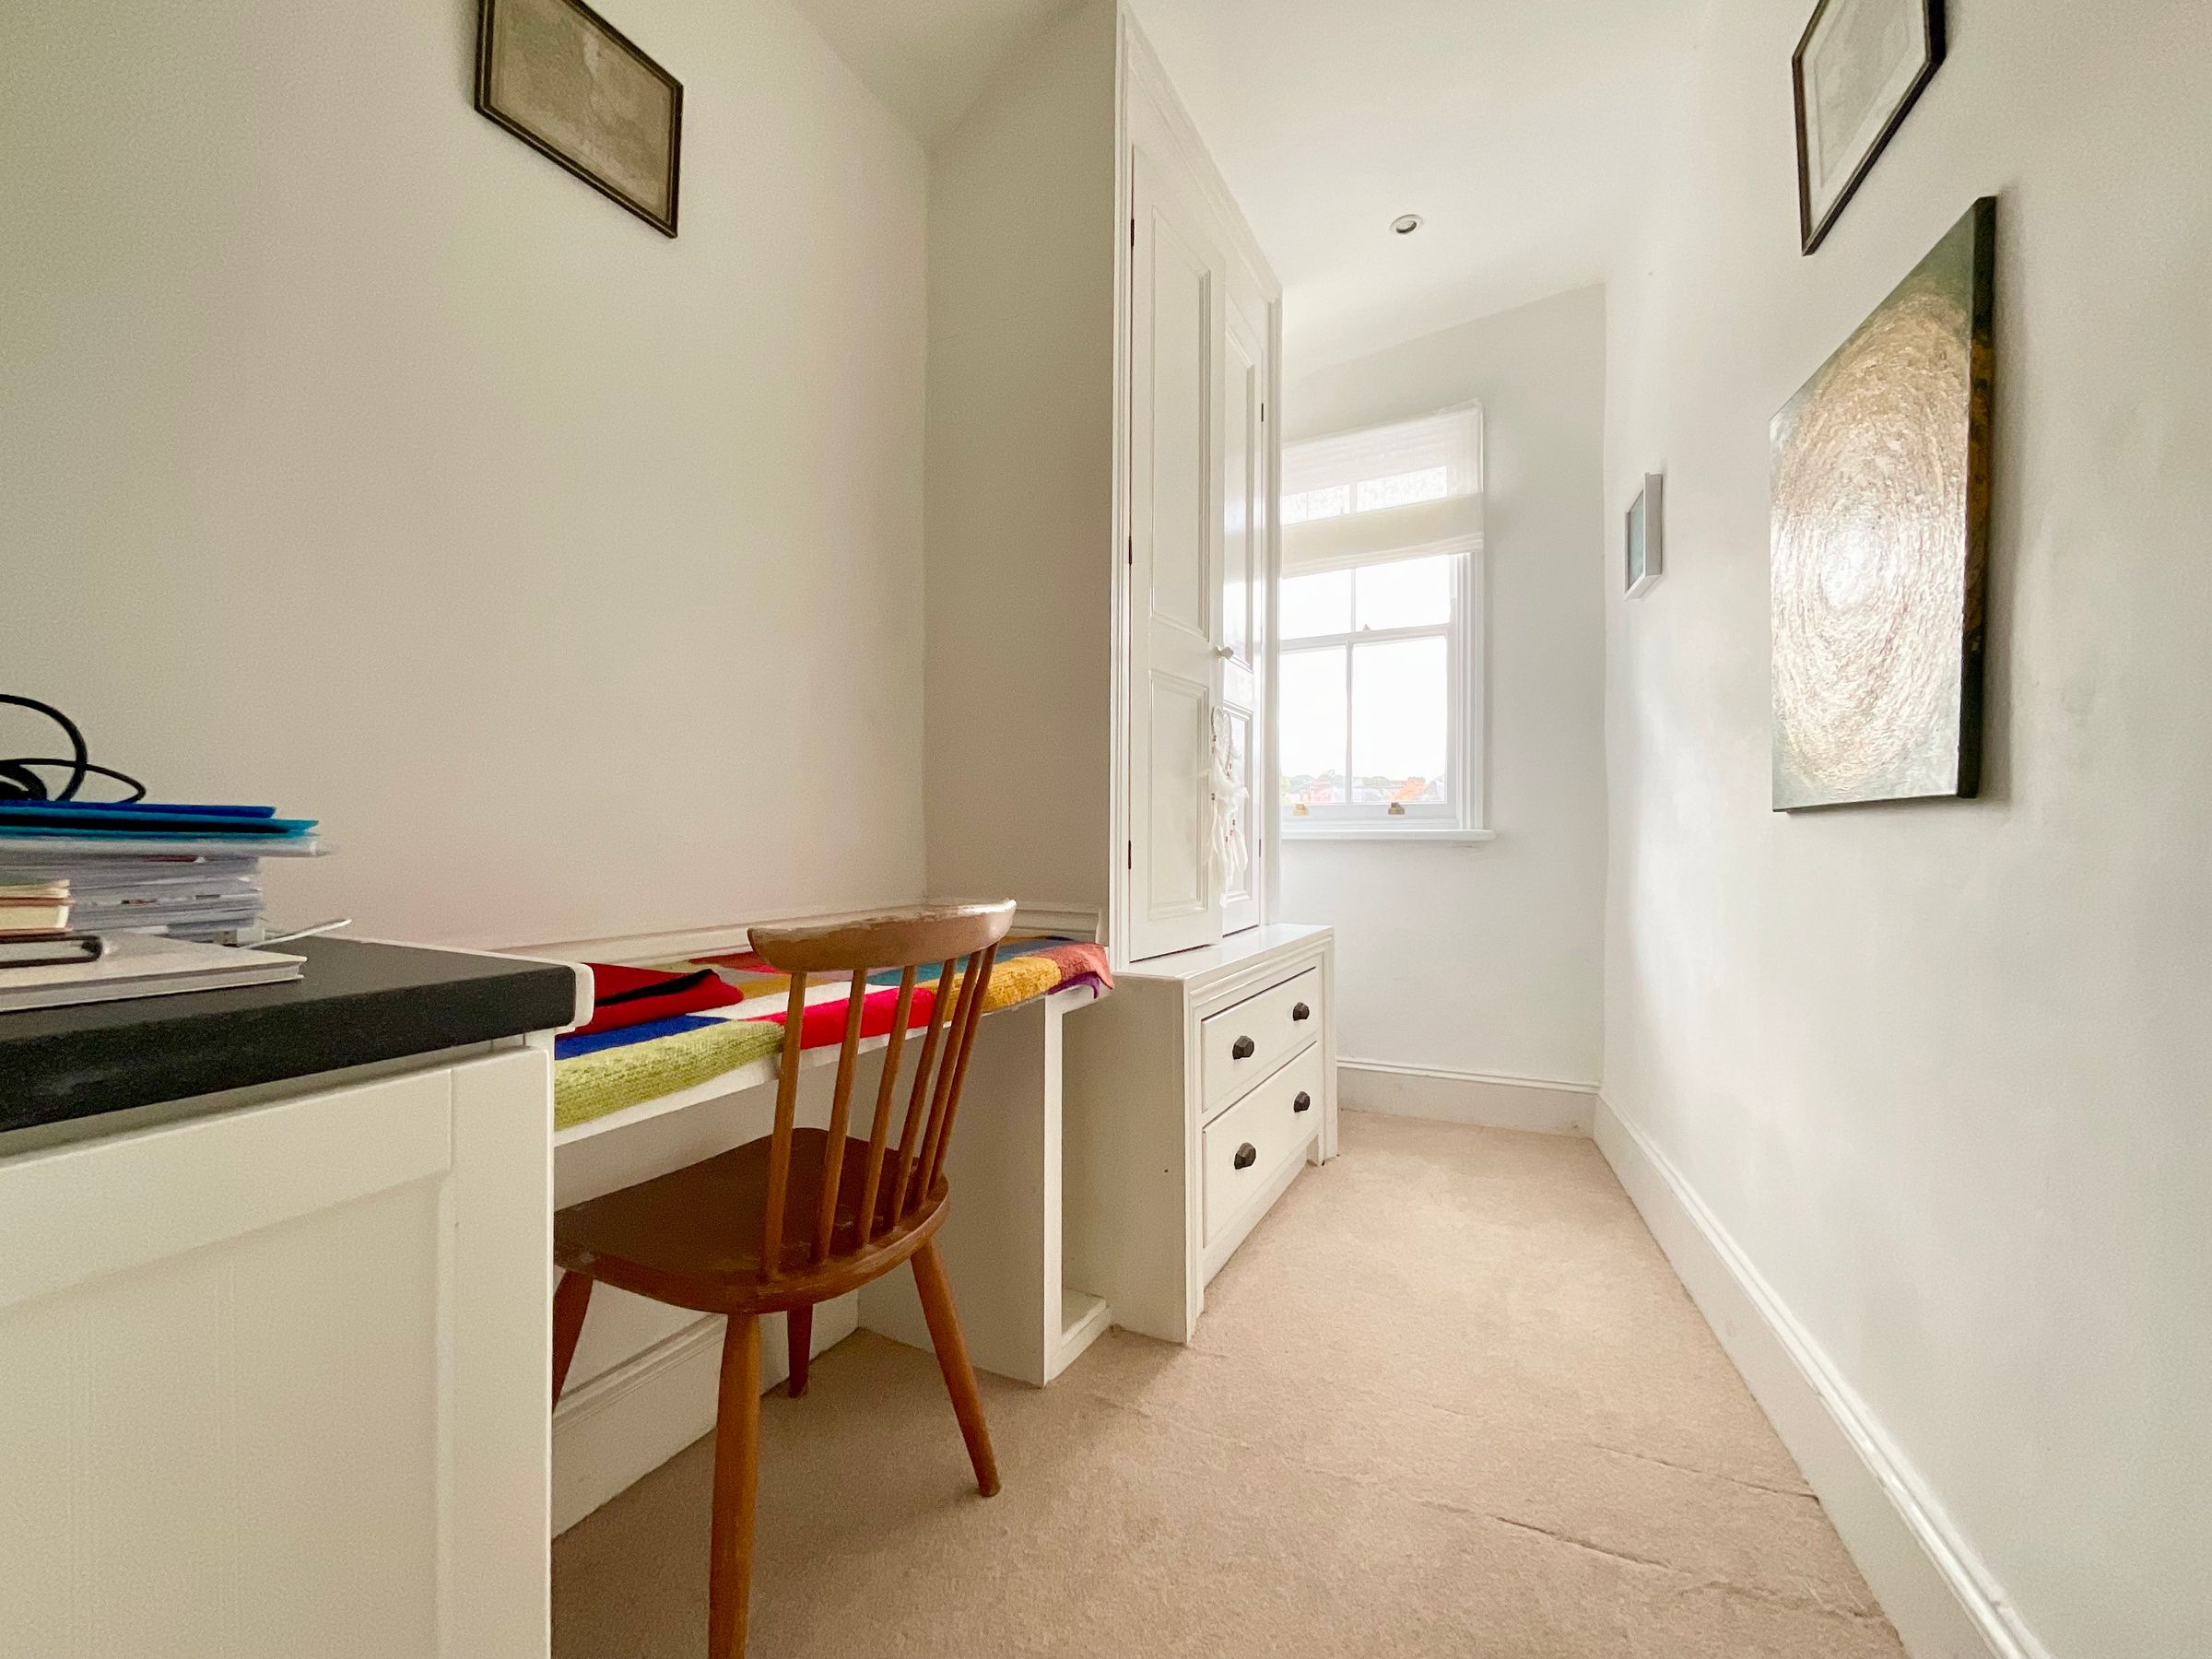
Additional benefits include an abundance of built-in storage, practical workspace solutions, and well-maintained period details that elevate the property’s unique character. The large windows throughout ensure each room feels open and welcoming, while high ceilings further enhance the sense of space. This delightful Victorian home is perfect for growing families or anyone seeking a stylish blend of historical charm and modern convenience. With its impressive features and inviting atmosphere, this is a rare opportunity to secure a truly special residence. Early viewing is highly recommended to fully appreciate all this remarkable home has to offer.
Key details
Broadband: up to 1800mbps
Parking: On street
1873ft2 floor area
1485ft2 plot size
Freehold
Council tax band C
Additional information
Near the property
Rooms and dimensions
Family Room
14' 10" x 11' 7" (4.52m x 3.54m)
Sitting Room
14' 1" x 13' 3" (4.30m x 4.05m)
Kitchen
11' 10" x 10' 6" (3.60m x 3.20m)
Utility Room
5' 7" x 5' 7" (1.71m x 1.70m)
Bedroom 1
14' 2" x 14' 1" (4.31m x 4.28m)
Bedroom 2
14' 6" x 14' 4" (4.41m x 4.37m)
Bathroom
11' 7" x 10' 11" (3.54m x 3.32m)
Bedroom 3
11' 8" x 10' 10" (3.56m x 3.30m)
Bedroom 4
14' 2" x 14' 0" (4.32m x 4.26m)
Bedroom 5
15' 6" x 14' 2" (4.73m x 4.33m)






