Like the look of this property?
We would love to hear from you and arrange a viewing of this property. Get in touch now!
Property features
WITHIN SCARBOROUGH'S DESIRABLE OLD TOWN
SOUTH FACING REAR COURTYARD GARDEN
SPACIOUS LIVING VIA THREE DOUBLE BEDROOMS
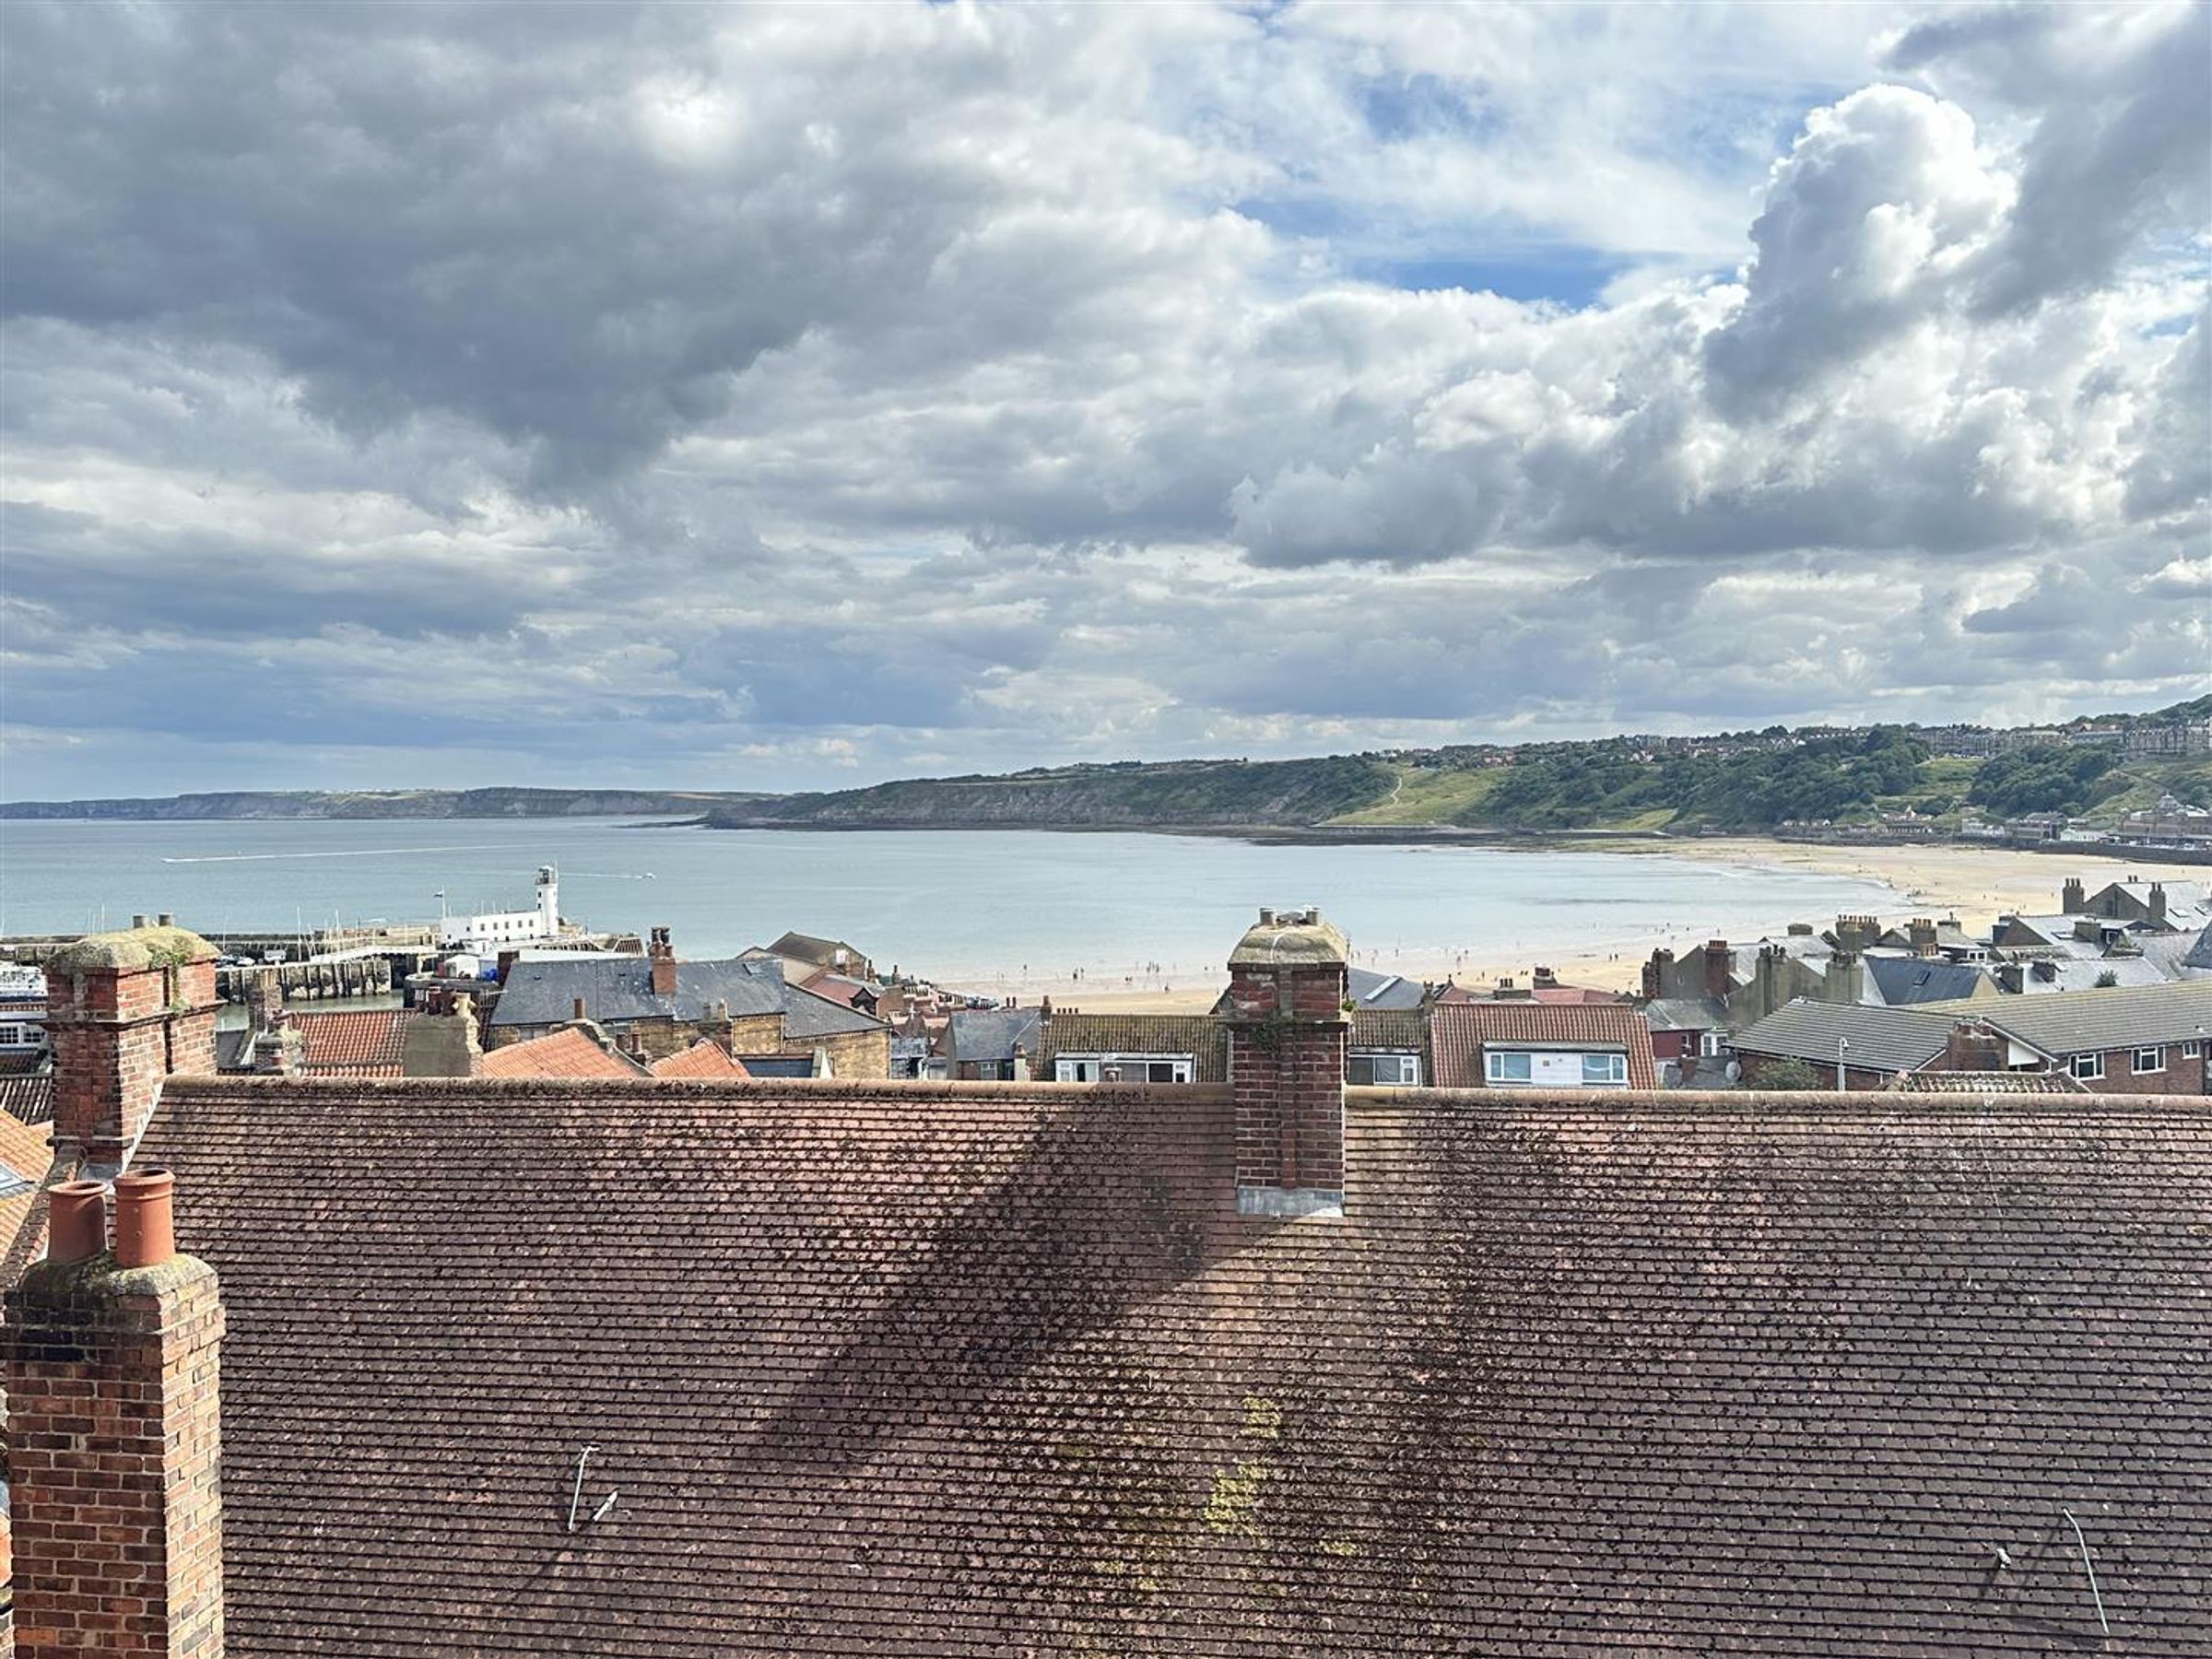
OPEN ASPECT SEA VIEWS TO THE UPPER FLOORS
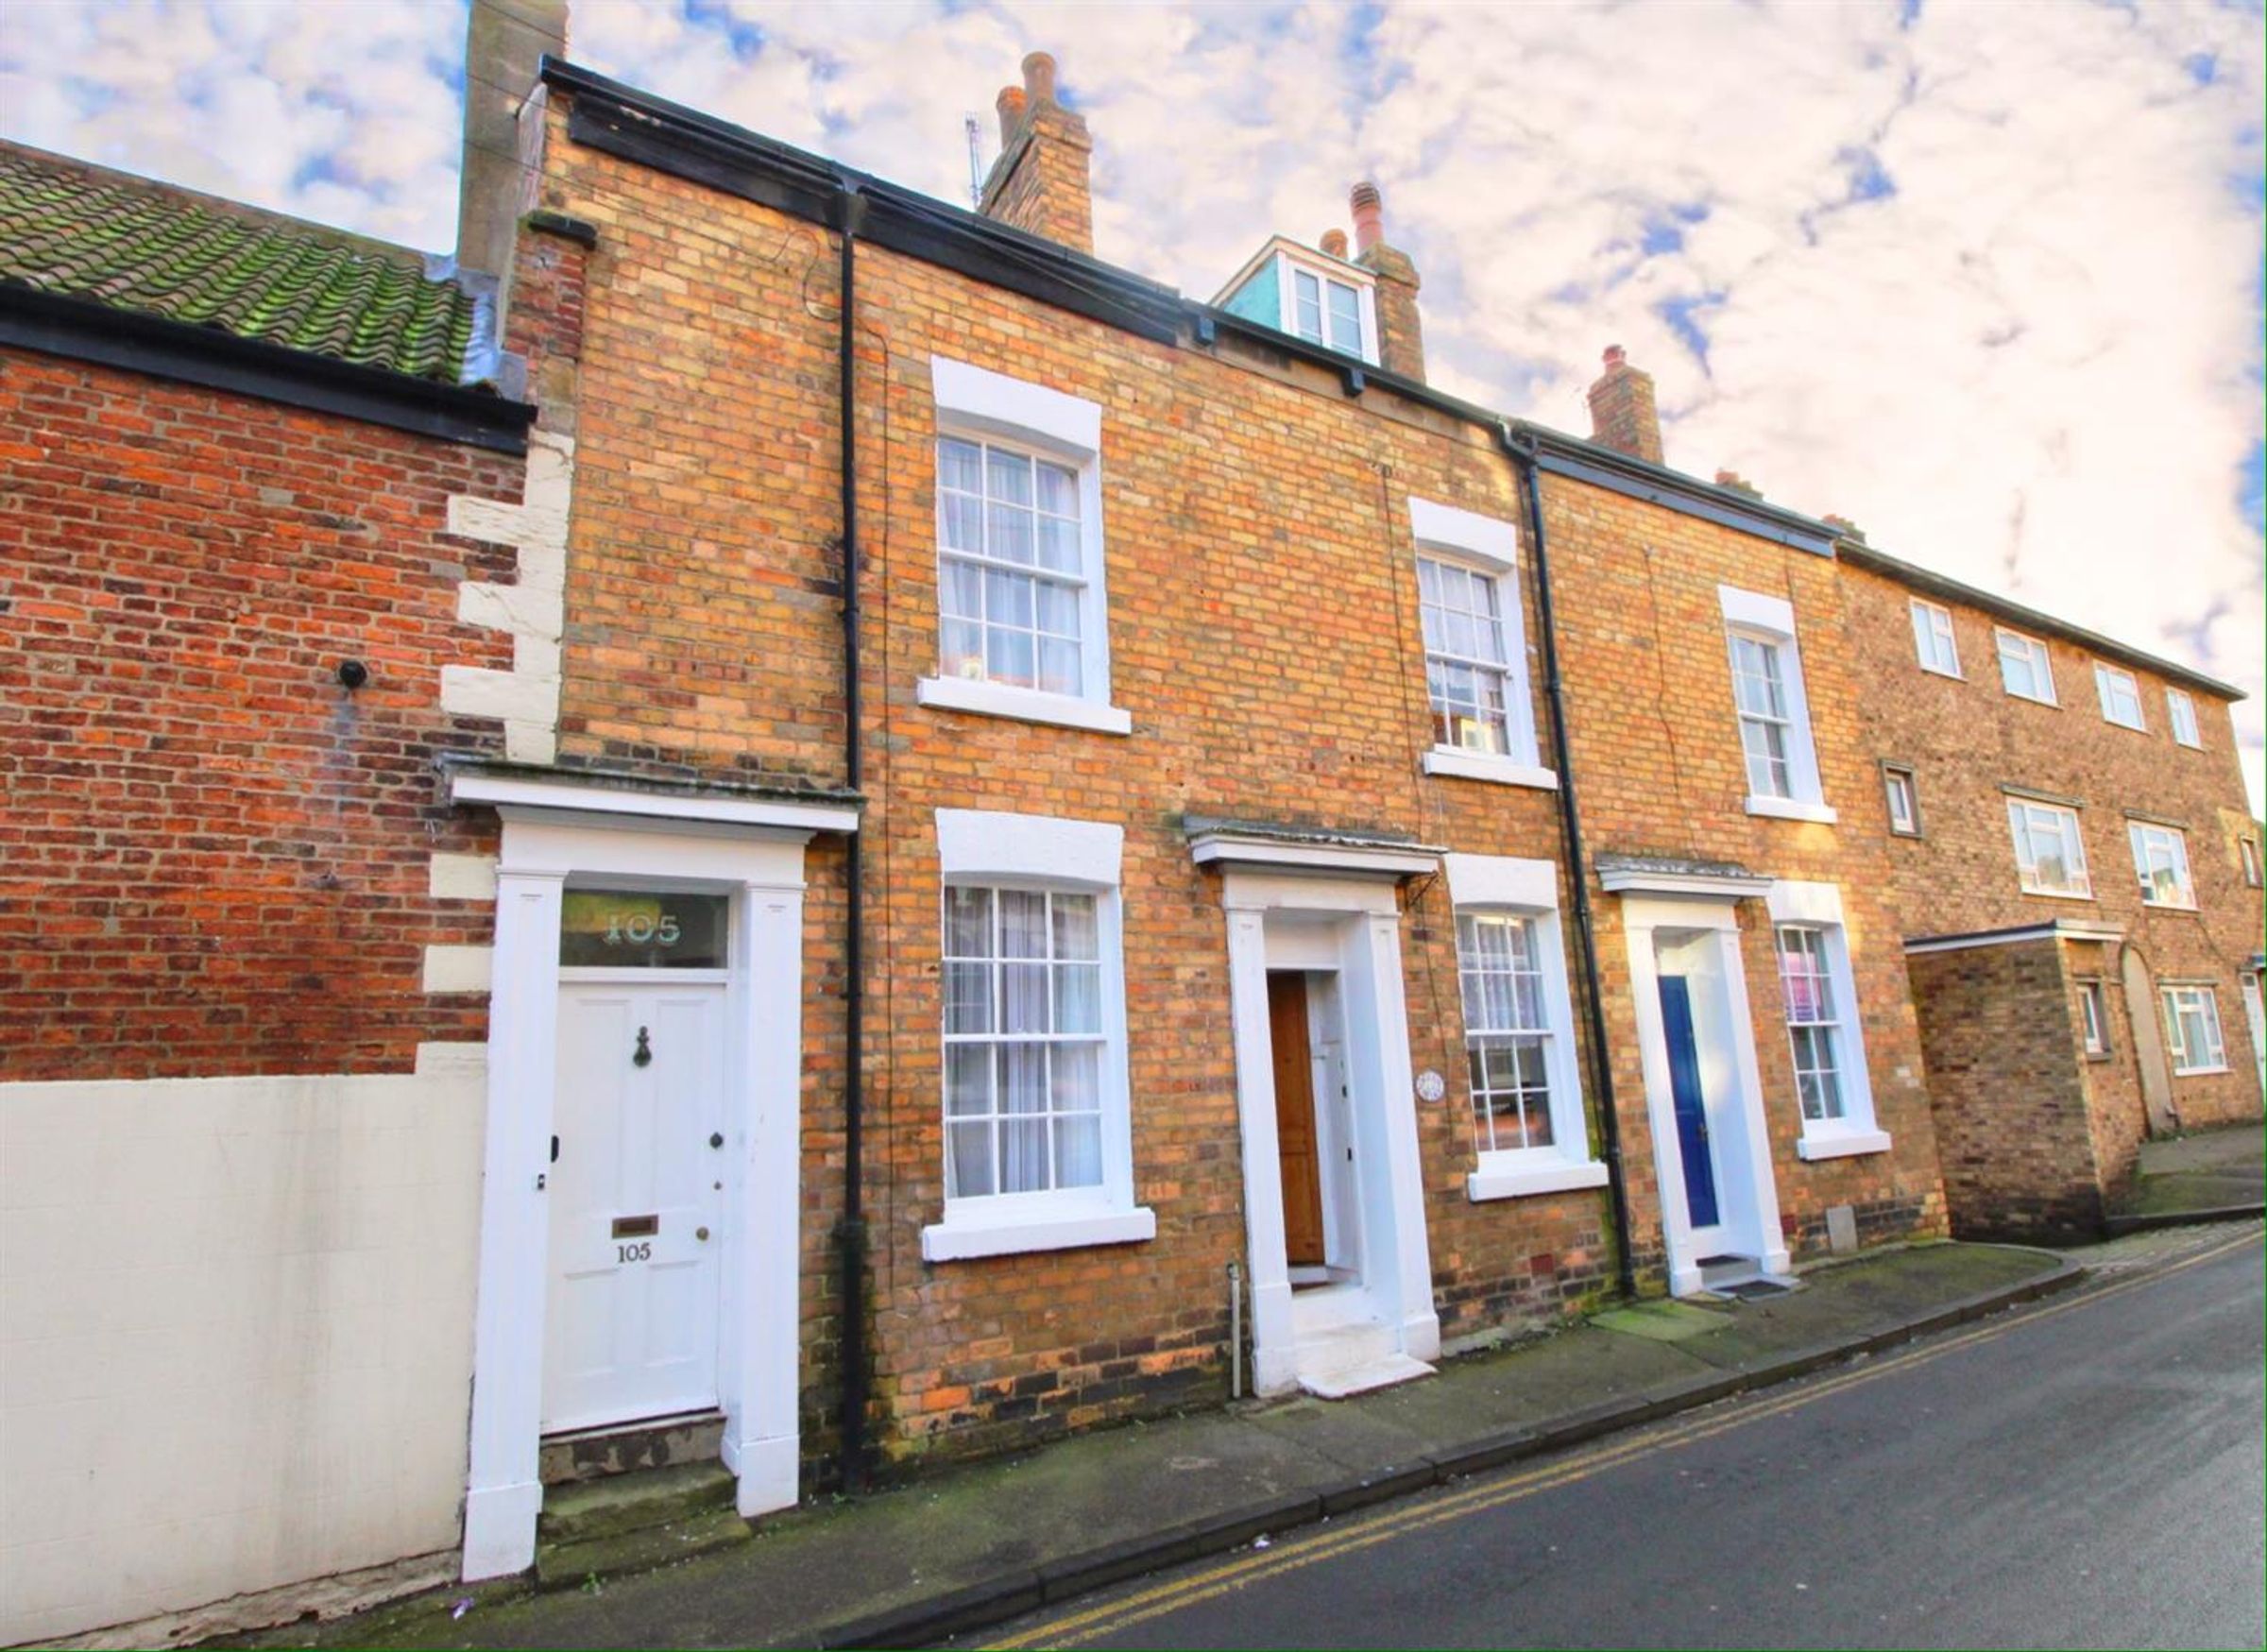
STUNNING, CHARCTERFUL GRADE II LISTED COTTAGE
EPC BAND D
About this property
Packed with CHARACTER, is this GRADE II LISTED, well-presented COTTAGE which is well laid out over FOUR FLOORS with THREE DOUBLE BEDROOMS, TWO RECEPTION ROOMS, a UTILITY ROOM, a SOUTH FACING rear courtyard and STUNNING OPEN ASPECT SEA VIEWS. The property would make for a perfect holiday home/rental property as can be offered fully furnished ready for immediate occupation. (subject to offer).
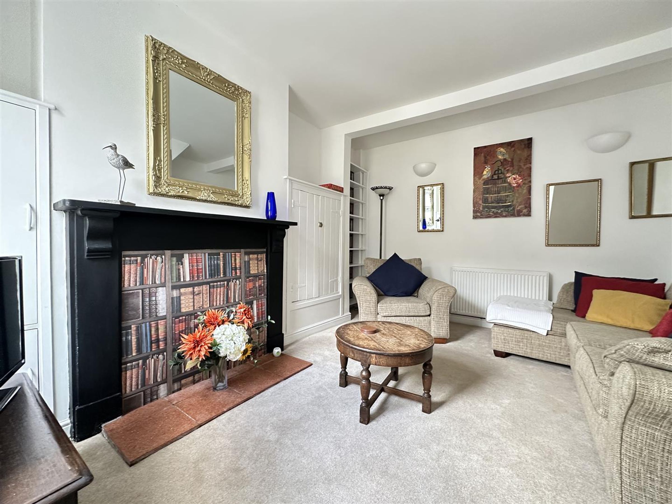
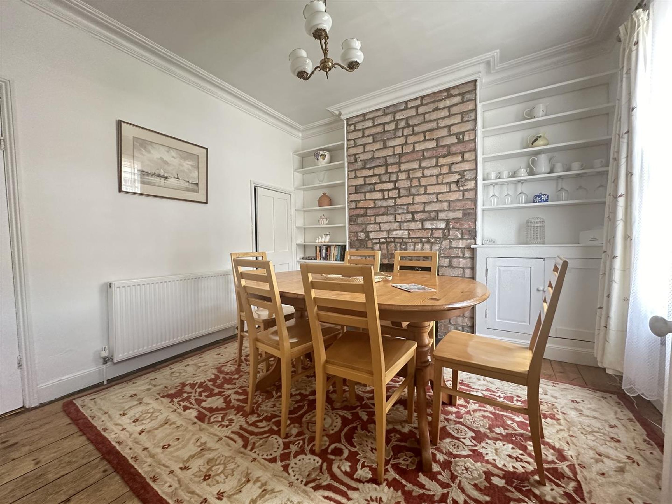
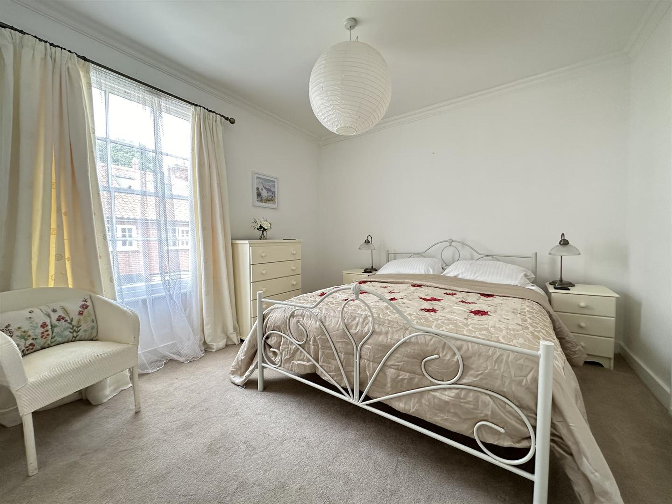
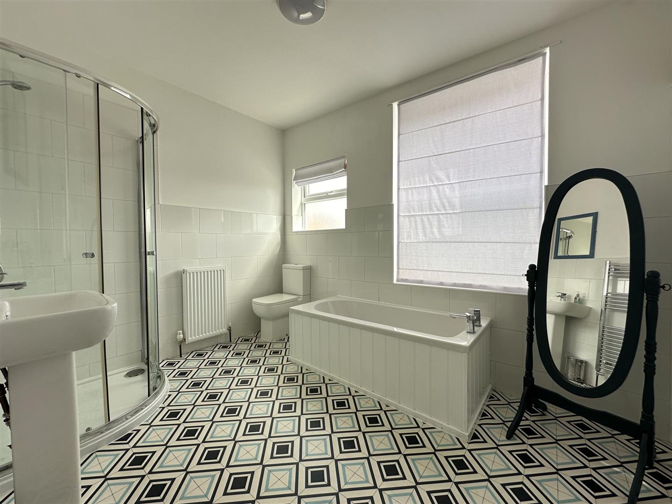
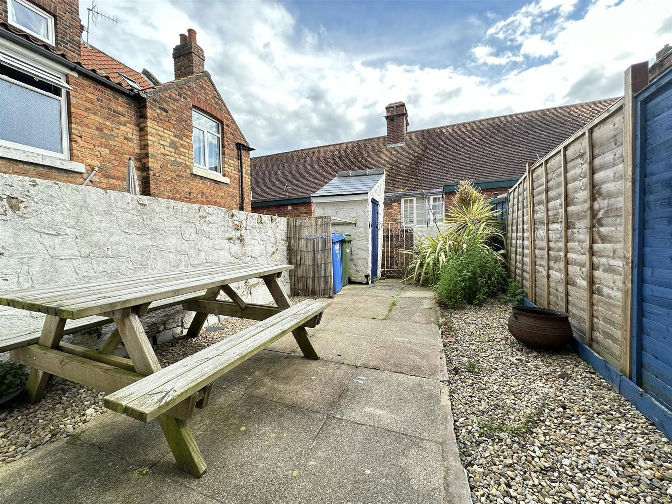
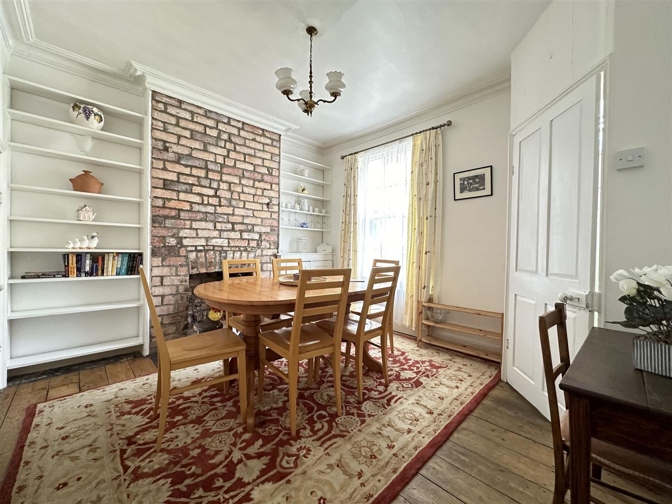
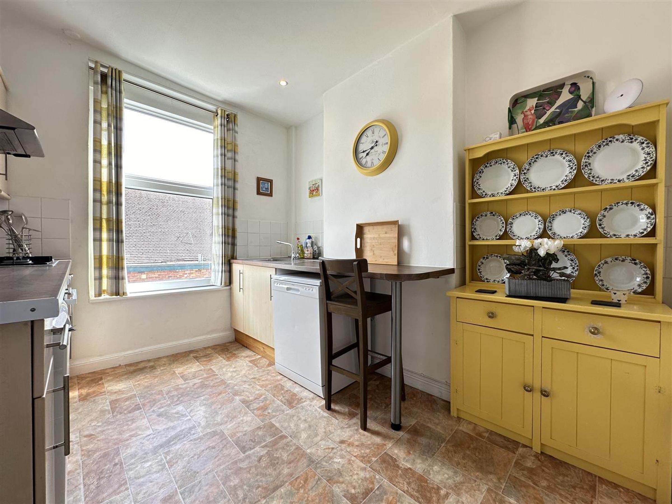
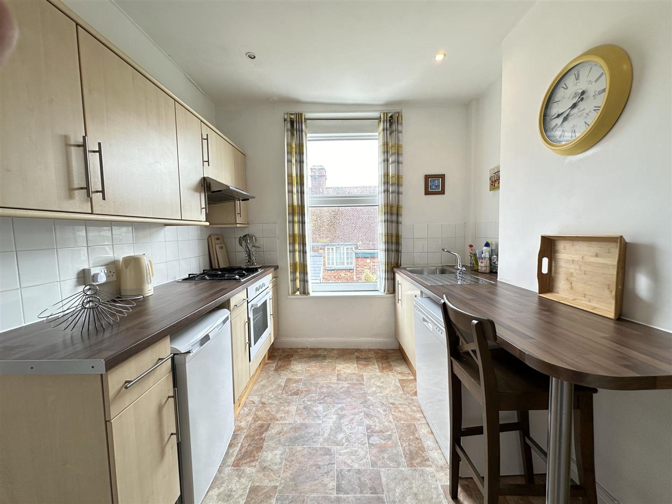
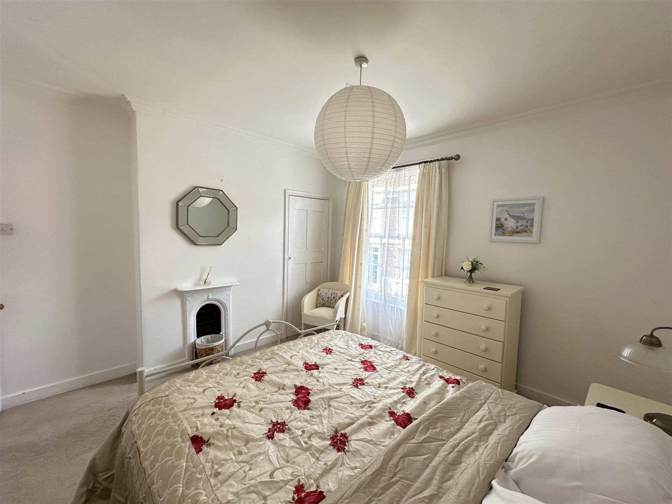
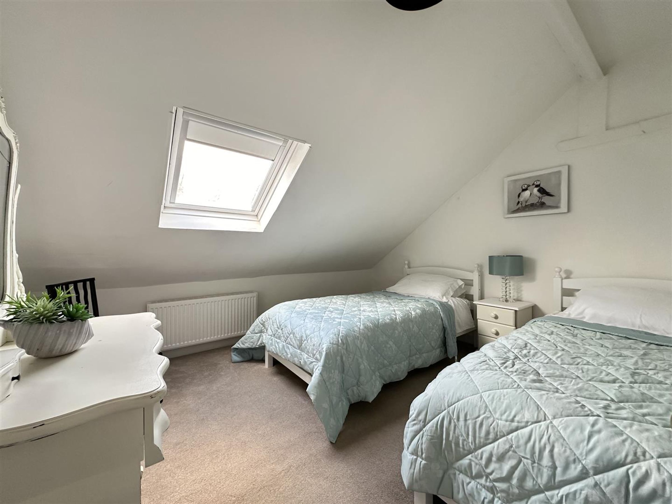
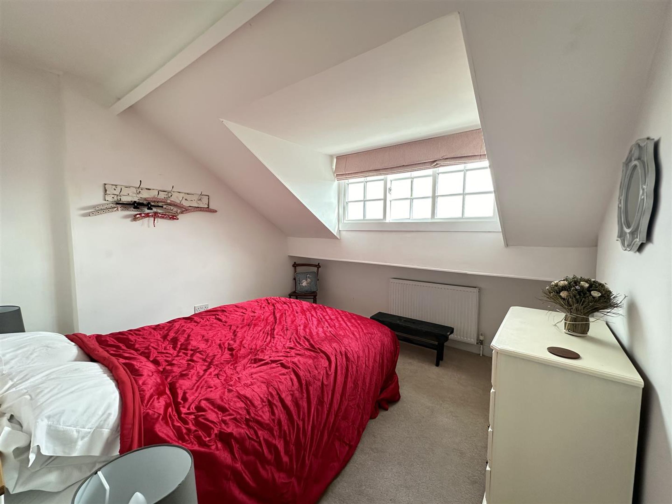
The property provides deceptively spacious living accommodation over four floors and briefly comprises on the lower ground floor of; a generous lounge and a convenient utility room. To the ground floor lies a further reception room, entrance vestibule and a modern fitted kitchen. To the first floor lies a landing with doors to a generous master bedroom and newly fitted spacious modern house bathroom with white four piece suite. To the second floor is a landing with doors leading to two further double bedrooms with the rear bedroom benefiting from the fantastic view over Scarborough's South Bay. Externally, the property benefits from a South facing low-maintenance courtyard to the rear complete with a paved patio and a brick-built store.
Situated in the Old Town district of Scarborough between both North and South Bays, this property offers easy access to a wealth of amenities and attractions with Scarborough Town Centre, South Bay Promenade and Scarborough Castle and surrounding areas all within close proximity. An ideal home to live in or to use as a holiday home/rental property.Offered with NO ONWARD CHAIN Internal viewing really cannot be recommended highly enough to fully appreciate the space, setting, character, finish and views on offer from this well presented, home. To arrange a viewing, please contact our friendly and experienced sales team at CPH today on 01723 352235 or via the website on www.cphproperty.co.uk
Key details
Broadband: up to 1800mbps
Additional information
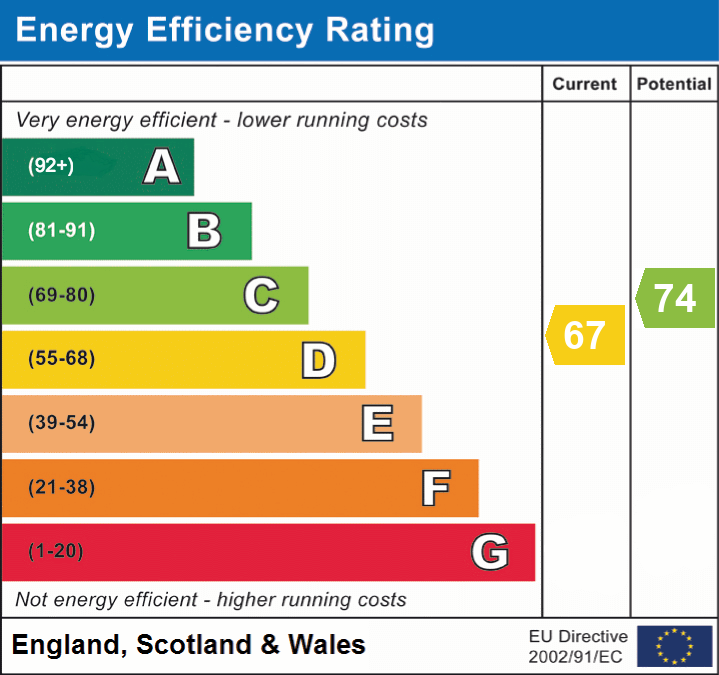
- Energy efficiency (current)
- D (67)
- Energy efficiency (potential)
- C (74)
- Construction materials
- Not specified


Near the property
Rooms and dimensions
Lounge
Dimensions: 13' 9'' x 11' 10'' (4.2m x 3.6m).
Utility Room
Dimensions: 5' 7'' x 4' 3'' (1.7m x 1.3m).
Lounge
Dimensions: 12' 6'' x 11' 2'' max (3.8m x 3.4m).
Kitchen
Dimensions: 10' 6'' x 9' 2'' (3.2m x 2.8m).
Landing
Dimensions: 12' 2'' x 5' 3'' (3.7m x 1.6m).
Bedroom One
Dimensions: 12' 2'' x 11' 2'' (3.7m x 3.4m).
Bathroom
Dimensions: 11' 10'' x 8' 2'' (3.6m x 2.5m).
Bedroom Two
Dimensions: 12' 2'' x 10' 10'' (3.7m x 3.3m).
Bedroom Three
Dimensions: 12' 2'' x 11' 2'' (3.7m x 3.4m).
Gardens
The property benefits from a low maintenance gravelled yard to the rear complete with a paved patio area, a brick-built store and gated access to the rear, all enclosed by walled and fenced boundaries.
Details Prepared/Ref
PFTL/270120
HMRC DISCLAIMER
If you have an offer accepted on this property, we are obliged by HMRC to conduct mandatory Anti Money Laundering Checks. We outsource these checks to our compliance partners at Landmark and Lifetime Legal. They charge a fee for this service. For further information, please contact our office.