CPH Property
FOR SALE
£350,000 Offers Over
Lowdale Avenue, Scarborough, YO12
Semi Detached
4
2
3
Like the look of this property?
We would love to hear from you and arrange a viewing of this property. Get in touch now!
Property features
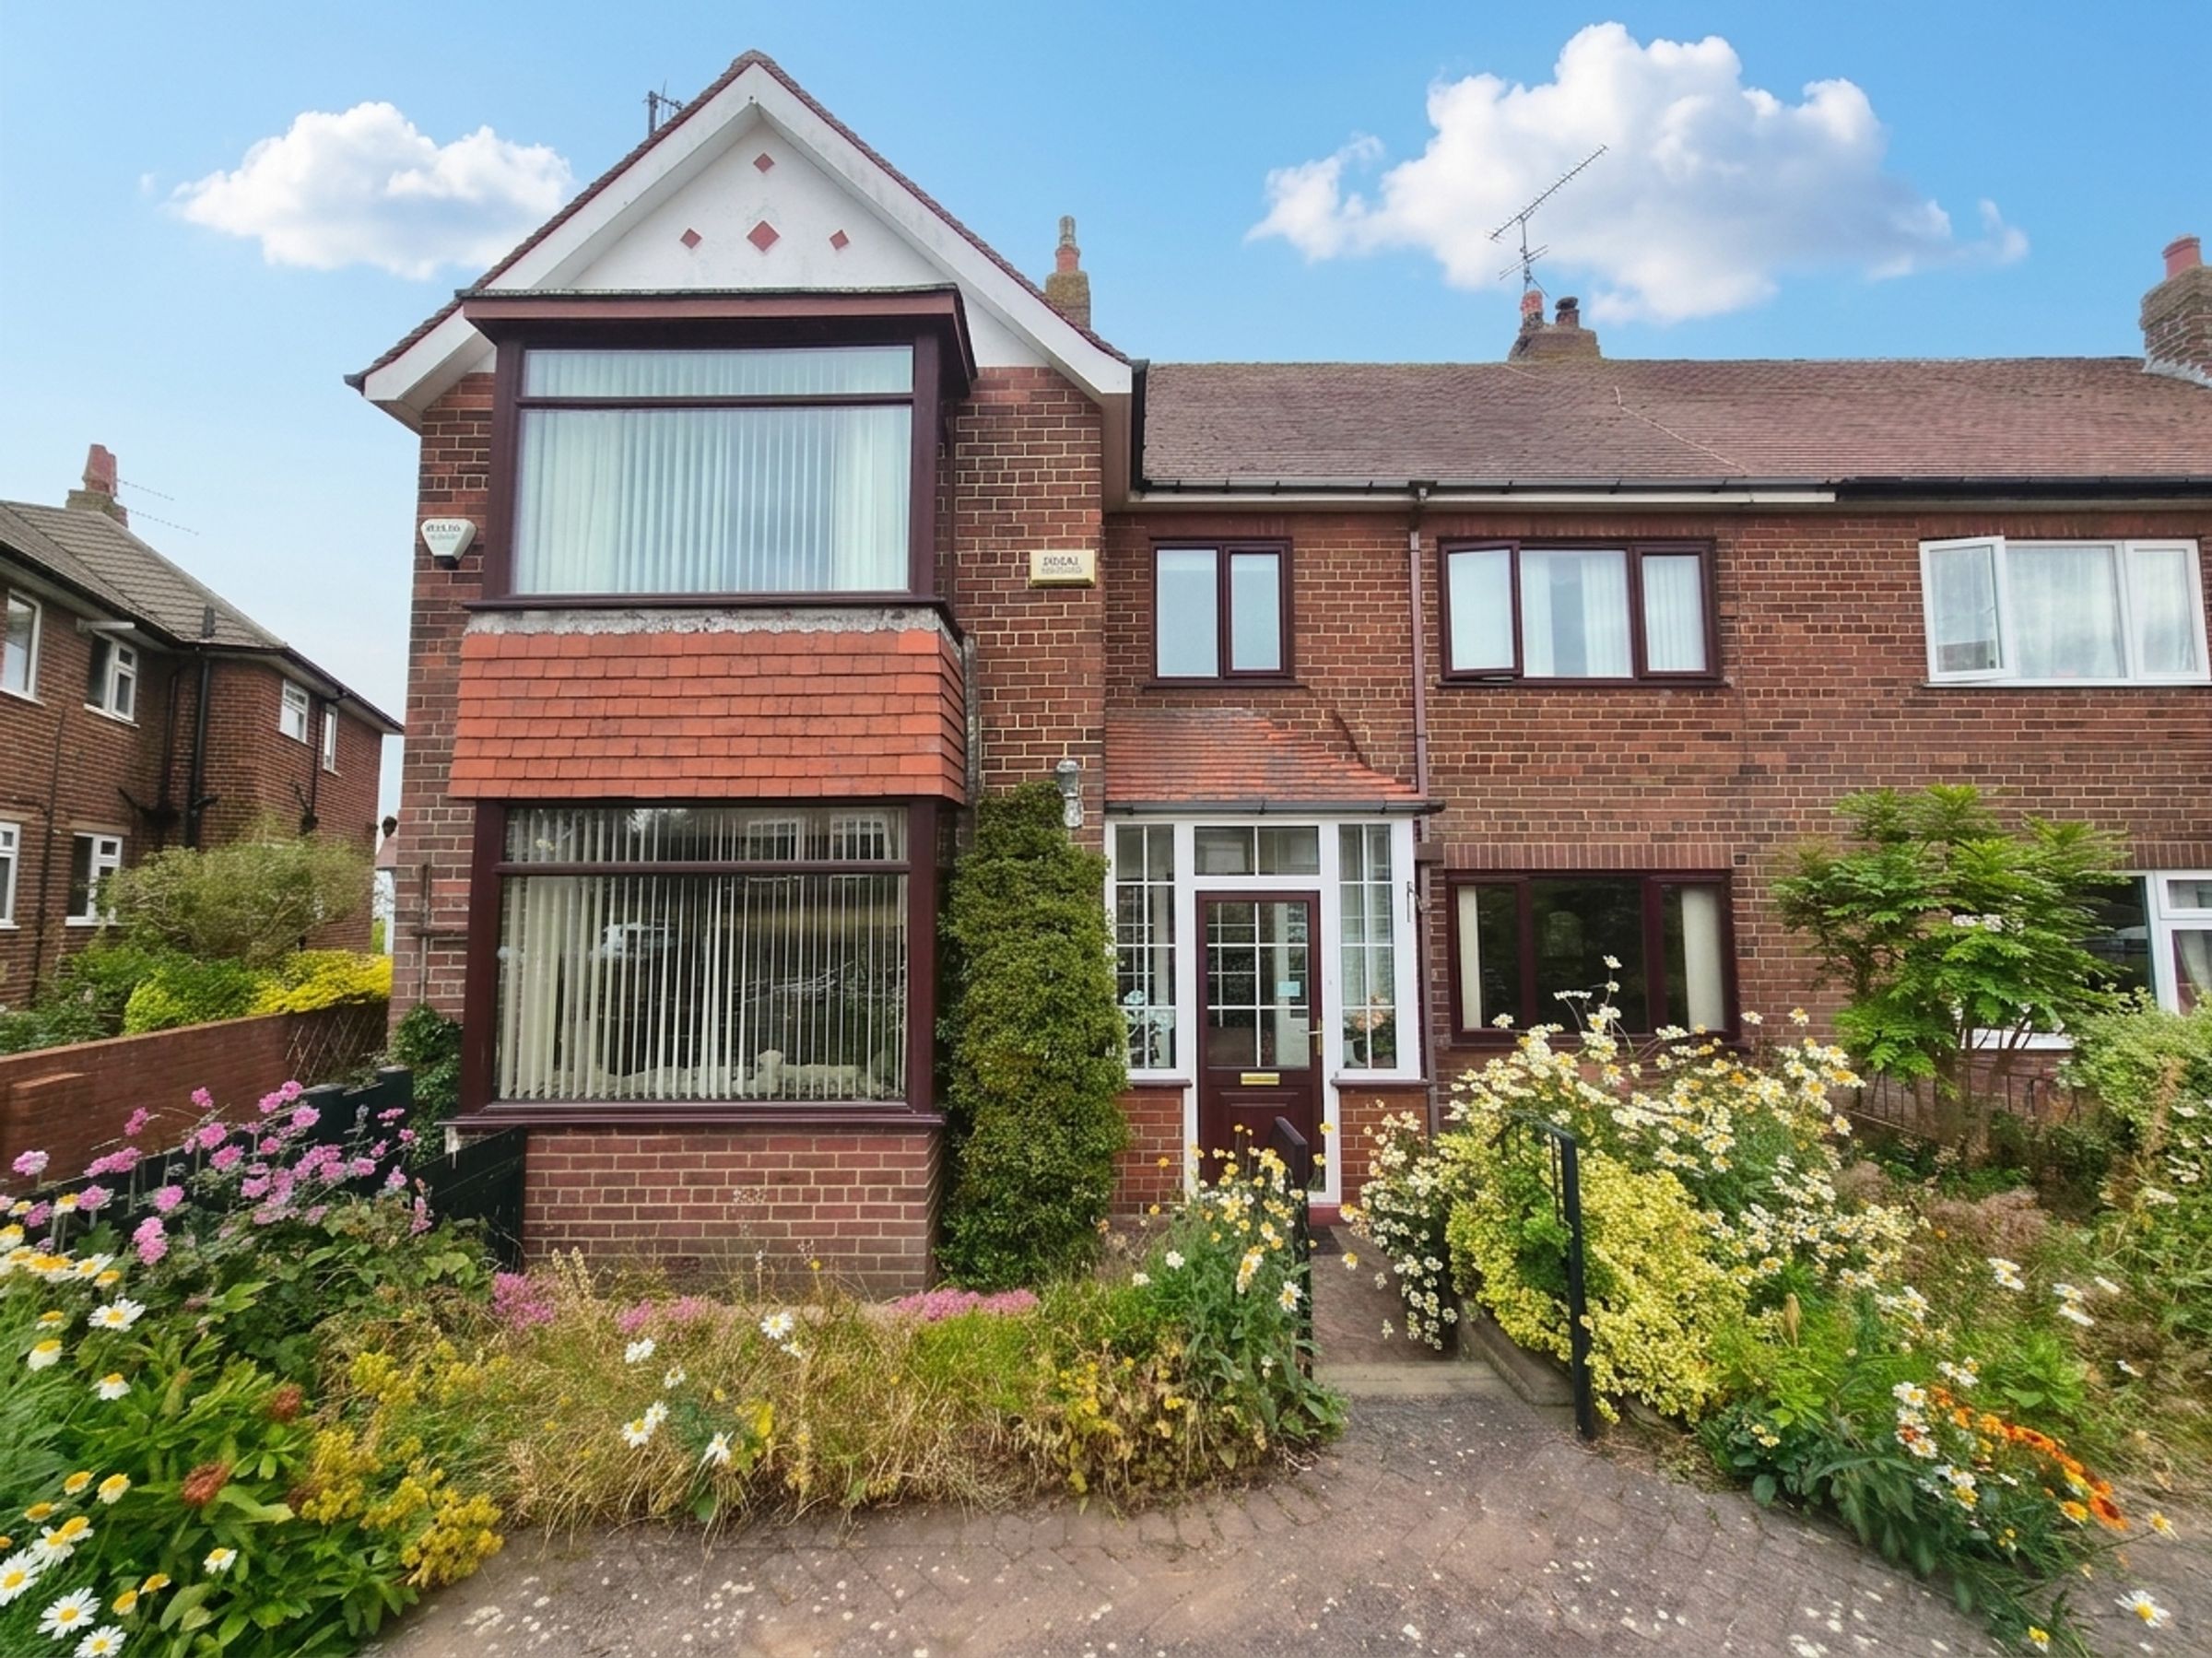
WELL PRESENTED FOUR BEDROOM SEMI DETACHED HOUSE
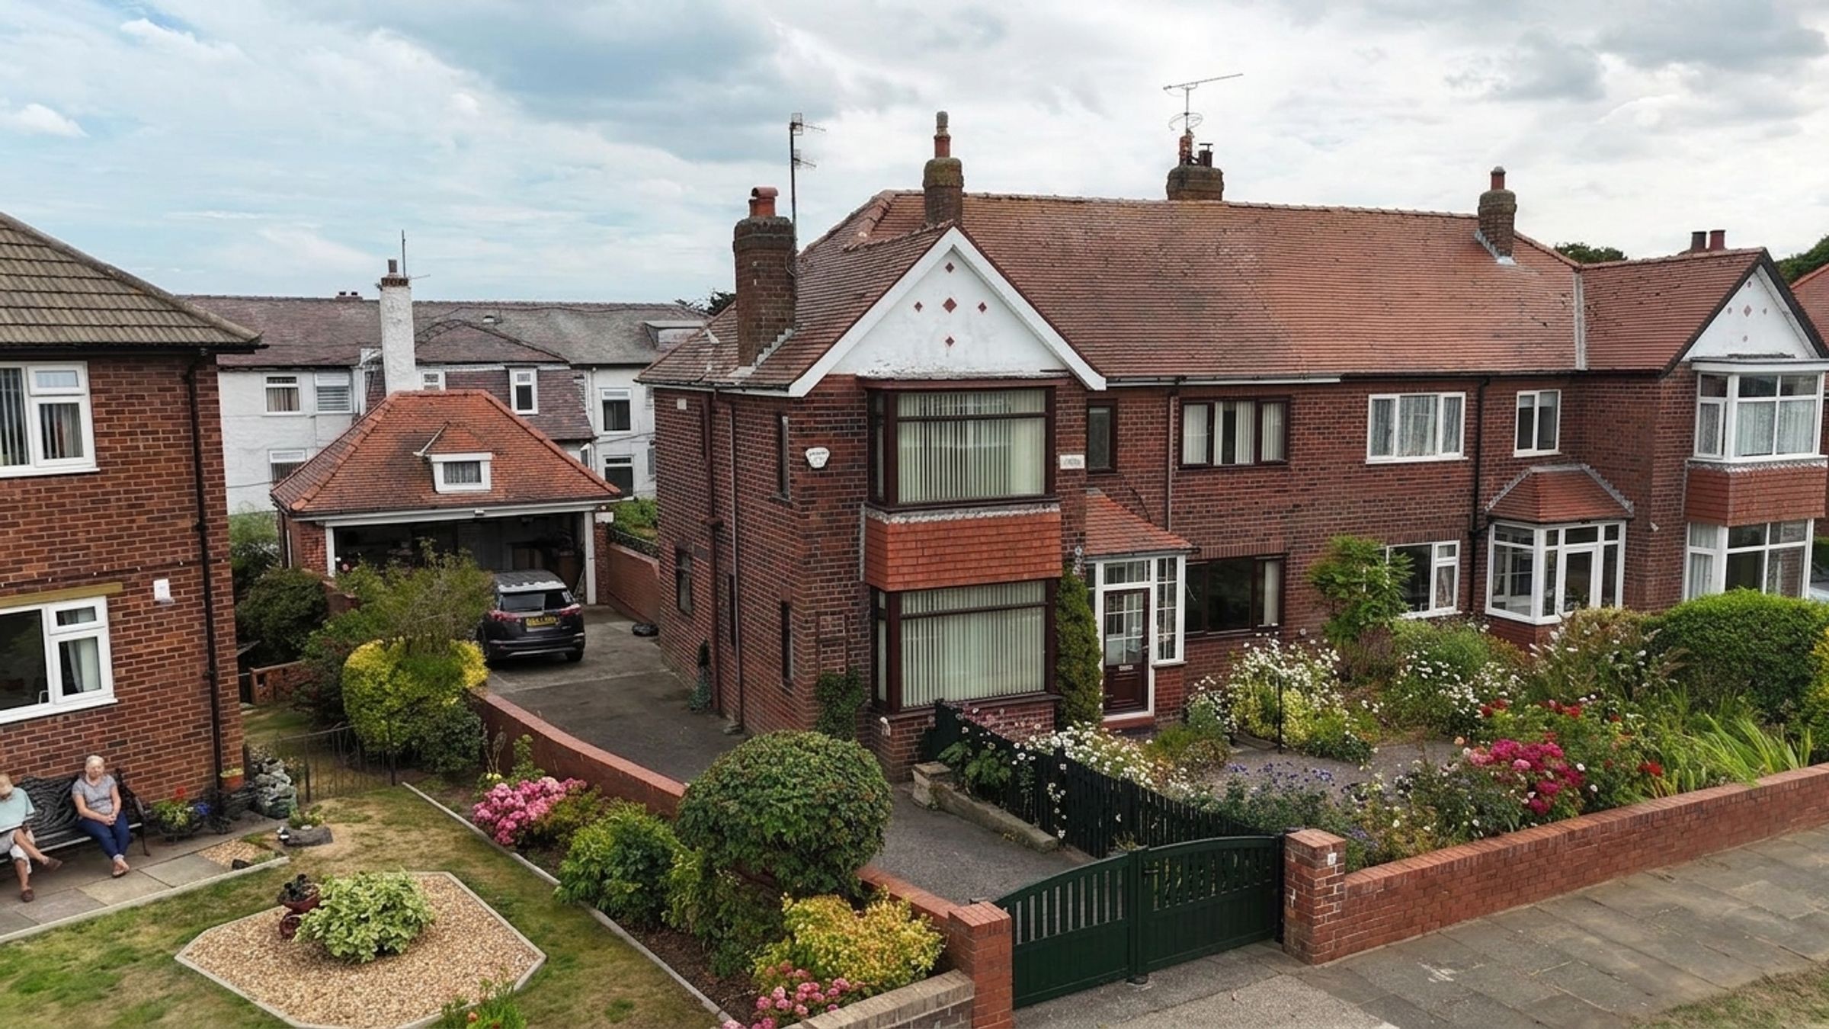
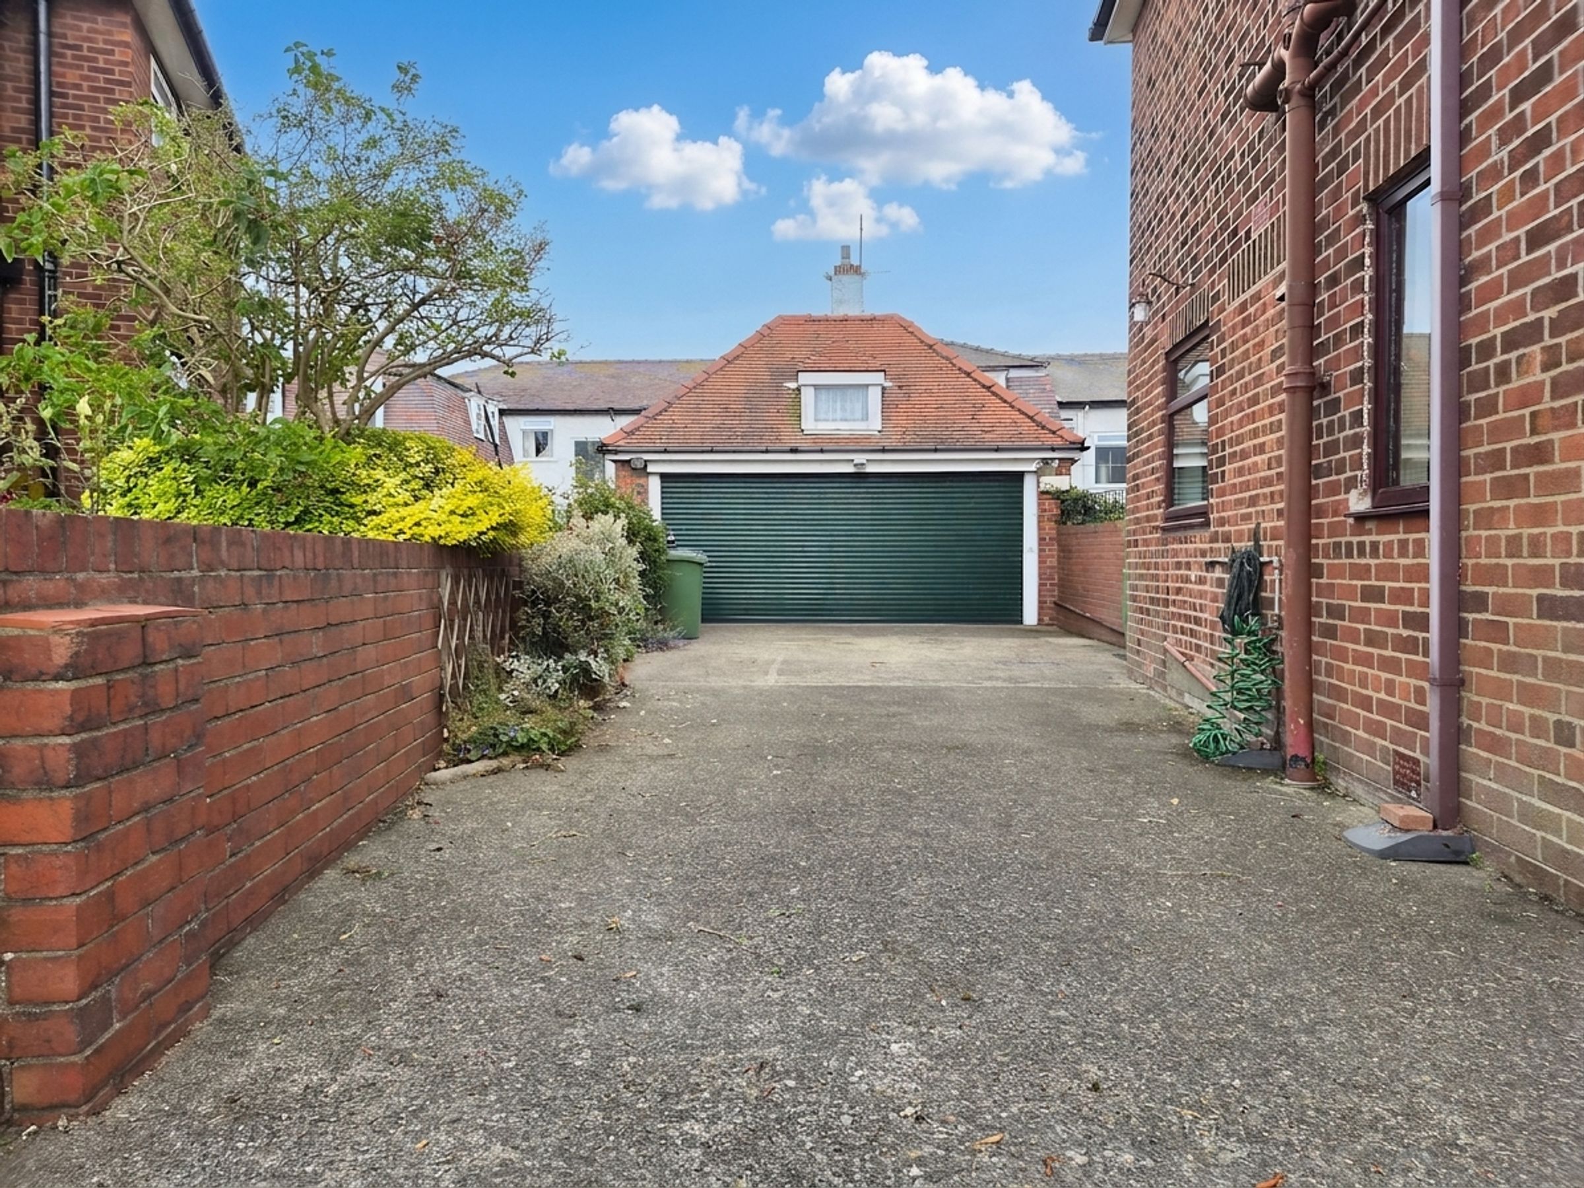
DOUBLE GARAGE AND APPROX 4/5 CAR DRIVEWAY
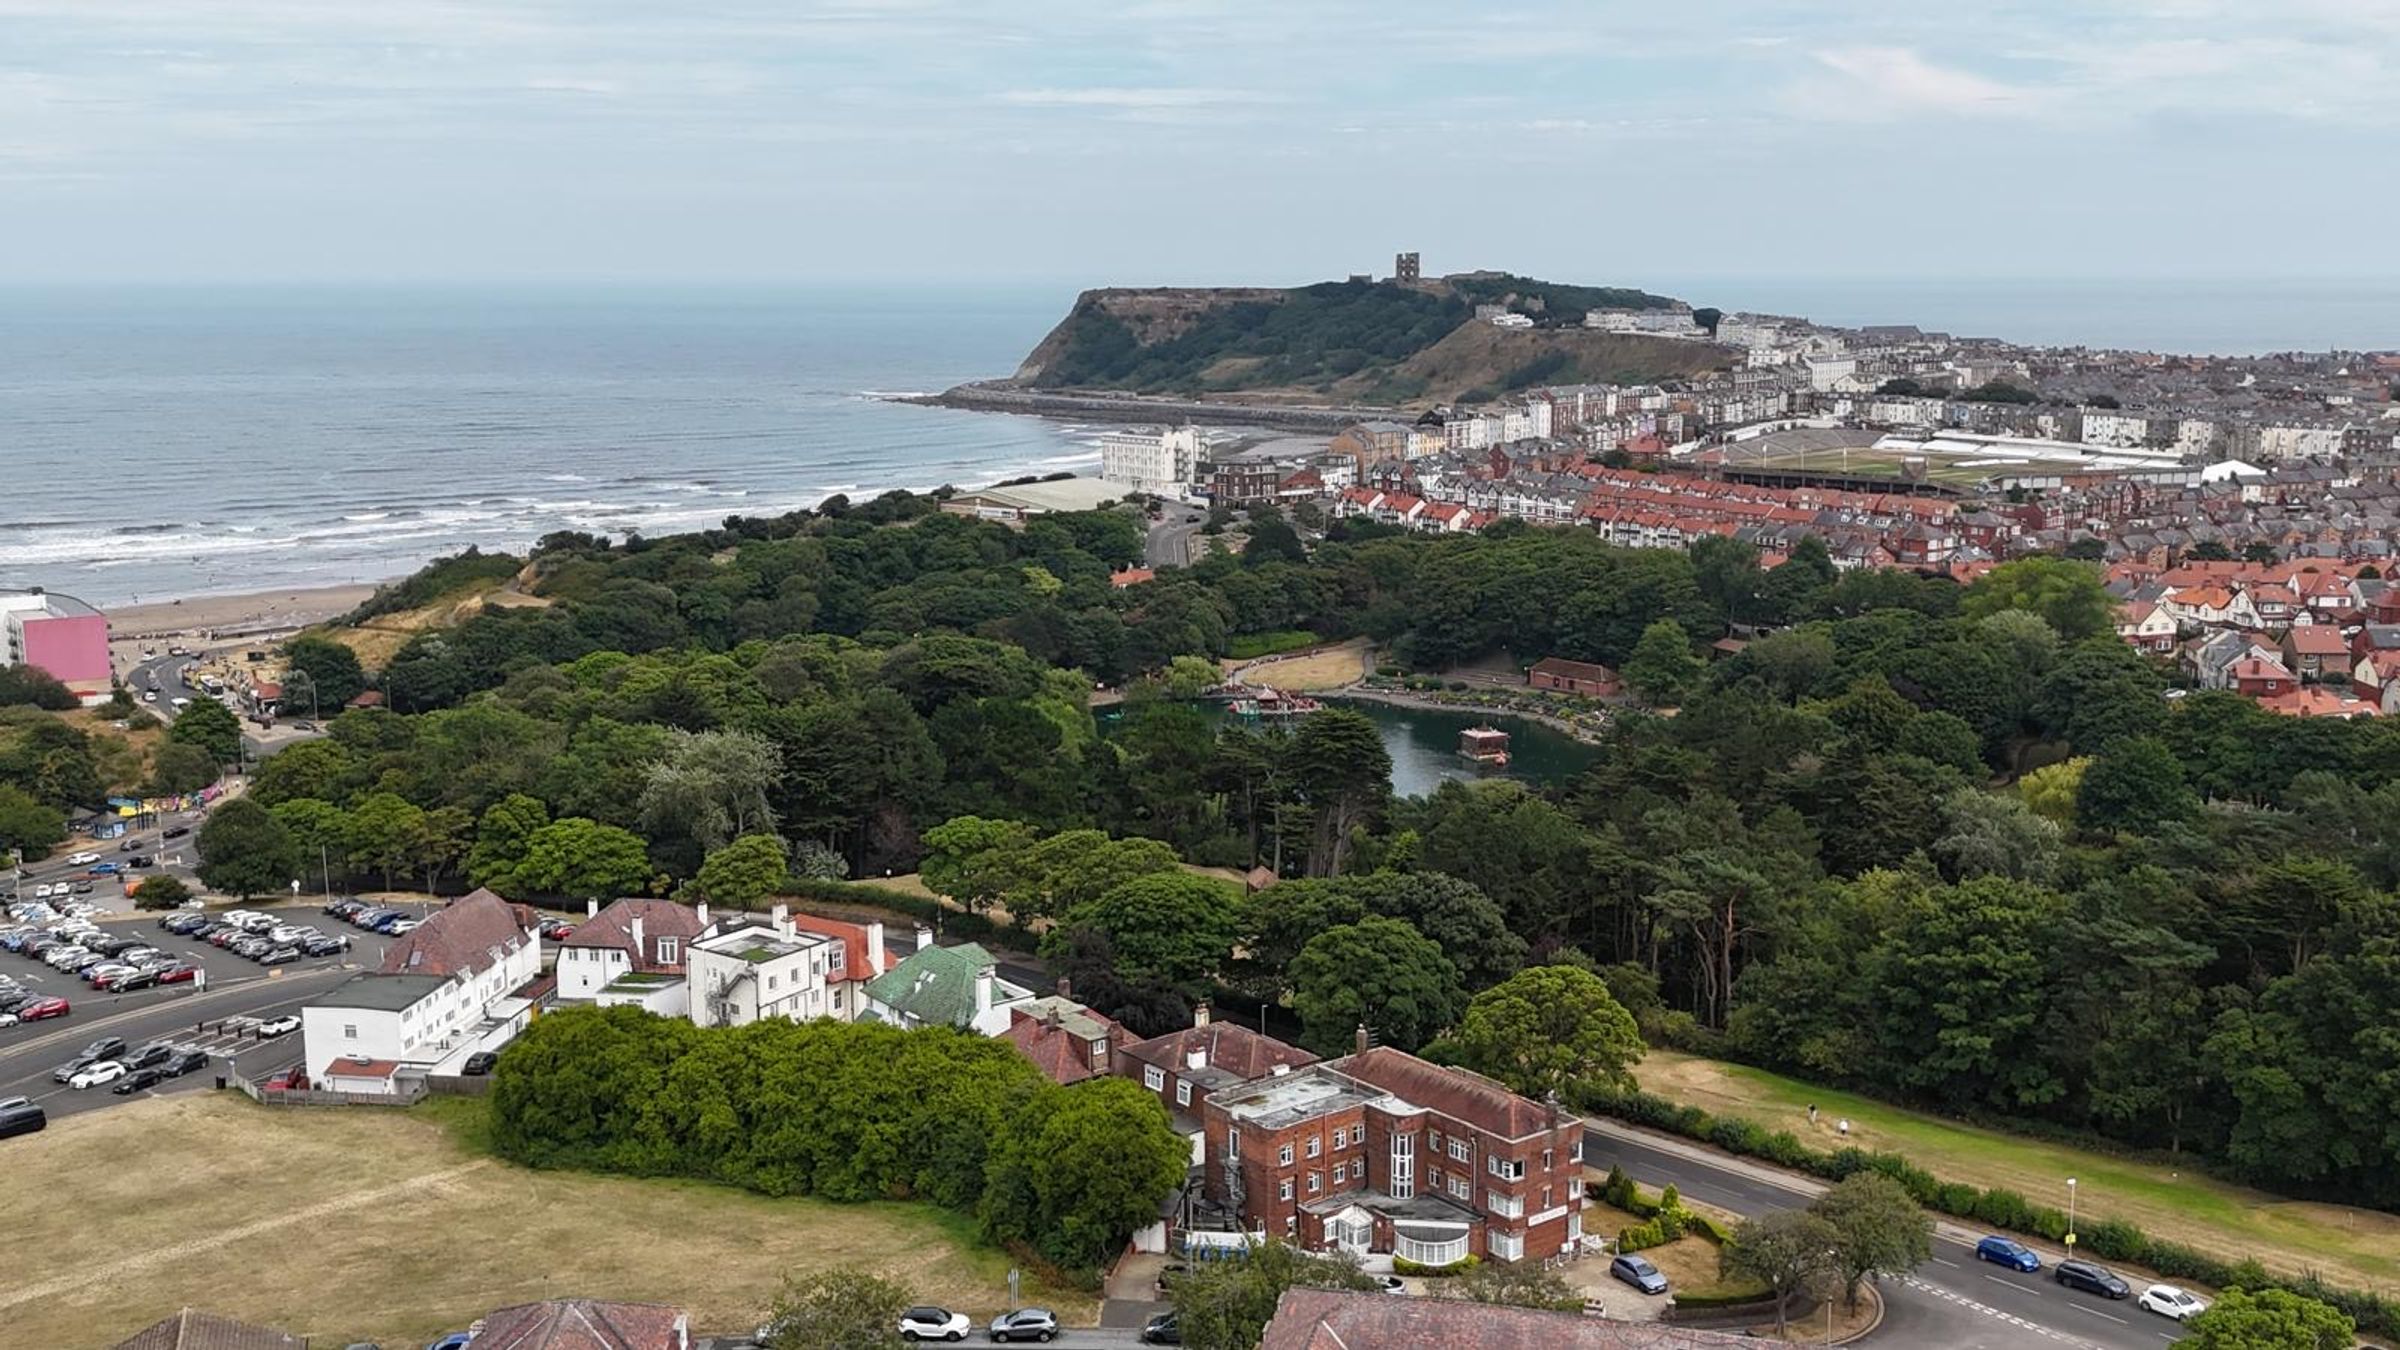
POPULAR NORTH SIDE LOCATION
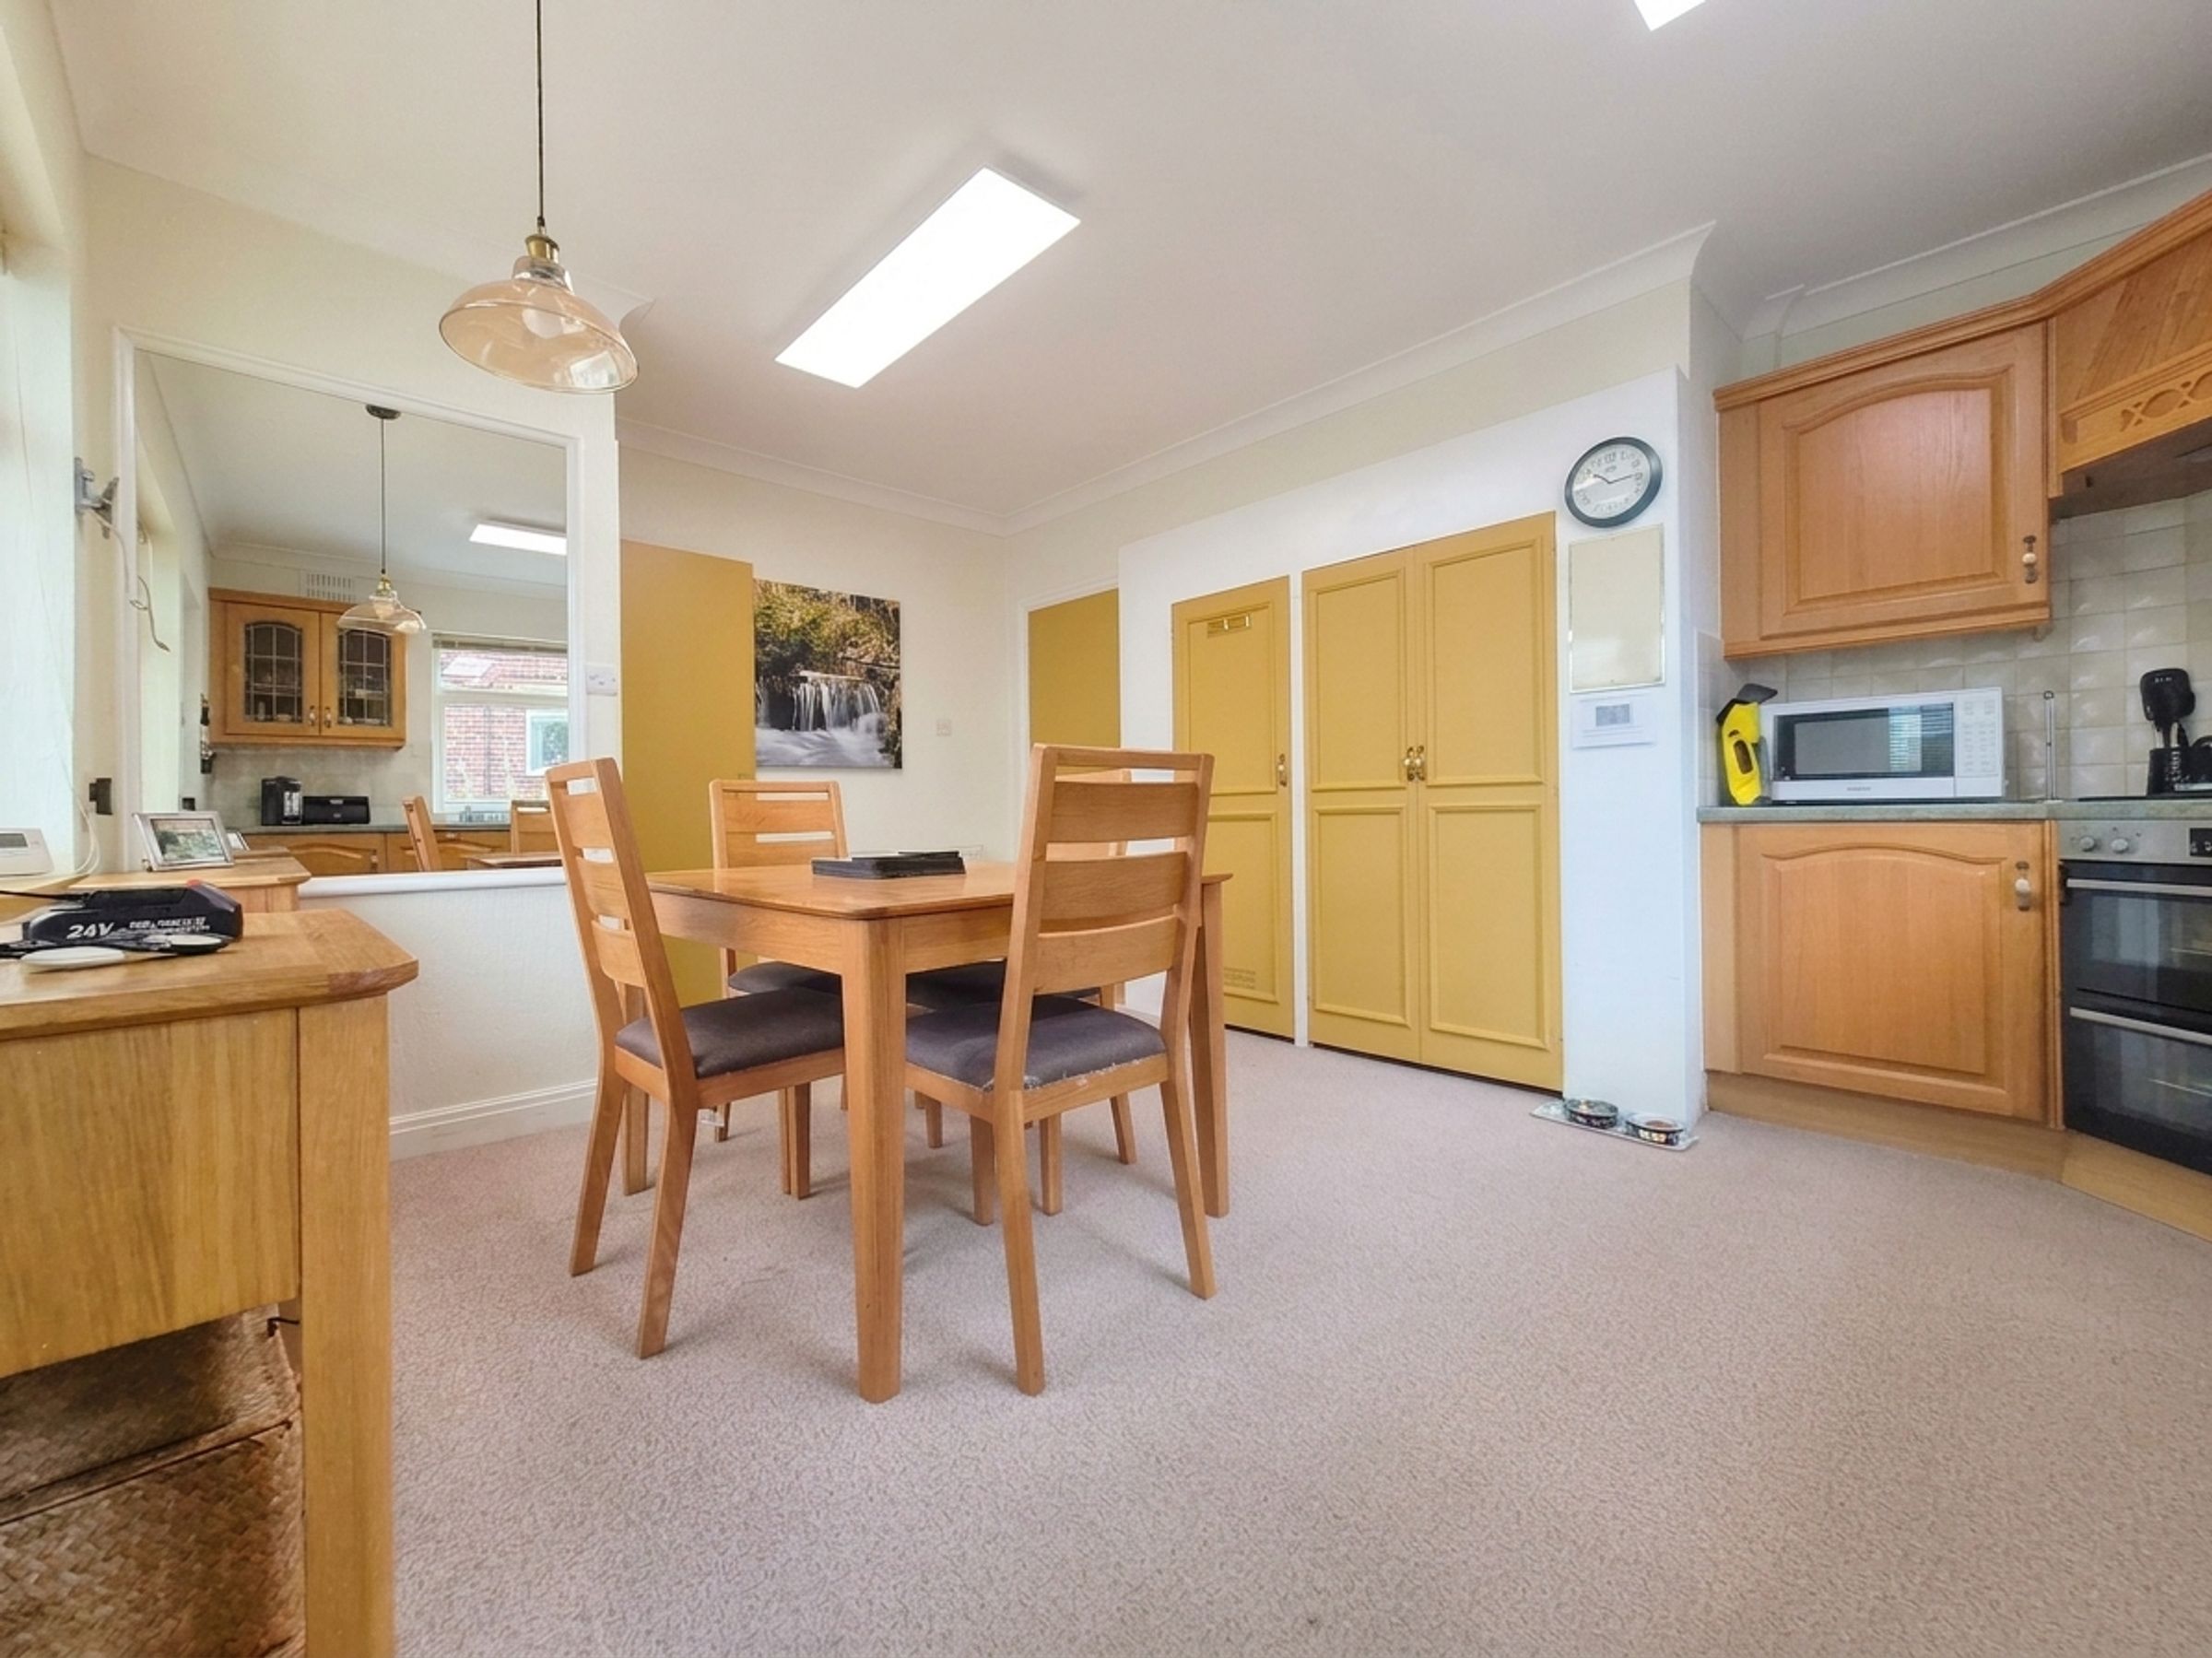
THREE RECEPTION ROOMS
NO ONWARD CHAIN
EPC C
About this property
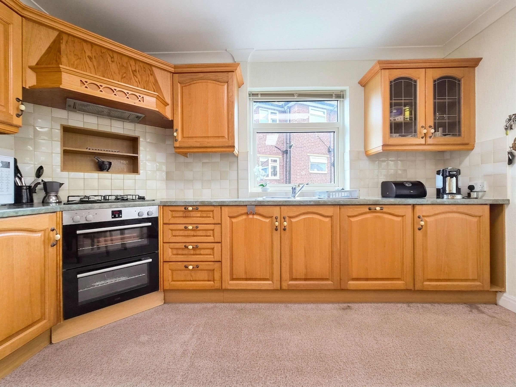
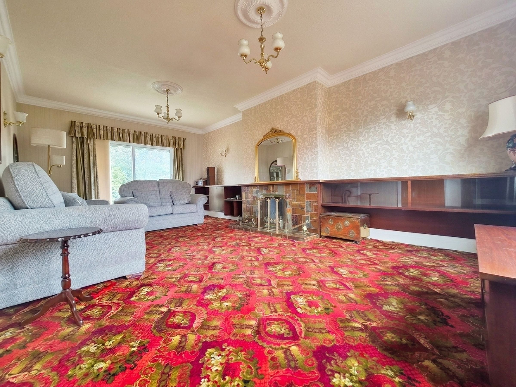
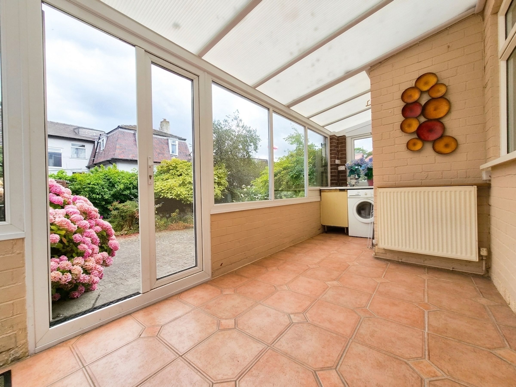
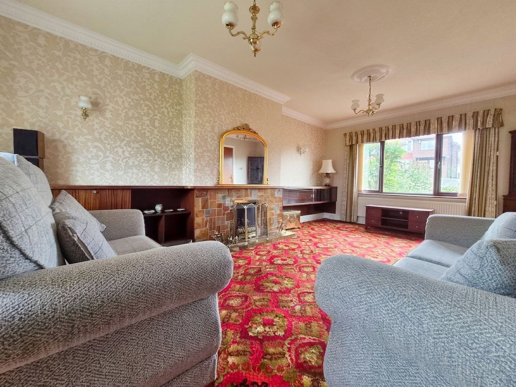
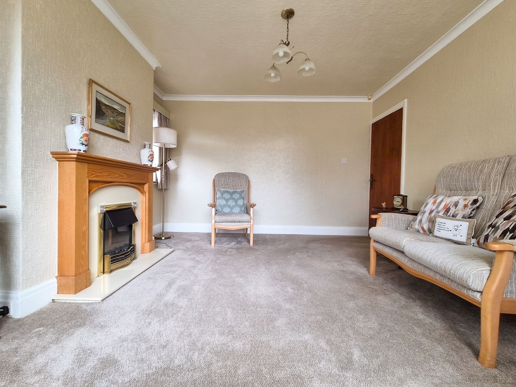
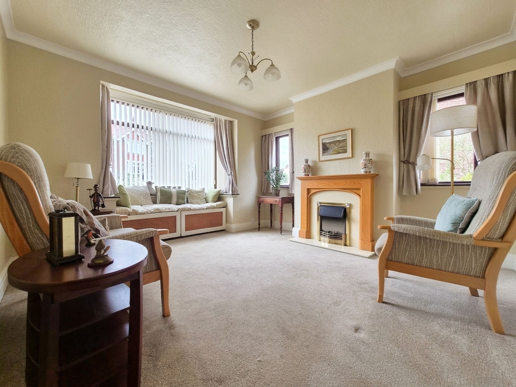
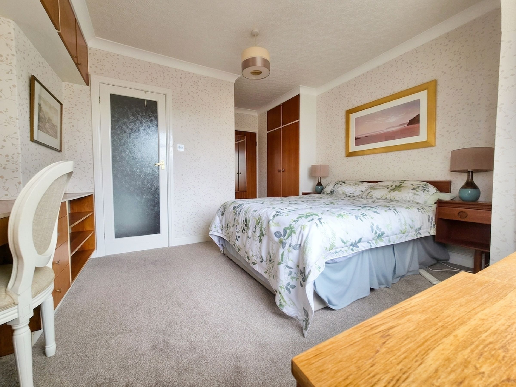
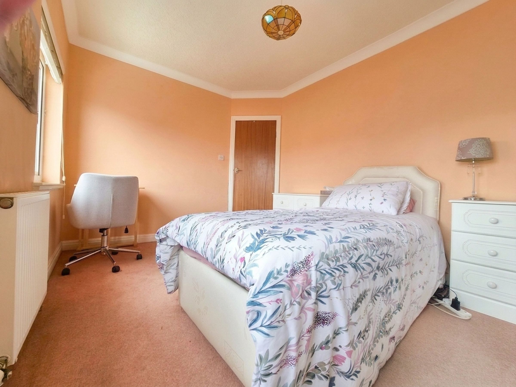
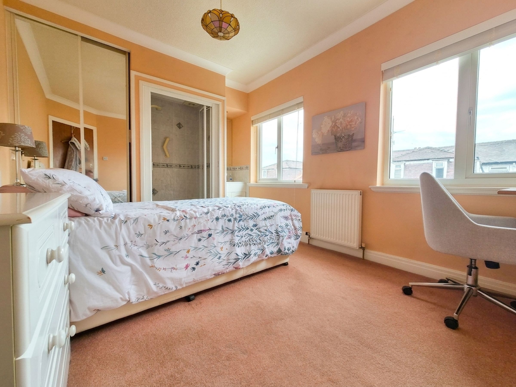
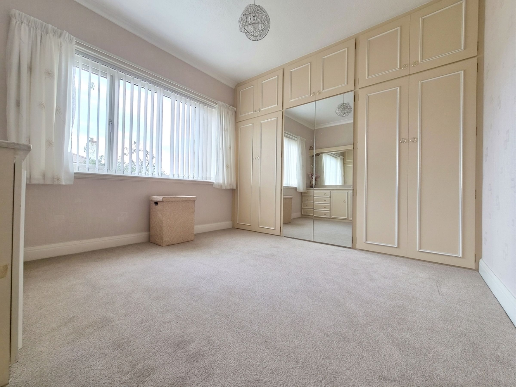
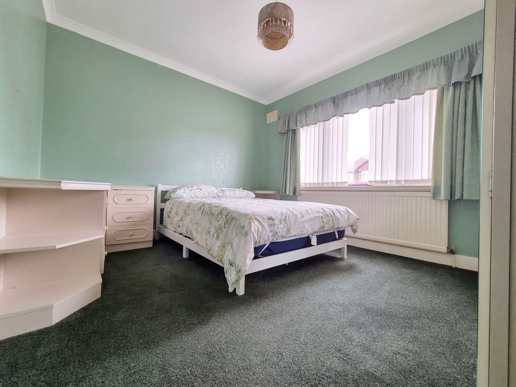
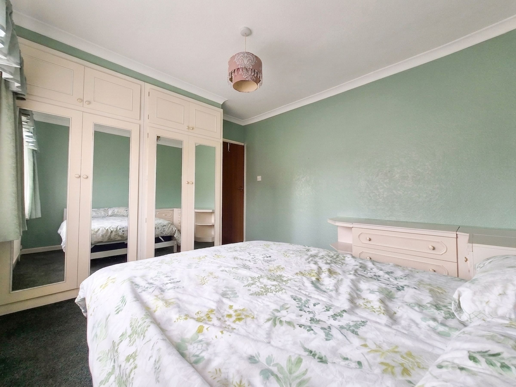
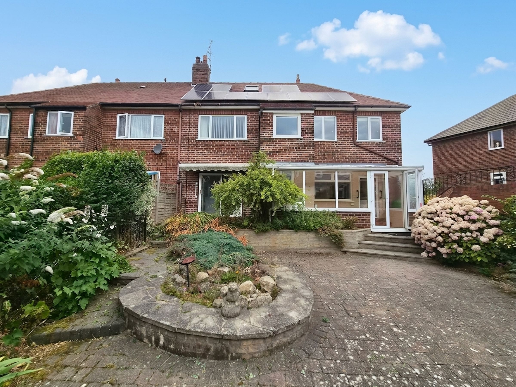
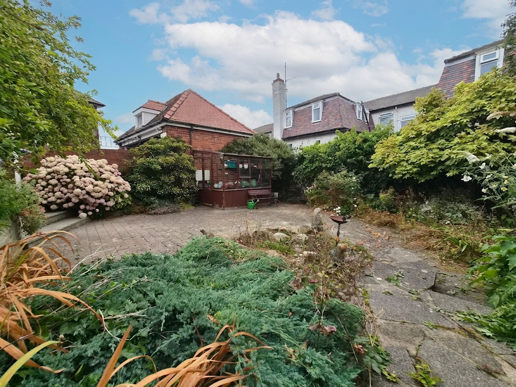
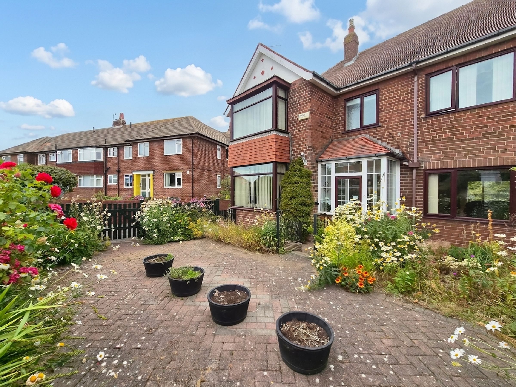
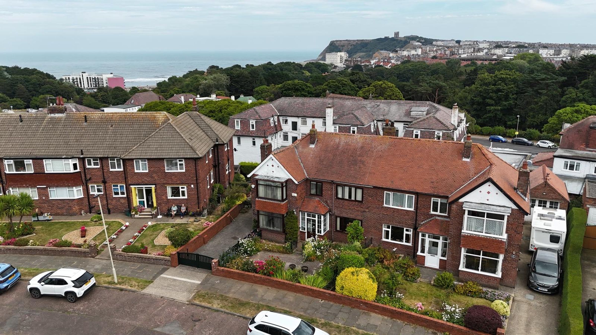
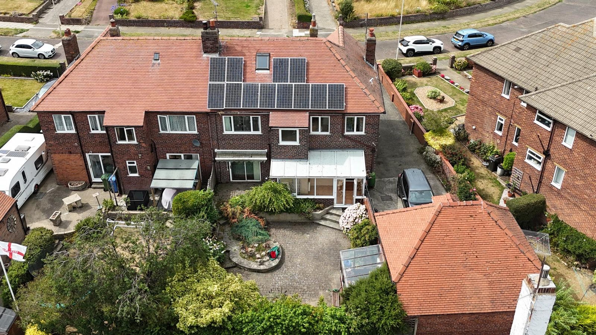
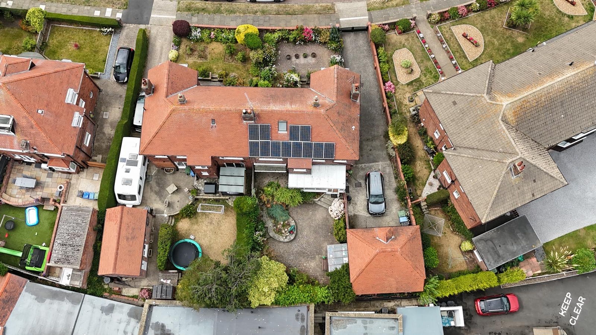
We are delighted to present this four bedroom semi detached house, ideally situated in a popular North Side location. Believed to have been built between 1950 and 1966, this impressive family home offers a spacious and versatile layout, featuring three inviting reception rooms including a comfortable lounge, a formal dining room, and a bright conservatory, perfect for relaxing or entertaining guests. The property boasts four generously sized bedrooms, providing ample accommodation for families or those seeking extra space for a home office or guest rooms. A kitchen enhances the heart of the home, while the property’s well maintained interiors create a welcoming and airy ambience throughout. The property also benefits from approximately 3kW of solar panels. Additional highlights include a substantial double garage with a loft ladder to boarded loft space suitable for storage, a full length car inspection pit and additional storage space with lockable door entry under the garage for garden utensils. Also, an expansive driveway with capacity for approximately four to five cars, ensuring convenient off street parking for residents and visitors alike. The property also benefits from a generous low maintenance rear garden, offering a versatile outdoor space ideal for family enjoyment, entertaining, or simply relaxing in the warmer months.
With the benefit of no onward chain, this is a fantastic opportunity to secure a move-in ready home in a sought-after area, within easy reach of local amenities, reputable schools, and excellent transport links. Early viewing is highly recommended to fully appreciate all that this superb property has to offer.
Key details
Broadband: up to 362mbps
Parking: Double garage, Driveway
Freehold
Council tax band D
Additional information
Near the property
Rooms and dimensions
Lounge
20' 4" x 11' 10" (6.20m x 3.60m)
Dining Room
12' 6" x 12' 2" (3.80m x 3.70m)
Kitchen
16' 5" x 12' 10" (5.00m x 3.90m)
Conservatory
17' 5" x 6' 11" (5.30m x 2.10m)
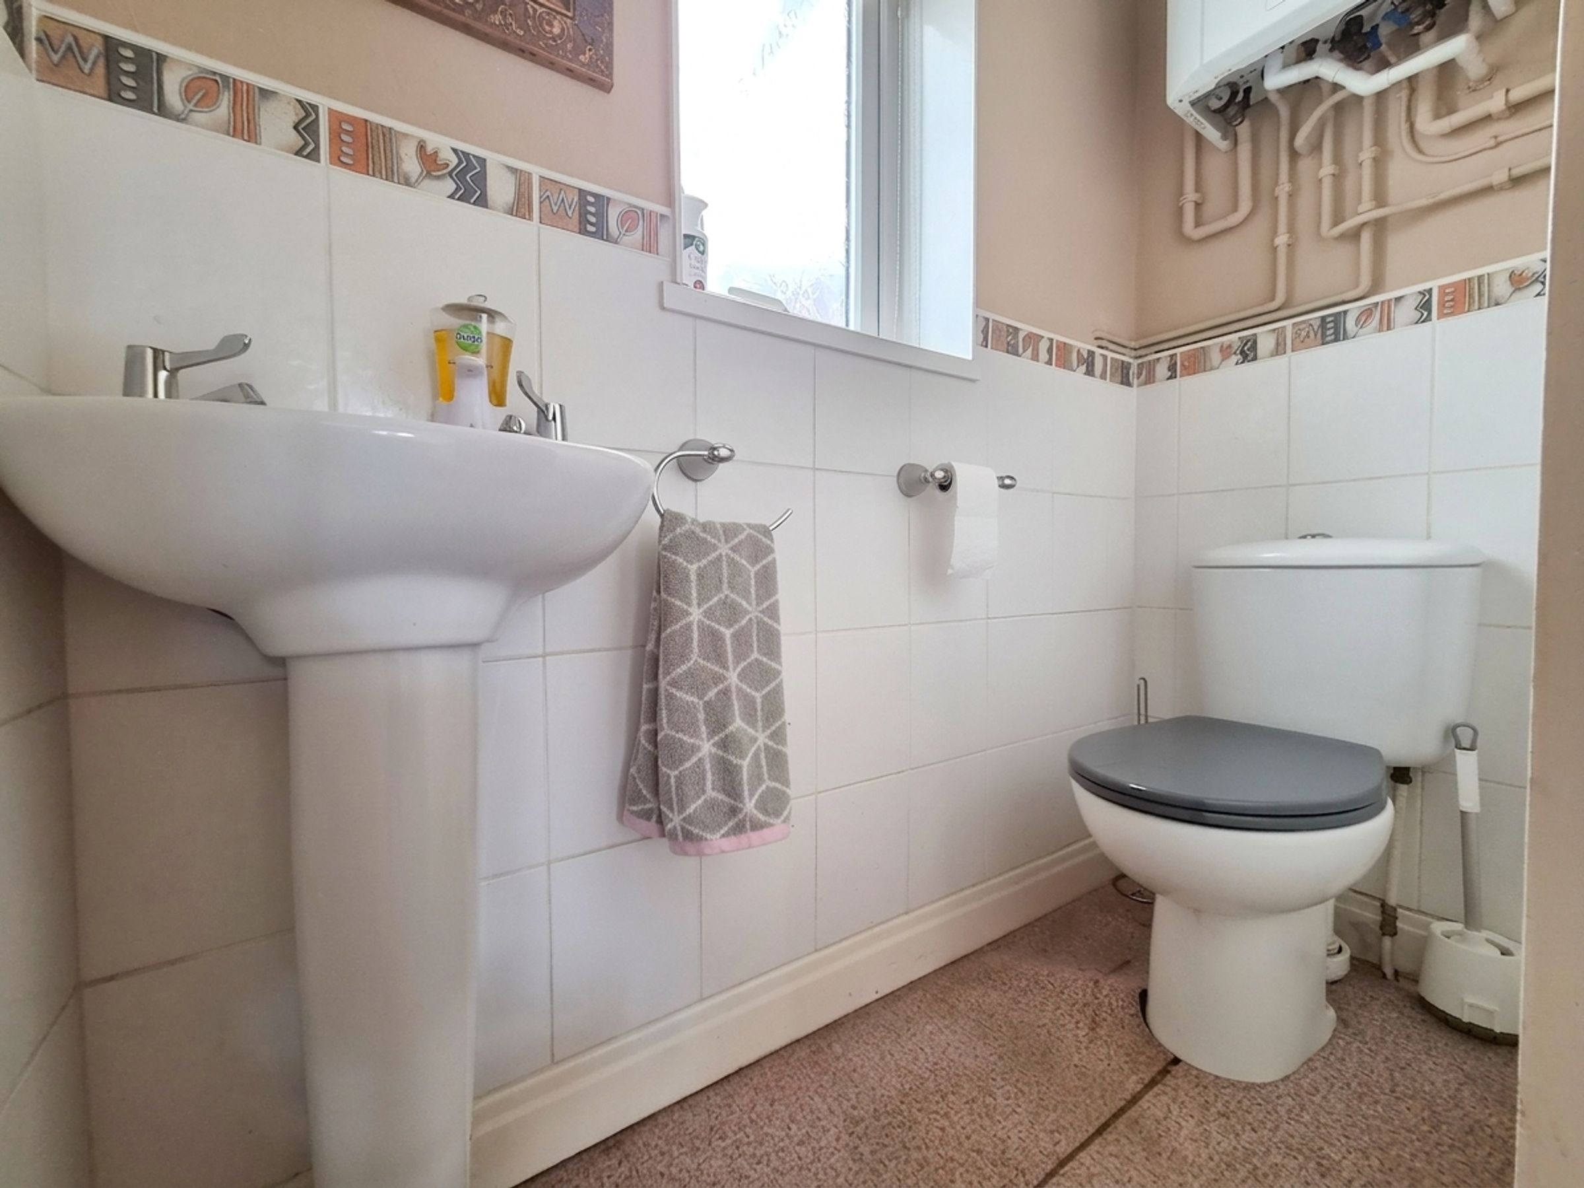
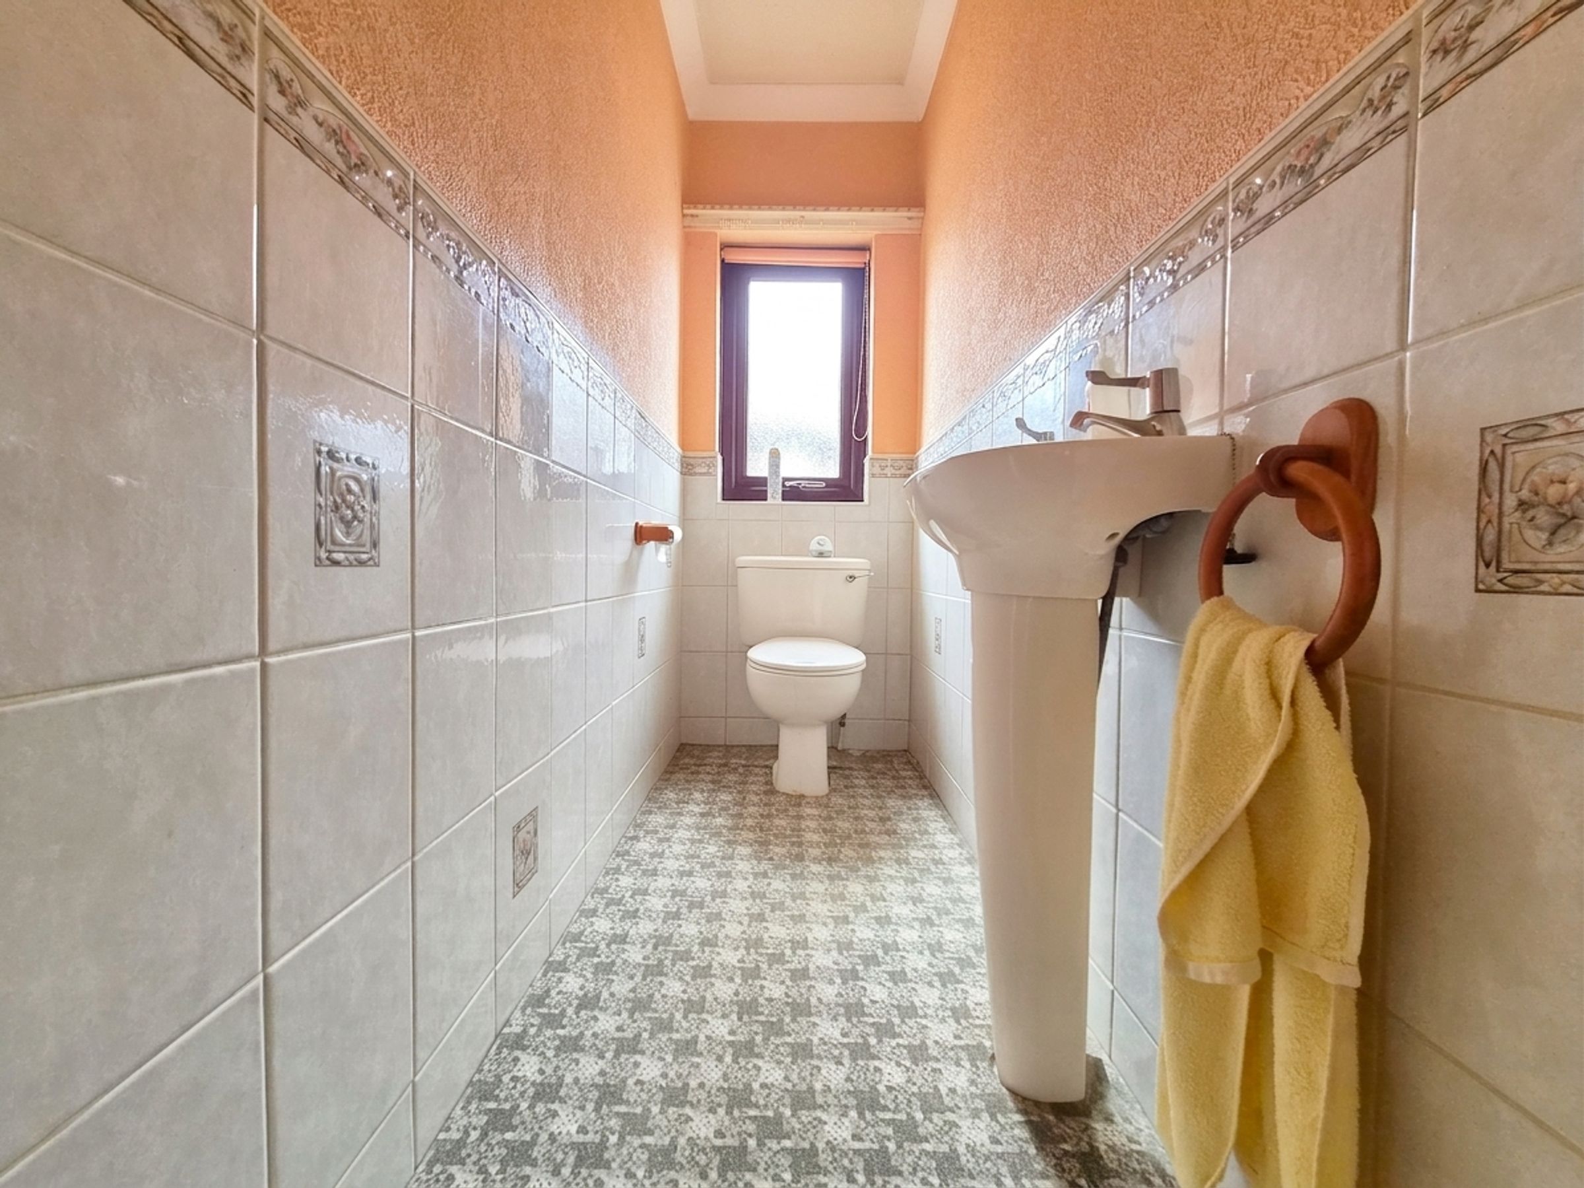
WC
5' 7" x 2' 7" (1.70m x 0.80m)
Store Room
5' 7" x 3' 3" (1.70m x 1.00m)
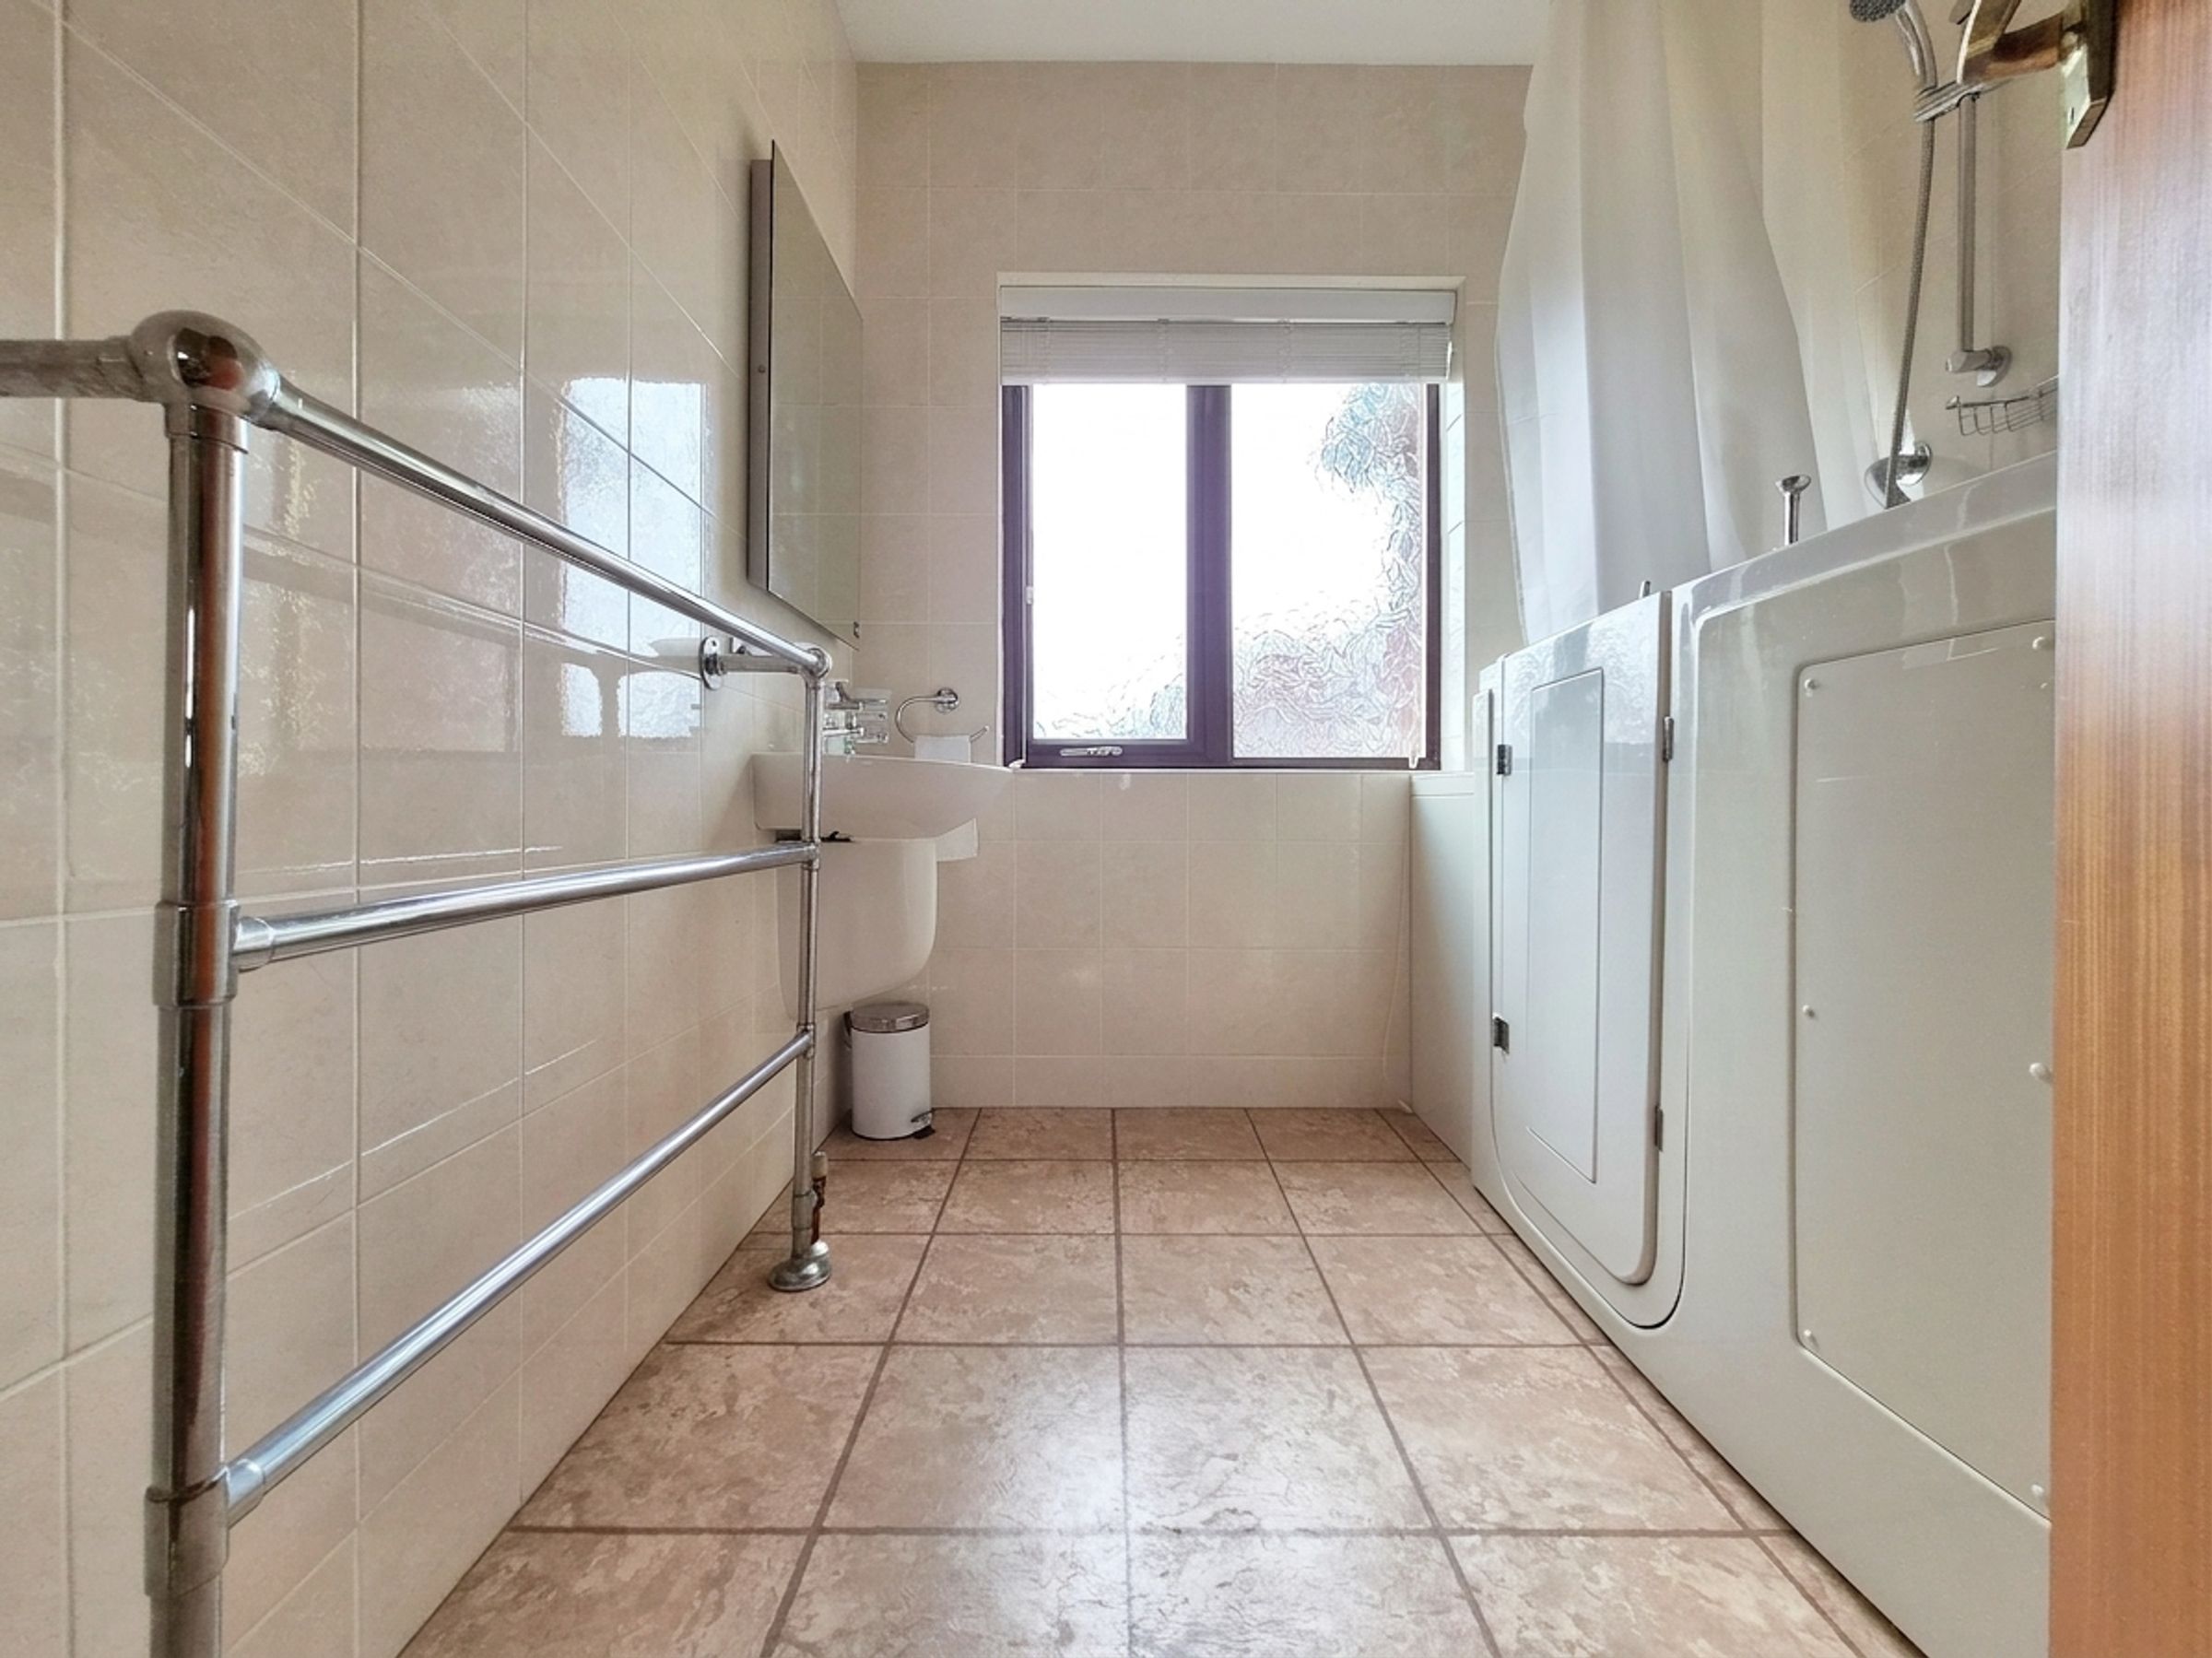
Bathroom
7' 3" x 6' 3" (2.20m x 1.90m)
Bedroom One
12' 10" x 12' 10" (3.90m x 3.90m)
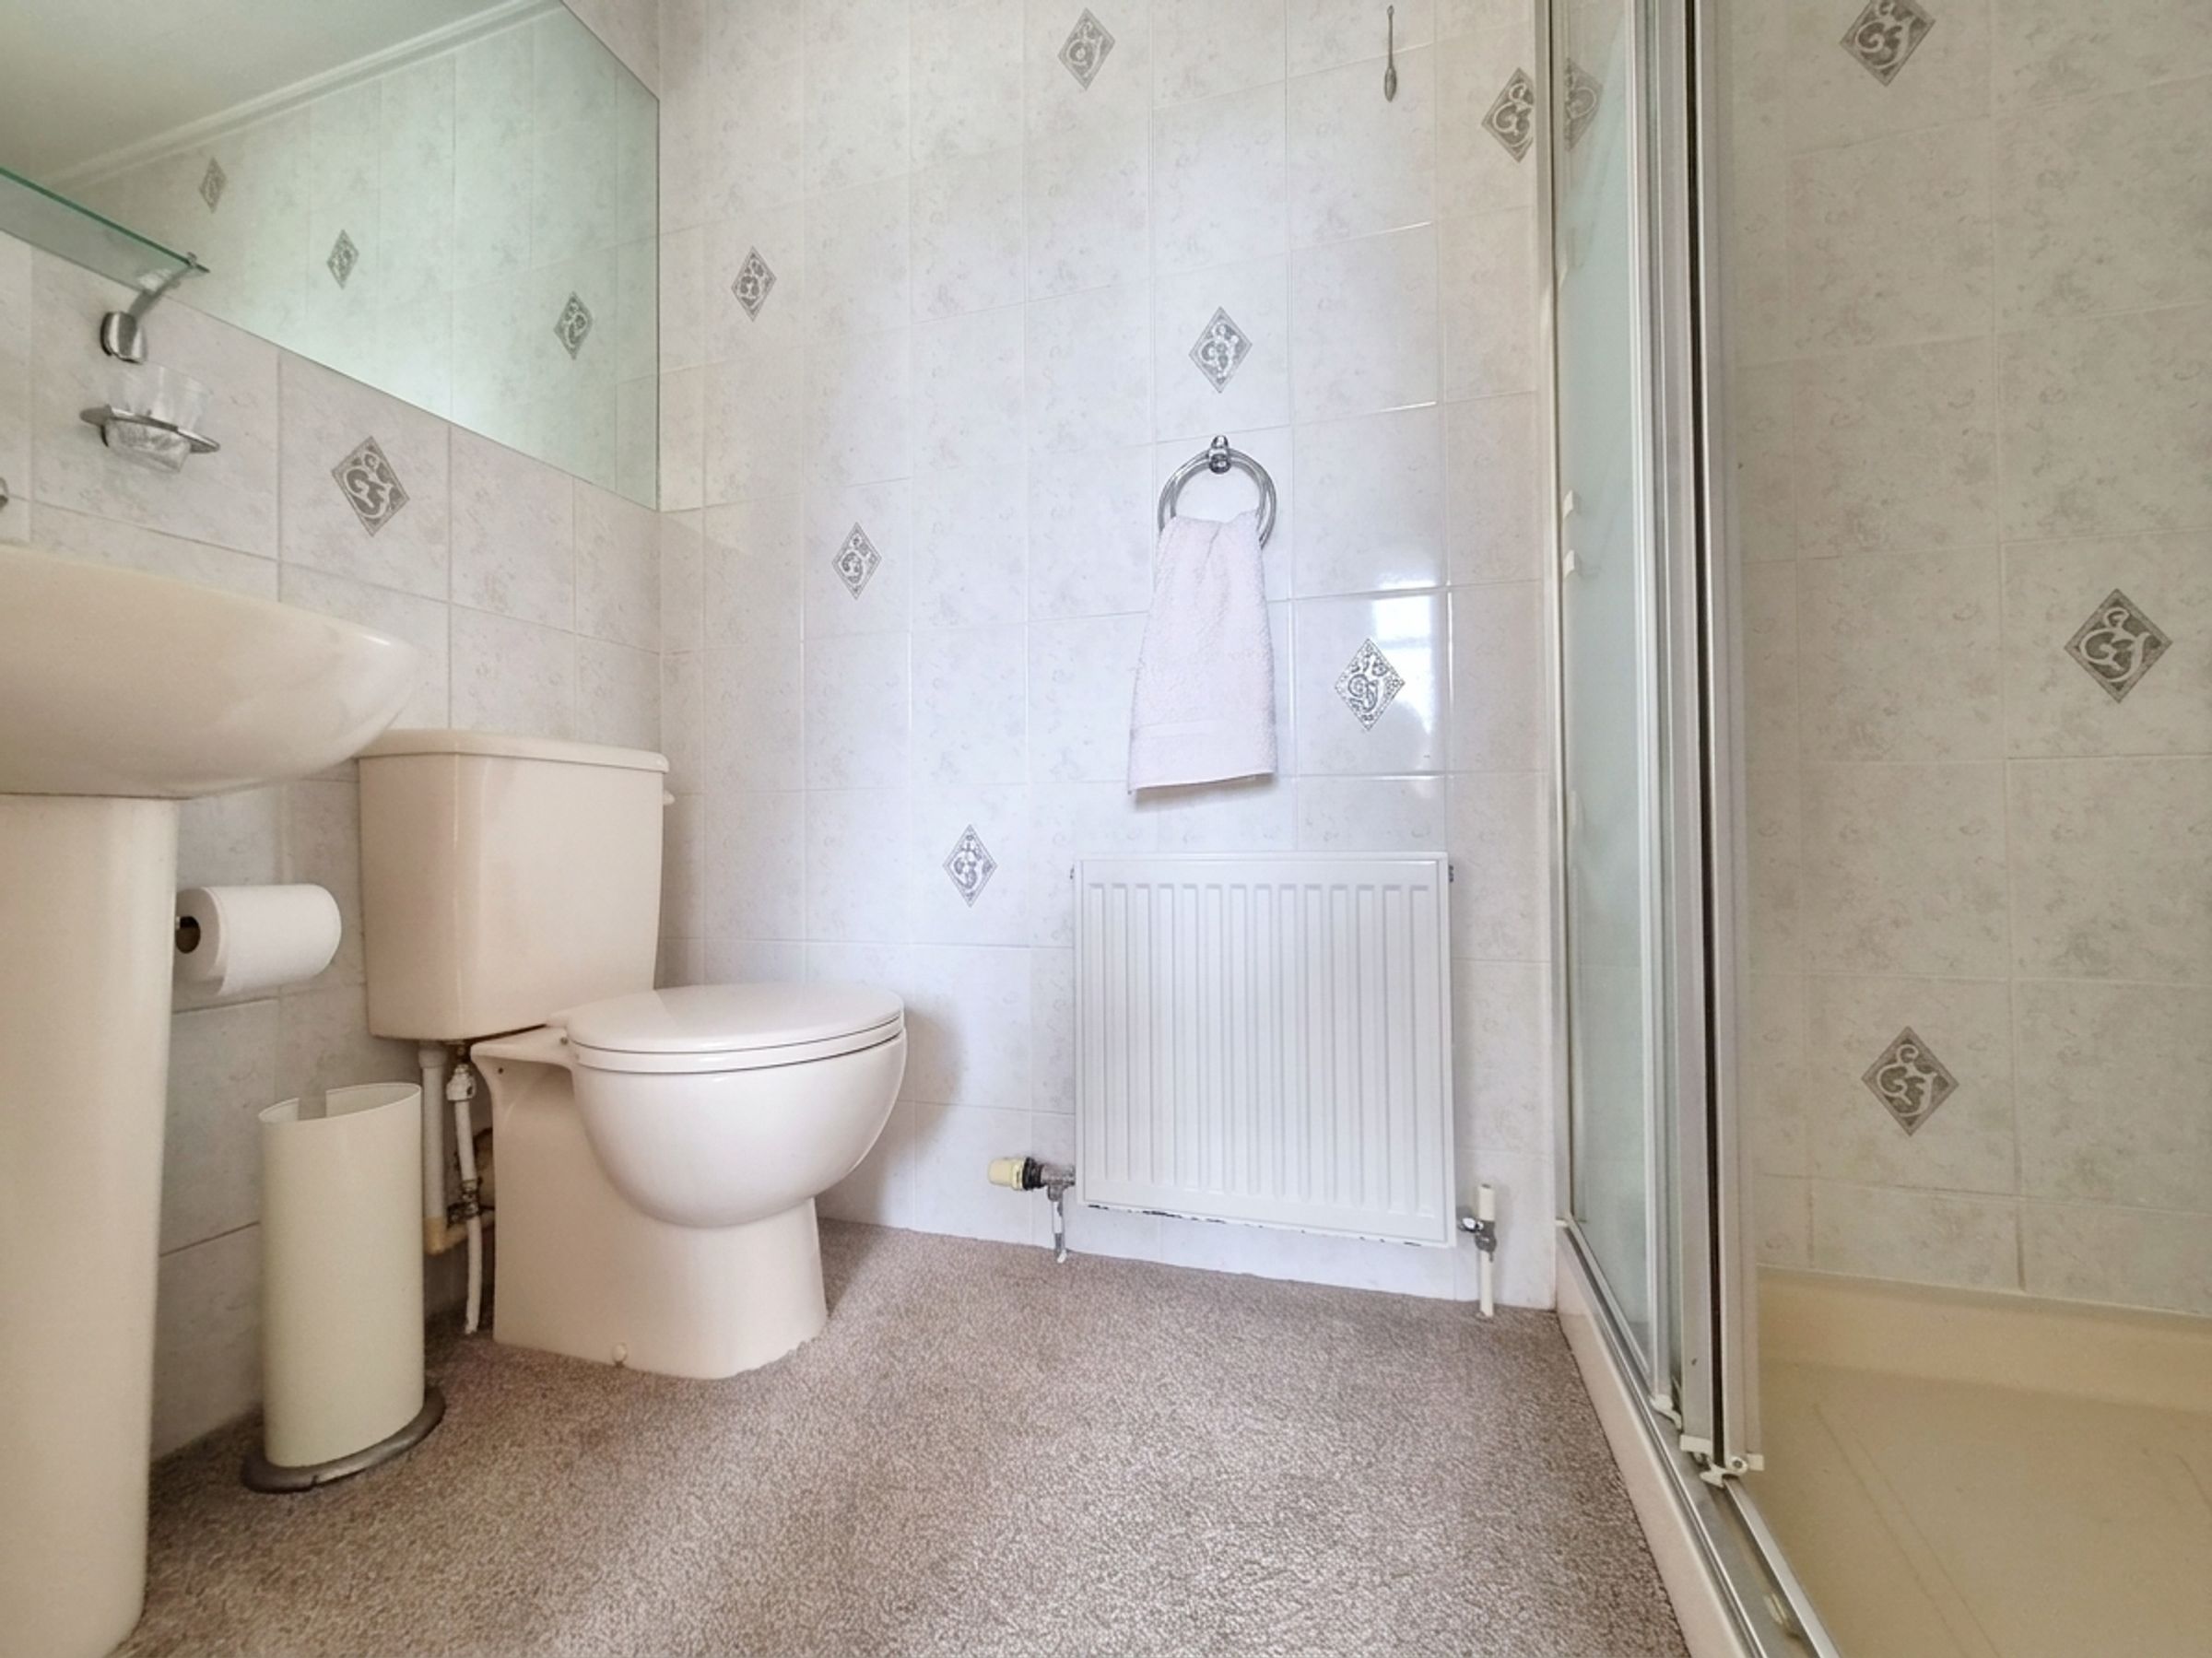
En suite
7' 3" x 3' 7" (2.20m x 1.10m)
Bedroom Two
12' 2" x 10' 2" (3.70m x 3.10m)
Bedroom Three
12' 2" x 9' 10" (3.70m x 3.00m)
Bedroom Four
13' 5" x 9' 2" (4.10m x 2.80m)
WC
7' 10" x 2' 11" (2.40m x 0.90m)
HMRC
If you have an offer accepted on this property, we are obliged by HMRC to conduct mandatory Anti Money Laundering Checks. We outsource these checks to our compliance partners at Landmark and Lifetime Legal. They charge a fee for this service. For further information, please contact our office






