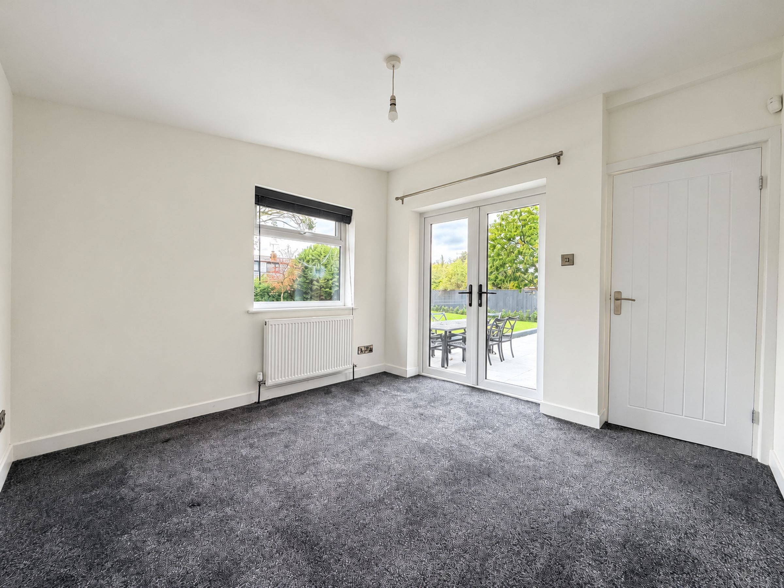
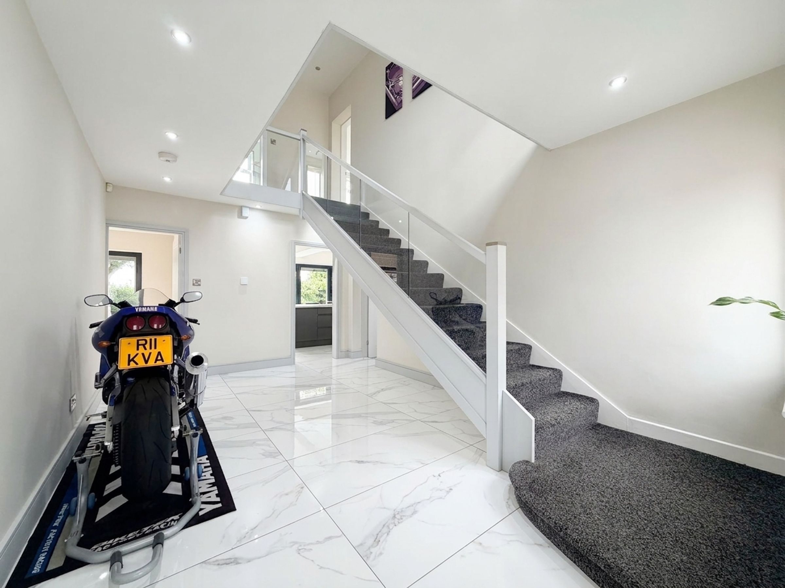
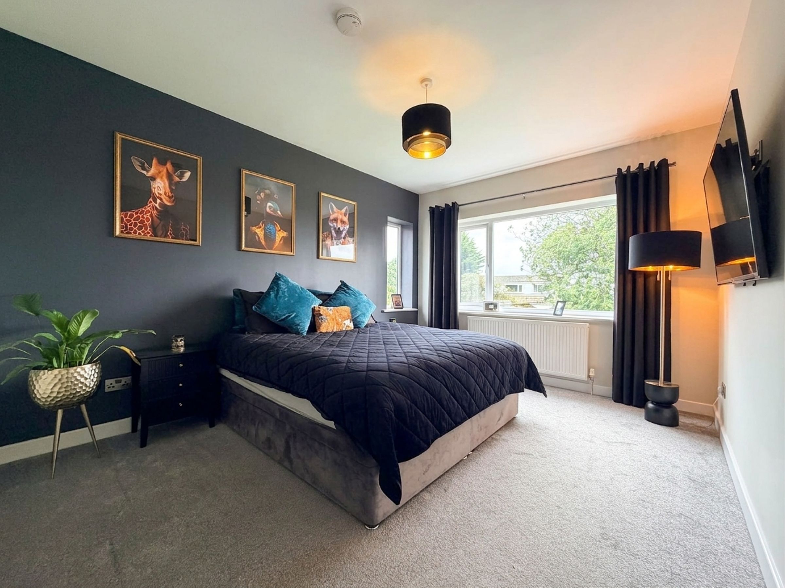
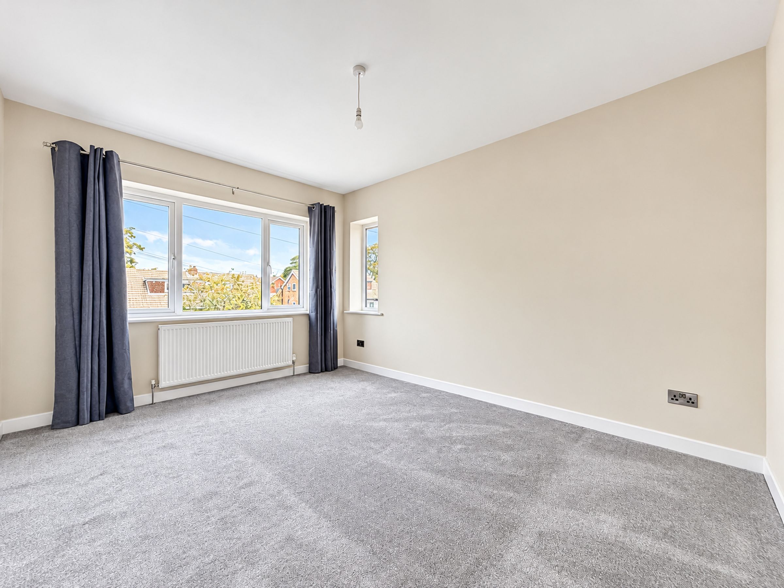
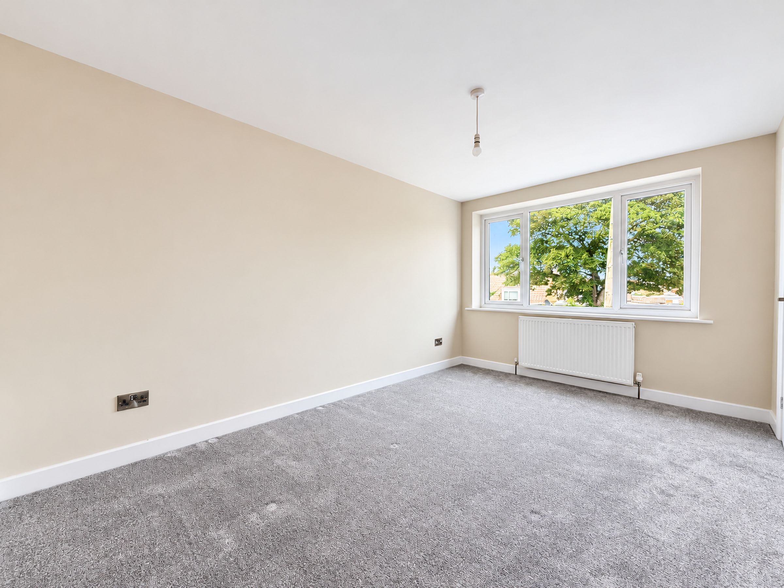
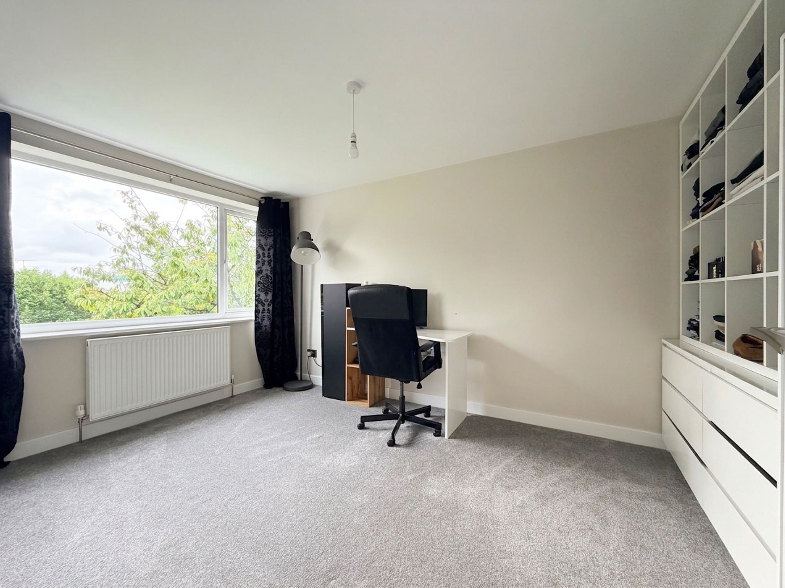
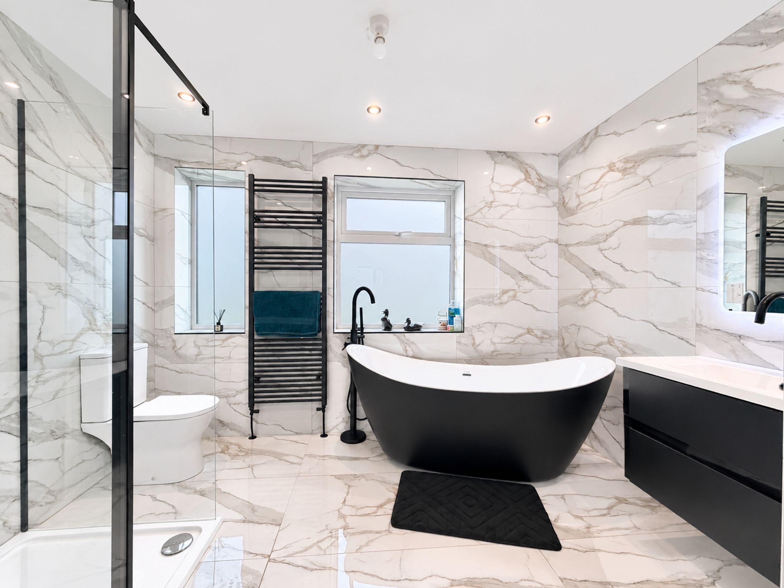
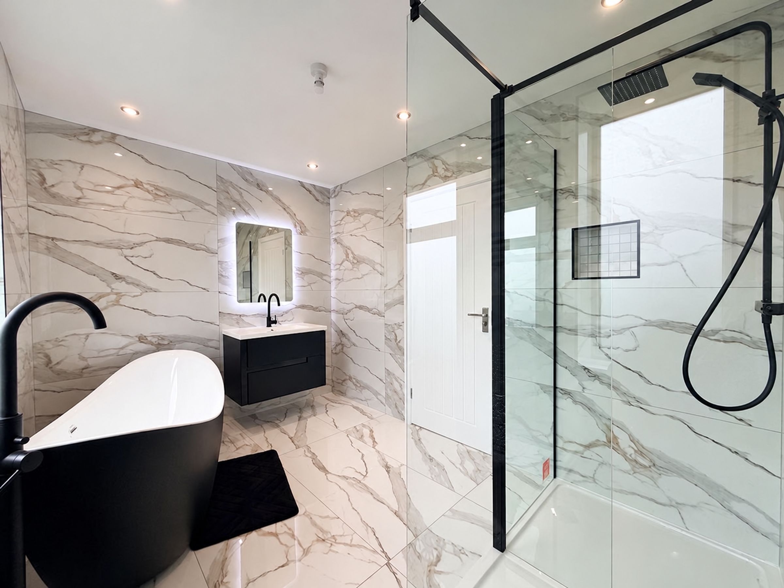
Like the look of this property?
We would love to hear from you and arrange a viewing of this property. Get in touch now!
Property features
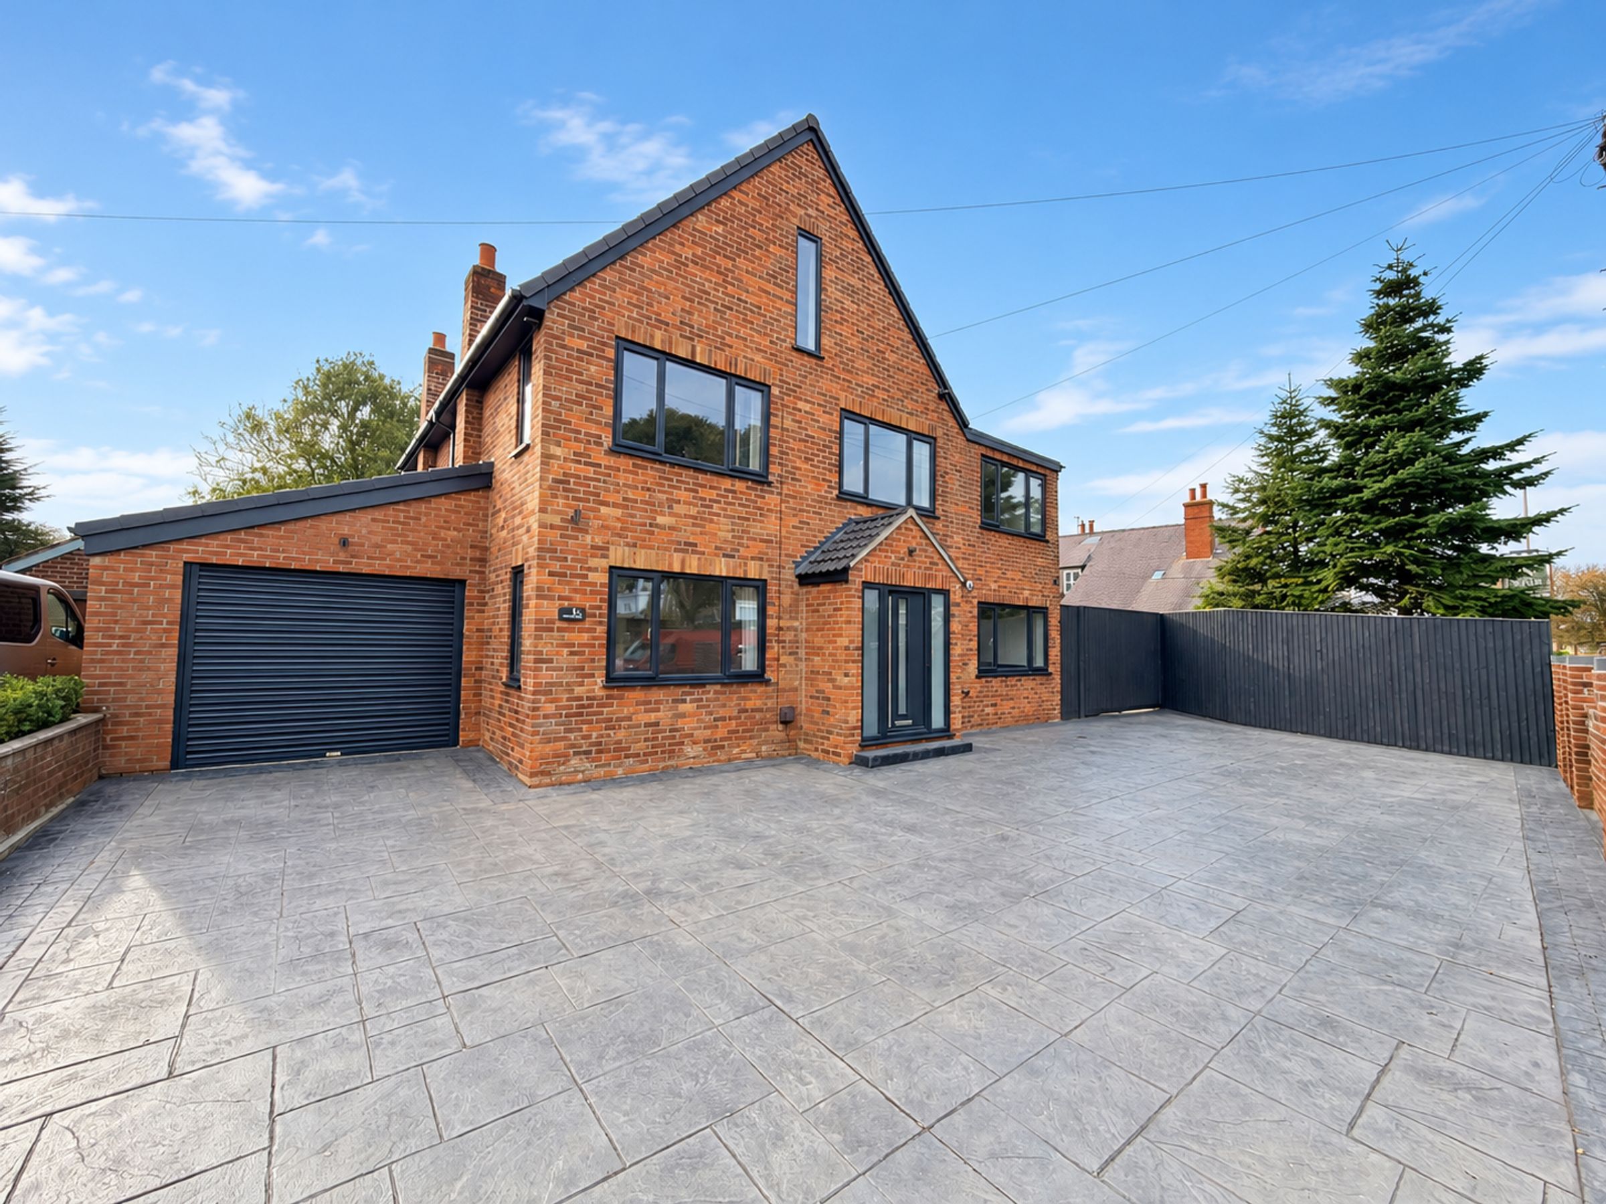
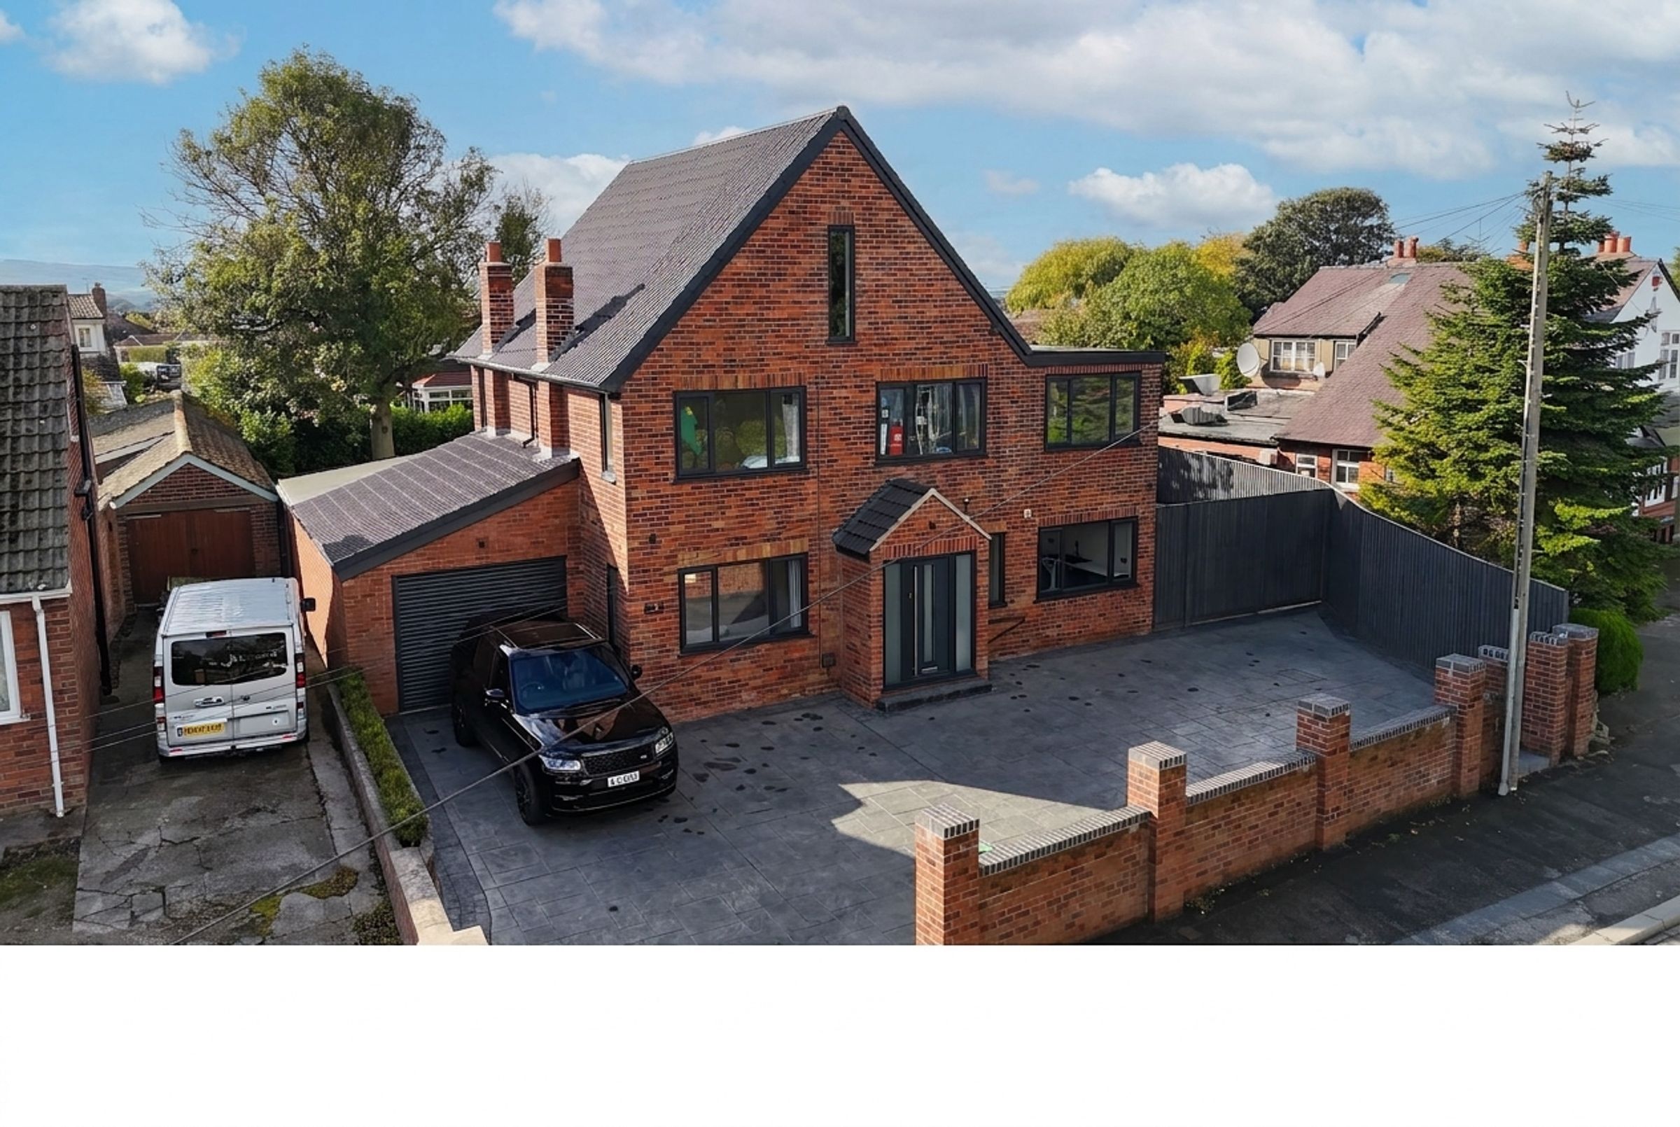
IMPOSING FOUR BEDROOM DETACHED HOUSE
FULLY MODERNISED TO A HIGH STANDARD & LOCATED IN THE DESIREABLE CAYTON AREA
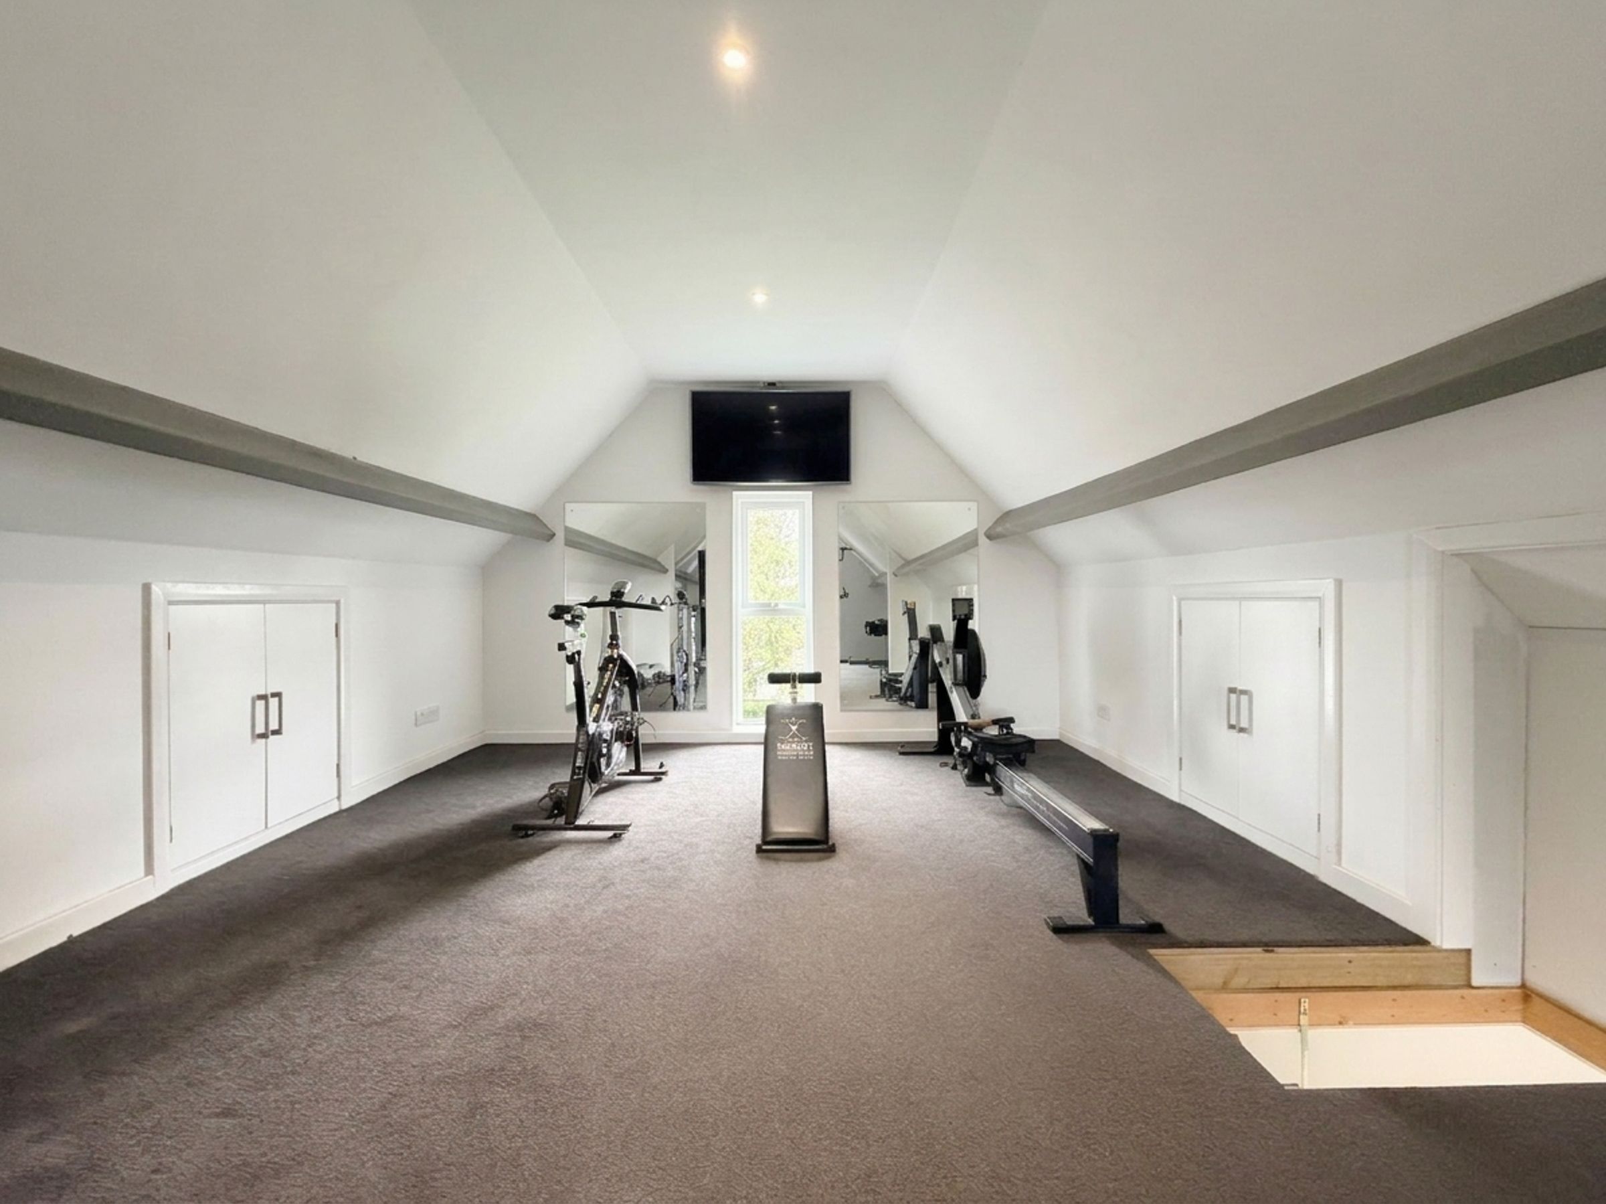
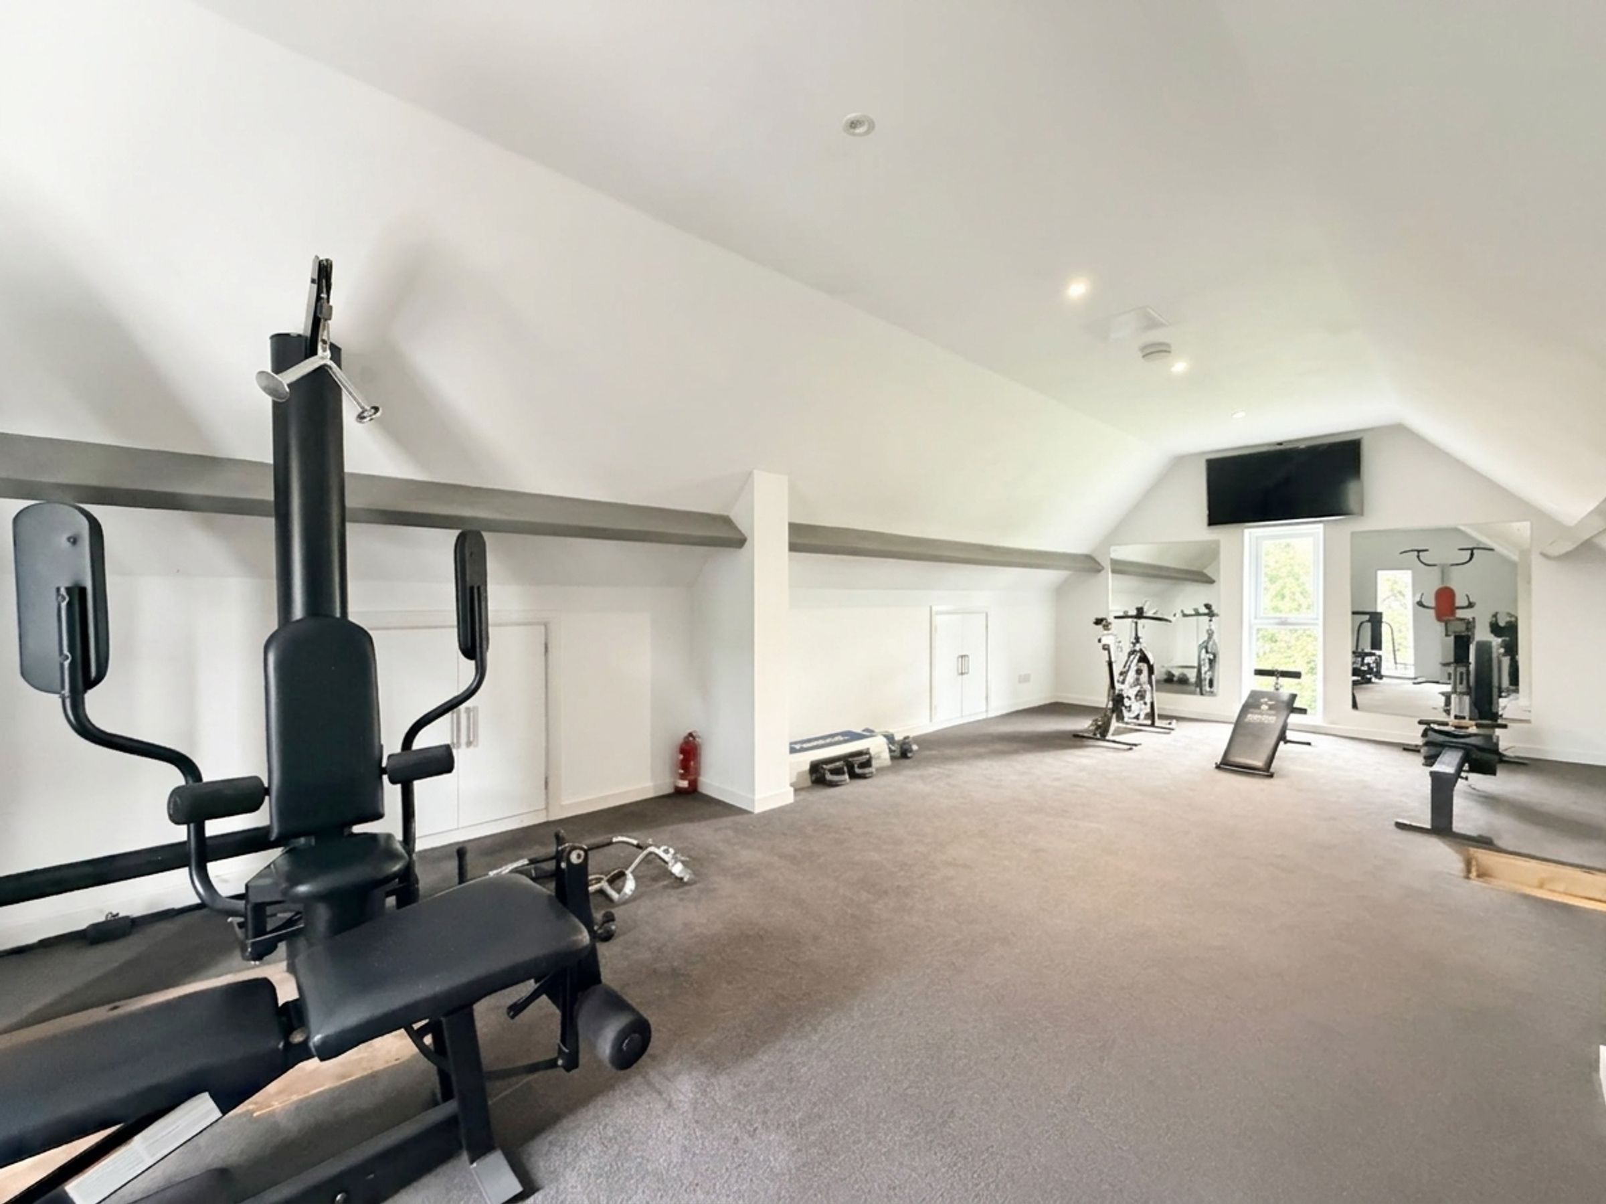
CONVERTED LOFT ROOM/HOBBIES ROOM
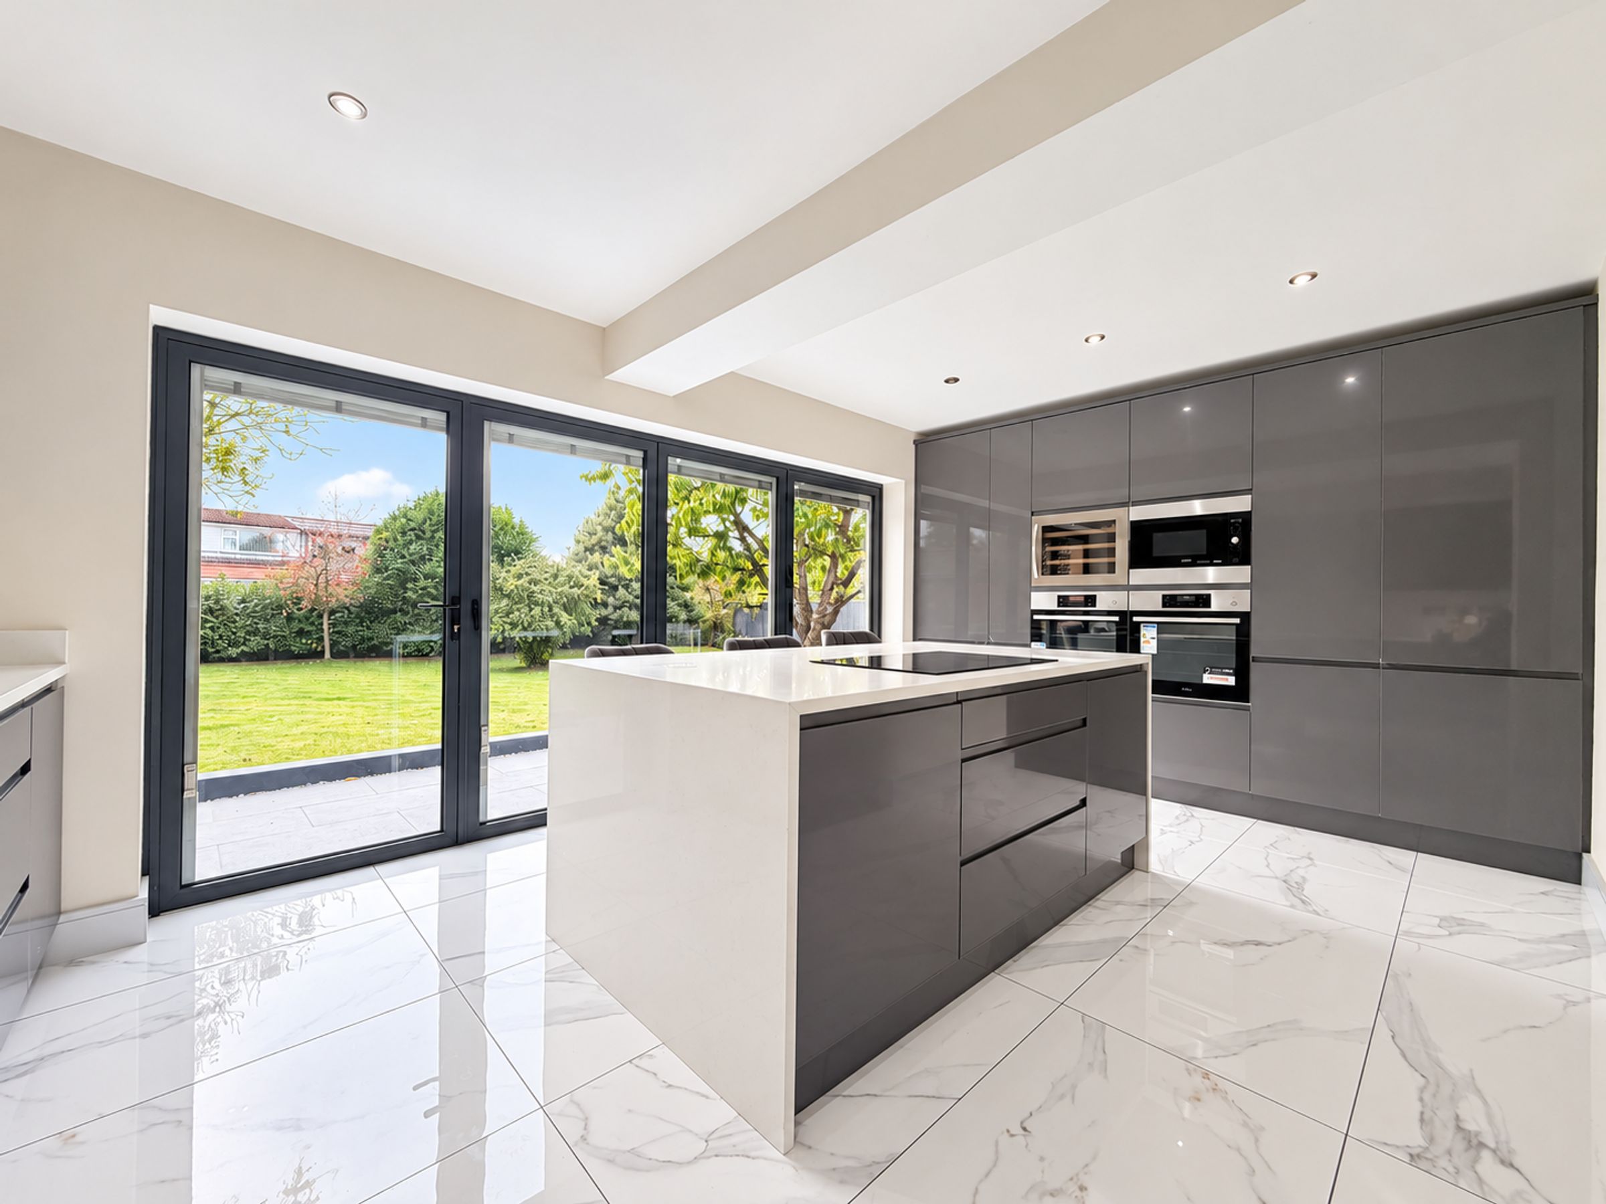
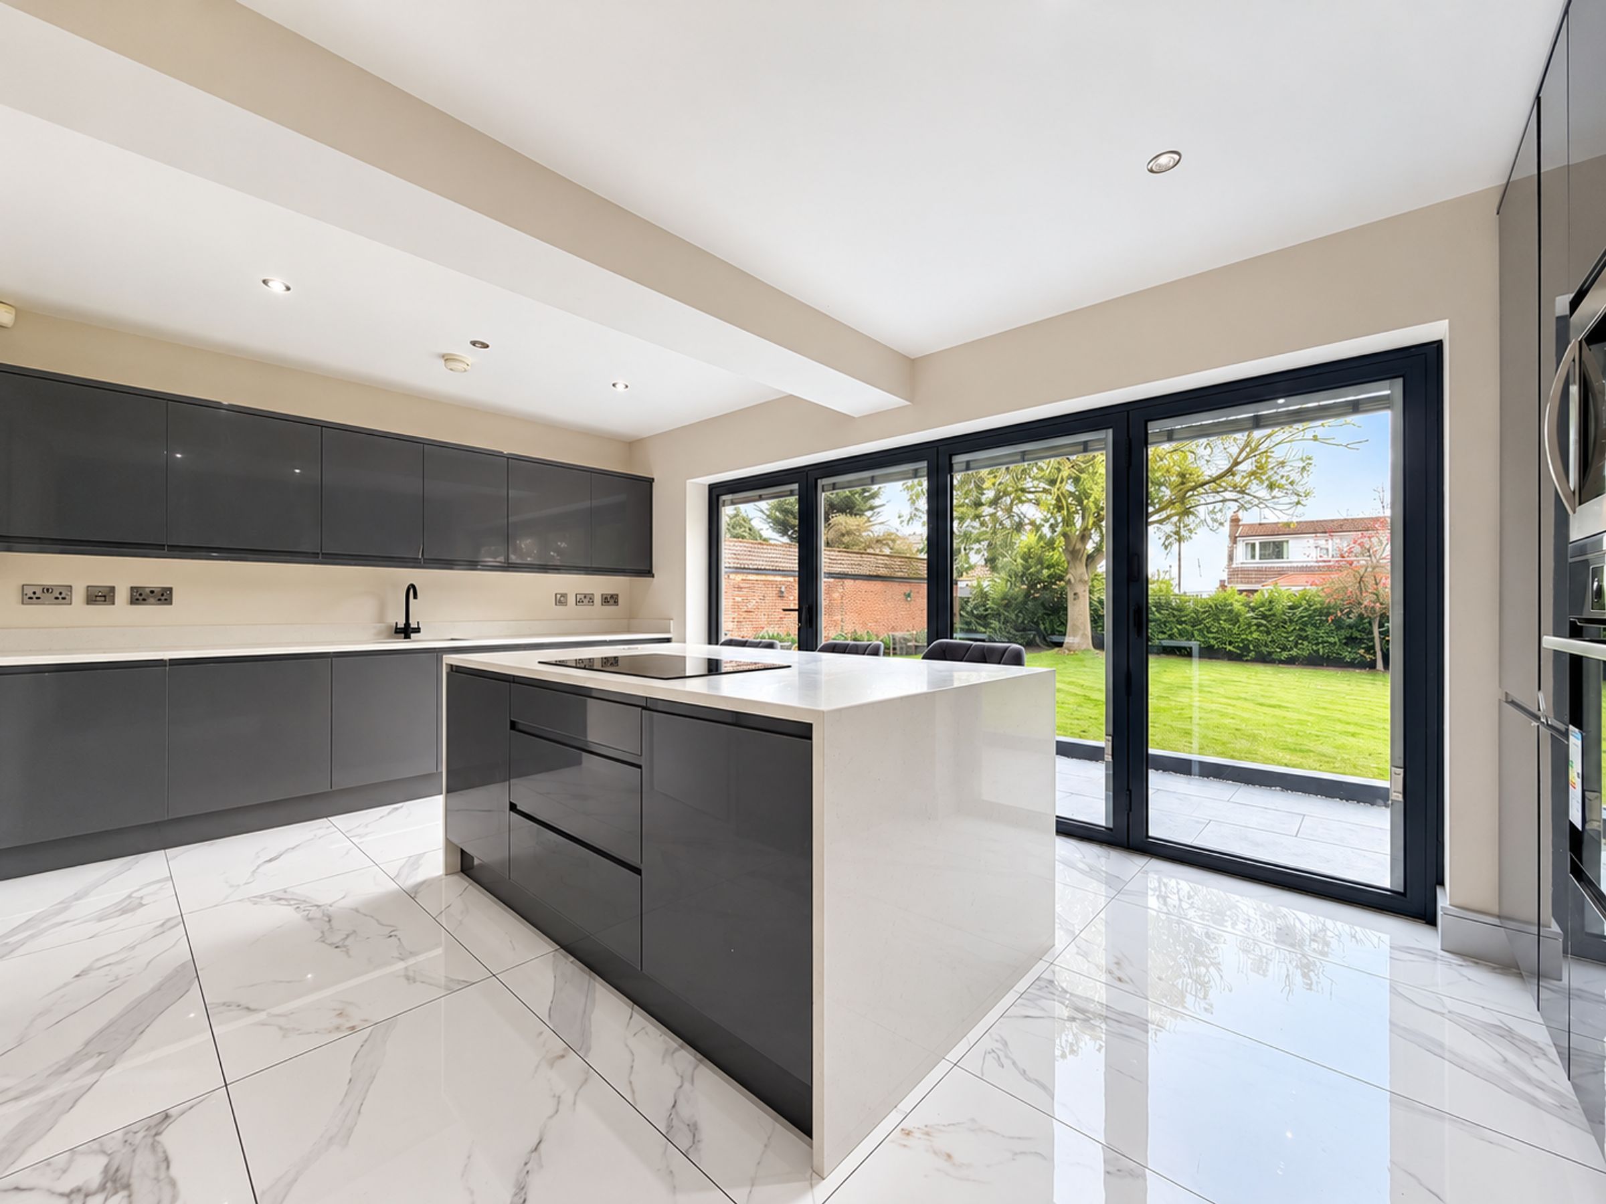
MODERN BREAKFAST KITCHEN WITH CENTRAL ISLAND
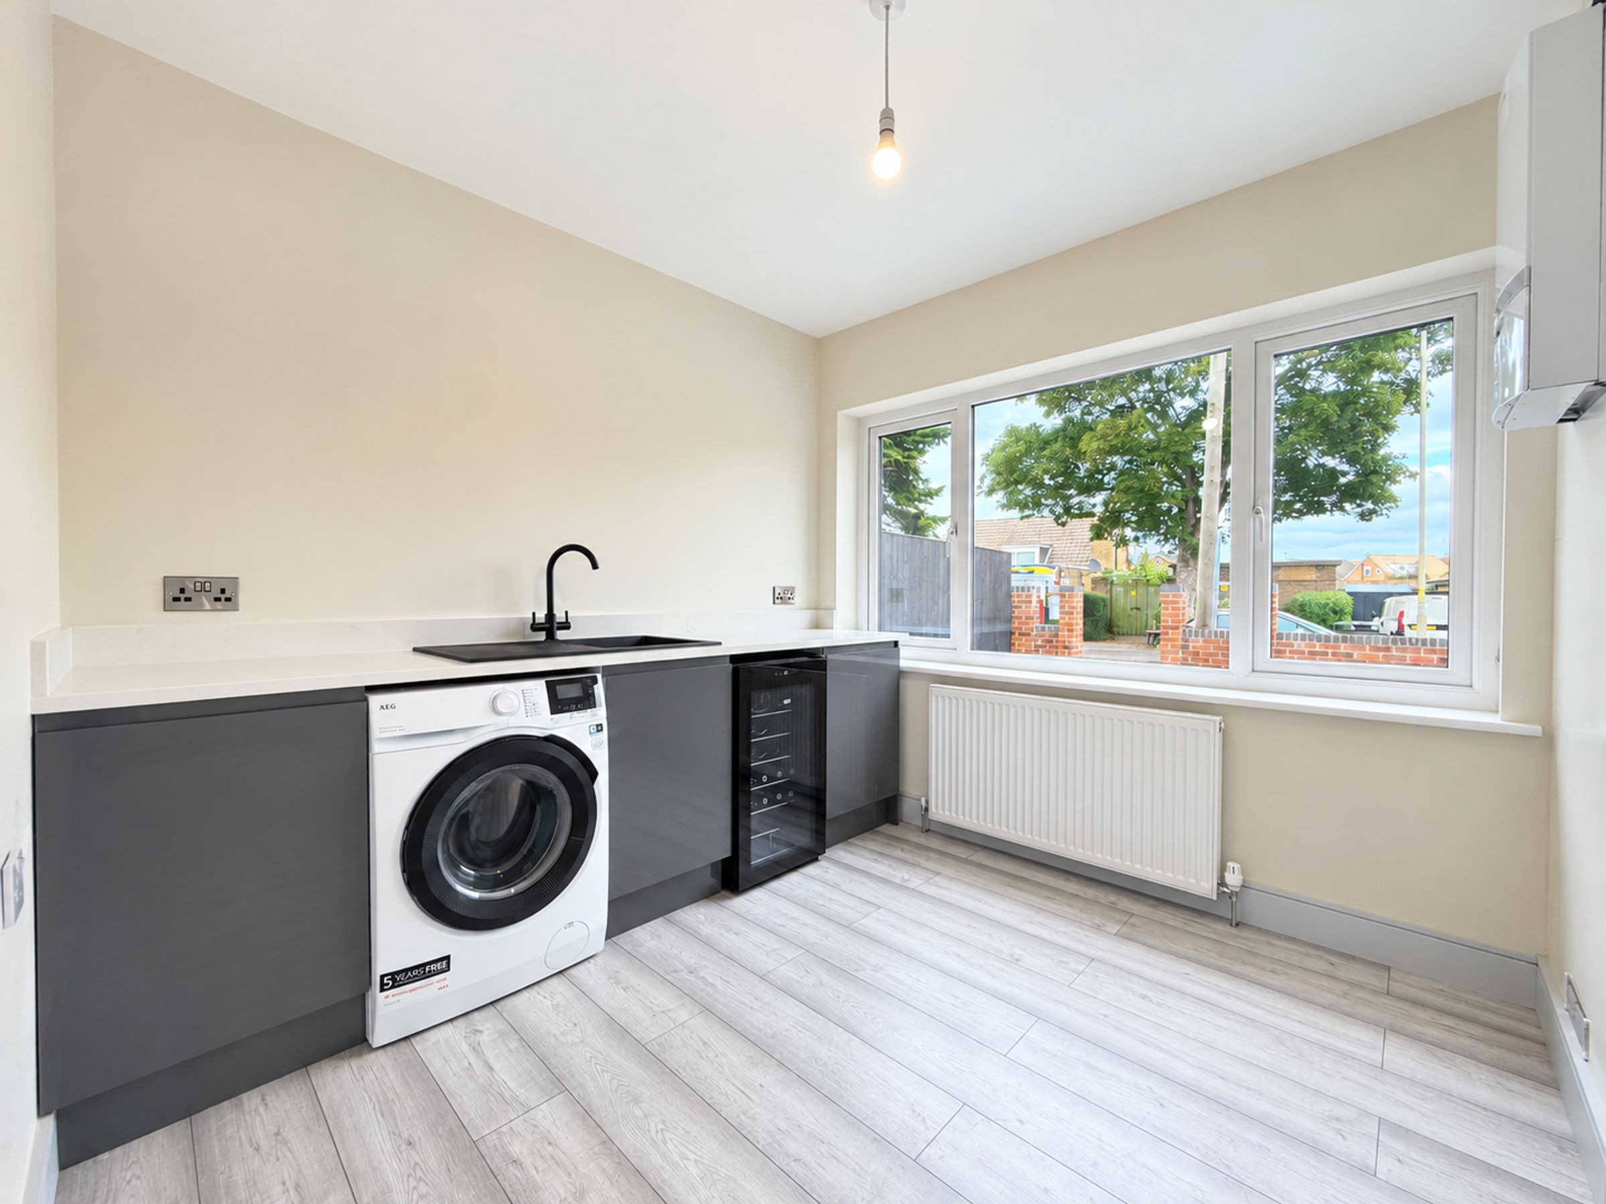
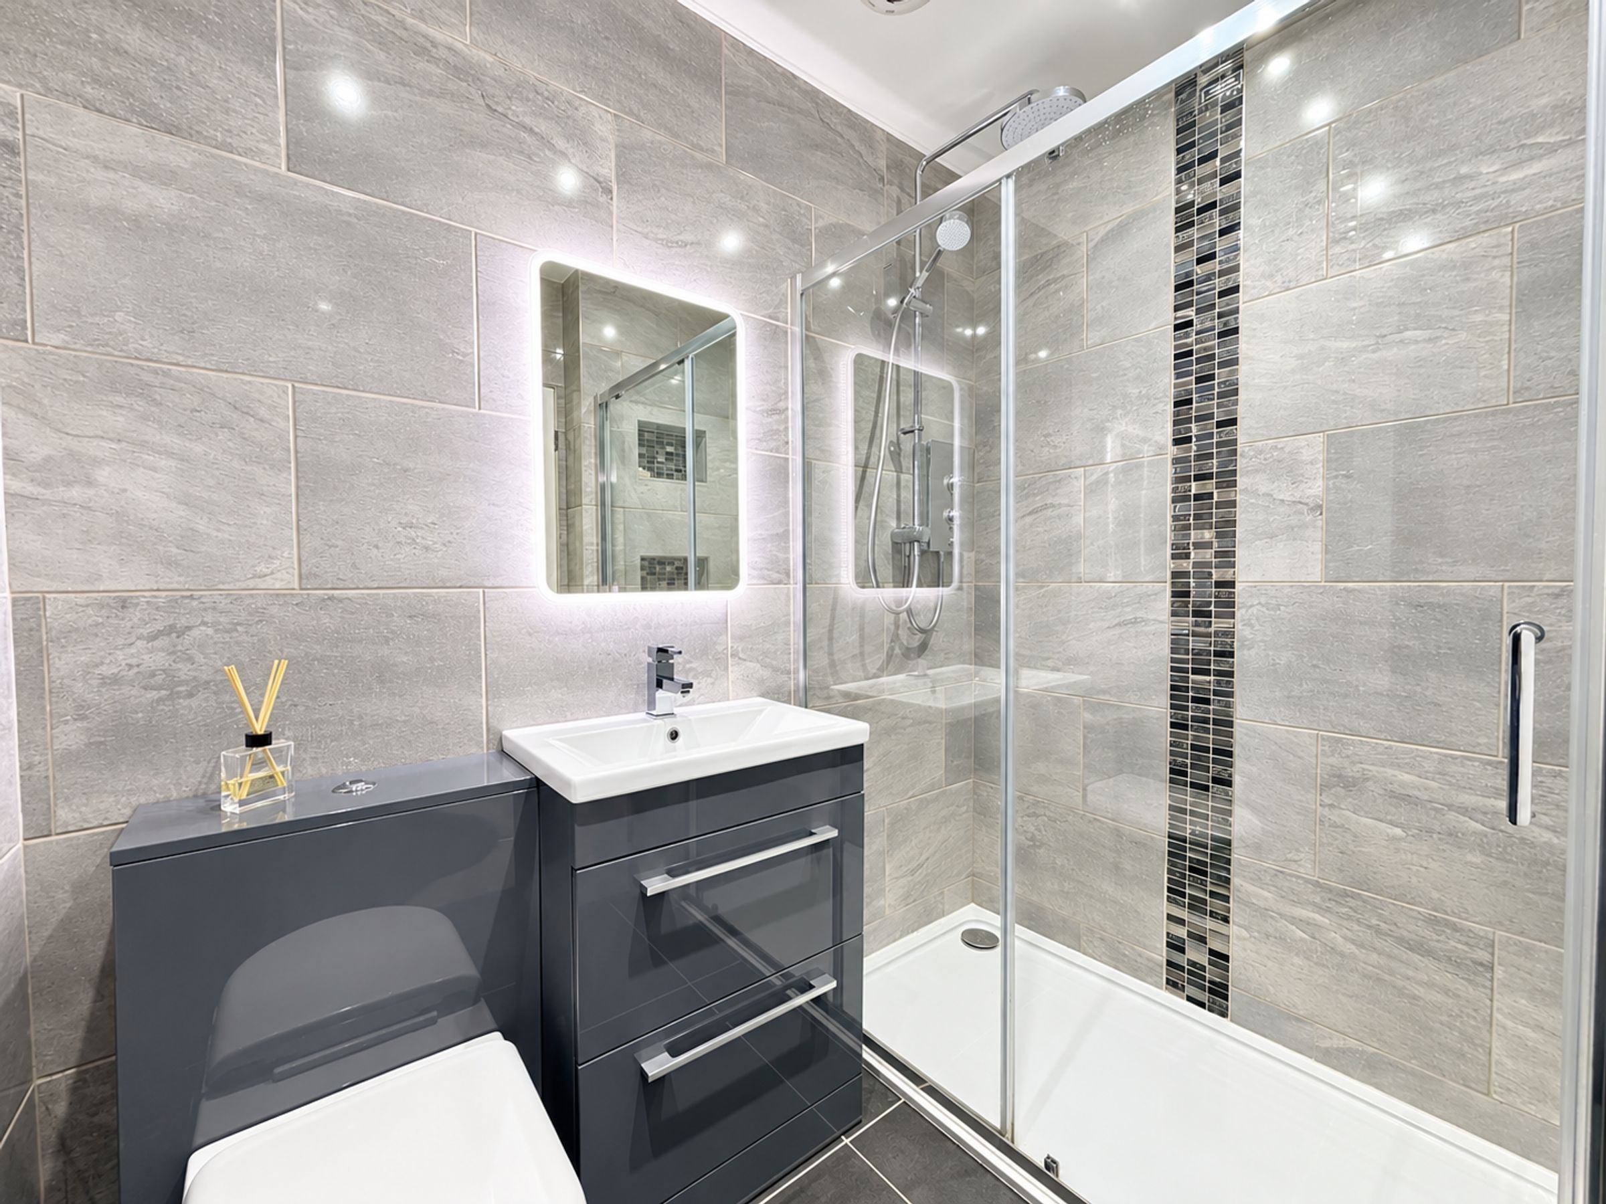
CONVENIENT DOWNSTAIRS SHOWER ROOM AND UTILITY
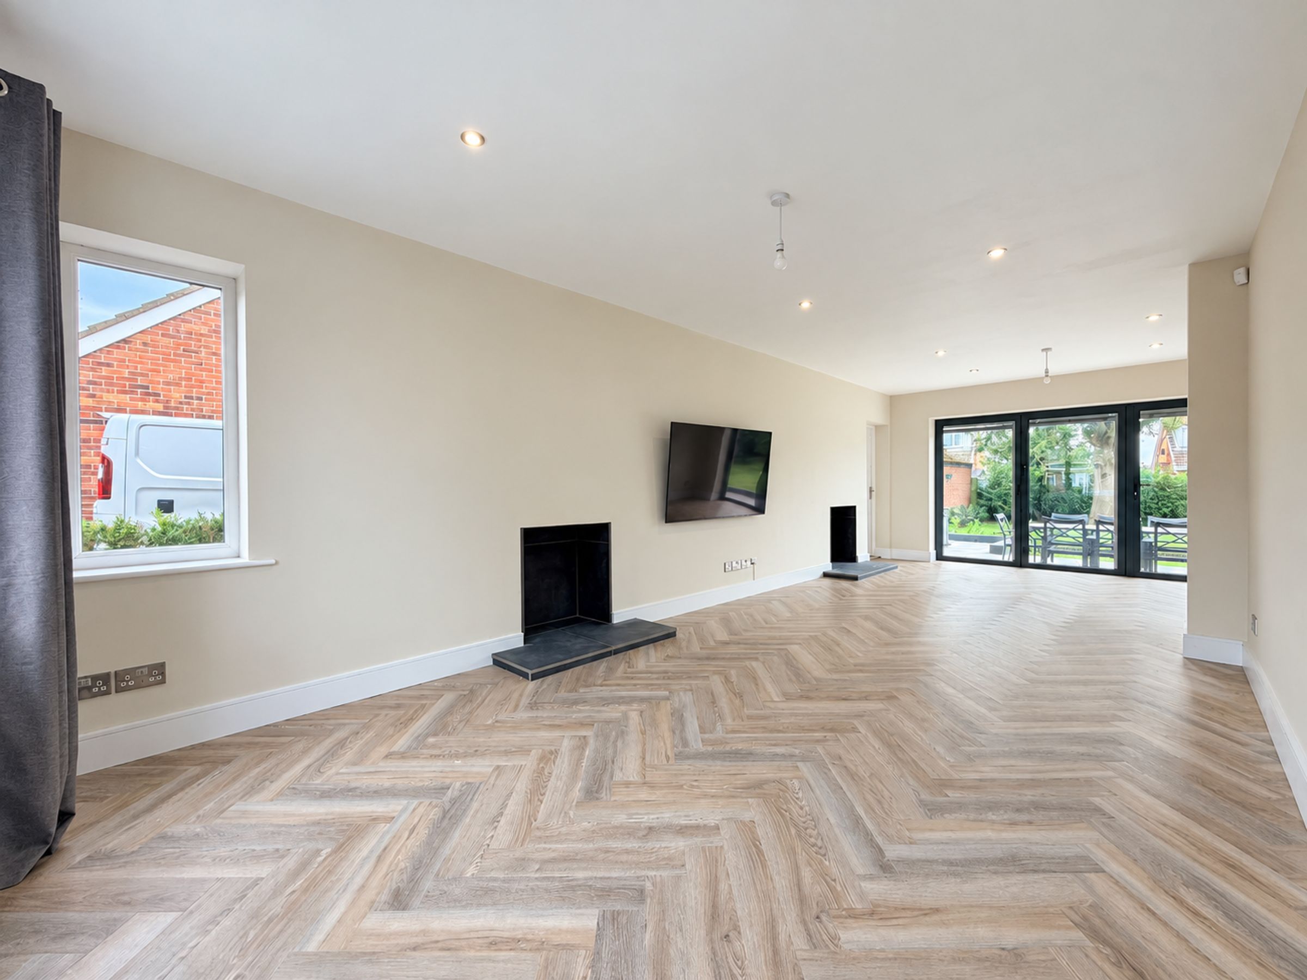
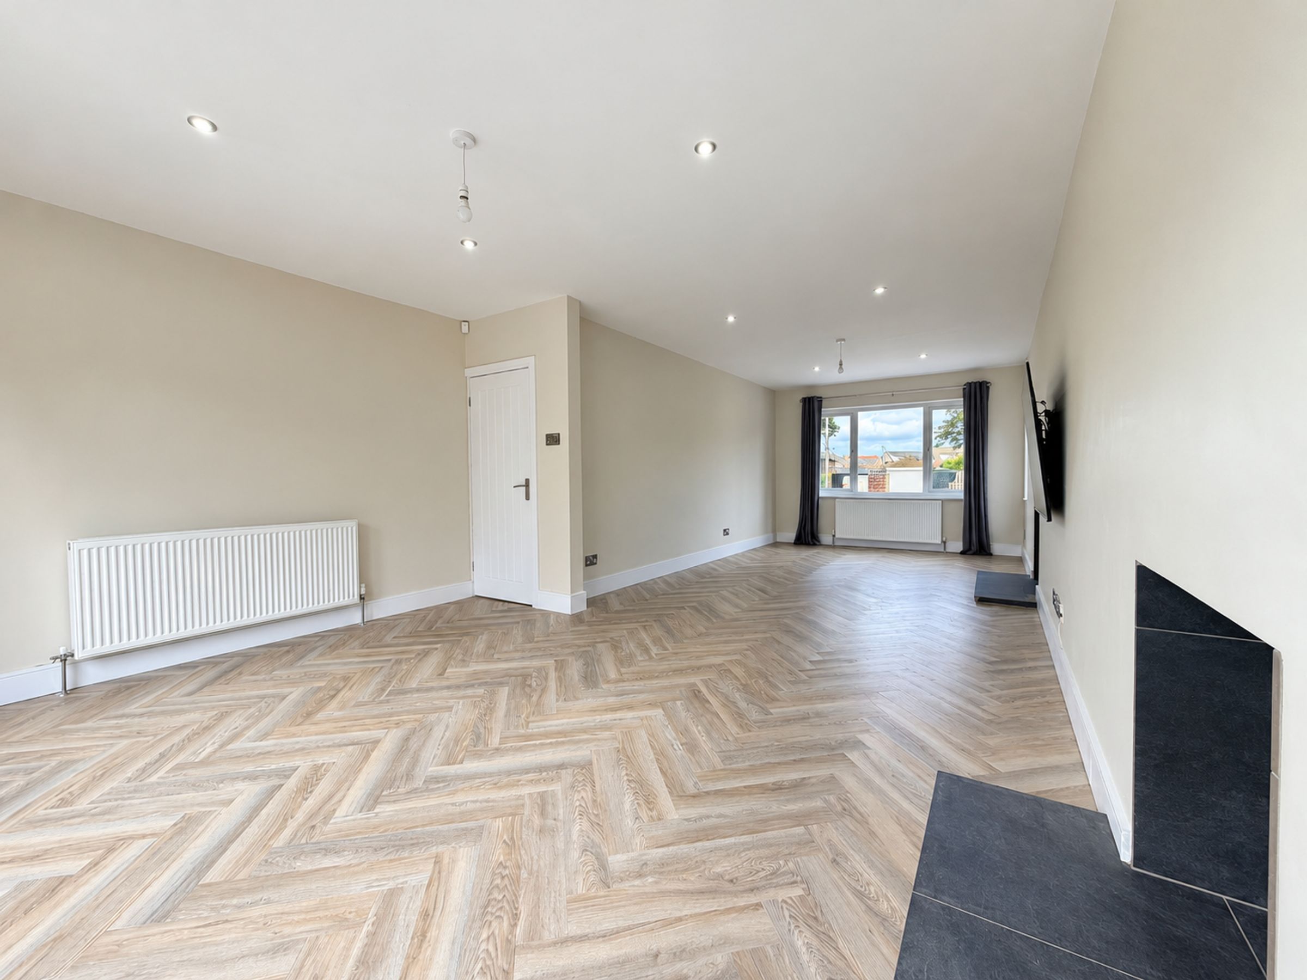
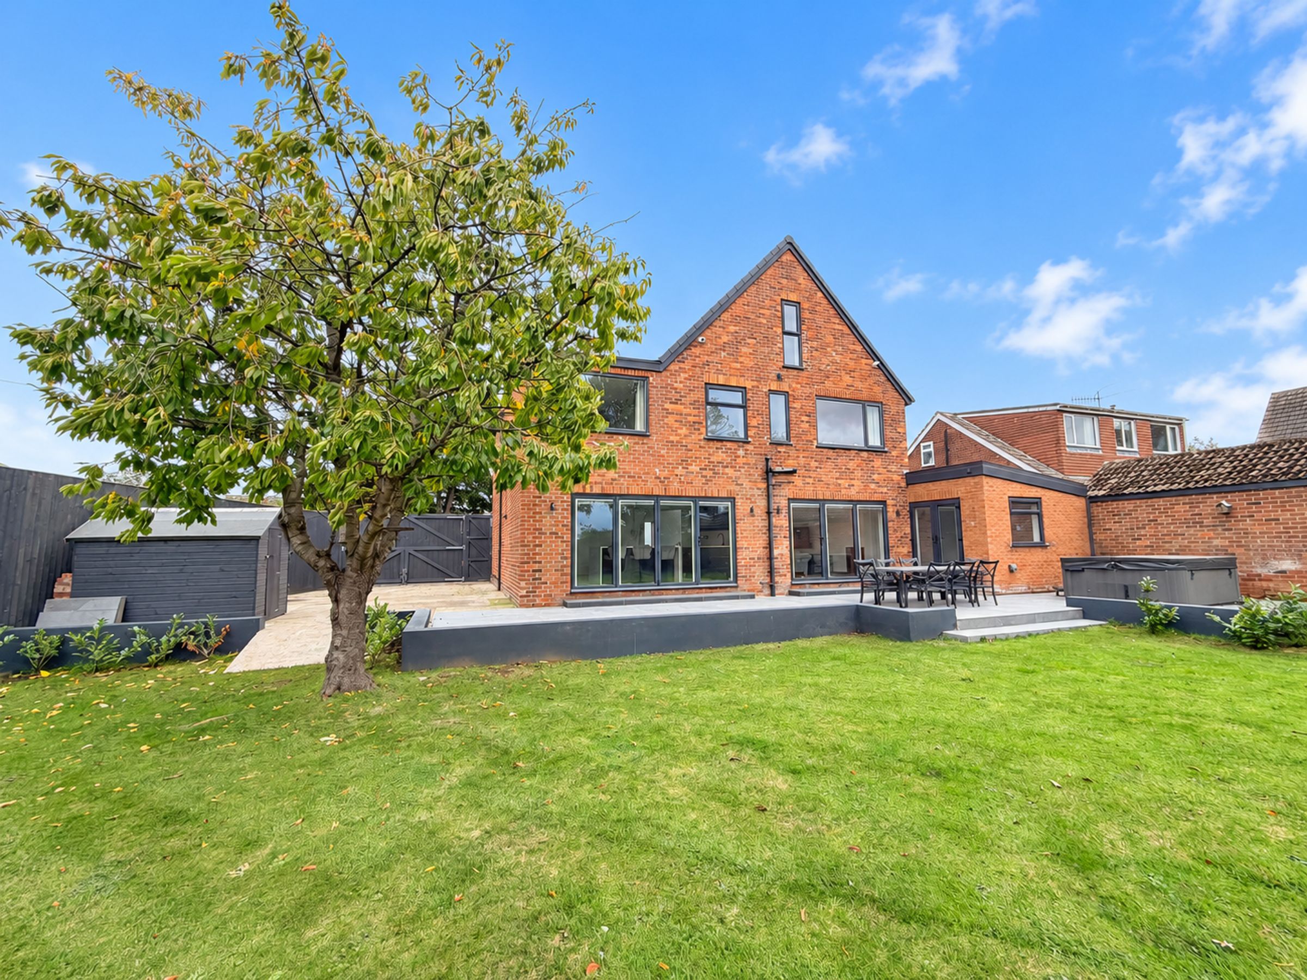
LOUNGE WITH A TRI-FOLDING DOOR INTO GARDEN
About this property
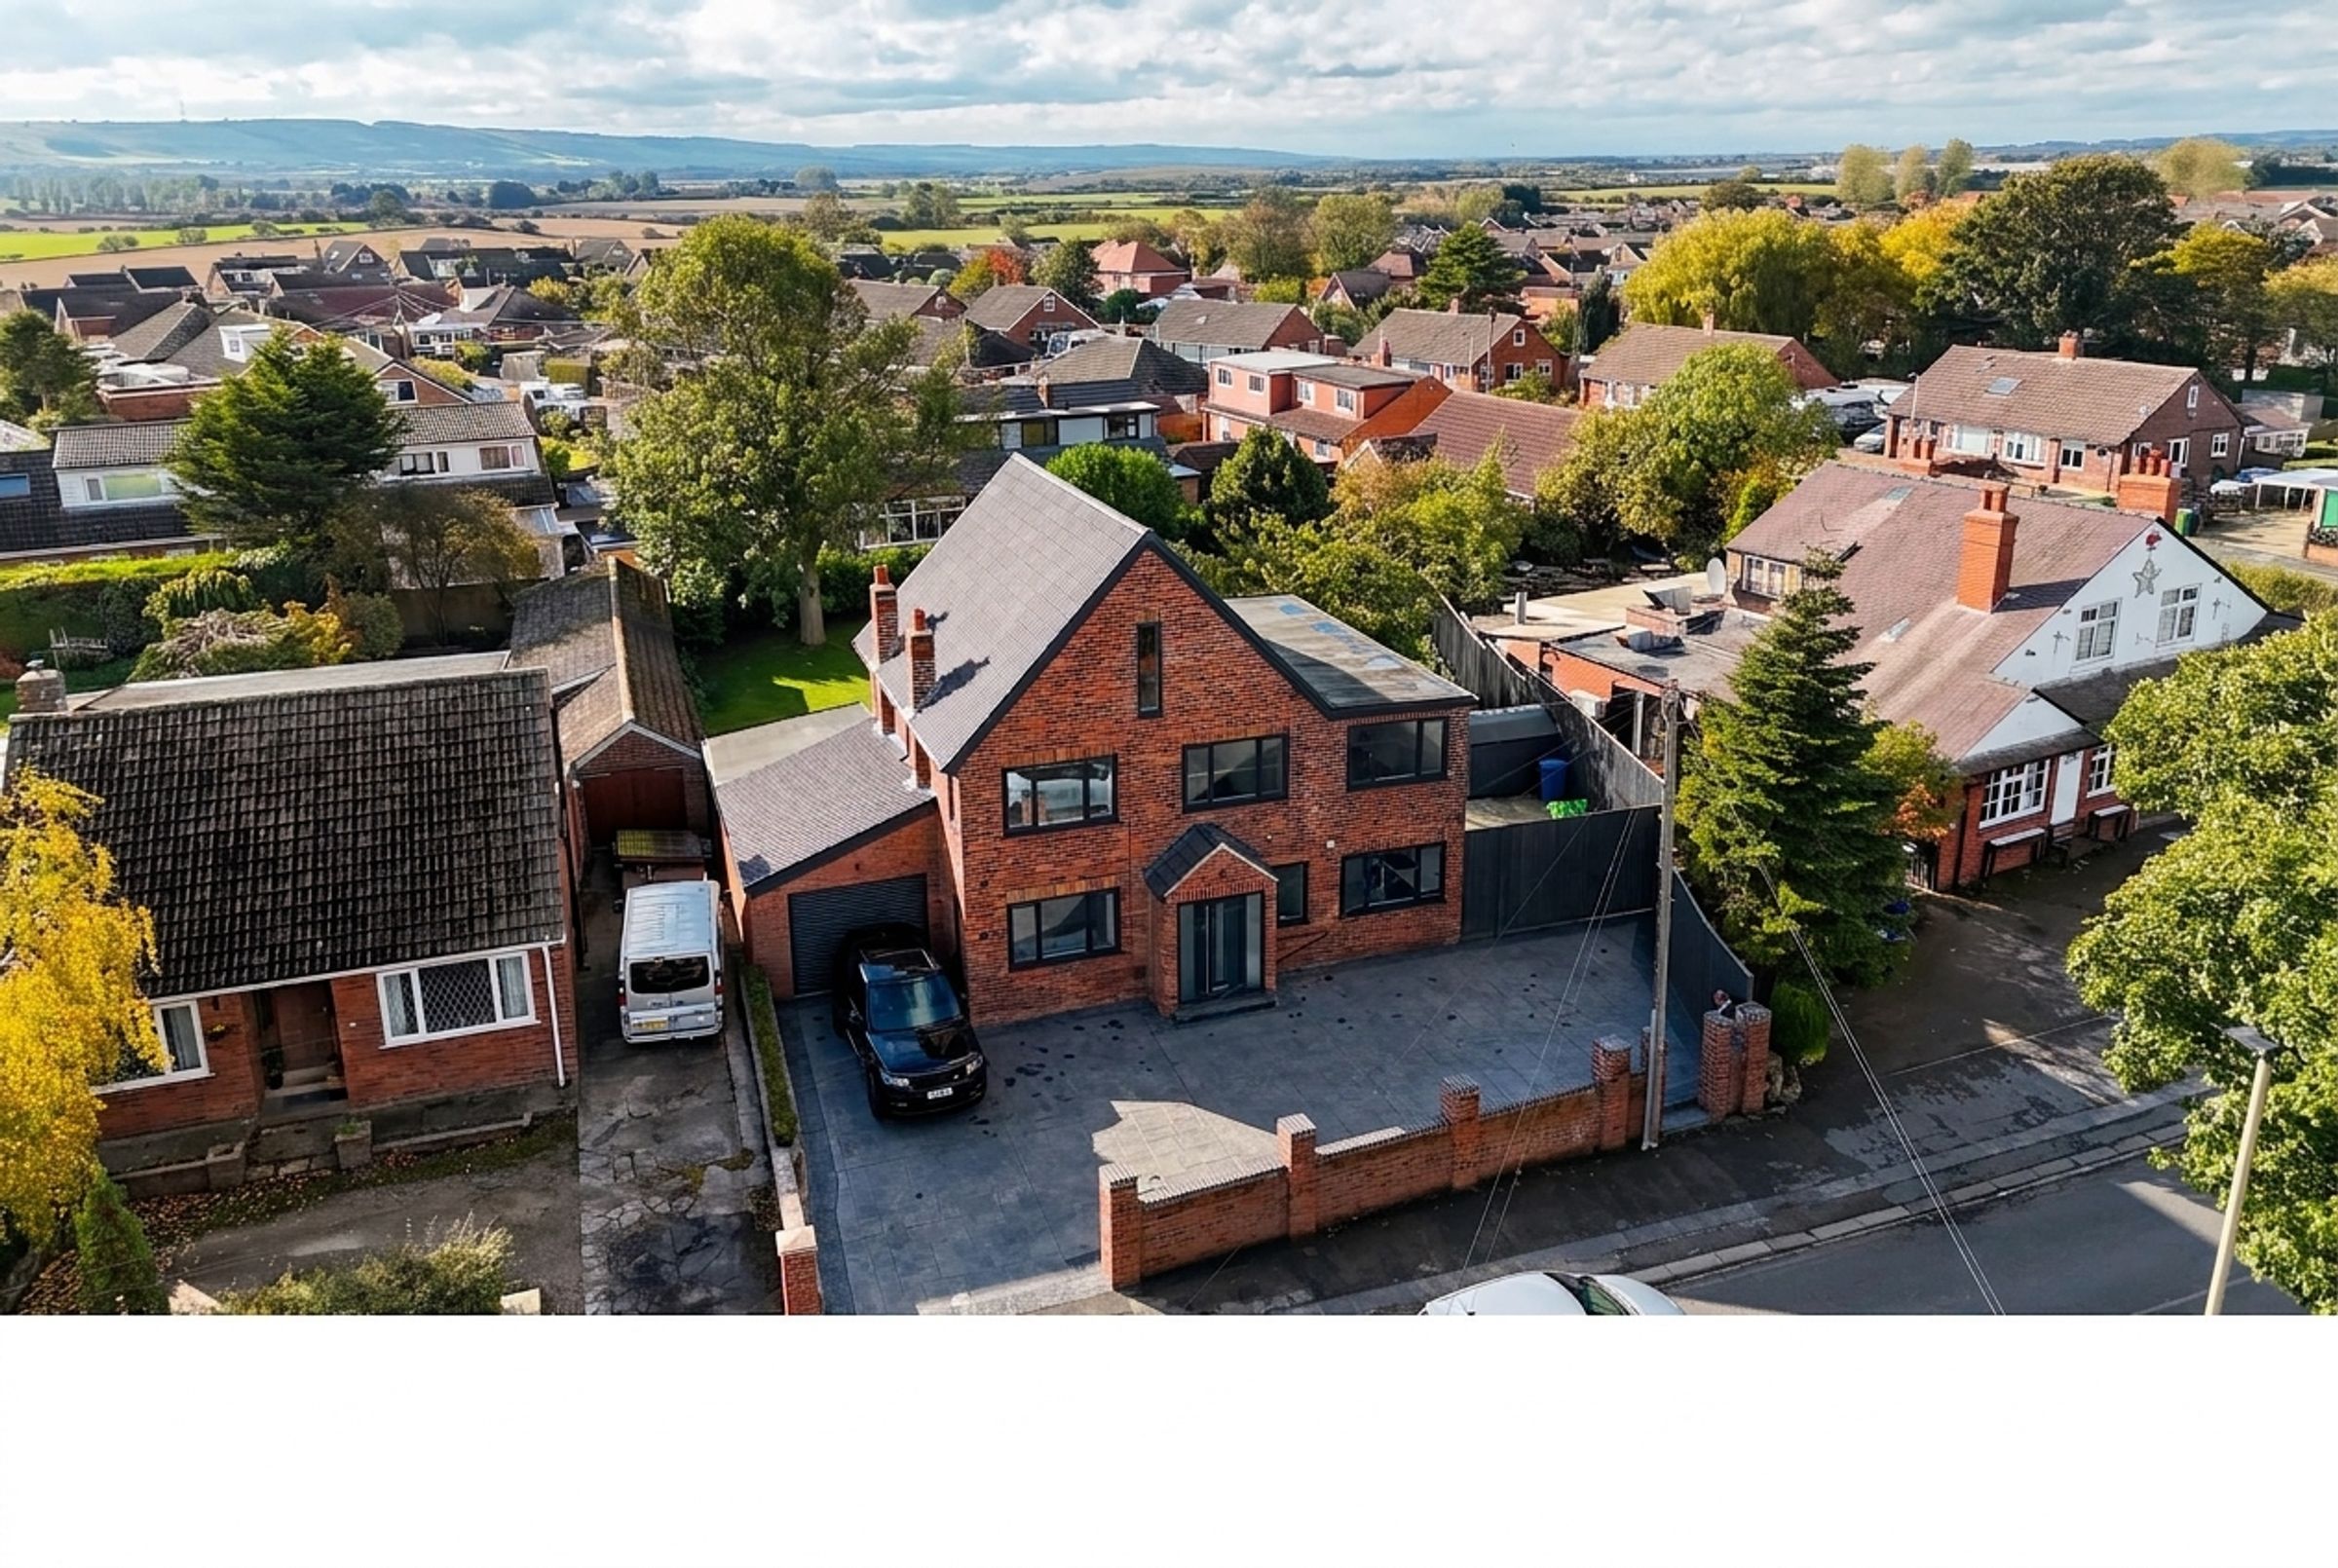
CPH are delighted to offer to the market this impressive four-bedroom detached home, ideally situated in the highly desirable area of Cayton. Beautifully modernised to an exceptional standard, this wonderful property combines contemporary elegance with spacious and versatile accommodation, making it an ideal choice for families seeking a sleek and comfortable home.
Upon entering, the property reveals beautifully presented interiors, thoughtfully updated to create a modern and welcoming atmosphere throughout. The stylish breakfast kitchen features a central island and tri-folding doors, providing an excellent space for both everyday dining and entertaining. The inviting lounge benefits from striking tri-folding doors that open directly onto the rear garden, creating a seamless connection between indoor and outdoor living while allowing an abundance of natural light to fill the room.
Further enhancing the accommodation is a converted loft room, offering a versatile space that is currently utilised as a home gym but has potential for a home office, hobbies room or additional relaxation area. A convenient ground-floor shower room and separate utility area add further practicality to this impressive home.
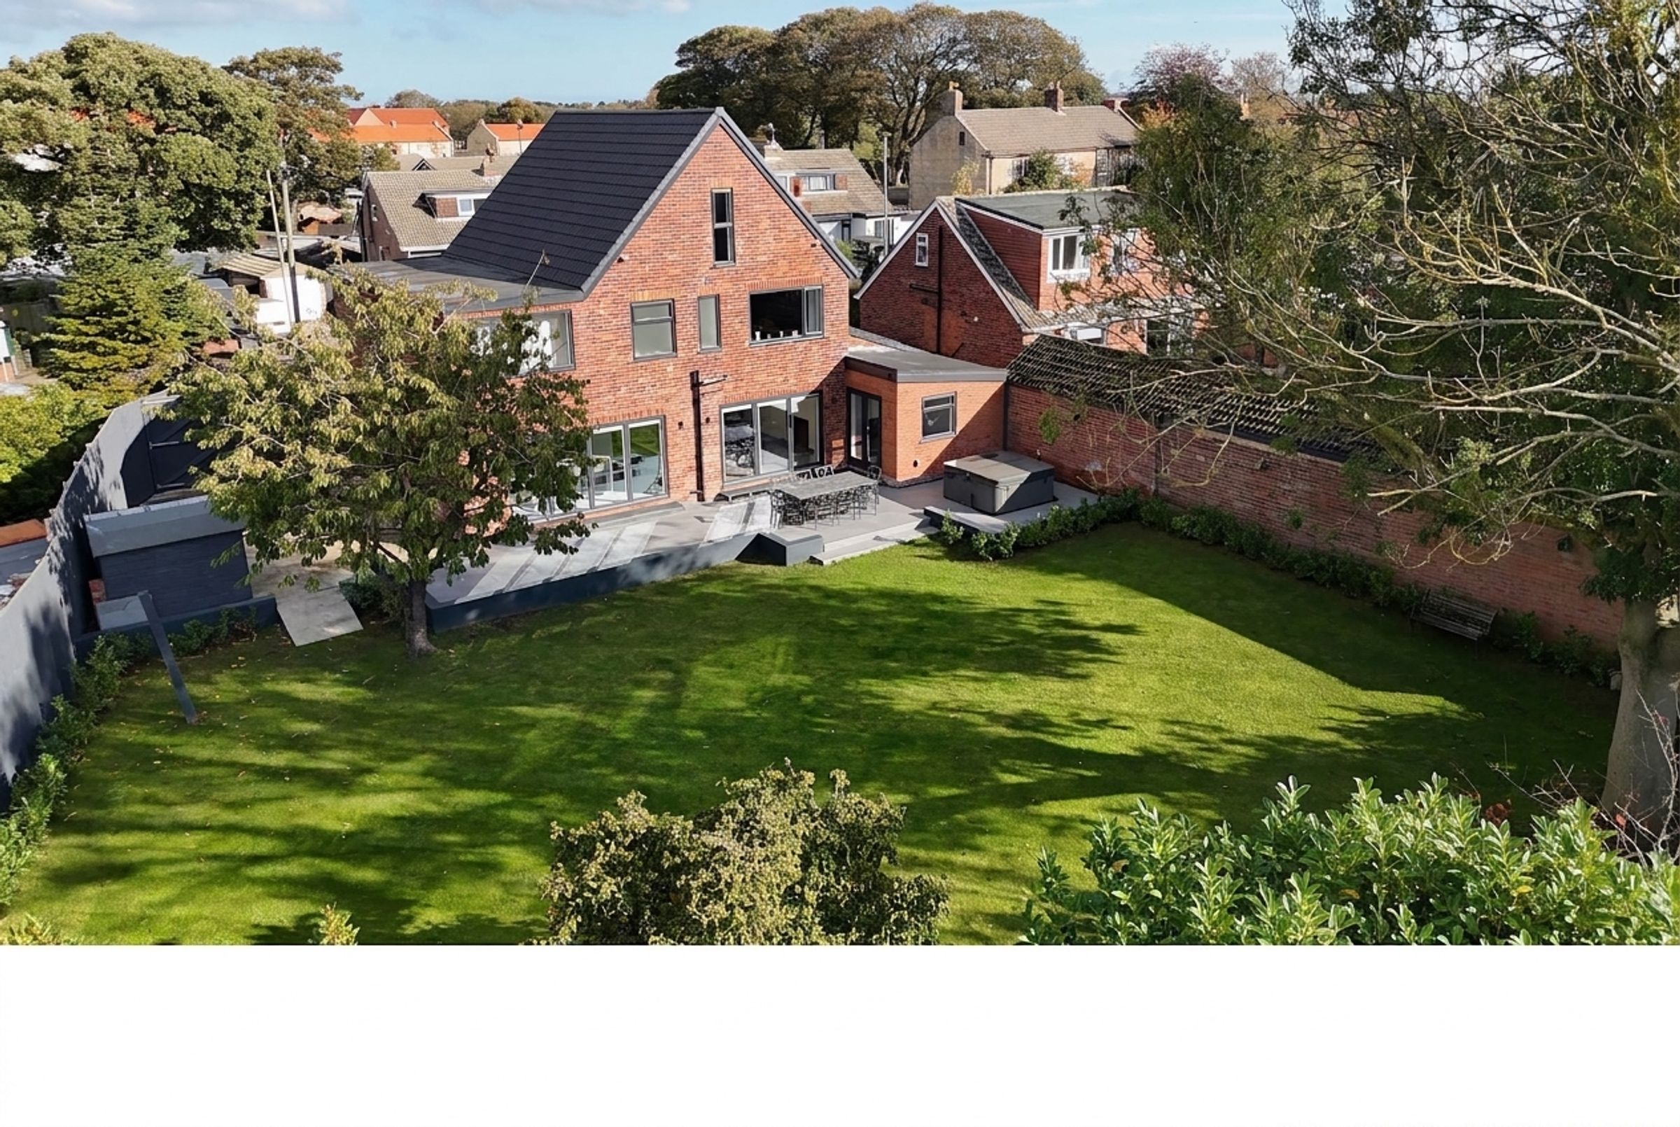
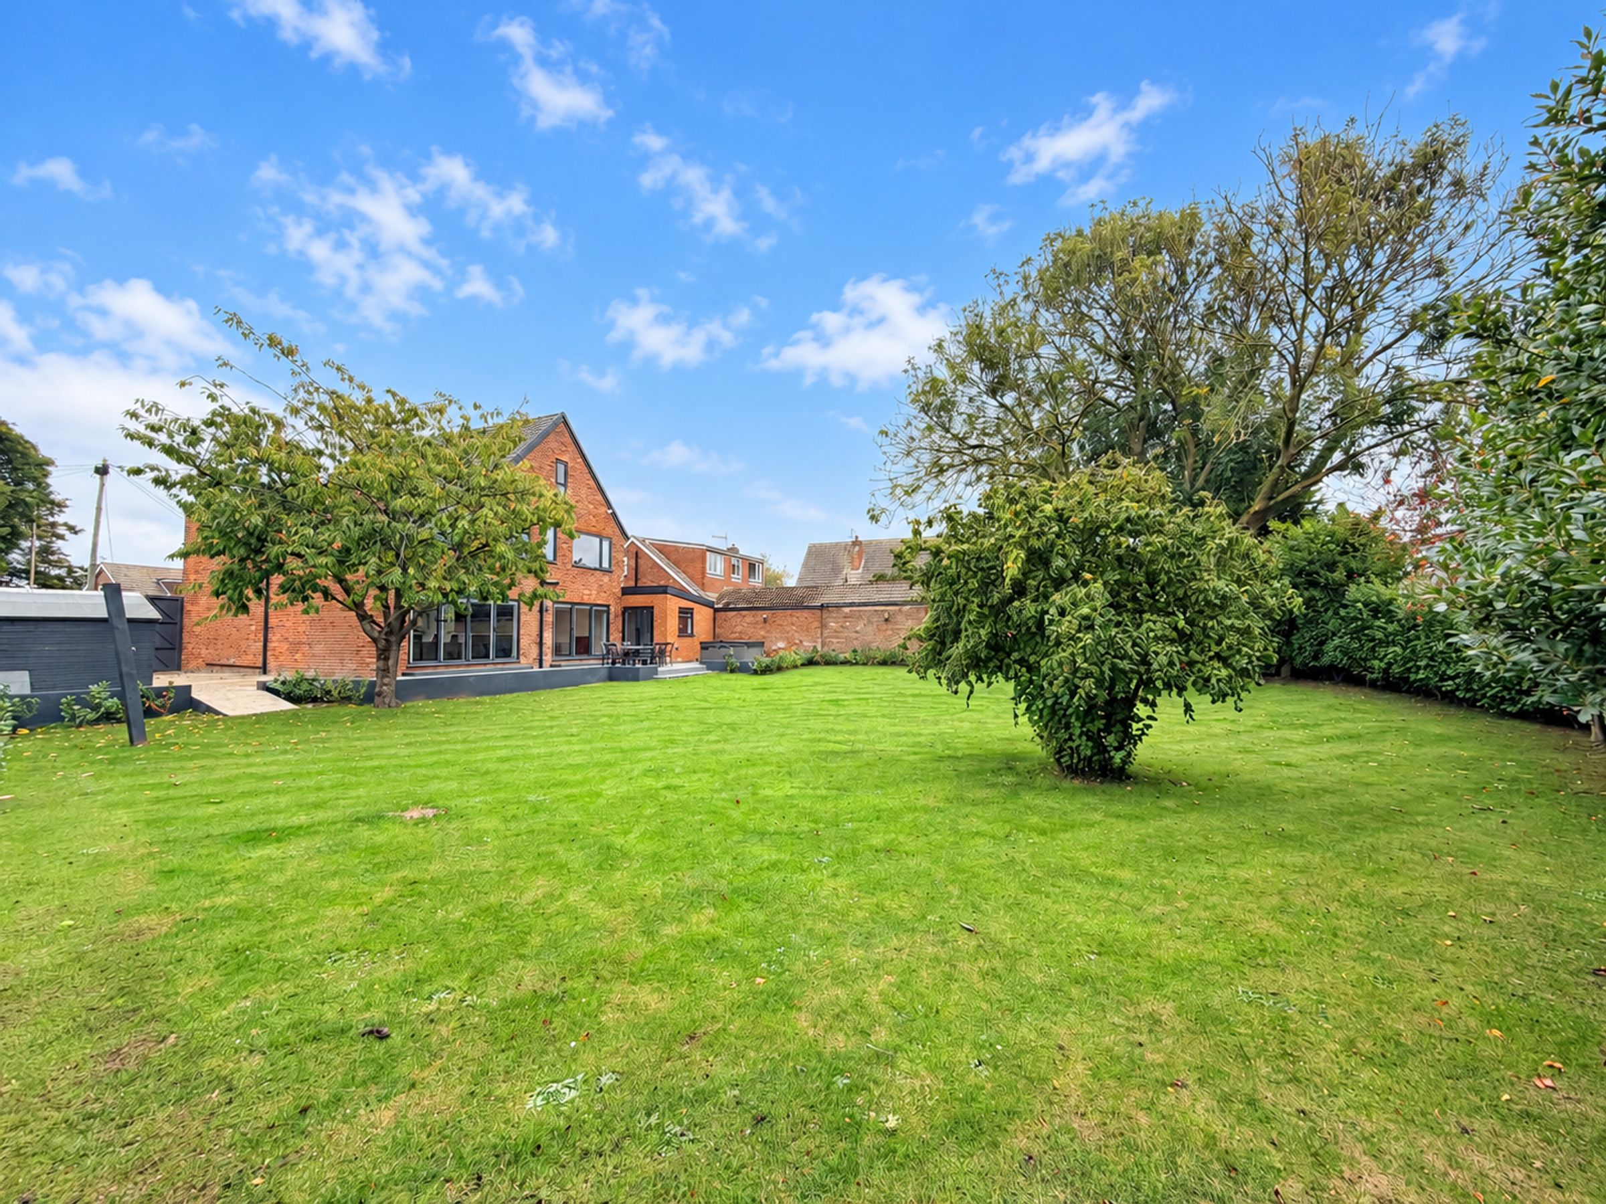
Externally, the property boasts a substantial south-facing lawned rear garden, providing an ideal setting for outdoor entertaining, family activities and enjoying the warmer months. To the front, generous paved parking and a garage offer ample off-road parking alongside valuable secure storage and further private parking to the side of the house ideal for a campervan or motorhome for added convenience.
Situated within a sought-after residential area, this exceptional property offers an appealing combination of modern living, generous space and desirable outdoor areas. Offered to the market with no onward chain, early viewing is highly recommended to fully appreciate all that this superb home has to offer.
Key details
Broadband: up to 1800mbps
Parking: Driveway, Garage
1884ft2 floor area
10237ft2 plot size
Freehold
Council tax band F
Additional information
- Energy efficiency (current)
- D (67)
- Energy efficiency (potential)
- C (76)
- Environmental impact (current)
- D (60)
- Environmental impact (potential)
- D (68)
- Construction materials
- Not specified


Near the property
Rooms and dimensions
Porch
5' 7" x 2' 7" (1.70m x 0.80m)
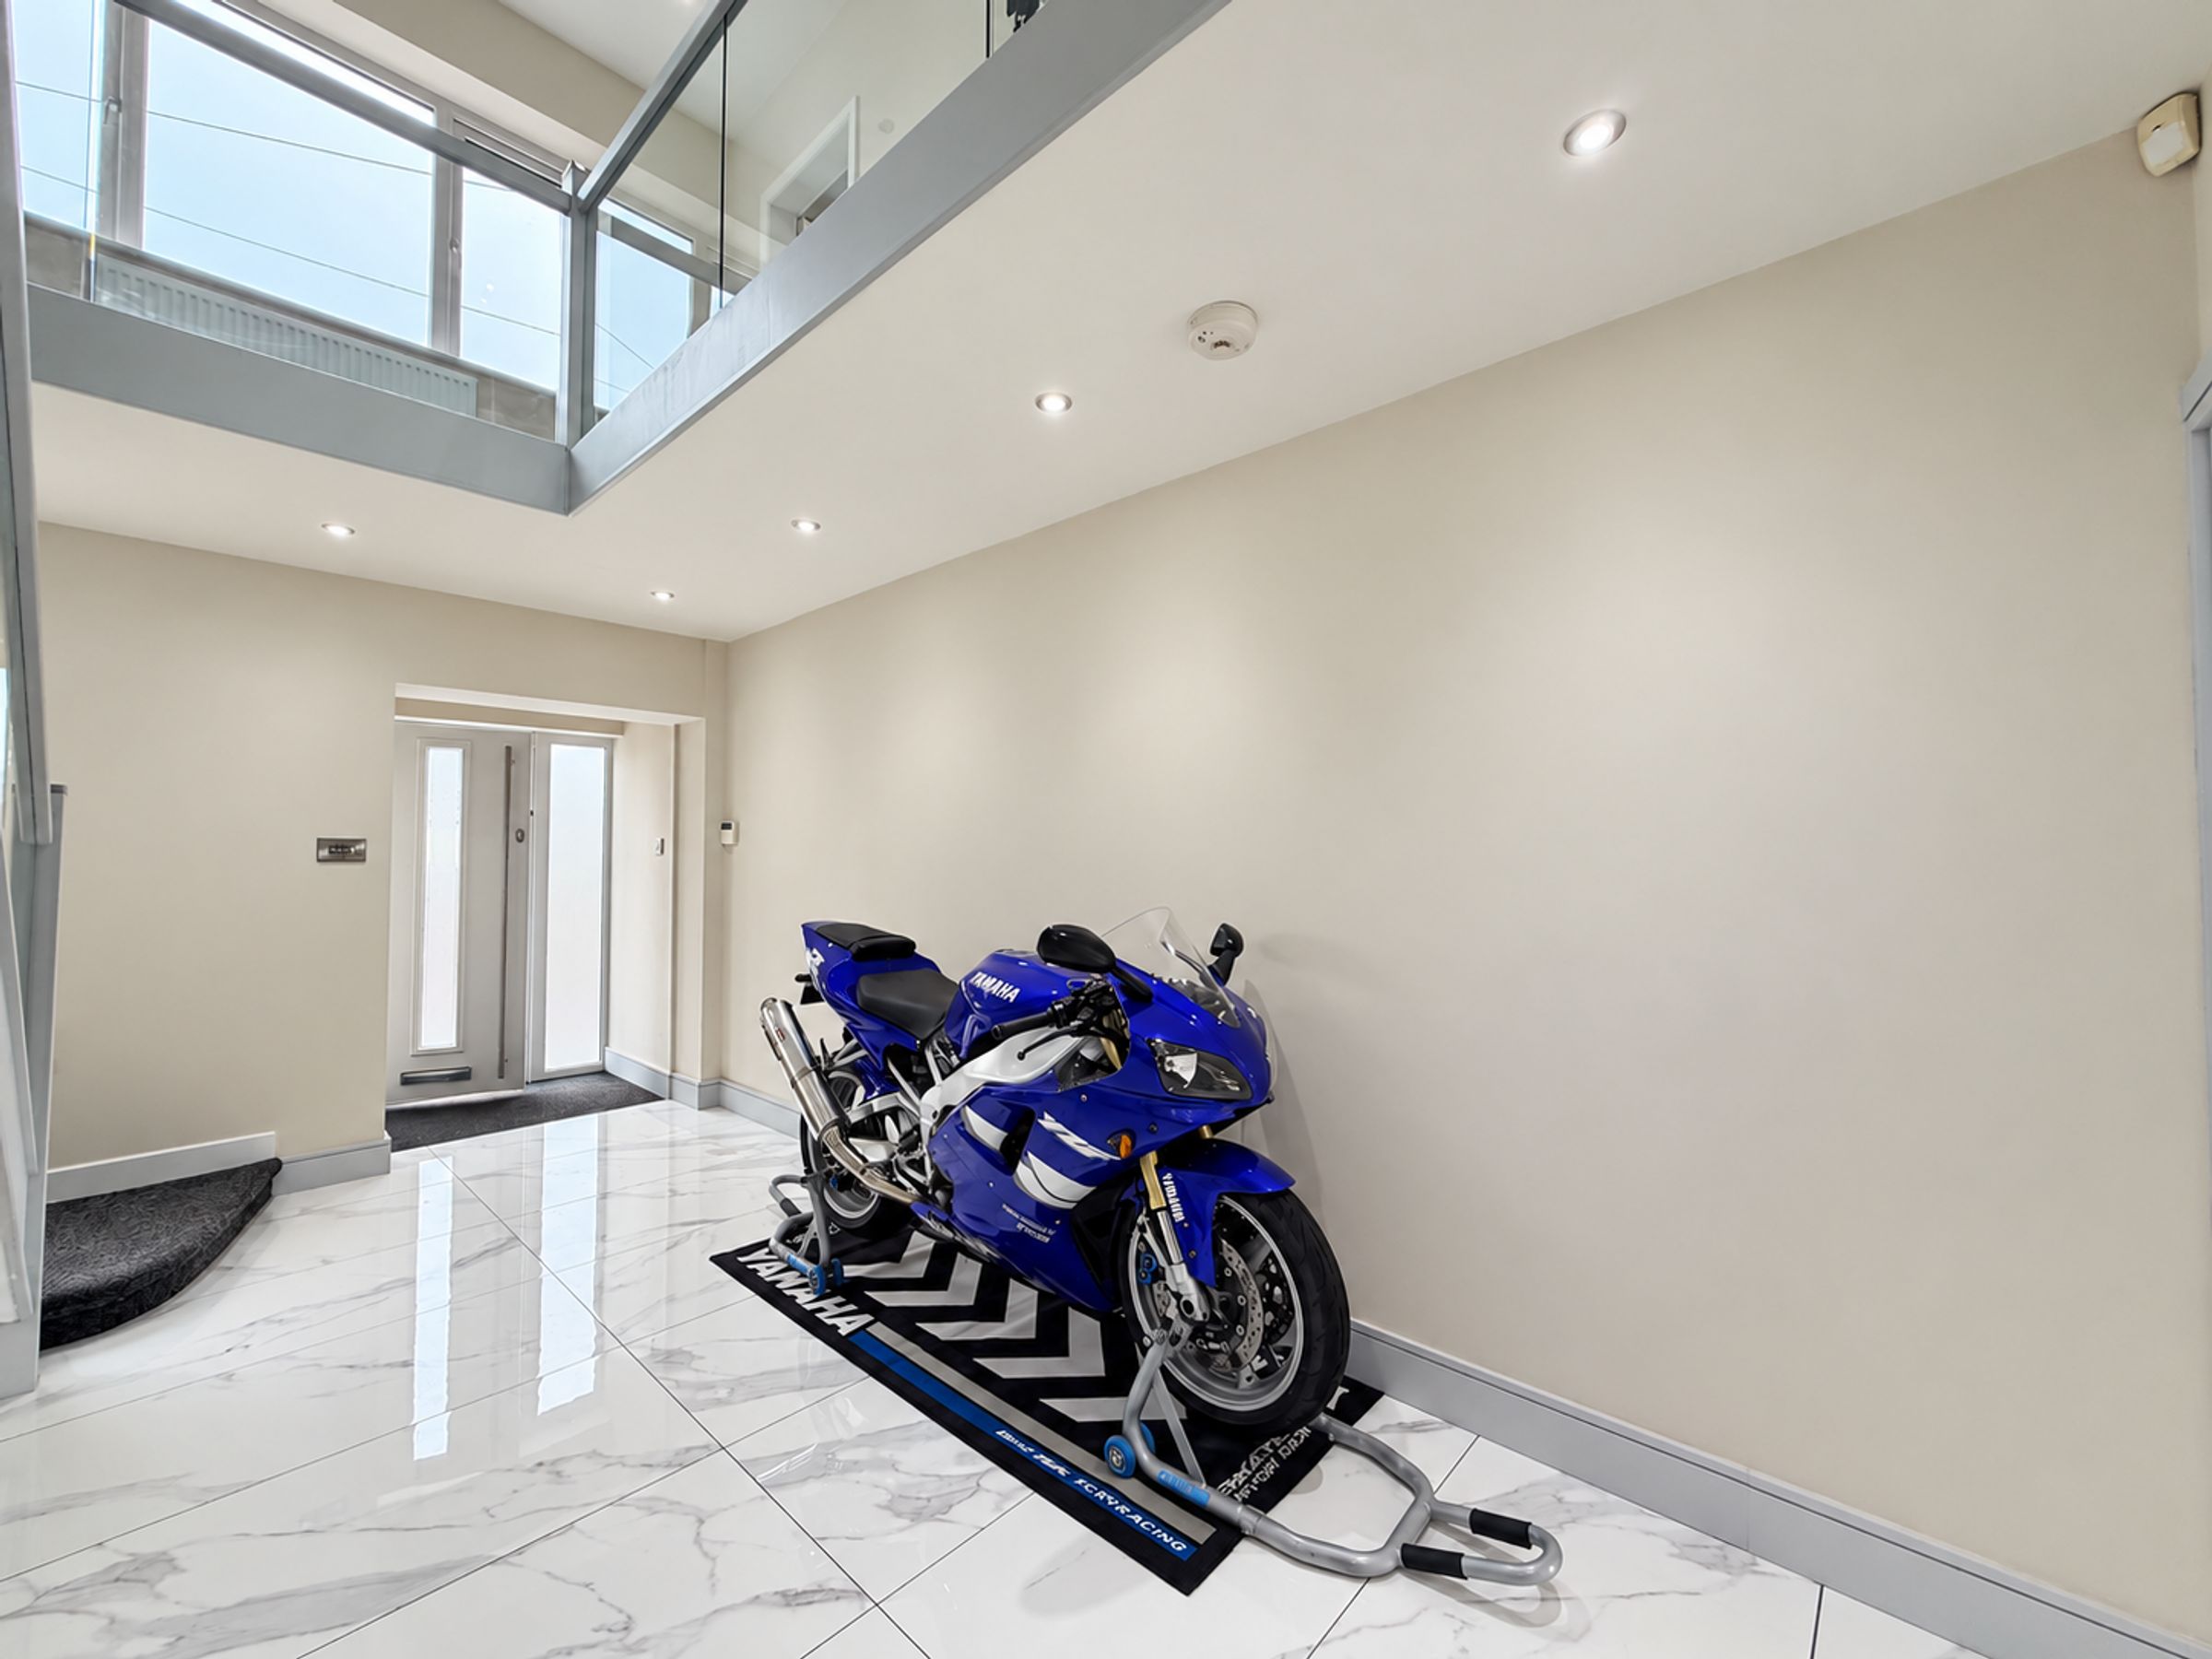
Entrance Hall
16' 5" x 10' 10" (5.00m x 3.30m)
Lounge
27' 11" x 14' 1" (8.50m x 4.30m)
Occasional Bedroom/Study
10' 6" x 10' 2" (3.20m x 3.10m)
Breakfast Kitchen
18' 1" x 10' 10" (5.50m x 3.30m)
Shower Room
7' 3" x 5' 3" (2.20m x 1.60m)
Utility
9' 6" x 9' 2" (2.90m x 2.80m)
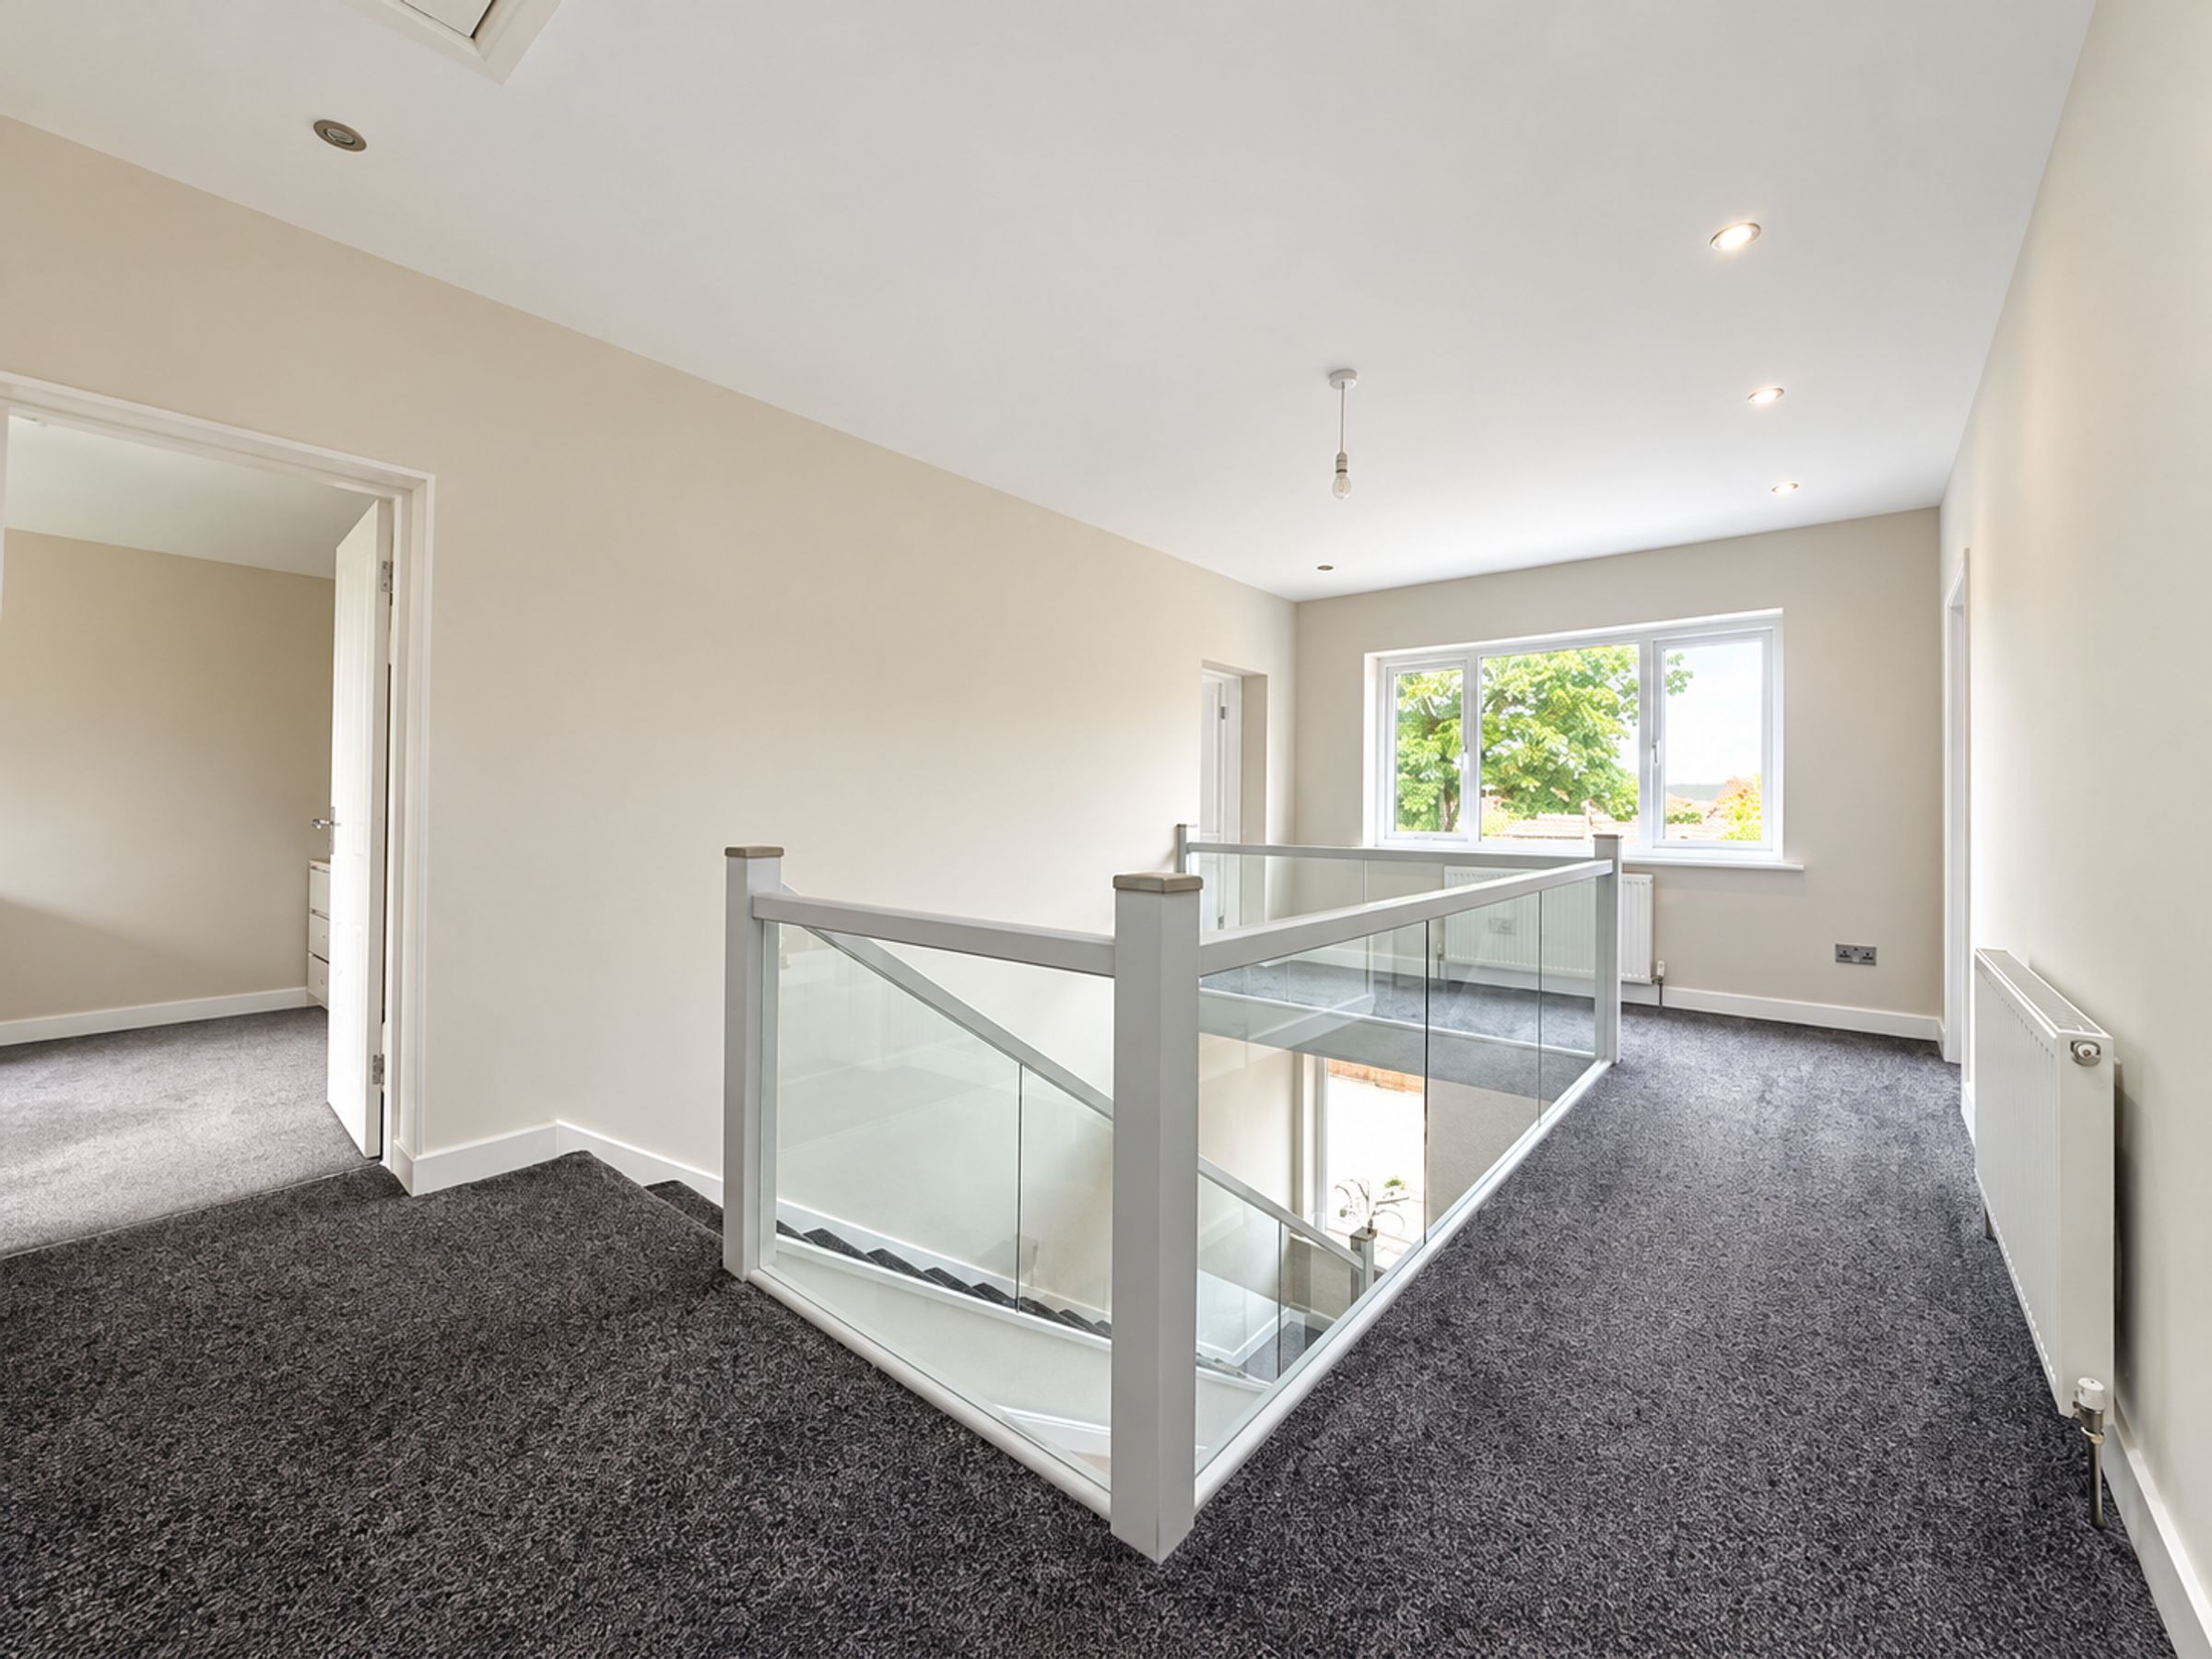
Landing
19' 8" x 10' 10" (6.00m x 3.30m)
Bedroom One
13' 9" x 10' 10" (4.20m x 3.30m)
Bedroom Two
13' 9" x 10' 10" (4.20m x 3.30m)
Bedroom Three
13' 9" x 9' 2" (4.20m x 2.80m)
Bedroom Four
13' 9" x 9' 2" (4.20m x 2.80m)
Bathroom
10' 10" x 7' 7" (3.30m x 2.30m)
Boarded loft/Hobbies Room
28' 3" x 13' 5" (8.60m x 4.10m)
HMRC
If you have an offer accepted on this property, we are obliged by HMRC to conduct mandatory Anti Money Laundering Checks. We outsource these checks to our compliance partners at Landmark and Lifetime Legal. They charge a fee for this service. For further information, please contact our office.