Like the look of this property?
We would love to hear from you and arrange a viewing of this property. Get in touch now!
Property features
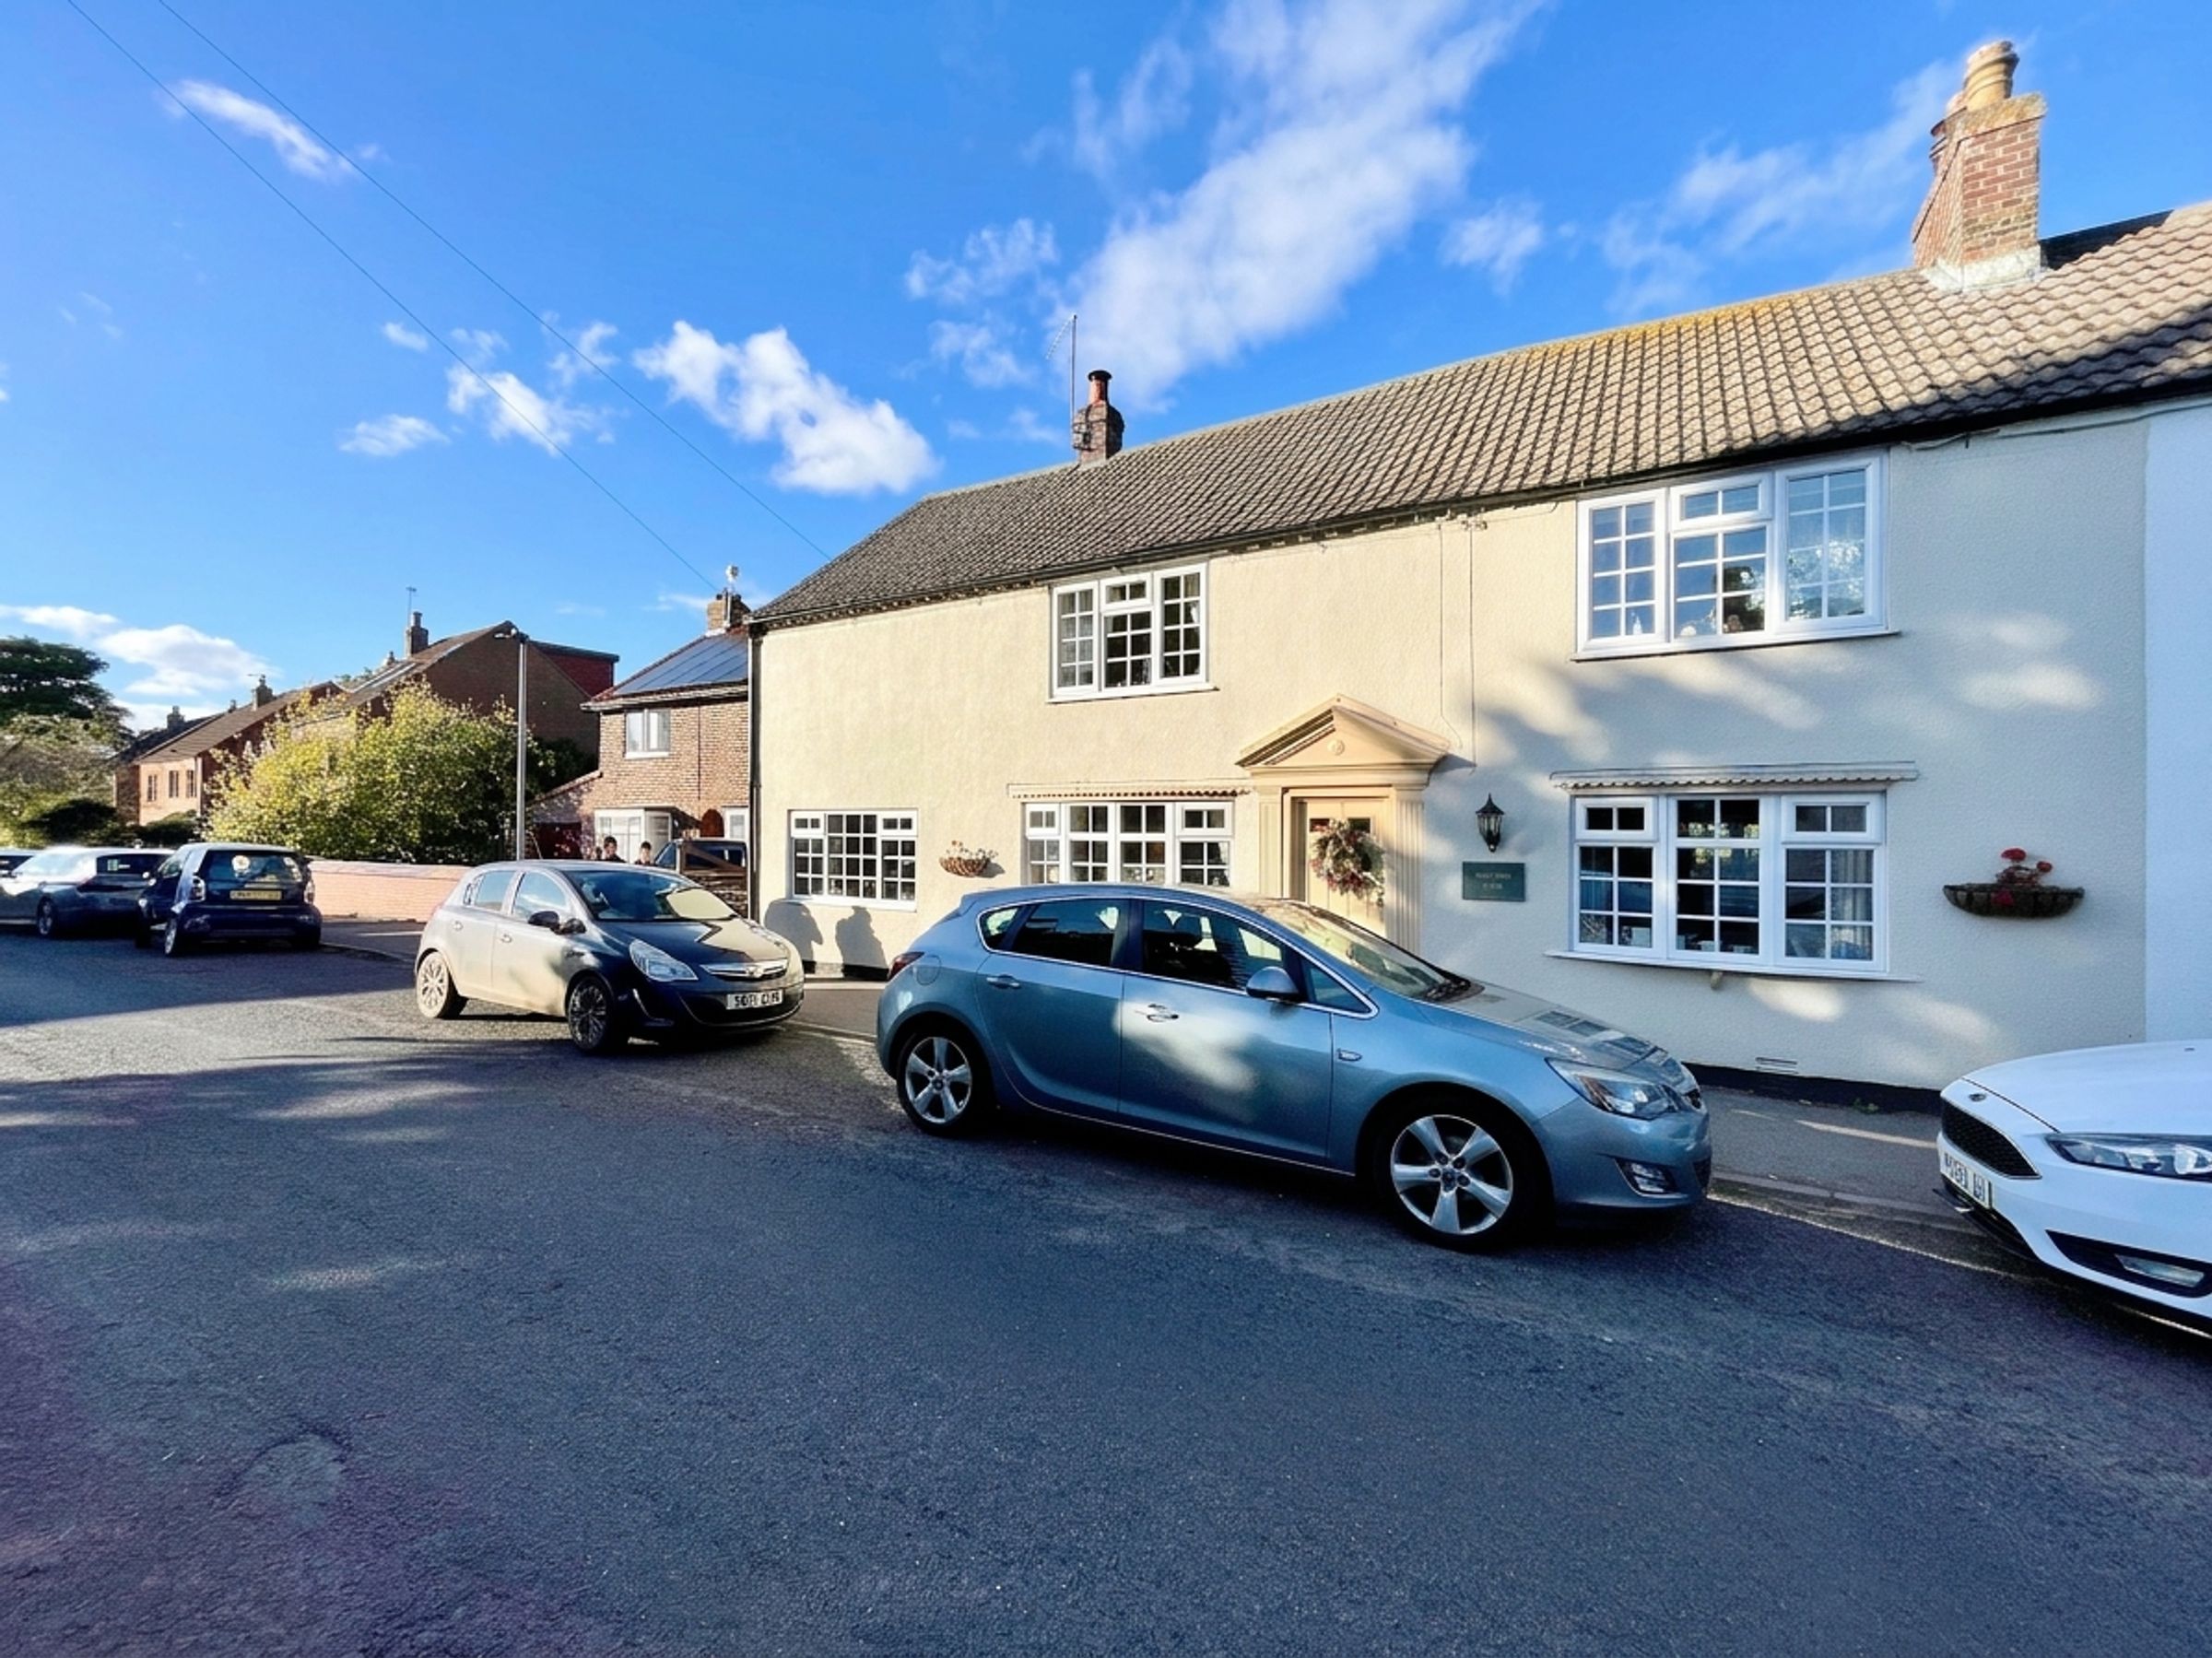
STUNNING THREE BEDROOM SEMI DETACHED COUNTRY COTTAGE
LOCATED IN THE SOUGHT AFTER STAXTON AREA
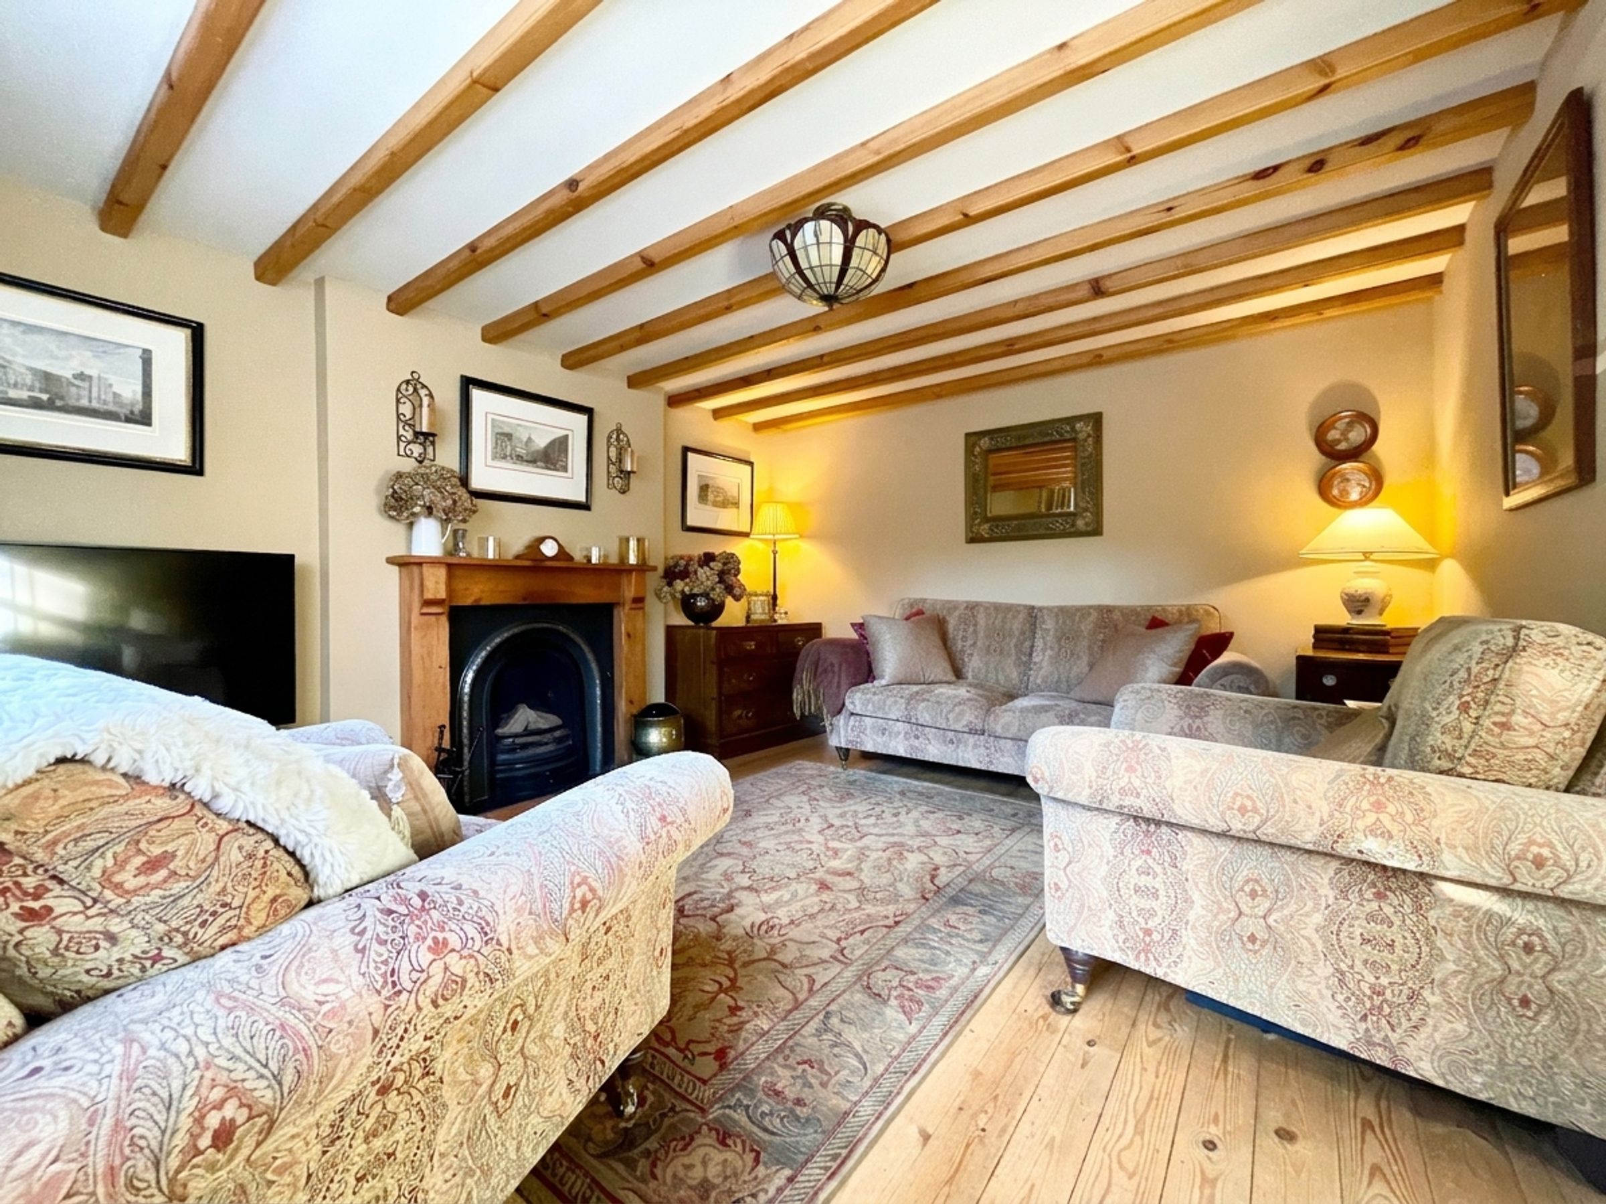
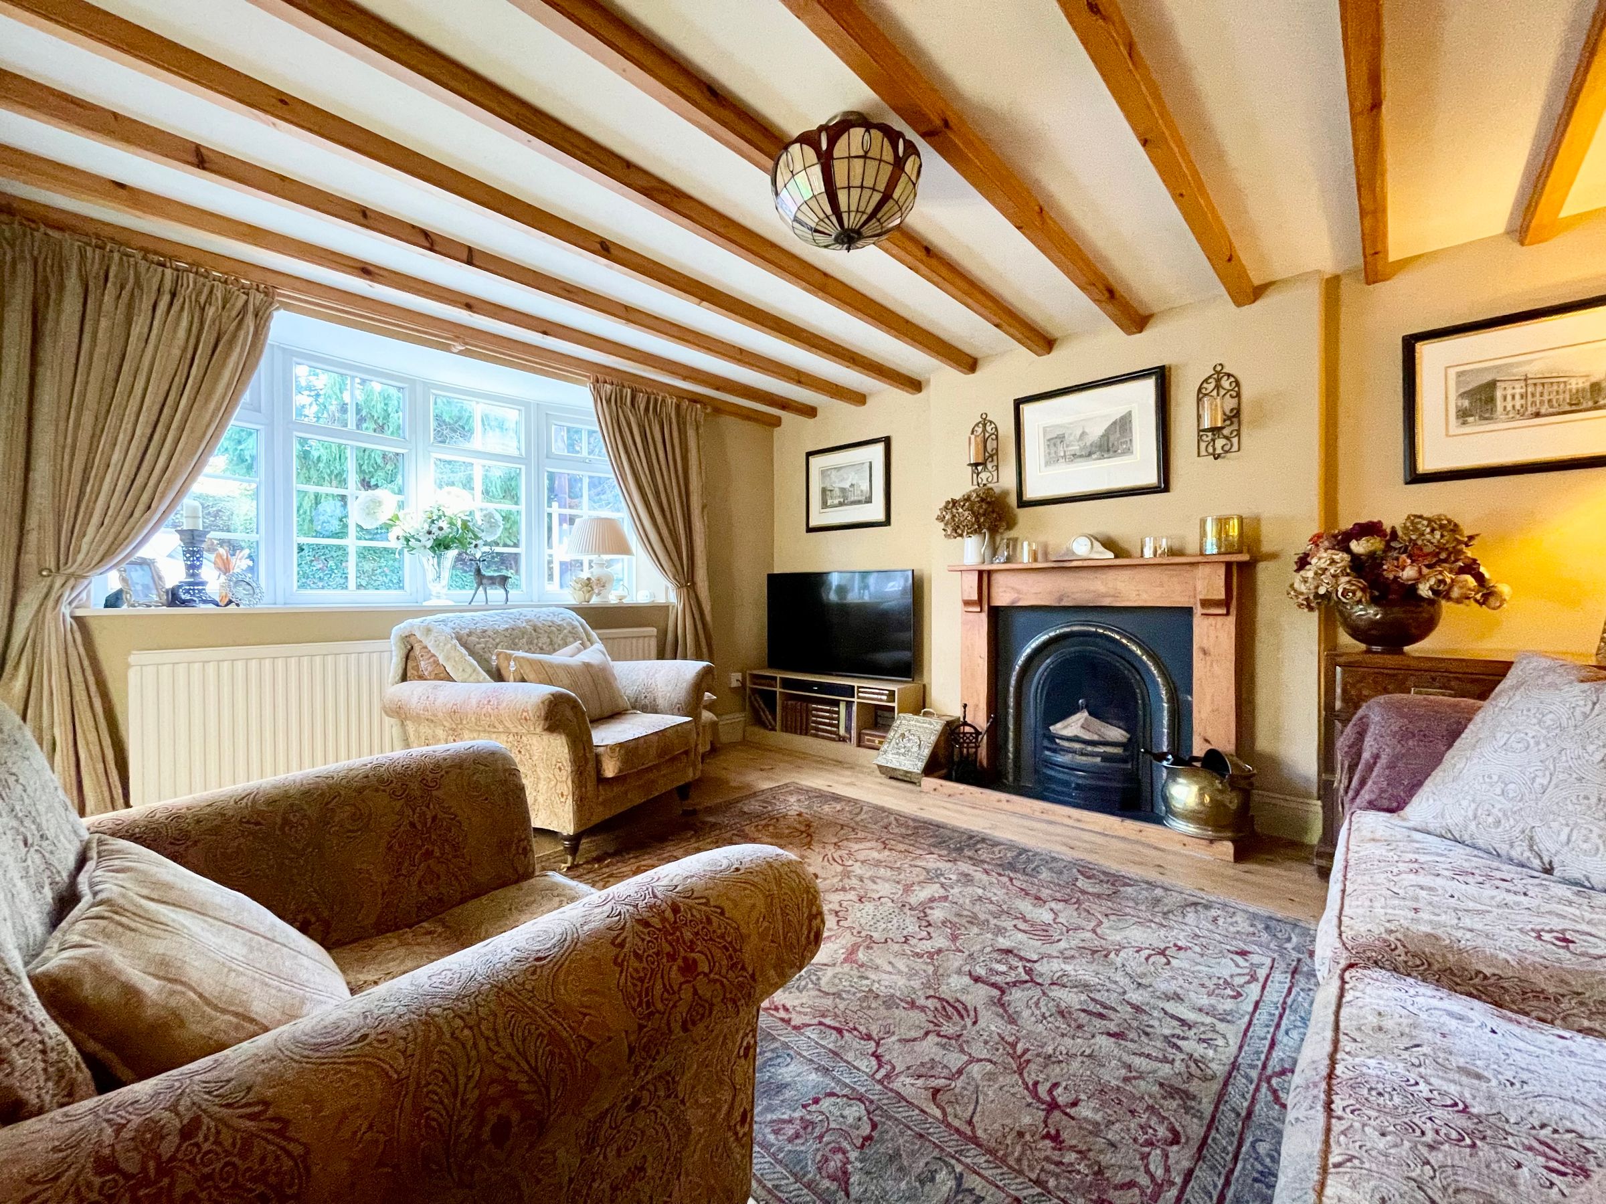
LIVING ROOM WITH A FEATURE FIREPLACE
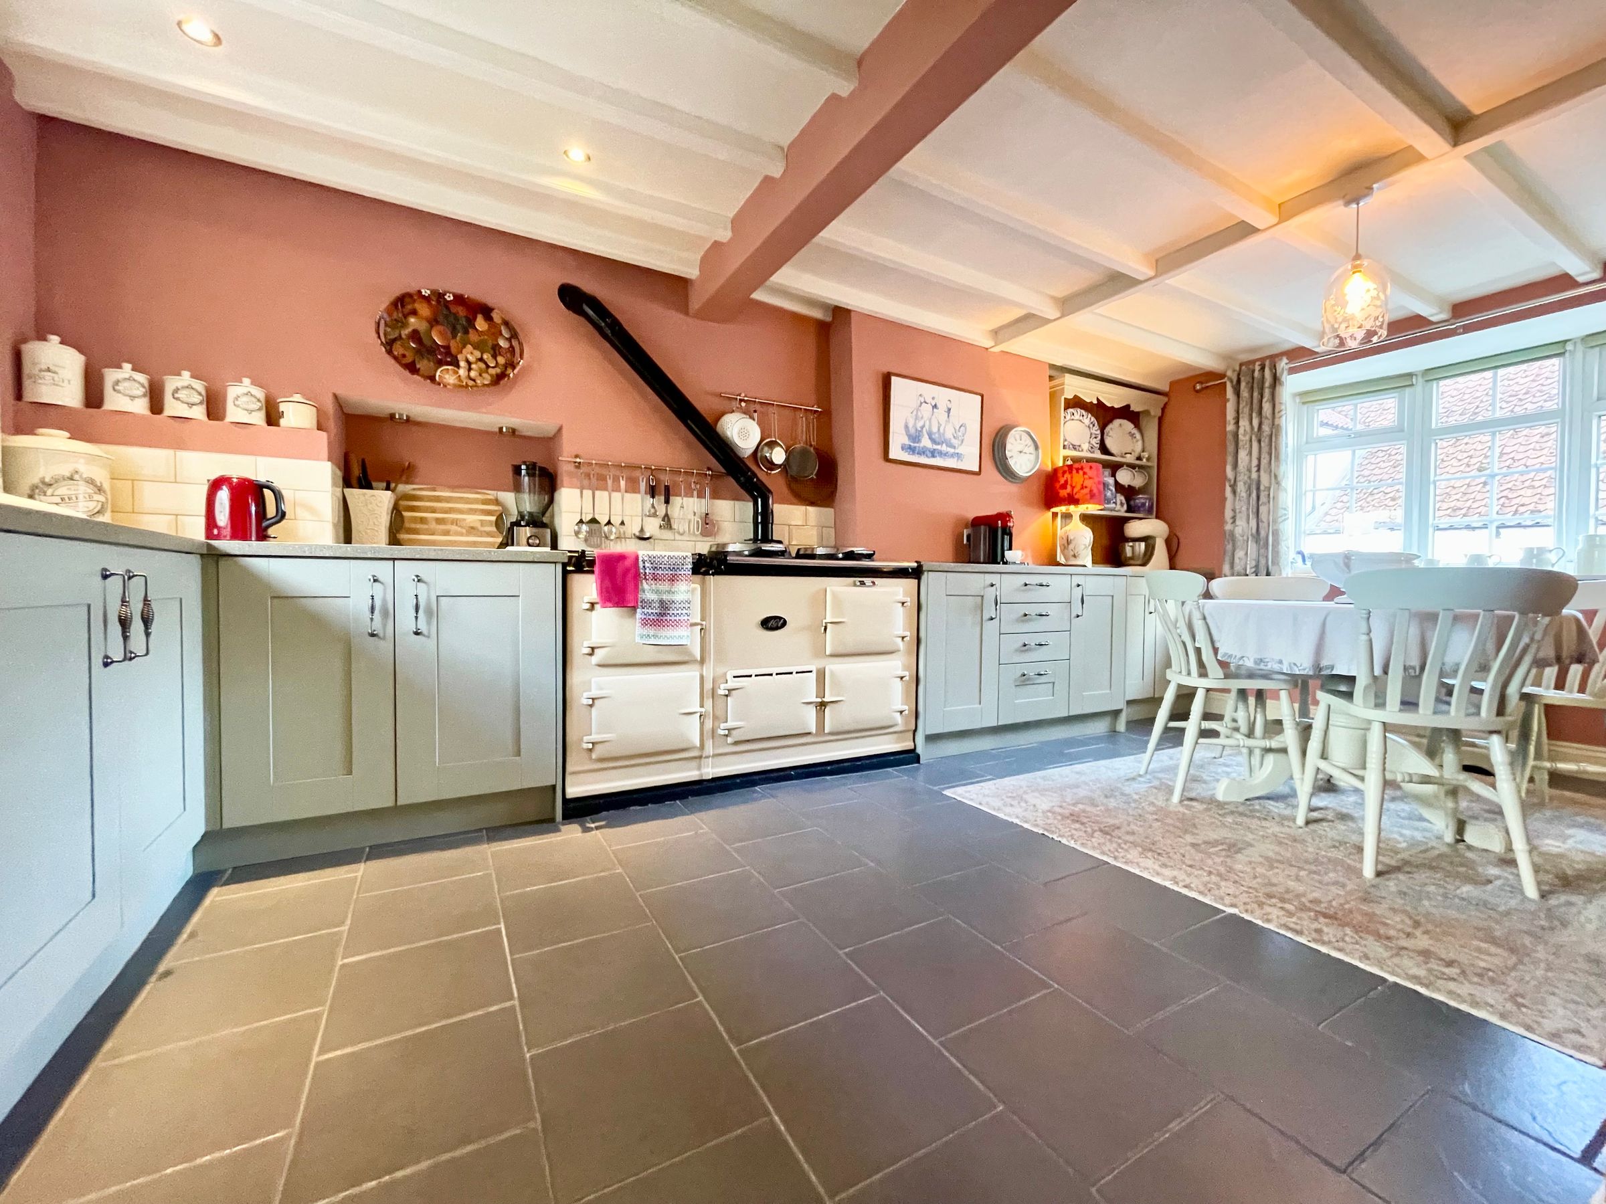
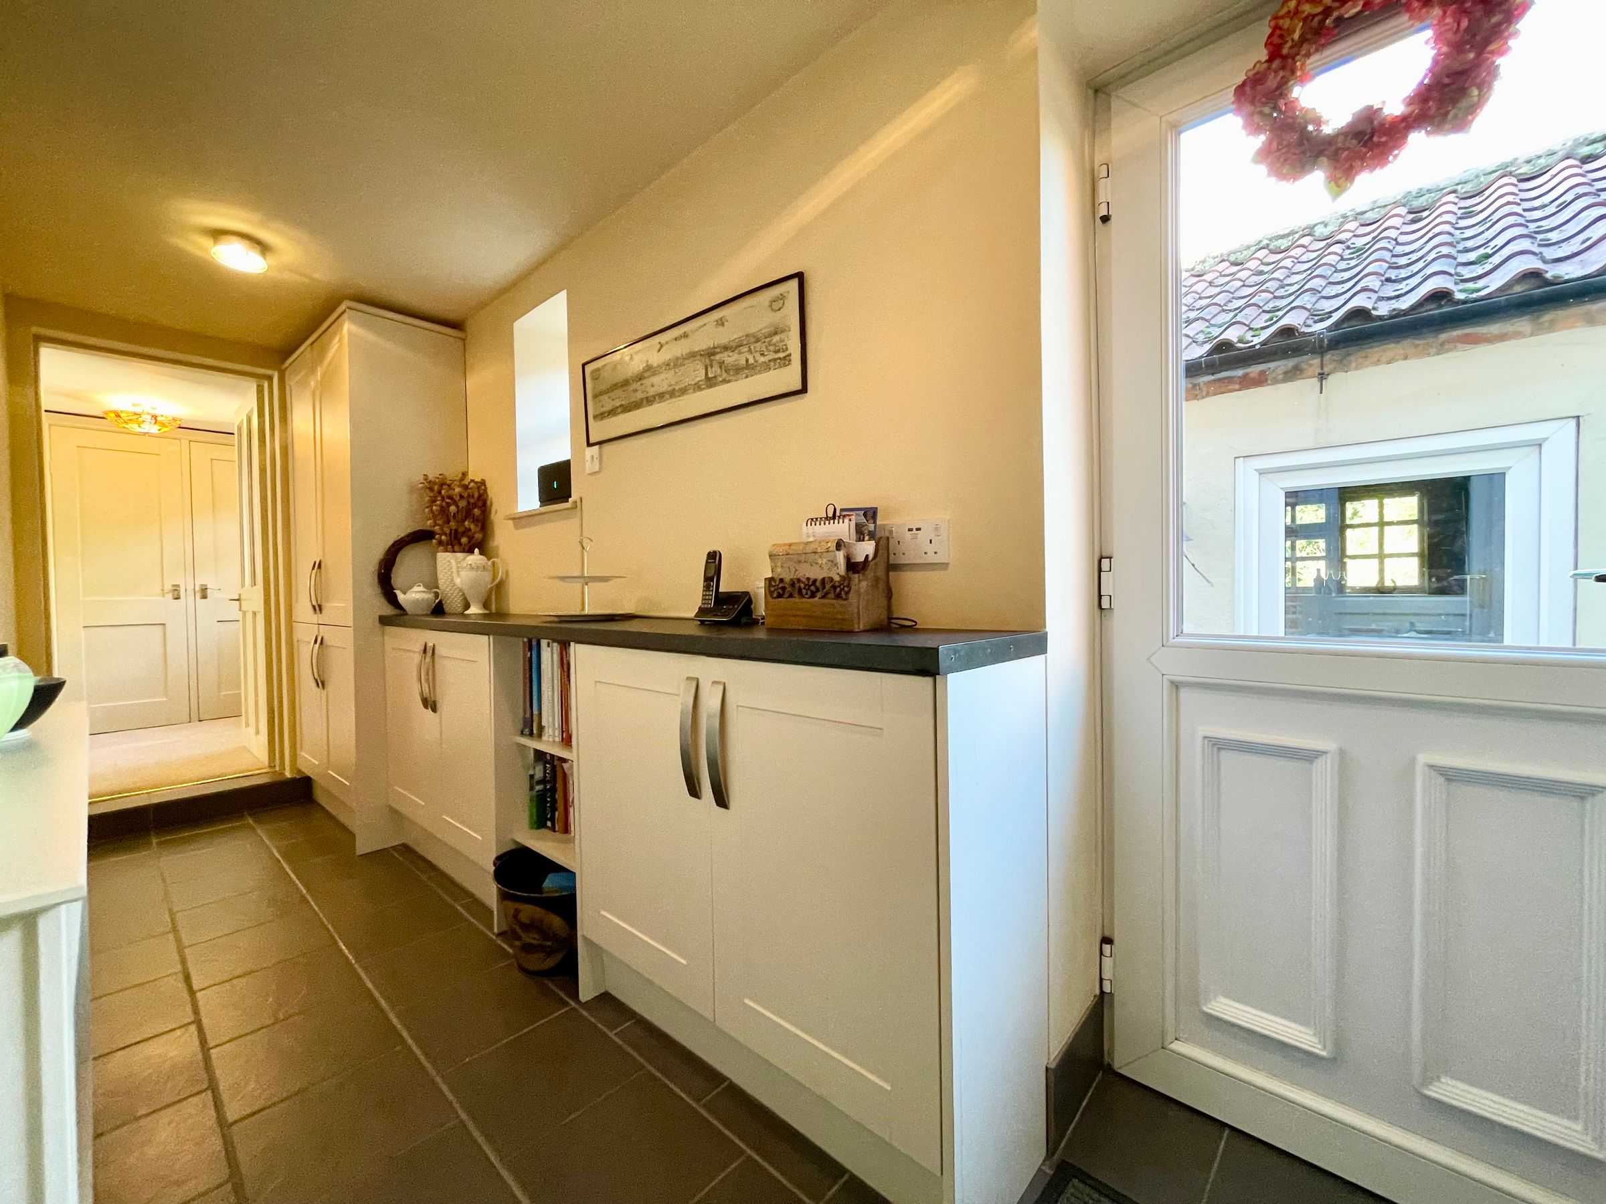
CHARMING TRADITIONAL KITCHEN WITH DINING AREA
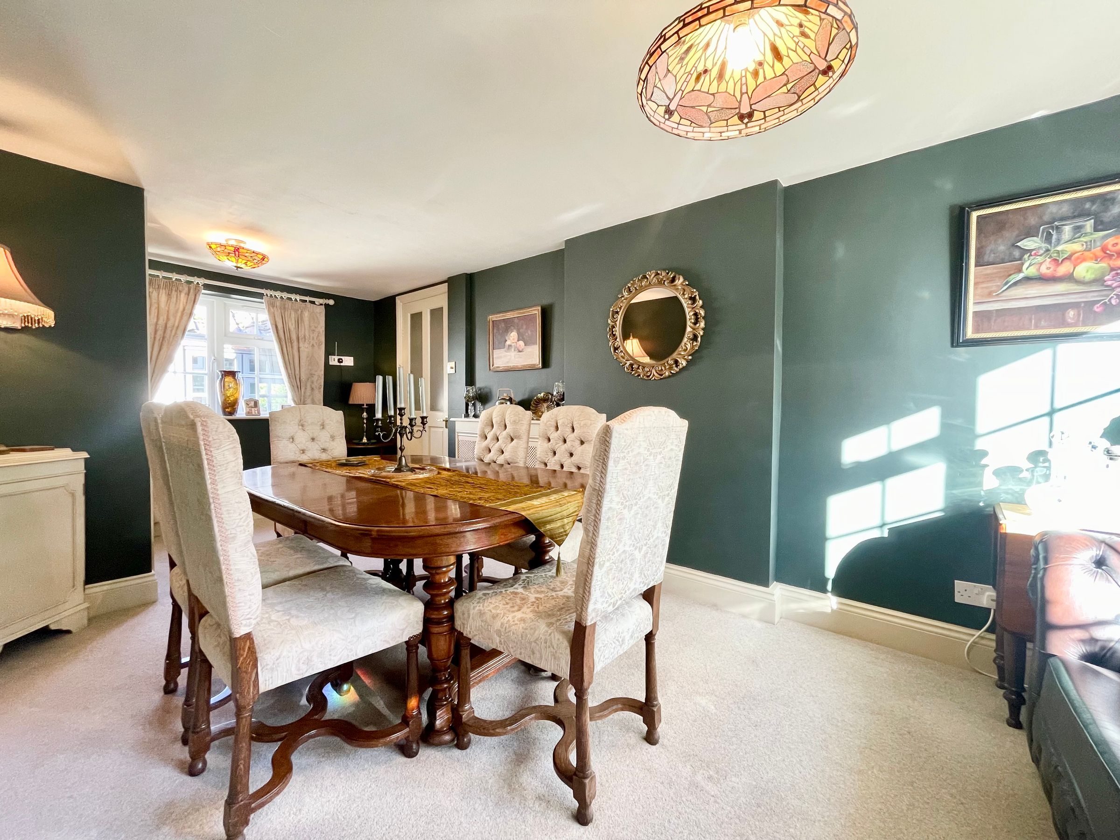
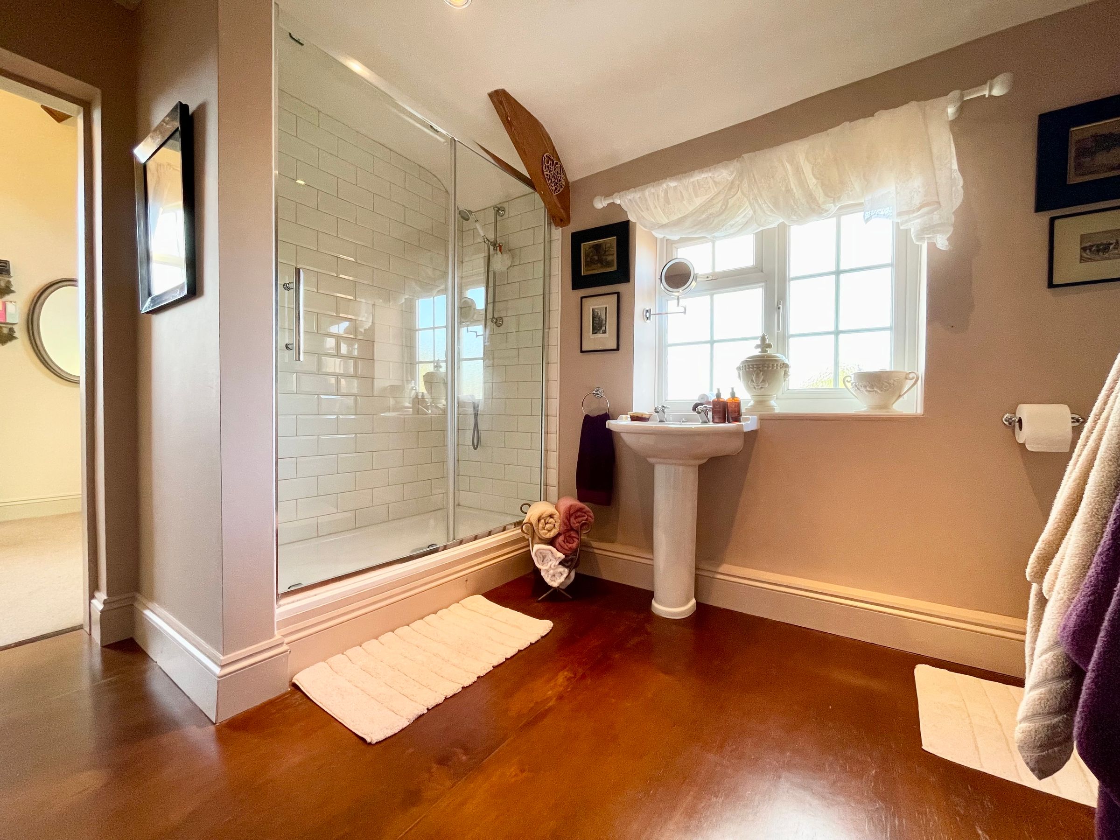
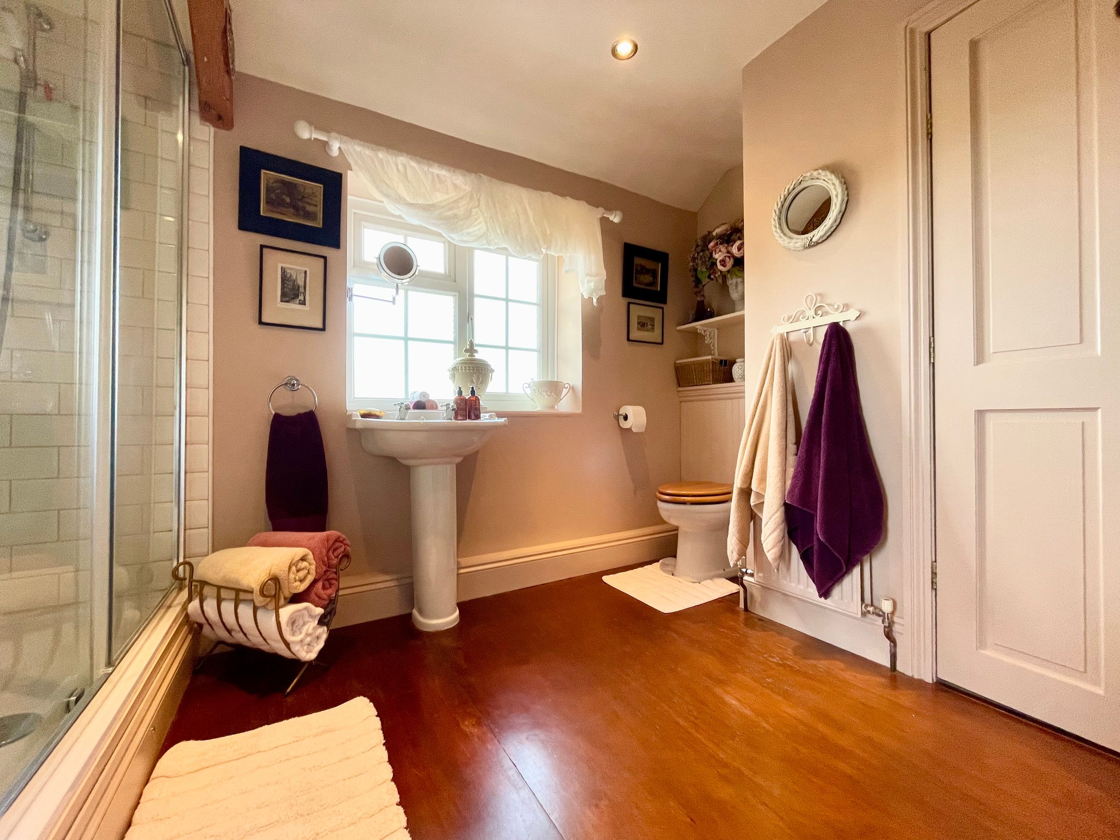
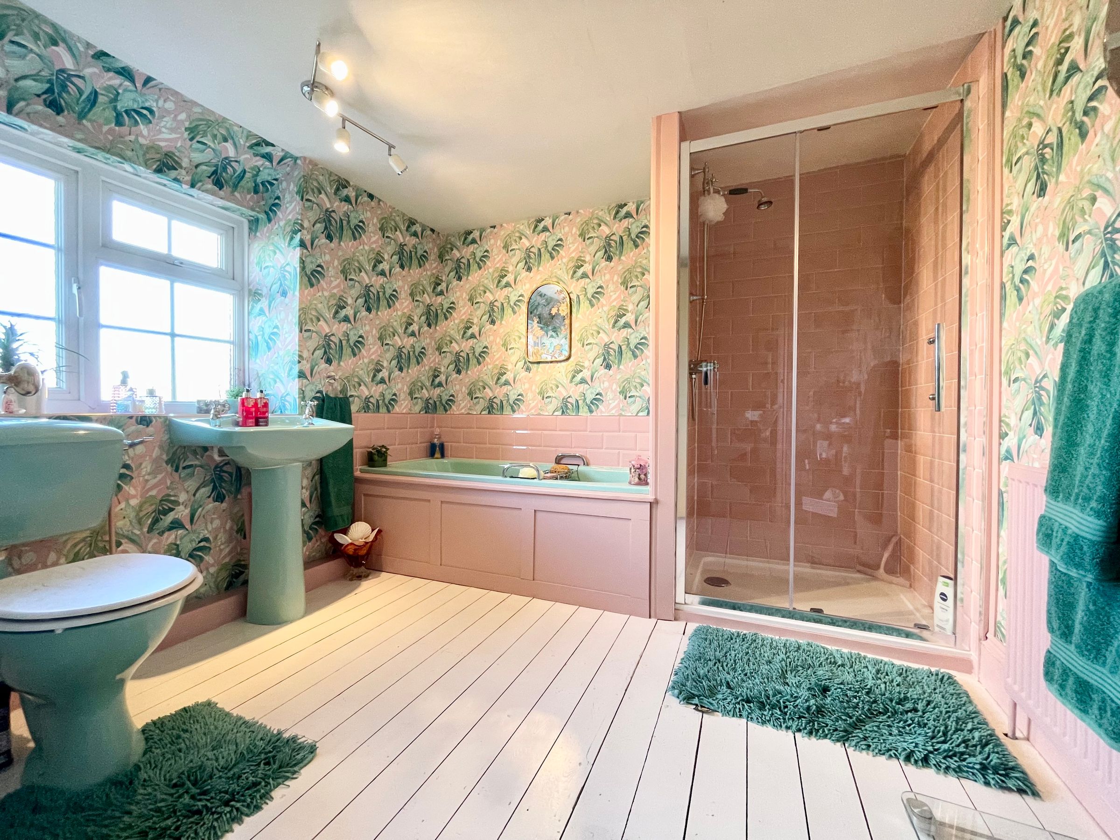
TWO UPSTAIRS BATHROOMS AND SEPARATE DINING ROOM
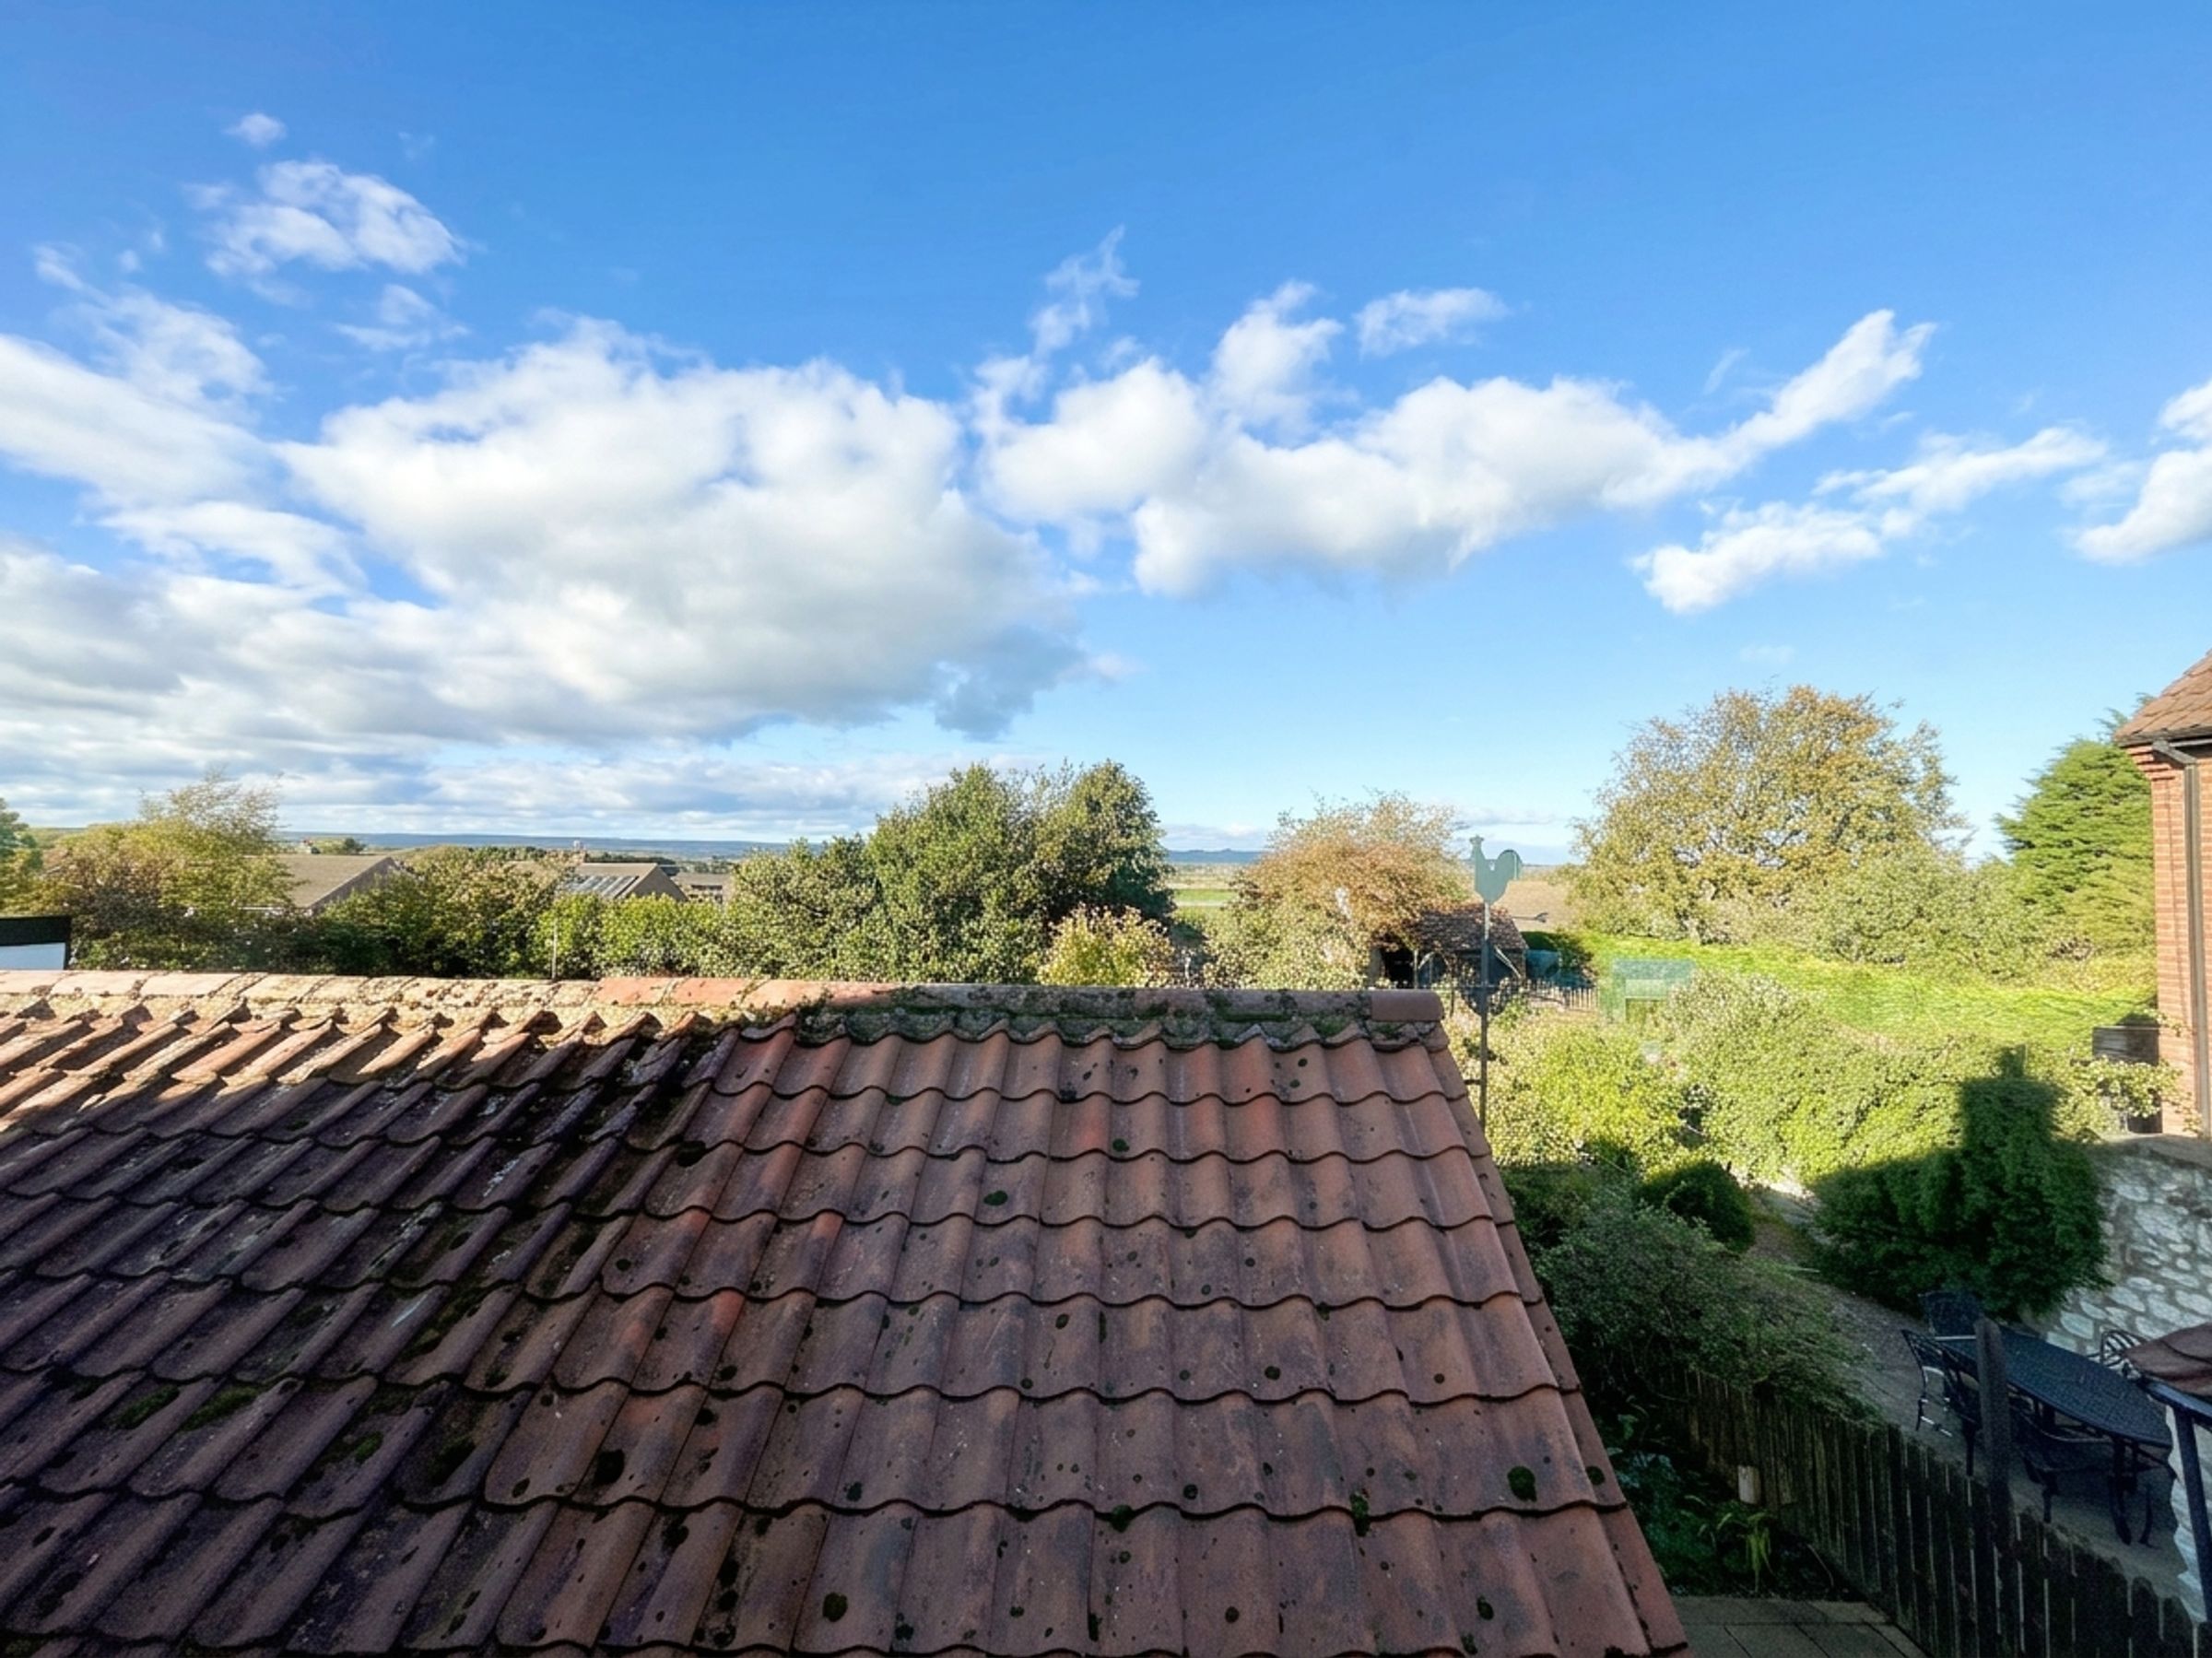
BEAUTIFUL COUNTRYSIDE VIEWS
About this property
We are delighted to present this stunning three bedroom semi-detached country cottage, ideally nestled in the sought after Staxton area.
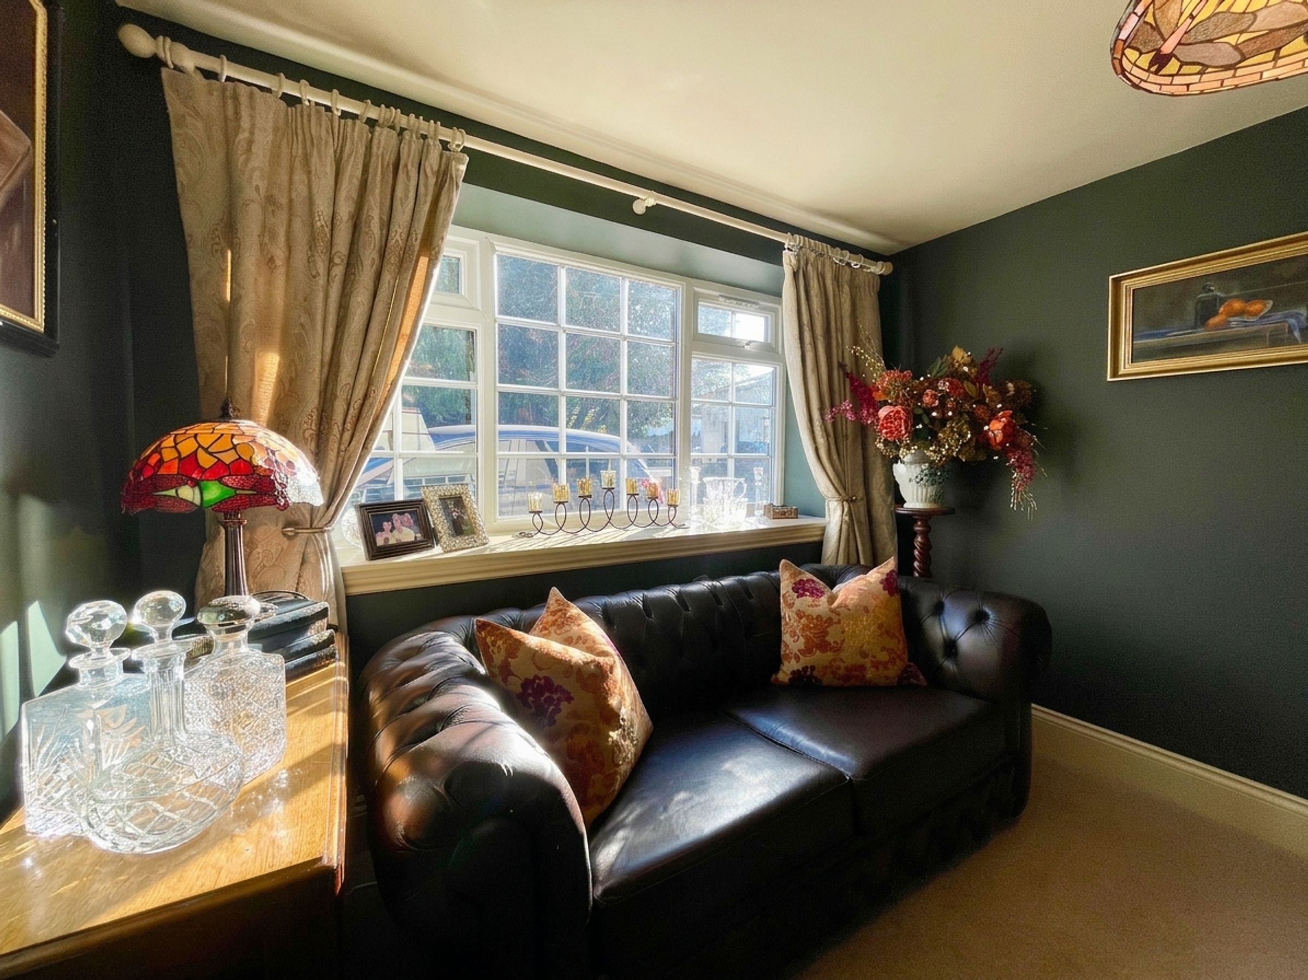
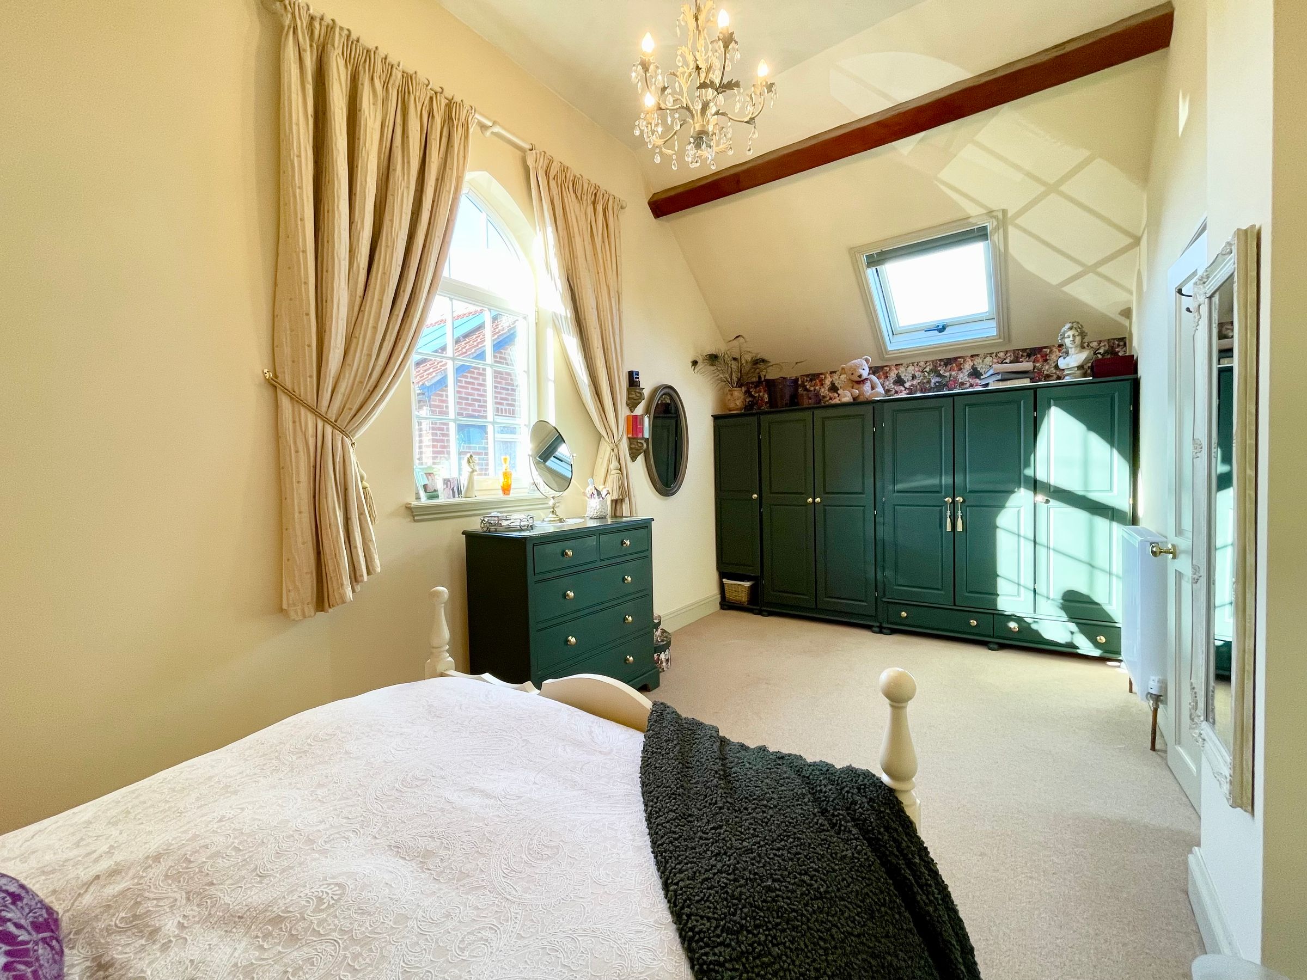
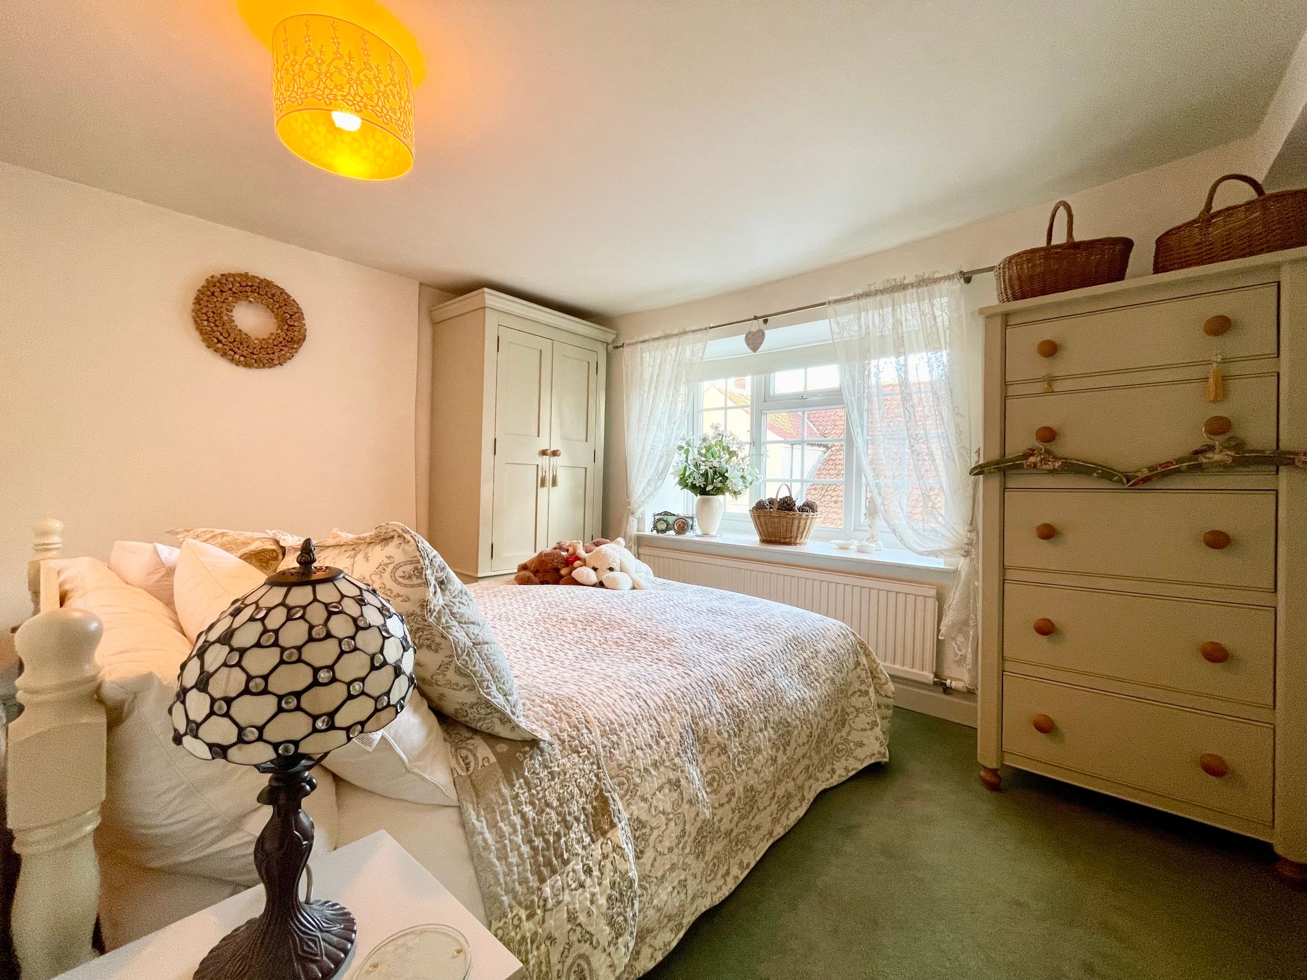
This elegant home beautifully blends period charm with modern convenience, boasting a wealth of characterful features throughout. Step into the inviting living room, where a striking feature fireplace create a warm and welcoming ambience, perfect for relaxing or entertaining. The charming traditional kitchen, complete with a dining area, is ideal for family meals and gatherings, while a separate dining room offers further flexibility for formal occasions.
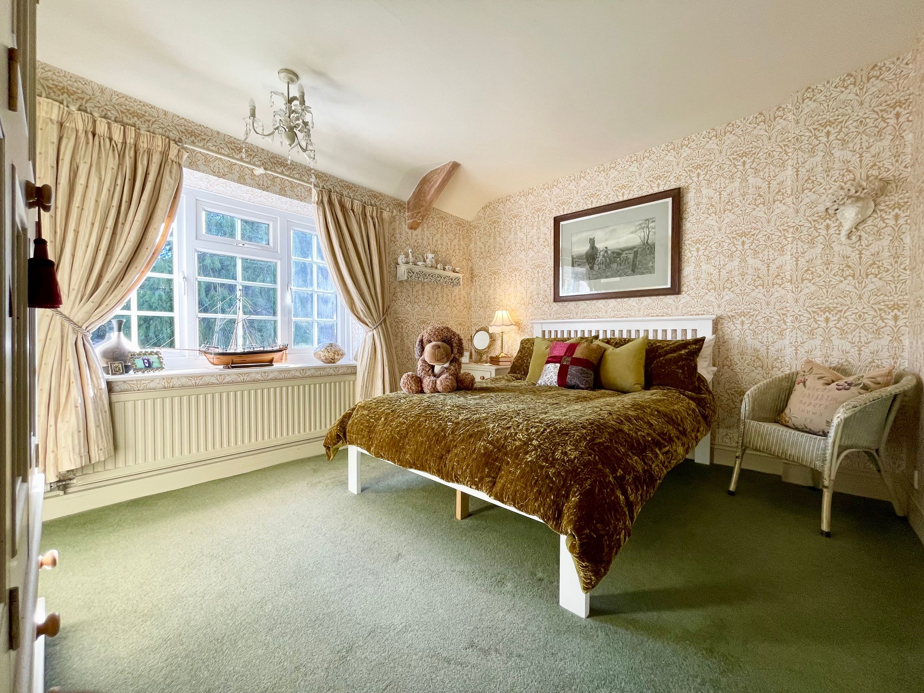
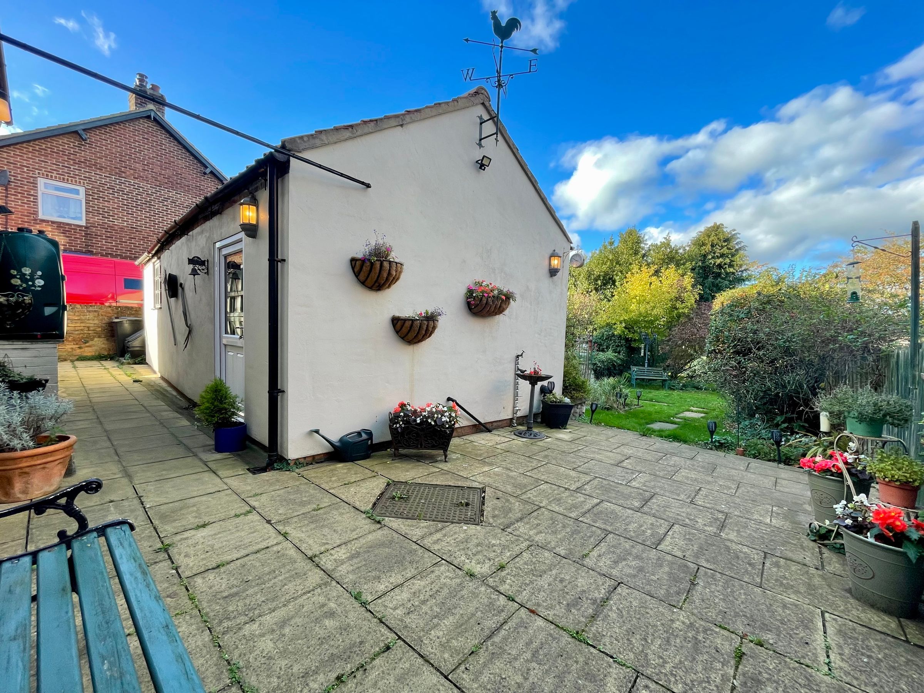
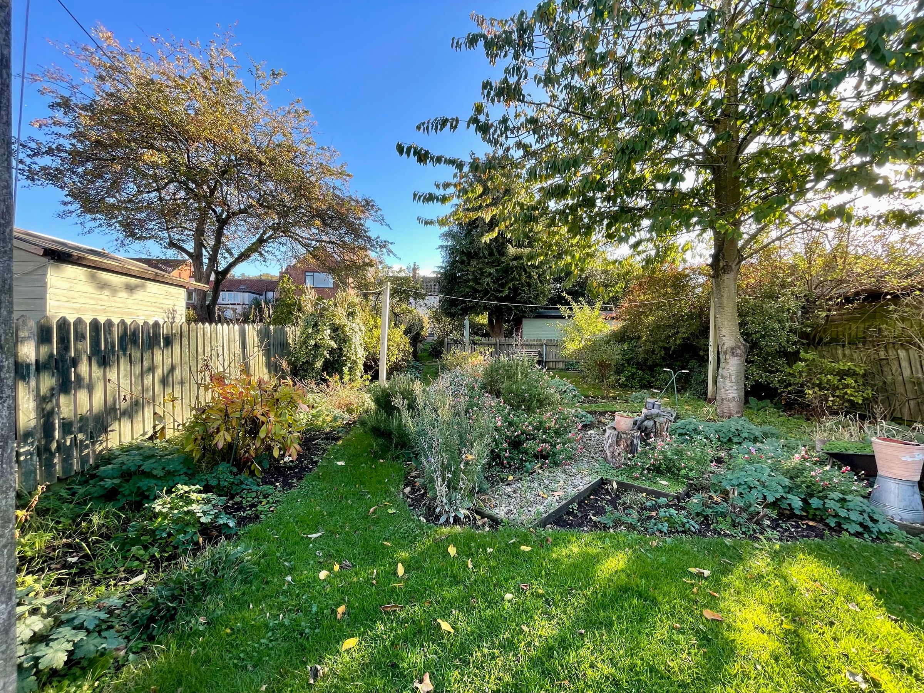
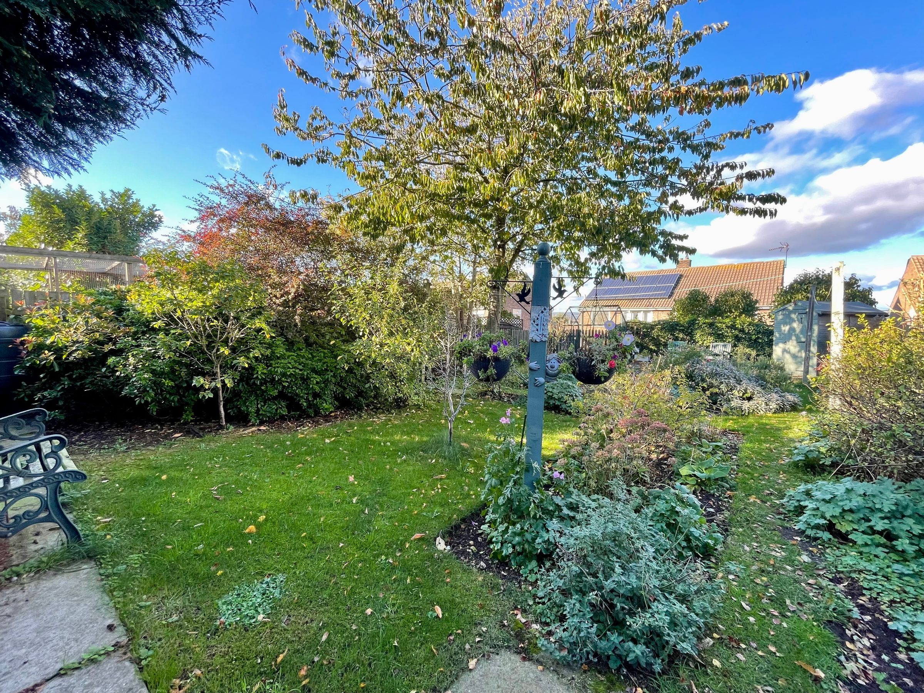
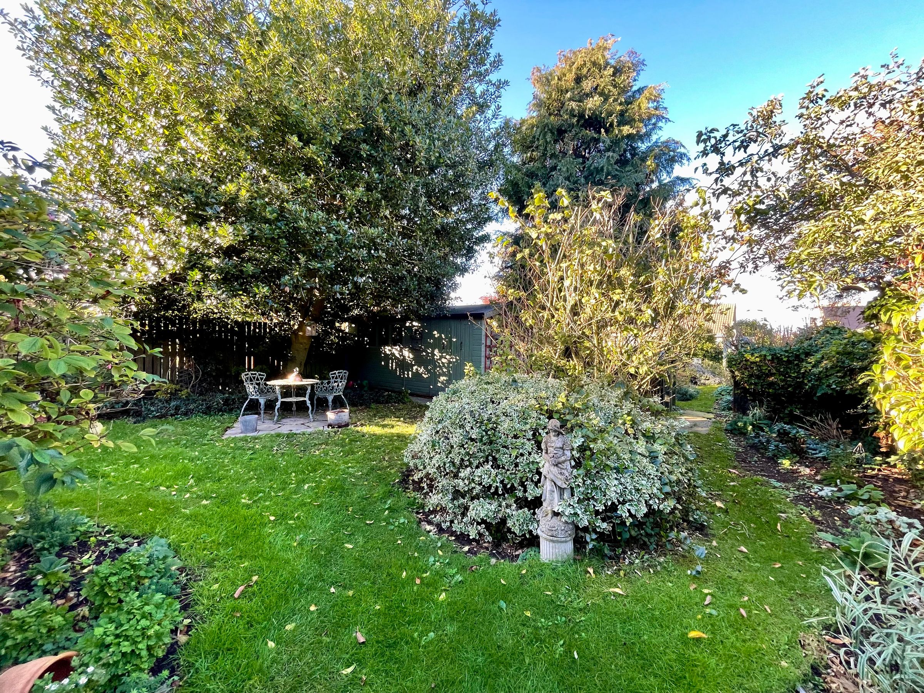
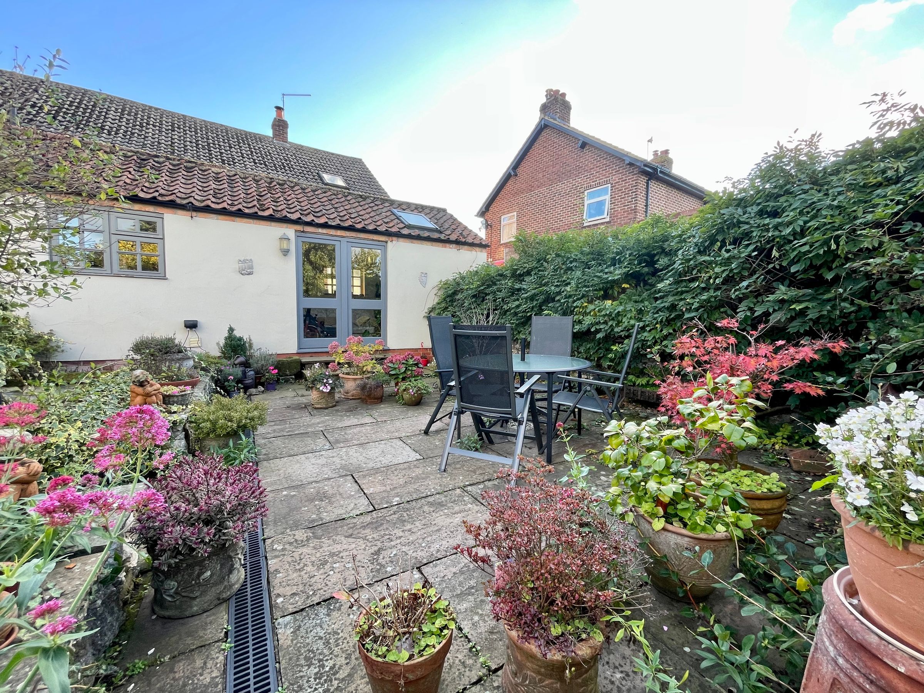
Upstairs, two well-appointed bathrooms provide ample convenience for busy family life. The property enjoys beautiful countryside views, enhancing the sense of tranquillity and rural appeal. Outside, a spacious garden mainly laid to lawn with a patio area offers plenty of space for outdoor enjoyment. Further enhancing the lifestyle on offer, a substantial wooden workshop with power and lighting is perfect for hobbies or additional storage.
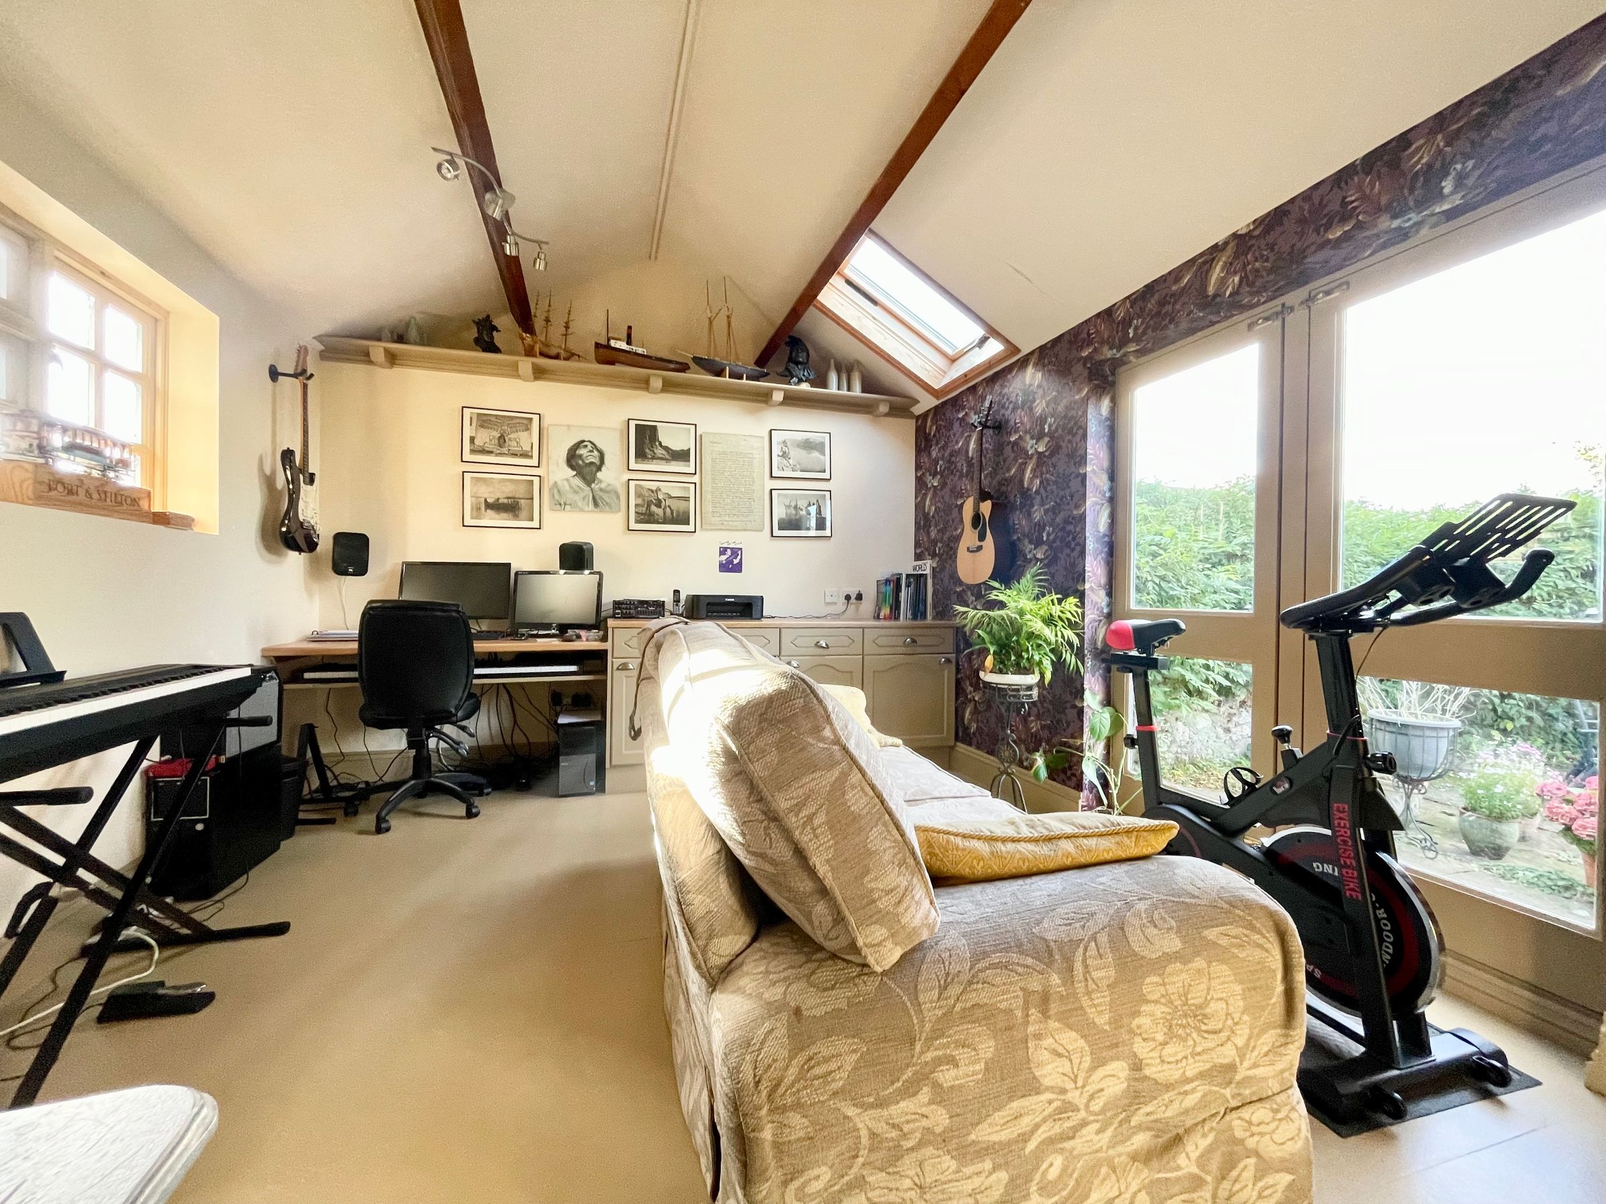
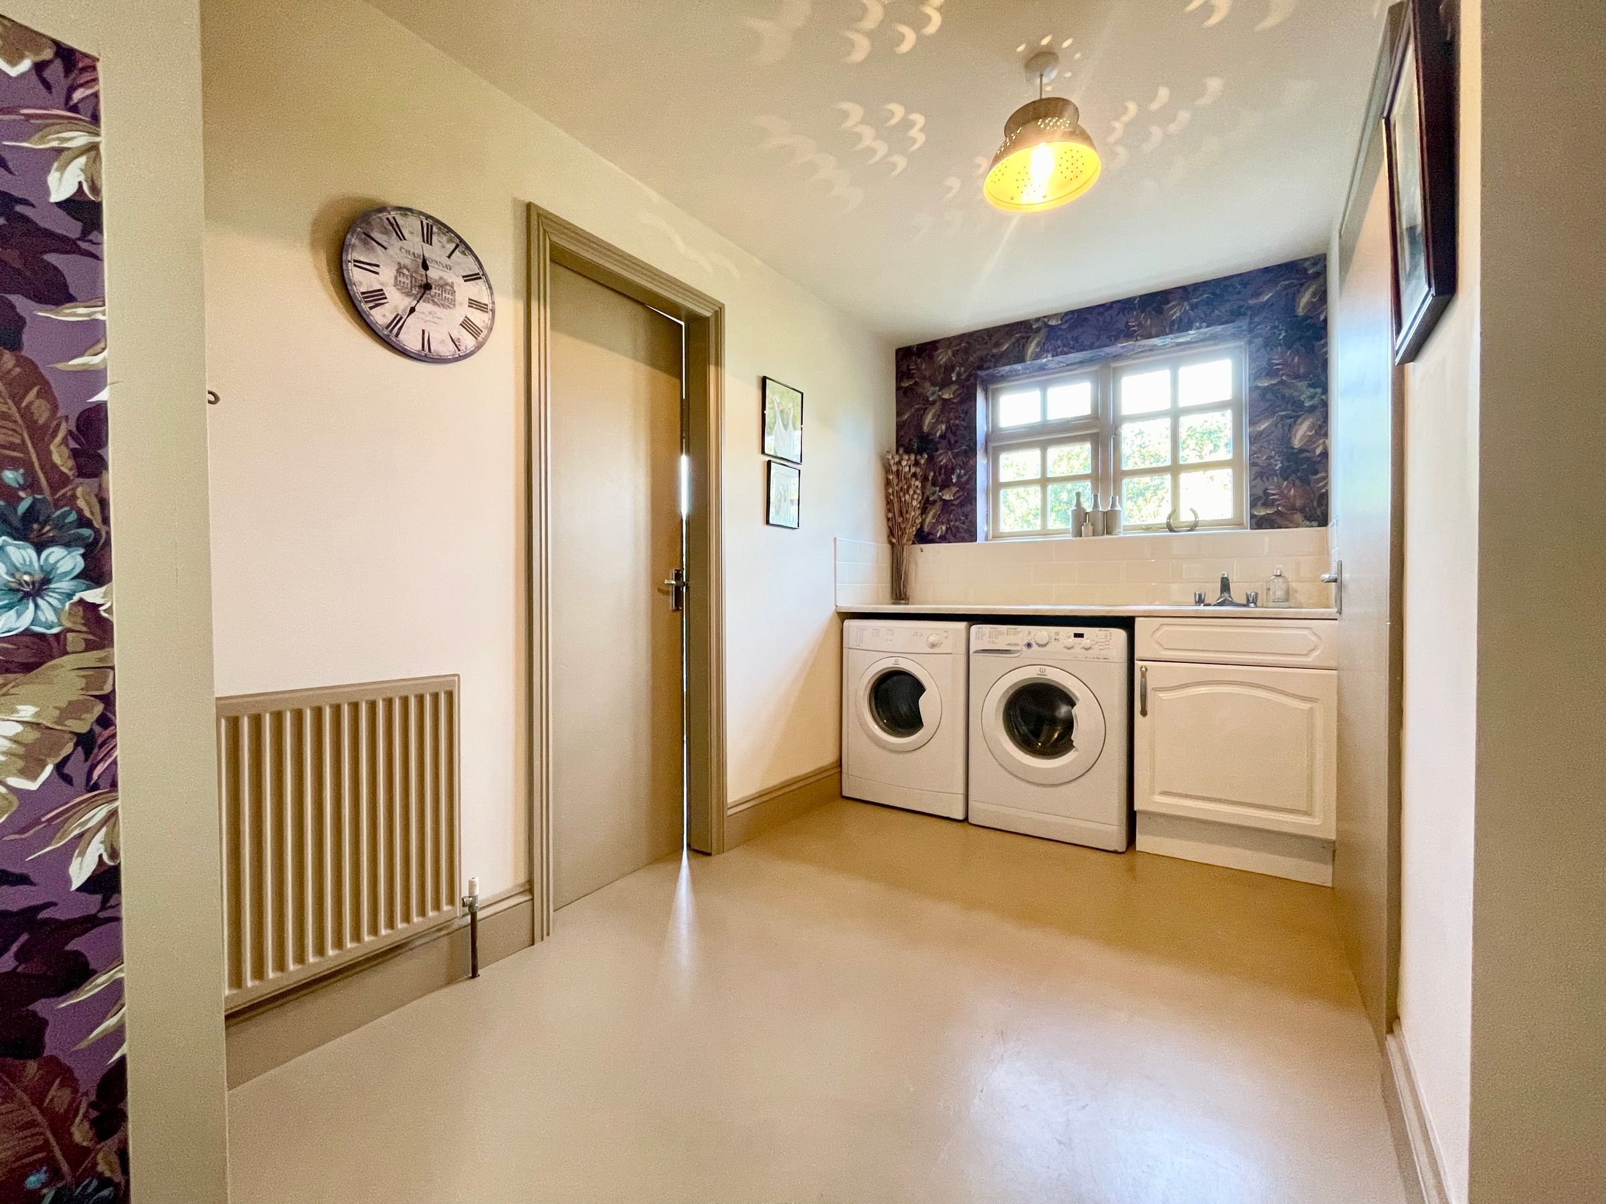
A separate ground floor studio/office building, complete with a utility room and WC, presents an excellent opportunity for working from home or creative pursuits. This exceptional cottage is a rare find, combining timeless period features with versatile living spaces - early viewing is highly recommended.
Key details
Broadband: up to 1000mbps
1755ft2 floor area
5823ft2 plot size
Freehold
Council tax band D
Additional information
- Energy efficiency (current)
- E (45)
- Energy efficiency (potential)
- C (76)
- Environmental impact (current)
- E (39)
- Environmental impact (potential)
- D (68)
- Construction materials
- Not specified


Near the property
Rooms and dimensions
Lounge
13' 11" x 12' 0" (4.23m x 3.66m)
Dining Room
19' 3" x 8' 11" (5.86m x 2.72m)
Kitchen
18' 5" x 12' 1" (5.61m x 3.68m)
Rear Hall
15' 6" x 4' 4" (4.73m x 1.32m)
Office
14' 11" x 11' 7" (4.55m x 3.54m)
Utility Room
11' 6" x 6' 2" (3.50m x 1.88m)
WC
6' 10" x 2' 8" (2.09m x 0.81m)
Bedroom
19' 3" x 9' 2" (5.86m x 2.79m)
Bathroom
9' 0" x 8' 3" (2.74m x 2.52m)
Bedroom
12' 1" x 10' 2" (3.69m x 3.09m)
Bedroom
11' 9" x 8' 9" (3.59m x 2.67m)
Bathroom
9' 1" x 8' 4" (2.77m x 2.53m)
HMRC
If you have an offer accepted on this property, we are obliged by HMRC to conduct mandatory Anti Money Laundering Checks. We outsource these checks to our compliance partners at Landmark and Lifetime Legal. They charge a fee for this service. For further information, please contact our office.