CPH Property
FOR SALE
£215,000 Guide Price
Manor Road, Scarborough, YO12
Semi Detached
6
3
2
Like the look of this property?
We would love to hear from you and arrange a viewing of this property. Get in touch now!
Property features
Generous double fronted family Semi-detached family home
Six bedrooms and 3 bathrooms
Must be viewed to appreciate the space on offer
About this property
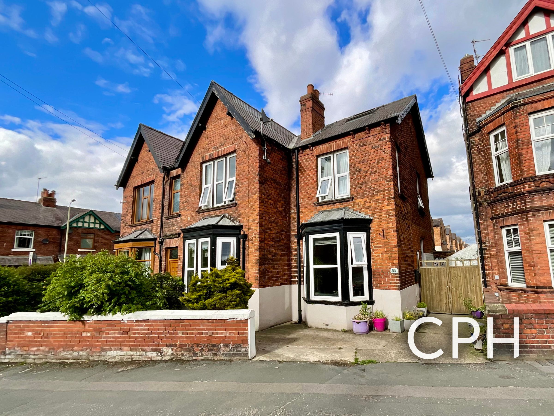
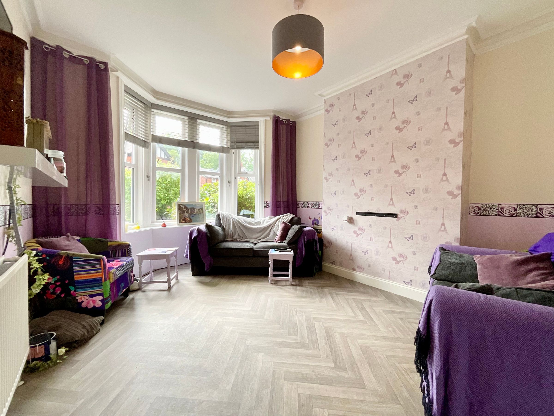
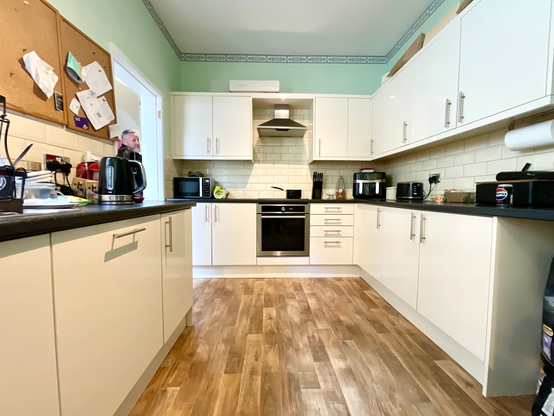
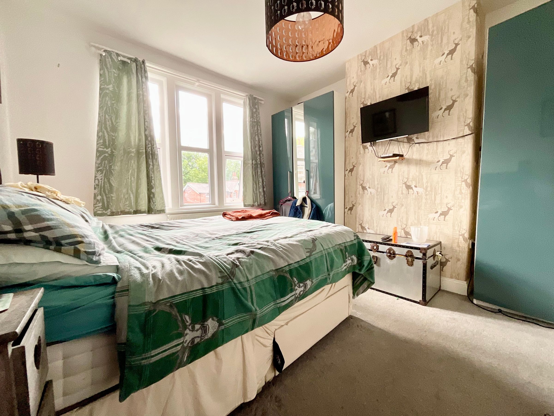
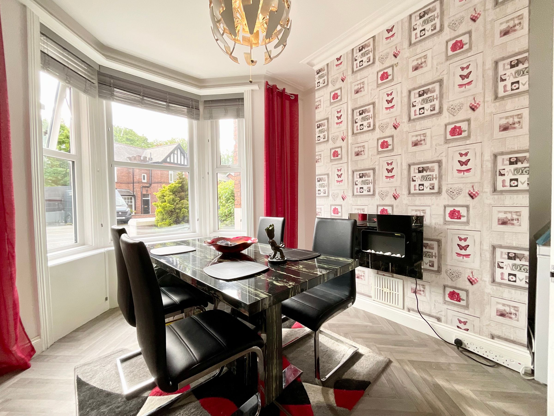
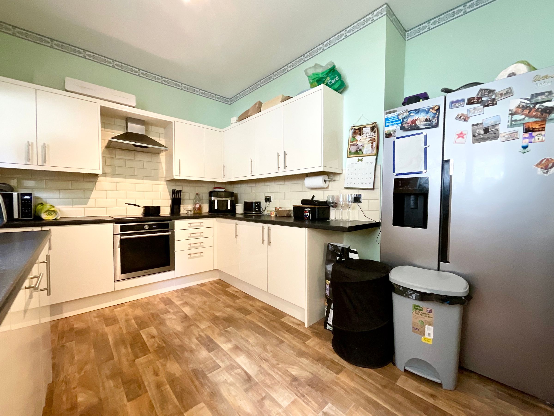
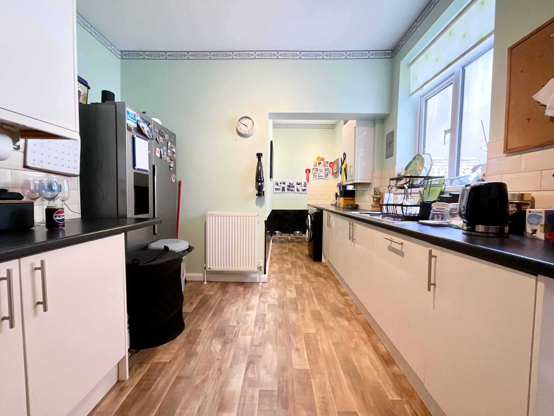
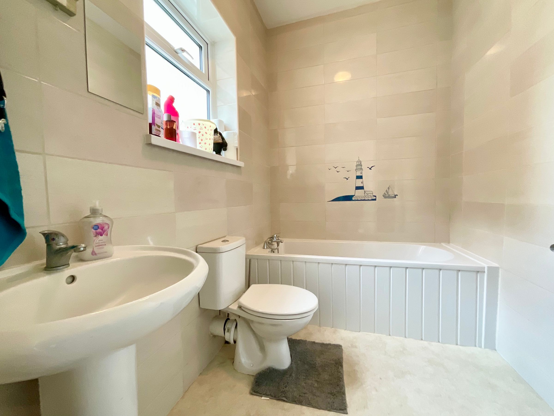
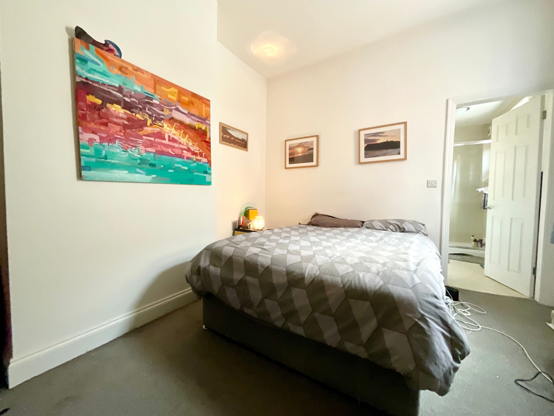
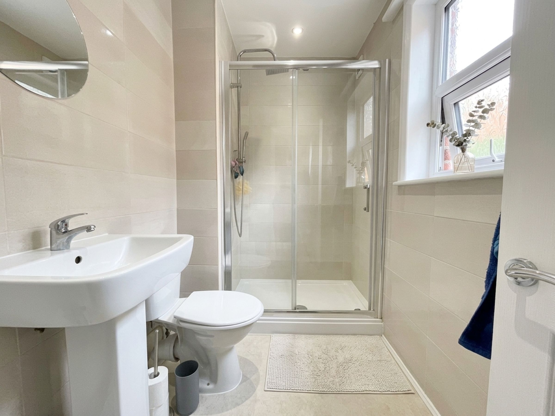
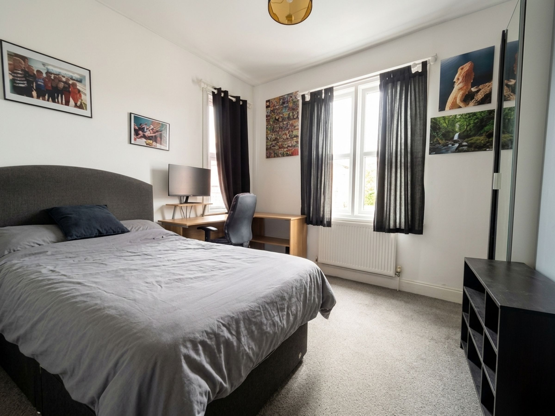
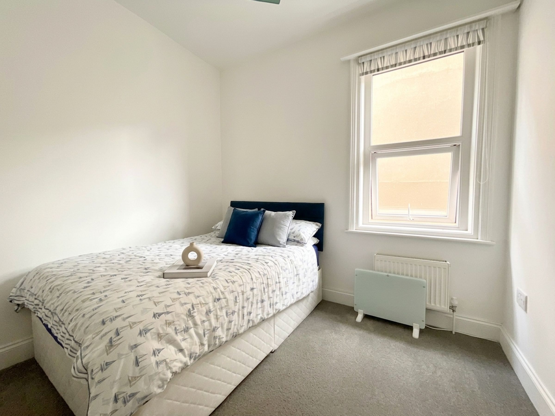
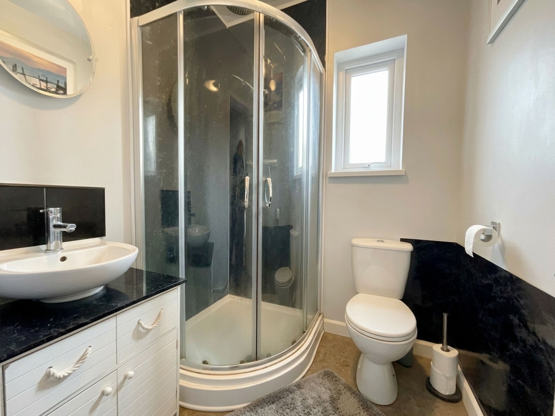
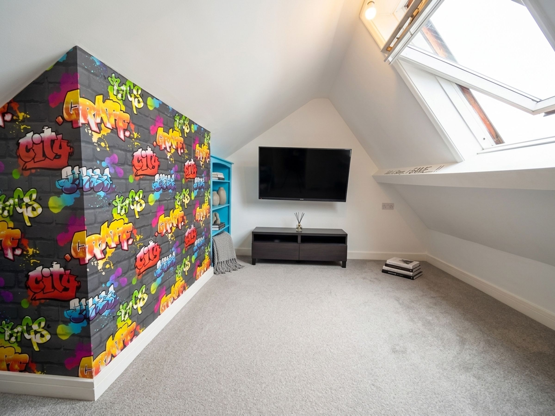
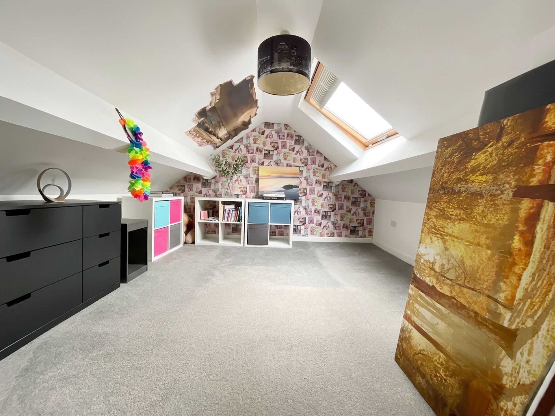
We are delighted to present this impressive six-bedroom, semi-detached family home, beautifully blending period charm with modern living. The property’s striking red brick facade and elegant bay windows create a welcoming first impression. Inside, the generous layout includes two inviting reception rooms, both flooded with natural light from large bay windows and decorated with stylish wallpaper, and a sleek electric fireplace, perfect for both relaxing and entertaining. The modern kitchen is a chef’s dream, featuring contemporary units, ample countertop space, and warm wood-effect flooring. Upstairs, the bedrooms are bright and versatile, with large windows, neutral or modern decor, and built-in storage solutions. Two bathrooms plus en-suite, each with modern fittings, and abundant natural light, add a touch of every-day luxury.
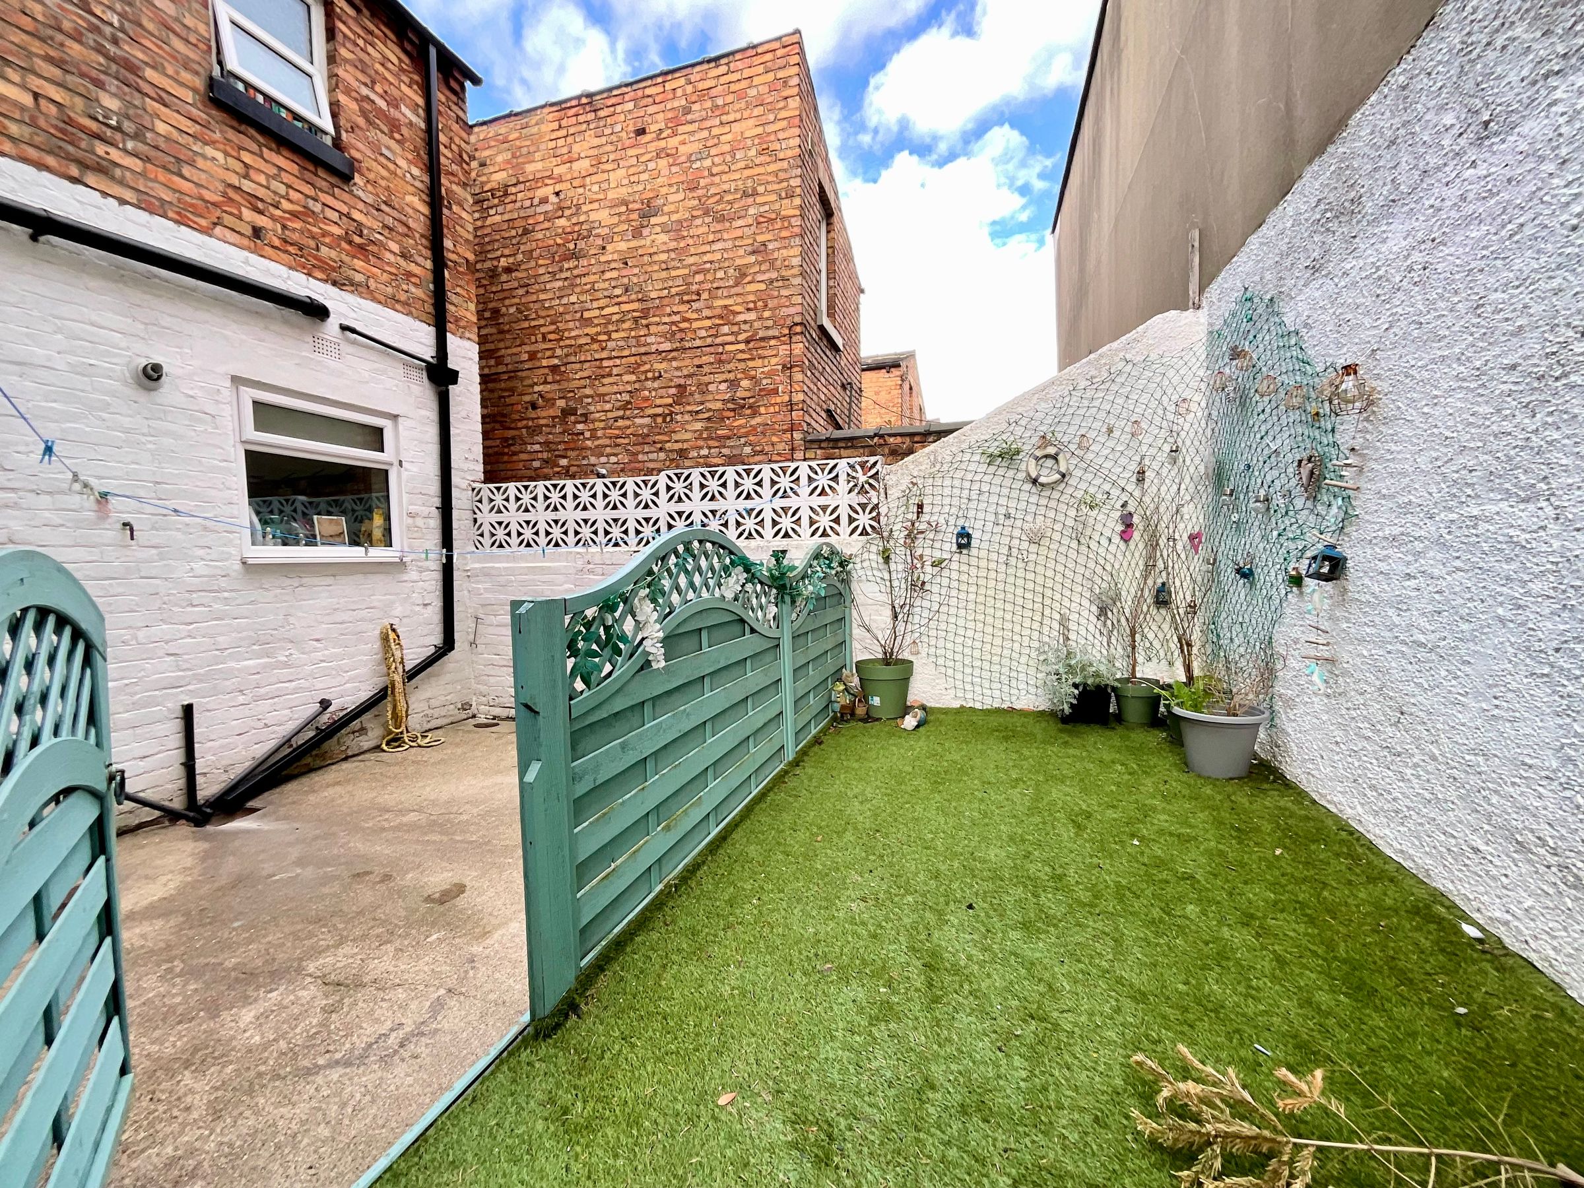
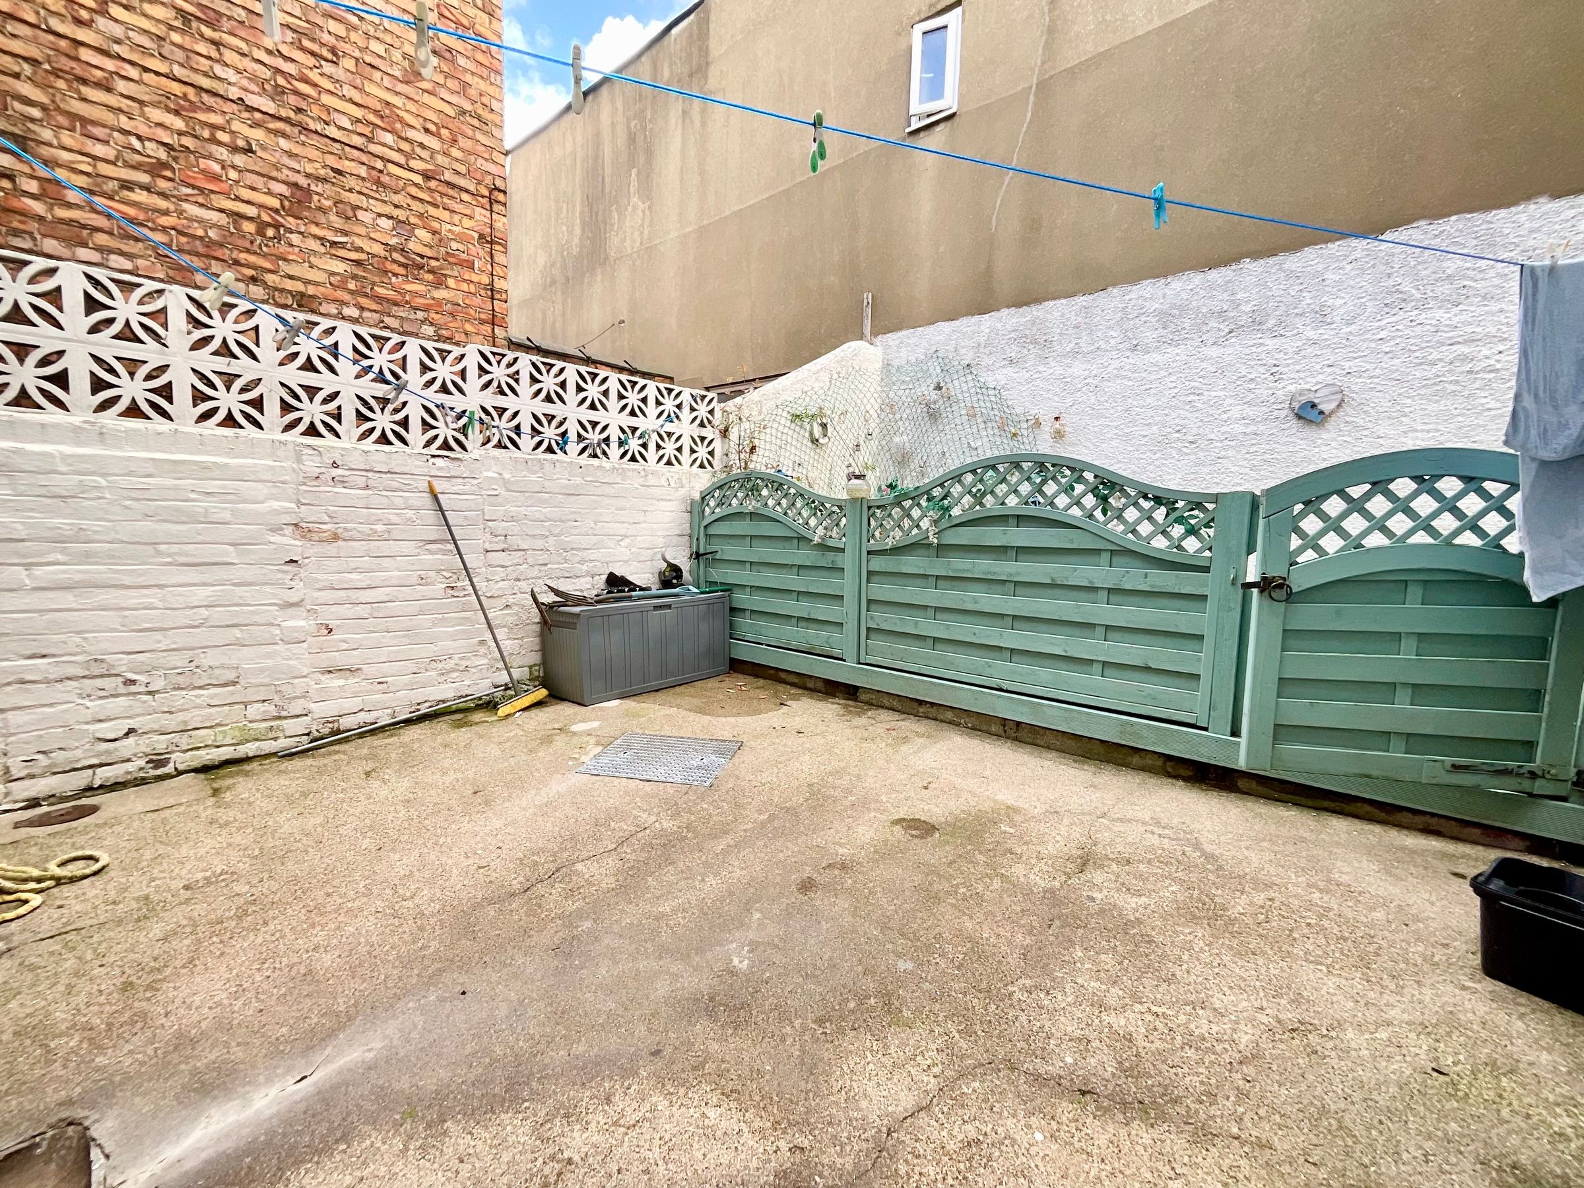
The home offers low-maintenance private outdoor spaces, including a charming courtyard and an artificial grass area, both enclosed by decorative fencing for privacy and style. With its blend of character, generous living space, and practical features, this property is perfect for families seeking comfort and flexibility. Gas heated and double glazed. Early viewing is highly recommended to fully appreciate all this exceptional home has to offer.
Key details
Broadband: up to 1800mbps
1711ft2 floor area
1582ft2 plot size
Freehold
Council tax band C
Additional information
Near the property
Rooms and dimensions
Entrance Hall
21' 1" x 13' 9" (6.42m x 4.20m)
Lounge
15' 5" x 11' 10" (4.70m x 3.61m)
Dining Room
13' 5" x 10' 5" (4.08m x 3.17m)
Kitchen
21' 0" x 11' 9" (6.41m x 3.57m)
Bathroom
7' 10" x 5' 10" (2.40m x 1.77m)
Landing
14' 1" x 9' 1" (4.28m x 2.78m)
Bedroom 1
12' 9" x 9' 6" (3.88m x 2.90m)
En-suite
8' 6" x 8' 4" (2.59m x 2.55m)
Bedroom 2
9' 9" x 8' 6" (2.97m x 2.59m)
Bedroom 3
11' 10" x 10' 0" (3.61m x 3.05m)
Bedroom 4
12' 11" x 12' 6" (3.93m x 3.80m)
Bathroom
5' 8" x 5' 7" (1.72m x 1.70m)
Landing
12' 2" x 10' 0" (3.72m x 3.05m)
Bedroom 5
14' 10" x 10' 0" (4.52m x 3.05m)
Bedroom 6
12' 4" x 12' 2" (3.77m x 3.72m)






