CPH Property
FOR SALE
£198,950 Guide Price
Mill Lane, Ebberston, YO13
Terraced
3
1
2
Like the look of this property?
We would love to hear from you and arrange a viewing of this property. Get in touch now!
Property features
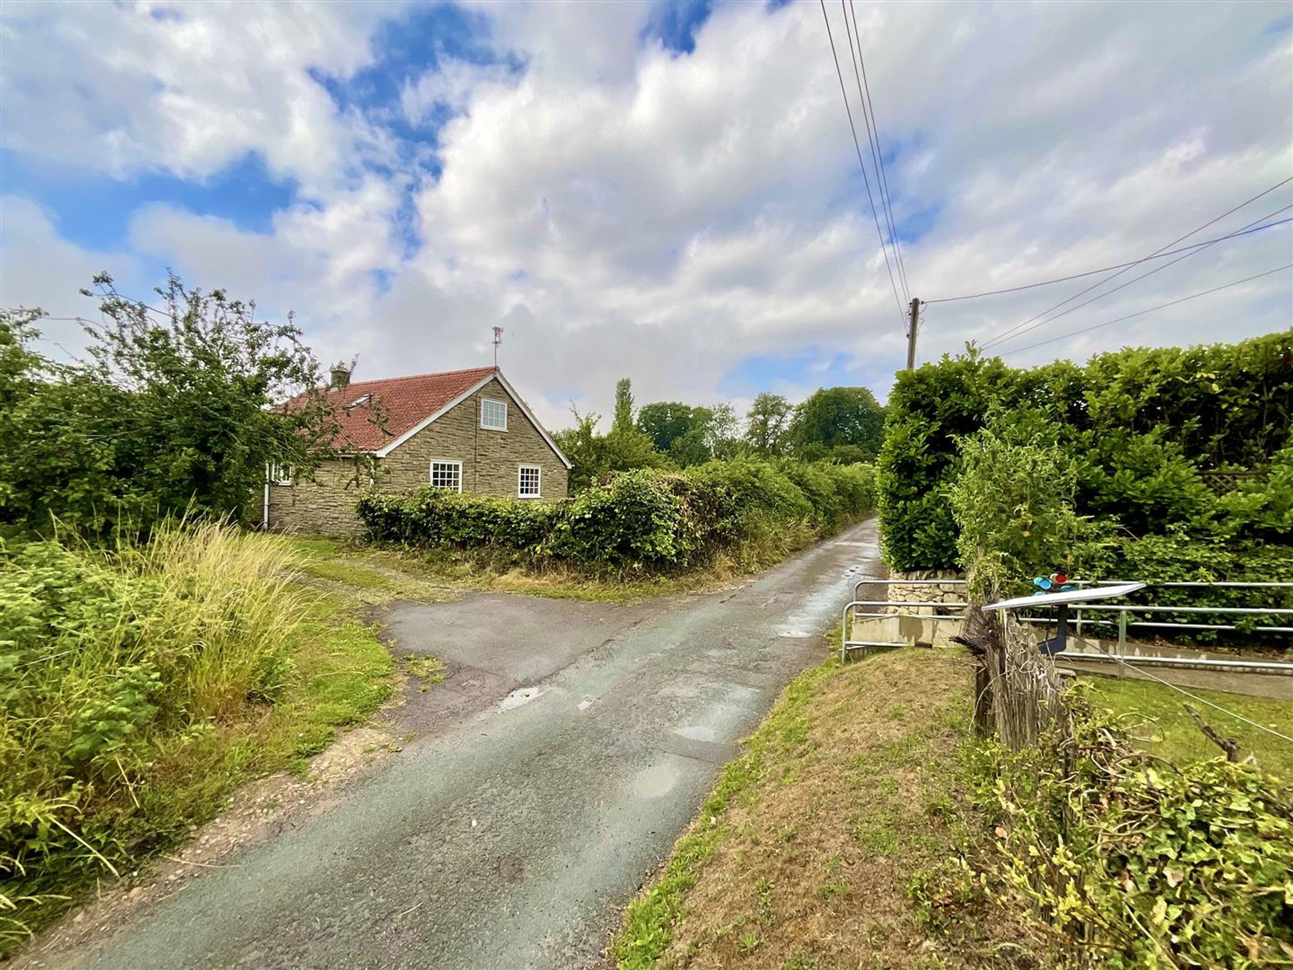
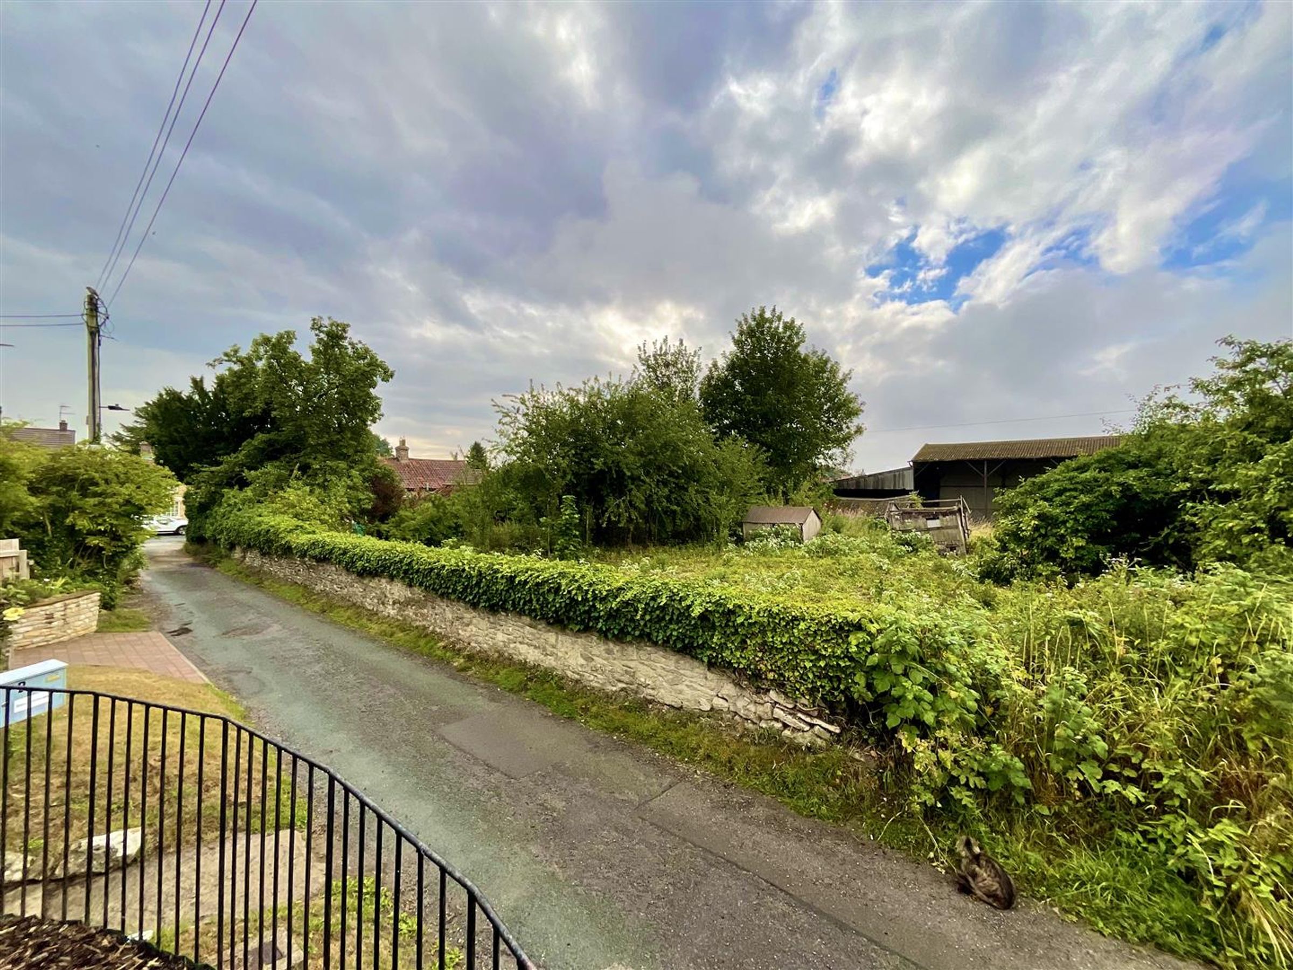
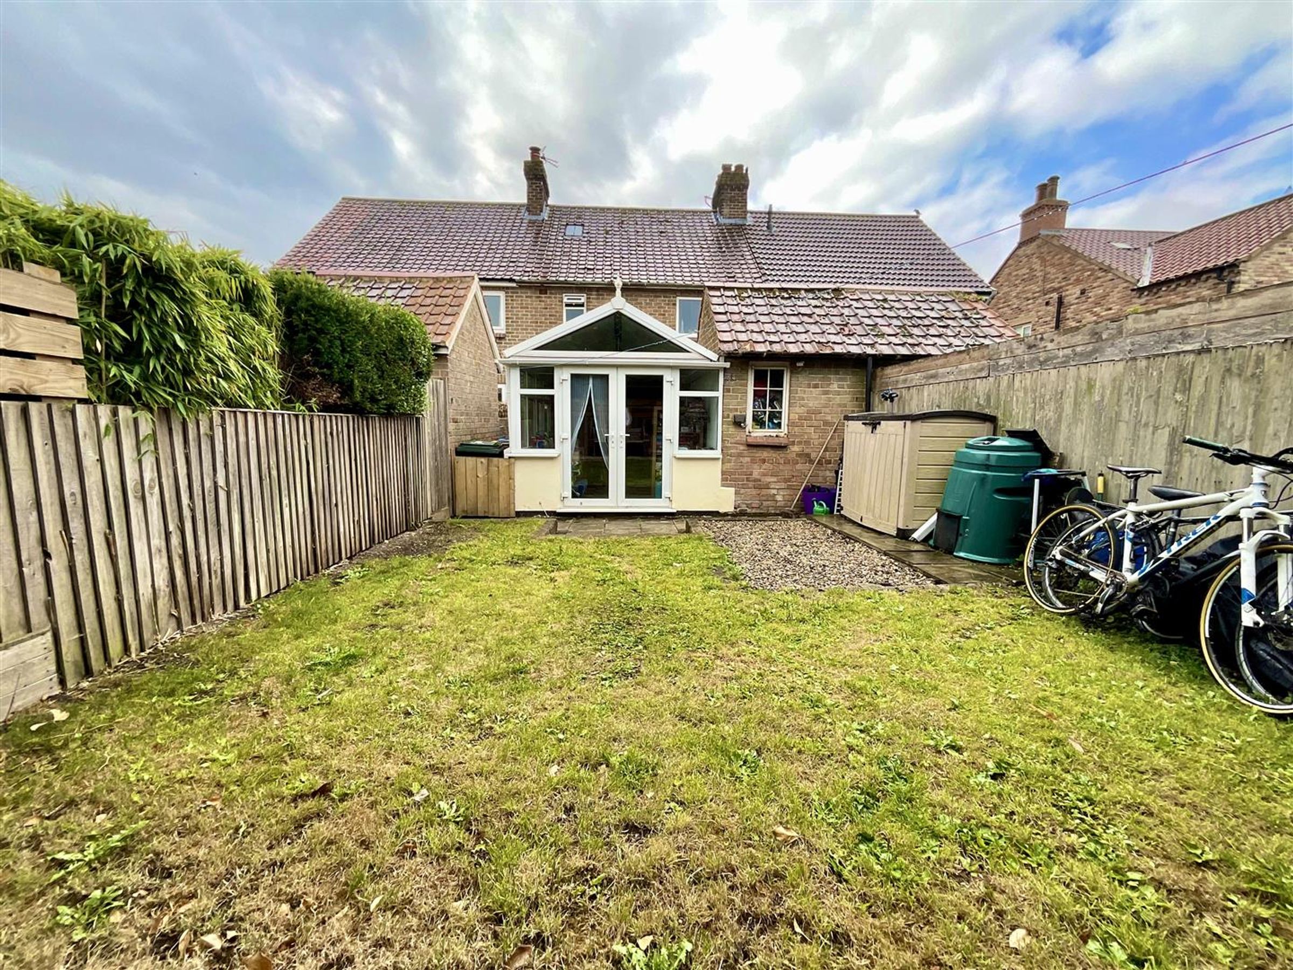
Gardens front and rear with open view to the front
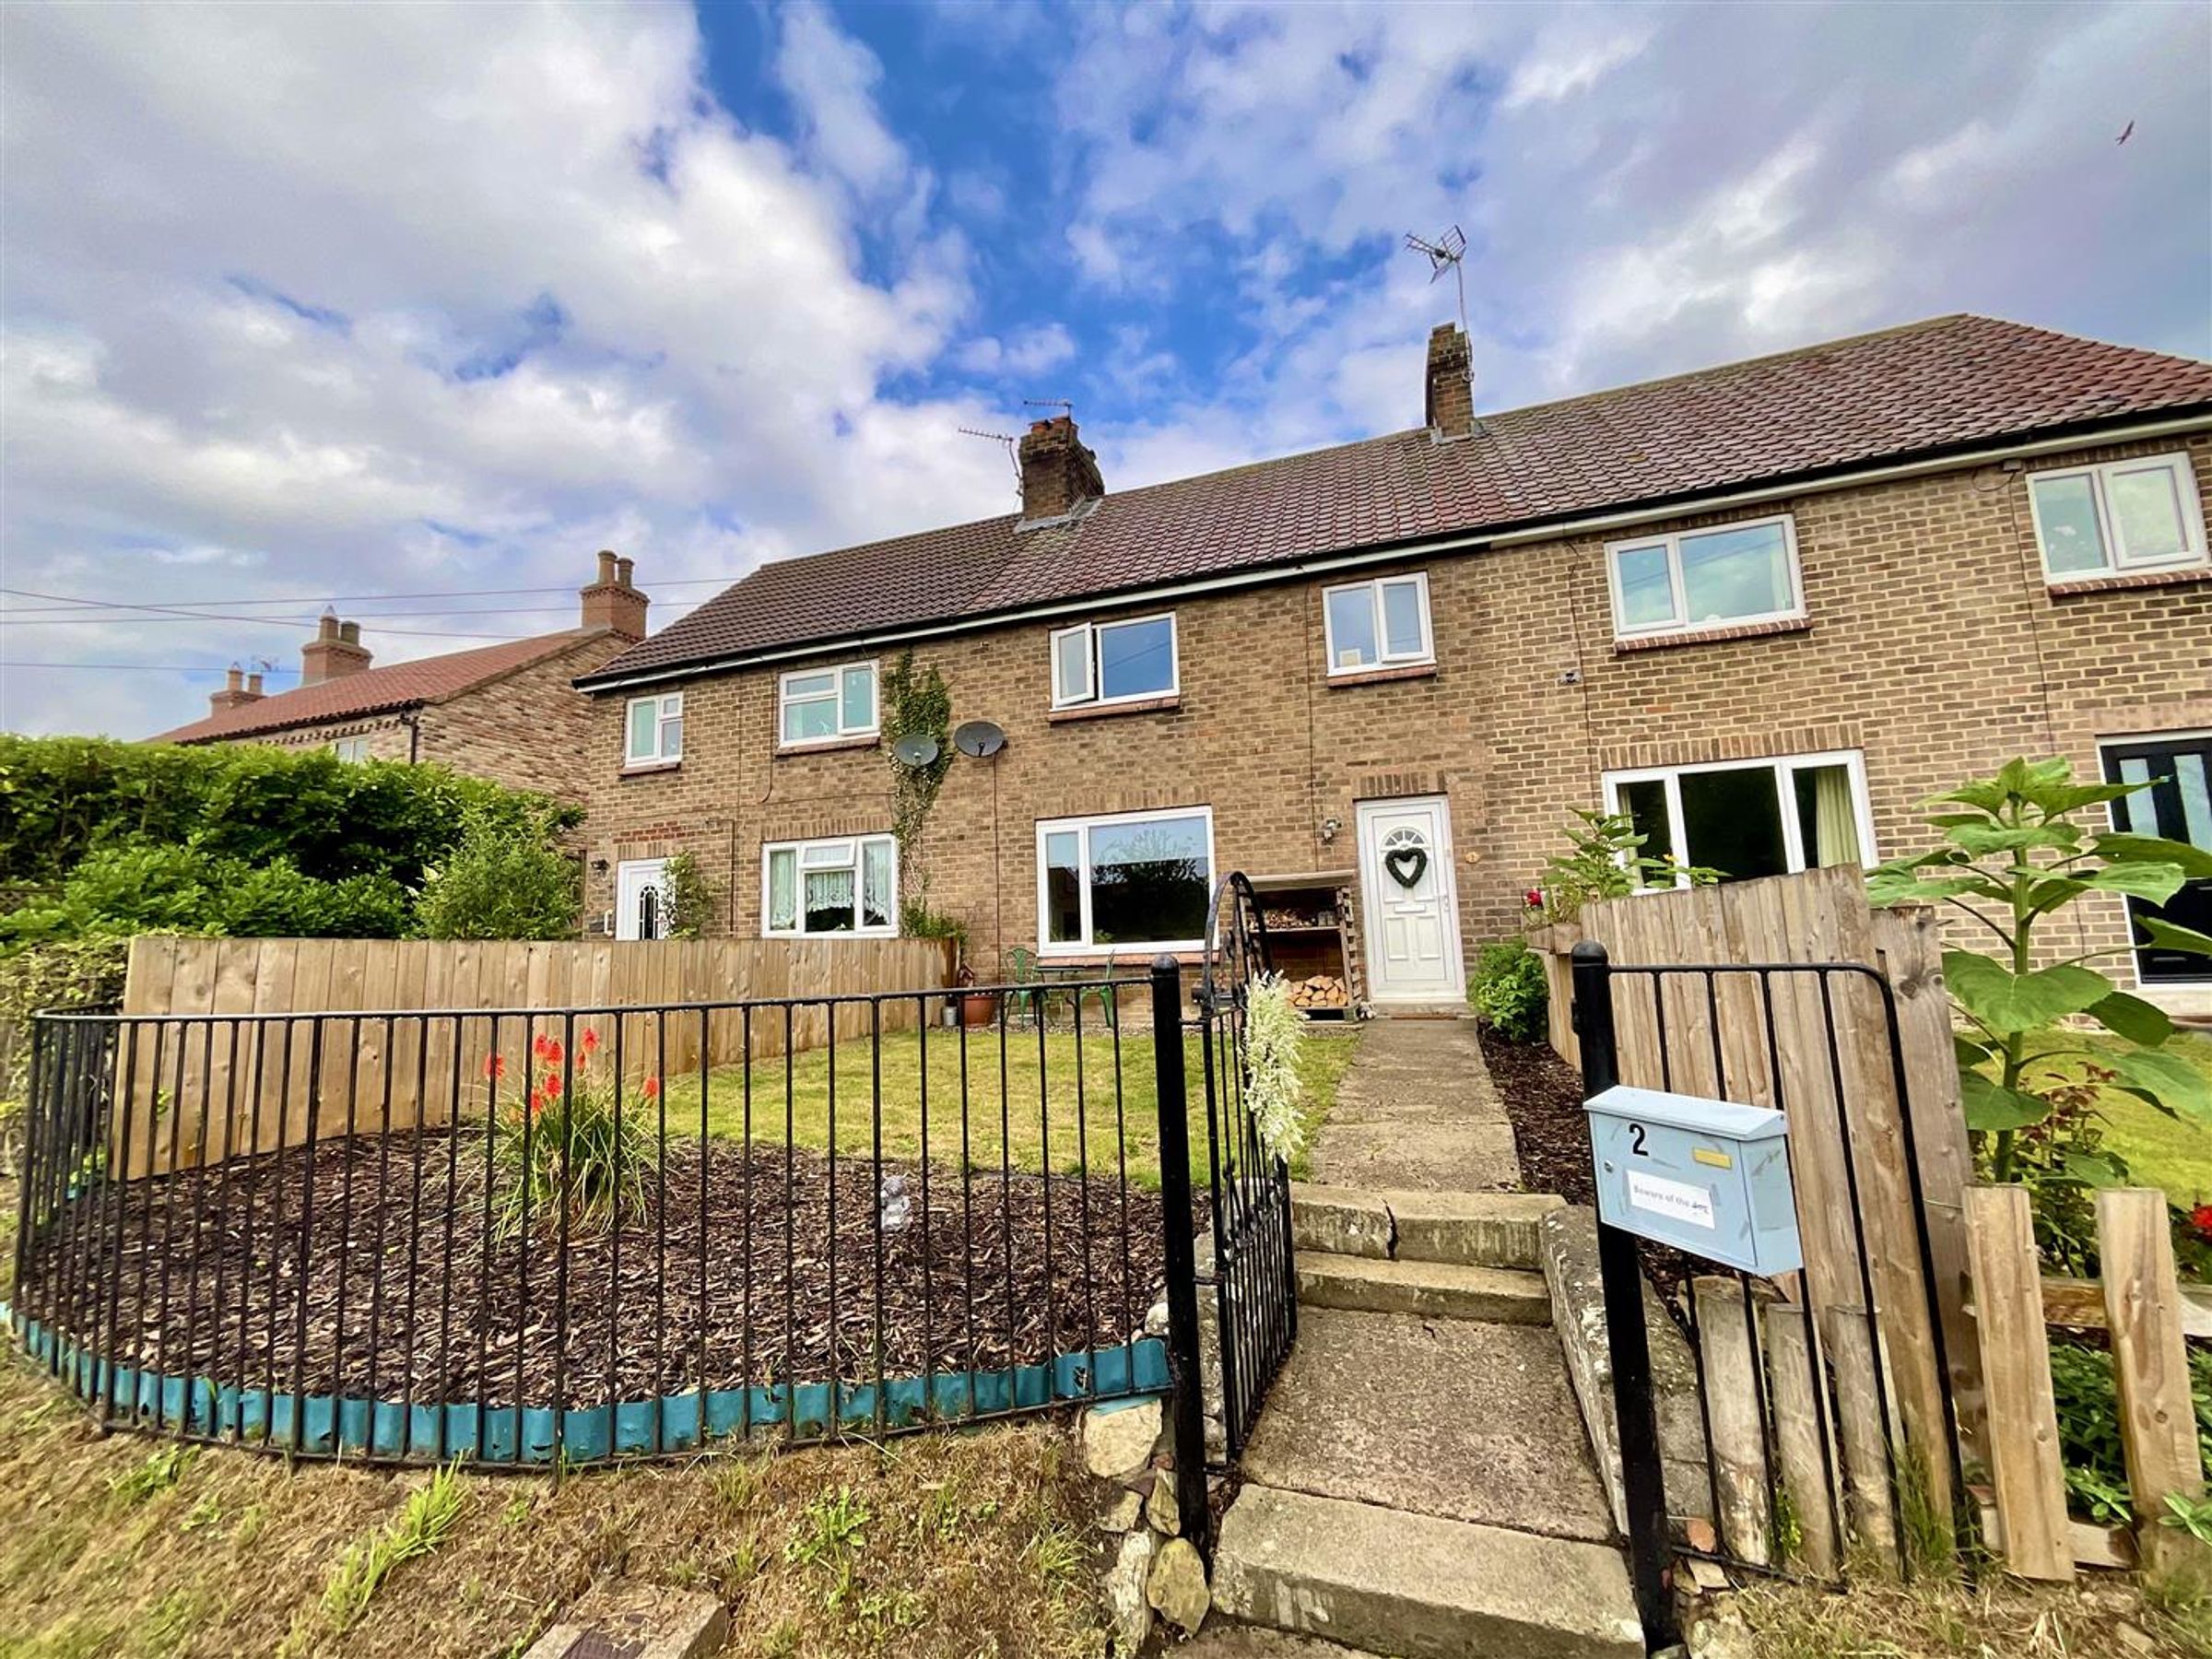
Lovely Family home located in the sought after village of Ebberston
Viewing by appointment only
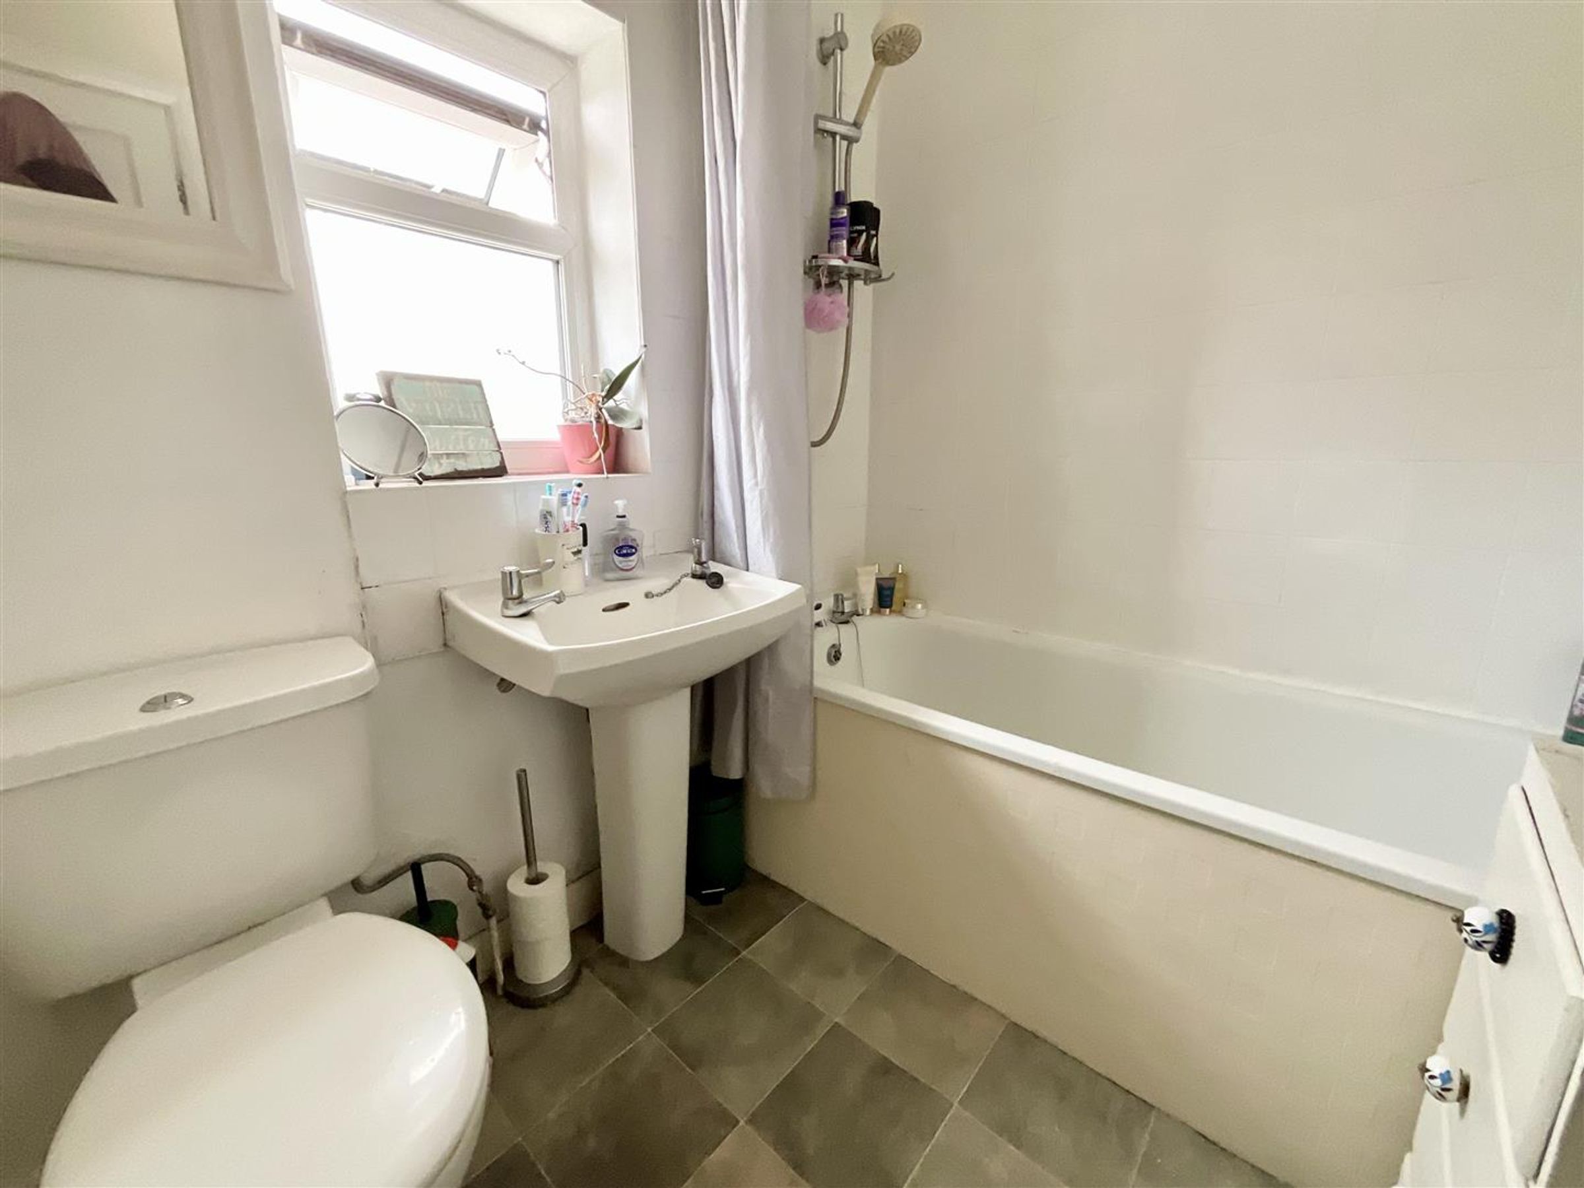
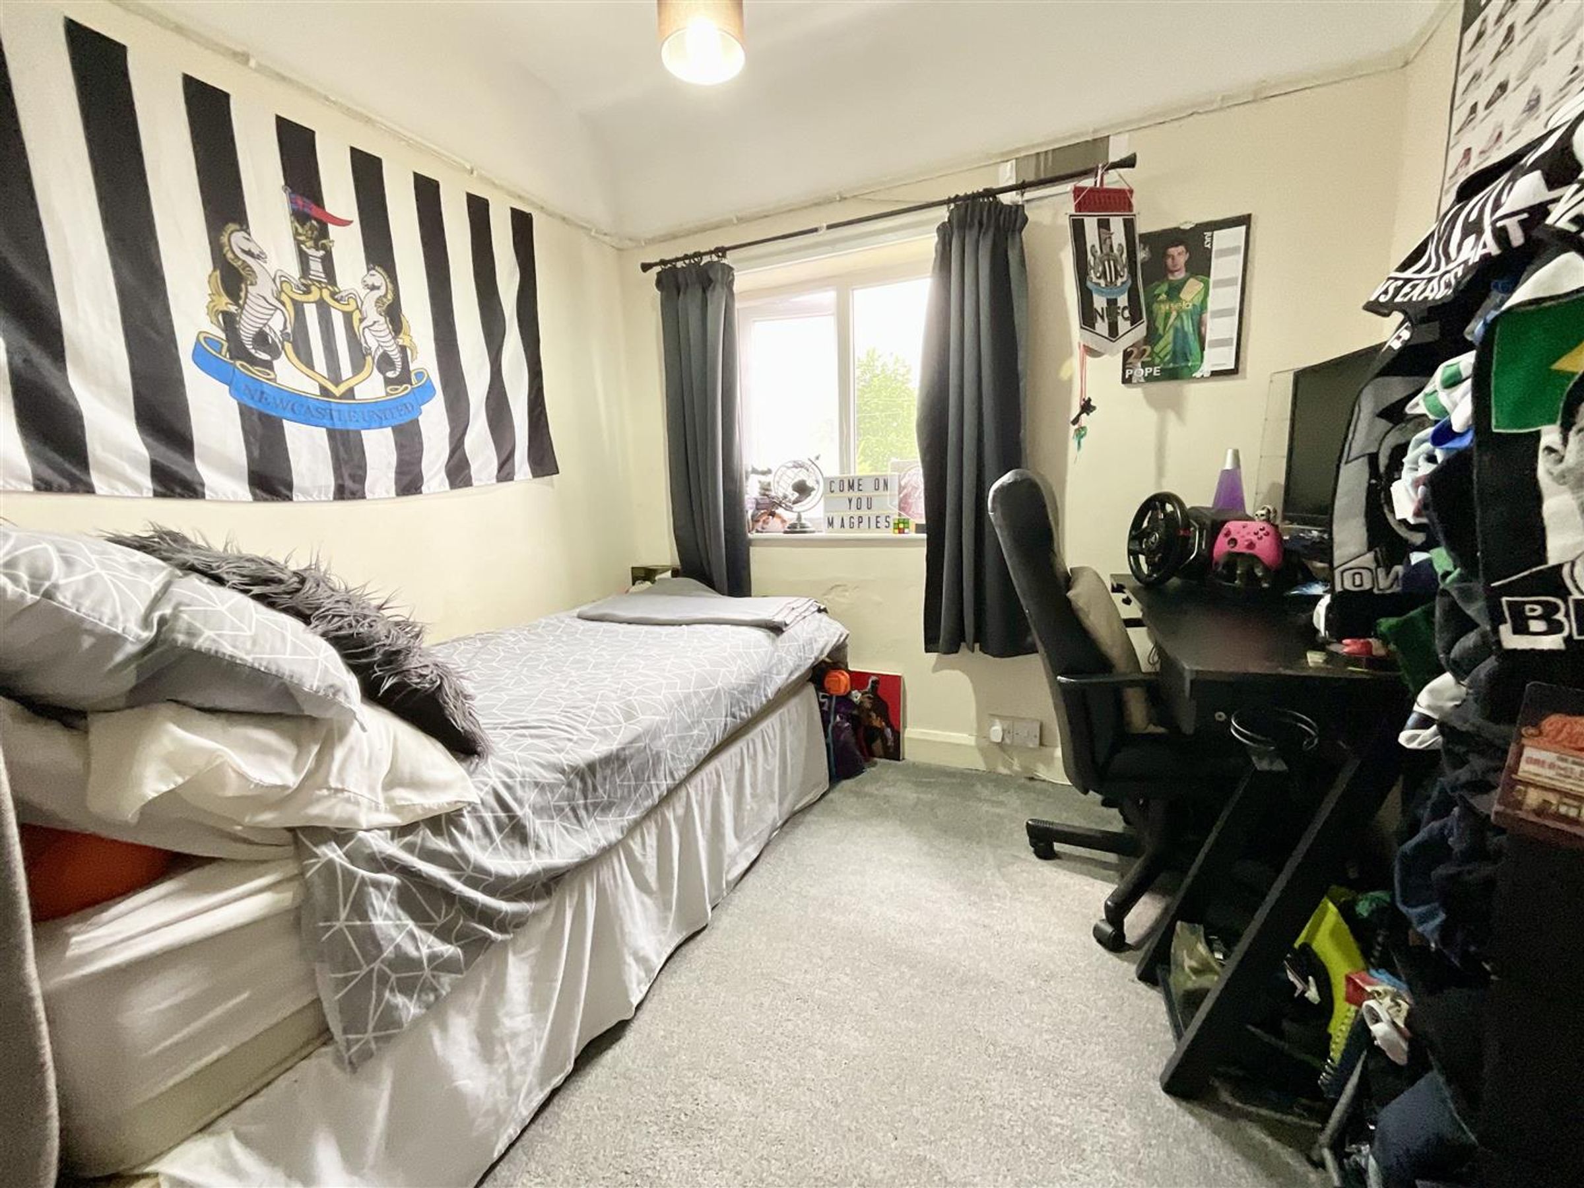
Three Bedrooms and House bathroom
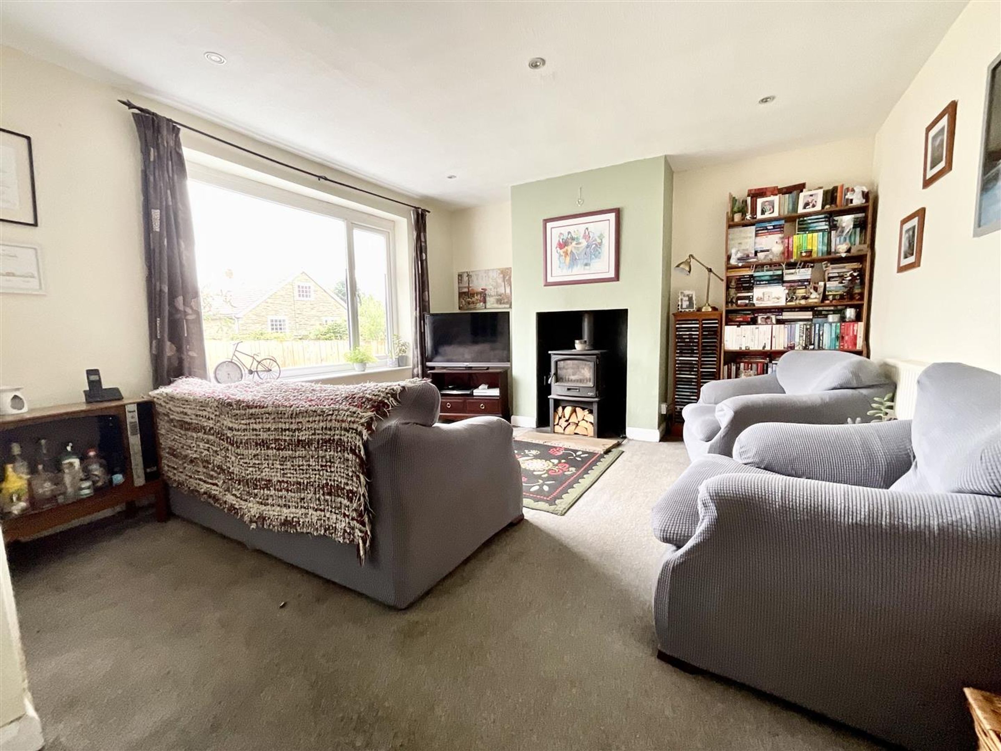
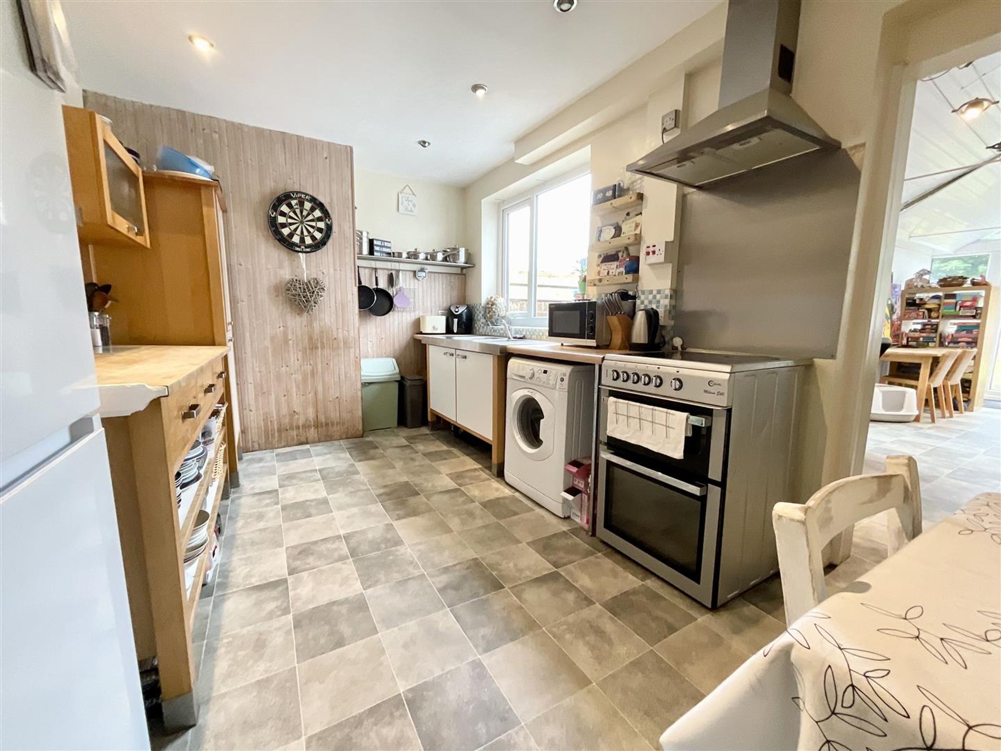
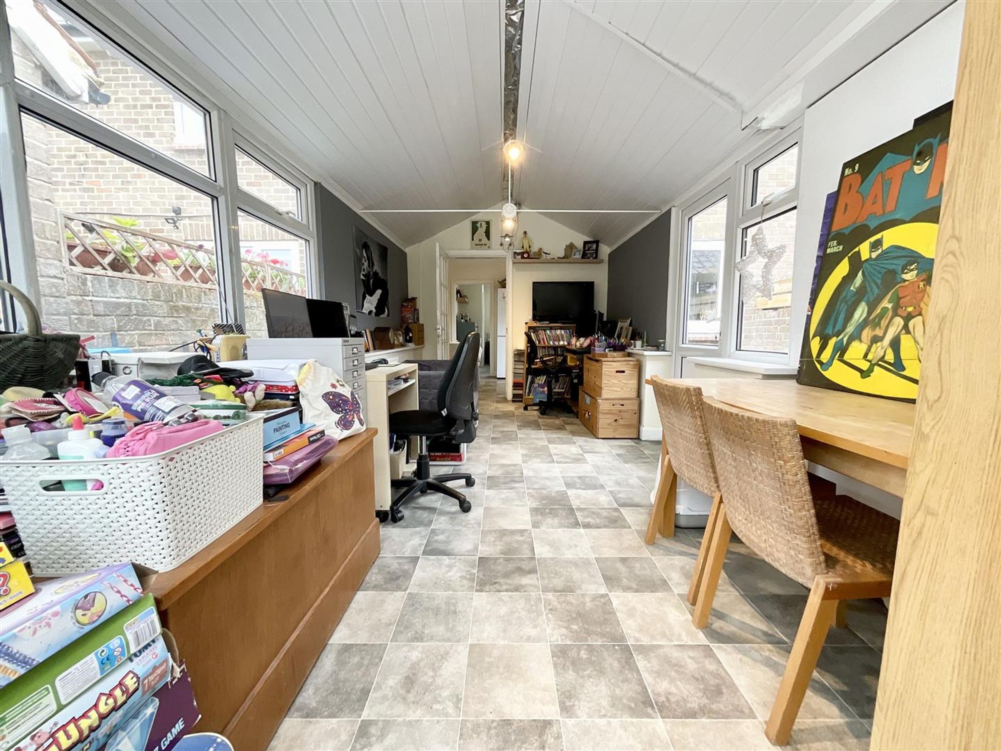
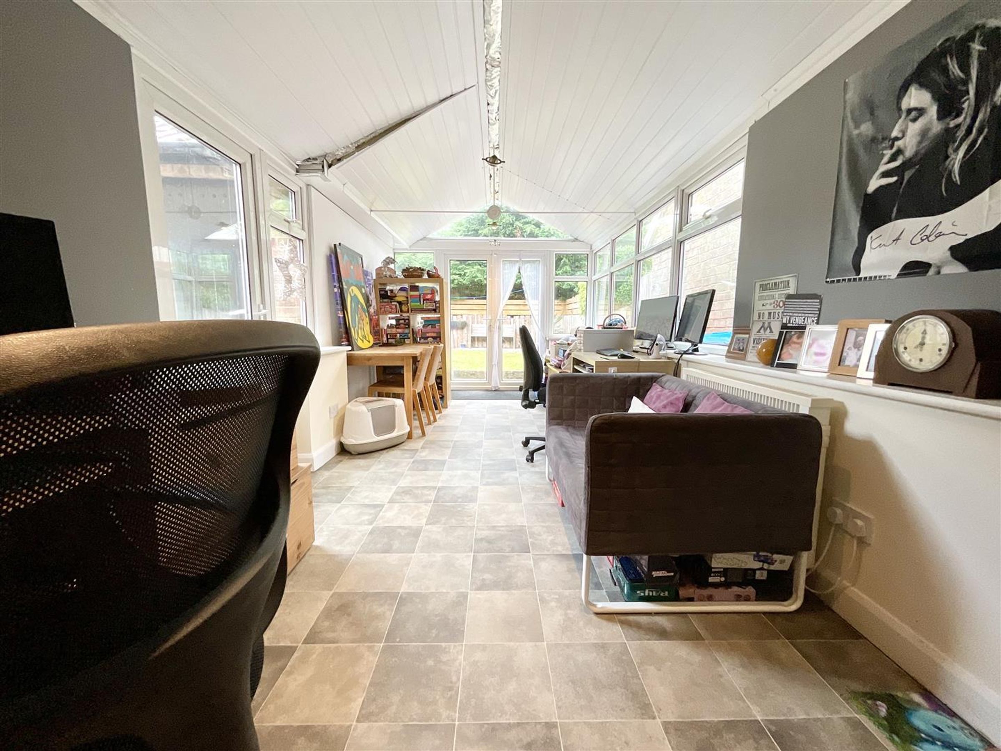
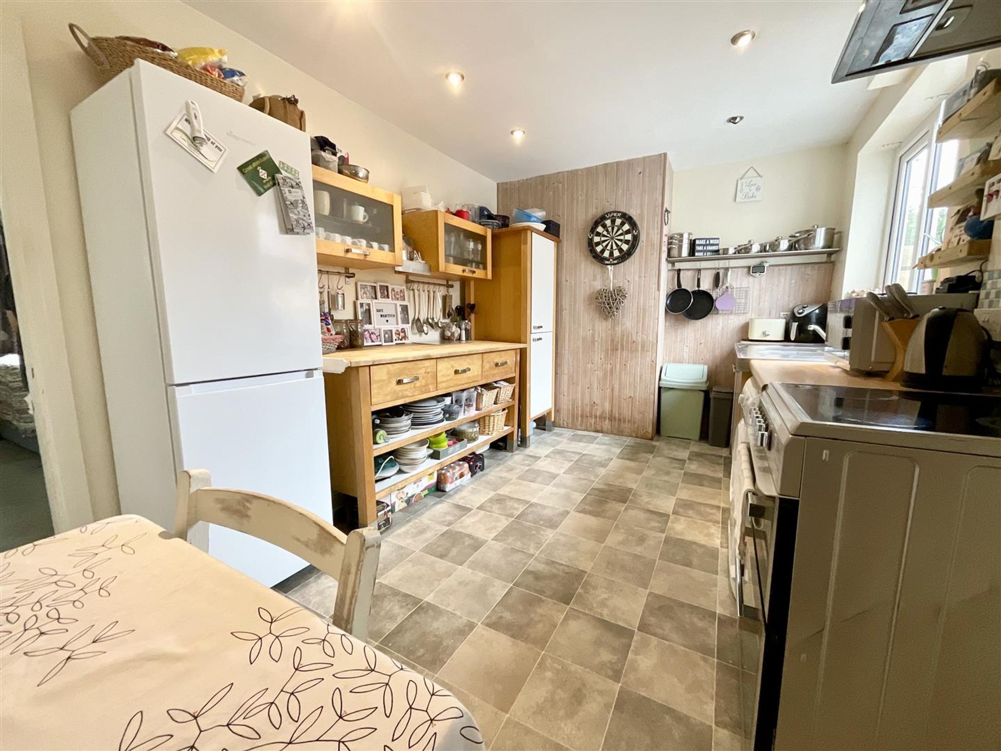
Generous Lounge, Dining Kitchen and large sun room off the rear elevation
About this property
Nestled in the charming village of Ebberston, Scarborough, this delightful terraced house on Mill Lane offers a perfect blend of comfort and convenience. With an inviting reception room, tand large rear conservatory/ sunroom extension this property provides ample space for both relaxation and entertaining. The well-proportioned living areas are filled with natural light, creating a warm and welcoming atmosphere.
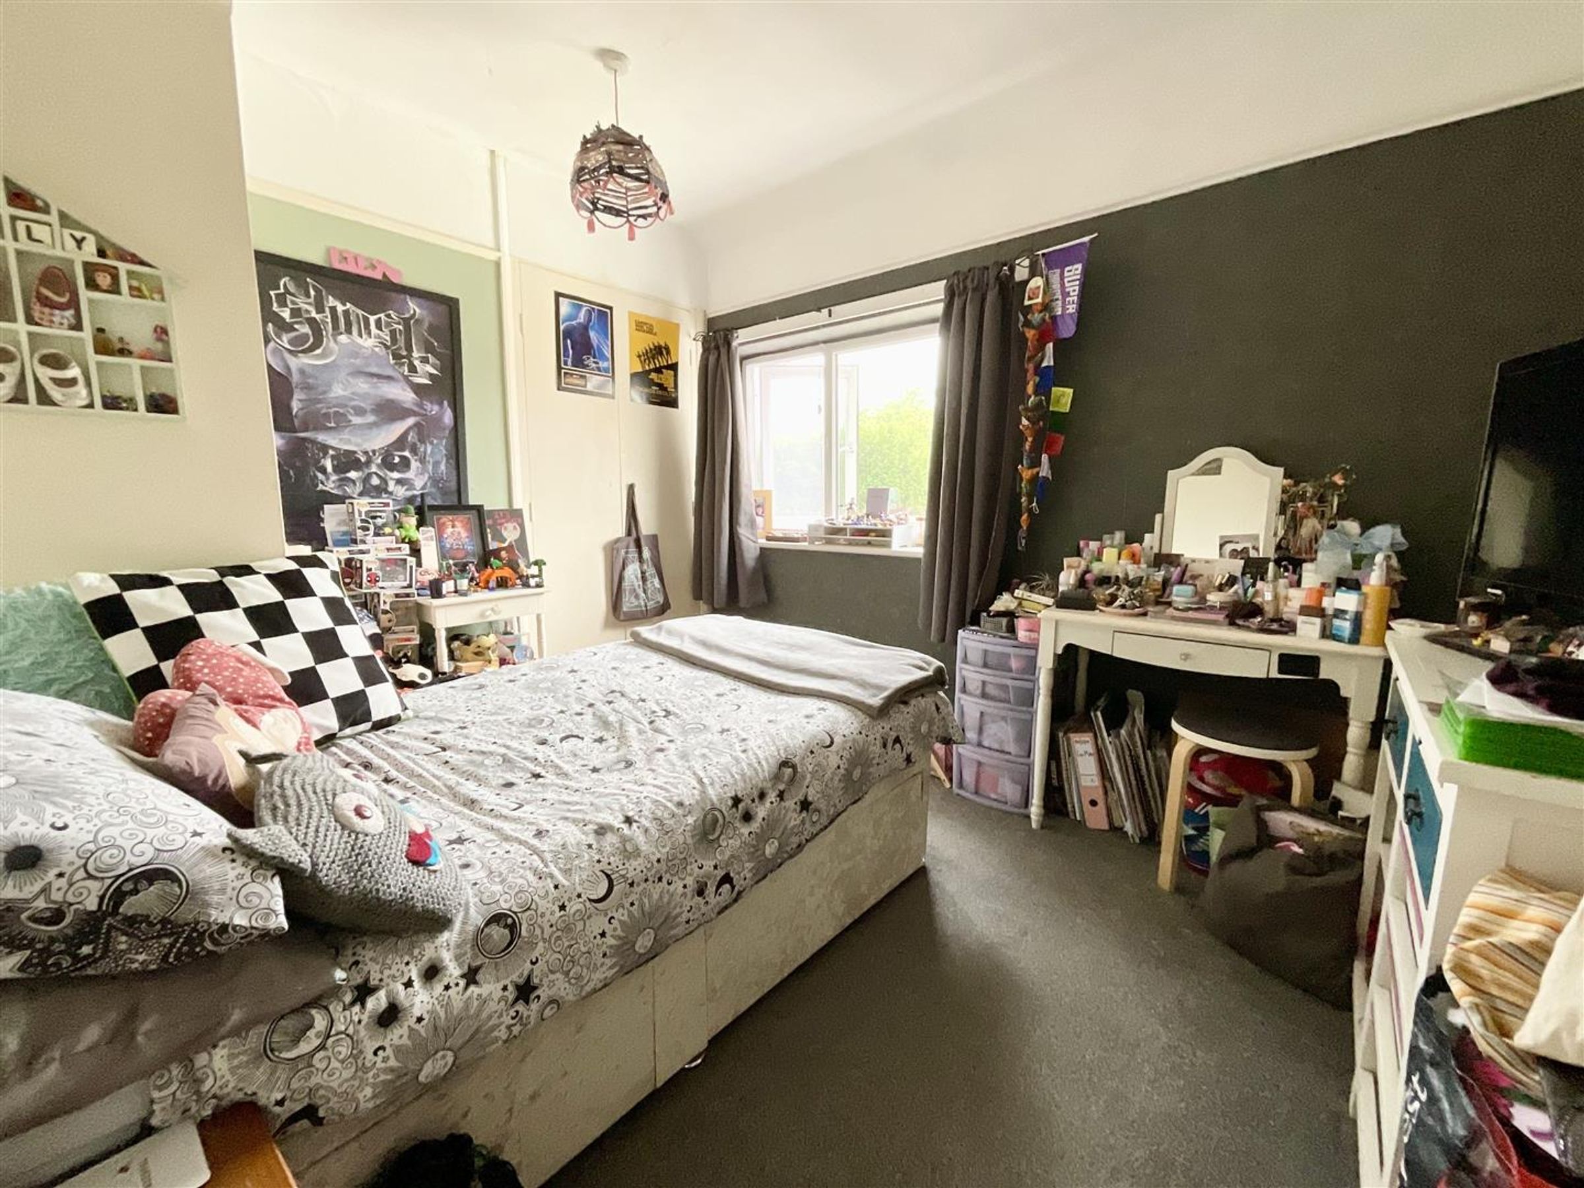
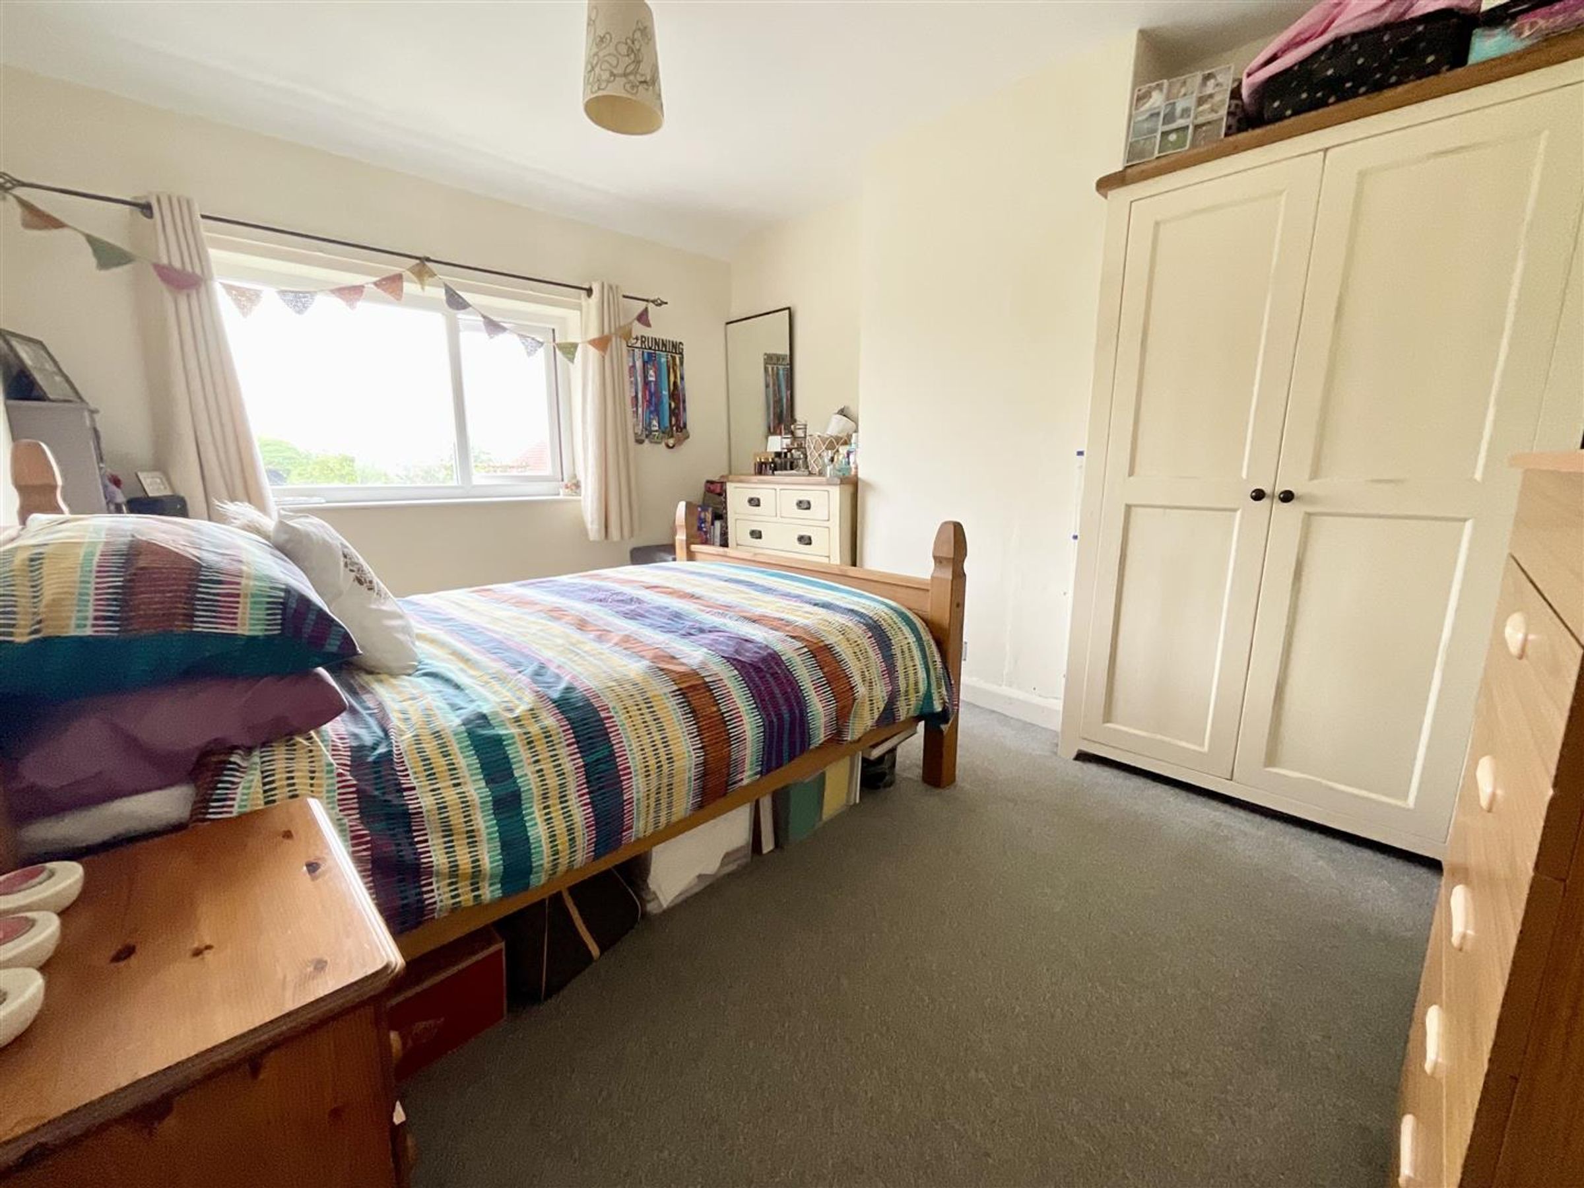
The house features three spacious bedrooms, making it an ideal home for families or those seeking extra space for guests or a home office. Each bedroom is designed to provide a peaceful retreat, ensuring restful nights and rejuvenating mornings. The single bathroom is well-appointed, catering to the needs of the household with ease.
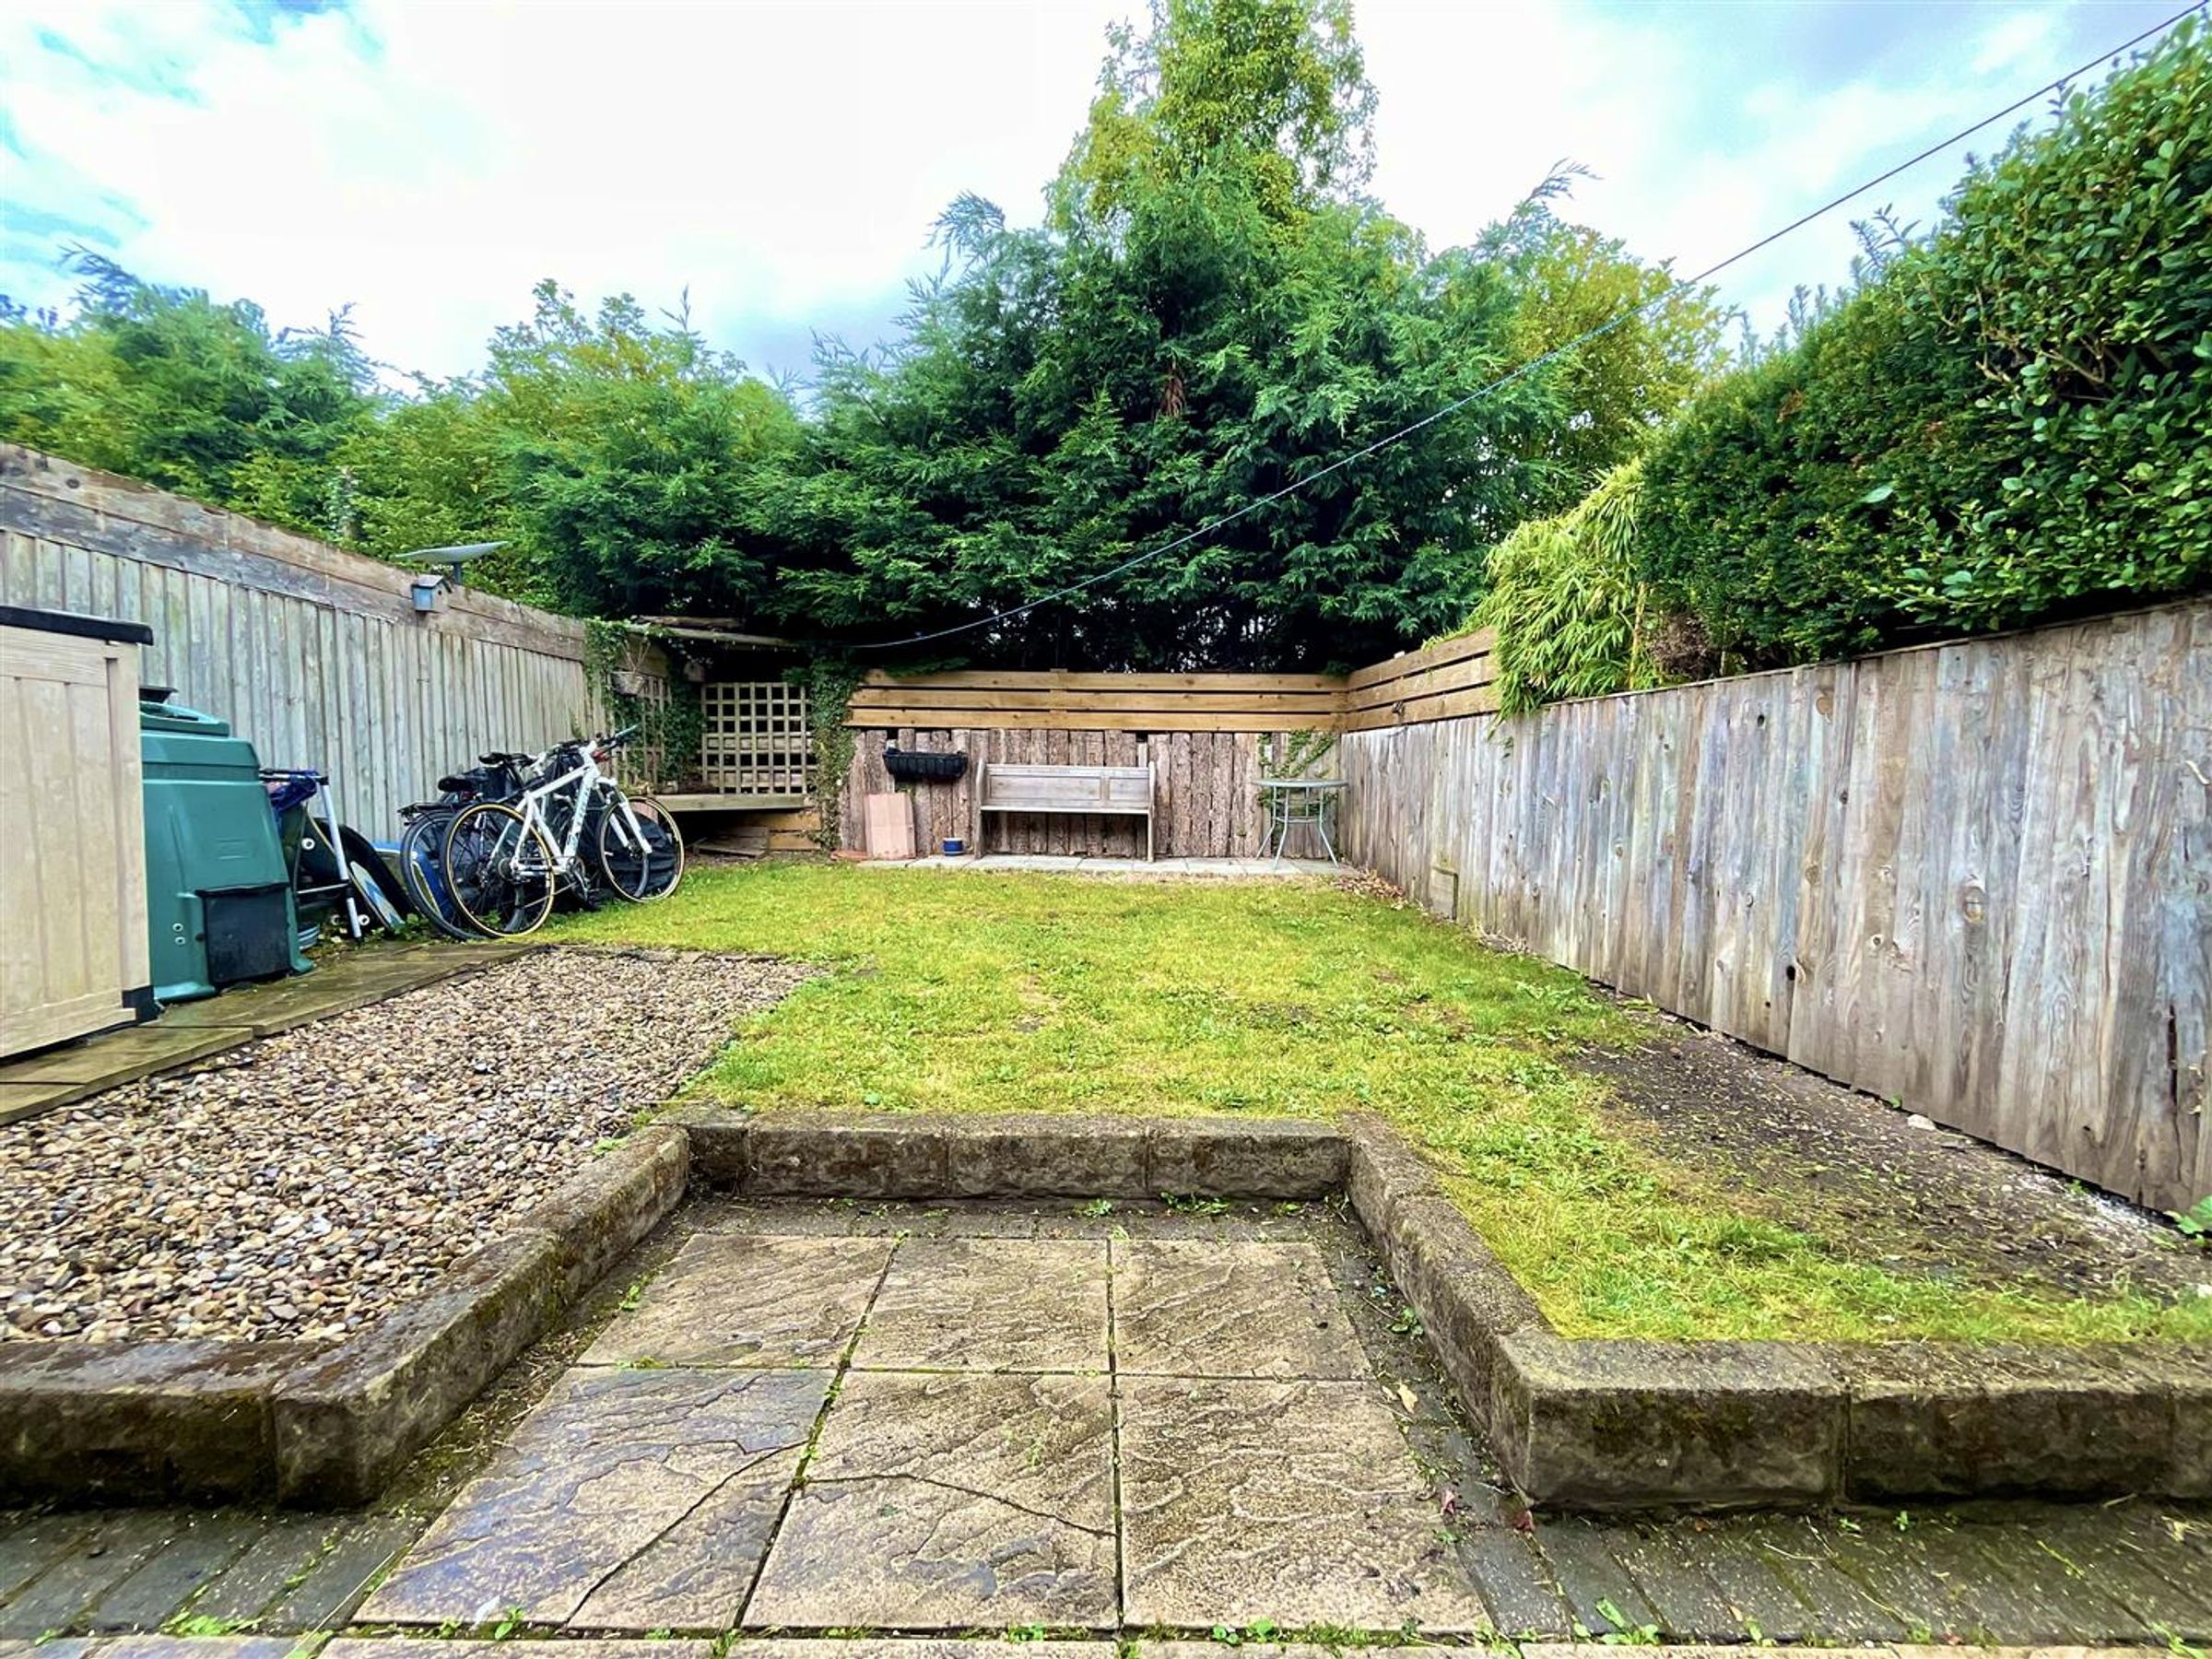
There are gardens to the front and rear along with a handy store. The property enjoys country views to the front elevation.
Ebberston is known for its picturesque surroundings and friendly community, making it a wonderful place to call home. The property is conveniently located, offering easy access to local amenities and the stunning landscapes of the North Yorkshire countryside. Whether you are looking to enjoy leisurely walks or explore nearby attractions, this location has much to offer.
This terraced house on Mill Lane is a fantastic opportunity for anyone seeking a comfortable and inviting home in a tranquil setting. With its charming features and prime location, it is sure to attract interest from a variety of buyers. Do not miss the chance to make this lovely property your own.
Key details
Broadband: up to 6mbps
Freehold
Council tax band B
Additional information
Near the property
Rooms and dimensions
Entrance Hall
Dimensions: 16 x 1.5 (52'5" x 4'11").
Lounge
Dimensions: 4.6 x 3.9 (15'1" x 12'9").
Kitchen/ Dining Room
Dimensions: 4.7 x 2.8 (15'5" x 9'2" ).
Conservatory/ Sun room
Dimensions: 6.2 x 2.8 (20'4" x 9'2").
Store
Dimensions: 2.3 x 1.8 (7'6" x 5'10").
First Floor Landing
Dimensions: 2.2 x 1.9 (7'2" x 6'2").
Bedroom One
Dimensions: 4.0 x 3.6 (13'1" x 11'9").
Bedroom Two
Dimensions: 3.5 x 2.7 (11'5" x 8'10").
Bedroom Three
Dimensions: 2.7 x 2.4 (8'10" x 7'10" ).
Bathroom
Dimensions: 1.9 x 1.7 (6'2" x 5'6").
Outside
Gardens laid mainly to lawn to the front and rear.
Tenure
FREEHOLD
EPC and Council tax
EPC - d Council Tax - A
HMRC DISCLAIMER
If you have an offer accepted on this property, we are obliged by HMRC to conduct mandatory Anti Money Laundering Checks. We outsource these checks to our compliance partners at Landmark and Lifetime Legal. They charge a fee for this service. For further information, please contact our office.






